Santorini 3
UAE > Dubai > Damac Lagoons > Santorini > Santorini 3


Construction Status
100%
Payment Plan
Pay 100%
Anticipated Completion Date
29-Jul-2025
Pay 100%
| Description | Milestone Event | (%) Value |
|---|---|---|
| Down Payment | Immediate | 100% |
Details
Title :
Santorini 3
Type :
Free Hold
Project Number :
2320
Completion Status :
Completed/Ready
Life Cycle :
Mature
Master Development :
Santorini
Developer :
Plot Number :
N/A
Project Configuration :
N/A
Number Of Units :
96
Number Of Floor :
G+1/G+2
Plot Area :
2,714,752 Square Meter
Built Up Area :
449,100 Square Feet
Construction Status :
100%
Launch Date :
N/A
Registration Date :
31-Oct-2021
Construction Started Date :
27-Jan-2022
Anticipated Completion Date :
29-Jul-2025
Cost Consultants :
N/A
Piling Contractors :
N/A
Handover Date :
N/A
Main Contractors :
N/A
Sub Contractors :
N/A
Architects :
N/A
MEP Contractors :
N/A
Project Managers :
N/A
Special Classifications
Description
Santorini 3 at DAMAC Lagoons
Mediterranean-Inspired Luxury Villas in Dubai
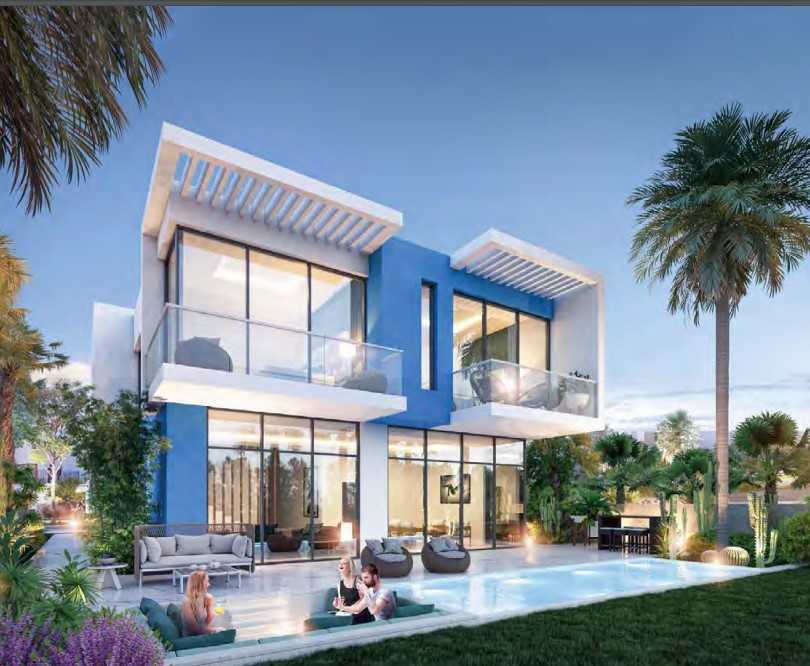
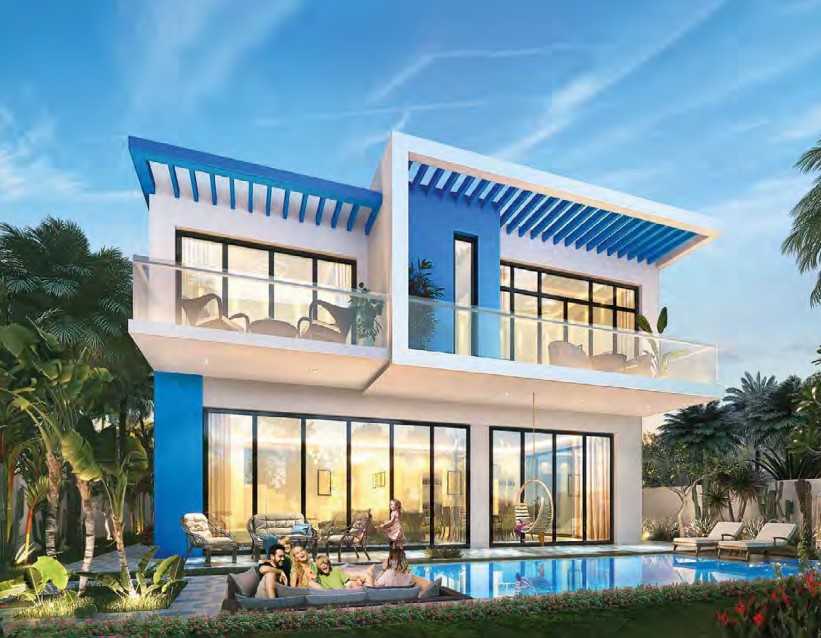
Santorini 3 is the third residential phase of the iconic Santorini cluster within DAMAC Lagoons, a premium master-planned waterfront community developed by DAMAC Properties. Inspired by the world-famous Greek island of Santorini, this exclusive neighborhood combines elegant white architecture, crystal-inspired lagoons, lush landscapes, and world-class leisure amenities to create one of Dubai's most desirable villa communities.
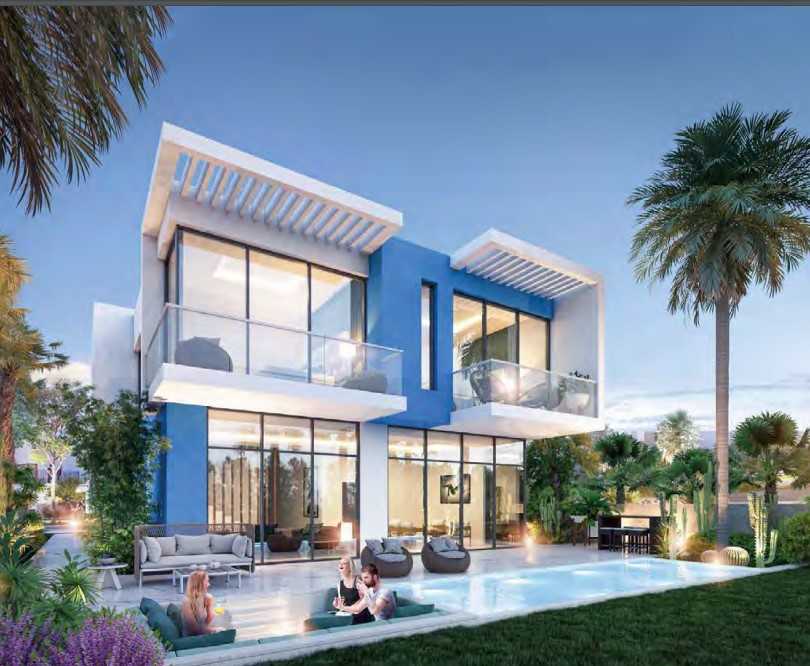
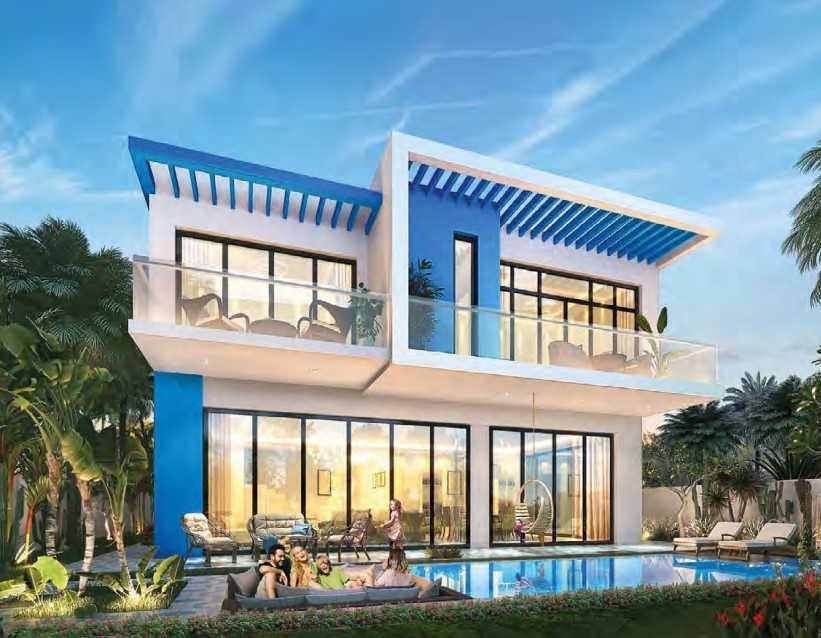
Designed for modern family living, Santorini 3 offers spacious standalone villas with contemporary interiors, open-plan layouts, private gardens, and generous outdoor spaces. Every residence reflects Mediterranean elegance while incorporating modern architecture, smart layouts, and premium-quality finishes.
Located in the heart of DAMAC Lagoons, residents enjoy a tranquil resort lifestyle surrounded by water features, sandy beaches, floating attractions, and extensive green spaces, while remaining well connected to Dubai's major destinations.
Villa Collection
Santorini 3 features a limited collection of only 96 luxury standalone villas, offering spacious family homes with elegant designs and functional layouts.
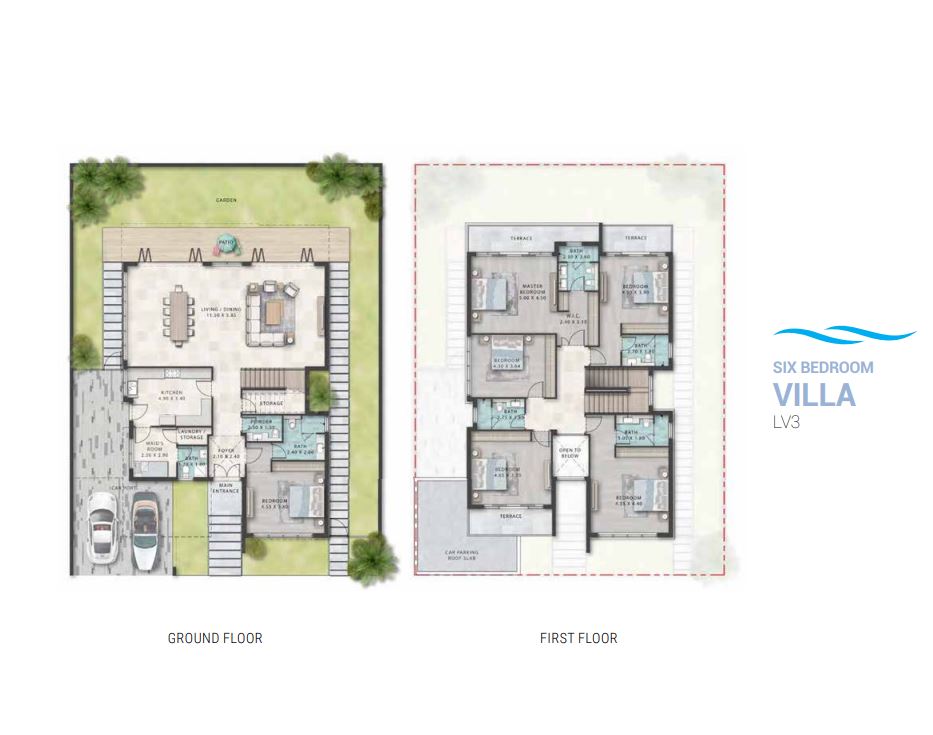
LV3 Villas
The LV3 collection consists of 64 six-bedroom villas, making it the largest villa type within Santorini 3. These homes are designed for large families seeking expansive living spaces and private outdoor areas.
LV3 Specifications
- Total Units: 64 Villas
- Configuration: 6 Bedroom + Maid's Room
- Built-up Area: 4,611 sq.ft.
- Plot Size: 4,640 – 4,728 sq.ft.
- Floors: Ground + First Floor (G+1)
- Covered Parking: 2 Cars
Each LV3 villa features an impressive double-height living space, spacious dining area, closed kitchen, guest bedroom on the ground floor, multiple en-suite bedrooms, private terraces, landscaped garden, and generous family spaces designed for comfortable luxury living.
LV4 Villas
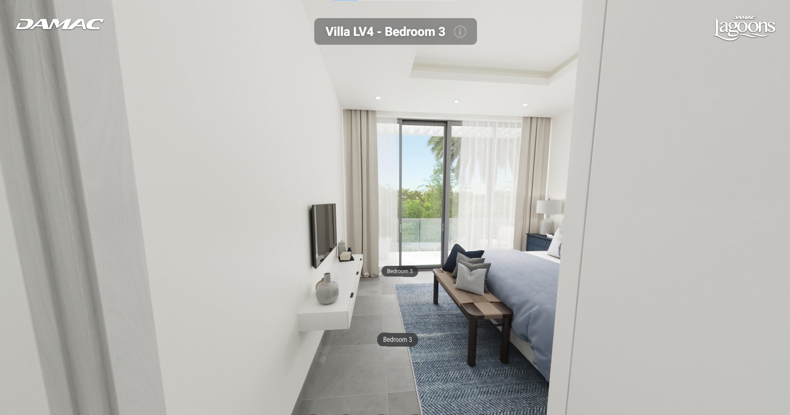
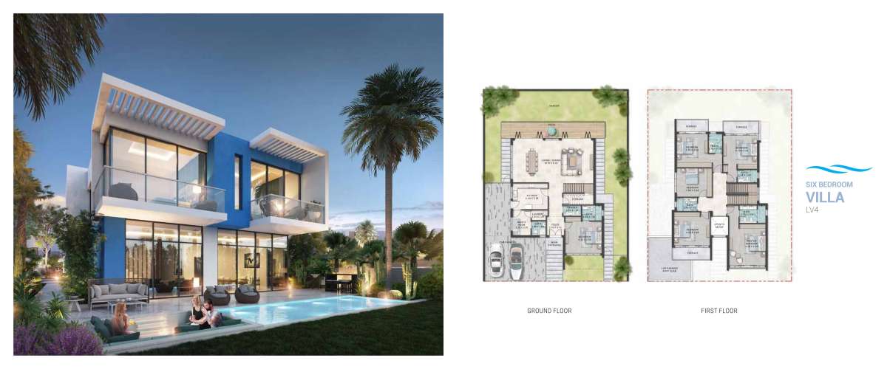
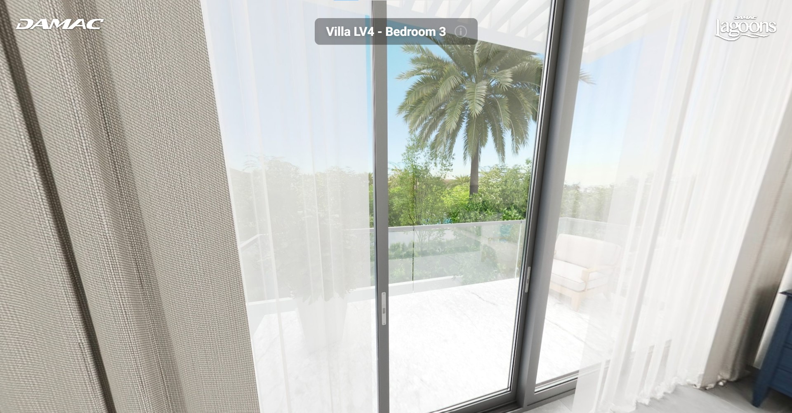
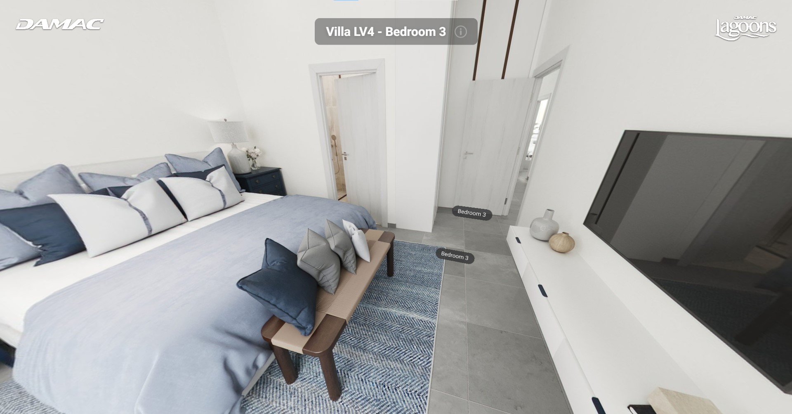
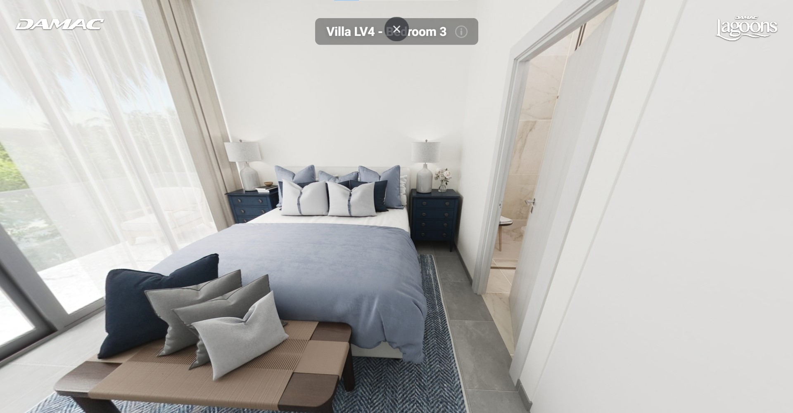
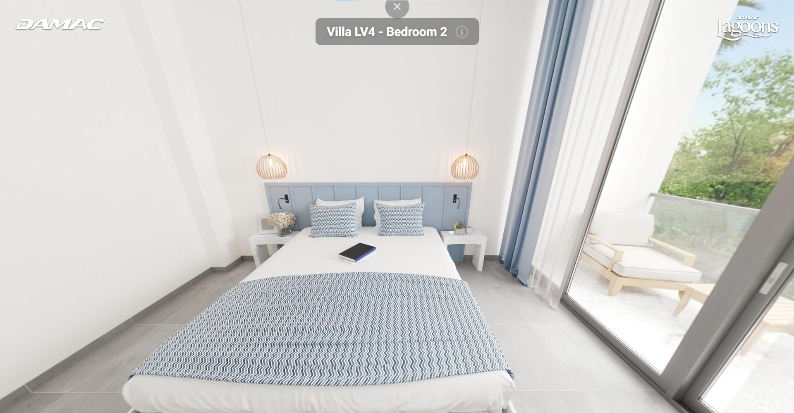
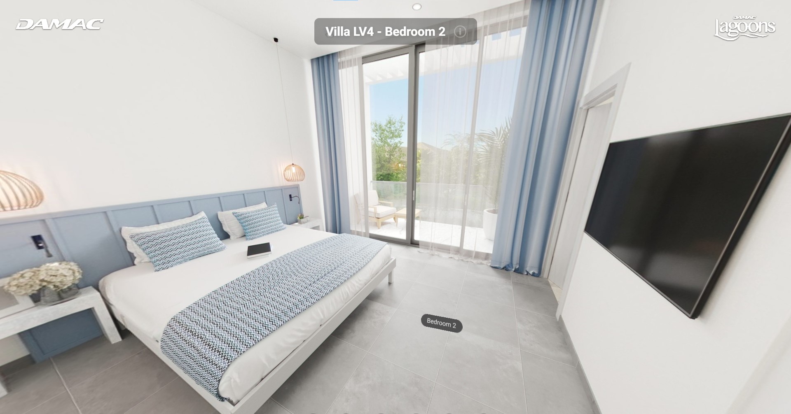
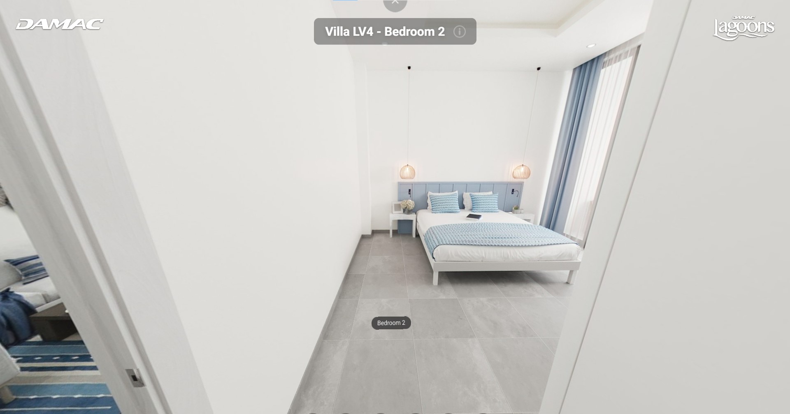
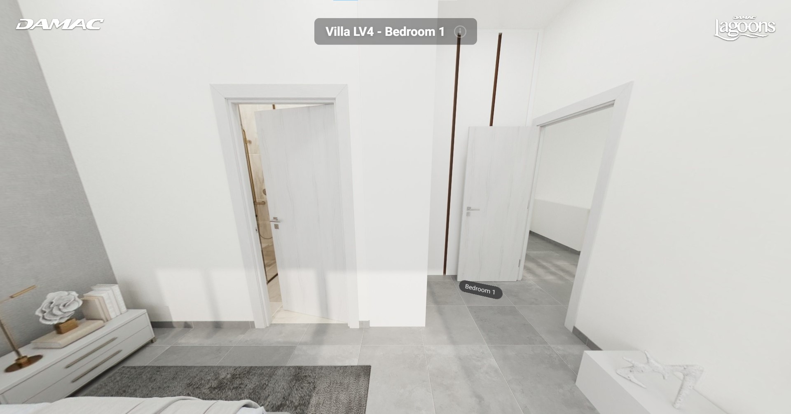
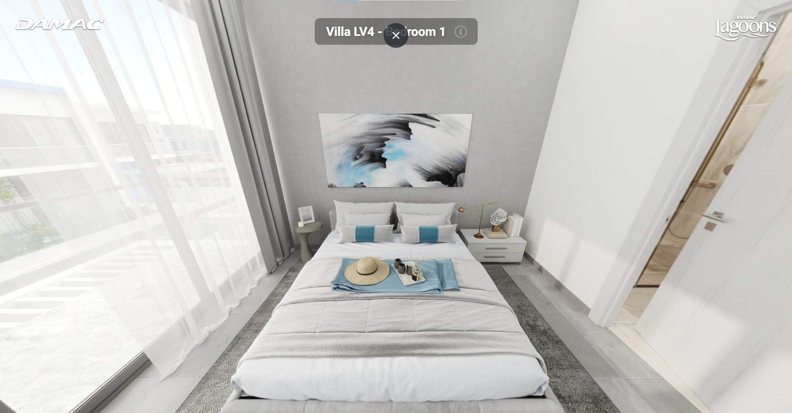
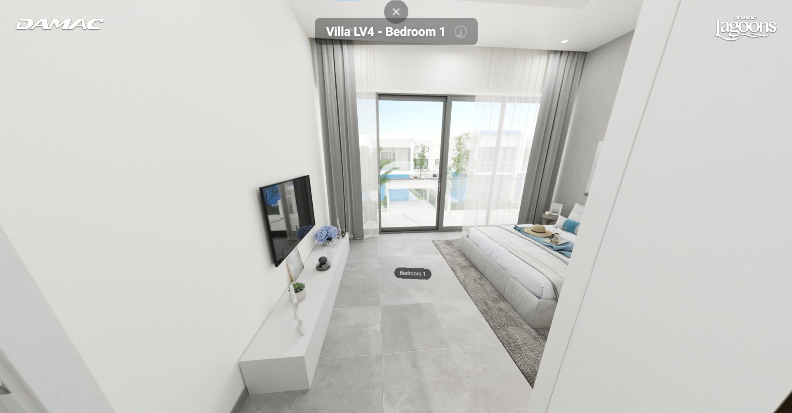
Santorini 3 also includes 32 five-bedroom villas, offering a practical yet luxurious option for growing families.
LV4 Specifications
- Total Units: 32 Villas
- Configuration: 6 Bedroom + Maid's Room
- Built-up Area: 4,143 sq.ft.
- Plot Size: 4,650 – 4,728 sq.ft.
- Floors: Ground + First Floor (G+1)
- Covered Parking: 2 Cars
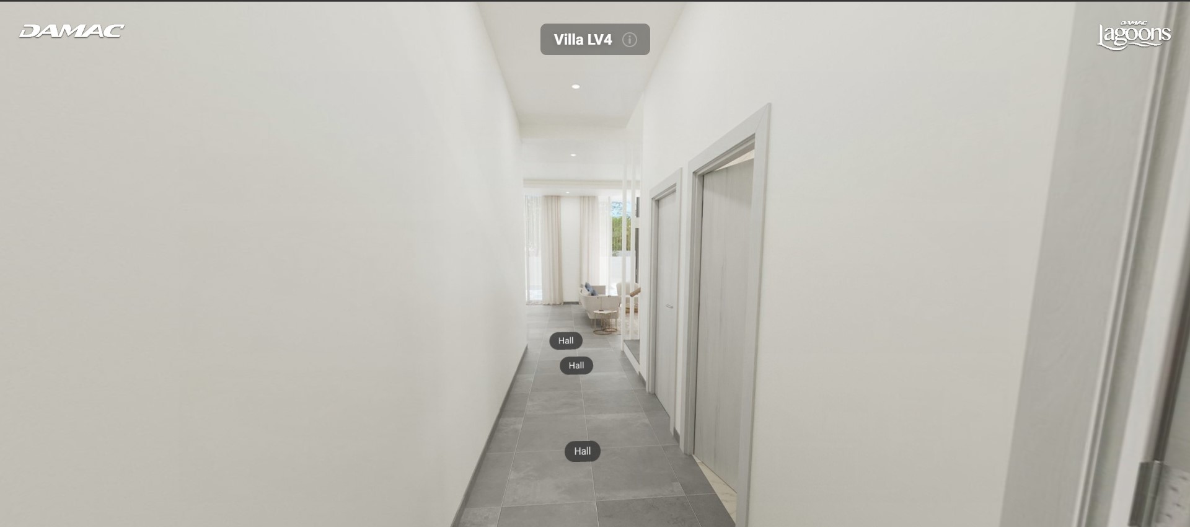
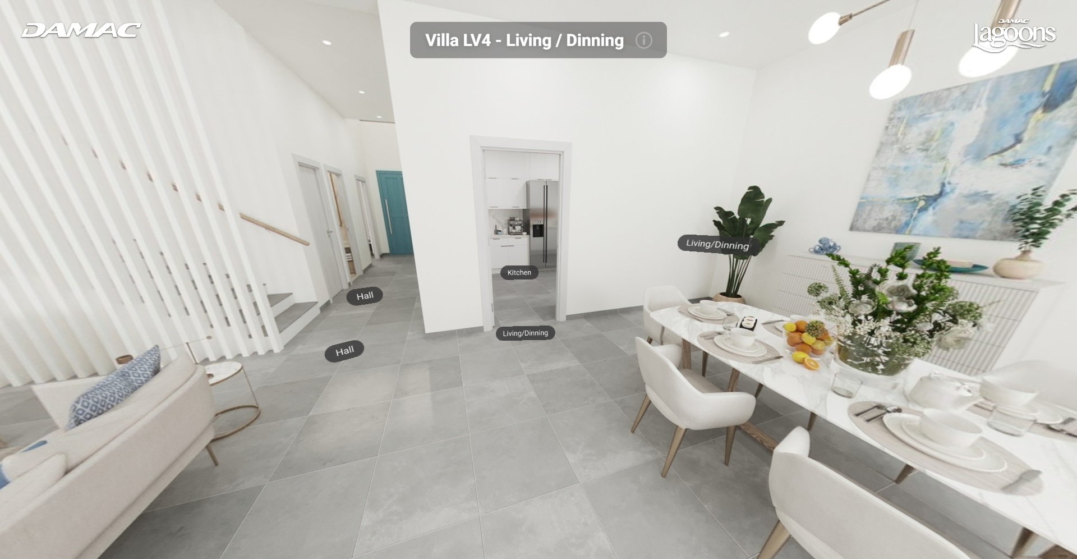
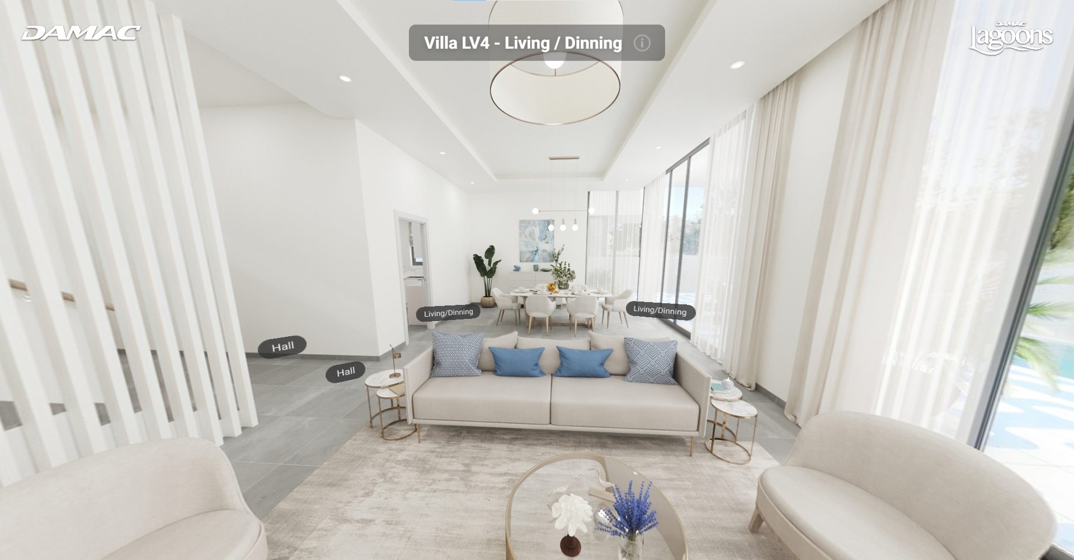
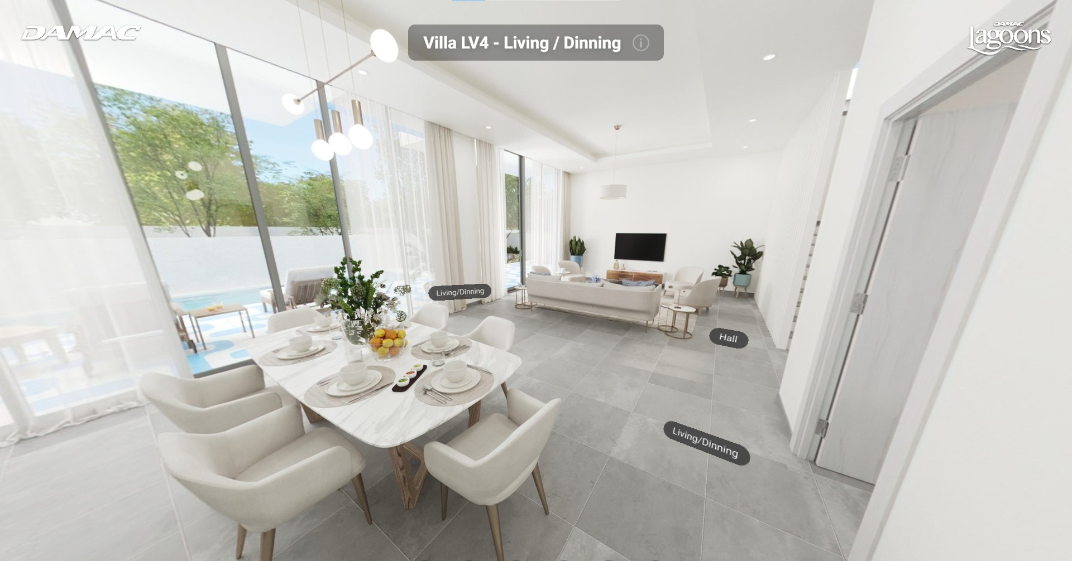
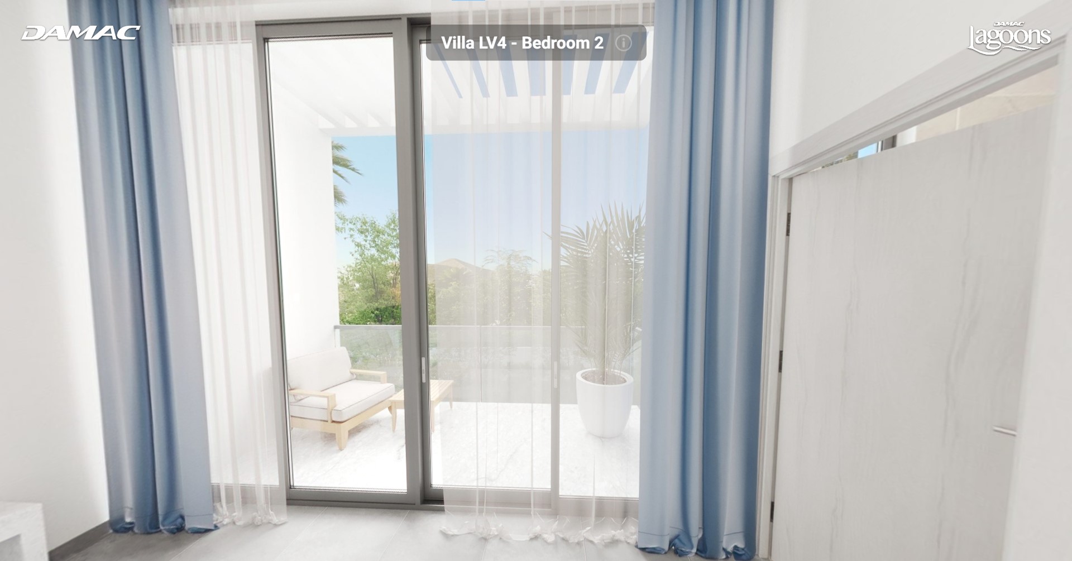
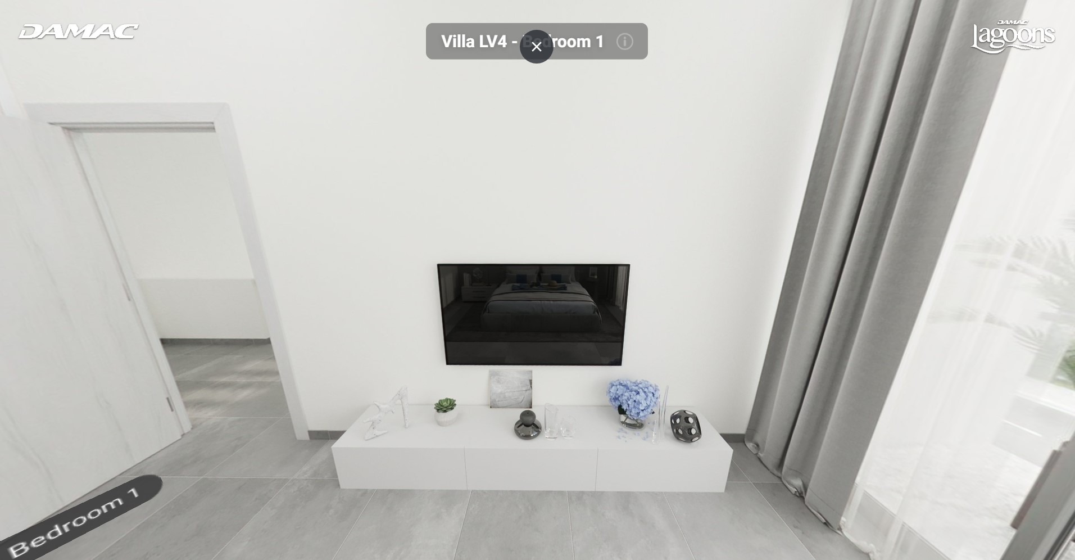
The LV4 villas provide spacious interiors with open-plan living areas, premium finishes, landscaped gardens, and private terraces, creating an ideal family environment within a waterfront community.
Elegant Mediterranean Architecture
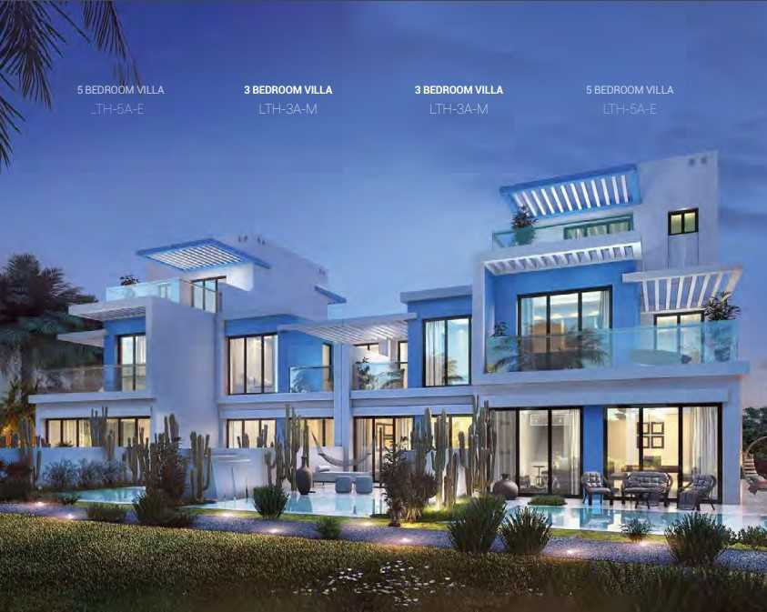
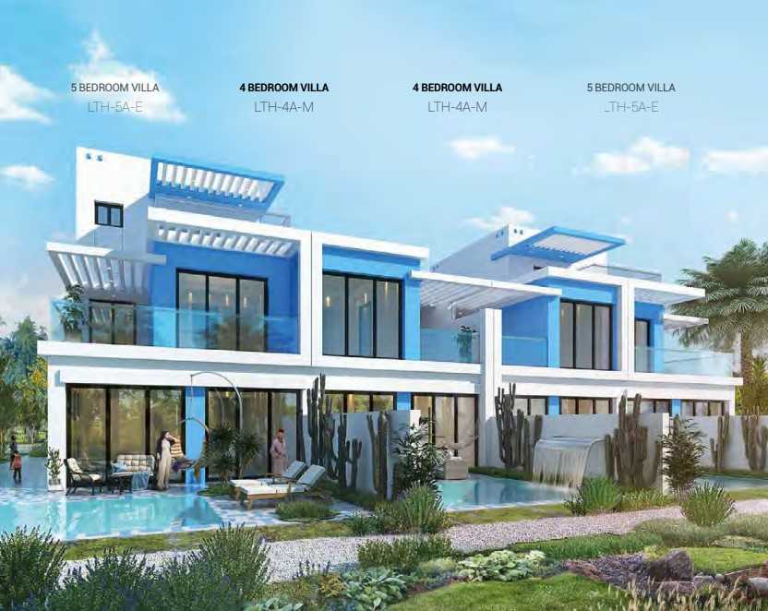
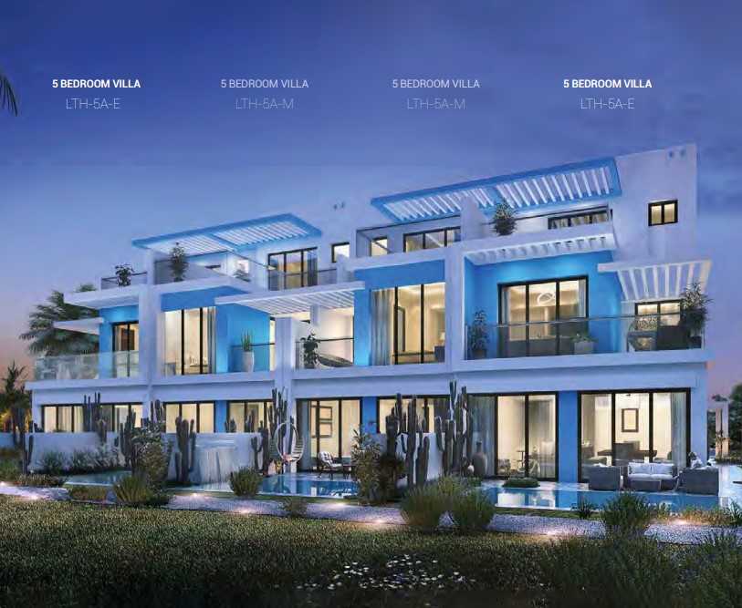
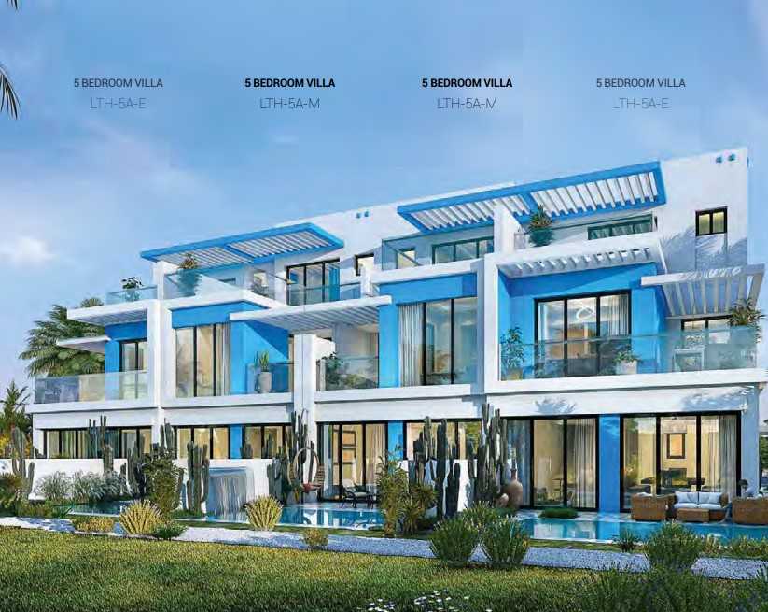
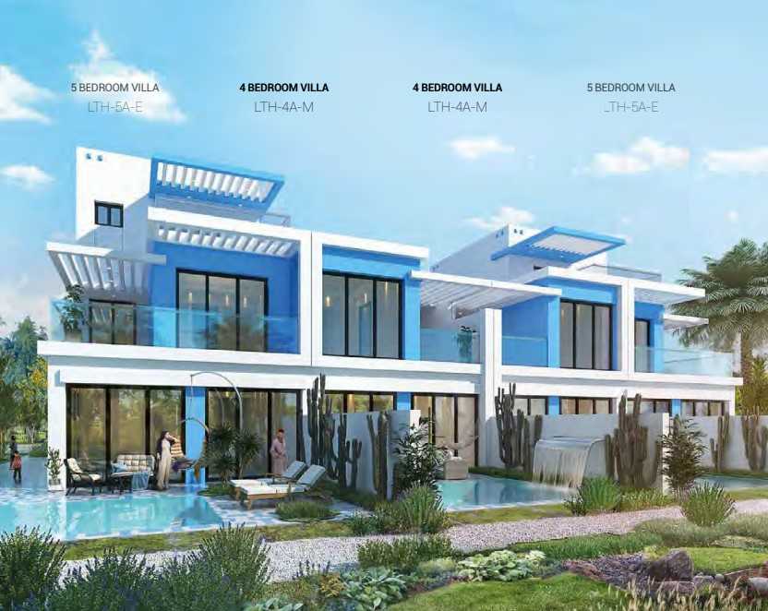
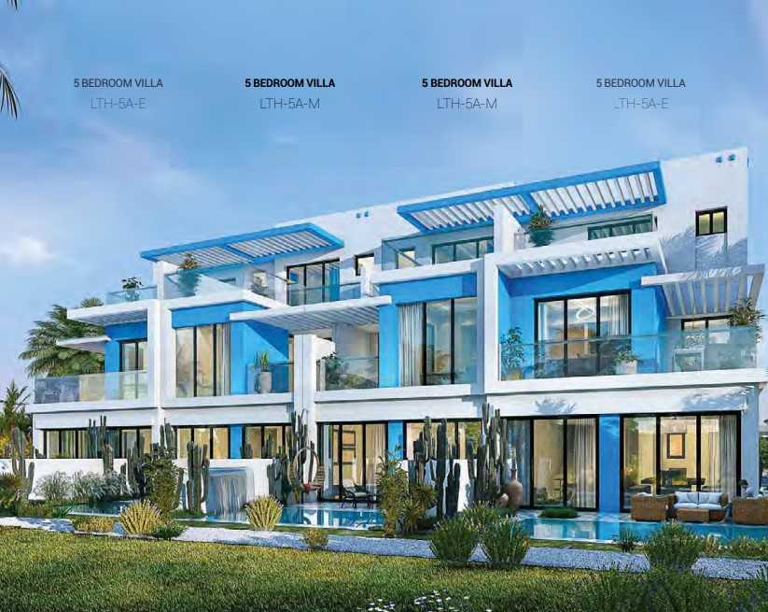
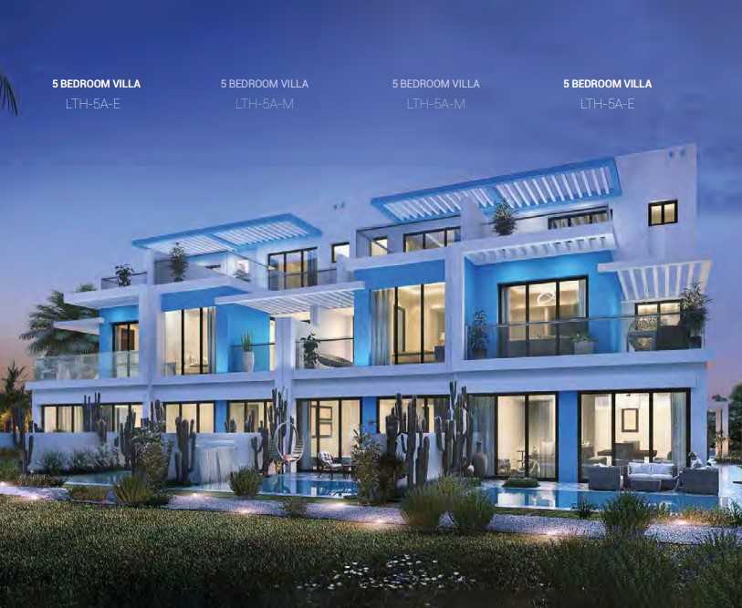
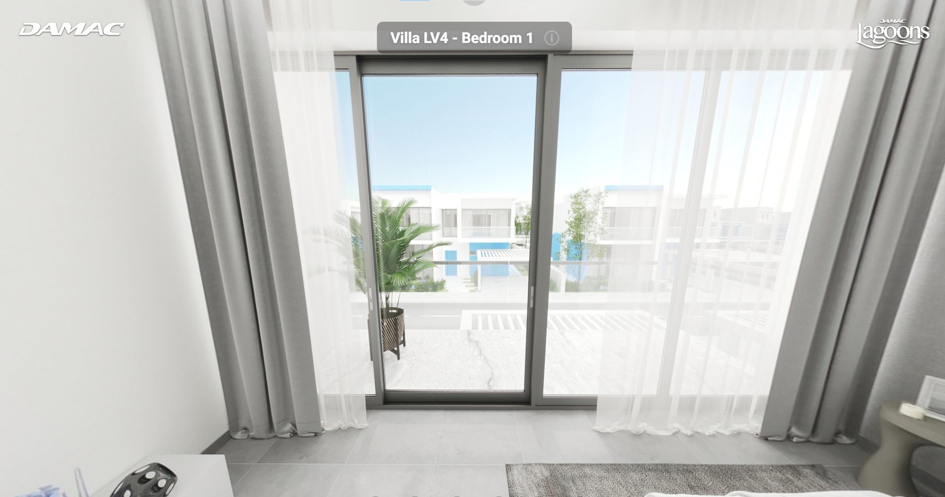
Santorini 3 captures the timeless beauty of the Greek islands through its architectural design. The villas feature crisp white façades, clean geometric lines, expansive windows, natural stone textures, and soft blue accents inspired by the iconic Santorini coastline.
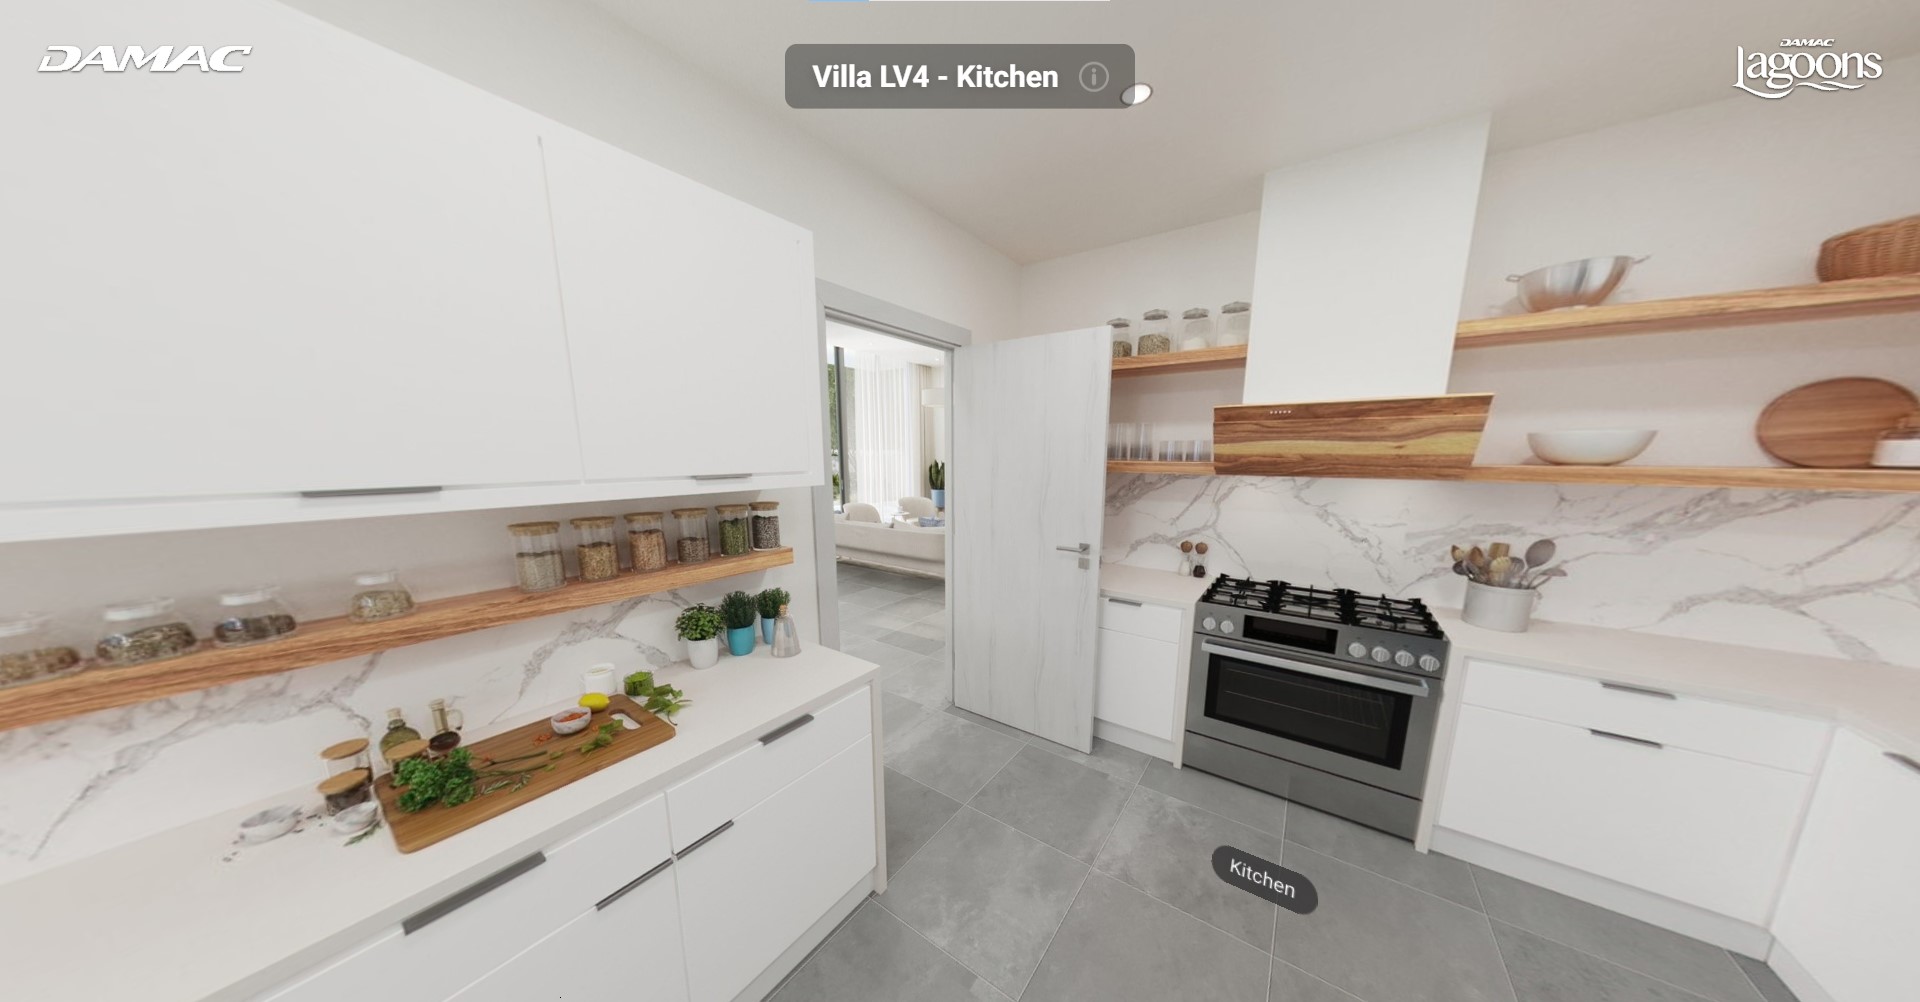
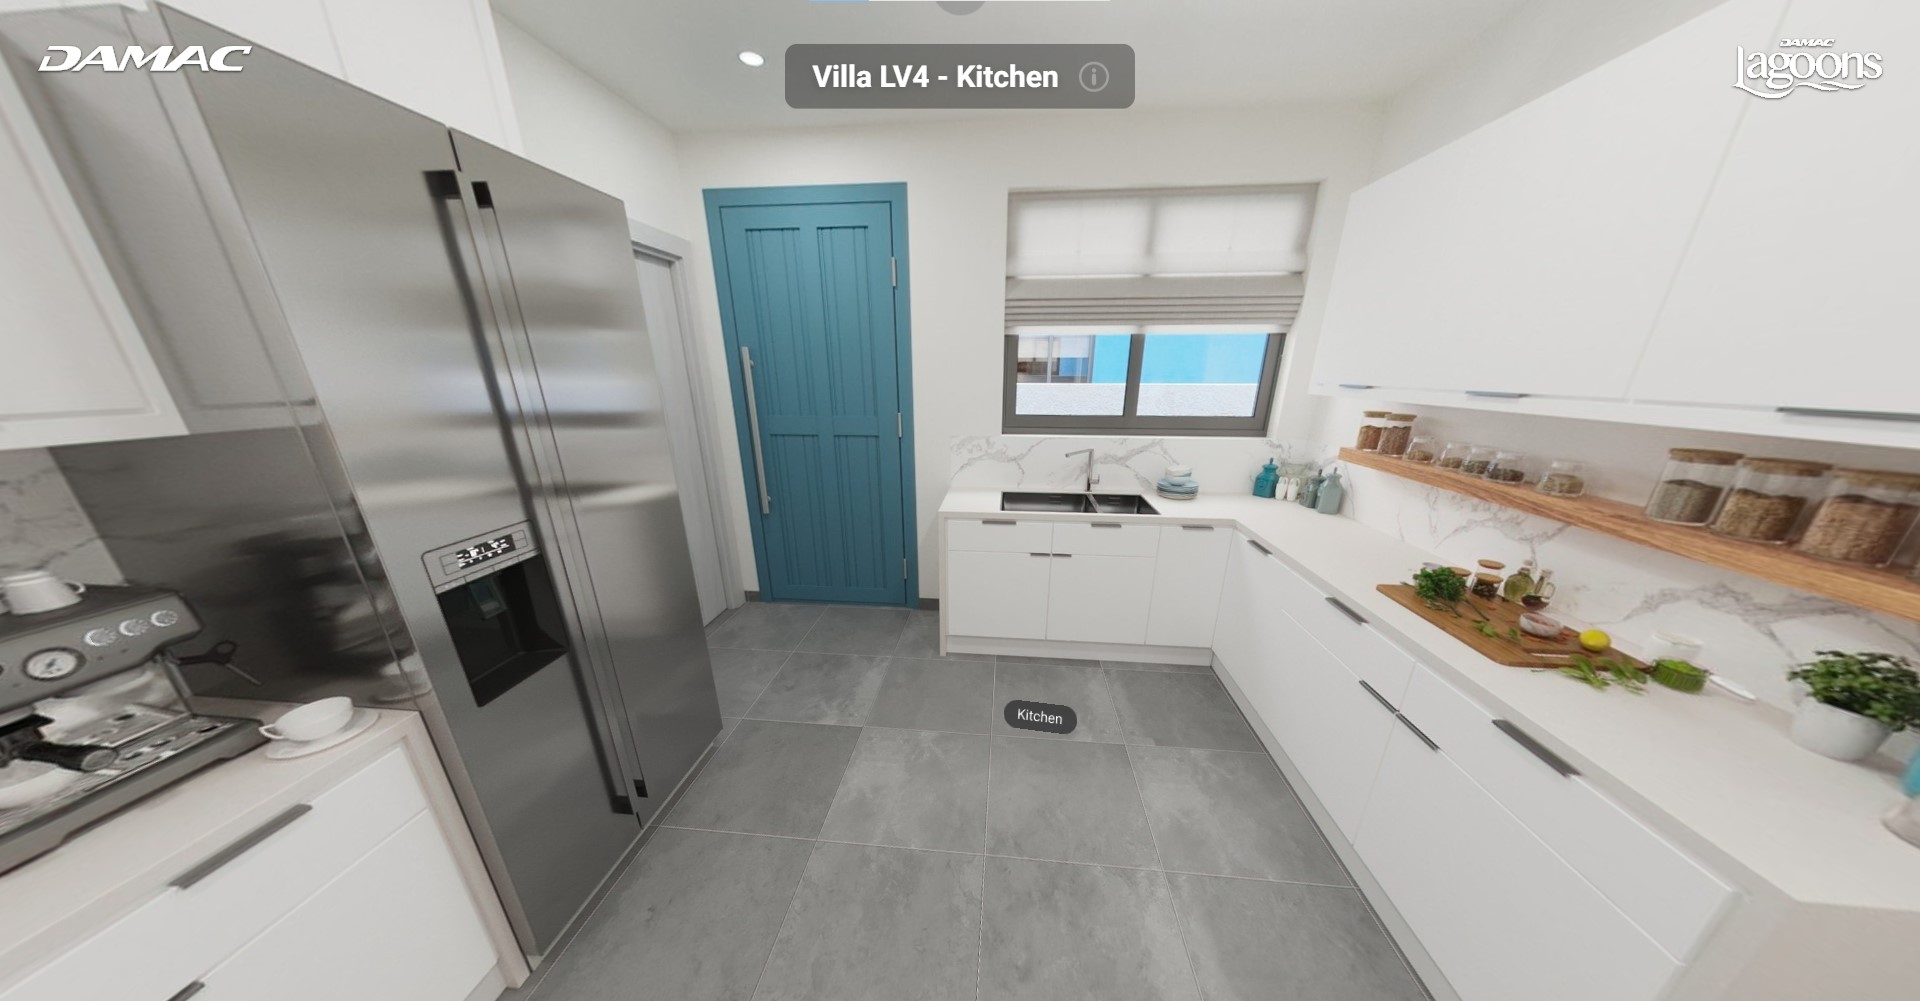
Inside, the homes offer bright open interiors with high ceilings, modern kitchens, spacious bedrooms, premium bathrooms, and carefully planned living spaces that maximize natural light and ventilation.
Resort-Style Community Living
Living in Santorini 3 means experiencing a vacation-inspired lifestyle every day. Residents have access to an exceptional range of recreational and leisure facilities designed around the community's crystal lagoons and landscaped surroundings.
Community amenities include:
- Crystal Lagoon
- White Sandy Beaches
- Floating Cinema
- Aqua Library
- Waterfalls
- Water Parks
- Kayaking Facilities
- Paddle Boarding
- Wave Pool
- Beach Club
- Outdoor Cafés & Restaurants
- Children's Play Areas
- Community Parks
- Cycling Tracks
- Jogging Tracks
- Outdoor Fitness Zones
- Sports Courts
- Retail Outlets
- BBQ Areas
- Yoga Lawns
- Landscaped Gardens
- 24/7 Security
Prime Location
Santorini 3 enjoys a strategic location within DAMAC Lagoons, providing quick access to Dubai's major highways and business districts.
Nearby destinations include:
- 10 Minutes – DAMAC Hills
- 15 Minutes – Dubai Sports City
- 20 Minutes – Dubai Marina
- 25 Minutes – Palm Jumeirah
- 25 Minutes – Mall of the Emirates
- 30 Minutes – Downtown Dubai
- 30 Minutes – Burj Khalifa
- 30 Minutes – Dubai International Airport (DXB)
- 35 Minutes – Al Maktoum International Airport
Why Invest in Santorini 3?
Santorini 3 offers an excellent opportunity for investors and end users seeking luxury villas in one of Dubai's fastest-growing waterfront communities.
Key investment advantages include:
- Freehold ownership for all nationalities
- Limited collection of only 96 standalone villas
- Spacious 5 and 6-bedroom family homes
- Mediterranean-inspired architecture
- Premium waterfront lifestyle
- Resort-style amenities
- Strong rental and capital appreciation potential
- Developed by DAMAC Properties
- Excellent connectivity across Dubai
Lifestyle at Santorini 3
Santorini 3 offers more than just a home—it delivers a complete lifestyle. From relaxing by the crystal lagoons and enjoying private beaches to cycling through landscaped parks or dining at waterfront cafés, every day feels like a holiday. Families benefit from spacious villas, safe pedestrian-friendly streets, and a vibrant community atmosphere, making Santorini 3 one of the most sought-after villa destinations within DAMAC Lagoons.
Location
| Title | Action |
|---|---|
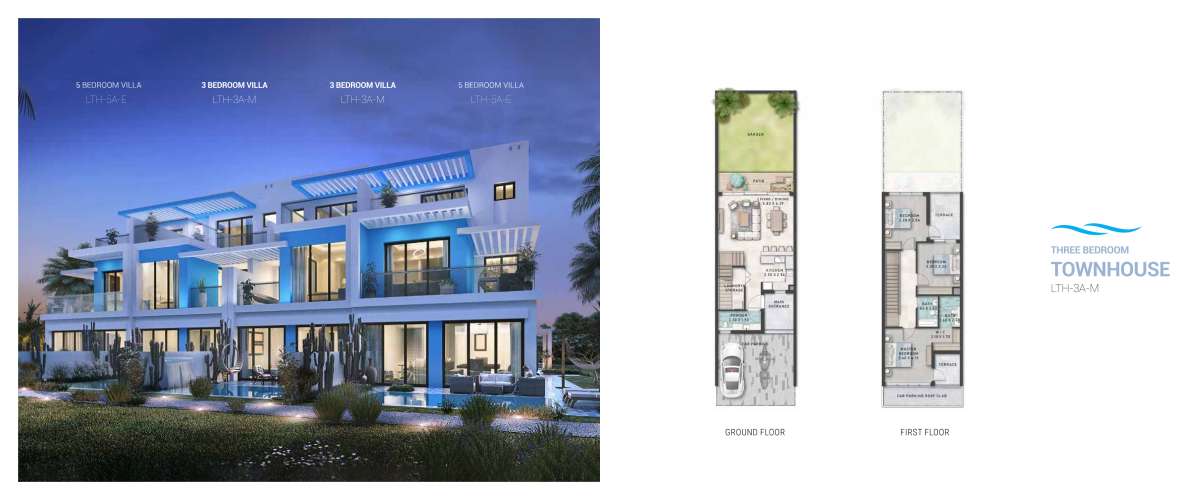
| LTH-3A-M | View Details |
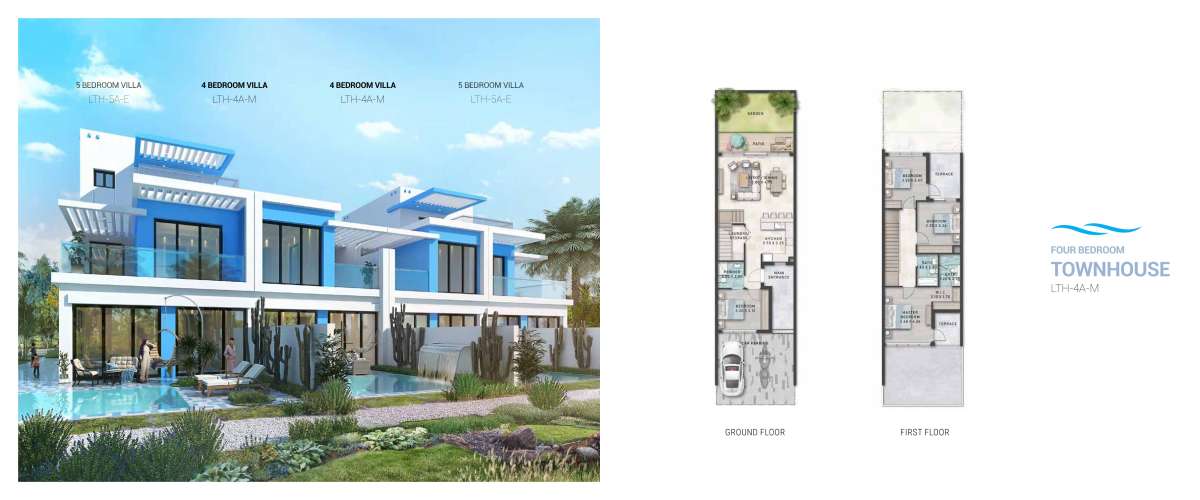
| LTH-4A-M | View Details |
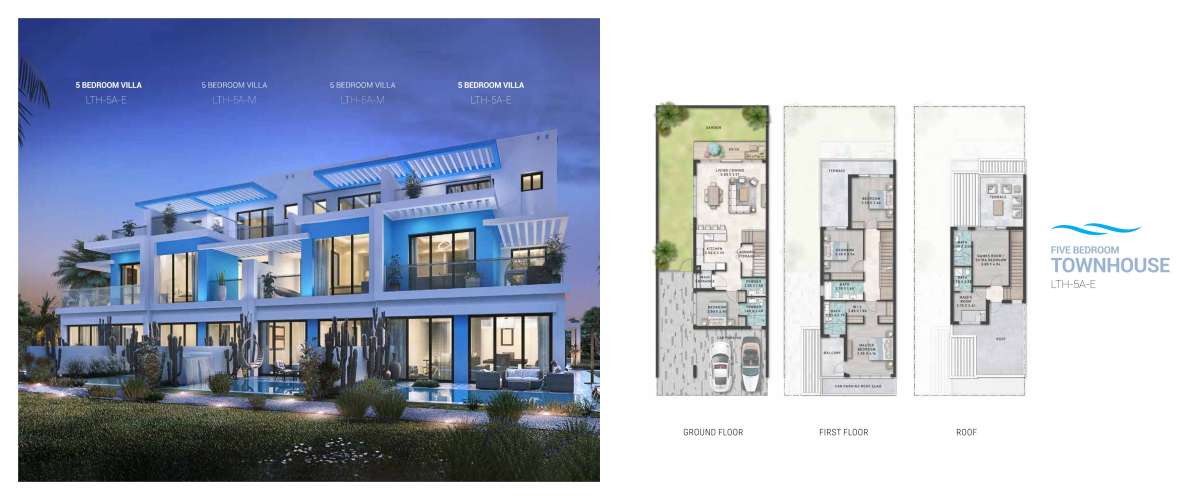
| LTH-5A-E | View Details |
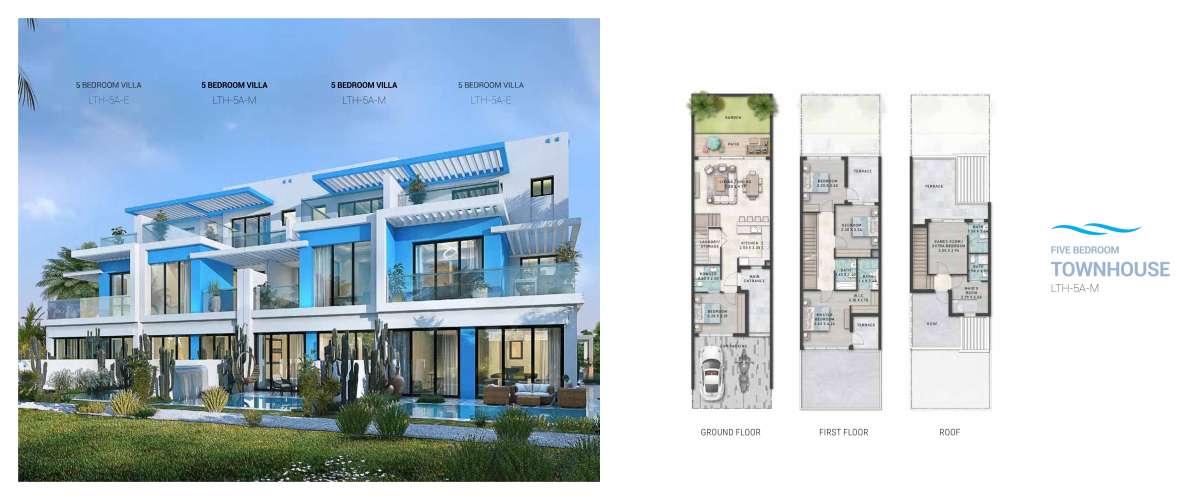
| LTH-5A-M | View Details |
| LV-4 | View Details |
| LV-3 | View Details |
| Title | Action |
|---|---|
| LTH-3A-M | View Details |
| LTH-4A-M | View Details |
| LTH-5A-E | View Details |
| LTH-5A-M | View Details |
| LV-4 | View Details |
| LV-3 | View Details |
| Type LTH-3A-M | View Details |
| Type LTH-4A-M | View Details |
| Type LTH-5A-M | View Details |
| Type LTH-5A-E | View Details |
| Type LV4 | View Details |
| Type LV3 | View Details |