


Construction Status
100%
Payment Plan
N/A
Anticipated Completion Date
30-Dec-2021
Details
Title :
ZaZEN One
Type :
Free Hold
Project Number :
2255
Completion Status :
Completed/Ready
Life Cycle :
Mature
Master Development :
JVT District 7
Developer :
Plot Number :
N/A
Project Configuration :
G+1P+7+R
Number Of Units :
86
Number Of Floor :
7
Plot Area :
240,046 Square Feet
Built Up Area :
13,229 Square Feet
Construction Status :
100%
Launch Date :
15-Jan-2020
Registration Date :
05-May-2021
Construction Started Date :
15-Jan-2021
Anticipated Completion Date :
30-Dec-2021
Cost Consultants :
N/A
Piling Contractors :
N/A
Handover Date :
N/A
Main Contractors :
Aroma International Building Contractors
Sub Contractors :
N/A
Architects :
N/A
MEP Contractors :
N/A
Project Managers :
N/A
Special Classifications
Description
ZāZEN One at Jumeirah Village Triangle (JVT), Dubai
ZāZEN One is a modern residential development in Jumeirah Village Triangle (JVT), Dubai, developed by ZāZEN Property Development. It offers a collection of beautifully designed 1, 2, and 3-bedroom apartments spread across two elegant mid-rise towers. With only 86 exclusive residences, the community provides a peaceful and private lifestyle surrounded by more than 41,000 sq. ft. of landscaped green spaces.
The project is designed for families and professionals who want to enjoy modern living in a calm environment. Residents can relax in the swimming pool, stay active in the fully equipped gym, or spend quality time with children in the dedicated kids' play area. Beautiful parks, landscaped gardens, and leisure spaces create the perfect setting for morning walks and outdoor relaxation.
Located in Jumeirah Village Triangle (JVT), Dubai, the development offers easy access to Sheikh Mohammed Bin Zayed Road and Al Khail Road, making travel across the city simple and convenient. Popular destinations such as Dubai Marina, Palm Jumeirah, Downtown Dubai, and Mall of the Emirates are all within a short drive.
Each apartment features spacious layouts, large windows, modern kitchens, and high-quality finishes to create a bright and comfortable home. Residents also benefit from retail outlets, restaurants, dining options, healthcare facilities, secure parking, and 24/7 security, making everyday life more convenient.
Whether you are looking for a family home or a smart investment, ZāZEN One offers an excellent opportunity. With modern architecture, premium amenities, peaceful surroundings, and flexible payment plans, it is an ideal choice for comfortable living in one of Dubai's most popular residential communities.
Key Highlights
-
Developed by ZāZEN Property Development
-
Choice of 1, 2, and 3-bedroom apartments
-
Two elegant mid-rise residential towers
-
Only 86 exclusive residences
-
Over 41,000 sq. ft. of landscaped green areas
-
Family-friendly community with premium amenities
-
Easy access to major highways and key Dubai attractions
-
Flexible and attractive payment plans
Location
| Title | Action |
|---|---|
| Floor 1 | View Details |
| Floor 1 | View Details |
| Floor 1 | View Details |
| Floor 1 | View Details |
| Floor 1 | View Details |
| Floor 1 | View Details |
| Floor 1 | View Details |
| Floor 1 | View Details |
| Floor 1, | View Details |
| Floor 1-6 | View Details |
| Floor 2-6 | View Details |
| Floor 2-6 | View Details |
| Floor 2-6 | View Details |
| Floor 2-6 | View Details |
| Floor 2-6 | View Details |
| Floor 7 | View Details |
| Floor 7 | View Details |
| Floor 7 | View Details |
| Floor 7 | View Details |
| Floor 7 | View Details |
| Floor 7 | View Details |
| Floor 7 | View Details |
| Floor 7 | View Details |
| Ground Floor | View Details |
| Ground Floor | View Details |
| Ground Floor | View Details |
| Floor 2-6 | View Details |
| Floor 2-6 | View Details |
| Floor 2-6 | View Details |
| Floor 2-6 | View Details |
| Floor 2-6 | View Details |
| Floor 2-6 | View Details |
| Ground Floor | View Details |
| Ground Floor | View Details |
| Ground Floor | View Details |
| Podium Floor | View Details |
| Podium Floor | View Details |
Title:
Floor 1
No. Of Bedroom:
3 Bed+Maid
No. Of Bathroom:
4
Elevation:
N/A
Property Type:
Apartment
Floor Level:
1
Minimum Plot Area:
N/A
Maximum Plot Area:
N/A
Minimum Built Up Area:
1980.0 Square Feet
Maximum Built Up Area:
1980.0 Square Feet
Balcony Area:
33.15 Square Feet
Terrace Area:
N/A
Suite Area:
150.83 Square Feet
Total Area:
N/A
Designed By:
Furnished By:
| Title | Floor | Width (Square Feet) | Length (Square Feet) | Total (Square Feet) |
|---|---|---|---|---|
| Master Bedroom | N/A | 5.40 | 3.42 | 18 |
| Master Bath | N/A | 2.35 | 2.17 | 5 |
| Bedroom 1 | N/A | 4.00 | 3.35 | 13 |
| Bedroom 2 | N/A | 4.05 | 3.40 | 14 |
| Bath 2 | N/A | 2.20 | 1.80 | 4 |
| Maids Room | N/A | 2.20 | 2.80 | 6 |
| Maids Bath | N/A | 1.60 | 1.10 | 2 |
| Kitchen | N/A | 5.25 | 2.90 | 15 |
| Powder Room | N/A | 1.70 | 1.30 | 2 |
| Bathroom 1 | N/A | 1.95 | 1.85 | 4 |
| Foyer | N/A | 3.10 | 1.40 | 4 |
| Passage | N/A | 1.20 | 7.50 | 9 |
| Living\Dining Room | N/A | 6.00 | 4.00 | 24 |
| Balcony | N/A | 7.45 | 13.90 | 104 |
| Laundry | N/A | 1.10 | 1.27 | 1 |

Title:
Floor 1
No. Of Bedroom:
2 Bed+Maid
No. Of Bathroom:
3
Elevation:
N/A
Property Type:
Apartment
Floor Level:
1
Minimum Plot Area:
N/A
Maximum Plot Area:
N/A
Minimum Built Up Area:
1456.00 Square Feet
Maximum Built Up Area:
1456.00 Square Feet
Balcony Area:
297 Square Feet
Terrace Area:
N/A
Suite Area:
1159 Square Feet
Total Area:
N/A
Designed By:
Furnished By:
| Title | Floor | Width (Square Feet) | Length (Square Feet) | Total (Square Feet) |
|---|---|---|---|---|
| Master Bedroom | N/A | 4.20 | 3.53 | 15 |
| Master BathRoom | N/A | 2.45 | 1.80 | 4 |
| Bedroom 1 | N/A | 4.60 | 3.40 | 16 |
| BathRoom 1 | N/A | 1.75 | 2.30 | 4 |
| Maids Room | N/A | 2.22 | 1.93 | 4 |
| Maids Bath | N/A | 1.20 | 1.60 | 2 |
| Balcony | N/A | 2.60 | 8.84 | 23 |
| Kitchen | N/A | 3.05 | 2.45 | 7 |
| Laundry | N/A | 1.00 | 1.40 | 1 |
| PowderRoom | N/A | 1.30 | 1.85 | 2 |
| Passage | N/A | 1.20 | 3.70 | 4 |
| Foyer | N/A | 3.15 | 1.40 | 4 |
| Dining\Living Room | N/A | 6.00 | 5.05 | 30 |

Title:
Floor 1
No. Of Bedroom:
2 Bedroom
No. Of Bathroom:
2
Elevation:
N/A
Property Type:
Apartment
Floor Level:
1
Minimum Plot Area:
N/A
Maximum Plot Area:
N/A
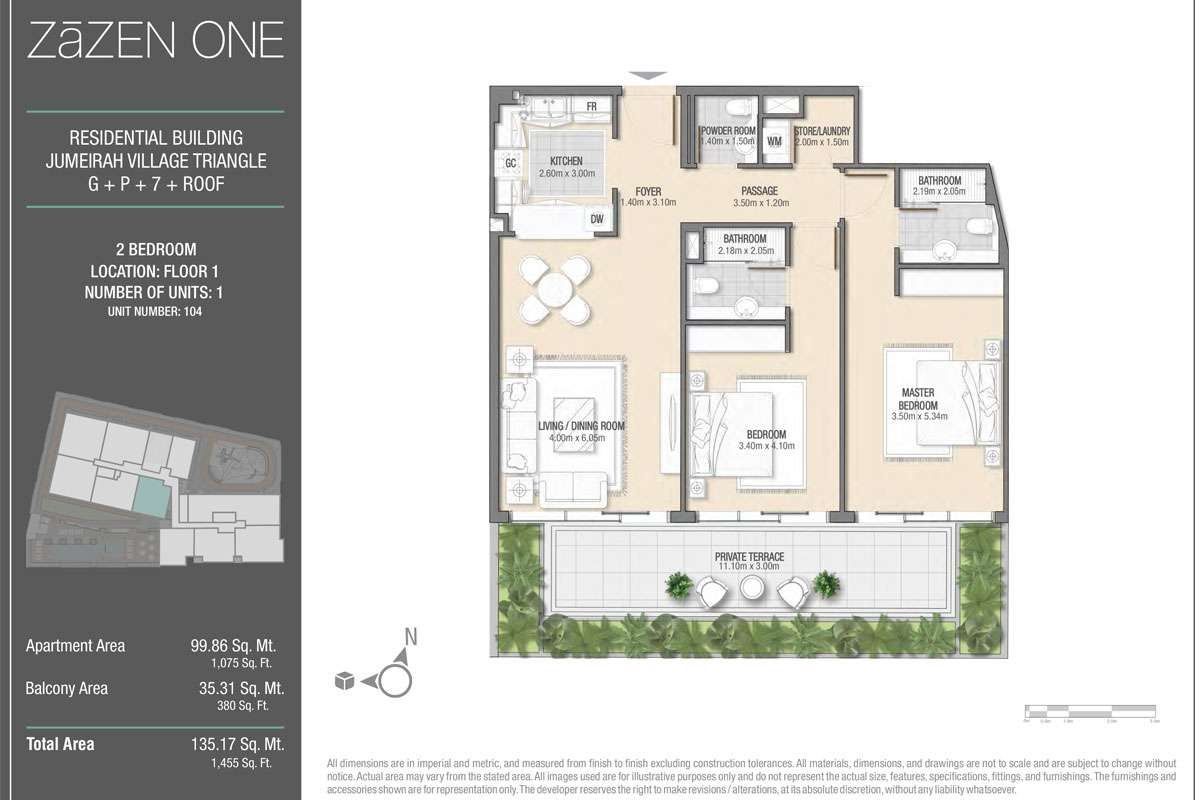
Minimum Built Up Area:
1455.00 Square Feet
Maximum Built Up Area:
1455.00 Square Feet
Balcony Area:
380.0 Square Feet
Terrace Area:
N/A
Suite Area:
1075.0 Square Feet
Total Area:
N/A
Designed By:
Furnished By:
| Title | Floor | Width (Square Feet) | Length (Square Feet) | Total (Square Feet) |
|---|---|---|---|---|
| Master Bedroom | N/A | 3.50 | 5.34 | 19 |
| Master BathRoom | N/A | 2.19 | 2.05 | 4 |
| Bedroom | N/A | 3.40 | 4.10 | 14 |
| Bathroom | N/A | 2.05 | 2.18 | 4 |
| Private Terrace | N/A | 3.00 | 11.10 | 33 |
| Kitchen | N/A | 3.00 | 2.60 | 8 |
| Laundry | N/A | 2.00 | 1.50 | 3 |
| PowderRoom | N/A | 1.50 | 1.40 | 2 |
| Passage | N/A | 1.20 | 3.50 | 4 |
| Foyer | N/A | 3.10 | 1.40 | 4 |
| Dining\Living Room | N/A | 6.05 | 4.00 | 24 |
Title:
Floor 1
No. Of Bedroom:
2
No. Of Bathroom:
2
Elevation:
N/A
Property Type:
Apartment
Floor Level:
1
Minimum Plot Area:
N/A
Maximum Plot Area:
N/A
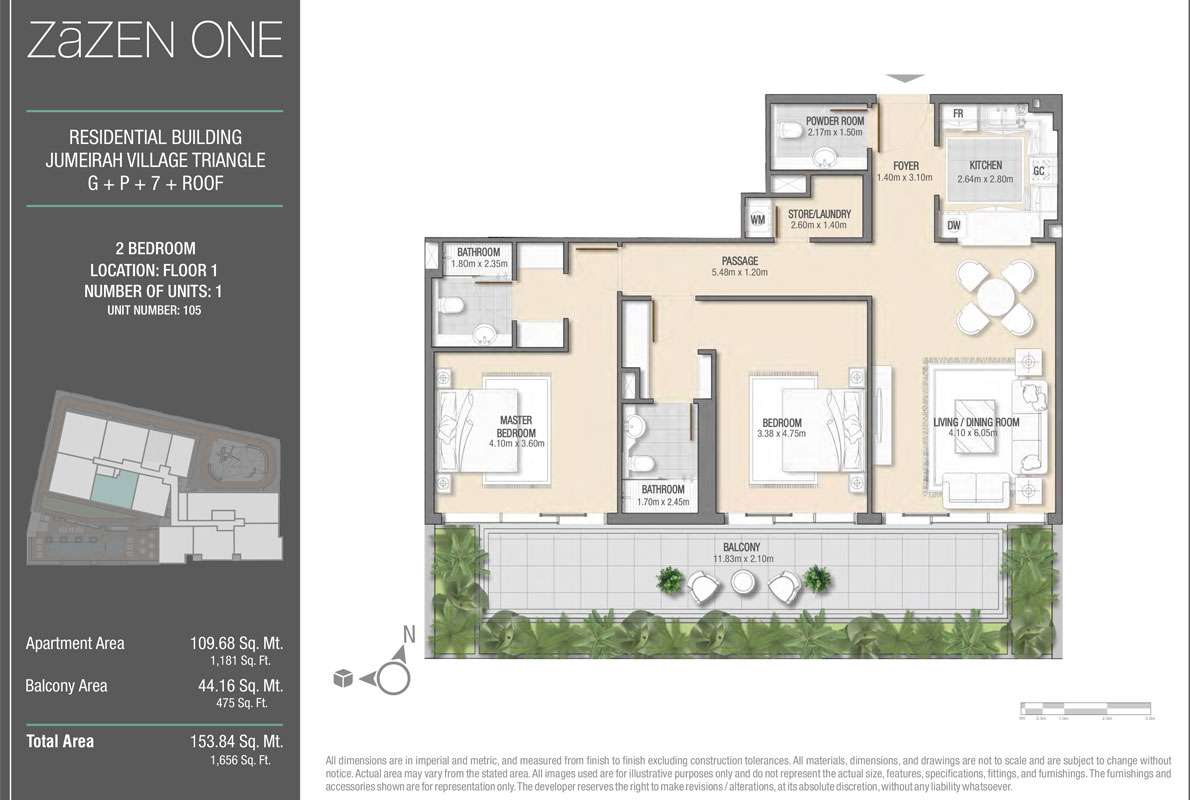
Minimum Built Up Area:
1656.00 Square Feet
Maximum Built Up Area:
1656.00 Square Feet
Balcony Area:
475.00 Square Feet
Terrace Area:
N/A
Suite Area:
1181 Square Feet
Total Area:
N/A
Designed By:
Furnished By:
| Title | Floor | Width (Square Feet) | Length (Square Feet) | Total (Square Feet) |
|---|---|---|---|---|
| Master Bedroom | N/A | 3.60 | 4.10 | 15 |
| Master Bathroom | N/A | 2.35 | 1.80 | 4 |
| Bedroom1 | N/A | 4.75 | 3.38 | 16 |
| Bathroom | N/A | 2.45 | 1.70 | 4 |
| Kitchen | N/A | 2.80 | 2.64 | 7 |
| Laundry\Store | N/A | 1.40 | 2.60 | 4 |
| PowderRoom | N/A | 1.50 | 2.17 | 3 |
| Passage | N/A | 1.20 | 5.48 | 7 |
| Foyer | N/A | 3.10 | 1.40 | 4 |
| Balcony | N/A | 2.10 | 11.83 | 25 |
| Dining\Living Room | N/A | 6.05 | 4.10 | 25 |
Title:
Floor 1
No. Of Bedroom:
3+Maid
No. Of Bathroom:
4
Elevation:
N/A
Property Type:
Apartment
Floor Level:
1
Minimum Plot Area:
N/A
Maximum Plot Area:
N/A
Minimum Built Up Area:
2045.00 Square Feet
Maximum Built Up Area:
2045.00 Square Feet
Balcony Area:
478.00 Square Feet
Terrace Area:
N/A
Suite Area:
1567.00 Square Feet
Total Area:
N/A
Designed By:
Furnished By:
| Title | Floor | Width (Square Feet) | Length (Square Feet) | Total (Square Feet) |
|---|---|---|---|---|
| Master Bedroom | N/A | 5.60 | 3.35 | 19 |
| Master Bathroom | N/A | 2.15 | 2.05 | 4 |
| Bedroom 1 | N/A | 3.80 | 3.25 | 12 |
| Bathroom 1 | N/A | 2.15 | 1.66 | 4 |
| Bedroom 2 | N/A | 4.40 | 3.30 | 15 |
| Bathroom 2 | N/A | 1.85 | 2.10 | 4 |
| Maids Room | N/A | 2.20 | 2.20 | 5 |
| Maids Bath | N/A | 1.10 | 1.75 | 2 |
| Private Terrace | N/A | 2.09 | 11.90 | 25 |
| Kitchen | N/A | 2.50 | 3.95 | 10 |
| Store | N/A | 1.57 | 2.40 | 4 |
| Powder Room | N/A | 2.20 | 1.37 | 3 |
| Passage | N/A | 1.50 | 5.20 | 8 |
| Foyer | N/A | 1.50 | 1.60 | 2 |
| Dining\Living Room | N/A | 6.44 | 3.70 | 24 |

Title:
Floor 1
No. Of Bedroom:
3+Maid
No. Of Bathroom:
4
Elevation:
N/A
Property Type:
Apartment
Floor Level:
1
Minimum Plot Area:
N/A
Maximum Plot Area:
N/A
Minimum Built Up Area:
2189.00 Square Feet
Maximum Built Up Area:
2189.00 Square Feet
Balcony Area:
615.00 Square Feet
Terrace Area:
N/A
Suite Area:
1574.00 Square Feet
Total Area:
N/A
Designed By:
Furnished By:
| Title | Floor | Width (Square Feet) | Length (Square Feet) | Total (Square Feet) |
|---|---|---|---|---|
| Master Bedroom | N/A | 48.98 | 39.83 | 17 |
| Master BathRoom | N/A | 26.91 | 19.38 | 5 |
| Bedroom 1 | N/A | 38.75 | 44.13 | 15 |
| BathRoom 1 | N/A | 18.84 | 23.14 | 4 |
| Bedroom 2 | N/A | 53.28 | 38.75 | 18 |
| BathRoom 2 | N/A | 17.55 | 24.54 | 4 |
| Maids Room | N/A | 25.83 | 27.99 | 6 |
| Maids Bath | N/A | 18.84 | 23.14 | 4 |
| Private Terrace | N/A | 127.98 | 32.29 | 36 |
| Dining\Living Room | N/A | 40.58 | 69.43 | 24 |
| Laundry | N/A | 12.92 | 18.84 | 2 |
| Powder Room | N/A | 14.75 | 23.68 | 3 |
| Passage | N/A | 59.74 | 12.92 | 7 |
| Kitchen | N/A | 42.52 | 26.91 | 10 |
| Foyer | N/A | 15.07 | 16.15 | 2 |

Title:
Floor 1
No. Of Bedroom:
2 Bed+maid
No. Of Bathroom:
3
Elevation:
N/A
Property Type:
Apartment
Floor Level:
1
Minimum Plot Area:
N/A
Maximum Plot Area:
N/A
Minimum Built Up Area:
1938.00 Square Feet
Maximum Built Up Area:
1938.00 Square Feet
Balcony Area:
612 Square Feet
Terrace Area:
N/A
Suite Area:
1326 Square Feet
Total Area:
1938 Square Feet
Designed By:
Furnished By:
| Title | Floor | Width (Square Feet) | Length (Square Feet) | Total (Square Feet) |
|---|---|---|---|---|
| Master Bedroom | N/A | 42.52 | 5.55 | 22 |
| Master BathRoom | N/A | 31.54 | 21.53 | 6 |
| Bedroom 1 | N/A | 37.46 | 38.75 | 13 |
| BathRoom 1 | N/A | 22.39 | 22.07 | 4 |
| Maids Room | N/A | 22.60 | 38.75 | 8 |
| Maids Bath | N/A | 11.84 | 19.91 | 2 |
| Private Terrace | N/A | 127.12 | 32.29 | 35 |
| Dining\Living Room | N/A | 43.06 | 62.97 | 23 |
| Laundry | N/A | 11.84 | 7.53 | 1 |
| Kitchen | N/A | 27.99 | 34.44 | 8 |
| PowderRoom | N/A | 17.55 | 15.07 | 2 |
| Passage | N/A | 61.14 | 12.92 | 7 |
| Store | N/A | 13.67 | 15.07 | 2 |
| Foyer | N/A | 35.52 | 15.07 | 5 |

Title:
Floor 1
No. Of Bedroom:
1 Bed
No. Of Bathroom:
1
Elevation:
N/A
Property Type:
Apartment
Floor Level:
1
Minimum Plot Area:
N/A
Maximum Plot Area:
N/A
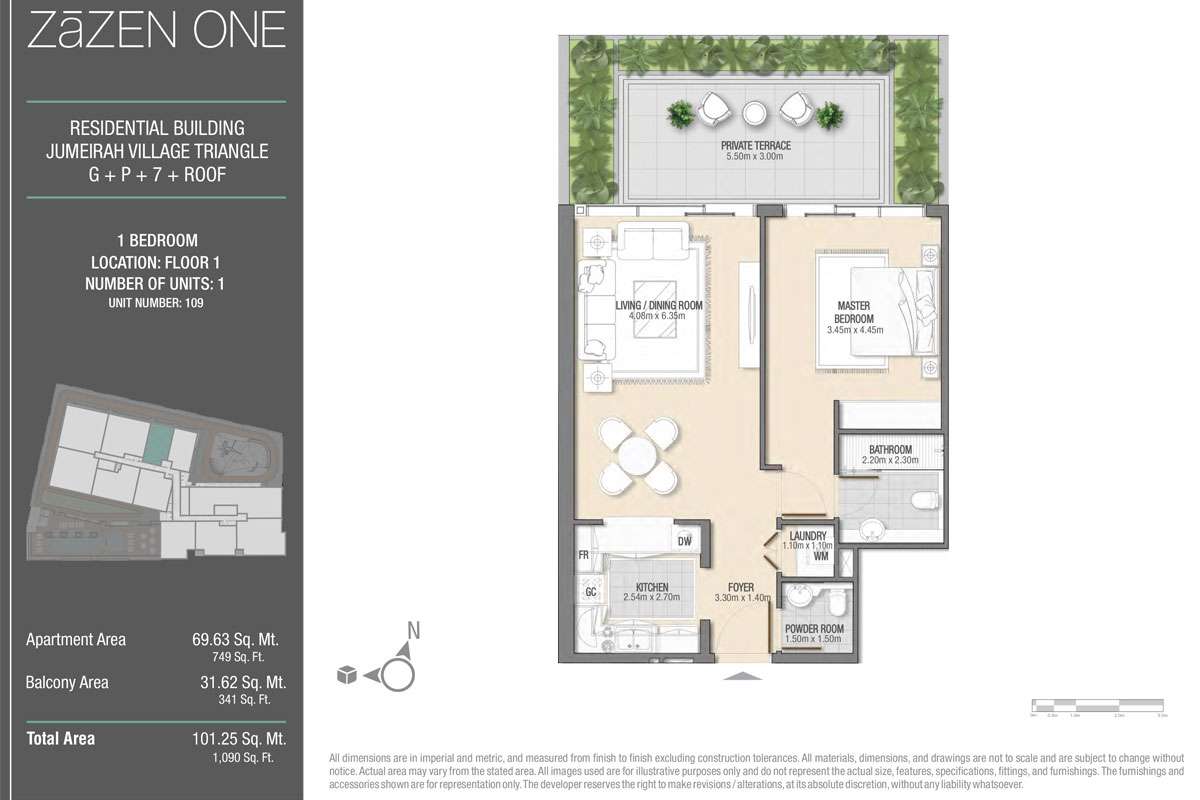
Minimum Built Up Area:
1090.00 Square Feet
Maximum Built Up Area:
1090.00 Square Feet
Balcony Area:
341.00 Square Feet
Terrace Area:
N/A
Suite Area:
749.00 Square Feet
Total Area:
1090.00 Square Feet
Designed By:
Furnished By:
| Title | Floor | Width (Square Feet) | Length (Square Feet) | Total (Square Feet) |
|---|---|---|---|---|
| Master Bedroom | N/A | 37.14 | 4.45 | 15 |
| Master BathRoom | N/A | 23.68 | 24.76 | 5 |
| Private Terrace | N/A | 59.20 | 32.29 | 17 |
| Dining\Living Room | N/A | 43.92 | 68.35 | 26 |
| Kitchen | N/A | 27.34 | 29.06 | 7 |
| Laundry | N/A | 11.84 | 11.84 | 1 |
| PowderRoom | N/A | 16.15 | 16.15 | 2 |
| Foyer | N/A | 35.52 | 15.07 | 5 |
Title:
Floor 1,
No. Of Bedroom:
1
No. Of Bathroom:
1
Elevation:
N/A
Property Type:
Apartment
Floor Level:
1
Minimum Plot Area:
N/A
Maximum Plot Area:
N/A
Minimum Built Up Area:
1099.00 Square Feet
Maximum Built Up Area:
1099.00 Square Feet
Balcony Area:
340.00 Square Feet
Terrace Area:
N/A
Suite Area:
759.00 Square Feet
Total Area:
1099.00 Square Feet
Designed By:
Furnished By:
| Title | Floor | Width (Square Feet) | Length (Square Feet) | Total (Square Feet) |
|---|---|---|---|---|
| Master Bedroom | N/A | 3.60 | 4.45 | 16 |
| Master BathRoom | N/A | 23.68 | 24.76 | 5 |
| Private Terrace | N/A | 59.20 | 32.29 | 17 |
| Dining\Living Room | N/A | 43.06 | 68.35 | 25 |
| Laundry | N/A | 11.84 | 11.84 | 1 |
| Kitchen | N/A | 28.52 | 29.06 | 7 |
| PowderRoom | N/A | 16.15 | 16.15 | 2 |
| Foyer | N/A | 35.52 | 15.07 | 5 |
Title:
Floor 1-6
No. Of Bedroom:
3
No. Of Bathroom:
3
Elevation:
N/A
Property Type:
Apartment
Floor Level:
1-6
Minimum Plot Area:
N/A
Maximum Plot Area:
N/A
Minimum Built Up Area:
1496.00 Square Feet
Maximum Built Up Area:
1496.00 Square Feet
Balcony Area:
214.00 Square Feet
Terrace Area:
N/A
Suite Area:
1282.00 Square Feet
Total Area:
1496.00 Square Feet
Designed By:
Furnished By:
| Title | Floor | Width (Square Feet) | Length (Square Feet) | Total (Square Feet) |
|---|---|---|---|---|
| Master Bedroom | N/A | 4.60 | 3.55 | 16 |
| Master BathRoom | N/A | 23.68 | 24.76 | 5 |
| Bedroom 1 | N/A | 36.60 | 57.59 | 18 |
| BathRoom 1 | N/A | 21.53 | 22.07 | 4 |
| Maids Room | N/A | 19.38 | 38.75 | 6 |
| Maids Bath | N/A | 12.92 | 17.76 | 2 |
| Dining\Living Room | N/A | 43.59 | 64.58 | 24 |
| Balcony | N/A | 167.92 | 131.86 | 191 |
| Kitchen | N/A | 27.99 | 32.83 | 8 |
| Foyer | N/A | 15.07 | 33.91 | 4 |
| PowderRoom | N/A | 18.51 | 15.07 | 2 |
| Store | N/A | 17.22 | 15.07 | 2 |
| Passage | N/A | 62.43 | 13.99 | 8 |
Title:
Floor 2-6
No. Of Bedroom:
3+Maid
No. Of Bathroom:
4
Elevation:
N/A
Property Type:
Apartment
Floor Level:
2-6
Minimum Plot Area:
N/A
Maximum Plot Area:
N/A
Minimum Built Up Area:
1978.00 Square Feet
Maximum Built Up Area:
1978.00 Square Feet
Balcony Area:
355.00 Square Feet
Terrace Area:
N/A
Suite Area:
1623.00 Square Feet
Total Area:
1978.00 Square Feet
Designed By:
Furnished By:
| Title | Floor | Width (Square Feet) | Length (Square Feet) | Total (Square Feet) |
|---|---|---|---|---|
| Master Bedroom | 2-6 | 36.81 | 58.13 | 18 |
| Master BathRoom | 2-6 | 23.36 | 25.30 | 5 |
| Bedroom 1 | 2-6 | 36.06 | 43.06 | 13 |
| BathRoom 1 | 2-6 | 19.91 | 20.99 | 4 |
| Bedroom 2 | 2-6 | 36.60 | 43.59 | 14 |
| BathRoom 2 | 2-6 | 23.68 | 19.38 | 4 |
| Maids Room | 2-6 | 30.14 | 23.68 | 6 |
| Maids Bath | 2-6 | 17.22 | 11.84 | 2 |
| Balcony | 2-6 | 149.62 | 80.19 | 104 |
| Kitchen | 2-6 | 56.51 | 31.22 | 15 |
| Laundry | 2-6 | 13.67 | 11.84 | 1 |
| PowderRoom | 2-6 | 18.30 | 13.99 | 2 |
| Passage | 2-6 | 80.73 | 12.92 | 9 |
| Foyer | 2-6 | 15.07 | 33.37 | 4 |
| Dining\Living Room | 2-6 | 43.06 | 64.58 | 24 |

Title:
Floor 2-6
No. Of Bedroom:
2+Maid
No. Of Bathroom:
3
Elevation:
N/A
Property Type:
Apartment
Floor Level:
2-6
Minimum Plot Area:
N/A
Maximum Plot Area:
N/A
Minimum Built Up Area:
1481.00 Square Feet
Maximum Built Up Area:
1481.00 Square Feet
Balcony Area:
320.00 Square Feet
Terrace Area:
N/A
Suite Area:
1161.00 Square Feet
Total Area:
1481.00 Square Feet
Designed By:
Furnished By:
| Title | Floor | Width (Square Feet) | Length (Square Feet) | Total (Square Feet) |
|---|---|---|---|---|
| Master Bedroom | 2-6 | 3.53 | 4.20 | 15 |
| Master BathRoom | 2-6 | 19.38 | 47.90 | 8 |
| Bedroom 1 | 2-6 | 36.60 | 49.51 | 16 |
| BathRoom 1 | 2-6 | 24.76 | 18.84 | 4 |
| Maids Room | 2-6 | 20.77 | 23.90 | 4 |
| Maids Bath | 2-6 | 17.22 | 12.92 | 2 |
| Balcony | 2-6 | 129.71 | 80.19 | 90 |
| Kitchen | 2-6 | 26.37 | 32.83 | 7 |
| Laundry | 2-6 | 15.07 | 10.76 | 1 |
| PowderRoom | 2-6 | 19.91 | 13.99 | 2 |
| Passage | 2-6 | 39.83 | 12.92 | 4 |
| Foyer | 2-6 | 15.07 | 33.91 | 4 |
| Dining\Living Room | 2-6 | 43.59 | 64.58 | 24 |

Title:
Floor 2-6
No. Of Bedroom:
2
No. Of Bathroom:
2
Elevation:
N/A
Property Type:
Apartment
Floor Level:
2-6
Minimum Plot Area:
N/A
Maximum Plot Area:
N/A
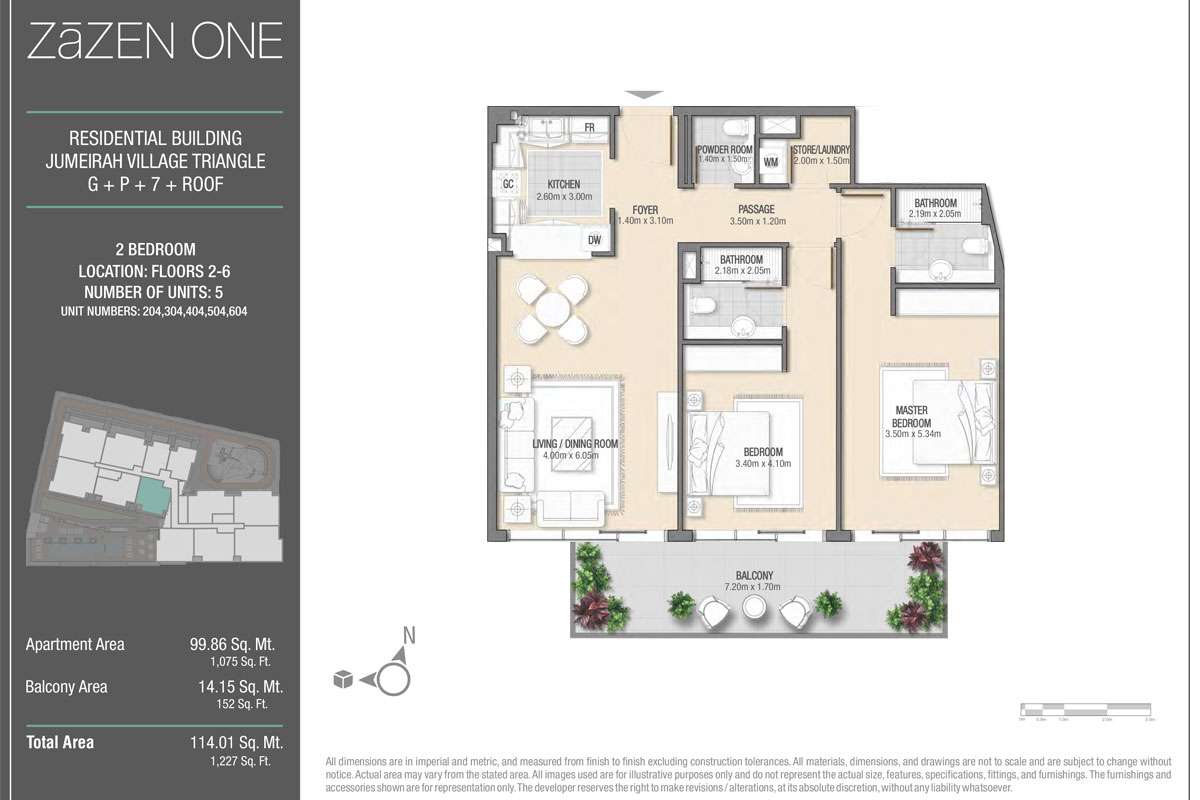
Minimum Built Up Area:
1227.00 Square Feet
Maximum Built Up Area:
1227.00 Square Feet
Balcony Area:
152.00 Square Feet
Terrace Area:
N/A
Suite Area:
1075.00 Square Feet
Total Area:
1227.00 Square Feet
Designed By:
Furnished By:
| Title | Floor | Width (Square Feet) | Length (Square Feet) | Total (Square Feet) |
|---|---|---|---|---|
| Master Bedroom | 2-6 | 3.50 | 3.34 | 12 |
| Master BathRoom | 2-6 | 23.57 | 22.07 | 4 |
| Bedroom 1 | 2-6 | 36.60 | 44.13 | 14 |
| BathRoom 1 | 2-6 | 23.47 | 22.07 | 4 |
| Balcony | 2-6 | 77.50 | 18.30 | 12 |
| Kitchen | 2-6 | 27.99 | 32.29 | 8 |
| Laundry | 2-6 | 21.53 | 16.15 | 3 |
| PowderRoom | 2-6 | 15.07 | 16.15 | 2 |
| Passage | 2-6 | 37.67 | 12.92 | 4 |
| Foyer | 2-6 | 15.07 | 33.37 | 4 |
| Dining\Living Room | 2-6 | 43.06 | 65.12 | 24 |
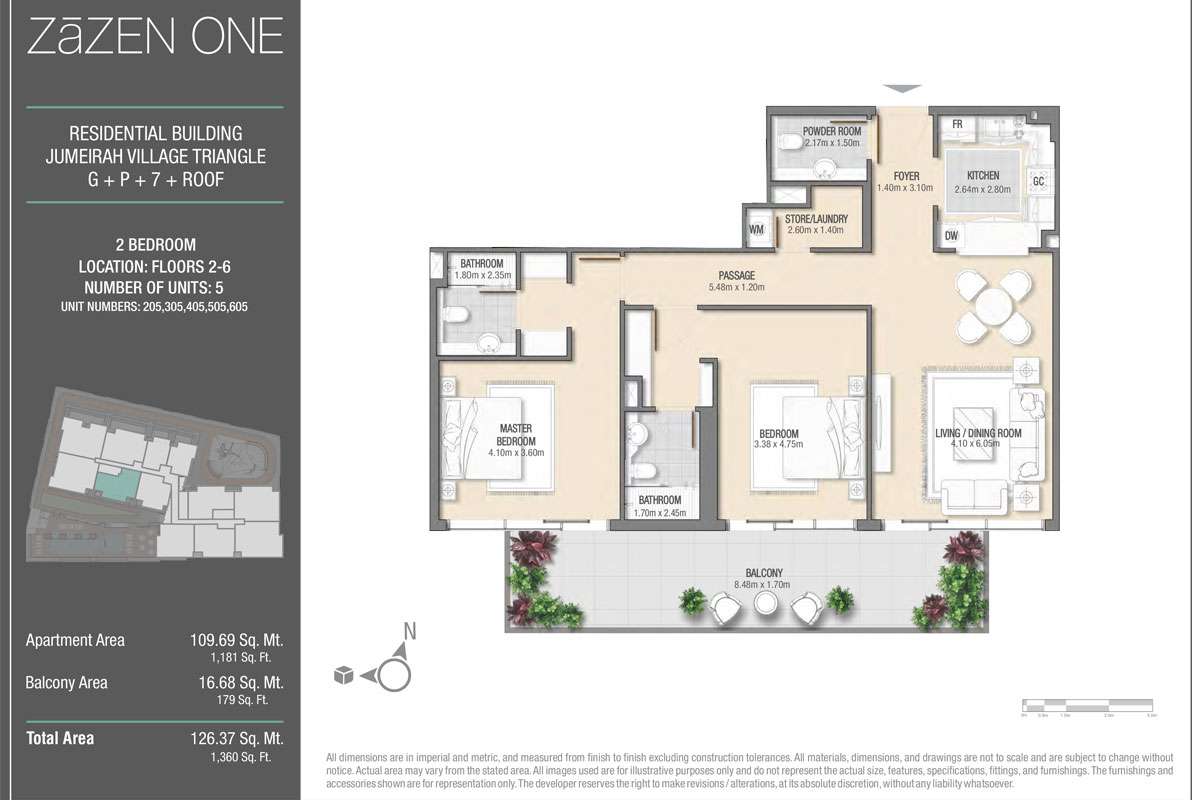
Title:
Floor 2-6
No. Of Bedroom:
2
No. Of Bathroom:
2
Elevation:
N/A
Property Type:
Apartment
Floor Level:
2-6
Minimum Plot Area:
N/A
Maximum Plot Area:
N/A
Minimum Built Up Area:
1360.00 Square Feet
Maximum Built Up Area:
1360.00 Square Feet
Balcony Area:
179.00 Square Feet
Terrace Area:
N/A
Suite Area:
1181.00 Square Feet
Total Area:
1360.00 Square Feet
Designed By:
Furnished By:
| Title | Floor | Width (Square Feet) | Length (Square Feet) | Total (Square Feet) |
|---|---|---|---|---|
| Master Bedroom | 2-6 | 4.10 | 3.60 | 15 |
| Master BathRoom | 2-6 | 19.38 | 25.30 | 4 |
| Bedroom 1 | 2-6 | 36.38 | 51.13 | 16 |
| BathRoom 1 | 2-6 | 18.30 | 26.37 | 4 |
| Balcony | 2-6 | 91.28 | 18.30 | 14 |
| Kitchen | 2-6 | 28.42 | 30.14 | 7 |
| Laundry | 2-6 | 27.99 | 15.07 | 4 |
| PowderRoom | 2-6 | 23.36 | 16.15 | 3 |
| Passage | 2-6 | 58.99 | 12.92 | 7 |
| Foyer | 2-6 | 15.07 | 33.37 | 4 |
| Dining\Living Room | 2-6 | 44.13 | 65.12 | 25 |
Title:
Floor 2-6
No. Of Bedroom:
4
No. Of Bathroom:
4
Elevation:
N/A
Property Type:
Apartment
Floor Level:
2-6
Minimum Plot Area:
N/A
Maximum Plot Area:
N/A
Minimum Built Up Area:
1849.00 Square Feet
Maximum Built Up Area:
1849.00 Square Feet
Balcony Area:
282.00 Square Feet
Terrace Area:
N/A
Suite Area:
1567.00 Square Feet
Total Area:
1849.00 Square Feet
Designed By:
Furnished By:
| Title | Floor | Width (Square Feet) | Length (Square Feet) | Total (Square Feet) |
|---|---|---|---|---|
| Master Bedroom | 2-6 | 3.35 | 5.60 | 19 |
| Master BathRoom | 2-6 | 22.07 | 23.14 | 4 |
| Bedroom 1 | 2-6 | 34.98 | 40.90 | 12 |
| BathRoom 1 | 2-6 | 17.76 | 23.14 | 4 |
| Bedroom 2 | 2-6 | 35.52 | 47.36 | 15 |
| BathRoom 2 | 2-6 | 22.60 | 19.91 | 4 |
| Maids Room | 2-6 | 23.68 | 23.68 | 5 |
| Maids Bath | 2-6 | 18.84 | 11.84 | 2 |
| Balcony | 2-6 | 132.94 | 18.19 | 21 |
| Kitchen | 2-6 | 42.52 | 26.91 | 10 |
| PowderRoom | 2-6 | 14.75 | 23.68 | 3 |
| Store | 2-6 | 16.90 | 25.83 | 4 |
| Passage | 2-6 | 55.97 | 16.15 | 8 |
| Foyer | 2-6 | 17.22 | 16.15 | 2 |
| Dining\Living Room | 2-6 | 39.83 | 69.32 | 24 |


Title:
Floor 7
No. Of Bedroom:
3
No. Of Bathroom:
3
Elevation:
N/A
Property Type:
Apartment
Floor Level:
7
Minimum Plot Area:
N/A
Maximum Plot Area:
N/A
Minimum Built Up Area:
2018.00 Square Feet
Maximum Built Up Area:
2018.00 Square Feet
Balcony Area:
770.00 Square Feet
Terrace Area:
N/A
Suite Area:
1248.00 Square Feet
Total Area:
2018.00 Square Feet
Designed By:
Furnished By:
| Title | Floor | Width (Square Feet) | Length (Square Feet) | Total (Square Feet) |
|---|---|---|---|---|
| Master Bedroom | 7 | 5.78 | 3.45 | 20 |
| Master BathRoom | 7 | 21.53 | 23.14 | 4 |
| Bedroom 1 | 7 | 39.83 | 41.98 | 14 |
| BathRoom 1 | 7 | 22.17 | 20.99 | 4 |
| Maids Room | 7 | 23.68 | 42.52 | 9 |
| Maids Bath | 7 | 11.84 | 18.30 | 2 |
| Balcony | 7 | 167.92 | 131.86 | 191 |
| Kitchen | 7 | 30.14 | 26.80 | 7 |
| Laundry | 7 | 30.14 | 18.30 | 5 |
| PowderRoom | 7 | 17.22 | 13.99 | 2 |
| Passage | 7 | 32.29 | 12.92 | 4 |
| Foyer | 7 | 22.60 | 33.37 | 7 |
| Dining\Living Room | 7 | 6.00 | 3.70 | 22 |

Title:
Floor 7
No. Of Bedroom:
4
No. Of Bathroom:
4
Elevation:
N/A
Property Type:
Apartment
Floor Level:
7
Minimum Plot Area:
N/A
Maximum Plot Area:
N/A
Minimum Built Up Area:
2419.00 Square Feet
Maximum Built Up Area:
2419.00 Square Feet
Balcony Area:
882.00 Square Feet
Terrace Area:
N/A
Suite Area:
1537.00 Square Feet
Total Area:
2419.00 Square Feet
Designed By:
Furnished By:
| Title | Floor | Width (Square Feet) | Length (Square Feet) | Total (Square Feet) |
|---|---|---|---|---|
| Master Bedroom | 7 | 3.80 | 4.90 | 19 |
| Master BathRoom | 7 | 1.90 | 2.20 | 4 |
| Bedroom 1 | 7 | 3.70 | 3.20 | 12 |
| BathRoom 1 | 7 | 1.90 | 2.40 | 5 |
| Bedroom 2 | 7 | 3.70 | 3.30 | 12 |
| BathRoom 2 | 7 | 1.70 | 2.40 | 4 |
| Maids Room | 7 | 1.60 | 3.15 | 5 |
| Maids Bath | 7 | 1.60 | 1.20 | 2 |
| Balcony | 7 | 22.25 | 10.20 | 227 |
| Kitchen | 7 | 2.45 | 4.40 | 11 |
| Laundry | 7 | 2.20 | 1.10 | 2 |
| PowderRoom | 7 | 1.90 | 1.30 | 2 |
| Passage 1 | 7 | 9.29 | 1.20 | 11 |
| Passage 2 | 7 | 1.94 | 1.20 | 2 |
| Dining\Living Room | 7 | 3.95 | 7.25 | 29 |

Title:
Floor 7
No. Of Bedroom:
4
No. Of Bathroom:
4
Elevation:
N/A
Property Type:
Apartment
Floor Level:
7
Minimum Plot Area:
N/A
Maximum Plot Area:
N/A
Minimum Built Up Area:
2416.00 Square Feet
Maximum Built Up Area:
2416.00 Square Feet
Balcony Area:
750.00 Square Feet
Terrace Area:
N/A
Suite Area:
1666.00 Square Feet
Total Area:
2416.00 Square Feet
Designed By:
Furnished By:
| Title | Floor | Width (Square Feet) | Length (Square Feet) | Total (Square Feet) |
|---|---|---|---|---|
| Master Bedroom | 7 | 50.05 | 45.75 | 20 |
| Master BathRoom | 7 | 26.91 | 17.22 | 4 |
| Bedroom 1 | 7 | 38.75 | 44.67 | 15 |
| BathRoom 1 | 7 | 25.83 | 18.30 | 4 |
| Bedroom 2 | 7 | 38.75 | 44.67 | 15 |
| BathRoom 2 | 7 | 25.83 | 18.30 | 4 |
| Maids Room | 7 | 17.22 | 36.06 | 5 |
| Maids Bath | 7 | 17.22 | 13.99 | 2 |
| Balcony | 7 | 259.74 | 29.06 | 65 |
| Kitchen | 7 | 25.83 | 40.36 | 9 |
| Laundry | 7 | 17.22 | 9.15 | 1 |
| PowderRoom | 7 | 12.92 | 18.30 | 2 |
| Passage | 7 | 97.95 | 12.92 | 11 |
| Foyer | 7 | 41.66 | 16.15 | 6 |
| Dining\Living Room | 7 | 83.64 | 44.67 | 32 |

Title:
Floor 7
No. Of Bedroom:
3
No. Of Bathroom:
3
Elevation:
N/A
Property Type:
Apartment
Floor Level:
7
Minimum Plot Area:
N/A
Maximum Plot Area:
N/A
Minimum Built Up Area:
2034.00 Square Feet
Maximum Built Up Area:
2034.00 Square Feet
Balcony Area:
737.00 Square Feet
Terrace Area:
N/A
Suite Area:
1297.00 Square Feet
Total Area:
2034.00 Square Feet
Designed By:
Furnished By:
| Title | Floor | Width (Square Feet) | Length (Square Feet) | Total (Square Feet) |
|---|---|---|---|---|
| Master Bedroom | 7 | 4.60 | 3.55 | 16 |
| Master BathRoom | 7 | 34.44 | 19.38 | 6 |
| Bedroom 1 | 7 | 40.36 | 39.93 | 14 |
| BathRoom 1 | 7 | 28.52 | 25.83 | 6 |
| Maids Room | 7 | 23.68 | 22.60 | 5 |
| Maids Bath | 7 | 11.84 | 18.30 | 2 |
| Balcony | 7 | 167.92 | 131.86 | 191 |
| Kitchen | 7 | 39.83 | 25.83 | 9 |
| Laundry | 7 | 7.53 | 10.76 | 1 |
| PowderRoom | 7 | 16.15 | 15.61 | 2 |
| Passage | 7 | 71.58 | 12.92 | 8 |
| Foyer | 7 | 16.15 | 26.91 | 4 |
| Dining\Living Room | 7 | 60.28 | 59.20 | 31 |

Title:
Floor 7
No. Of Bedroom:
4
No. Of Bathroom:
4
Elevation:
N/A
Property Type:
Apartment
Floor Level:
N/A
Minimum Plot Area:
N/A
Maximum Plot Area:
N/A
Minimum Built Up Area:
2501.00 Square Feet
Maximum Built Up Area:
2501.00 Square Feet
Balcony Area:
900.00 Square Feet
Terrace Area:
N/A
Suite Area:
1601.00 Square Feet
Total Area:
2501.00 Square Feet
Designed By:
Furnished By:
| Title | Floor | Width (Square Feet) | Length (Square Feet) | Total (Square Feet) |
|---|---|---|---|---|
| Master Bedroom | 7 | 3.90 | 5.00 | 20 |
| Master BathRoom | 7 | 20.99 | 23.14 | 4 |
| Bedroom 1 | 7 | 39.83 | 40.90 | 14 |
| BathRoom 1 | 7 | 20.45 | 23.14 | 4 |
| Bedroom 2 | 7 | 39.83 | 40.90 | 14 |
| BathRoom 2 | 7 | 20.45 | 22.07 | 4 |
| Maids Room | 7 | 20.45 | 43.38 | 8 |
| Maids Bath | 7 | 20.45 | 12.92 | 2 |
| Balcony | 7 | 243.80 | 109.25 | 230 |
| Kitchen | 7 | 25.73 | 49.51 | 11 |
| Laundry | 7 | 12.92 | 11.84 | 1 |
| PowderRoom | 7 | 11.95 | 15.07 | 2 |
| Passage | 7 | 79.65 | 12.92 | 9 |
| Dining\Living Room | 7 | 45.21 | 78.04 | 30 |

Title:
Floor 7
No. Of Bedroom:
4
No. Of Bathroom:
3
Elevation:
N/A
Property Type:
Apartment
Floor Level:
7
Minimum Plot Area:
N/A
Maximum Plot Area:
N/A
Minimum Built Up Area:
2341.00 Square Feet
Maximum Built Up Area:
2341.00 Square Feet
Balcony Area:
881.00 Square Feet
Terrace Area:
N/A
Suite Area:
1460.00 Square Feet
Total Area:
2341.00 Square Feet
Designed By:
Furnished By:
| Title | Floor | Width (Square Feet) | Length (Square Feet) | Total (Square Feet) |
|---|---|---|---|---|
| Master Bedroom | 7 | 3.60 | 5.75 | 21 |
| Master BathRoom | 7 | 23.68 | 20.45 | 4 |
| Bedroom 1 | 7 | 37.67 | 42.52 | 14 |
| BathRoom 1 | 7 | 25.83 | 19.38 | 4 |
| Bedroom 2 | 7 | 37.67 | 42.52 | 14 |
| Maids Room | 7 | 23.68 | 23.14 | 5 |
| Maids Bath | 7 | 11.84 | 18.51 | 2 |
| Balcony | 7 | 243.80 | 109.25 | 230 |
| Kitchen | 7 | 25.83 | 41.98 | 9 |
| Laundry | 7 | 10.76 | 15.07 | 1 |
| PowderRoom | 7 | 14.53 | 19.38 | 2 |
| Passage | 7 | 92.25 | 12.92 | 10 |
| Foyer | 7 | 14.21 | 33.37 | 4 |
| Dining\Living Room | 7.25 | 42.73 | 78.04 | 29 |

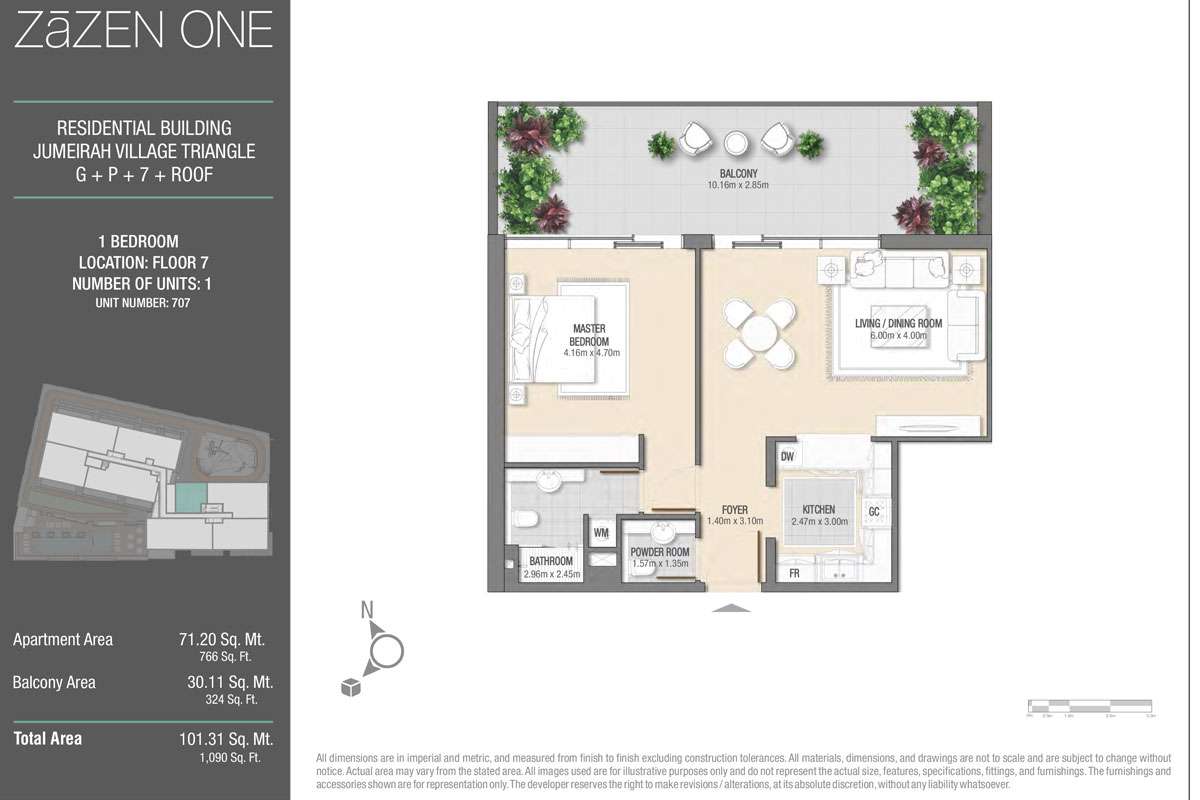
Title:
Floor 7
No. Of Bedroom:
1
No. Of Bathroom:
1
Elevation:
N/A
Property Type:
Apartment
Floor Level:
7
Minimum Plot Area:
N/A
Maximum Plot Area:
N/A
Minimum Built Up Area:
1090.00 Square Feet
Maximum Built Up Area:
1090.00 Square Feet
Balcony Area:
324.00 Square Feet
Terrace Area:
N/A
Suite Area:
766.00 Square Feet
Total Area:
1090.00 Square Feet
Designed By:
Furnished By:
| Title | Floor | Width (Square Feet) | Length (Square Feet) | Total (Square Feet) |
|---|---|---|---|---|
| Master Bedroom | 7 | 4.16 | 4.70 | 20 |
| Master BathRoom | 7 | 31.86 | 26.37 | 7 |
| Balcony | 7 | 109.36 | 30.68 | 29 |
| Kitchen | 7 | 26.59 | 32.29 | 7 |
| PowderRoom | 7 | 16.90 | 14.53 | 2 |
| Foyer | 7 | 15.07 | 33.37 | 4 |
| Dining\Living Room | 7 | 64.58 | 43.06 | 24 |
Title:
Floor 7
No. Of Bedroom:
4
No. Of Bathroom:
3
Elevation:
N/A
Property Type:
Apartment
Floor Level:
7
Minimum Plot Area:
N/A
Maximum Plot Area:
N/A
Minimum Built Up Area:
2371.00 Square Feet
Maximum Built Up Area:
2371.00 Square Feet
Balcony Area:
880.00 Square Feet
Terrace Area:
N/A
Suite Area:
1491.00 Square Feet
Total Area:
2371.00 Square Feet
Designed By:
Furnished By:
| Title | Floor | Width (Square Feet) | Length (Square Feet) | Total (Square Feet) |
|---|---|---|---|---|
| Master Bedroom | 7 | 3.40 | 4.90 | 17 |
| Master BathRoom | 7 | 23.68 | 23.68 | 5 |
| Bedroom 1 | 7 | 36.60 | 55.97 | 18 |
| BathRoom 1 | 7 | 23.68 | 23.68 | 5 |
| Study Room | 7 | 21.64 | 46.29 | 9 |
| Maids Room | 7 | 17.22 | 32.29 | 5 |
| Maids Bath | 7 | 17.22 | 13.45 | 2 |
| Balcony | 7 | 222.81 | 130.24 | 250 |
| Kitchen | 7 | 25.83 | 46.29 | 10 |
| Laundry | 7 | 19.38 | 36.60 | 6 |
| PowderRoom | 7 | 20.99 | 15.07 | 3 |
| Passage | 7 | 61.35 | 12.92 | 7 |
| Foyer | 7 | 17.22 | 29.06 | 4 |
| Living/Dining Room | 7 | 51.67 | 65.66 | 29 |

Title:
Ground Floor
No. Of Bedroom:
4
No. Of Bathroom:
4
Elevation:
N/A
Property Type:
Apartment
Floor Level:
Ground Floor
Minimum Plot Area:
N/A
Maximum Plot Area:
N/A
Minimum Built Up Area:
2802.00 Square Feet
Maximum Built Up Area:
2802.00 Square Feet
Balcony Area:
1128.00 Square Feet
Terrace Area:
N/A
Suite Area:
1674.00 Square Feet
Total Area:
2802.00 Square Feet
Designed By:
Furnished By:
| Title | Floor | Width (Square Feet) | Length (Square Feet) | Total (Square Feet) |
|---|---|---|---|---|
| Master Bedroom | GROUND FLOOR | 3.42 | 5.40 | 18 |
| Master BathRoom | GROUND FLOOR | 23.36 | 25.30 | 5 |
| Bedroom 1 | GROUND FLOOR | 36.06 | 43.06 | 13 |
| BathRoom 1 | GROUND FLOOR | 18.84 | 20.99 | 3 |
| Bedroom 2 | GROUND FLOOR | 36.60 | 43.59 | 14 |
| BathRoom 2 | GROUND FLOOR | 23.68 | 19.38 | 4 |
| Maids Room | GROUND FLOOR | 31.54 | 23.68 | 6 |
| Maids Bath | GROUND FLOOR | 17.22 | 11.84 | 2 |
| Balcony | GROUND FLOOR | 201.61 | 109.79 | 191 |
| Kitchen | GROUND FLOOR | 44.13 | 41.98 | 16 |
| Store | GROUND FLOOR | 26.05 | 9.69 | 2 |
| PowderRoom | GROUND FLOOR | 18.30 | 13.99 | 2 |
| Foyer | GROUND FLOOR | 33.37 | 15.07 | 4 |
| Living/Dining Room | GROUND FLOOR | 43.06 | 65.12 | 24 |

Title:
Ground Floor
No. Of Bedroom:
4
No. Of Bathroom:
4
Elevation:
N/A
Property Type:
Apartment
Floor Level:
Ground Floor
Minimum Plot Area:
N/A
Maximum Plot Area:
N/A
Minimum Built Up Area:
2380.00 Square Feet
Maximum Built Up Area:
2380.00 Square Feet
Balcony Area:
658.00 Square Feet
Terrace Area:
N/A
Suite Area:
1722.00 Square Feet
Total Area:
2380.00 Square Feet
Designed By:
Furnished By:
| Title | Floor | Width (Square Feet) | Length (Square Feet) | Total (Square Feet) |
|---|---|---|---|---|
| Master Bedroom | Ground Floor | 3.45 | 5.35 | 18 |
| Master BathRoom | Ground Floor | 24.22 | 24.76 | 5 |
| Bedroom 1 | Ground Floor | 36.06 | 45.21 | 14 |
| BathRoom 1 | Ground Floor | 23.14 | 22.07 | 4 |
| Bedroom 2 | Ground Floor | 36.06 | 45.21 | 14 |
| BathRoom 2 | Ground Floor | 23.14 | 22.07 | 4 |
| Maids Room | Ground Floor | 26.91 | 43.06 | 10 |
| Maids Bath | Ground Floor | 15.07 | 17.22 | 2 |
| Private Terrace | Ground Floor | 162.11 | 32.29 | 45 |
| Kitchen | Ground Floor | 30.14 | 31.22 | 8 |
| Laundry/Store | Ground Floor | 40.04 | 15.07 | 5 |
| PowderRoom | Ground Floor | 23.14 | 15.07 | 3 |
| Living/Dining Room | Ground Floor | 42.84 | 66.20 | 24 |
| Foyer | Ground Floor | 36.06 | 15.07 | 5 |

Title:
Ground Floor
No. Of Bedroom:
4
No. Of Bathroom:
4
Elevation:
N/A
Property Type:
Apartment
Floor Level:
Ground Floor
Minimum Plot Area:
N/A
Maximum Plot Area:
N/A
Minimum Built Up Area:
2516.00 Square Feet
Maximum Built Up Area:
2516.00 Square Feet
Balcony Area:
462.00 Square Feet
Terrace Area:
N/A
Suite Area:
2053.00 Square Feet
Total Area:
2516.00 Square Feet
Designed By:
Furnished By:
| Title | Floor | Width (Square Feet) | Length (Square Feet) | Total (Square Feet) |
|---|---|---|---|---|
| Master Bedroom | Ground Floor | 5.01 | 4.08 | 20 |
| Master BathRoom | Ground Floor | 22.60 | 21.96 | 4 |
| Bedroom 1 | Ground Floor | 40.80 | 43.06 | 15 |
| BathRoom 1 | Ground Floor | 21.42 | 20.34 | 4 |
| Bedroom 2 | Ground Floor | 42.52 | 43.06 | 16 |
| BathRoom 2 | Ground Floor | 22.60 | 22.07 | 4 |
| Maids Room | Ground Floor | 18.30 | 43.06 | 7 |
| Maids Bath | Ground Floor | 16.15 | 15.61 | 2 |
| Private Terrace | Ground Floor | 93.65 | 33.37 | 27 |
| Kitchen | Ground Floor | 33.91 | 34.98 | 10 |
| Store 1 | Ground Floor | 23.14 | 11.84 | 2 |
| Store 2 | Ground Floor | 16.68 | 13.45 | 2 |
| PowderRoom | Ground Floor | 21.10 | 11.84 | 2 |
| Living/Dining Room | Ground Floor | 71.58 | 55.97 | 35 |

Title:
Floor 2-6
No. Of Bedroom:
4
No. Of Bathroom:
4
Elevation:
N/A
Property Type:
Apartment
Floor Level:
Floor 2-6
Minimum Plot Area:
N/A
Maximum Plot Area:
N/A
Minimum Built Up Area:
1866.00 Square Feet
Maximum Built Up Area:
1866.00 Square Feet
Balcony Area:
292.00 Square Feet
Terrace Area:
N/A
Suite Area:
1574.00 Square Feet
Total Area:
1866.00 Square Feet
Designed By:
Furnished By:
| Title | Floor | Width (Square Feet) | Length (Square Feet) | Total (Square Feet) |
|---|---|---|---|---|
| Master Bedroom | 2-6 | 4.55 | 3.70 | 17 |
| Master BathRoom | 2-6 | 26.91 | 19.38 | 5 |
| Bedroom 1 | 2-6 | 38.75 | 44.13 | 15 |
| BathRoom1 | 2-6 | 18.84 | 23.14 | 4 |
| Bedroom 2 | 2-6 | 53.28 | 38.75 | 18 |
| Maids Room | 2-6 | 25.83 | 27.99 | 6 |
| Maids Bath | 2-6 | 12.92 | 16.15 | 2 |
| Balcony1 | 2-6 | 71.58 | 48.98 | 30 |
| Kitchen | N/A | 42.52 | 26.91 | 10 |
| Store/Laundry | 2-6 | 12.92 | 18.84 | 2 |
| Balcony2 | 2-6 | 62.97 | 18.30 | 10 |
| PowderRoom | 2-6 | 14.75 | 23.68 | 3 |
| Passage | 2-6 | 59.74 | 12.92 | 7 |
| Foyer | 2-6 | 15.07 | 16.15 | 2 |
| Living/Dining Room | N/A | 40.58 | 69.43 | 24 |
| BathRoom2 | 2-6 | 17.55 | 24.54 | 4 |

Title:
Floor 2-6
No. Of Bedroom:
2+Maid
No. Of Bathroom:
3
Elevation:
N/A
Property Type:
Apartment
Floor Level:
2-6
Minimum Plot Area:
N/A
Maximum Plot Area:
N/A
Minimum Built Up Area:
1534.00 Square Feet
Maximum Built Up Area:
1534.00 Square Feet
Balcony Area:
209.00 Square Feet
Terrace Area:
N/A
Suite Area:
1325.00 Square Feet
Total Area:
N/A
Designed By:
Furnished By:
| Title | Floor | Width (Square Feet) | Length (Square Feet) | Total (Square Feet) |
|---|---|---|---|---|
| Master Bedroom | 2-6 | 3.95 | 5.55 | 22 |
| Master Bath | 2-6 | 31.54 | 21.53 | 6 |
| Bedroom | 2-6 | 37.46 | 38.75 | 13 |
| BathRoom | 2-6 | 22.39 | 22.07 | 4 |
| Maids Room | N/A | 22.60 | 38.75 | 8 |
| Maids Bath | N/A | 11.84 | 19.91 | 2 |
| Balcony | N/A | 107.21 | 18.30 | 17 |
| Kitchen | N/A | 27.99 | 34.44 | 8 |
| Laundry | N/A | 11.84 | 7.53 | 1 |
| PowderRoom | N/A | 17.55 | 15.07 | 2 |
| Passage | N/A | 61.14 | 12.92 | 7 |
| Store | N/A | 13.67 | 15.07 | 2 |
| Living/Dining Room | N/A | 43.06 | 62.97 | 23 |
| Foyer | N/A | 35.52 | 15.07 | 5 |

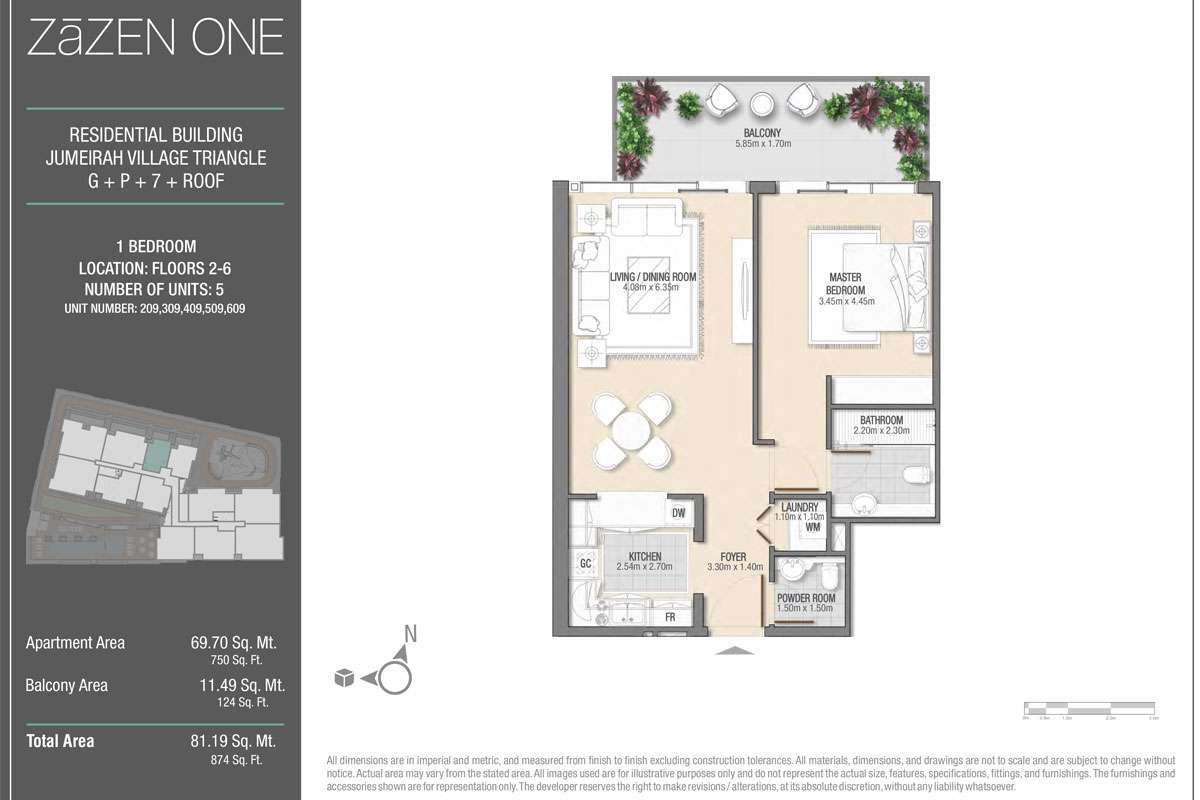
Title:
Floor 2-6
No. Of Bedroom:
1
No. Of Bathroom:
1
Elevation:
N/A
Property Type:
Apartment
Floor Level:
2-6
Minimum Plot Area:
N/A
Maximum Plot Area:
N/A
Minimum Built Up Area:
874.00 Square Feet
Maximum Built Up Area:
874.00 Square Feet
Balcony Area:
124.00 Square Feet
Terrace Area:
N/A
Suite Area:
750.00 Square Feet
Total Area:
N/A
Designed By:
Furnished By:
| Title | Floor | Width (Square Feet) | Length (Square Feet) | Total (Square Feet) |
|---|---|---|---|---|
| Master Bedroom | 2-6 | 3.45 | 4.45 | 15 |
| Master BathRoom | N/A | 23.68 | 24.76 | 5 |
| Kitchen | N/A | 27.34 | 29.06 | 7 |
| Laundry | N/A | 11.84 | 11.84 | 1 |
| Living/Dining Room | N/A | 43.92 | 68.35 | 26 |
| Foyer | N/A | 35.52 | 15.07 | 5 |
| PowderRoom | N/A | 16.15 | 16.15 | 2 |
| Balcony | N/A | 62.97 | 18.30 | 10 |
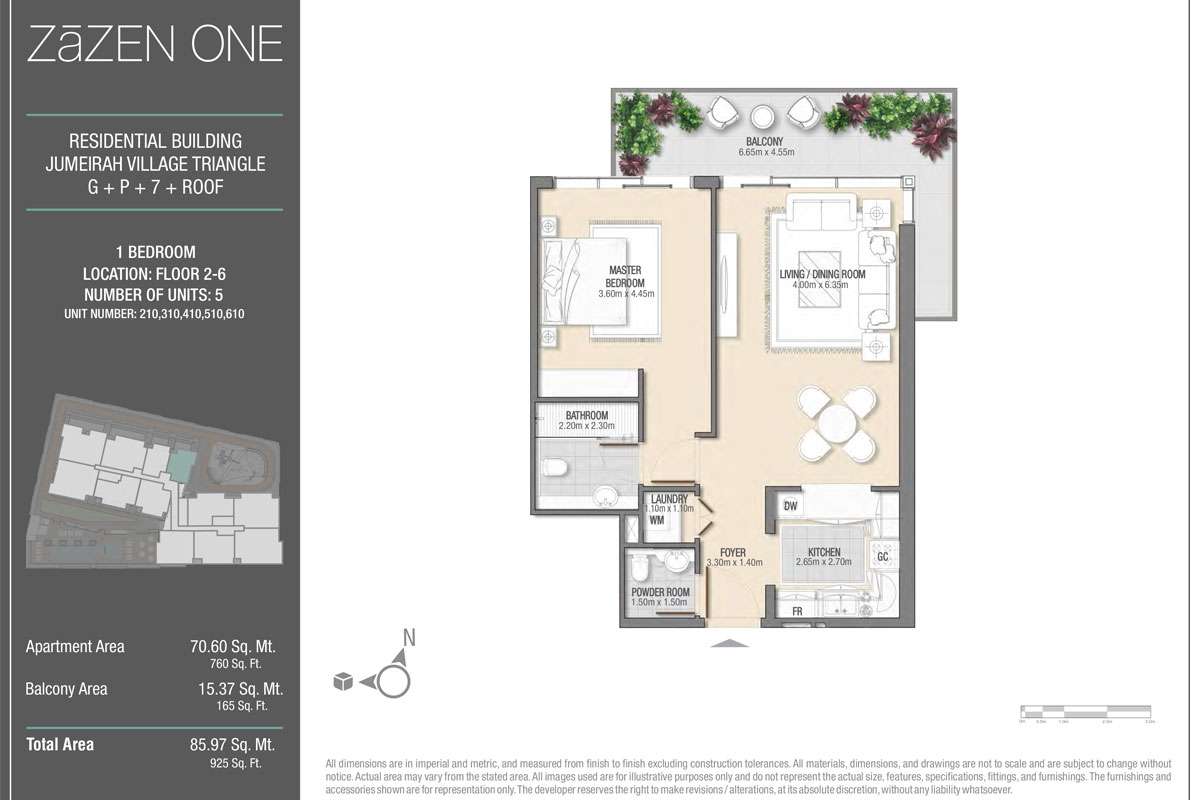
Title:
Floor 2-6
No. Of Bedroom:
1
No. Of Bathroom:
1
Elevation:
N/A
Property Type:
Apartment
Floor Level:
2-6
Minimum Plot Area:
N/A
Maximum Plot Area:
N/A
Minimum Built Up Area:
925.00 Square Feet
Maximum Built Up Area:
925.00 Square Feet
Balcony Area:
165.00 Square Feet
Terrace Area:
N/A
Suite Area:
760.00 Square Feet
Total Area:
925.00 Square Feet
Designed By:
Furnished By:
| Title | Floor | Width (Square Feet) | Length (Square Feet) | Total (Square Feet) |
|---|---|---|---|---|
| Master Bedroom | N/A | 3.60 | 4.45 | 16 |
| Master BathRoom | N/A | 23.68 | 24.76 | 5 |
| Kitchen | N/A | 28.52 | 29.06 | 7 |
| Laundry | N/A | 11.84 | 11.84 | 1 |
| PowderRoom | N/A | 16.15 | 16.15 | 2 |
| Living/Dining Room | N/A | 43.06 | 68.35 | 25 |
| Balcony | N/A | 71.58 | 48.98 | 30 |
| Foyer | N/A | 35.52 | 15.07 | 5 |
Title:
Floor 2-6
No. Of Bedroom:
2
No. Of Bathroom:
2
Elevation:
N/A
Property Type:
Apartment
Floor Level:
2-6
Minimum Plot Area:
N/A
Maximum Plot Area:
N/A
Minimum Built Up Area:
1599.00 Square Feet
Maximum Built Up Area:
1599.00 Square Feet
Balcony Area:
201.00 Square Feet
Terrace Area:
N/A
Suite Area:
1358.00 Square Feet
Total Area:
1599.00 Square Feet
Designed By:
Furnished By:
| Title | Floor | Width (Square Feet) | Length (Square Feet) | Total (Square Feet) |
|---|---|---|---|---|
| Master Bedroom | N/A | 6.05 | 4.33 | 26 |
| Master BathRoom | N/A | 27.56 | 23.14 | 6 |
| Bedroom | N/A | 40.36 | 51.13 | 18 |
| BathRoom | N/A | 22.39 | 22.07 | 4 |
| Kitchen | N/A | 46.29 | 32.29 | 13 |
| Living/Dining Room | N/A | 46.29 | 65.12 | 26 |
| Laundry/Store | N/A | 24.22 | 15.07 | 3 |
| PowderRoom | N/A | 24.22 | 15.07 | 3 |
| Passage | N/A | 24.22 | 12.92 | 3 |
| Foyer | N/A | 46.29 | 15.07 | 6 |
| Balcony | N/A | 102.69 | 18.30 | 16 |
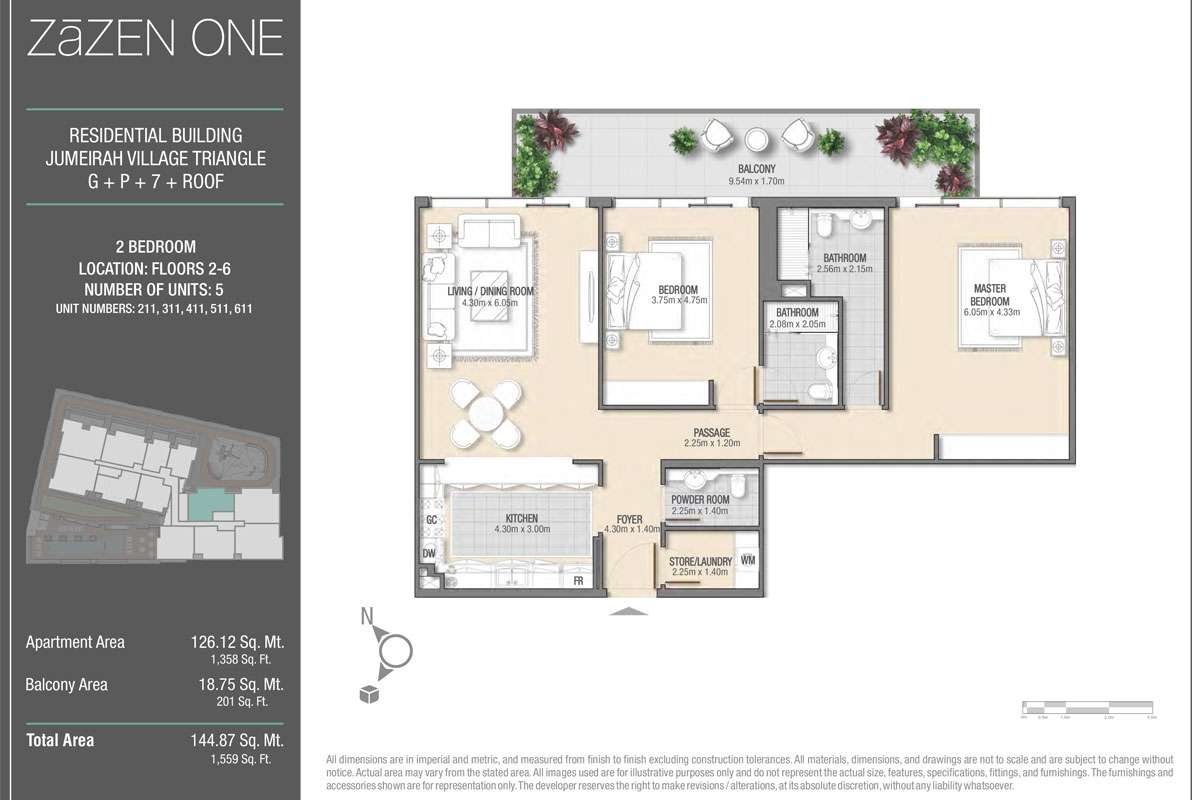
Title:
Floor 2-6
No. Of Bedroom:
3+Maid
No. Of Bathroom:
4
Elevation:
N/A
Property Type:
Apartment
Floor Level:
2-6
Minimum Plot Area:
N/A
Maximum Plot Area:
N/A
Minimum Built Up Area:
1845.00 Square Feet
Maximum Built Up Area:
1845.00 Square Feet
Balcony Area:
219.00 Square Feet
Terrace Area:
N/A
Suite Area:
1626.00 Square Feet
Total Area:
1845.00 Square Feet
Designed By:
Furnished By:
| Title | Floor | Width (Square Feet) | Length (Square Feet) | Total (Square Feet) |
|---|---|---|---|---|
| Master Bedroom | N/A | 36.81 | 58.13 | 18 |
| Master BathRoom | N/A | 23.36 | 25.30 | 5 |
| Bedroom 1 | N/A | 36.06 | 43.06 | 13 |
| BathRoom 1 | N/A | 19.91 | 20.99 | 4 |
| Bedroom 2 | N/A | 36.60 | 43.59 | 14 |
| BathRoom 2 | N/A | 23.68 | 19.38 | 4 |
| Kitchen | N/A | 56.51 | 31.22 | 15 |
| Maids Room | N/A | 30.14 | 23.68 | 6 |
| Maids Bath | N/A | 17.22 | 11.84 | 2 |
| Living/Dining Room | N/A | 43.06 | 64.58 | 24 |
| Powder Room | N/A | 18.30 | 13.99 | 2 |
| Foyer | N/A | 15.07 | 33.37 | 4 |
| Passage | N/A | 80.73 | 12.92 | 9 |
| Laundry/Store | N/A | 13.67 | 11.84 | 1 |
| Balcony | N/A | 18.30 | 113.45 | 18 |

Title:
Ground Floor
No. Of Bedroom:
3+MAID
No. Of Bathroom:
4
Elevation:
N/A
Property Type:
Apartment
Floor Level:
Ground
Minimum Plot Area:
N/A
Maximum Plot Area:
N/A
Minimum Built Up Area:
2492.00 Square Feet
Maximum Built Up Area:
2492.00 Square Feet
Balcony Area:
460.00 Square Feet
Terrace Area:
N/A
Suite Area:
2032 Square Feet
Total Area:
2492.00 Square Feet
Designed By:
Furnished By:
| Title | Floor | Width (Square Feet) | Length (Square Feet) | Total (Square Feet) |
|---|---|---|---|---|
| Master Bedroom | Ground | 5.01 | 4.08 | 20 |
| Master BathRoom | Ground | 22.60 | 21.96 | 4 |
| Bedroom 1 | Ground | 40.80 | 43.06 | 15 |
| BathRoom 1 | Ground | 21.42 | 20.34 | 4 |
| Bedroom 2 | Ground | 42.52 | 43.06 | 16 |
| BathRoom 2 | Ground | 22.60 | 22.07 | 4 |
| Maids Room | Ground | 43.06 | 18.30 | 7 |
| Maids Bath | Ground | 16.15 | 15.61 | 2 |
| Kitchen | Ground | 33.91 | 34.98 | 10 |
| Private Terrace | Ground | 93.65 | 33.37 | 27 |
| Store | Ground | 23.14 | 11.84 | 2 |
| PowderRoom | Ground | 21.10 | 11.84 | 2 |
| Store 1 | Ground | 16.68 | 13.45 | 2 |
| Living/Dining Room | Ground | 71.58 | 55.97 | 35 |

Title:
Ground Floor
No. Of Bedroom:
3+Maid
No. Of Bathroom:
4
Elevation:
N/A
Property Type:
Apartment
Floor Level:
Ground
Minimum Plot Area:
N/A
Maximum Plot Area:
N/A
Minimum Built Up Area:
2493.00 Square Feet
Maximum Built Up Area:
2493.00 Square Feet
Balcony Area:
460.00 Square Feet
Terrace Area:
N/A
Suite Area:
2032 Square Feet
Total Area:
2493.00 Square Feet
Designed By:
Furnished By:
| Title | Floor | Width (Square Feet) | Length (Square Feet) | Total (Square Feet) |
|---|---|---|---|---|
| Master Bedroom | N/A | 5.01 | 4.08 | 20 |
| Master Bath | N/A | 22.60 | 21.96 | 4 |
| Bedroom1 | N/A | 40.80 | 43.06 | 15 |
| Bath 1 | N/A | 21.42 | 20.34 | 4 |
| Bedroom2 | N/A | 42.52 | 43.06 | 16 |
| Bath 2 | N/A | 22.60 | 22.07 | 4 |
| Maids Room | N/A | 18.30 | 43.06 | 7 |
| Maids Bath | N/A | 16.15 | 15.61 | 2 |
| Store 1 | N/A | 16.68 | 13.45 | 2 |
| Store 2 | N/A | 23.14 | 11.84 | 2 |
| Kitchen | N/A | 33.91 | 34.98 | 10 |
| PowderRoom | N/A | 21.10 | 11.84 | 2 |
| Living/Dining Room | N/A | 71.58 | 55.97 | 35 |
| Private Terrace | N/A | 93.65 | 33.37 | 27 |

Title:
Ground Floor
No. Of Bedroom:
3+Maid
No. Of Bathroom:
4
Elevation:
N/A
Property Type:
Apartment
Floor Level:
Ground
Minimum Plot Area:
N/A
Maximum Plot Area:
N/A
Minimum Built Up Area:
2502.00 Square Feet
Maximum Built Up Area:
2502.00 Square Feet
Balcony Area:
457.00 Square Feet
Terrace Area:
N/A
Suite Area:
2045 Square Feet
Total Area:
2502.00 Square Feet
Designed By:
Furnished By:
| Title | Floor | Width (Square Feet) | Length (Square Feet) | Total (Square Feet) |
|---|---|---|---|---|
| Master Bedroom | Ground | 5.01 | 4.08 | 20 |
| Master Bath | Ground | 22.60 | 21.96 | 4 |
| Bedroom 1 | Ground | 40.80 | 43.06 | 15 |
| Bath 1 | Ground | 21.42 | 20.34 | 4 |
| Bedroom 2 | Ground | 42.52 | 43.06 | 16 |
| Bath 2 | Ground | 22.60 | 22.07 | 4 |
| Maids Room | Ground | 18.30 | 43.06 | 7 |
| Maids Bath | Ground | 16.15 | 15.61 | 2 |
| Store 1 | Ground | 16.68 | 13.45 | 2 |
| Store 2 | Ground | 23.14 | 11.84 | 2 |
| Kitchen | Ground | 33.91 | 34.98 | 10 |
| Living/Dining Room | Ground | 71.58 | 55.97 | 35 |
| PowderRoom | Ground | 21.10 | 11.84 | 2 |
| Private Terrace | Ground | 33.37 | 93.65 | 27 |

Title:
Podium Floor
No. Of Bedroom:
3+Maid
No. Of Bathroom:
N/A
Elevation:
N/A
Property Type:
Apartment
Floor Level:
Podium Floor
Minimum Plot Area:
N/A
Maximum Plot Area:
N/A
Minimum Built Up Area:
2025.00 Square Feet
Maximum Built Up Area:
2025.00 Square Feet
Balcony Area:
N/A
Terrace Area:
N/A
Suite Area:
N/A
Total Area:
2025.00 Square Feet
Designed By:
Furnished By:
| Title | Floor | Width (Square Feet) | Length (Square Feet) | Total (Square Feet) |
|---|---|---|---|---|
| Master Bedroom | Podium Floor | 3.42 | 5.40 | 18 |
| Master Bath | Podium Floor | 23.36 | 25.30 | 5 |
| Bedroom 1 | Podium Floor | 36.06 | 43.06 | 13 |
| Bath 1 | Podium Floor | 18.84 | 20.99 | 3 |
| Bedroom2 | Podium Floor | 36.60 | 43.59 | 14 |
| Bath 2 | Podium Floor | 23.68 | 19.38 | 4 |
| Maids Room | Podium Floor | 31.54 | 23.68 | 6 |
| Maids Bath | Podium Floor | 17.22 | 11.84 | 2 |
| PowderRoom | Podium Floor | 18.30 | 13.99 | 2 |
| Kitchen | Podium Floor | 44.13 | 41.98 | 16 |
| Living/Dining Room | Podium Floor | 43.06 | 65.12 | 24 |
| Balcony | Podium Floor | 149.62 | 18.30 | 24 |
| Foyer | Podium Floor | 33.37 | 15.07 | 4 |
| Store | Podium Floor | 26.05 | 9.69 | 2 |

Title:
Podium Floor
No. Of Bedroom:
2+Maid
No. Of Bathroom:
3
Elevation:
N/A
Property Type:
Apartment
Floor Level:
Podium Floor
Minimum Plot Area:
N/A
Maximum Plot Area:
N/A
Minimum Built Up Area:
1498.00 Square Feet
Maximum Built Up Area:
1498.00 Square Feet
Balcony Area:
214.00 Square Feet
Terrace Area:
N/A
Suite Area:
1284 Square Feet
Total Area:
1498.00 Square Feet
Designed By:
Furnished By:
| Title | Floor | Width (Square Feet) | Length (Square Feet) | Total (Square Feet) |
|---|---|---|---|---|
| Master Bedroom | N/A | 4.60 | 3.55 | 16 |
| Master BathRoom | N/A | 2.20 | 2.30 | 5 |
| Bedroom 1 | N/A | 3.40 | 5.35 | 18 |
| BathRoom 1 | N/A | 2.00 | 2.05 | 4 |
| Maids Room | N/A | 1.80 | 3.60 | 6 |
| Maids Bath | N/A | 1.20 | 1.65 | 2 |
| Passage | N/A | 5.80 | 1.30 | 8 |
| Kitchen | N/A | 2.60 | 3.05 | 8 |
| Living/Dining Room | N/A | 4.05 | 6.00 | 24 |
| PowderRoom | N/A | 1.72 | 1.40 | 2 |
| Store | N/A | 1.60 | 1.40 | 2 |
| Foyer | N/A | 1.40 | 3.15 | 4 |
| Balcony | N/A | 15.60 | 12.25 | 191 |
