Construction Status
0.04%
Payment Plan
50/50
Anticipated Completion Date
30-Jun-2027
50/50
| Description | Milestone Event | (%) Value |
|---|---|---|
| Down Payment | Immediate | 10% |
| 1st Installment | Within 0 Months of Sale Date (Easy Installments) | 40% |
| Payment At Handover | On Completion | 50% |
Details
Title :
Woodland Crest
Type :
Free Hold
Project Number :
3547
Completion Status :
Off Plan
Life Cycle :
Developing
Master Development :
Meydan Avenue
Developer :
Plot Number :
3923
Project Configuration :
2B+G+5+2R
Number Of Units :
52
Number Of Floor :
5
Plot Area :
17,046 Square Feet
Built Up Area :
4,291 Square Meter
Construction Status :
0.04%
Launch Date :
01-Feb-2025
Registration Date :
27-Mar-2025
Construction Started Date :
01-Jul-2026
Anticipated Completion Date :
30-Jun-2027
Cost Consultants :
N/A
Piling Contractors :
N/A
Handover Date :
N/A
Main Contractors :
N/A
Sub Contractors :
N/A
Architects :
N/A
MEP Contractors :
N/A
Project Managers :
N/A
Amenities
Description
Woodland Crest Dubai – Premium Apartments in Meydan
Overview of Woodland Crest
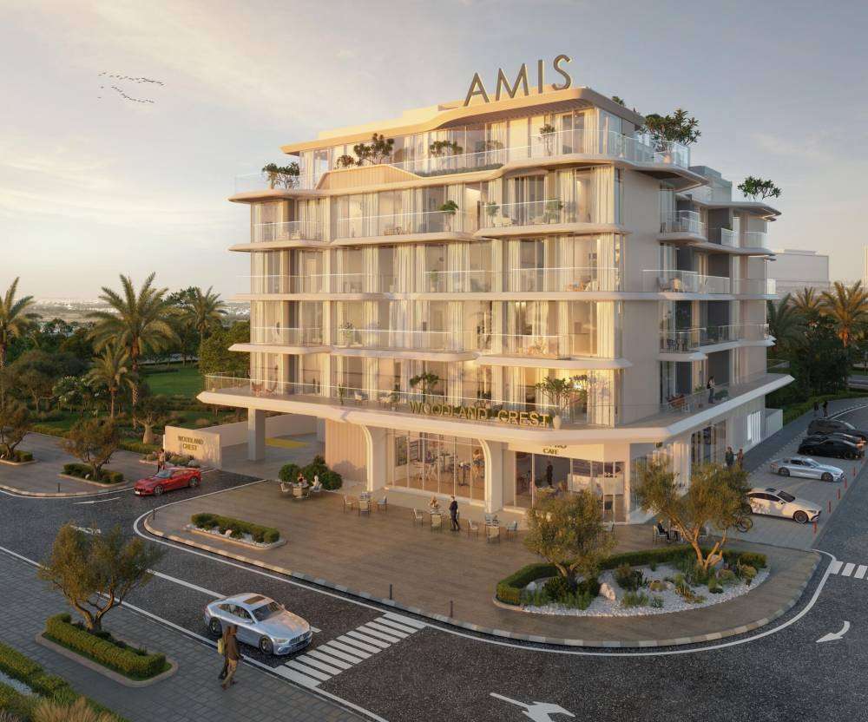
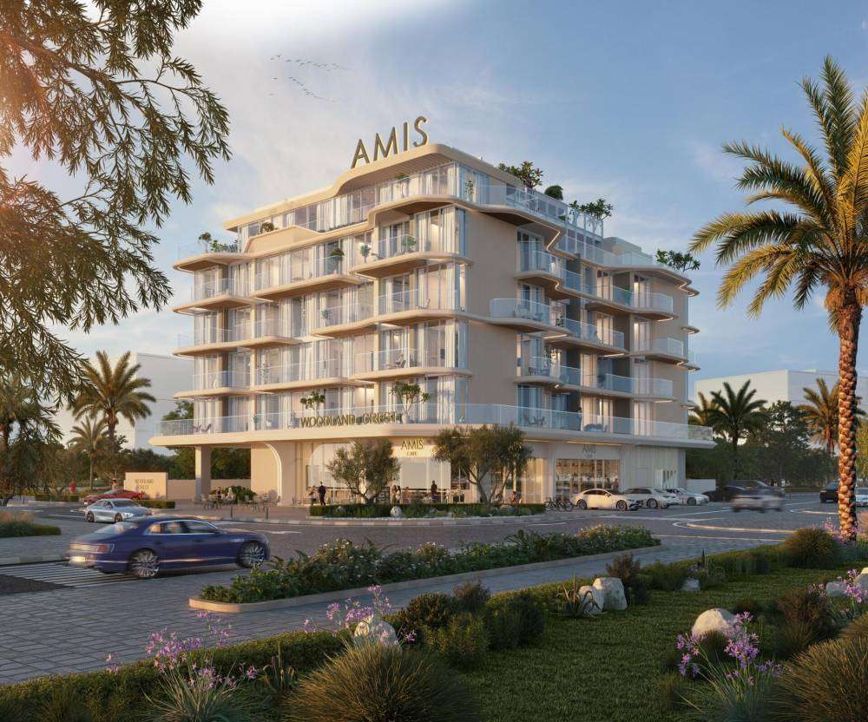
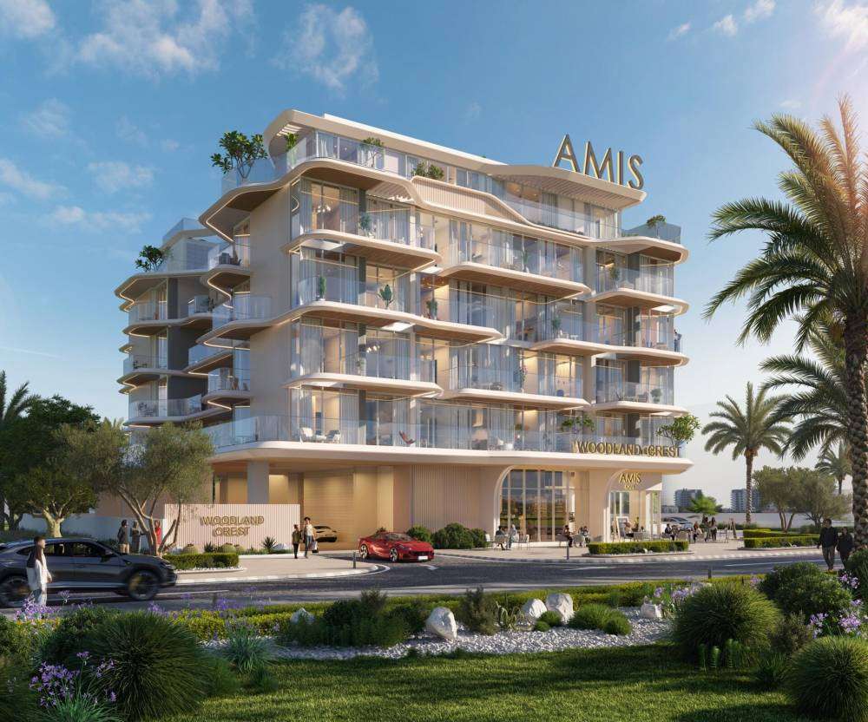
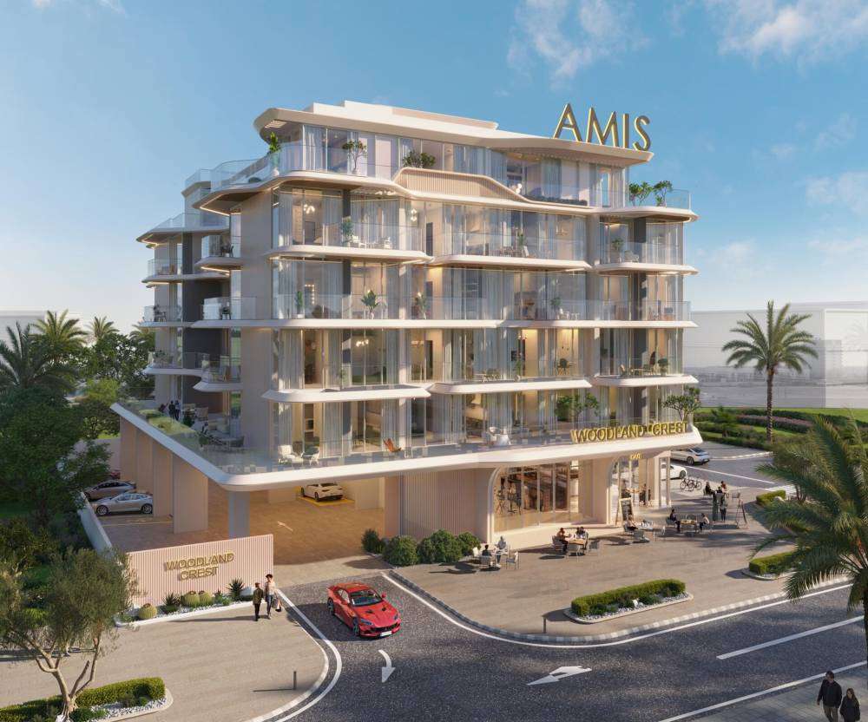
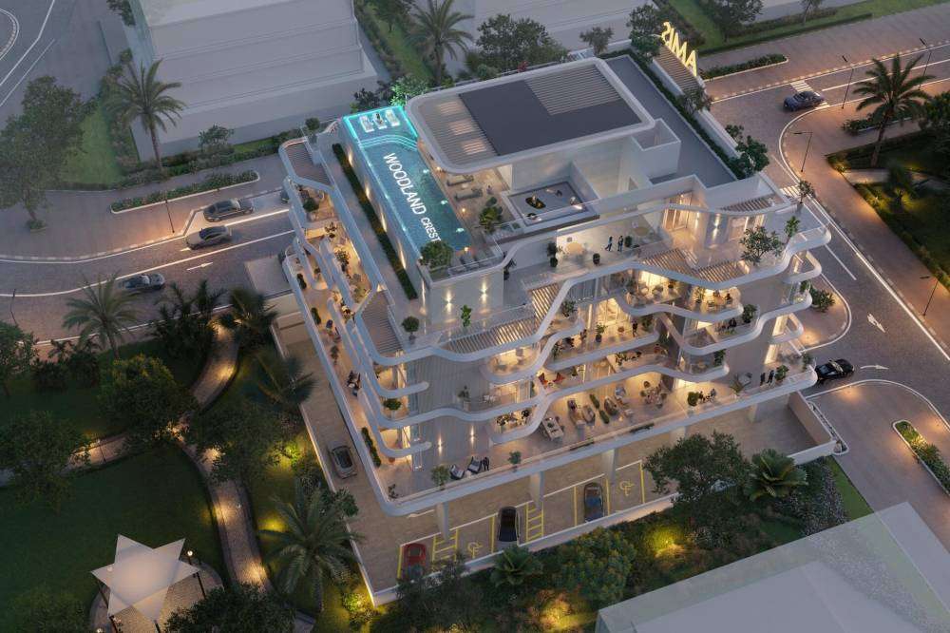
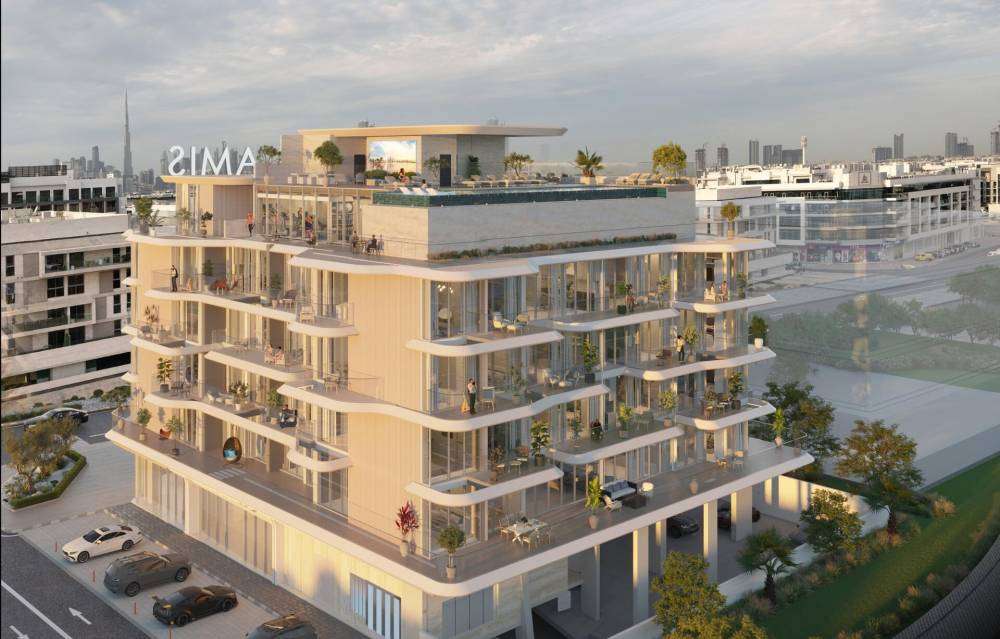
Woodland Crest is a boutique residential development by AMIS Development, located in Meydan, Dubai, offering a refined balance between contemporary city living and a calmer, nature-inspired residential environment. Positioned within the wider Meydan district, the development is designed for buyers who want modern interiors, lifestyle amenities, convenient connectivity and the long-term appeal of one of Dubai's evolving residential destinations.
Woodland Crest combines thoughtfully planned residences with lifestyle-focused communal spaces and ground-floor retail. The developer's official project information describes the development as offering 1- and 2-bedroom residences, with 52 residential units planned above retail space.
The concept behind Woodland Crest is simple but appealing: create a private residential sanctuary where residents can enjoy the energy of Dubai without giving up comfort, greenery and a sense of tranquility. For homeowners, the project offers a contemporary setting for everyday life, while investors can benefit from its location within the broader Meydan area.
Woodland Crest Location – Meydan, Dubai
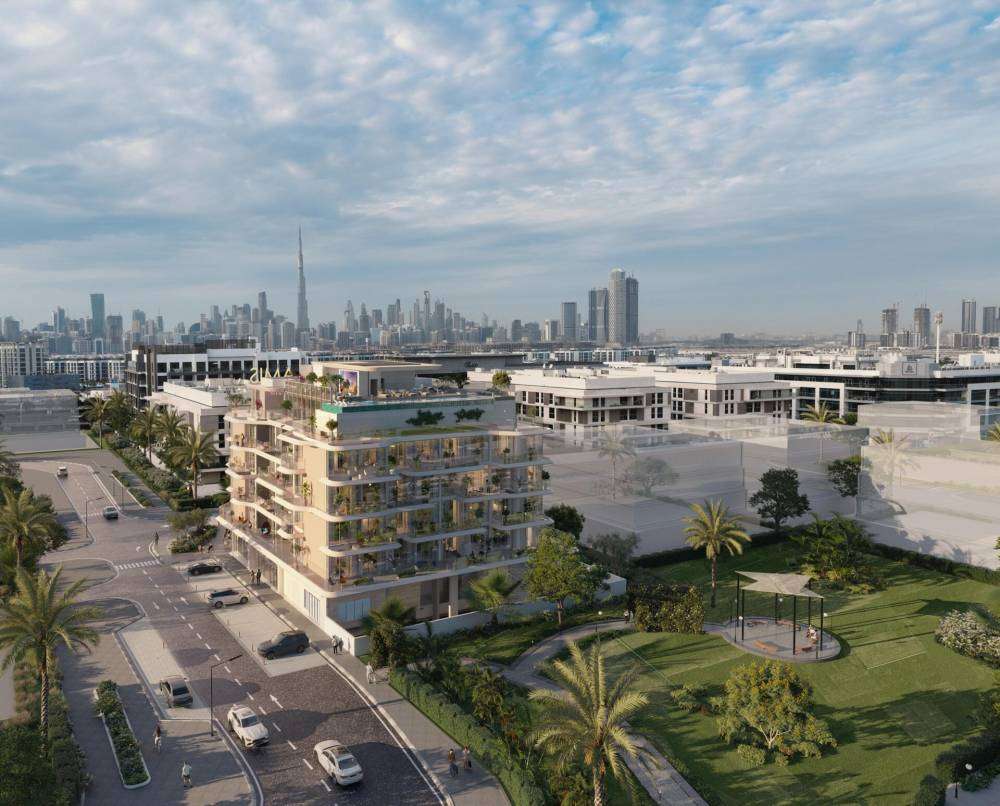
Woodland Crest is situated in Meydan Avenue within the Meydan district of Dubai. Meydan has developed into an increasingly sought-after residential destination, particularly for buyers looking for proximity to Downtown Dubai while preferring a more spacious and community-oriented environment.
The location provides access to major road networks, including Al Khail Road (E44) and Sheikh Mohammed Bin Zayed Road (E311), supporting convenient movement across Dubai. Meydan is also known for major attractions and developments such as Meydan Racecourse and the wider Meydan masterplan.
This positioning makes Woodland Crest suitable for professionals, couples, families and investors seeking apartments in a strategically located Dubai community.
Residences at Woodland Crest
Woodland Crest focuses on 1-bedroom and 2-bedroom apartments, with layouts designed around efficient use of space, natural light and contemporary aesthetics. The official AMIS project page states that the development includes 50 unique residential units, with 1-bedroom residences starting from approximately 631 sq. ft. and 2-bedroom residences starting from approximately 1,030 sq. ft.
Other currently available project listings show unit sizes extending to approximately 1,521 sq. ft., depending on the residence and configuration.
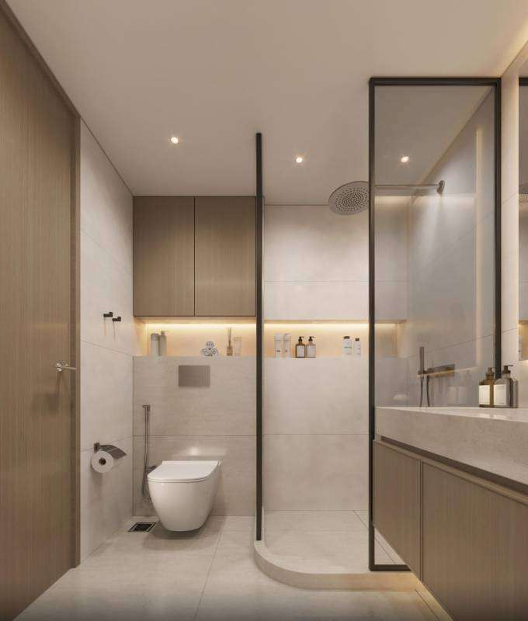
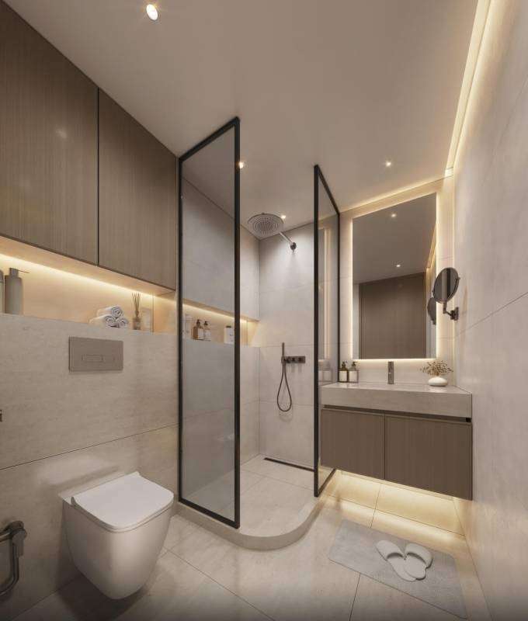
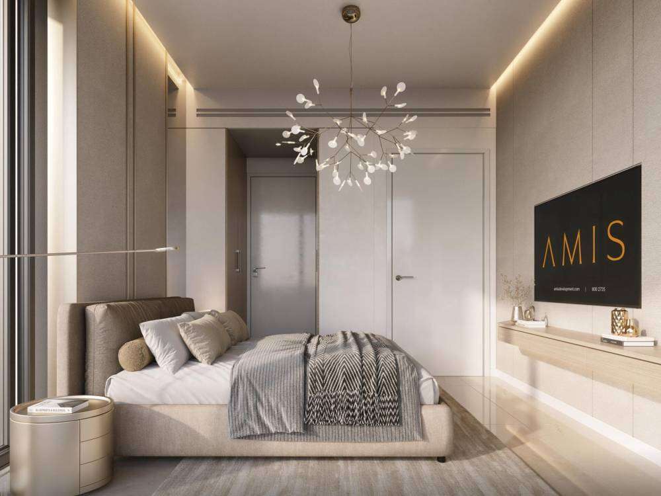
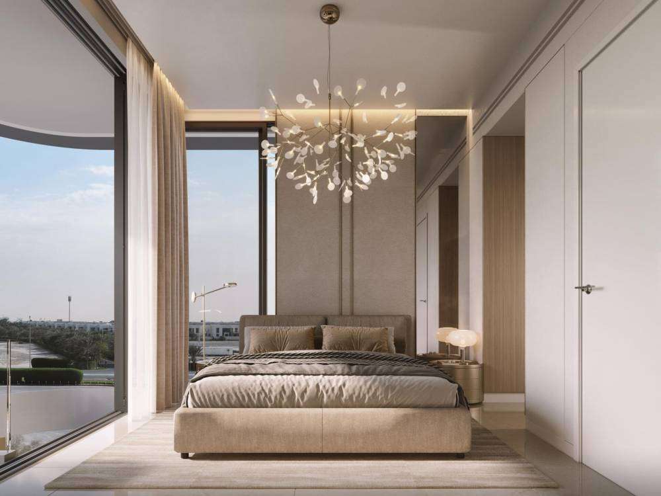
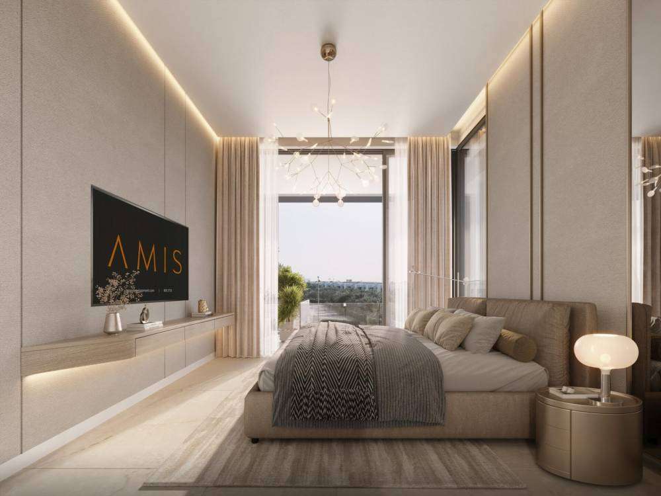
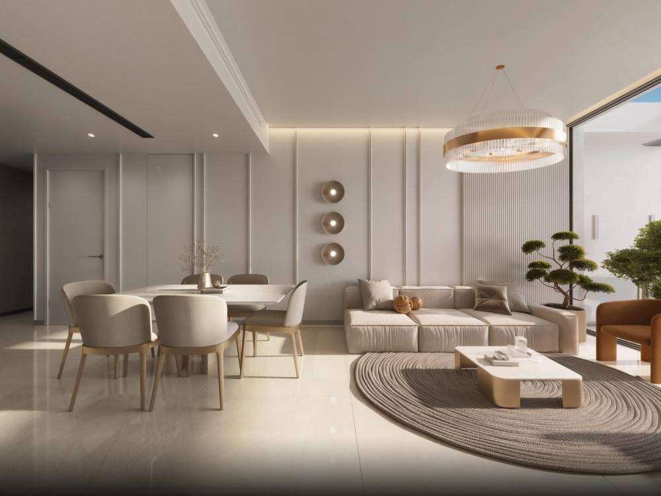
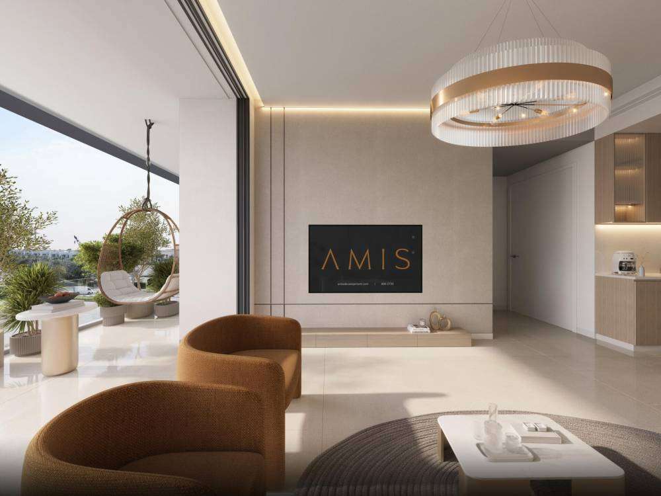
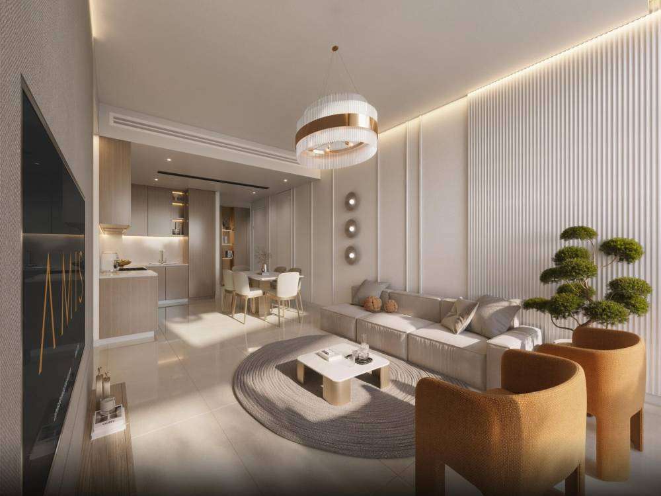
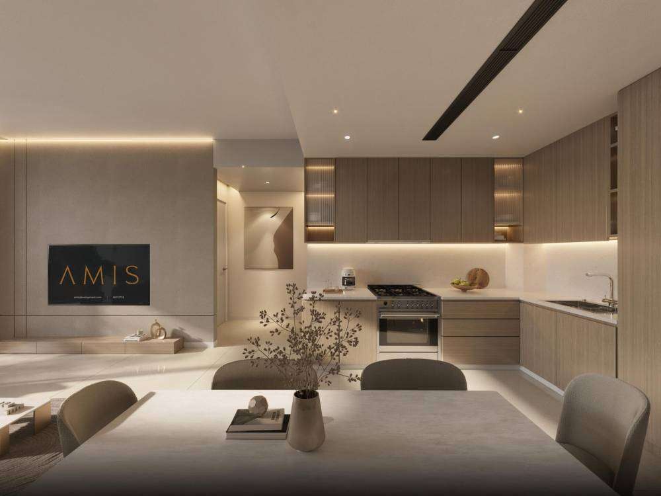
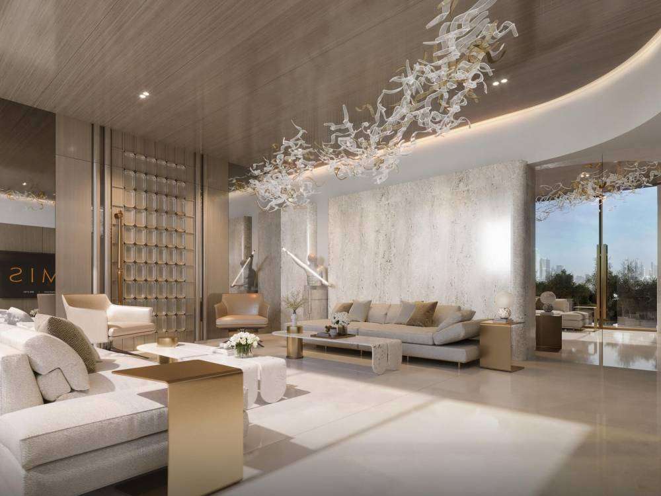
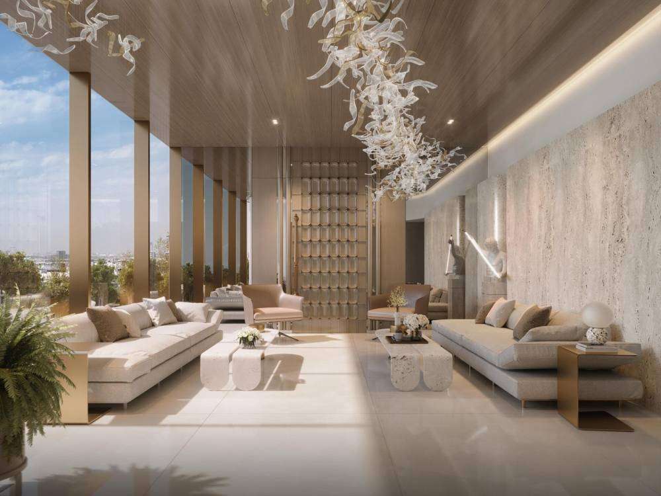
The interiors are designed around a modern residential aesthetic, with spacious layouts and contemporary finishes intended to create bright and comfortable living environments. Floor-to-ceiling glazing is also highlighted in project information, helping bring natural daylight into the residences while connecting indoor spaces with the surrounding cityscape.
Apartment Options
Residents can choose from:
- 1-bedroom apartments
- 2-bedroom apartments
- Contemporary layouts designed for practical everyday living
- Modern finishes and interiors
- Selected residences with expansive windows and views
- Smart-home features highlighted in project information
The combination of practical layouts and boutique scale gives Woodland Crest a more intimate character than larger residential communities with hundreds of apartments.
Architecture and Design
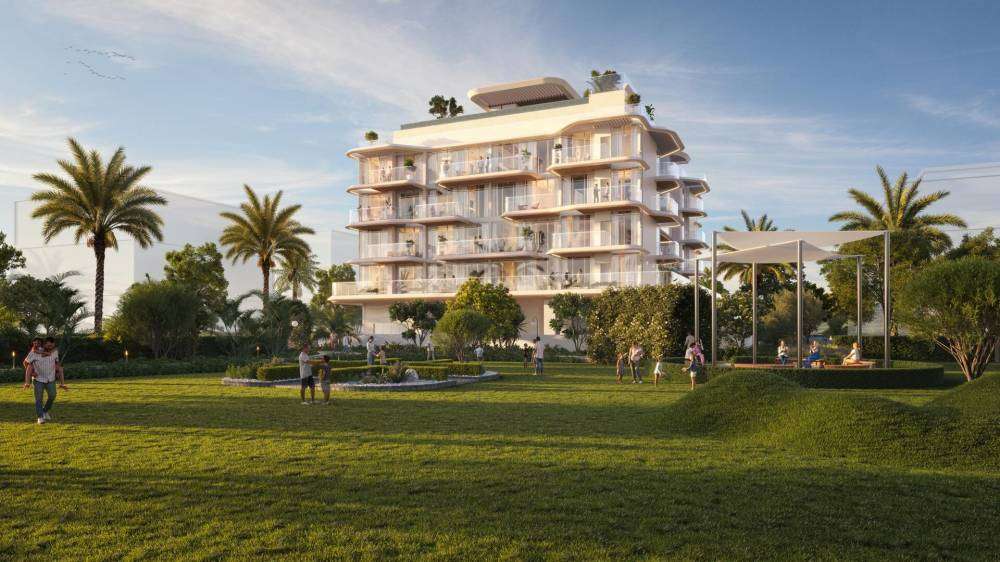
Woodland Crest adopts a contemporary architectural language that combines clean lines, modern materials and extensive glazing. The design aims to create a sophisticated yet welcoming residential identity.
Inside the residences, the focus is on practical layouts complemented by contemporary detailing. Large windows help maximize natural light, while modern finishes contribute to the clean and understated character of the apartments.
The overall design philosophy reflects the project's positioning as a boutique development: rather than relying solely on scale, Woodland Crest places emphasis on carefully considered residences and shared lifestyle spaces.
Woodland Crest for Investors
For property investors, Woodland Crest presents an opportunity to purchase an apartment in the expanding Meydan residential market.
Meydan's location close to established areas of Dubai, combined with ongoing development and infrastructure improvements, has helped increase interest in the district. Woodland Crest's boutique positioning, relatively limited number of residences and access to lifestyle amenities may appeal to investors looking for a differentiated apartment product.
The project is also positioned as an off-plan development, with the currently published handover target set for Q2 2027.
As with any off-plan investment, buyers should independently verify current prices, availability, payment terms, service charges, construction progress and the latest contractual handover information before making a purchase decision.
Payment Plan
Published project information indicates a 10% / 40% / 50% payment structure:
- 10% – Down payment
- 40% – During construction
- 50% – On handover
The payment structure is reported by Bayut and other current project sources.
Payment terms can change according to the developer's current sales program and individual unit availability, so buyers should confirm the latest payment schedule directly before reserving a property.
Why Choose Woodland Crest Dubai?
Woodland Crest stands out because it brings together several qualities that are increasingly important in Dubai's residential market.
Boutique Residential Concept
With a limited number of residences, Woodland Crest offers a more intimate residential environment compared with large-scale apartment developments.
Prime Meydan Position
Its location within Meydan places residents close to central Dubai while providing access to a developing master-planned district.
Contemporary Apartments
The development offers modern 1- and 2-bedroom residences designed around practical layouts, natural light and contemporary finishes.
Lifestyle-Focused Amenities
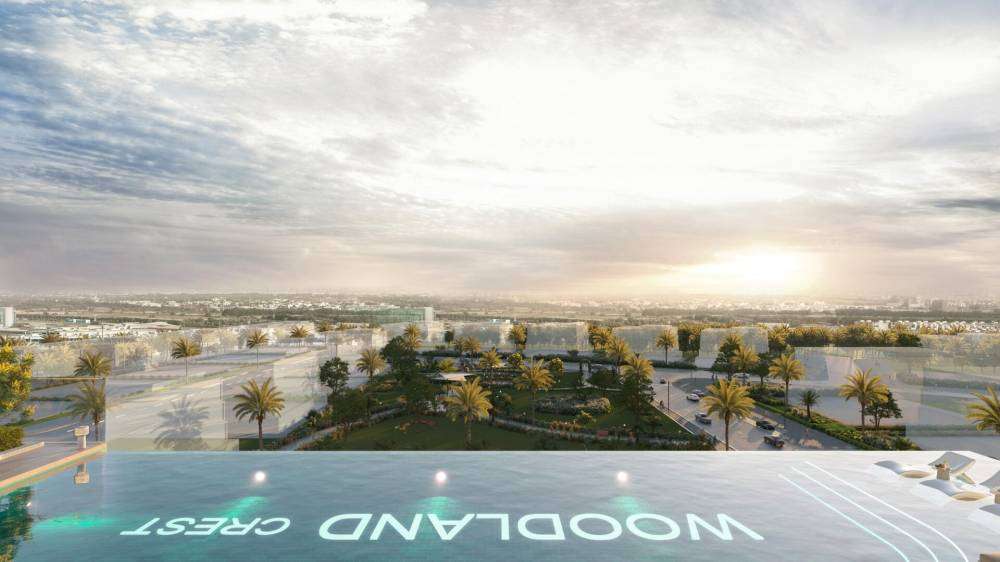
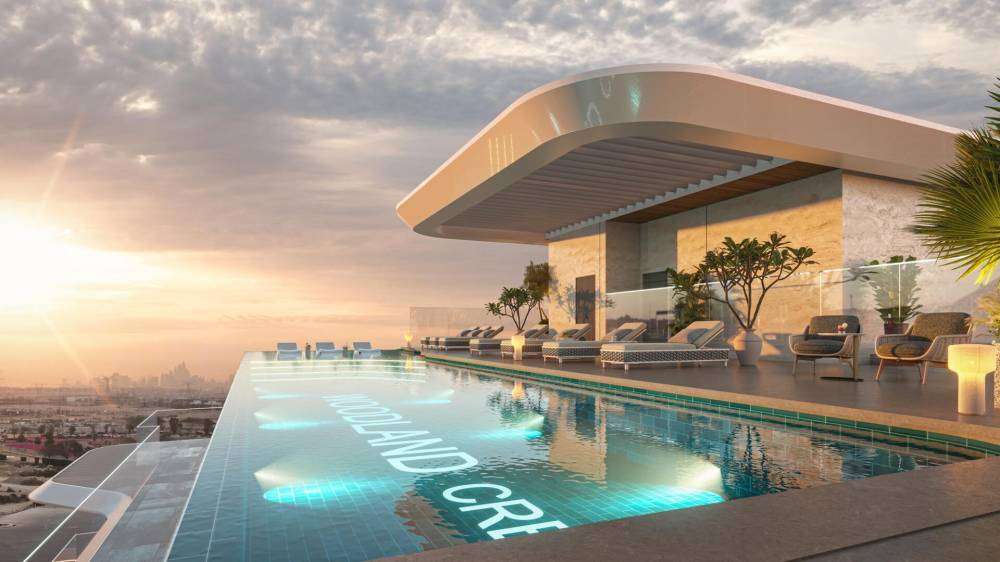
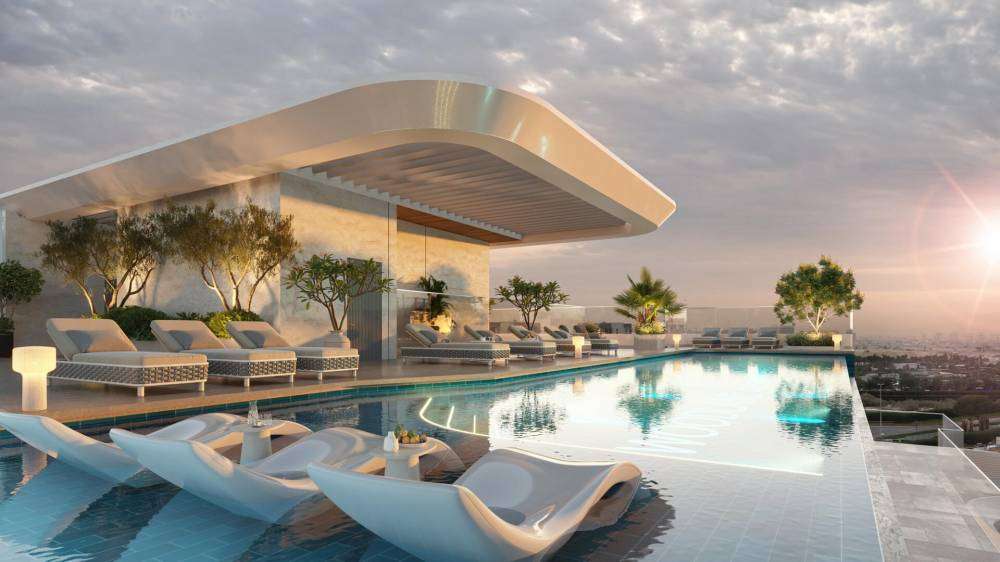
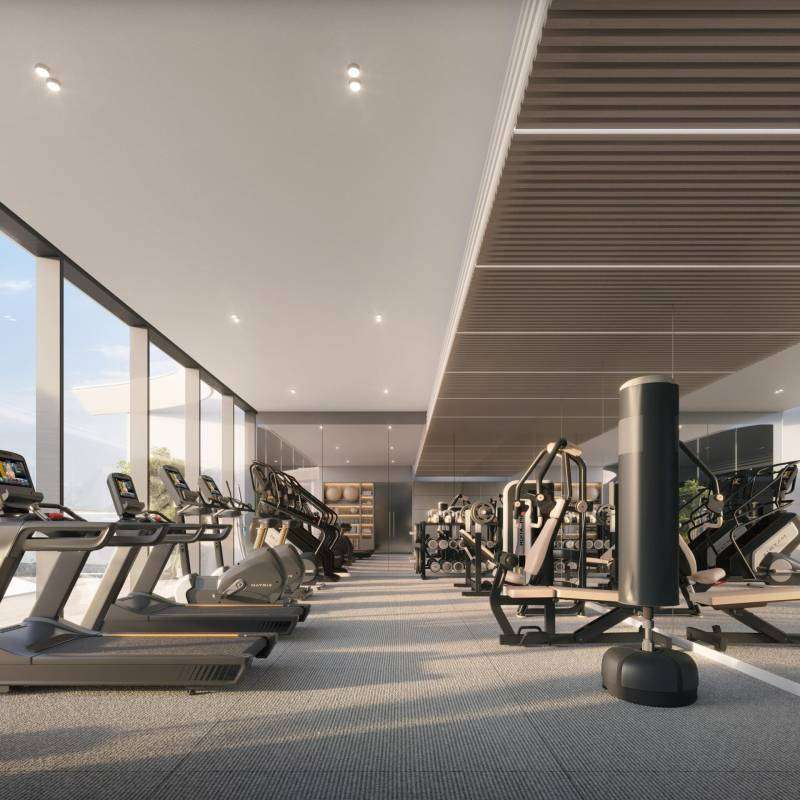
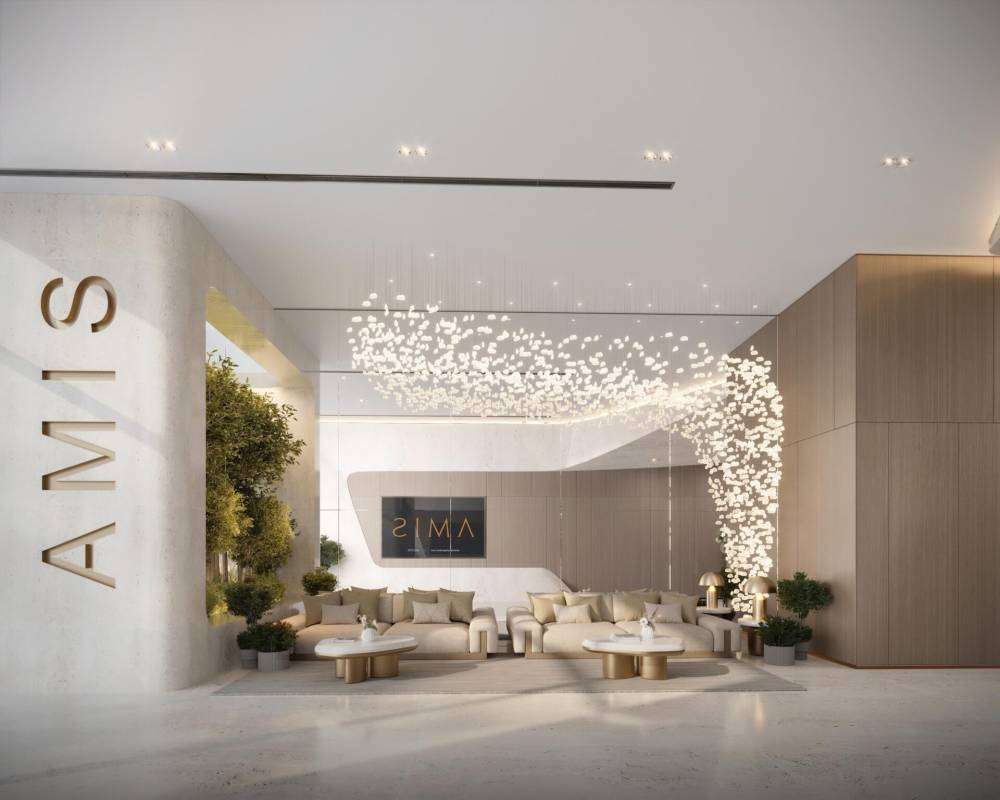
The rooftop infinity pool, fitness center, sauna, steam room, café and social spaces create a well-rounded residential experience.
Potential Investment Appeal
Meydan's continued development and strategic position within Dubai make it an area worth considering for buyers seeking both residential and investment opportunities.
Woodland Crest – A Modern Address in Meydan
Woodland Crest is more than a collection of apartments; it is designed around a lifestyle that combines urban convenience, contemporary design and a sense of calm. Its boutique-scale modern residences and rooftop amenities create an appealing proposition for people who want a sophisticated home without the overwhelming scale of a major residential complex.
For investors, its location in Meydan provides exposure to one of Dubai's evolving property districts, while homeowners can benefit from a thoughtfully designed environment with wellness and social facilities close at hand.
With 1- and 2-bedroom apartments, contemporary interiors, lifestyle amenities and an expected Q2 2027 handover, Woodland Crest represents an attractive option for those exploring apartments for sale in Meydan, Dubai.
Frequently Asked Questions About Woodland Crest
What is Woodland Crest Dubai?
Woodland Crest is a residential development by AMIS Development in Meydan, Dubai. The project offers 1- and 2-bedroom apartments alongside lifestyle amenities and ground-floor retail.
Who is the developer of Woodland Crest?
Woodland Crest is developed by AMIS Development.
Where is Woodland Crest located?
Woodland Crest is located in Meydan Avenue, Meydan, Dubai, within the broader Meydan district.
What types of apartments are available at Woodland Crest?
The development offers 1-bedroom and 2-bedroom apartments.
When is Woodland Crest expected to be completed?
The currently published expected handover is Q2 2027, with Property Finder listing June 2027 as the delivery date.
What amenities are available at Woodland Crest?
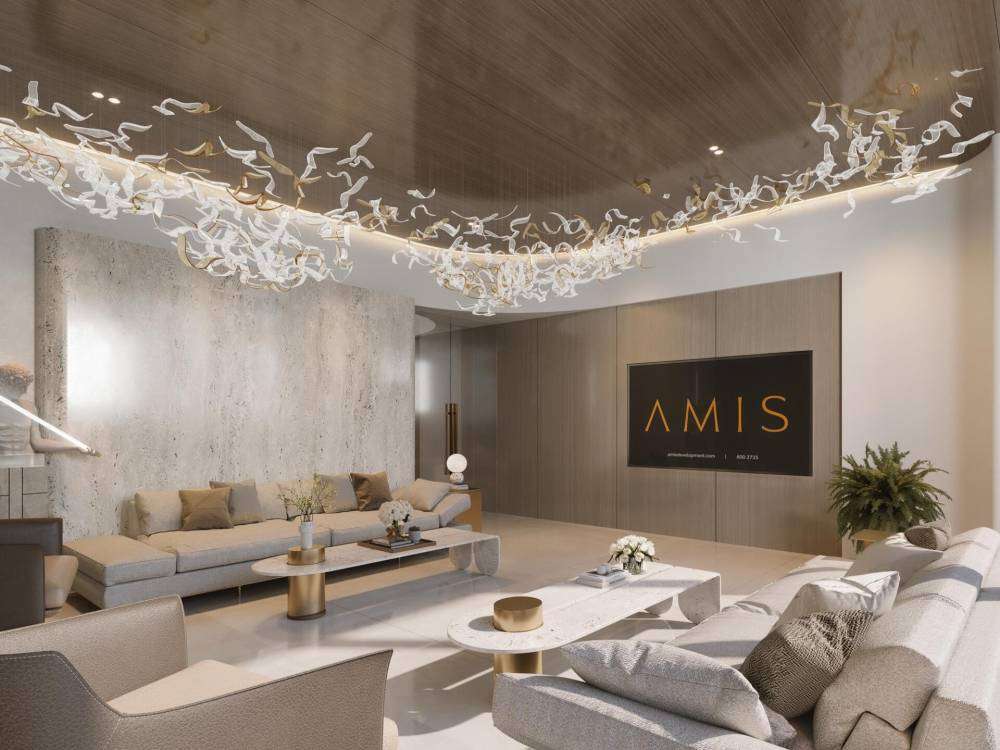
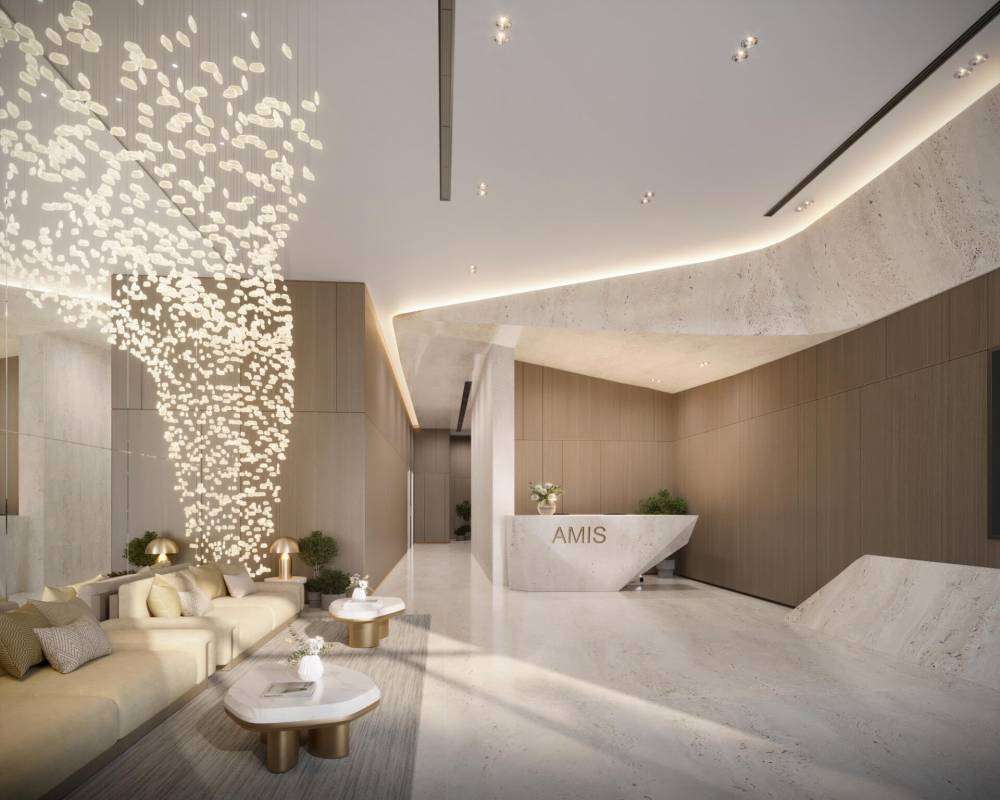
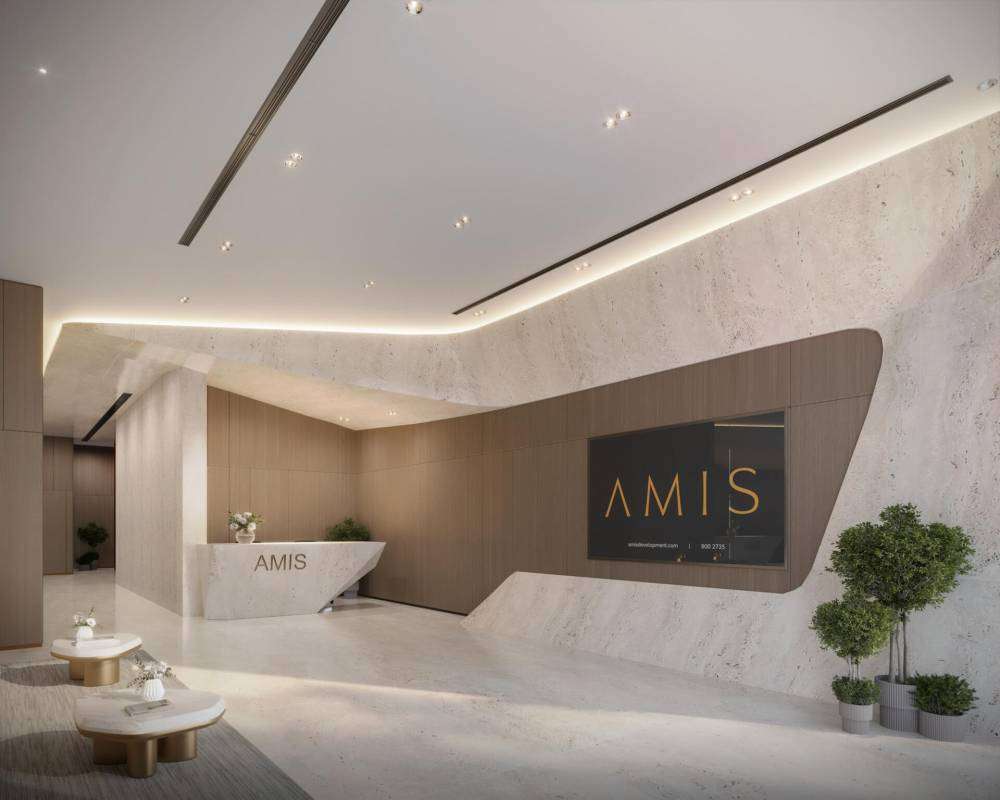
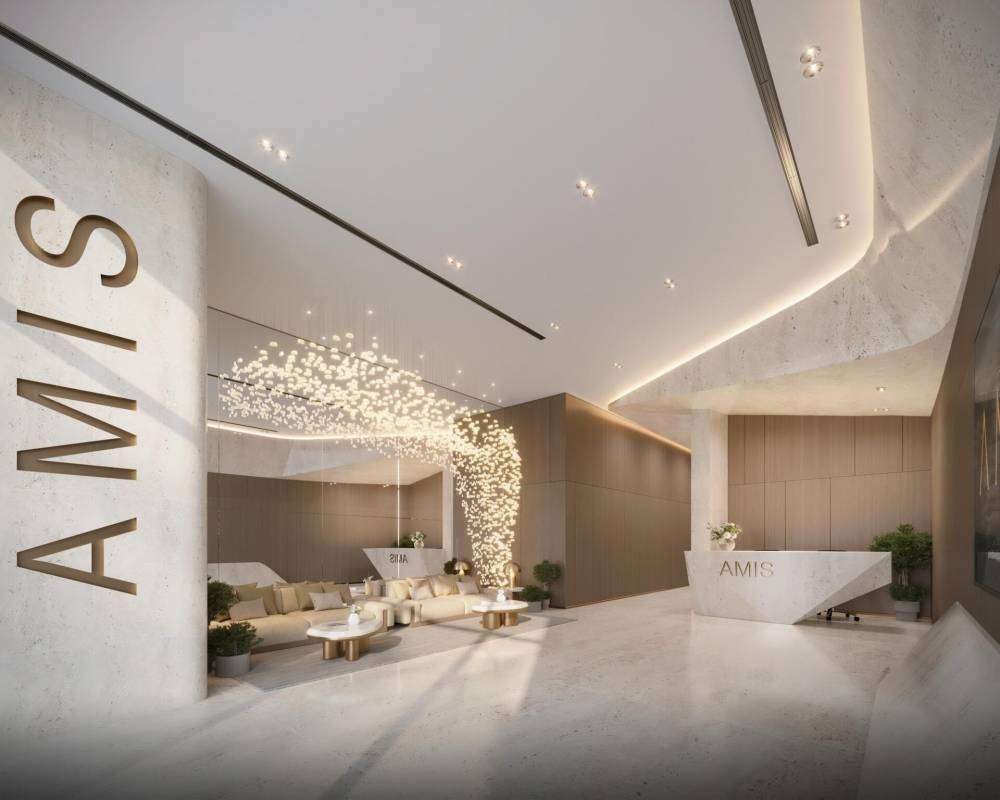
Key amenities include a rooftop infinity pool, fitness center, AMIS Café, BBQ area, steam room, sauna and reception lobby.
Is Woodland Crest an off-plan project?
Yes. Woodland Crest is currently presented as an under-construction/off-plan residential development, with handover targeted for Q2 2027.
What is the payment plan for Woodland Crest?
Published information indicates a 10% down payment, 40% during construction and 50% on handover. Buyers should confirm the latest terms with the developer or authorized sales representative.
Is Woodland Crest suitable for investment?
Its boutique residential format, Meydan location, contemporary apartments and lifestyle amenities make Woodland Crest a project worth considering for Dubai property investors. However, investment returns depend on factors such as purchase price, rental demand, service charges, market conditions and eventual resale value.
Location
| Title | Action |
|---|---|
| Unit-101 | View Details |
| Unit-102 | View Details |
| Unit-103-104 | View Details |
| Unit-105 | View Details |
| Unit-106 | View Details |
| Unit-107 | View Details |
| Unit-108 | View Details |
| Unit-109 | View Details |
| Unit-110 | View Details |
| Unit-111 | View Details |
| Unit-112 | View Details |
| Unit-201/401 | View Details |
| Unit-202/402 | View Details |
| Unit-203/403/204/404 | View Details |
| Unit-205/405 | View Details |
| Unit-206/406 | View Details |
| Unit-207/407 | View Details |
| Unit-208/408 | View Details |
| Unit-209/409/210/410 | View Details |
| Unit-211/411 | View Details |
| Unit-212/412 | View Details |
| Unit-301 | View Details |
| Unit-302 | View Details |
| Unit-303/304 | View Details |
| Unit-305 | View Details |
| Unit-306 | View Details |
| Unit-307 | View Details |
| Unit-308 | View Details |
| Unit-309/310 | View Details |
| Unit-311 | View Details |
| Unit-312 | View Details |
| Unit-501 | View Details |
| Unit-502 | View Details |
Title:
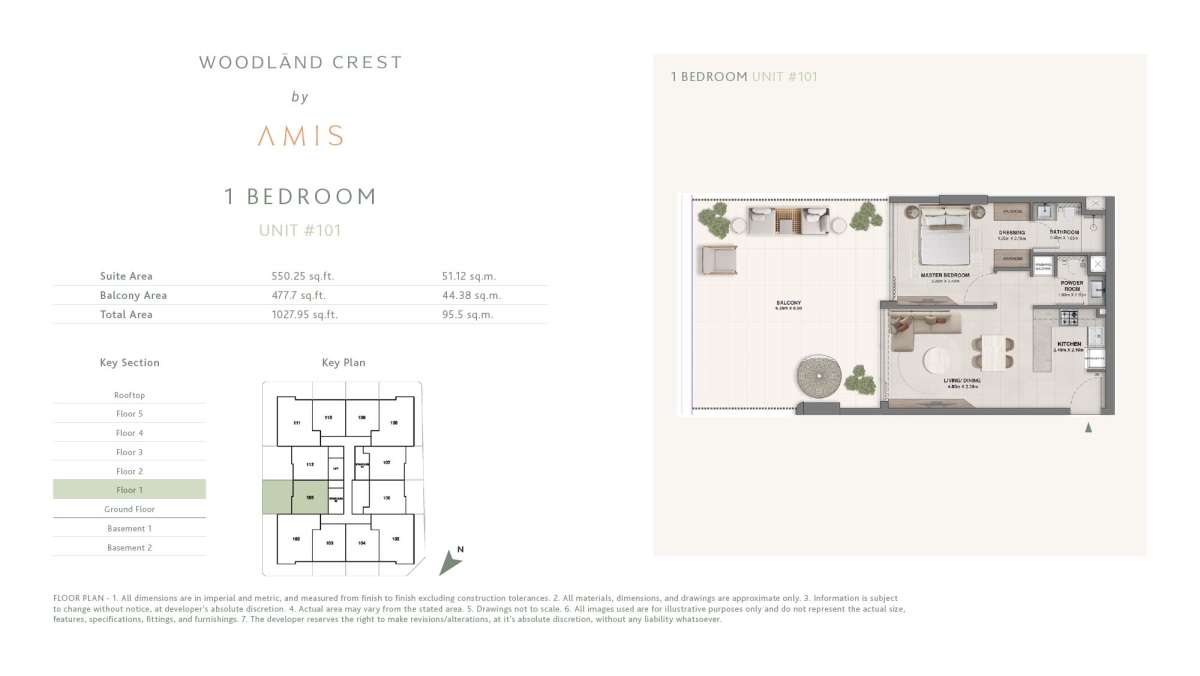
Unit-101
No. Of Bedroom:
1
No. Of Bathroom:
1
Elevation:
N/A
Property Type:
N/A
Floor Level:
1
Minimum Plot Area:
N/A
Maximum Plot Area:
N/A
Minimum Built Up Area:
N/A
Maximum Built Up Area:
N/A
Balcony Area:
477.7 Square Feet
Terrace Area:
N/A
Suite Area:
550.25 Square Feet
Total Area:
1027.95 Square Feet
Designed By:
Furnished By:
Features:
• Master bedroom
• Dressing
• Bathroom
• Powder
• Kitchen
• living/Dining
• Balcony
No data found.
Title:
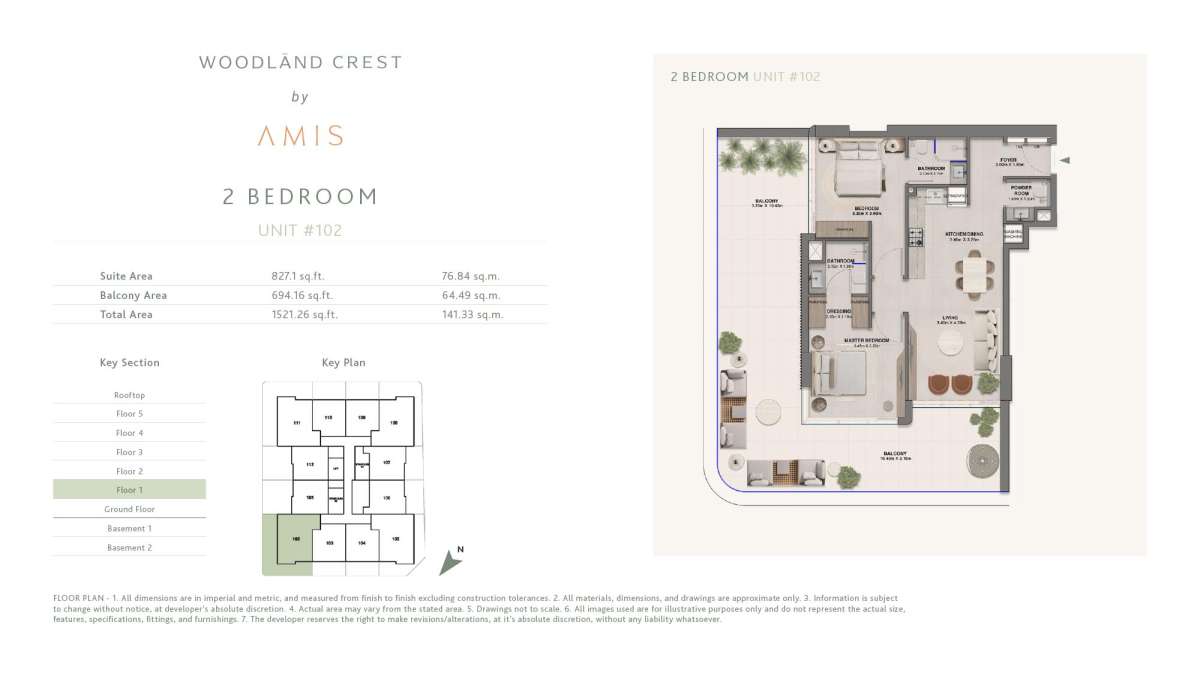
Unit-102
No. Of Bedroom:
2
No. Of Bathroom:
2
Elevation:
N/A
Property Type:
N/A
Floor Level:
1
Minimum Plot Area:
N/A
Maximum Plot Area:
N/A
Minimum Built Up Area:
N/A
Maximum Built Up Area:
N/A
Balcony Area:
694.16 Square Feet
Terrace Area:
N/A
Suite Area:
827.1 Square Feet
Total Area:
1521.26 Square Feet
Designed By:
Furnished By:
Features:
• Master bedroom
• Dressing
• Bathroom
• Bedroom
• Two bathrooms
• foyer
• powder
• kitchen/Dining
• Living
• Balcony
| Title | Floor | Width (Square Feet) | Length (Square Feet) | Total (Square Feet) |
|---|---|---|---|---|
| Master bedroom | N/A | 34.44 | 37.14 | 11 |
| Dressing | N/A | 11.84 | 23.14 | 2 |
| Bathroom | N/A | 20.45 | 23.14 | 4 |
| Bedroom | N/A | 34.44 | 38.75 | 12 |
| Bathroom 2 | N/A | 22.60 | 18.30 | 4 |
| Powder | N/A | 17.22 | 16.15 | 2 |
| Foyer | N/A | 32.29 | 19.38 | 5 |
| Kitchen/dining | N/A | 36.60 | 34.98 | 11 |
| Living | N/A | 36.60 | 46.82 | 15 |
| Balcony | N/A | 34.98 | 112.16 | 34 |
| Balcony | N/A | 111.95 | 33.37 | 32 |
Title:
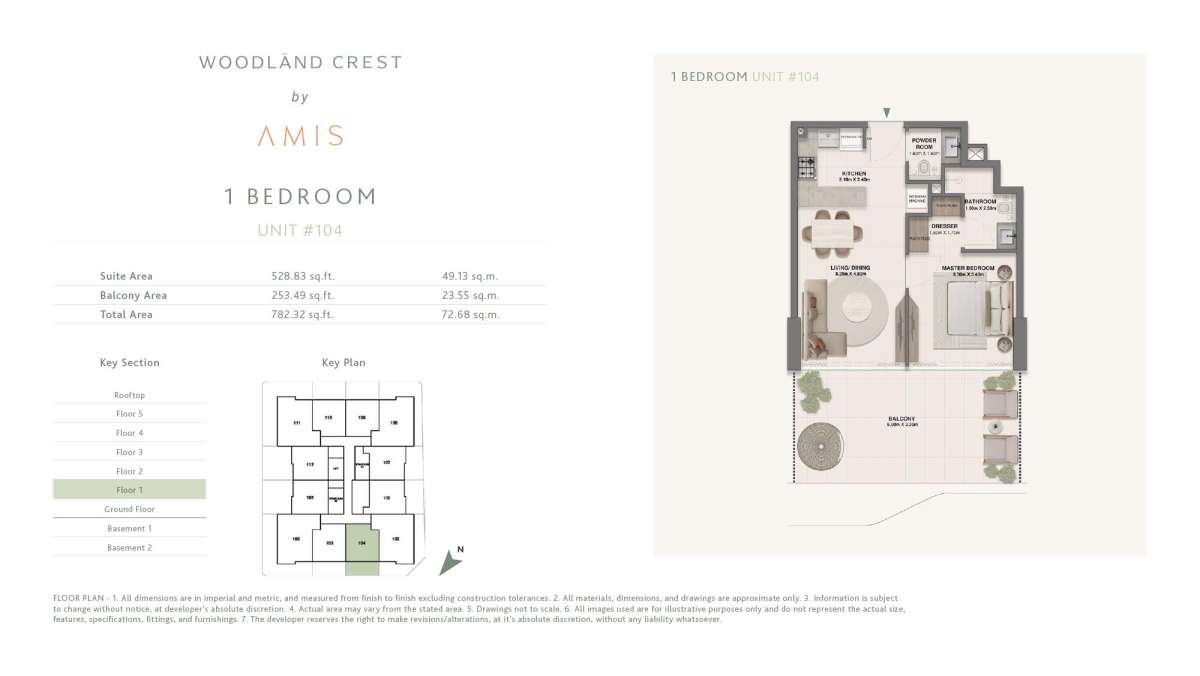
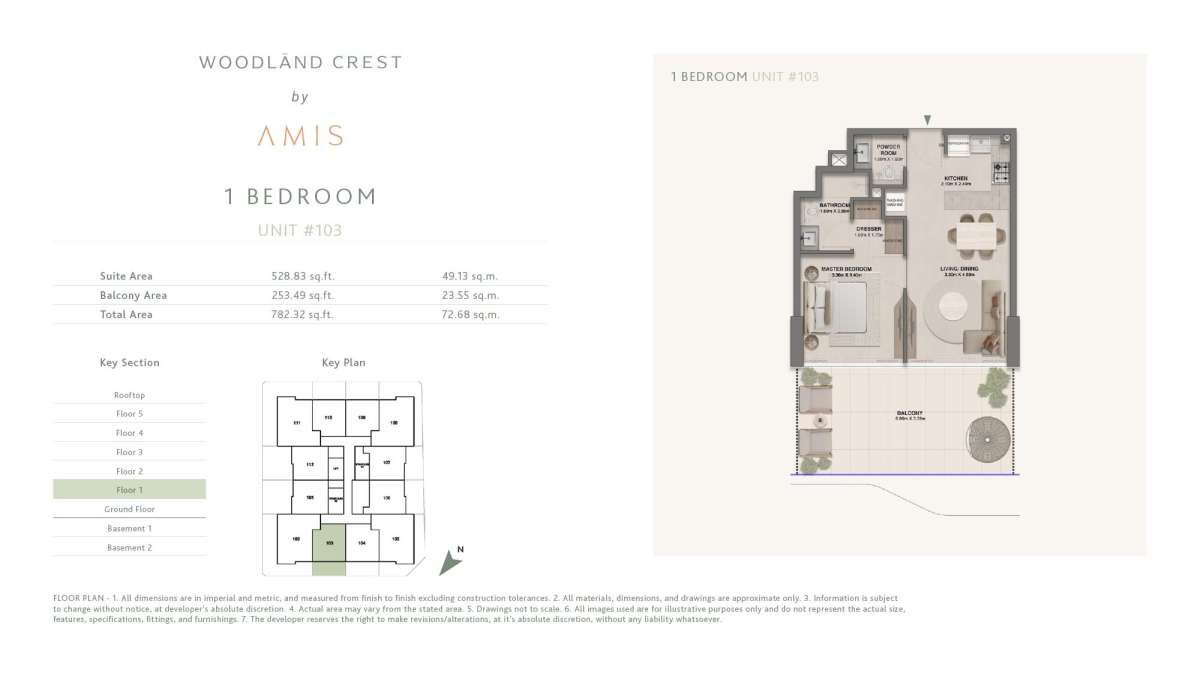
Unit-103-104
No. Of Bedroom:
1
No. Of Bathroom:
1
Elevation:
N/A
Property Type:
N/A
Floor Level:
1
Minimum Plot Area:
N/A
Maximum Plot Area:
N/A
Minimum Built Up Area:
N/A
Maximum Built Up Area:
N/A
Balcony Area:
253.49 Square Feet
Terrace Area:
N/A
Suite Area:
528.83 Square Feet
Total Area:
782.32 Square Feet
Designed By:
Furnished By:
Features:
• Master bedroom
• Dressing
• Bathroom
• Powder
• Kitchen
• living/Dining
• Balcony
| Title | Floor | Width (Square Feet) | Length (Square Feet) | Total (Square Feet) |
|---|---|---|---|---|
| Master bedroom | N/A | 35.52 | 36.60 | 11 |
| Dressing | N/A | 17.22 | 18.30 | 3 |
| Bathroom | N/A | 26.91 | 17.22 | 4 |
| Powder | N/A | 17.22 | 19.38 | 3 |
| Kitchen | N/A | 25.83 | 22.60 | 5 |
| Living/Dining | N/A | 51.67 | 35.52 | 16 |
| Balcony | N/A | 36.49 | 74.27 | 23 |
Title:
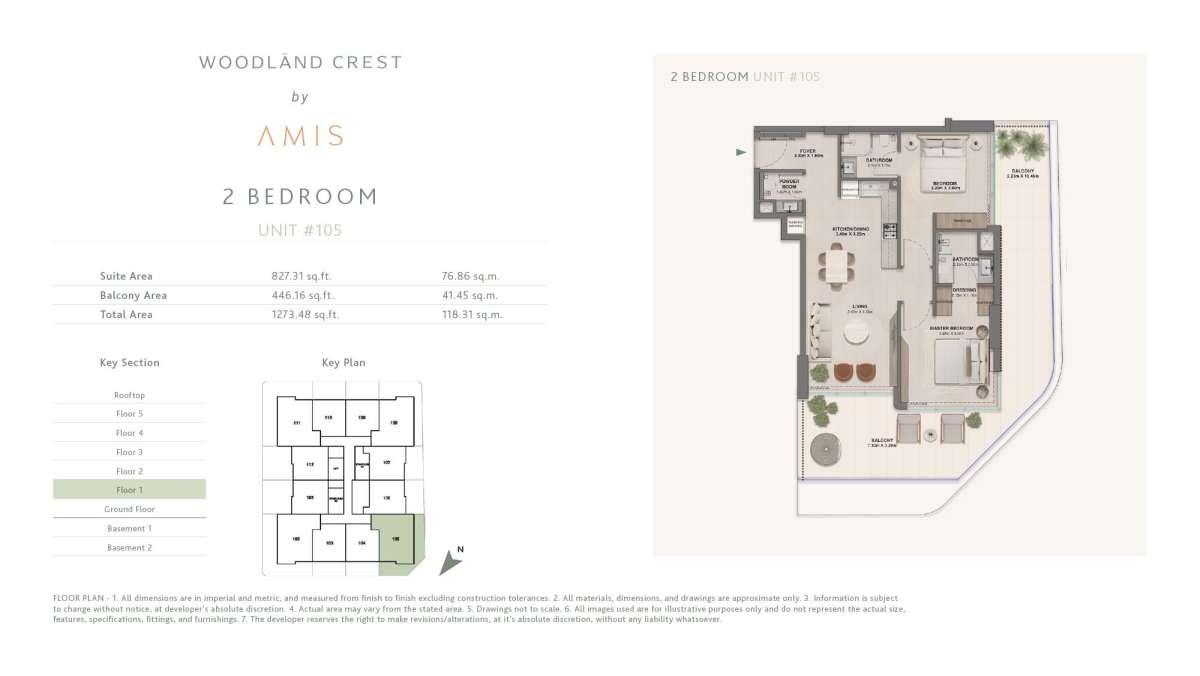
Unit-105
No. Of Bedroom:
2
No. Of Bathroom:
2
Elevation:
N/A
Property Type:
N/A
Floor Level:
1
Minimum Plot Area:
N/A
Maximum Plot Area:
N/A
Minimum Built Up Area:
N/A
Maximum Built Up Area:
N/A
Balcony Area:
446.16 Square Feet
Terrace Area:
N/A
Suite Area:
827.31 Square Feet
Total Area:
1273.48 Square Feet
Designed By:
Furnished By:
Features:
• Master bedroom
• Dressing
• Bathroom
• Bedroom
• Two bathrooms
• foyer
• powder
• kitchen/Dining
• Living
• Balcony
| Title | Floor | Width (Square Feet) | Length (Square Feet) | Total (Square Feet) |
|---|---|---|---|---|
| Master bedroom | N/A | 34.44 | 37.14 | 11 |
| Dressing | N/A | 11.84 | 23.14 | 2 |
| Bathroom | N/A | 20.45 | 23.14 | 4 |
| Bedroom | N/A | 34.44 | 38.75 | 12 |
| Bathroom 2 | N/A | 22.60 | 18.30 | 4 |
| Powder | N/A | 17.22 | 16.15 | 2 |
| Foyer | N/A | 32.29 | 19.38 | 5 |
| Kitchen/dining | N/A | 36.60 | 34.98 | 11 |
| Living | N/A | 36.60 | 46.82 | 15 |
| Balcony | N/A | 24.00 | 112.48 | 23 |
| Balcony | N/A | 77.50 | 34.44 | 23 |
Title:
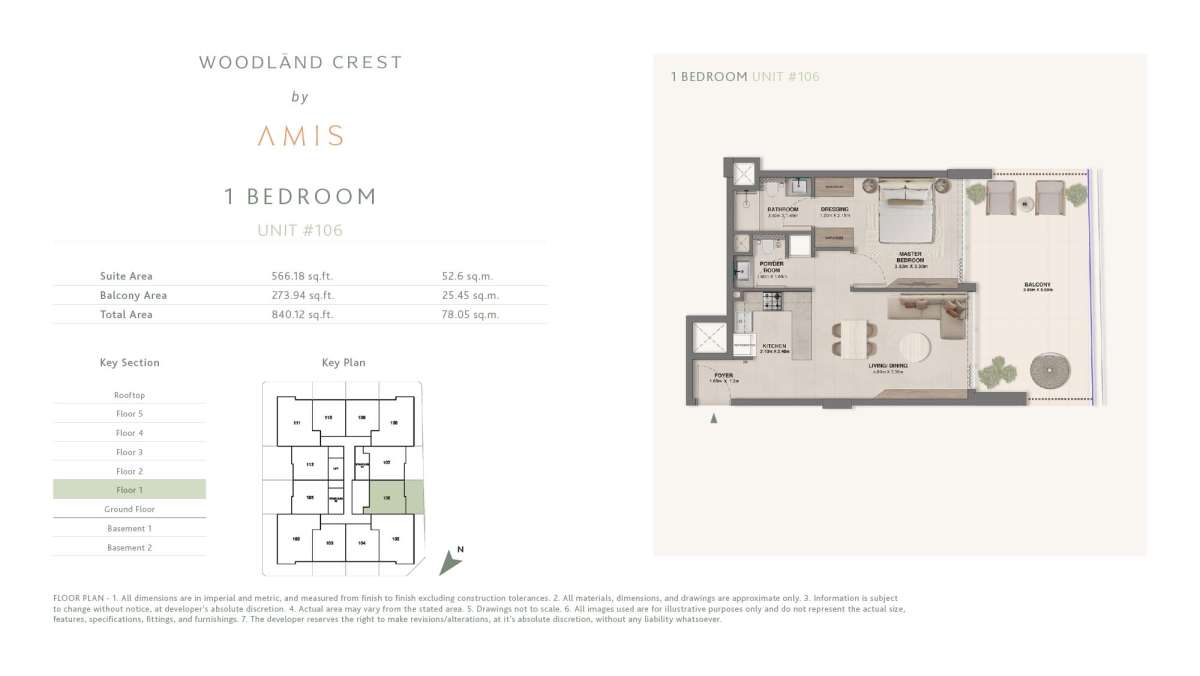
Unit-106
No. Of Bedroom:
1
No. Of Bathroom:
1
Elevation:
N/A
Property Type:
N/A
Floor Level:
1
Minimum Plot Area:
N/A
Maximum Plot Area:
N/A
Minimum Built Up Area:
N/A
Maximum Built Up Area:
N/A
Balcony Area:
273.94 Square Feet
Terrace Area:
N/A
Suite Area:
566.18 Square Feet
Total Area:
840.12 Square Feet
Designed By:
Furnished By:
Features:
• Master bedroom
• Dressing
• Bathroom
• Powder
• Kitchen
• living/Dining
• Balcony
| Title | Floor | Width (Square Feet) | Length (Square Feet) | Total (Square Feet) |
|---|---|---|---|---|
| Master bedroom | N/A | 35.74 | 35.52 | 11 |
| Dressing | N/A | 12.92 | 23.14 | 3 |
| Bathroom | N/A | 25.83 | 17.76 | 4 |
| Powder | N/A | 17.22 | 17.76 | 3 |
| Kitchen | N/A | 25.83 | 22.60 | 5 |
| Living/Dining | N/A | 51.67 | 35.52 | 16 |
| Balcony | N/A | 41.44 | 74.27 | 27 |
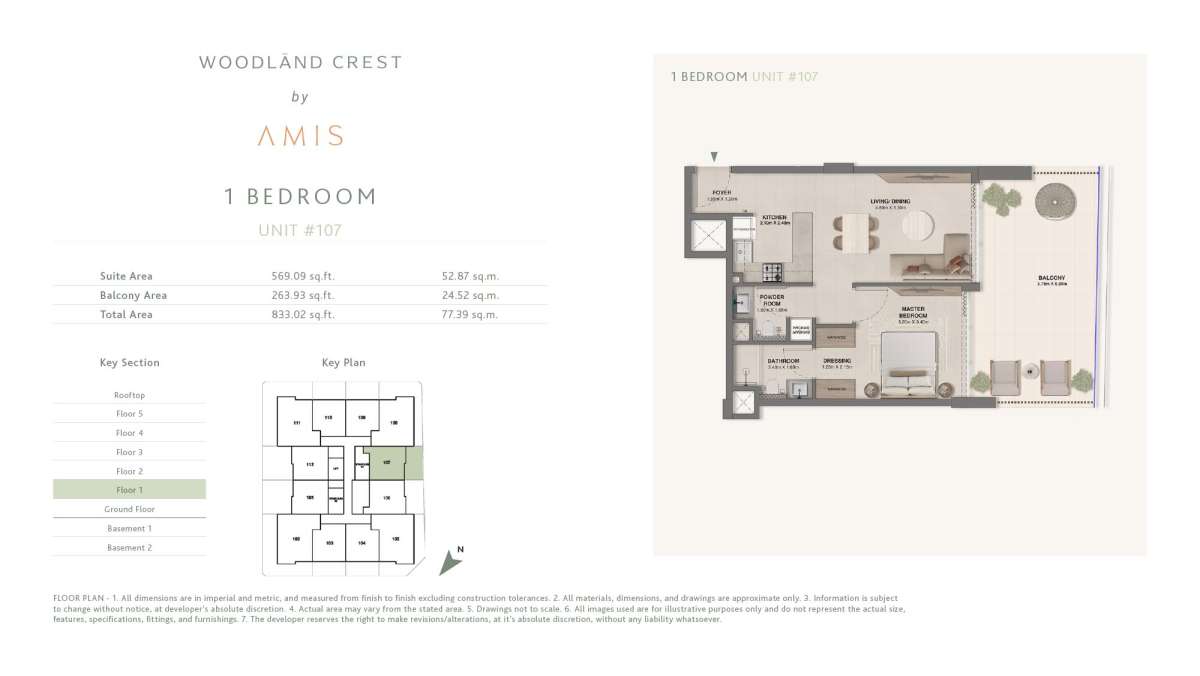
Title:
Unit-107
No. Of Bedroom:
1
No. Of Bathroom:
1
Elevation:
N/A
Property Type:
N/A
Floor Level:
1
Minimum Plot Area:
N/A
Maximum Plot Area:
N/A
Minimum Built Up Area:
N/A
Maximum Built Up Area:
N/A
Balcony Area:
263.93 Square Feet
Terrace Area:
N/A
Suite Area:
569.09 Square Feet
Total Area:
833.02 Square Feet
Designed By:
Furnished By:
| Title | Floor | Width (Square Feet) | Length (Square Feet) | Total (Square Feet) |
|---|---|---|---|---|
| Master bedroom | N/A | 34.44 | 36.60 | 11 |
| Dressing | N/A | 12.92 | 23.14 | 3 |
| Bathroom | N/A | 25.83 | 17.76 | 4 |
| Powder | N/A | 17.22 | 17.76 | 3 |
| Kitchen | N/A | 25.83 | 22.60 | 5 |
| Living/Dining | N/A | 51.67 | 35.52 | 16 |
| Balcony | N/A | 40.36 | 74.27 | 26 |
Title:
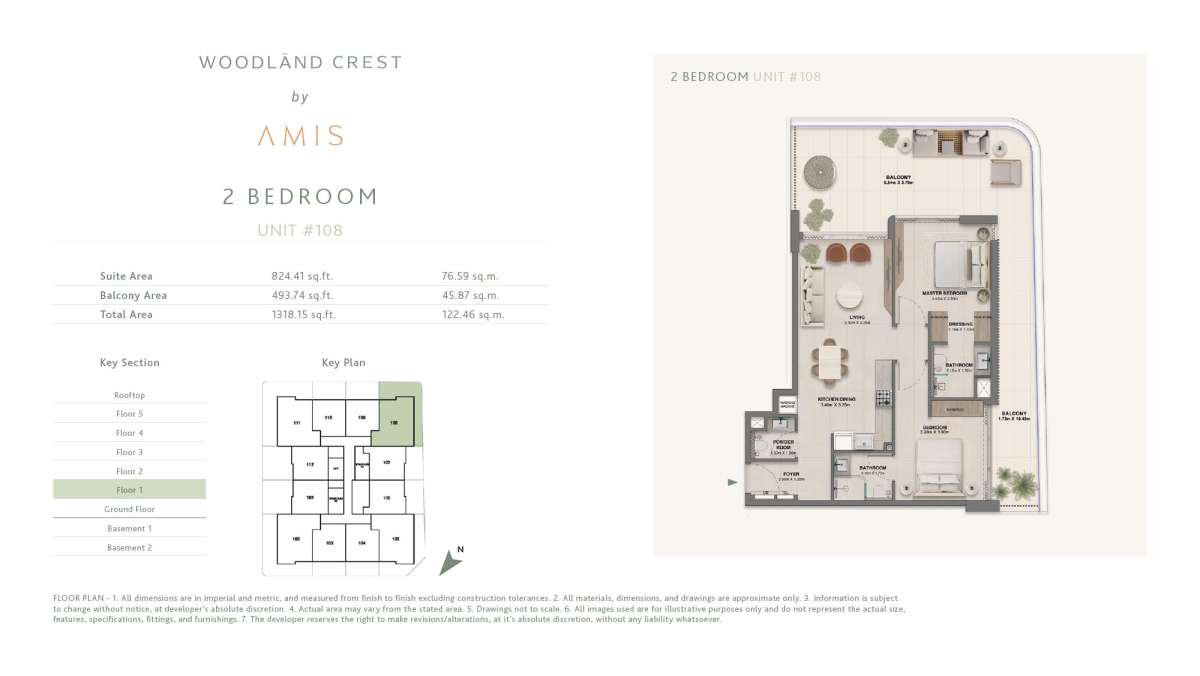
Unit-108
No. Of Bedroom:
2
No. Of Bathroom:
2
Elevation:
N/A
Property Type:
N/A
Floor Level:
1
Minimum Plot Area:
N/A
Maximum Plot Area:
N/A
Minimum Built Up Area:
N/A
Maximum Built Up Area:
N/A
Balcony Area:
493.74 Square Feet
Terrace Area:
N/A
Suite Area:
824.41 Square Feet
Total Area:
1318.15 Square Feet
Designed By:
Furnished By:
Features:
• Master bedroom
• Dressing
• Bathroom
• Bedroom
• Two bathrooms
• foyer
• powder
• kitchen/Dining
• Living
• Balcony
| Title | Floor | Width (Square Feet) | Length (Square Feet) | Total (Square Feet) |
|---|---|---|---|---|
| Master bedroom | N/A | 34.44 | 37.14 | 11 |
| Dressing | N/A | 11.84 | 23.14 | 2 |
| Bathroom | N/A | 20.45 | 23.14 | 4 |
| Bedroom | N/A | 34.44 | 38.75 | 12 |
| Bathroom 2 | N/A | 22.60 | 18.30 | 4 |
| Powder | N/A | 17.22 | 16.15 | 2 |
| Foyer | N/A | 31.22 | 12.92 | 3 |
| Kitchen/dining | N/A | 36.60 | 34.98 | 11 |
| Living | N/A | 36.60 | 34.98 | 11 |
| Balcony | N/A | 18.62 | 112.48 | 18 |
| Balcony | N/A | 91.92 | 40.80 | 32 |
Title:
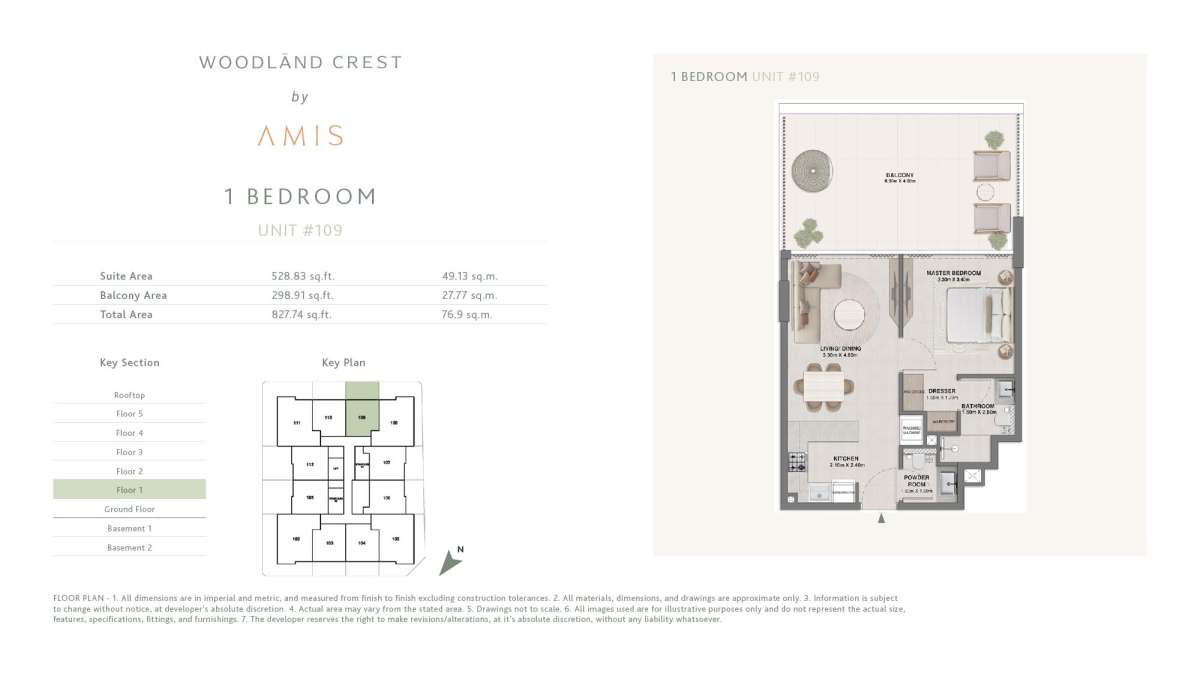
Unit-109
No. Of Bedroom:
1
No. Of Bathroom:
1
Elevation:
N/A
Property Type:
N/A
Floor Level:
1
Minimum Plot Area:
N/A
Maximum Plot Area:
N/A
Minimum Built Up Area:
N/A
Maximum Built Up Area:
N/A
Balcony Area:
298.91 Square Feet
Terrace Area:
N/A
Suite Area:
528.83 Square Feet
Total Area:
827.74 Square Feet
Designed By:
Furnished By:
Features:
• Master bedroom
• Dressing
• Bathroom
• Powder
• Kitchen
• living/Dining
• Balcony
| Title | Floor | Width (Square Feet) | Length (Square Feet) | Total (Square Feet) |
|---|---|---|---|---|
| Master bedroom | N/A | 35.52 | 36.60 | 11 |
| Dressing | N/A | 17.22 | 18.30 | 3 |
| Bathroom | N/A | 26.91 | 17.22 | 4 |
| Powder | N/A | 17.22 | 17.22 | 3 |
| Kitchen | N/A | 25.83 | 22.60 | 5 |
| Living/Dining | N/A | 51.67 | 35.52 | 16 |
| Balcony | N/A | 43.06 | 74.27 | 28 |
Title:
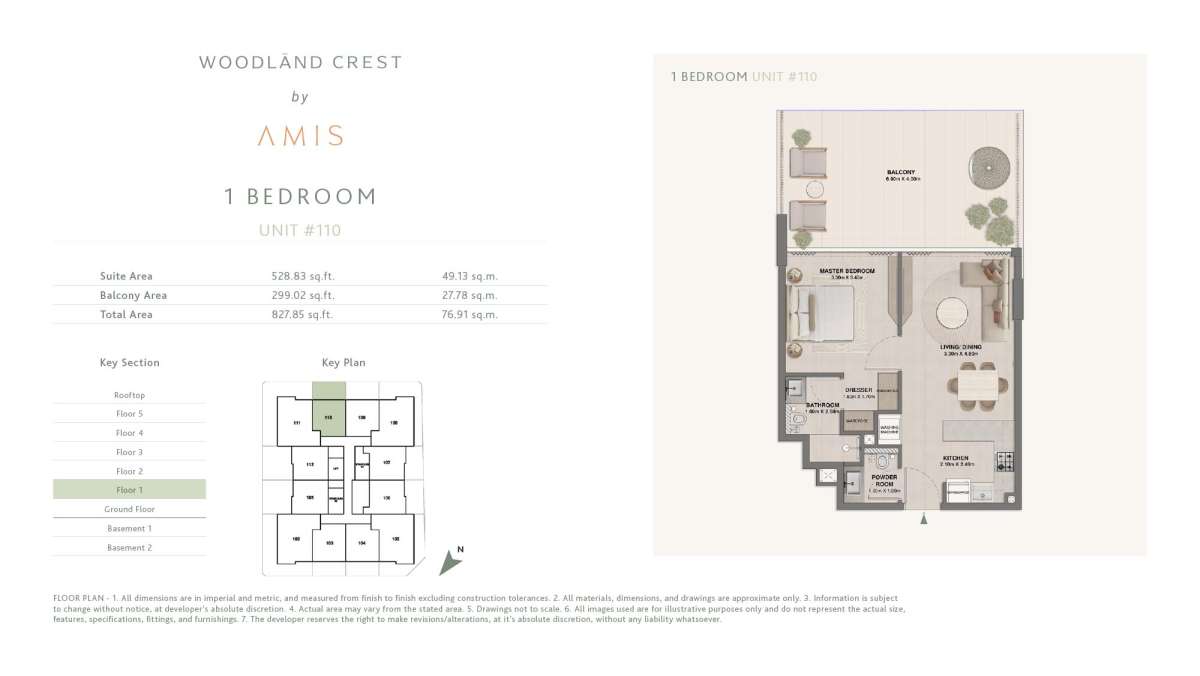
Unit-110
No. Of Bedroom:
1
No. Of Bathroom:
1
Elevation:
N/A
Property Type:
N/A
Floor Level:
1
Minimum Plot Area:
N/A
Maximum Plot Area:
N/A
Minimum Built Up Area:
N/A
Maximum Built Up Area:
N/A
Balcony Area:
299.02 Square Feet
Terrace Area:
N/A
Suite Area:
528.83 Square Feet
Total Area:
827.85 Square Feet
Designed By:
Furnished By:
| Title | Floor | Width (Square Feet) | Length (Square Feet) | Total (Square Feet) |
|---|---|---|---|---|
| Master bedroom | N/A | 35.52 | 36.60 | 11 |
| Dressing | N/A | 17.22 | 18.30 | 3 |
| Bathroom | N/A | 26.91 | 17.22 | 4 |
| Powder | N/A | 17.22 | 17.22 | 3 |
| Kitchen | N/A | 25.83 | 22.60 | 5 |
| Living/Dining | N/A | 51.67 | 35.52 | 16 |
| Balcony | N/A | 43.06 | 74.27 | 28 |
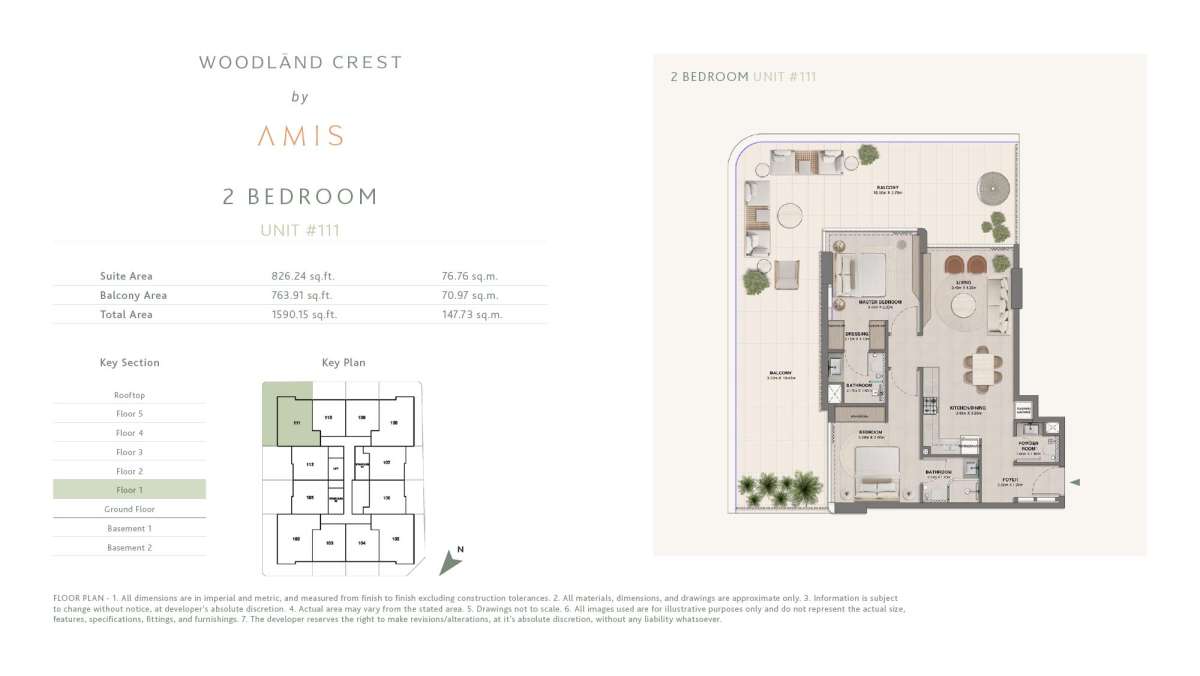
Title:
Unit-111
No. Of Bedroom:
2
No. Of Bathroom:
2
Elevation:
N/A
Property Type:
N/A
Floor Level:
1
Minimum Plot Area:
N/A
Maximum Plot Area:
N/A
Minimum Built Up Area:
N/A
Maximum Built Up Area:
N/A
Balcony Area:
763.91 Square Feet
Terrace Area:
N/A
Suite Area:
826.24 Square Feet
Total Area:
1590.15 Square Feet
Designed By:
Furnished By:
Features:
• Master bedroom
• Dressing
• Bathroom
• Bedroom
• Two bathrooms
• foyer
• powder
• kitchen/Dining
• Living
• Balcony
| Title | Floor | Width (Square Feet) | Length (Square Feet) | Total (Square Feet) |
|---|---|---|---|---|
| Master bedroom | N/A | 34.44 | 37.14 | 11 |
| Dressing | N/A | 11.84 | 23.14 | 2 |
| Bathroom | N/A | 20.45 | 23.14 | 4 |
| Bedroom | N/A | 34.44 | 38.75 | 12 |
| Bathroom 2 | N/A | 22.60 | 18.30 | 4 |
| Powder | N/A | 17.22 | 16.15 | 2 |
| Foyer | N/A | 31.22 | 12.92 | 3 |
| Kitchen/dining | N/A | 36.60 | 34.98 | 11 |
| Living | N/A | 36.60 | 46.82 | 15 |
| Balcony | N/A | 34.44 | 112.48 | 33 |
| Balcony | N/A | 113.02 | 40.69 | 40 |
Title:
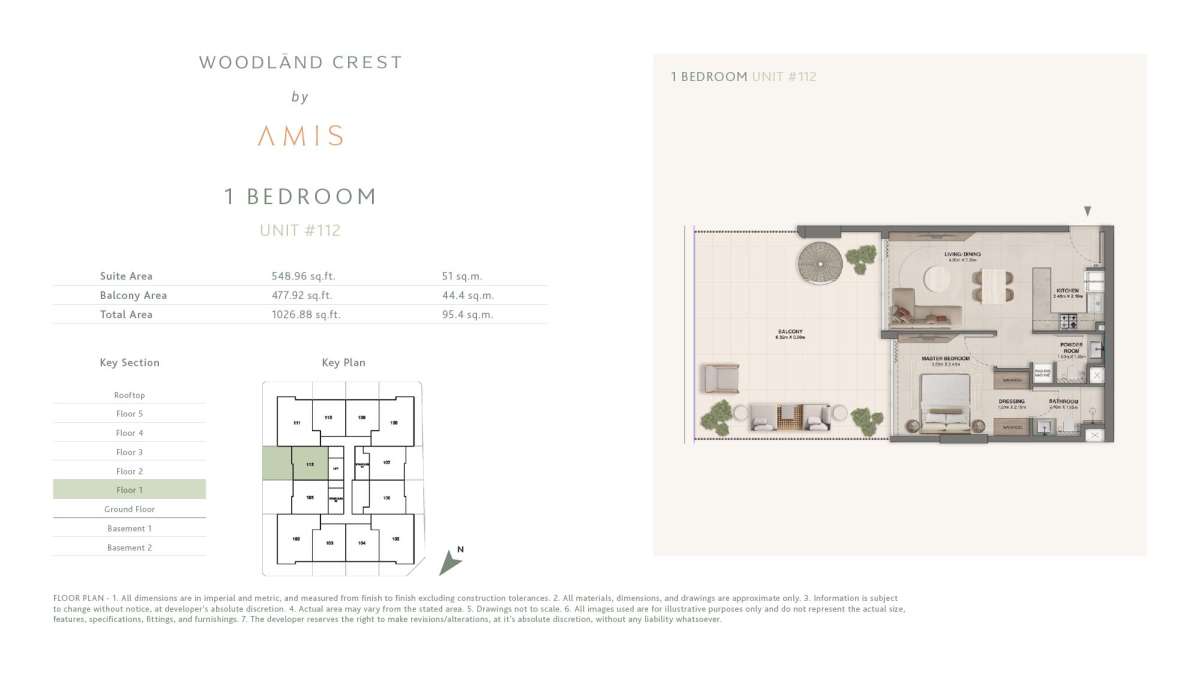
Unit-112
No. Of Bedroom:
1
No. Of Bathroom:
1
Elevation:
N/A
Property Type:
N/A
Floor Level:
1
Minimum Plot Area:
N/A
Maximum Plot Area:
N/A
Minimum Built Up Area:
N/A
Maximum Built Up Area:
N/A
Balcony Area:
477.92 Square Feet
Terrace Area:
N/A
Suite Area:
548.96 Square Feet
Total Area:
1026.88 Square Feet
Designed By:
Furnished By:
Features:
• Master bedroom
• Dressing
• Bathroom
• Powder
• Kitchen
• living/Dining
• Balcony
| Title | Floor | Width (Square Feet) | Length (Square Feet) | Total (Square Feet) |
|---|---|---|---|---|
| Master bedroom | N/A | 34.44 | 36.60 | 11 |
| Dressing | N/A | 12.92 | 23.14 | 3 |
| Bathroom | N/A | 25.83 | 17.76 | 4 |
| Powder | N/A | 17.22 | 17.76 | 3 |
| Kitchen | N/A | 25.83 | 22.60 | 5 |
| Living/Dining | N/A | 51.67 | 35.52 | 16 |
| Balcony | N/A | 68.35 | 74.27 | 44 |
Title:
Unit-201/401
No. Of Bedroom:
1
No. Of Bathroom:
1
Elevation:
N/A
Property Type:
N/A
Floor Level:
2,4
Minimum Plot Area:
N/A
Maximum Plot Area:
N/A
Minimum Built Up Area:
N/A
Maximum Built Up Area:
N/A
Balcony Area:
145.96 Square Feet
Terrace Area:
N/A
Suite Area:
550.25 Square Feet
Total Area:
696.21 Square Feet
Designed By:
Furnished By:
| Title | Floor | Width (Square Feet) | Length (Square Feet) | Total (Square Feet) |
|---|---|---|---|---|
| Master bedroom | N/A | 34.44 | 36.60 | 11 |
| Dressing | N/A | 12.92 | 23.14 | 3 |
| Bathroom | N/A | 25.83 | 17.76 | 4 |
| Powder | N/A | 17.22 | 17.76 | 3 |
| Kitchen | N/A | 25.83 | 35.52 | 8 |
| Living/Dining | N/A | 51.67 | 35.52 | 16 |
| Balcony | N/A | 21.53 | 55.43 | 10 |
Title:
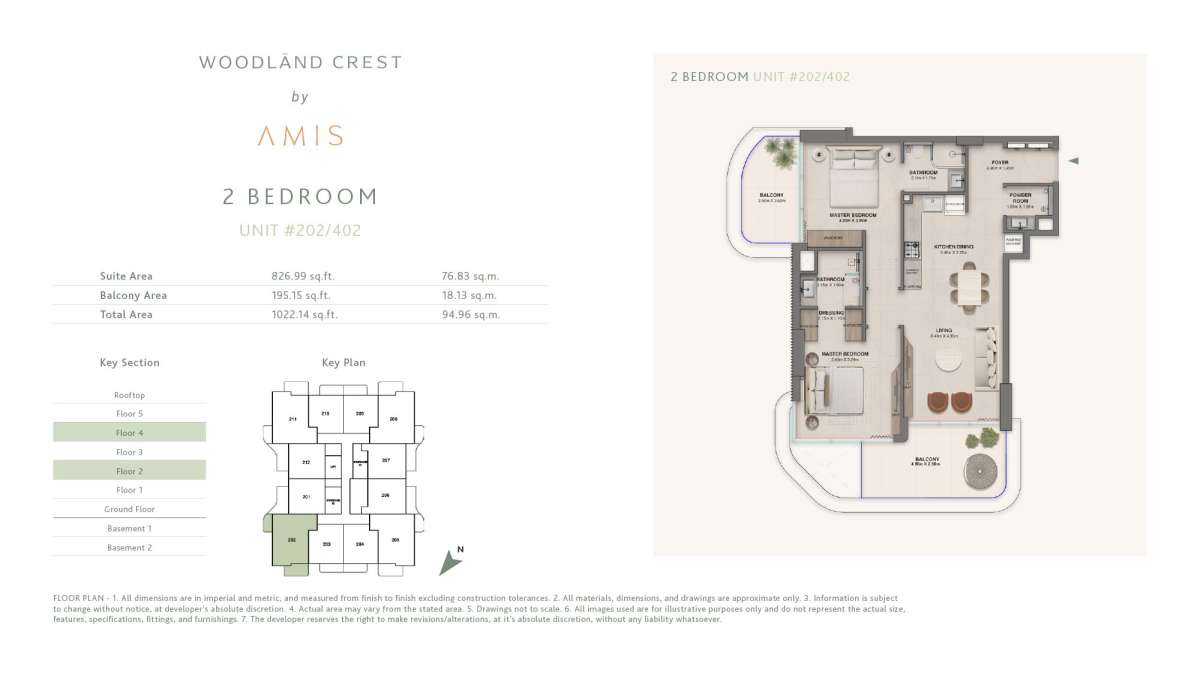
Unit-202/402
No. Of Bedroom:
2
No. Of Bathroom:
2
Elevation:
N/A
Property Type:
N/A
Floor Level:
2,4
Minimum Plot Area:
N/A
Maximum Plot Area:
N/A
Minimum Built Up Area:
N/A
Maximum Built Up Area:
N/A
Balcony Area:
195.15 Square Feet
Terrace Area:
N/A
Suite Area:
826.99 Square Feet
Total Area:
1022.14 Square Feet
Designed By:
Furnished By:
Features:
• Master bedroom
• Dressing
• Bathroom
• Bedroom
• Two bathrooms
• foyer
• powder
• kitchen/Dining
• Living
• Balcony
| Title | Floor | Width (Square Feet) | Length (Square Feet) | Total (Square Feet) |
|---|---|---|---|---|
| Master bedroom | N/A | 34.44 | 37.14 | 11 |
| Dressing | N/A | 11.84 | 23.14 | 2 |
| Bathroom | N/A | 20.45 | 23.14 | 4 |
| Bedroom | N/A | 34.44 | 38.75 | 12 |
| Bathroom 2 | N/A | 22.60 | 18.30 | 4 |
| Powder | N/A | 17.22 | 16.15 | 2 |
| Foyer | N/A | 31.22 | 12.92 | 3 |
| Kitchen/dining | N/A | 36.60 | 34.98 | 11 |
| Living | N/A | 36.60 | 46.82 | 15 |
| Balcony | N/A | 21.53 | 38.75 | 7 |
| Balcony | N/A | 51.67 | 26.91 | 12 |
Title:
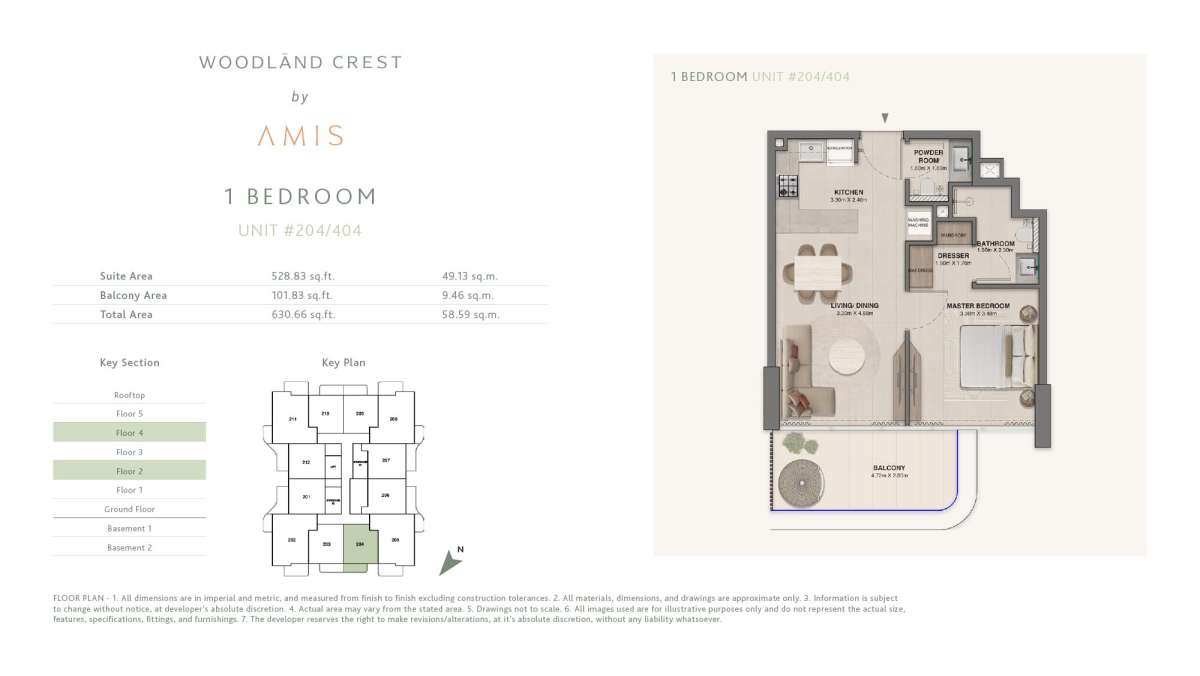
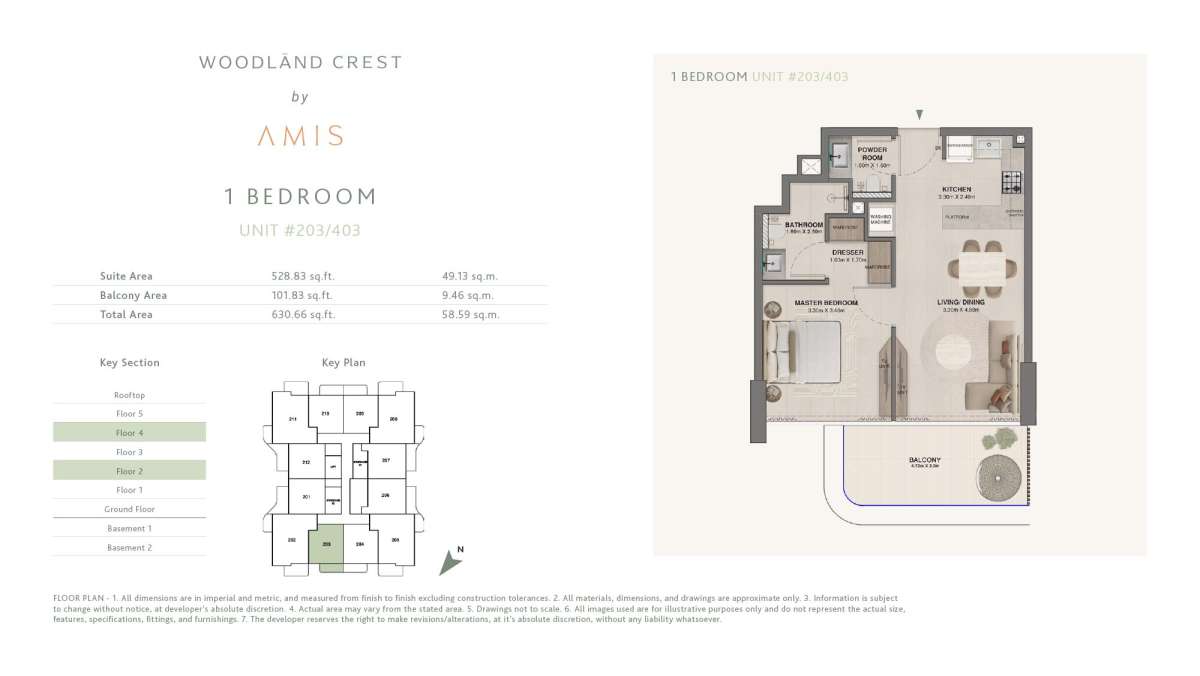
Unit-203/403/204/404
No. Of Bedroom:
1
No. Of Bathroom:
1
Elevation:
N/A
Property Type:
N/A
Floor Level:
2,4
Minimum Plot Area:
N/A
Maximum Plot Area:
N/A
Minimum Built Up Area:
N/A
Maximum Built Up Area:
N/A
Balcony Area:
101.83 Square Feet
Terrace Area:
N/A
Suite Area:
528.83 Square Feet
Total Area:
63.66 Square Feet
Designed By:
Furnished By:
Features:
• Master bedroom
• Dressing
• Bathroom
• Powder
• Kitchen
• living/Dining
• Balcony
| Title | Floor | Width (Square Feet) | Length (Square Feet) | Total (Square Feet) |
|---|---|---|---|---|
| Master bedroom | N/A | 35.52 | 37.46 | 11 |
| Dressing | N/A | 17.22 | 18.30 | 3 |
| Bathroom | N/A | 26.91 | 17.22 | 4 |
| Powder | N/A | 17.22 | 17.22 | 3 |
| Kitchen | N/A | 25.83 | 35.52 | 8 |
| Living/Dining | N/A | 52.53 | 35.52 | 16 |
| Balcony | N/A | 21.53 | 50.81 | 9 |
Title:
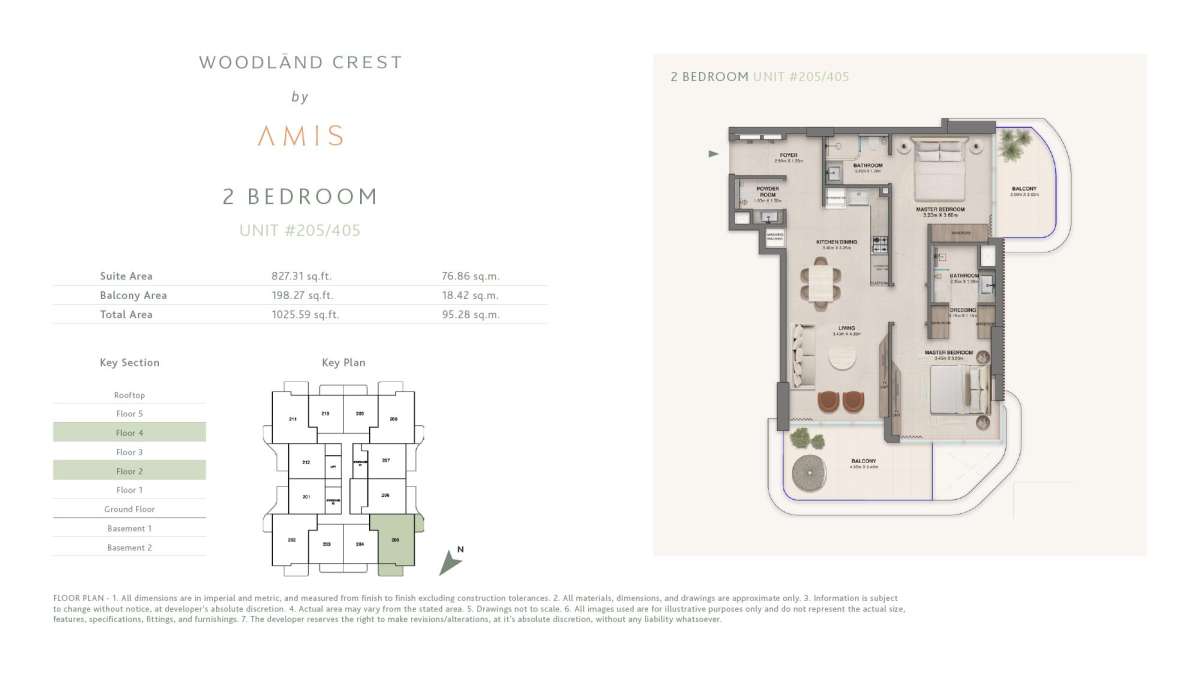
Unit-205/405
No. Of Bedroom:
2
No. Of Bathroom:
2
Elevation:
N/A
Property Type:
N/A
Floor Level:
2,4
Minimum Plot Area:
N/A
Maximum Plot Area:
N/A
Minimum Built Up Area:
N/A
Maximum Built Up Area:
N/A
Balcony Area:
198.27 Square Feet
Terrace Area:
N/A
Suite Area:
827.31 Square Feet
Total Area:
1025.59 Square Feet
Designed By:
Furnished By:
Features:
• Two Master bedrooms
• Dressing
• Bathroom
• Two bathrooms
• foyer
• powder
• kitchen/Dining
• Living
• Balcony
| Title | Floor | Width (Square Feet) | Length (Square Feet) | Total (Square Feet) |
|---|---|---|---|---|
| Master bedroom 1 | N/A | 34.44 | 37.14 | 11 |
| Dressing | N/A | 11.84 | 23.14 | 2 |
| Bathroom | N/A | 20.45 | 23.14 | 4 |
| Master Bedroom 2 | N/A | 34.44 | 38.75 | 12 |
| Bathroom 2 | N/A | 22.60 | 18.30 | 4 |
| Powder | N/A | 17.22 | 16.15 | 2 |
| Foyer | N/A | 31.22 | 12.92 | 3 |
| Kitchen/dining | N/A | 36.60 | 34.98 | 11 |
| Living | N/A | 36.60 | 46.82 | 15 |
| Balcony | N/A | 21.53 | 38.75 | 7 |
| Balcony | N/A | 53.28 | 25.83 | 12 |
Title:
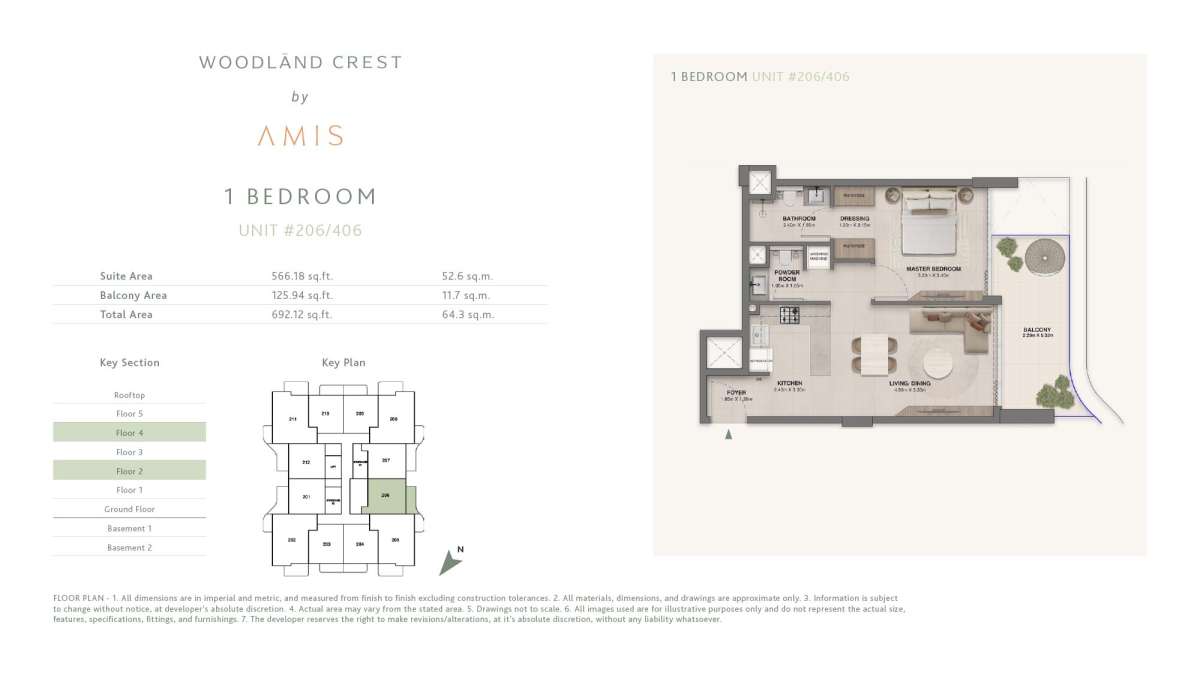
Unit-206/406
No. Of Bedroom:
1
No. Of Bathroom:
1
Elevation:
N/A
Property Type:
N/A
Floor Level:
2,4
Minimum Plot Area:
N/A
Maximum Plot Area:
N/A
Minimum Built Up Area:
N/A
Maximum Built Up Area:
N/A
Balcony Area:
125.94 Square Feet
Terrace Area:
N/A
Suite Area:
566.18 Square Feet
Total Area:
692.12 Square Feet
Designed By:
Furnished By:
Features:
• Master bedroom
• Dressing
• Bathroom
• Powder
• Kitchen
• living/Dining
• Balcony
| Title | Floor | Width (Square Feet) | Length (Square Feet) | Total (Square Feet) |
|---|---|---|---|---|
| Master bedroom | N/A | 34.44 | 36.60 | 11 |
| Dressing | N/A | 12.92 | 23.14 | 3 |
| Bathroom | N/A | 25.83 | 17.76 | 4 |
| Powder | N/A | 17.22 | 17.76 | 3 |
| Kitchen | N/A | 25.83 | 35.52 | 8 |
| Living/Dining | N/A | 51.67 | 35.52 | 16 |
| Balcony | N/A | 24.65 | 57.26 | 12 |
Title:
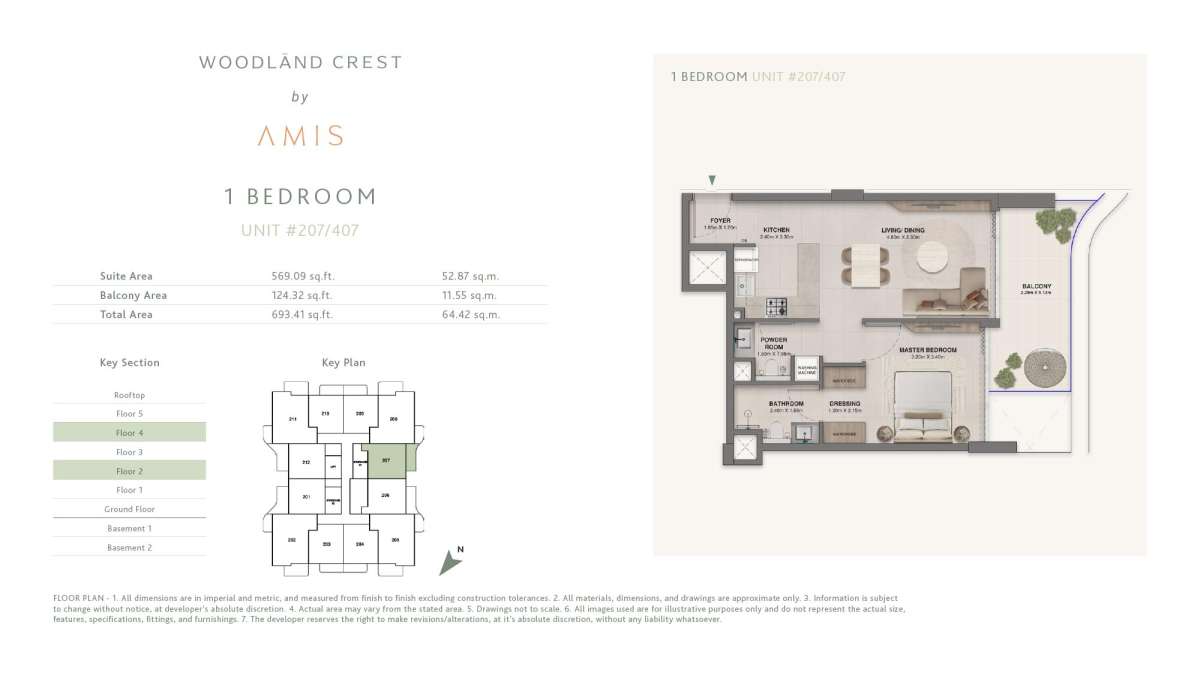
Unit-207/407
No. Of Bedroom:
1
No. Of Bathroom:
1
Elevation:
N/A
Property Type:
N/A
Floor Level:
2,4
Minimum Plot Area:
N/A
Maximum Plot Area:
N/A
Minimum Built Up Area:
N/A
Maximum Built Up Area:
N/A
Balcony Area:
124.32 Square Feet
Terrace Area:
N/A
Suite Area:
569.09 Square Feet
Total Area:
693.41 Square Feet
Designed By:
Furnished By:
| Title | Floor | Width (Square Feet) | Length (Square Feet) | Total (Square Feet) |
|---|---|---|---|---|
| Master bedroom | N/A | 34.44 | 36.60 | 11 |
| Dressing | N/A | 12.92 | 23.14 | 3 |
| Bathroom | N/A | 25.83 | 17.76 | 4 |
| Powder | N/A | 17.22 | 17.76 | 3 |
| Kitchen | N/A | 25.83 | 35.52 | 8 |
| Living/Dining | N/A | 51.67 | 35.52 | 16 |
| Balcony | N/A | 24.65 | 55.11 | 12 |
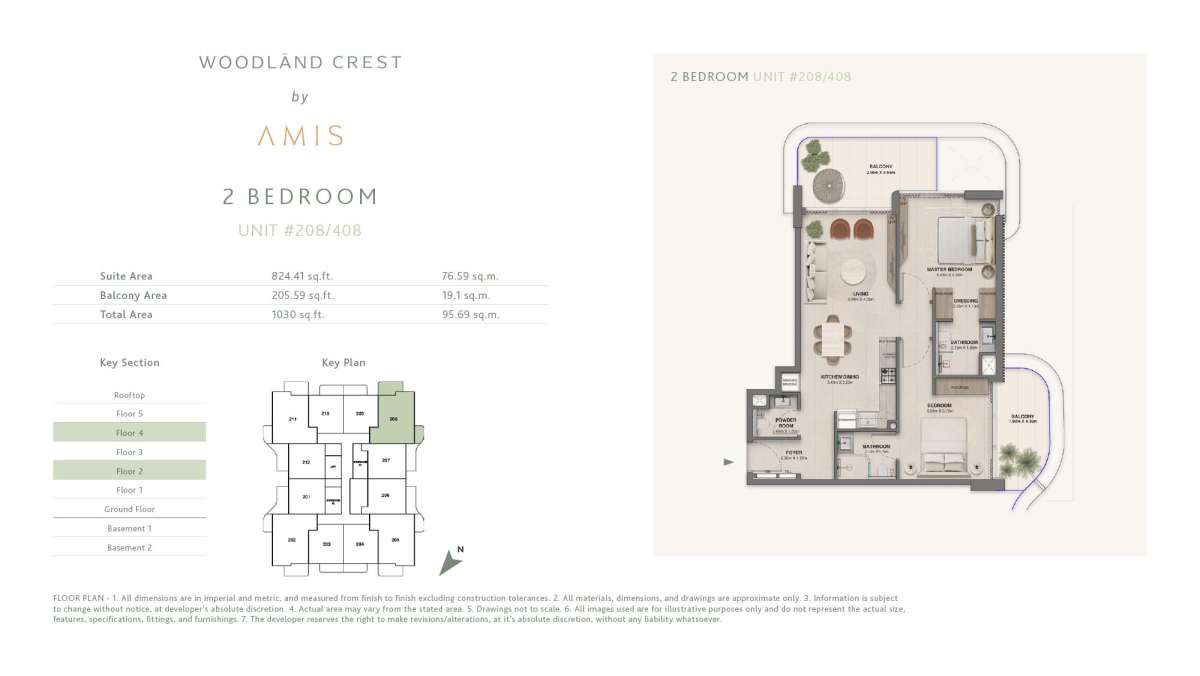
Title:
Unit-208/408
No. Of Bedroom:
2
No. Of Bathroom:
2
Elevation:
N/A
Property Type:
N/A
Floor Level:
2,4
Minimum Plot Area:
N/A
Maximum Plot Area:
N/A
Minimum Built Up Area:
N/A
Maximum Built Up Area:
N/A
Balcony Area:
205.59 Square Feet
Terrace Area:
N/A
Suite Area:
824.41 Square Feet
Total Area:
1030 Square Feet
Designed By:
Furnished By:
| Title | Floor | Width (Square Feet) | Length (Square Feet) | Total (Square Feet) |
|---|---|---|---|---|
| Master bedroom | N/A | 34.44 | 37.14 | 11 |
| Dressing | N/A | 11.84 | 23.14 | 2 |
| Bathroom | N/A | 20.45 | 23.14 | 4 |
| Bedroom | N/A | 34.44 | 39.83 | 12 |
| Bathroom 2 | N/A | 22.60 | 18.30 | 4 |
| Powder | N/A | 17.22 | 16.15 | 2 |
| Foyer | N/A | 31.22 | 12.92 | 3 |
| Kitchen/dining | N/A | 36.60 | 34.98 | 11 |
| Living | N/A | 36.60 | 46.82 | 15 |
| Balcony | N/A | 20.45 | 46.61 | 8 |
| Balcony | N/A | 53.28 | 26.91 | 12 |
Title:
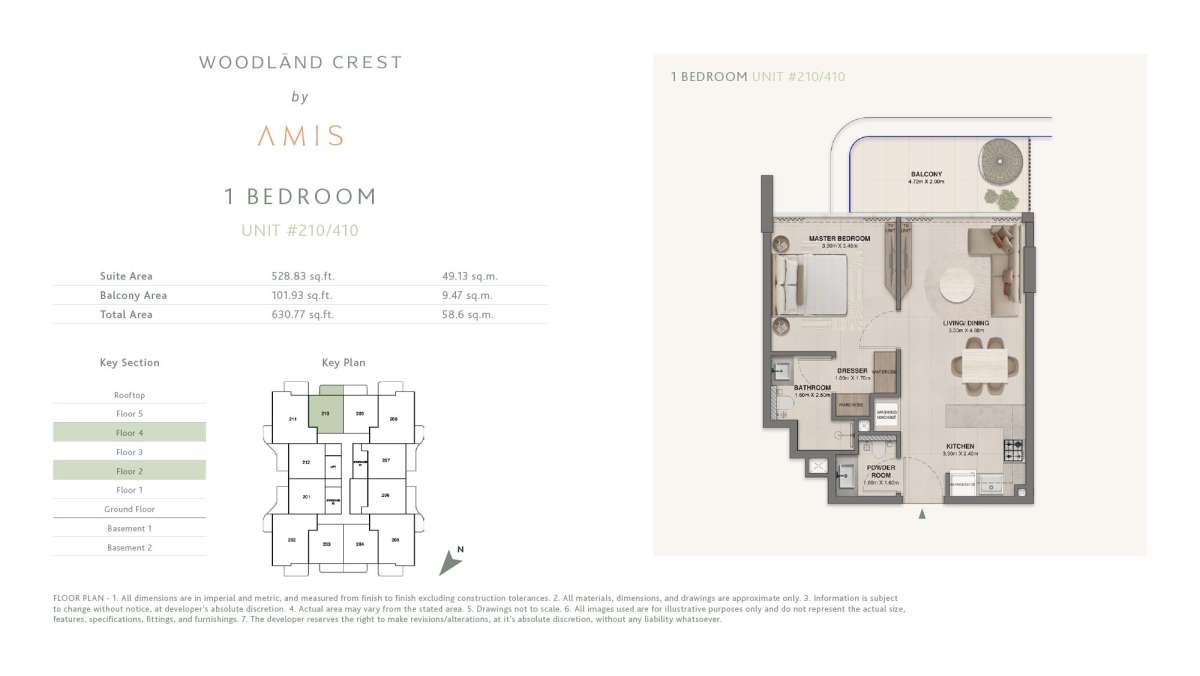
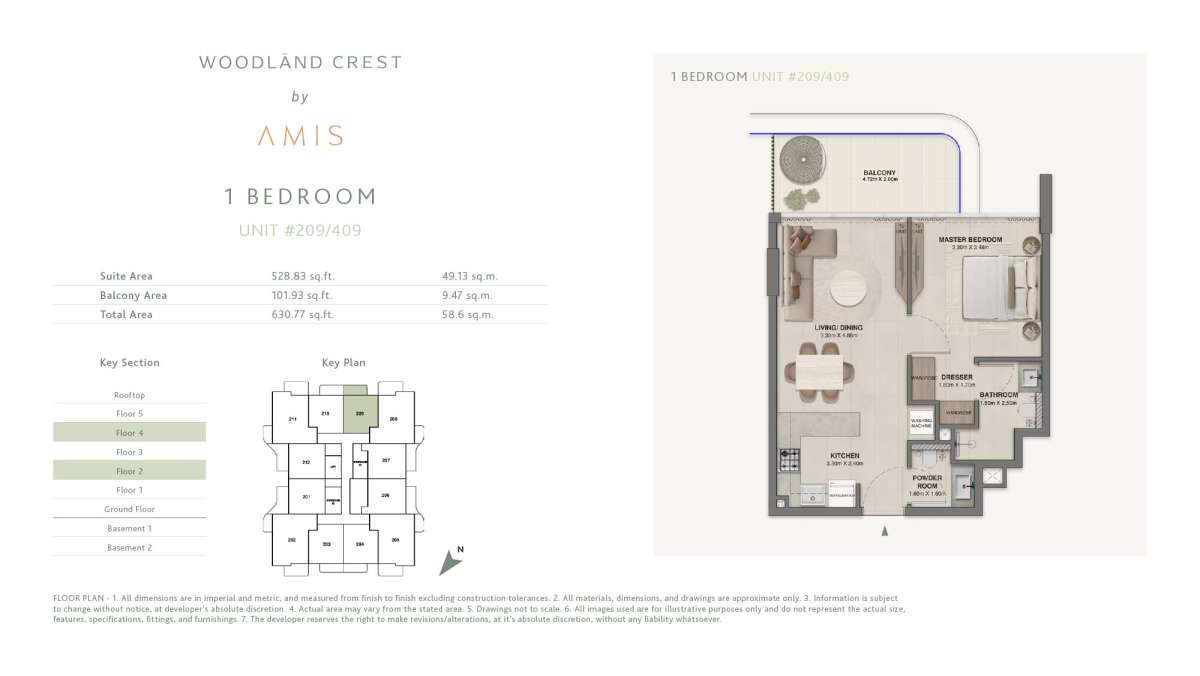
Unit-209/409/210/410
No. Of Bedroom:
1
No. Of Bathroom:
1
Elevation:
N/A
Property Type:
N/A
Floor Level:
2,4
Minimum Plot Area:
N/A
Maximum Plot Area:
N/A
Minimum Built Up Area:
N/A
Maximum Built Up Area:
N/A
Balcony Area:
101.93 Square Feet
Terrace Area:
N/A
Suite Area:
528.83 Square Feet
Total Area:
630.77 Square Feet
Designed By:
Furnished By:
| Title | Floor | Width (Square Feet) | Length (Square Feet) | Total (Square Feet) |
|---|---|---|---|---|
| Master bedroom | N/A | 35.52 | 37.46 | 11 |
| Dressing | N/A | 17.22 | 18.30 | 3 |
| Bathroom | N/A | 26.91 | 17.22 | 4 |
| Powder | N/A | 17.22 | 17.22 | 3 |
| Kitchen | N/A | 25.83 | 35.52 | 8 |
| Living/Dining | N/A | 52.53 | 35.52 | 16 |
| Balcony | N/A | 21.53 | 50.81 | 9 |
Title:
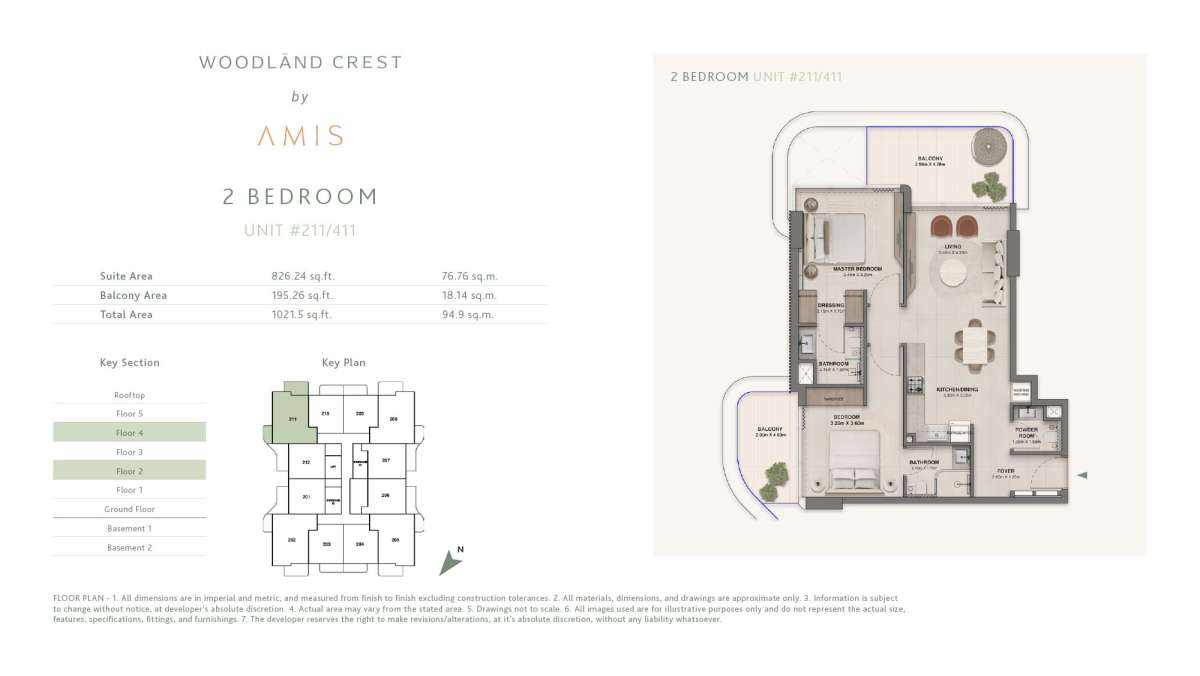
Unit-211/411
No. Of Bedroom:
2
No. Of Bathroom:
2
Elevation:
N/A
Property Type:
N/A
Floor Level:
2,4
Minimum Plot Area:
N/A
Maximum Plot Area:
N/A
Minimum Built Up Area:
N/A
Maximum Built Up Area:
N/A
Balcony Area:
195.26 Square Feet
Terrace Area:
N/A
Suite Area:
826.24 Square Feet
Total Area:
1021.5 Square Feet
Designed By:
Furnished By:
Features:
• Master bedroom
• Dressing
• Bathroom
• Bedroom
• Two bathrooms
• foyer
• powder
• kitchen/Dining
• Living
• Balcony
| Title | Floor | Width (Square Feet) | Length (Square Feet) | Total (Square Feet) |
|---|---|---|---|---|
| Master bedroom | N/A | 34.44 | 37.14 | 11 |
| Dressing | N/A | 11.84 | 23.14 | 2 |
| Bathroom | N/A | 20.45 | 23.14 | 4 |
| Bedroom | N/A | 34.44 | 38.75 | 12 |
| Bathroom 2 | N/A | 22.60 | 18.30 | 4 |
| Powder | N/A | 17.22 | 16.15 | 2 |
| Foyer | N/A | 31.22 | 12.92 | 3 |
| Kitchen/dining | N/A | 36.60 | 34.98 | 11 |
| Living | N/A | 36.60 | 46.82 | 15 |
| Balcony | N/A | 26.91 | 51.45 | 12 |
| Balcony | N/A | 49.84 | 21.53 | 9 |
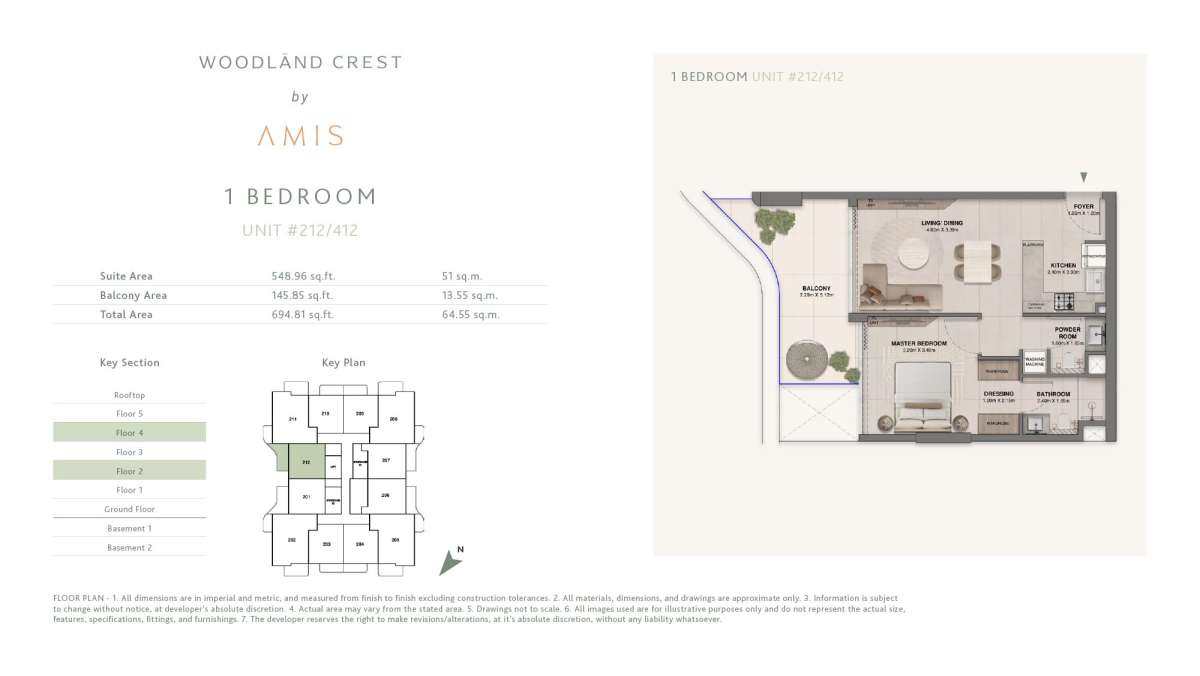
Title:
Unit-212/412
No. Of Bedroom:
1
No. Of Bathroom:
1
Elevation:
N/A
Property Type:
N/A
Floor Level:
2,4
Minimum Plot Area:
N/A
Maximum Plot Area:
N/A
Minimum Built Up Area:
N/A
Maximum Built Up Area:
N/A
Balcony Area:
145.85 Square Feet
Terrace Area:
N/A
Suite Area:
548.96 Square Feet
Total Area:
694.81 Square Feet
Designed By:
Furnished By:
Features:
• Master bedroom
• Dressing
• Bathroom
• Powder
• Kitchen
• living/Dining
• Balcony
| Title | Floor | Width (Square Feet) | Length (Square Feet) | Total (Square Feet) |
|---|---|---|---|---|
| Master bedroom | N/A | 34.44 | 36.60 | 11 |
| Dressing | N/A | 12.92 | 23.14 | 3 |
| Bathroom | N/A | 25.83 | 17.76 | 4 |
| Powder | N/A | 17.22 | 17.76 | 3 |
| Kitchen | N/A | 25.83 | 35.52 | 8 |
| Living/Dining | N/A | 51.67 | 35.52 | 16 |
| Balcony | N/A | 24.65 | 55.11 | 12 |
Title:
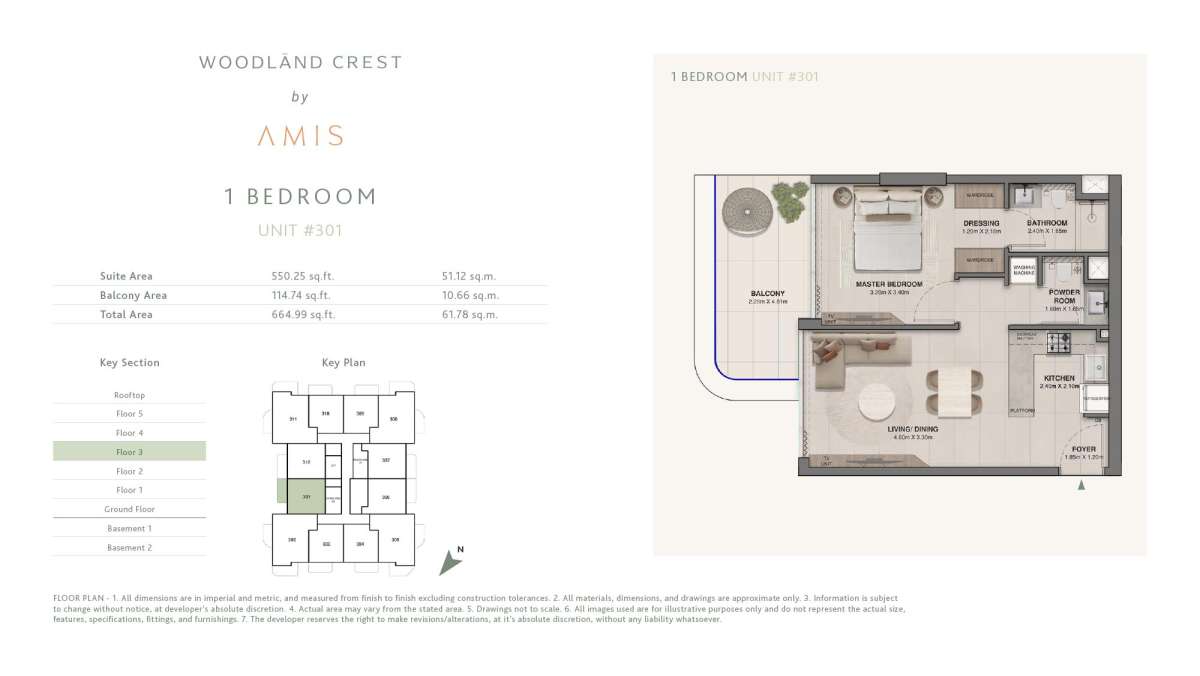
Unit-301
No. Of Bedroom:
1
No. Of Bathroom:
1
Elevation:
N/A
Property Type:
N/A
Floor Level:
3
Minimum Plot Area:
N/A
Maximum Plot Area:
N/A
Minimum Built Up Area:
N/A
Maximum Built Up Area:
N/A
Balcony Area:
114.74 Square Feet
Terrace Area:
N/A
Suite Area:
550.25 Square Feet
Total Area:
664.99 Square Feet
Designed By:
Furnished By:
| Title | Floor | Width (Square Feet) | Length (Square Feet) | Total (Square Feet) |
|---|---|---|---|---|
| Master bedroom | N/A | 34.44 | 36.60 | 11 |
| Dressing | N/A | 12.92 | 23.14 | 3 |
| Bathroom | N/A | 25.83 | 17.76 | 4 |
| Powder | N/A | 17.22 | 17.76 | 3 |
| Kitchen | N/A | 25.83 | 22.60 | 5 |
| Living/Dining | N/A | 51.67 | 35.52 | 16 |
| Balcony | N/A | 24.65 | 51.77 | 11 |
Title:
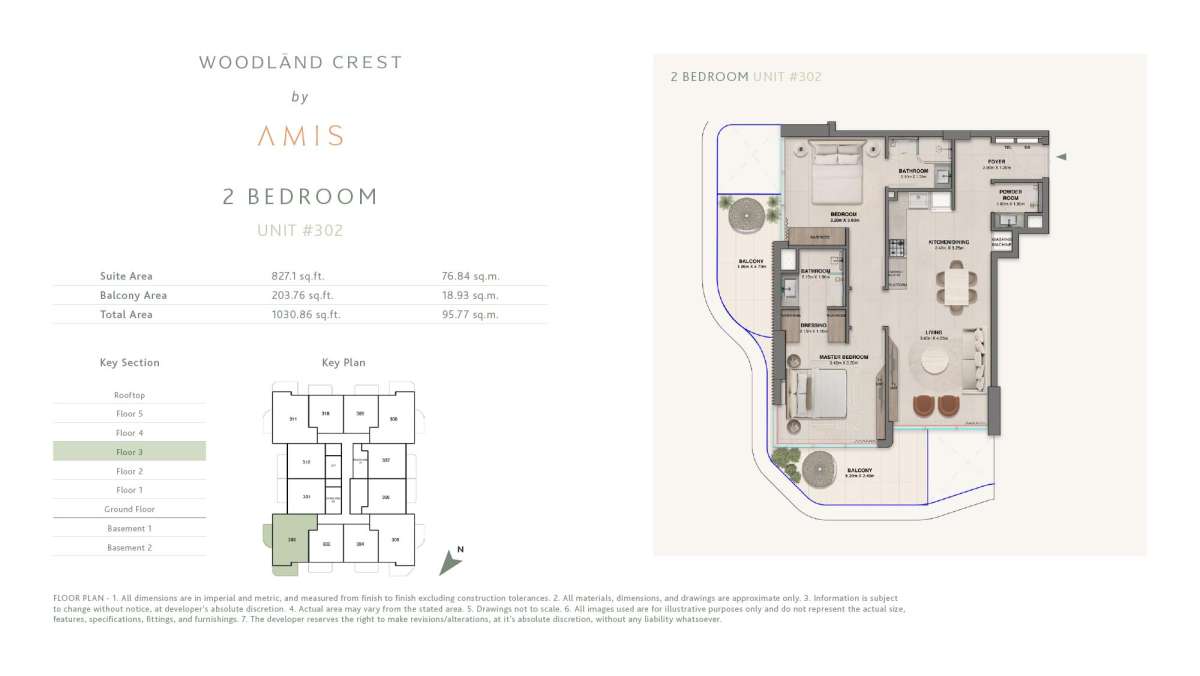
Unit-302
No. Of Bedroom:
2
No. Of Bathroom:
2
Elevation:
N/A
Property Type:
N/A
Floor Level:
3
Minimum Plot Area:
N/A
Maximum Plot Area:
N/A
Minimum Built Up Area:
N/A
Maximum Built Up Area:
N/A
Balcony Area:
203.76 Square Feet
Terrace Area:
N/A
Suite Area:
827.1 Square Feet
Total Area:
1030.86 Square Feet
Designed By:
Furnished By:
Features:
• Master bedroom
• Dressing
• Bathroom
• Bedroom
• Two bathrooms
• foyer
• powder
• kitchen/Dining
• Living
• Balcony
| Title | Floor | Width (Square Feet) | Length (Square Feet) | Total (Square Feet) |
|---|---|---|---|---|
| Master bedroom | N/A | 34.44 | 37.14 | 11 |
| Dressing | N/A | 11.84 | 23.14 | 2 |
| Bathroom | N/A | 20.45 | 23.14 | 4 |
| Bedroom | N/A | 34.44 | 38.75 | 12 |
| Bathroom 2 | N/A | 22.60 | 18.30 | 4 |
| Powder | N/A | 17.22 | 16.15 | 2 |
| Foyer | N/A | 31.22 | 12.92 | 3 |
| Kitchen/dining | N/A | 36.60 | 34.98 | 11 |
| Living | N/A | 36.60 | 46.82 | 15 |
| Balcony | N/A | 26.91 | 51.45 | 12 |
| Balcony | N/A | 50.59 | 21.42 | 9 |
Title:
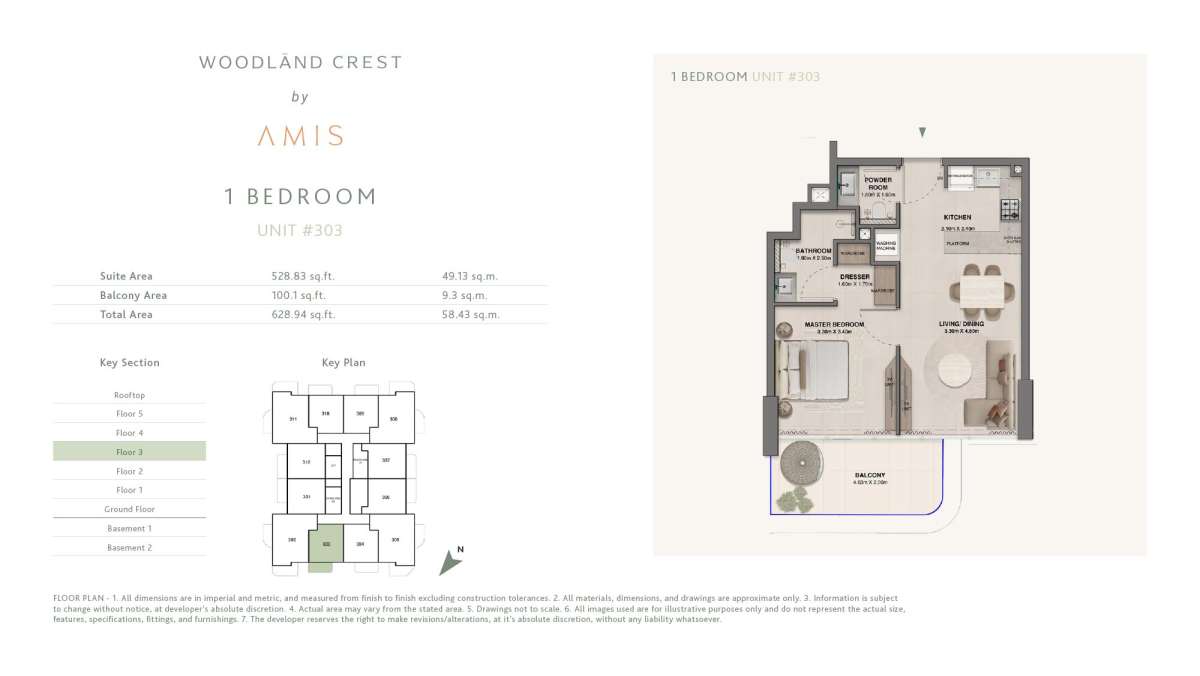
Unit-303/304
No. Of Bedroom:
1
No. Of Bathroom:
1
Elevation:
N/A
Property Type:
N/A
Floor Level:
3
Minimum Plot Area:
N/A
Maximum Plot Area:
N/A
Minimum Built Up Area:
N/A
Maximum Built Up Area:
N/A
Balcony Area:
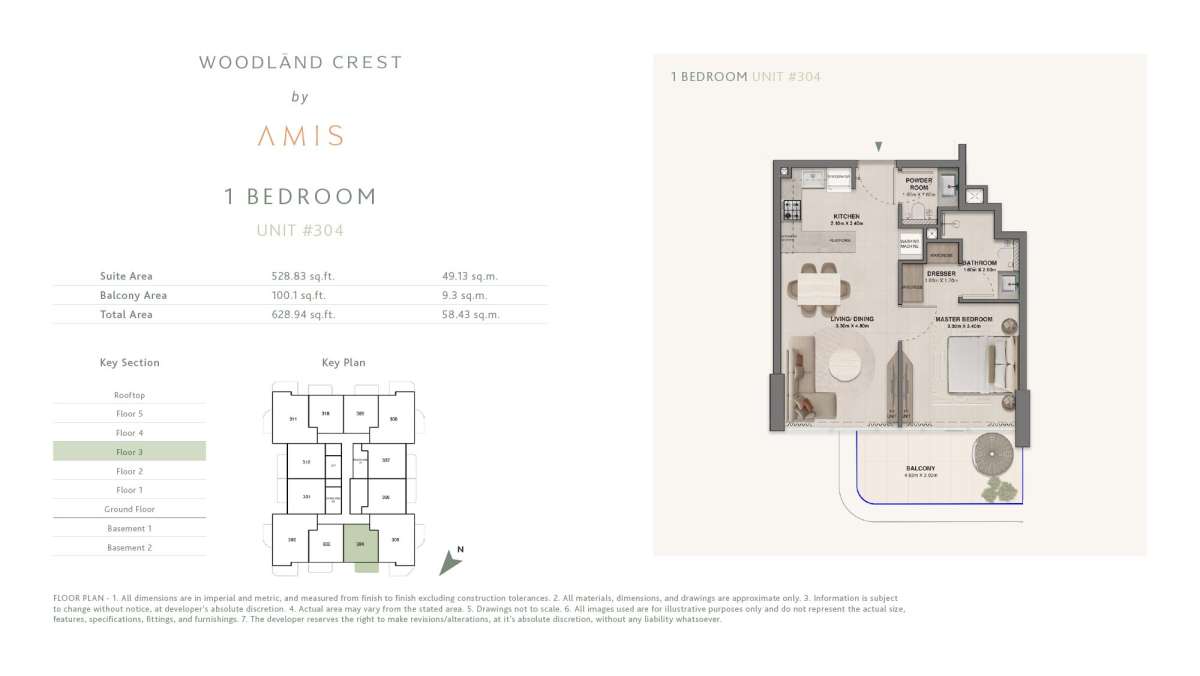
100.1 Square Feet
Terrace Area:
N/A
Suite Area:
528.83 Square Feet
Total Area:
628.94 Square Feet
Designed By:
Furnished By:
Features:
• Master bedroom
• Dressing
• Bathroom
• Powder
• Kitchen
• living/Dining
• Balcony
| Title | Floor | Width (Square Feet) | Length (Square Feet) | Total (Square Feet) |
|---|---|---|---|---|
| Master bedroom | N/A | 35.52 | 36.60 | 11 |
| Dressing | N/A | 17.22 | 18.30 | 3 |
| Bathroom | N/A | 26.91 | 17.22 | 4 |
| Powder | N/A | 17.22 | 17.22 | 3 |
| Kitchen | N/A | 25.83 | 22.60 | 5 |
| Living/Dining | N/A | 51.67 | 35.52 | 16 |
| Balcony | N/A | 21.53 | 49.84 | 9 |
Title:
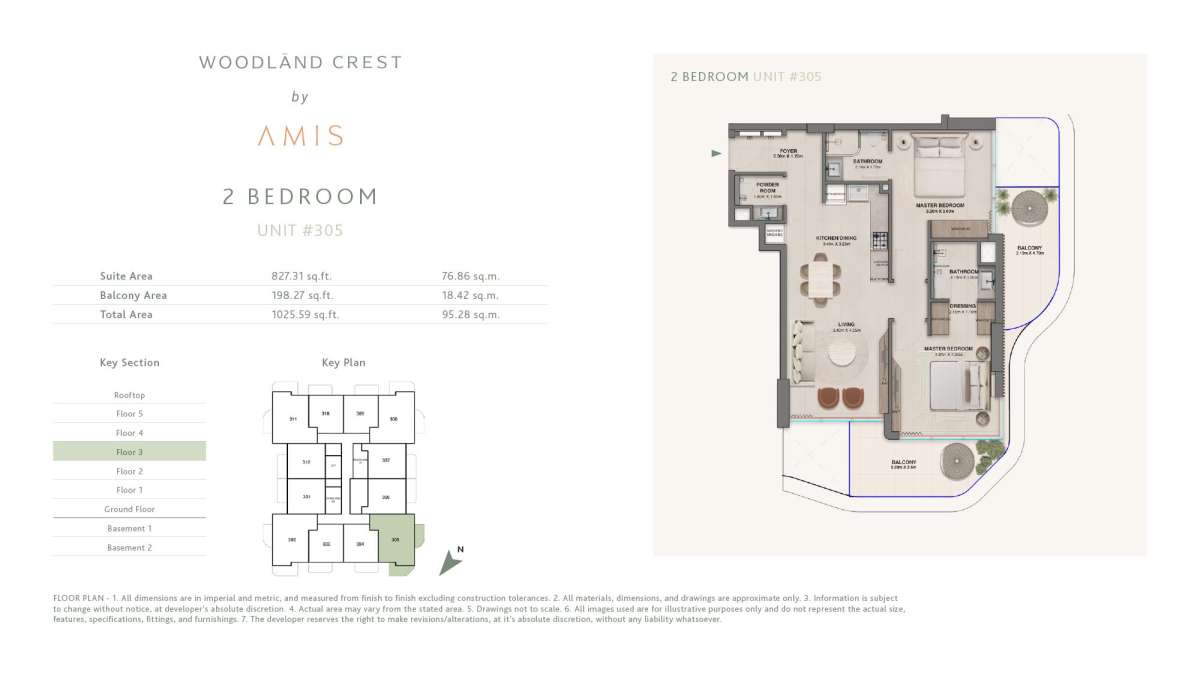
Unit-305
No. Of Bedroom:
2
No. Of Bathroom:
2
Elevation:
N/A
Property Type:
N/A
Floor Level:
3
Minimum Plot Area:
N/A
Maximum Plot Area:
N/A
Minimum Built Up Area:
N/A
Maximum Built Up Area:
N/A
Balcony Area:
198.27 Square Feet
Terrace Area:
N/A
Suite Area:
827.31 Square Feet
Total Area:
1025.59 Square Feet
Designed By:
Furnished By:
Features:
• Master bedroom
• Dressing
• Bathroom
• Bedroom
• Two bathrooms
• foyer
• powder
• kitchen/Dining
• Living
• Balcony
| Title | Floor | Width (Square Feet) | Length (Square Feet) | Total (Square Feet) |
|---|---|---|---|---|
| Master bedroom | N/A | 34.44 | 37.14 | 11 |
| Dressing | N/A | 11.84 | 23.14 | 2 |
| Bathroom | N/A | 20.45 | 23.14 | 4 |
| MASTER Bedroom 2 | N/A | 34.44 | 38.75 | 12 |
| Bathroom 2 | N/A | 22.60 | 18.30 | 4 |
| Powder | N/A | 17.22 | 16.15 | 2 |
| Foyer | N/A | 32.29 | 12.92 | 4 |
| Kitchen/dining | N/A | 36.60 | 34.98 | 11 |
| Living | N/A | 36.60 | 46.82 | 15 |
| Balcony | N/A | 26.91 | 55.97 | 13 |
| Balcony | N/A | 50.59 | 22.60 | 10 |
Title:
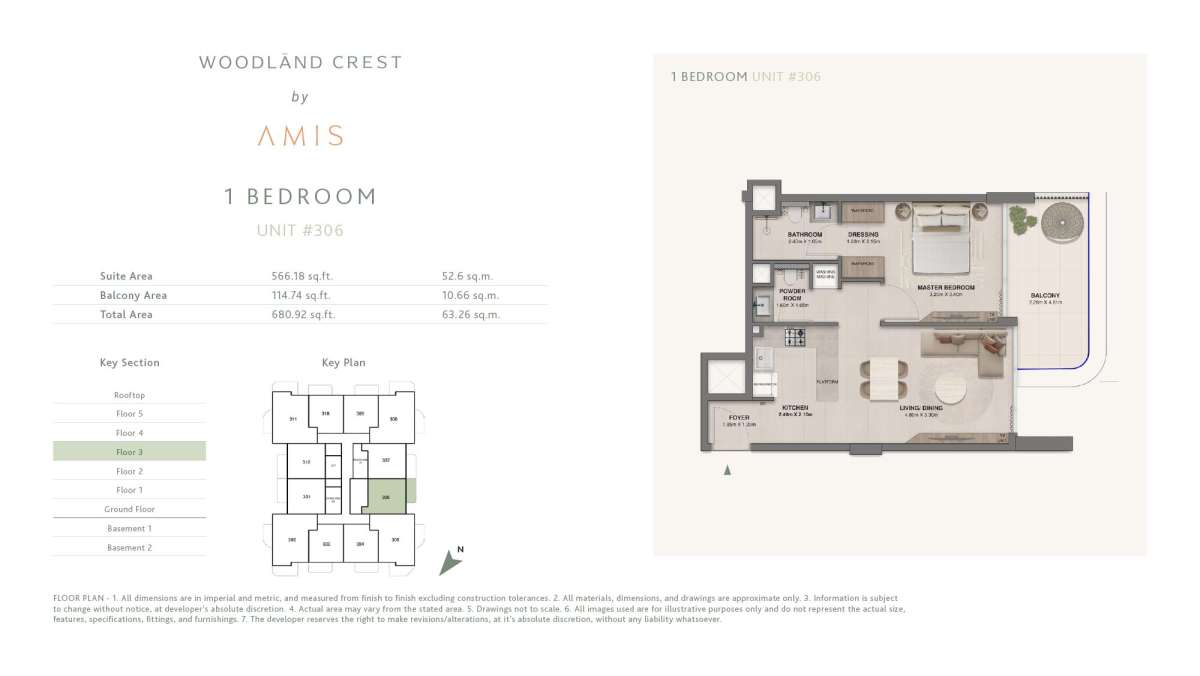
Unit-306
No. Of Bedroom:
1
No. Of Bathroom:
1
Elevation:
N/A
Property Type:
N/A
Floor Level:
3
Minimum Plot Area:
N/A
Maximum Plot Area:
N/A
Minimum Built Up Area:
N/A
Maximum Built Up Area:
N/A
Balcony Area:
114.74 Square Feet
Terrace Area:
N/A
Suite Area:
566.18 Square Feet
Total Area:
680.92 Square Feet
Designed By:
Furnished By:
Features:
• Master bedroom
• Dressing
• Bathroom
• Powder
• Kitchen
• living/Dining
• Balcony
| Title | Floor | Width (Square Feet) | Length (Square Feet) | Total (Square Feet) |
|---|---|---|---|---|
| Master bedroom | N/A | 34.44 | 36.60 | 11 |
| Dressing | N/A | 12.92 | 23.14 | 3 |
| Bathroom | N/A | 25.83 | 17.76 | 4 |
| Powder | N/A | 17.22 | 17.76 | 3 |
| Kitchen | N/A | 25.83 | 22.60 | 5 |
| Living/Dining | N/A | 51.67 | 35.52 | 16 |
| Balcony | N/A | 24.65 | 51.77 | 11 |
Title:
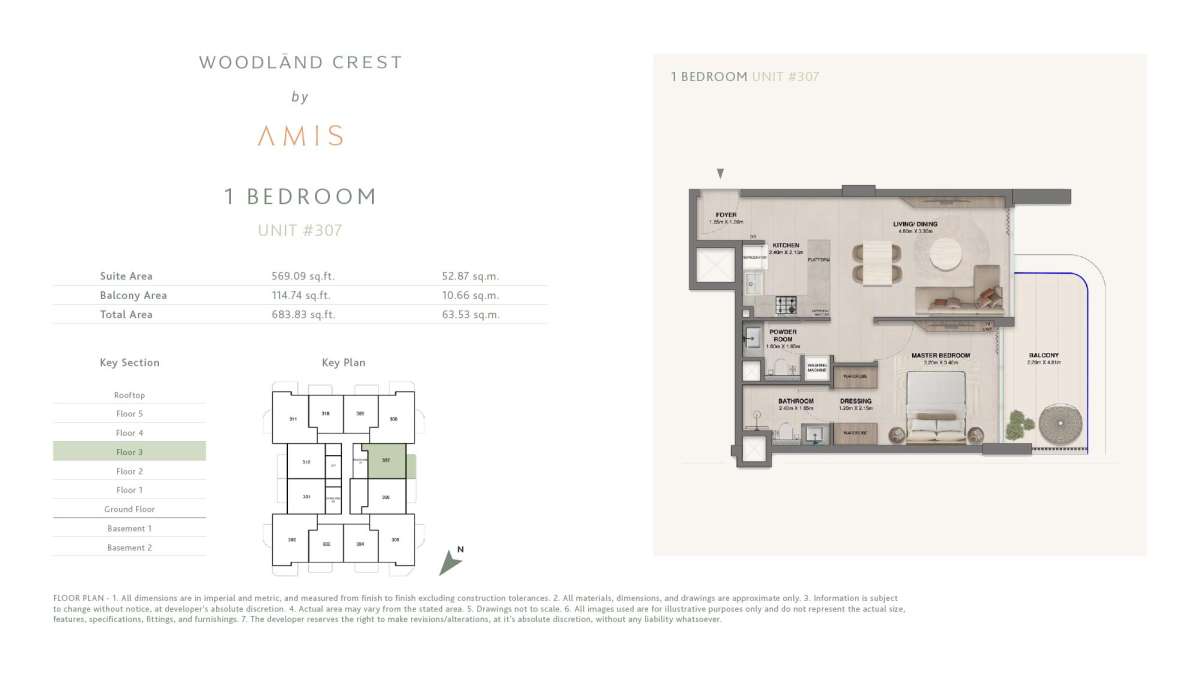
Unit-307
No. Of Bedroom:
1
No. Of Bathroom:
1
Elevation:
N/A
Property Type:
N/A
Floor Level:
3
Minimum Plot Area:
N/A
Maximum Plot Area:
N/A
Minimum Built Up Area:
N/A
Maximum Built Up Area:
N/A
Balcony Area:
114.74 Square Feet
Terrace Area:
N/A
Suite Area:
569.09 Square Feet
Total Area:
683.83 Square Feet
Designed By:
Furnished By:
| Title | Floor | Width (Square Feet) | Length (Square Feet) | Total (Square Feet) |
|---|---|---|---|---|
| Master bedroom | N/A | 34.44 | 36.60 | 11 |
| Dressing | N/A | 12.92 | 23.14 | 3 |
| Bathroom | N/A | 25.83 | 17.76 | 4 |
| Powder | N/A | 17.22 | 17.76 | 3 |
| Kitchen | N/A | 25.83 | 22.60 | 5 |
| Living/Dining | N/A | 51.67 | 35.52 | 16 |
| Balcony | N/A | 24.65 | 51.77 | 11 |
Title:
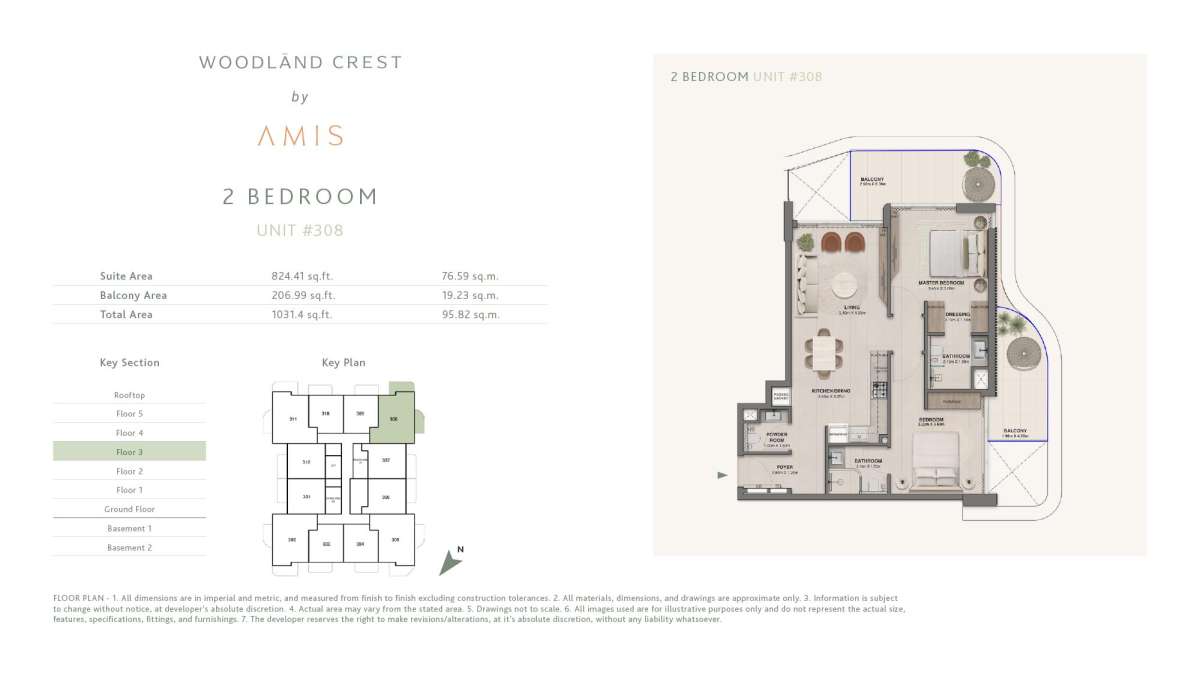
Unit-308
No. Of Bedroom:
2
No. Of Bathroom:
2
Elevation:
N/A
Property Type:
N/A
Floor Level:
3
Minimum Plot Area:
N/A
Maximum Plot Area:
N/A
Minimum Built Up Area:
N/A
Maximum Built Up Area:
N/A
Balcony Area:
206.99 Square Feet
Terrace Area:
N/A
Suite Area:
824.41 Square Feet
Total Area:
1031.4 Square Feet
Designed By:
Furnished By:
Features:
• Master bedroom
• Dressing
• Bathroom
• Bedroom
• Two bathrooms
• foyer
• powder
• kitchen/Dining
• Living
• Balcony
| Title | Floor | Width (Square Feet) | Length (Square Feet) | Total (Square Feet) |
|---|---|---|---|---|
| Master bedroom | N/A | 34.44 | 37.14 | 11 |
| Dressing | N/A | 11.84 | 23.14 | 2 |
| Bathroom | N/A | 20.45 | 23.14 | 4 |
| Bedroom | N/A | 34.44 | 38.75 | 12 |
| Bathroom 2 | N/A | 22.60 | 18.30 | 4 |
| Powder | N/A | 17.22 | 16.15 | 2 |
| Foyer | N/A | 31.22 | 12.92 | 3 |
| Kitchen/dining | N/A | 36.60 | 34.98 | 11 |
| Living | N/A | 36.60 | 46.82 | 15 |
| Balcony | N/A | 26.91 | 57.70 | 13 |
| Balcony | N/A | 50.59 | 20.45 | 9 |
Title:
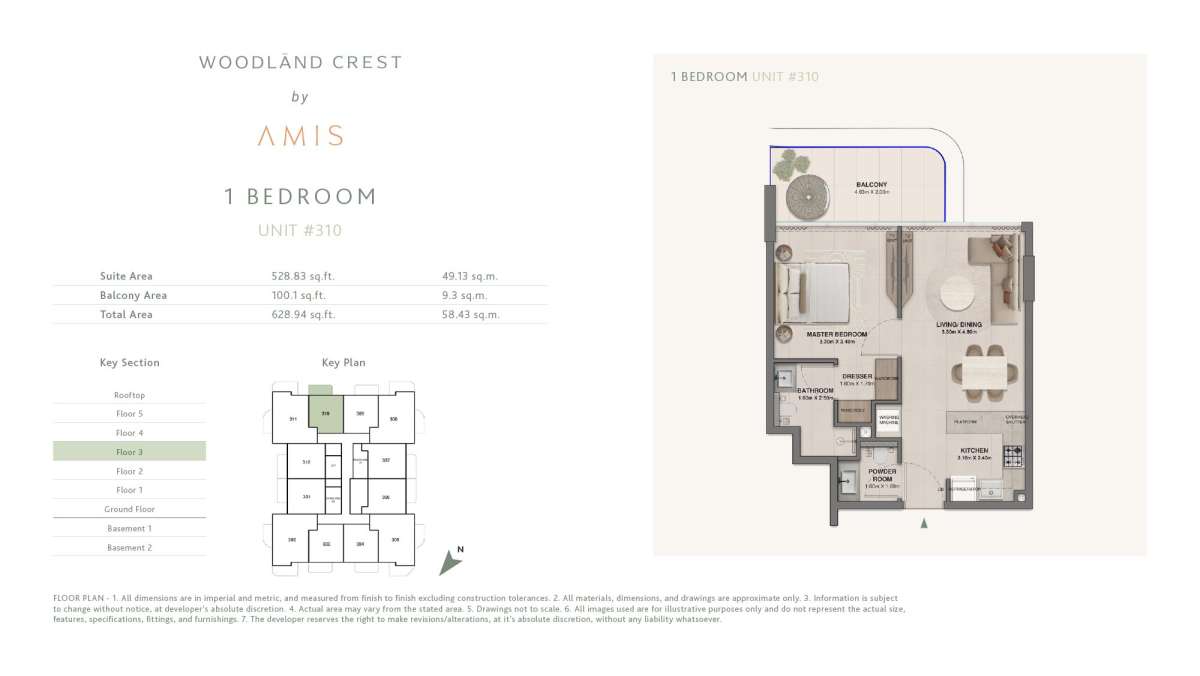
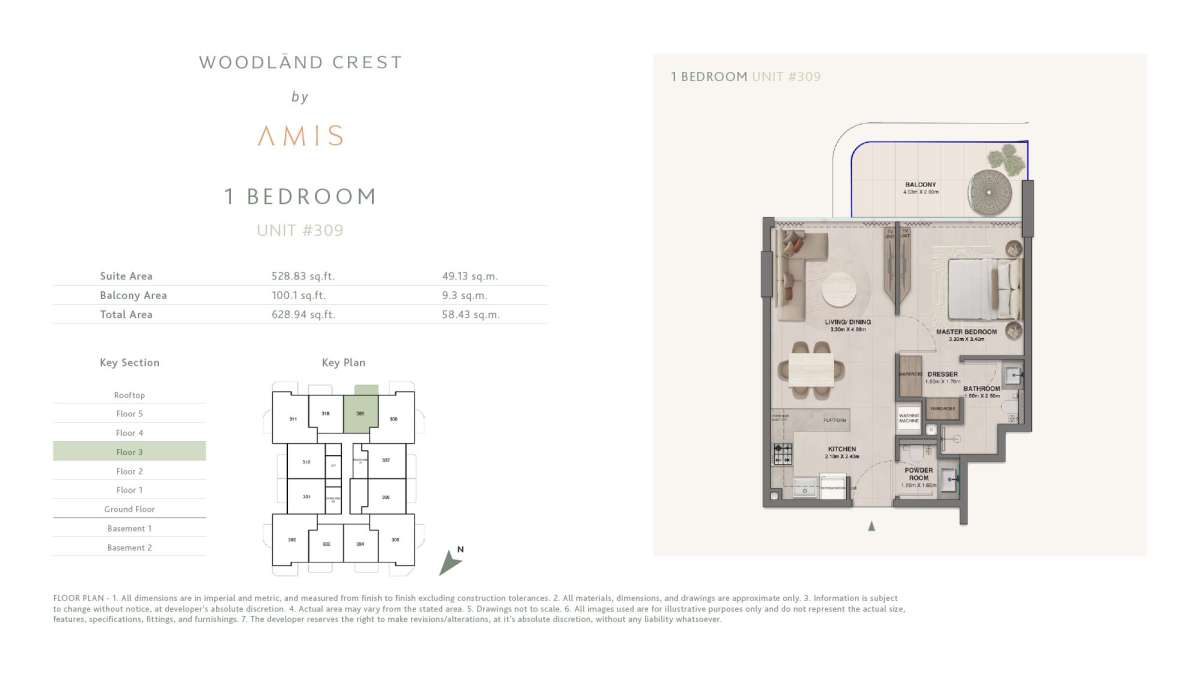
Unit-309/310
No. Of Bedroom:
1
No. Of Bathroom:
1
Elevation:
N/A
Property Type:
N/A
Floor Level:
3
Minimum Plot Area:
N/A
Maximum Plot Area:
N/A
Minimum Built Up Area:
N/A
Maximum Built Up Area:
N/A
Balcony Area:
100.1 Square Feet
Terrace Area:
N/A
Suite Area:
528.83 Square Feet
Total Area:
628.94 Square Feet
Designed By:
Furnished By:
Features:
• Master bedroom
• Dressing
• Bathroom
• Powder
• Kitchen
• living/Dining
• Balcony
| Title | Floor | Width (Square Feet) | Length (Square Feet) | Total (Square Feet) |
|---|---|---|---|---|
| Master bedroom | N/A | 35.52 | 36.60 | 11 |
| Dressing | N/A | 17.22 | 18.30 | 3 |
| Bathroom | N/A | 26.91 | 17.22 | 4 |
| Powder | N/A | 17.22 | 17.22 | 3 |
| Kitchen | N/A | 25.83 | 22.60 | 5 |
| Living/Dining | N/A | 51.67 | 35.52 | 16 |
| Balcony | N/A | 21.53 | 49.84 | 9 |
Title:
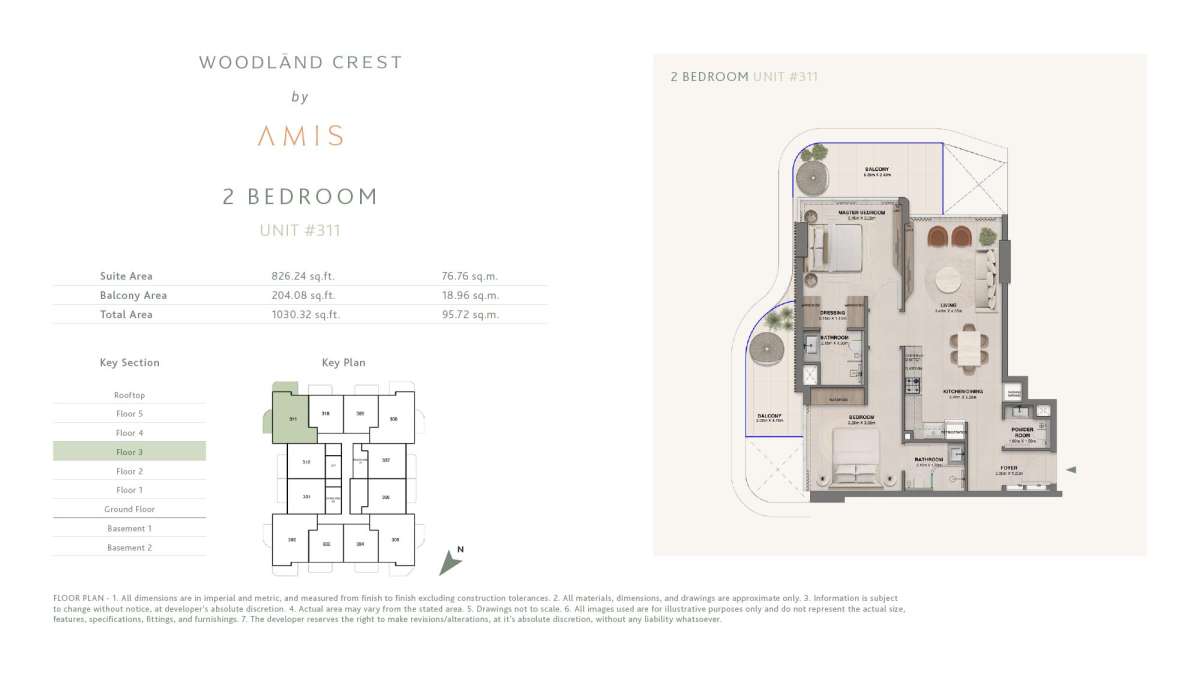
Unit-311
No. Of Bedroom:
2
No. Of Bathroom:
2
Elevation:
N/A
Property Type:
N/A
Floor Level:
3
Minimum Plot Area:
N/A
Maximum Plot Area:
N/A
Minimum Built Up Area:
N/A
Maximum Built Up Area:
N/A
Balcony Area:
204.08 Square Feet
Terrace Area:
N/A
Suite Area:
826.24 Square Feet
Total Area:
1030.32 Square Feet
Designed By:
Furnished By:
Features:
• Master bedroom
• Dressing
• Bathroom
• Bedroom
• Two bathrooms
• foyer
• powder
• kitchen/Dining
• Living
• Balcony
| Title | Floor | Width (Square Feet) | Length (Square Feet) | Total (Square Feet) |
|---|---|---|---|---|
| Master bedroom | N/A | 34.44 | 37.14 | 11 |
| Dressing | N/A | 11.84 | 23.14 | 2 |
| Bathroom | N/A | 20.45 | 23.14 | 4 |
| MASTER Bedroom 2 | N/A | 34.44 | 38.75 | 12 |
| Bathroom 2 | N/A | 22.60 | 18.30 | 4 |
| Powder | N/A | 17.22 | 16.15 | 2 |
| Foyer | N/A | 32.29 | 12.92 | 4 |
| Kitchen/dining | N/A | 36.60 | 34.98 | 11 |
| Living | N/A | 36.60 | 46.82 | 15 |
| Balcony | N/A | 27.99 | 56.51 | 14 |
| Balcony | N/A | 50.59 | 21.53 | 9 |
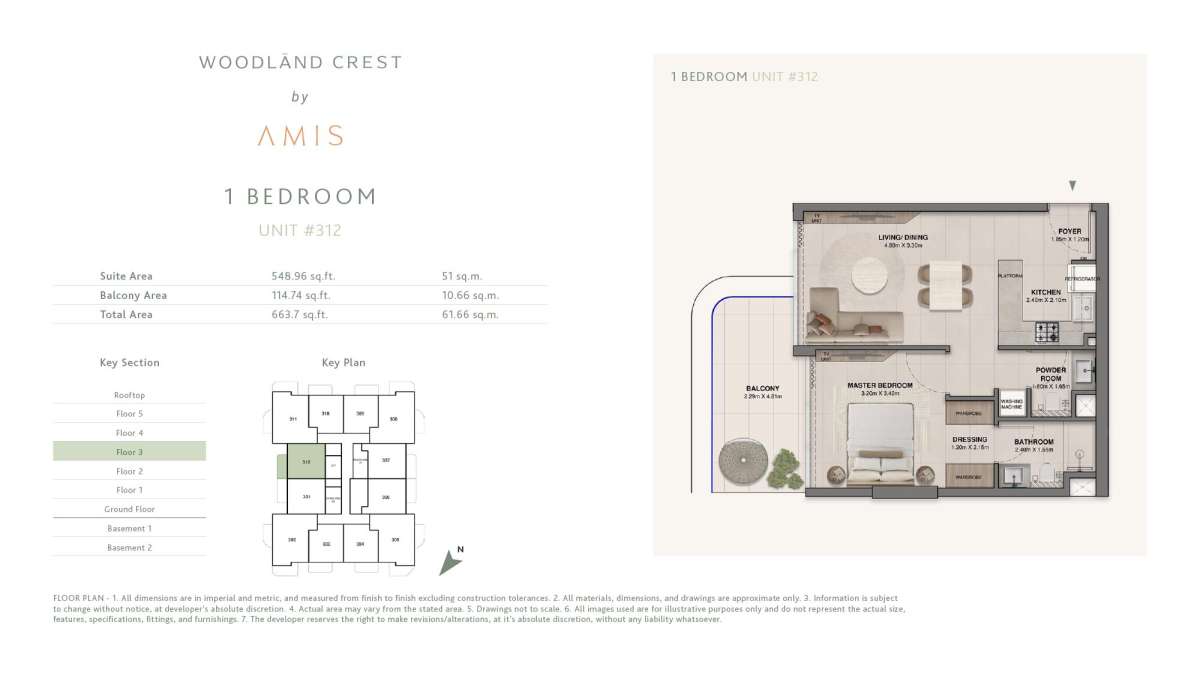
Title:
Unit-312
No. Of Bedroom:
1
No. Of Bathroom:
1
Elevation:
N/A
Property Type:
N/A
Floor Level:
3
Minimum Plot Area:
N/A
Maximum Plot Area:
N/A
Minimum Built Up Area:
N/A
Maximum Built Up Area:
N/A
Balcony Area:
114.74 Square Feet
Terrace Area:
N/A
Suite Area:
548.96 Square Feet
Total Area:
663.7 Square Feet
Designed By:
Furnished By:
Features:
• Master bedroom
• Dressing
• Bathroom
• Powder
• Kitchen
• living/Dining
• Balcony
| Title | Floor | Width (Square Feet) | Length (Square Feet) | Total (Square Feet) |
|---|---|---|---|---|
| Master bedroom | N/A | 34.44 | 36.60 | 11 |
| Dressing | N/A | 12.92 | 23.14 | 3 |
| Bathroom | N/A | 25.83 | 17.76 | 4 |
| Powder | N/A | 17.22 | 17.76 | 3 |
| Kitchen | N/A | 25.83 | 22.60 | 5 |
| Living/Dining | N/A | 51.67 | 35.52 | 16 |
| Balcony | N/A | 24.65 | 51.77 | 11 |
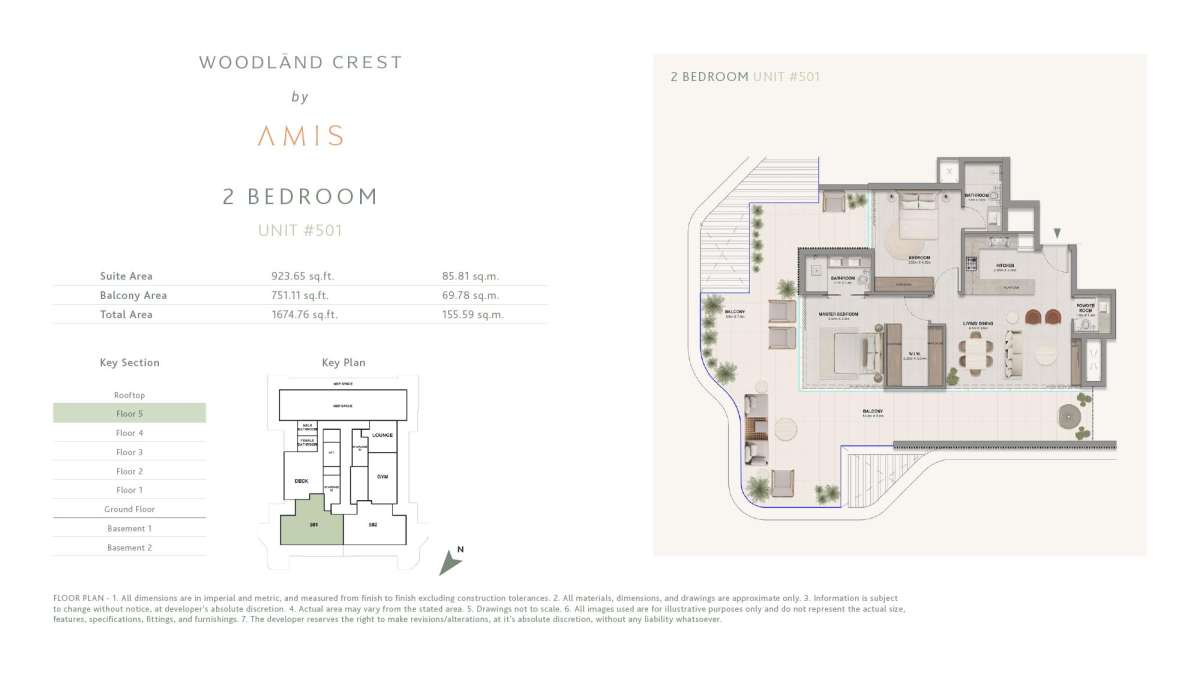
Title:
Unit-501
No. Of Bedroom:
2
No. Of Bathroom:
2
Elevation:
N/A
Property Type:
N/A
Floor Level:
5
Minimum Plot Area:
N/A
Maximum Plot Area:
N/A
Minimum Built Up Area:
N/A
Maximum Built Up Area:
N/A
Balcony Area:
751.11 Square Feet
Terrace Area:
N/A
Suite Area:
923.65 Square Feet
Total Area:
1674.76 Square Feet
Designed By:
Furnished By:
Features:
• Master bedroom
• Dressing
• Bathroom
• Bedroom
• Two bathrooms
• foyer
• powder
• kitchen/Dining
• Living
• Balcony
| Title | Floor | Width (Square Feet) | Length (Square Feet) | Total (Square Feet) |
|---|---|---|---|---|
| Master bedroom | N/A | N/A | N/A | 0 |
| Dressing | N/A | N/A | N/A | 0 |
| Bathroom | N/A | N/A | N/A | 0 |
| MASTER Bedroom 2 | N/A | N/A | N/A | 0 |
| Bathroom 2 | N/A | N/A | N/A | 0 |
| Powder | N/A | N/A | N/A | 0 |
| Foyer | N/A | N/A | N/A | 0 |
| Kitchen/dining | N/A | N/A | N/A | 0 |
| Living | N/A | N/A | N/A | 0 |
| Balcony | N/A | N/A | N/A | 0 |
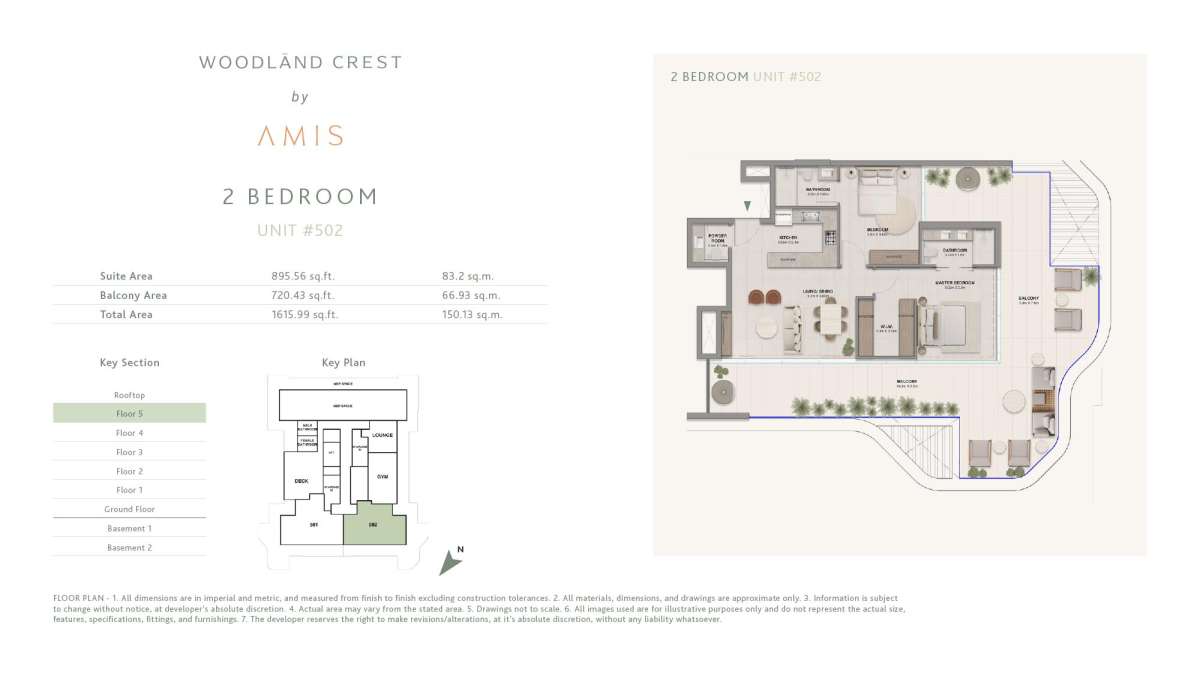
Title:
Unit-502
No. Of Bedroom:
2
No. Of Bathroom:
2
Elevation:
N/A
Property Type:
N/A
Floor Level:
5
Minimum Plot Area:
N/A
Maximum Plot Area:
N/A
Minimum Built Up Area:
N/A
Maximum Built Up Area:
N/A
Balcony Area:
720.43 Square Feet
Terrace Area:
N/A
Suite Area:
895.56 Square Feet
Total Area:
1615.99 Square Feet
Designed By:
Furnished By:
| Title | Floor | Width (Square Feet) | Length (Square Feet) | Total (Square Feet) |
|---|---|---|---|---|
| Master bedroom | N/A | N/A | N/A | 0 |
| Dressing | N/A | N/A | N/A | 0 |
| Bathroom | N/A | N/A | N/A | 0 |
| MASTER Bedroom 2 | N/A | N/A | N/A | 0 |
| Bathroom 2 | N/A | N/A | N/A | 0 |
| Powder | N/A | N/A | N/A | 0 |
| Foyer | N/A | N/A | N/A | 0 |
| Kitchen/dining | N/A | N/A | N/A | 0 |
| Living | N/A | N/A | N/A | 0 |
| Balcony | N/A | N/A | N/A | 0 |