
W Residences At Dubai Harbour Tower 3
UAE > Dubai > Dubai Harbour > Dubai Harbour District 1 > W Residences At Dubai Harbour > W Residences At Dubai Harbour Tower 3

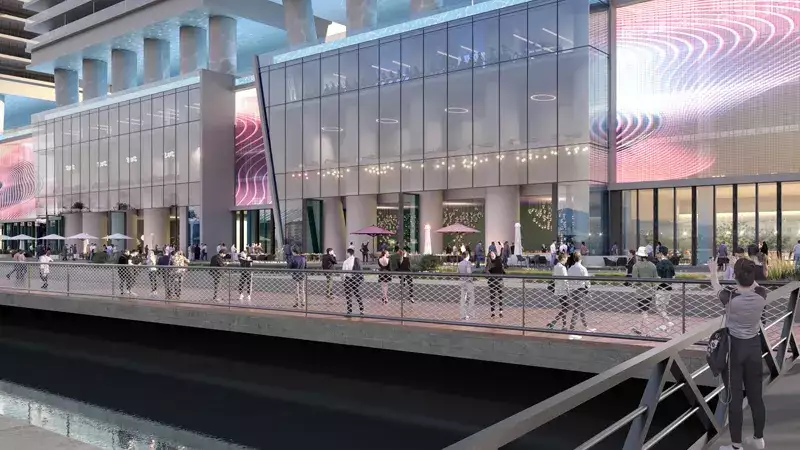

Construction Status
2.04%
Payment Plan
Attractive 40/60, Installments Payment Plan
Anticipated Completion Date
31-Dec-2028
Attractive 40/60, Installments Payment Plan
| Description | Milestone Event | (%) Value |
|---|---|---|
| Down Payment | Immediate | 10% |
| 1st Installment | Within 0 Months of Sale Date (1st Installment Within 180 days from booking date) | 10% |
| 2nd Installment | Within 0 Months of Sale Date (2nd to 5th Installment Within 810 days from booking date) | 5% |
| 3rd Installment | Within 0 Months of Sale Date (2nd to 5th Installment Within 810 days from booking date) | 5% |
| 4th Installment | Within 0 Months of Sale Date (2nd to 5th Installment Within 810 days from booking date) | 5% |
| 5th Installment | Within 0 Months of Sale Date (2nd to 5th Installment Within 810 days from booking date) | 5% |
| Payment At Handover | On Completion | 60% |
Details
Title :
W Residences At Dubai Harbour Tower 3
Type :
Free Hold
Project Number :
3317
Completion Status :
Under Construction
Life Cycle :
Developing
Master Development :
W Residences At Dubai Harbour
Developer :
Plot Number :
N/A
Project Configuration :
G+49
Number Of Units :
N/A
Number Of Floor :
50
Plot Area :
N/A
Built Up Area :
104,554 Square Meter
Construction Status :
2.04%
Launch Date :
18-Oct-2024
Registration Date :
18-Oct-2024
Construction Started Date :
15-Jun-2025
Anticipated Completion Date :
31-Dec-2028
Cost Consultants :
N/A
Piling Contractors :
N/A
Handover Date :
N/A
Main Contractors :
N/A
Sub Contractors :
N/A
Architects :
N/A
MEP Contractors :
N/A
Project Managers :
N/A
Description
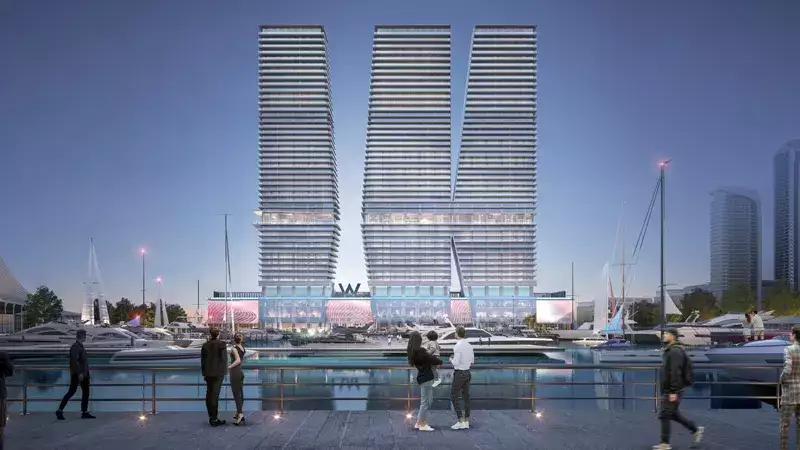
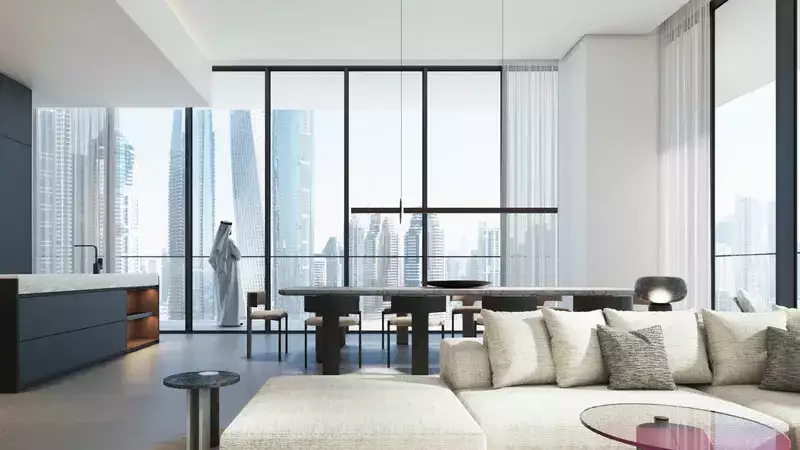
W Residences at Dubai Harbour Tower 3 is a 50-storey tower and one of three buildings that together comprise W Residences at Dubai Harbour.
Key Highlights:
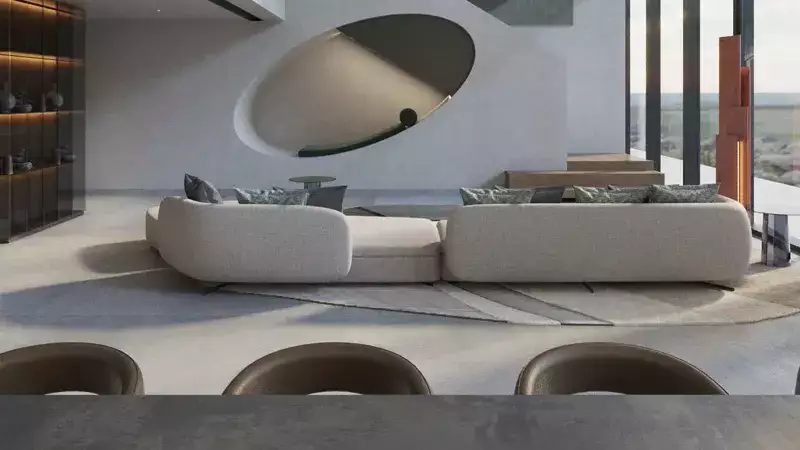
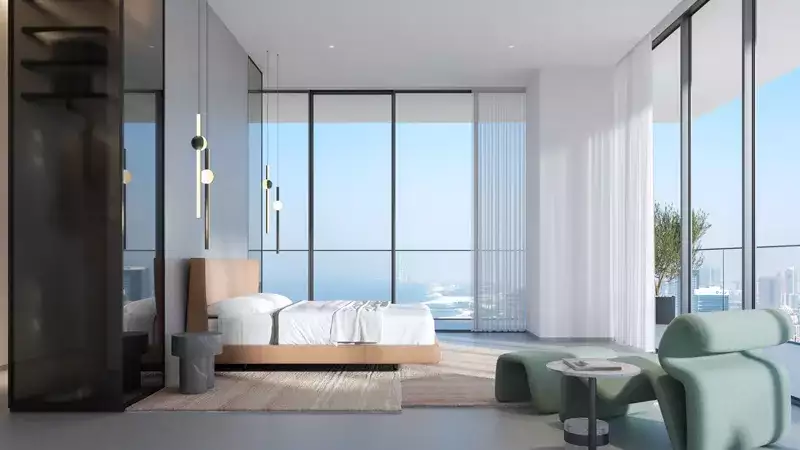
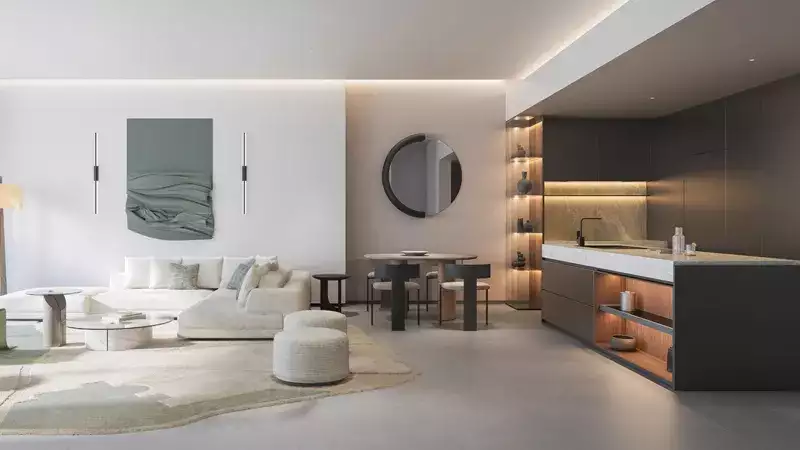
- Choose from well-appointed 1 to 4 bedroom apartments, duplexes and 5-bedroom penthouses with smart features.
- Three immaculately designed towers seamlessly blend the promenade, harbour, and sky, reflecting the unique seafront and urban landscape.
- Located in the prime location Dubai Harbour, offering waterfront lifestyle and access to the harbour promenade, attractive features.
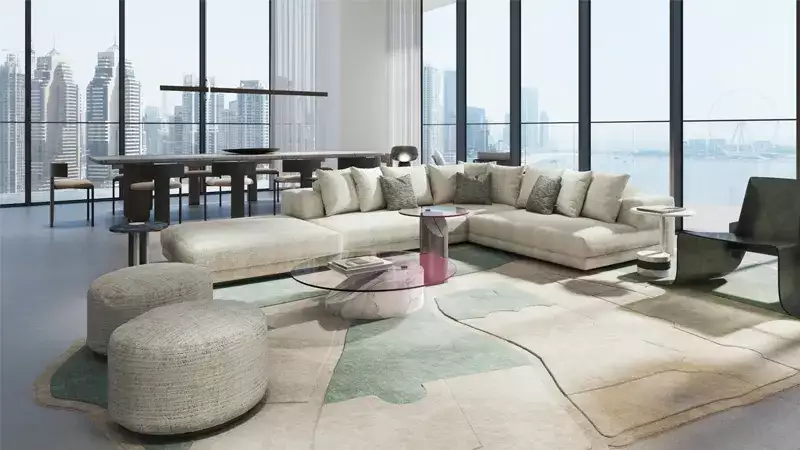
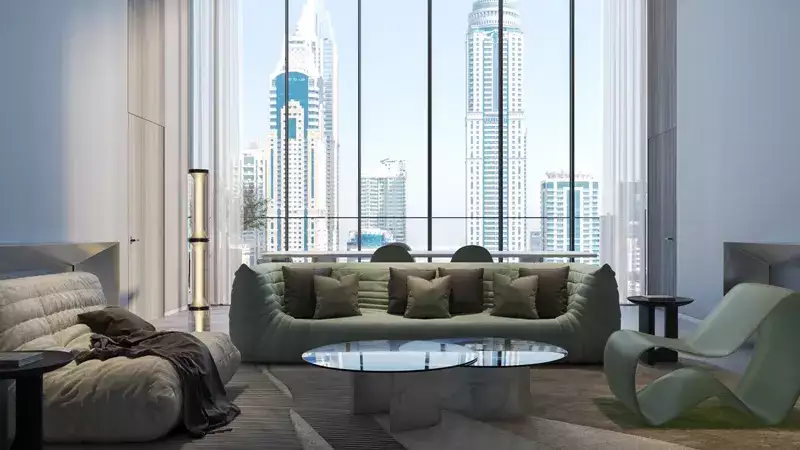
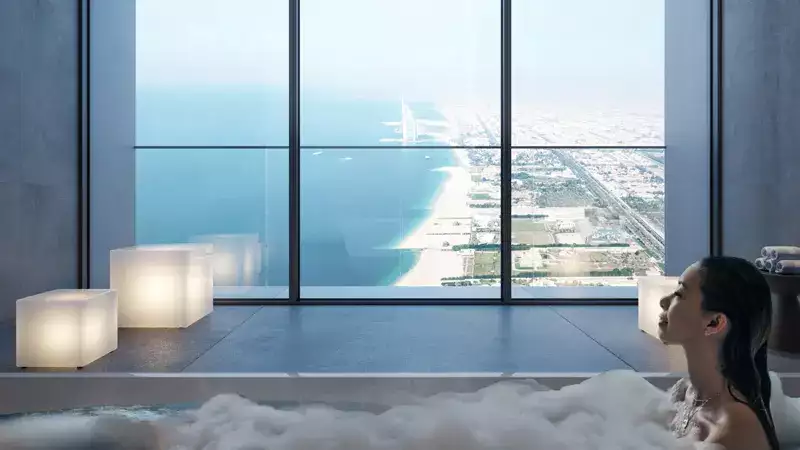
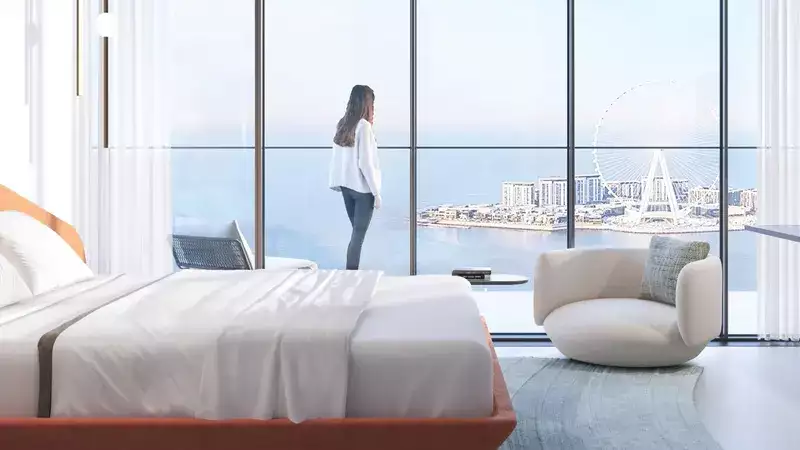
- Enjoy breathtaking vistas of The Palm Jumeirah, Dubai Marina, Bluewaters Island, and the open ocean from every residence.
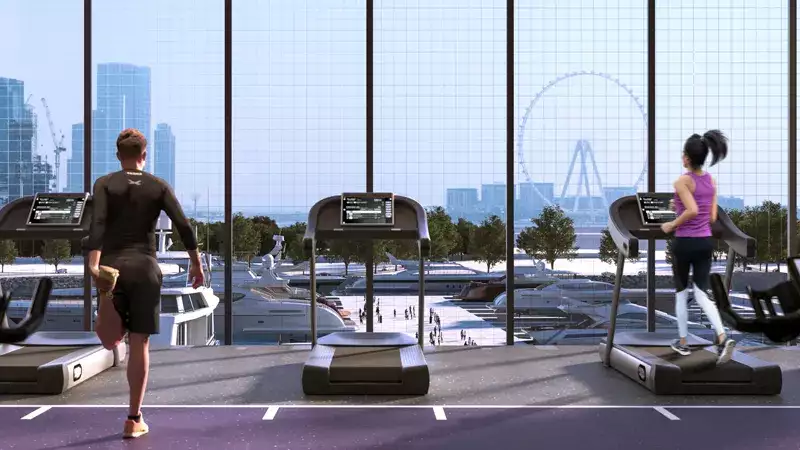
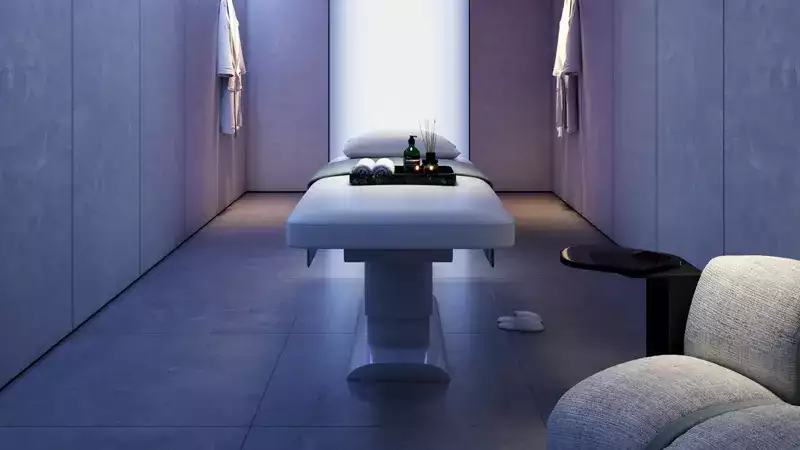
- Indulge in a 200-meter-long infinity pool, a state-of-the-art wellness spa, and dedicated yoga and Pilates studios.
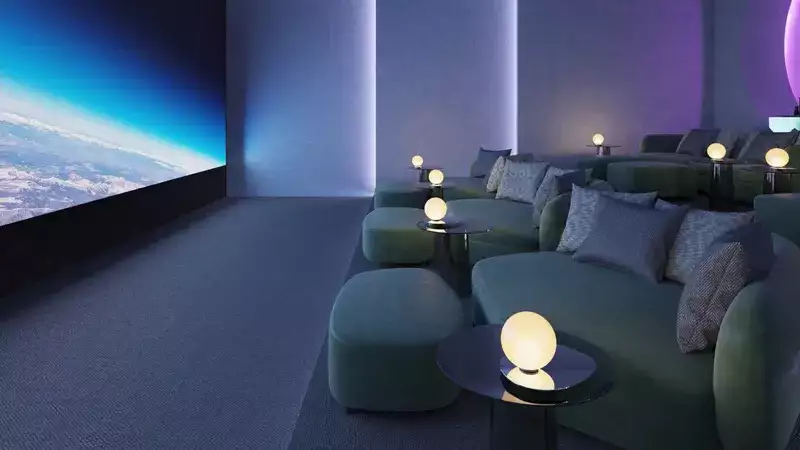
- Private cinema, games room, and a high-tech sound suite offer unparalleled entertainment options within the complex.
- Versatile spaces for co-working by day and stylish social gatherings by night, fostering a sense of community and creativity.
Location
| Title | Floor Level | From | To | Action |
|---|---|---|---|---|
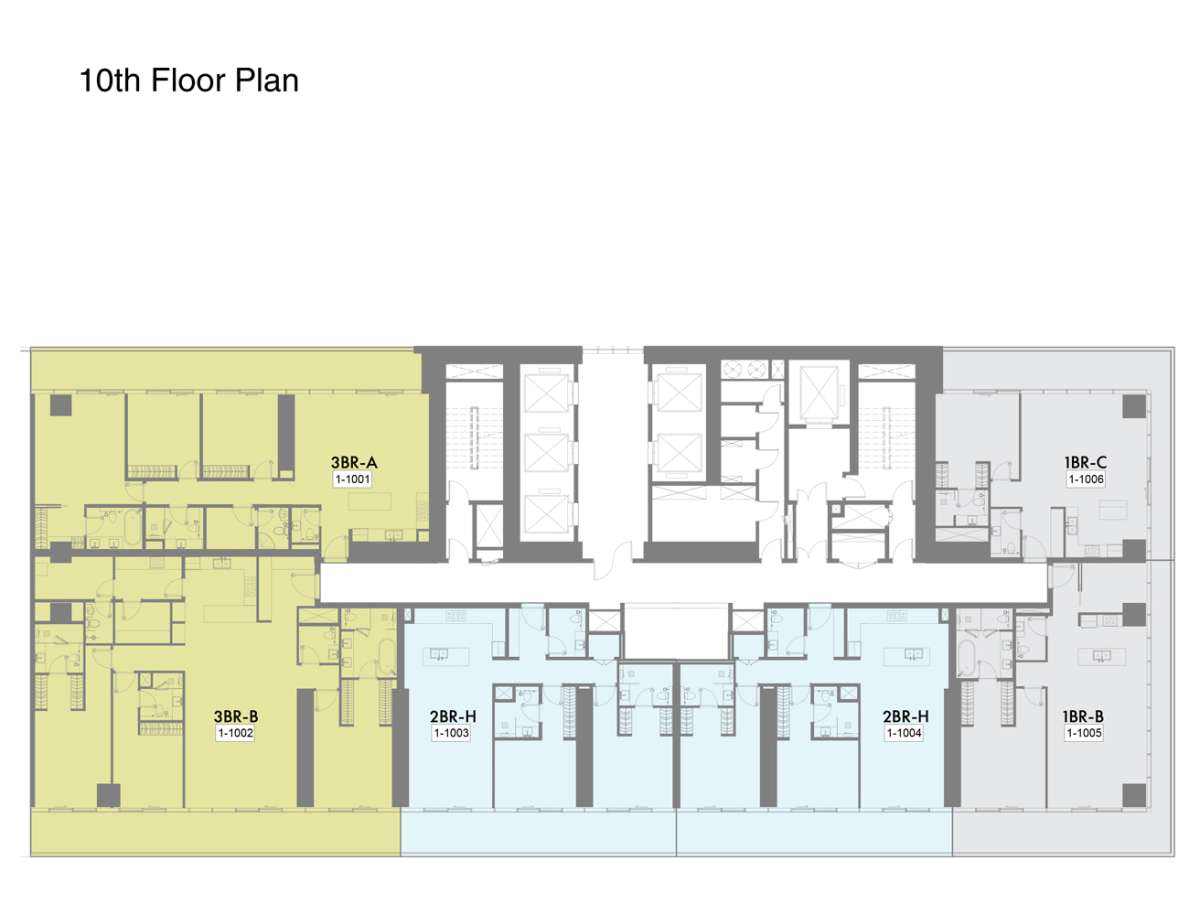
| Type 1 | 10 | N/A | N/A | View Details |
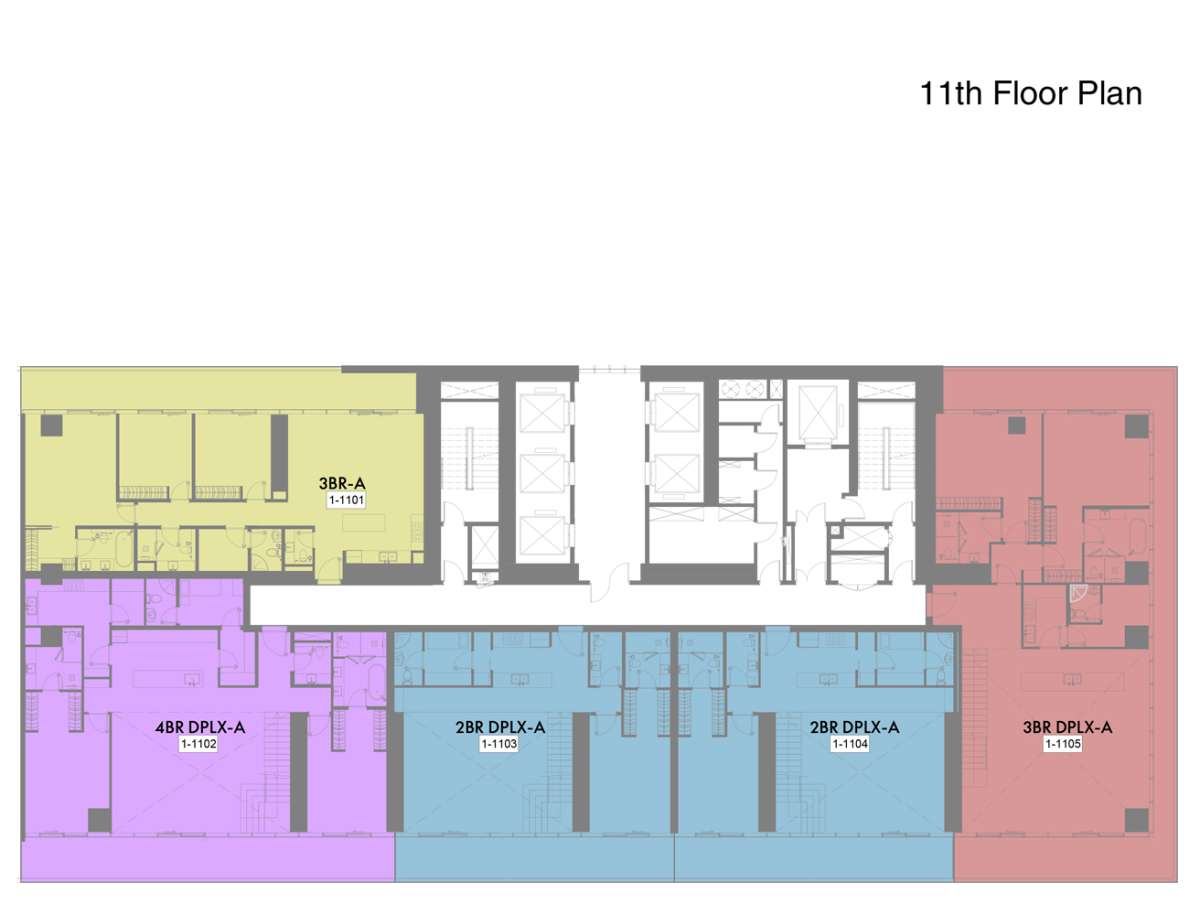
| Type 2 | 11 | N/A | N/A | View Details |
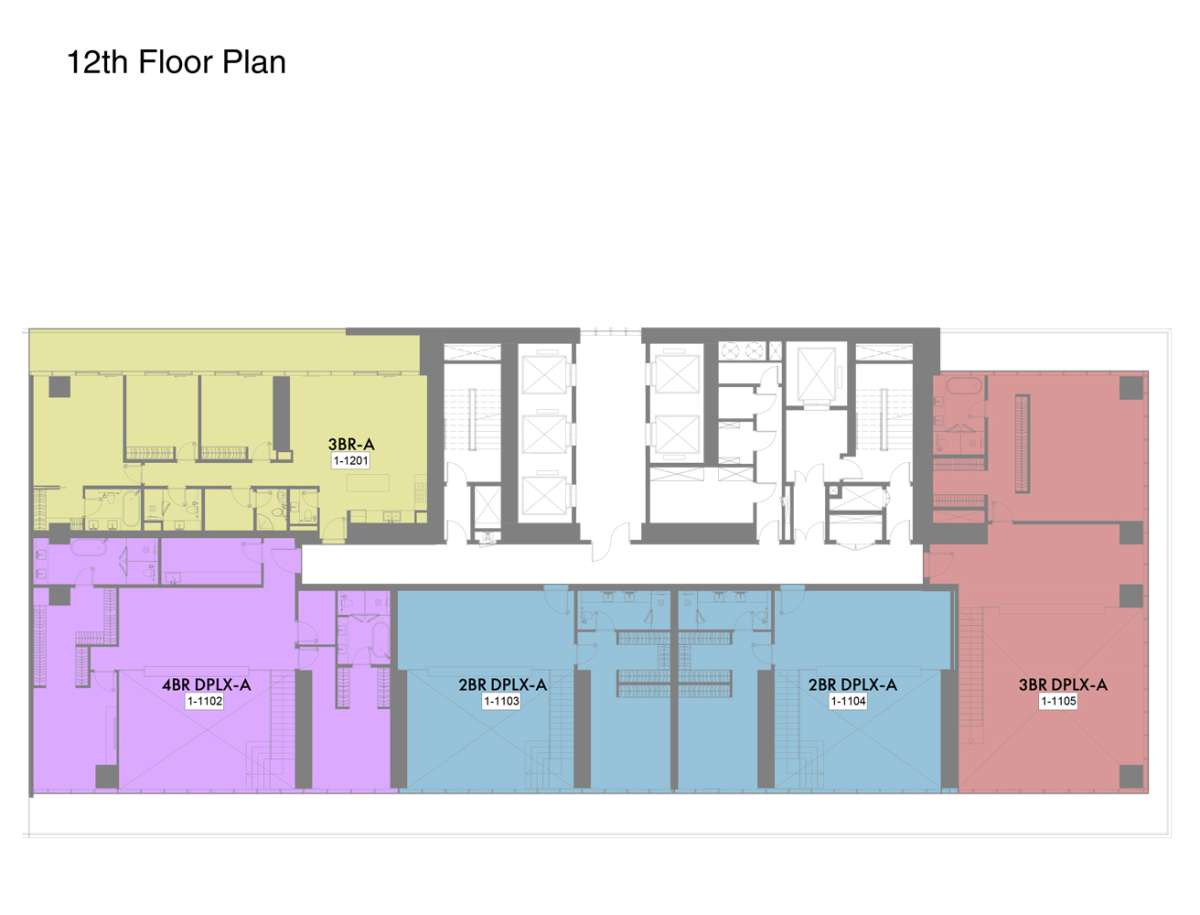
| Type 3 | 12 | N/A | N/A | View Details |
| Type 4 | 14 | N/A | N/A | View Details |
| Type 5 | 15 | N/A | N/A | View Details |
| Type 6 | N/A | 16 | 20 | View Details |
| Type 7 | N/A | 1 | 2 | View Details |
| Type 8 | 21 | N/A | N/A | View Details |
| Type 9 | 22 | N/A | N/A | View Details |
| Type 10 | N/A | 23 | 27 | View Details |
| Type 11 | 29 | N/A | N/A | View Details |
| Type 12 | 30,31,33 | N/A | N/A | View Details |
| Type 13 | 32, 34 ,35, 36, 37 to 40 | N/A | N/A | View Details |
| Type 14 | N/A | 3 | 9 | View Details |
| Type 15 | 41 Presidential Suite | N/A | N/A | View Details |
| Type 16 | Roof Top Presidential Suite | N/A | N/A | View Details |
No data found.
Title:
Type 1
Floor Level:
10
From:
N/A
To:
N/A
Description:
No data found.
Title:
Type 2
Floor Level:
11
From:
N/A
To:
N/A
Description:
No data found.
Title:
Type 3
Floor Level:
12
From:
N/A
To:
N/A
Description:
No data found.
Title:
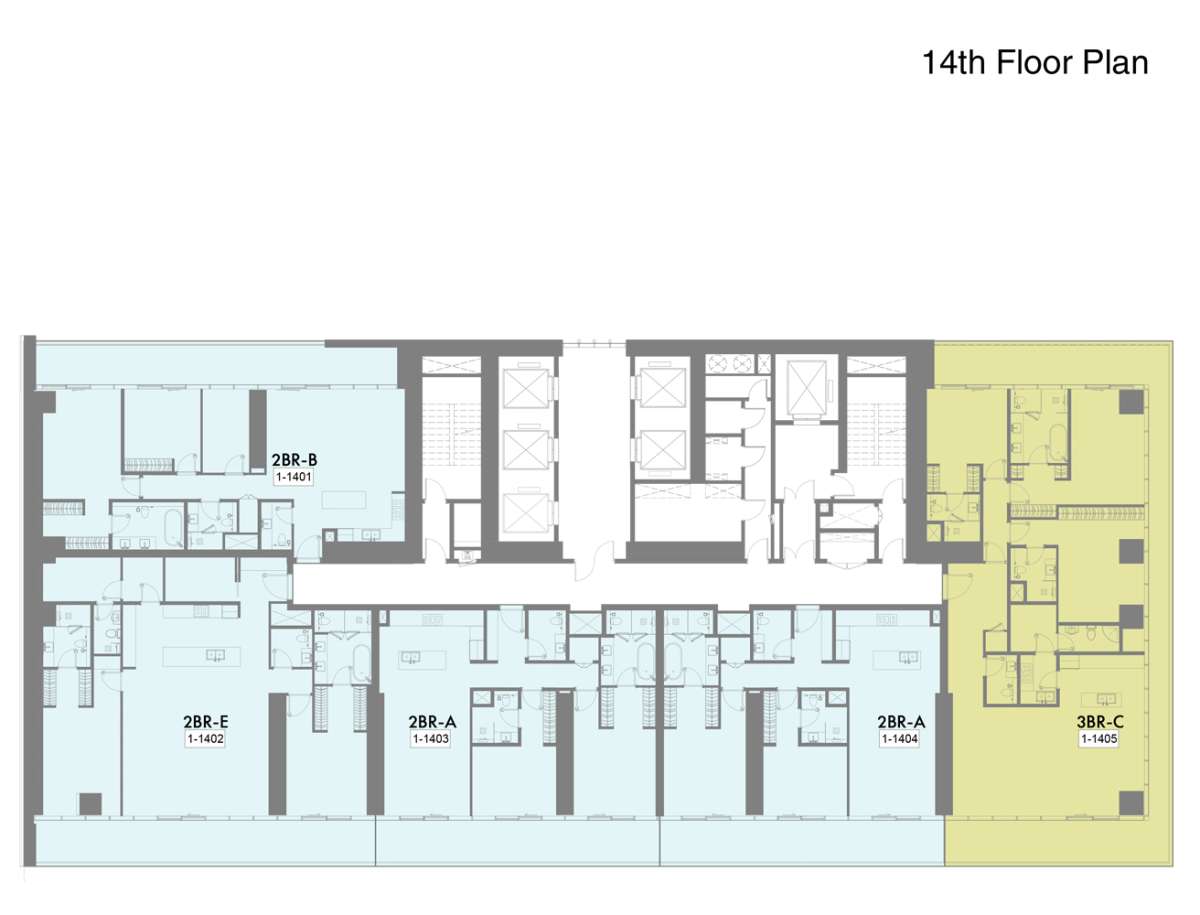
Type 4
Floor Level:
14
From:
N/A
To:
N/A
Description:
No data found.
Title:
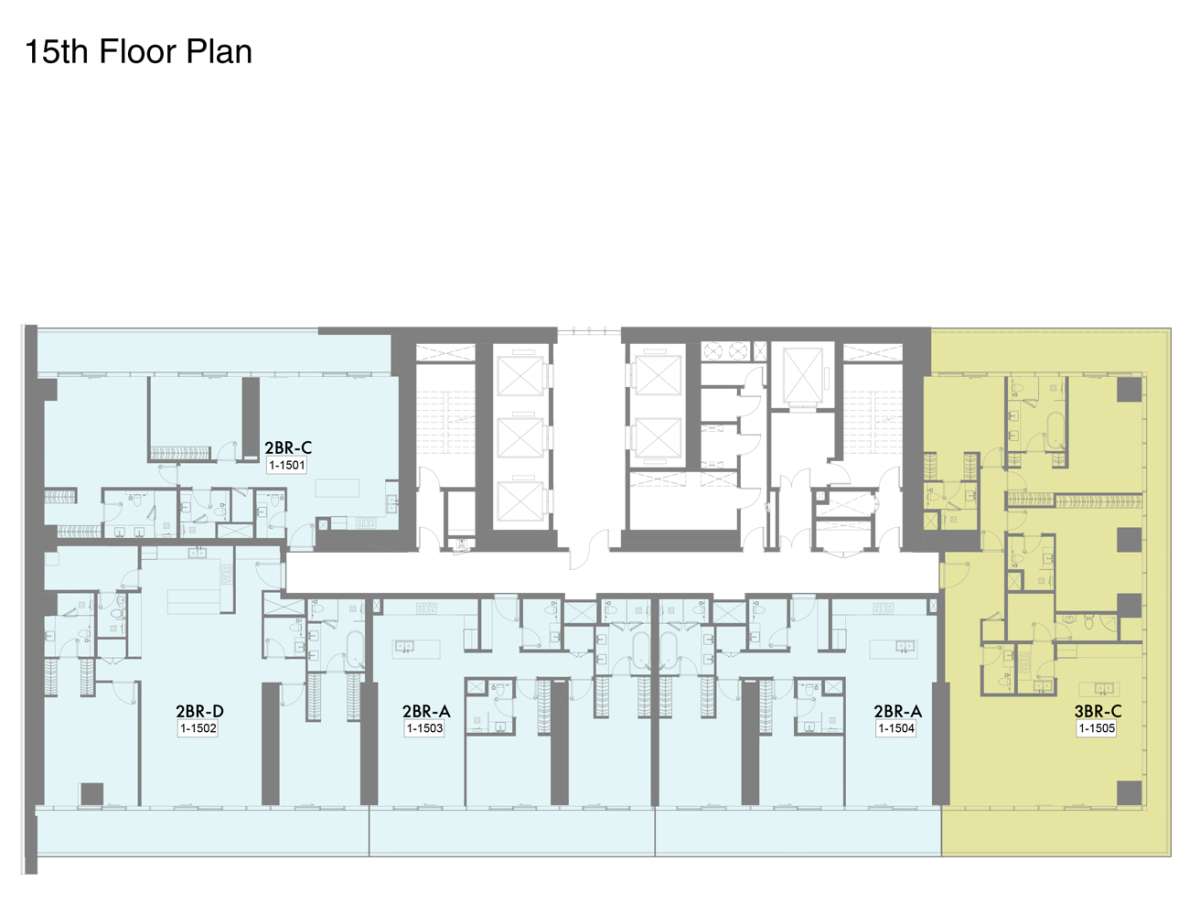
Type 5
Floor Level:
15
From:
N/A
To:
N/A
Description:
No data found.
Title:
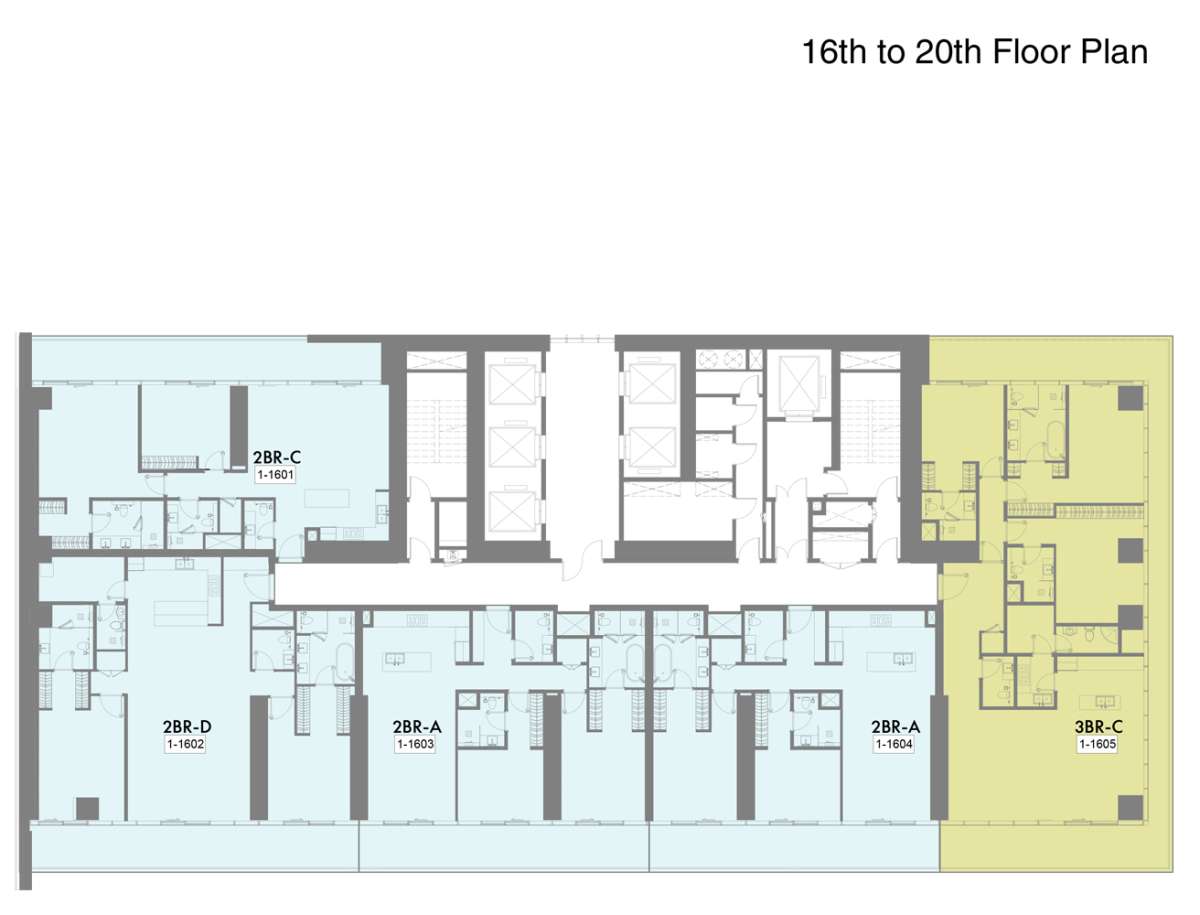
Type 6
Floor Level:
N/A
From:
16
To:
20
Description:
No data found.
Title:
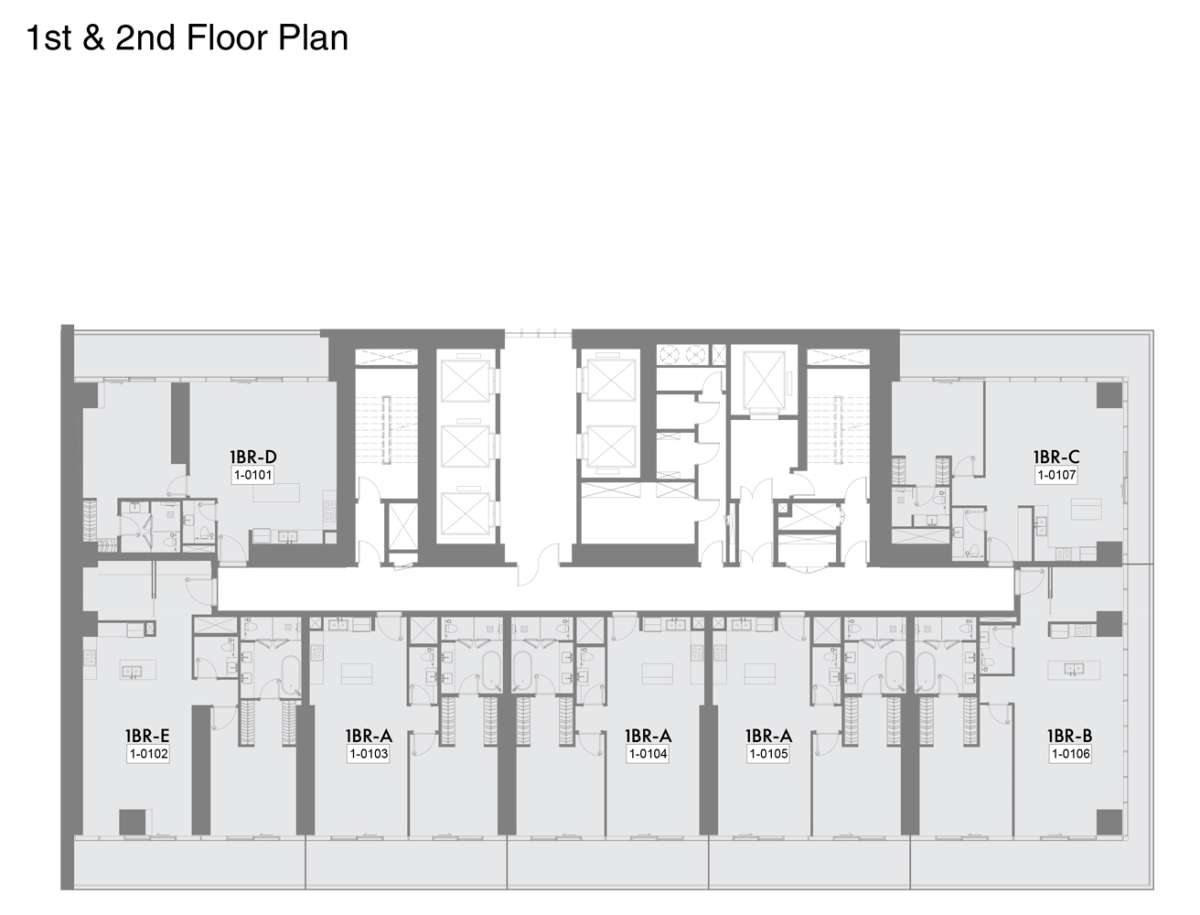
Type 7
Floor Level:
N/A
From:
1
To:
2
Description:
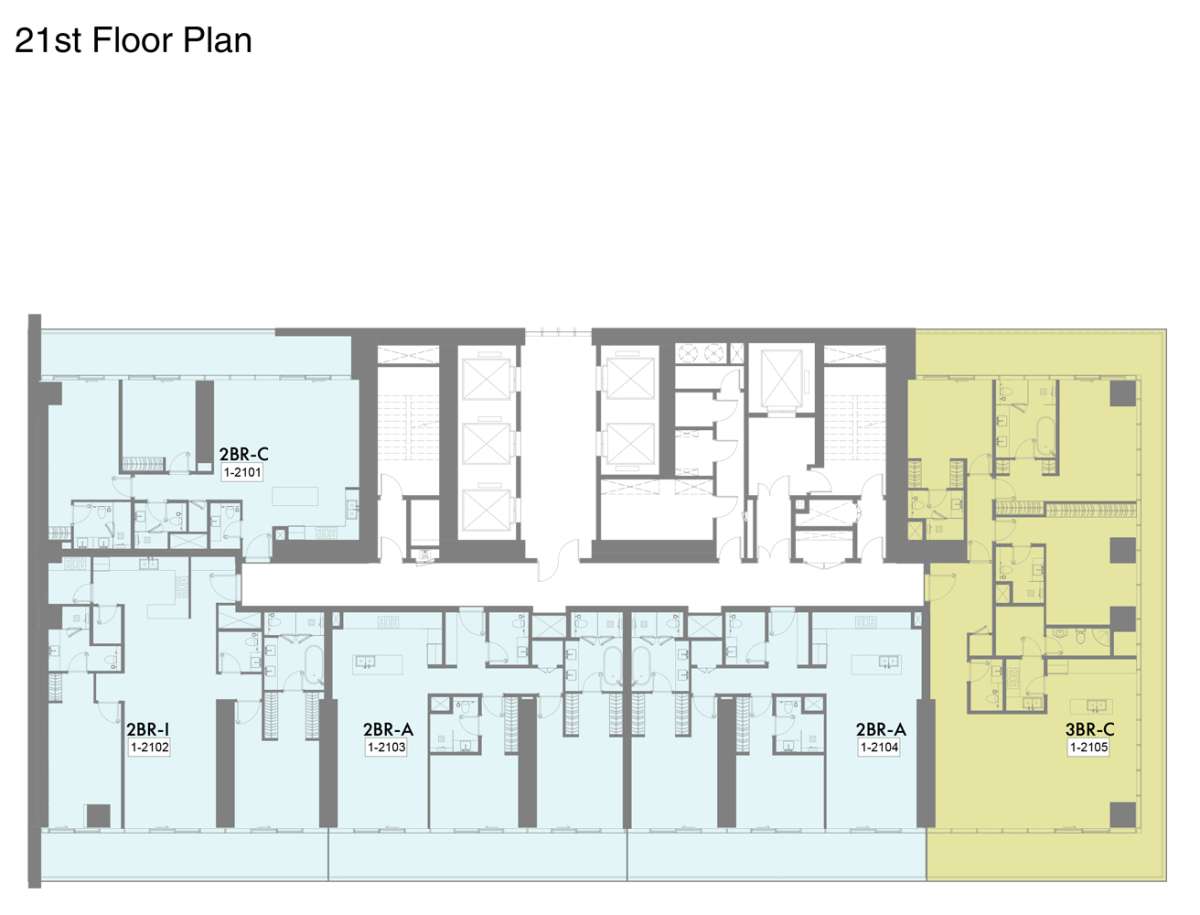
No data found.
Title:
Type 8
Floor Level:
21
From:
N/A
To:
N/A
Description:
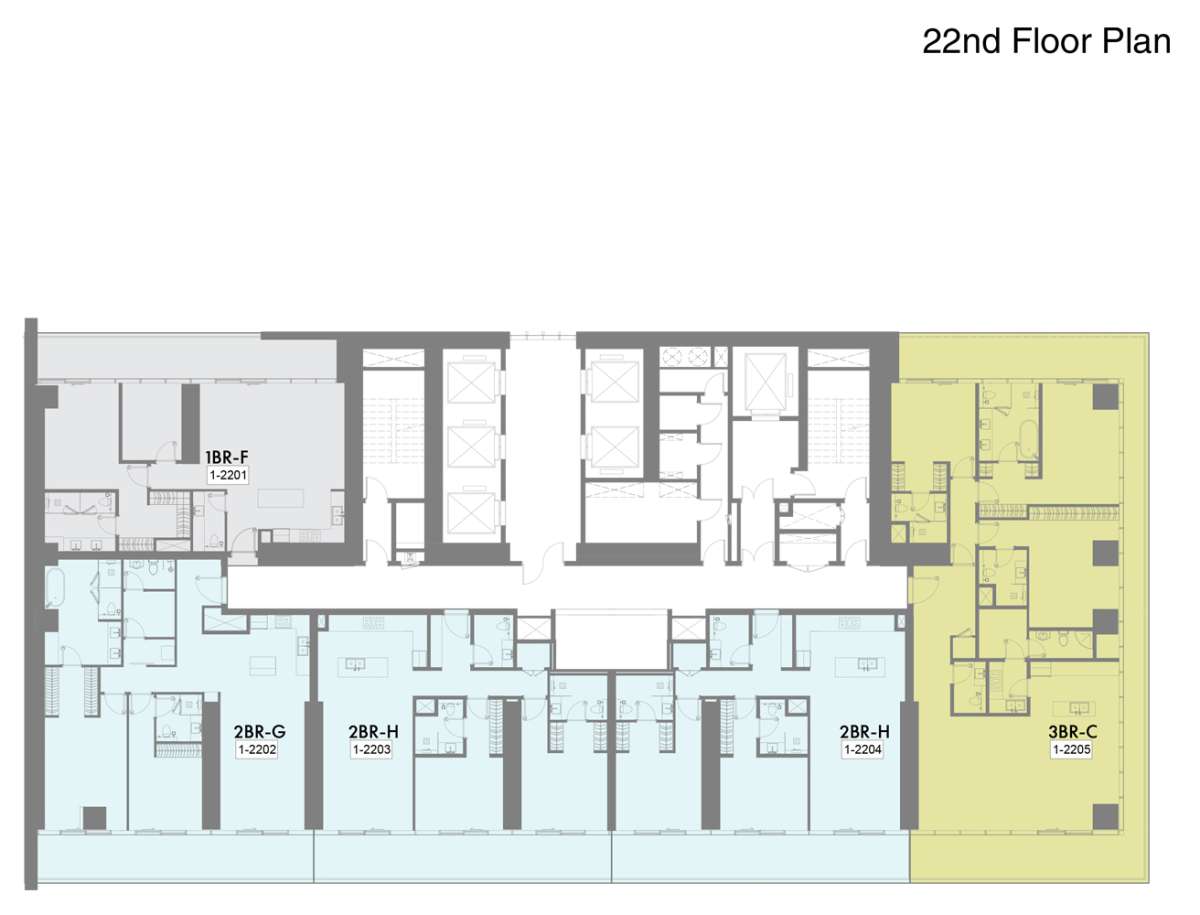
No data found.
Title:
Type 9
Floor Level:
22
From:
N/A
To:
N/A
Description:
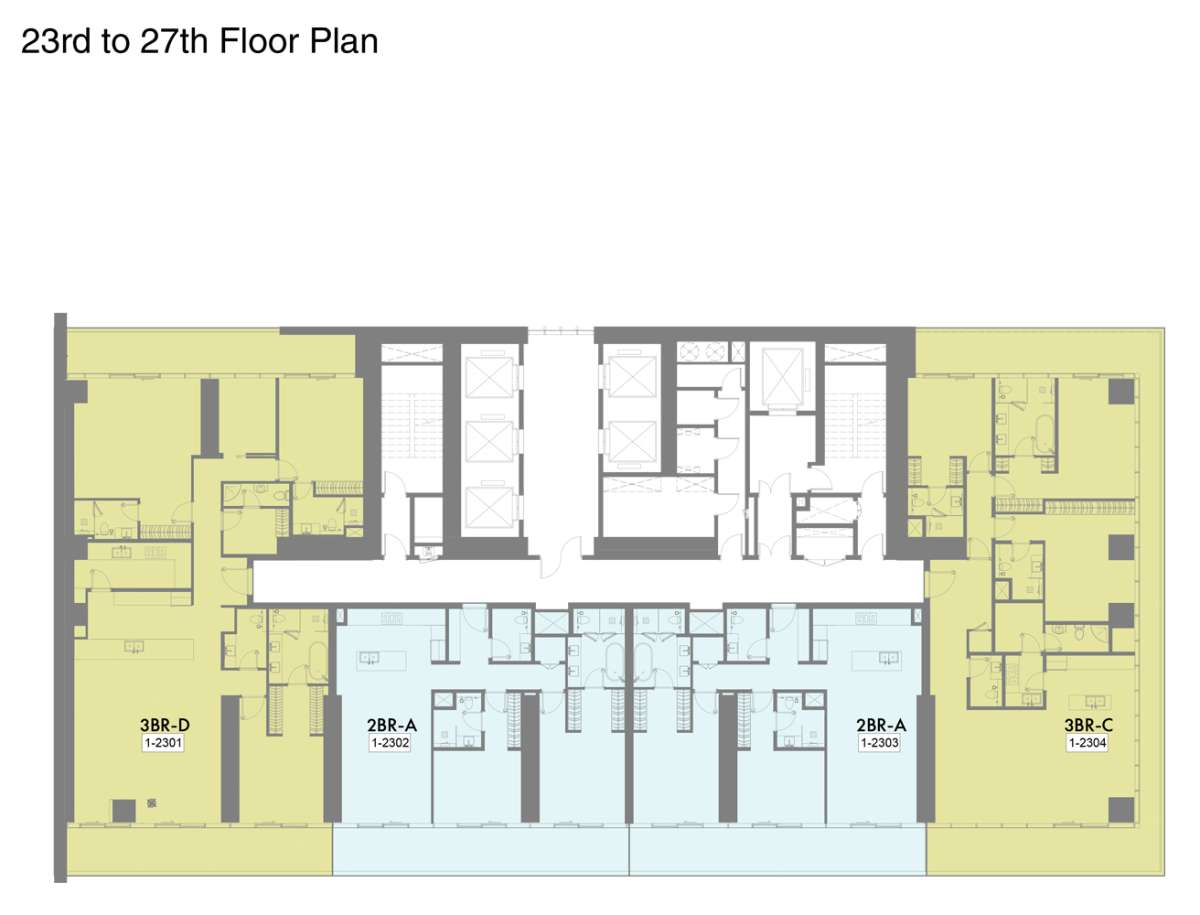
No data found.
Title:
Type 10
Floor Level:
N/A
From:
23
To:
27
Description:
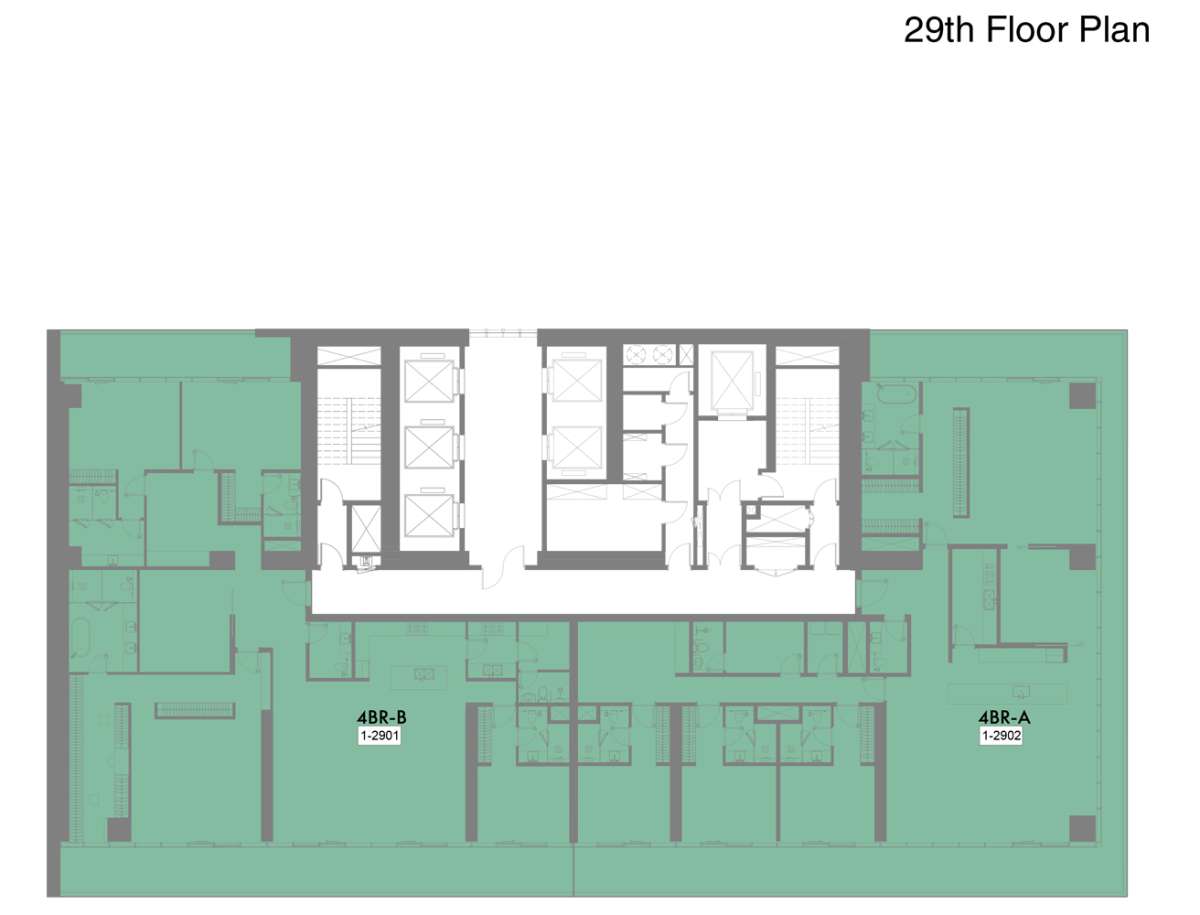
No data found.
Title:
Type 11
Floor Level:
29
From:
N/A
To:
N/A
Description:
No data found.
Title:
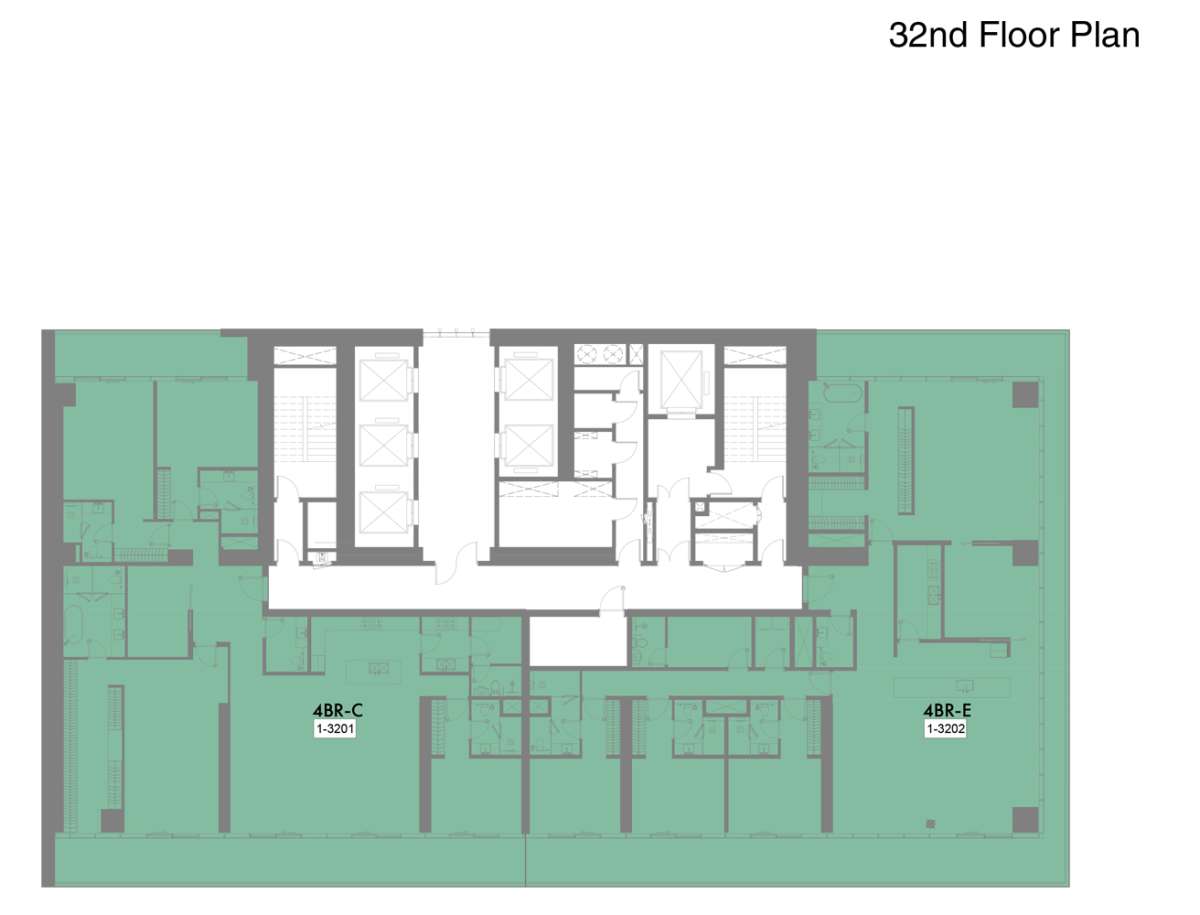
Type 12
Floor Level:
30,31,33
From:
N/A
To:
N/A
Description:
No data found.
Title:
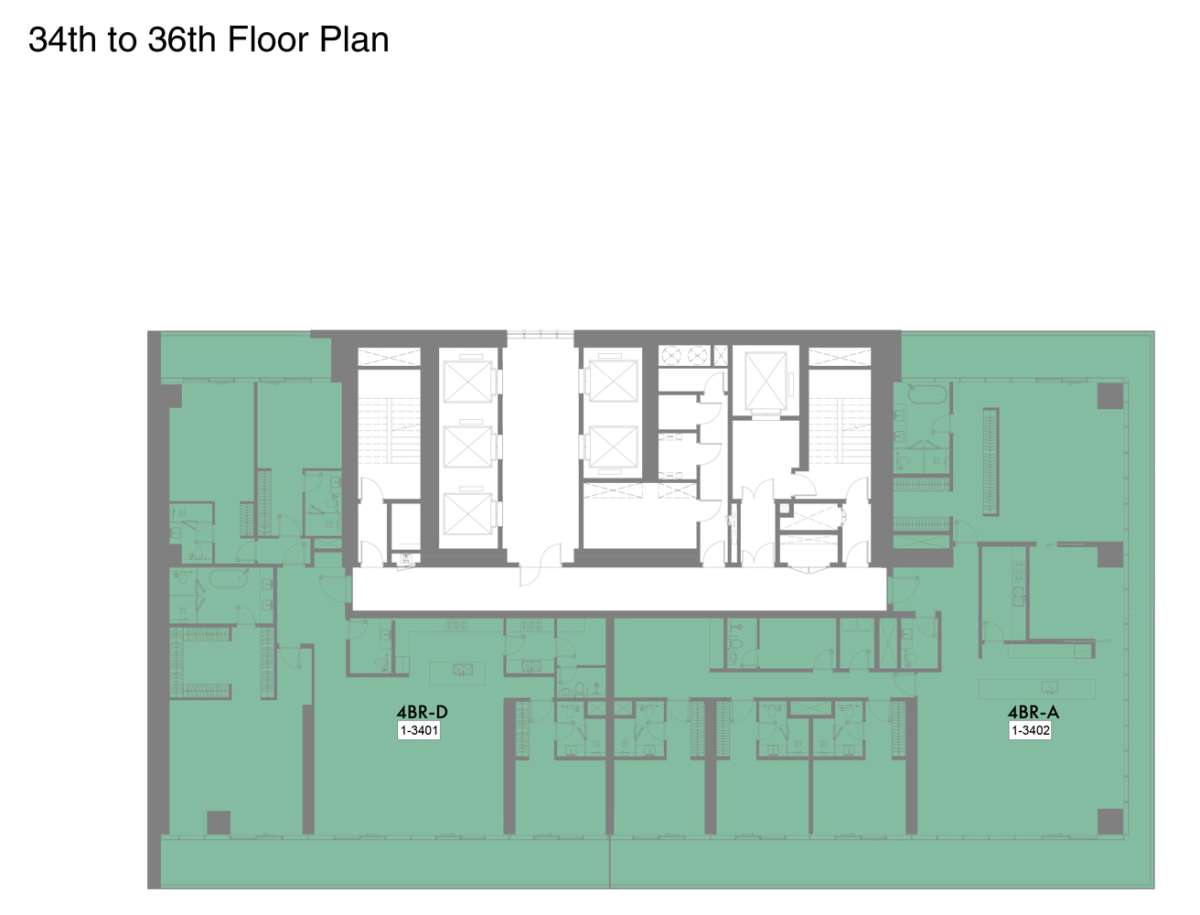
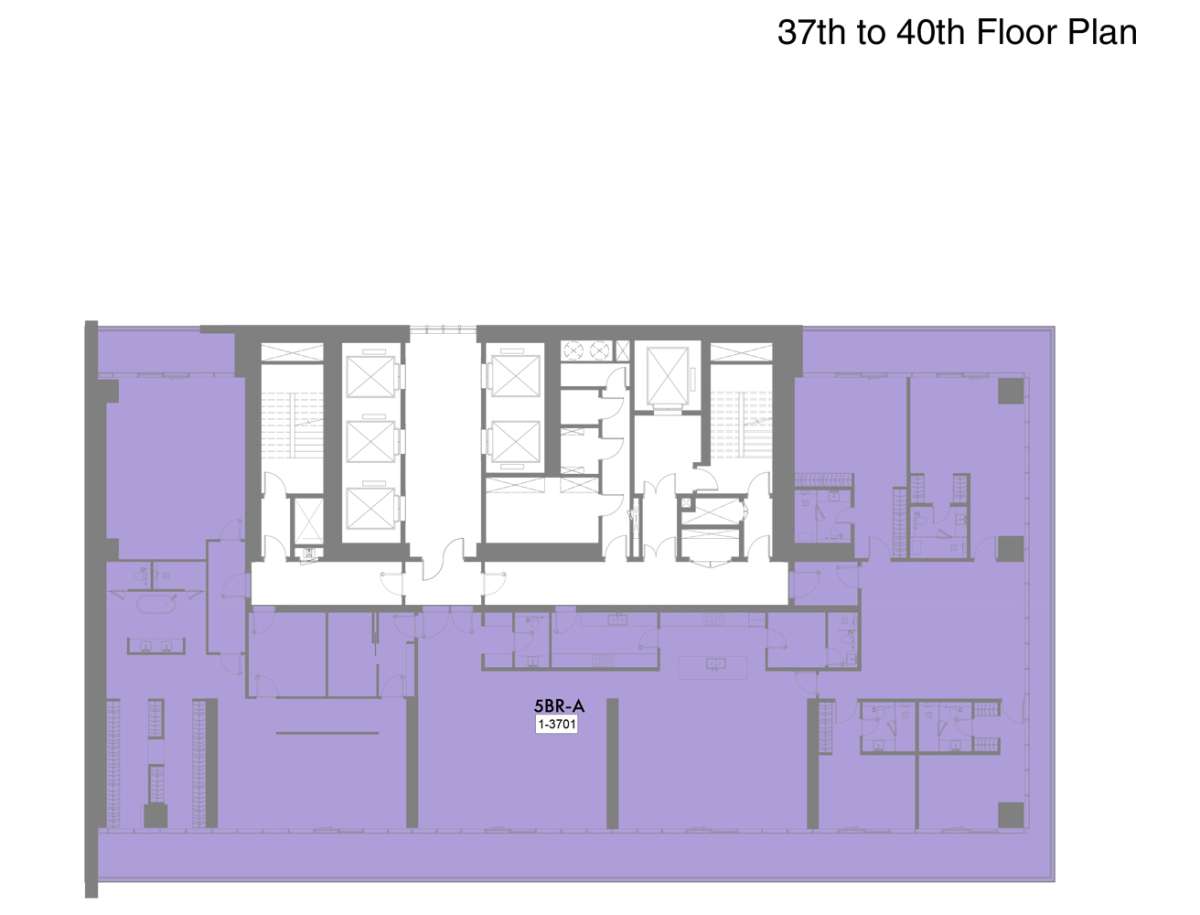
Type 13
Floor Level:
32, 34 ,35, 36, 37 to 40
From:
N/A
To:
N/A
Description:
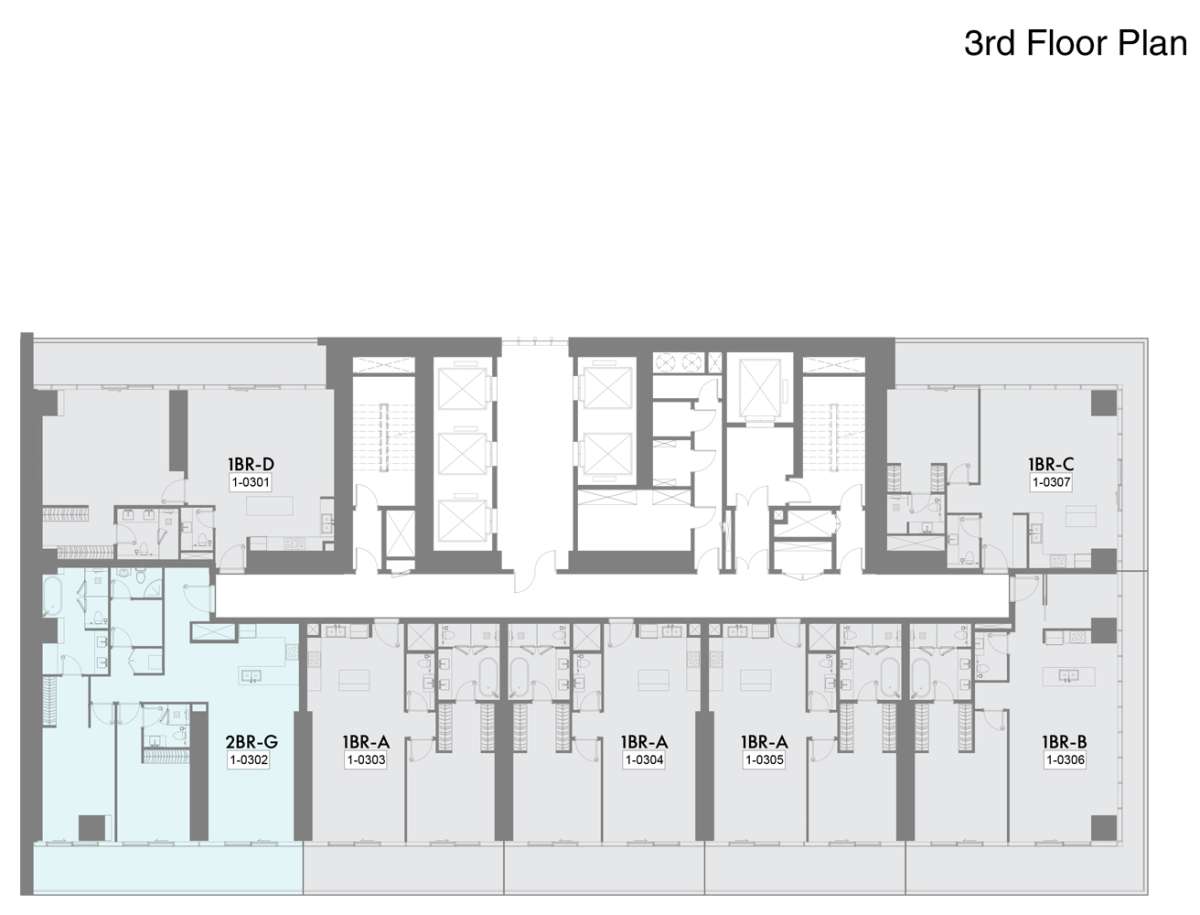
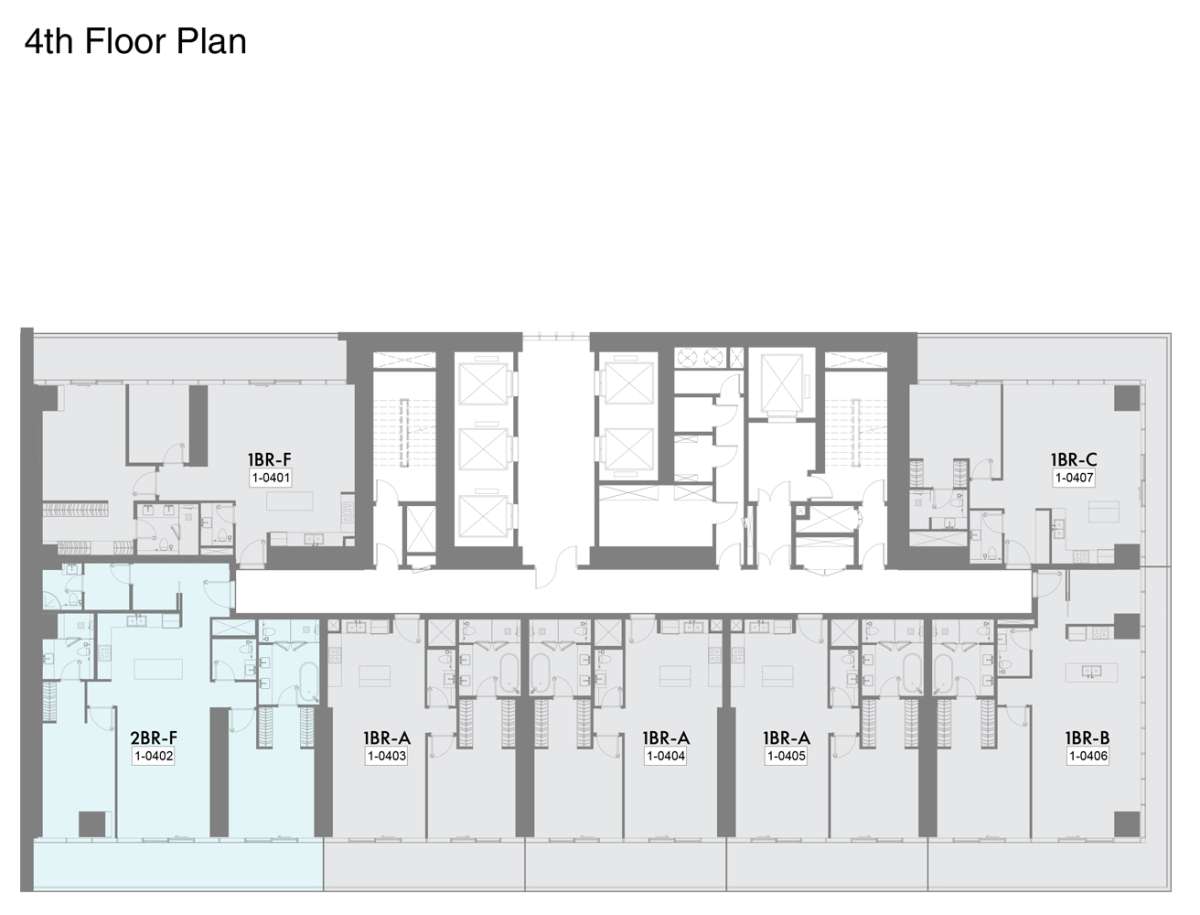
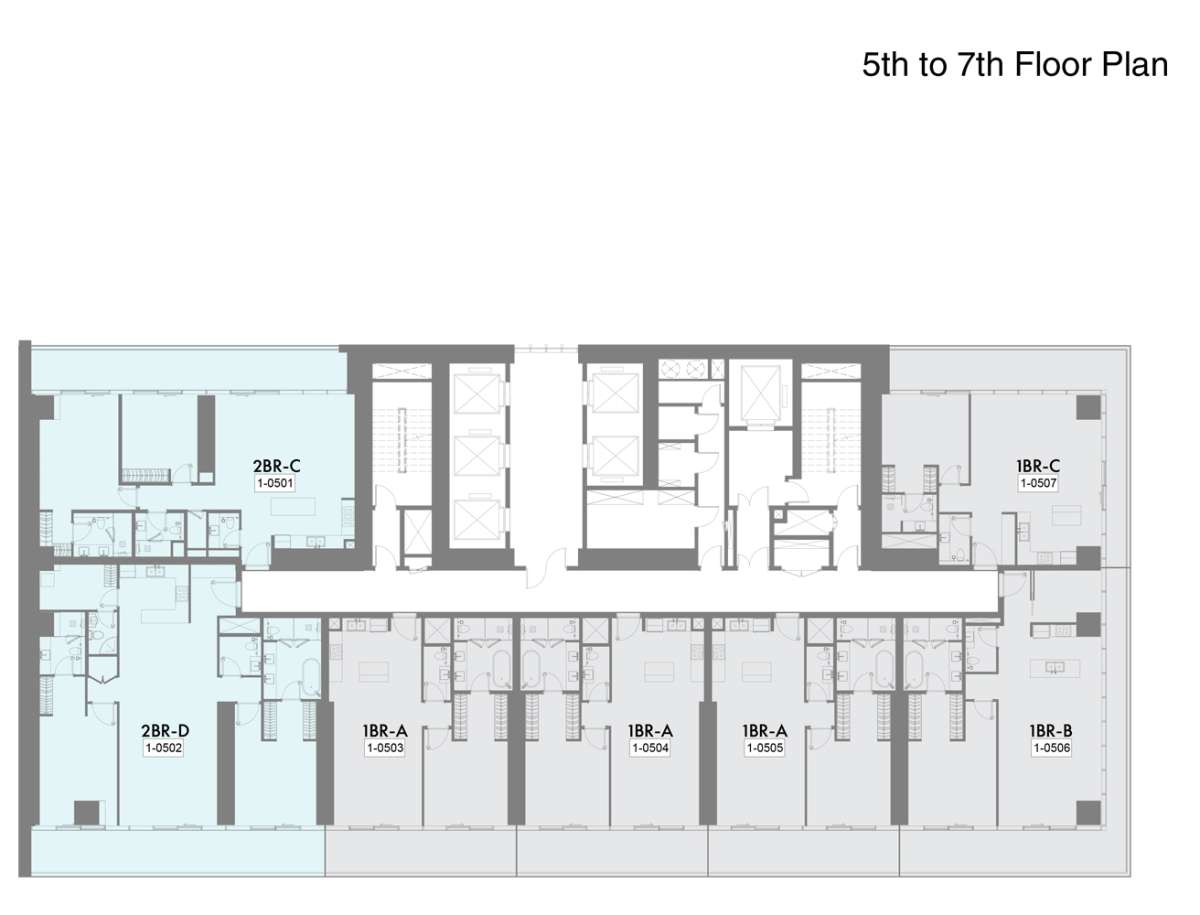
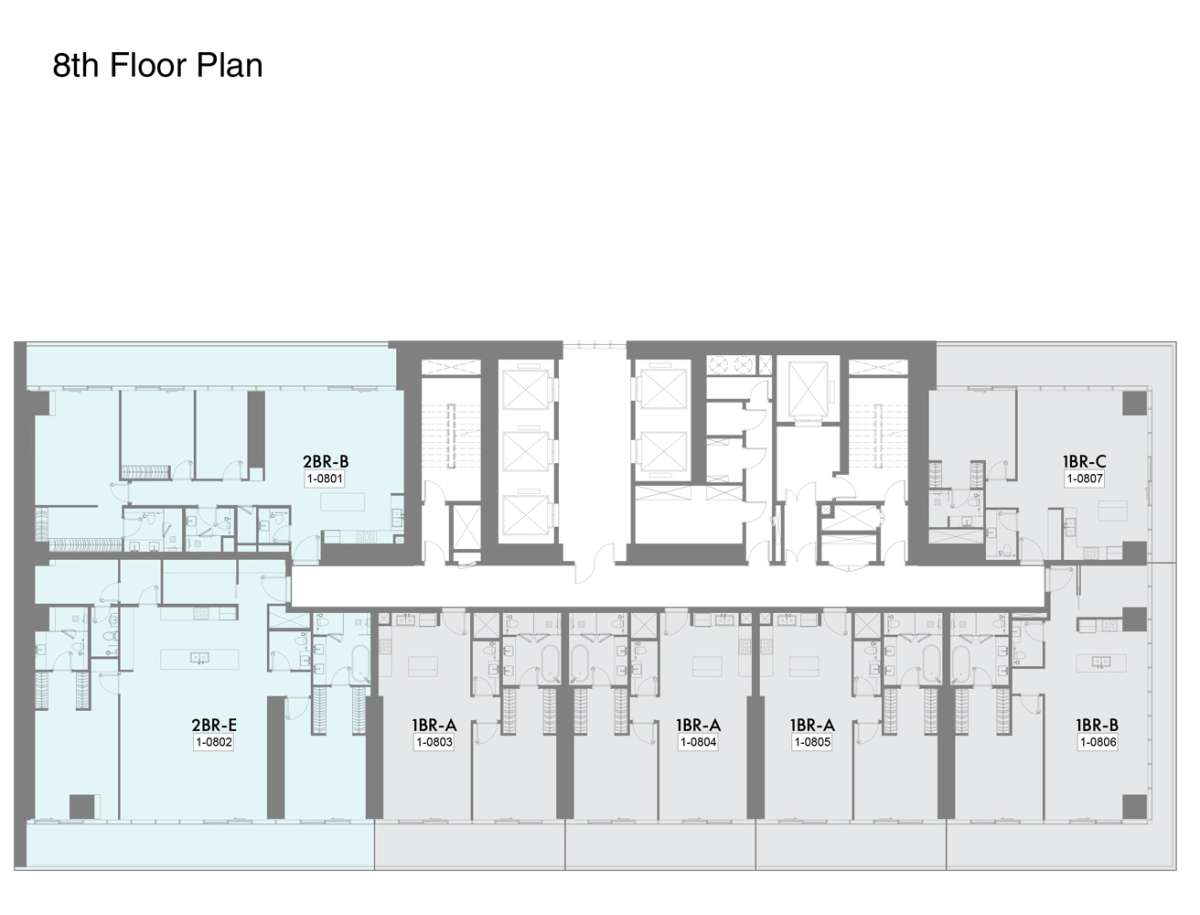
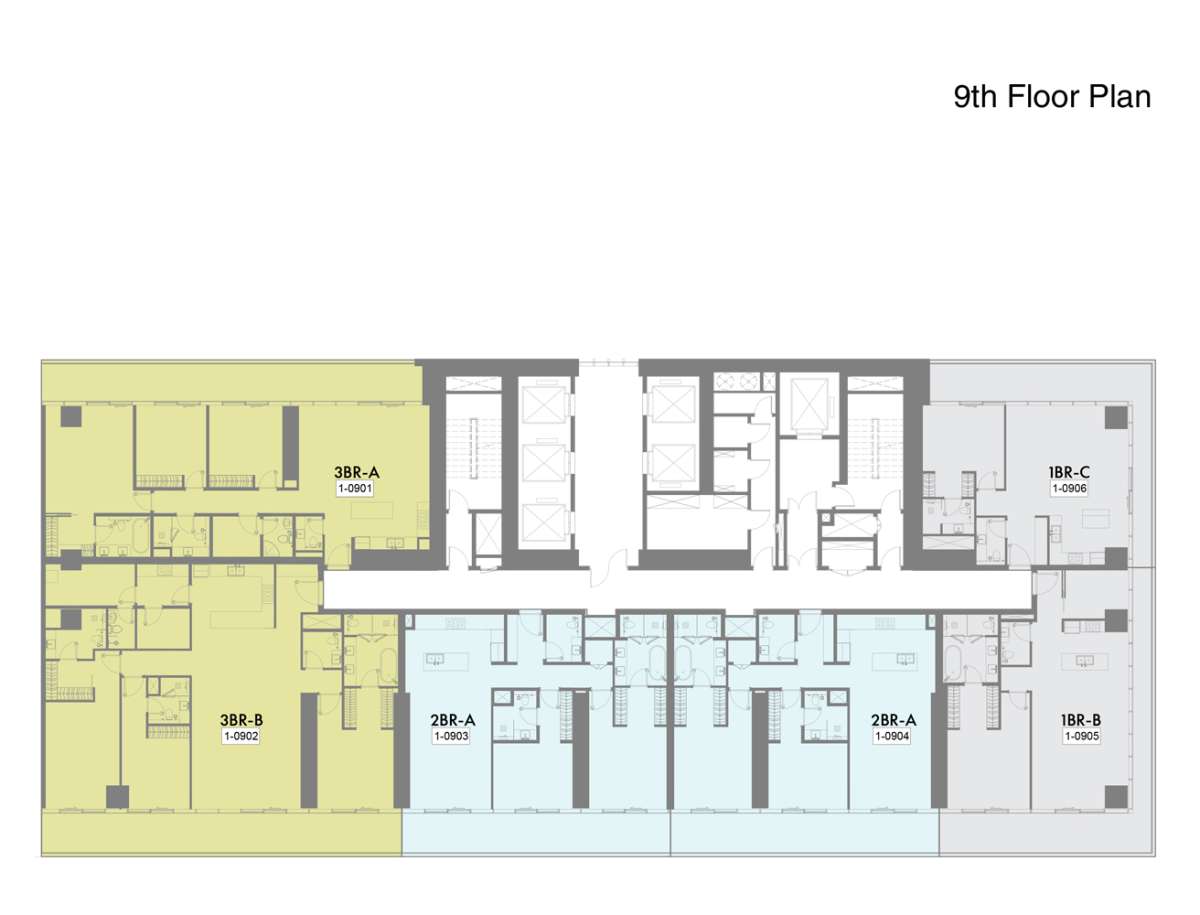
No data found.
Title:
Type 14
Floor Level:
N/A
From:
3
To:
9
Description:
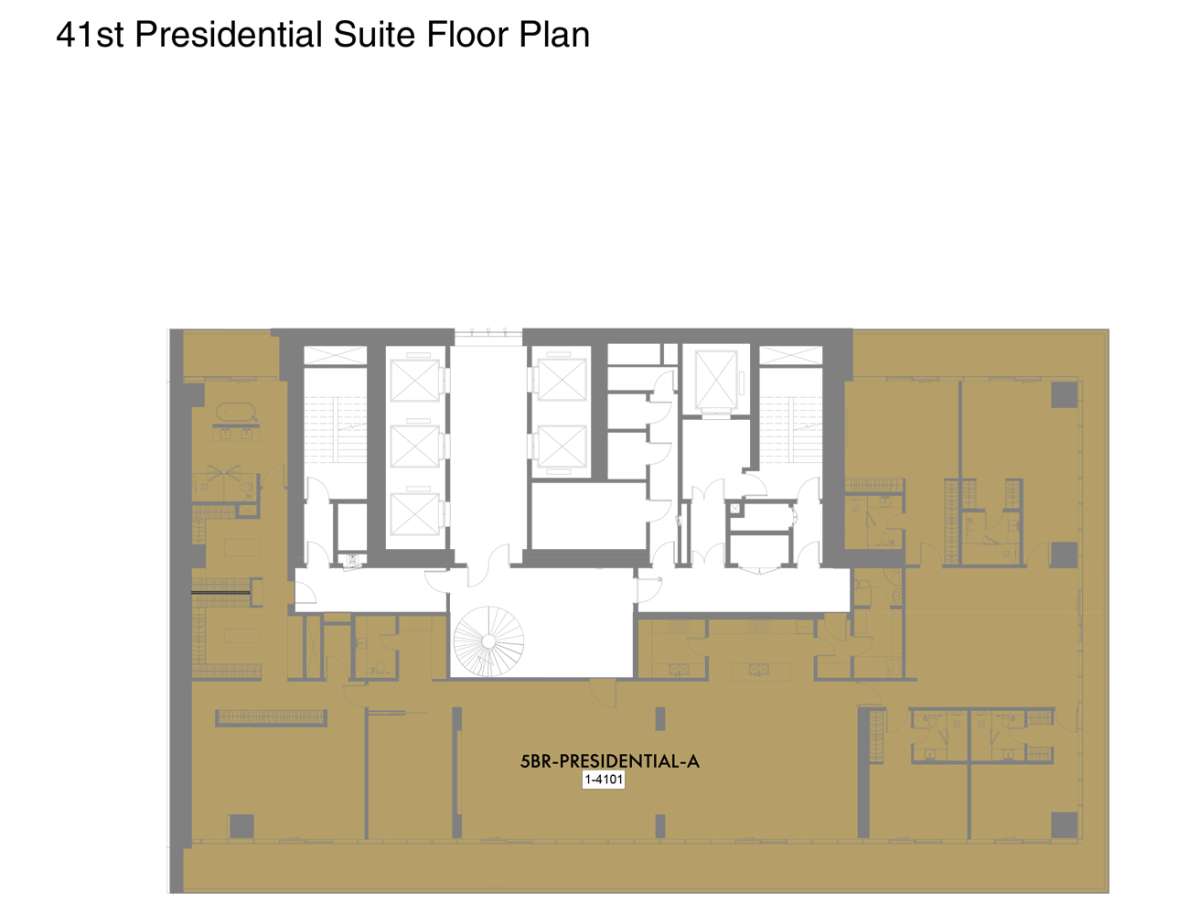
No data found.
Title:
Type 15
Floor Level:
41 Presidential Suite
From:
N/A
To:
N/A
Description:
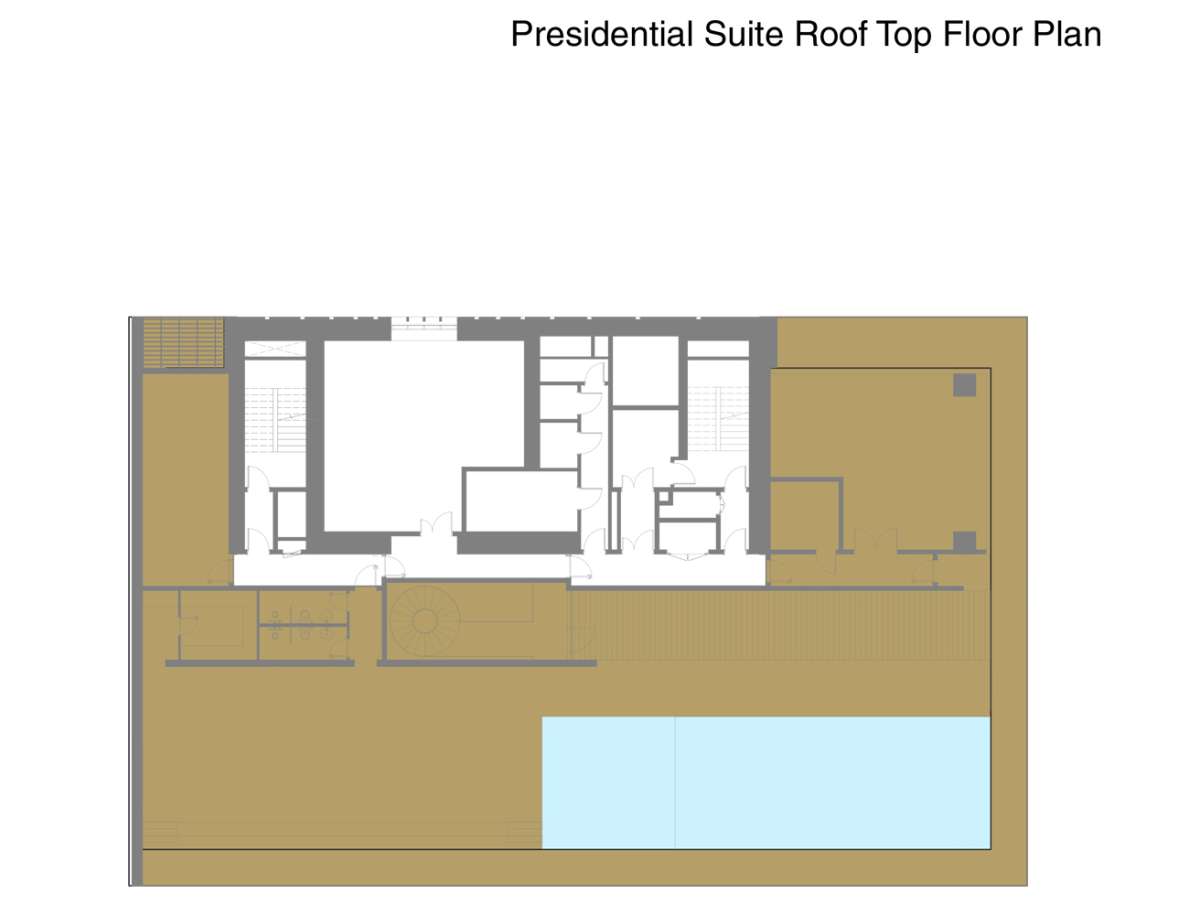
No data found.
Title:
Type 16
Floor Level:
Roof Top Presidential Suite
From:
N/A
To:
N/A
Description:
| Title | Action |
|---|---|
| Type A | View Details |
| Type B | View Details |
| Type C | View Details |
| Type D | View Details |
| Type E | View Details |
| Type F | View Details |
| Type A | View Details |
| Type C | View Details |
| Type I | View Details |
| Type H | View Details |
| Type E | View Details |
| Type G | View Details |
| Type B | View Details |
| Type D | View Details |
| Type F | View Details |
| Type A | View Details |
| Type A | View Details |
| Type B | View Details |
| Type C | View Details |
| Type D | View Details |
| Type A | View Details |
| Type A | View Details |
| Type B | View Details |
| Type C | View Details |
| Type D | View Details |
| Type E | View Details |
| Type A | View Details |
| Type A | View Details |
| Type A | View Details |
| Type A | View Details |
Title:
Type A
No. Of Bedroom:
1
No. Of Bathroom:
1
Elevation:
N/A
Property Type:
Apartment
Floor Level:
1-8
Minimum Plot Area:
N/A
Maximum Plot Area:
N/A
Minimum Built Up Area:
1072 Square Feet
Maximum Built Up Area:
1072 Square Feet
Balcony Area:
191 Square Feet
Terrace Area:
N/A
Suite Area:
881 Square Feet
Total Area:
N/A
Designed By:
Furnished By:
| Title | Floor | Width (Square Feet) | Length (Square Feet) | Total (Square Feet) |
|---|---|---|---|---|
| Bedroom | N/A | 40.90 | 41.98 | 15 |
| Bath | N/A | 29.06 | 35.52 | 9 |
| Kitchen | N/A | 30.14 | 31.22 | 8 |
| Living and Dining Room | N/A | 46.29 | 71.04 | 28 |
| Powder Room | N/A | 13.99 | 26.91 | 3 |
| Balcony | N/A | 93.65 | 22.60 | 18 |

Title:
Type B
No. Of Bedroom:
1
No. Of Bathroom:
1
Elevation:
N/A
Property Type:
Apartment
Floor Level:
1-10
Minimum Plot Area:
N/A
Maximum Plot Area:
N/A
Minimum Built Up Area:
1425 Square Feet
Maximum Built Up Area:
1425 Square Feet
Balcony Area:
359 Square Feet
Terrace Area:
N/A
Suite Area:
1066 Square Feet
Total Area:
N/A
Designed By:
Furnished By:
| Title | Floor | Width (Square Feet) | Length (Square Feet) | Total (Square Feet) |
|---|---|---|---|---|
| Bedroom | N/A | 43.06 | 41.98 | 16 |
| Bath | N/A | 29.06 | 35.52 | 9 |
| Kitchen | N/A | 35.52 | 25.83 | 8 |
| Powder Room | N/A | 15.07 | 22.60 | 3 |
| Living and Dining | N/A | 50.59 | 73.20 | 32 |
| Study | N/A | 34.44 | 25.83 | 8 |
| Balcony | N/A | 11.84 | 128.09 | 13 |

Title:
Type C
No. Of Bedroom:
1
No. Of Bathroom:
1
Elevation:
N/A
Property Type:
Apartment
Floor Level:
1-10
Minimum Plot Area:
N/A
Maximum Plot Area:
N/A
Minimum Built Up Area:
1186 Square Feet
Maximum Built Up Area:
1186 Square Feet
Balcony Area:
331 Square Feet
Terrace Area:
N/A
Suite Area:
855 Square Feet
Total Area:
N/A
Designed By:
Furnished By:
| Title | Floor | Width (Square Feet) | Length (Square Feet) | Total (Square Feet) |
|---|---|---|---|---|
| Bedroom | N/A | 43.06 | 34.44 | 13 |
| Bath | N/A | 26.91 | 18.30 | 4 |
| Kitchen | N/A | 41.98 | 25.83 | 9 |
| Powder Room | N/A | 15.07 | 24.76 | 3 |
| Living and Dining | N/A | 64.58 | 58.13 | 32 |
| Balcony | N/A | 11.84 | 87.19 | 9 |

Title:
Type D
No. Of Bedroom:
1
No. Of Bathroom:
1
Elevation:
N/A
Property Type:
Apartment
Floor Level:
1-3
Minimum Plot Area:
N/A
Maximum Plot Area:
N/A
Minimum Built Up Area:
1348 Square Feet
Maximum Built Up Area:
1348 Square Feet
Balcony Area:
281 Square Feet
Terrace Area:
N/A
Suite Area:
1067 Square Feet
Total Area:
N/A
Designed By:
Furnished By:
| Title | Floor | Width (Square Feet) | Length (Square Feet) | Total (Square Feet) |
|---|---|---|---|---|
| Bedroom | N/A | 53.82 | 40.90 | 19 |
| Bath | N/A | 27.99 | 23.68 | 6 |
| Kitchen | N/A | 40.90 | 24.76 | 9 |
| Powder Room | N/A | 15.07 | 20.45 | 3 |
| Living and Dining | N/A | 68.89 | 53.82 | 32 |
| Balcony | N/A | 118.40 | 21.53 | 22 |

Title:
Type E
No. Of Bedroom:
1
No. Of Bathroom:
1
Elevation:
N/A
Property Type:
Apartment
Floor Level:
1-2
Minimum Plot Area:
N/A
Maximum Plot Area:
N/A
Minimum Built Up Area:
1494 Square Feet
Maximum Built Up Area:
1494 Square Feet
Balcony Area:
238 Square Feet
Terrace Area:
N/A
Suite Area:
1256 Square Feet
Total Area:
N/A
Designed By:
Furnished By:
| Title | Floor | Width (Square Feet) | Length (Square Feet) | Total (Square Feet) |
|---|---|---|---|---|
| Bedroom | N/A | 39.83 | 41.98 | 14 |
| Bath | N/A | 29.06 | 35.52 | 9 |
| Kitchen | N/A | 34.44 | 29.06 | 9 |
| Powder Room | N/A | 20.45 | 19.38 | 3 |
| Living and Dining | N/A | 50.59 | 69.97 | 31 |
| Balcony | N/A | 107.64 | 22.60 | 21 |
| Study Room | N/A | 33.37 | 27.99 | 8 |

Title:
Type F
No. Of Bedroom:
1
No. Of Bathroom:
1
Elevation:
N/A
Property Type:
Apartment
Floor Level:
4-22
Minimum Plot Area:
N/A
Maximum Plot Area:
N/A
Minimum Built Up Area:
1435 Square Feet
Maximum Built Up Area:
1435 Square Feet
Balcony Area:
299 Square Feet
Terrace Area:
N/A
Suite Area:
1136 Square Feet
Total Area:
N/A
Designed By:
Furnished By:
| Title | Floor | Width (Square Feet) | Length (Square Feet) | Total (Square Feet) |
|---|---|---|---|---|
| Bedroom | N/A | 38.75 | 53.82 | 18 |
| Bath | N/A | 29.06 | 23.68 | 6 |
| Kitchen | N/A | 40.90 | 25.83 | 9 |
| Powder Room | N/A | 20.45 | 15.07 | 3 |
| Living and Dining | N/A | 68.89 | 53.82 | 32 |
| Balcony | N/A | 145.31 | 19.38 | 24 |
| Study Room | N/A | 36.60 | 27.99 | 9 |

Title:
Type A
No. Of Bedroom:
2
No. Of Bathroom:
2
Elevation:
N/A
Property Type:
Apartment
Floor Level:
9,14,21,23 to 27
Minimum Plot Area:
N/A
Maximum Plot Area:
N/A
Minimum Built Up Area:
1609 Square Feet
Maximum Built Up Area:
1609 Square Feet
Balcony Area:
287 Square Feet
Terrace Area:
N/A
Suite Area:
1322 Square Feet
Total Area:
N/A
Designed By:
Furnished By:
| Title | Floor | Width (Square Feet) | Length (Square Feet) | Total (Square Feet) |
|---|---|---|---|---|
| Master Bedroom | N/A | 40.90 | 36.60 | 13 |
| Master Bath | N/A | 27.99 | 21.53 | 5 |
| Kitchen | N/A | 51.67 | 26.91 | 12 |
| Living and Dining Room | N/A | 41.98 | 75.35 | 27 |
| Powder Room | N/A | 19.38 | 24.76 | 4 |
| Bedroom 2 | N/A | 41.98 | 34.44 | 12 |
| Bath 2 | N/A | 22.60 | 25.83 | 5 |
| Balcony | N/A | 93.65 | 22.60 | 18 |

Title:
Type C
No. Of Bedroom:
2
No. Of Bathroom:
2
Elevation:
N/A
Property Type:
Apartment
Floor Level:
5-7, 15 to 21
Minimum Plot Area:
N/A
Maximum Plot Area:
N/A
Minimum Built Up Area:
1705 Square Feet
Maximum Built Up Area:
1705 Square Feet
Balcony Area:
352 Square Feet
Terrace Area:
N/A
Suite Area:
1353 Square Feet
Total Area:
N/A
Designed By:
Furnished By:
| Title | Floor | Width (Square Feet) | Length (Square Feet) | Total (Square Feet) |
|---|---|---|---|---|
| Master Bedroom | N/A | 38.75 | 57.05 | 19 |
| Master Bath | N/A | 29.06 | 21.53 | 5 |
| Kitchen | N/A | 40.90 | 24.76 | 9 |
| Living and Dining Room | N/A | 68.89 | 57.05 | 34 |
| Powder Room | N/A | 15.07 | 17.22 | 2 |
| Bedroom 2 | N/A | 37.67 | 43.06 | 14 |
| Bath 2 | N/A | 23.68 | 21.53 | 4 |
| Balcony | N/A | 155.00 | 19.38 | 26 |

Title:
Type I
No. Of Bedroom:
2
No. Of Bathroom:
2
Elevation:
N/A
Property Type:
Apartment
Floor Level:
21
Minimum Plot Area:
N/A
Maximum Plot Area:
N/A
Minimum Built Up Area:
1758 Square Feet
Maximum Built Up Area:
1758 Square Feet
Balcony Area:
275 Square Feet
Terrace Area:
N/A
Suite Area:
1483 Square Feet
Total Area:
N/A
Designed By:
Furnished By:
| Title | Floor | Width (Square Feet) | Length (Square Feet) | Total (Square Feet) |
|---|---|---|---|---|
| Master Bedroom | N/A | 39.83 | 41.98 | 14 |
| Master Bath | N/A | 27.99 | 35.52 | 9 |
| Kitchen | N/A | 45.21 | 29.06 | 11 |
| Living and Dining Room | N/A | 43.06 | 99.03 | 37 |
| Powder Room | N/A | 20.45 | 19.38 | 3 |
| Bedroom 2 | N/A | 34.44 | 60.28 | 18 |
| Bath 2 | N/A | 34.44 | 30.14 | 9 |
| Balcony | N/A | 135.63 | 22.60 | 26 |

Title:
Type H
No. Of Bedroom:
2
No. Of Bathroom:
2
Elevation:
N/A
Property Type:
Apartment
Floor Level:
10-22
Minimum Plot Area:
N/A
Maximum Plot Area:
N/A
Minimum Built Up Area:
1538 Square Feet
Maximum Built Up Area:
1538 Square Feet
Balcony Area:
287 Square Feet
Terrace Area:
N/A
Suite Area:
1251 Square Feet
Total Area:
N/A
Designed By:
Furnished By:
| Title | Floor | Width (Square Feet) | Length (Square Feet) | Total (Square Feet) |
|---|---|---|---|---|
| Master Bedroom | N/A | 40.90 | 43.06 | 15 |
| Master Bath | N/A | 27.99 | 21.53 | 5 |
| Kitchen | N/A | 50.59 | 26.91 | 12 |
| Living and Dining Room | N/A | 41.98 | 75.35 | 27 |
| Powder Room | N/A | 19.38 | 24.76 | 4 |
| Bedroom 2 | N/A | 34.44 | 43.06 | 13 |
| Bath 2 | N/A | 22.60 | 25.83 | 5 |
| Balcony | N/A | 139.93 | 22.60 | 27 |

Title:
Type E
No. Of Bedroom:
2+Maid
No. Of Bathroom:
2
Elevation:
N/A
Property Type:
Apartment
Floor Level:
8 and 14
Minimum Plot Area:
N/A
Maximum Plot Area:
N/A
Minimum Built Up Area:
2263 Square Feet
Maximum Built Up Area:
2263 Square Feet
Balcony Area:
350 Square Feet
Terrace Area:
N/A
Suite Area:
1913 Square Feet
Total Area:
N/A
Designed By:
Furnished By:
| Title | Floor | Width (Square Feet) | Length (Square Feet) | Total (Square Feet) |
|---|---|---|---|---|
| Master Bedroom | N/A | 39.83 | 41.98 | 14 |
| Master Bath | N/A | 27.99 | 35.52 | 9 |
| Kitchen | N/A | 58.13 | 31.22 | 16 |
| Living and Dining Room | N/A | 74.27 | 72.12 | 46 |
| Powder Room | N/A | 19.38 | 20.45 | 3 |
| Bedroom 2 | N/A | 38.75 | 53.82 | 18 |
| Bath 2 | N/A | 23.68 | 31.22 | 6 |
| Balcony | N/A | 167.92 | 22.60 | 33 |
| Maid's Room | N/A | 38.75 | 21.53 | 7 |
| Maid's Bath | N/A | 13.99 | 24.76 | 3 |
| Study Room | N/A | 36.60 | 21.53 | 7 |
| Laundry Area | N/A | 20.45 | 21.53 | 4 |

Title:
Type G
No. Of Bedroom:
2+Maid
No. Of Bathroom:
2
Elevation:
N/A
Property Type:
Apartment
Floor Level:
3 and 22
Minimum Plot Area:
N/A
Maximum Plot Area:
N/A
Minimum Built Up Area:
1693 Square Feet
Maximum Built Up Area:
1693 Square Feet
Balcony Area:
266 Square Feet
Terrace Area:
N/A
Suite Area:
1427 Square Feet
Total Area:
N/A
Designed By:
Furnished By:
| Title | Floor | Width (Square Feet) | Length (Square Feet) | Total (Square Feet) |
|---|---|---|---|---|
| Master Bedroom | N/A | 34.44 | 53.82 | 16 |
| Master Bath | N/A | 31.22 | 49.51 | 13 |
| Kitchen | N/A | 29.06 | 29.06 | 7 |
| Living and Dining Room | N/A | 73.20 | 43.06 | 27 |
| Bedroom 2 | N/A | 34.44 | 34.44 | 10 |
| Bath 2 | N/A | 21.53 | 22.60 | 4 |
| Balcony | N/A | 125.94 | 21.53 | 23 |
| Maid's Room | N/A | 24.76 | 21.53 | 5 |
| Maid's Bath | N/A | 13.99 | 24.76 | 3 |
| Laundry Area | N/A | 11.84 | 24.76 | 3 |

Title:
Type B
No. Of Bedroom:
2+Study
No. Of Bathroom:
2
Elevation:
N/A
Property Type:
Apartment
Floor Level:
8 and 14
Minimum Plot Area:
N/A
Maximum Plot Area:
N/A
Minimum Built Up Area:
1771 Square Feet
Maximum Built Up Area:
1771 Square Feet
Balcony Area:
369 Square Feet
Terrace Area:
N/A
Suite Area:
1402 Square Feet
Total Area:
N/A
Designed By:
Furnished By:
| Title | Floor | Width (Square Feet) | Length (Square Feet) | Total (Square Feet) |
|---|---|---|---|---|
| Master Bedroom | N/A | 38.75 | 54.90 | 18 |
| Master Bath | N/A | 23.68 | 35.52 | 7 |
| Kitchen | N/A | 24.76 | 40.90 | 9 |
| Living and Dining Room | N/A | 68.89 | 54.90 | 33 |
| Bedroom 2 | N/A | 37.67 | 40.90 | 13 |
| Bath 2 | N/A | 24.76 | 23.68 | 5 |
| Balcony | N/A | 178.68 | 19.38 | 30 |
| Laundry Area | N/A | 10.76 | 16.15 | 2 |
| Study | N/A | 23.68 | 41.98 | 9 |

Title:
Type D
No. Of Bedroom:
2+Maid
No. Of Bathroom:
2
Elevation:
N/A
Property Type:
Apartment
Floor Level:
5-7, 15-20
Minimum Plot Area:
N/A
Maximum Plot Area:
N/A
Minimum Built Up Area:
2154 Square Feet
Maximum Built Up Area:
2154 Square Feet
Balcony Area:
332 Square Feet
Terrace Area:
N/A
Suite Area:
1822 Square Feet
Total Area:
N/A
Designed By:
Furnished By:
| Title | Floor | Width (Square Feet) | Length (Square Feet) | Total (Square Feet) |
|---|---|---|---|---|
| Master Bedroom | N/A | 39.83 | 41.98 | 14 |
| Master Bath | N/A | 29.06 | 35.52 | 9 |
| Kitchen | N/A | 34.44 | 29.06 | 9 |
| Living and Dining Room | N/A | 48.44 | 97.95 | 41 |
| Bedroom 2 | N/A | 38.75 | 53.82 | 18 |
| Bath 2 | N/A | 22.60 | 31.22 | 6 |
| Balcony | N/A | 144.24 | 23.68 | 29 |
| Maid's Room | N/A | 22.60 | 37.67 | 7 |
| Maid's Bath | N/A | 13.99 | 24.76 | 3 |
| Laundry Area | N/A | 13.99 | 8.61 | 1 |

Title:
Type F
No. Of Bedroom:
2+Maid
No. Of Bathroom:
2
Elevation:
N/A
Property Type:
Apartment
Floor Level:
4
Minimum Plot Area:
N/A
Maximum Plot Area:
N/A
Minimum Built Up Area:
1751 Square Feet
Maximum Built Up Area:
1751 Square Feet
Balcony Area:
275 Square Feet
Terrace Area:
N/A
Suite Area:
1476 Square Feet
Total Area:
N/A
Designed By:
Furnished By:
| Title | Floor | Width (Square Feet) | Length (Square Feet) | Total (Square Feet) |
|---|---|---|---|---|
| Master Bedroom | N/A | 39.83 | 41.98 | 14 |
| Master Bath | N/A | 29.06 | 35.52 | 9 |
| Kitchen | N/A | 32.29 | 39.83 | 11 |
| Living and Dining Room | N/A | 43.06 | 73.20 | 27 |
| Bedroom 2 | N/A | 34.44 | 53.82 | 16 |
| Bath 2 | N/A | 23.68 | 31.22 | 6 |
| Balcony | N/A | 144.24 | 23.68 | 29 |
| Maid's Room | N/A | 22.60 | 21.53 | 4 |
| Maid's Bath | N/A | 20.45 | 21.53 | 4 |
| Laundry Area | N/A | 19.38 | 21.53 | 4 |

Title:
Type A
No. Of Bedroom:
2
No. Of Bathroom:
2
Elevation:
N/A
Property Type:
Duplex Apartment
Floor Level:
11 and 12
Minimum Plot Area:
N/A
Maximum Plot Area:
N/A
Minimum Built Up Area:
3028 Square Feet
Maximum Built Up Area:
3028 Square Feet
Balcony Area:
286 Square Feet
Terrace Area:
N/A
Suite Area:
2742 Square Feet
Total Area:
N/A
Designed By:
Furnished By:
| Title | Floor | Width (Square Feet) | Length (Square Feet) | Total (Square Feet) |
|---|---|---|---|---|
| Master Bedroom | Upper Level | 40.90 | 47.36 | 17 |
| Master Bath | Upper Level | 47.36 | 20.45 | 8 |
| Kitchen | Lower Level | 27.99 | 27.99 | 7 |
| Living Room | Upper Level | 90.42 | 40.90 | 32 |
| Bedroom 2 | Lower Level | 40.90 | 48.44 | 17 |
| Bath 2 | Lower Level | 22.60 | 27.99 | 5 |
| Balcony | Lower Level | 141.01 | 21.53 | 26 |
| Maid's Room | Lower Level | 21.53 | 26.91 | 5 |
| Maid's Bath | Lower Level | 13.99 | 26.91 | 3 |
| Store | Lower Level | 12.92 | 26.91 | 3 |
| Powder Room | Lower Level | 16.15 | 26.91 | 4 |

Title:
Type A
No. Of Bedroom:
3
No. Of Bathroom:
3
Elevation:
N/A
Property Type:
Apartment
Floor Level:
9-12
Minimum Plot Area:
N/A
Maximum Plot Area:
N/A
Minimum Built Up Area:
1967 Square Feet
Maximum Built Up Area:
1967 Square Feet
Balcony Area:
402 Square Feet
Terrace Area:
N/A
Suite Area:
1565 Square Feet
Total Area:
N/A
Designed By:
Furnished By:
| Title | Floor | Width (Square Feet) | Length (Square Feet) | Total (Square Feet) |
|---|---|---|---|---|
| Master Bedroom | N/A | 46.29 | 57.05 | 23 |
| Master Bath | N/A | 29.06 | 21.53 | 5 |
| Kitchen | N/A | 40.90 | 24.76 | 9 |
| Living and Dining Room | N/A | 68.89 | 57.05 | 34 |
| Bedroom 2 | N/A | 36.60 | 43.06 | 14 |
| Bath 2 | N/A | 27.99 | 21.53 | 5 |
| Bedroom 3 | N/A | 38.75 | 43.06 | 14 |
| Powder Room | N/A | 13.99 | 18.30 | 2 |
| Balcony | N/A | 199.13 | 21.53 | 37 |
| Maid's Room | N/A | 26.91 | 21.53 | 5 |
| Maid's Bath | N/A | 16.15 | 21.53 | 3 |

Title:
Type B
No. Of Bedroom:
3
No. Of Bathroom:
3
Elevation:
N/A
Property Type:
Apartment
Floor Level:
9 and 10
Minimum Plot Area:
N/A
Maximum Plot Area:
N/A
Minimum Built Up Area:
2531 Square Feet
Maximum Built Up Area:
2531 Square Feet
Balcony Area:
383 Square Feet
Terrace Area:
N/A
Suite Area:
2148 Square Feet
Total Area:
N/A
Designed By:
Furnished By:
| Title | Floor | Width (Square Feet) | Length (Square Feet) | Total (Square Feet) |
|---|---|---|---|---|
| Master Bedroom | N/A | 39.83 | 41.98 | 14 |
| Master Bath | N/A | 29.06 | 35.52 | 9 |
| Kitchen | N/A | 36.60 | 33.37 | 11 |
| Living and Dining Room | N/A | 57.05 | 94.72 | 47 |
| Bedroom 2 | N/A | 35.52 | 37.67 | 12 |
| Bath 2 | N/A | 21.53 | 24.76 | 5 |
| Bedroom 3 | N/A | 38.75 | 55.97 | 19 |
| Bath 3 | N/A | 32.29 | 26.91 | 8 |
| Balcony | N/A | 188.37 | 22.60 | 37 |
| Maid's Room | N/A | 47.36 | 21.53 | 9 |
| Maid's Bath | N/A | 13.99 | 21.53 | 3 |
| Store | N/A | 21.53 | 21.53 | 4 |

Title:
Type C
No. Of Bedroom:
3
No. Of Bathroom:
3
Elevation:
N/A
Property Type:
Apartment
Floor Level:
14-27
Minimum Plot Area:
N/A
Maximum Plot Area:
N/A
Minimum Built Up Area:
2745 Square Feet
Maximum Built Up Area:
2531 Square Feet
Balcony Area:
690 Square Feet
Terrace Area:
N/A
Suite Area:
2055 Square Feet
Total Area:
N/A
Designed By:
Furnished By:
| Title | Floor | Width (Square Feet) | Length (Square Feet) | Total (Square Feet) |
|---|---|---|---|---|
| Master Bedroom | N/A | 36.60 | 47.36 | 15 |
| Master Bath | N/A | 29.06 | 33.37 | 8 |
| Kitchen | N/A | 41.98 | 25.83 | 9 |
| Living and Dining Room | N/A | 94.72 | 53.82 | 44 |
| Bedroom 2 | N/A | 39.83 | 37.67 | 13 |
| Bath 2 | N/A | 26.91 | 23.68 | 6 |
| Bedroom 3 | N/A | 43.06 | 50.59 | 19 |
| Bath 3 | N/A | 22.60 | 26.91 | 5 |
| Balcony | N/A | 118.40 | 21.53 | 22 |
| Maid's Room | N/A | 22.60 | 23.68 | 5 |
| Maid's Bath | N/A | 12.92 | 30.14 | 3 |
| Powder Room | N/A | 24.76 | 15.07 | 3 |

Title:
Type D
No. Of Bedroom:
3
No. Of Bathroom:
3
Elevation:
N/A
Property Type:
Apartment
Floor Level:
23 to 27
Minimum Plot Area:
N/A
Maximum Plot Area:
N/A
Minimum Built Up Area:
3011 Square Feet
Maximum Built Up Area:
3011 Square Feet
Balcony Area:
535 Square Feet
Terrace Area:
N/A
Suite Area:
2476 Square Feet
Total Area:
N/A
Designed By:
Furnished By:
| Title | Floor | Width (Square Feet) | Length (Square Feet) | Total (Square Feet) |
|---|---|---|---|---|
| Master Bedroom | N/A | 60.28 | 57.05 | 30 |
| Master Bath | N/A | 30.14 | 18.30 | 5 |
| Kitchen | N/A | 57.05 | 29.06 | 14 |
| Living and Dining Room | N/A | 69.97 | 80.73 | 49 |
| Bedroom 2 | N/A | 39.83 | 55.97 | 19 |
| Bath 2 | N/A | 33.37 | 25.83 | 7 |
| Bedroom 3 | N/A | 39.83 | 41.98 | 14 |
| Bath 3 | N/A | 27.99 | 35.52 | 9 |
| Balcony | N/A | 136.70 | 19.38 | 23 |
| Maid's Room | N/A | 31.22 | 21.53 | 6 |
| Maid's Bath | N/A | 31.22 | 10.76 | 3 |
| Powder Room | N/A | 27.99 | 20.45 | 5 |
| Study Room | N/A | 26.91 | 35.52 | 8 |

Title:
Type A
No. Of Bedroom:
3
No. Of Bathroom:
3
Elevation:
N/A
Property Type:
Duplex Apartment
Floor Level:
11 and 12
Minimum Plot Area:
N/A
Maximum Plot Area:
N/A
Minimum Built Up Area:
4842 Square Feet
Maximum Built Up Area:
4842 Square Feet
Balcony Area:
690 Square Feet
Terrace Area:
N/A
Suite Area:
4152 Square Feet
Total Area:
N/A
Designed By:
Furnished By:
| Title | Floor | Width (Square Feet) | Length (Square Feet) | Total (Square Feet) |
|---|---|---|---|---|
| Master Bedroom | Lower Level | 53.82 | 41.98 | 20 |
| Master Bath | Lower Level | 33.37 | 40.90 | 12 |
| Kitchen | Lower Level | 32.29 | 40.90 | 11 |
| Living Room and Dining | Lower Level | 91.49 | 94.72 | 75 |
| Bedroom 2 | Lower Level | 41.98 | 43.06 | 16 |
| Bath 2 | Lower Level | 33.37 | 25.83 | 7 |
| Bedroom 3 | Upper Level | 52.74 | 36.60 | 17 |
| Bath 3 | Upper Level | 26.91 | 40.90 | 10 |
| Maid's Room | Lower Level | 23.68 | 31.22 | 6 |
| Maid's Bath | Lower Level | 19.38 | 17.22 | 3 |
| Living Area | Upper Level | 109.79 | 46.29 | 44 |

Title:
Type A
No. Of Bedroom:
4
No. Of Bathroom:
4
Elevation:
N/A
Property Type:
Apartment
Floor Level:
29-31, 33-36
Minimum Plot Area:
N/A
Maximum Plot Area:
N/A
Minimum Built Up Area:
4354 Square Feet
Maximum Built Up Area:
4354 Square Feet
Balcony Area:
975 Square Feet
Terrace Area:
N/A
Suite Area:
3379 Square Feet
Total Area:
N/A
Designed By:
Furnished By:
| Title | Floor | Width (Square Feet) | Length (Square Feet) | Total (Square Feet) |
|---|---|---|---|---|
| Master Bedroom | Lower Level | 58.13 | 74.27 | 37 |
| Master Bath | Lower Level | 26.91 | 43.06 | 10 |
| Kitchen | Lower Level | 20.45 | 46.29 | 8 |
| Living Room and Dining | Lower Level | 96.88 | 59.20 | 50 |
| Bedroom 2 | Lower Level | 43.06 | 35.52 | 13 |
| Bath 2 | Lower Level | 25.83 | 23.68 | 5 |
| Bedroom 3 | Upper Level | 43.06 | 35.52 | 13 |
| Bath 3 | Upper Level | 23.68 | 25.83 | 5 |
| Bedroom 4 | Lower Level | 43.06 | 35.52 | 13 |
| Bath 4 | Lower Level | 23.68 | 25.83 | 5 |
| Maid's Room | Upper Level | 36.60 | 23.68 | 7 |
| Maid's Bath | N/A | 13.99 | 23.68 | 3 |
| Living Room | N/A | 51.67 | 37.67 | 17 |

Title:
Type B
No. Of Bedroom:
4
No. Of Bathroom:
4
Elevation:
N/A
Property Type:
Apartment
Floor Level:
29
Minimum Plot Area:
N/A
Maximum Plot Area:
N/A
Minimum Built Up Area:
4036 Square Feet
Maximum Built Up Area:
4036 Square Feet
Balcony Area:
699 Square Feet
Terrace Area:
N/A
Suite Area:
3337 Square Feet
Total Area:
N/A
Designed By:
Furnished By:
| Title | Floor | Width (Square Feet) | Length (Square Feet) | Total (Square Feet) |
|---|---|---|---|---|
| Master Bedroom | Lower Level | 63.51 | 57.05 | 31 |
| Master Bath | Lower Level | 31.22 | 47.36 | 13 |
| Kitchen | Lower Level | 50.59 | 25.83 | 11 |
| Living Room and Dining | Lower Level | 88.26 | 74.27 | 57 |
| Bedroom 2 | Lower Level | 41.98 | 35.52 | 13 |
| Bath 2 | Lower Level | 25.83 | 23.68 | 5 |
| Bedroom 3 | Upper Level | 31.22 | 55.97 | 15 |
| Bath 3 | Upper Level | 27.99 | 18.30 | 4 |
| Bedroom 4 | Lower Level | 36.60 | 40.90 | 13 |
| Bath 4 | Lower Level | 29.06 | 17.22 | 4 |
| Maid's Room | Upper Level | 23.68 | 22.60 | 5 |
| Maid's Bath | N/A | 13.99 | 23.68 | 3 |
| Family Living Room | N/A | 35.52 | 85.04 | 26 |
| Study Room | N/A | 47.36 | 41.98 | 17 |

Title:
Type C
No. Of Bedroom:
4
No. Of Bathroom:
4
Elevation:
N/A
Property Type:
Apartment
Floor Level:
30-33
Minimum Plot Area:
N/A
Maximum Plot Area:
N/A
Minimum Built Up Area:
3906 Square Feet
Maximum Built Up Area:
3906 Square Feet
Balcony Area:
678 Square Feet
Terrace Area:
N/A
Suite Area:
3228 Square Feet
Total Area:
N/A
Designed By:
Furnished By:
| Title | Floor | Width (Square Feet) | Length (Square Feet) | Total (Square Feet) |
|---|---|---|---|---|
| Master Bedroom | Lower Level | 57.05 | 61.35 | 30 |
| Master Bath | Lower Level | 31.22 | 43.06 | 12 |
| Kitchen | Lower Level | 50.59 | 31.22 | 14 |
| Living Room and Dining | Lower Level | 88.26 | 74.27 | 57 |
| Bedroom 2 | Lower Level | 41.98 | 35.52 | 13 |
| Bath 2 | Lower Level | 25.83 | 22.60 | 5 |
| Bedroom 3 | Upper Level | 50.59 | 55.97 | 24 |
| Bath 3 | Upper Level | 27.99 | 31.22 | 8 |
| Bedroom 4 | Lower Level | 49.51 | 40.90 | 17 |
| Bath 4 | Lower Level | 29.06 | 30.14 | 8 |
| Maid's Room | Upper Level | 22.60 | 22.60 | 4 |
| Maid's Bath | N/A | 13.99 | 22.60 | 3 |
| Study Room | N/A | 36.60 | 43.06 | 14 |

Title:
Type D
No. Of Bedroom:
4
No. Of Bathroom:
4
Elevation:
N/A
Property Type:
Apartment
Floor Level:
34-36
Minimum Plot Area:
N/A
Maximum Plot Area:
N/A
Minimum Built Up Area:
3430 Square Feet
Maximum Built Up Area:
3430 Square Feet
Balcony Area:
596 Square Feet
Terrace Area:
N/A
Suite Area:
2834 Square Feet
Total Area:
N/A
Designed By:
Furnished By:
| Title | Floor | Width (Square Feet) | Length (Square Feet) | Total (Square Feet) |
|---|---|---|---|---|
| Master Bedroom | Lower Level | 62.43 | 52.74 | 28 |
| Master Bath | Lower Level | 49.51 | 26.91 | 12 |
| Kitchen | Lower Level | 50.59 | 25.83 | 11 |
| Living Room and Dining | Lower Level | 88.26 | 74.27 | 57 |
| Bedroom 2 | Lower Level | 41.98 | 35.52 | 13 |
| Bath 2 | Lower Level | 25.83 | 22.60 | 5 |
| Bedroom 3 | Upper Level | 39.83 | 55.97 | 19 |
| Bath 3 | Upper Level | 27.99 | 20.45 | 5 |
| Bedroom 4 | Lower Level | 36.60 | 40.90 | 13 |
| Bath 4 | Lower Level | 29.06 | 17.22 | 4 |
| Maid's Room | Upper Level | 22.60 | 22.60 | 4 |
| Maid's Bath | N/A | 13.99 | 22.60 | 3 |
| Powder Room | N/A | 19.38 | 25.83 | 4 |

Title:
Type E
No. Of Bedroom:
4
No. Of Bathroom:
4
Elevation:
N/A
Property Type:
Apartment
Floor Level:
32
Minimum Plot Area:
N/A
Maximum Plot Area:
N/A
Minimum Built Up Area:
4237 Square Feet
Maximum Built Up Area:
4237 Square Feet
Balcony Area:
975 Square Feet
Terrace Area:
N/A
Suite Area:
3262 Square Feet
Total Area:
N/A
Designed By:
Furnished By:
| Title | Floor | Width (Square Feet) | Length (Square Feet) | Total (Square Feet) |
|---|---|---|---|---|
| Master Bedroom | Lower Level | 58.13 | 74.27 | 37 |
| Master Bath | Lower Level | 43.06 | 26.91 | 10 |
| Kitchen | Lower Level | 50.59 | 25.83 | 11 |
| Living Room and Dining | Lower Level | 88.26 | 74.27 | 57 |
| Bedroom 2 | Lower Level | 43.06 | 35.52 | 13 |
| Bath 2 | Lower Level | 25.83 | 23.68 | 5 |
| Bedroom 3 | Upper Level | 35.52 | 43.06 | 13 |
| Bath 3 | Upper Level | 23.68 | 25.83 | 5 |
| Bedroom 4 | Lower Level | 35.52 | 43.06 | 13 |
| Bath 4 | Lower Level | 23.68 | 25.83 | 5 |
| Maid's Room | Upper Level | 36.60 | 23.68 | 7 |
| Maid's Bath | N/A | 13.99 | 23.68 | 3 |
| Powder Room | N/A | 17.22 | 23.68 | 4 |
| Study | N/A | 44.13 | 43.06 | 16 |

Title:
Type A
No. Of Bedroom:
4
No. Of Bathroom:
4
Elevation:
N/A
Property Type:
Duplex Apartment
Floor Level:
11 and 12
Minimum Plot Area:
N/A
Maximum Plot Area:
N/A
Minimum Built Up Area:
4574 Square Feet
Maximum Built Up Area:
4574 Square Feet
Balcony Area:
383 Square Feet
Terrace Area:
N/A
Suite Area:
4191 Square Feet
Total Area:
N/A
Designed By:
Furnished By:
| Title | Floor | Width (Square Feet) | Length (Square Feet) | Total (Square Feet) |
|---|---|---|---|---|
| Bedroom 4 | Lower Level | 39.83 | 40.90 | 14 |
| Bath 4 | Lower Level | 26.91 | 26.91 | 6 |
| Master Bedroom | Upper Level | 43.06 | 51.67 | 19 |
| Master Bath | Upper Level | 57.05 | 23.68 | 12 |
| Kitchen | Upper Level | 58.13 | 23.68 | 12 |
| Living Room | Upper Level | 90.42 | 43.06 | 34 |
| Bedroom 2 | Upper Level | 40.90 | 39.83 | 14 |
| Bath 2 | Upper Level | 26.91 | 26.91 | 6 |
| Bedroom 3 | Lower Level | 43.06 | 50.59 | 19 |
| Bath 3 | Lower Level | 30.14 | 24.76 | 6 |
| Living And Dining | Lower Level | 90.42 | 73.20 | 57 |
| Maid's Room | Lower Level | 32.29 | 23.68 | 7 |
| Maid's Bath | Lower Level | 15.07 | 23.68 | 3 |
| Store | Lower Level | 18.30 | 26.91 | 4 |
| Powder Room | Lower Level | 18.30 | 21.53 | 3 |

Title:
Type A
No. Of Bedroom:
5
No. Of Bathroom:
5
Elevation:
N/A
Property Type:
Apartment
Floor Level:
37 to 40
Minimum Plot Area:
N/A
Maximum Plot Area:
N/A
Minimum Built Up Area:
7511 Square Feet
Maximum Built Up Area:
7511 Square Feet
Balcony Area:
1510 Square Feet
Terrace Area:
N/A
Suite Area:
6001 Square Feet
Total Area:
N/A
Designed By:
Furnished By:
| Title | Floor | Width (Square Feet) | Length (Square Feet) | Total (Square Feet) |
|---|---|---|---|---|
| Master Bedroom | Lower Level | 93.65 | 44.13 | 36 |
| Master Bath | Lower Level | 47.36 | 48.44 | 20 |
| Kitchen | Lower Level | 49.51 | 31.22 | 13 |
| Living Room | Lower Level | 88.26 | 74.27 | 57 |
| Bedroom 2 | Lower Level | 46.29 | 23.68 | 9 |
| Bath 2 | Lower Level | 24.76 | 23.68 | 5 |
| Bedroom 3 | Upper Level | 46.29 | 23.68 | 9 |
| Bath 3 | Upper Level | 23.68 | 24.76 | 5 |
| Bedroom 4 | Lower Level | 32.29 | 45.21 | 13 |
| Bath 4 | Lower Level | 24.76 | 24.76 | 5 |
| Maid's Room | Upper Level | 26.91 | 25.83 | 6 |
| Maid's Bath | N/A | 13.99 | 25.83 | 3 |
| Bedroom 5 | N/A | 51.67 | 51.67 | 23 |
| Bath 5 | N/A | 24.76 | 23.68 | 5 |
| Powder Room | N/A | 13.99 | 25.83 | 3 |
| Study Room | N/A | 39.83 | 37.67 | 13 |
| Dining Room | N/A | 88.26 | 74.27 | 57 |
| Massage Room | N/A | 22.60 | 29.06 | 6 |
| Gym | N/A | 63.51 | 85.04 | 47 |

Title:
Type A
No. Of Bedroom:
5
No. Of Bathroom:
5
Elevation:
N/A
Property Type:
Penthouse
Floor Level:
37-40
Minimum Plot Area:
N/A
Maximum Plot Area:
N/A
Minimum Built Up Area:
7511 Square Feet
Maximum Built Up Area:
7511 Square Feet
Balcony Area:
1510 Square Feet
Terrace Area:
N/A
Suite Area:
6001 Square Feet
Total Area:
N/A
Designed By:
Furnished By:
| Title | Floor | Width (Square Feet) | Length (Square Feet) | Total (Square Feet) |
|---|---|---|---|---|
| Master Bedroom | Lower Level | 93.65 | 44.13 | 36 |
| Master Bath | Lower Level | 47.36 | 43.06 | 18 |
| Kitchen | Lower Level | 49.51 | 31.22 | 13 |
| Living Room | Lower Level | 88.26 | 74.27 | 57 |
| Bedroom 2 | Lower Level | 46.29 | 23.68 | 9 |
| Bath 2 | Lower Level | 24.76 | 23.68 | 5 |
| Bedroom 3 | Upper Level | 46.29 | 23.68 | 9 |
| Bath 3 | Upper Level | 23.68 | 24.76 | 5 |
| Bedroom 4 | Lower Level | 32.29 | 45.21 | 13 |
| Bath 4 | Lower Level | 24.76 | 24.76 | 5 |
| Maid's Room | Upper Level | 26.91 | 25.83 | 6 |
| Maid's Bath | N/A | 13.99 | 25.83 | 3 |
| Bedroom 5 | N/A | 51.67 | 51.67 | 23 |
| Bath 5 | N/A | 24.76 | 23.68 | 5 |
| Powder Room | N/A | 13.99 | 25.83 | 3 |
| Study Room | N/A | 39.83 | 37.67 | 13 |
| Dining Room | N/A | 88.26 | 74.27 | 57 |
| Massage Room | N/A | 22.60 | 29.06 | 6 |
| Gym | N/A | 63.51 | 85.04 | 47 |

Title:
Type A
No. Of Bedroom:
5
No. Of Bathroom:
5
Elevation:
N/A
Property Type:
Presidential Suit
Floor Level:
41
Minimum Plot Area:
N/A
Maximum Plot Area:
N/A
Minimum Built Up Area:
11234 Square Feet
Maximum Built Up Area:
11234 Square Feet
Balcony Area:
1428 Square Feet
Terrace Area:
3976 Square Feet
Suite Area:
5830 Square Feet
Total Area:
N/A
Designed By:
Furnished By:
| Title | Floor | Width (Square Feet) | Length (Square Feet) | Total (Square Feet) |
|---|---|---|---|---|
| Master Bedroom | Lower Level | 79.65 | 73.20 | 50 |
| Master Bath | Lower Level | 44.13 | 39.83 | 15 |
| Kitchen | Lower Level | 48.44 | 29.06 | 12 |
| Living Room | Lower Level | 89.34 | 73.20 | 56 |
| Bedroom 2 | Lower Level | 45.21 | 35.52 | 14 |
| Bath 2 | Lower Level | 23.68 | 23.68 | 5 |
| Bedroom 3 | Upper Level | 49.51 | 35.52 | 15 |
| Bath 3 | Upper Level | 23.68 | 24.76 | 5 |
| Bedroom 4 | Lower Level | 53.82 | 46.29 | 22 |
| Bath 4 | Lower Level | 26.91 | 23.68 | 6 |
| Maid's Room | Upper Level | 22.60 | 32.29 | 6 |
| Maid's Bath | N/A | 24.76 | 17.22 | 4 |
| Bedroom 5 | N/A | 51.67 | 52.74 | 24 |
| Bath 5 | N/A | 24.76 | 26.91 | 6 |
| Powder Room | N/A | 18.30 | 29.06 | 5 |
| Study Room | N/A | 38.75 | 57.05 | 19 |
| Dining Room | N/A | 89.34 | 73.20 | 56 |
