
W Residences At Dubai Harbour Tower 1
UAE > Dubai > Dubai Harbour > Dubai Harbour District 1 > W Residences At Dubai Harbour > W Residences At Dubai Harbour Tower 1



Construction Status
2.04%
Payment Plan
40/60, Installments Payment Plan
Anticipated Completion Date
31-Dec-2028
40/60, Installments Payment Plan
| Description | Milestone Event | (%) Value |
|---|---|---|
| Down Payment | Immediate | 10% |
| 1st Installment | Within 0 Months of Sale Date (1st Installment Within 180 days from booking date) | 10% |
| 2nd Installment | Within 0 Months of Sale Date (2nd to 5th Installment Within 360 days to 810 days from booking date) | 5% |
| 3rd Installment | Within 0 Months of Sale Date (2nd to 5th Installment Within 360 days to 810 days from booking date) | 5% |
| 4th Installment | Within 0 Months of Sale Date (2nd to 5th Installment Within 360 days to 810 days from booking date) | 5% |
| 5th Installment | Within 0 Months of Sale Date (2nd to 5th Installment Within 360 days to 810 days from booking date) | 5% |
| Payment At Handover | On Completion | 60% |
Details
Title :
W Residences At Dubai Harbour Tower 1
Type :
Free Hold
Project Number :
3317
Completion Status :
Under Construction
Life Cycle :
Developing
Master Development :
W Residences At Dubai Harbour
Developer :
Plot Number :
N/A
Project Configuration :
G+49
Number Of Units :
494
Number Of Floor :
50
Plot Area :
N/A
Built Up Area :
104,554 Square Meter
Construction Status :
2.04%
Launch Date :
18-Oct-2024
Registration Date :
18-Oct-2024
Construction Started Date :
15-Jun-2025
Anticipated Completion Date :
31-Dec-2028
Cost Consultants :
N/A
Piling Contractors :
N/A
Handover Date :
N/A
Main Contractors :
Engineering Contracting Company
Sub Contractors :
APCC Piling Foundation Contracting
Architects :
N/A
MEP Contractors :
N/A
Project Managers :
N/A
Description
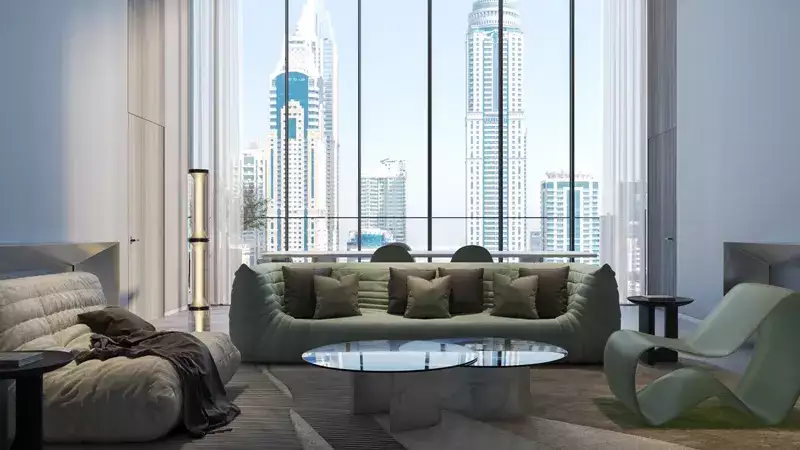
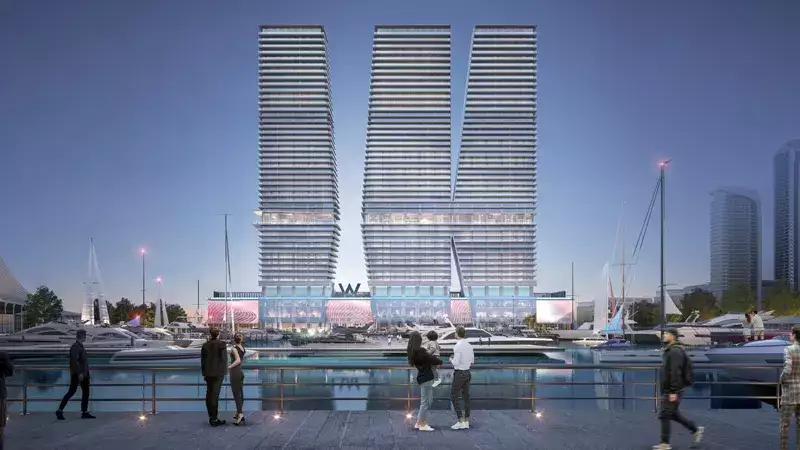
W Residences at Dubai Harbour presents the new premium development by well known Arada Developer laced with 1 to 4 bedroom apartments, duplexes and 5-bedroom penthouses. This latest high-rise master piece, offers an unparalleled living experience in one of Dubai's most coveted locations and easy access to Marina.
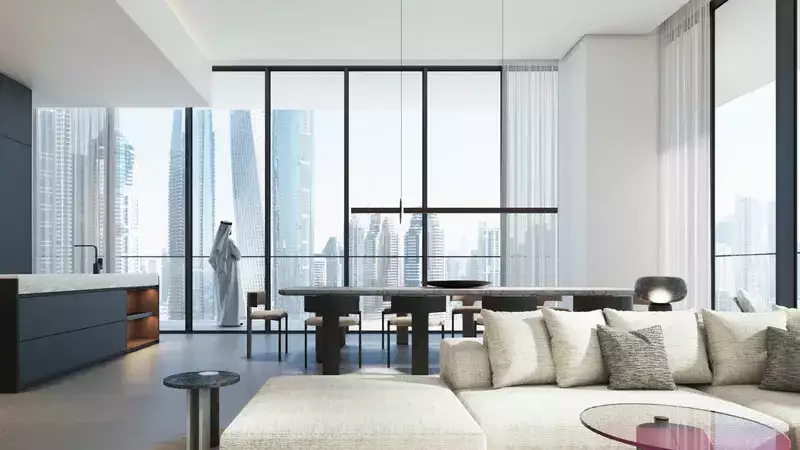
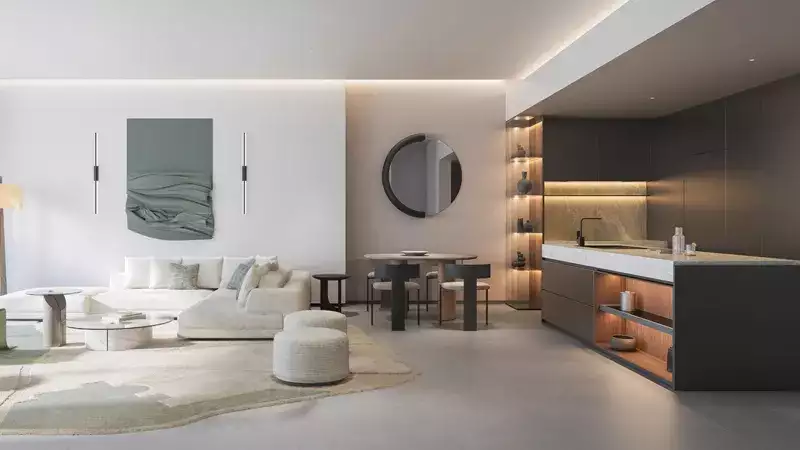
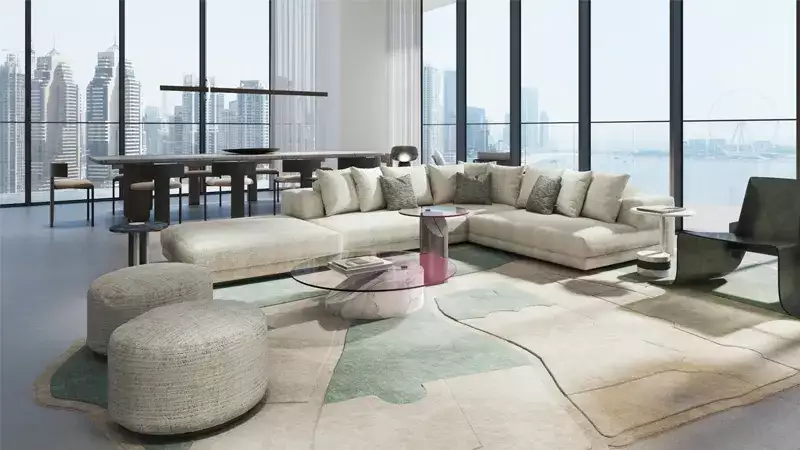
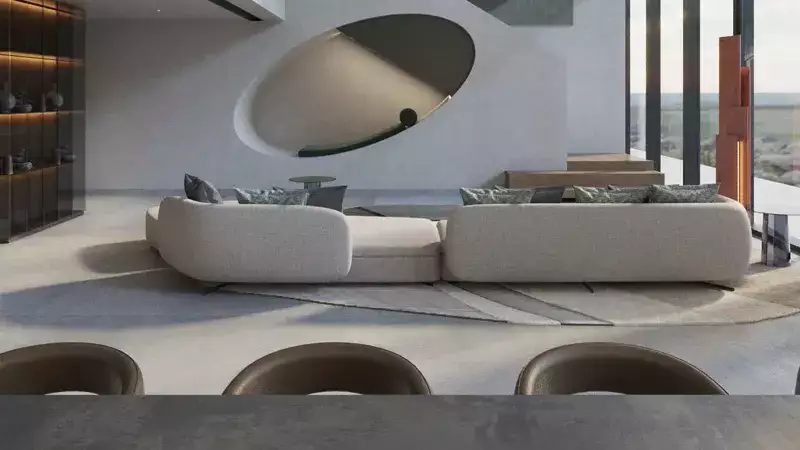
The architectural design of the façade incorporates sleek lines and innovative layouts that maximize natural light and offer expansive living spaces. The interiors are crafted with premium materials and finishes, laced with every facility need for a lifestyle, ensuring a sophisticated and elegant ambiance. Each residence is equipped with smart home technology as well as needed features to provide seamless integration of comfort and convenience in day to day lifestyle. These luxurious residences are designed with a contemporary aesthetic and state-of-the-art amenities, reflecting the essence of modern urban living.
Additional information
- W Residences at Dubai Harbour consists of over 400 homes in a three-tower complex.
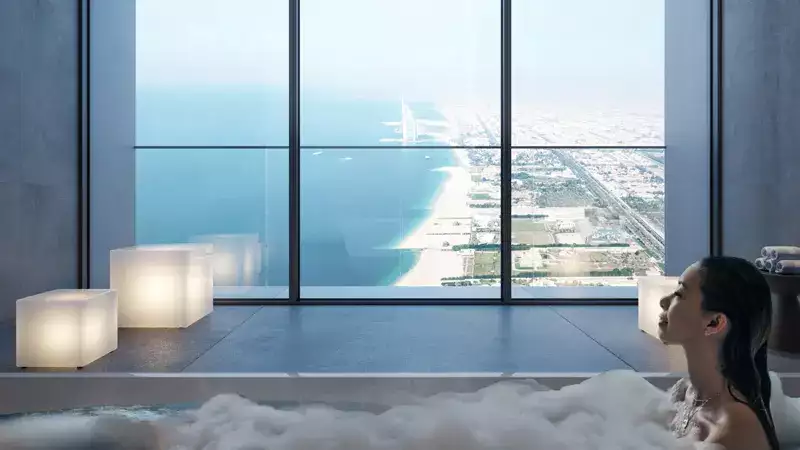
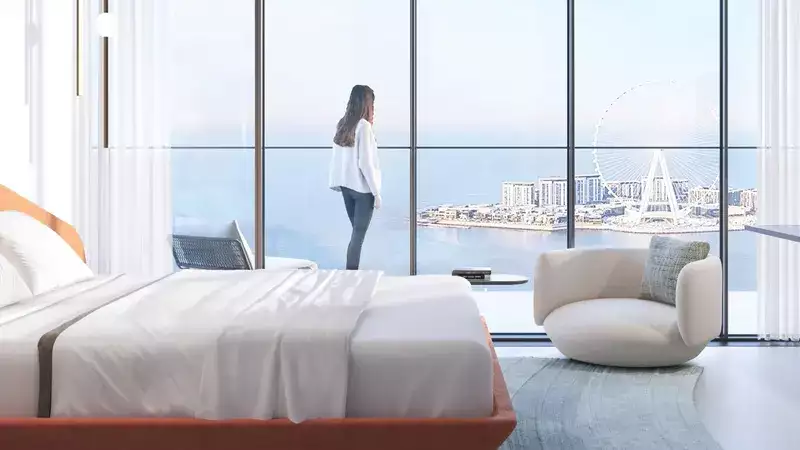
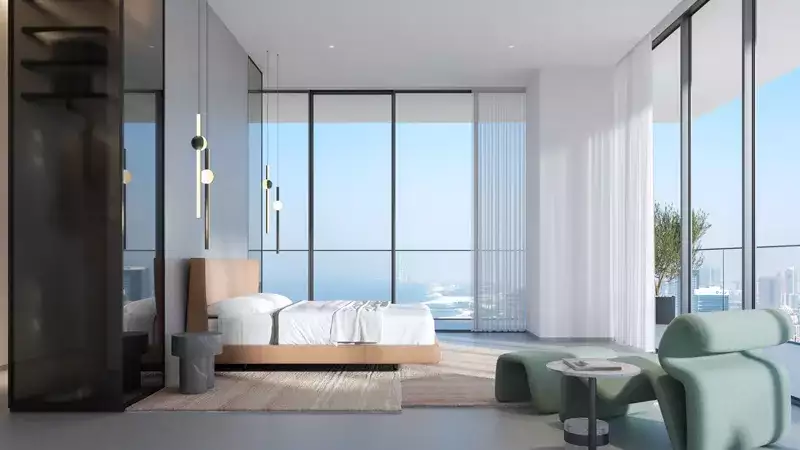
- The development offers amazing views of Dubai Harbour, The Palm Jumeirah, Dubai Marina, Bluewaters Island, and the Arabian Gulf.
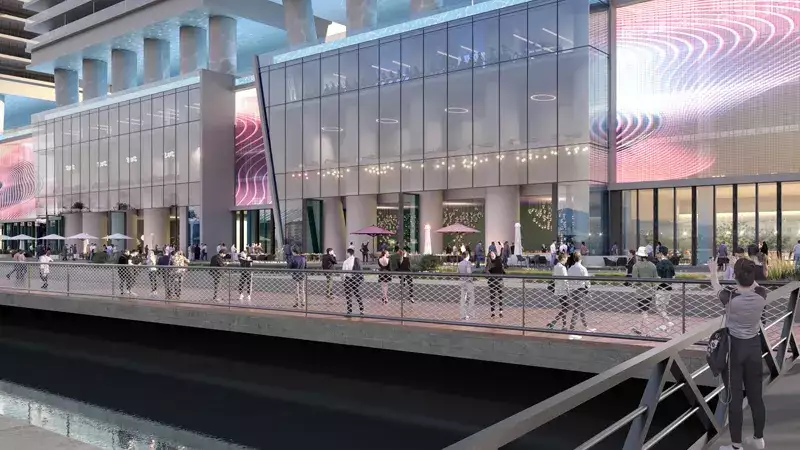
- The location offers access to high-end dining, shopping malls, hospitalities, a cruise terminal, and the largest marina in the Gulf.
- Architectural design is inspired by its seafront and urban landscape surroundings.
- Apartment options range from one-bedroom to five-bedroom residences, including rooftop penthouses with pools.
- Three- and four-bedroom duplex apartments are located in the central section of each tower.
- Smart home features and several kitchen appliances are included as standard in each residence.
- The Residents Lounge spans over 170 square metres and serves as both a co-working space and a social venue.
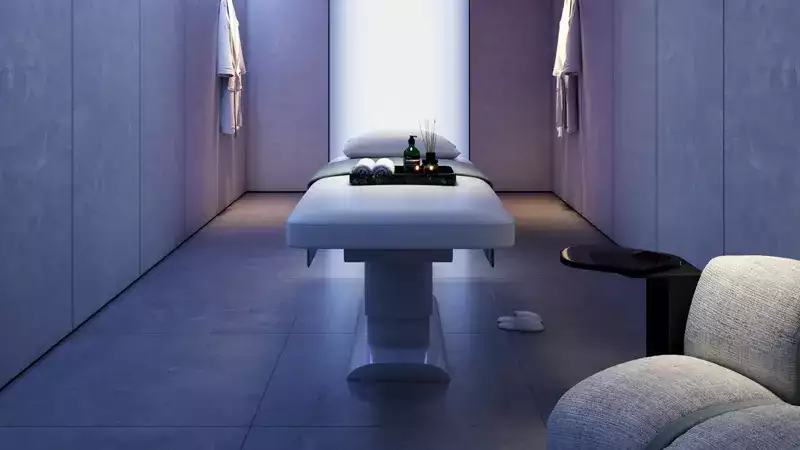
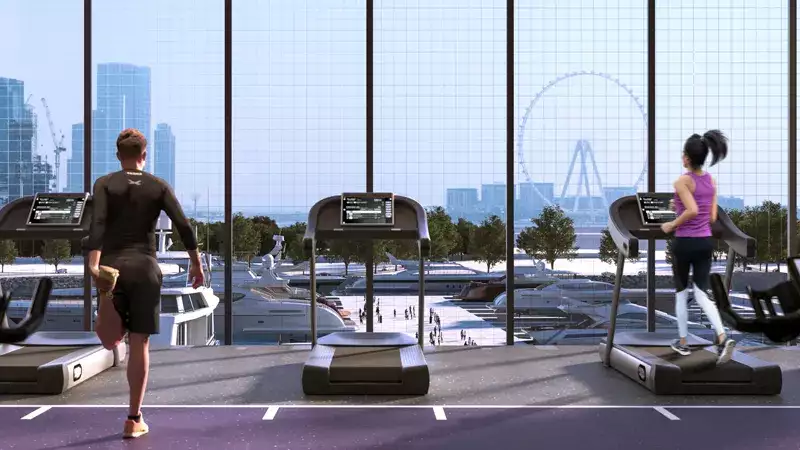
- A wellness spa and fitness centre is located on the podium level.
- A 43,000 square feet Wellfit wellness centre, is planned and will be the largest in the Dubai Marina area.
- A selection of fine-dining restaurants is also available near the ground.
- The development includes a 200-metre long infinity pool, which makes it one of longest in the city.
- There will be a private music studio with high-tech equipment.
Location
| Title | Floor Level | From | To | Action |
|---|---|---|---|---|
| Type 1 | 10 | N/A | N/A | View Details |
| Type 2 | 11 | N/A | N/A | View Details |
| Type 3 | 12 | N/A | N/A | View Details |
| Type 4 | 14 | N/A | N/A | View Details |
| Type 5 | 15 | N/A | N/A | View Details |
| Type 6 | N/A | 16 | 20 | View Details |
| Type 7 | N/A | 1 | 2 | View Details |
| Type 8 | 21 | N/A | N/A | View Details |
| Type 9 | 22 | N/A | N/A | View Details |
| Type 10 | N/A | 23 | 27 | View Details |
| Type 11 | 29 | N/A | N/A | View Details |
| Type 12 | 30,31,33 | N/A | N/A | View Details |
| Type 13 | 32, 34 ,35, 36, 37 to 40 | N/A | N/A | View Details |
| Type 14 | N/A | 3 | 9 | View Details |
| Type 15 | 41 Presidential Suite | N/A | N/A | View Details |
| Type 16 | Roof Top Presidential Suite | N/A | N/A | View Details |
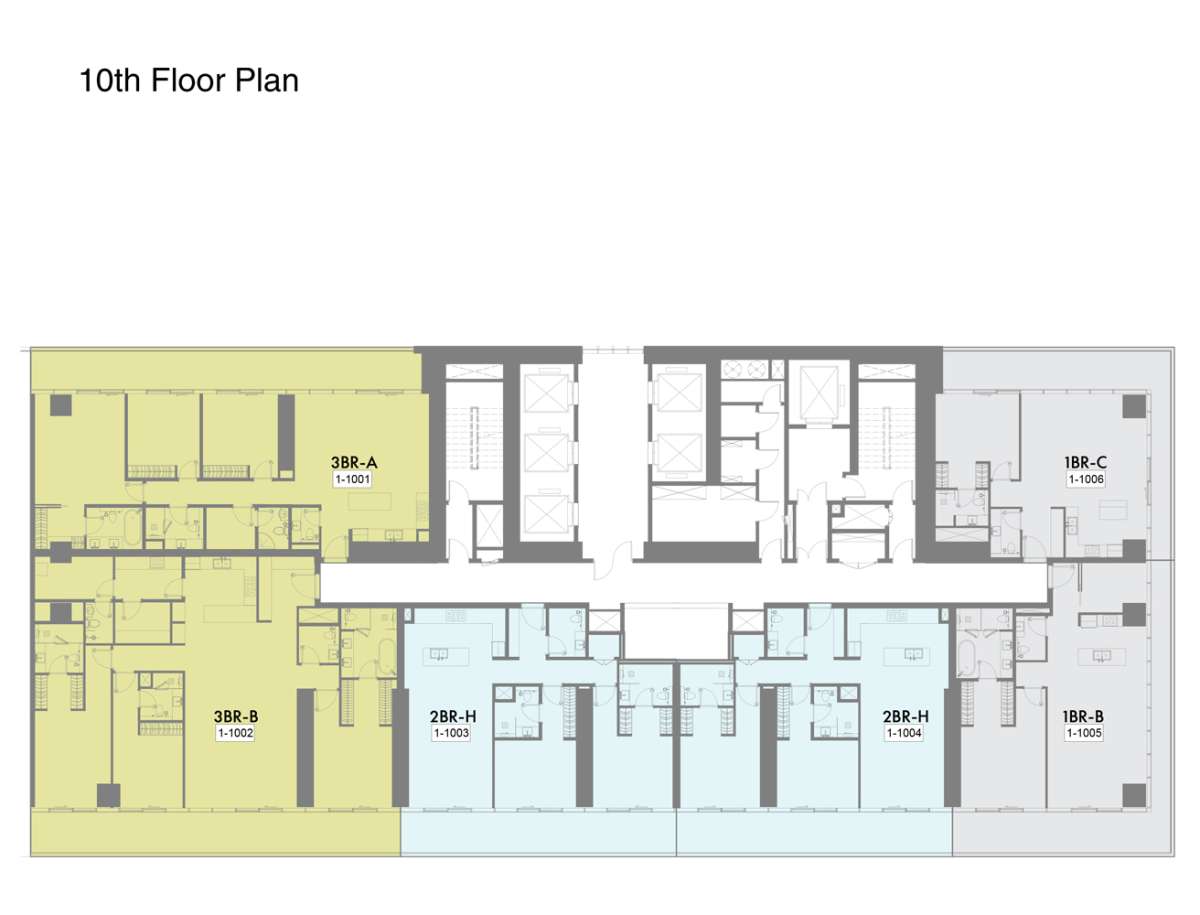
No data found.
Title:
Type 1
Floor Level:
10
From:
N/A
To:
N/A
Description:
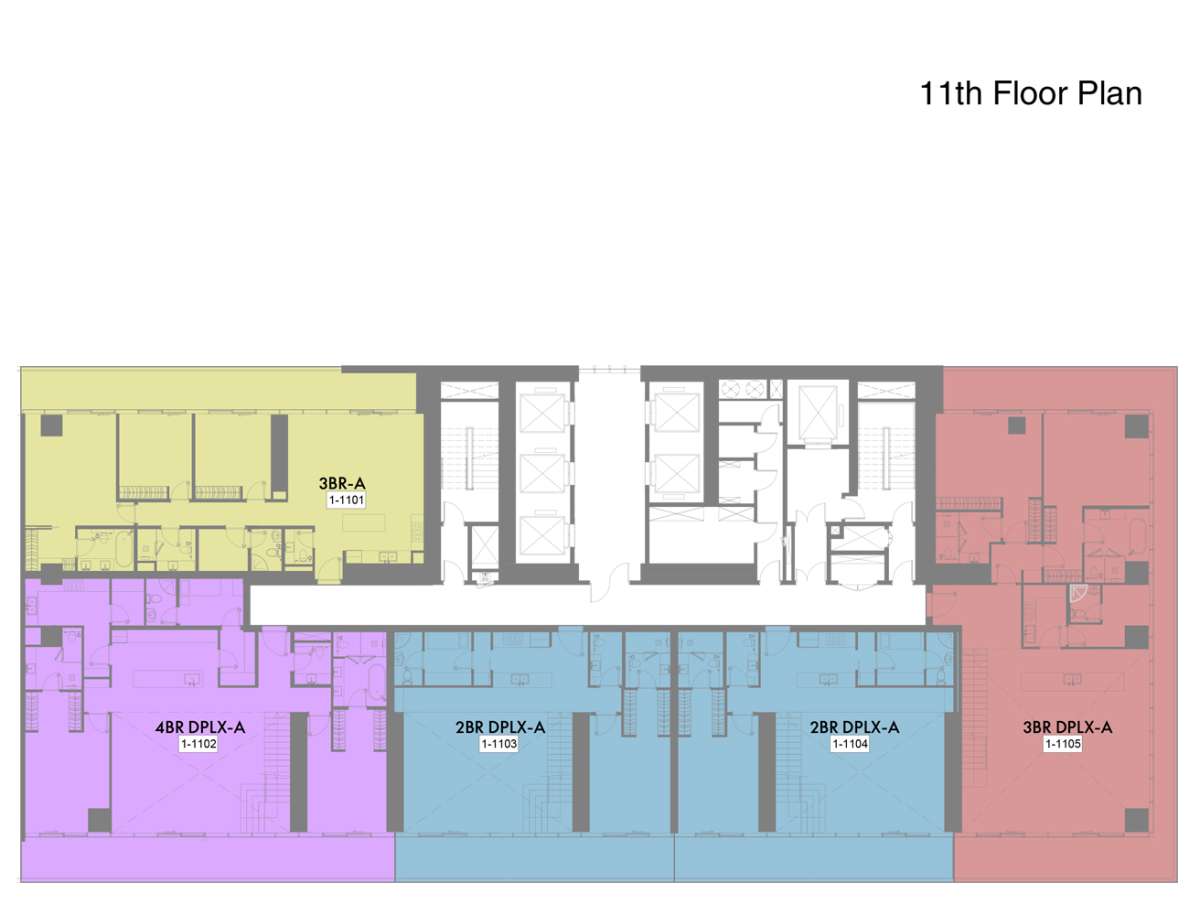
No data found.
Title:
Type 2
Floor Level:
11
From:
N/A
To:
N/A
Description:
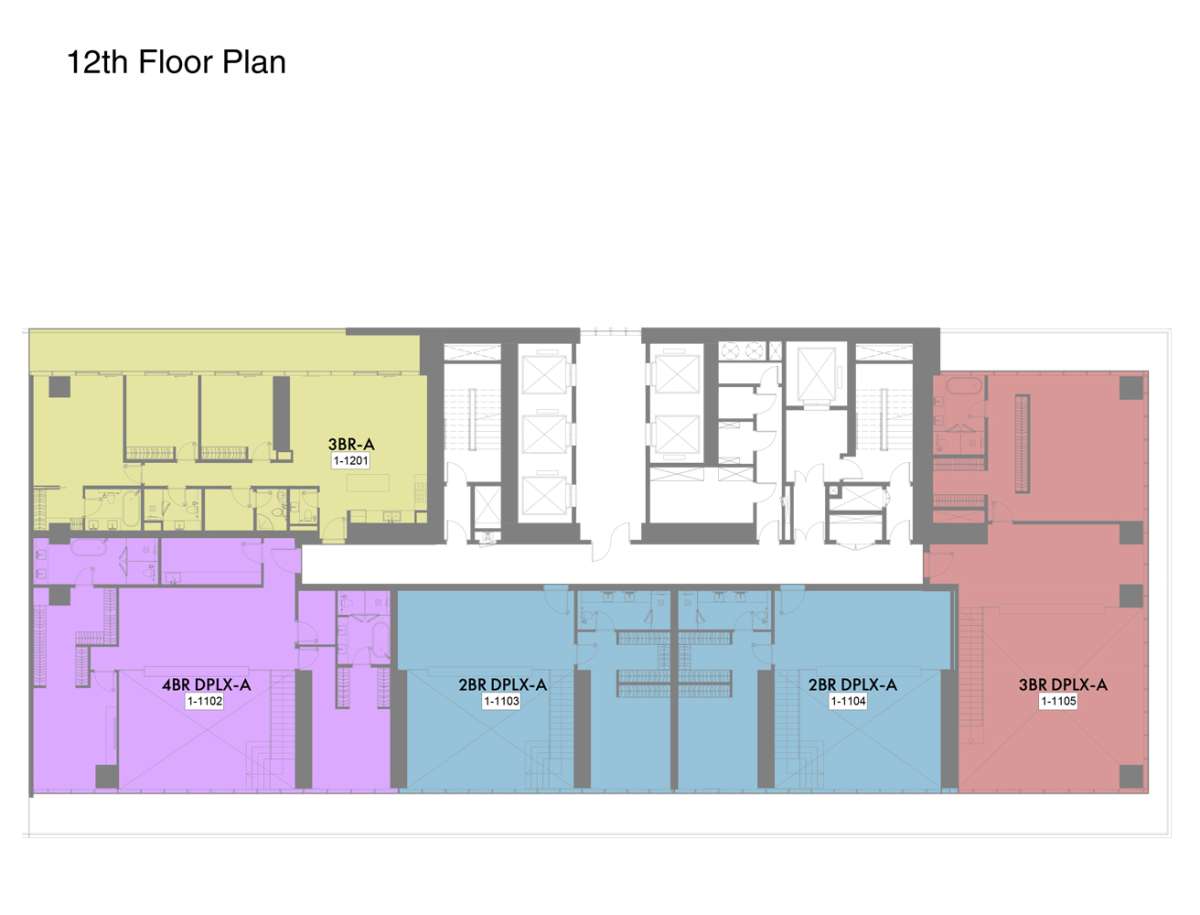
No data found.
Title:
Type 3
Floor Level:
12
From:
N/A
To:
N/A
Description:
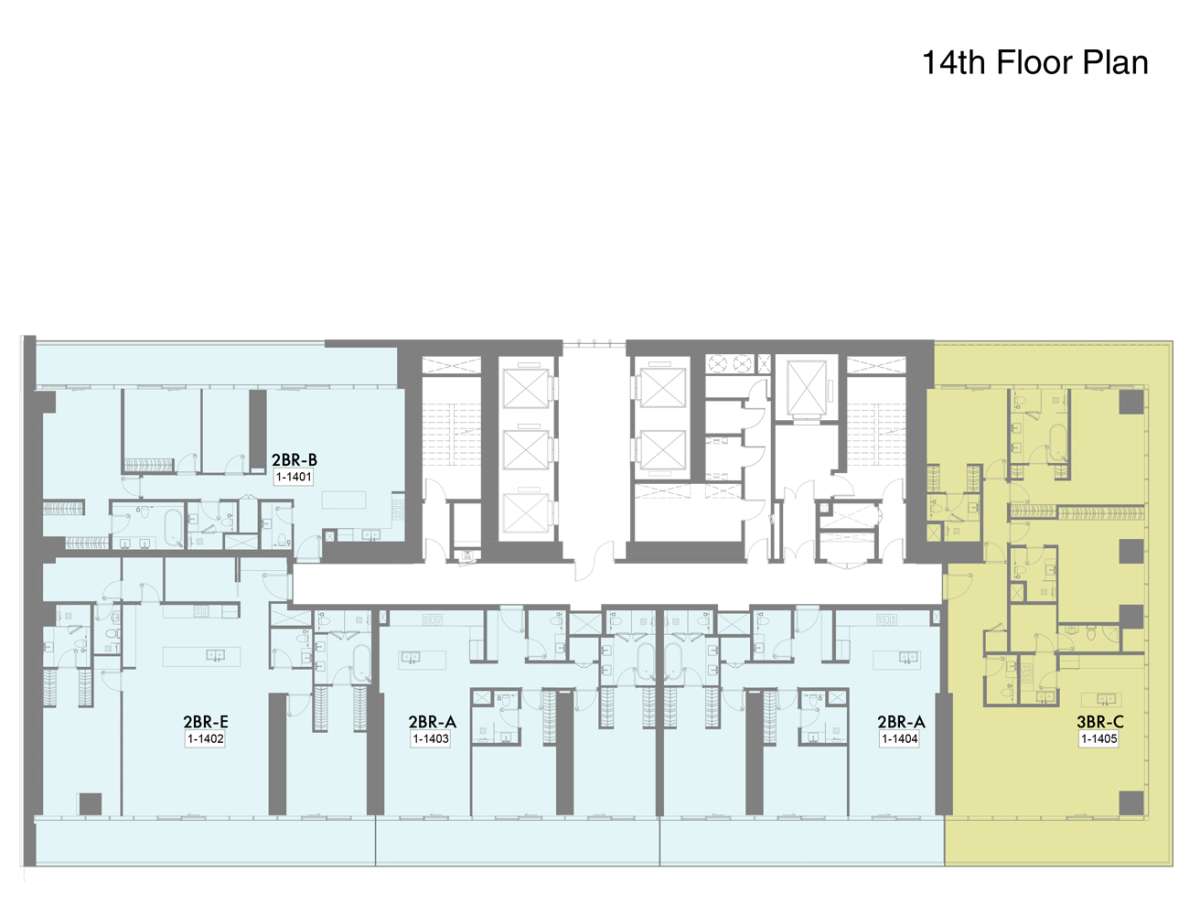
No data found.
Title:
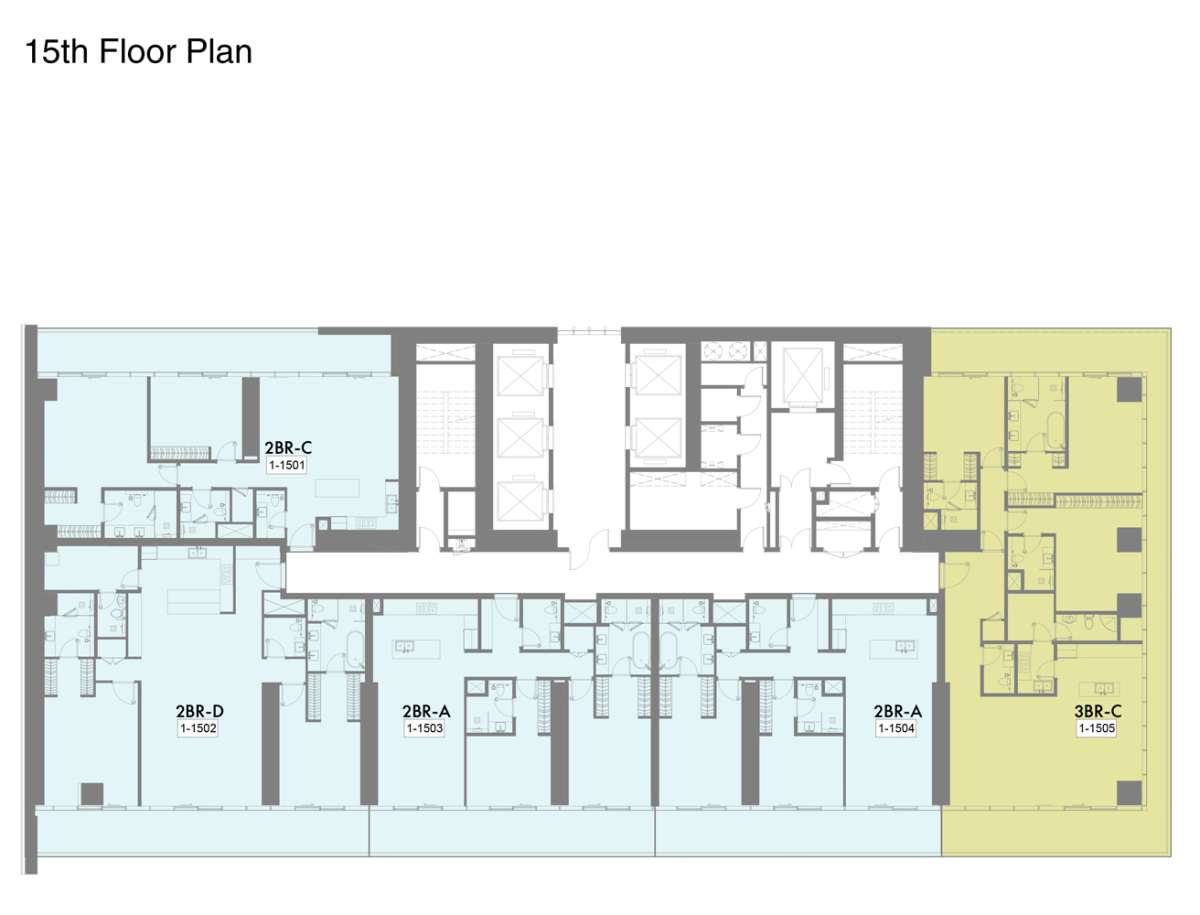
Type 4
Floor Level:
14
From:
N/A
To:
N/A
Description:
No data found.
Title:
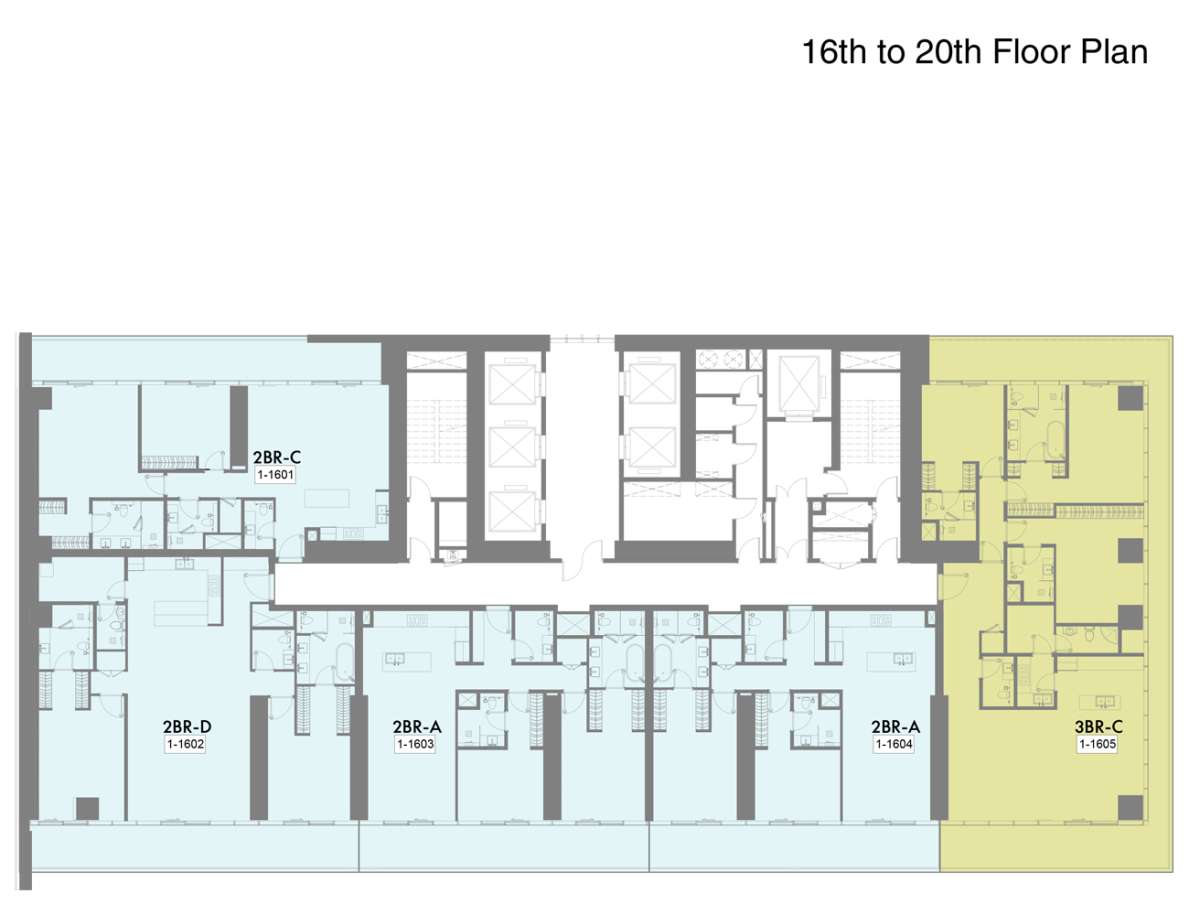
Type 5
Floor Level:
15
From:
N/A
To:
N/A
Description:
No data found.
Title:
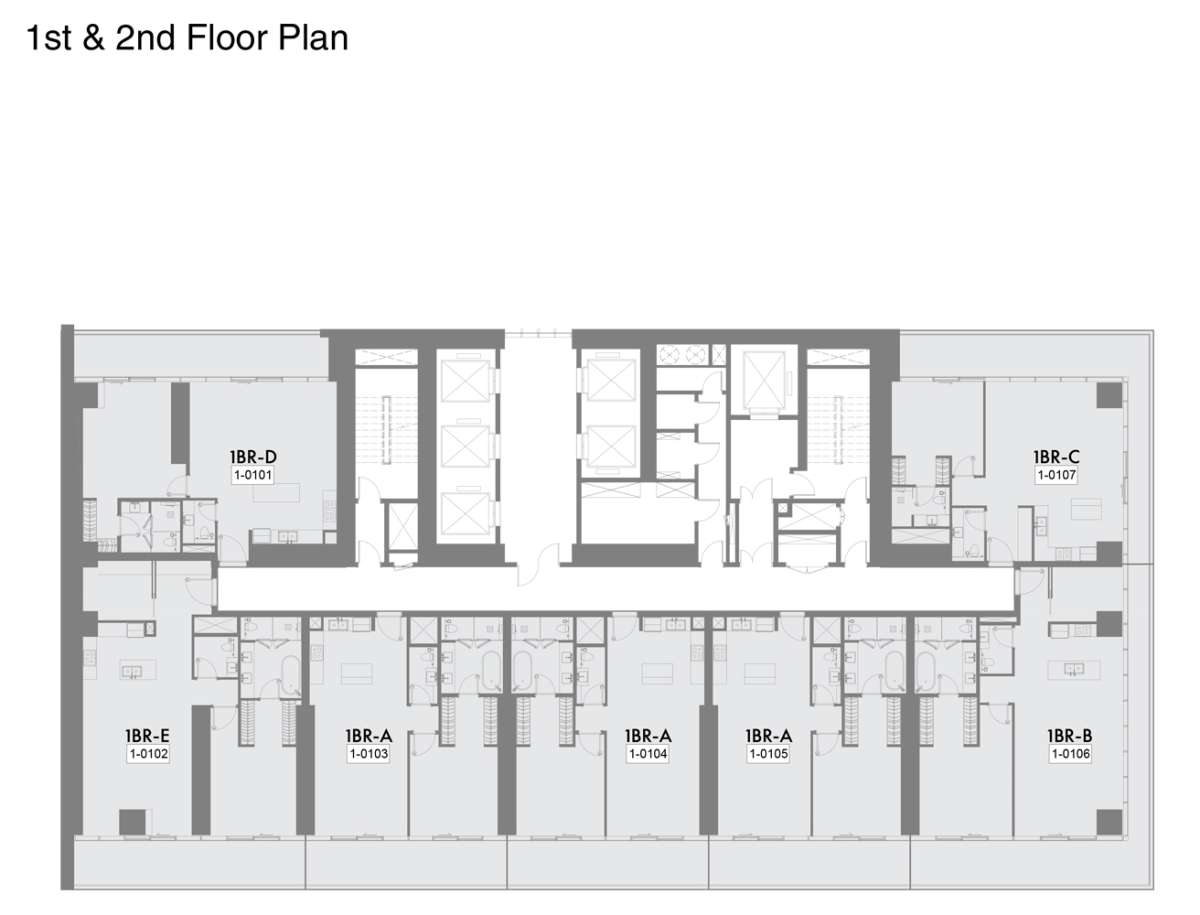
Type 6
Floor Level:
N/A
From:
16
To:
20
Description:
No data found.
Title:
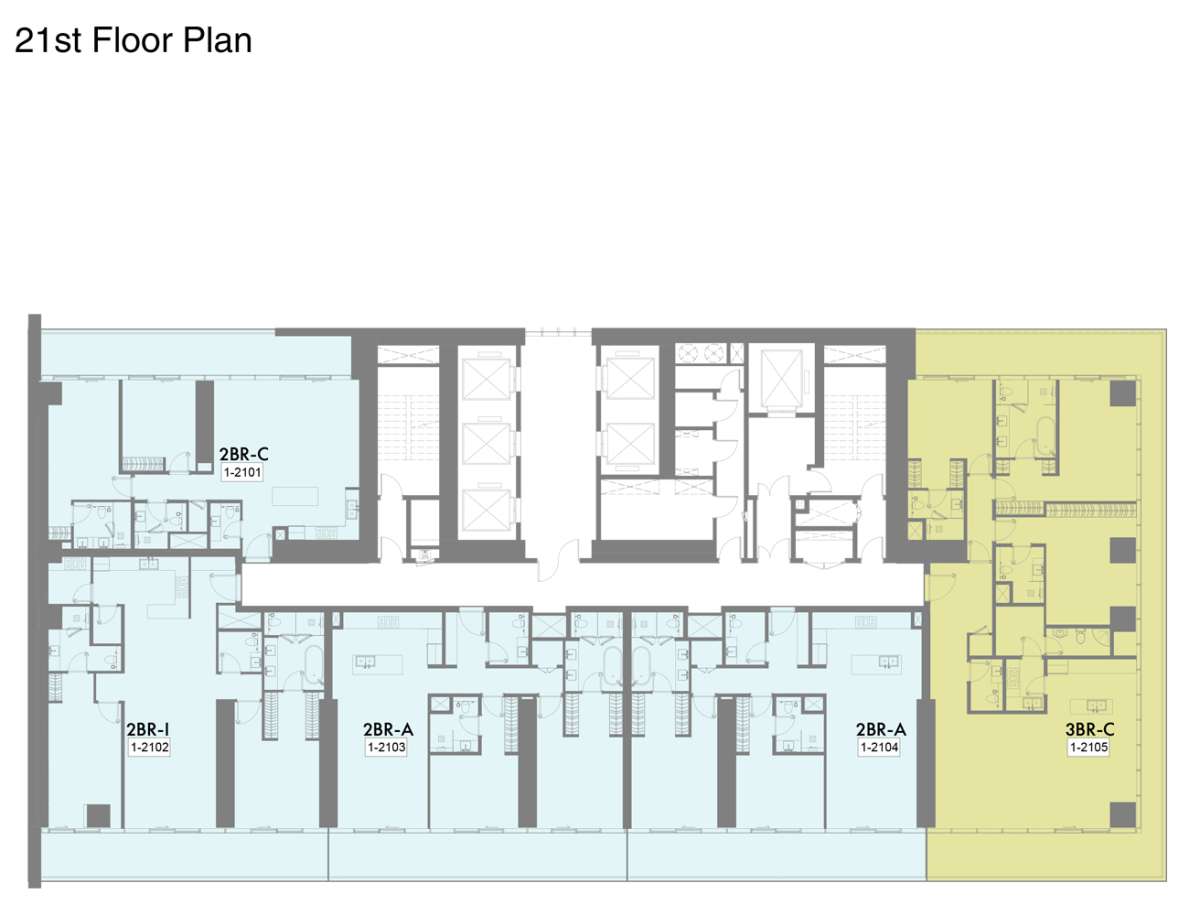
Type 7
Floor Level:
N/A
From:
1
To:
2
Description:
No data found.
Title:
Type 8
Floor Level:
21
From:
N/A
To:
N/A
Description:
No data found.
Title:
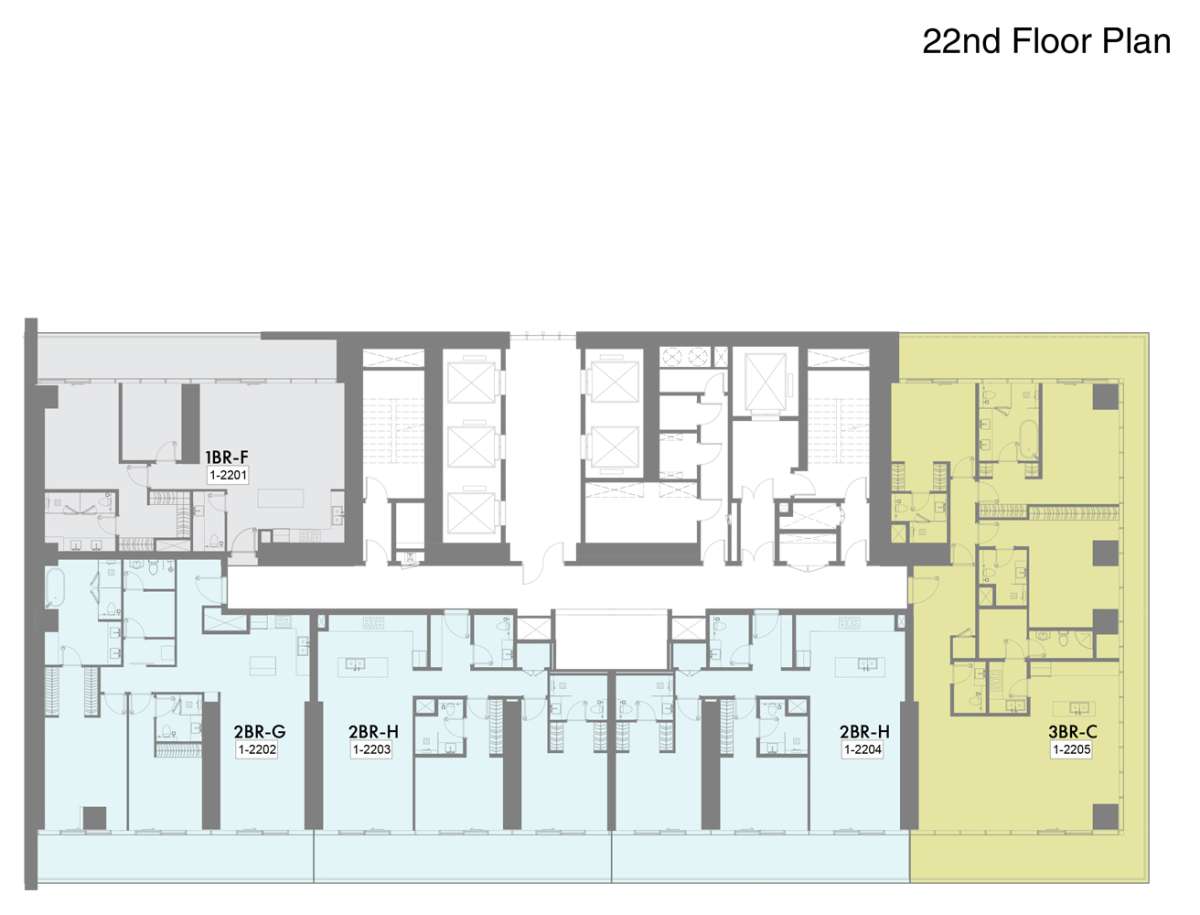
Type 9
Floor Level:
22
From:
N/A
To:
N/A
Description:
No data found.
Title:
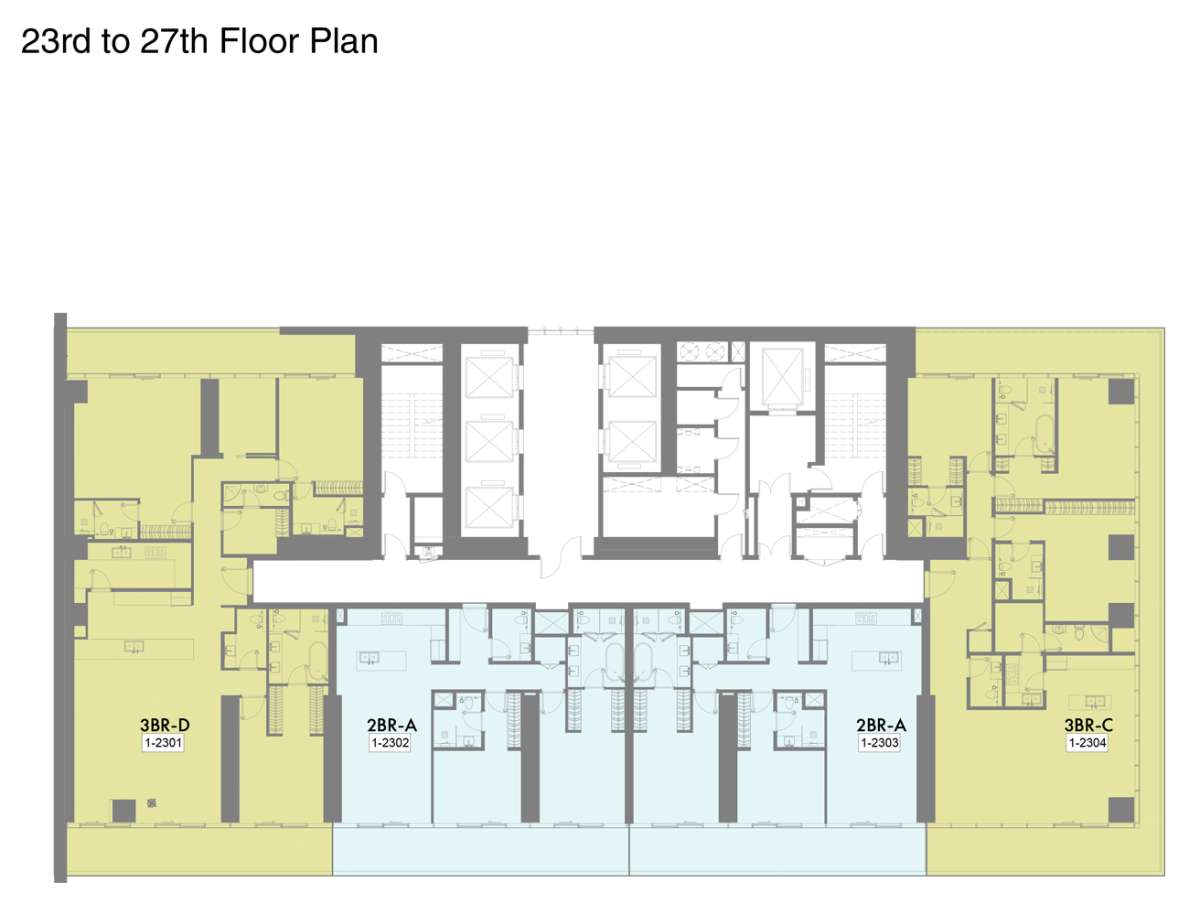
Type 10
Floor Level:
N/A
From:
23
To:
27
Description:
No data found.
Title:
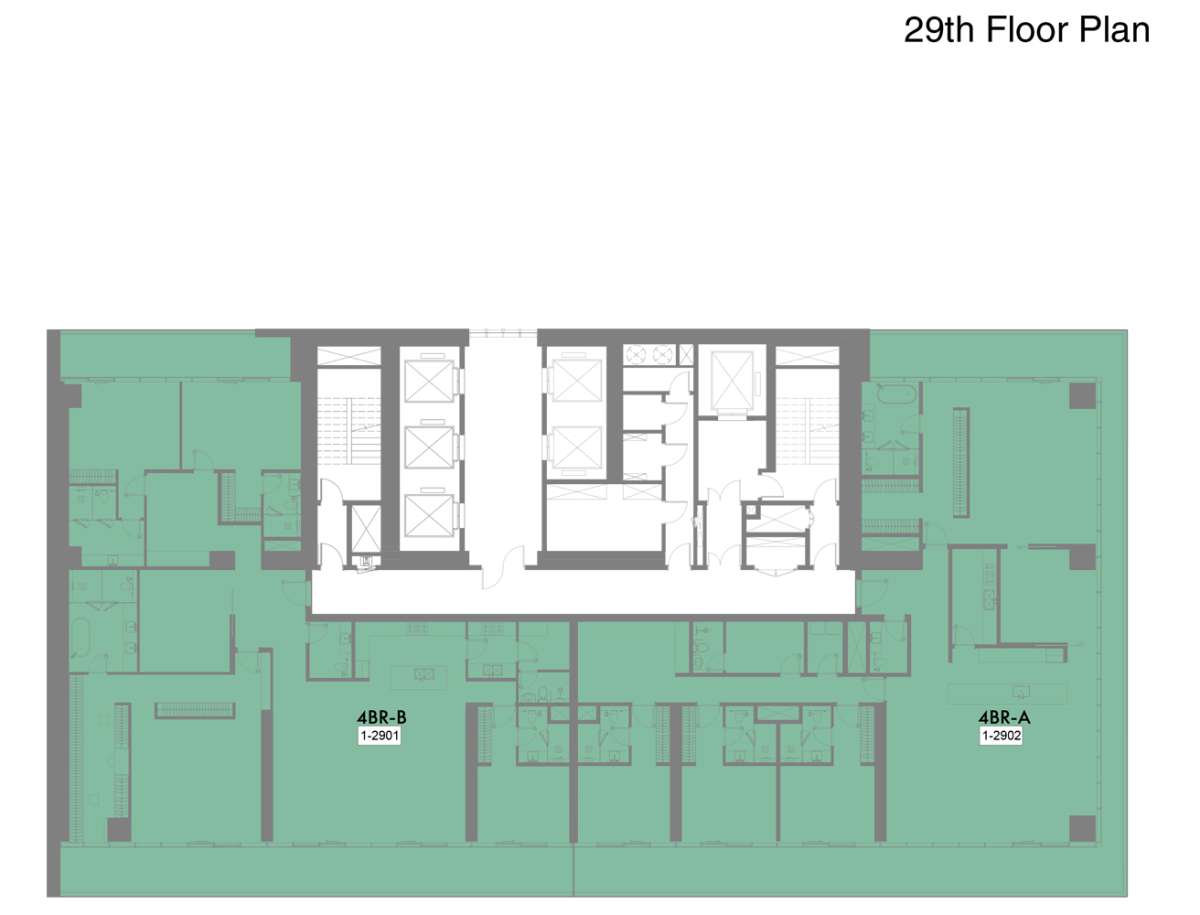
Type 11
Floor Level:
29
From:
N/A
To:
N/A
Description:
No data found.
Title:
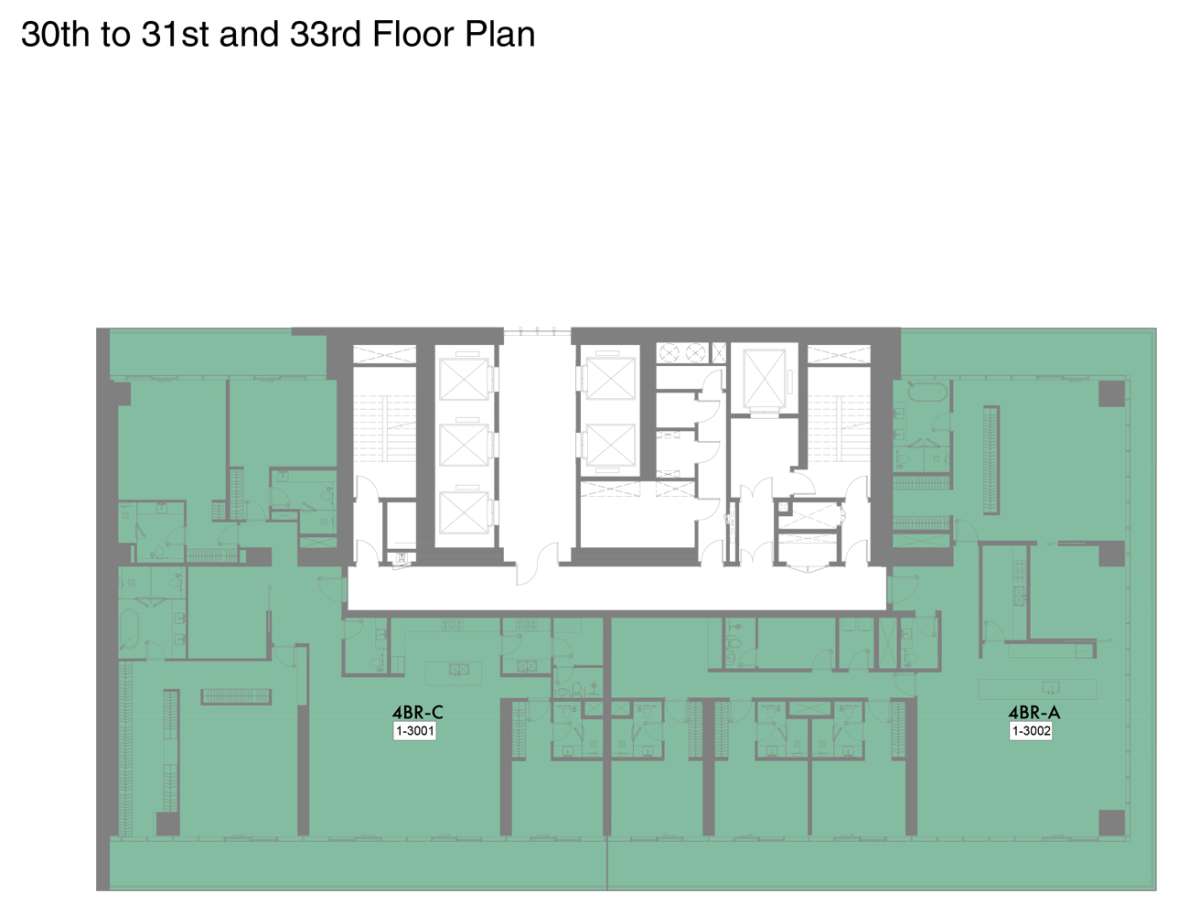
Type 12
Floor Level:
30,31,33
From:
N/A
To:
N/A
Description:
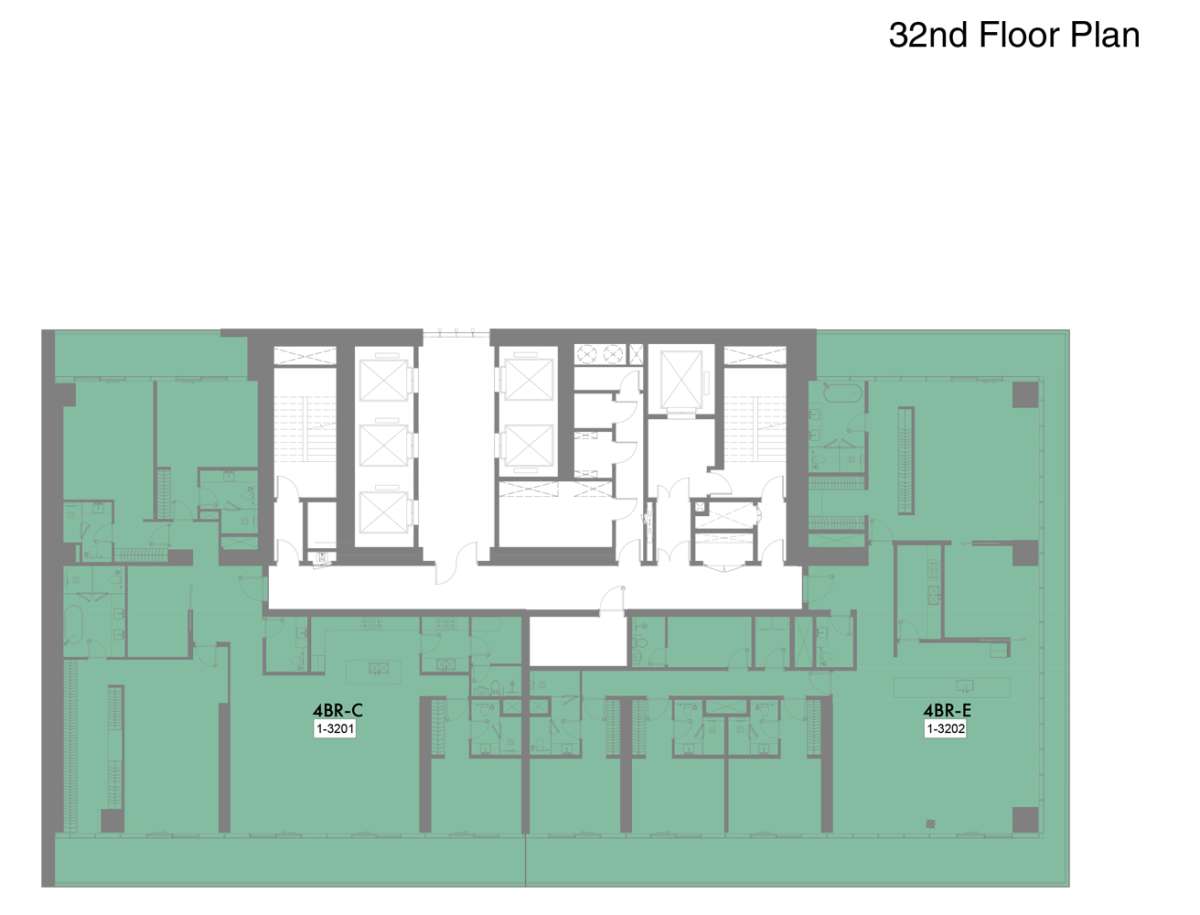
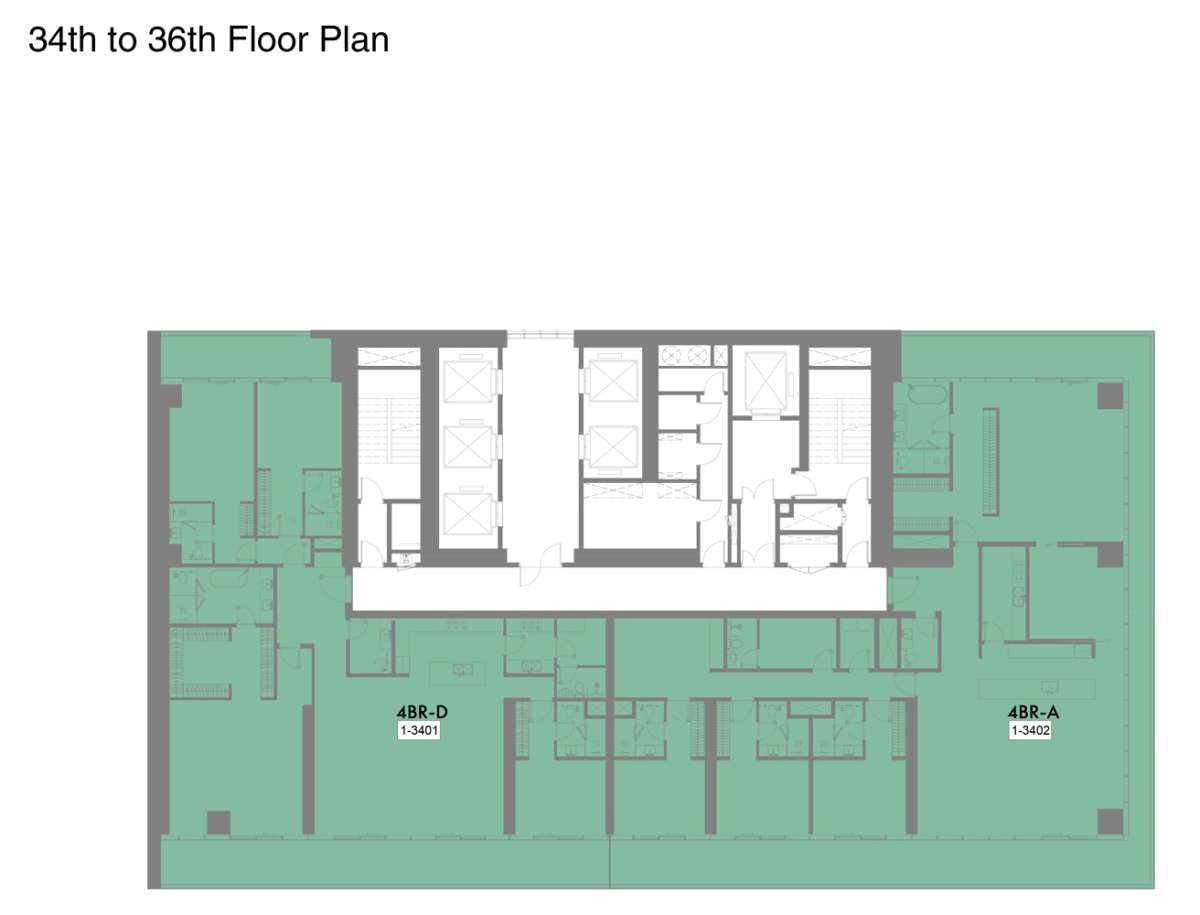
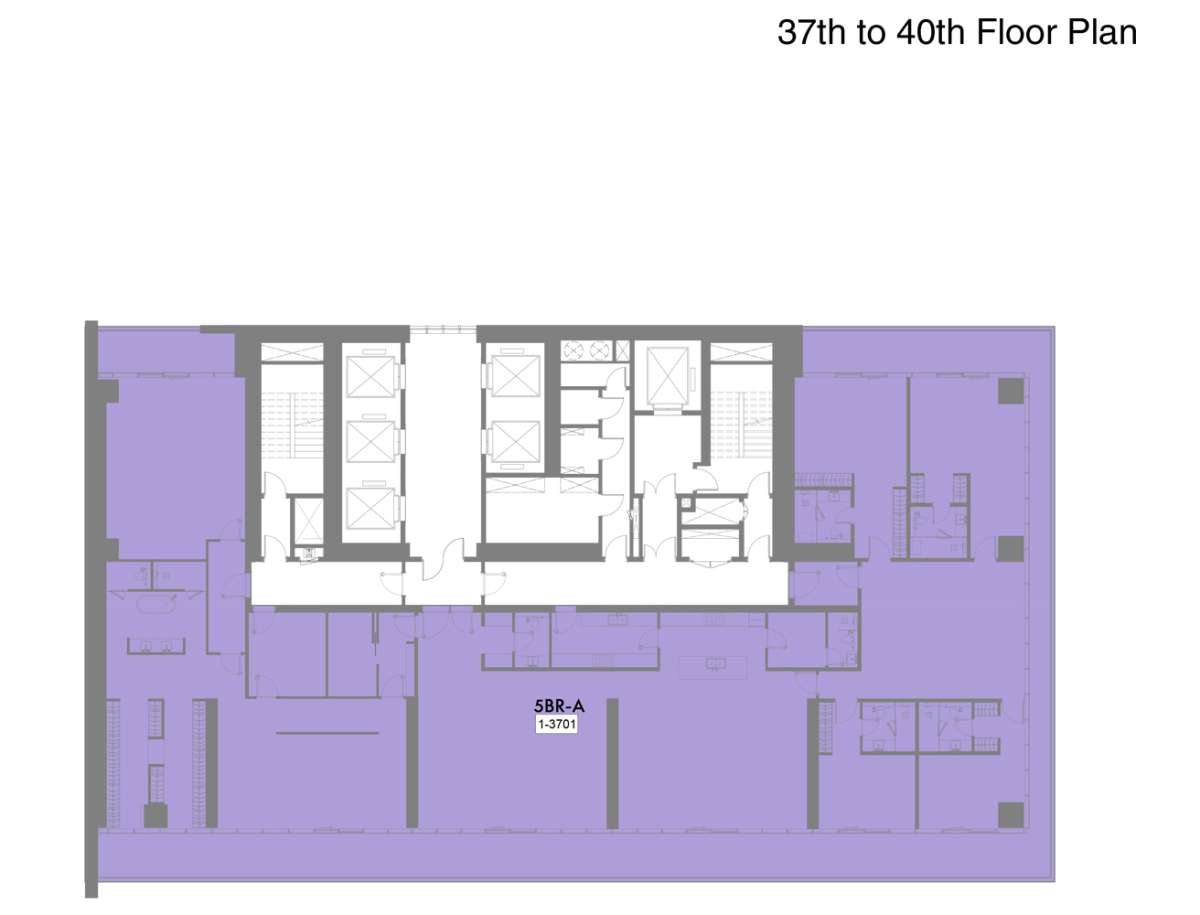
No data found.
Title:
Type 13
Floor Level:
32, 34 ,35, 36, 37 to 40
From:
N/A
To:
N/A
Description:
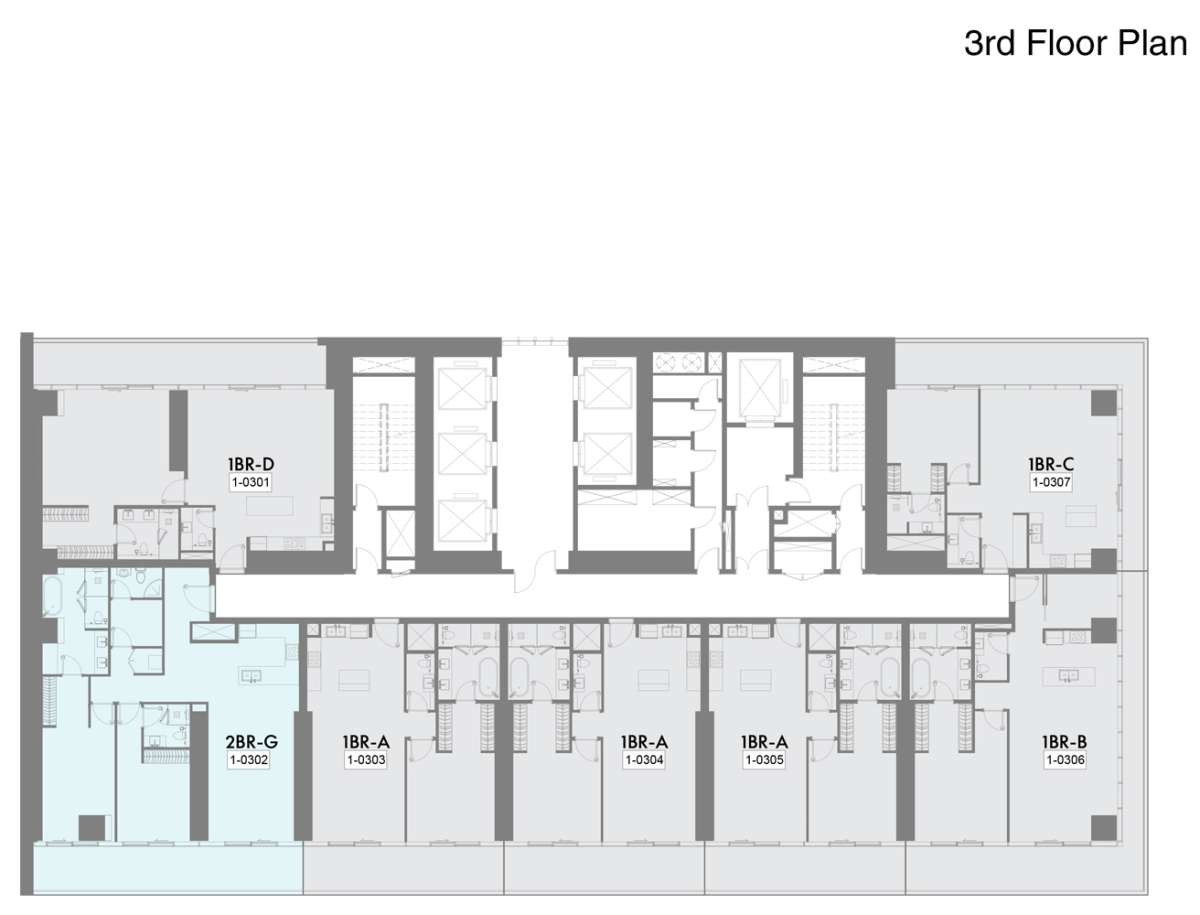
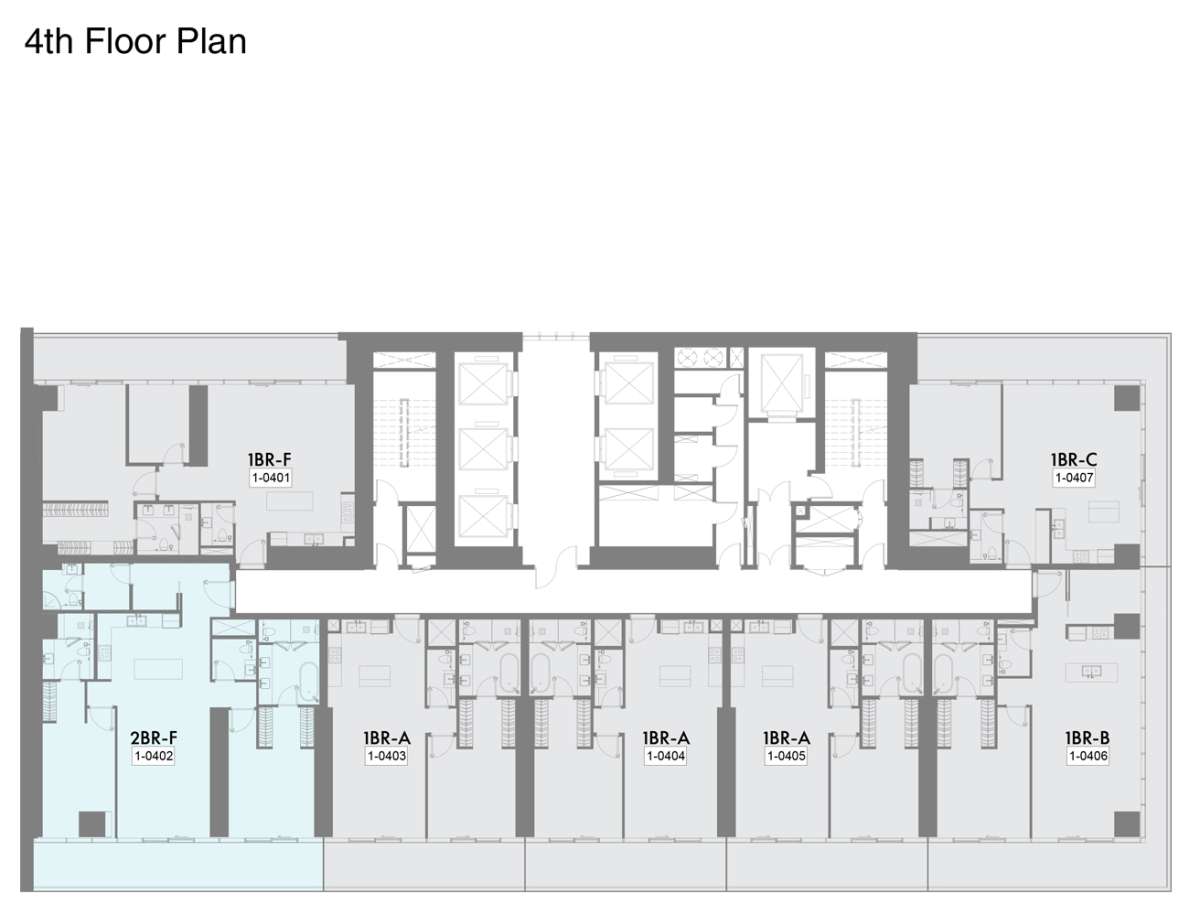
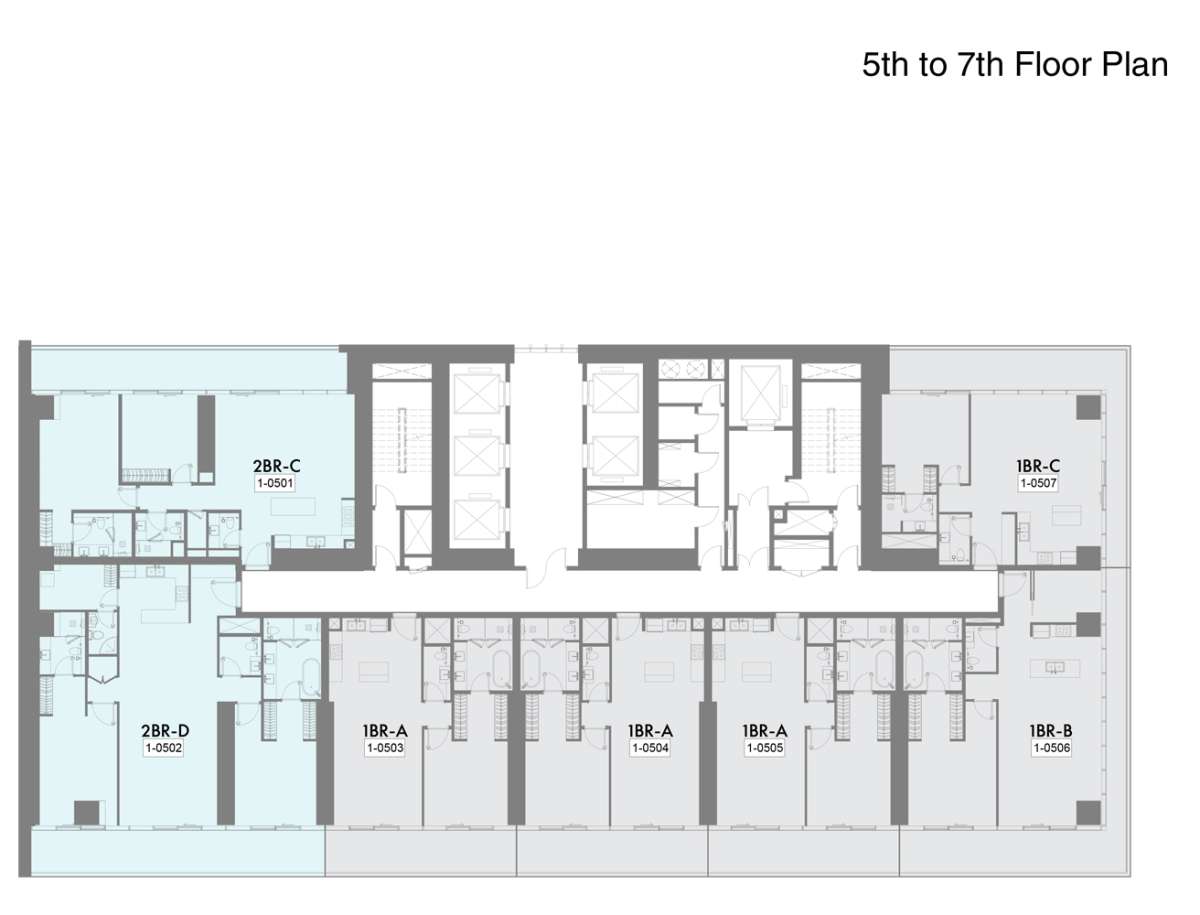
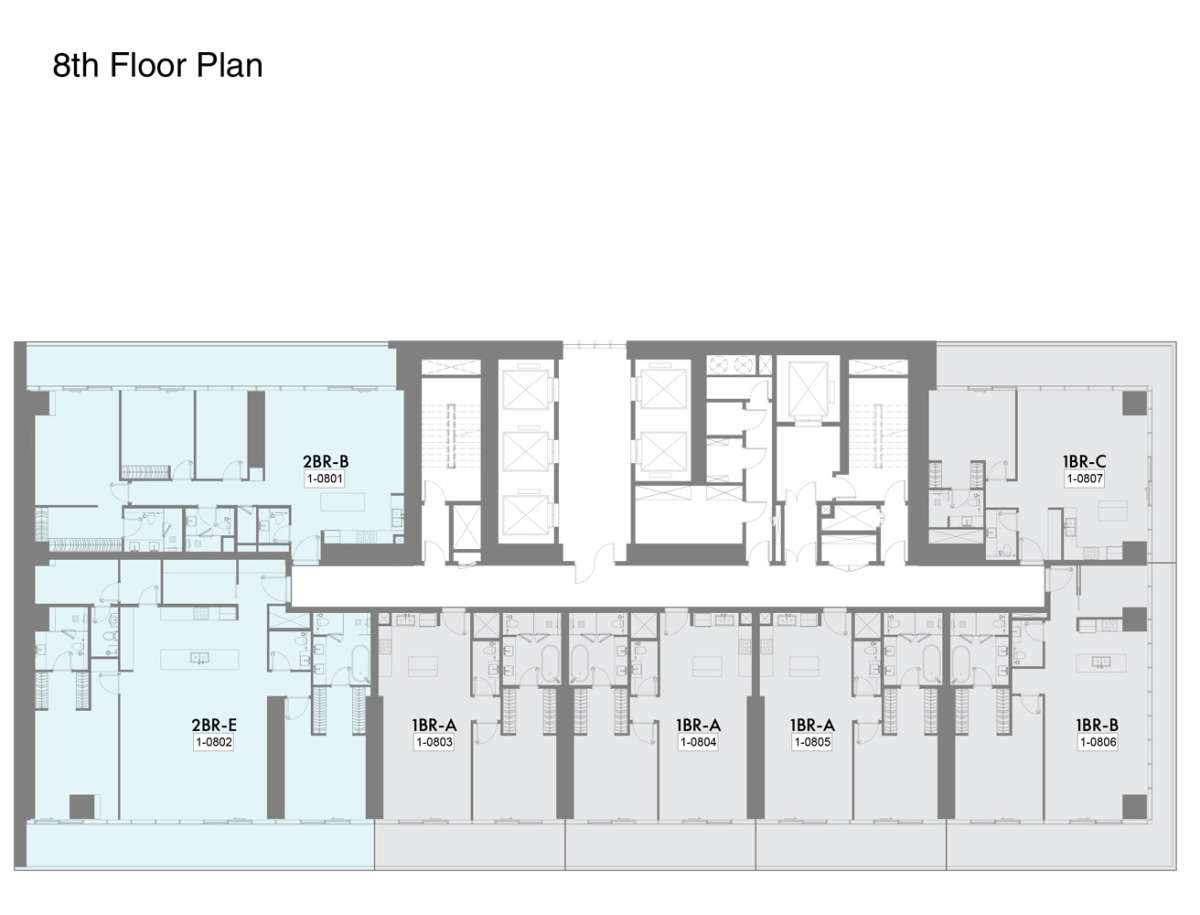
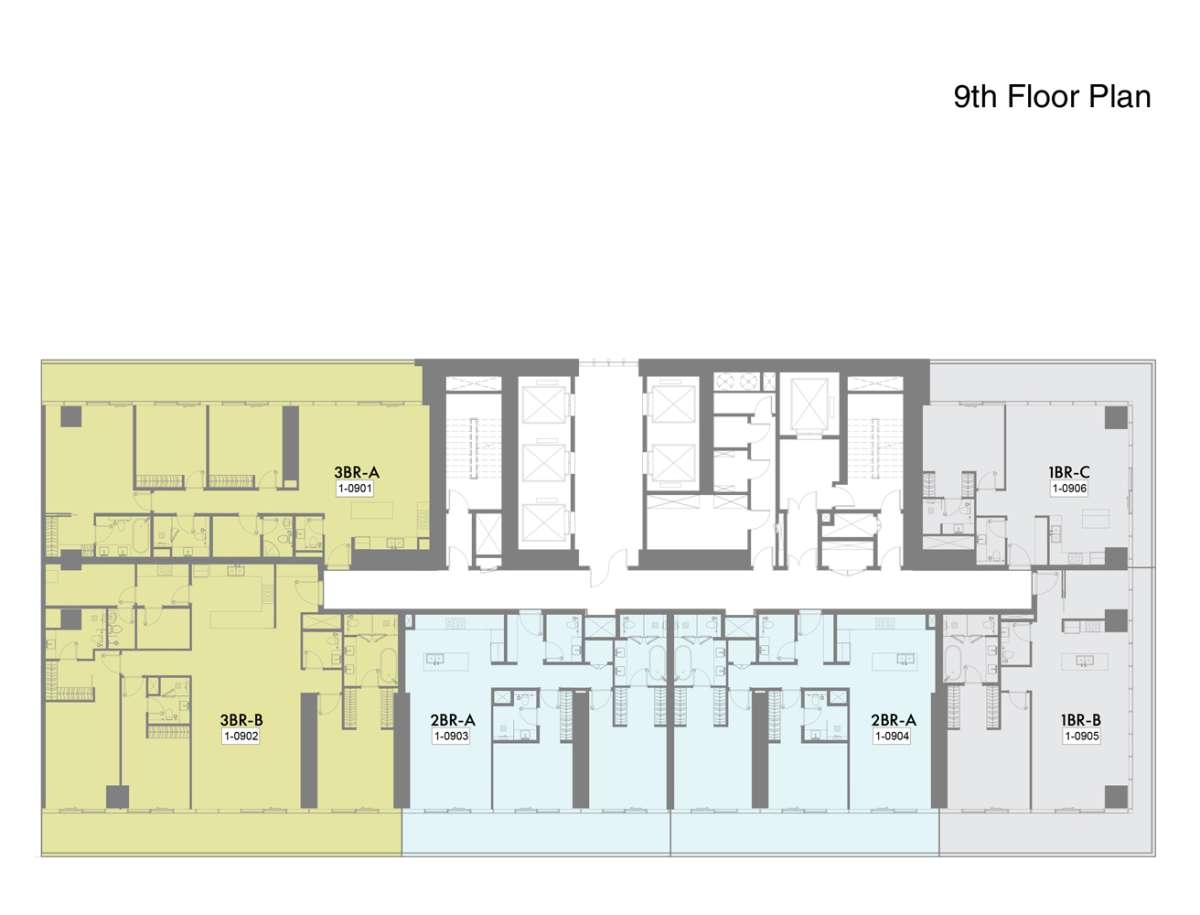
No data found.
Title:
Type 14
Floor Level:
N/A
From:
3
To:
9
Description:
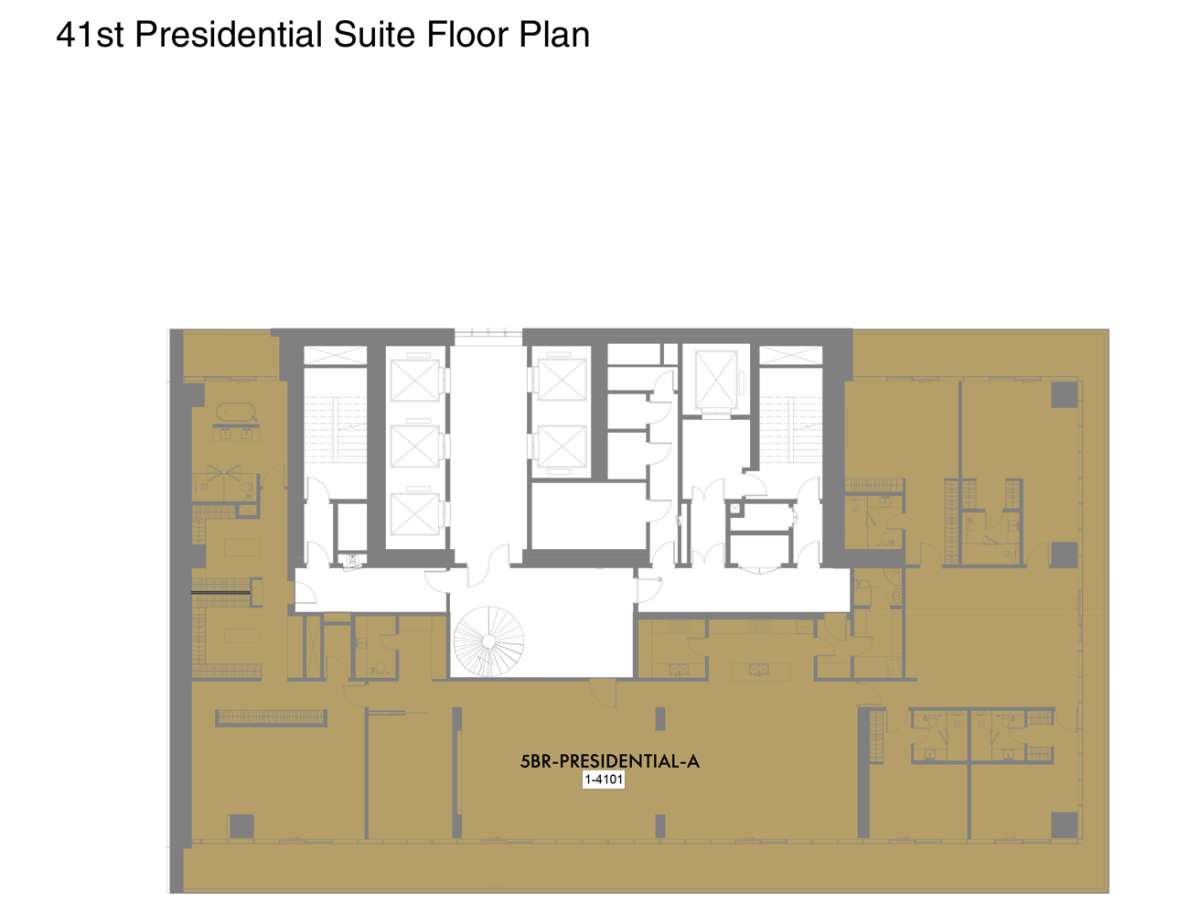
No data found.
Title:
Type 15
Floor Level:
41 Presidential Suite
From:
N/A
To:
N/A
Description:
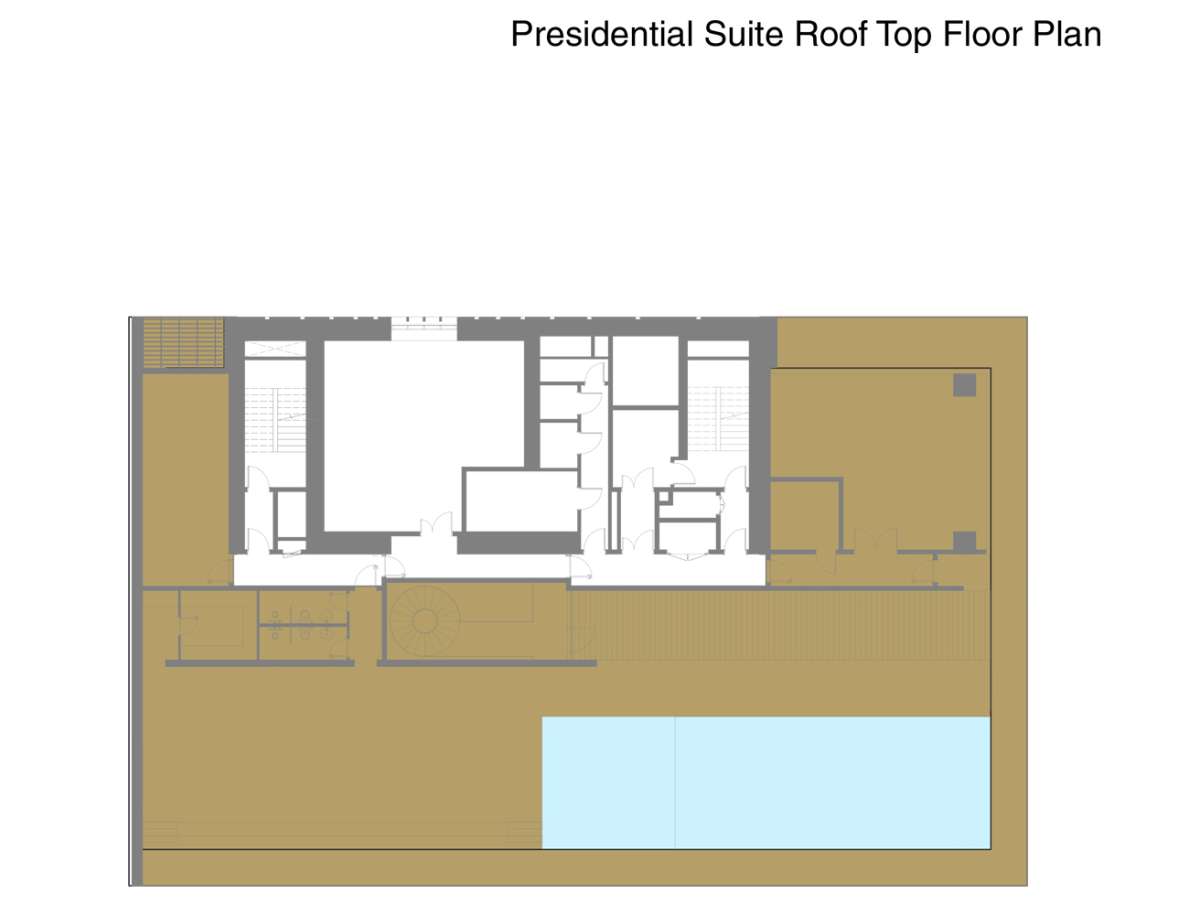
No data found.
Title:
Type 16
Floor Level:
Roof Top Presidential Suite
From:
N/A
To:
N/A
Description:
| Title | Action |
|---|---|
| Type A | View Details |
| Type B | View Details |
| Type C | View Details |
| Type D | View Details |
| Type E | View Details |
| Type F | View Details |
| Type A | View Details |
| Type C | View Details |
| Type I | View Details |
| Type H | View Details |
| Type E | View Details |
| Type G | View Details |
| Type B | View Details |
| Type D | View Details |
| Type F | View Details |
| Type A | View Details |
| Type A | View Details |
| Type B | View Details |
| Type C | View Details |
| Type D | View Details |
| Type A | View Details |
| Type A | View Details |
| Type B | View Details |
| Type C | View Details |
| Type D | View Details |
| Type E | View Details |
| Type A | View Details |
| Type A | View Details |
| Type A | View Details |
| Type A | View Details |
Title:
Type A
No. Of Bedroom:
1
No. Of Bathroom:
1
Elevation:
N/A
Property Type:
Apartment
Floor Level:
1-8
Minimum Plot Area:
N/A
Maximum Plot Area:
N/A
Minimum Built Up Area:
1072 Square Feet
Maximum Built Up Area:
1072 Square Feet
Balcony Area:
191 Square Feet
Terrace Area:
N/A
Suite Area:
881 Square Feet
Total Area:
N/A
Designed By:
Furnished By:
| Title | Floor | Width (Square Feet) | Length (Square Feet) | Total (Square Feet) |
|---|---|---|---|---|
| Bedroom | N/A | 40.90 | 41.98 | 15 |
| Bath | N/A | 29.06 | 35.52 | 9 |
| Kitchen | N/A | 30.14 | 31.22 | 8 |
| Living and Dining Room | N/A | 46.29 | 71.04 | 28 |
| Powder Room | N/A | 13.99 | 26.91 | 3 |
| Balcony | N/A | 93.65 | 22.60 | 18 |

Title:
Type B
No. Of Bedroom:
1
No. Of Bathroom:
1
Elevation:
N/A
Property Type:
Apartment
Floor Level:
1-10
Minimum Plot Area:
N/A
Maximum Plot Area:
N/A
Minimum Built Up Area:
1425 Square Feet
Maximum Built Up Area:
1425 Square Feet
Balcony Area:
359 Square Feet
Terrace Area:
N/A
Suite Area:
1066 Square Feet
Total Area:
N/A
Designed By:
Furnished By:
| Title | Floor | Width (Square Feet) | Length (Square Feet) | Total (Square Feet) |
|---|---|---|---|---|
| Bedroom | N/A | 43.06 | 41.98 | 16 |
| Bath | N/A | 29.06 | 35.52 | 9 |
| Kitchen | N/A | 35.52 | 25.83 | 8 |
| Powder Room | N/A | 15.07 | 22.60 | 3 |
| Living and Dining | N/A | 50.59 | 73.20 | 32 |
| Study | N/A | 34.44 | 25.83 | 8 |
| Balcony | N/A | 11.84 | 128.09 | 13 |

Title:
Type C
No. Of Bedroom:
1
No. Of Bathroom:
1
Elevation:
N/A
Property Type:
Apartment
Floor Level:
1-10
Minimum Plot Area:
N/A
Maximum Plot Area:
N/A
Minimum Built Up Area:
1186 Square Feet
Maximum Built Up Area:
1186 Square Feet
Balcony Area:
331 Square Feet
Terrace Area:
N/A
Suite Area:
855 Square Feet
Total Area:
N/A
Designed By:
Furnished By:
| Title | Floor | Width (Square Feet) | Length (Square Feet) | Total (Square Feet) |
|---|---|---|---|---|
| Bedroom | N/A | 43.06 | 34.44 | 13 |
| Bath | N/A | 26.91 | 18.30 | 4 |
| Kitchen | N/A | 41.98 | 25.83 | 9 |
| Powder Room | N/A | 15.07 | 24.76 | 3 |
| Living and Dining | N/A | 64.58 | 58.13 | 32 |
| Balcony | N/A | 11.84 | 87.19 | 9 |

Title:
Type D
No. Of Bedroom:
1
No. Of Bathroom:
1
Elevation:
N/A
Property Type:
Apartment
Floor Level:
1-3
Minimum Plot Area:
N/A
Maximum Plot Area:
N/A
Minimum Built Up Area:
1348 Square Feet
Maximum Built Up Area:
1348 Square Feet
Balcony Area:
281 Square Feet
Terrace Area:
N/A
Suite Area:
1067 Square Feet
Total Area:
N/A
Designed By:
Furnished By:
| Title | Floor | Width (Square Feet) | Length (Square Feet) | Total (Square Feet) |
|---|---|---|---|---|
| Bedroom | N/A | 53.82 | 40.90 | 19 |
| Bath | N/A | 27.99 | 23.68 | 6 |
| Kitchen | N/A | 40.90 | 24.76 | 9 |
| Powder Room | N/A | 15.07 | 20.45 | 3 |
| Living and Dining | N/A | 68.89 | 53.82 | 32 |
| Balcony | N/A | 118.40 | 21.53 | 22 |

Title:
Type E
No. Of Bedroom:
1
No. Of Bathroom:
1
Elevation:
N/A
Property Type:
Apartment
Floor Level:
1-2
Minimum Plot Area:
N/A
Maximum Plot Area:
N/A
Minimum Built Up Area:
1494 Square Feet
Maximum Built Up Area:
1494 Square Feet
Balcony Area:
238 Square Feet
Terrace Area:
N/A
Suite Area:
1256 Square Feet
Total Area:
N/A
Designed By:
Furnished By:
| Title | Floor | Width (Square Feet) | Length (Square Feet) | Total (Square Feet) |
|---|---|---|---|---|
| Bedroom | N/A | 39.83 | 41.98 | 14 |
| Bath | N/A | 29.06 | 35.52 | 9 |
| Kitchen | N/A | 34.44 | 29.06 | 9 |
| Powder Room | N/A | 20.45 | 19.38 | 3 |
| Living and Dining | N/A | 50.59 | 69.97 | 31 |
| Balcony | N/A | 107.64 | 22.60 | 21 |
| Study Room | N/A | 33.37 | 27.99 | 8 |

Title:
Type F
No. Of Bedroom:
1
No. Of Bathroom:
1
Elevation:
N/A
Property Type:
Apartment
Floor Level:
4-22
Minimum Plot Area:
N/A
Maximum Plot Area:
N/A
Minimum Built Up Area:
1435 Square Feet
Maximum Built Up Area:
1435 Square Feet
Balcony Area:
299 Square Feet
Terrace Area:
N/A
Suite Area:
1136 Square Feet
Total Area:
N/A
Designed By:
Furnished By:
| Title | Floor | Width (Square Feet) | Length (Square Feet) | Total (Square Feet) |
|---|---|---|---|---|
| Bedroom | N/A | 38.75 | 53.82 | 18 |
| Bath | N/A | 29.06 | 23.68 | 6 |
| Kitchen | N/A | 40.90 | 25.83 | 9 |
| Powder Room | N/A | 20.45 | 15.07 | 3 |
| Living and Dining | N/A | 68.89 | 53.82 | 32 |
| Balcony | N/A | 145.31 | 19.38 | 24 |
| Study Room | N/A | 36.60 | 27.99 | 9 |

Title:
Type A
No. Of Bedroom:
2
No. Of Bathroom:
2
Elevation:
N/A
Property Type:
Apartment
Floor Level:
9,14,21,23 to 27
Minimum Plot Area:
N/A
Maximum Plot Area:
N/A
Minimum Built Up Area:
1609 Square Feet
Maximum Built Up Area:
1609 Square Feet
Balcony Area:
287 Square Feet
Terrace Area:
N/A
Suite Area:
1322 Square Feet
Total Area:
N/A
Designed By:
Furnished By:
| Title | Floor | Width (Square Feet) | Length (Square Feet) | Total (Square Feet) |
|---|---|---|---|---|
| Master Bedroom | N/A | 40.90 | 36.60 | 13 |
| Master Bath | N/A | 27.99 | 21.53 | 5 |
| Kitchen | N/A | 51.67 | 26.91 | 12 |
| Living and Dining Room | N/A | 41.98 | 75.35 | 27 |
| Powder Room | N/A | 19.38 | 24.76 | 4 |
| Bedroom 2 | N/A | 41.98 | 34.44 | 12 |
| Bath 2 | N/A | 22.60 | 25.83 | 5 |
| Balcony | N/A | 93.65 | 22.60 | 18 |

Title:
Type C
No. Of Bedroom:
2
No. Of Bathroom:
2
Elevation:
N/A
Property Type:
Apartment
Floor Level:
5-7, 15 to 21
Minimum Plot Area:
N/A
Maximum Plot Area:
N/A
Minimum Built Up Area:
1705 Square Feet
Maximum Built Up Area:
1705 Square Feet
Balcony Area:
352 Square Feet
Terrace Area:
N/A
Suite Area:
1353 Square Feet
Total Area:
N/A
Designed By:
Furnished By:
| Title | Floor | Width (Square Feet) | Length (Square Feet) | Total (Square Feet) |
|---|---|---|---|---|
| Master Bedroom | N/A | 38.75 | 57.05 | 19 |
| Master Bath | N/A | 29.06 | 21.53 | 5 |
| Kitchen | N/A | 40.90 | 24.76 | 9 |
| Living and Dining Room | N/A | 68.89 | 57.05 | 34 |
| Powder Room | N/A | 15.07 | 17.22 | 2 |
| Bedroom 2 | N/A | 37.67 | 43.06 | 14 |
| Bath 2 | N/A | 23.68 | 21.53 | 4 |
| Balcony | N/A | 155.00 | 19.38 | 26 |

Title:
Type I
No. Of Bedroom:
2
No. Of Bathroom:
2
Elevation:
N/A
Property Type:
Apartment
Floor Level:
21
Minimum Plot Area:
N/A
Maximum Plot Area:
N/A
Minimum Built Up Area:
1758 Square Feet
Maximum Built Up Area:
1758 Square Feet
Balcony Area:
275 Square Feet
Terrace Area:
N/A
Suite Area:
1483 Square Feet
Total Area:
N/A
Designed By:
Furnished By:
| Title | Floor | Width (Square Feet) | Length (Square Feet) | Total (Square Feet) |
|---|---|---|---|---|
| Master Bedroom | N/A | 39.83 | 41.98 | 14 |
| Master Bath | N/A | 27.99 | 35.52 | 9 |
| Kitchen | N/A | 45.21 | 29.06 | 11 |
| Living and Dining Room | N/A | 43.06 | 99.03 | 37 |
| Powder Room | N/A | 20.45 | 19.38 | 3 |
| Bedroom 2 | N/A | 34.44 | 60.28 | 18 |
| Bath 2 | N/A | 34.44 | 30.14 | 9 |
| Balcony | N/A | 135.63 | 22.60 | 26 |

Title:
Type H
No. Of Bedroom:
2
No. Of Bathroom:
2
Elevation:
N/A
Property Type:
Apartment
Floor Level:
10-22
Minimum Plot Area:
N/A
Maximum Plot Area:
N/A
Minimum Built Up Area:
1538 Square Feet
Maximum Built Up Area:
1538 Square Feet
Balcony Area:
287 Square Feet
Terrace Area:
N/A
Suite Area:
1251 Square Feet
Total Area:
N/A
Designed By:
Furnished By:
| Title | Floor | Width (Square Feet) | Length (Square Feet) | Total (Square Feet) |
|---|---|---|---|---|
| Master Bedroom | N/A | 40.90 | 43.06 | 15 |
| Master Bath | N/A | 27.99 | 21.53 | 5 |
| Kitchen | N/A | 50.59 | 26.91 | 12 |
| Living and Dining Room | N/A | 41.98 | 75.35 | 27 |
| Powder Room | N/A | 19.38 | 24.76 | 4 |
| Bedroom 2 | N/A | 34.44 | 43.06 | 13 |
| Bath 2 | N/A | 22.60 | 25.83 | 5 |
| Balcony | N/A | 139.93 | 22.60 | 27 |

Title:
Type E
No. Of Bedroom:
2+Maid
No. Of Bathroom:
2
Elevation:
N/A
Property Type:
Apartment
Floor Level:
8 and 14
Minimum Plot Area:
N/A
Maximum Plot Area:
N/A
Minimum Built Up Area:
2263 Square Feet
Maximum Built Up Area:
2263 Square Feet
Balcony Area:
350 Square Feet
Terrace Area:
N/A
Suite Area:
1913 Square Feet
Total Area:
N/A
Designed By:
Furnished By:
| Title | Floor | Width (Square Feet) | Length (Square Feet) | Total (Square Feet) |
|---|---|---|---|---|
| Master Bedroom | N/A | 39.83 | 41.98 | 14 |
| Master Bath | N/A | 27.99 | 35.52 | 9 |
| Kitchen | N/A | 58.13 | 31.22 | 16 |
| Living and Dining Room | N/A | 74.27 | 72.12 | 46 |
| Powder Room | N/A | 19.38 | 20.45 | 3 |
| Bedroom 2 | N/A | 38.75 | 53.82 | 18 |
| Bath 2 | N/A | 23.68 | 31.22 | 6 |
| Balcony | N/A | 167.92 | 22.60 | 33 |
| Maid's Room | N/A | 38.75 | 21.53 | 7 |
| Maid's Bath | N/A | 13.99 | 24.76 | 3 |
| Study Room | N/A | 36.60 | 21.53 | 7 |
| Laundry Area | N/A | 20.45 | 21.53 | 4 |

Title:
Type G
No. Of Bedroom:
2+Maid
No. Of Bathroom:
2
Elevation:
N/A
Property Type:
Apartment
Floor Level:
3 and 22
Minimum Plot Area:
N/A
Maximum Plot Area:
N/A
Minimum Built Up Area:
1693 Square Feet
Maximum Built Up Area:
1693 Square Feet
Balcony Area:
266 Square Feet
Terrace Area:
N/A
Suite Area:
1427 Square Feet
Total Area:
N/A
Designed By:
Furnished By:
| Title | Floor | Width (Square Feet) | Length (Square Feet) | Total (Square Feet) |
|---|---|---|---|---|
| Master Bedroom | N/A | 34.44 | 53.82 | 16 |
| Master Bath | N/A | 31.22 | 49.51 | 13 |
| Kitchen | N/A | 29.06 | 29.06 | 7 |
| Living and Dining Room | N/A | 73.20 | 43.06 | 27 |
| Bedroom 2 | N/A | 34.44 | 34.44 | 10 |
| Bath 2 | N/A | 21.53 | 22.60 | 4 |
| Balcony | N/A | 125.94 | 21.53 | 23 |
| Maid's Room | N/A | 24.76 | 21.53 | 5 |
| Maid's Bath | N/A | 13.99 | 24.76 | 3 |
| Laundry Area | N/A | 11.84 | 24.76 | 3 |

Title:
Type B
No. Of Bedroom:
2+Study
No. Of Bathroom:
2
Elevation:
N/A
Property Type:
Apartment
Floor Level:
8 and 14
Minimum Plot Area:
N/A
Maximum Plot Area:
N/A
Minimum Built Up Area:
1771 Square Feet
Maximum Built Up Area:
1771 Square Feet
Balcony Area:
369 Square Feet
Terrace Area:
N/A
Suite Area:
1402 Square Feet
Total Area:
N/A
Designed By:
Furnished By:
| Title | Floor | Width (Square Feet) | Length (Square Feet) | Total (Square Feet) |
|---|---|---|---|---|
| Master Bedroom | N/A | 38.75 | 54.90 | 18 |
| Master Bath | N/A | 23.68 | 35.52 | 7 |
| Kitchen | N/A | 24.76 | 40.90 | 9 |
| Living and Dining Room | N/A | 68.89 | 54.90 | 33 |
| Bedroom 2 | N/A | 37.67 | 40.90 | 13 |
| Bath 2 | N/A | 24.76 | 23.68 | 5 |
| Balcony | N/A | 178.68 | 19.38 | 30 |
| Laundry Area | N/A | 10.76 | 16.15 | 2 |
| Study | N/A | 23.68 | 41.98 | 9 |

Title:
Type D
No. Of Bedroom:
2+Maid
No. Of Bathroom:
2
Elevation:
N/A
Property Type:
Apartment
Floor Level:
5-7, 15-20
Minimum Plot Area:
N/A
Maximum Plot Area:
N/A
Minimum Built Up Area:
2154 Square Feet
Maximum Built Up Area:
2154 Square Feet
Balcony Area:
332 Square Feet
Terrace Area:
N/A
Suite Area:
1822 Square Feet
Total Area:
N/A
Designed By:
Furnished By:
| Title | Floor | Width (Square Feet) | Length (Square Feet) | Total (Square Feet) |
|---|---|---|---|---|
| Master Bedroom | N/A | 39.83 | 41.98 | 14 |
| Master Bath | N/A | 29.06 | 35.52 | 9 |
| Kitchen | N/A | 34.44 | 29.06 | 9 |
| Living and Dining Room | N/A | 48.44 | 97.95 | 41 |
| Bedroom 2 | N/A | 38.75 | 53.82 | 18 |
| Bath 2 | N/A | 22.60 | 31.22 | 6 |
| Balcony | N/A | 144.24 | 23.68 | 29 |
| Maid's Room | N/A | 22.60 | 37.67 | 7 |
| Maid's Bath | N/A | 13.99 | 24.76 | 3 |
| Laundry Area | N/A | 13.99 | 8.61 | 1 |

Title:
Type F
No. Of Bedroom:
2+Maid
No. Of Bathroom:
2
Elevation:
N/A
Property Type:
Apartment
Floor Level:
4
Minimum Plot Area:
N/A
Maximum Plot Area:
N/A
Minimum Built Up Area:
1751 Square Feet
Maximum Built Up Area:
1751 Square Feet
Balcony Area:
275 Square Feet
Terrace Area:
N/A
Suite Area:
1476 Square Feet
Total Area:
N/A
Designed By:
Furnished By:
| Title | Floor | Width (Square Feet) | Length (Square Feet) | Total (Square Feet) |
|---|---|---|---|---|
| Master Bedroom | N/A | 39.83 | 41.98 | 14 |
| Master Bath | N/A | 29.06 | 35.52 | 9 |
| Kitchen | N/A | 32.29 | 39.83 | 11 |
| Living and Dining Room | N/A | 43.06 | 73.20 | 27 |
| Bedroom 2 | N/A | 34.44 | 53.82 | 16 |
| Bath 2 | N/A | 23.68 | 31.22 | 6 |
| Balcony | N/A | 144.24 | 23.68 | 29 |
| Maid's Room | N/A | 22.60 | 21.53 | 4 |
| Maid's Bath | N/A | 20.45 | 21.53 | 4 |
| Laundry Area | N/A | 19.38 | 21.53 | 4 |

Title:
Type A
No. Of Bedroom:
2
No. Of Bathroom:
2
Elevation:
N/A
Property Type:
Duplex Apartment
Floor Level:
11 and 12
Minimum Plot Area:
N/A
Maximum Plot Area:
N/A
Minimum Built Up Area:
3028 Square Feet
Maximum Built Up Area:
3028 Square Feet
Balcony Area:
286 Square Feet
Terrace Area:
N/A
Suite Area:
2742 Square Feet
Total Area:
N/A
Designed By:
Furnished By:
| Title | Floor | Width (Square Feet) | Length (Square Feet) | Total (Square Feet) |
|---|---|---|---|---|
| Master Bedroom | Upper Level | 40.90 | 47.36 | 17 |
| Master Bath | Upper Level | 47.36 | 20.45 | 8 |
| Kitchen | Lower Level | 27.99 | 27.99 | 7 |
| Living Room | Upper Level | 90.42 | 40.90 | 32 |
| Bedroom 2 | Lower Level | 40.90 | 48.44 | 17 |
| Bath 2 | Lower Level | 22.60 | 27.99 | 5 |
| Balcony | Lower Level | 141.01 | 21.53 | 26 |
| Maid's Room | Lower Level | 21.53 | 26.91 | 5 |
| Maid's Bath | Lower Level | 13.99 | 26.91 | 3 |
| Store | Lower Level | 12.92 | 26.91 | 3 |
| Powder Room | Lower Level | 16.15 | 26.91 | 4 |

Title:
Type A
No. Of Bedroom:
3
No. Of Bathroom:
3
Elevation:
N/A
Property Type:
Apartment
Floor Level:
9-12
Minimum Plot Area:
N/A
Maximum Plot Area:
N/A
Minimum Built Up Area:
1967 Square Feet
Maximum Built Up Area:
1967 Square Feet
Balcony Area:
402 Square Feet
Terrace Area:
N/A
Suite Area:
1565 Square Feet
Total Area:
N/A
Designed By:
Furnished By:
| Title | Floor | Width (Square Feet) | Length (Square Feet) | Total (Square Feet) |
|---|---|---|---|---|
| Master Bedroom | N/A | 46.29 | 57.05 | 23 |
| Master Bath | N/A | 29.06 | 21.53 | 5 |
| Kitchen | N/A | 40.90 | 24.76 | 9 |
| Living and Dining Room | N/A | 68.89 | 57.05 | 34 |
| Bedroom 2 | N/A | 36.60 | 43.06 | 14 |
| Bath 2 | N/A | 27.99 | 21.53 | 5 |
| Bedroom 3 | N/A | 38.75 | 43.06 | 14 |
| Powder Room | N/A | 13.99 | 18.30 | 2 |
| Balcony | N/A | 199.13 | 21.53 | 37 |
| Maid's Room | N/A | 26.91 | 21.53 | 5 |
| Maid's Bath | N/A | 16.15 | 21.53 | 3 |

Title:
Type B
No. Of Bedroom:
3
No. Of Bathroom:
3
Elevation:
N/A
Property Type:
Apartment
Floor Level:
9 and 10
Minimum Plot Area:
N/A
Maximum Plot Area:
N/A
Minimum Built Up Area:
2531 Square Feet
Maximum Built Up Area:
2531 Square Feet
Balcony Area:
383 Square Feet
Terrace Area:
N/A
Suite Area:
2148 Square Feet
Total Area:
N/A
Designed By:
Furnished By:
| Title | Floor | Width (Square Feet) | Length (Square Feet) | Total (Square Feet) |
|---|---|---|---|---|
| Master Bedroom | N/A | 39.83 | 41.98 | 14 |
| Master Bath | N/A | 29.06 | 35.52 | 9 |
| Kitchen | N/A | 36.60 | 33.37 | 11 |
| Living and Dining Room | N/A | 57.05 | 94.72 | 47 |
| Bedroom 2 | N/A | 35.52 | 37.67 | 12 |
| Bath 2 | N/A | 21.53 | 24.76 | 5 |
| Bedroom 3 | N/A | 38.75 | 55.97 | 19 |
| Bath 3 | N/A | 32.29 | 26.91 | 8 |
| Balcony | N/A | 188.37 | 22.60 | 37 |
| Maid's Room | N/A | 47.36 | 21.53 | 9 |
| Maid's Bath | N/A | 13.99 | 21.53 | 3 |
| Store | N/A | 21.53 | 21.53 | 4 |

Title:
Type C
No. Of Bedroom:
3
No. Of Bathroom:
3
Elevation:
N/A
Property Type:
Apartment
Floor Level:
14-27
Minimum Plot Area:
N/A
Maximum Plot Area:
N/A
Minimum Built Up Area:
2745 Square Feet
Maximum Built Up Area:
2531 Square Feet
Balcony Area:
690 Square Feet
Terrace Area:
N/A
Suite Area:
2055 Square Feet
Total Area:
N/A
Designed By:
Furnished By:
| Title | Floor | Width (Square Feet) | Length (Square Feet) | Total (Square Feet) |
|---|---|---|---|---|
| Master Bedroom | N/A | 36.60 | 47.36 | 15 |
| Master Bath | N/A | 29.06 | 33.37 | 8 |
| Kitchen | N/A | 41.98 | 25.83 | 9 |
| Living and Dining Room | N/A | 94.72 | 53.82 | 44 |
| Bedroom 2 | N/A | 39.83 | 37.67 | 13 |
| Bath 2 | N/A | 26.91 | 23.68 | 6 |
| Bedroom 3 | N/A | 43.06 | 50.59 | 19 |
| Bath 3 | N/A | 22.60 | 26.91 | 5 |
| Balcony | N/A | 118.40 | 21.53 | 22 |
| Maid's Room | N/A | 22.60 | 23.68 | 5 |
| Maid's Bath | N/A | 12.92 | 30.14 | 3 |
| Powder Room | N/A | 24.76 | 15.07 | 3 |

Title:
Type D
No. Of Bedroom:
3
No. Of Bathroom:
3
Elevation:
N/A
Property Type:
Apartment
Floor Level:
23 to 27
Minimum Plot Area:
N/A
Maximum Plot Area:
N/A
Minimum Built Up Area:
3011 Square Feet
Maximum Built Up Area:
3011 Square Feet
Balcony Area:
535 Square Feet
Terrace Area:
N/A
Suite Area:
2476 Square Feet
Total Area:
N/A
Designed By:
Furnished By:
| Title | Floor | Width (Square Feet) | Length (Square Feet) | Total (Square Feet) |
|---|---|---|---|---|
| Master Bedroom | N/A | 60.28 | 57.05 | 30 |
| Master Bath | N/A | 30.14 | 18.30 | 5 |
| Kitchen | N/A | 57.05 | 29.06 | 14 |
| Living and Dining Room | N/A | 69.97 | 80.73 | 49 |
| Bedroom 2 | N/A | 39.83 | 55.97 | 19 |
| Bath 2 | N/A | 33.37 | 25.83 | 7 |
| Bedroom 3 | N/A | 39.83 | 41.98 | 14 |
| Bath 3 | N/A | 27.99 | 35.52 | 9 |
| Balcony | N/A | 136.70 | 19.38 | 23 |
| Maid's Room | N/A | 31.22 | 21.53 | 6 |
| Maid's Bath | N/A | 31.22 | 10.76 | 3 |
| Powder Room | N/A | 27.99 | 20.45 | 5 |
| Study Room | N/A | 26.91 | 35.52 | 8 |

Title:
Type A
No. Of Bedroom:
3
No. Of Bathroom:
3
Elevation:
N/A
Property Type:
Duplex Apartment
Floor Level:
11 and 12
Minimum Plot Area:
N/A
Maximum Plot Area:
N/A
Minimum Built Up Area:
4842 Square Feet
Maximum Built Up Area:
4842 Square Feet
Balcony Area:
690 Square Feet
Terrace Area:
N/A
Suite Area:
4152 Square Feet
Total Area:
N/A
Designed By:
Furnished By:
| Title | Floor | Width (Square Feet) | Length (Square Feet) | Total (Square Feet) |
|---|---|---|---|---|
| Master Bedroom | Lower Level | 53.82 | 41.98 | 20 |
| Master Bath | Lower Level | 33.37 | 40.90 | 12 |
| Kitchen | Lower Level | 32.29 | 40.90 | 11 |
| Living Room and Dining | Lower Level | 91.49 | 94.72 | 75 |
| Bedroom 2 | Lower Level | 41.98 | 43.06 | 16 |
| Bath 2 | Lower Level | 33.37 | 25.83 | 7 |
| Bedroom 3 | Upper Level | 52.74 | 36.60 | 17 |
| Bath 3 | Upper Level | 26.91 | 40.90 | 10 |
| Maid's Room | Lower Level | 23.68 | 31.22 | 6 |
| Maid's Bath | Lower Level | 19.38 | 17.22 | 3 |
| Living Area | Upper Level | 109.79 | 46.29 | 44 |

Title:
Type A
No. Of Bedroom:
4
No. Of Bathroom:
4
Elevation:
N/A
Property Type:
Apartment
Floor Level:
29-31, 33-36
Minimum Plot Area:
N/A
Maximum Plot Area:
N/A
Minimum Built Up Area:
4354 Square Feet
Maximum Built Up Area:
4354 Square Feet
Balcony Area:
975 Square Feet
Terrace Area:
N/A
Suite Area:
3379 Square Feet
Total Area:
N/A
Designed By:
Furnished By:
| Title | Floor | Width (Square Feet) | Length (Square Feet) | Total (Square Feet) |
|---|---|---|---|---|
| Master Bedroom | Lower Level | 58.13 | 74.27 | 37 |
| Master Bath | Lower Level | 26.91 | 43.06 | 10 |
| Kitchen | Lower Level | 20.45 | 46.29 | 8 |
| Living Room and Dining | Lower Level | 96.88 | 59.20 | 50 |
| Bedroom 2 | Lower Level | 43.06 | 35.52 | 13 |
| Bath 2 | Lower Level | 25.83 | 23.68 | 5 |
| Bedroom 3 | Upper Level | 43.06 | 35.52 | 13 |
| Bath 3 | Upper Level | 23.68 | 25.83 | 5 |
| Bedroom 4 | Lower Level | 43.06 | 35.52 | 13 |
| Bath 4 | Lower Level | 23.68 | 25.83 | 5 |
| Maid's Room | Upper Level | 36.60 | 23.68 | 7 |
| Maid's Bath | N/A | 13.99 | 23.68 | 3 |
| Living Room | N/A | 51.67 | 37.67 | 17 |

Title:
Type B
No. Of Bedroom:
4
No. Of Bathroom:
4
Elevation:
N/A
Property Type:
Apartment
Floor Level:
29
Minimum Plot Area:
N/A
Maximum Plot Area:
N/A
Minimum Built Up Area:
4036 Square Feet
Maximum Built Up Area:
4036 Square Feet
Balcony Area:
699 Square Feet
Terrace Area:
N/A
Suite Area:
3337 Square Feet
Total Area:
N/A
Designed By:
Furnished By:
| Title | Floor | Width (Square Feet) | Length (Square Feet) | Total (Square Feet) |
|---|---|---|---|---|
| Master Bedroom | Lower Level | 63.51 | 57.05 | 31 |
| Master Bath | Lower Level | 31.22 | 47.36 | 13 |
| Kitchen | Lower Level | 50.59 | 25.83 | 11 |
| Living Room and Dining | Lower Level | 88.26 | 74.27 | 57 |
| Bedroom 2 | Lower Level | 41.98 | 35.52 | 13 |
| Bath 2 | Lower Level | 25.83 | 23.68 | 5 |
| Bedroom 3 | Upper Level | 31.22 | 55.97 | 15 |
| Bath 3 | Upper Level | 27.99 | 18.30 | 4 |
| Bedroom 4 | Lower Level | 36.60 | 40.90 | 13 |
| Bath 4 | Lower Level | 29.06 | 17.22 | 4 |
| Maid's Room | Upper Level | 23.68 | 22.60 | 5 |
| Maid's Bath | N/A | 13.99 | 23.68 | 3 |
| Family Living Room | N/A | 35.52 | 85.04 | 26 |
| Study Room | N/A | 47.36 | 41.98 | 17 |

Title:
Type C
No. Of Bedroom:
4
No. Of Bathroom:
4
Elevation:
N/A
Property Type:
Apartment
Floor Level:
30-33
Minimum Plot Area:
N/A
Maximum Plot Area:
N/A
Minimum Built Up Area:
3906 Square Feet
Maximum Built Up Area:
3906 Square Feet
Balcony Area:
678 Square Feet
Terrace Area:
N/A
Suite Area:
3228 Square Feet
Total Area:
N/A
Designed By:
Furnished By:
| Title | Floor | Width (Square Feet) | Length (Square Feet) | Total (Square Feet) |
|---|---|---|---|---|
| Master Bedroom | Lower Level | 57.05 | 61.35 | 30 |
| Master Bath | Lower Level | 31.22 | 43.06 | 12 |
| Kitchen | Lower Level | 50.59 | 31.22 | 14 |
| Living Room and Dining | Lower Level | 88.26 | 74.27 | 57 |
| Bedroom 2 | Lower Level | 41.98 | 35.52 | 13 |
| Bath 2 | Lower Level | 25.83 | 22.60 | 5 |
| Bedroom 3 | Upper Level | 50.59 | 55.97 | 24 |
| Bath 3 | Upper Level | 27.99 | 31.22 | 8 |
| Bedroom 4 | Lower Level | 49.51 | 40.90 | 17 |
| Bath 4 | Lower Level | 29.06 | 30.14 | 8 |
| Maid's Room | Upper Level | 22.60 | 22.60 | 4 |
| Maid's Bath | N/A | 13.99 | 22.60 | 3 |
| Study Room | N/A | 36.60 | 43.06 | 14 |

Title:
Type D
No. Of Bedroom:
4
No. Of Bathroom:
4
Elevation:
N/A
Property Type:
Apartment
Floor Level:
34-36
Minimum Plot Area:
N/A
Maximum Plot Area:
N/A
Minimum Built Up Area:
3430 Square Feet
Maximum Built Up Area:
3430 Square Feet
Balcony Area:
596 Square Feet
Terrace Area:
N/A
Suite Area:
2834 Square Feet
Total Area:
N/A
Designed By:
Furnished By:
| Title | Floor | Width (Square Feet) | Length (Square Feet) | Total (Square Feet) |
|---|---|---|---|---|
| Master Bedroom | Lower Level | 62.43 | 52.74 | 28 |
| Master Bath | Lower Level | 49.51 | 26.91 | 12 |
| Kitchen | Lower Level | 50.59 | 25.83 | 11 |
| Living Room and Dining | Lower Level | 88.26 | 74.27 | 57 |
| Bedroom 2 | Lower Level | 41.98 | 35.52 | 13 |
| Bath 2 | Lower Level | 25.83 | 22.60 | 5 |
| Bedroom 3 | Upper Level | 39.83 | 55.97 | 19 |
| Bath 3 | Upper Level | 27.99 | 20.45 | 5 |
| Bedroom 4 | Lower Level | 36.60 | 40.90 | 13 |
| Bath 4 | Lower Level | 29.06 | 17.22 | 4 |
| Maid's Room | Upper Level | 22.60 | 22.60 | 4 |
| Maid's Bath | N/A | 13.99 | 22.60 | 3 |
| Powder Room | N/A | 19.38 | 25.83 | 4 |

Title:
Type E
No. Of Bedroom:
4
No. Of Bathroom:
4
Elevation:
N/A
Property Type:
Apartment
Floor Level:
32
Minimum Plot Area:
N/A
Maximum Plot Area:
N/A
Minimum Built Up Area:
4237 Square Feet
Maximum Built Up Area:
4237 Square Feet
Balcony Area:
975 Square Feet
Terrace Area:
N/A
Suite Area:
3262 Square Feet
Total Area:
N/A
Designed By:
Furnished By:
| Title | Floor | Width (Square Feet) | Length (Square Feet) | Total (Square Feet) |
|---|---|---|---|---|
| Master Bedroom | Lower Level | 58.13 | 74.27 | 37 |
| Master Bath | Lower Level | 43.06 | 26.91 | 10 |
| Kitchen | Lower Level | 50.59 | 25.83 | 11 |
| Living Room and Dining | Lower Level | 88.26 | 74.27 | 57 |
| Bedroom 2 | Lower Level | 43.06 | 35.52 | 13 |
| Bath 2 | Lower Level | 25.83 | 23.68 | 5 |
| Bedroom 3 | Upper Level | 35.52 | 43.06 | 13 |
| Bath 3 | Upper Level | 23.68 | 25.83 | 5 |
| Bedroom 4 | Lower Level | 35.52 | 43.06 | 13 |
| Bath 4 | Lower Level | 23.68 | 25.83 | 5 |
| Maid's Room | Upper Level | 36.60 | 23.68 | 7 |
| Maid's Bath | N/A | 13.99 | 23.68 | 3 |
| Powder Room | N/A | 17.22 | 23.68 | 4 |
| Study | N/A | 44.13 | 43.06 | 16 |

Title:
Type A
No. Of Bedroom:
4
No. Of Bathroom:
4
Elevation:
N/A
Property Type:
Duplex Apartment
Floor Level:
11 and 12
Minimum Plot Area:
N/A
Maximum Plot Area:
N/A
Minimum Built Up Area:
4574 Square Feet
Maximum Built Up Area:
4574 Square Feet
Balcony Area:
383 Square Feet
Terrace Area:
N/A
Suite Area:
4191 Square Feet
Total Area:
N/A
Designed By:
Furnished By:
| Title | Floor | Width (Square Feet) | Length (Square Feet) | Total (Square Feet) |
|---|---|---|---|---|
| Bedroom 4 | Lower Level | 39.83 | 40.90 | 14 |
| Bath 4 | Lower Level | 26.91 | 26.91 | 6 |
| Master Bedroom | Upper Level | 43.06 | 51.67 | 19 |
| Master Bath | Upper Level | 57.05 | 23.68 | 12 |
| Kitchen | Upper Level | 58.13 | 23.68 | 12 |
| Living Room | Upper Level | 90.42 | 43.06 | 34 |
| Bedroom 2 | Upper Level | 40.90 | 39.83 | 14 |
| Bath 2 | Upper Level | 26.91 | 26.91 | 6 |
| Bedroom 3 | Lower Level | 43.06 | 50.59 | 19 |
| Bath 3 | Lower Level | 30.14 | 24.76 | 6 |
| Living And Dining | Lower Level | 90.42 | 73.20 | 57 |
| Maid's Room | Lower Level | 32.29 | 23.68 | 7 |
| Maid's Bath | Lower Level | 15.07 | 23.68 | 3 |
| Store | Lower Level | 18.30 | 26.91 | 4 |
| Powder Room | Lower Level | 18.30 | 21.53 | 3 |

Title:
Type A
No. Of Bedroom:
5
No. Of Bathroom:
5
Elevation:
N/A
Property Type:
Apartment
Floor Level:
37 to 40
Minimum Plot Area:
N/A
Maximum Plot Area:
N/A
Minimum Built Up Area:
7511 Square Feet
Maximum Built Up Area:
7511 Square Feet
Balcony Area:
1510 Square Feet
Terrace Area:
N/A
Suite Area:
6001 Square Feet
Total Area:
N/A
Designed By:
Furnished By:
| Title | Floor | Width (Square Feet) | Length (Square Feet) | Total (Square Feet) |
|---|---|---|---|---|
| Master Bedroom | Lower Level | 93.65 | 44.13 | 36 |
| Master Bath | Lower Level | 47.36 | 48.44 | 20 |
| Kitchen | Lower Level | 49.51 | 31.22 | 13 |
| Living Room | Lower Level | 88.26 | 74.27 | 57 |
| Bedroom 2 | Lower Level | 46.29 | 23.68 | 9 |
| Bath 2 | Lower Level | 24.76 | 23.68 | 5 |
| Bedroom 3 | Upper Level | 46.29 | 23.68 | 9 |
| Bath 3 | Upper Level | 23.68 | 24.76 | 5 |
| Bedroom 4 | Lower Level | 32.29 | 45.21 | 13 |
| Bath 4 | Lower Level | 24.76 | 24.76 | 5 |
| Maid's Room | Upper Level | 26.91 | 25.83 | 6 |
| Maid's Bath | N/A | 13.99 | 25.83 | 3 |
| Bedroom 5 | N/A | 51.67 | 51.67 | 23 |
| Bath 5 | N/A | 24.76 | 23.68 | 5 |
| Powder Room | N/A | 13.99 | 25.83 | 3 |
| Study Room | N/A | 39.83 | 37.67 | 13 |
| Dining Room | N/A | 88.26 | 74.27 | 57 |
| Massage Room | N/A | 22.60 | 29.06 | 6 |
| Gym | N/A | 63.51 | 85.04 | 47 |

Title:
Type A
No. Of Bedroom:
5
No. Of Bathroom:
5
Elevation:
N/A
Property Type:
Penthouse
Floor Level:
37-40
Minimum Plot Area:
N/A
Maximum Plot Area:
N/A
Minimum Built Up Area:
7511 Square Feet
Maximum Built Up Area:
7511 Square Feet
Balcony Area:
1510 Square Feet
Terrace Area:
N/A
Suite Area:
6001 Square Feet
Total Area:
N/A
Designed By:
Furnished By:
| Title | Floor | Width (Square Feet) | Length (Square Feet) | Total (Square Feet) |
|---|---|---|---|---|
| Master Bedroom | Lower Level | 93.65 | 44.13 | 36 |
| Master Bath | Lower Level | 47.36 | 43.06 | 18 |
| Kitchen | Lower Level | 49.51 | 31.22 | 13 |
| Living Room | Lower Level | 88.26 | 74.27 | 57 |
| Bedroom 2 | Lower Level | 46.29 | 23.68 | 9 |
| Bath 2 | Lower Level | 24.76 | 23.68 | 5 |
| Bedroom 3 | Upper Level | 46.29 | 23.68 | 9 |
| Bath 3 | Upper Level | 23.68 | 24.76 | 5 |
| Bedroom 4 | Lower Level | 32.29 | 45.21 | 13 |
| Bath 4 | Lower Level | 24.76 | 24.76 | 5 |
| Maid's Room | Upper Level | 26.91 | 25.83 | 6 |
| Maid's Bath | N/A | 13.99 | 25.83 | 3 |
| Bedroom 5 | N/A | 51.67 | 51.67 | 23 |
| Bath 5 | N/A | 24.76 | 23.68 | 5 |
| Powder Room | N/A | 13.99 | 25.83 | 3 |
| Study Room | N/A | 39.83 | 37.67 | 13 |
| Dining Room | N/A | 88.26 | 74.27 | 57 |
| Massage Room | N/A | 22.60 | 29.06 | 6 |
| Gym | N/A | 63.51 | 85.04 | 47 |

Title:
Type A
No. Of Bedroom:
5
No. Of Bathroom:
5
Elevation:
N/A
Property Type:
Presidential Suit
Floor Level:
41
Minimum Plot Area:
N/A
Maximum Plot Area:
N/A
Minimum Built Up Area:
11234 Square Feet
Maximum Built Up Area:
11234 Square Feet
Balcony Area:
1428 Square Feet
Terrace Area:
3976 Square Feet
Suite Area:
5830 Square Feet
Total Area:
N/A
Designed By:
Furnished By:
| Title | Floor | Width (Square Feet) | Length (Square Feet) | Total (Square Feet) |
|---|---|---|---|---|
| Master Bedroom | Lower Level | 79.65 | 73.20 | 50 |
| Master Bath | Lower Level | 44.13 | 39.83 | 15 |
| Kitchen | Lower Level | 48.44 | 29.06 | 12 |
| Living Room | Lower Level | 89.34 | 73.20 | 56 |
| Bedroom 2 | Lower Level | 45.21 | 35.52 | 14 |
| Bath 2 | Lower Level | 23.68 | 23.68 | 5 |
| Bedroom 3 | Upper Level | 49.51 | 35.52 | 15 |
| Bath 3 | Upper Level | 23.68 | 24.76 | 5 |
| Bedroom 4 | Lower Level | 53.82 | 46.29 | 22 |
| Bath 4 | Lower Level | 26.91 | 23.68 | 6 |
| Maid's Room | Upper Level | 22.60 | 32.29 | 6 |
| Maid's Bath | N/A | 24.76 | 17.22 | 4 |
| Bedroom 5 | N/A | 51.67 | 52.74 | 24 |
| Bath 5 | N/A | 24.76 | 26.91 | 6 |
| Powder Room | N/A | 18.30 | 29.06 | 5 |
| Study Room | N/A | 38.75 | 57.05 | 19 |
| Dining Room | N/A | 89.34 | 73.20 | 56 |
