Construction Status
71.7%
Payment Plan
40/60
Anticipated Completion Date
30-Sep-2026
40/60
| Description | Milestone Event | (%) Value |
|---|---|---|
| Down Payment | Immediate | 10% |
| 1st Installment | Within 6 Months of Sale Date | 10% |
| 2nd Installment | Within 18 Months of Sale Date | 5% |
| 3rd Installment | Within 30 Months of Sale Date | 5% |
| 4th Installment | Within 42 Months of Sale Date | 5% |
| 5th Installment | Within 54 Months of Sale Date | 5% |
| Payment At Handover | On Completion | 60% |
Details
Title :
W Residences
Type :
Free Hold
Project Number :
2359
Completion Status :
Under Construction
Life Cycle :
Developing
Master Development :
Outer Circle
Developer :
Plot Number :
3450388
Project Configuration :
1B+G+4P+49F+1MECH+R+4UR
Number Of Units :
384
Number Of Floor :
51
Plot Area :
43,099 Square Feet
Built Up Area :
37,747 Square Meter
Construction Status :
71.7%
Launch Date :
01-Feb-2022
Registration Date :
23-Feb-2022
Construction Started Date :
01-May-2022
Anticipated Completion Date :
30-Sep-2026
Cost Consultants :
N/A
Piling Contractors :
N/A
Handover Date :
N/A
Main Contractors :
N/A
Sub Contractors :
N/A
Architects :
N/A
MEP Contractors :
N/A
Project Managers :
N/A
Special Classifications
Description
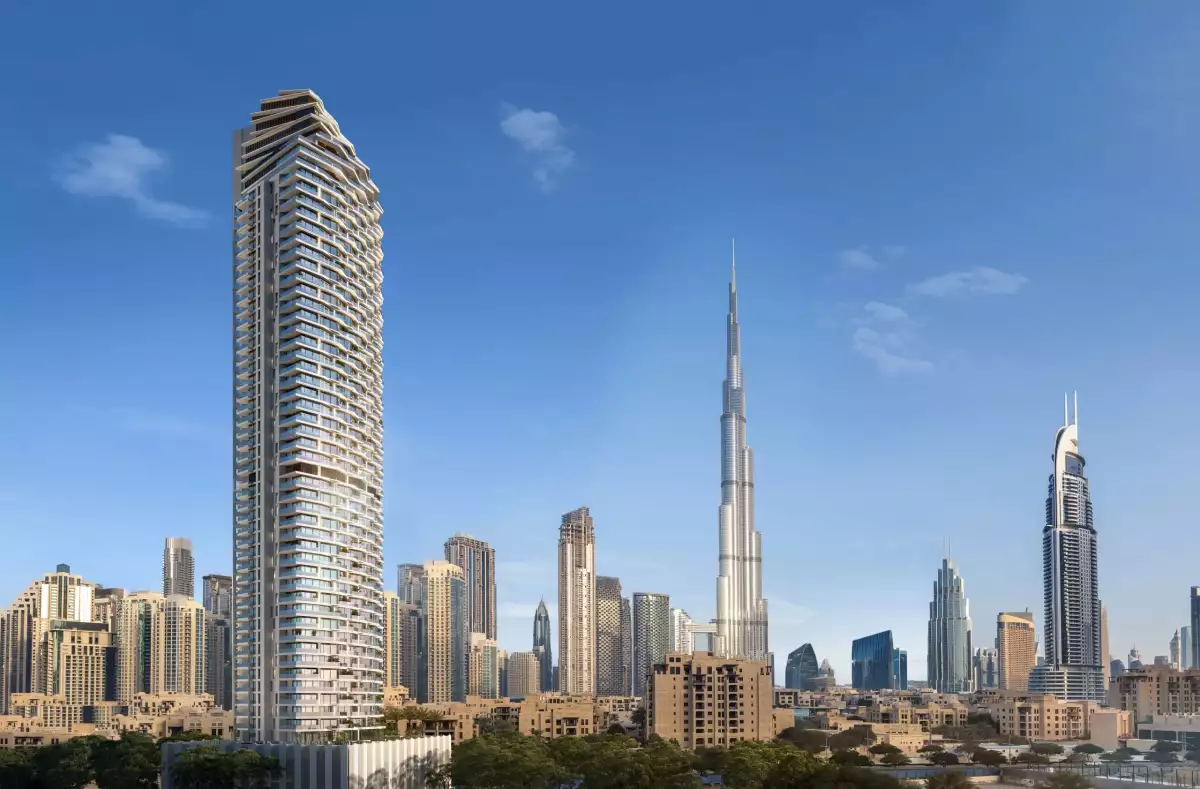
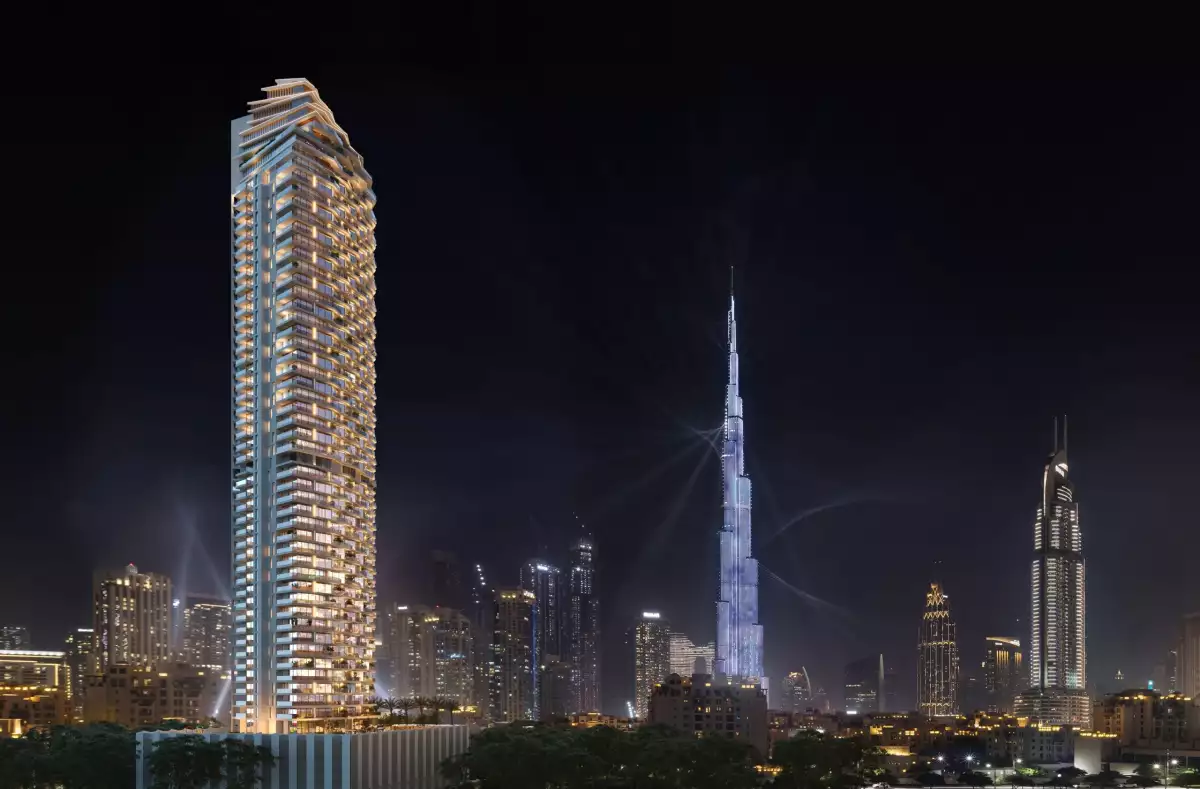
W Residences Dubai – Downtown by Dar Global Properties L.L.C.
Experience Branded Luxury at the Heart of Downtown Dubai
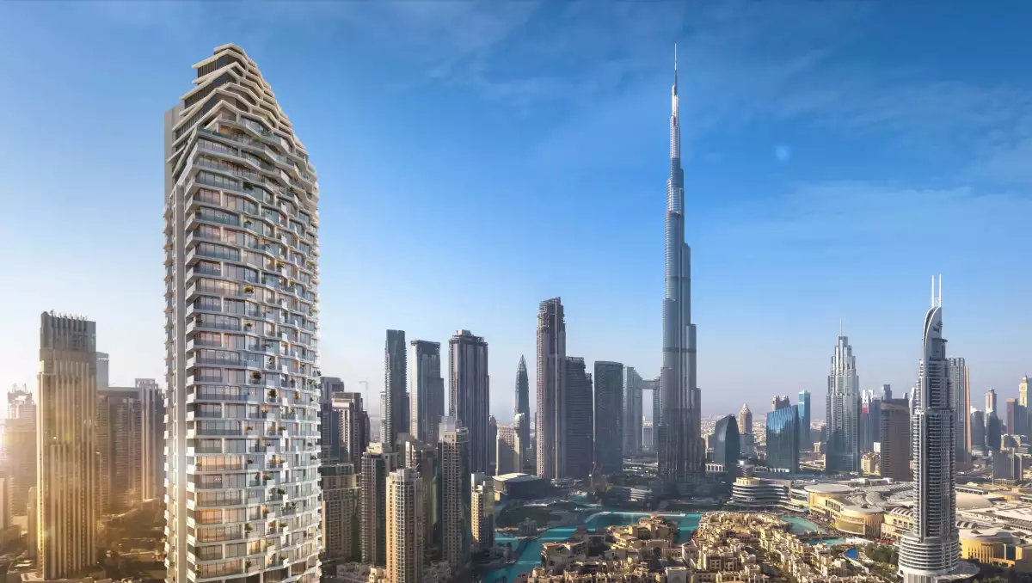
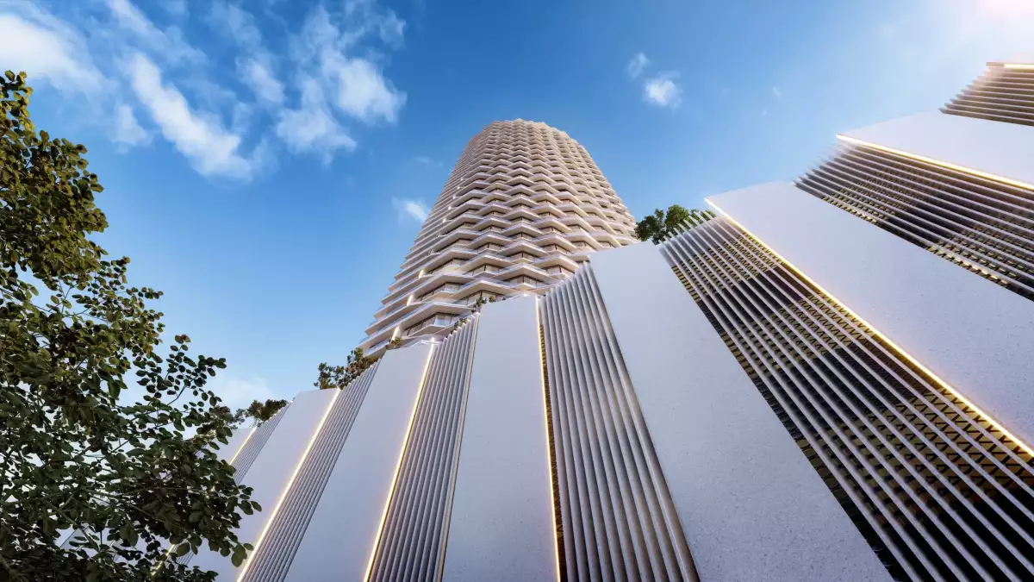
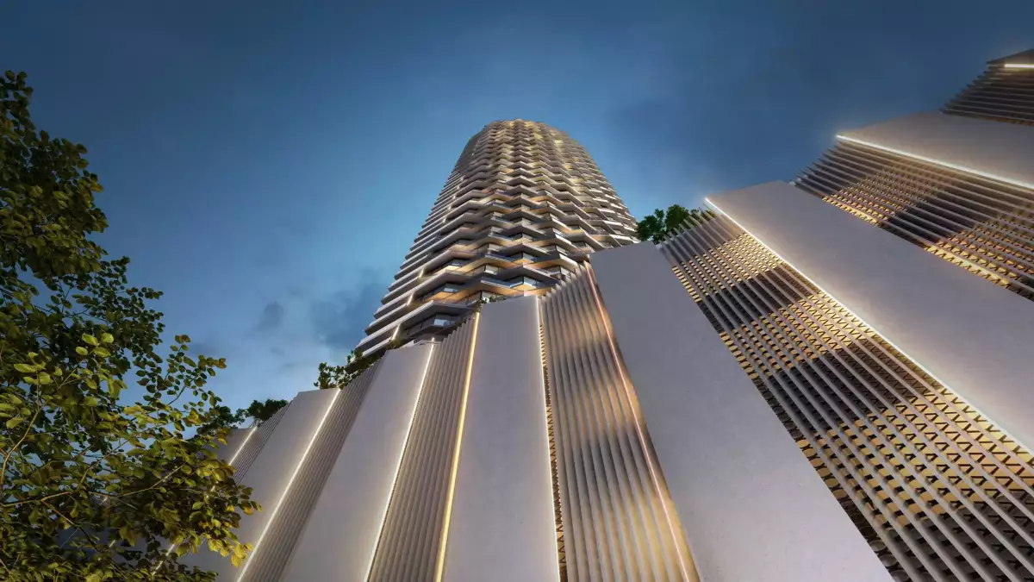
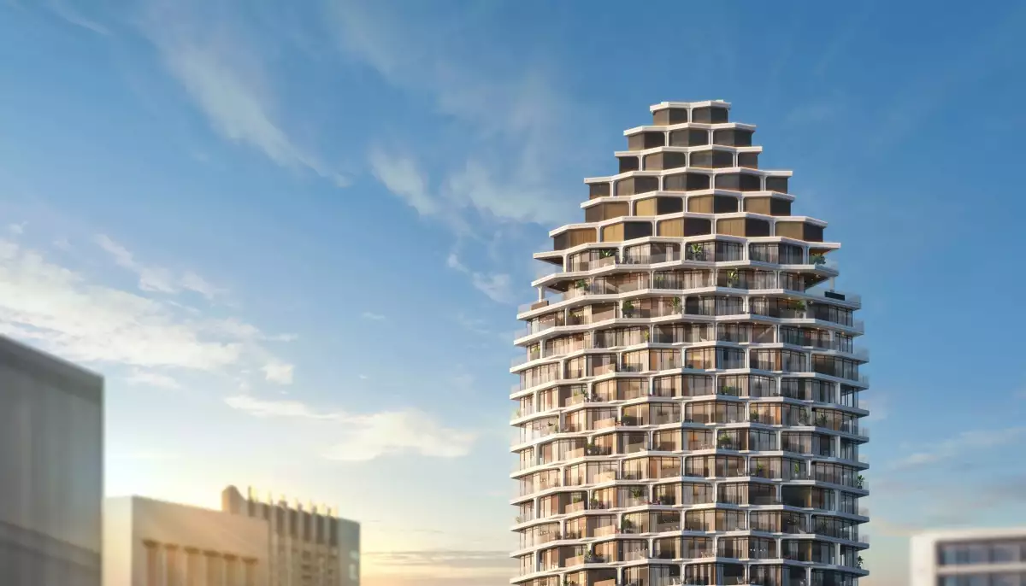
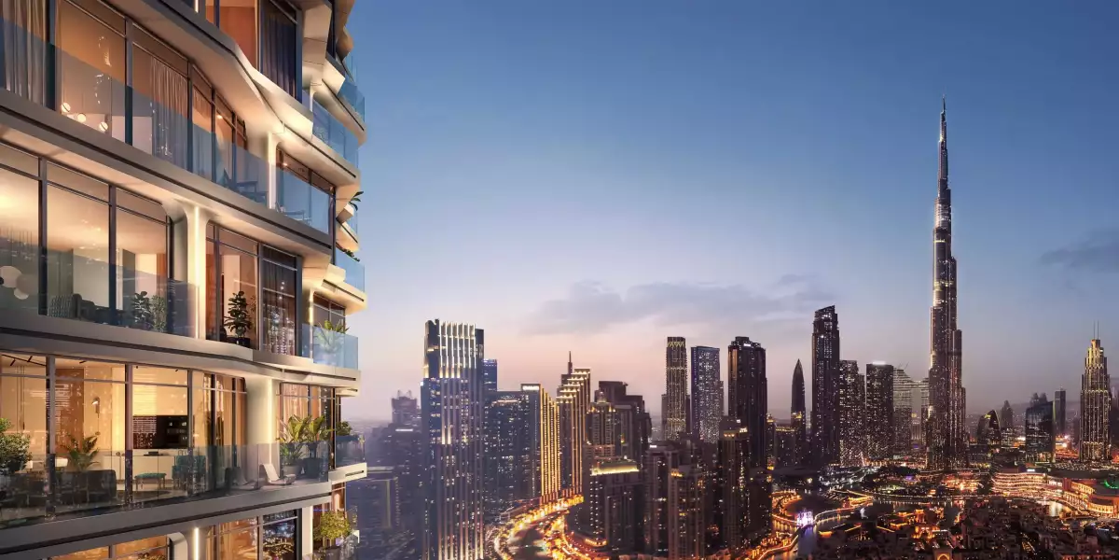
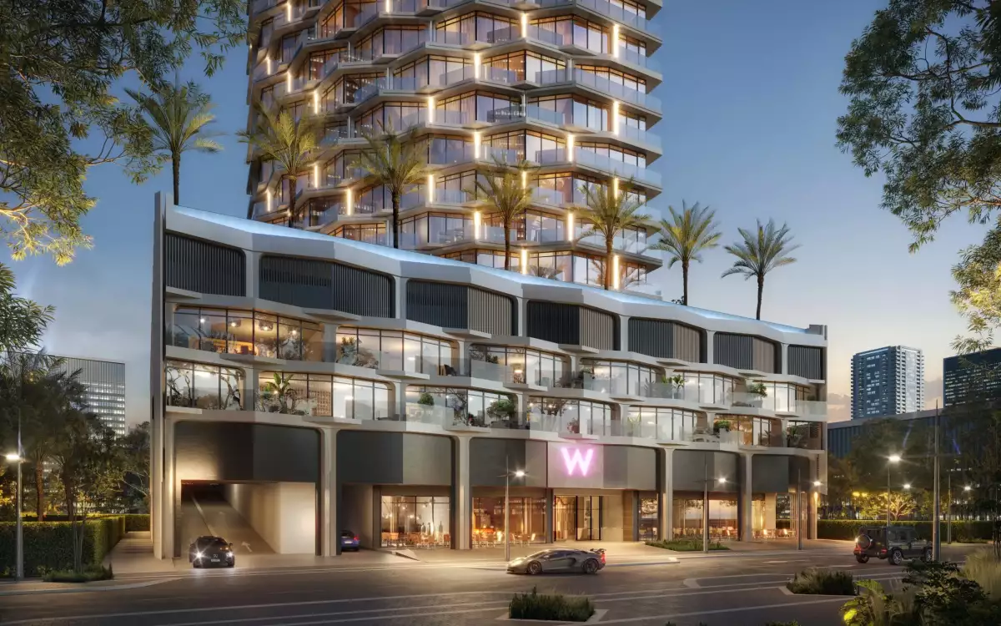
W Residences Dubai – Downtown by Dar Global Properties L.L.C. is an iconic branded residential development that redefines contemporary luxury in one of the world's most prestigious urban destinations. Inspired by the bold design philosophy and vibrant lifestyle of the globally renowned W Hotels brand, this architectural masterpiece presents an exclusive collection of meticulously crafted residences where exceptional design, premium finishes, and world-class hospitality-inspired services come together to create an extraordinary living experience.
Perfectly positioned in Downtown Dubai, the development offers residents an unparalleled lifestyle surrounded by iconic landmarks, luxury shopping, fine dining, and world-class entertainment.
Prestigious Downtown Dubai Address
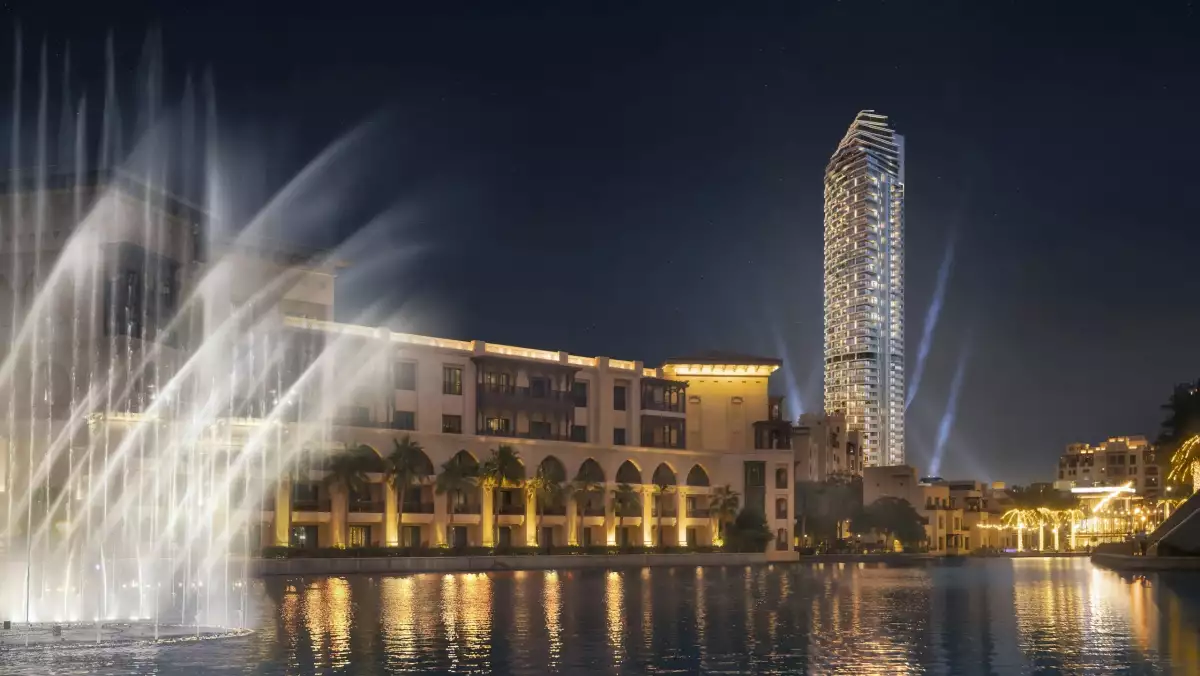
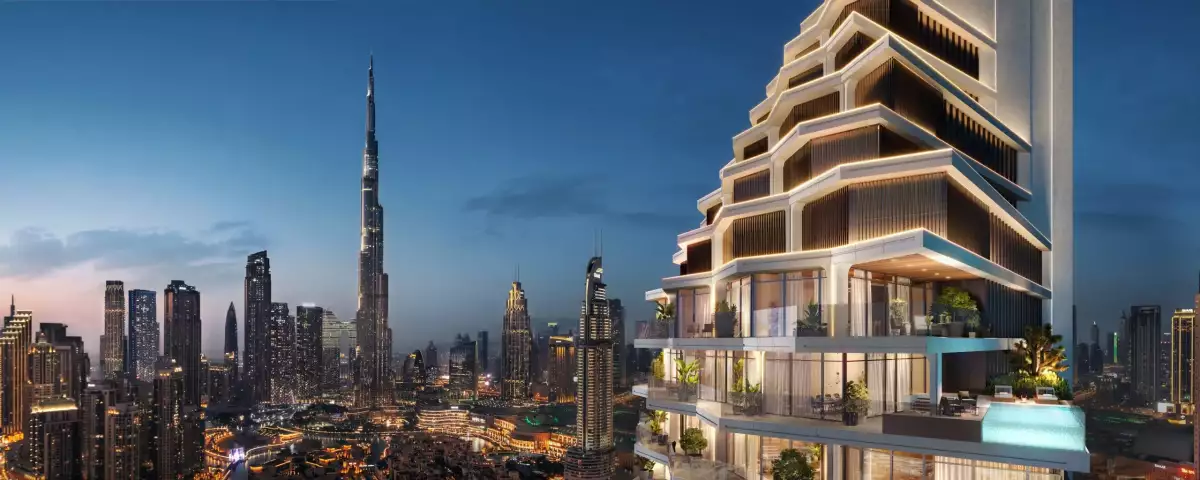
Located within Dubai's most celebrated neighborhood, W Residences places residents just moments from Burj Khalifa, The Dubai Mall, Dubai Fountain, Dubai Opera, and the vibrant Boulevard. The development also enjoys seamless connectivity to Sheikh Zayed Road, Financial Centre Road, Business Bay, DIFC, Dubai Design District, and Dubai International Airport, ensuring effortless access to every major destination across the city.
Sophisticated Residences Designed for Modern Living
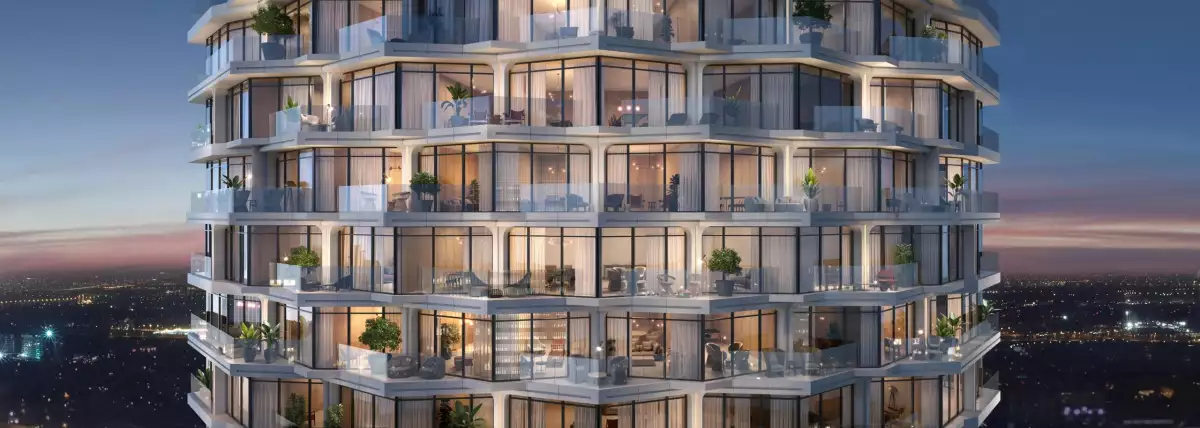
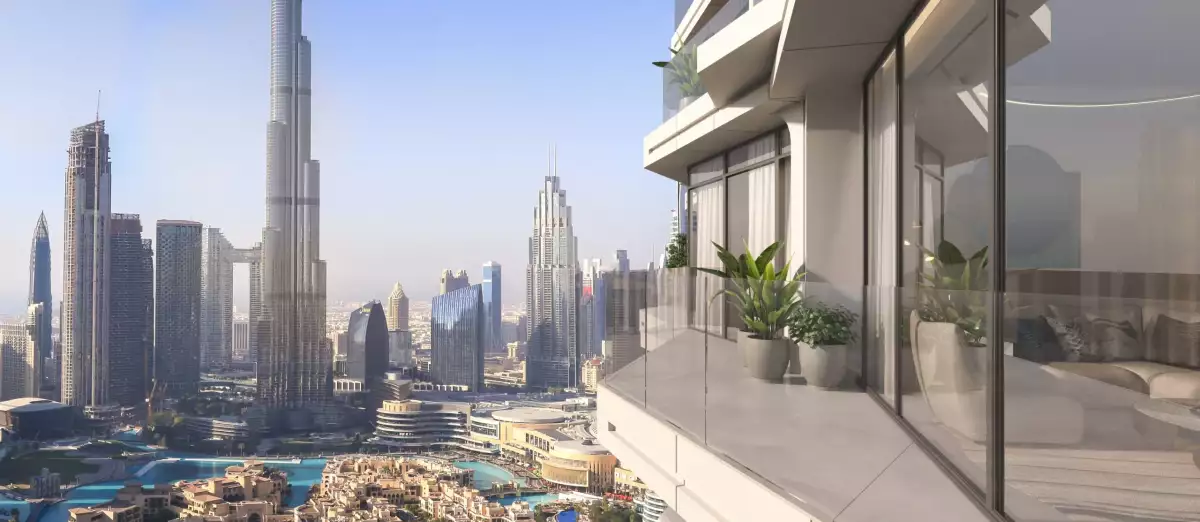
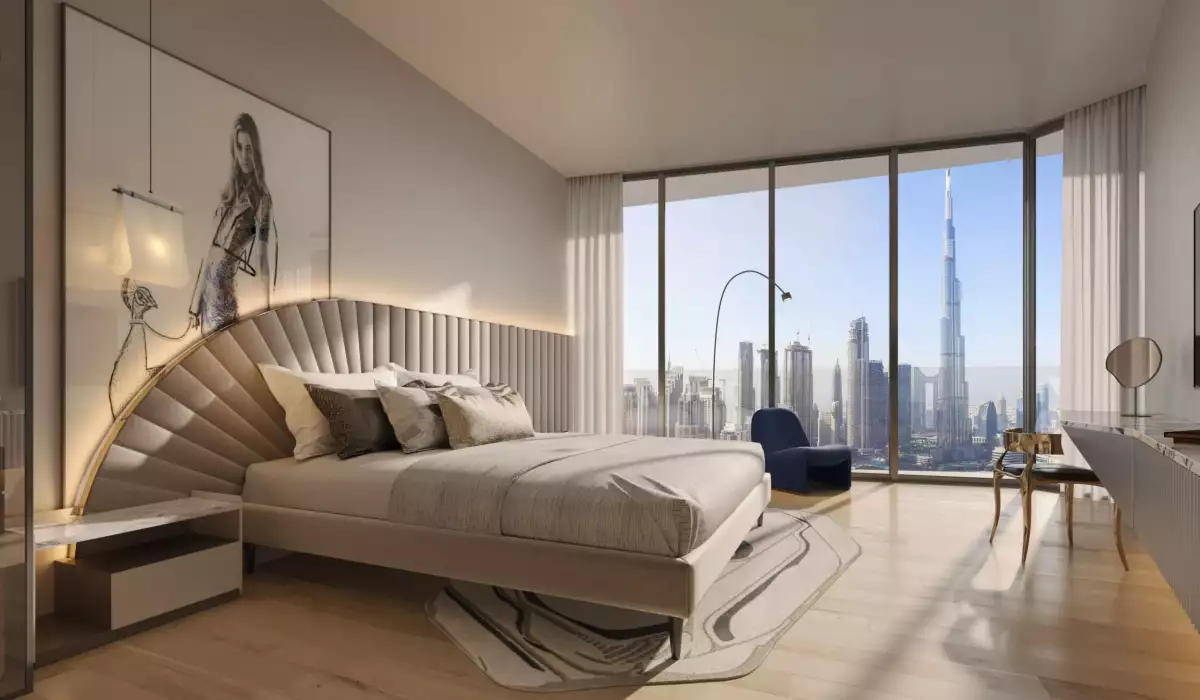
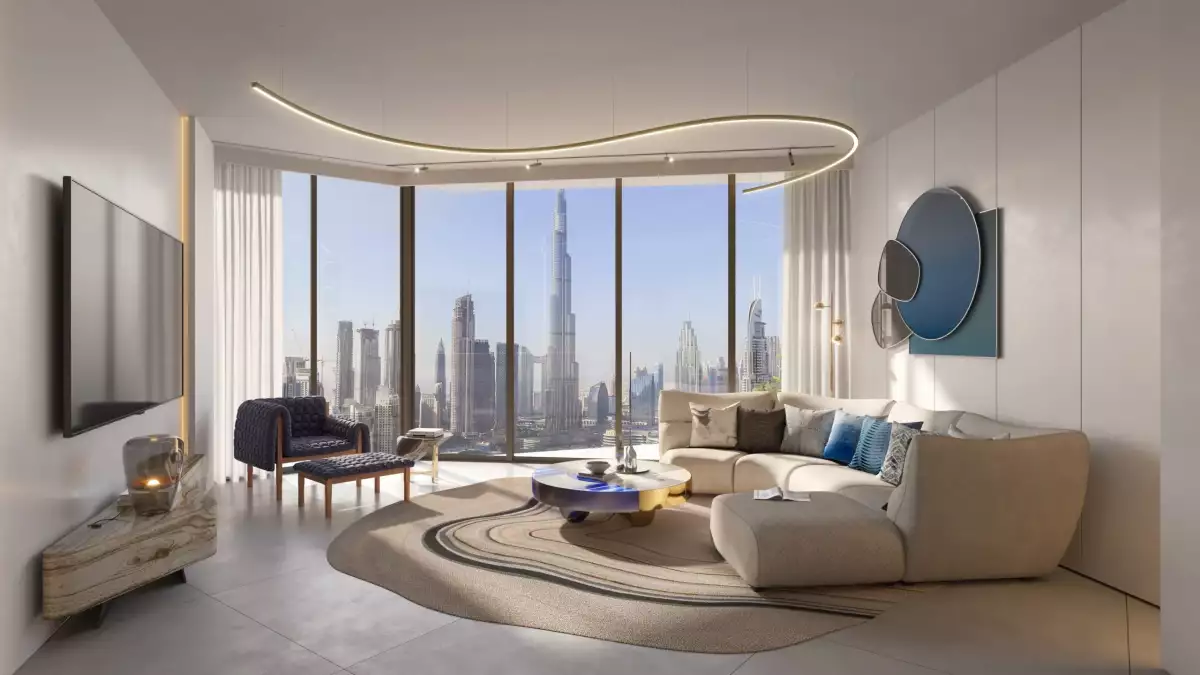
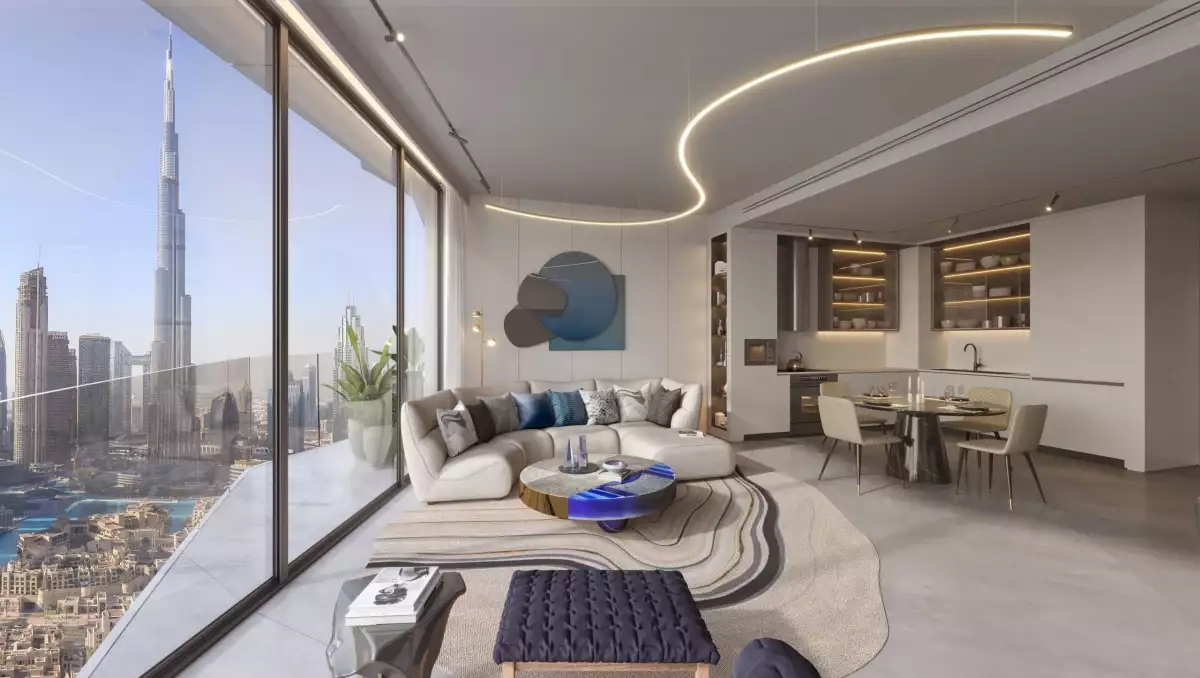
The development features an exclusive selection of spacious one, two, three, and four-bedroom residences, along with ultra-luxurious penthouses. Every home is thoughtfully designed with expansive open-plan layouts, floor-to-ceiling windows, premium natural materials, designer kitchens, elegant bathrooms, and generous private balconies that maximize natural light and capture breathtaking views of Downtown Dubai.
Contemporary interiors blend refined craftsmanship with timeless elegance, creating living spaces that are both functional and luxurious.
Exceptional Lifestyle Amenities
Residents enjoy an outstanding collection of resort-inspired amenities curated to elevate everyday living, including:
-
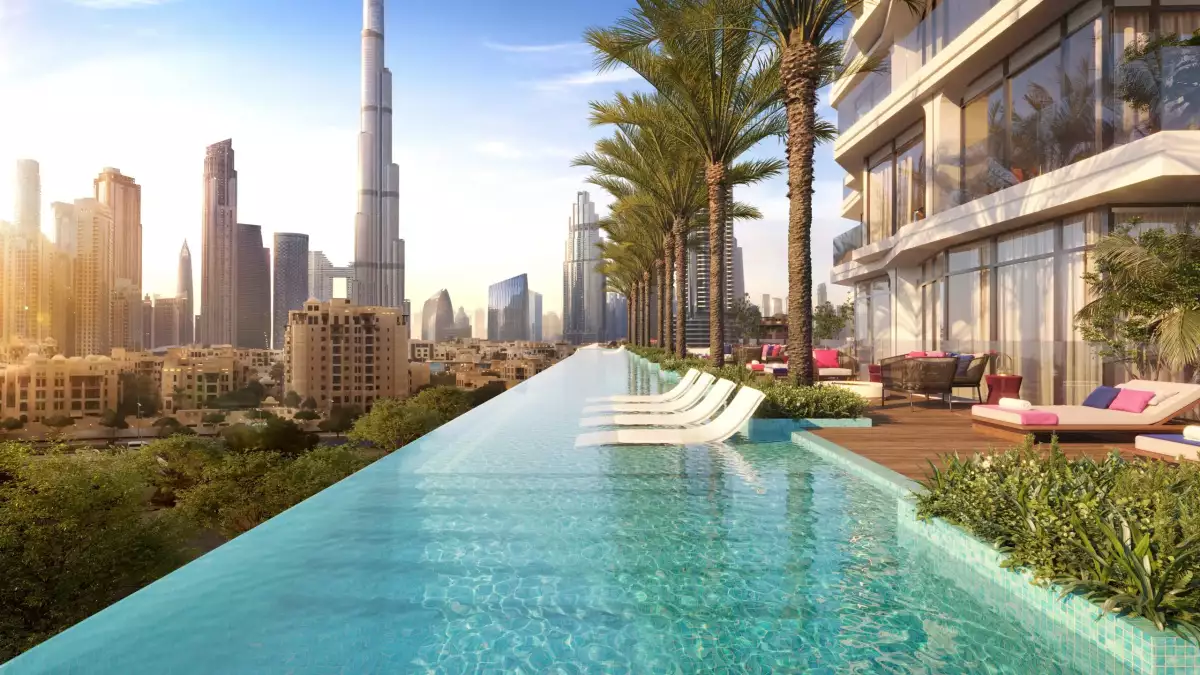
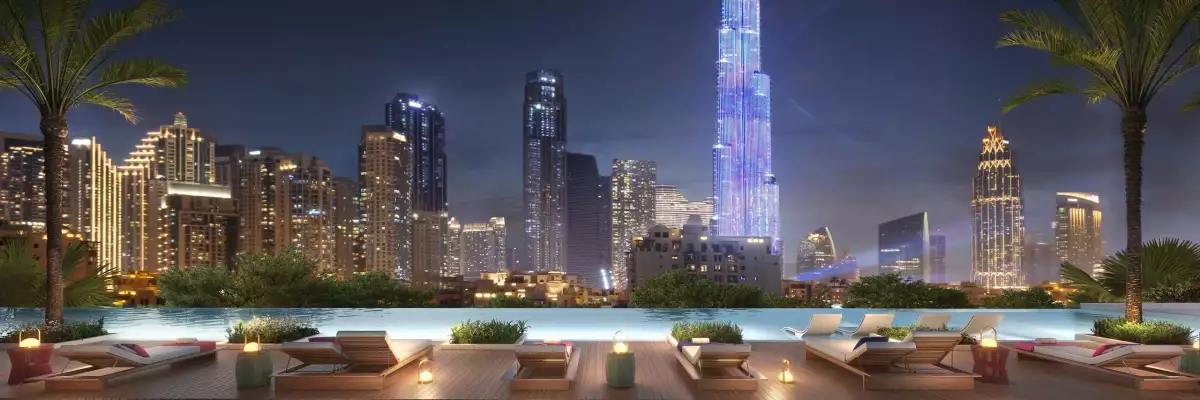
Infinity swimming pool with sun deck
-
State-of-the-art fitness centre
-
Yoga and wellness studios
-
Private residents' lounge
-
Co-working and business lounges
-
Games and entertainment rooms
-
Spa and wellness facilities
-
Outdoor social terraces
-
Children's play area
-
Landscaped gardens
-
Concierge and valet services
-
24-hour security with CCTV surveillance
-
Covered resident parking
Every amenity is designed to reflect the signature energy, style, and hospitality associated with the W brand.
Spectacular Views
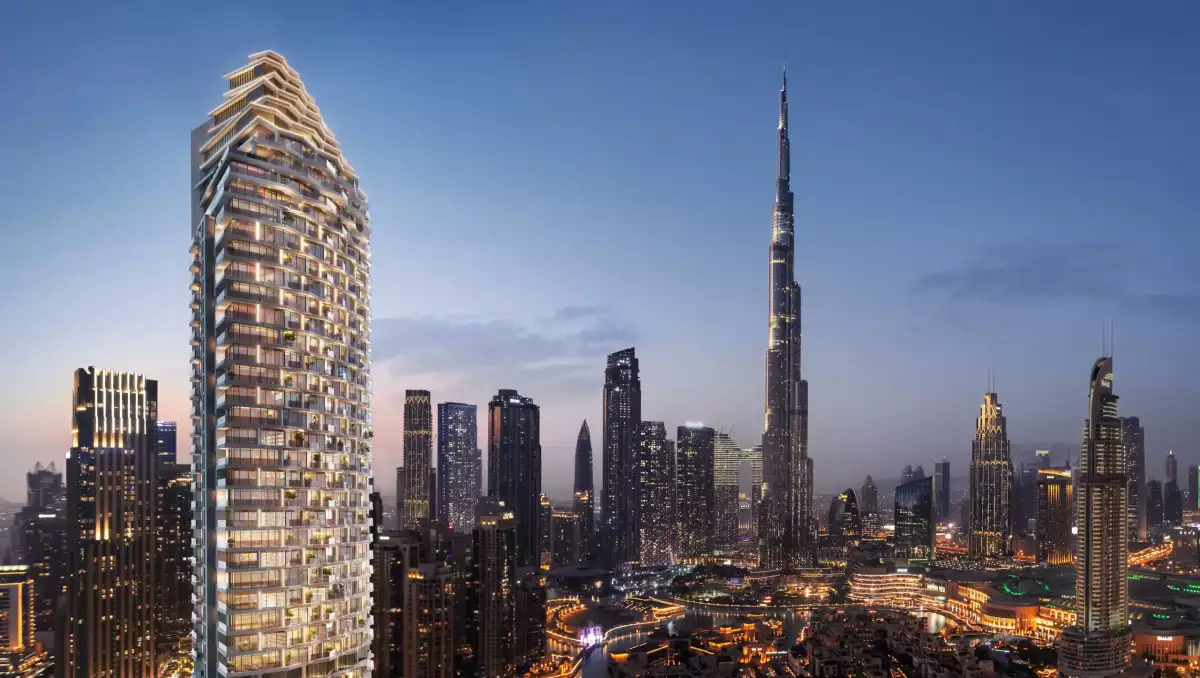
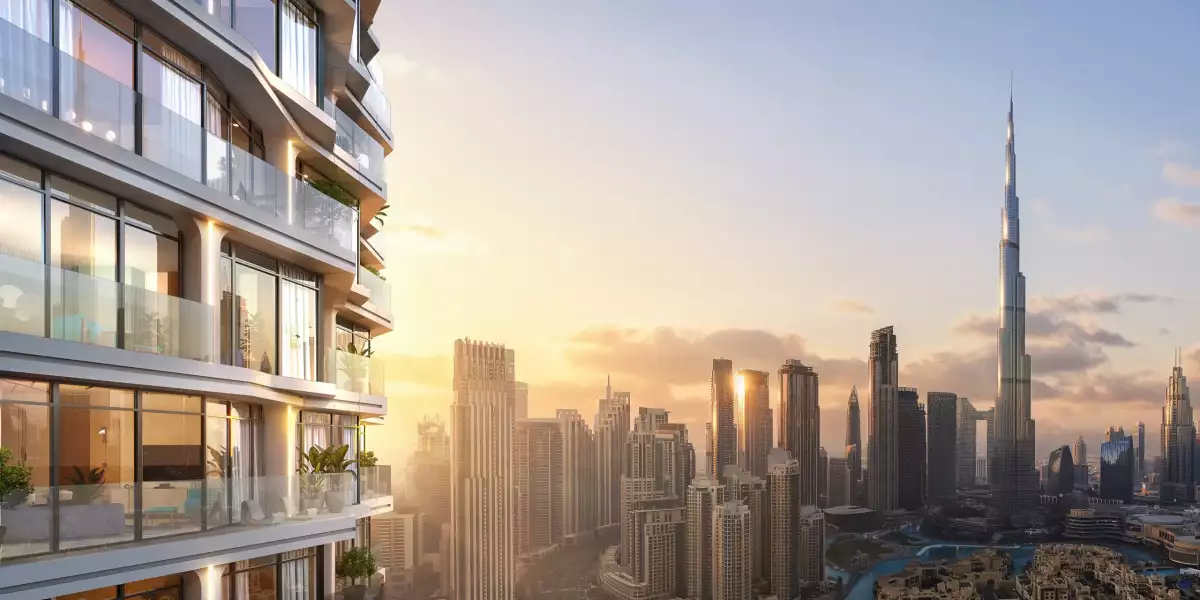
Thanks to its prime Downtown Dubai location and striking architectural design, many residences enjoy stunning panoramic views of:
-
Burj Khalifa
-
Dubai Fountain
-
Downtown Dubai skyline
-
Business Bay skyline
-
Burj Khalifa Boulevard
-
Dubai Canal (from selected higher floors)
-
Dubai's glittering city skyline
Expansive floor-to-ceiling glazing ensures these remarkable vistas become part of everyday living.
Outstanding Connectivity
Residents benefit from quick access to Dubai's most important destinations:
-
Minutes from Burj Khalifa
-
Walking distance to The Dubai Mall
-
Close to Dubai Fountain
-
Near Dubai Opera
-
Easy access to Business Bay and DIFC
-
Direct connectivity to Sheikh Zayed Road
-
Approximately 15 minutes to Dubai International Airport
-
Convenient access to Dubai Metro
A Landmark Investment Opportunity
As one of Downtown Dubai's prestigious branded residential developments, W Residences offers exceptional long-term investment potential. Combining a globally recognized luxury brand, premium location, limited inventory, outstanding amenities, and strong rental demand, the project represents an attractive opportunity for both homeowners and investors seeking enduring value and capital appreciation in Dubai's thriving luxury real estate market.
Key Highlights
-
Luxury branded residences by Dar Global Properties L.L.C.
-
Prime location in Downtown Dubai
-
Elegant collection of one to four-bedroom residences and exclusive penthouses
-
Contemporary architecture with premium designer interiors
-
Floor-to-ceiling windows and spacious private balconies
-
Spectacular views of Burj Khalifa, Dubai Fountain, and the Downtown skyline
-
Resort-style amenities including an infinity pool, wellness facilities, and fitness centre
-
Concierge, valet, and hospitality-inspired resident services
-
Minutes from Burj Khalifa, Dubai Mall, Dubai Opera, and Business Bay
-
Excellent connectivity to Sheikh Zayed Road, DIFC, and Dubai International Airport
-
Outstanding investment opportunity in one of Dubai's most prestigious branded residential communities
Location
| Title | Action |
|---|---|
| Type A | View Details |
| Type A | View Details |
| Type A | View Details |
| Type A1 | View Details |
| Type A1 | View Details |
| Type B | View Details |
| Type B | View Details |
| Type B | View Details |
| Type B1 | View Details |
| Type B1 | View Details |
| Type B1 | View Details |
| Type C | View Details |
| Type C | View Details |
| Type C1 | View Details |
| Type D | View Details |
| Type D | View Details |
| Type D1 | View Details |
| Type E | View Details |
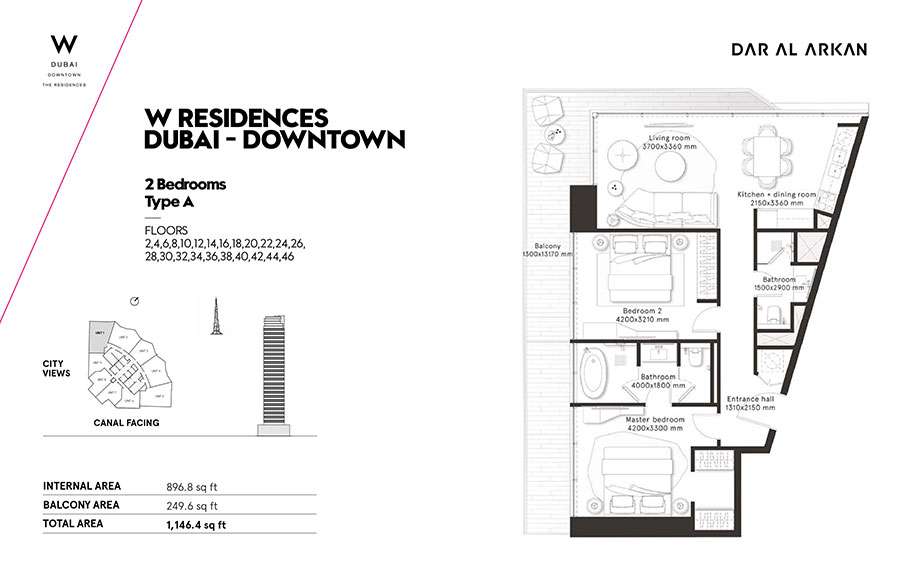
Title:
Type A
No. Of Bedroom:
2
No. Of Bathroom:
2
Elevation:
N/A
Property Type:
N/A
Floor Level:
2-46
Minimum Plot Area:
N/A
Maximum Plot Area:
N/A
Minimum Built Up Area:
1146.4 Square Feet
Maximum Built Up Area:
1146.4 Square Feet
Balcony Area:
249.6 Square Feet
Terrace Area:
N/A
Suite Area:
N/A
Total Area:
N/A
Designed By:
Furnished By:
| Title | Floor | Width (Square Feet) | Length (Square Feet) | Total (Square Feet) |
|---|---|---|---|---|
| Master bedroom | N/A | N/A | N/A | N/A |
| Bedroom | N/A | N/A | N/A | N/A |
| Bathroom 1 | N/A | N/A | N/A | N/A |
| Bathroom 2 | N/A | N/A | N/A | N/A |
| Kitchen/dining | N/A | N/A | N/A | N/A |
| Living room | N/A | N/A | N/A | N/A |
| Balcony | N/A | N/A | N/A | N/A |
Title:
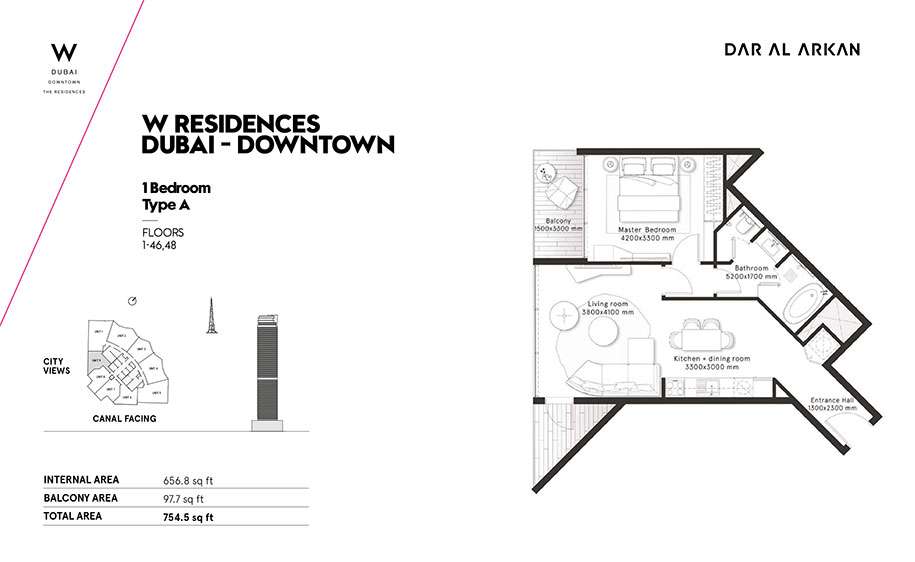
Type A
No. Of Bedroom:
1
No. Of Bathroom:
1
Elevation:
N/A
Property Type:
N/A
Floor Level:
1-46,48
Minimum Plot Area:
N/A
Maximum Plot Area:
N/A
Minimum Built Up Area:
754.5 Square Feet
Maximum Built Up Area:
754.5 Square Feet
Balcony Area:
97.7 Square Feet
Terrace Area:
N/A
Suite Area:
N/A
Total Area:
N/A
Designed By:
Furnished By:
| Title | Floor | Width (Square Feet) | Length (Square Feet) | Total (Square Feet) |
|---|---|---|---|---|
| Master bedroom | N/A | N/A | N/A | N/A |
| Bathroom | N/A | N/A | N/A | N/A |
| Kitchen/dining | N/A | N/A | N/A | N/A |
| Living room | N/A | N/A | N/A | N/A |
| Balcony | N/A | N/A | N/A | N/A |
Title:
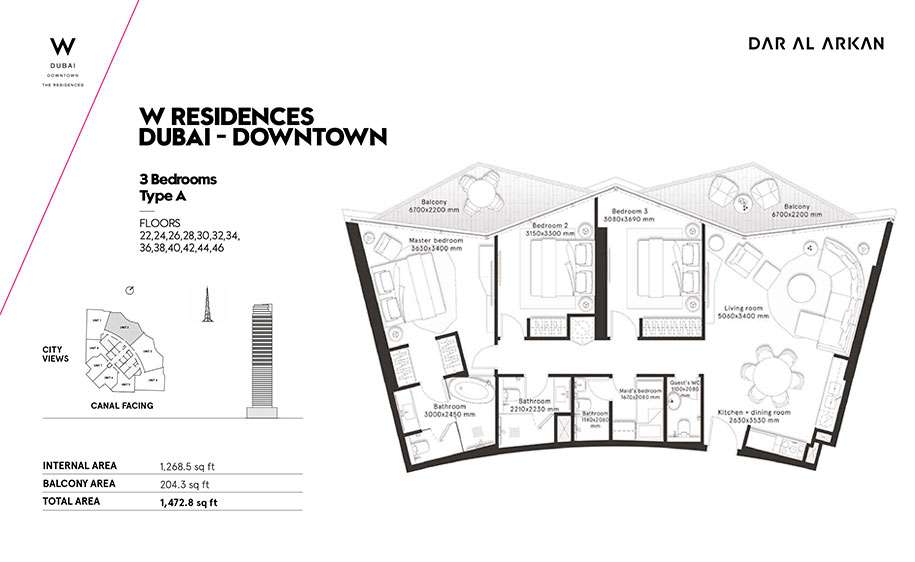
Type A
No. Of Bedroom:
3
No. Of Bathroom:
3
Elevation:
N/A
Property Type:
N/A
Floor Level:
22,24,26,28,30,32,34,36,38,40,42,44,46
Minimum Plot Area:
N/A
Maximum Plot Area:
N/A
Minimum Built Up Area:
1472.8 Square Feet
Maximum Built Up Area:
1472.8 Square Feet
Balcony Area:
204.3 Square Feet
Terrace Area:
N/A
Suite Area:
N/A
Total Area:
N/A
Designed By:
Furnished By:
| Title | Floor | Width (Square Feet) | Length (Square Feet) | Total (Square Feet) |
|---|---|---|---|---|
| Master bedroom | N/A | N/A | N/A | N/A |
| Bedroom 1 | N/A | N/A | N/A | N/A |
| Bathroom 1 | N/A | N/A | N/A | N/A |
| Bathroom 2 | N/A | N/A | N/A | N/A |
| Kitchen/dining | N/A | N/A | N/A | N/A |
| Living room | N/A | N/A | N/A | N/A |
| Balcony | N/A | N/A | N/A | N/A |
| Bedroom 2 | N/A | N/A | N/A | N/A |
| Maids room | N/A | N/A | N/A | N/A |
| Maids bathroom | N/A | N/A | N/A | N/A |
| Guest w.c | N/A | N/A | N/A | N/A |
Title:
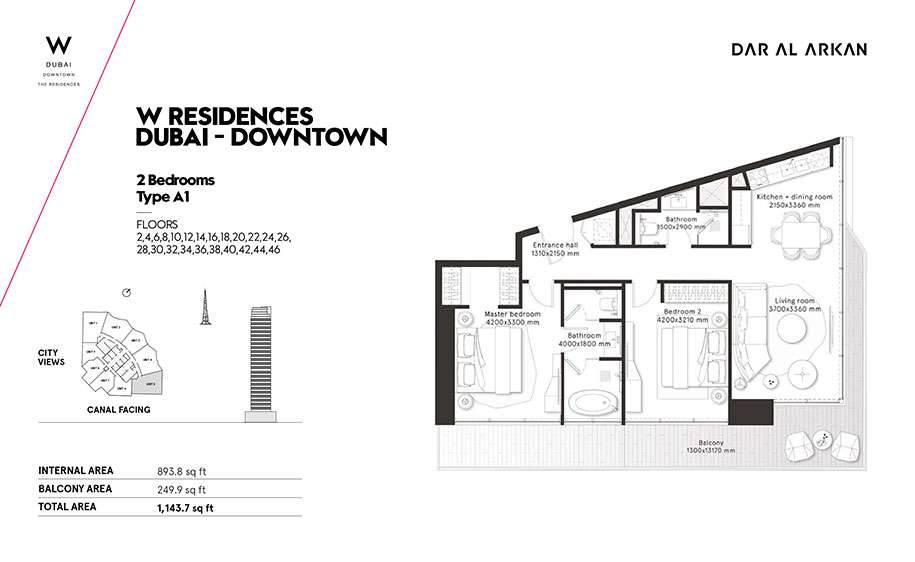
Type A1
No. Of Bedroom:
2
No. Of Bathroom:
2
Elevation:
N/A
Property Type:
N/A
Floor Level:
2-46
Minimum Plot Area:
N/A
Maximum Plot Area:
N/A
Minimum Built Up Area:
1143.7 Square Feet
Maximum Built Up Area:
1143.7 Square Feet
Balcony Area:
249.9 Square Feet
Terrace Area:
N/A
Suite Area:
N/A
Total Area:
N/A
Designed By:
Furnished By:
| Title | Floor | Width (Square Feet) | Length (Square Feet) | Total (Square Feet) |
|---|---|---|---|---|
| Master bedroom | N/A | N/A | N/A | N/A |
| Bedroom | N/A | N/A | N/A | N/A |
| Bathroom 1 | N/A | N/A | N/A | N/A |
| Bathroom 2 | N/A | N/A | N/A | N/A |
| Kitchen/dining | N/A | N/A | N/A | N/A |
| Living room | N/A | N/A | N/A | N/A |
| Balcony | N/A | N/A | N/A | N/A |
Title:
Type A1
No. Of Bedroom:
3
No. Of Bathroom:
3
Elevation:
N/A
Property Type:
N/A
Floor Level:
22,24,26,28,30,32,34,36,38,40,42,44,46
Minimum Plot Area:
N/A
Maximum Plot Area:
N/A
Minimum Built Up Area:
1471.2 Square Feet
Maximum Built Up Area:
1471.2 Square Feet
Balcony Area:
204.3 Square Feet
Terrace Area:
N/A
Suite Area:
N/A
Total Area:
N/A
Designed By:
Furnished By:
| Title | Floor | Width (Square Feet) | Length (Square Feet) | Total (Square Feet) |
|---|---|---|---|---|
| Master bedroom | N/A | N/A | N/A | N/A |
| Bedroom 1 | N/A | N/A | N/A | N/A |
| Bathroom 1 | N/A | N/A | N/A | N/A |
| Bathroom 2 | N/A | N/A | N/A | N/A |
| Kitchen/dining | N/A | N/A | N/A | N/A |
| Living room | N/A | N/A | N/A | N/A |
| Balcony | N/A | N/A | N/A | N/A |
| Bedroom 2 | N/A | N/A | N/A | N/A |
| Maids room | N/A | N/A | N/A | N/A |
| Maids bathroom | N/A | N/A | N/A | N/A |
| Guest w.c | N/A | N/A | N/A | N/A |
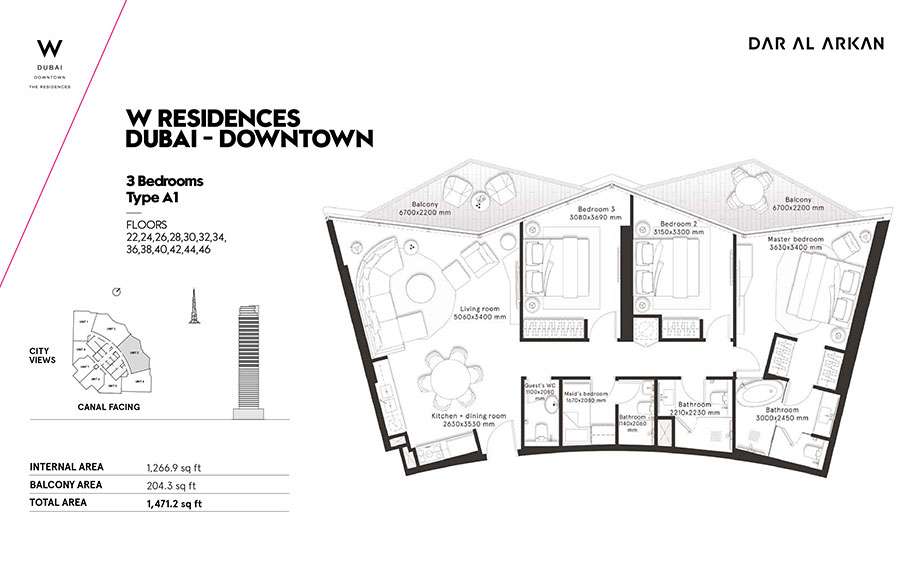
Title:
Type B
No. Of Bedroom:
3
No. Of Bathroom:
3
Elevation:
N/A
Property Type:
N/A
Floor Level:
23,25,27,29,31,33,35,37,39,41,43,45
Minimum Plot Area:
N/A
Maximum Plot Area:
N/A
Minimum Built Up Area:
1463 Square Feet
Maximum Built Up Area:
1463 Square Feet
Balcony Area:
195 Square Feet
Terrace Area:
N/A
Suite Area:
N/A
Total Area:
N/A
Designed By:
Furnished By:
| Title | Floor | Width (Square Feet) | Length (Square Feet) | Total (Square Feet) |
|---|---|---|---|---|
| Master bedroom | N/A | N/A | N/A | N/A |
| Bedroom 1 | N/A | N/A | N/A | N/A |
| Bathroom 1 | N/A | N/A | N/A | N/A |
| Bathroom 2 | N/A | N/A | N/A | N/A |
| Kitchen/dining | N/A | N/A | N/A | N/A |
| Living room | N/A | N/A | N/A | N/A |
| Balcony | N/A | N/A | N/A | N/A |
| Bedroom 2 | N/A | N/A | N/A | N/A |
| Maids room | N/A | N/A | N/A | N/A |
| Maids bathroom | N/A | N/A | N/A | N/A |
| Guest w.c | N/A | N/A | N/A | N/A |
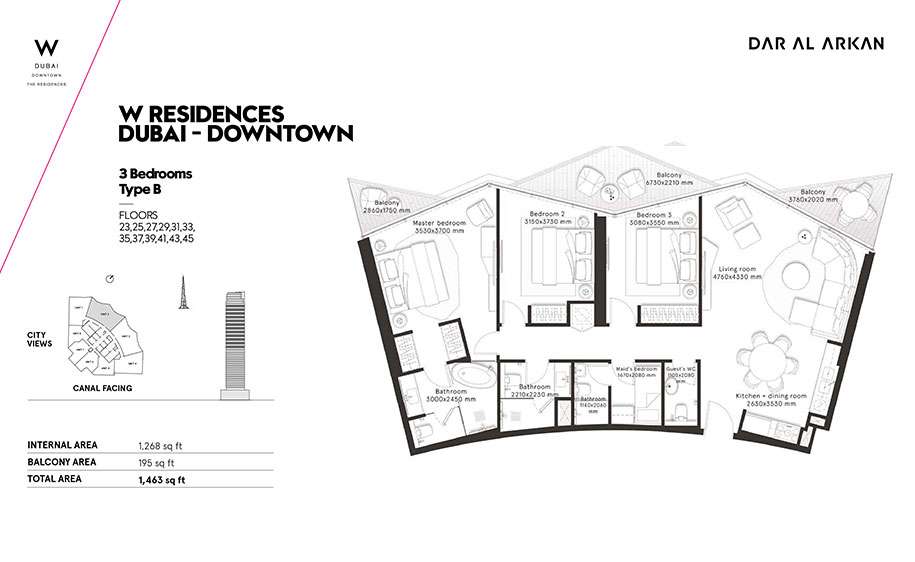
Title:
Type B
No. Of Bedroom:
2
No. Of Bathroom:
2
Elevation:
N/A
Property Type:
N/A
Floor Level:
2,4,6,8,10,12,14,16,18,20
Minimum Plot Area:
N/A
Maximum Plot Area:
N/A
Minimum Built Up Area:
1078.4 Square Feet
Maximum Built Up Area:
1078.4 Square Feet
Balcony Area:
153.3 Square Feet
Terrace Area:
N/A
Suite Area:
N/A
Total Area:
N/A
Designed By:
Furnished By:
| Title | Floor | Width (Square Feet) | Length (Square Feet) | Total (Square Feet) |
|---|---|---|---|---|
| Master bedroom | N/A | N/A | N/A | N/A |
| Bedroom | N/A | N/A | N/A | N/A |
| Bathroom 1 | N/A | N/A | N/A | N/A |
| Bathroom 2 | N/A | N/A | N/A | N/A |
| Kitchen/dining | N/A | N/A | N/A | N/A |
| Living room | N/A | N/A | N/A | N/A |
| Balcony | N/A | N/A | N/A | N/A |
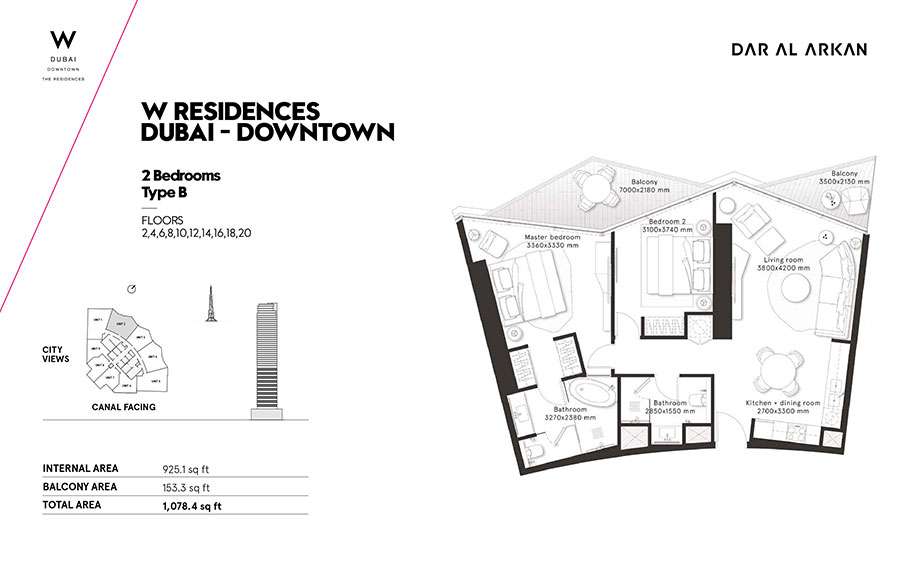
Title:
Type B
No. Of Bedroom:
1
No. Of Bathroom:
1
Elevation:
N/A
Property Type:
N/A
Floor Level:
1-46,48
Minimum Plot Area:
N/A
Maximum Plot Area:
N/A
Minimum Built Up Area:
704.7 Square Feet
Maximum Built Up Area:
704.7 Square Feet
Balcony Area:
101 Square Feet
Terrace Area:
N/A
Suite Area:
N/A
Total Area:
N/A
Designed By:
Furnished By:
| Title | Floor | Width (Square Feet) | Length (Square Feet) | Total (Square Feet) |
|---|---|---|---|---|
| Master bedroom | N/A | N/A | N/A | N/A |
| Bathroom | N/A | N/A | N/A | N/A |
| Kitchen/dining | N/A | N/A | N/A | N/A |
| Living room | N/A | N/A | N/A | N/A |
| Balcony | N/A | N/A | N/A | N/A |
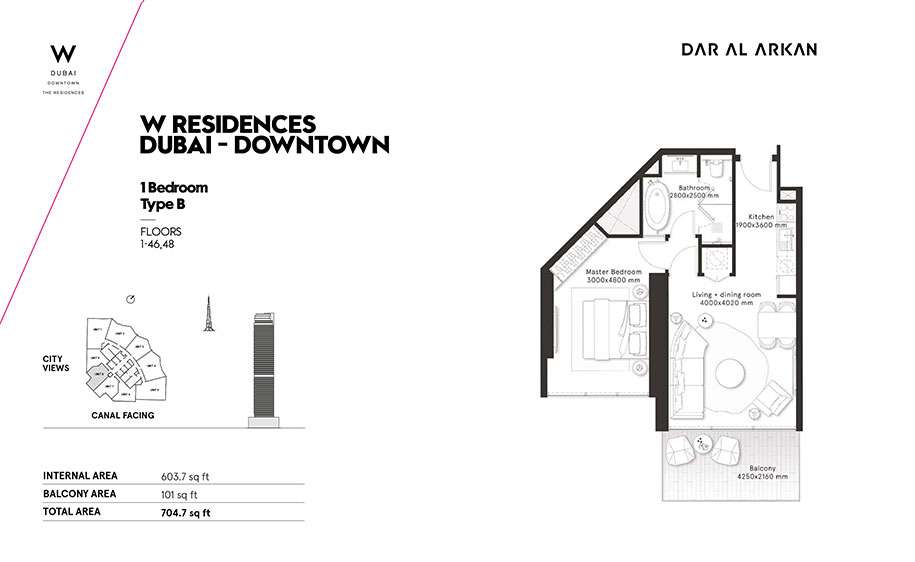
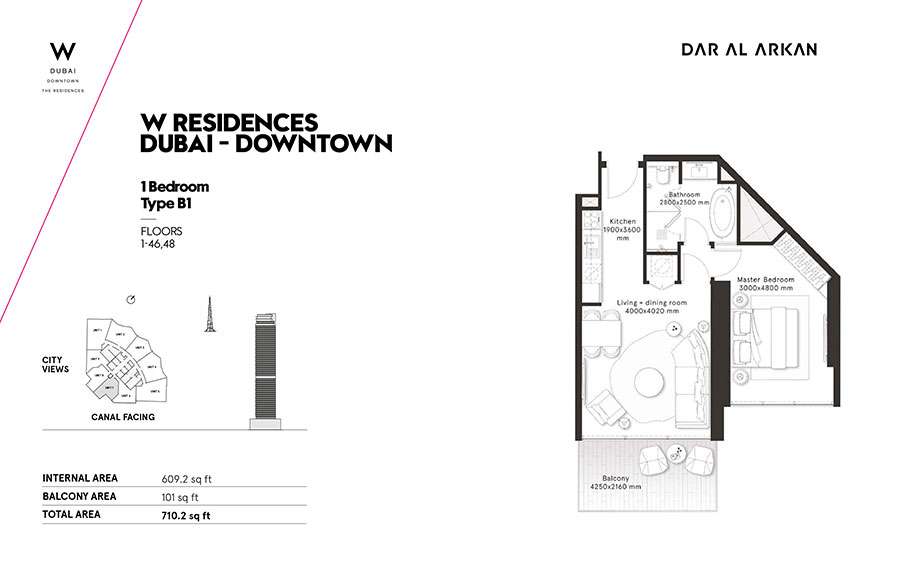
Title:
Type B1
No. Of Bedroom:
1
No. Of Bathroom:
1
Elevation:
N/A
Property Type:
N/A
Floor Level:
1-46,48
Minimum Plot Area:
N/A
Maximum Plot Area:
N/A
Minimum Built Up Area:
710.2 Square Feet
Maximum Built Up Area:
710.2 Square Feet
Balcony Area:
101 Square Feet
Terrace Area:
N/A
Suite Area:
N/A
Total Area:
N/A
Designed By:
Furnished By:
| Title | Floor | Width (Square Feet) | Length (Square Feet) | Total (Square Feet) |
|---|---|---|---|---|
| Master bedroom | N/A | N/A | N/A | N/A |
| Bathroom | N/A | N/A | N/A | N/A |
| Kitchen/dining | N/A | N/A | N/A | N/A |
| Living room | N/A | N/A | N/A | N/A |
| Balcony | N/A | N/A | N/A | N/A |
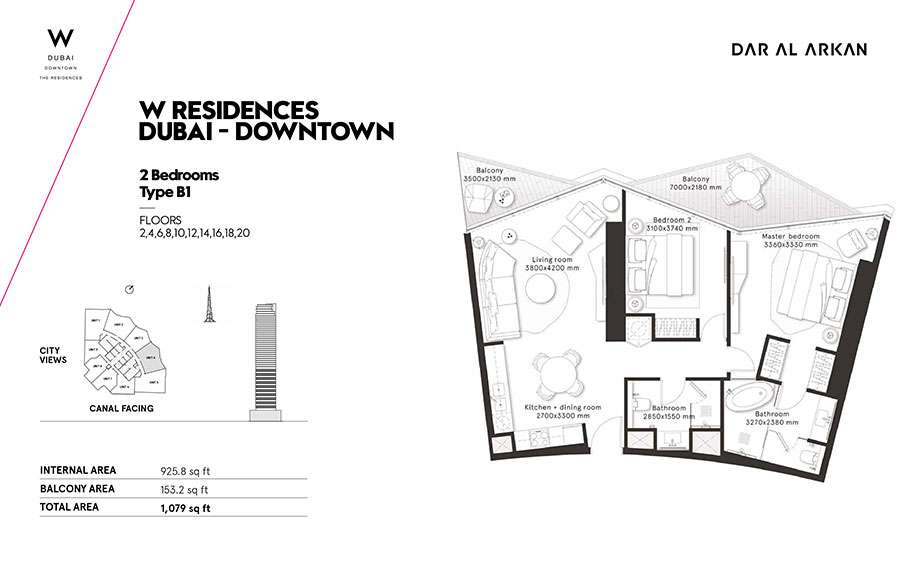
Title:
Type B1
No. Of Bedroom:
2
No. Of Bathroom:
2
Elevation:
N/A
Property Type:
N/A
Floor Level:
2,4,6,8,10,12,14,16,18,20
Minimum Plot Area:
N/A
Maximum Plot Area:
N/A
Minimum Built Up Area:
1079 Square Feet
Maximum Built Up Area:
1079 Square Feet
Balcony Area:
153.2 Square Feet
Terrace Area:
N/A
Suite Area:
N/A
Total Area:
N/A
Designed By:
Furnished By:
| Title | Floor | Width (Square Feet) | Length (Square Feet) | Total (Square Feet) |
|---|---|---|---|---|
| Master bedroom | N/A | N/A | N/A | N/A |
| Bedroom | N/A | N/A | N/A | N/A |
| Bathroom 1 | N/A | N/A | N/A | N/A |
| Bathroom 2 | N/A | N/A | N/A | N/A |
| Kitchen/dining | N/A | N/A | N/A | N/A |
| Living room | N/A | N/A | N/A | N/A |
| Balcony | N/A | N/A | N/A | N/A |
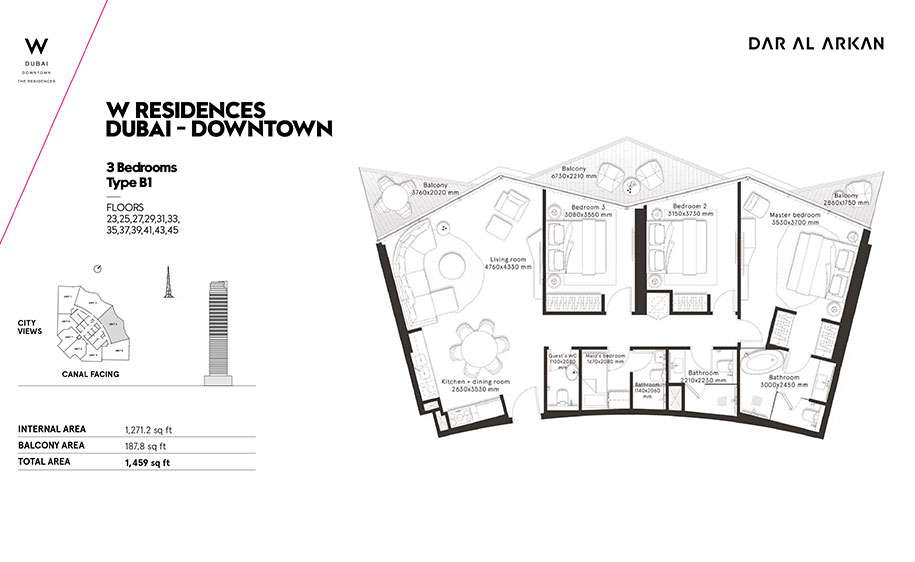
Title:
Type B1
No. Of Bedroom:
3
No. Of Bathroom:
3
Elevation:
N/A
Property Type:
N/A
Floor Level:
23,25,27,29,31,33,35,37,39,41,43,45
Minimum Plot Area:
N/A
Maximum Plot Area:
N/A
Minimum Built Up Area:
1459 Square Feet
Maximum Built Up Area:
1459 Square Feet
Balcony Area:
187.8 Square Feet
Terrace Area:
N/A
Suite Area:
N/A
Total Area:
N/A
Designed By:
Furnished By:
| Title | Floor | Width (Square Feet) | Length (Square Feet) | Total (Square Feet) |
|---|---|---|---|---|
| Master bedroom | N/A | N/A | N/A | N/A |
| Bedroom 1 | N/A | N/A | N/A | N/A |
| Bathroom 1 | N/A | N/A | N/A | N/A |
| Bathroom 2 | N/A | N/A | N/A | N/A |
| Kitchen/dining | N/A | N/A | N/A | N/A |
| Living room | N/A | N/A | N/A | N/A |
| Balcony | N/A | N/A | N/A | N/A |
| Bedroom 2 | N/A | N/A | N/A | N/A |
| Maids room | N/A | N/A | N/A | N/A |
| Maids bathroom | N/A | N/A | N/A | N/A |
| Guest w.c | N/A | N/A | N/A | N/A |
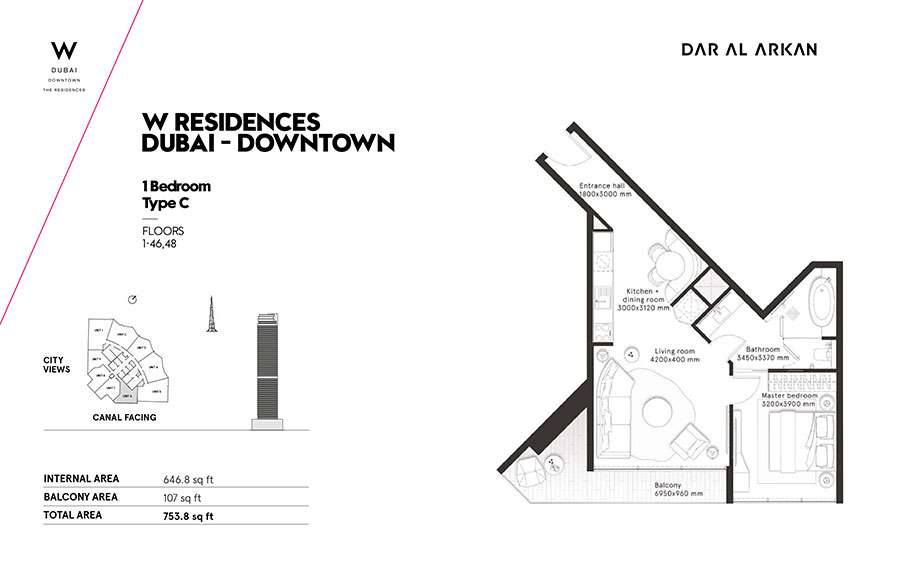
Title:
Type C
No. Of Bedroom:
1
No. Of Bathroom:
1
Elevation:
N/A
Property Type:
N/A
Floor Level:
1-46,48
Minimum Plot Area:
N/A
Maximum Plot Area:
N/A
Minimum Built Up Area:
753.8 Square Feet
Maximum Built Up Area:
753.8 Square Feet
Balcony Area:
107 Square Feet
Terrace Area:
N/A
Suite Area:
N/A
Total Area:
N/A
Designed By:
Furnished By:
| Title | Floor | Width (Square Feet) | Length (Square Feet) | Total (Square Feet) |
|---|---|---|---|---|
| Master bedroom | N/A | N/A | N/A | N/A |
| Bathroom | N/A | N/A | N/A | N/A |
| Kitchen/dining | N/A | N/A | N/A | N/A |
| Living room | N/A | N/A | N/A | N/A |
| Balcony | N/A | N/A | N/A | N/A |
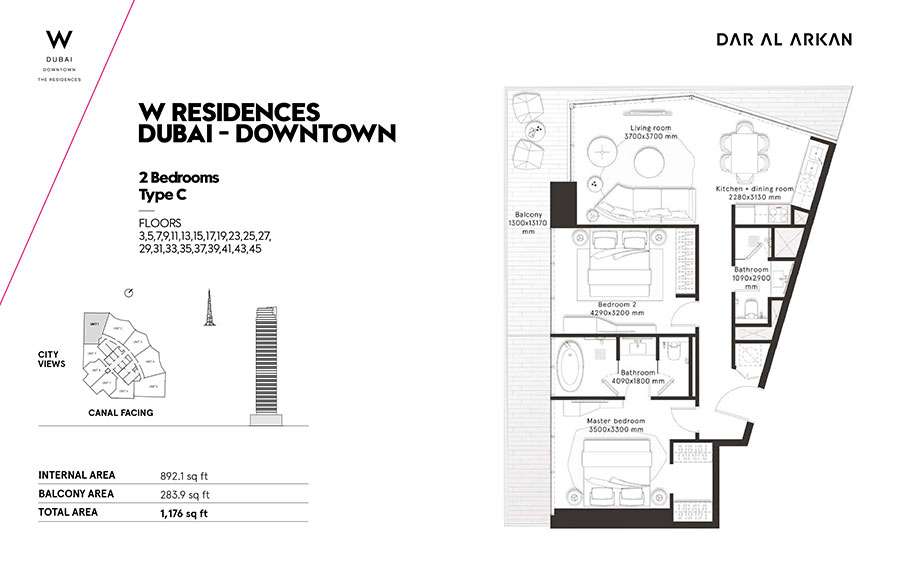
Title:
Type C
No. Of Bedroom:
2
No. Of Bathroom:
2
Elevation:
N/A
Property Type:
N/A
Floor Level:
3-45
Minimum Plot Area:
N/A
Maximum Plot Area:
N/A
Minimum Built Up Area:
1176 Square Feet
Maximum Built Up Area:
1176 Square Feet
Balcony Area:
283.9 Square Feet
Terrace Area:
N/A
Suite Area:
N/A
Total Area:
N/A
Designed By:
Furnished By:
| Title | Floor | Width (Square Feet) | Length (Square Feet) | Total (Square Feet) |
|---|---|---|---|---|
| Master bedroom | N/A | N/A | N/A | N/A |
| Bedroom | N/A | N/A | N/A | N/A |
| Bathroom 1 | N/A | N/A | N/A | N/A |
| Bathroom 2 | N/A | N/A | N/A | N/A |
| Kitchen/dining | N/A | N/A | N/A | N/A |
| Living room | N/A | N/A | N/A | N/A |
| Balcony | N/A | N/A | N/A | N/A |
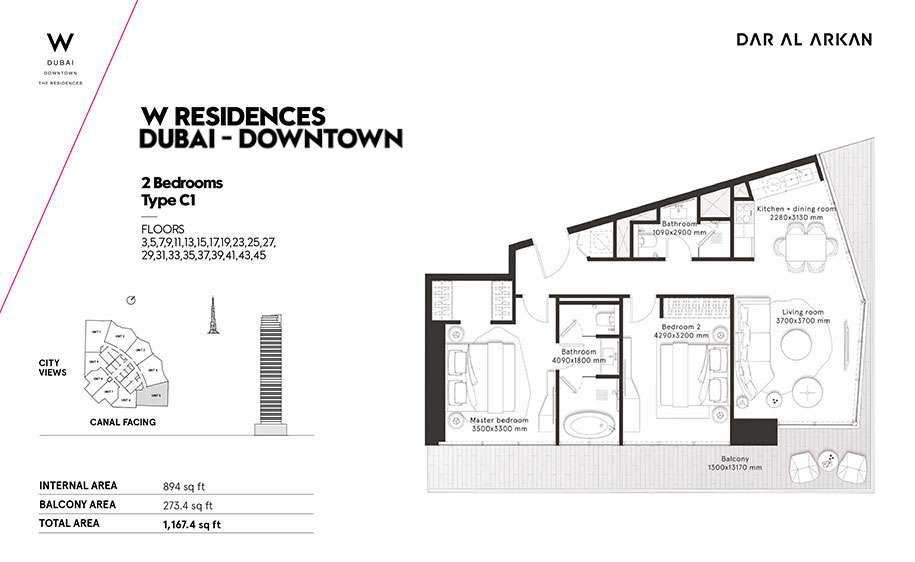
Title:
Type C1
No. Of Bedroom:
2
No. Of Bathroom:
2
Elevation:
N/A
Property Type:
N/A
Floor Level:
3-45
Minimum Plot Area:
N/A
Maximum Plot Area:
N/A
Minimum Built Up Area:
1167.4 Square Feet
Maximum Built Up Area:
1167.4 Square Feet
Balcony Area:
273.4 Square Feet
Terrace Area:
N/A
Suite Area:
N/A
Total Area:
N/A
Designed By:
Furnished By:
| Title | Floor | Width (Square Feet) | Length (Square Feet) | Total (Square Feet) |
|---|---|---|---|---|
| Master bedroom | N/A | N/A | N/A | N/A |
| Bedroom | N/A | N/A | N/A | N/A |
| Bathroom 1 | N/A | N/A | N/A | N/A |
| Bathroom 2 | N/A | N/A | N/A | N/A |
| Kitchen/dining | N/A | N/A | N/A | N/A |
| Living room | N/A | N/A | N/A | N/A |
| Balcony | N/A | N/A | N/A | N/A |
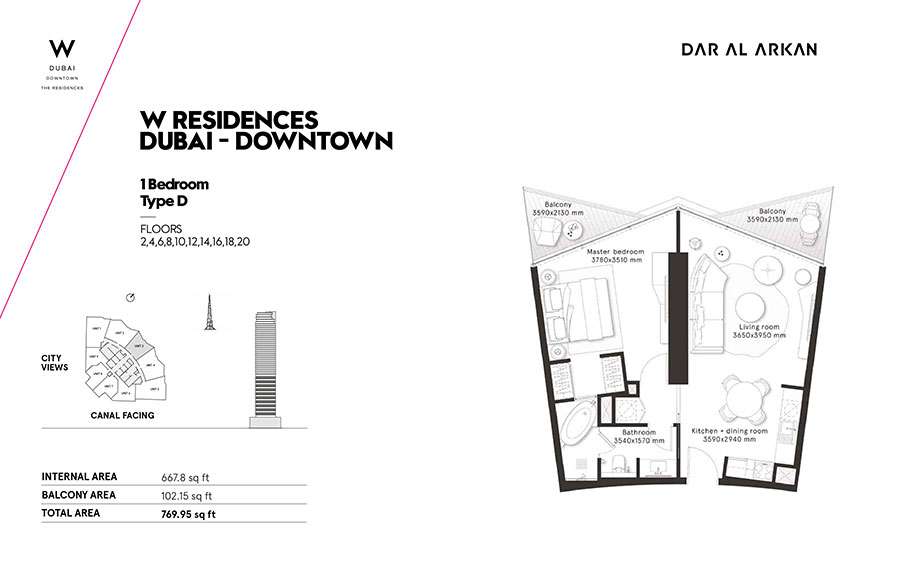
Title:
Type D
No. Of Bedroom:
1
No. Of Bathroom:
1
Elevation:
N/A
Property Type:
N/A
Floor Level:
2,4,6,8,10,12,14,16,18,20
Minimum Plot Area:
N/A
Maximum Plot Area:
N/A
Minimum Built Up Area:
769.95 Square Feet
Maximum Built Up Area:
769.95 Square Feet
Balcony Area:
102.15 Square Feet
Terrace Area:
N/A
Suite Area:
N/A
Total Area:
N/A
Designed By:
Furnished By:
| Title | Floor | Width (Square Feet) | Length (Square Feet) | Total (Square Feet) |
|---|---|---|---|---|
| Master bedroom | N/A | N/A | N/A | N/A |
| Bathroom | N/A | N/A | N/A | N/A |
| Kitchen/dining | N/A | N/A | N/A | N/A |
| Living room | N/A | N/A | N/A | N/A |
| Balcony | N/A | N/A | N/A | N/A |
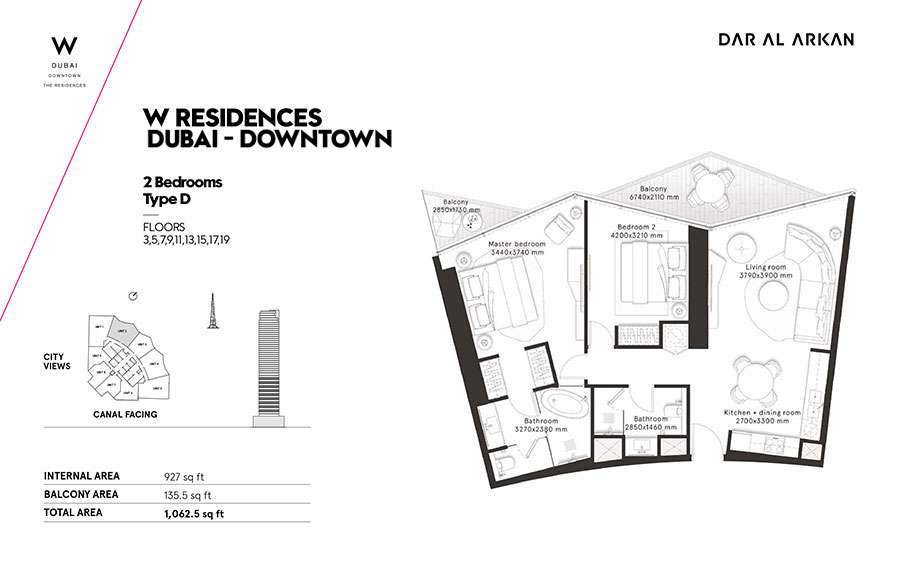
Title:
Type D
No. Of Bedroom:
2
No. Of Bathroom:
2
Elevation:
N/A
Property Type:
N/A
Floor Level:
3,5,7,9,11,13,15,17,19
Minimum Plot Area:
N/A
Maximum Plot Area:
N/A
Minimum Built Up Area:
1062.5 Square Feet
Maximum Built Up Area:
1062.5 Square Feet
Balcony Area:
135.5 Square Feet
Terrace Area:
N/A
Suite Area:
N/A
Total Area:
N/A
Designed By:
Furnished By:
| Title | Floor | Width (Square Feet) | Length (Square Feet) | Total (Square Feet) |
|---|---|---|---|---|
| Master bedroom | N/A | N/A | N/A | N/A |
| Bedroom | N/A | N/A | N/A | N/A |
| Bathroom 1 | N/A | N/A | N/A | N/A |
| Bathroom 2 | N/A | N/A | N/A | N/A |
| Kitchen/dining | N/A | N/A | N/A | N/A |
| Living room | N/A | N/A | N/A | N/A |
| Balcony | N/A | N/A | N/A | N/A |
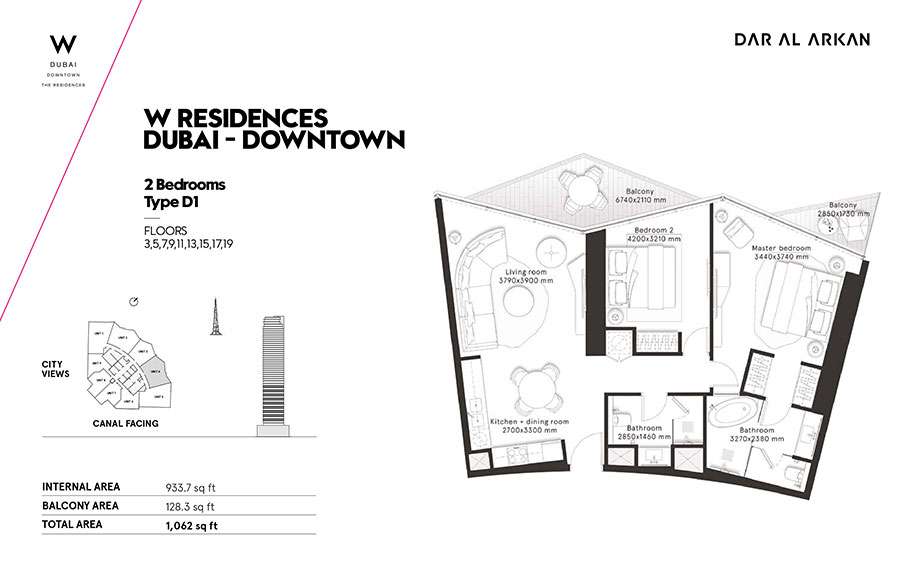
Title:
Type D1
No. Of Bedroom:
2
No. Of Bathroom:
2
Elevation:
N/A
Property Type:
N/A
Floor Level:
3,5,7,9,11,13,15,17,19
Minimum Plot Area:
N/A
Maximum Plot Area:
N/A
Minimum Built Up Area:
1062 Square Feet
Maximum Built Up Area:
1062 Square Feet
Balcony Area:
128.3 Square Feet
Terrace Area:
N/A
Suite Area:
N/A
Total Area:
N/A
Designed By:
Furnished By:
| Title | Floor | Width (Square Feet) | Length (Square Feet) | Total (Square Feet) |
|---|---|---|---|---|
| Master bedroom | N/A | N/A | N/A | N/A |
| Bedroom | N/A | N/A | N/A | N/A |
| Bathroom 1 | N/A | N/A | N/A | N/A |
| Bathroom 2 | N/A | N/A | N/A | N/A |
| Kitchen/dining | N/A | N/A | N/A | N/A |
| Living room | N/A | N/A | N/A | N/A |
| Balcony | N/A | N/A | N/A | N/A |
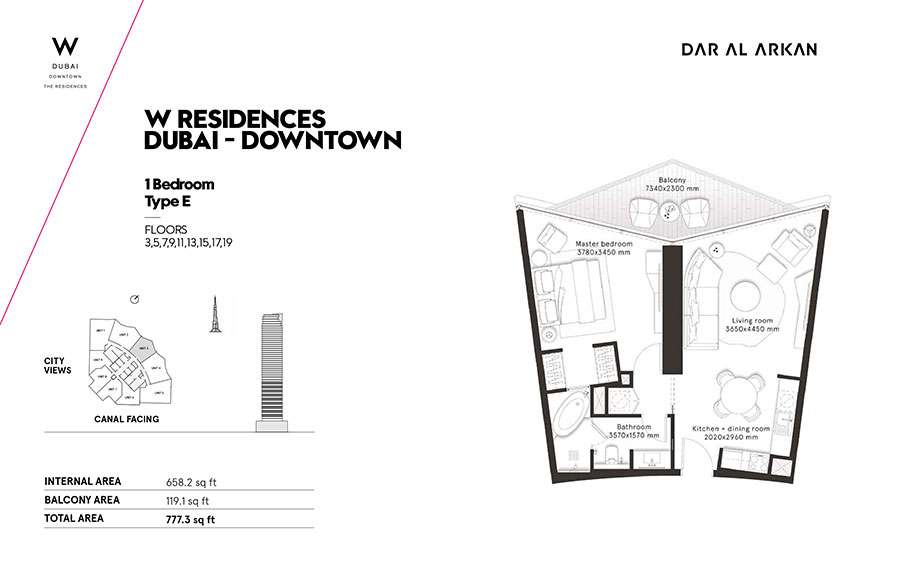
Title:
Type E
No. Of Bedroom:
1
No. Of Bathroom:
1
Elevation:
N/A
Property Type:
N/A
Floor Level:
3,5,7,9,11,13,15,17,19
Minimum Plot Area:
N/A
Maximum Plot Area:
N/A
Minimum Built Up Area:
777.3 Square Feet
Maximum Built Up Area:
777.3 Square Feet
Balcony Area:
119.1 Square Feet
Terrace Area:
N/A
Suite Area:
N/A
Total Area:
N/A
Designed By:
Furnished By:
| Title | Floor | Width (Square Feet) | Length (Square Feet) | Total (Square Feet) |
|---|---|---|---|---|
| Master bedroom | N/A | N/A | N/A | N/A |
| Bathroom | N/A | N/A | N/A | N/A |
| Kitchen/dining | N/A | N/A | N/A | N/A |
| Living room | N/A | N/A | N/A | N/A |
| Balcony | N/A | N/A | N/A | N/A |