
Vista Ridge Tower 1
UAE > Dubai > Dubai South > Emaar South > Vista Ridge > Vista Ridge Tower 1
.jpg)
.jpg)
.jpg)
.jpg)
.jpg)
.jpg)


Construction Status
N/A
Payment Plan
80/20
Anticipated Completion Date
30-Sep-2029
80/20
| Description | Milestone Event | (%) Value |
|---|---|---|
| Down Payment | Immediate | 10% |
| 1st Installment | Within 2 Months of Sale Date | 10% |
| 2nd Installment | Within 9 Months of Sale Date | 10% |
| 3rd Installment | Within 21 Months of Sale Date | 10% |
| 4th Installment | Within 39 Months of Sale Date | 10% |
| 5th Installment | Within 63 Months of Sale Date | 10% |
| 6th Installment | Within 92 Months of Sale Date | 10% |
| 7th Installment | Within 128 Months of Sale Date | 10% |
| Payment At Handover | On Completion | 20% |
Details
Title :
Vista Ridge Tower 1
Type :
Free Hold
Project Number :
N/A
Completion Status :
Off Plan
Life Cycle :
Developing
Master Development :
Vista Ridge
Developer :
Plot Number :
N/A
Project Configuration :
N/A
Number Of Units :
101
Number Of Floor :
11
Plot Area :
N/A
Built Up Area :
244,662 Square Feet
Construction Status :
N/A
Launch Date :
01-Nov-2025
Registration Date :
14-Nov-2025
Construction Started Date :
30-Apr-2026
Anticipated Completion Date :
30-Sep-2029
Cost Consultants :
N/A
Piling Contractors :
N/A
Handover Date :
01-Sep-2029
Main Contractors :
N/A
Sub Contractors :
N/A
Architects :
N/A
MEP Contractors :
N/A
Project Managers :
N/A
Special Classifications
Description
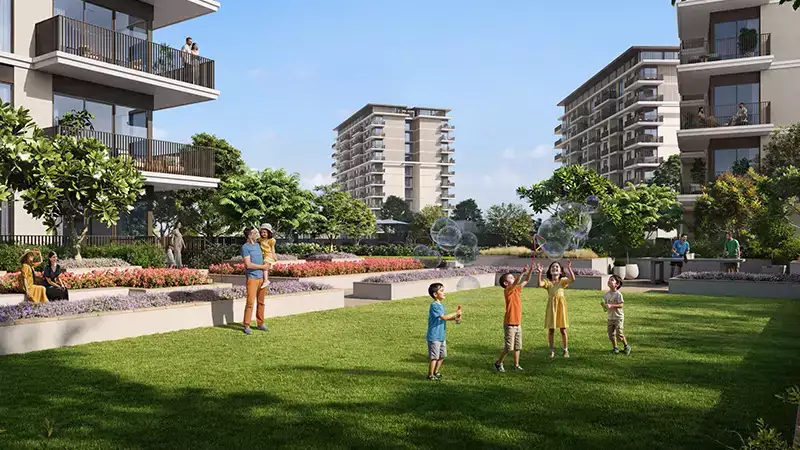
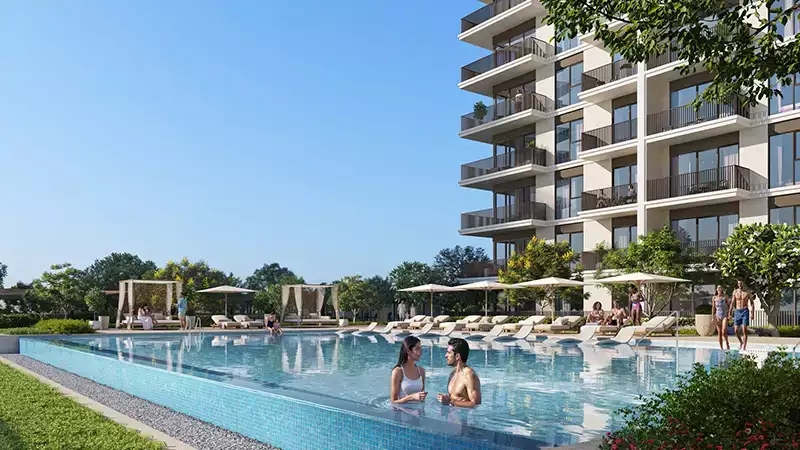
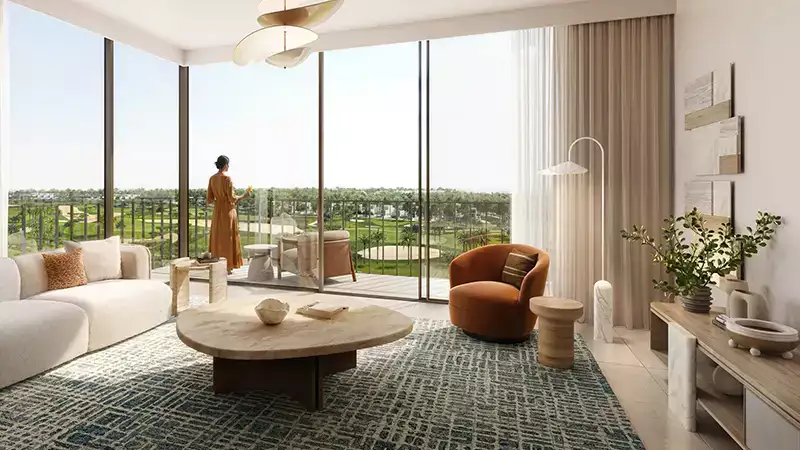
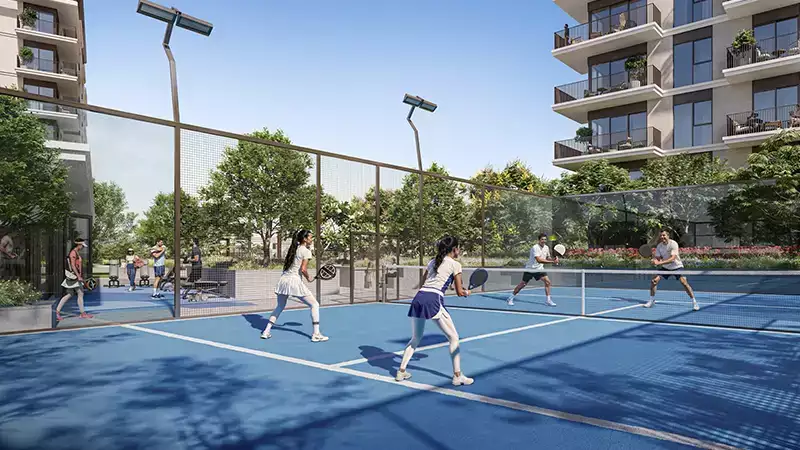
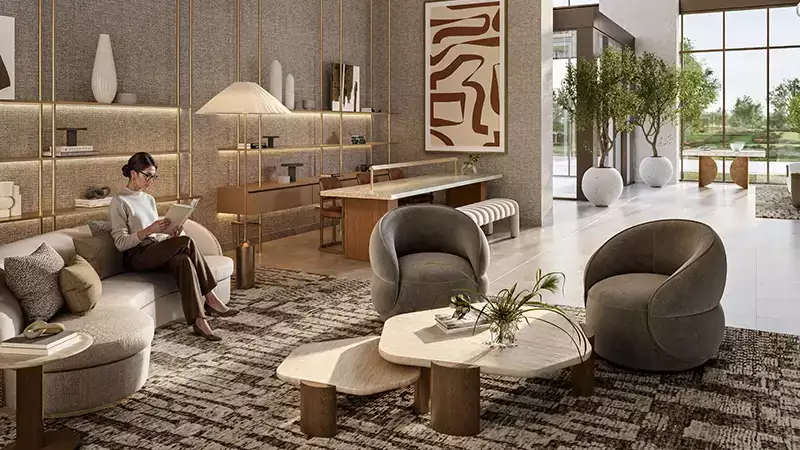
Vista Ridge at Dubai South is the latest residential concept by the reputed Emaar Properties, offering a lavish choice of 1, 2, & 3-bedroom apartments. Lies in the most appreciated Golf District of Emaar South, this brand-new launch will be known for offering panoramic views of the hills' crest and the verdant suburban landscape. This modern, emerging building reflects the unique, dynamic, functional, and elegant signature style for which the entire community is famous. From simply elegant and curated smart homes to a couple of lifestyle amenities, this address enjoys its location in a private gated realm complete with all leisure, essential, well-being, and entertainment options.
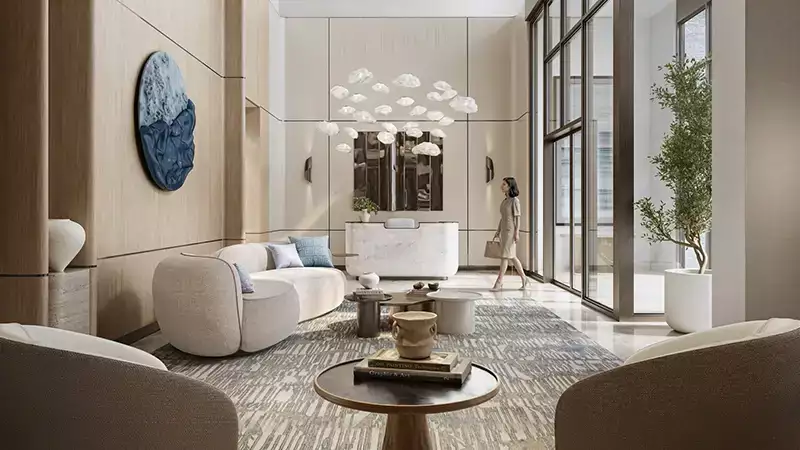
Vista Ridge, created by Emaar Properties, is a new benchmark for modern residential living in Dubai's quickly changing South neighborhood. For both contemporary residents and investors, this superb selection of 1-, 2-, and 3-bedroom apartments and penthouses offers an extraordinary lifestyle by fusing elegant urban architecture with peaceful residential calm.Every residence is carefully planned to optimize natural light, create spacious areas, and integrate high-end finishes, all of which are hallmarks of Emaar's well-known dedication to excellence, creativity, and classic architectural style.
Unit Types:
- Apartments
| Category | Bedroom Mix |
|---|---|
| 1 Bed | 37 |
| 2 Bed | 55 |
| 3 Bed | 9 |
Prime Location: Dubai South (Dubai World Central)
One of Dubai's fastest-growing neighborhoods, Dubai South was purposefully created to become a significant residential and commercial center. Vista Ridge is well-positioned in this smart city, providing residents with:- Close to Al Maktoum International Airport, which will eventually surpass all other airports in the globe in size
- Expo City Dubai, the lasting legacy of Expo 2020, is easily accessible.
- Accessibility to important commercial hubs and business districts
- In close proximity to future entertainment and leisure venues
- World-class medical facilities and educational institutes nearby
The master-planned architecture of Dubai South, which incorporates state-of-the-art smart city technologies and sustainable practices for forward-thinking living, guarantees the ideal balance between urban sophistication and residential tranquility.
Architectural Characteristics and Design Components
Vista Ridge embodies Emaar's distinctive design ethos by fusing modern flair with understated functionality.
Highlights of the exterior and structure:
- Clean, geometric lines on a modern façade
- Panoramic vistas captured by floor-to-ceiling windows
- Large patios and balconies that extend living spaces outside
- Sustainable design elements and energy-efficient systems
Highlights of Interior Design:
- Open-plan designs that allow for easy movement between the kitchen, dining, and living spaces
- High-end kitchen fixtures and contemporary appliances
- Superior bathroom finishes and fixtures
- Smart storage options and built-in wardrobes
- Modern flooring and lights throughout
Community and Lifestyle
Vista Ridge preserves privacy and exclusivity while fostering a vibrant, community-focused environment. Locals gain from:- A varied, multicultural residential community
- Frequent gatherings for social purposes and community service
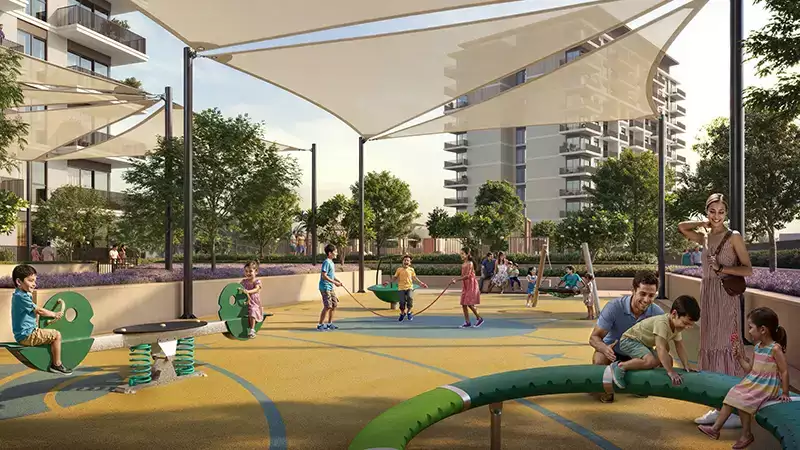
- Family-friendly, secure locations with specific sections for kids
- Pet-friendly regulations for contemporary city life
- Close proximity to entertainment places and cultural attractions
The resort-like setting created by the development's well-planned landscaping and common areas promotes leisure and social contact.
Possibility of Investment
In Dubai South's quickly growing real estate market, Vista Ridge offers a compelling option.Principal Benefits of Investing:
- Freehold ownership, which guarantees security over time
- Excellent potential for rental yield in a district with strong demand
- Opportunities for capital growth as Dubai South keeps expanding
- The reputation of Emaar Properties, guaranteeing excellence and worth
- Ideal location close to main corporate centers, Expo City, and airports
Accessibility and Connectivity
Vista Ridge provides easy access to the main locations in Dubai:- Easy access to arterial routes and major highways
- Nearby proposals for Dubai Metro's extension
- Business Bay, Downtown Dubai, and Dubai Marina are all easily accessible.
- Easy access to the International Airport in Dubai
- Links to the Northern Emirates and Abu Dhabi
Local Attractions:
- With its permanent pavilions, Expo City Dubai
- Al Maktoum International Airport
- Global Village at Dubai Investment Park (seasonal)
- Future theme parks and places to have fun
Location
| Title | Action |
|---|---|
| Type 1, Unit P01-1104 | View Details |
| Type 3, Unit P01-1101 | View Details |
| Type 2, Unit P03-1103 | View Details |
| Type 3A, Unit 105-1105 | View Details |
| Type 3A, Unit 106-706 | View Details |
| Type 3, Unit 107 | View Details |
| Type 5, Unit 108 | View Details |
| Type 6, Unit 109 | View Details |
| Unit 207-807, 208-808, 209-809 | View Details |
| Type 3, Unit 806 | View Details |
| Type 1, Unit 906-1106 | View Details |
| Type 2, Unit 907-1107 | View Details |
| Type 1A, Unit 908-1108 | View Details |
 - Tower 1.jpg)
.jpg)
 - Tower 1.jpg)
 - Tower 1.jpg)
 - Tower 1.jpg)
 - Tower 1.jpg)
 - Tower 1.jpg)
 - Tower 1.jpg)
 - Tower 1.jpg)
.jpg)
.jpg)
 - Tower 1.jpg)
 - Tower 1.jpg)
 - Tower 1.jpg)
 - Tower 1.jpg)