Construction Status
Payment Plan
Anticipated Completion Date
| Description | Milestone Event | (%) Value |
|---|---|---|
| Down Payment | Immediate | 10% |
| 1st Installment | Within 8 Months of Sale Date | 15% |
| 2nd Installment | Within 48 Months of Sale Date | 10% |
| 3rd Installment | Within 88 Months of Sale Date | 10% |
| 4th Installment | Within 128 Months of Sale Date | 10% |
| 5th Installment | Within 168 Months of Sale Date | 10% |
| Payment At Handover | On Completion | 35% |
Title :
The Wilds Villas
Type :
Free Hold
Project Number :
N/A
Completion Status :
Planned
Life Cycle :
Developing
Master Development :
The Wilds
Developer :
Plot Number :
N/A
Project Configuration :
G+1
Number Of Units :
N/A
Number Of Floor :
2
Plot Area :
N/A
Built Up Area :
N/A
Construction Status :
N/A
Launch Date :
01-Jan-2026
Registration Date :
N/A
Construction Started Date :
N/A
Anticipated Completion Date :
01-Jun-2029
Cost Consultants :
N/A
Piling Contractors :
N/A
Handover Date :
N/A
Main Contractors :
N/A
Sub Contractors :
N/A
Architects :
N/A
MEP Contractors :
N/A
Project Managers :
N/A
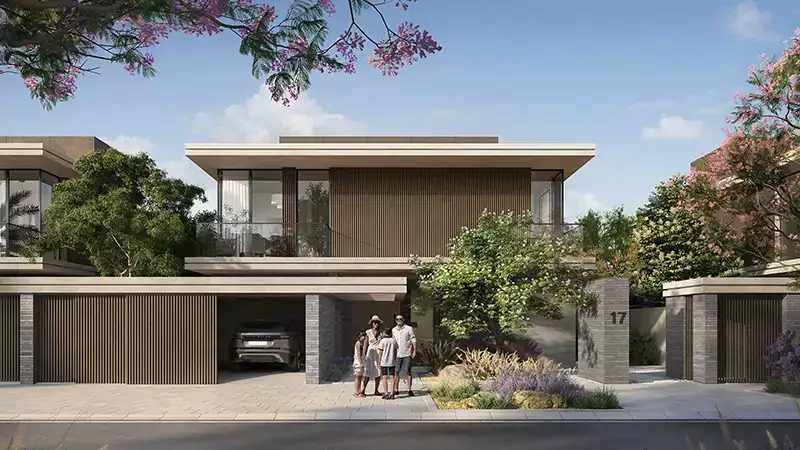
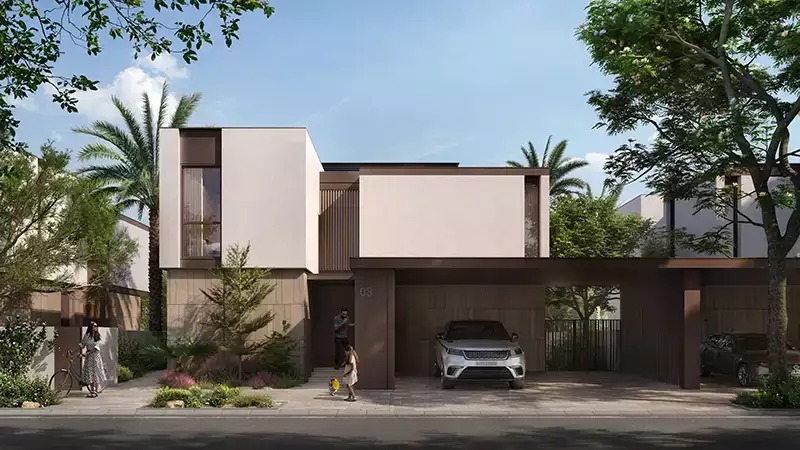
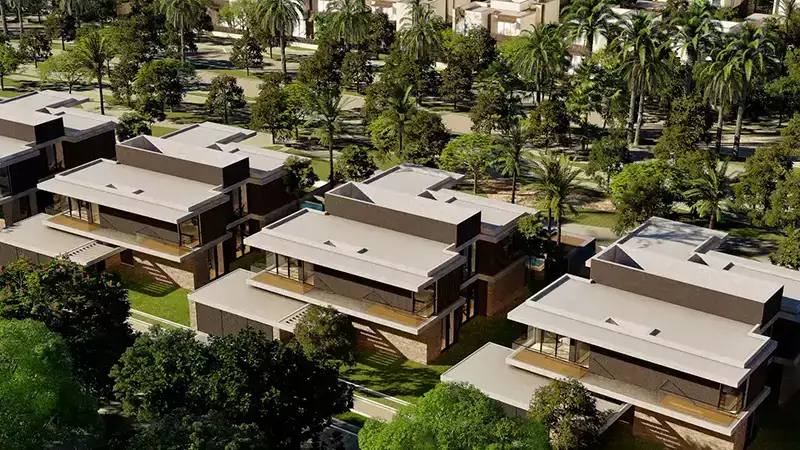
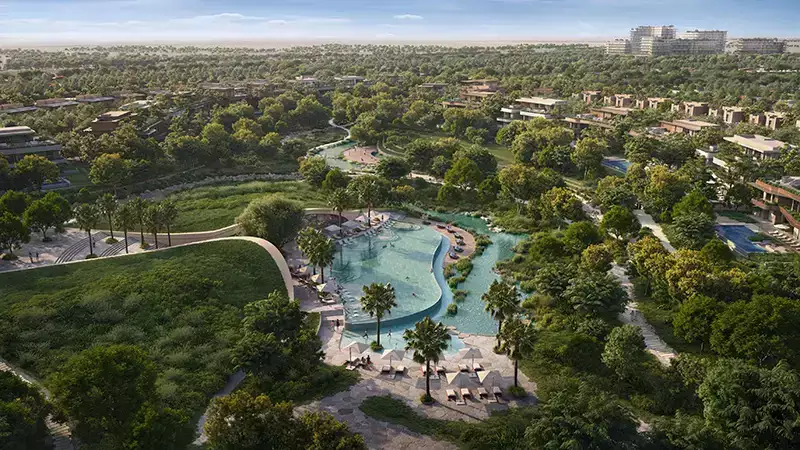
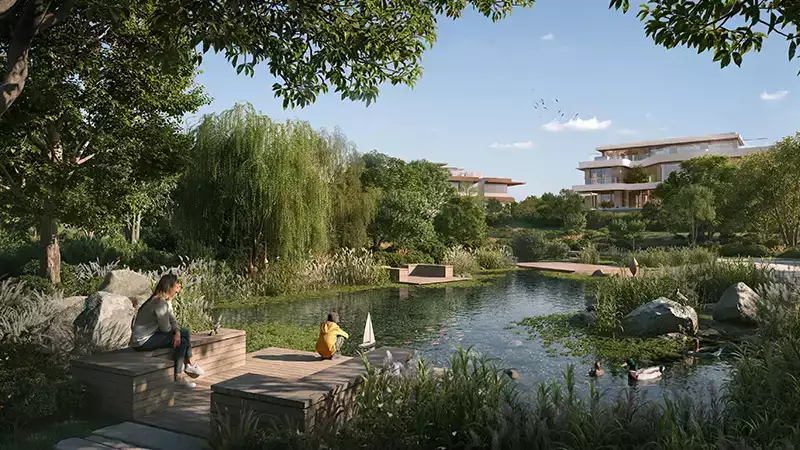
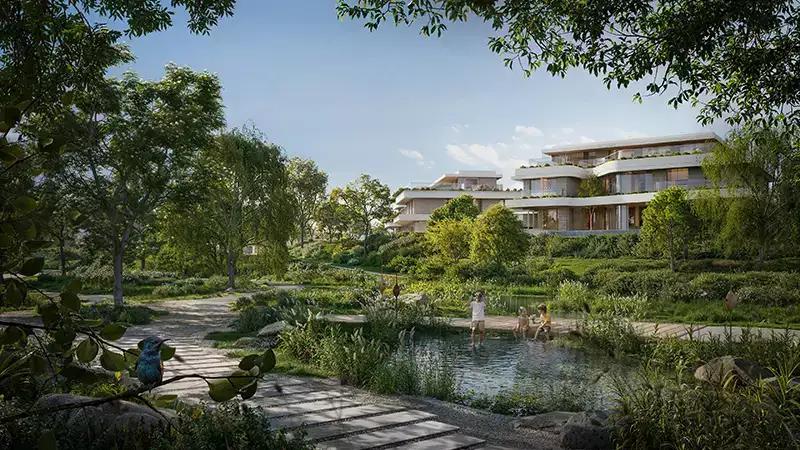
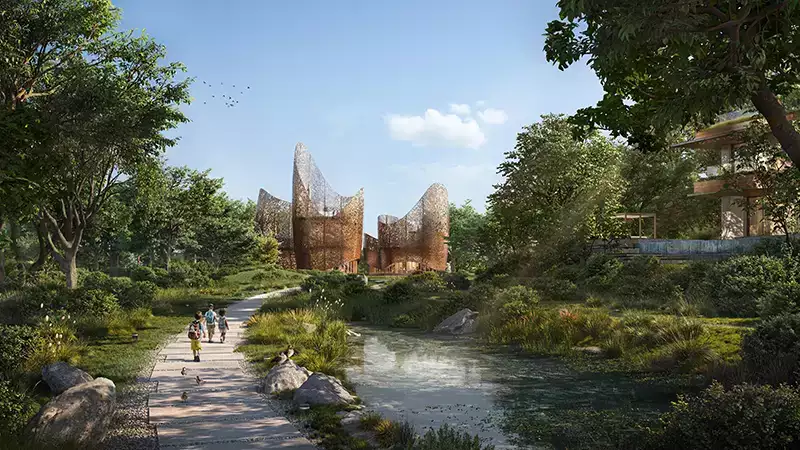
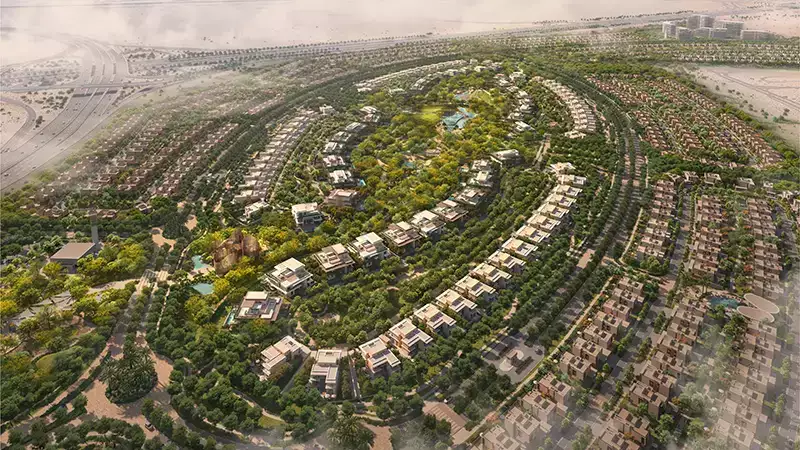
The Wilds by Aldar Properties introduces an exclusive residential community within Dubailand that will transform luxury living standards with 4 & 5 bedroom apartments plus 3 to 5 bedroom villas, while delivering peace and refinement into its heart. The name and its design inspiration is dedicated to develop superior living spaces for discerning homeowners which merge modern style with natural ease at every corner. This is a luxurious haven beyond comparison that resolves itself into more than simple home addresses because it presents an oasis that brings together nature and premium living harmoniously.
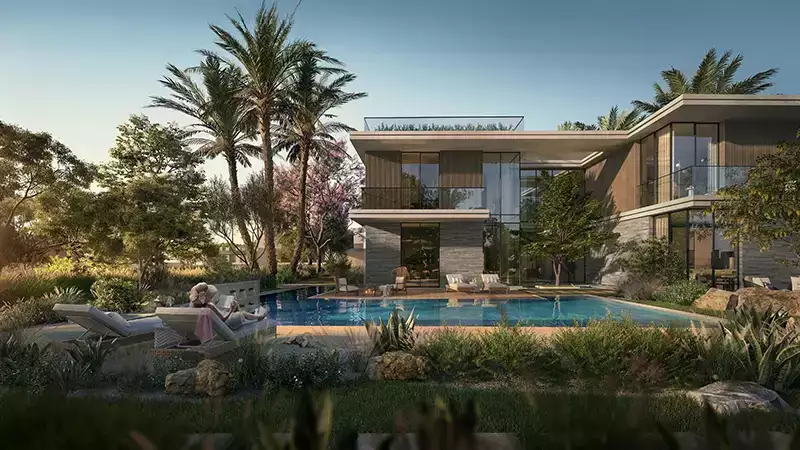
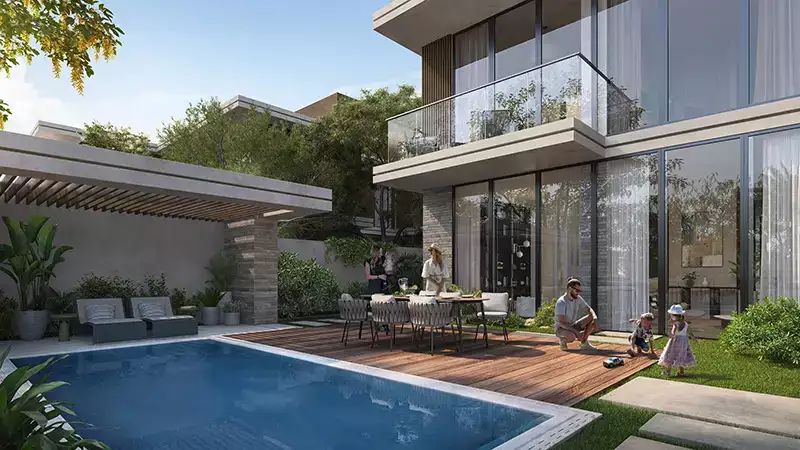
This latest premier development presents an exceptional way of life through its concentration on sturdy villa builds featuring modern aesthetic blends with everlasting sophistication. The villas feature well-planned floor arrangements and wide windows which allow natural sunlight to enter into the spaces while premium materials showcase elegant preferences. The architectural design dissolves the boundaries between indoor spaces and outdoor landscapes so residents can live within serene gardens and pool areas and properly appointed shared areas. Within the community residents value privacy alongside effortless connections between neighbours.
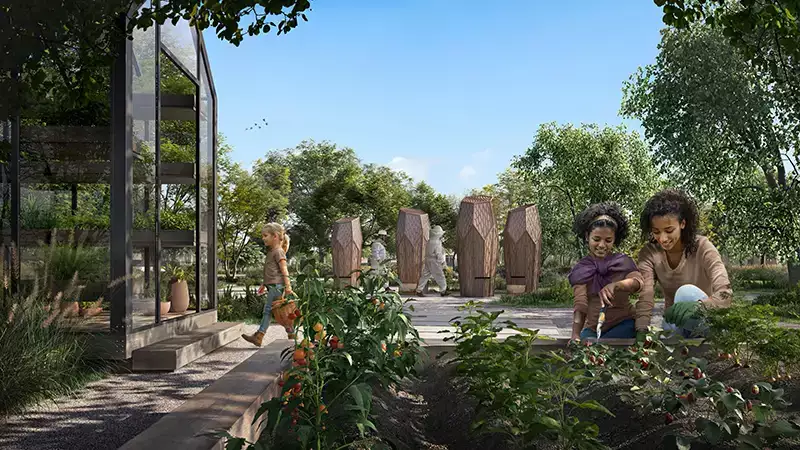
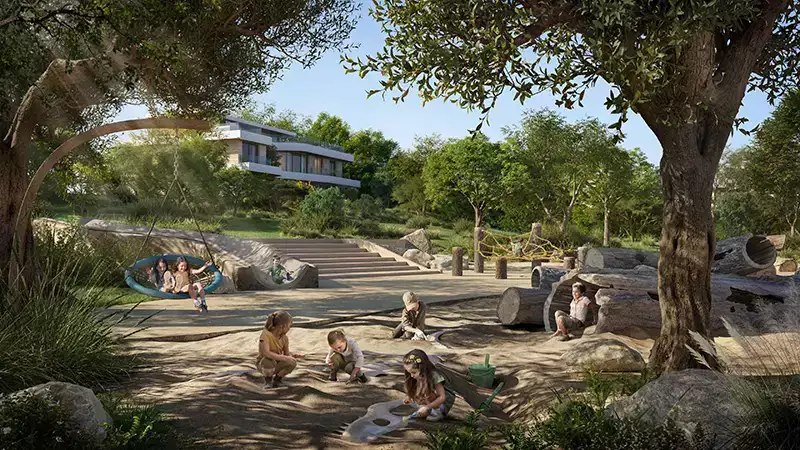
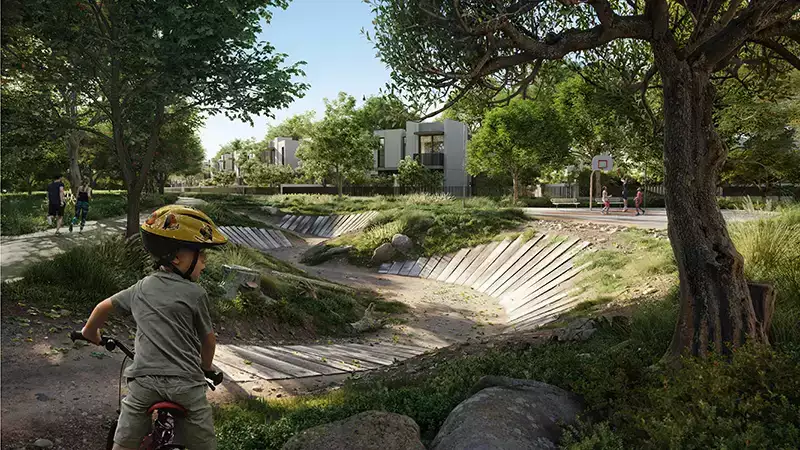
Within the elegant residences, you can discover holistic living in its entirety. The community area offers comprehensive wellness facilities which include modern fitness gyms paired with both running tracks and cycling roads, peaceful wellness centers for residents. The development includes areas for children and sports amenities as well as swimming pools and diverse lively social areas which propel community engagement. Every detail at this location has received careful planning because the developers want to create a place that maximizes the quality of life for residents.| Title | Action |
|---|---|
| Type 1 - Cassia Villas | View Details |
| Type 2 - Cassia Villas | View Details |
| Type 1 - Cassia Villas | View Details |
| Type 2 - Cassia Villas | View Details |
| Type 1 - Ravenna Residences | View Details |
| Type 2 - Ravenna Residences | View Details |
| Type 1 - Cassia Villas | View Details |
| Type 1 - Cassia Villas | View Details |
| Type 2 - Cassia Villas | View Details |
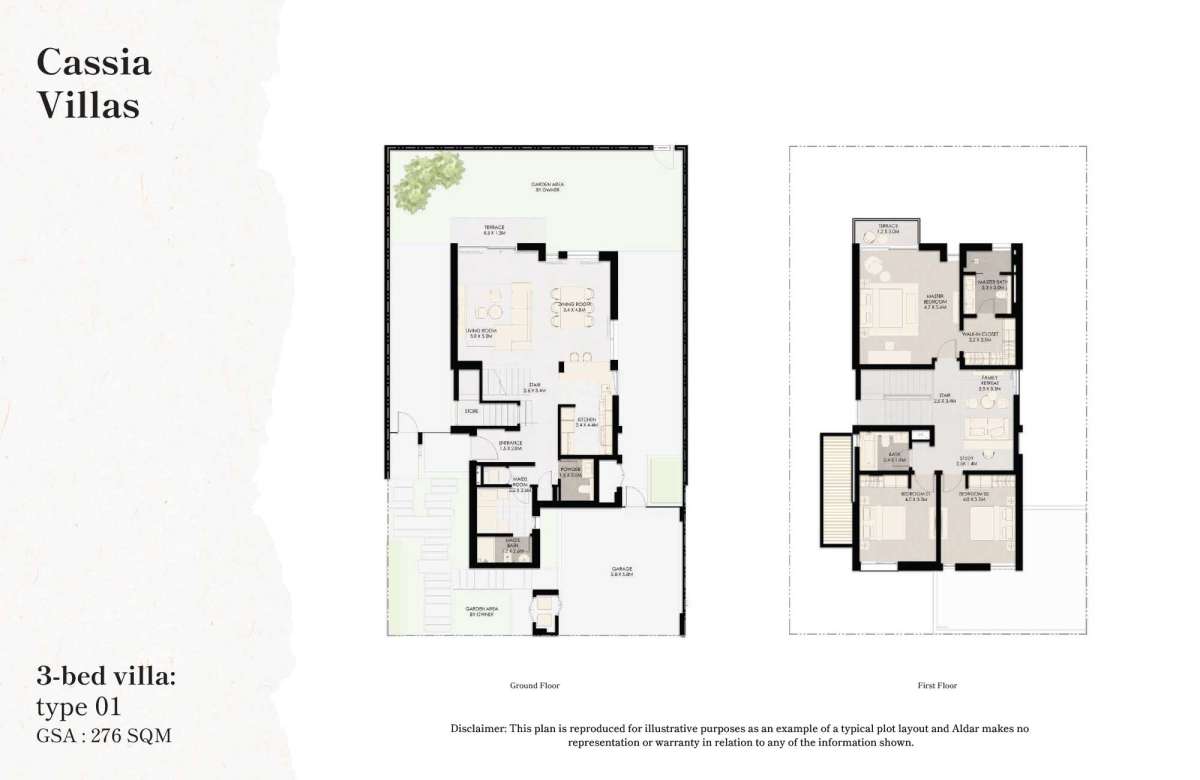
Type 1 - Cassia Villas
3+Study+Maid
3
G+1
Villa
N/A
N/A
N/A
276.0 Square Meter
276.0 Square Meter
N/A
N/A
N/A
N/A
| Title | Floor | Width (Square Feet) | Length (Square Feet) | Total (Square Feet) |
|---|---|---|---|---|
| Living Room | G | 40.90 | 55.97 | 20 |
| Dining | G | 36.60 | 51.67 | 16 |
| Kitchen | G | 25.83 | 47.36 | 11 |
| Maid Room | G | 23.68 | 27.99 | 6 |
| Maid Bath | G | 12.92 | 27.99 | 3 |
| Powder Room | G | 17.22 | 21.53 | 3 |
| Master Bedroom | F | 50.59 | 58.13 | 25 |
| Master Bath | F | 24.76 | 32.29 | 7 |
| Bedroom 2 | F | 43.06 | 37.67 | 14 |
| Bedroom 3 | F | 43.06 | 37.67 | 14 |
| Comb Bath | F | 25.83 | 20.45 | 5 |
| Family Room | F | 26.91 | 59.20 | 14 |
| Study | F | 26.91 | 15.07 | 4 |
| Garage | G | 62.43 | 62.43 | 34 |
| Garden | G | N/A | N/A | N/A |
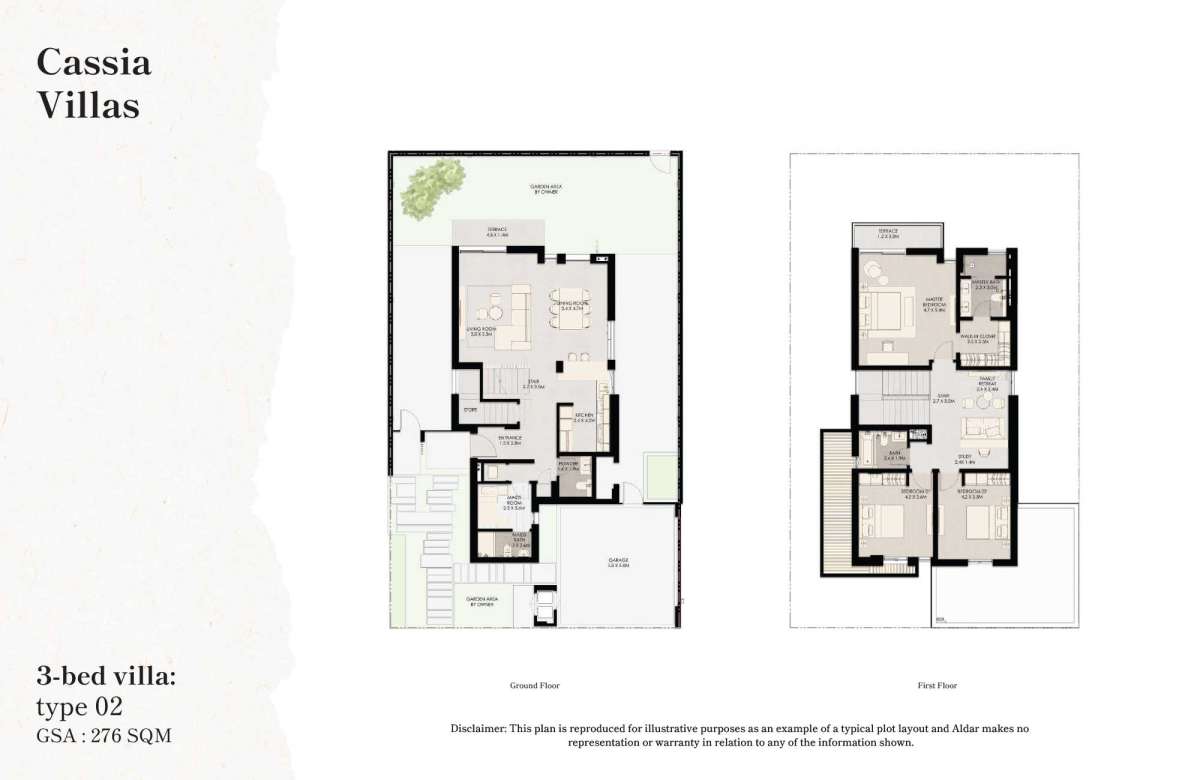
Type 2 - Cassia Villas
3+Study+Maid
3
G+1
Villa
N/A
N/A
N/A
276 Square Meter
276 Square Meter
N/A
N/A
N/A
N/A
| Title | Floor | Width (Square Feet) | Length (Square Feet) | Total (Square Feet) |
|---|---|---|---|---|
| Living Room | G | 40.90 | 55.97 | 20 |
| Dining | G | 36.60 | 51.67 | 16 |
| Kitchen | G | 25.83 | 47.36 | 11 |
| Maid Room | G | 23.68 | 27.99 | 6 |
| Maid Bath | G | 12.92 | 27.99 | 3 |
| Powder Room | G | 17.22 | 21.53 | 3 |
| Master Bedroom | F | 50.59 | 58.13 | 25 |
| Master Bath | F | 24.76 | 32.29 | 7 |
| Bedroom 2 | F | 43.06 | 37.67 | 14 |
| Bedroom 3 | F | 43.06 | 37.67 | 14 |
| Comb Bath | F | 25.83 | 20.45 | 5 |
| Family Room | F | 26.91 | 59.20 | 14 |
| Study | F | 26.91 | 15.07 | 4 |
| Garage | G | 62.43 | 62.43 | 34 |
| Garden | G | N/A | N/A | N/A |
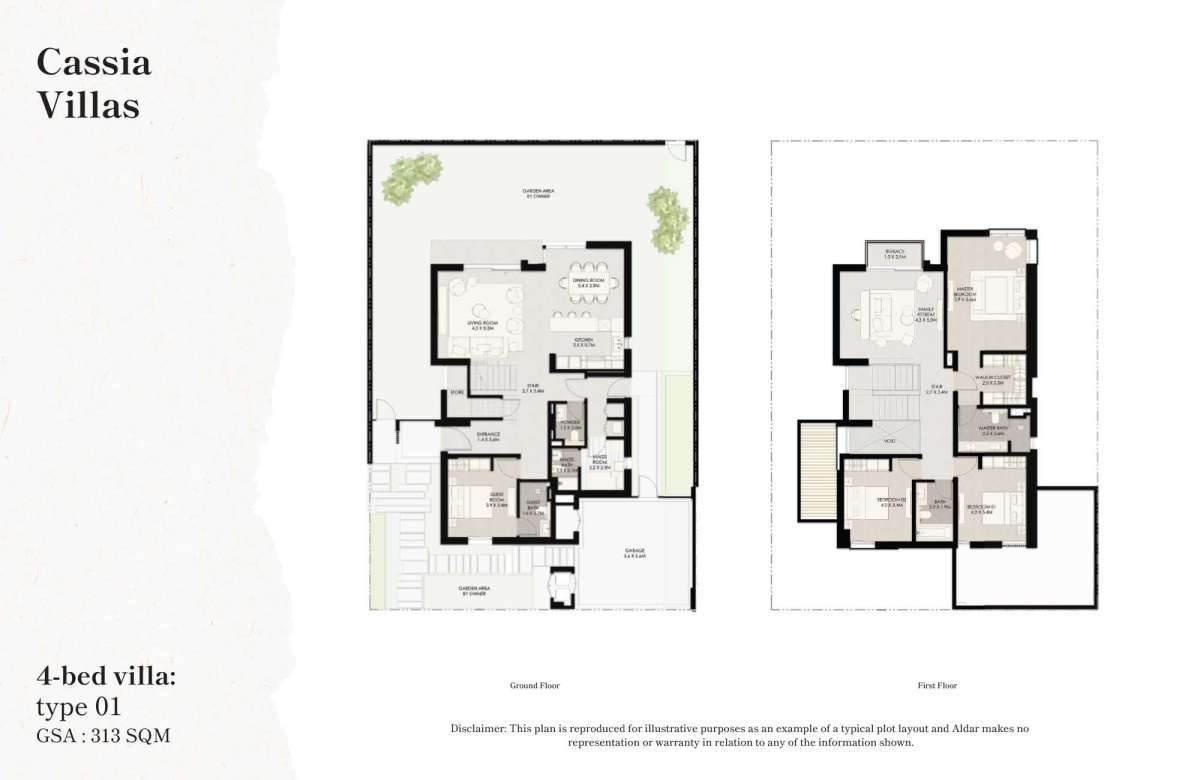
Type 1 - Cassia Villas
4+Maid
4
G+1
Villa
N/A
N/A
N/A
313.0 Square Meter
313.0 Square Meter
N/A
N/A
N/A
N/A
| Title | Floor | Width (Square Feet) | Length (Square Feet) | Total (Square Feet) |
|---|---|---|---|---|
| Garage | G | 62.43 | 62.43 | 34 |
| Living Room | G | 46.29 | 59.20 | 24 |
| Dining | G | 36.60 | 39.83 | 13 |
| Kitchen | G | 26.91 | 38.75 | 9 |
| Maid Room | G | 23.68 | 26.91 | 6 |
| Maid Bath | G | 12.92 | 22.60 | 3 |
| Powder Room | G | 15.07 | 21.53 | 3 |
| Master Bedroom | F | 41.98 | 60.28 | 22 |
| Master Bath | F | 23.68 | 37.67 | 8 |
| Bedroom 2 | F | 44.13 | 36.60 | 14 |
| Bedroom 3 | F | 45.21 | 36.60 | 14 |
| Comb Bath | F | 31.22 | 20.45 | 6 |
| Family Room | F | 46.29 | 54.90 | 22 |
| Garden | G | 60.28 | 60.28 | 31 |
| Guest Bedroom | G | 41.98 | 36.60 | 13 |
| Guest Bath | G | 17.22 | 29.06 | 4 |
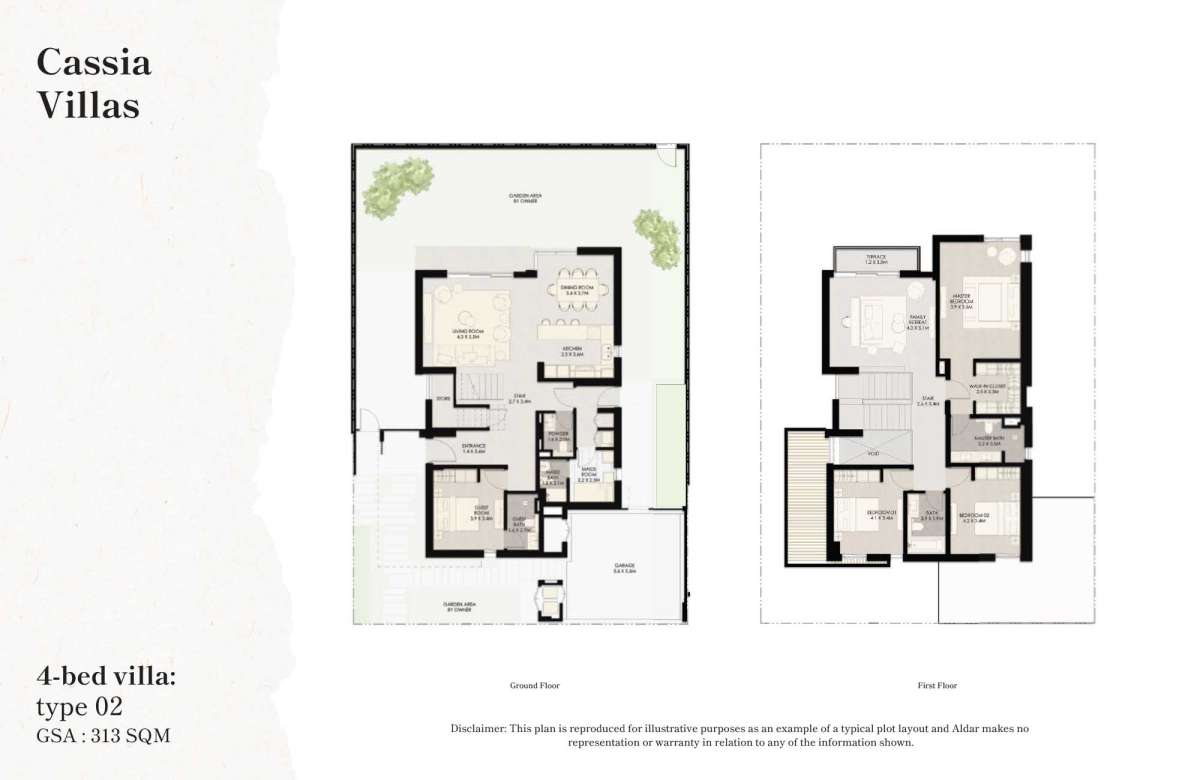
Type 2 - Cassia Villas
4+Maid
4
G+1
Villa
N/A
N/A
N/A
313 Square Meter
313 Square Meter
N/A
N/A
N/A
N/A
| Title | Floor | Width (Square Feet) | Length (Square Feet) | Total (Square Feet) |
|---|---|---|---|---|
| Garage | G | 62.43 | 62.43 | 34 |
| Living Room | G | 46.29 | 59.20 | 24 |
| Dining | G | 36.60 | 39.83 | 13 |
| Kitchen | G | 26.91 | 38.75 | 9 |
| Maid Room | G | 23.68 | 26.91 | 6 |
| Maid Bath | G | 12.92 | 22.60 | 3 |
| Powder Room | G | 15.07 | 21.53 | 3 |
| Master Bedroom | F | 41.98 | 60.28 | 22 |
| Master Bath | F | 23.68 | 37.67 | 8 |
| Bedroom 2 | F | 44.13 | 36.60 | 14 |
| Bedroom 3 | F | 45.21 | 36.60 | 14 |
| Comb Bath | F | 31.22 | 20.45 | 6 |
| Family Room | F | 46.29 | 54.90 | 22 |
| Garden | G | 60.28 | 60.28 | 31 |
| Guest Bedroom | G | 41.98 | 36.60 | 13 |
| Guest Bath | G | 17.22 | 29.06 | 4 |
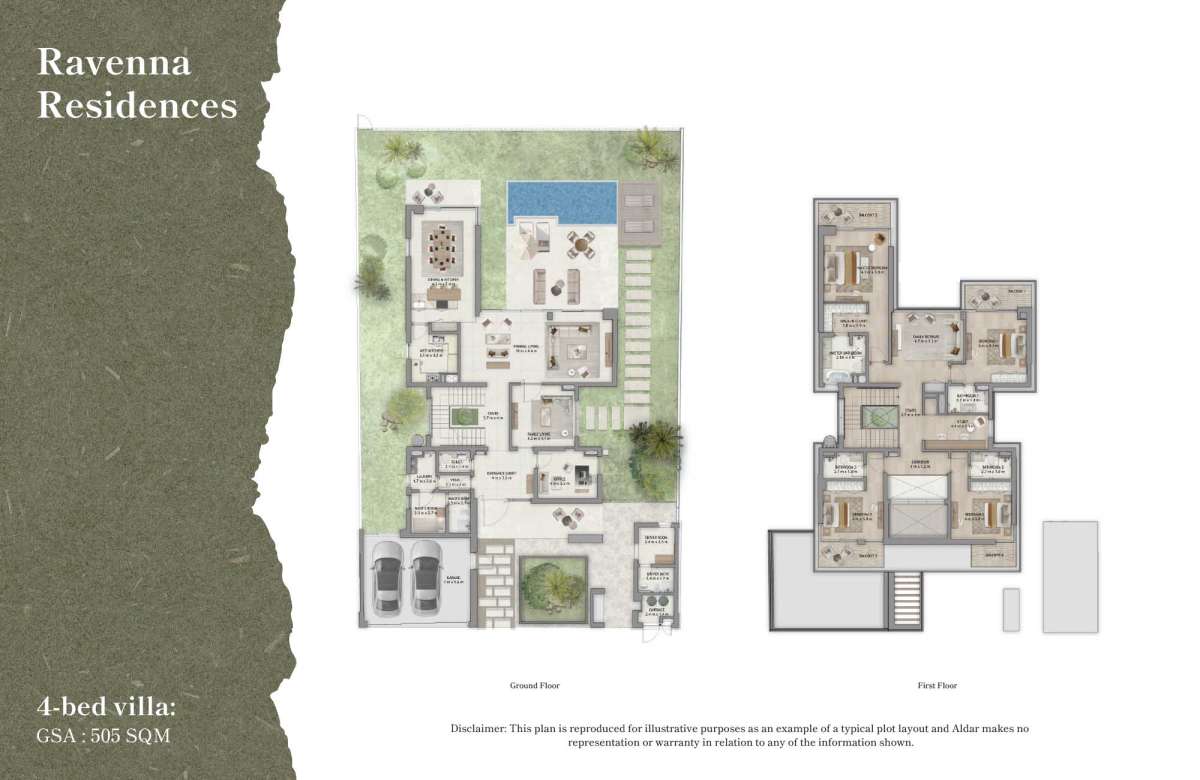
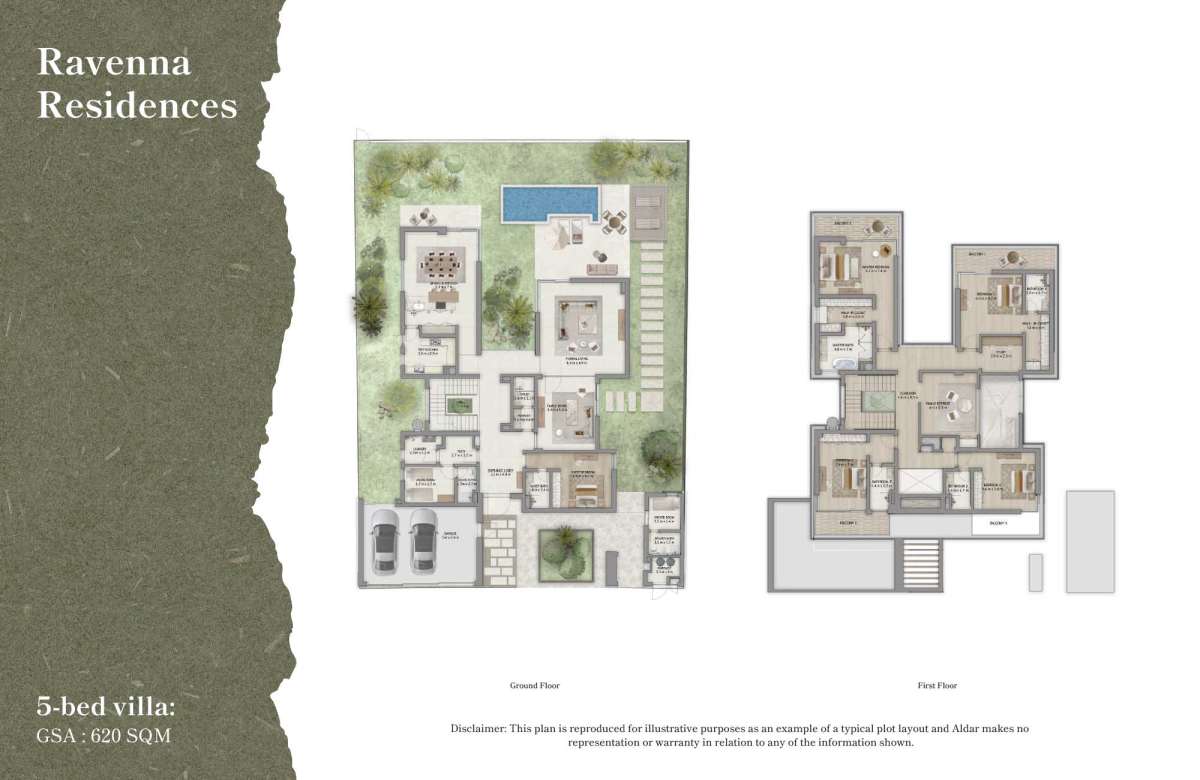
Type 1 - Ravenna Residences
5+Pool+Maid+Study
5
G+1
Villa
N/A
N/A
N/A
505 Square Meter
505 Square Meter
N/A
N/A
N/A
N/A
| Title | Floor | Width (Square Feet) | Length (Square Feet) | Total (Square Feet) |
|---|---|---|---|---|
| Garage | G | 58.13 | 75.35 | 38 |
| Formal Living Room | G | 172.22 | 49.51 | 74 |
| Maid Room | G | 24.76 | 29.06 | 6 |
| Maid Bath | G | 16.15 | 29.06 | 4 |
| Powder Room | G | 15.07 | 24.76 | 3 |
| Dining and Kitchen | G | 36.60 | 44.13 | 14 |
| Wet Kitchen | G | 11.84 | 34.44 | 4 |
| Office Bedroom (1) | G | 34.44 | 43.06 | 13 |
| Family Living | G | 45.21 | 44.13 | 17 |
| Master Bedroom | F | 46.29 | 40.90 | 16 |
| Master Bath | F | 30.14 | 32.29 | 8 |
| Bedroom 2 | F | 53.82 | 44.13 | 21 |
| Bath 2 | F | 29.06 | 19.38 | 5 |
| Bedroom 3 | G | 43.06 | 40.90 | 15 |
| Bath 3 | F | 23.68 | 19.38 | 4 |
| Bedroom 4 | F | 43.06 | 35.52 | 13 |
| Bath 4 | F | 29.06 | 19.38 | 5 |
| Family Room | F | 50.59 | 35.52 | 16 |
| Pool | G | N/A | N/A | N/A |
| Garage | G | N/A | N/A | N/A |
| Garden | G | N/A | N/A | N/A |
Type 2 - Ravenna Residences
5+Pool+Maid+Study
5
G+1
Villa
N/A
N/A
N/A
620 Square Meter
620 Square Meter
N/A
N/A
N/A
N/A
| Title | Floor | Width (Square Feet) | Length (Square Feet) | Total (Square Feet) |
|---|---|---|---|---|
| Garage | G | 58.13 | 75.35 | 38 |
| Formal Living Room | G | 172.22 | 49.51 | 74 |
| Maid Room | G | 24.76 | 29.06 | 6 |
| Maid Bath | G | 16.15 | 29.06 | 4 |
| Powder Room | G | 15.07 | 24.76 | 3 |
| Dining and Kitchen | G | 36.60 | 44.13 | 14 |
| Wet Kitchen | G | 11.84 | 34.44 | 4 |
| Office Bedroom (1) | G | 34.44 | 43.06 | 13 |
| Family Living | G | 45.21 | 44.13 | 17 |
| Master Bedroom | F | 46.29 | 40.90 | 16 |
| Master Bath | F | 30.14 | 32.29 | 8 |
| Bedroom 2 | F | 53.82 | 44.13 | 21 |
| Bath 2 | F | 29.06 | 19.38 | 5 |
| Bedroom 3 | G | 43.06 | 40.90 | 15 |
| Bath 3 | F | 23.68 | 19.38 | 4 |
| Bedroom 4 | F | 43.06 | 35.52 | 13 |
| Bath 4 | F | 29.06 | 19.38 | 5 |
| Family Room | F | 50.59 | 35.52 | 16 |
| Pool | G | N/A | N/A | N/A |
| Garage | G | N/A | N/A | N/A |
| Garden | G | N/A | N/A | N/A |
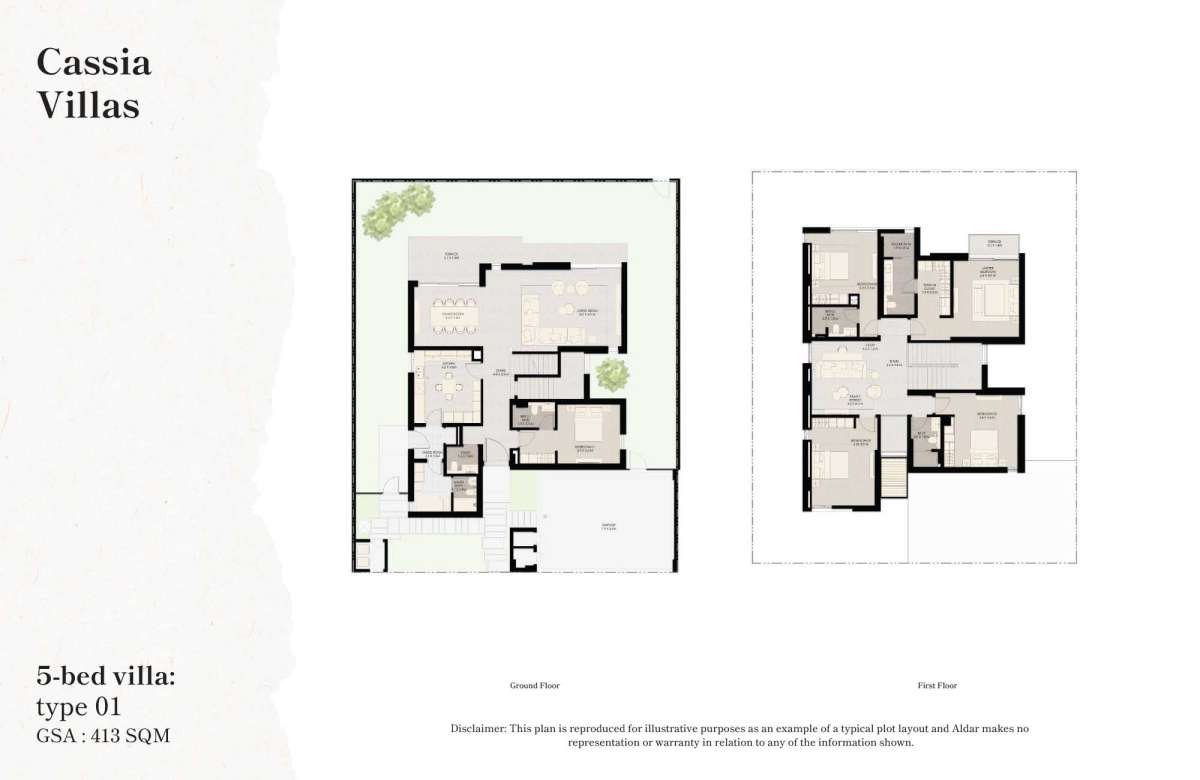
Type 1 - Cassia Villas
5+Study+Maid
5
G+1
Villa
N/A
N/A
N/A
413 Square Meter
413 Square Meter
N/A
N/A
N/A
N/A
No data found.
Type 1 - Cassia Villas
5+Study+Maid
5
G+1
Villa
N/A
N/A
N/A
413 Square Meter
413 Square Meter
N/A
N/A
N/A
N/A
| Title | Floor | Width (Square Feet) | Length (Square Feet) | Total (Square Feet) |
|---|---|---|---|---|
| Garage | G | 58.13 | 75.35 | 38 |
| Maid Room | G | 24.76 | 29.06 | 6 |
| Maid Bath | G | 16.15 | 29.06 | 4 |
| Dining and Kitchen | G | 36.60 | 47.36 | 15 |
| Bedroom (1) | G | 36.60 | 44.13 | 14 |
| Bath (1) | G | 30.14 | 32.29 | 8 |
| Master Bedroom | F | 46.29 | 40.90 | 16 |
| Master Bath | F | 30.14 | 32.29 | 8 |
| Bedroom 2 | F | 53.82 | 44.13 | 21 |
| Bath 2 | F | 29.06 | 19.38 | 5 |
| Bedroom 3 | G | 43.06 | 40.90 | 15 |
| Bedroom 4 | F | 43.06 | 35.52 | 13 |
| Combine Bath | F | 29.06 | 19.38 | 5 |
| Family Room | F | 50.59 | 35.52 | 16 |
| Garage | G | N/A | N/A | N/A |
| Garden | G | N/A | N/A | N/A |
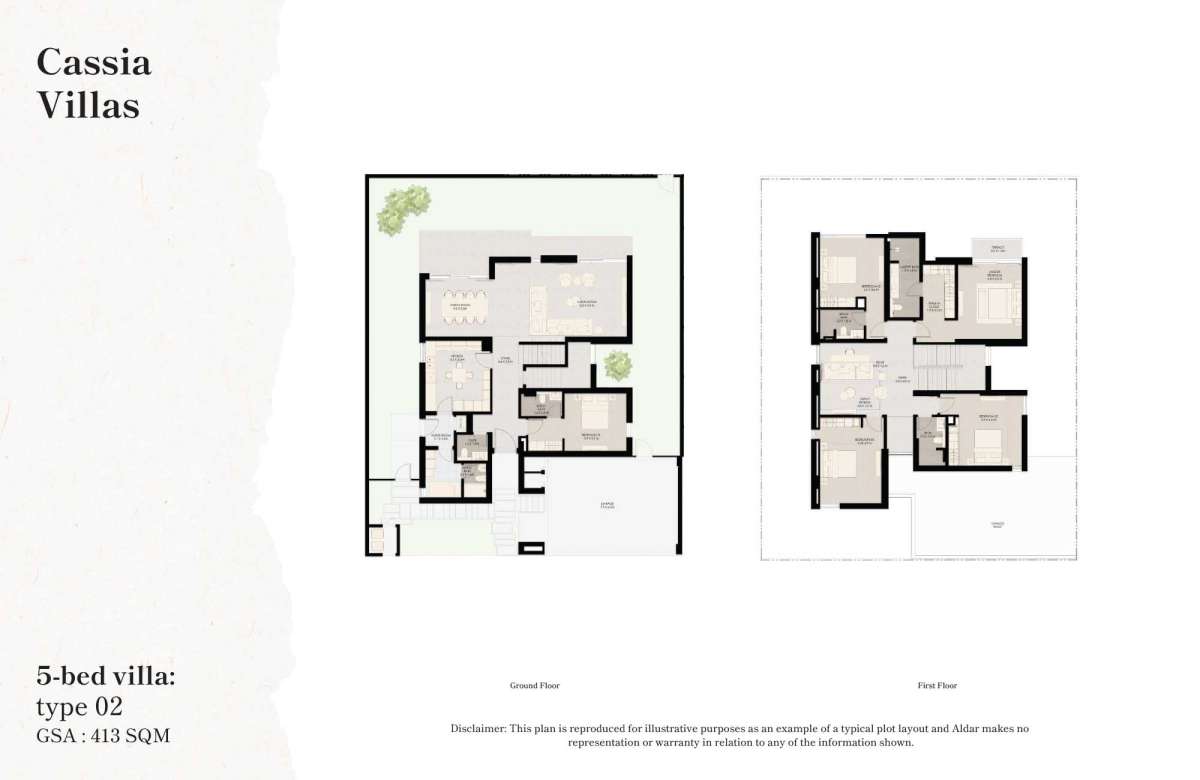
Type 2 - Cassia Villas
5+Study+Maid
5
G+1
Villa
N/A
N/A
N/A
413 Square Meter
413 Square Meter
N/A
N/A
N/A
N/A
| Title | Floor | Width (Square Feet) | Length (Square Feet) | Total (Square Feet) |
|---|---|---|---|---|
| Garage | G | 58.13 | 75.35 | 38 |
| Maid Room | G | 24.76 | 29.06 | 6 |
| Maid Bath | G | 16.15 | 29.06 | 4 |
| Dining and Kitchen | G | 36.60 | 47.36 | 15 |
| Bedroom (1) | G | 36.60 | 44.13 | 14 |
| Bath (1) | G | 30.14 | 32.29 | 8 |
| Master Bedroom | F | 46.29 | 40.90 | 16 |
| Master Bath | F | 30.14 | 32.29 | 8 |
| Bedroom 2 | F | 53.82 | 44.13 | 21 |
| Bath 2 | F | 29.06 | 19.38 | 5 |
| Bedroom 3 | G | 43.06 | 40.90 | 15 |
| Bedroom 4 | F | 43.06 | 35.52 | 13 |
| Combine Bath | F | 29.06 | 19.38 | 5 |
| Family Room | F | 50.59 | 35.52 | 16 |
| Garage | G | N/A | N/A | N/A |
| Garden | G | N/A | N/A | N/A |
| Title | Action |
|---|---|
| Revenna Residences | View Details |
| Cassia Villas | View Details |