
The Imperial Residence A
UAE > Dubai > Jumeirah Village Triangle (JVT) > JVT District 5 > The Imperial Residence > The Imperial Residence A
Construction Status
100%
Payment Plan
100 %
Anticipated Completion Date
12-Jun-2014
100 %
| Description | Milestone Event | (%) Value |
|---|---|---|
| Down Payment | Immediate | 100% |
Details
Title :
The Imperial Residence A
Type :
Free Hold
Project Number :
210
Completion Status :
Completed/Ready
Life Cycle :
Mature
Master Development :
The Imperial Residence
Developer :
Plot Number :
6849743
Project Configuration :
G+Lobby+Retail+P+29
Number Of Units :
240
Number Of Floor :
29
Plot Area :
106,992 Square Feet
Built Up Area :
51,278 Square Meter
Construction Status :
100%
Launch Date :
N/A
Registration Date :
08-Nov-2008
Construction Started Date :
04-Sep-2012
Anticipated Completion Date :
12-Jun-2014
Cost Consultants :
N/A
Piling Contractors :
N/A
Handover Date :
N/A
Main Contractors :
N/A
Sub Contractors :
N/A
Architects :
N/A
MEP Contractors :
N/A
Project Managers :
N/A
Special Classifications
Description
The Imperial Residence A
Jumeirah Village Triangle, Dubai
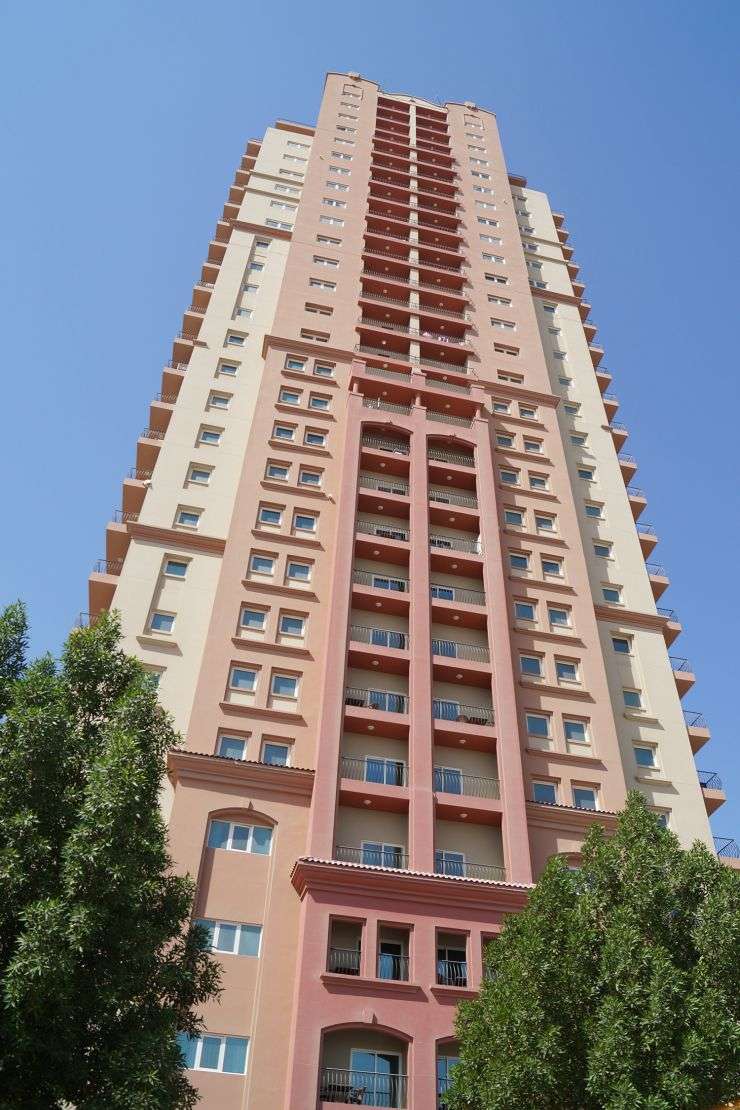
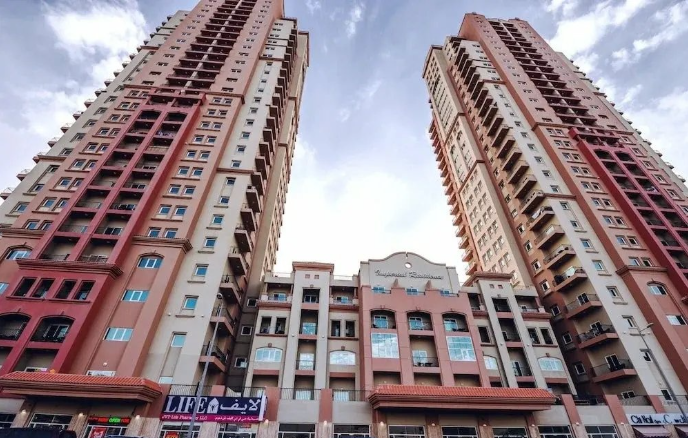
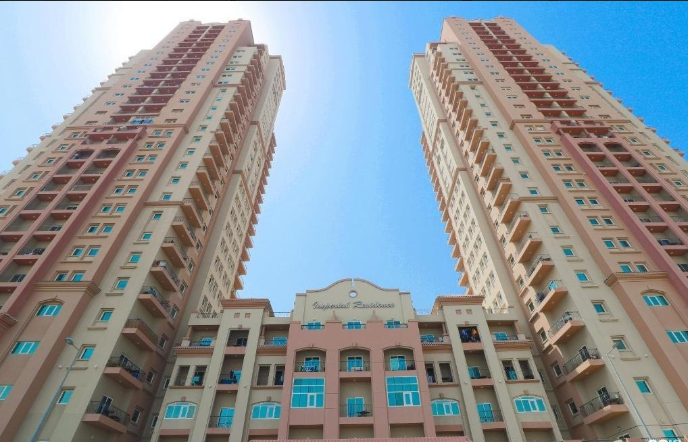
The Imperial Residence A is a 29-storey freehold residential tower located in the heart of Jumeirah Village Triangle (JVT District 5), Dubai. Rising 134 metres (440 feet) into the sky, this building gives residents stunning, uninterrupted views of the surrounding community.
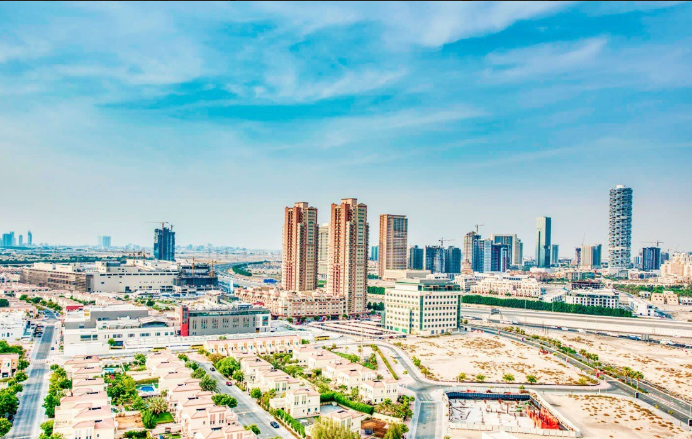
Jumeirah Village Triangle is a master community developed by Nakheel, located between Mohammed Bin Zayed Road (E311) and Al Khail Road (E44). Known for its townhouses and villas in Mediterranean and Arabic styles, JVT also offers apartment buildings for rent and sale. The Imperial Residence A was completed in 2014 by developer Tameer Holdings.
Apartment Sizes
- 1-Bedroom Apartments: 973 sq. ft. to 1,901 sq. ft.
- 2-Bedroom Apartments: 1,396 sq. ft. to 2,320 sq. ft.
- 3-Bedroom Apartments: 2,156 sq. ft.
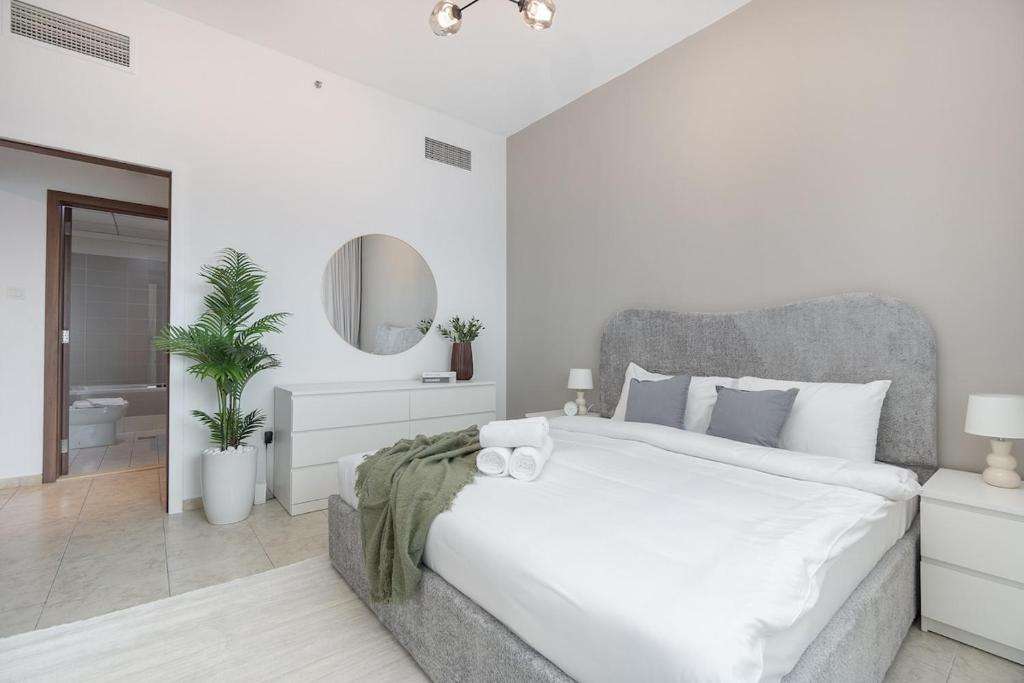
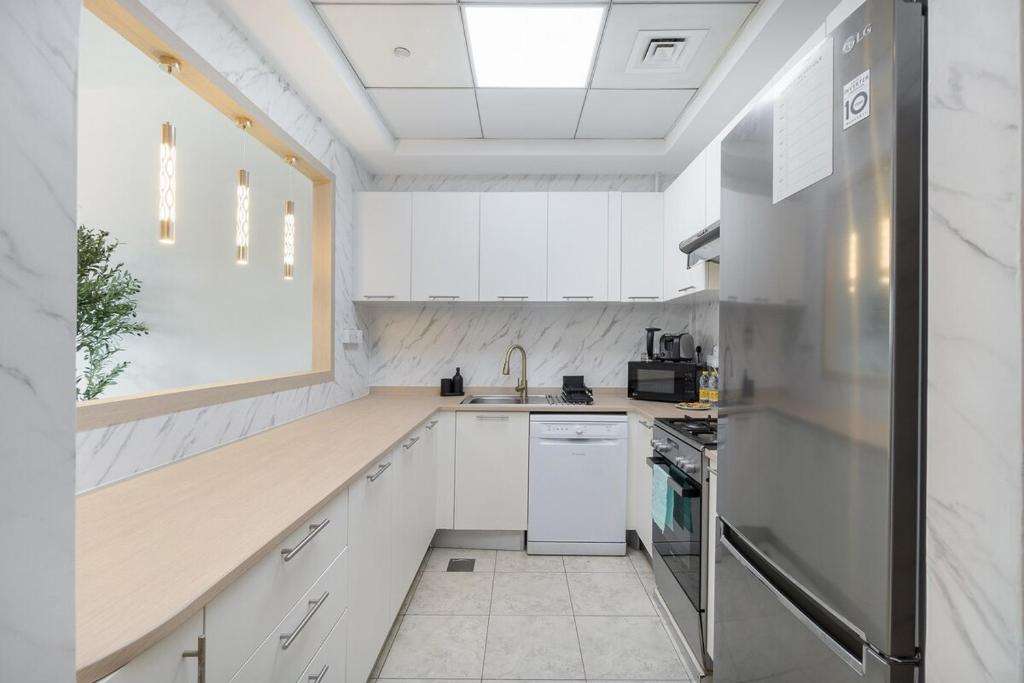
Each apartment is thoughtfully designed to make the most of natural light and space, giving residents a comfortable and modern living experience.
Floor Plans
The Imperial Residence A offers simple, easy-to-choose layouts:
- 1-bedroom apartments come in one unit type
- 2-bedroom apartments come in one unit type
This makes it easy for buyers and renters to know exactly what they're getting, without confusion.
Facilities & Lifestyle
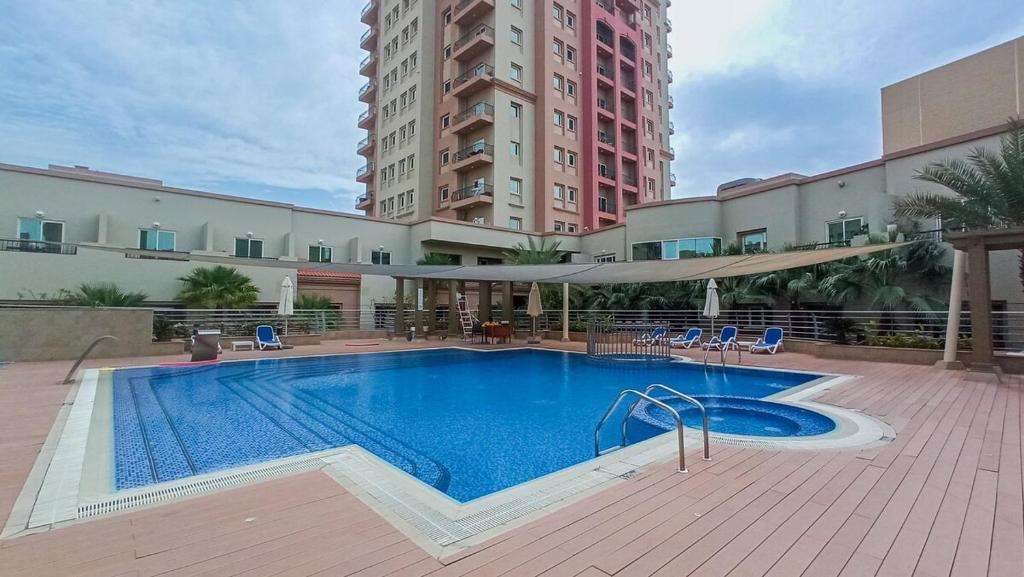
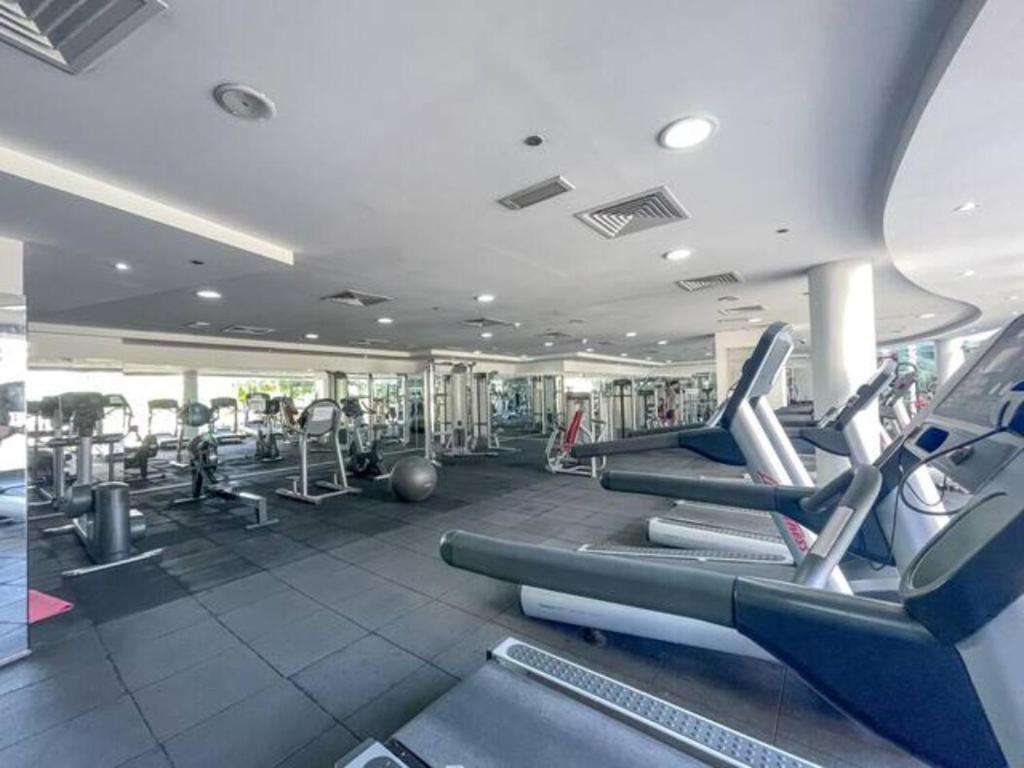
The Imperial Residence A offers a well-rounded set of amenities for residents. High-speed elevators provide quick access to every floor, while a swimming pool and landscaped gardens offer a relaxing outdoor escape. Fitness needs are covered with separate male and female gyms along with a spa, and the building also includes 697 dedicated parking spaces. For gatherings, there's a barbecue deck, and a kids' play area keeps younger residents entertained. The concierge-staffed lobby adds a welcoming touch for guests, while 24/7 security with CCTV monitoring and fire-fighting systems ensures safety throughout the complex. The building is also pet-friendly, and residents have easy access to nearby supermarkets, schools, bus stations, and parks.
Why Choose The Imperial Residence A?
Whether you're looking for a cozy 1-bedroom home or a spacious family apartment, The Imperial Residence A offers the perfect blend of comfort, convenience, and community living — all in one of Dubai's most sought-after neighborhoods.