Construction Status
Payment Plan
Anticipated Completion Date
| Description | Milestone Event | (%) Value |
|---|---|---|
| Down Payment | Immediate | 100% |
Title :
South Ridge 6
Type :
Free Hold
Project Number :
N/A
Completion Status :
Completed/Ready
Life Cycle :
Mature
Master Development :
South Ridge
Developer :
Plot Number :
3450798
Project Configuration :
N/A
Number Of Units :
188
Number Of Floor :
39
Plot Area :
239,442 Square Feet
Built Up Area :
N/A
Construction Status :
100%
Launch Date :
N/A
Registration Date :
N/A
Construction Started Date :
01-Jan-2005
Anticipated Completion Date :
01-Jan-2008
Cost Consultants :
N/A
Piling Contractors :
N/A
Handover Date :
N/A
Main Contractors :
N/A
Sub Contractors :
N/A
Architects :
N/A
MEP Contractors :
N/A
Project Managers :
N/A
South Ridge by Emaar Properties is an exclusive six-tower residential community that brings together contemporary architecture, spacious homes, and an exceptional lifestyle in the vibrant heart of Downtown Dubai. Overlooking lush landscaped surroundings and offering seamless access to the city's most iconic attractions, South Ridge is designed for those seeking luxury, comfort, and urban convenience. Combining premium residences with world-class amenities, the development has become one of Downtown Dubai's most established and desirable residential addresses.
South Ridge offers a distinguished collection of one, two, three, and four-bedroom apartments, along with a limited number of podium villas. Each residence features generous layouts, floor-to-ceiling windows, private balconies, stylish contemporary interiors, premium finishes, and fully equipped modern kitchens. Designed to maximize natural light and living space, every home provides a sophisticated environment that perfectly complements Dubai's dynamic city lifestyle.
Residents enjoy an extensive selection of premium amenities designed for wellness, recreation, and everyday convenience, including:
Resort-style swimming pools
Fully equipped fitness center and health club
Children's swimming pool
Beautifully landscaped gardens
Children's play areas
Squash and badminton courts
Basketball court
Multi-purpose community room
Barbecue and outdoor seating areas
Retail outlets and convenience stores
Cafés and restaurants within walking distance
Covered parking
24-hour security with CCTV surveillance
Professional concierge and building management services
These thoughtfully designed facilities create a vibrant community where residents can enjoy a balanced and active lifestyle.
Ideally situated in Downtown Dubai, South Ridge offers residents effortless access to Dubai's leading business, retail, dining, and entertainment destinations. The community enjoys excellent connectivity via Sheikh Zayed Road and Al Khail Road, making travel throughout the city both quick and convenient.
Nearby landmarks include:
Burj Khalifa
The Dubai Mall
Dubai Fountain
Dubai Opera
Burj Park
Sheikh Mohammed Bin Rashid Boulevard
Business Bay
Dubai Canal
DIFC
City Walk
Dubai International Airport
Depending on the tower, residence, and floor level, South Ridge offers a variety of stunning views, including the following:
Burj Khalifa
Downtown Dubai skyline
Business Bay skyline
Dubai Canal
Burj Park
Landscaped gardens and podium
Community swimming pools
Vibrant city skyline
Developed by the award-winning Emaar Properties, South Ridge combines a prestigious Downtown Dubai location with spacious residences, premium amenities, and exceptional connectivity. The community enjoys strong rental demand, excellent long-term capital appreciation, and enduring appeal among homeowners and investors alike. Whether as a primary residence, a luxury city retreat, or a high-performing investment, South Ridge offers an unmatched lifestyle in one of Dubai's most iconic urban destinations.
| Title | Action |
|---|---|
| Suite01 | View Details |
| Suite02 | View Details |
| Suite01 | View Details |
| Suite02 | View Details |
| Suite03 | View Details |
| Suite04 | View Details |
| Suite01 | View Details |
| Suite02 | View Details |
| Suite03 | View Details |
| Suite04 | View Details |
| Suite05 | View Details |
| Suite01 | View Details |
| Suite02 | View Details |
| Suite03 | View Details |
| Suite04 | View Details |
| Suite05 | View Details |
| Suite01 | View Details |
| Suite02 | View Details |
Suite01
1
2
N/A
N/A
1
N/A
N/A
N/A
N/A
N/A
N/A
1078 Square Feet
1078 Square Feet
This is an Apartment in South Ridge 6 which includes
| Title | Floor | Width (Square Feet) | Length (Square Feet) | Total (Square Feet) |
|---|---|---|---|---|
| Kitchen | N/A | 27.99 | 32.29 | 8 |
| Living/Dining | N/A | 63.51 | 62.43 | 34 |
| Bedroom | N/A | 48.44 | 40.90 | 17 |
| Bathroom | N/A | 26.91 | 19.38 | 5 |
| Powder Room | N/A | 19.38 | 15.07 | 3 |
Suite02
2
3
N/A
N/A
1
N/A
N/A
N/A
N/A
N/A
313 Square Feet
1530 Square Feet
1843 Square Feet
This is an Apartment in South Ridge 2 which includes
| Title | Floor | Width (Square Feet) | Length (Square Feet) | Total (Square Feet) |
|---|---|---|---|---|
| Kitchen | N/A | 27.99 | 32.29 | 8 |
| Living/Dining | N/A | 52.74 | 88.26 | 40 |
| Master Bedroom | N/A | 60.28 | 40.90 | 21 |
| Master Bathroom | N/A | 31.22 | 25.83 | 7 |
| Powder Room | N/A | 15.07 | 18.30 | 2 |
| Bedroom 2 | N/A | 36.60 | 40.90 | 13 |
| Bathroom 2 | N/A | 19.38 | 27.99 | 5 |
| Breakfast | N/A | 34.44 | 34.44 | 10 |
Suite01
2
3
N/A
N/A
2
N/A
N/A
N/A
N/A
N/A
857 Square Feet
1398 Square Feet
2256 Square Feet
This is an Apartment in South Ridge 6 which includes
| Title | Floor | Width (Square Feet) | Length (Square Feet) | Total (Square Feet) |
|---|---|---|---|---|
| Kitchen | N/A | 32.29 | 27.99 | 8 |
| Living/Dining | N/A | 76.42 | 52.74 | 35 |
| Master Bedroom | N/A | 47.36 | 40.90 | 17 |
| Master Bathroom | N/A | 31.22 | 26.91 | 7 |
| Powder Room | N/A | 15.07 | 20.45 | 3 |
| Bedroom 2 | N/A | 38.75 | 46.29 | 15 |
| Bathroom 2 | N/A | 31.22 | 26.91 | 7 |
Suite02
3
4
N/A
N/A
2
N/A
N/A
N/A
N/A
N/A
N/A
1974 Square Feet
1974 Square Feet
This is an Apartment in South Ridge 6 which includes
| Title | Floor | Width (Square Feet) | Length (Square Feet) | Total (Square Feet) |
|---|---|---|---|---|
| Kitchen | N/A | 27.99 | 38.75 | 9 |
| Living | N/A | 48.44 | 69.97 | 29 |
| Master Bedroom | N/A | 58.13 | 40.90 | 21 |
| Master Bathroom | N/A | 27.99 | 35.52 | 9 |
| Bedroom 2 | N/A | 37.67 | 38.75 | 13 |
| Bathroom 2 | N/A | 19.38 | 27.99 | 5 |
| Dining | N/A | 60.28 | 68.89 | 36 |
| Bedroom 3 | N/A | 39.83 | 33.37 | 11 |
| Toilet | N/A | 24.76 | 19.38 | 4 |
| Utility | N/A | 22.60 | 23.68 | 5 |
| Powder Room | N/A | 20.45 | 16.15 | 3 |
| Bathroom 3 | N/A | 27.99 | 19.38 | 5 |
Suite03
2
3
N/A
N/A
2
N/A
N/A
N/A
N/A
N/A
N/A
1599 Square Feet
1599 Square Feet
This is an Apartment in South Ridge 6 which includes
| Title | Floor | Width (Square Feet) | Length (Square Feet) | Total (Square Feet) |
|---|---|---|---|---|
| Kitchen | N/A | 27.99 | 32.29 | 8 |
| Living/Dining | N/A | 60.28 | 88.26 | 46 |
| Master Bedroom | N/A | 66.74 | 40.90 | 24 |
| Master Bathroom | N/A | 31.22 | 25.83 | 7 |
| Powder Room | N/A | 15.07 | 18.30 | 2 |
| Bedroom 2 | N/A | 39.83 | 48.44 | 17 |
| Bathroom 2 | N/A | 26.91 | 19.38 | 5 |
| Breakfast | N/A | 32.29 | 34.44 | 10 |
Suite04
2
3
N/A
N/A
2
N/A
N/A
N/A
N/A
87 Square Feet
758 Square Feet
1510 Square Feet
2356 Square Feet
This is an Apartment in South Ridge 6 which includes
| Title | Floor | Width (Square Feet) | Length (Square Feet) | Total (Square Feet) |
|---|---|---|---|---|
| Kitchen | N/A | 27.99 | 32.29 | 8 |
| Living/Dining | N/A | 52.74 | 68.89 | 31 |
| Master Bedroom | N/A | 53.82 | 55.97 | 26 |
| Master Bathroom | N/A | 30.14 | 26.91 | 7 |
| Bedroom 2 | N/A | 60.28 | 43.06 | 22 |
| Bathroom 2 | N/A | 30.14 | 30.14 | 8 |
| Covered Terrace | N/A | 32.29 | 27.99 | 8 |
| Powder Room | N/A | 21.53 | 15.07 | 3 |
Suite01
2
3
N/A
N/A
3
N/A
N/A
N/A
N/A
95 Square Feet
N/A
1393 Square Feet
1489 Square Feet
This is an Apartment in South Ridge 6 which includes
| Title | Floor | Width (Square Feet) | Length (Square Feet) | Total (Square Feet) |
|---|---|---|---|---|
| Kitchen | N/A | 32.29 | 27.99 | 8 |
| Living/Dining | N/A | 90.42 | 52.74 | 41 |
| Master Bedroom | N/A | 45.21 | 40.90 | 16 |
| Master Bathroom | N/A | 31.22 | 26.91 | 7 |
| Powder Room | N/A | 15.07 | 20.45 | 3 |
| Bedroom 2 | N/A | 38.75 | 47.36 | 16 |
| Bathroom 2 | N/A | 19.38 | 35.52 | 6 |
Suite02
3
4
N/A
N/A
3
N/A
N/A
N/A
N/A
134 Square Feet
N/A
1974 Square Feet
2108 Square Feet
This is an Apartment in South Ridge 6 which includes
| Title | Floor | Width (Square Feet) | Length (Square Feet) | Total (Square Feet) |
|---|---|---|---|---|
| Kitchen | N/A | 27.99 | 38.75 | 9 |
| Living | N/A | 47.36 | 69.97 | 29 |
| Master Bedroom | N/A | 55.97 | 40.90 | 20 |
| Master Bathroom | N/A | 25.83 | 41.98 | 9 |
| Bedroom 2 | N/A | 37.67 | 38.75 | 13 |
| Bathroom 2 | N/A | 24.76 | 27.99 | 6 |
| Dining | N/A | 49.51 | 33.37 | 14 |
| Bedroom 3 | N/A | 41.98 | 34.44 | 12 |
| Toilet | N/A | 24.76 | 19.38 | 4 |
| Utility | N/A | 22.60 | 23.68 | 5 |
| Powder Room | N/A | 20.45 | 16.15 | 3 |
| Bathroom 3 | N/A | 27.99 | 19.38 | 5 |
| Balcony | N/A | 19.38 | 47.36 | 8 |
Suite03
2
3
N/A
N/A
3
N/A
N/A
N/A
N/A
71 Square Feet
N/A
1567 Square Feet
1638 Square Feet
This is an apartment in South Ridge 6 which includes
| Title | Floor | Width (Square Feet) | Length (Square Feet) | Total (Square Feet) |
|---|---|---|---|---|
| Kitchen | N/A | 27.99 | 32.29 | 8 |
| Living/Dining | N/A | 44.13 | 88.26 | 34 |
| Master Bedroom | N/A | 67.81 | 40.90 | 24 |
| Master Bathroom | N/A | 31.22 | 26.91 | 7 |
| Powder Room | N/A | 15.07 | 18.30 | 2 |
| Bedroom 2 | N/A | 39.83 | 48.44 | 17 |
| Bathroom 2 | N/A | 26.91 | 19.38 | 5 |
| Breakfast | N/A | 32.29 | 34.44 | 10 |
| Balcony | N/A | 37.67 | 20.45 | 7 |
Suite04
1
1
N/A
N/A
3
N/A
N/A
N/A
N/A
58 Square Feet
N/A
853 Square Feet
911 Square Feet
This is an apartment in South Ridge 6 which includes
| Title | Floor | Width (Square Feet) | Length (Square Feet) | Total (Square Feet) |
|---|---|---|---|---|
| Kitchen | N/A | 32.29 | 27.99 | 8 |
| Living/Dining | N/A | 59.20 | 60.28 | 31 |
| Bedroom | N/A | 34.44 | 50.59 | 15 |
| Bathroom | N/A | 21.53 | 26.91 | 5 |
| Balcony | N/A | 38.75 | 16.15 | 5 |
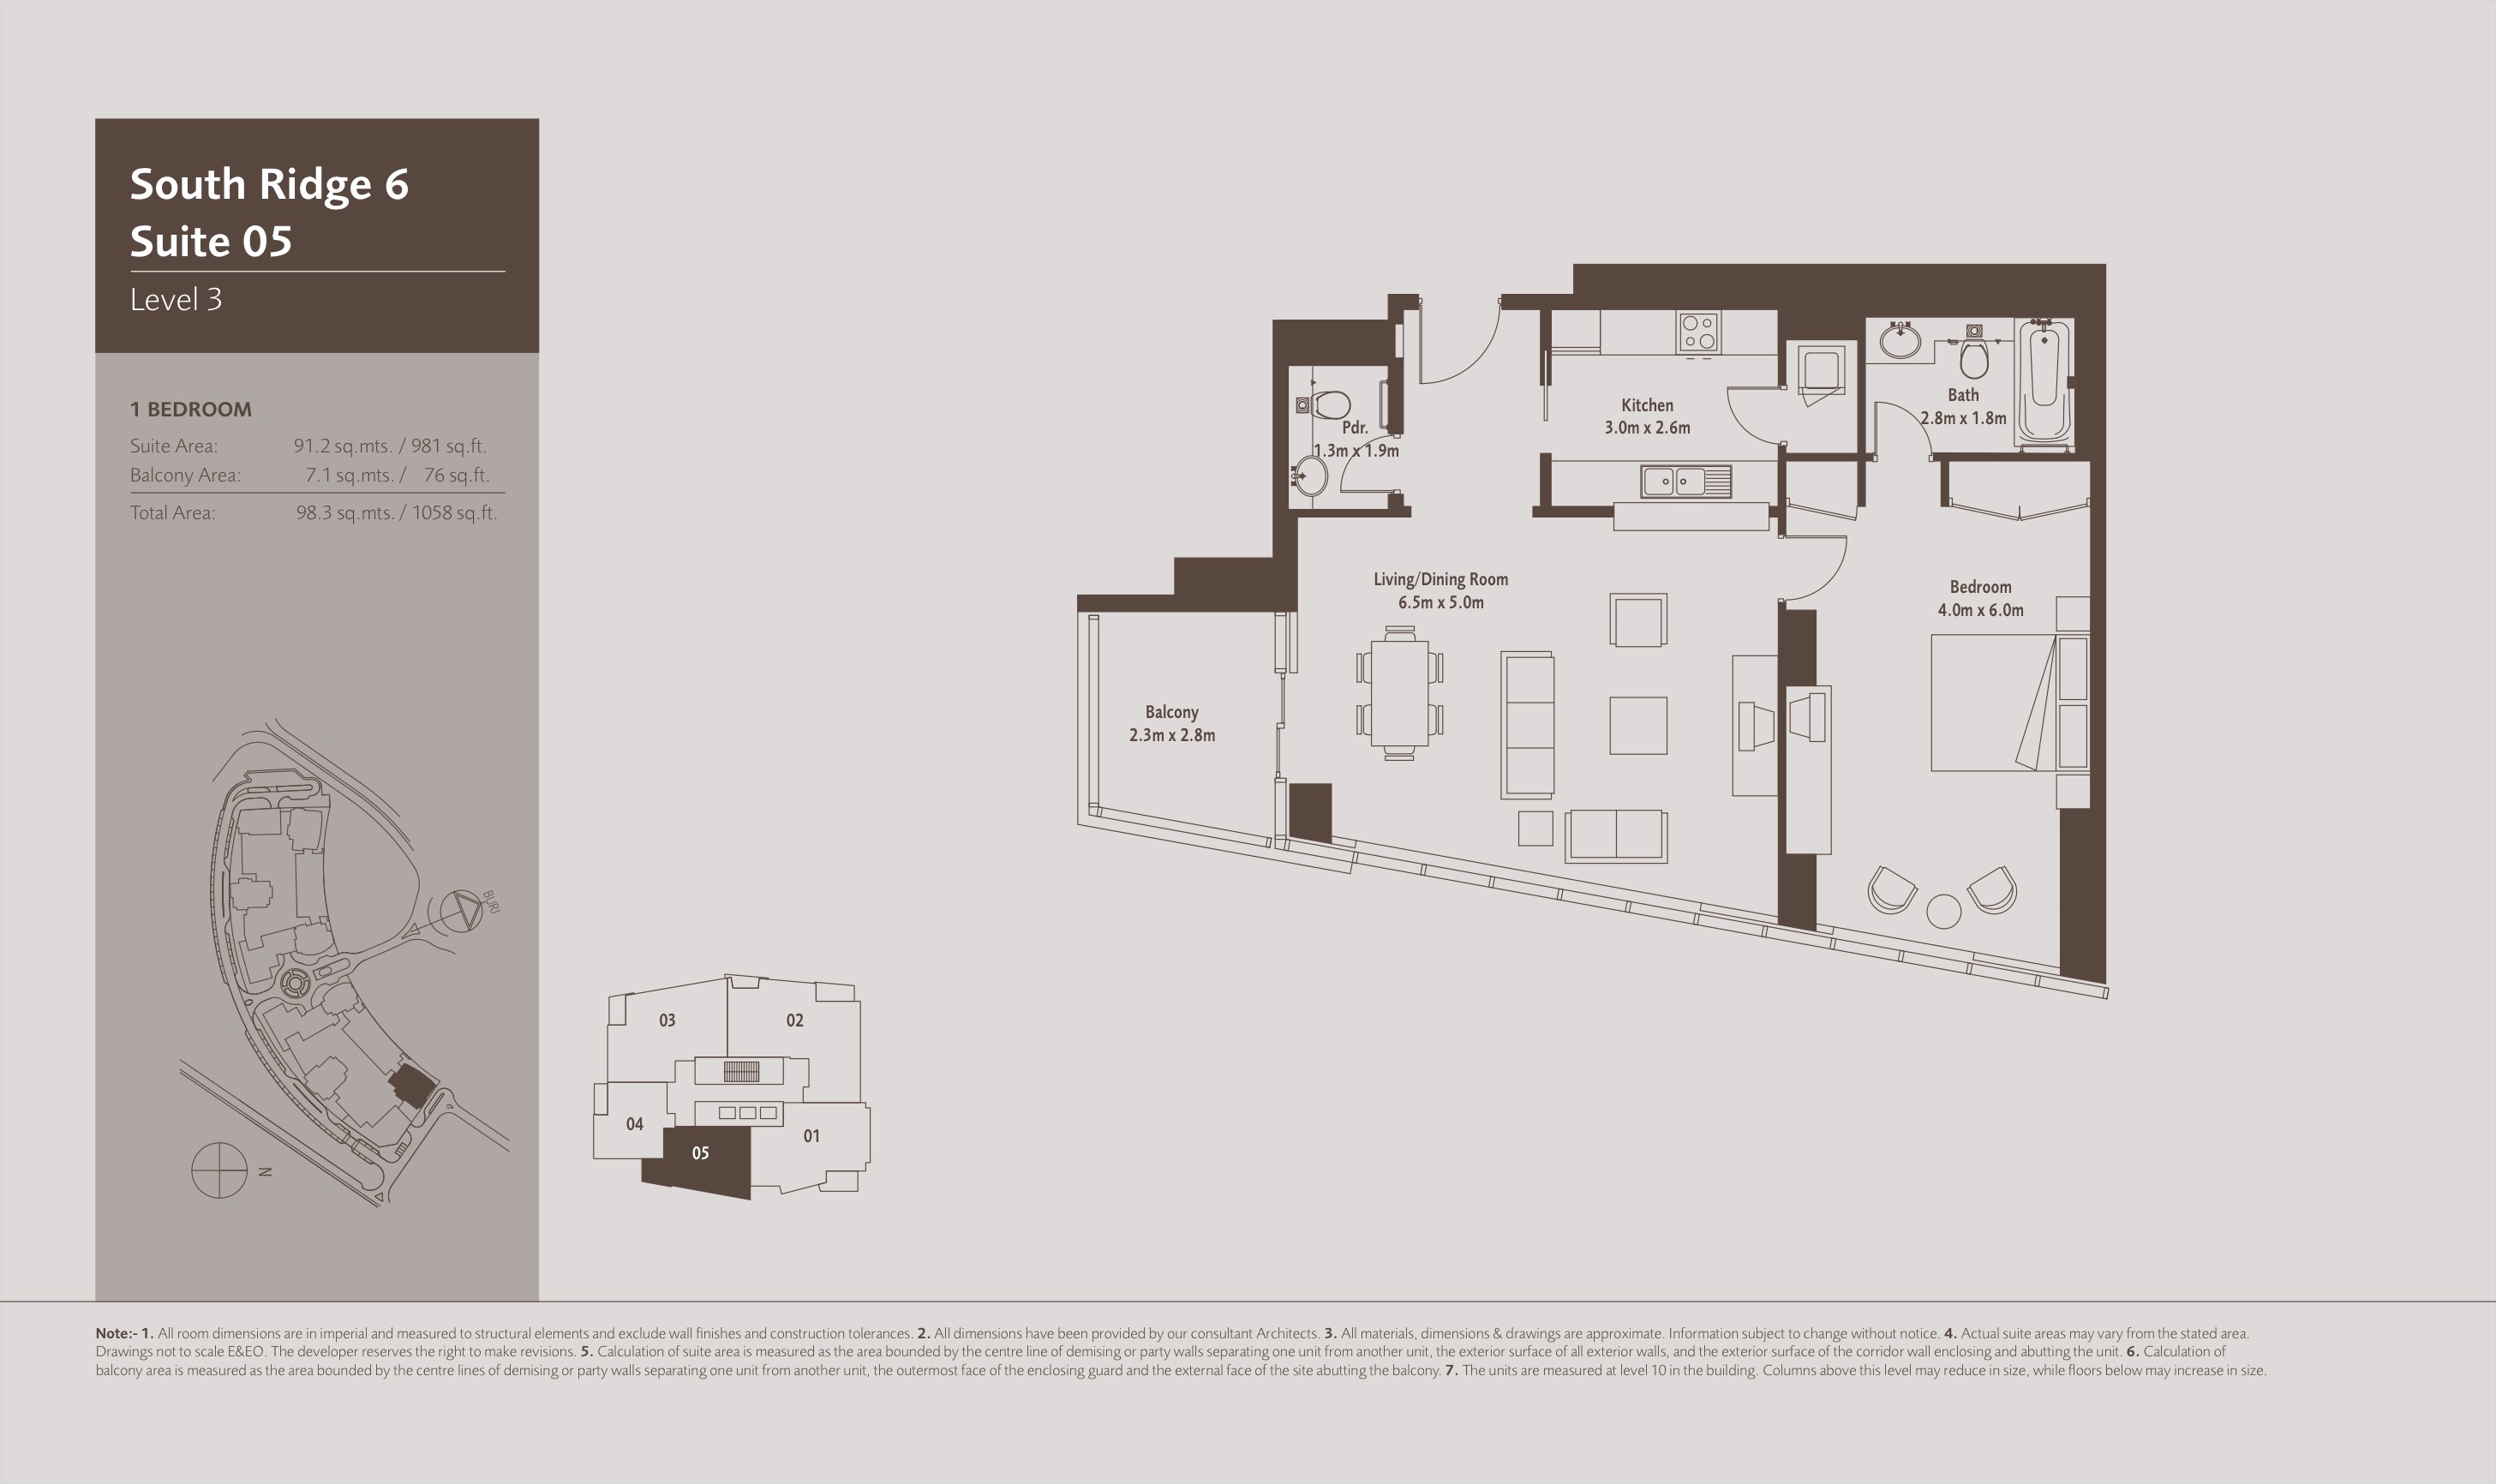
Suite05
1
2
N/A
N/A
3
N/A
N/A
N/A
N/A
76 Square Feet
N/A
981 Square Feet
1058 Square Feet
This is an apartment in South Ridge 5 which includes
| Title | Floor | Width (Square Feet) | Length (Square Feet) | Total (Square Feet) |
|---|---|---|---|---|
| Kitchen | N/A | 27.99 | 32.29 | 8 |
| Living/Dining | N/A | 53.82 | 69.97 | 33 |
| Bedroom | N/A | 64.58 | 43.06 | 24 |
| Bathroom | N/A | 19.38 | 30.14 | 5 |
| Powder Room | N/A | 20.45 | 13.99 | 2 |
| Balcony | N/A | 30.14 | 24.76 | 6 |
Suite01
2
3
N/A
N/A
4-37
N/A
N/A
N/A
N/A
95 Square Feet
N/A
1396 Square Feet
1491 Square Feet
This is an Apartment in South Ridge 6 which includes
| Title | Floor | Width (Square Feet) | Length (Square Feet) | Total (Square Feet) |
|---|---|---|---|---|
| Kitchen | N/A | 32.29 | 27.99 | 8 |
| Living/Dining | N/A | 90.42 | 52.74 | 41 |
| Master Bedroom | N/A | 45.21 | 40.90 | 16 |
| Master Bathroom | N/A | 31.22 | 26.91 | 7 |
| Powder Room | N/A | 15.07 | 20.45 | 3 |
| Bedroom 2 | N/A | 38.75 | 47.36 | 16 |
| Bathroom 2 | N/A | 19.38 | 35.52 | 6 |
| Balcony | N/A | 25.83 | 41.98 | 9 |
Suite02
3
4
N/A
N/A
4-37
N/A
N/A
N/A
N/A
134 Square Feet
N/A
1968 Square Feet
2103 Square Feet
This is an Apartment in South Ridge 6 which includes
| Title | Floor | Width (Square Feet) | Length (Square Feet) | Total (Square Feet) |
|---|---|---|---|---|
| Kitchen | N/A | 27.99 | 38.75 | 9 |
| Living | N/A | 47.36 | 69.97 | 29 |
| Master Bedroom | N/A | 55.97 | 41.98 | 20 |
| Master Bathroom | N/A | 25.83 | 41.98 | 9 |
| Bedroom 2 | N/A | 37.67 | 38.75 | 13 |
| Bathroom 2 | N/A | 35.52 | 27.99 | 9 |
| Dining | N/A | 49.51 | 33.37 | 14 |
| Bedroom 3 | N/A | 41.98 | 34.44 | 12 |
| Toilet | N/A | 24.76 | 19.38 | 4 |
| Utility | N/A | 22.60 | 23.68 | 5 |
| Powder Room | N/A | 20.45 | 16.15 | 3 |
| Bathroom 3 | N/A | 27.99 | 19.38 | 5 |
Suite03
2
3
N/A
N/A
3-37
N/A
N/A
N/A
N/A
71 Square Feet
N/A
1564 Square Feet
1635 Square Feet
This is an Apartment in South Ridge 2 which includes
| Title | Floor | Width (Square Feet) | Length (Square Feet) | Total (Square Feet) |
|---|---|---|---|---|
| Kitchen | N/A | 27.99 | 32.29 | 8 |
| Living/Dining | N/A | 37.67 | 20.45 | 7 |
| Master Bedroom | N/A | 68.89 | 41.98 | 25 |
| Master Bathroom | N/A | 31.22 | 26.91 | 7 |
| Powder Room | N/A | 15.07 | 18.30 | 2 |
| Bedroom 2 | N/A | 39.83 | 48.44 | 17 |
| Bathroom 2 | N/A | 26.91 | 19.38 | 5 |
| Breakfast | N/A | 32.29 | 34.44 | 10 |
Suite04
1
1
N/A
N/A
4-37
N/A
N/A
N/A
N/A
58 Square Feet
N/A
857 Square Feet
916 Square Feet
This is an Apartment in South Ridge 6 which includes
| Title | Floor | Width (Square Feet) | Length (Square Feet) | Total (Square Feet) |
|---|---|---|---|---|
| Kitchen | N/A | 32.29 | 27.99 | 8 |
| Living/Dining | N/A | 59.20 | 60.28 | 31 |
| Bedroom | N/A | 34.44 | 50.59 | 15 |
| Bathroom | N/A | 22.60 | 26.91 | 5 |
| Balcony | N/A | 38.75 | 16.15 | 5 |
Suite05
1
2
N/A
N/A
4-37
N/A
N/A
N/A
N/A
76 Square Feet
N/A
984 Square Feet
1061 Square Feet
This is an Apartment in South Ridge 6 which includes
| Title | Floor | Width (Square Feet) | Length (Square Feet) | Total (Square Feet) |
|---|---|---|---|---|
| Kitchen | N/A | 27.99 | 32.29 | 8 |
| Living/Dining | N/A | 53.82 | 69.97 | 33 |
| Bedroom | N/A | 64.58 | 43.06 | 24 |
| Bathroom | N/A | 19.38 | 30.14 | 5 |
| Powder Room | N/A | 20.45 | 13.99 | 2 |
| Balcony | N/A | 30.14 | 24.76 | 6 |
Suite01
3
4
N/A
N/A
38
N/A
N/A
N/A
N/A
175 Square Feet
95 Square Feet
3114 Square Feet
3385 Square Feet
This is an Apartment in South Ridge 6 which includes
| Title | Floor | Width (Square Feet) | Length (Square Feet) | Total (Square Feet) |
|---|---|---|---|---|
| Kitchen | N/A | 30.14 | 38.75 | 10 |
| Living/Dining | N/A | 64.58 | 125.94 | 70 |
| Master Bedroom | N/A | 62.43 | 59.20 | 32 |
| Master Bathroom | N/A | 31.22 | 34.44 | 9 |
| Bedroom 2 | N/A | 44.13 | 45.21 | 17 |
| Bathroom 2 | N/A | 22.60 | 27.99 | 5 |
| Bedroom 3 | N/A | 43.06 | 45.21 | 17 |
| Toilet | N/A | 18.30 | 16.15 | 3 |
| Maid Room | N/A | 34.44 | 21.53 | 6 |
| Powder Room | N/A | 30.14 | 19.38 | 5 |
| Bathroom 3 | N/A | 22.60 | 27.99 | 5 |
Suite02
3
4
N/A
N/A
38
N/A
N/A
N/A
N/A
76 Square Feet
263 Square Feet
3358 Square Feet
3698 Square Feet
This is an Apartment in South Ridge 6 which includes
| Title | Floor | Width (Square Feet) | Length (Square Feet) | Total (Square Feet) |
|---|---|---|---|---|
| Kitchen | N/A | 27.99 | 38.75 | 9 |
| Living/Dining | N/A | 73.20 | 139.93 | 88 |
| Master Bedroom | N/A | 50.59 | 75.35 | 33 |
| Master Bathroom | N/A | 41.98 | 34.44 | 12 |
| Bedroom 2 | N/A | 54.90 | 41.98 | 20 |
| Bathroom 2 | N/A | 19.38 | 27.99 | 5 |
| Bedroom 3 | N/A | 33.37 | 46.29 | 13 |
| Toilet | N/A | 19.38 | 18.30 | 3 |
| Utility | N/A | 19.38 | 34.44 | 6 |
| Powder Room | N/A | 31.22 | 16.15 | 4 |
| Bathroom 3 | N/A | 19.38 | 26.91 | 5 |
 (53).jpg)
 (5).jpg)
 (8).jpg)
 (12).jpg)
 (10).jpg)
 (26).jpg)
 (1).jpg)
 (2).jpg)
 (3).jpg)
 (6).jpg)
 (9).jpg)
 (7).jpg)
 (11).jpg)
 (14).jpg)
 (13).jpg)
 (50).jpg)
 (49).jpg)
 (52).jpg)
 (4).jpg)
 (19).jpg)
 (32).jpg)
 (33).jpg)
 (36).jpg)
 (34).jpg)
 (35).jpg)
 (42).jpg)
 (41).jpg)
 (43).jpg)
 (47).jpg)
 (46).jpg)
 (22).jpg)
 (23).jpg)
 (27).jpg)
 (31).jpg)
 (30).jpg)
 (29).jpg)
 (28).jpg)
 (18).jpg)
 (16).jpg)
 (21).jpg)
 (45).jpg)
 (44).jpg)
 (48).jpg)
 (40).jpg)
 (39).jpg)
 (20).jpg)
 (24).jpg)
 (25).jpg)
 (38).jpg)
 (37).jpg)