Construction Status
Payment Plan
Anticipated Completion Date
| Description | Milestone Event | (%) Value |
|---|---|---|
| Down Payment | Immediate | 10% |
| 1st Installment | Within 0 Months of Sale Date (1st Installment) | 10% |
| 2nd Installment | Within 0 Months of Sale Date (2nd to 36th Installment) | 1% |
| 3rd Installment | Within 0 Months of Sale Date (2nd to 36th Installment) | 1% |
| 4th Installment | Within 0 Months of Sale Date (2nd to 36th Installment) | 1% |
| 5th Installment | Within 0 Months of Sale Date (2nd to 36th Installment) | 1% |
| 6th Installment | Within 0 Months of Sale Date (2nd to 36th Installment) | 1% |
| 7th Installment | Within 0 Months of Sale Date (2nd to 36th Installment) | 1% |
| 8th Installment | Within 0 Months of Sale Date (2nd to 36th Installment) | 1% |
| 9th Installment | Within 0 Months of Sale Date (2nd to 36th Installment) | 1% |
| 10th Installment | Within 0 Months of Sale Date (2nd to 36th Installment) | 1% |
| 11th Installment | Within 0 Months of Sale Date (2nd to 36th Installment) | 1% |
| 12th Installment | Within 0 Months of Sale Date (2nd to 36th Installment) | 1% |
| 13th Installment | Within 0 Months of Sale Date (2nd to 36th Installment) | 1% |
| 14th Installment | Within 0 Months of Sale Date (2nd to 36th Installment) | 1% |
| 15th Installment | Within 0 Months of Sale Date (2nd to 36th Installment) | 1% |
| 16th Installment | Within 0 Months of Sale Date (2nd to 36th Installment) | 1% |
| 17th Installment | Within 0 Months of Sale Date (2nd to 36th Installment) | 1% |
| 18th Installment | Within 0 Months of Sale Date (2nd to 36th Installment) | 1% |
| 19th Installment | Within 0 Months of Sale Date (2nd to 36th Installment) | 1% |
| 20th Installment | Within 0 Months of Sale Date (2nd to 36th Installment) | 1% |
| 21st Installment | Within 0 Months of Sale Date (2nd to 36th Installment) | 1% |
| 22nd Installment | Within 0 Months of Sale Date (2nd to 36th Installment) | 1% |
| 23rd Installment | Within 0 Months of Sale Date (2nd to 36th Installment) | 1% |
| 24th Installment | Within 0 Months of Sale Date (2nd to 36th Installment) | 1% |
| 25th Installment | Within 0 Months of Sale Date (2nd to 36th Installment) | 1% |
| 26th Installment | Within 0 Months of Sale Date (2nd to 36th Installment) | 1% |
| 27th Installment | Within 0 Months of Sale Date (2nd to 36th Installment) | 1% |
| 28th Installment | Within 0 Months of Sale Date (2nd to 36th Installment) | 1% |
| 29th Installment | Within 0 Months of Sale Date (2nd to 36th Installment) | 1% |
| 30th Installment | Within 0 Months of Sale Date (2nd to 36th Installment) | 1% |
| 31st Installment | Within 0 Months of Sale Date (2nd to 36th Installment) | 1% |
| 32nd Installment | Within 0 Months of Sale Date (2nd to 36th Installment) | 1% |
| 33rd Installment | Within 0 Months of Sale Date (2nd to 36th Installment) | 1% |
| 34th Installment | Within 0 Months of Sale Date (2nd to 36th Installment) | 1% |
| 35th Installment | Within 0 Months of Sale Date (2nd to 36th Installment) | 1% |
| 36th Installment | Within 0 Months of Sale Date (2nd to 36th Installment) | 1% |
| Payment At Handover | On Completion | 10% |
| 1st Installment | Within 0 Months of Completion (Easy Installments) | 1% |
| 2nd Installment | Within 0 Months of Completion (Easy Installments) | 1% |
| 3rd Installment | Within 0 Months of Completion (Easy Installments) | 1% |
| 4th Installment | Within 0 Months of Completion (Easy Installments) | 1% |
| 5th Installment | Within 0 Months of Completion (Easy Installments) | 1% |
| 6th Installment | Within 0 Months of Completion (Easy Installments) | 1% |
| 7th Installment | Within 0 Months of Completion (Easy Installments) | 1% |
| 8th Installment | Within 0 Months of Completion (Easy Installments) | 1% |
| 9th Installment | Within 0 Months of Completion (Easy Installments) | 1% |
| 10th Installment | Within 0 Months of Completion (Easy Installments) | 1% |
| 11th Installment | Within 0 Months of Completion (Easy Installments) | 1% |
| 12th Installment | Within 0 Months of Completion (Easy Installments) | 1% |
| 13th Installment | Within 0 Months of Completion (Easy Installments) | 1% |
| 14th Installment | Within 0 Months of Completion (Easy Installments) | 1% |
| 15th Installment | Within 0 Months of Completion (Easy Installments) | 1% |
| 16th Installment | Within 0 Months of Completion (Easy Installments) | 1% |
| 17th Installment | Within 0 Months of Completion (Easy Installments) | 1% |
| 18th Installment | Within 0 Months of Completion (Easy Installments) | 1% |
| 19th Installment | Within 0 Months of Completion (Easy Installments) | 1% |
| 20th Installment | Within 0 Months of Completion (Easy Installments) | 1% |
| 21st Installment | Within 0 Months of Completion (Easy Installments) | 1% |
| 22nd Installment | Within 0 Months of Completion (Easy Installments) | 1% |
| 23rd Installment | Within 0 Months of Completion (Easy Installments) | 1% |
| 24th Installment | Within 0 Months of Completion (Easy Installments) | 1% |
| 25th Installment | Within 0 Months of Completion (Easy Installments) | 1% |
| 26th Installment | Within 0 Months of Completion (Easy Installments) | 1% |
| 27th Installment | Within 0 Months of Completion (Easy Installments) | 1% |
| 28th Installment | Within 0 Months of Completion (Easy Installments) | 1% |
| 29th Installment | Within 0 Months of Completion (Easy Installments) | 1% |
| 30th Installment | Within 0 Months of Completion (Easy Installments) | 1% |
| 31st Installment | Within 0 Months of Completion (Easy Installments) | 1% |
| 32nd Installment | Within 0 Months of Completion (Easy Installments) | 1% |
| 33rd Installment | Within 0 Months of Completion (Easy Installments) | 1% |
| 34th Installment | Within 0 Months of Completion (Easy Installments) | 1% |
| 35th Installment | Within 0 Months of Completion (Easy Installments) | 1% |
Title :
Skyhills Gardens D
Type :
Free Hold
Project Number :
4111
Completion Status :
Under Construction
Life Cycle :
Developing
Master Development :
Falcon City of Wonders
Developer :
Plot Number :
1578
Project Configuration :
B+G+9F+R
Number Of Units :
N/A
Number Of Floor :
9
Plot Area :
N/A
Built Up Area :
151,427 Square Meter
Construction Status :
3.58%
Launch Date :
N/A
Registration Date :
01-Oct-2025
Construction Started Date :
01-Mar-2026
Anticipated Completion Date :
30-Jun-2029
Cost Consultants :
N/A
Piling Contractors :
N/A
Handover Date :
30-Jun-2029
Main Contractors :
N/A
Sub Contractors :
N/A
Architects :
N/A
MEP Contractors :
N/A
Project Managers :
N/A
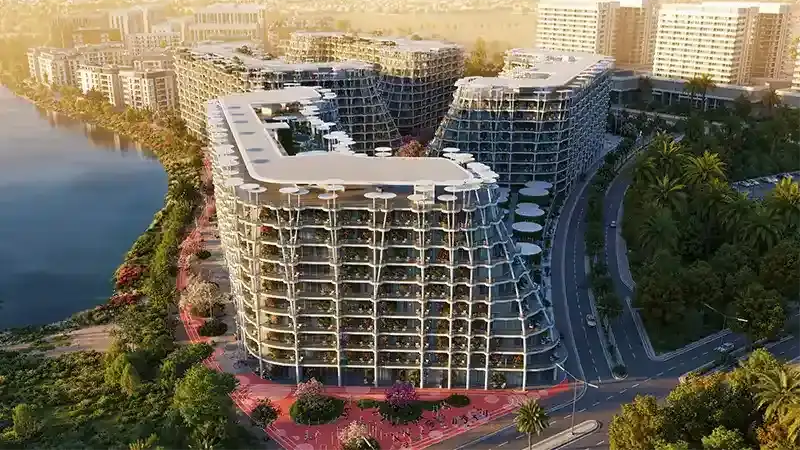
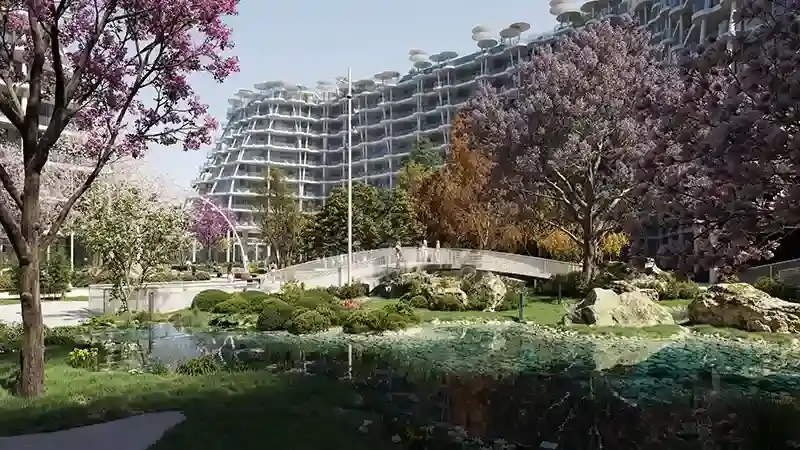
Skyhills Gardens D is part of Sakura Gardens by HRE Development, a residential development located in Falcon City of Wonders, Dubai. Designed for contemporary urban living, the project combines modern apartment layouts, furnished residences and lifestyle amenities within a community-focused setting. With its landscaped surroundings, recreational facilities and access to major Dubai destinations, Skyhills Gardens D offers an appealing option for homebuyers and property investors exploring Dubai's residential market.
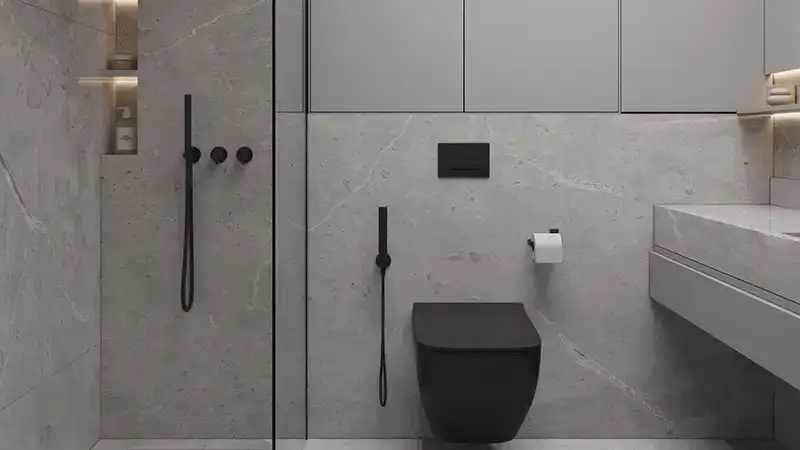
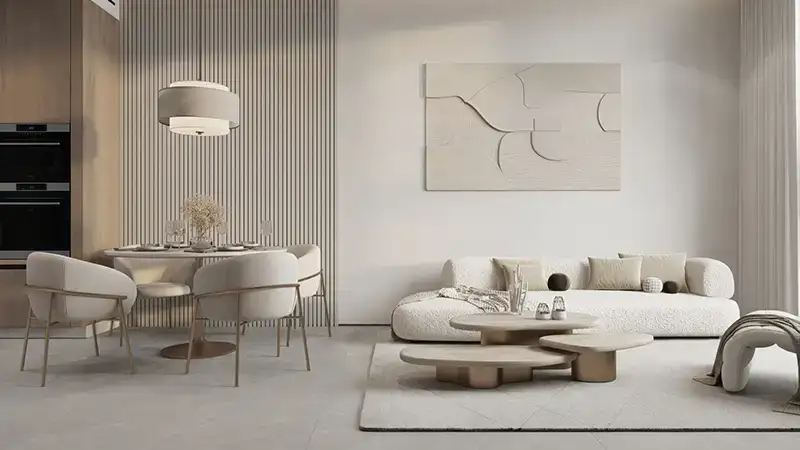
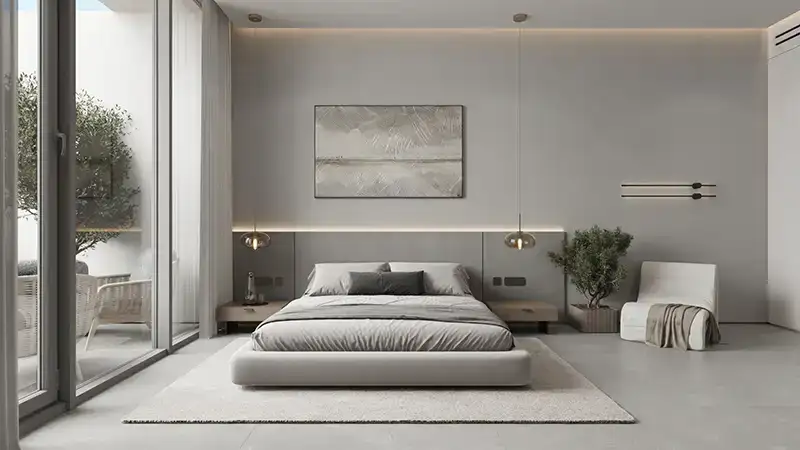
Skyhills Gardens D offers a selection of residential layouts, including studios and larger apartments. The wider development features homes designed to accommodate different lifestyles, from individuals seeking compact living spaces to families requiring additional room. Selected residences may include balconies, built-in wardrobes, fitted kitchens and smart-home features, depending on the unit type.
Furnished options offer added convenience for buyers who prefer a home prepared for immediate use or potential rental. Buyers should check the latest floor plans and unit specifications to confirm the features included in their chosen apartment.
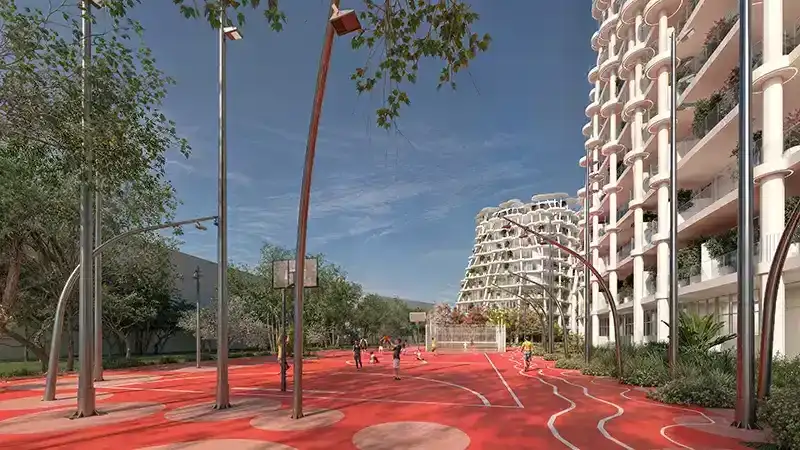
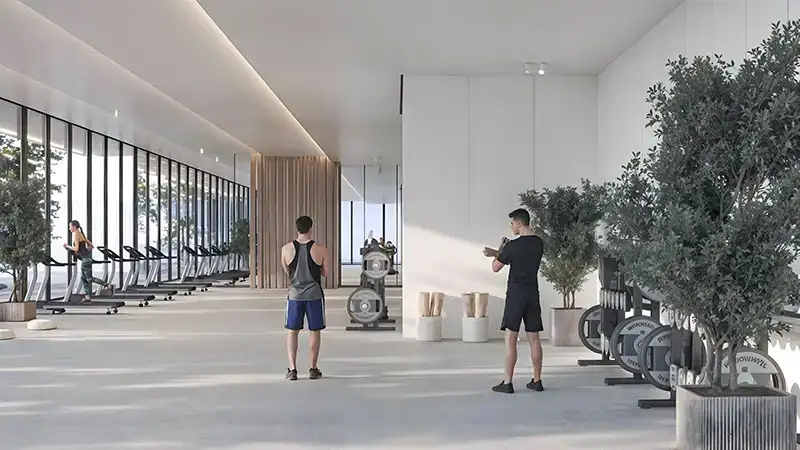
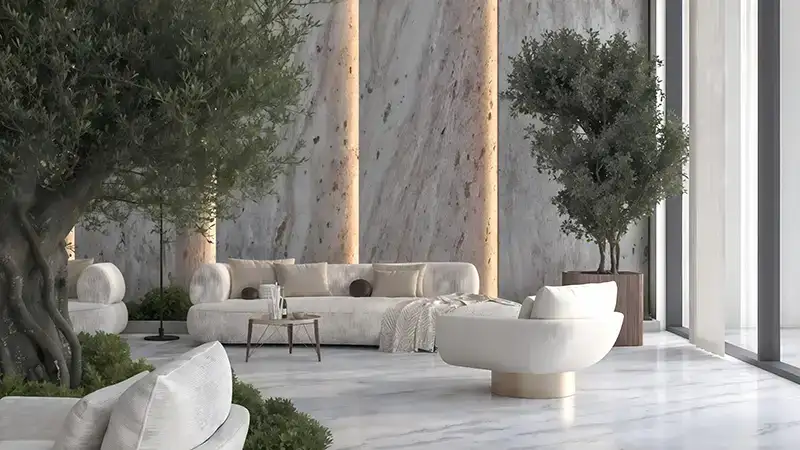
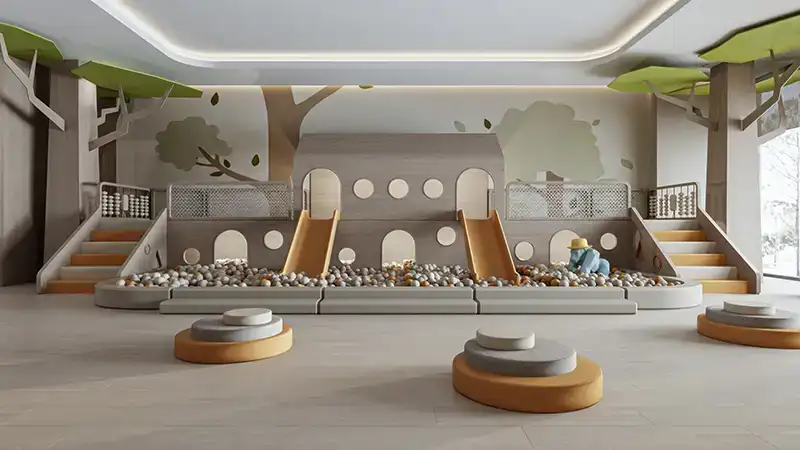
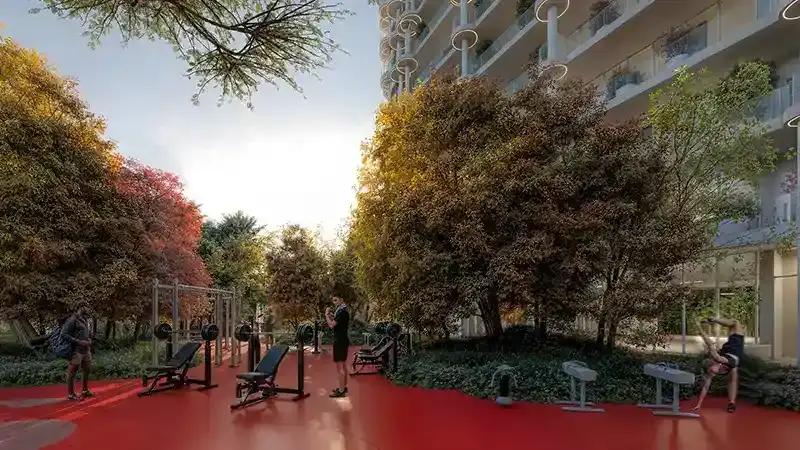
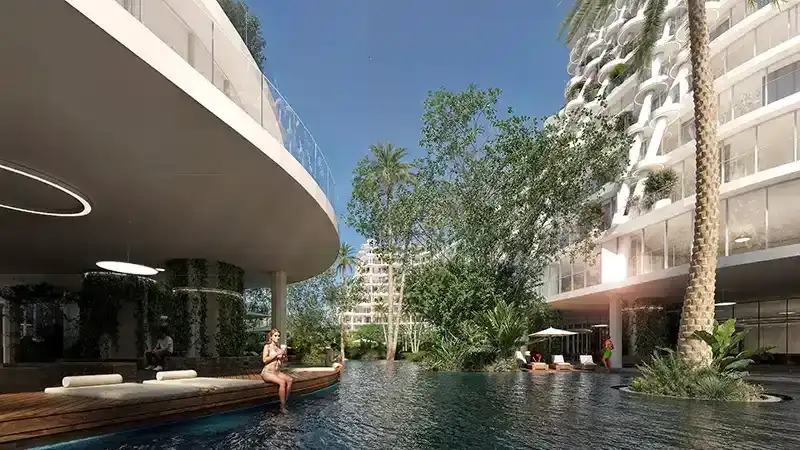
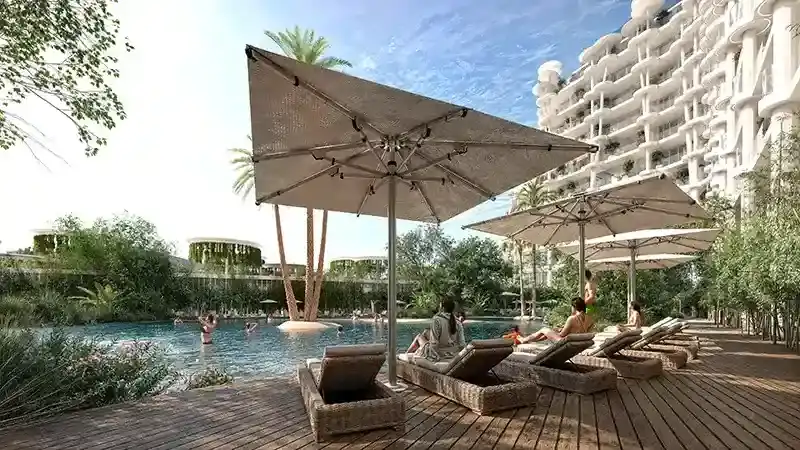
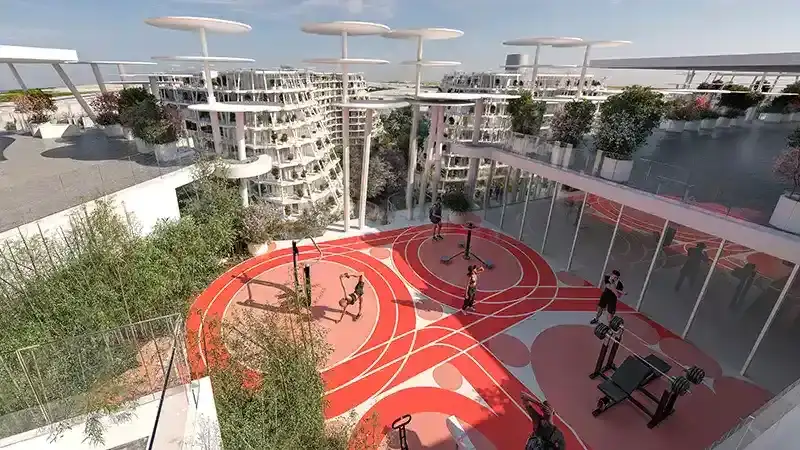
The development offers a variety of facilities designed to support an active and comfortable lifestyle. Planned amenities across the wider community include swimming pools, fitness facilities, landscaped gardens, jogging and cycling tracks, sports courts, children's play areas and communal spaces.
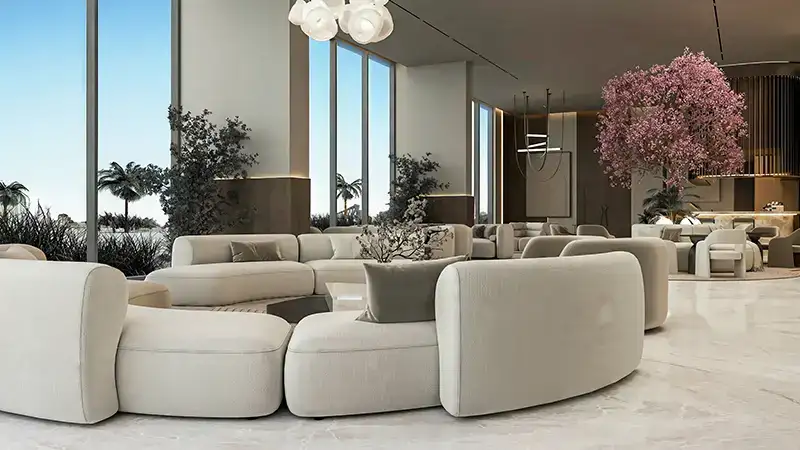
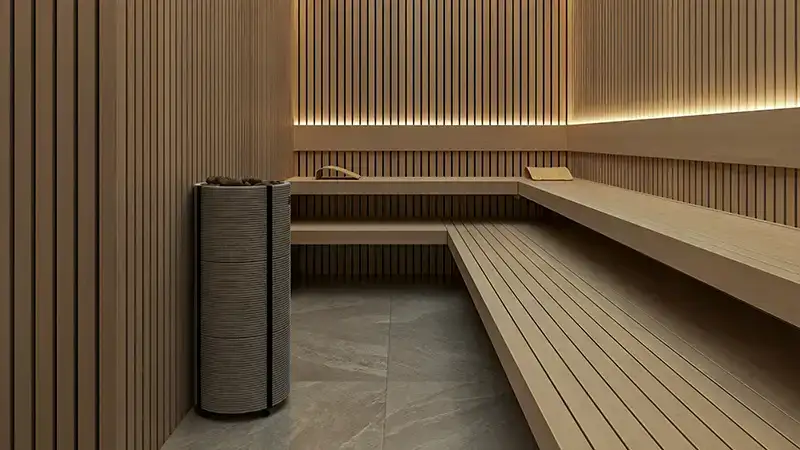
Residents may also benefit from wellness facilities, including sauna and jacuzzi areas, yoga and meditation spaces, and rooftop leisure zones, subject to the final approved facilities and building access arrangements. These amenities are designed to bring exercise, relaxation and social activities closer to home.
Located in Falcon City of Wonders, Dubai, Skyhills Gardens D offers a residential setting away from some of the city's busiest central districts while maintaining access to major roads. Emirates Road provides connectivity to other parts of Dubai, while the wider area offers access to shopping, entertainment and family attractions.
The surrounding district is suitable for residents who value community living, road connectivity and access to everyday services. Actual travel times depend on traffic and the destination.
Skyhills Gardens D is positioned within reach of several well-known Dubai attractions. Nearby destinations include Global Village, IMG Worlds of Adventure, Dubai Outlet Mall and Dubai Hills Mall. These destinations offer shopping, dining, entertainment and family activities throughout the year.
Residents can also access other residential communities and leisure destinations across Dubai using the city's main road network.
The wider Sakura Gardens development has been marketed with modern lifestyle and sustainability features. Depending on the final specifications, these may include smart-home technology, electric vehicle charging facilities, bicycle parking and water-efficient landscaping systems.
Such features can add convenience to everyday living and support a more efficient residential environment. Buyers should confirm which features are included in the specific Skyhills Gardens D building and apartment they are considering.
Skyhills Gardens D may appeal to both end users and investors looking for residential property in Dubai. Its range of apartment layouts, lifestyle facilities and location near popular attractions may attract different types of residents. Furnished units may also appeal to buyers considering rental opportunities.
However, investment returns are not guaranteed. Buyers should assess the purchase price, service charges, rental demand, payment schedule and expected handover date before making a decision. Current availability and building-specific details should be confirmed with the developer or an authorised agent.
1. Who is the developer of Skyhills Gardens D?
Skyhills Gardens D is associated with HRE Development, also registered as HRE Real Estate Development L.L.C.
2. Where is Skyhills Gardens D located?
It is located in Sakura Gardens, Falcon City of Wonders, Dubai, United Arab Emirates.
3. What types of apartments are available?
Listings for the wider development include studios and apartments with multiple bedrooms. Confirm the exact unit mix available in Building D.
4. Is Skyhills Gardens D a residential building?
Yes, Skyhills Gardens D is listed as a residential apartment building.
5. What amenities are available?
Facilities marketed for the wider development include swimming pools, gyms, landscaped gardens, jogging and cycling tracks, sports courts and children's play areas. Confirm the final amenities available to Building D residents.
6. What is the expected handover date?
Published sources show differing completion timelines, including Q4 2028 and Q2 2029.
7. What is the payment plan?
Attractive 65/35, Post-Handover Payment Plan
8. Which attractions are near Skyhills Gardens D?
Nearby destinations include Global Village, IMG Worlds of Adventure, Dubai Outlet Mall and Dubai Hills Mall.
9. Is Skyhills Gardens D suitable for investment?
It may interest investors seeking property in Dubai. Potential performance depends on the purchase price, rental demand, service charges, vacancy and market conditions.
10. Is Skyhills Gardens D part of Sakura Gardens?
Yes, Skyhills Gardens D is listed within the wider Sakura Gardens development in Falcon City of Wonders, Dubai.
| Title | Action |
|---|---|
| 3BHK | View Details |
| 2BHK | View Details |
| 1BHK | View Details |
| 2BHK | View Details |
| 2BHK | View Details |
| 3BHK | View Details |
| 3BHK | View Details |
| 2BHK | View Details |
| 2BHK | View Details |
| 2BHK | View Details |
| 3BHK | View Details |
| 3BHK | View Details |
| 3BHK | View Details |
| 2BHK | View Details |
| 3BHK | View Details |
| 3BHK | View Details |
| 2BHK | View Details |
| 1BHK | View Details |
| 2BHK | View Details |
| 4BHK | View Details |
| 4BHK | View Details |
| 1BHK | View Details |
| 1BHK | View Details |
| Studio | View Details |
| Studio | View Details |
| 1BHK | View Details |
| 1BHK | View Details |
| 2BHK | View Details |
| 3BHK | View Details |
| 2BHK | View Details |
| 2BHK | View Details |
| 4BHK | View Details |
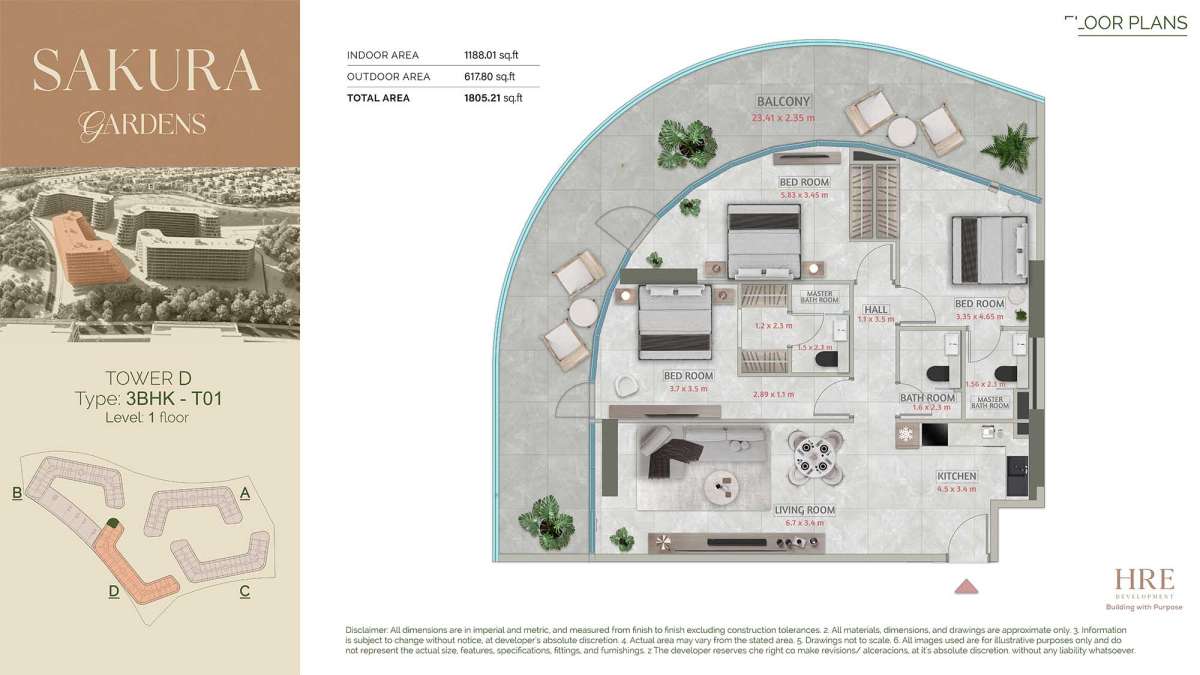
3BHK
3
3
N/A
Apartment
1st
N/A
N/A
N/A
N/A
N/A
N/A
N/A
1805.21 Square Feet
| Title | Floor | Width (Square Feet) | Length (Square Feet) | Total (Square Feet) |
|---|---|---|---|---|
| Bedroom 1 | 1st | 36.06 | 50.05 | 16 |
| Master Bathroom 1 | 1st | 16.79 | 24.76 | 4 |
| Bedroom 2 | 1st | 39.83 | 37.67 | 13 |
| Master Bathroom 2 | 1st | 12.92 | 24.76 | 3 |
| Bedroom 3 | 1st | 62.75 | 37.14 | 20 |
| Bathroom | 1st | 17.22 | 24.76 | 4 |
| Hall | 1st | 11.84 | 37.67 | 4 |
| Kitchen | 1st | 48.44 | 36.60 | 15 |
| Living Room | 1st | 72.12 | 36.60 | 23 |
| Balcony | 1st | 251.99 | 25.30 | 55 |
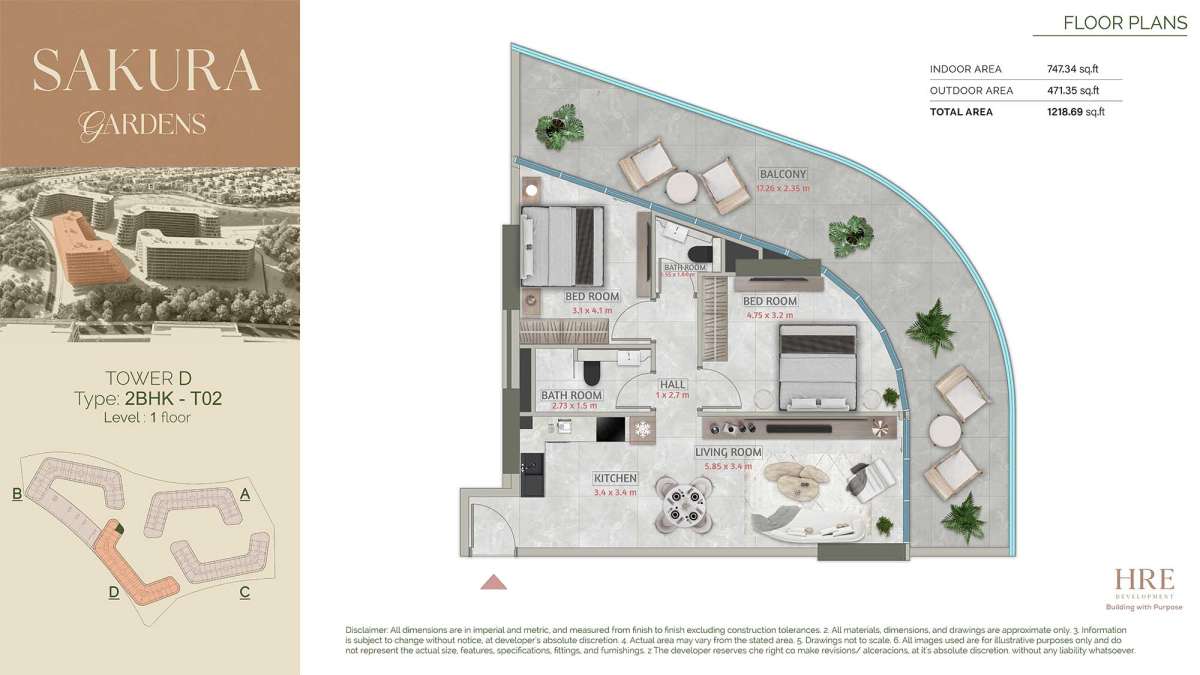
2BHK
2
2
N/A
Apartment
1st
N/A
N/A
N/A
N/A
N/A
N/A
N/A
1218.69 Square Feet
| Title | Floor | Width (Square Feet) | Length (Square Feet) | Total (Square Feet) |
|---|---|---|---|---|
| Bedroom 1 | 1st | 3.10 | 4.10 | 13 |
| Bathroom 1 | 1st | 29.39 | 16.15 | 4 |
| Bedroom 2 | 1st | 51.13 | 34.44 | 15 |
| Bathroom 2 | 1st | 16.15 | 19.81 | 3 |
| Hall | 1st | 10.76 | 29.06 | 3 |
| Living Room | 1st | 62.97 | 36.60 | 20 |
| Kitchen | 1st | 36.60 | 36.60 | 12 |
| Balcony | 1st | 185.79 | 25.30 | 41 |
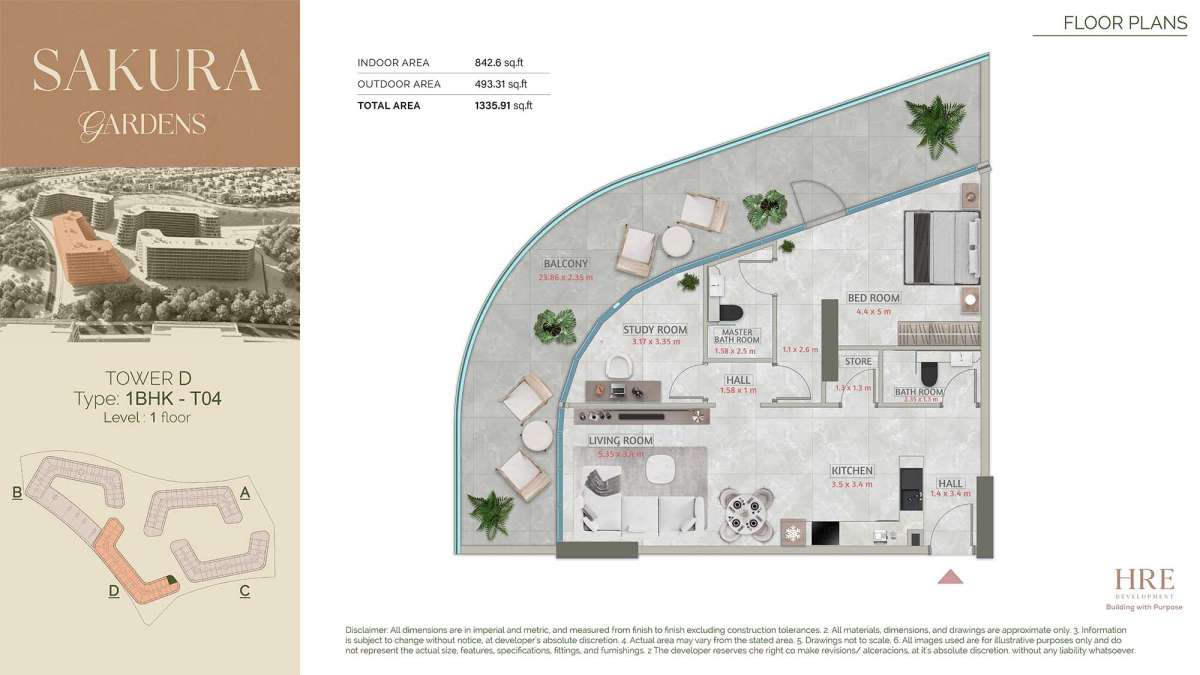
1BHK
1
2
N/A
Apartment
1st
N/A
N/A
N/A
N/A
N/A
N/A
N/A
1335.91 Square Feet
| Title | Floor | Width (Square Feet) | Length (Square Feet) | Total (Square Feet) |
|---|---|---|---|---|
| Bedroom | 1st | 4.40 | 5.00 | 22 |
| Master Bath | 1st | 17.01 | 26.91 | 4 |
| Bathroom | 1st | 25.30 | 13.99 | 3 |
| Study Room | 1st | 34.12 | 36.06 | 11 |
| Store | 1st | 13.99 | 13.99 | 2 |
| Hall 1 | 1st | 15.07 | 36.60 | 5 |
| Hall 2 | 1st | 17.01 | 10.76 | 2 |
| Kitchen | 1st | 37.67 | 36.60 | 12 |
| Living Room | 1st | 57.59 | 36.60 | 18 |
| Balcony | 1st | 256.83 | 25.30 | 56 |
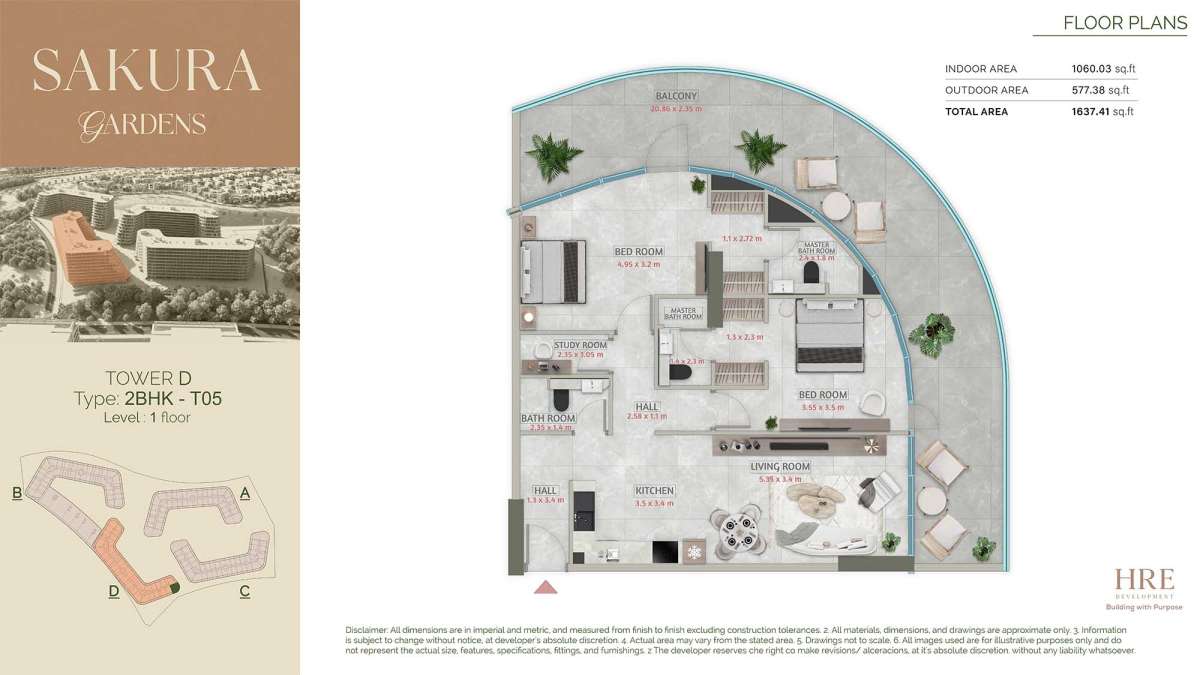
2BHK
2
3
N/A
Apartment
1st
N/A
N/A
N/A
N/A
N/A
N/A
N/A
1637.41 Square Feet
| Title | Floor | Width (Square Feet) | Length (Square Feet) | Total (Square Feet) |
|---|---|---|---|---|
| Bedroom 1 | 1st | 4.95 | 3.20 | 16 |
| Master Bathroom 1 | 1st | 2.40 | 1.80 | 4 |
| Bedroom 2 | 1st | 3.55 | 3.50 | 12 |
| Master Bathroom 2 | 1st | 1.40 | 1.30 | 2 |
| Study Room | 1st | 2.35 | 1.05 | 2 |
| Hall 1 | 1st | 2.58 | 1.10 | 3 |
| Hall 2 | 1st | 1.30 | 3.40 | 4 |
| Kitchen | 1st | 3.50 | 3.40 | 12 |
| Bathroom | 1st | 2.35 | 1.40 | 3 |
| Living Room | 1st | 5.35 | 3.40 | 18 |
| Balcony | 1st | 20.86 | 2.35 | 49 |
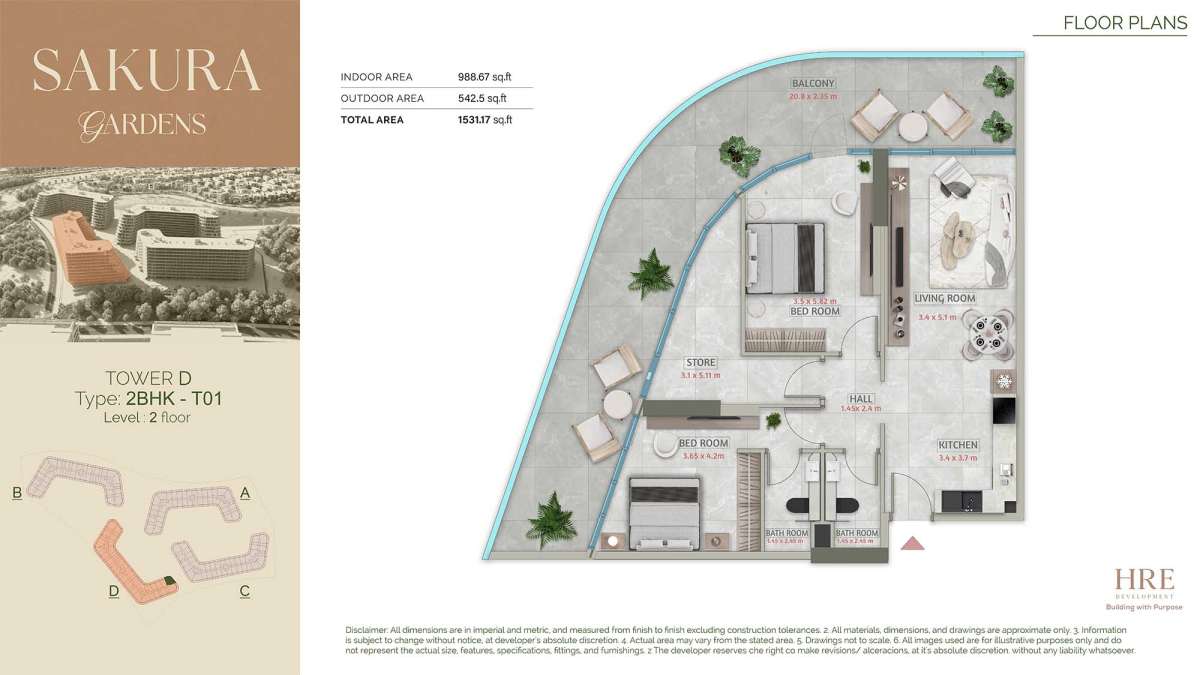
2BHK
2
2
N/A
Apartment
2nd
N/A
N/A
N/A
N/A
N/A
N/A
N/A
1531.17 Square Feet
| Title | Floor | Width (Square Feet) | Length (Square Feet) | Total (Square Feet) |
|---|---|---|---|---|
| Bedroom 1 | 2nd | 39.29 | 47.58 | 16 |
| Bathroom 1 | 2nd | 15.61 | 26.37 | 4 |
| Bedroom 2 | 2nd | 37.67 | 62.65 | 20 |
| Bathroom 2 | 2nd | 15.61 | 26.37 | 4 |
| Store | 2nd | 33.37 | 55.00 | 16 |
| Hall | 2nd | 15.61 | 25.83 | 3 |
| Living Room | 2nd | 36.60 | 54.90 | 17 |
| Kitchen | 2nd | 36.60 | 39.83 | 13 |
| Balcony | 2nd | 223.89 | 25.30 | 49 |
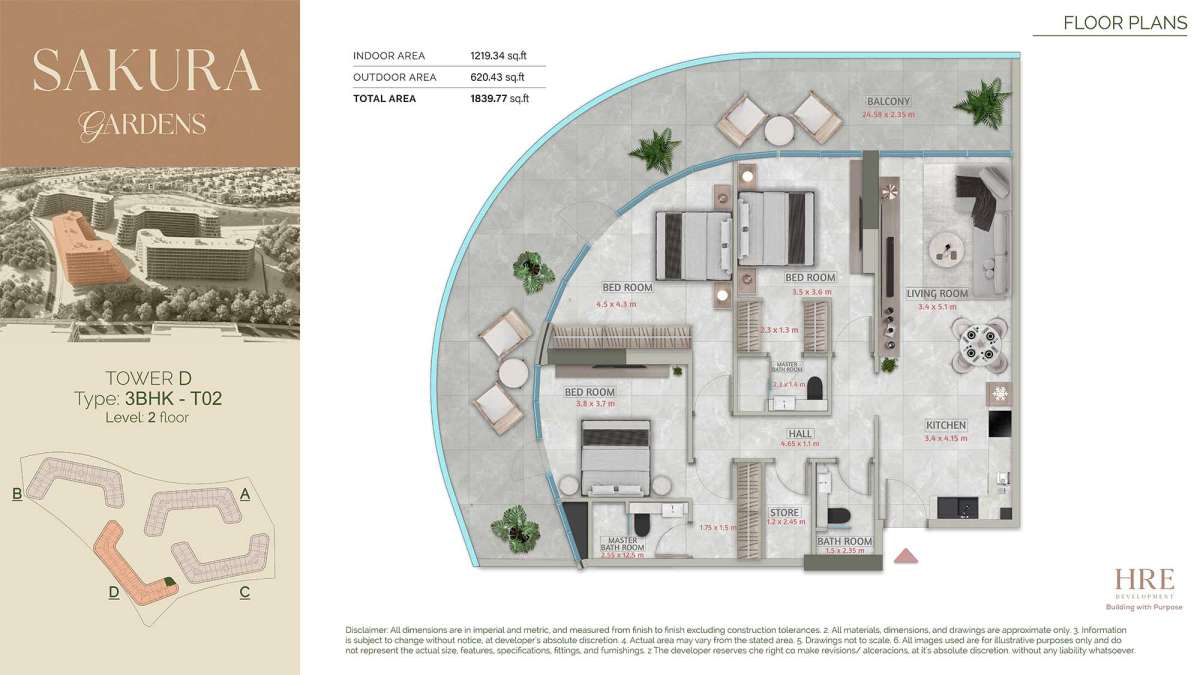
3BHK
3
3
N/A
Apartment
2nd
N/A
N/A
N/A
N/A
N/A
N/A
N/A
1839.77 Square Feet
| Title | Floor | Width (Square Feet) | Length (Square Feet) | Total (Square Feet) |
|---|---|---|---|---|
| Bedroom 1 | 2nd | 37.67 | 38.75 | 13 |
| Master Bath 1 | 2nd | 24.76 | 15.07 | 3 |
| Bedroom 2 | 2nd | 40.90 | 39.83 | 14 |
| Master Bathroom 2 | 2nd | 27.45 | 26.91 | 6 |
| Bedroom 3 | 2nd | 48.44 | 46.29 | 19 |
| Bathroom | 2nd | 16.15 | 25.30 | 4 |
| Store | 2nd | 12.92 | 26.37 | 3 |
| Balcony | 2nd | 264.58 | 25.30 | 58 |
| Living Room | 2nd | 36.60 | 54.90 | 17 |
| Hall | 2nd | 50.05 | 11.84 | 5 |
| Kitchen | 2nd | 36.60 | 44.67 | 14 |
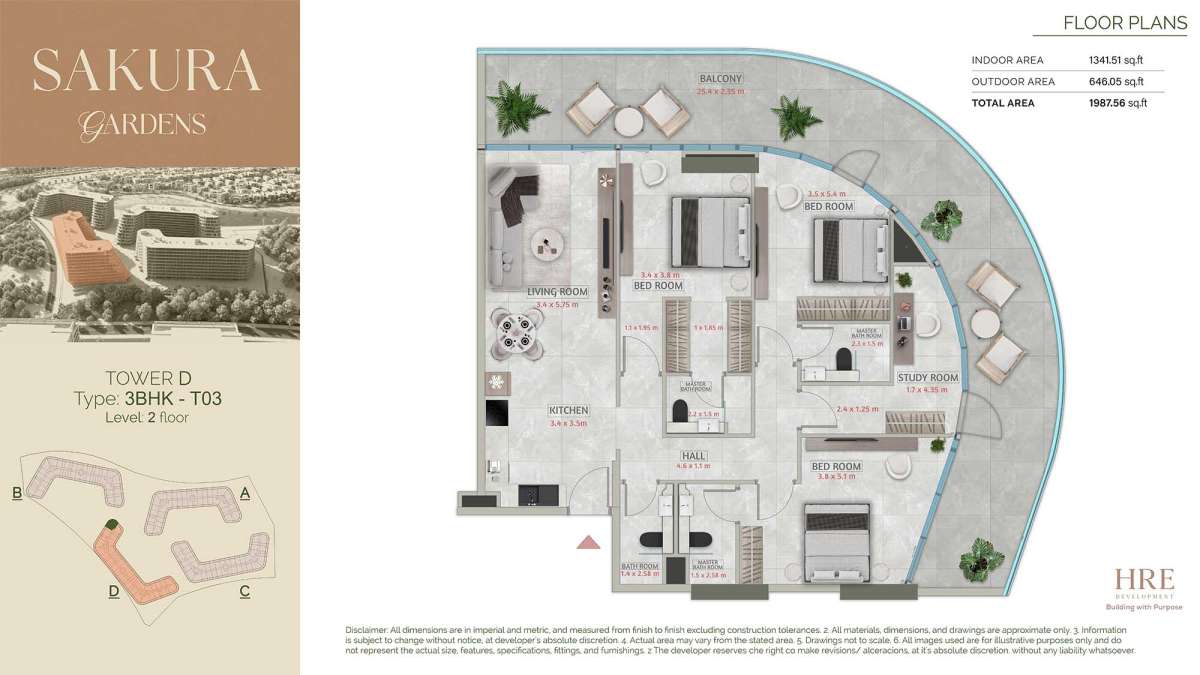
3BHK
3
4
N/A
Apartment
2nd
N/A
N/A
N/A
N/A
N/A
N/A
N/A
1987.56 Square Feet
| Title | Floor | Width (Square Feet) | Length (Square Feet) | Total (Square Feet) |
|---|---|---|---|---|
| Bedroom 1 | 2nd | 3.40 | 3.80 | 13 |
| Master Bathroom 1 | 2nd | 23.68 | 16.15 | 3 |
| Bedroom 2 | 2nd | 37.67 | 58.13 | 19 |
| Master Bathroom 2 | 2nd | 24.76 | 16.15 | 3 |
| Bedroom 3 | 2nd | 40.90 | 54.90 | 19 |
| Master Bathroom 3 | 2nd | 16.15 | 27.77 | 4 |
| Bathroom 4 | 2nd | 15.07 | 27.77 | 4 |
| Study Room | 2nd | 18.30 | 46.82 | 7 |
| Living Room | 2nd | 36.60 | 61.89 | 20 |
| Kitchen | 2nd | 36.60 | 37.67 | 12 |
| Balcony | 2nd | 273.41 | 25.30 | 60 |
| Hall | 2nd | 49.51 | 11.84 | 5 |
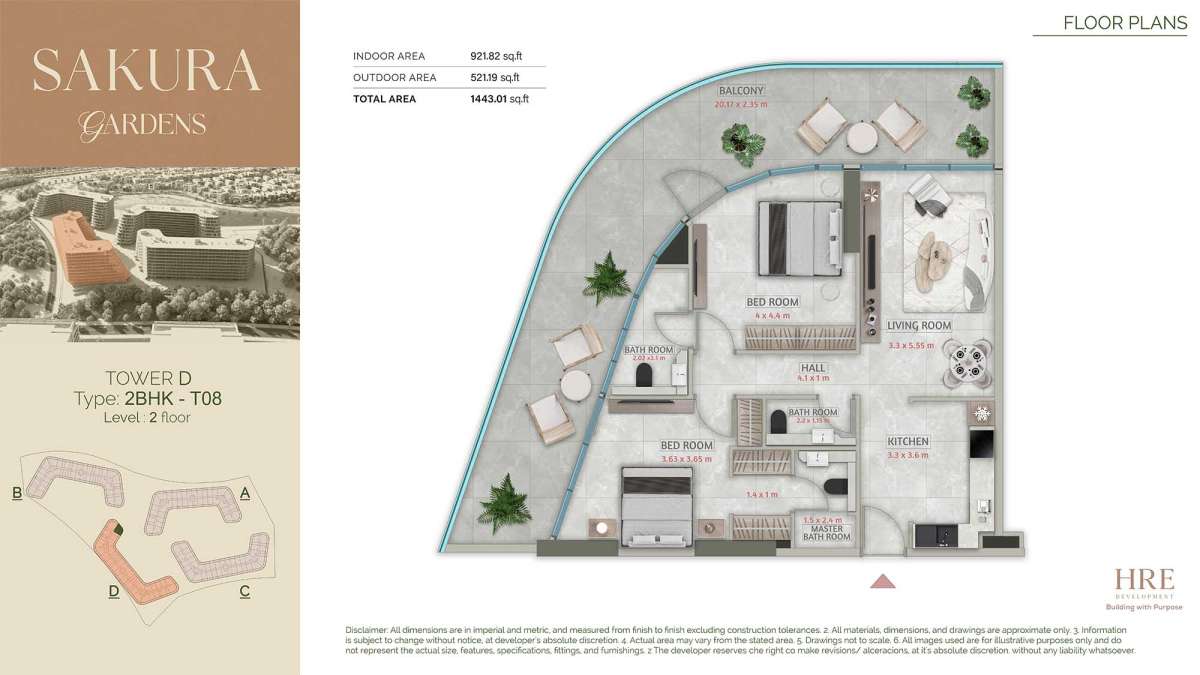
2BHK
2
3
N/A
Apartment
2nd
N/A
N/A
N/A
N/A
N/A
N/A
N/A
1443.01 Square Feet
| Title | Floor | Width (Square Feet) | Length (Square Feet) | Total (Square Feet) |
|---|---|---|---|---|
| Bedroom 1 | 2nd | 4.00 | 4.40 | 18 |
| Bathroom 1 | 2nd | 21.74 | 33.37 | 6 |
| Bedroom 2 | 2nd | 39.07 | 39.29 | 13 |
| Bathroom 2 | 2nd | 16.15 | 25.83 | 4 |
| Bathroom 3 | 2nd | 23.68 | 12.38 | 3 |
| Hall | 2nd | 44.13 | 10.76 | 4 |
| Living Room | 2nd | 35.52 | 59.74 | 18 |
| Kitchen | 2nd | 35.52 | 38.75 | 12 |
| Balcony | 2nd | 217.11 | 25.30 | 47 |
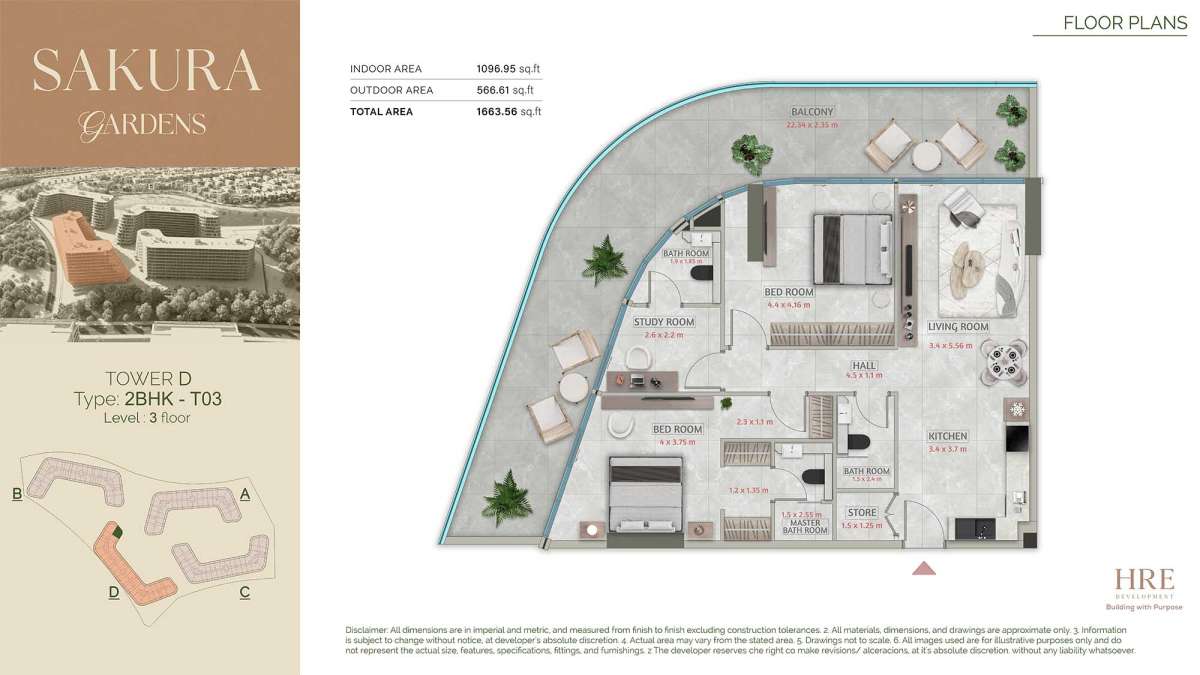
2BHK
2
3
N/A
Apartment
3rd
N/A
N/A
N/A
N/A
N/A
N/A
N/A
1663.56 Square Feet
| Title | Floor | Width (Square Feet) | Length (Square Feet) | Total (Square Feet) |
|---|---|---|---|---|
| Bedroom 1 | 3rd | 4.00 | 3.75 | 15 |
| Bathroom 1 | 3rd | 16.15 | 27.45 | 4 |
| Bedroom 2 | 3rd | 47.36 | 44.78 | 18 |
| Bathroom 2 | 3rd | 16.15 | 25.83 | 4 |
| Bathroom 3 | 3rd | 20.45 | 19.91 | 4 |
| Study Room | 3rd | 27.99 | 23.68 | 6 |
| Store | 3rd | 16.15 | 13.45 | 2 |
| Hall | 3rd | 48.44 | 11.84 | 5 |
| Living Room | 3rd | 36.60 | 59.85 | 19 |
| Kitchen | 3rd | 36.60 | 39.83 | 13 |
| Balcony | 3rd | 240.47 | 25.30 | 53 |
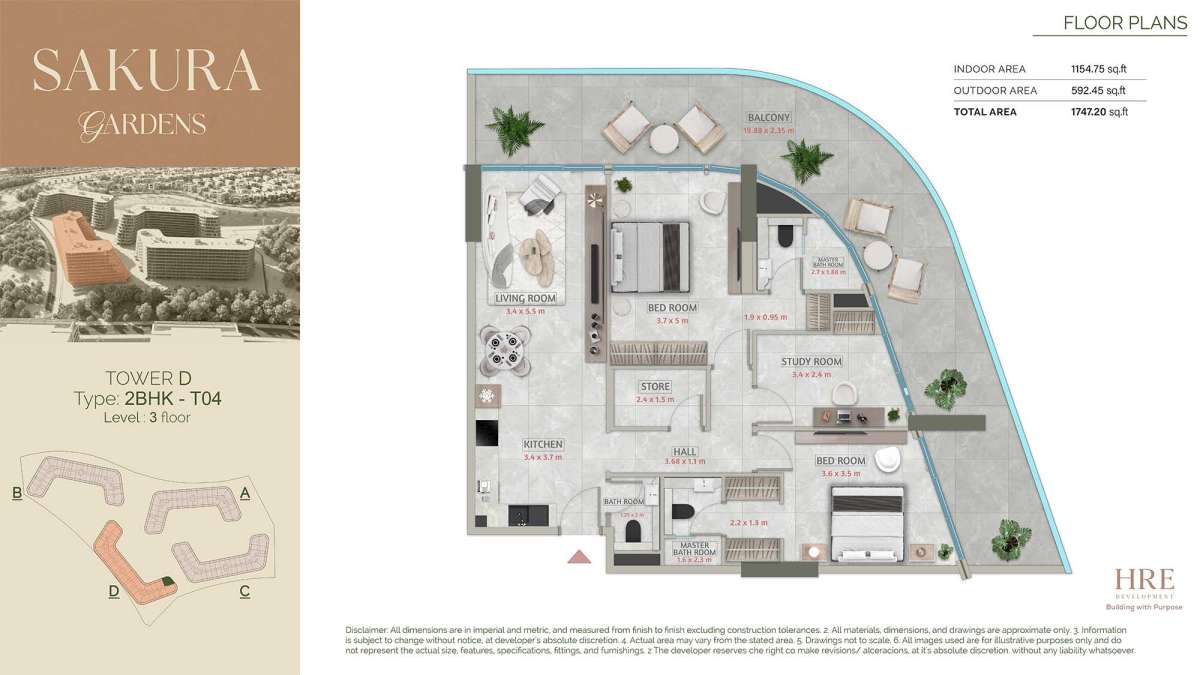
2BHK
2
3
N/A
Apartment
3rd
N/A
N/A
N/A
N/A
N/A
N/A
N/A
1747.20 Square Feet
| Title | Floor | Width (Square Feet) | Length (Square Feet) | Total (Square Feet) |
|---|---|---|---|---|
| Bedroom 1 | 3rd | 3.70 | 5.00 | 19 |
| Master Bathroom 1 | 3rd | 29.06 | 20.24 | 5 |
| Bedroom 2 | 3rd | 38.75 | 37.67 | 13 |
| Master BAthroom 2 | 3rd | 17.22 | 24.76 | 4 |
| Bathroom 3 | 3rd | 13.45 | 21.53 | 3 |
| Living Room | 3rd | 36.60 | 59.20 | 19 |
| Kitchen | 3rd | 36.60 | 39.83 | 13 |
| Store | 3rd | 25.83 | 16.15 | 4 |
| Study Room | 3rd | 36.60 | 25.83 | 8 |
| Balcony | 3rd | 213.99 | 25.30 | 47 |
| Hall | N/A | 39.61 | 11.84 | 4 |
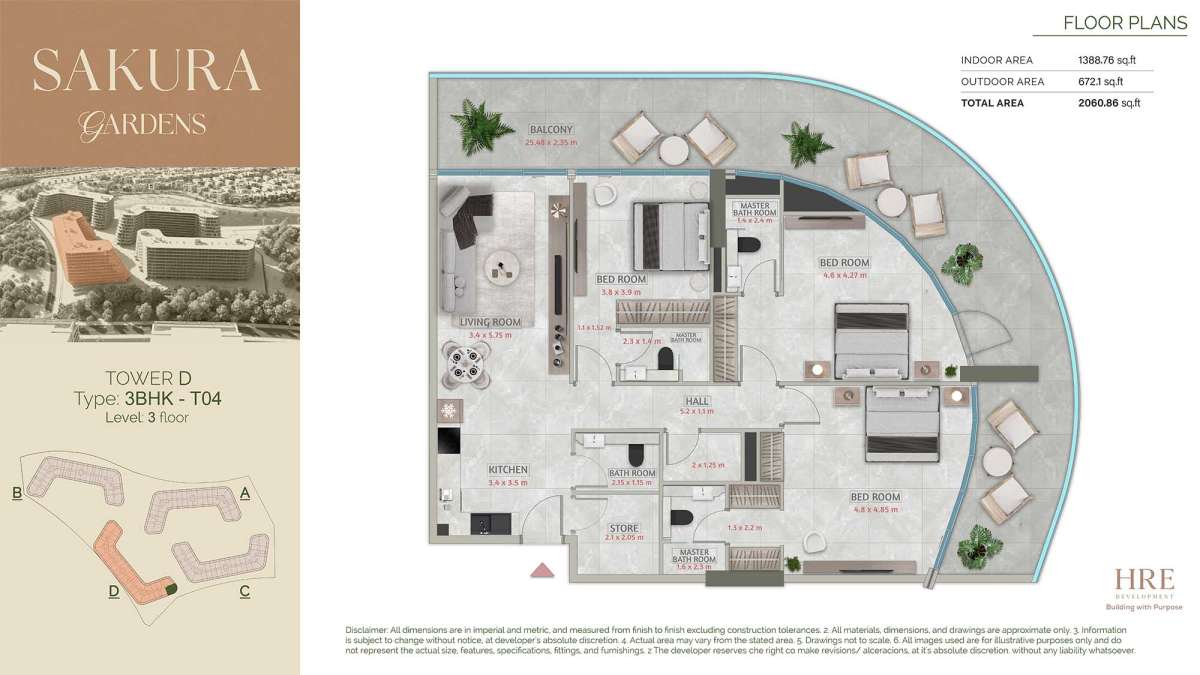
3BHK
3
4
N/A
Apartment
3rd
N/A
N/A
N/A
N/A
N/A
N/A
N/A
2060.86 Square Feet
| Title | Floor | Width (Square Feet) | Length (Square Feet) | Total (Square Feet) |
|---|---|---|---|---|
| Bedroom 1 | 3rd | 3.80 | 3.90 | 15 |
| Master Bathroom 1 | 3rd | 24.76 | 15.07 | 3 |
| Bedroom 2 | 3rd | 49.51 | 45.96 | 20 |
| Master Bathroom 2 | 3rd | 15.07 | 25.83 | 3 |
| Bedroom 3 | 3rd | 51.67 | 52.21 | 23 |
| Master Bathroom 3 | 3rd | 17.22 | 24.76 | 4 |
| Bathroom 4 | 3rd | 23.14 | 12.38 | 2 |
| Hall | 3rd | 55.97 | 11.84 | 6 |
| Kitchen | 3rd | 36.60 | 37.67 | 12 |
| Living Room | 3rd | 36.60 | 61.89 | 20 |
| Store | 3rd | 22.60 | 22.07 | 4 |
| Balcony | 3rd | 274.27 | 25.30 | 60 |
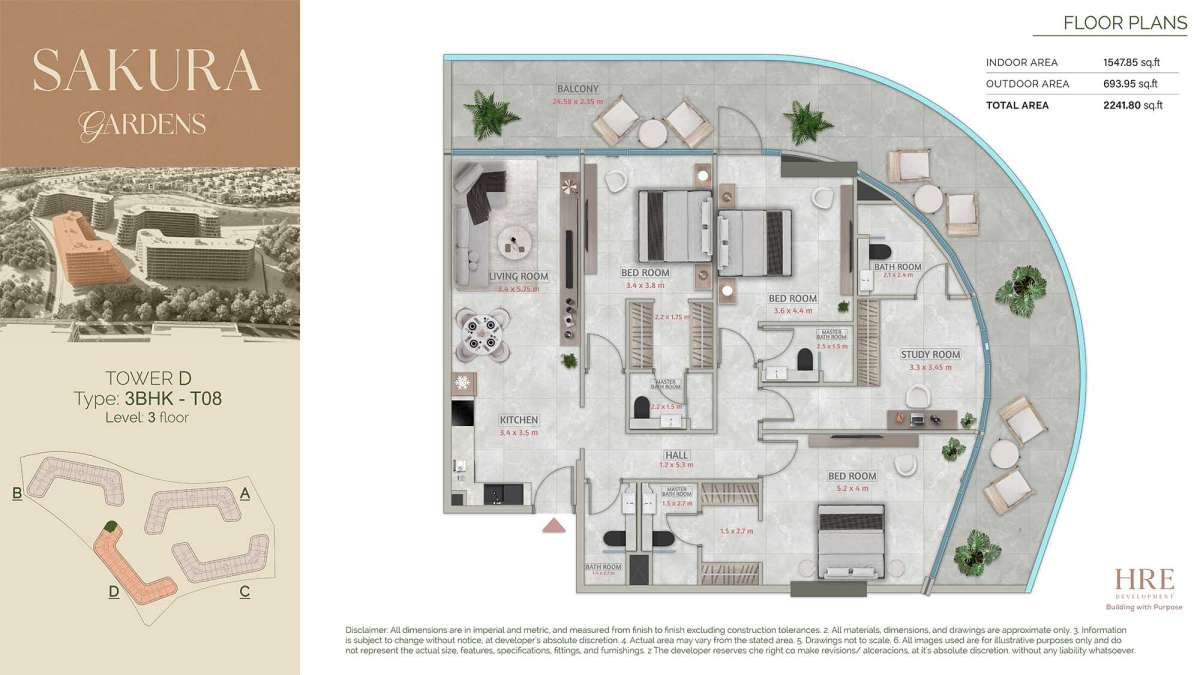
3BHK
3
5
N/A
Apartment
3rd
N/A
N/A
N/A
N/A
N/A
N/A
N/A
2241.80 Square Feet
| Title | Floor | Width (Square Feet) | Length (Square Feet) | Total (Square Feet) |
|---|---|---|---|---|
| Bedroom 1 | 3rd | 36.60 | 40.90 | 13 |
| Master Bathroom 1 | 3rd | 23.68 | 10.76 | 2 |
| Bedroom 2 | 3rd | 55.97 | 43.06 | 21 |
| Master Bathroom 2 | 3rd | 16.15 | 29.06 | 4 |
| Bedroom 3 | 3rd | 38.75 | 47.36 | 16 |
| Master Bathroom 3 | 3rd | 26.91 | 16.15 | 4 |
| Study Room | 3rd | 35.52 | 37.14 | 11 |
| Bathroom 4 | 3rd | 22.60 | 37.14 | 7 |
| Bathroom 5 | 3rd | 15.07 | 23.68 | 3 |
| Hall | 3rd | 12.92 | 57.05 | 6 |
| Living Room | 3rd | 36.60 | 61.89 | 20 |
| Kitchen | 3rd | 36.60 | 37.67 | 12 |
| Balcony | 3rd | 264.58 | 25.30 | 58 |
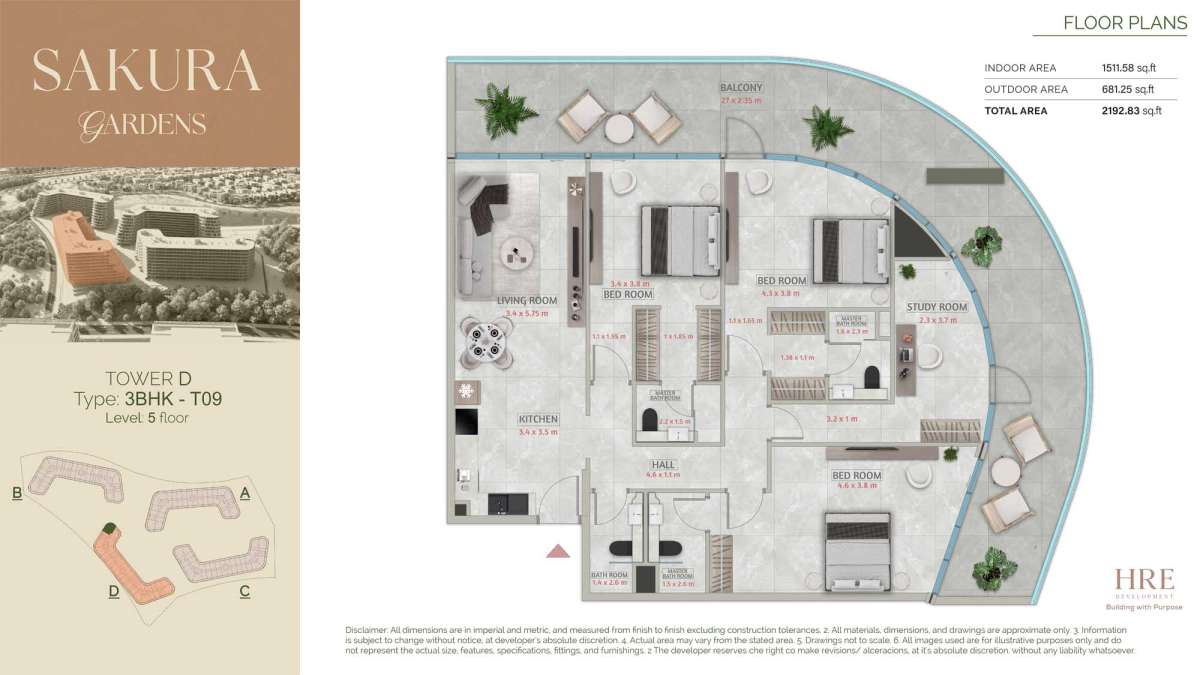
3BHK
3
4
N/A
Apartment
5th
N/A
N/A
N/A
N/A
N/A
N/A
N/A
2192.83 Square Feet
| Title | Floor | Width (Square Feet) | Length (Square Feet) | Total (Square Feet) |
|---|---|---|---|---|
| Bedroom 1 | 5th | 3.40 | 3.80 | 13 |
| Master Bathroom 1 | 5th | 23.68 | 16.15 | 3 |
| Bedrrom 2 | 5th | 46.29 | 40.90 | 16 |
| Master Bathroom 2 | 5th | 17.22 | 24.76 | 4 |
| Bedroom 3 | 5th | 49.51 | 40.90 | 17 |
| Master Bathroom 3 | 5th | 16.15 | 27.99 | 4 |
| Bathroom 4 | 5th | 15.07 | 27.99 | 4 |
| Study Room | 5th | 24.76 | 39.83 | 9 |
| Hall | 5th | 49.51 | 11.84 | 5 |
| Kitchen | 5th | 36.60 | 37.67 | 12 |
| Living Room | 5th | 36.60 | 61.89 | 20 |
| Balcony | 5th | 290.63 | 25.30 | 63 |
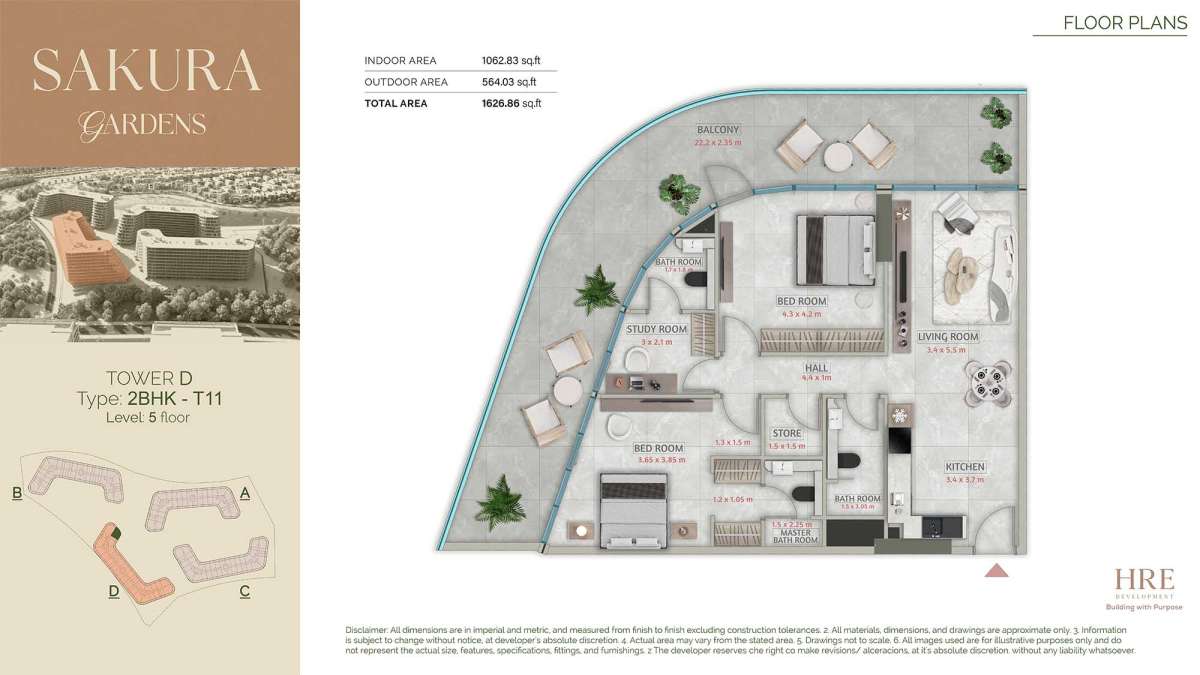
2BHK
2
3
N/A
Apartment
5th
N/A
N/A
N/A
N/A
N/A
N/A
N/A
1626.86 Square Feet
| Title | Floor | Width (Square Feet) | Length (Square Feet) | Total (Square Feet) |
|---|---|---|---|---|
| Bedroom 1 | N/A | 3.65 | 3.85 | 14 |
| Master Bathroom 1 | N/A | 16.15 | 24.22 | 3 |
| Bedroom 2 | N/A | 46.29 | 45.21 | 18 |
| Bathroom 2 | N/A | 16.15 | 32.83 | 5 |
| Bathroom 3 | N/A | 18.30 | 19.38 | 3 |
| Study Room | N/A | 32.29 | 22.60 | 6 |
| Store | N/A | 16.15 | 16.15 | 2 |
| Hall | N/A | 47.36 | 10.76 | 4 |
| Kitchen | N/A | 36.60 | 39.83 | 13 |
| Living Room | N/A | 36.60 | 59.20 | 19 |
| Balcony | N/A | 242.41 | 25.30 | 53 |
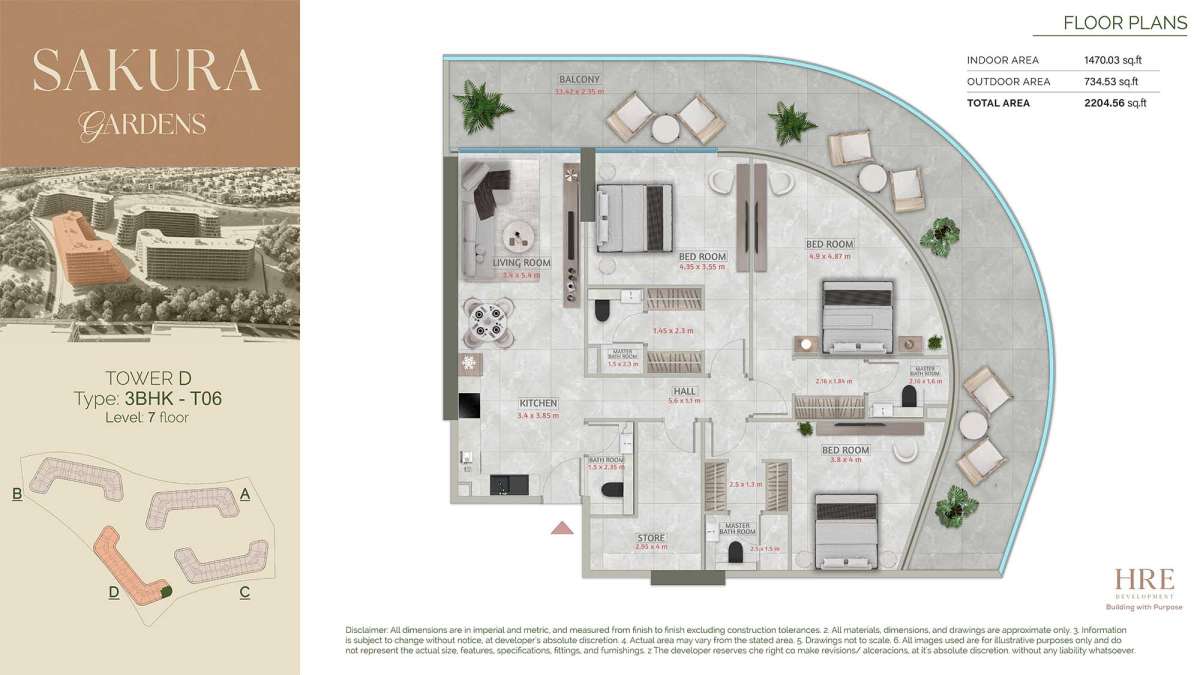
3BHK
3
4
N/A
Apartment
7th
N/A
N/A
N/A
N/A
N/A
N/A
N/A
2204.56 Square Feet
| Title | Floor | Width (Square Feet) | Length (Square Feet) | Total (Square Feet) |
|---|---|---|---|---|
| Bedroom 1 | 7th | 4.35 | 2.30 | 10 |
| Master Bathroom 1 | 7th | 16.15 | 24.76 | 3 |
| Bedroom 2 | 7th | 52.74 | 52.42 | 24 |
| Master Bathroom 2 | 7th | 27.99 | 17.22 | 4 |
| Bedroom 3 | 7th | 40.90 | 43.06 | 15 |
| Master Bathroom 3 | 7th | 26.91 | 16.15 | 4 |
| Bathroom 4 | 7th | 16.15 | 25.30 | 4 |
| Store | 7th | 31.75 | 43.06 | 12 |
| Hall | 7th | 60.28 | 11.84 | 6 |
| Kitchen | 7th | 36.60 | 41.44 | 13 |
| Living Room | 7th | 36.60 | 58.13 | 18 |
| Balcony | 7th | 359.73 | 25.30 | 79 |
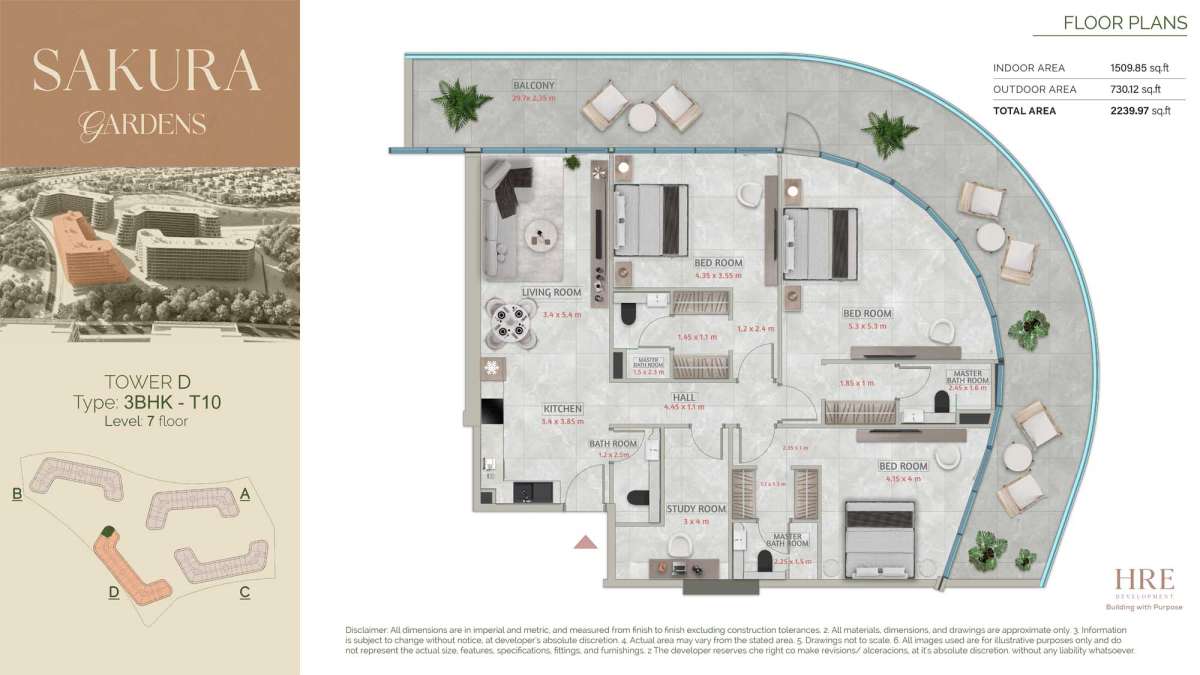
3BHK
3
4
N/A
Apartment
7th
N/A
N/A
N/A
N/A
N/A
N/A
N/A
2239.97 Square Feet
| Title | Floor | Width (Square Feet) | Length (Square Feet) | Total (Square Feet) |
|---|---|---|---|---|
| Bedroom 1 | 7th | 4.35 | 3.55 | 15 |
| Master Bathroom 1 | 7th | 16.15 | 24.76 | 3 |
| Bedroom 2 | 7th | 57.05 | 57.05 | 28 |
| Master Bathroom 2 | 7th | 26.37 | 17.22 | 4 |
| Bedroom 3 | 7th | 44.67 | 43.06 | 17 |
| Master Bathroom3 | 7th | 24.22 | 16.15 | 3 |
| Bathroom 4 | 7th | 12.92 | 26.91 | 3 |
| Study Room | 7th | 32.29 | 43.06 | 12 |
| Hall | 7th | 47.90 | 11.84 | 5 |
| Kitchen | 7th | 36.60 | 58.13 | 18 |
| Living Room | 7th | 36.60 | 58.13 | 18 |
| Balcony | 7th | 319.69 | 25.30 | 70 |
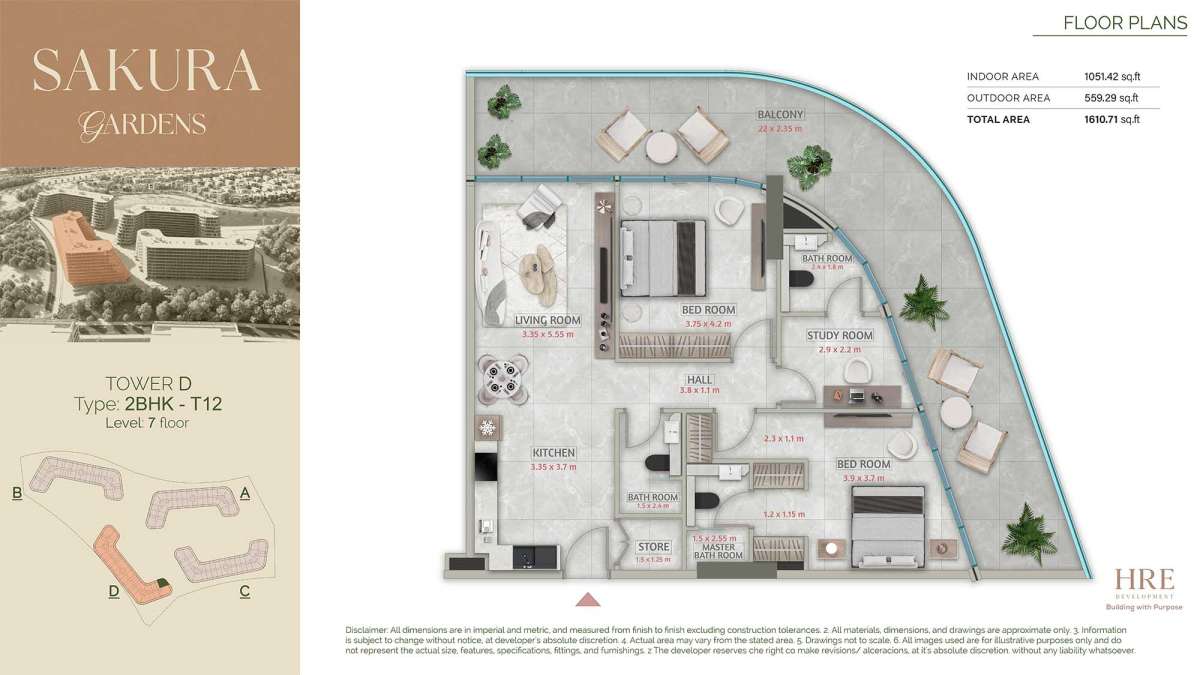
2BHK
2
3
N/A
Apartment
7th
N/A
N/A
N/A
N/A
N/A
N/A
N/A
1610.71 Square Feet
| Title | Floor | Width (Square Feet) | Length (Square Feet) | Total (Square Feet) |
|---|---|---|---|---|
| Bedroom 1 | 7th | 3.75 | 4.20 | 16 |
| Bathroom 1 | 7th | 25.83 | 19.38 | 4 |
| Bedroom 2 | 7th | 41.98 | 39.83 | 14 |
| Master Bathroom 2 | 7th | 16.15 | 27.45 | 4 |
| Bathroom 3 | 7th | 16.15 | 25.83 | 4 |
| Study Room | 7th | 31.22 | 23.68 | 6 |
| Store | 7th | 16.15 | 13.45 | 2 |
| Hall | 7th | 40.90 | 11.84 | 4 |
| Living Room | 7th | 36.06 | 59.74 | 19 |
| Kitchen | 7th | 36.06 | 39.83 | 12 |
| Balcony | 7th | 236.81 | 25.30 | 52 |
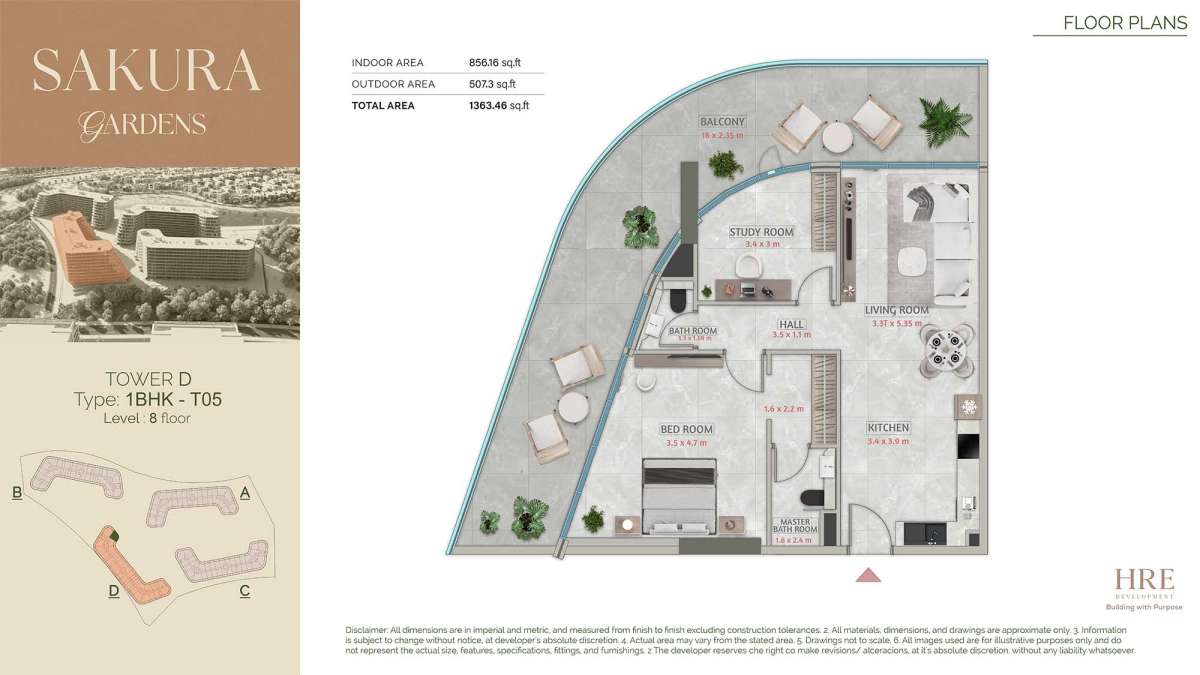
1BHK
1
2
N/A
Apartment
8th
N/A
N/A
N/A
N/A
N/A
N/A
N/A
1363.46 Square Feet
| Title | Floor | Width (Square Feet) | Length (Square Feet) | Total (Square Feet) |
|---|---|---|---|---|
| Bedroom | 8th | 3.50 | 4.70 | 16 |
| Master Bathroom | 8th | 17.22 | 25.83 | 4 |
| Bathroom | 8th | 13.99 | 18.19 | 2 |
| Hall | 8th | 37.67 | 11.84 | 4 |
| Study Room | 8th | 36.60 | 32.29 | 10 |
| Living Room | 8th | 35.52 | 57.59 | 18 |
| Kitchen | 8th | 36.60 | 41.98 | 13 |
| Balcony | 8th | 193.75 | 25.30 | 42 |
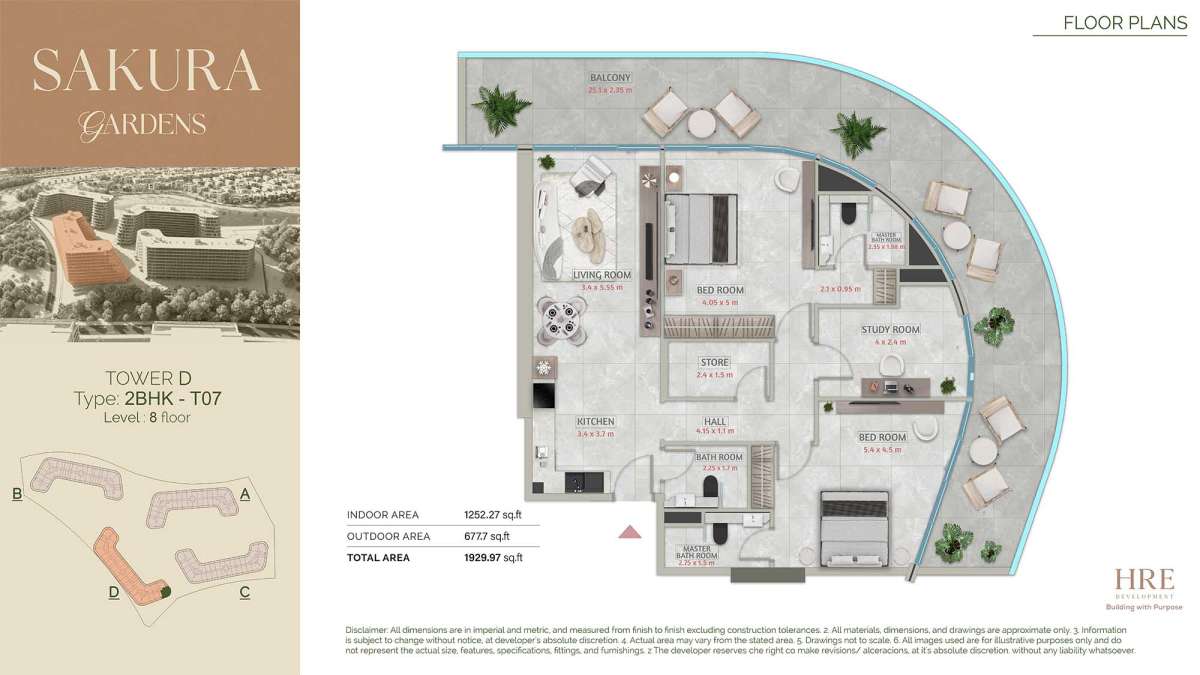
2BHK
2
3
N/A
Apartment
8th
N/A
N/A
N/A
N/A
N/A
N/A
N/A
1929.97 Square Feet
| Title | Floor | Width (Square Feet) | Length (Square Feet) | Total (Square Feet) |
|---|---|---|---|---|
| Bedroom 1 | 8th | 4.05 | 5.00 | 20 |
| Master Bathroom 1 | 8th | 2.35 | 1.98 | 5 |
| Bedroom 2 | 8th | 5.40 | 4.50 | 24 |
| Master Bathroom 2 | 8th | 2.75 | 1.50 | 4 |
| Bathroom 3 | 8th | 2.25 | 1.70 | 4 |
| Study Room | 8th | 4.00 | 2.40 | 10 |
| Store | 8th | 2.40 | 1.50 | 4 |
| Hall | 8th | 4.15 | 1.10 | 5 |
| Living Room | 8th | 3.40 | 5.55 | 19 |
| Kitchen | 8th | 3.40 | 3.70 | 13 |
| Balcony | 8th | 25.10 | 1.50 | 38 |
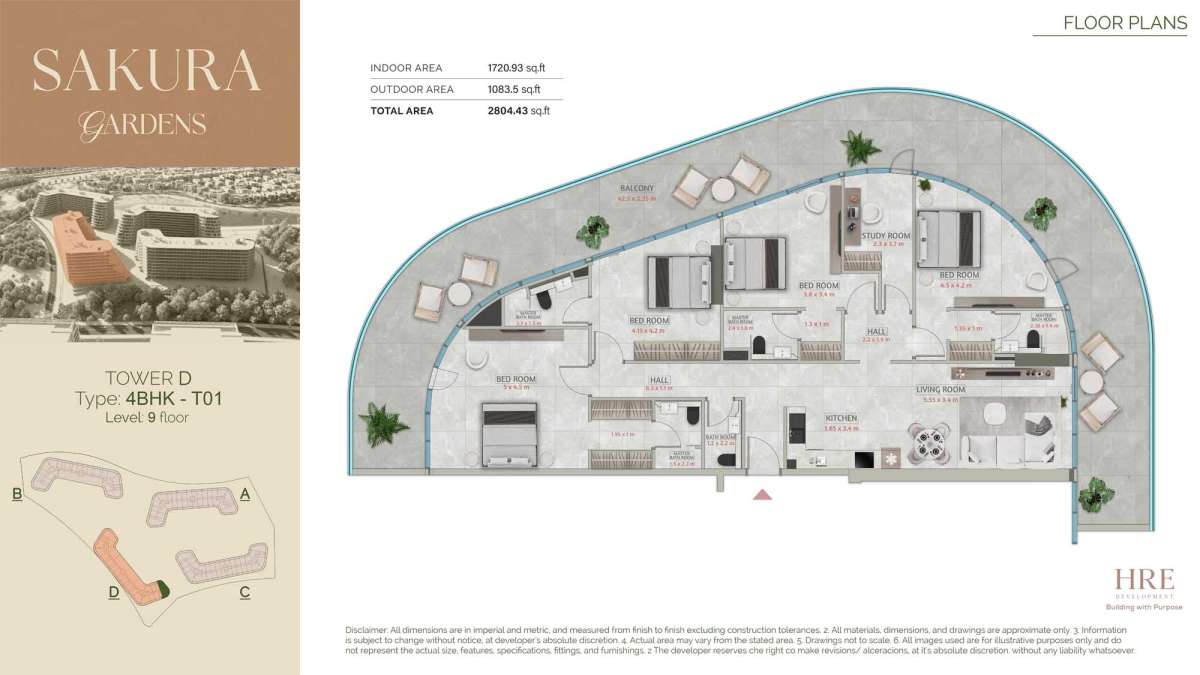
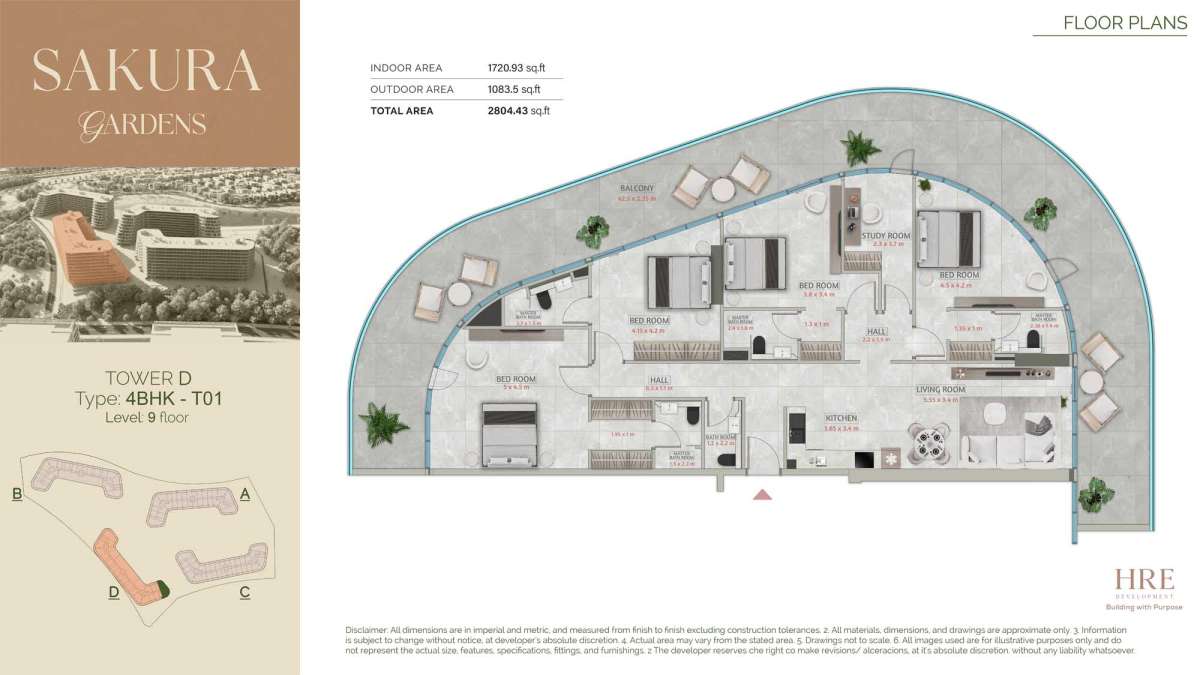
4BHK
4
5
N/A
Apartment
9th
N/A
N/A
N/A
N/A
N/A
N/A
N/A
2804.43 Square Feet
| Title | Floor | Width (Square Feet) | Length (Square Feet) | Total (Square Feet) |
|---|---|---|---|---|
| Bedroom 1 | 9th | 5.00 | 4.50 | 23 |
| Master Bathroom 1 | 9th | 1.50 | 2.20 | 3 |
| Bedroom 2 | 9th | 4.15 | 4.20 | 17 |
| Master Bathroom 2 | 9th | 2.70 | 1.50 | 4 |
| Bedroom 3 | 9th | 3.80 | 3.40 | 13 |
| Master Bathroom 3 | 9th | 2.40 | 1.50 | 4 |
| Bedroom 4 | 9th | 4.50 | 4.20 | 19 |
| Master Bathroom 4 | 9th | 2.14 | 1.40 | 3 |
| Study Room | 9th | 2.30 | 3.70 | 9 |
| Bathroom 5 | 9th | 1.20 | 2.20 | 3 |
| Hall 1 | 9th | 6.30 | 1.10 | 7 |
| Hall 2 | 9th | 2.20 | 1.50 | 3 |
| Living Room | 9th | 5.55 | 3.40 | 19 |
| Kitchen | 9th | 3.65 | 3.40 | 12 |
| Balcony | 9th | 42.50 | 2.35 | 100 |
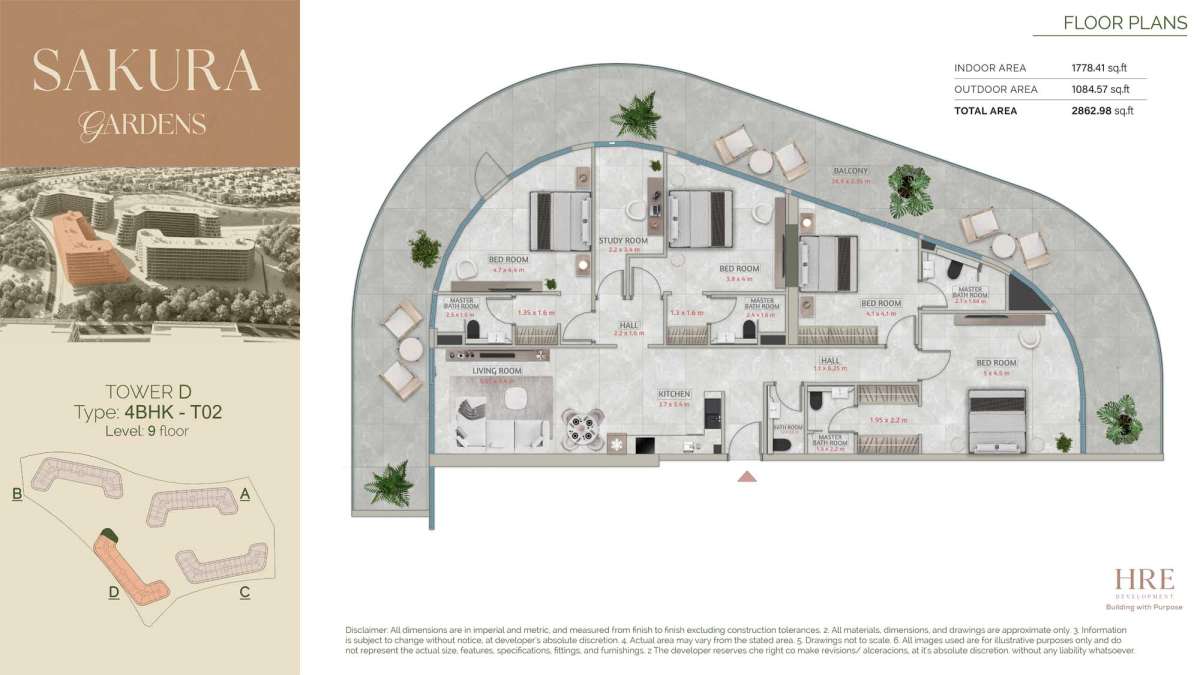
4BHK
4
5
N/A
Apartment
9th
N/A
N/A
N/A
N/A
N/A
N/A
N/A
2862.98 Square Feet
| Title | Floor | Width (Square Feet) | Length (Square Feet) | Total (Square Feet) |
|---|---|---|---|---|
| Bedroom 1 | 9th | 4.70 | 4.40 | 21 |
| Master Bathroom 1 | 9th | 2.50 | 1.60 | 4 |
| Bedroom 2 | 9th | 3.80 | 4.00 | 15 |
| Master Bathroom 2 | 9th | 2.40 | 1.60 | 4 |
| Bedroom 3 | 9th | 4.10 | 4.10 | 17 |
| Master Bathroom 3 | 9th | 2.70 | 1.88 | 5 |
| Bedroom 4 | 9th | 5.00 | 4.50 | 23 |
| Master Bathroom 4 | 9th | 1.50 | 2.20 | 3 |
| Bathroom 5 | 9th | 1.20 | 2.20 | 3 |
| Study Room | 9th | 2.20 | 3.40 | 7 |
| Living Room | 9th | 5.55 | 3.40 | 19 |
| Kitchen | 9th | 3.70 | 3.40 | 13 |
| Hall 1 | 9th | 2.20 | 1.50 | 3 |
| Hall 2 | 9th | 1.10 | 5.25 | 6 |
| Balcony | 9th | 38.90 | 2.35 | 91 |
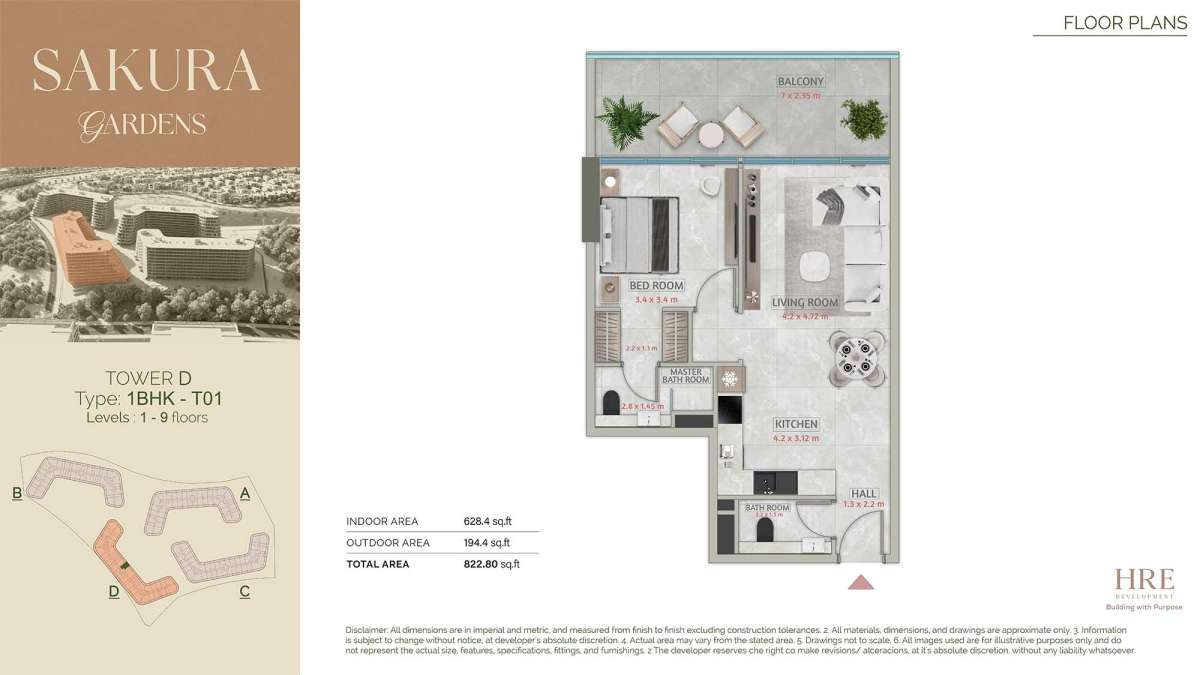
1BHK
1
2
N/A
Apartment
1-9
N/A
N/A
N/A
N/A
N/A
N/A
N/A
822.80 Square Feet
| Title | Floor | Width (Square Feet) | Length (Square Feet) | Total (Square Feet) |
|---|---|---|---|---|
| Bedroom | 1-9 | 3.40 | 3.40 | 12 |
| Master Bathroom | 1-9 | 2.80 | 1.45 | 4 |
| Bathroom | 1-9 | 2.20 | 1.30 | 3 |
| Living Room | 1-9 | 4.20 | 4.72 | 20 |
| Kitchen | 1-9 | 4.20 | 3.12 | 13 |
| Balcony | 1-9 | 7.00 | 25.30 | 16 |
| Hall | 1-9 | 1.30 | 23.68 | 3 |
1BHK
1
2
N/A
Apartment
1-9
N/A
N/A
N/A
N/A
N/A
N/A
N/A
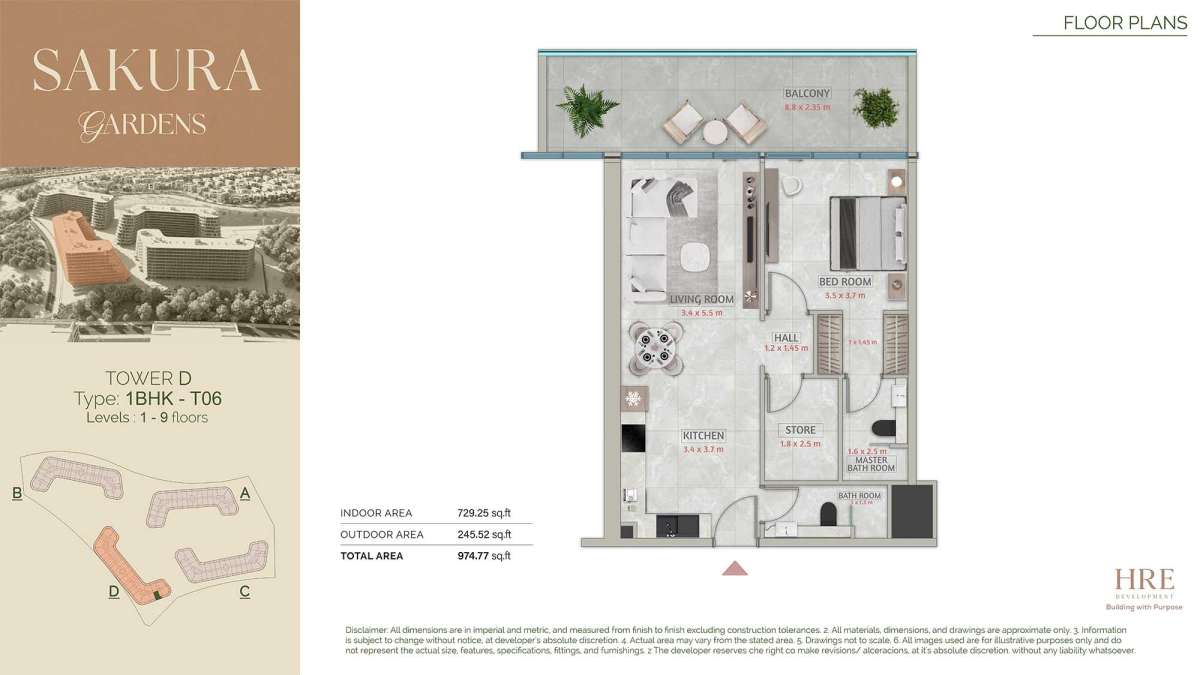
974.77 Square Feet
| Title | Floor | Width (Square Feet) | Length (Square Feet) | Total (Square Feet) |
|---|---|---|---|---|
| Bedroom | 1-9 | 37.67 | 39.83 | 13 |
| Master Bathroom | 1-9 | 17.22 | 26.91 | 4 |
| Bathroom | 1-9 | 32.29 | 13.99 | 4 |
| Store | 1-9 | 19.38 | 26.91 | 5 |
| Living Room | 1-9 | 36.60 | 59.20 | 19 |
| Kitchen | 1-9 | 36.60 | 39.83 | 13 |
| Balcony | 1-9 | 94.72 | 25.30 | 21 |
| Hall | 1-9 | 12.92 | 26.91 | 3 |
Studio
Studio
1
N/A
Apartment
1-9
N/A
N/A
N/A
N/A
N/A
N/A
N/A
452.19 Square Feet
| Title | Floor | Width (Square Feet) | Length (Square Feet) | Total (Square Feet) |
|---|---|---|---|---|
| Bedroom | 1-9 | N/A | N/A | N/A |
| Bathroom | 1-9 | 17.22 | 27.99 | 4 |
| Kitchen | 1-9 | 18.30 | 39.83 | 6 |
| Living Room | 1-9 | 36.60 | 59.74 | 19 |
| Balcony | 1-9 | 36.60 | 25.30 | 8 |
Studio
Studio
1
N/A
Apartment
1-9
N/A
N/A
N/A
N/A
N/A
N/A
N/A
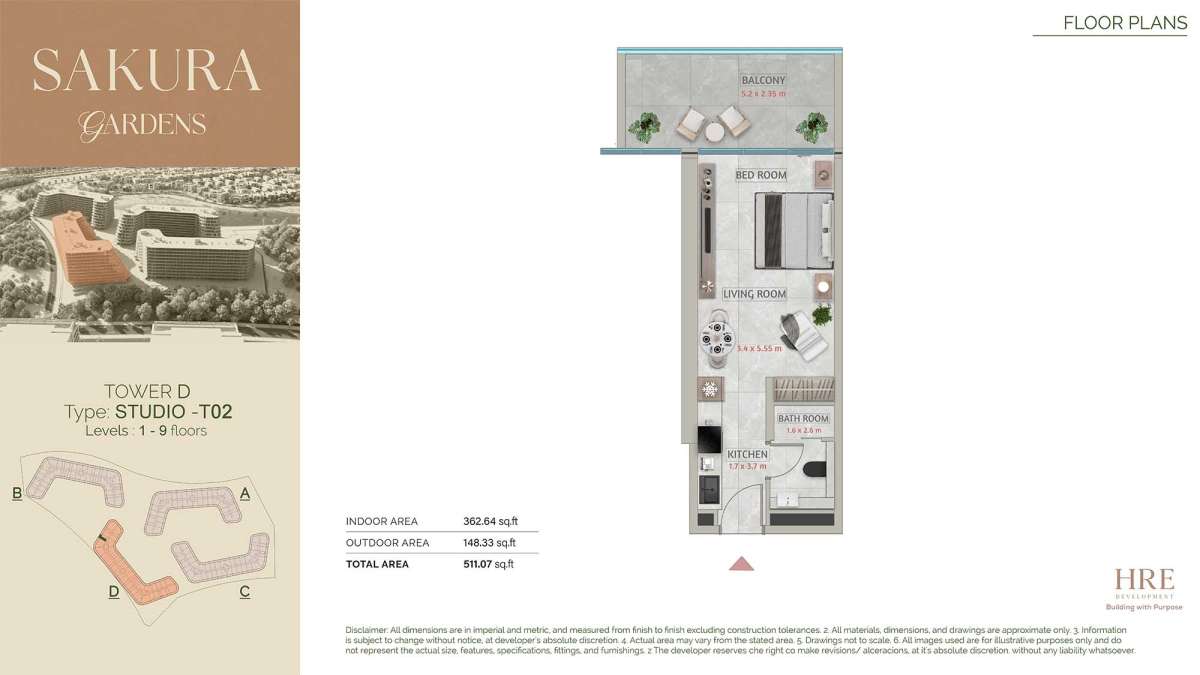
511.07 Square Feet
| Title | Floor | Width (Square Feet) | Length (Square Feet) | Total (Square Feet) |
|---|---|---|---|---|
| Bedroom | 1-9 | N/A | N/A | N/A |
| Bathroom | 1-9 | 17.22 | 27.99 | 4 |
| Living Room | 1-9 | 36.60 | 59.74 | 19 |
| Kitchen | 1-9 | 18.30 | 39.83 | 6 |
| Balcony | 1-9 | 55.97 | 25.30 | 12 |
1BHK
1
2
N/A
Apartment
1-9
N/A
N/A
N/A
N/A
N/A
N/A
N/A
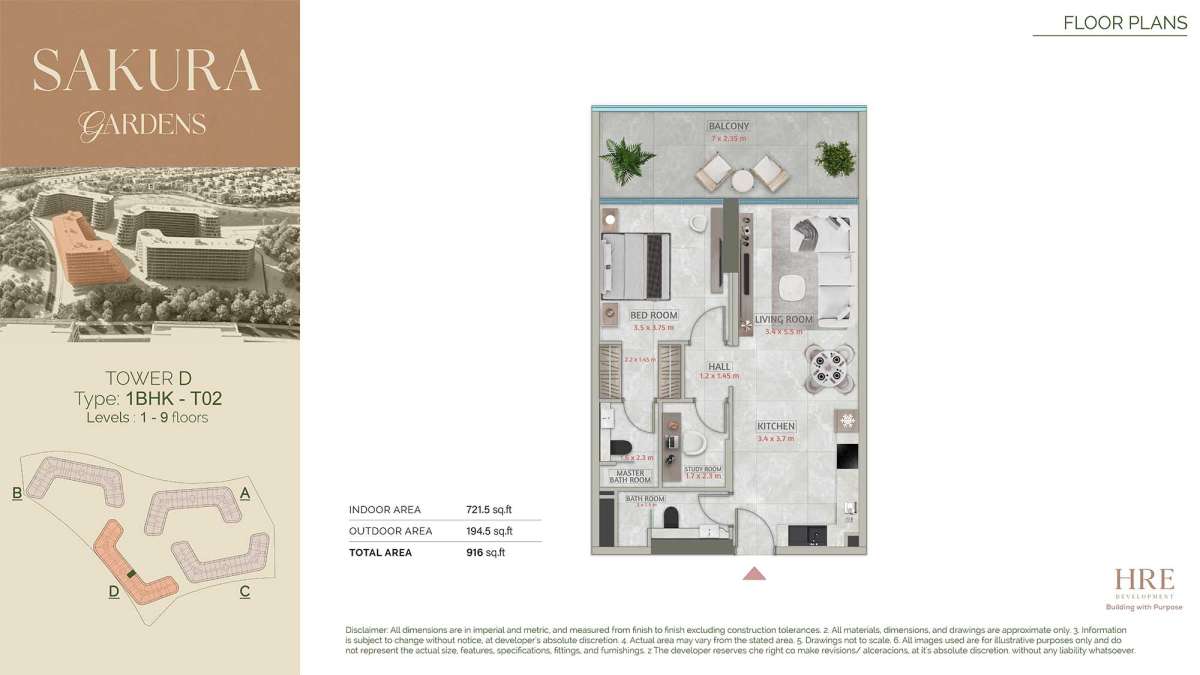
916 Square Feet
| Title | Floor | Width (Square Feet) | Length (Square Feet) | Total (Square Feet) |
|---|---|---|---|---|
| Bedroom | 1-9 | 37.67 | 40.36 | 13 |
| Master Bathroom | 1-9 | 17.22 | 24.76 | 4 |
| Study Room | 1-9 | 18.30 | 24.76 | 4 |
| Bathroom | 1-9 | 32.29 | 16.15 | 5 |
| Kitchen | 1-9 | 36.60 | 39.83 | 13 |
| Living Room | 1-9 | 36.60 | 59.20 | 19 |
| Balcony | 1-9 | 75.35 | 25.30 | 16 |
| Hall | 1-9 | 12.92 | 15.61 | 2 |
1BHK
1
2
N/A
Apartment
1-9
N/A
N/A
N/A
N/A
N/A
N/A
N/A
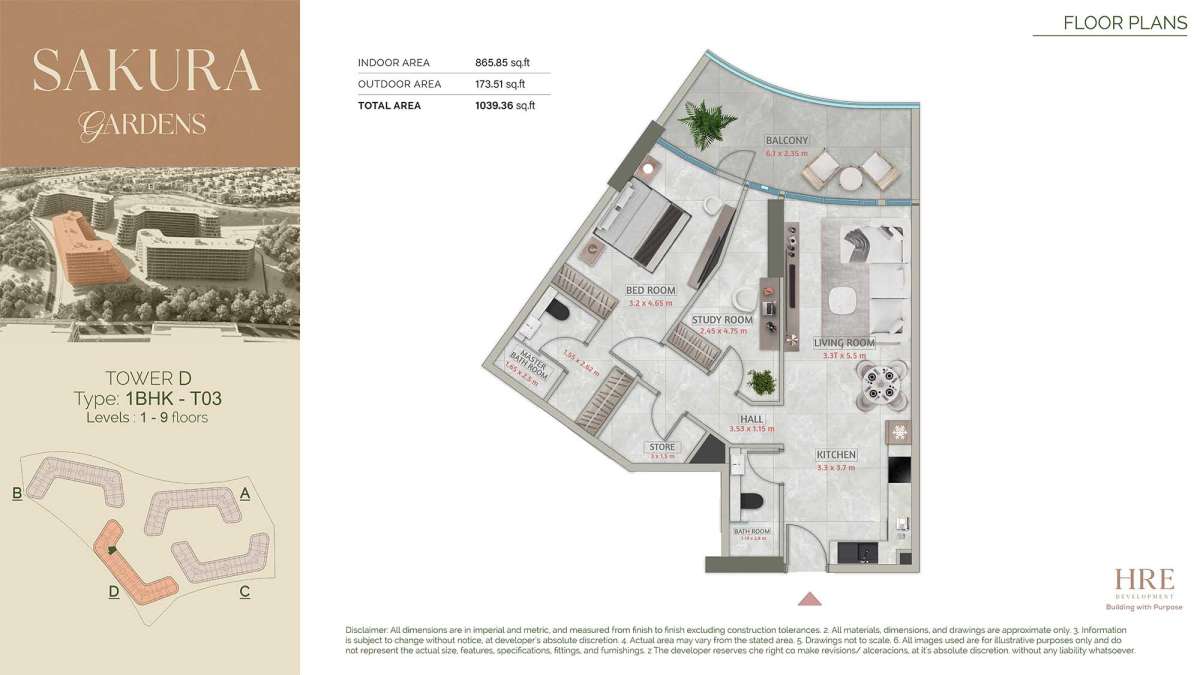
1039.36 Square Feet
| Title | Floor | Width (Square Feet) | Length (Square Feet) | Total (Square Feet) |
|---|---|---|---|---|
| Bedroom | 1-9 | 34.44 | 50.05 | 15 |
| Master Bathroom | 1-9 | 17.76 | 26.91 | 4 |
| Bathroom | 1-9 | 12.81 | 30.14 | 3 |
| Store | 1-9 | 32.29 | 16.15 | 5 |
| Hall | 1-9 | 38.00 | 12.38 | 4 |
| Kitchen | 1-9 | 35.52 | 39.83 | 12 |
| Living Room | 1-9 | 35.52 | 59.20 | 18 |
| Balcony | 1-9 | 65.66 | 25.30 | 14 |
| Study Room | 1-9 | 26.37 | 51.13 | 12 |
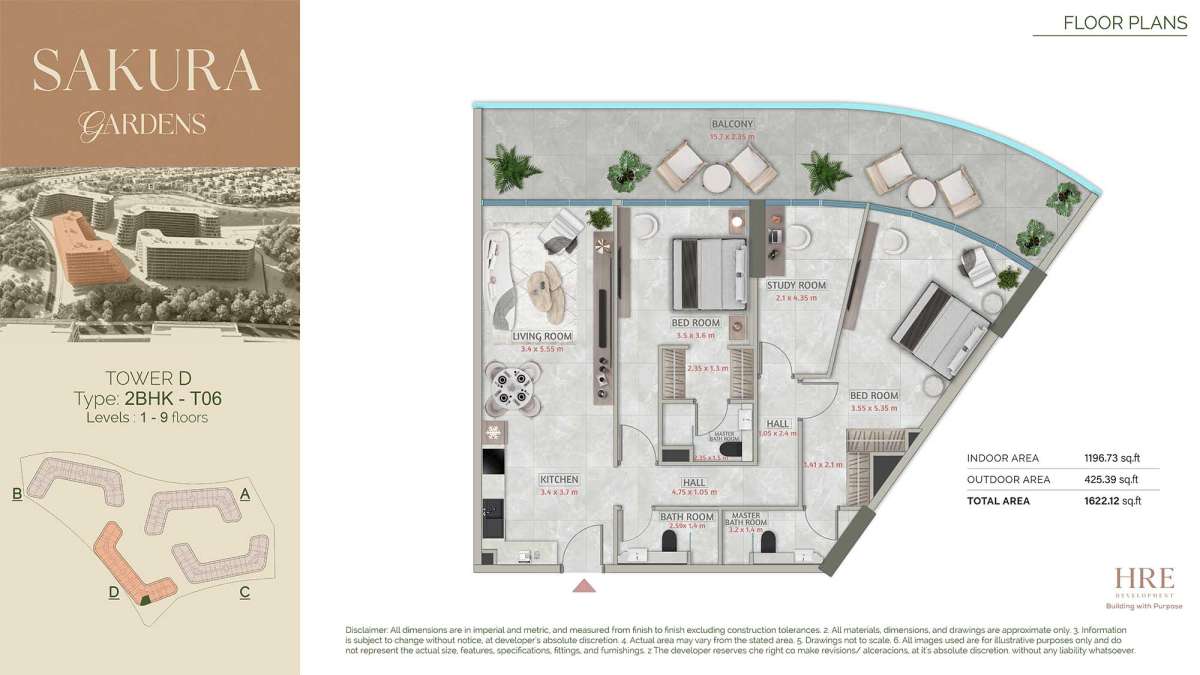
2BHK
2
3
N/A
Apartment
1-9
N/A
N/A
N/A
N/A
N/A
N/A
N/A
1622.12 Square Feet
| Title | Floor | Width (Square Feet) | Length (Square Feet) | Total (Square Feet) |
|---|---|---|---|---|
| Bedroom 1 | 1-9 | 3.55 | 5.35 | 19 |
| Master Bathroom 1 | 1-9 | 34.44 | 15.07 | 4 |
| Bedroom 2 | 1-9 | 37.67 | 38.75 | 13 |
| Master Bathroom 2 | 1-9 | 25.30 | 16.15 | 4 |
| Bathroom 3 | 1-9 | 27.88 | 15.07 | 4 |
| Hall 1 | 1-9 | 51.13 | 11.30 | 5 |
| Hall 2 | 1-9 | 11.30 | 25.83 | 3 |
| Study Room | 1-9 | 22.60 | 46.82 | 9 |
| Living Room | 1-9 | 36.60 | 59.74 | 19 |
| Kitchen | 1-9 | 36.60 | 39.83 | 13 |
| Balcony | 1-9 | 168.99 | 25.30 | 37 |
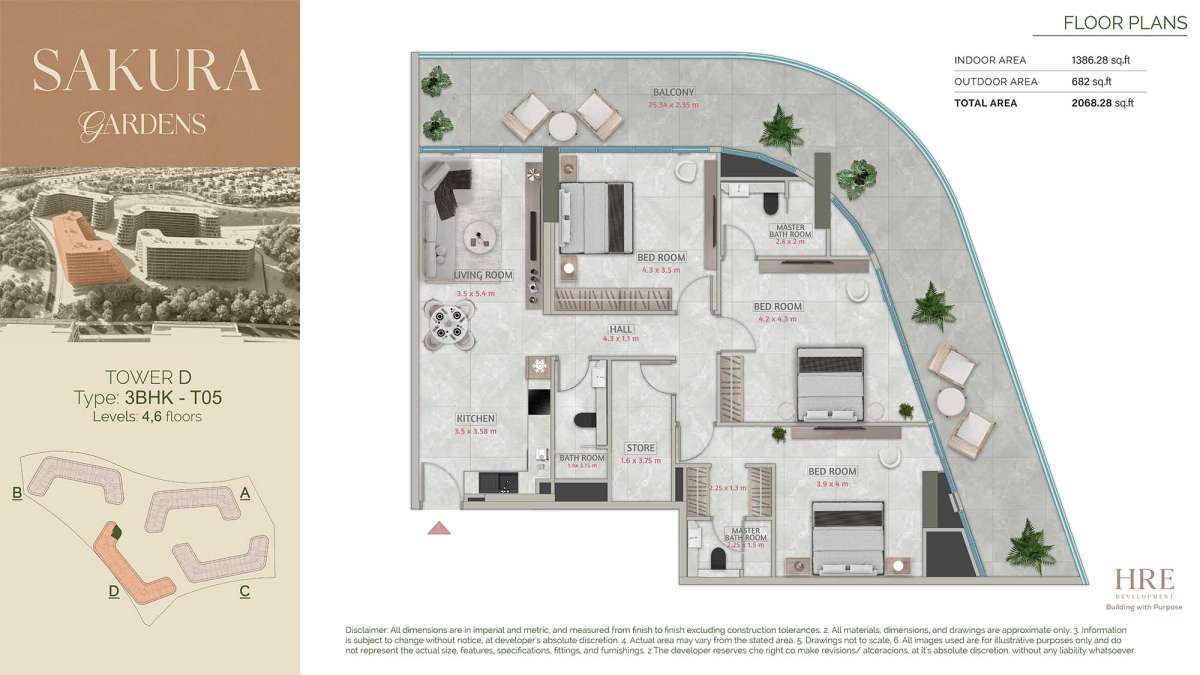
3BHK
3
3
N/A
Apartment
4,6
N/A
N/A
N/A
N/A
N/A
N/A
N/A
2068.28 Square Feet
| Title | Floor | Width (Square Feet) | Length (Square Feet) | Total (Square Feet) |
|---|---|---|---|---|
| Bedroom 1 | 4,6 | 45.21 | 46.29 | 18 |
| Master Bathroom 1 | 4,6 | 30.14 | 21.53 | 6 |
| Bedroom 2 | 4,6 | 41.98 | 43.06 | 16 |
| Master Bathroom 2 | 4,6 | 24.22 | 16.15 | 3 |
| Bedroom 3 | 4,6 | 46.29 | 37.67 | 15 |
| Bathroom 3 | 4,6 | 15.07 | 33.91 | 4 |
| Living Room | 4,6 | 37.67 | 58.13 | 19 |
| Kitchen | 4,6 | 37.67 | 38.54 | 13 |
| Hall | 4,6 | 46.29 | 11.84 | 5 |
| Balcony | 4,6 | 272.76 | 25.30 | 60 |
| Store | N/A | 17.22 | 40.36 | 6 |
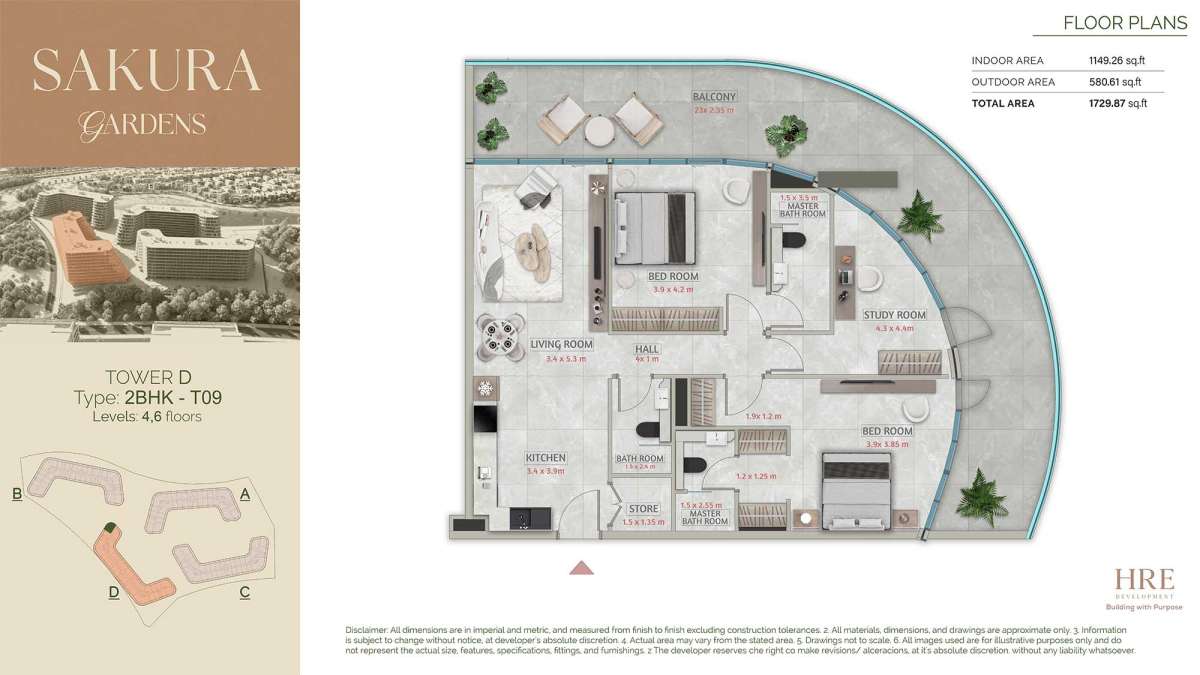
2BHK
2
3
N/A
Apartment
4,6
N/A
N/A
N/A
N/A
N/A
N/A
N/A
1729.87 Square Feet
| Title | Floor | Width (Square Feet) | Length (Square Feet) | Total (Square Feet) |
|---|---|---|---|---|
| Bedroom 1 | 4,6 | 3.90 | 4.20 | 16 |
| Master Bathroom 1 | 4,6 | 16.15 | 37.67 | 5 |
| Bedroom 2 | 4,6 | 41.98 | 41.44 | 15 |
| Master Bathroom 2 | 4,6 | 16.15 | 27.45 | 4 |
| Bathroom 3 | 4,6 | 16.15 | 25.83 | 4 |
| Study Room | 4,6 | 46.29 | 47.36 | 19 |
| Store | 4,6 | 16.15 | 14.53 | 2 |
| Hall | 4,6 | 43.06 | 10.76 | 4 |
| Living Room | 4,6 | 36.60 | 57.05 | 18 |
| Kitchen | 4,6 | 36.60 | 57.05 | 18 |
| Balcony | 4,6 | 247.57 | 25.30 | 54 |
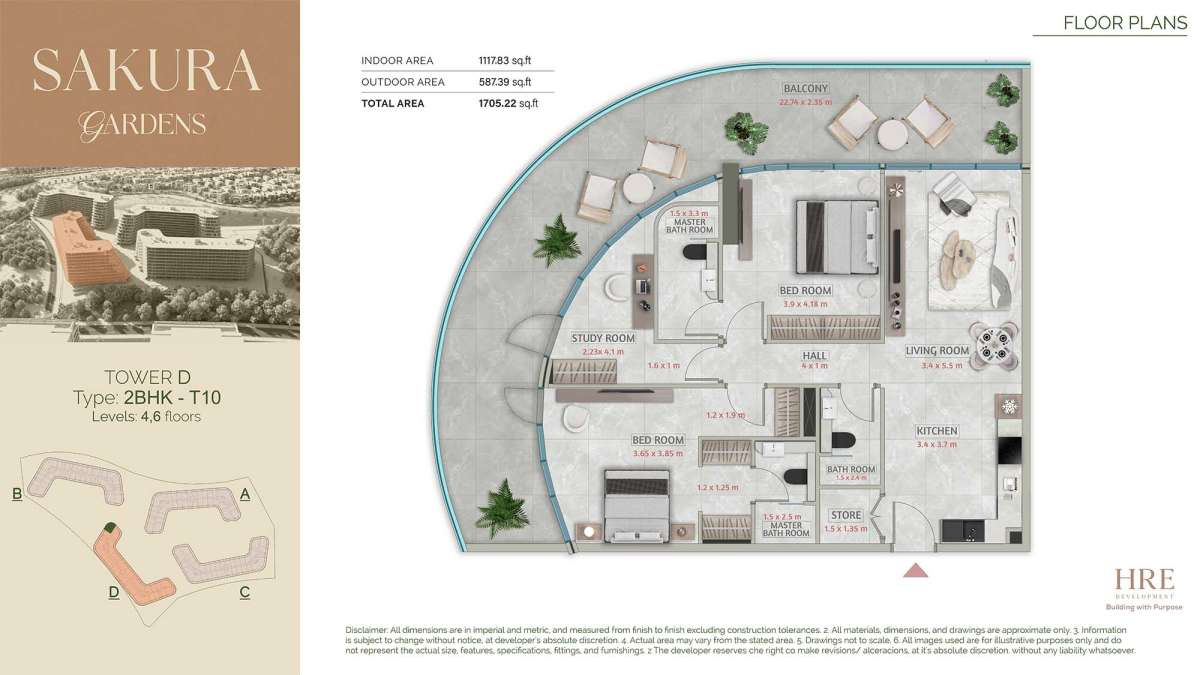
2BHK
2
3
N/A
Apartment
4,6
N/A
N/A
N/A
N/A
N/A
N/A
N/A
1705.22 Square Feet
| Title | Floor | Width (Square Feet) | Length (Square Feet) | Total (Square Feet) |
|---|---|---|---|---|
| Bedroom 1 | 4,6 | 3.90 | 4.18 | 16 |
| Master Bathroom 1 | 4,6 | 16.15 | 35.52 | 5 |
| Bedroom 2 | 4,6 | 39.29 | 41.44 | 14 |
| Master Bathroom 2 | 4,6 | 16.15 | 26.91 | 4 |
| Bathroom 3 | 4,6 | 16.15 | 25.83 | 4 |
| Study Room | 4,6 | 24.00 | 44.13 | 9 |
| Store | 4,6 | 16.15 | 14.53 | 2 |
| Hall | 4,6 | 43.06 | 10.76 | 4 |
| Living Room | 4,6 | 36.60 | 39.83 | 13 |
| Kitchen | 4,6 | 36.60 | 39.83 | 13 |
| Balcony | 4,6 | 244.77 | 25.30 | 53 |
4BHK
4
5
N/A
Apartment
9th
N/A
N/A
N/A
N/A
N/A
N/A
N/A
2804.43 Square Feet
| Title | Floor | Width (Square Feet) | Length (Square Feet) | Total (Square Feet) |
|---|---|---|---|---|
| Bedroom 1 | 9th | 4.50 | 4.20 | 19 |
| Master Bathroom 1 | 9th | 23.03 | 15.07 | 3 |
| Bedroom 2 | 9th | 40.90 | 36.60 | 13 |
| Master Bathroom 2 | 9th | 25.83 | 16.15 | 4 |
| Bedroom 3 | 9th | 44.67 | 45.21 | 17 |
| Master Bathroom 3 | 9th | 23.68 | 16.15 | 3 |
| Bedroom 4 | N/A | 53.82 | 48.44 | 23 |
| Master Bathroom 4 | 9th | 16.15 | 23.68 | 3 |
| Bathroom 5 | 9th | 12.92 | 23.68 | 3 |
| Study Room | 9th | 24.76 | 39.83 | 9 |
| Hall 1 | 9th | 67.81 | 11.84 | 7 |
| Hall 2 | 9th | 23.68 | 16.15 | 3 |
| Living Room | 9th | 59.74 | 36.60 | 19 |
| Kitchen | 9th | 39.29 | 36.60 | 12 |
| Balcony | 9th | 457.47 | 25.30 | 100 |