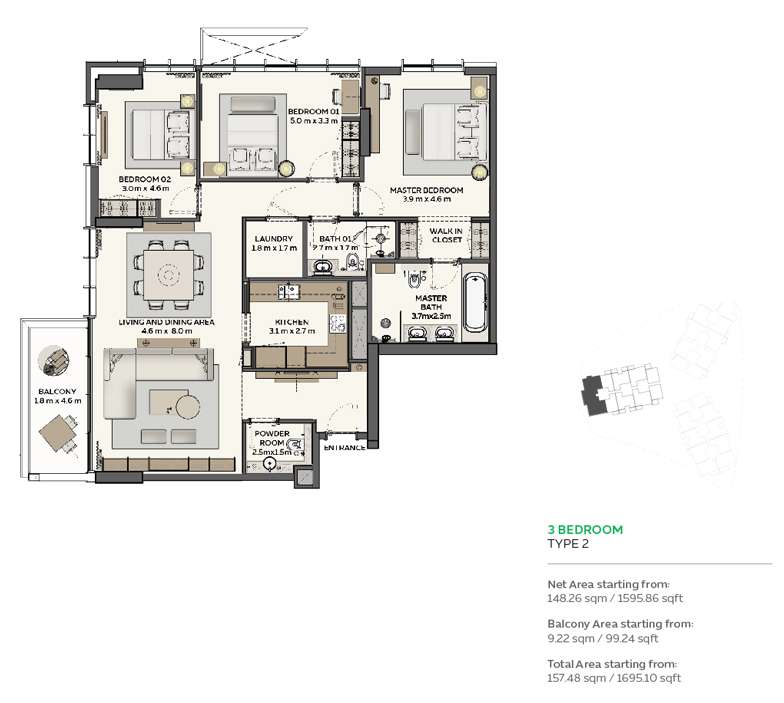
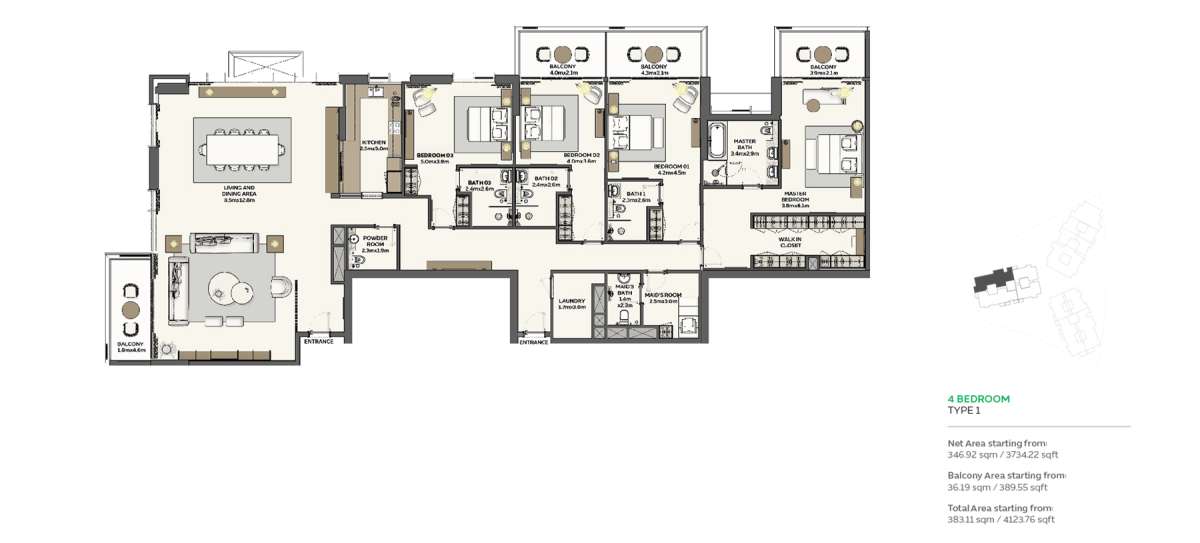
Sidr Residences 3
UAE > Dubai > Dubai South > Expo City > Sidr Residences > Sidr Residences 3
Media
Construction Status
17.5%
Payment Plan
100% Payment
Anticipated Completion Date
31-Mar-2031
100% Payment
| Description | Milestone Event | (%) Value |
|---|---|---|
| Down Payment | Immediate | 100% |
Details
Title :
Sidr Residences 3
Type :
Free Hold
Project Number :
3308
Completion Status :
Under Construction
Life Cycle :
Developing
Master Development :
Sidr Residences
Developer :
Plot Number :
N/A
Project Configuration :
N/A
Number Of Units :
443
Number Of Floor :
N/A
Plot Area :
N/A
Built Up Area :
57,042 Square Meter
Construction Status :
17.5%
Launch Date :
30-Oct-2024
Registration Date :
30-Oct-2024
Construction Started Date :
01-Jan-2025
Anticipated Completion Date :
31-Mar-2031
Cost Consultants :
N/A
Piling Contractors :
N/A
Handover Date :
N/A
Main Contractors :
N/A
Sub Contractors :
N/A
Architects :
N/A
MEP Contractors :
N/A
Project Managers :
N/A
Special Classifications
Views
Description
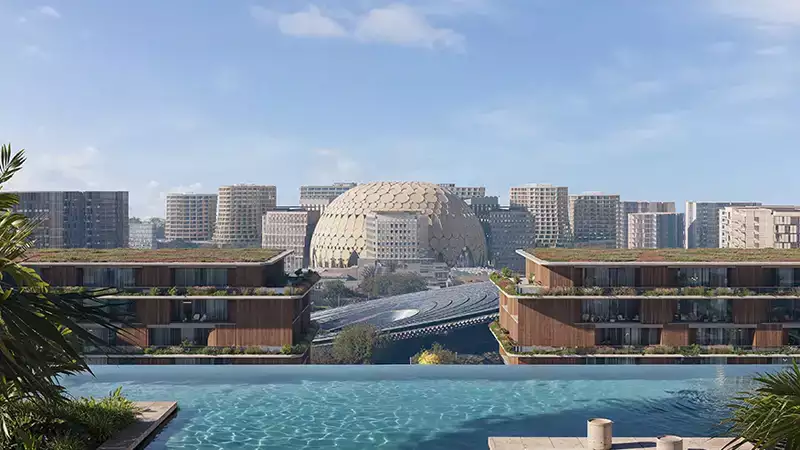
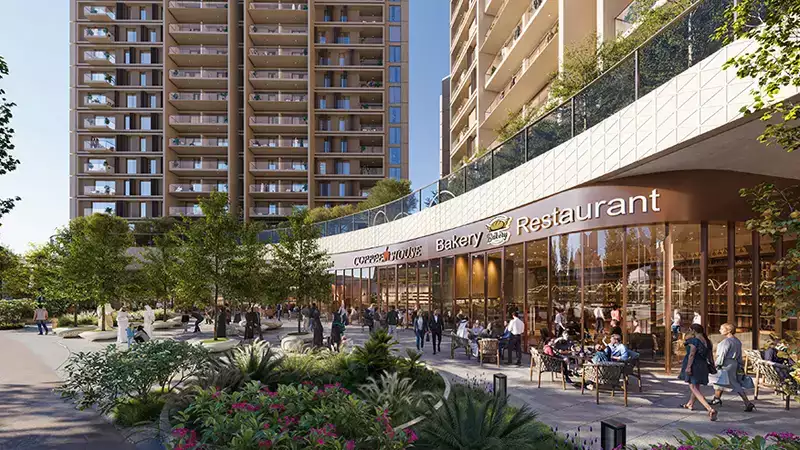
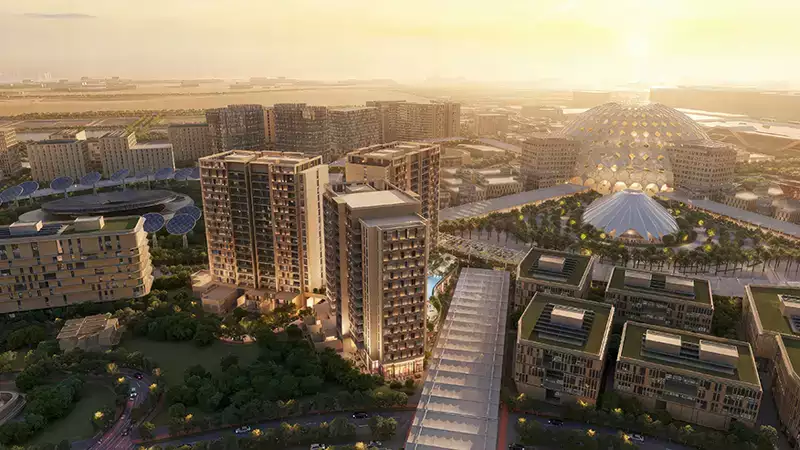
Sidr Residences 3 is a premium, three-tower off-plan residential development located on the edge of the Expo Downtown district within Expo City Dubai. Developed by Expo City Dubai (Expo Dubai Group), the project is designed as a contemporary urban village focused on eco-friendly, sustainable smart-city living. It is named after the resilient Sidr tree, which symbolizes shade and endurance
Key Features & Configurations:
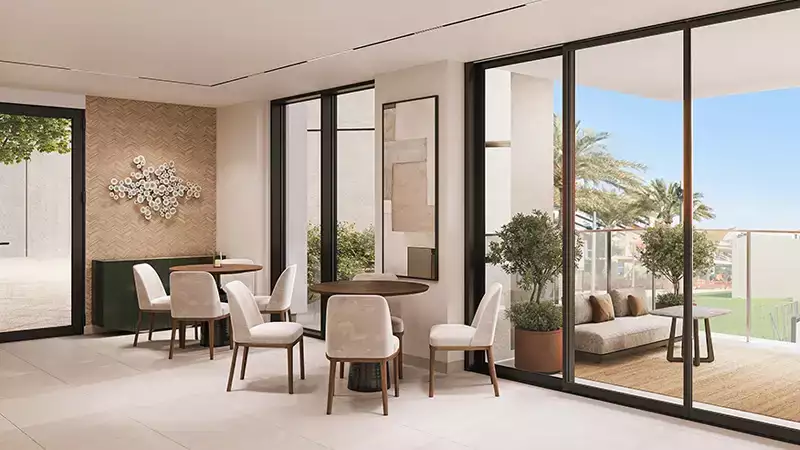
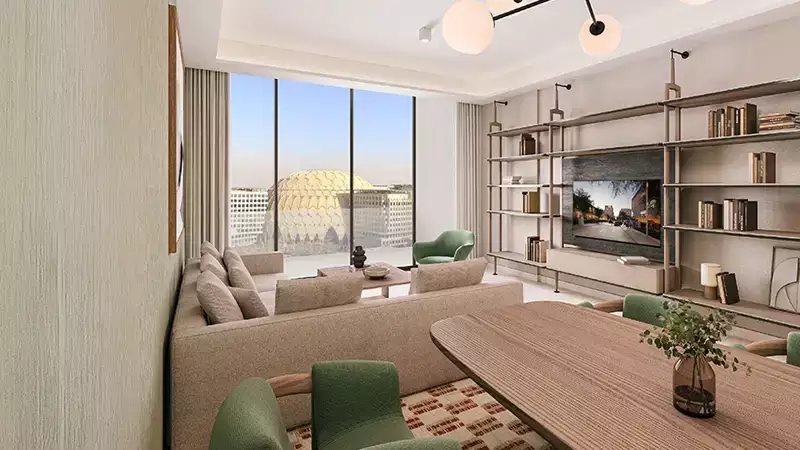
The development primarily consists of G+16 towers featuring a mix of luxury apartments, lofts, and select townhouses. The units are noted for being larger than the region's average and include premium details like floor-to-ceiling windows, spacious balconies, and home automation systems.
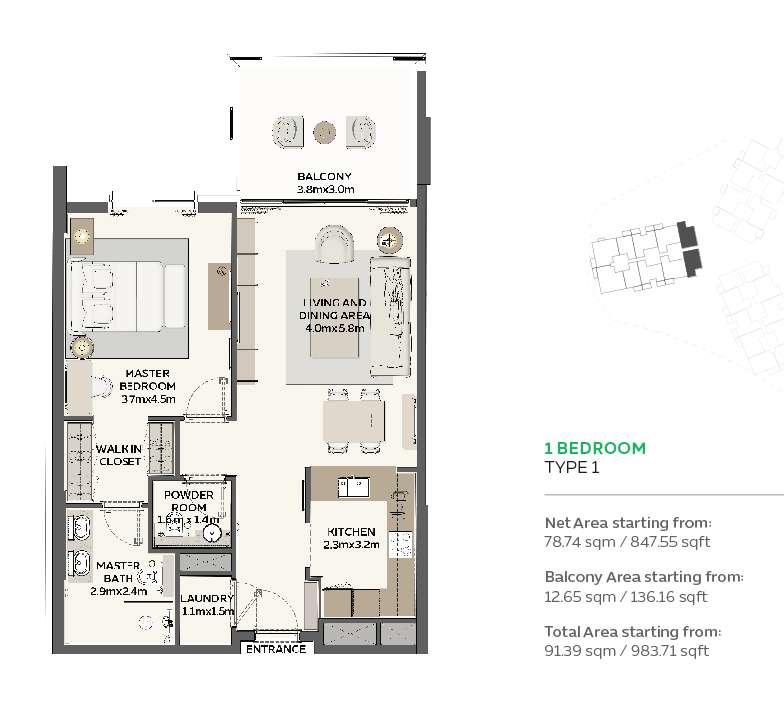
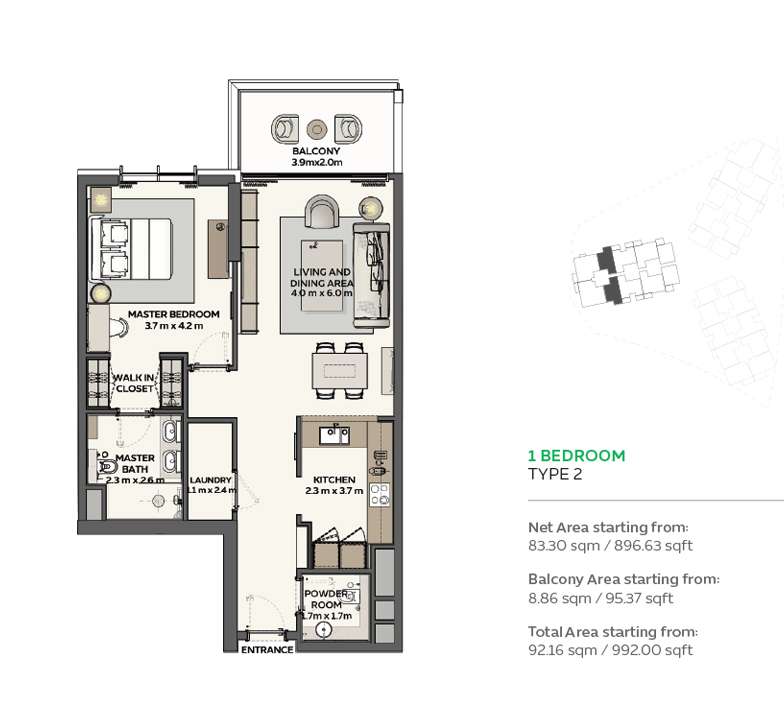
1-Bedroom Apartments: 984 sq. ft. to 998 sq. ft.
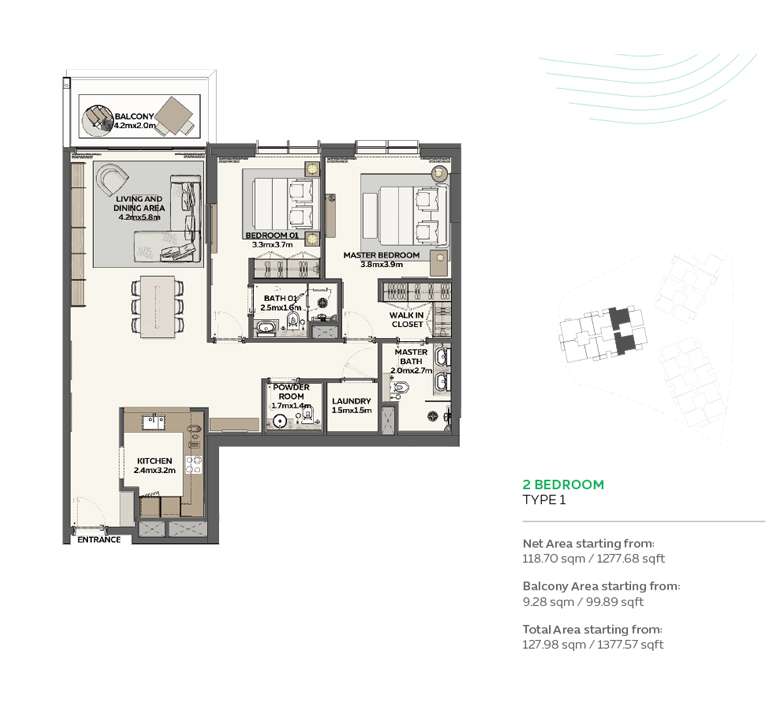
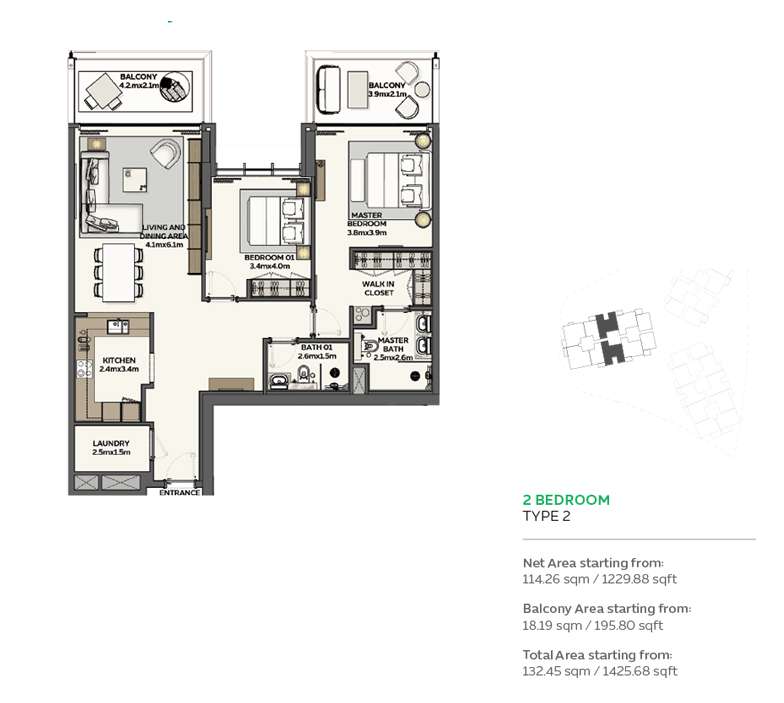
2-Bedroom Apartments: 1,378 sq. ft. to 1,426 sq. ft.
3-Bedroom Apartments: 1,695 sq. ft. to 2,393 sq. ft.
4-Bedroom Apartments: 4,124 sq. ft. to 4,128 sq. ft.
Amenities:
The project focuses strongly on community health, wellness, and remote work infrastructure.
- Oasis Courtyard: Outdoor social workspaces, library pods, and community gardens.
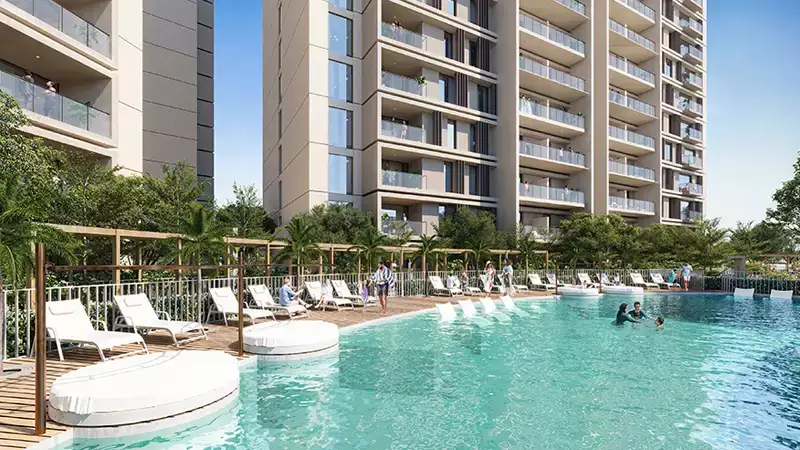
- Fitness & Leisure: Adult and kids' swimming pools, a clubhouse, gyms, yoga studios, and meditation spaces.
- Convenience: 24/7 security, dedicated covered parking with EV charging stations, and localized retail/dining zones.
Location & Connectivity:
Positioned strategically within Dubai South, Sidr Residences provides effortless transit access:
- Walkability: A 5-minute walk from the iconic Al Wasl Plaza and surreal water features, offering direct views of the Terra Sustainability Pavilion.
- Roads & Public Transit: Quick access to Sheikh Mohammad Bin Zayed Road (E311) and Expo Road (E77), alongside a 16-minute walk to the Expo 2020 Metro Station.
- Airports: Located right at the doorstep of Al Maktoum International Airport.
Location
| Title | Floor Level | From | To | Action |
|---|---|---|---|---|
| Type 1 | 1 | N/A | N/A | View Details |
| Type 2 | N/A | 2 | 15 | View Details |
| Type 3 | 16 | N/A | N/A | View Details |
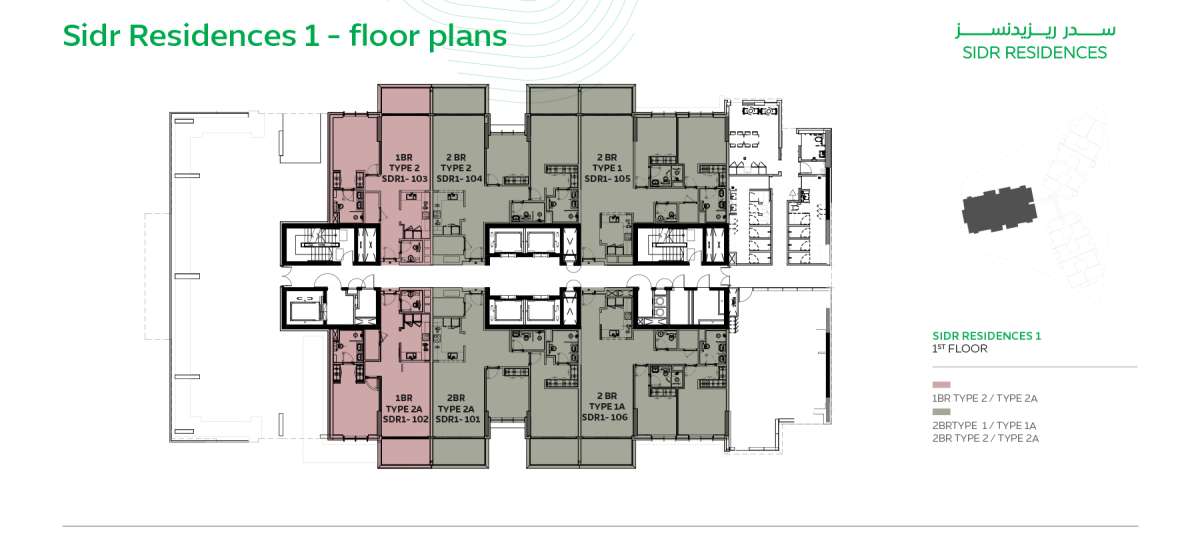
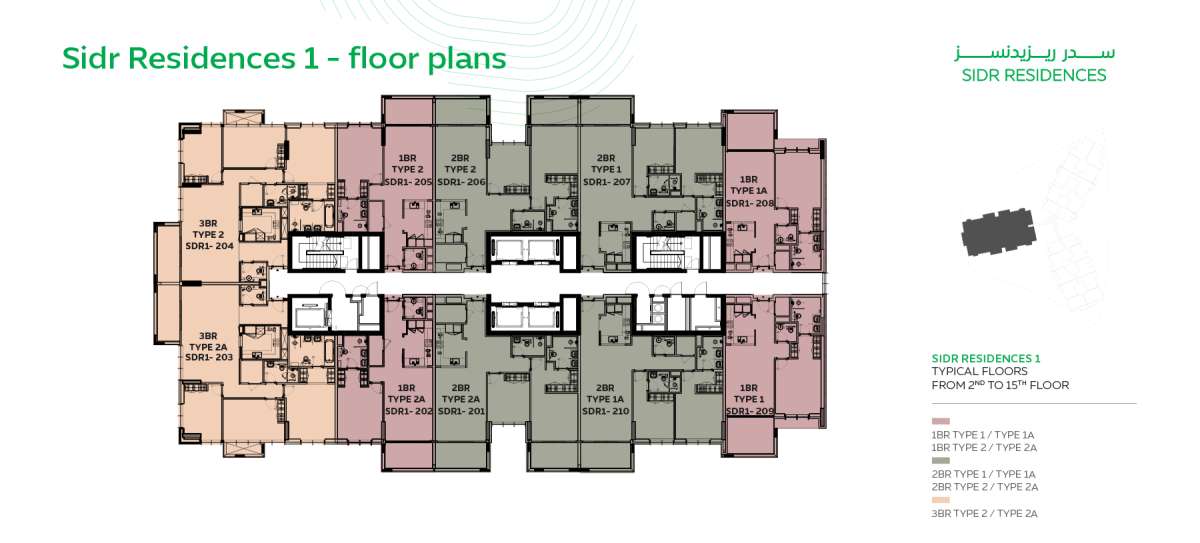
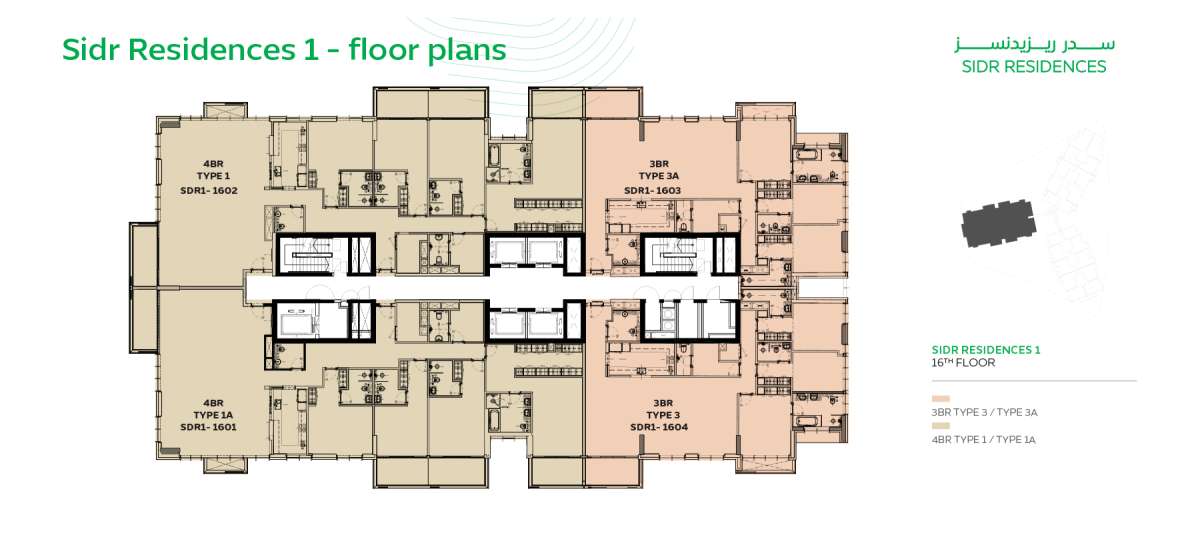
| Title | Action |
|---|---|
| Type 1 | View Details |
| Type 2 | View Details |
| Type 1 | View Details |
| Type 2 | View Details |
| Type 2 | View Details |
| Type 2 | View Details |
| Type 1 | View Details |