Seacliff by Imtiaz
UAE > Dubai > Dubai Islands > Seacliff by Imtiaz
Construction Status
4.71%
Payment Plan
50/50
Anticipated Completion Date
15-Aug-2028
50/50
| Description | Milestone Event | (%) Value |
|---|---|---|
| Down Payment | Immediate | 20% |
| 1st Installment | Within 6 Months of Sale Date (Approx) | 10% |
| 2nd Installment | Within 12 Months of Sale Date (Approx) | 10% |
| 3rd Installment | Within 18 Months of Sale Date (Approx) | 10% |
| Payment At Handover | On Completion | 50% |
Details
Title :
Seacliff by Imtiaz
Type :
Free Hold
Project Number :
4306
Completion Status :
Under Construction
Life Cycle :
Developing
Master Development :
Dubai Islands
Developer :
Plot Number :
1386
Project Configuration :
G+2P+14+R
Number Of Units :
170
Number Of Floor :
14
Plot Area :
N/A
Built Up Area :
21,084 Square Meter
Construction Status :
4.71%
Launch Date :
23-Feb-2026
Registration Date :
23-Feb-2026
Construction Started Date :
15-Feb-2026
Anticipated Completion Date :
15-Aug-2028
Cost Consultants :
N/A
Piling Contractors :
N/A
Handover Date :
N/A
Main Contractors :
N/A
Sub Contractors :
N/A
Architects :
N/A
MEP Contractors :
N/A
Project Managers :
N/A
Description
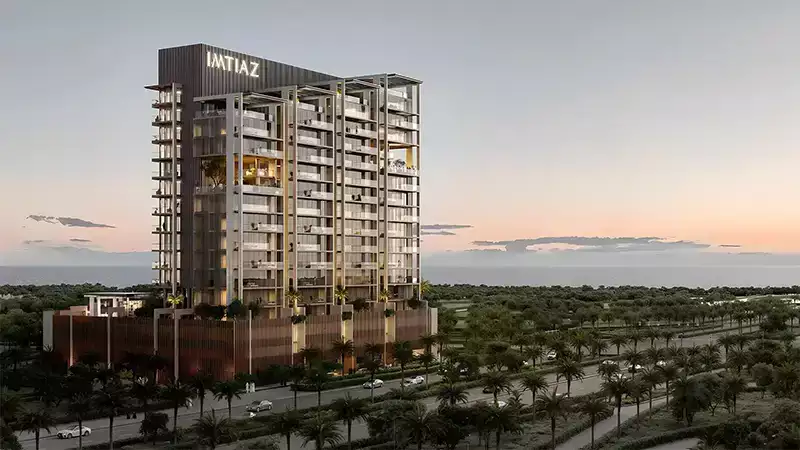
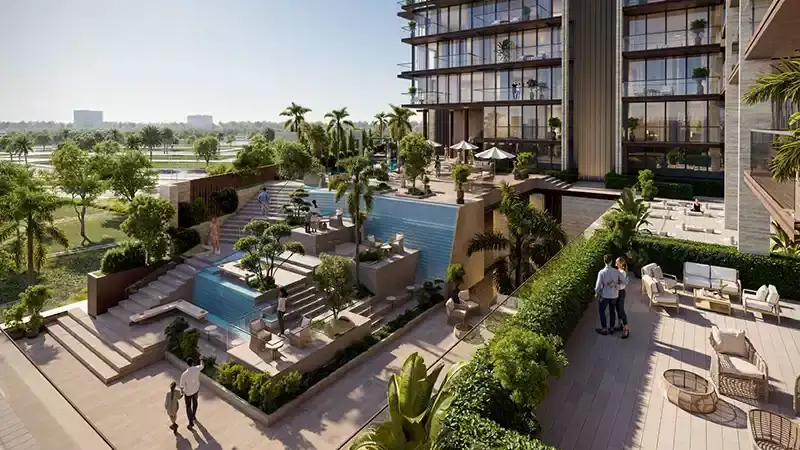
Seacliff by Imtiaz Developments set on Dubai Islands is designed to have the brooding atmosphere of a coastline sculpted. In such a way as to provide for habitation where architecture tapers skyward in soft, natural strata evoking pale cliffs and wind-battered rock formations. Created to mirror the ebb and flow of tides and the heat of the sun, the development combines sophistication with coastal ease for a spot where every moment is in tune with sea and sky. Its form is sculpted purposefully, set up in stratifications like coastal geology and designed to lend an aura of placid continuity to everyday life.
With direct access to the mainland via is situated in a lively yet serene waterfront neighbourhood. Less than moments away, residents still remain connected to the main travel hotpots like Dubai International Airport, Downtown Dubai and Dubai Creek from this tranquil shoreline. This project is part of Economic Agenda and corresponds to a future founded on innovation, elevated living, and sustainable development.
Key Highlights:
- Inspired by natural coastal forms, the architecture showcases soft tapering layers and warm earth-toned materials that resemble sculpted cliffs and quarry worn stone.
- A distinct waterfront living experience that meshes cultured sophistication with a calming coastal vibe, aligning your daily life to the tides of sun and sea.
- The volume of buildings, carefully stepped to keep light dancing across the bubble façade hand in hand with time and seasons giving it an ever-shifting organic character.
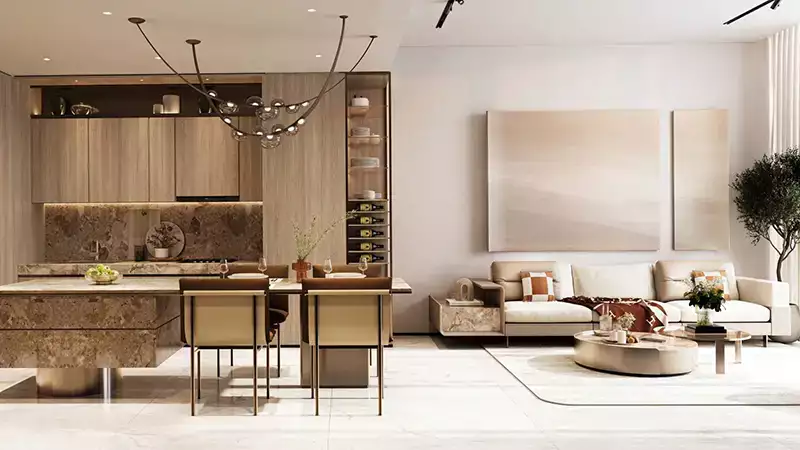
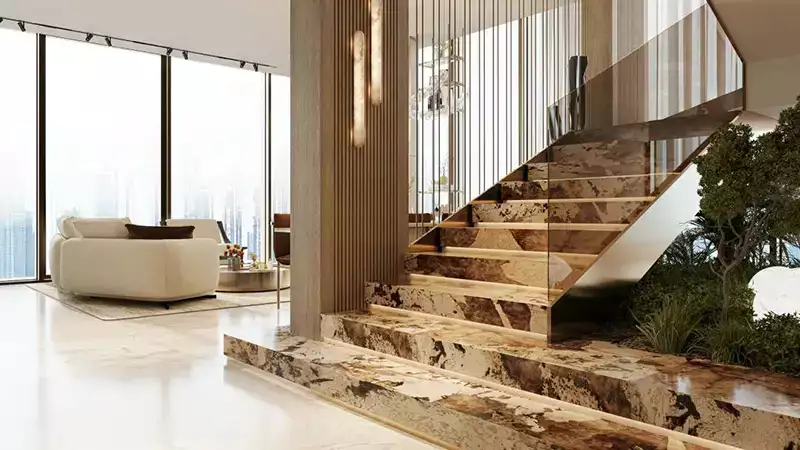
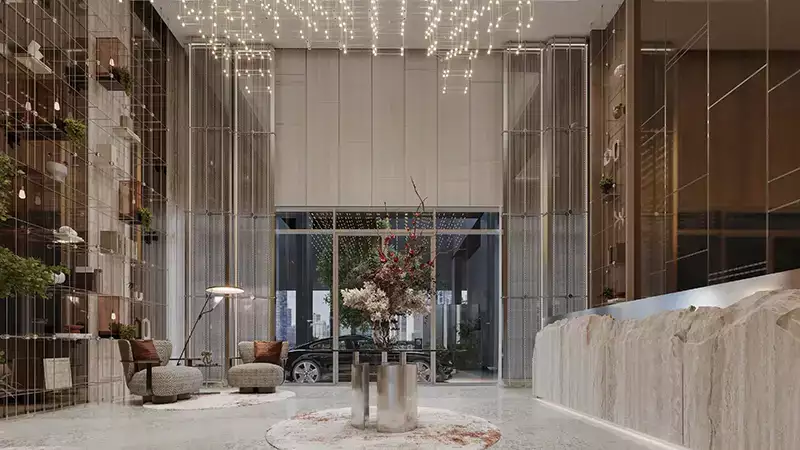
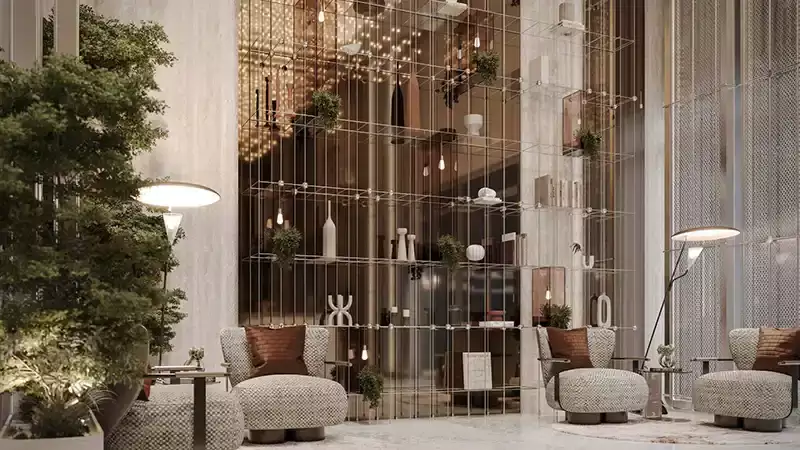
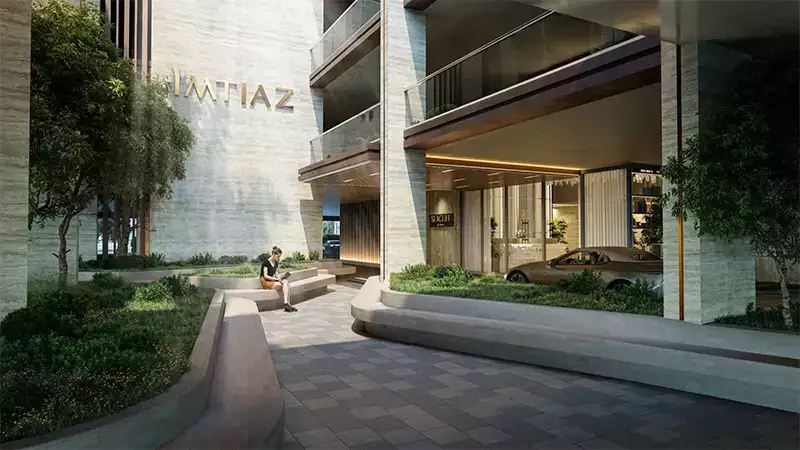
- Interiors that seek comfort, wellness and understated luxury, with a sunlit, textured lobby and selectively chosen materials throughout.
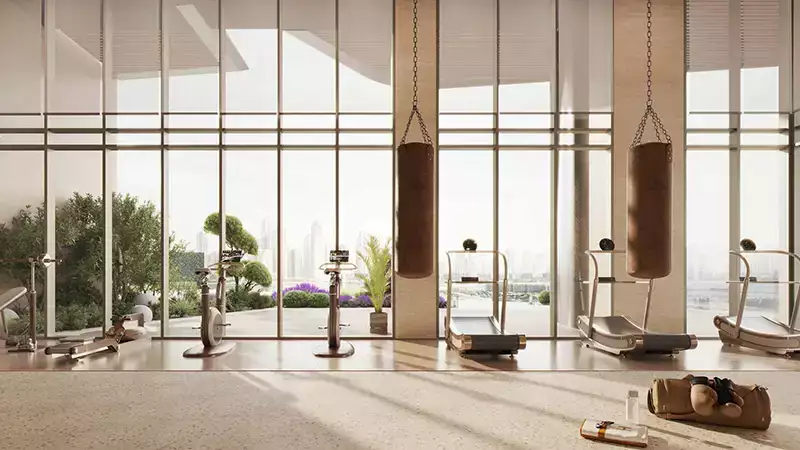
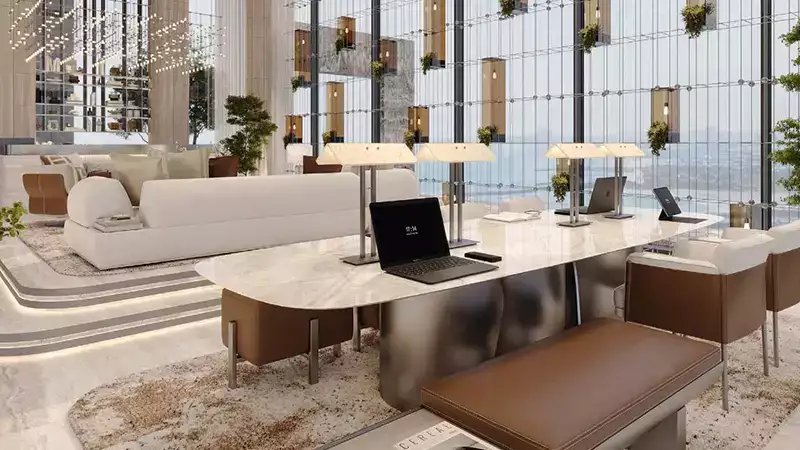
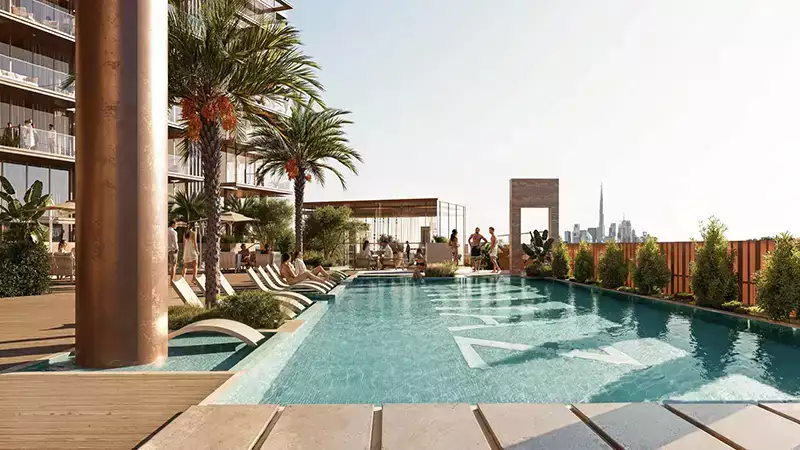
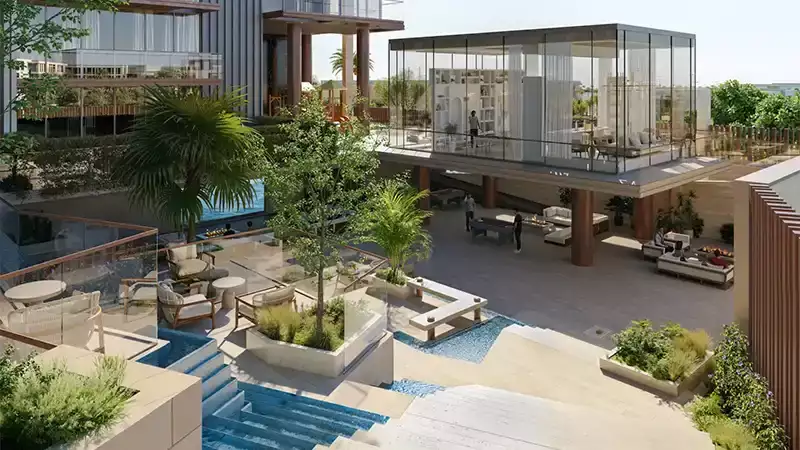
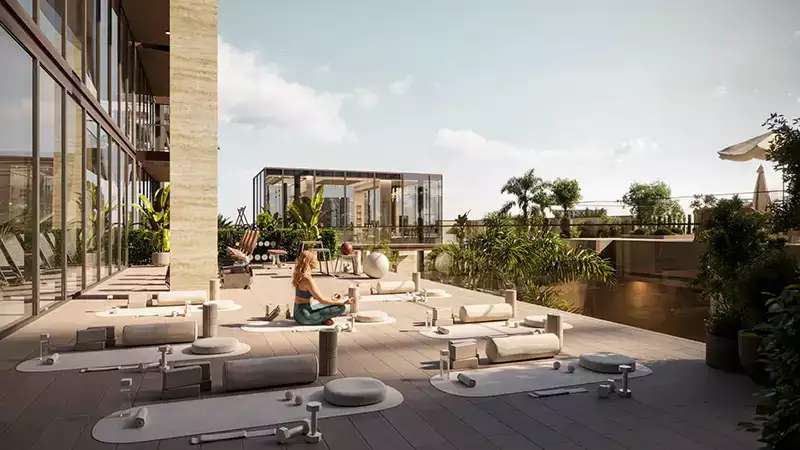
- Facilities similar to that of a clubhouse, poolside getaways wellness zones and the gym peering over the horizon prompting mindful movements and togetherness.
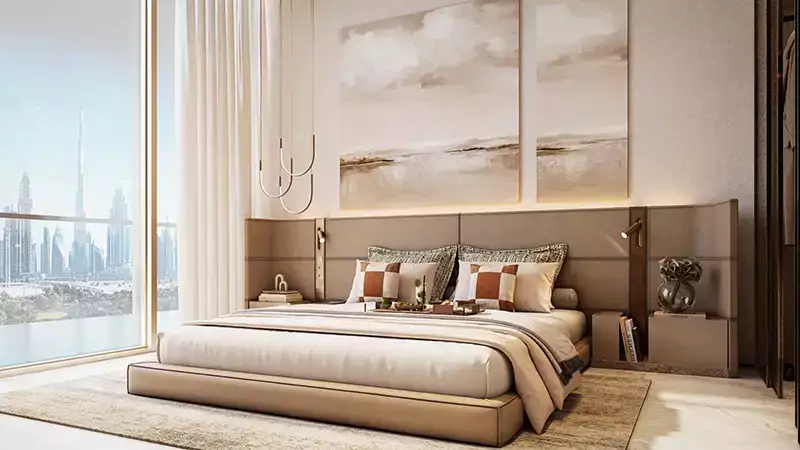
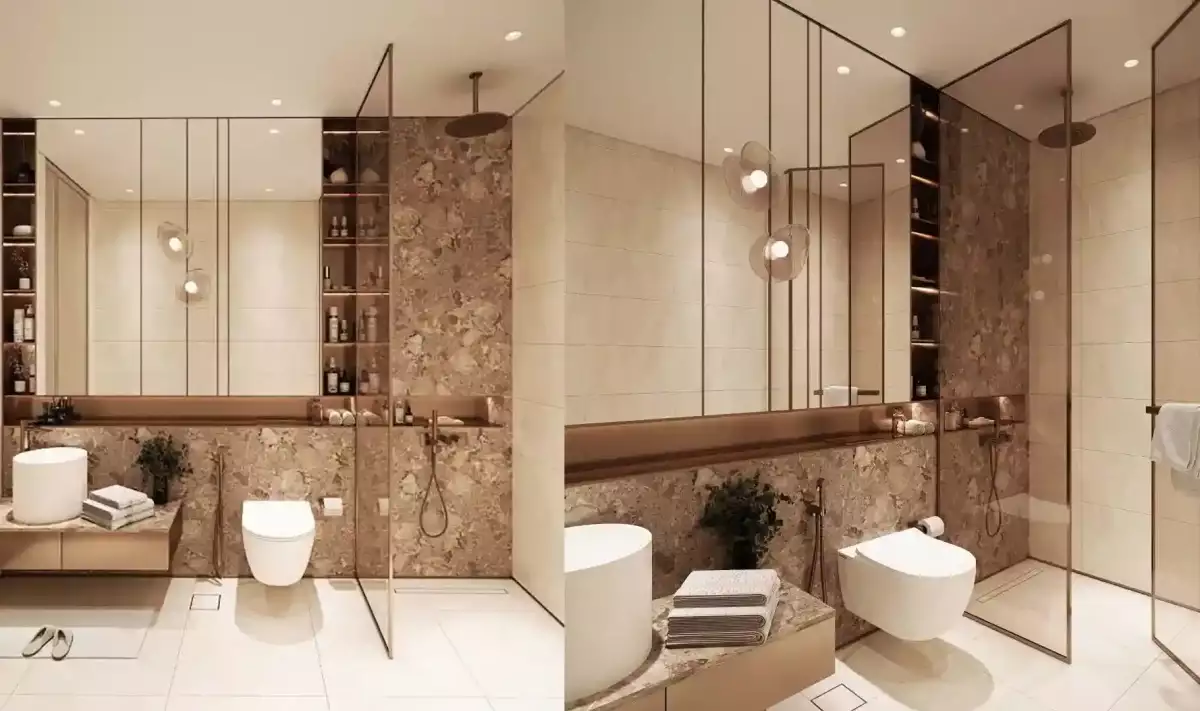
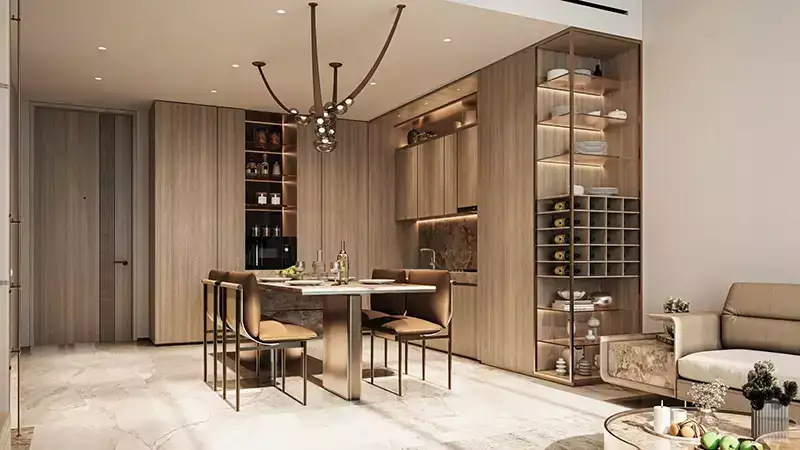
- Perfectly honed homes, with oversized windows, open-plan layouts, soft finishes, and expansive sea views that make the everyday extraordinary.
Location
| Title | Floor Level | From | To | Action |
|---|---|---|---|---|
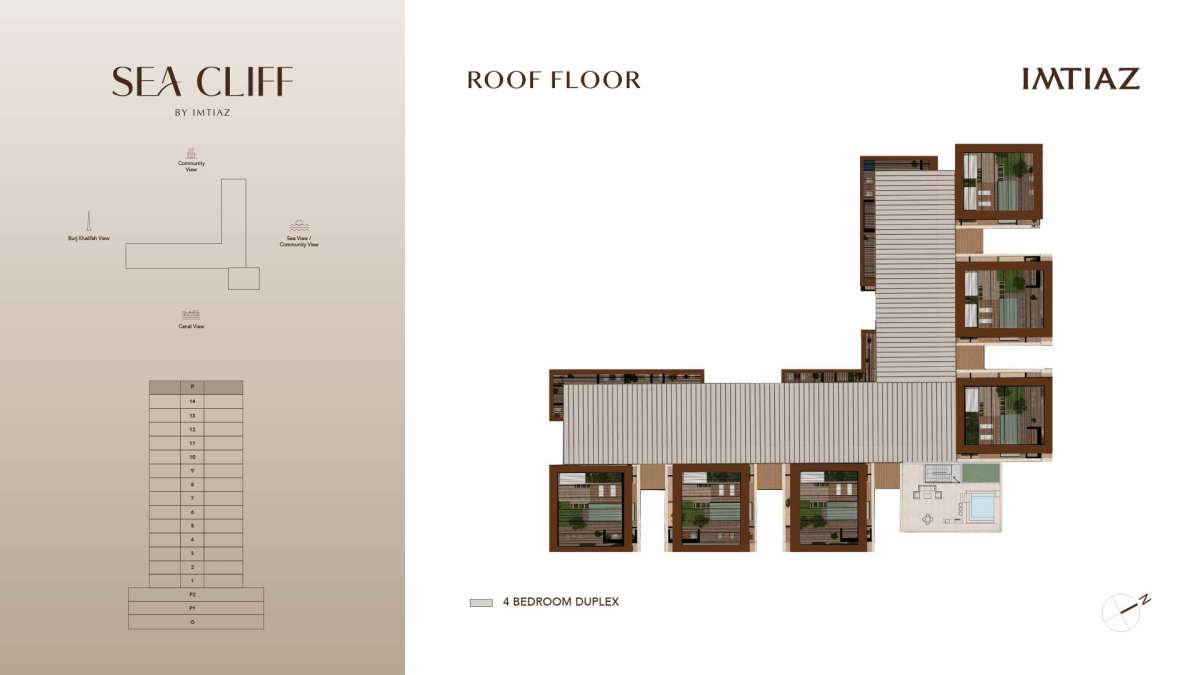
| Type 1 | Roof | N/A | N/A | View Details |
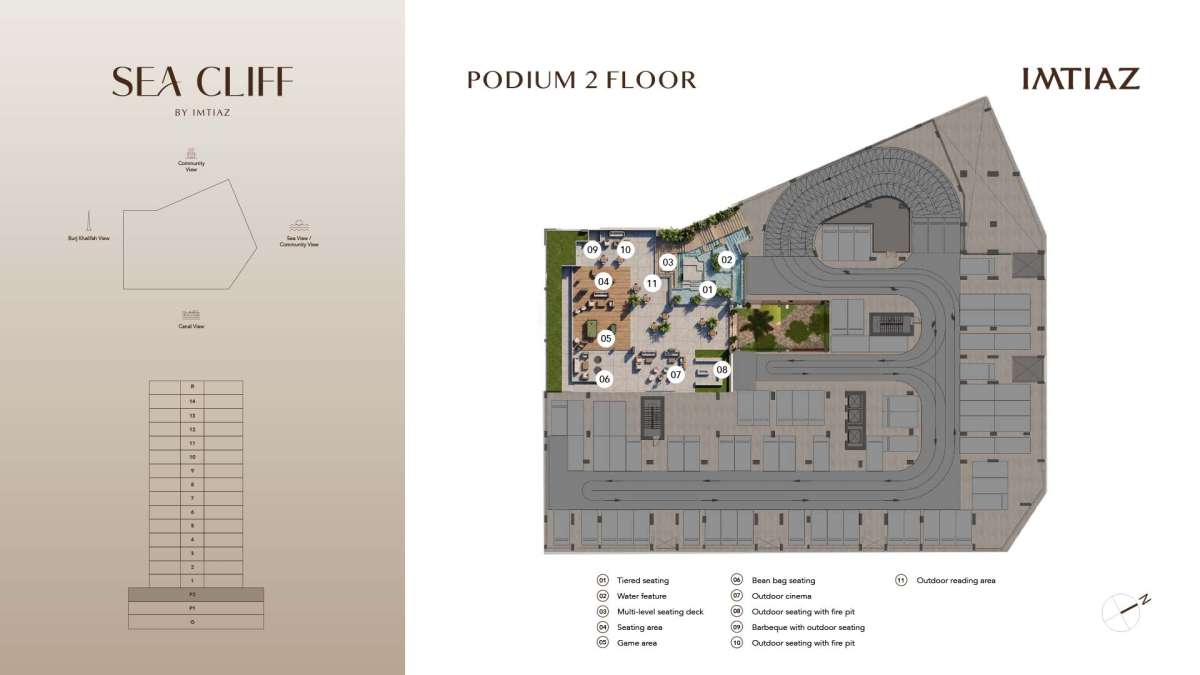
| Type 2 | Podium 2 | N/A | N/A | View Details |
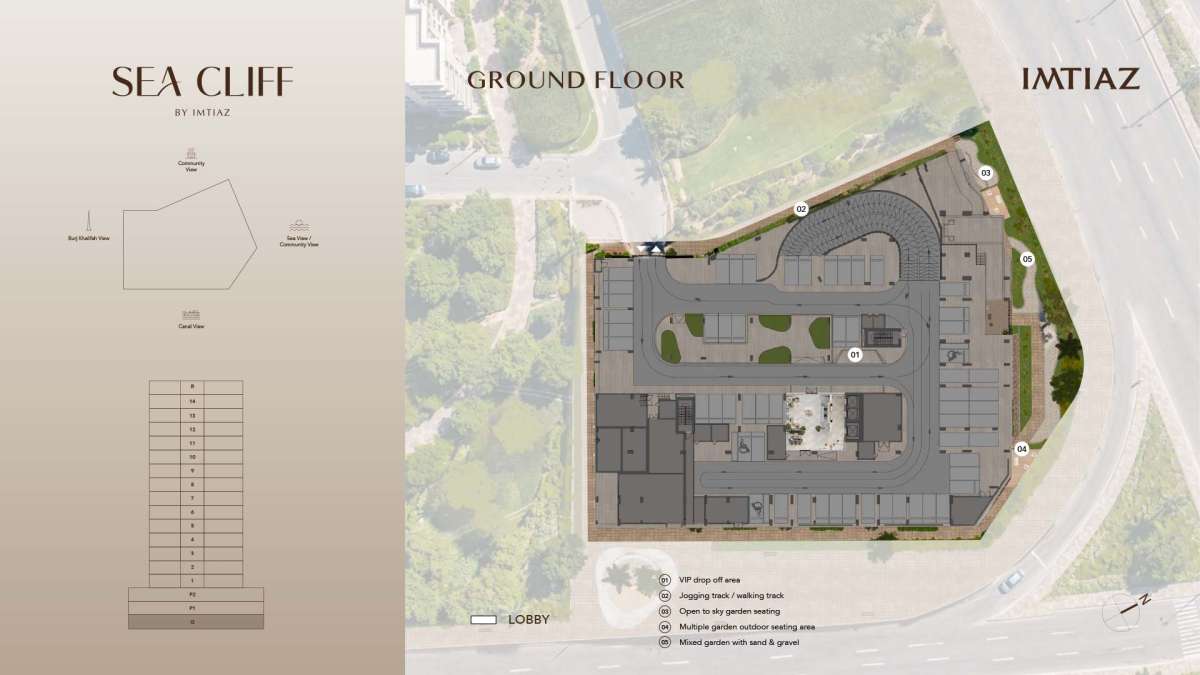
| Type 3 | Ground | N/A | N/A | View Details |
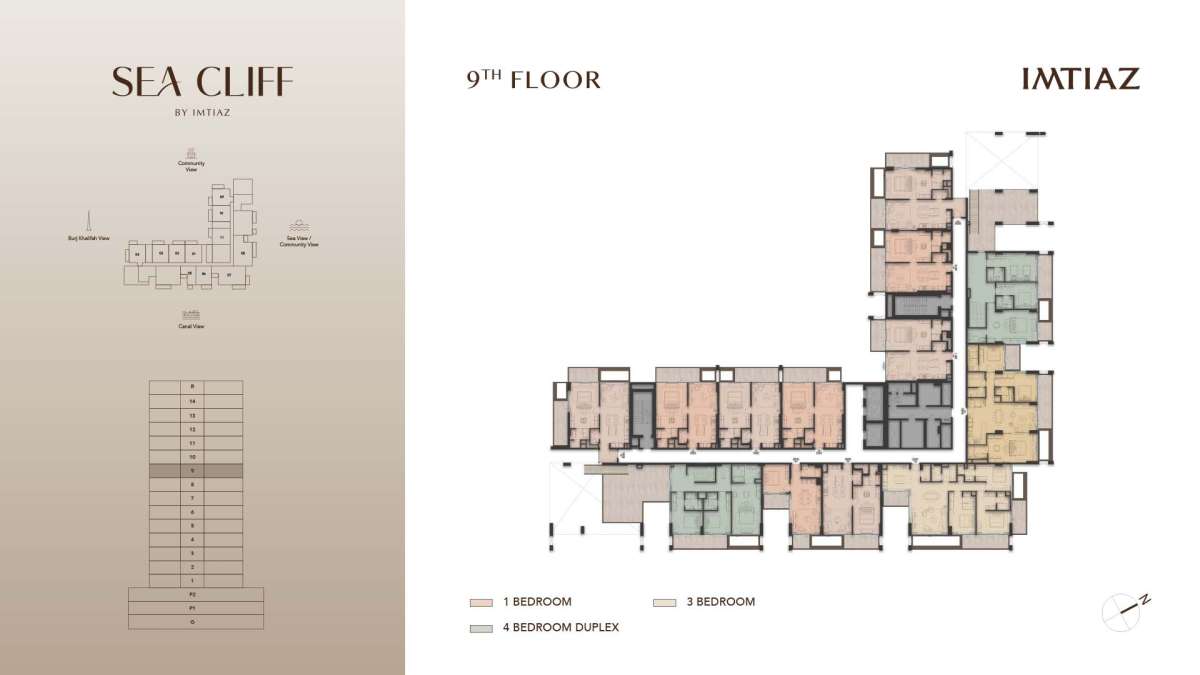
| Type 4 | 9 | N/A | N/A | View Details |
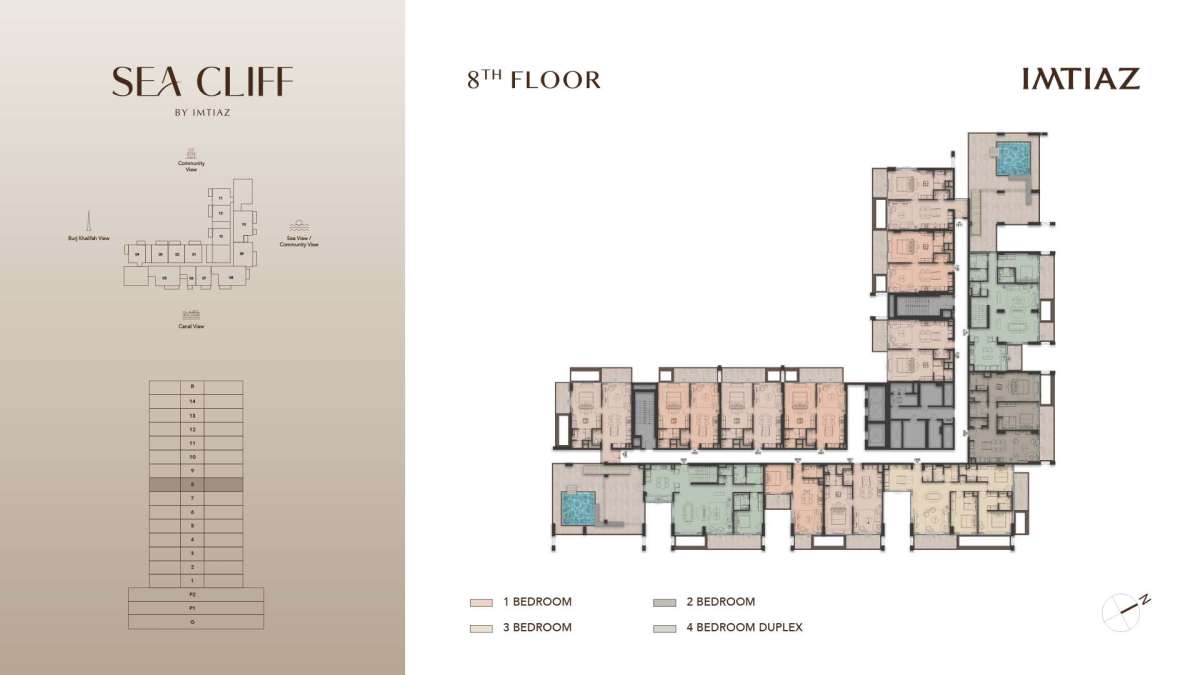
| Type 5 | 8 | N/A | N/A | View Details |
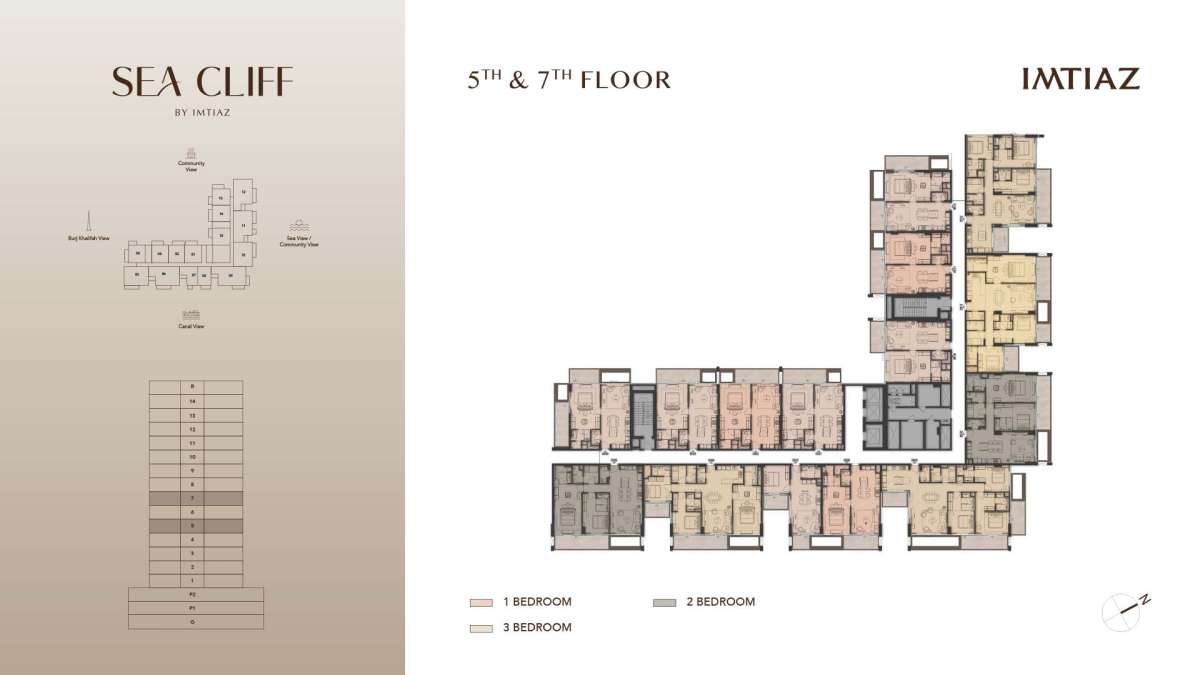
| Type 6 | 5 and 7 | N/A | N/A | View Details |
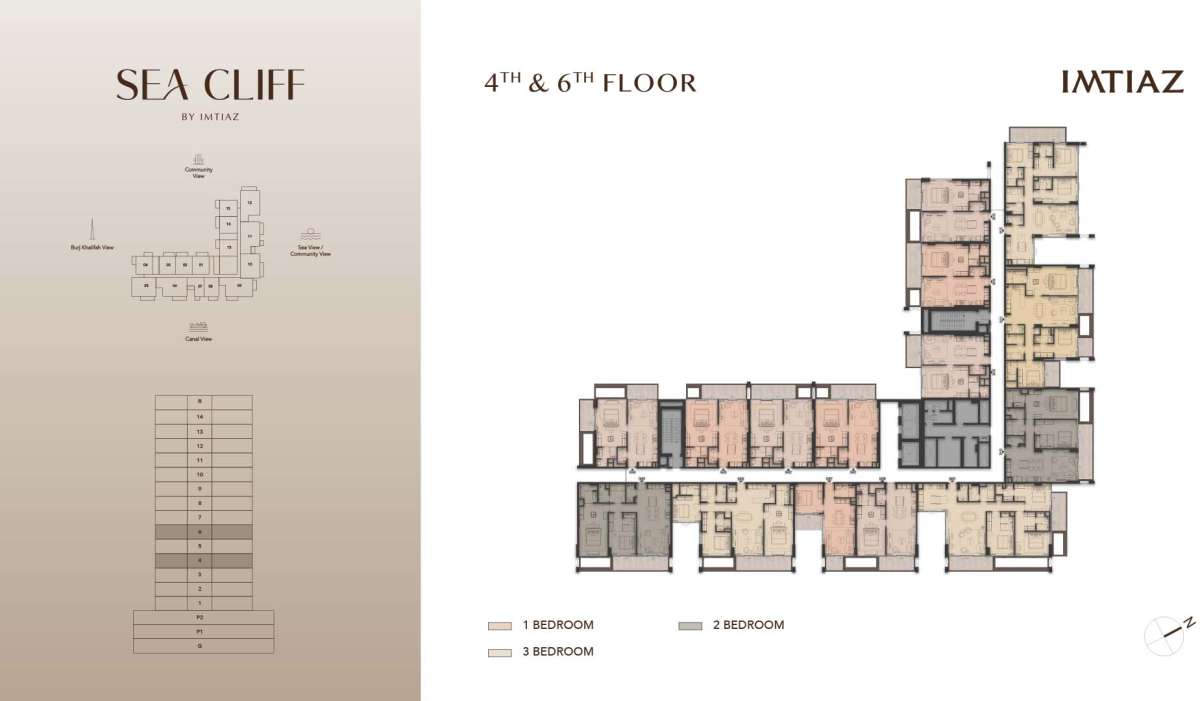
| Type 7 | 4 and 6 | N/A | N/A | View Details |
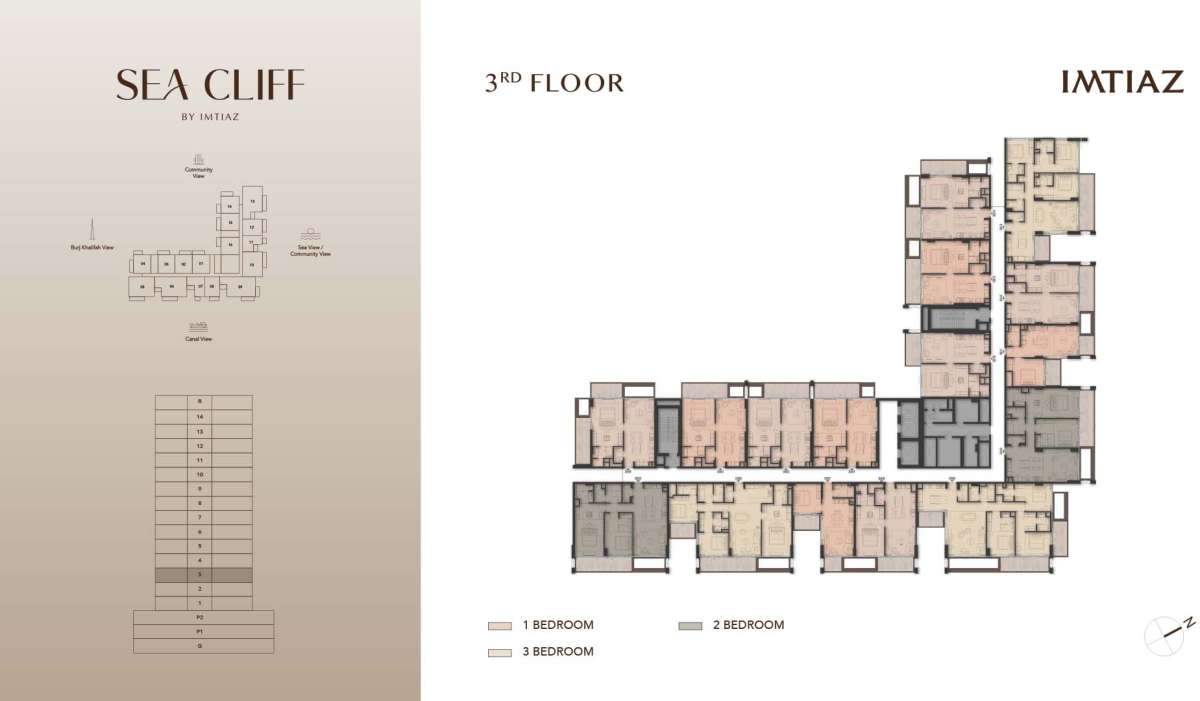
| Type 8 | 3 | N/A | N/A | View Details |
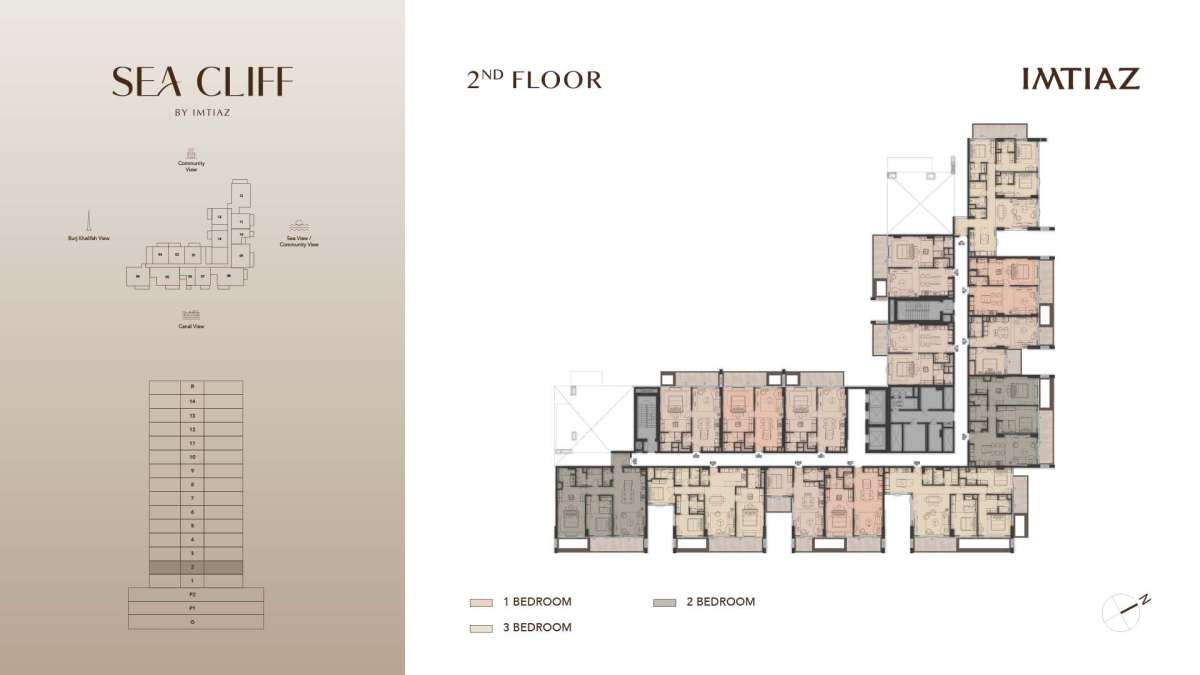
| Type 9 | 2 | N/A | N/A | View Details |
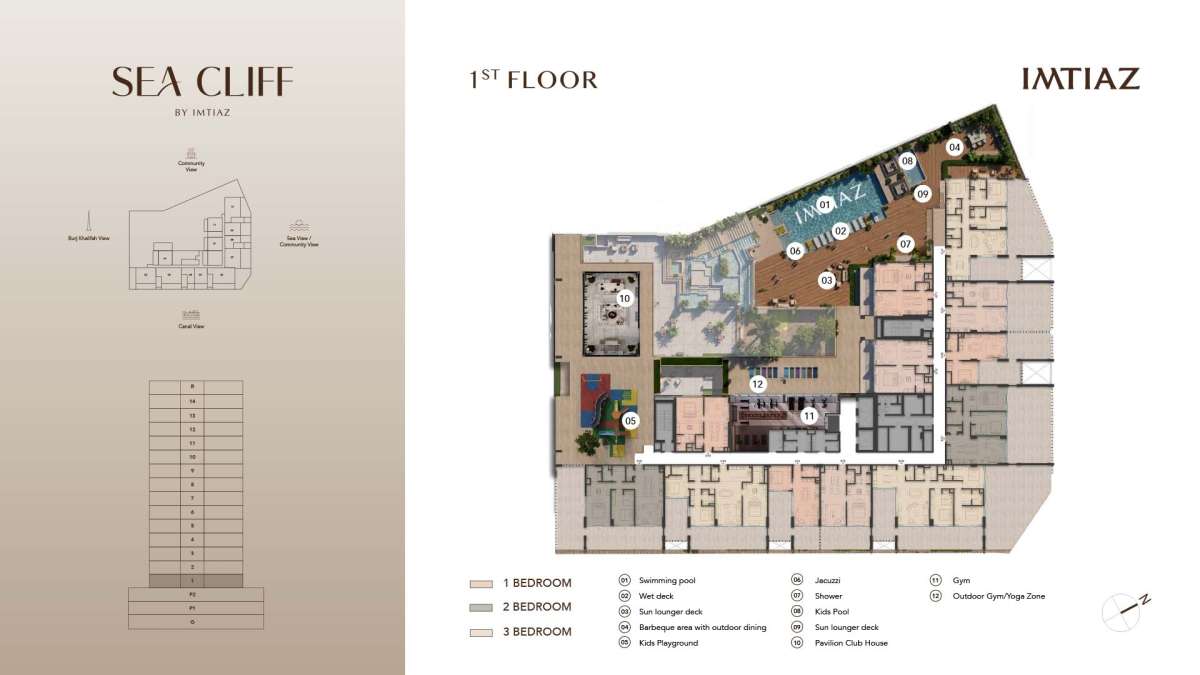
| Type 10 | 1 | N/A | N/A | View Details |
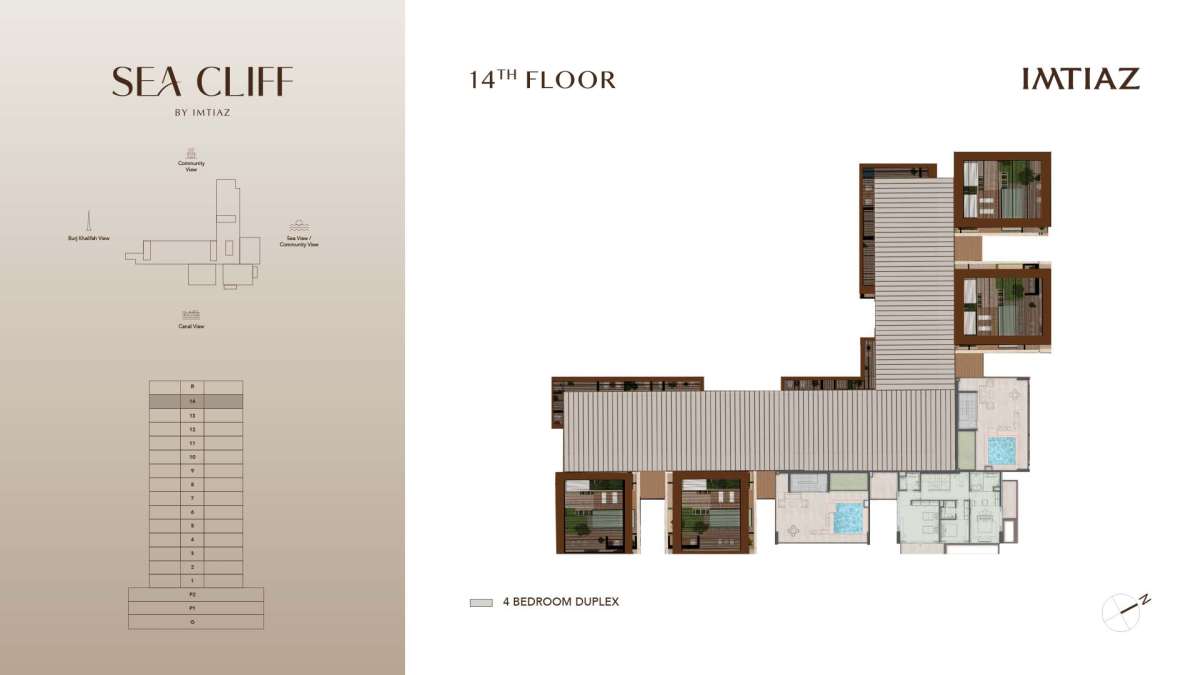
| Type 11 | 14 | N/A | N/A | View Details |
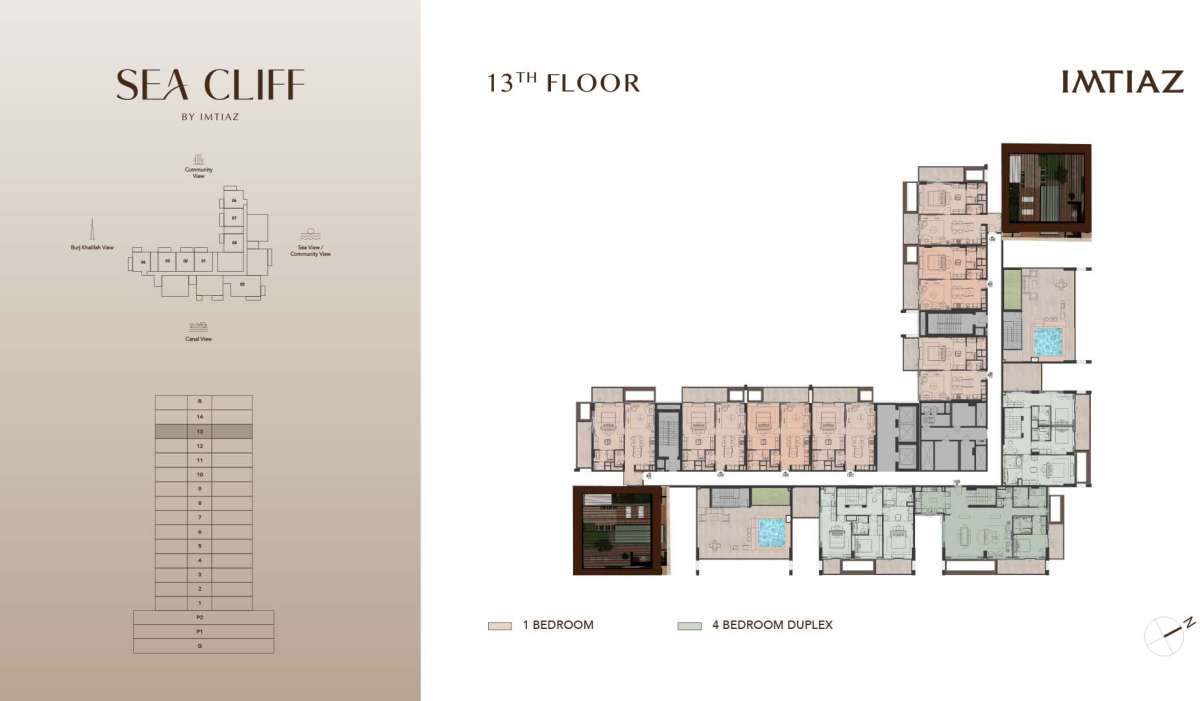
| Type 12 | 13 | N/A | N/A | View Details |
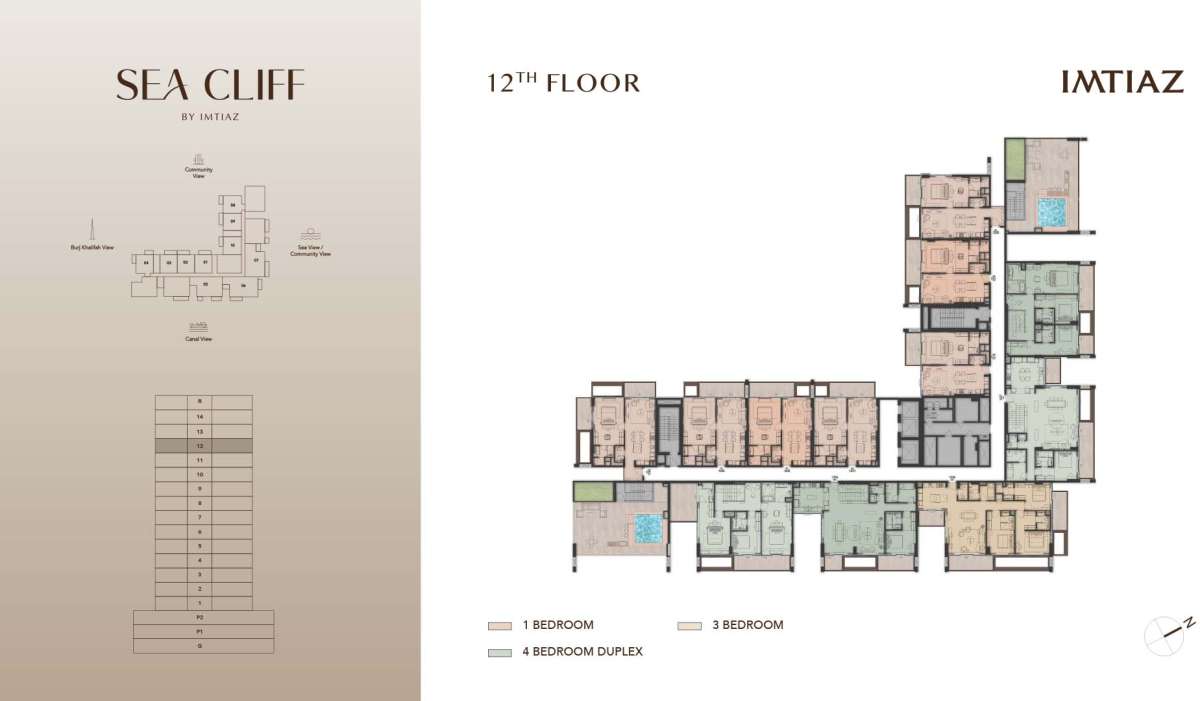
| Type 13 | 12 | N/A | N/A | View Details |
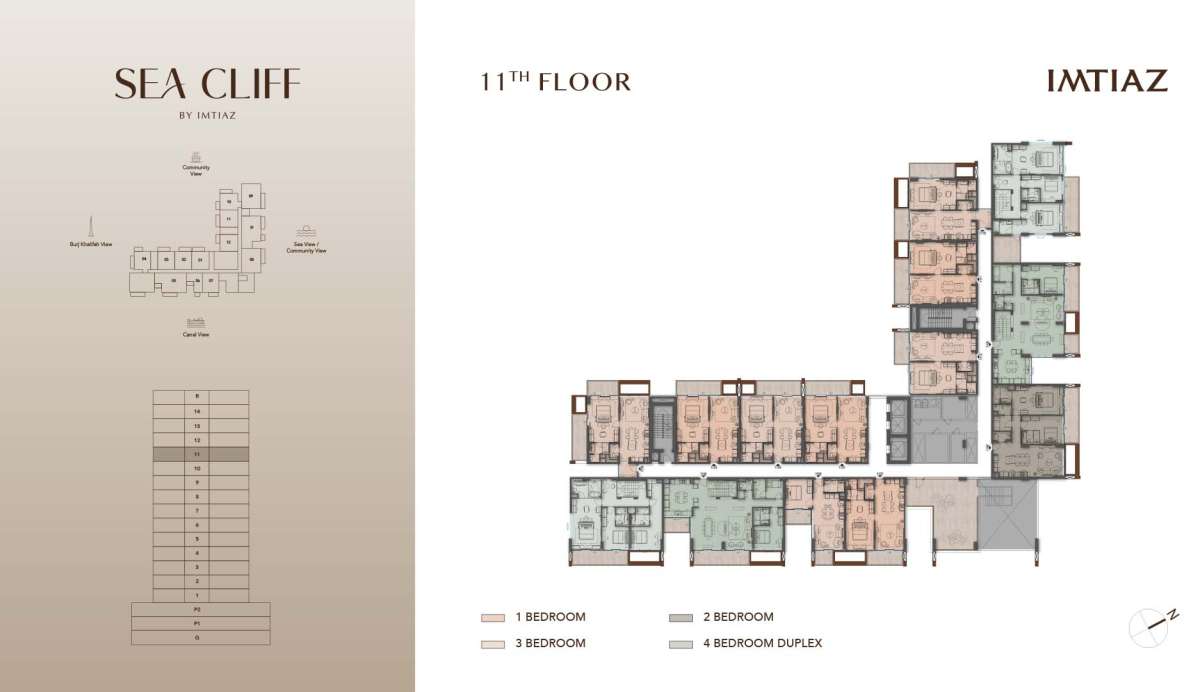
| Type 14 | 11 | N/A | N/A | View Details |
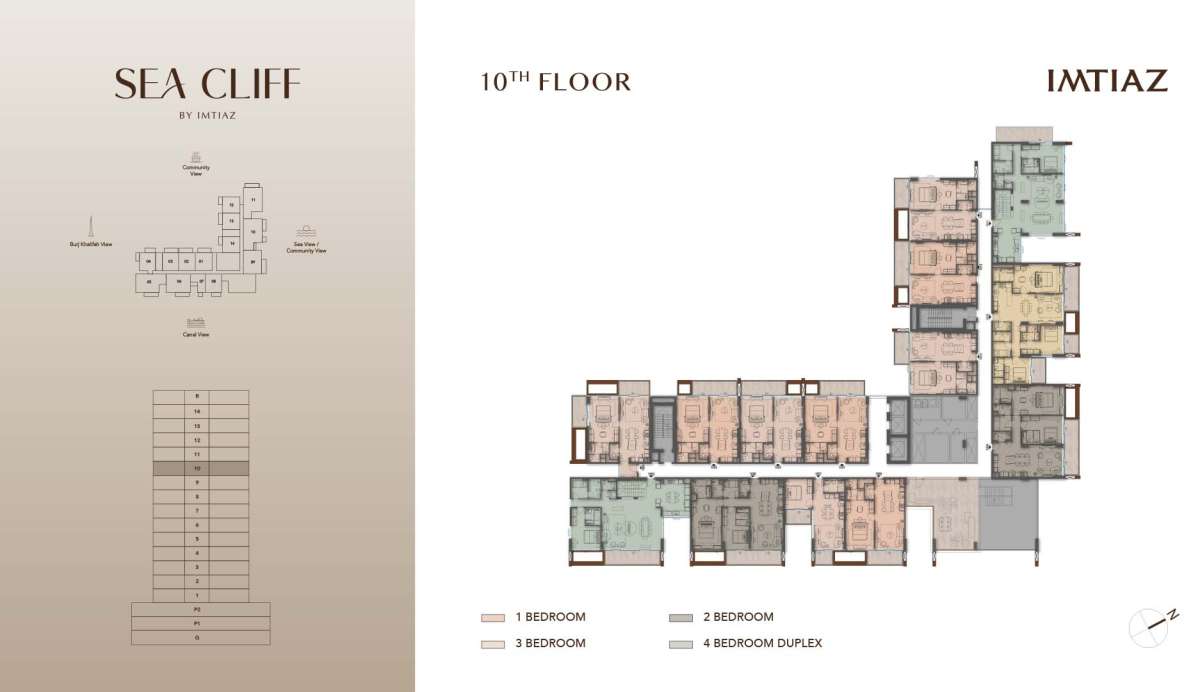
| Type 15 | 10 | N/A | N/A | View Details |