Construction Status
82.04%
Payment Plan
60/40
Anticipated Completion Date
N/A
60/40
| Description | Milestone Event | (%) Value |
|---|---|---|
| Down Payment | Immediate | 10% |
| 1st Installment | Within 3 Months of Sale Date (1st Installment) | 9% |
| 2nd Installment | Within 10 Months of Sale Date (2nd Installment) | 9% |
| 3rd Installment | Within 21 Months of Sale Date (3rd Installment) | 9% |
| 4th Installment | Within 36 Months of Sale Date (4th Installment) | 9% |
| Payment At Handover | On Completion | 14% |
| 1st Installment | Within 0 Months of Completion (Easy Installment) | 40% |
Details
Title :
Rosalia Residences
Type :
Free Hold
Project Number :
2911
Completion Status :
Under Construction
Life Cycle :
Developing
Master Development :
Al Furjan East
Developer :
Plot Number :
3073
Project Configuration :
B+G+P+9+R
Number Of Units :
118
Number Of Floor :
9
Plot Area :
32,559 Square Feet
Built Up Area :
11,329 Square Feet
Construction Status :
82.04%
Launch Date :
01-Jan-2024
Registration Date :
18-Jan-2024
Construction Started Date :
30-Sep-2023
Anticipated Completion Date :
N/A
Cost Consultants :
N/A
Piling Contractors :
N/A
Handover Date :
N/A
Main Contractors :
New System Engineering LLC
Sub Contractors :
N/A
Architects :
N/A
MEP Contractors :
N/A
Project Managers :
N/A
Description
Rosalia Residences, Al Furjan, Dubai
Rosalia Residences is a contemporary residential development by Deyaar Development in Al Furjan, Dubai, created for residents who value spacious interiors, modern design, convenient connectivity, and a well-balanced community lifestyle. Positioned in one of New Dubai's established residential districts, the development combines elegant architecture with practical amenities and generously sized apartments.
The project offers a selection of 1-, 2-, and 3-bedroom apartments, making it suitable for singles, couples, families, and investors seeking residential property in Al Furjan. Official project information describes Rosalia Residences as a G+9 residential development, complemented by a retail boulevard at ground level.
With its location close to metro connectivity, major highways, retail destinations, leisure attractions, and everyday conveniences, Rosalia Residences provides a lifestyle that combines the calm of a residential community with easy access to Dubai's wider urban network.
Rosalia Residences by Deyaar – Project Overview
Rosalia Residences is part of Deyaar's growing presence in Al Furjan. The project was launched as Deyaar's third development within the community, following the developer's earlier projects in the area.
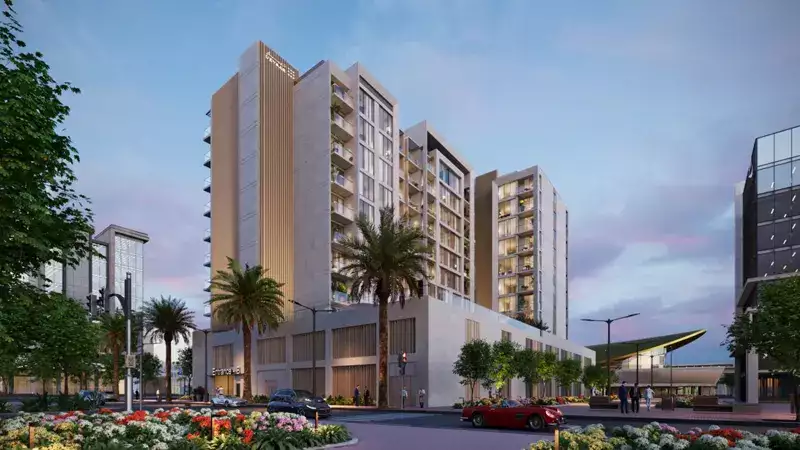
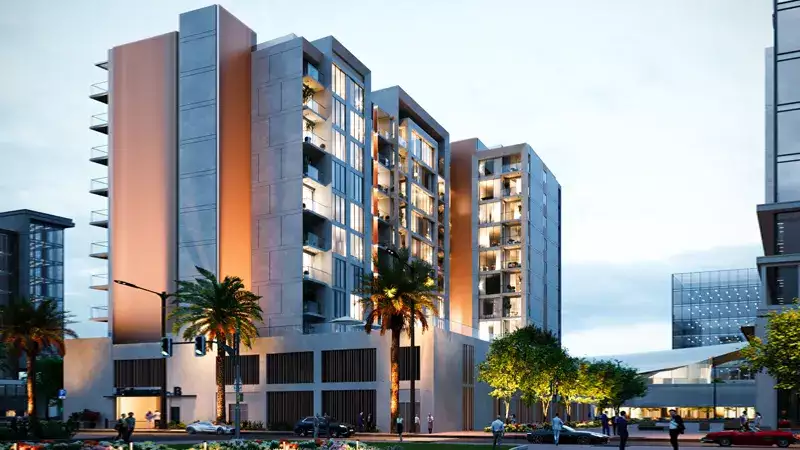
The architecture focuses on clean contemporary lines, refined interiors, natural light, and functional living spaces. Deyaar's official factsheet highlights modern architectural design and quality construction and finishes, as well as spacious living areas and balconies.
Key Project Details
-
Project: Rosalia Residences
-
Developer: Deyaar Development
-
Location: Al Furjan, Dubai
-
Property Type: Residential apartments
-
Building Configuration: G+9
-
Apartment Types: 1-, 2-, and 3-bedroom apartments
-
Total Residential Units: 118
-
Ground Floor: Retail boulevard
-
Status: Residential development
-
Launch: 2024
-
Original Expected Handover: Q3 2025
Deyaar's official launch announcement states that Rosalia Residences comprises 118 residential units.
Apartments at Rosalia Residences
One of the defining features of Rosalia Residences is its emphasis on spacious homes. The development provides a choice of one-, two- and three-bedroom apartments, allowing buyers to select a layout that suits their lifestyle and space requirements.
According to Deyaar's published project factsheet, the apartments have the following size ranges:
-
1-bedroom apartments: 774 to 1,178 sq. ft.
-
2-bedroom apartments: 1,208 to 1,731 sq. ft.
-
3-bedroom apartments: approximately 1,743 sq. ft.
The residences are designed around comfortable living areas, contemporary finishes and balconies. The combination of practical layouts and generous proportions makes the homes suitable for both end users and property investors.
For families, the larger two- and three-bedroom residences provide additional flexibility for bedrooms, home offices, entertaining spaces or family living. Meanwhile, the one-bedroom apartments offer an efficient option for professionals, couples and investors looking for a well-connected Dubai residence.
Contemporary Design and Interiors
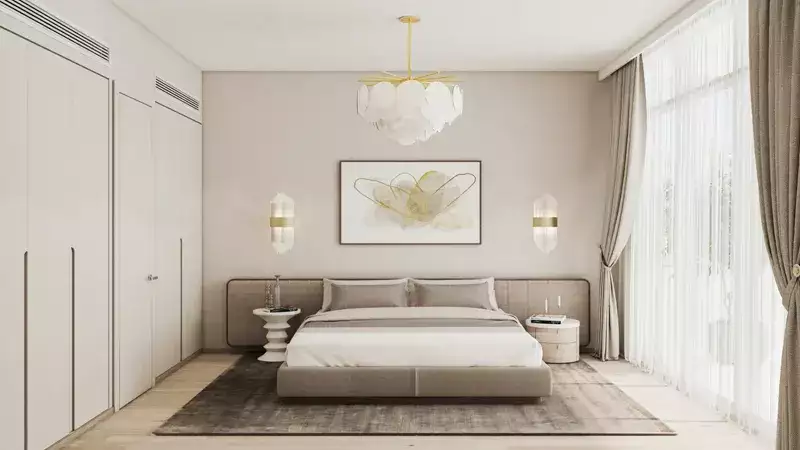
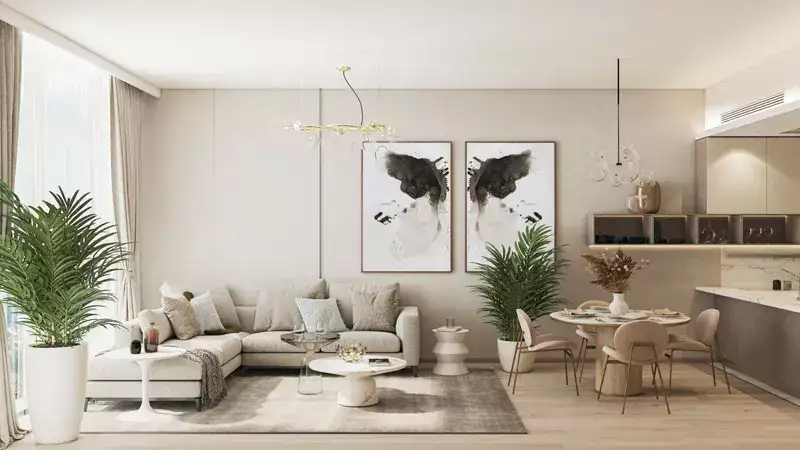
Rosalia Residences takes a modern approach to residential design. The building's architecture uses clean forms and a contemporary aesthetic, while the interiors are designed to create a calm and comfortable atmosphere.
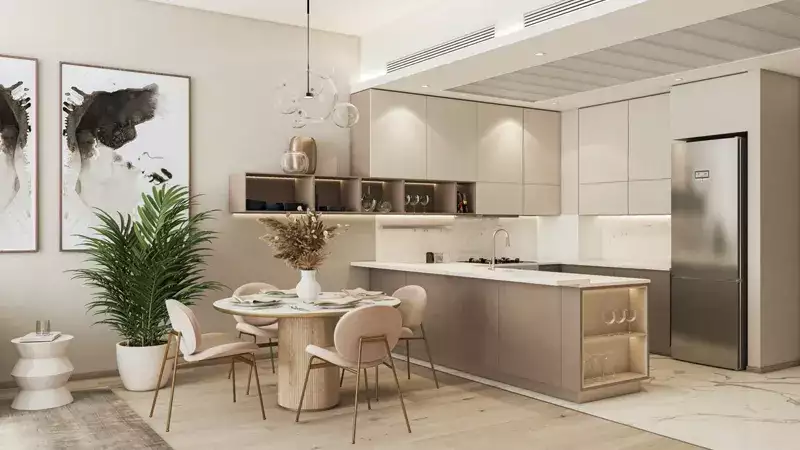
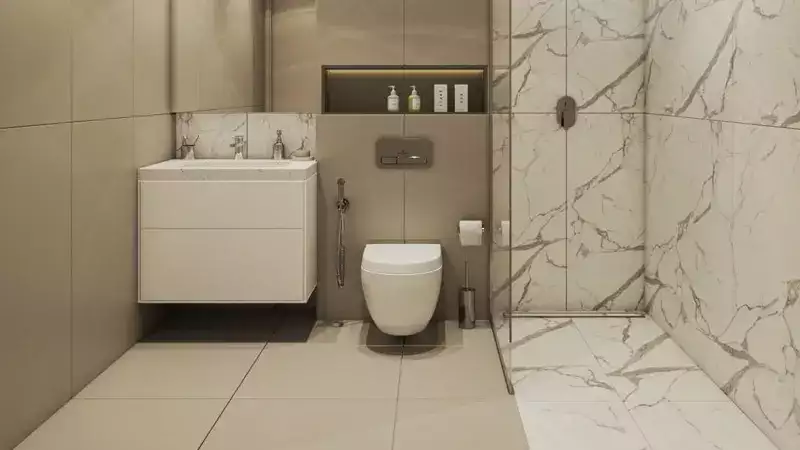
The official project information highlights serene aesthetics, refined textures and fitted kitchens, with spacious living areas and balconies forming an important part of the residential experience.
Large living spaces provide flexibility for everyday activities, while balconies create an additional connection with the surrounding environment. The overall design is intended to balance functionality with an understated sense of sophistication.
Amenities at Rosalia Residences
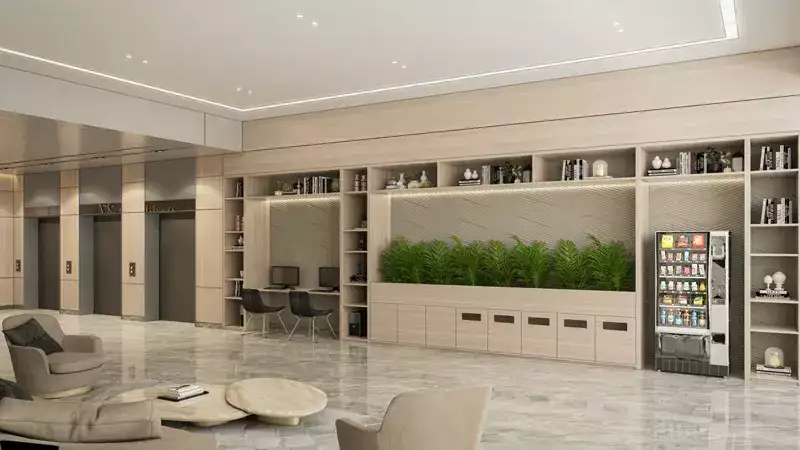
Rosalia Residences offers a selection of amenities designed around fitness, relaxation, family time and social interaction.
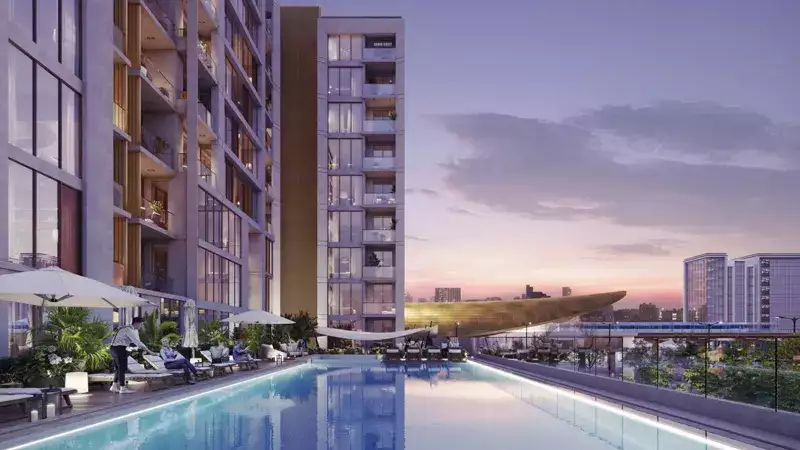
Swimming Pool and Jacuzzi
The swimming pool provides residents with a dedicated place to unwind and enjoy leisure time, while the jacuzzi adds another option for relaxation.
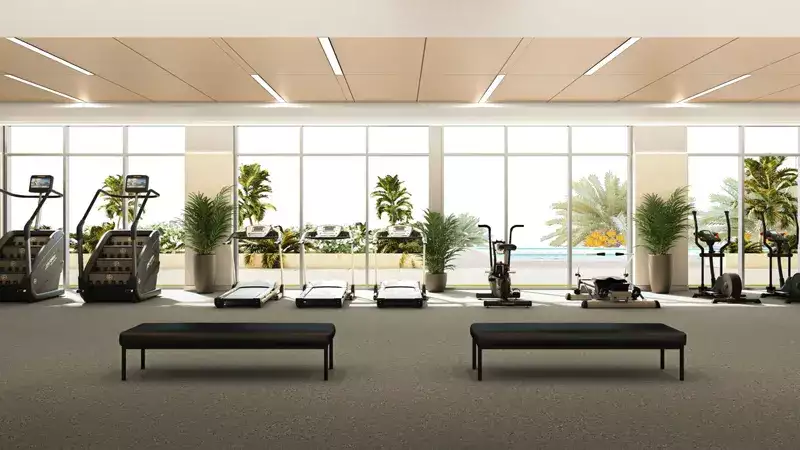
Fitness Centre
A dedicated fitness center allows residents to maintain their exercise routines without leaving the building, adding convenience to everyday life.
Kids' Splash Pad
Families with children can benefit from the dedicated kids' splash pad, providing a recreational space designed specifically for younger residents.
Sun Deck
The sun deck complements the pool area and offers a relaxed outdoor environment for residents to enjoy Dubai's sunny climate.
Steam and Sauna Rooms
Steam and sauna facilities add a wellness-focused element to the development, providing residents with spaces to relax after a busy day.
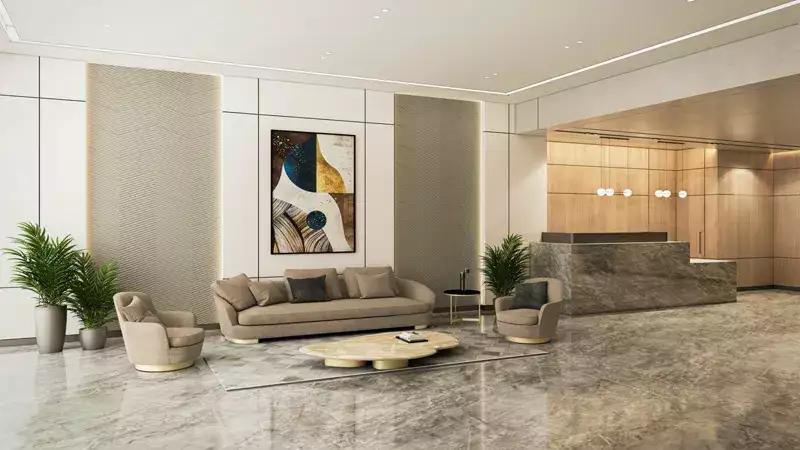
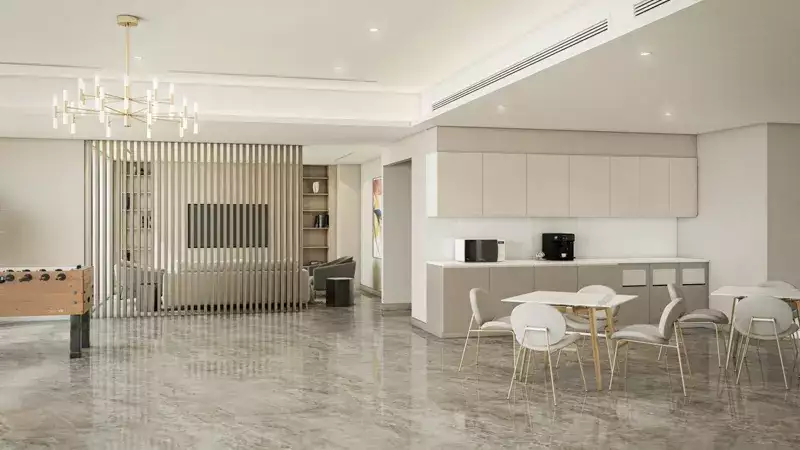
Residents' Lounge
The residents' lounge creates a social environment where residents can relax, meet neighbors, and spend time outside their apartments.
BBQ Area
The dedicated BBQ area provides an outdoor setting for casual gatherings, family occasions and social evenings.
Deyaar's official project page lists the BBQ area, fitness center, kids' splash pad, pool and jacuzzi, residents' lounge, steam and sauna rooms, and sun deck among the development's amenities.
Location of Rosalia Residences in Al Furjan
Al Furjan is a well-established residential community in Dubai's Jebel Ali area, known for its combination of apartments, villas, community facilities and convenient road connections.
Rosalia Residences benefits from its position within Al Furjan and its proximity to public transportation. Deyaar states that the development is centrally positioned opposite Discovery Gardens 2 Metro Station, providing residents with convenient access to Dubai's Metro network.
The community also offers access to major roads, including Sheikh Zayed Road and Sheikh Mohammed Bin Zayed Road, making it easier to travel between Al Furjan and other parts of Dubai.
Nearby Destinations
Rosalia Residences is positioned within reach of several established retail, entertainment and lifestyle destinations. Publicly available project information highlights proximity to:
-
Discovery Gardens Metro Station
-
Discovery Gardens Pavilion
-
Ibn Battuta Mall
-
Dubai Marina
-
Downtown Dubai
-
Al Maktoum International Airport
Property Finder lists approximate access times of 5 minutes to Discovery Gardens Metro Station, 5 minutes to Discovery Gardens Pavilion, 7 minutes to Ibn Battuta Mall, 10 minutes to Dubai Marina, 20 minutes to Downtown Dubai, and 20 minutes to Al Maktoum International Airport. Actual travel times can vary depending on traffic and route.
Lifestyle in Al Furjan
Living at Rosalia Residences means being part of a community that offers a more relaxed residential atmosphere while remaining connected to Dubai's major business and leisure districts.
Al Furjan has developed into a popular residential destination for people looking for a balance between urban accessibility and community living. Residents have access to supermarkets, restaurants, retail outlets, schools, fitness facilities and other everyday services within the wider neighborhood.
The area's proximity to Dubai Marina, Jebel Ali, Discovery Gardens and major transport routes further enhances its appeal for both residents and investors.
Rosalia Residences for Families
Rosalia Residences is particularly suitable for families looking for modern apartments in a community-oriented part of Dubai.
The availability of two- and three-bedroom residences provides additional space for growing families, while facilities such as the kids' splash pad, swimming pool and residents' lounge create opportunities for recreation and social interaction.
The development's location near established community facilities and public transportation also adds convenience to daily routines.
Rosalia Residences for Investors
For property investors, Rosalia Residences offers exposure to the established Al Furjan residential market. The combination of a recognized Dubai developer, practical apartment configurations, metro connectivity and community amenities makes the project relevant to investors looking for residential property in New Dubai.
The availability of one-, two- and three-bedroom apartments also creates a diversified range of potential tenant profiles, from young professionals to couples and families.
Investors should independently evaluate current prices, rental yields, service charges, availability and market conditions before making a purchasing decision.
Why Choose Rosalia Residences in Al Furjan?
Rosalia Residences stands out for several practical reasons:
-
Developed by Deyaar Development
-
Located in Al Furjan, Dubai
-
Choice of 1-, 2-, and 3-bedroom apartments
-
118 residential units
-
G+9 residential building
-
Spacious apartment layouts
-
Contemporary architectural design
-
Fitted kitchens
-
Balconies in the residences
-
Swimming pool and jacuzzi
-
Fitness centre
-
Kids' splash pad
-
Steam and sauna rooms
-
Residents' lounge
-
Sun deck
-
BBQ area
-
Convenient access to metro transportation
-
Connectivity to Sheikh Zayed Road and Sheikh Mohammed Bin Zayed Road
These features make Rosalia Residences an appealing option for buyers who want a modern home in a connected Dubai community without moving into the city's busiest central districts.
Frequently Asked Questions About Rosalia Residences
Who is the developer of Rosalia Residences?
Rosalia Residences is developed by Deyaar Development, a Dubai-based real estate developer.
Where is Rosalia Residences located?
Rosalia Residences is located in Al Furjan, Dubai, within the wider Jebel Ali area. The project is positioned opposite Discovery Gardens 2 Metro Station.
What types of apartments are available at Rosalia Residences?
The development offers 1-, 2-, and 3-bedroom apartments.
How large are the apartments at Rosalia Residences?
According to Deyaar's official factsheet, one-bedroom apartments range from 774 to 1,178 sq. ft., two-bedroom apartments range from 1,208 to 1,731 sq. ft., and three-bedroom apartments are approximately 1,743 sq. ft.
How many units are there in Rosalia Residences?
Rosalia Residences comprises 118 residential units.
What amenities are available at Rosalia Residences?
Amenities include a swimming pool and jacuzzi, a fitness center, a kids' splash pad, a sun deck, a BBQ area, a residents' lounge, and steam and sauna rooms.
Is Rosalia Residences close to the Dubai Metro?
Yes. Deyaar states that Rosalia Residences is located opposite Discovery Gardens 2 Metro Station, offering convenient access to the Dubai Metro network.
Location
| Title | Action |
|---|---|
| Type 01 | View Details |
| Type 01 | View Details |
| Type 1T | View Details |
| Type 01T | View Details |
| Type 02 | View Details |
| Type 02 | View Details |
| Type 02T | View Details |
| Type 03 | View Details |
| Type 03 | View Details |
| Type 04 | View Details |
| Type 04 | View Details |
| Type 05 | View Details |
| Type 05 | View Details |
| Type 05T | View Details |
| Type 06 | View Details |
| Type 06 | View Details |
| Type 07 | View Details |
| Type 08 | View Details |
| Type 8Ta | View Details |
| Type 8Tb | View Details |
Title:
Type 01
No. Of Bedroom:
1
No. Of Bathroom:
1
Elevation:
N/A
Property Type:
Apartment
Floor Level:
2 to 9
Minimum Plot Area:
N/A
Maximum Plot Area:
N/A
Minimum Built Up Area:
N/A
Maximum Built Up Area:
N/A
Balcony Area:
86 Square Feet
Terrace Area:
N/A
Suite Area:
694 Square Feet
Total Area:
780 Square Feet
Designed By:
Furnished By:
| Title | Floor | Width (Square Feet) | Length (Square Feet) | Total (Square Feet) |
|---|---|---|---|---|
| Balcony | 2 to 9 | 2.80 | 2.30 | 6 |
| Living | 2 to 9 | 3.95 | 6.00 | 24 |
| Kitchen | 2 to 9 | 2.55 | 2.60 | 7 |
| Powder | 2 to 9 | 1.40 | 1.90 | 3 |
| Bedroom | 2 to 9 | 3.95 | 4.10 | 16 |
| Bathroom | 2 to 9 | 1.90 | 2.40 | 5 |
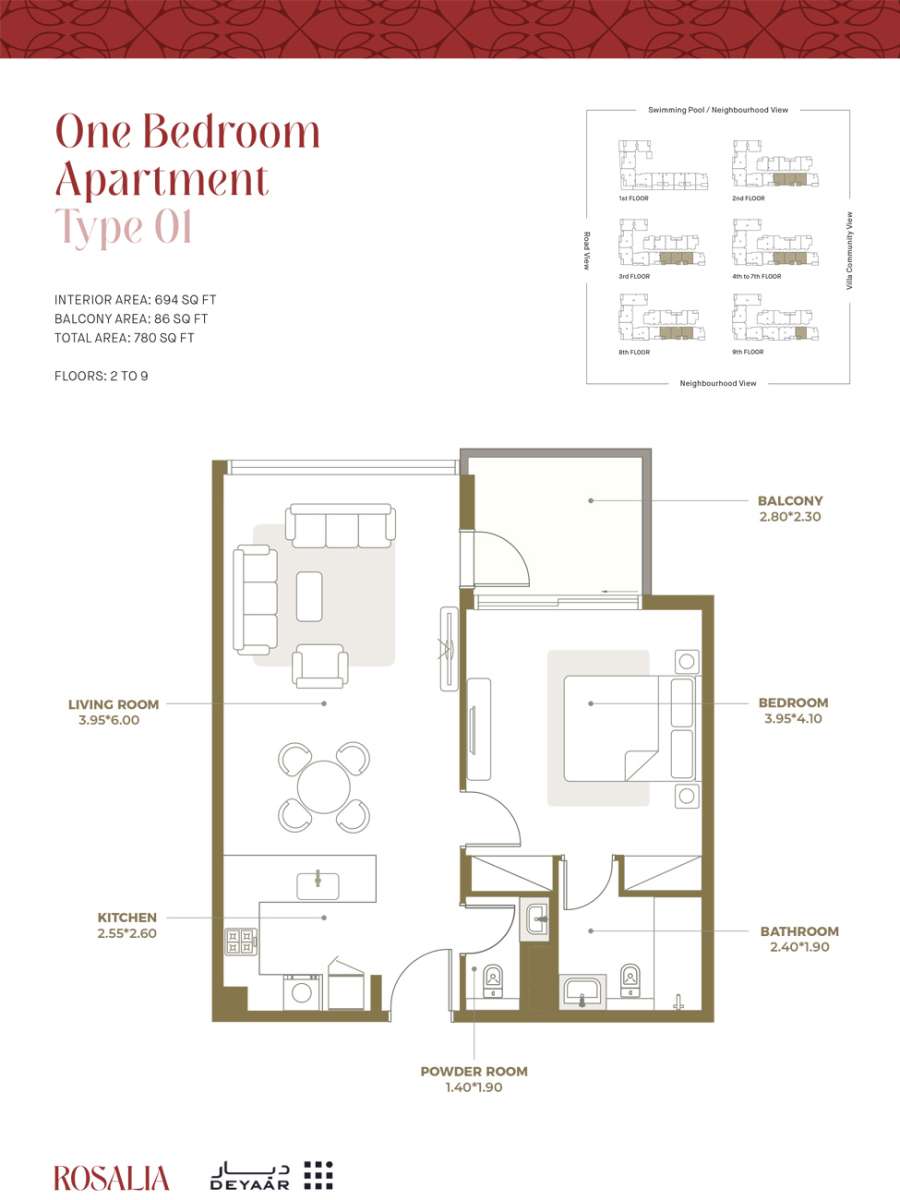
Title:
Type 01
No. Of Bedroom:
2
No. Of Bathroom:
2
Elevation:
N/A
Property Type:
Apartment
Floor Level:
2-9
Minimum Plot Area:
N/A
Maximum Plot Area:
N/A
Minimum Built Up Area:
N/A
Maximum Built Up Area:
N/A
Balcony Area:
105 Square Feet
Terrace Area:
N/A
Suite Area:
1103 Square Feet
Total Area:
1208 Square Feet
Designed By:
Furnished By:
Bedroom 2
Master Bathroom
Bath 2
Kitchen
Living room
powder room
Laundry
Terrace 1
Terrace 2
Terrace 3
| Title | Floor | Width (Square Feet) | Length (Square Feet) | Total (Square Feet) |
|---|---|---|---|---|
| Balcony | 2-9 | 1.30 | 2.85 | 4 |
| Living | 2 to 9 | 4.00 | 5.60 | 22 |
| Kitchen | 2 to 9 | 2.60 | 2.60 | 7 |
| Powder | 2 to 9 | 1.95 | 1.20 | 2 |
| Laundry | 2 to 9 | 1.10 | 0.70 | 1 |
| Balcony | 2 to 9 | 1.30 | 3.30 | 4 |
| Bedroom | 2 to 9 | 3.95 | 3.40 | 13 |
| Master Bedroom | 2 to 9 | 3.80 | 4.05 | 15 |
| Bathroom | 2 to 9 | 2.65 | 1.80 | 5 |
| Bathroom | 2 to 9 | 1.90 | 2.40 | 5 |
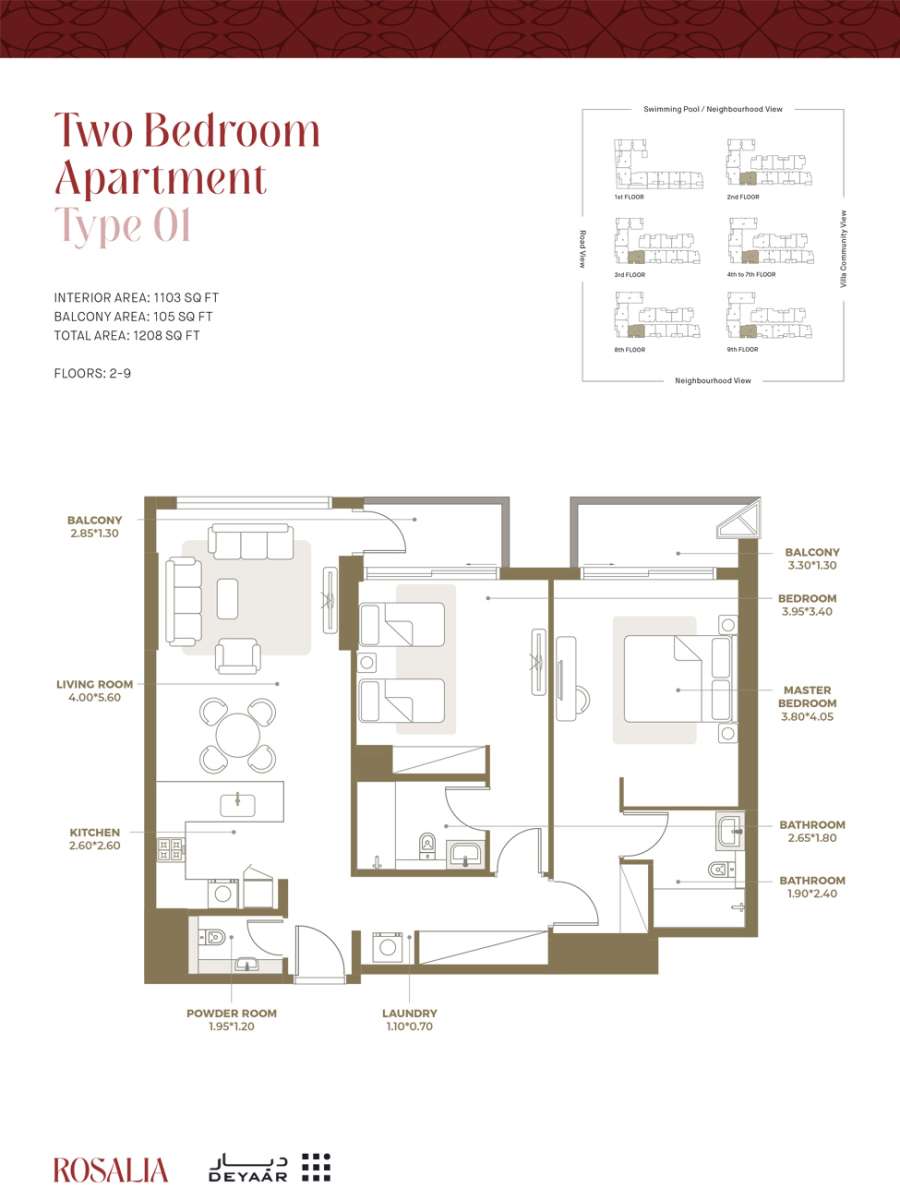
Title:
Type 1T
No. Of Bedroom:
1
No. Of Bathroom:
1
Elevation:
N/A
Property Type:
Apartment
Floor Level:
1
Minimum Plot Area:
N/A
Maximum Plot Area:
N/A
Minimum Built Up Area:
N/A
Maximum Built Up Area:
N/A
Balcony Area:
N/A
Terrace Area:
398 Square Feet
Suite Area:
694 Square Feet
Total Area:
1086 Square Feet
Designed By:
Furnished By:
Bedroom 2
Master Bathroom
Bathroom 2
Kitchen
Living area
Powder room
Laundry
Terrace
| Title | Floor | Width (Square Feet) | Length (Square Feet) | Total (Square Feet) |
|---|---|---|---|---|
| Terrace | 1 | 4.20 | 3.55 | 15 |
| Living | 1 | 3.95 | 6.00 | 24 |
| Kitchen | 1 | 2.55 | 2.60 | 7 |
| Powder | 1 | 1.40 | 1.90 | 3 |
| Bedroom | 1 | 3.95 | 4.10 | 16 |
| Bathroom | 1 | 1.90 | 2.40 | 5 |
| Terrace | 1 | 4.00 | 5.25 | 21 |
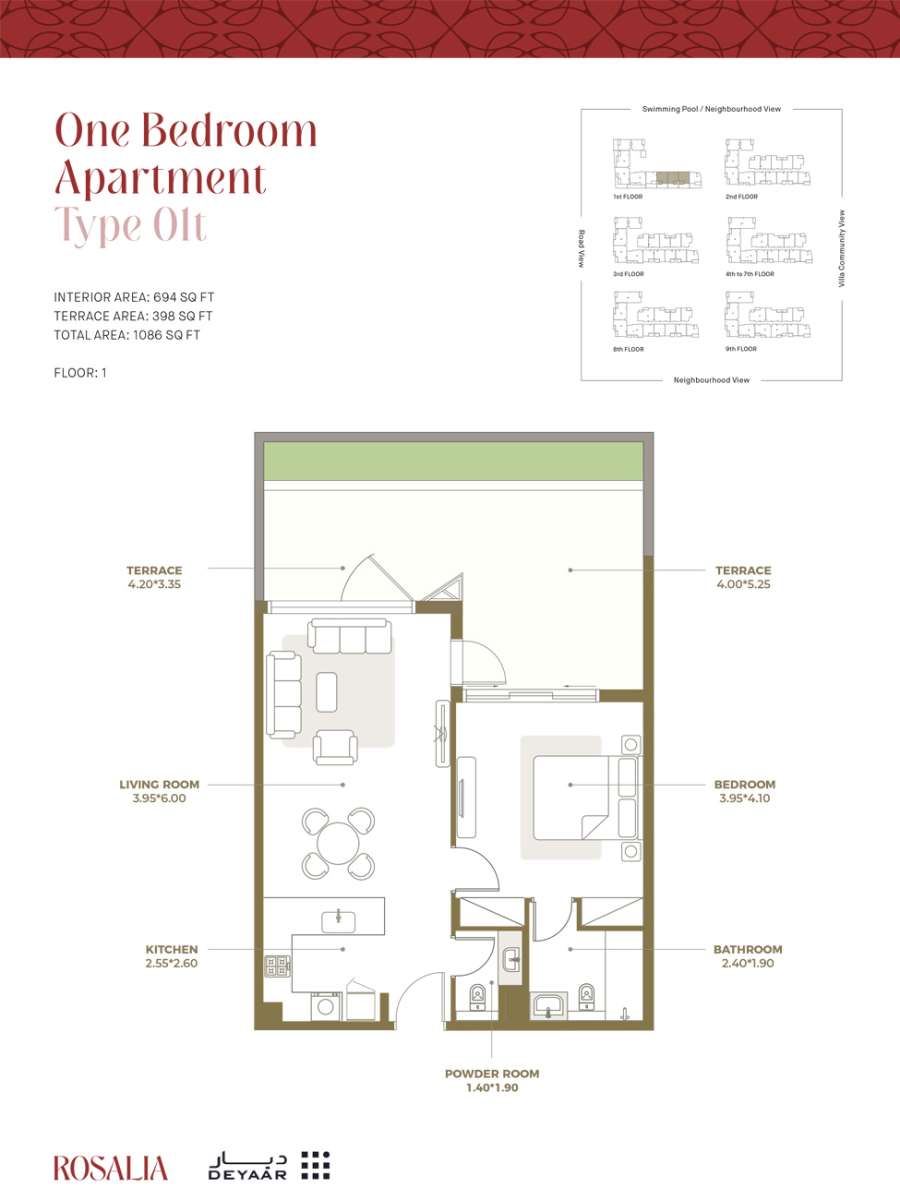
Title:
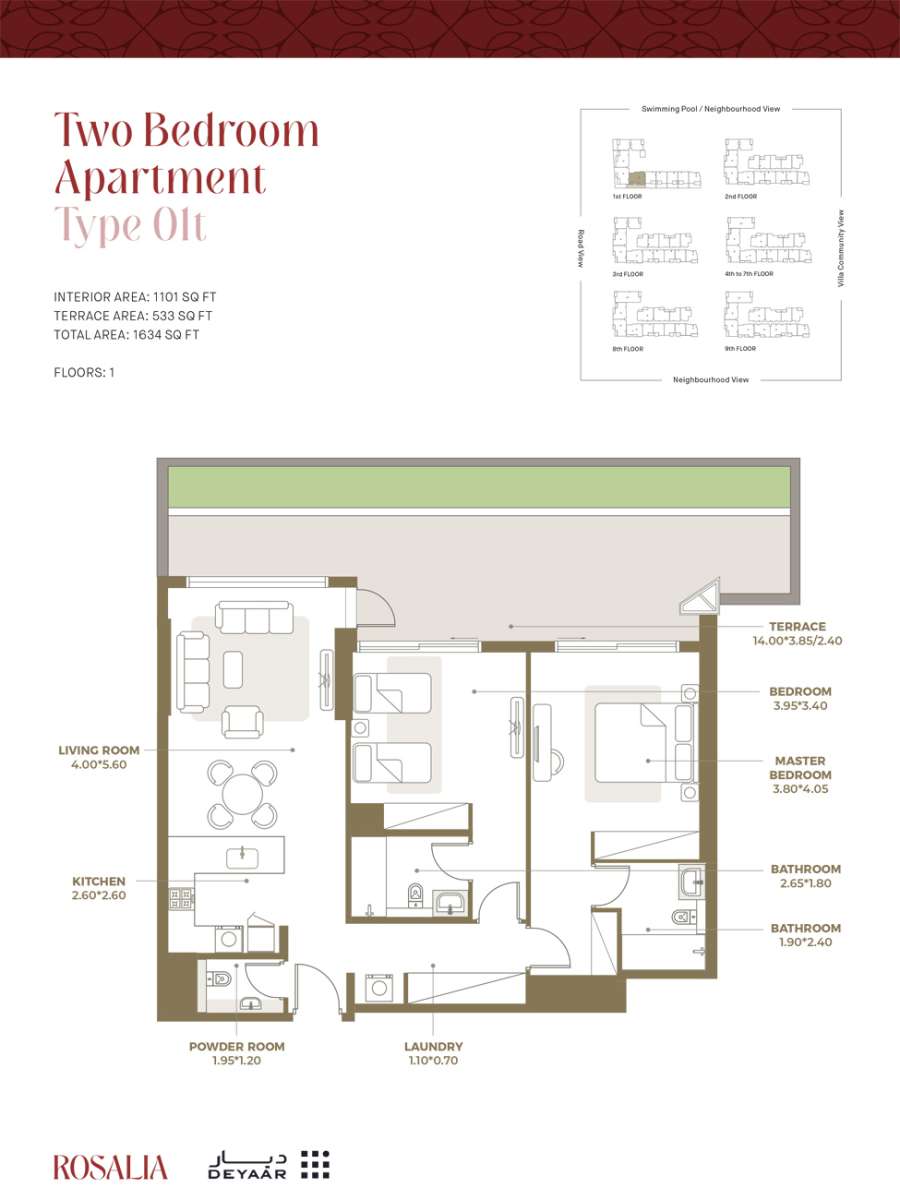
Type 01T
No. Of Bedroom:
2
No. Of Bathroom:
2
Elevation:
N/A
Property Type:
Apartment
Floor Level:
1
Minimum Plot Area:
N/A
Maximum Plot Area:
N/A
Minimum Built Up Area:
N/A
Maximum Built Up Area:
N/A
Balcony Area:
N/A
Terrace Area:
533 Square Feet
Suite Area:
1101 Square Feet
Total Area:
1634 Square Feet
Designed By:
Furnished By:
Bedroom 2
Master Bathroom
Bathroom 2
Kitchen
Living area
Powder room
Laundry
Terrace
| Title | Floor | Width (Square Feet) | Length (Square Feet) | Total (Square Feet) |
|---|---|---|---|---|
| Terrace | 1 | 3.85 | 2.40 | 9 |
| Living | 1 | 4.00 | 5.60 | 22 |
| Kitchen | 1 | 2.60 | 2.60 | 7 |
| Powder | 1 | 1.95 | 1.20 | 2 |
| Laundry | 1 | 1.10 | 0.70 | 1 |
| Bedroom | 1 | 3.95 | 3.40 | 13 |
| Master Bedroom | 1 | 3.80 | 4.05 | 15 |
| Bathroom | 1 | 2.65 | 1.80 | 5 |
| Bathroom | 1 | 1.90 | 2.40 | 5 |
Title:
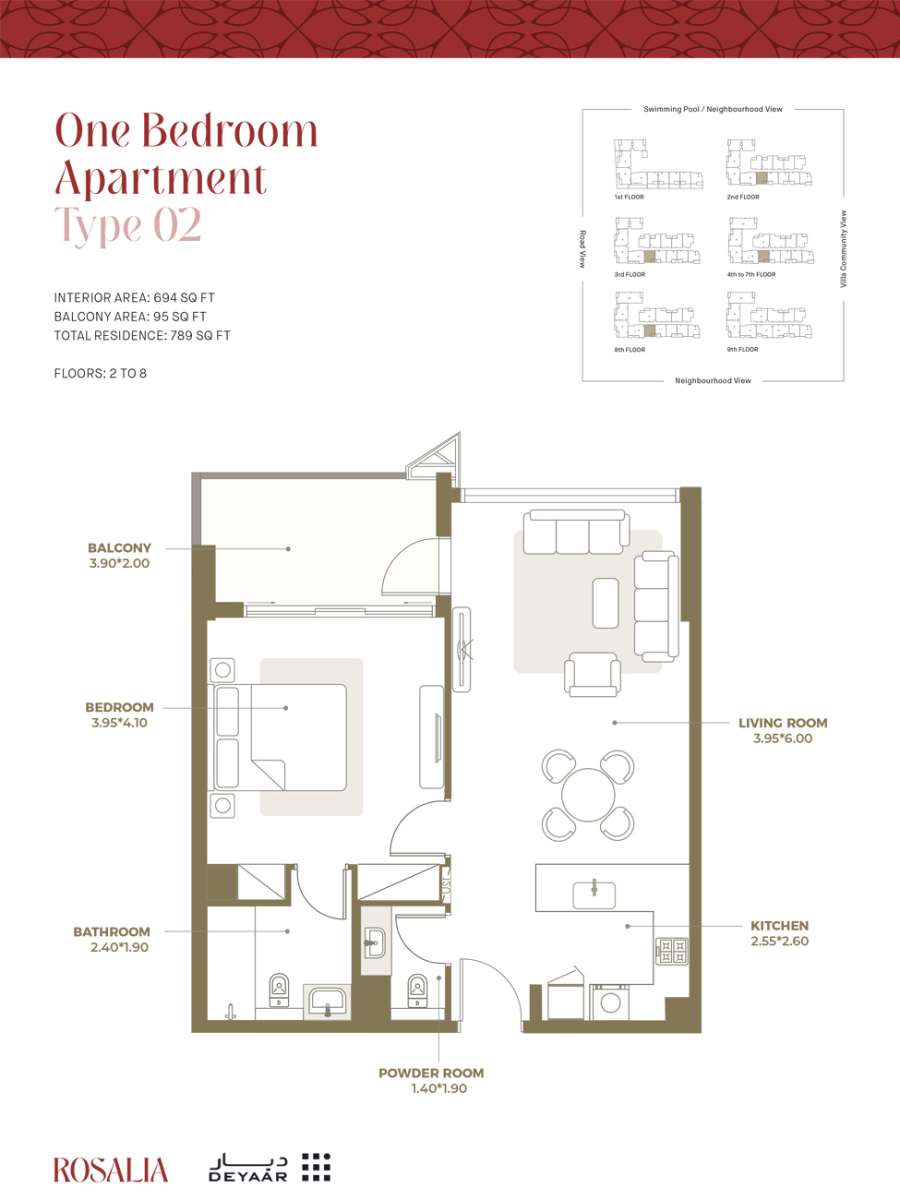
Type 02
No. Of Bedroom:
1
No. Of Bathroom:
1
Elevation:
N/A
Property Type:
Apartment
Floor Level:
2 to 8
Minimum Plot Area:
N/A
Maximum Plot Area:
N/A
Minimum Built Up Area:
N/A
Maximum Built Up Area:
N/A
Balcony Area:
95 Square Feet
Terrace Area:
N/A
Suite Area:
694 Square Feet
Total Area:
789 Square Feet
Designed By:
Furnished By:
| Title | Floor | Width (Square Feet) | Length (Square Feet) | Total (Square Feet) |
|---|---|---|---|---|
| Balcony | 2 to 8 | 2.00 | 3.90 | 8 |
| Living | 2 to 8 | 3.95 | 6.00 | 24 |
| Kitchen | 2 to 8 | 2.55 | 2.60 | 7 |
| Powder | 2 to 8 | 1.40 | 1.90 | 3 |
| Bedroom | 2 to 8 | 3.95 | 4.10 | 16 |
| Bathroom | 2 to 8 | 1.90 | 2.40 | 5 |
Title:
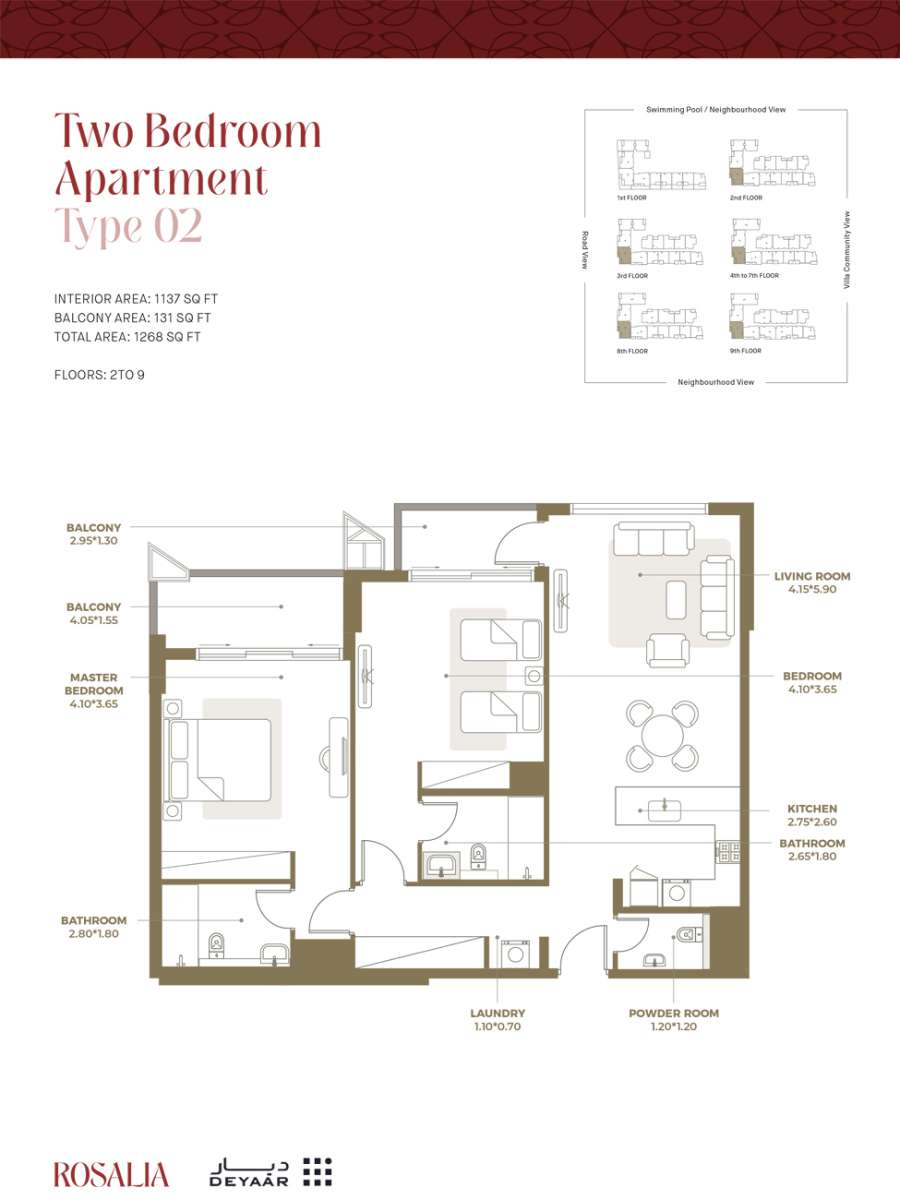
Type 02
No. Of Bedroom:
2
No. Of Bathroom:
2
Elevation:
N/A
Property Type:
Apartment
Floor Level:
2 to 9
Minimum Plot Area:
N/A
Maximum Plot Area:
N/A
Minimum Built Up Area:
N/A
Maximum Built Up Area:
N/A
Balcony Area:
131 Square Feet
Terrace Area:
N/A
Suite Area:
1137 Square Feet
Total Area:
1268 Square Feet
Designed By:
Furnished By:
| Title | Floor | Width (Square Feet) | Length (Square Feet) | Total (Square Feet) |
|---|---|---|---|---|
| Balcony | 2-9 | 1.30 | 2.95 | 4 |
| Living | 2 to 9 | 4.15 | 5.90 | 24 |
| Kitchen | 2 to 9 | 2.70 | 2.60 | 7 |
| Powder | 2 to 9 | 1.20 | 1.20 | 1 |
| Laundry | 2 to 9 | 1.10 | 0.70 | 1 |
| Balcony | 2 to 9 | 4.05 | 1.55 | 6 |
| Bedroom | 2 to 9 | 4.10 | 3.65 | 15 |
| Master Bedroom | 2 to 9 | 3.65 | 4.10 | 15 |
| Bathroom | 2 to 9 | 2.80 | 1.80 | 5 |
| Bathroom | 2 to 9 | 1.80 | 2.65 | 5 |
Title:
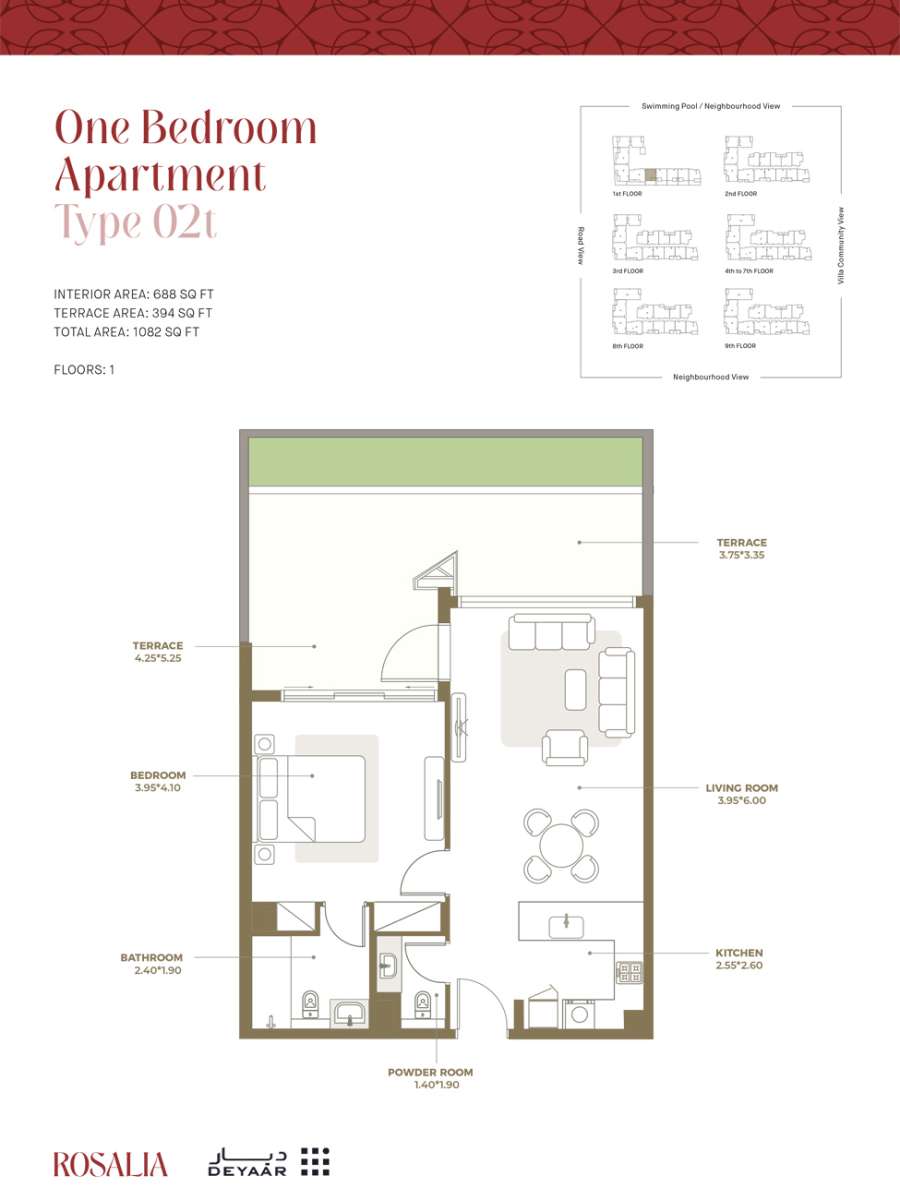
Type 02T
No. Of Bedroom:
1
No. Of Bathroom:
1
Elevation:
N/A
Property Type:
Apartment
Floor Level:
1
Minimum Plot Area:
N/A
Maximum Plot Area:
N/A
Minimum Built Up Area:
N/A
Maximum Built Up Area:
N/A
Balcony Area:
N/A
Terrace Area:
394 Square Feet
Suite Area:
688 Square Feet
Total Area:
1082 Square Feet
Designed By:
Furnished By:
| Title | Floor | Width (Square Feet) | Length (Square Feet) | Total (Square Feet) |
|---|---|---|---|---|
| Balcony | 1 | 3.75 | 3.35 | 13 |
| Living | 1 | 3.95 | 6.00 | 24 |
| Kitchen | 1 | 2.55 | 2.60 | 7 |
| Powder | 1 | 1.40 | 1.90 | 3 |
| Bedroom | 1 | 3.95 | 4.10 | 16 |
| Bathroom | 1 | 1.90 | 2.40 | 5 |
| Terrace | 1 | 4.25 | 5.25 | 22 |
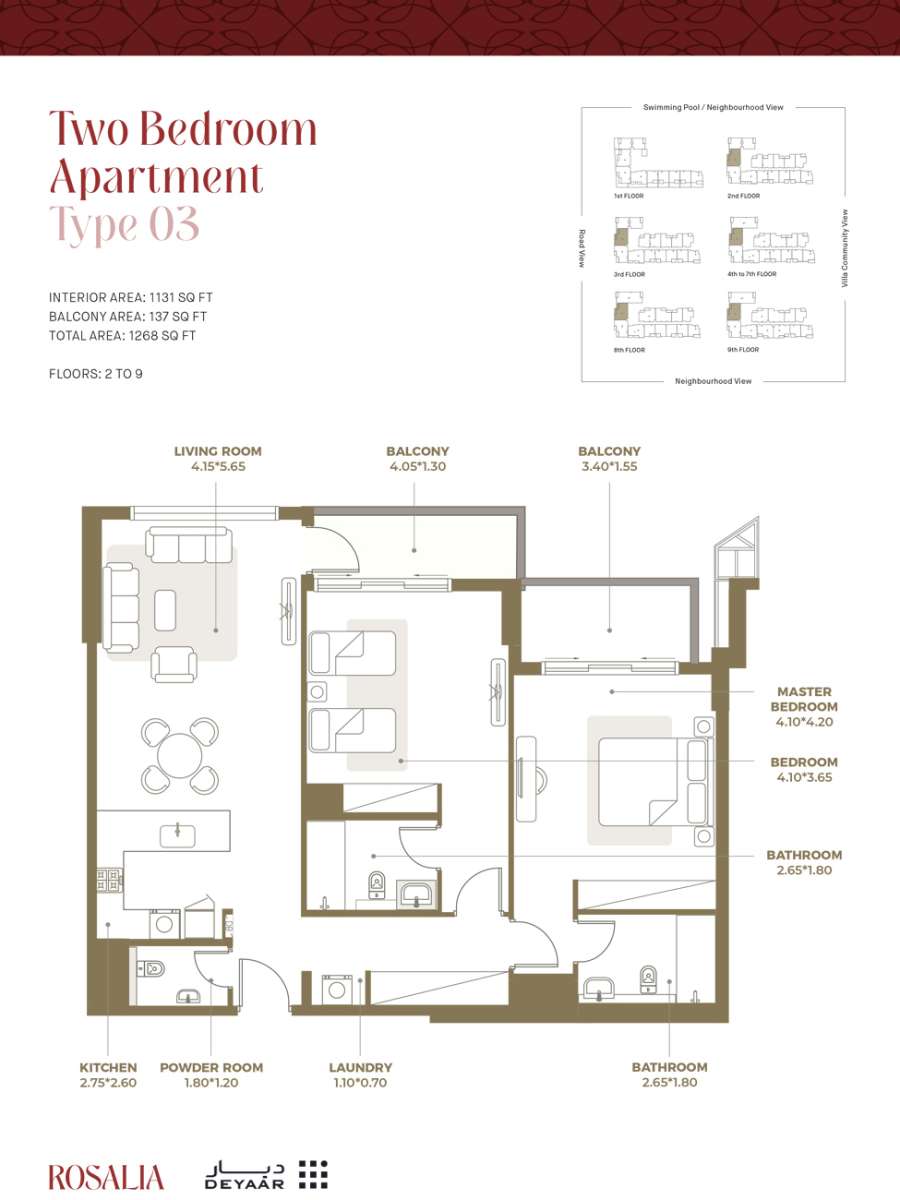
Title:
Type 03
No. Of Bedroom:
2
No. Of Bathroom:
2
Elevation:
N/A
Property Type:
Apartment
Floor Level:
2 to 9
Minimum Plot Area:
N/A
Maximum Plot Area:
N/A
Minimum Built Up Area:
N/A
Maximum Built Up Area:
N/A
Balcony Area:
137 Square Feet
Terrace Area:
N/A
Suite Area:
1131 Square Feet
Total Area:
1268 Square Feet
Designed By:
Furnished By:
| Title | Floor | Width (Square Feet) | Length (Square Feet) | Total (Square Feet) |
|---|---|---|---|---|
| Balcony | 2-9 | 1.55 | 3.40 | 5 |
| Living | 2 to 9 | 4.15 | 5.65 | 23 |
| Kitchen | 2 to 9 | 2.75 | 2.60 | 7 |
| Powder | 2 to 9 | 1.80 | 1.20 | 2 |
| Laundry | 2 to 9 | 1.10 | 0.70 | 1 |
| Balcony | 2 to 9 | 1.55 | 3.40 | 5 |
| Bedroom | 2 to 9 | 4.10 | 3.65 | 15 |
| Master Bedroom | 2 to 9 | 4.10 | 4.20 | 17 |
| Bathroom | 2 to 9 | 2.65 | 1.80 | 5 |
| Bathroom | 2 to 9 | 1.80 | 2.65 | 5 |
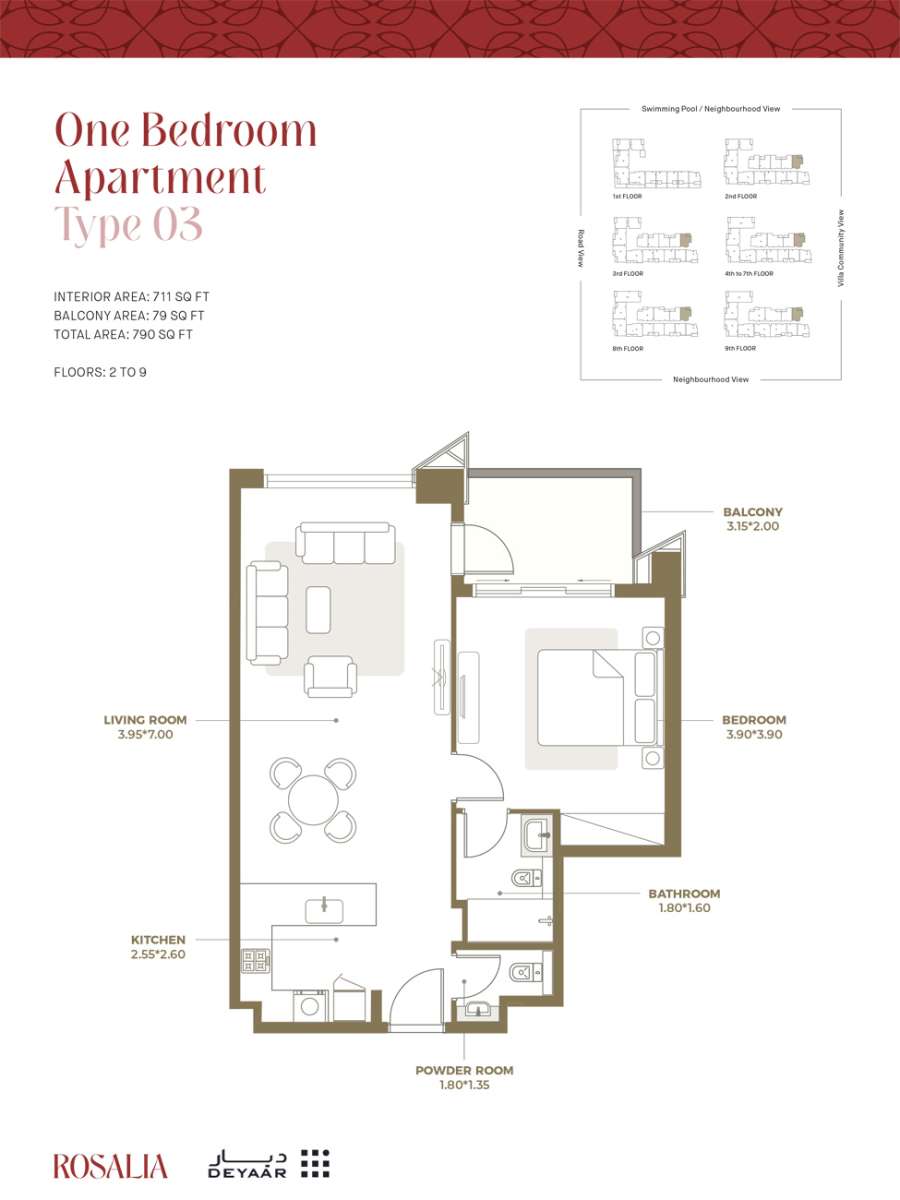
Title:
Type 03
No. Of Bedroom:
1
No. Of Bathroom:
1
Elevation:
N/A
Property Type:
Apartment
Floor Level:
2 to 9
Minimum Plot Area:
N/A
Maximum Plot Area:
N/A
Minimum Built Up Area:
N/A
Maximum Built Up Area:
N/A
Balcony Area:
79 Square Feet
Terrace Area:
N/A
Suite Area:
711 Square Feet
Total Area:
790 Square Feet
Designed By:
Furnished By:
| Title | Floor | Width (Square Feet) | Length (Square Feet) | Total (Square Feet) |
|---|---|---|---|---|
| Balcony | 2 to 9 | 2.00 | 3.15 | 6 |
| Living | 2 to 9 | 3.95 | 7.00 | 28 |
| Kitchen | 2 to 9 | 2.55 | 2.60 | 7 |
| Powder | 2 to 9 | 1.80 | 1.35 | 2 |
| Bedroom | 2 to 9 | 3.90 | 3.90 | 15 |
| Bathroom | 2 to 9 | 1.80 | 1.60 | 3 |
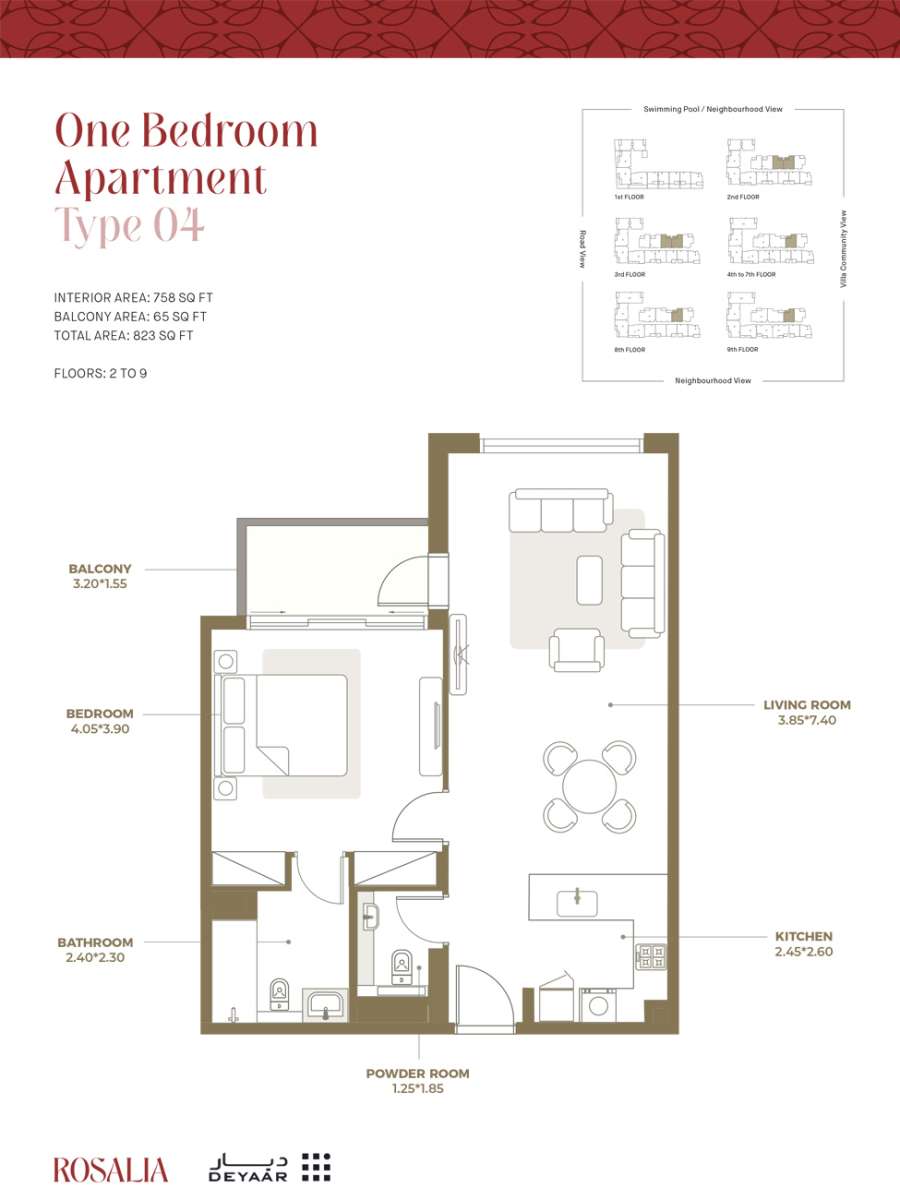
Title:
Type 04
No. Of Bedroom:
1
No. Of Bathroom:
1
Elevation:
N/A
Property Type:
Apartment
Floor Level:
2 to 9
Minimum Plot Area:
N/A
Maximum Plot Area:
N/A
Minimum Built Up Area:
N/A
Maximum Built Up Area:
N/A
Balcony Area:
65 Square Feet
Terrace Area:
N/A
Suite Area:
758 Square Feet
Total Area:
823 Square Feet
Designed By:
Furnished By:
| Title | Floor | Width (Square Feet) | Length (Square Feet) | Total (Square Feet) |
|---|---|---|---|---|
| Balcony | 2 to 9 | 1.55 | 3.20 | 5 |
| Living | 2 to 9 | 3.85 | 7.40 | 28 |
| Kitchen | 2 to 9 | 2.45 | 2.60 | 6 |
| Powder | 2 to 9 | 1.25 | 1.85 | 2 |
| Bedroom | 2 to 9 | 4.05 | 3.90 | 16 |
| Bathroom | 2 to 9 | 2.40 | 2.30 | 6 |
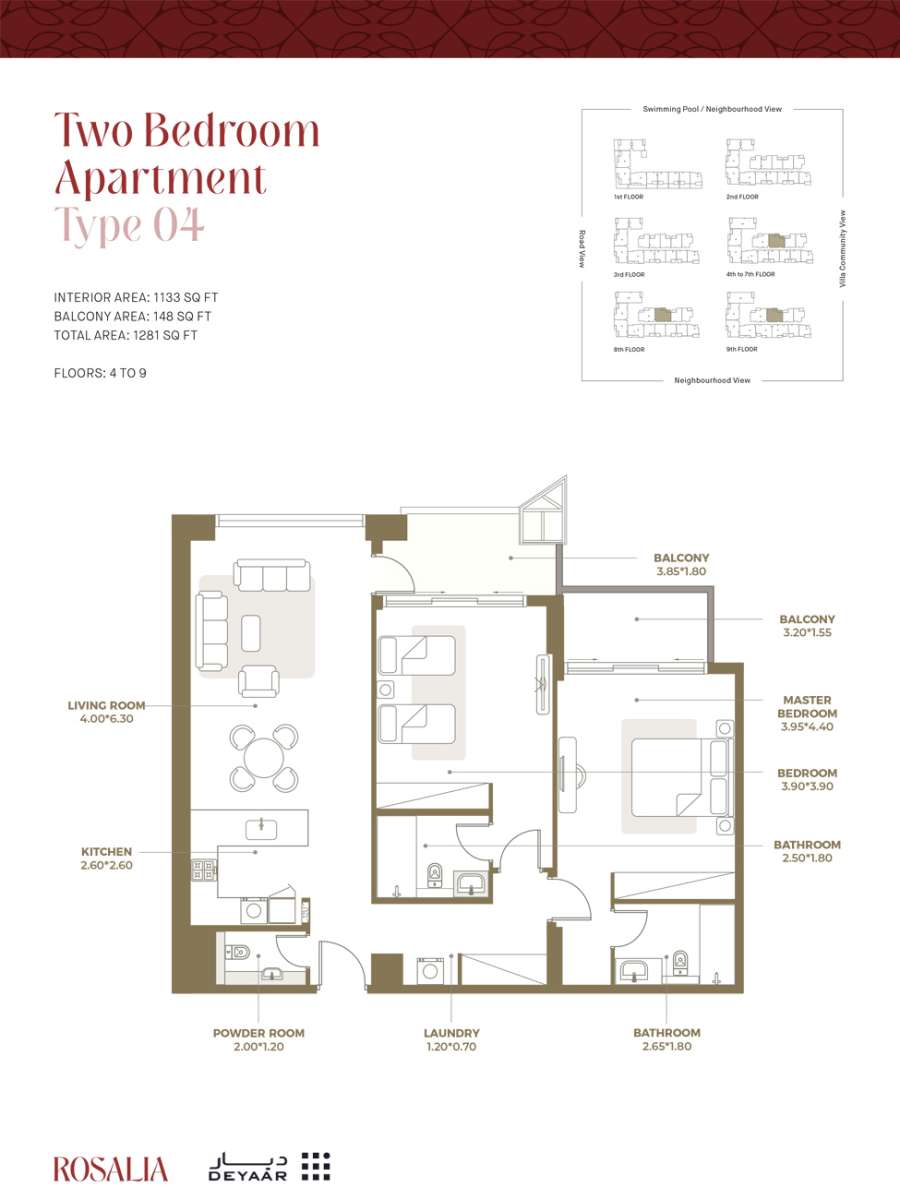
Title:
Type 04
No. Of Bedroom:
2
No. Of Bathroom:
2
Elevation:
N/A
Property Type:
Apartment
Floor Level:
4 to 9
Minimum Plot Area:
N/A
Maximum Plot Area:
N/A
Minimum Built Up Area:
N/A
Maximum Built Up Area:
N/A
Balcony Area:
148 Square Feet
Terrace Area:
N/A
Suite Area:
1133 Square Feet
Total Area:
1281 Square Feet
Designed By:
Furnished By:
| Title | Floor | Width (Square Feet) | Length (Square Feet) | Total (Square Feet) |
|---|---|---|---|---|
| Balcony | 4 to 9 | 1.80 | 3.85 | 7 |
| Living | 4 to 9 | 4.00 | 6.30 | 25 |
| Kitchen | 4 to 9 | 2.60 | 2.60 | 7 |
| Powder | 4 to 9 | 2.00 | 1.20 | 2 |
| Laundry | 4 to 9 | 1.20 | 0.70 | 1 |
| Balcony | 4 to 9 | 1.55 | 3.20 | 5 |
| Bedroom | 4 to 9 | 3.90 | 3.90 | 15 |
| Master Bedroom | 4 to 9 | 3.95 | 4.40 | 17 |
| Bathroom | 4 to 9 | 2.50 | 1.80 | 5 |
| Bathroom | 4 to 9 | 1.80 | 2.65 | 5 |
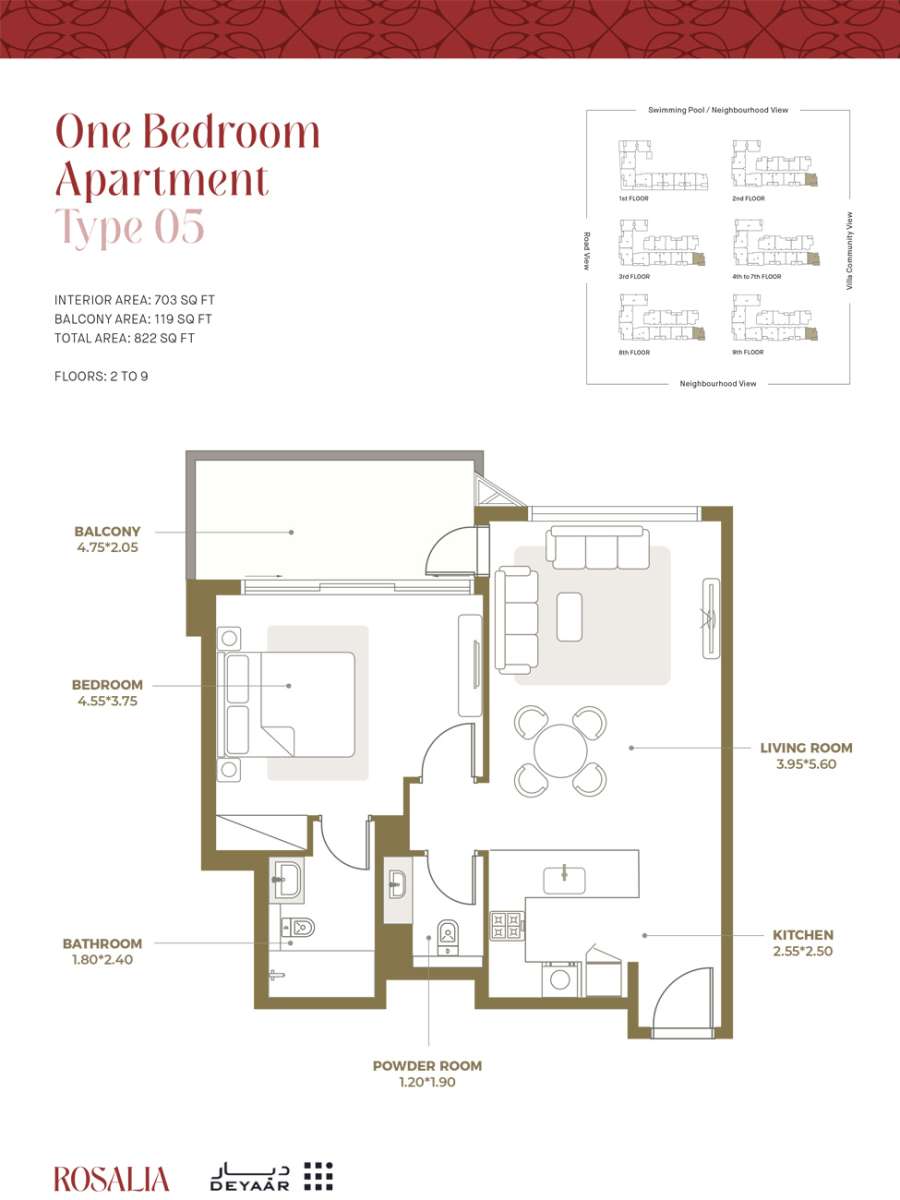
Title:
Type 05
No. Of Bedroom:
1
No. Of Bathroom:
1
Elevation:
N/A
Property Type:
Apartment
Floor Level:
2 to 9
Minimum Plot Area:
N/A
Maximum Plot Area:
N/A
Minimum Built Up Area:
N/A
Maximum Built Up Area:
N/A
Balcony Area:
119 Square Feet
Terrace Area:
N/A
Suite Area:
703 Square Feet
Total Area:
822 Square Feet
Designed By:
Furnished By:
| Title | Floor | Width (Square Feet) | Length (Square Feet) | Total (Square Feet) |
|---|---|---|---|---|
| Balcony | 2 to 9 | 2.05 | 4.75 | 10 |
| Living | 2 to 9 | 3.95 | 5.60 | 22 |
| Kitchen | 2 to 9 | 2.55 | 2.50 | 6 |
| Powder | 2 to 9 | 1.20 | 1.90 | 2 |
| Bedroom | 2 to 9 | 4.55 | 3.75 | 17 |
| Bathroom | 2 to 9 | 1.80 | 2.40 | 4 |
Title:
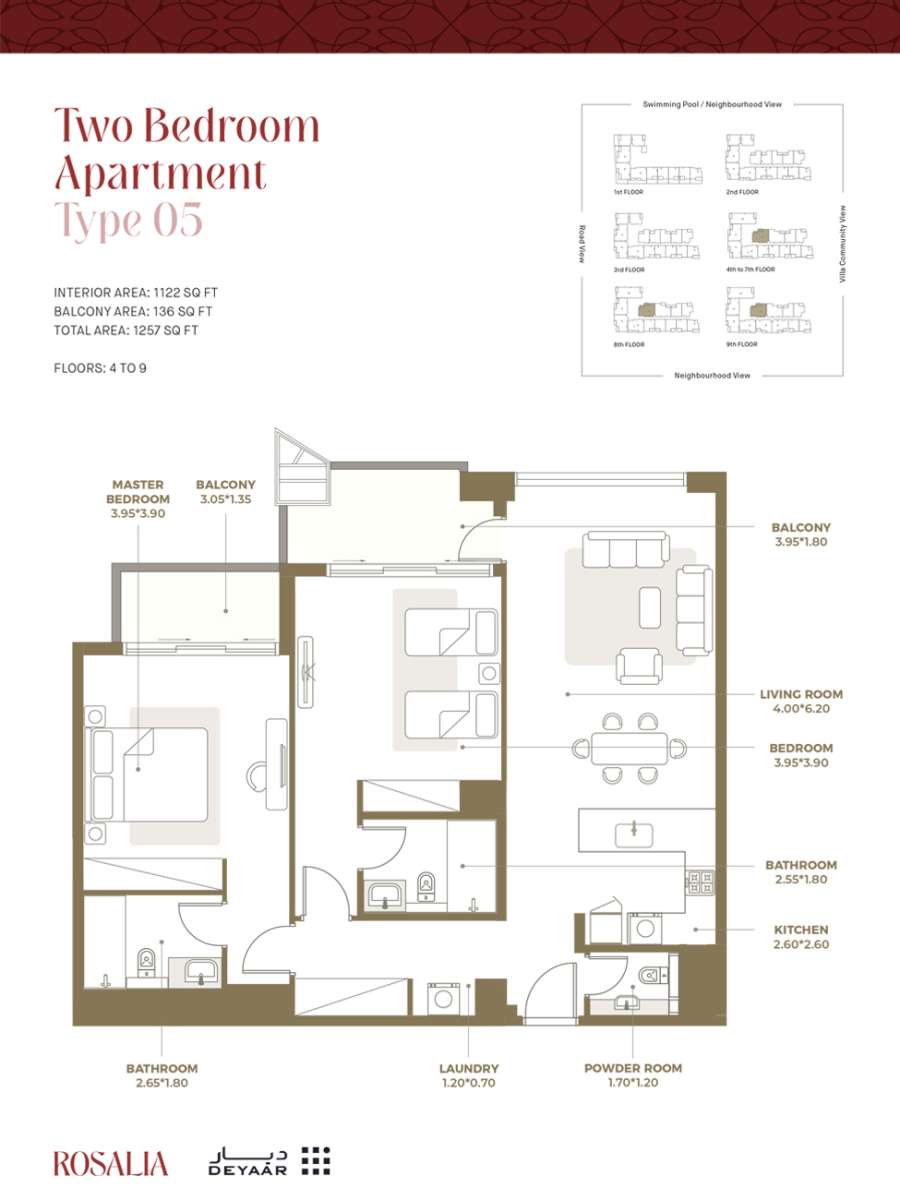
Type 05
No. Of Bedroom:
2
No. Of Bathroom:
2
Elevation:
N/A
Property Type:
Apartment
Floor Level:
4 to 9
Minimum Plot Area:
N/A
Maximum Plot Area:
N/A
Minimum Built Up Area:
N/A
Maximum Built Up Area:
N/A
Balcony Area:
136 Square Feet
Terrace Area:
N/A
Suite Area:
1122 Square Feet
Total Area:
1257 Square Feet
Designed By:
Furnished By:
| Title | Floor | Width (Square Feet) | Length (Square Feet) | Total (Square Feet) |
|---|---|---|---|---|
| Balcony | 4 to 9 | 1.80 | 3.95 | 7 |
| Living | 4 to 9 | 4.00 | 6.20 | 25 |
| Kitchen | 4 to 9 | 2.60 | 2.60 | 7 |
| Powder | 4 to 9 | 1.70 | 1.20 | 2 |
| Laundry | 4 to 9 | 1.20 | 0.70 | 1 |
| Balcony | 4 to 9 | 1.35 | 3.05 | 4 |
| Bedroom | 4 to 9 | 3.90 | 3.90 | 15 |
| Master Bedroom | 4 to 9 | 3.95 | 3.90 | 15 |
| Bathroom | 4 to 9 | 2.65 | 1.80 | 5 |
| Bathroom | 4 to 9 | 1.80 | 2.55 | 5 |
Title:
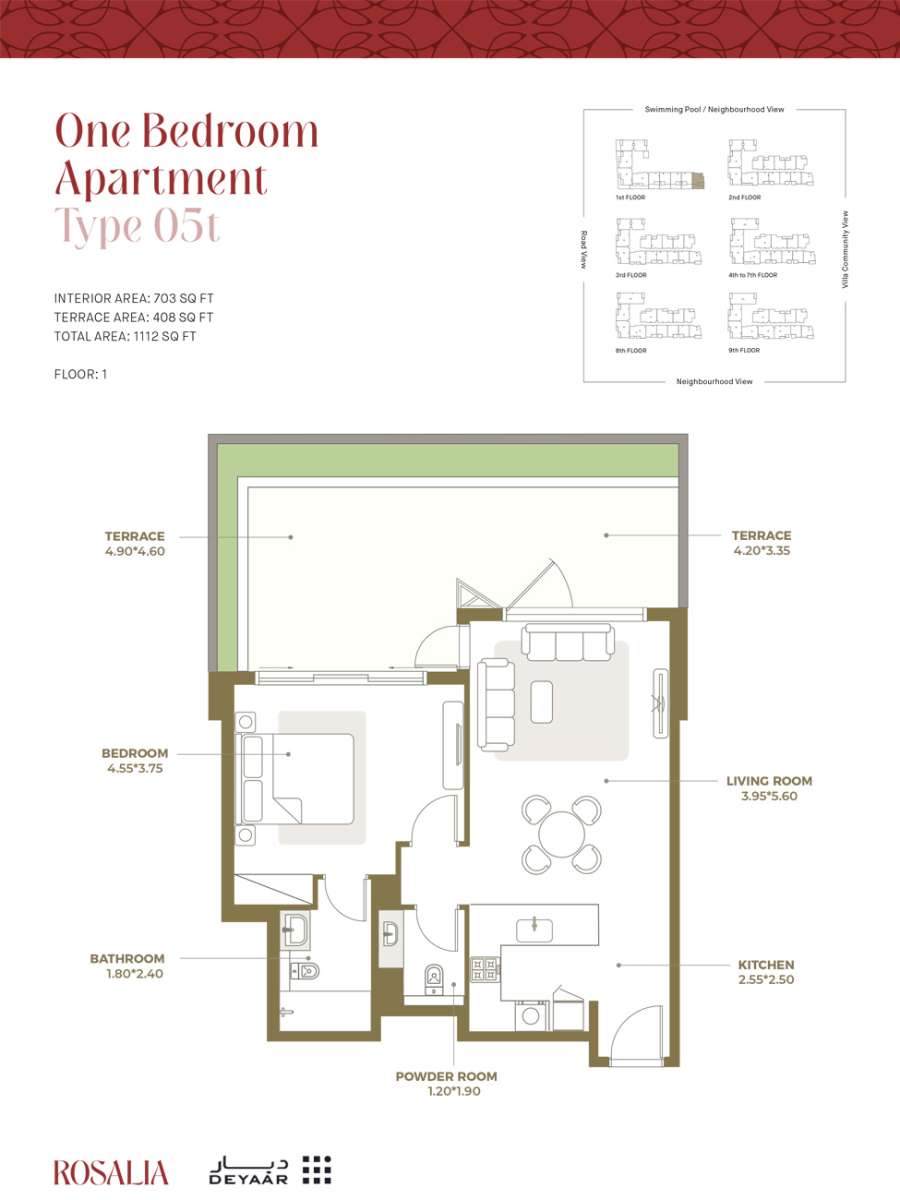
Type 05T
No. Of Bedroom:
1
No. Of Bathroom:
1
Elevation:
N/A
Property Type:
Apartment
Floor Level:
1
Minimum Plot Area:
N/A
Maximum Plot Area:
N/A
Minimum Built Up Area:
N/A
Maximum Built Up Area:
N/A
Balcony Area:
N/A
Terrace Area:
408 Square Feet
Suite Area:
703 Square Feet
Total Area:
1112 Square Feet
Designed By:
Furnished By:
| Title | Floor | Width (Square Feet) | Length (Square Feet) | Total (Square Feet) |
|---|---|---|---|---|
| Terrace | 1 | 4.90 | 4.60 | 23 |
| Living | 1 | 3.95 | 5.60 | 22 |
| Kitchen | 1 | 2.55 | 2.50 | 6 |
| Powder | 1 | 1.20 | 1.90 | 2 |
| Bedroom | 1 | 4.55 | 3.75 | 17 |
| Bathroom | 1 | 1.80 | 2.40 | 4 |
Title:
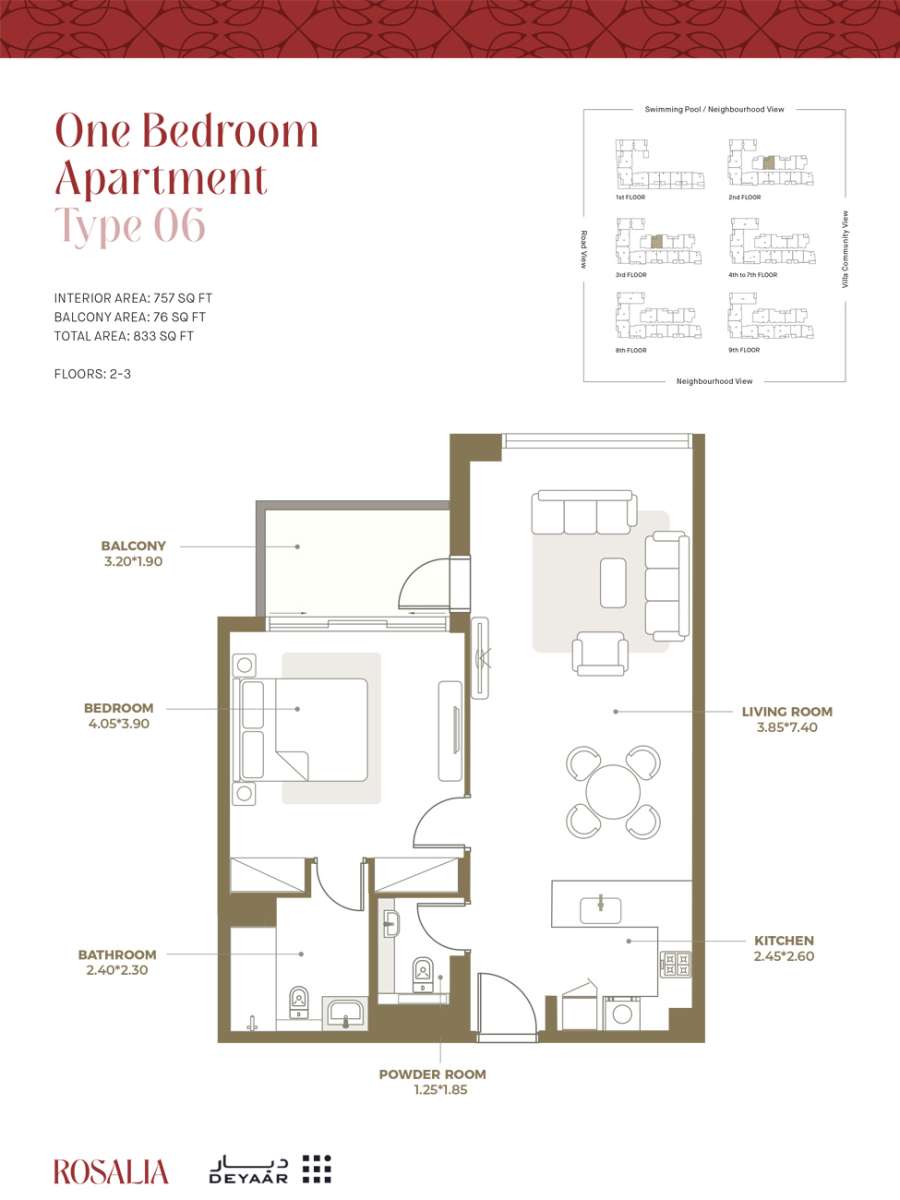
Type 06
No. Of Bedroom:
1
No. Of Bathroom:
1
Elevation:
N/A
Property Type:
Apartment
Floor Level:
2-3
Minimum Plot Area:
N/A
Maximum Plot Area:
N/A
Minimum Built Up Area:
N/A
Maximum Built Up Area:
N/A
Balcony Area:
76 Square Feet
Terrace Area:
N/A
Suite Area:
757 Square Feet
Total Area:
833 Square Feet
Designed By:
Furnished By:
| Title | Floor | Width (Square Feet) | Length (Square Feet) | Total (Square Feet) |
|---|---|---|---|---|
| Balcony | 2,3 | 1.90 | 3.20 | 6 |
| Living | 2,3 | 3.85 | 7.40 | 28 |
| Kitchen | 2,3 | 2.45 | 2.60 | 6 |
| Powder | 2,3 | 1.25 | 1.85 | 2 |
| Bedroom | 2,3 | 4.05 | 3.90 | 16 |
| Bathroom | 2,3 | 2.40 | 2.30 | 6 |
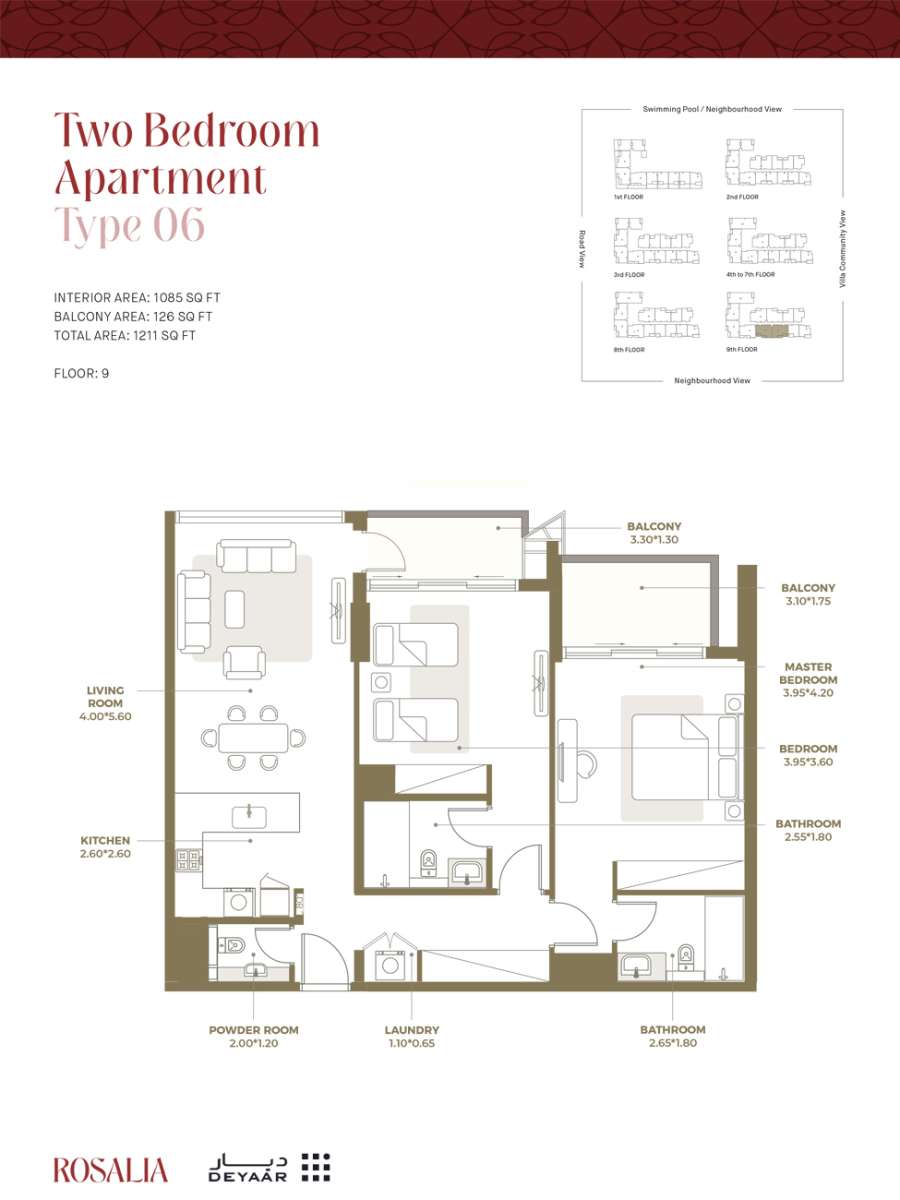
Title:
Type 06
No. Of Bedroom:
2
No. Of Bathroom:
2
Elevation:
N/A
Property Type:
Apartment
Floor Level:
9
Minimum Plot Area:
N/A
Maximum Plot Area:
N/A
Minimum Built Up Area:
N/A
Maximum Built Up Area:
N/A
Balcony Area:
126 Square Feet
Terrace Area:
N/A
Suite Area:
1085 Square Feet
Total Area:
1211 Square Feet
Designed By:
Furnished By:
| Title | Floor | Width (Square Feet) | Length (Square Feet) | Total (Square Feet) |
|---|---|---|---|---|
| Balcony | 9 | 13.99 | 35.52 | 4 |
| Living | 9 | 43.06 | 60.28 | 22 |
| Kitchen | 9 | 27.99 | 27.99 | 7 |
| Powder | 9 | 21.53 | 12.92 | 2 |
| Laundry | 9 | 11.84 | 7.00 | 1 |
| Balcony | 9 | 18.84 | 33.37 | 5 |
| Bedroom | 9 | 42.52 | 38.75 | 14 |
| Master Bedroom | 9 | 42.52 | 45.21 | 17 |
| Bathroom | 9 | 27.45 | 19.38 | 5 |
| Bathroom | 9 | 19.38 | 28.52 | 5 |
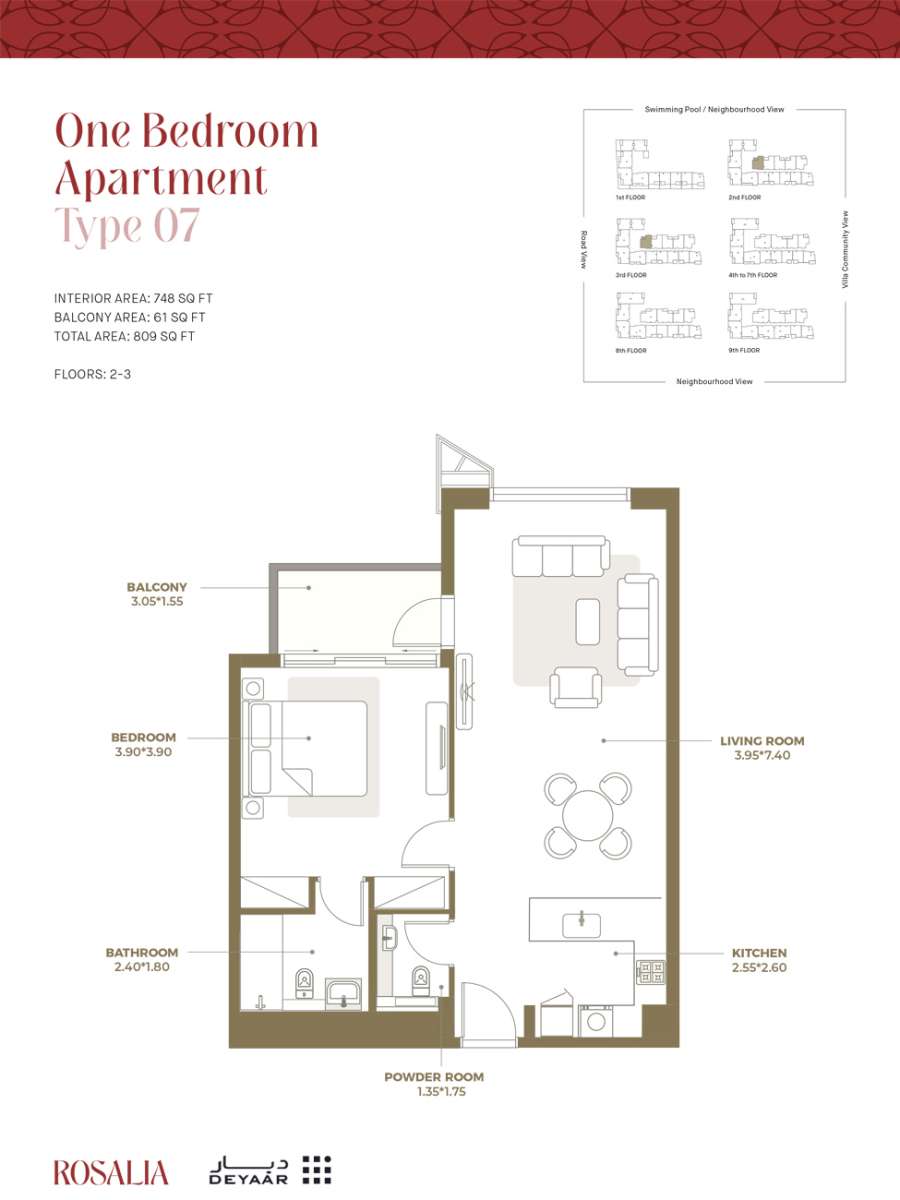
Title:
Type 07
No. Of Bedroom:
1
No. Of Bathroom:
1
Elevation:
N/A
Property Type:
Apartment
Floor Level:
2-3
Minimum Plot Area:
N/A
Maximum Plot Area:
N/A
Minimum Built Up Area:
N/A
Maximum Built Up Area:
N/A
Balcony Area:
61 Square Feet
Terrace Area:
N/A
Suite Area:
748 Square Feet
Total Area:
809 Square Feet
Designed By:
Furnished By:
| Title | Floor | Width (Square Feet) | Length (Square Feet) | Total (Square Feet) |
|---|---|---|---|---|
| Balcony | 2-3 | 16.68 | 32.83 | 5 |
| Living | 2-3 | 42.52 | 79.65 | 29 |
| Kitchen | 2-3 | 27.45 | 27.99 | 7 |
| Powder | 2-3 | 14.53 | 18.84 | 2 |
| Bedroom | 2-3 | 41.98 | 41.98 | 15 |
| Bathroom | 2-3 | 19.38 | 25.83 | 4 |
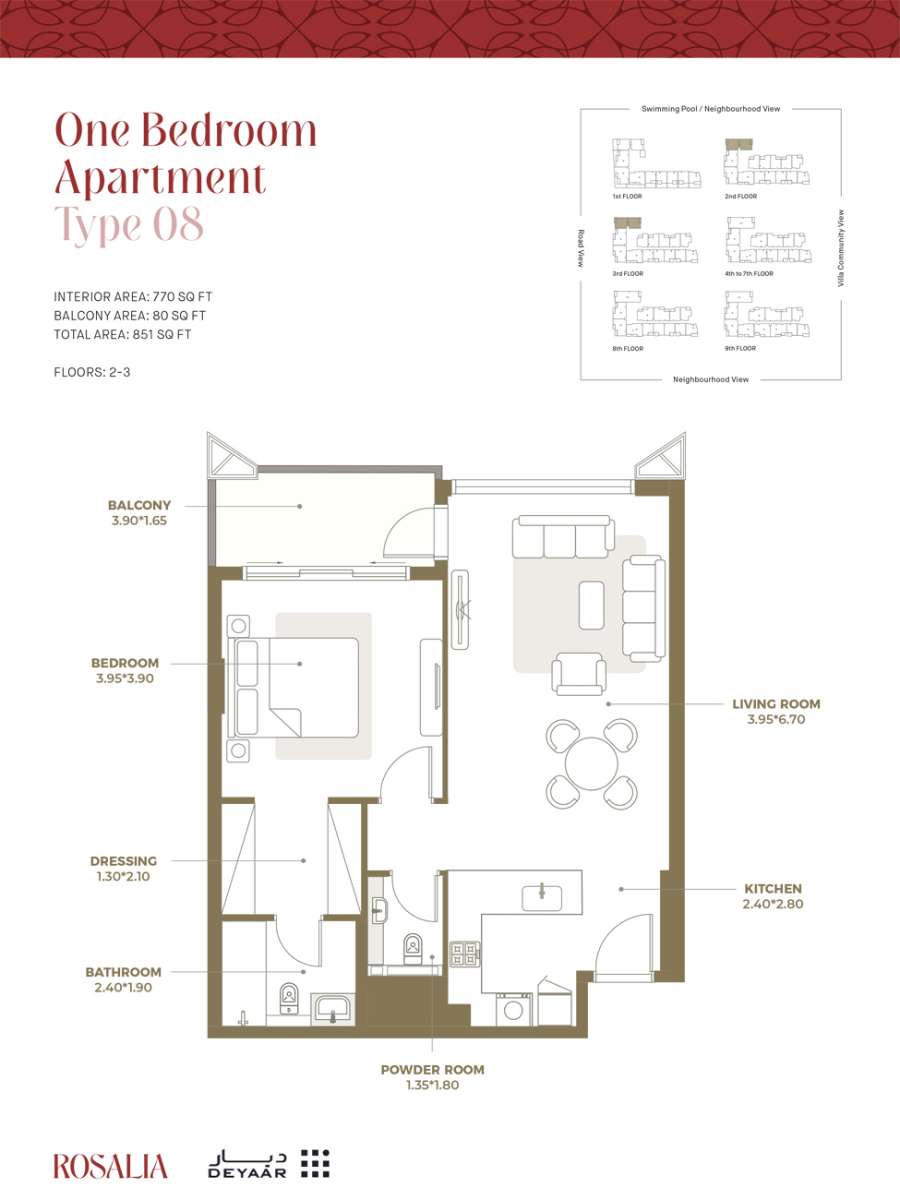
Title:
Type 08
No. Of Bedroom:
1
No. Of Bathroom:
1
Elevation:
N/A
Property Type:
Apartment
Floor Level:
2-3
Minimum Plot Area:
N/A
Maximum Plot Area:
N/A
Minimum Built Up Area:
N/A
Maximum Built Up Area:
N/A
Balcony Area:
80 Square Feet
Terrace Area:
N/A
Suite Area:
770 Square Feet
Total Area:
851 Square Feet
Designed By:
Furnished By:
| Title | Floor | Width (Square Feet) | Length (Square Feet) | Total (Square Feet) |
|---|---|---|---|---|
| Balcony | 2-3 | 17.76 | 41.98 | 6 |
| Living | 2-3 | 42.52 | 72.12 | 26 |
| Kitchen | 2-3 | 25.83 | 30.14 | 7 |
| Powder | 2-3 | 14.53 | 19.38 | 2 |
| Bedroom | 2-3 | 42.52 | 41.98 | 15 |
| Bathroom | 2-3 | 20.45 | 25.83 | 5 |
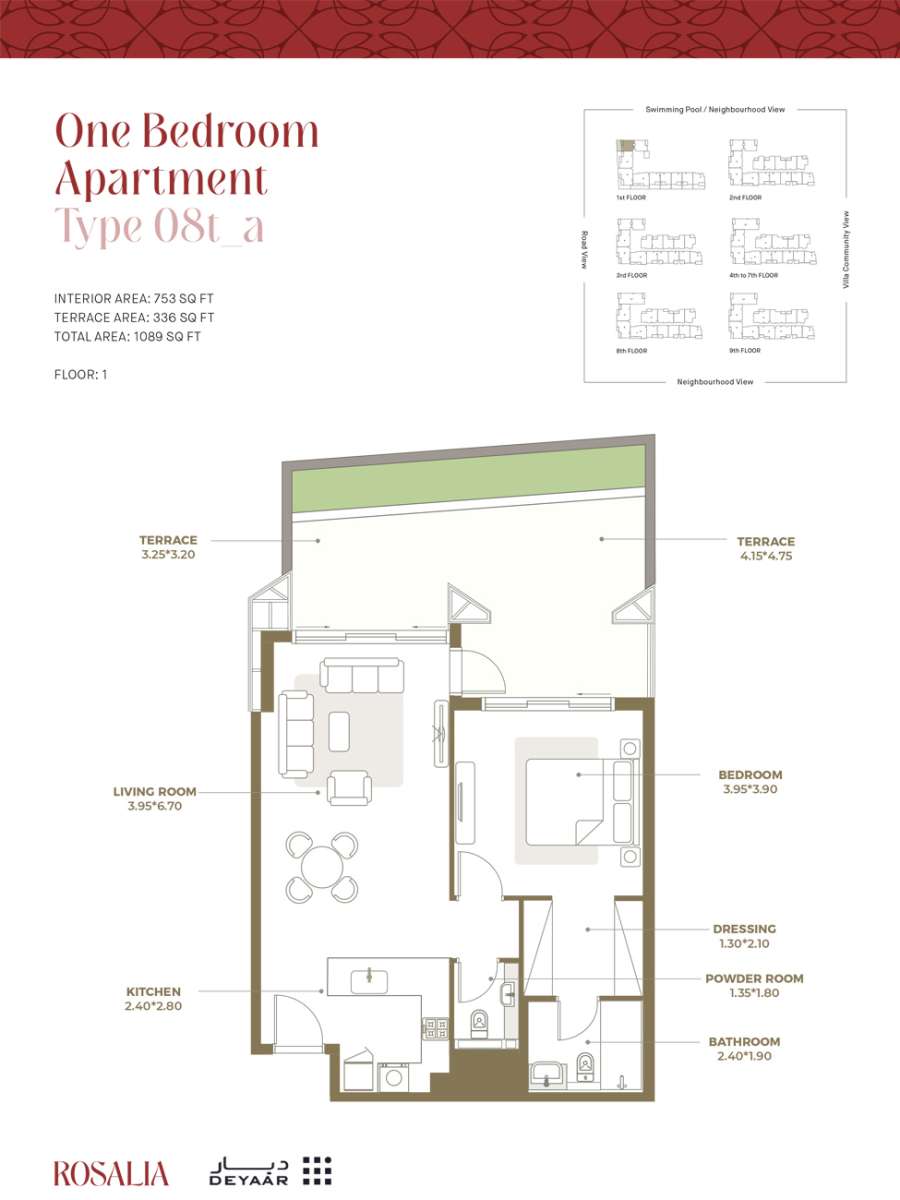
Title:
Type 8Ta
No. Of Bedroom:
1
No. Of Bathroom:
1
Elevation:
N/A
Property Type:
Apartment
Floor Level:
1
Minimum Plot Area:
N/A
Maximum Plot Area:
N/A
Minimum Built Up Area:
N/A
Maximum Built Up Area:
N/A
Balcony Area:
336 Square Feet
Terrace Area:
N/A
Suite Area:
753 Square Feet
Total Area:
1089 Square Feet
Designed By:
Furnished By:
| Title | Floor | Width (Square Feet) | Length (Square Feet) | Total (Square Feet) |
|---|---|---|---|---|
| Terrace | 1 | 34.44 | 34.98 | 10 |
| Living | 1 | 42.52 | 72.12 | 26 |
| Kitchen | 1 | 25.83 | 30.14 | 7 |
| Powder | 1 | 14.53 | 19.38 | 2 |
| Bedroom | 1 | 42.52 | 41.98 | 15 |
| Bathroom | 1 | 20.45 | 25.83 | 5 |
| Terrace | 1 | 44.67 | 51.13 | 20 |
Title:
Type 8Tb
No. Of Bedroom:
1
No. Of Bathroom:
1
Elevation:
N/A
Property Type:
Apartment
Floor Level:
1
Minimum Plot Area:
N/A
Maximum Plot Area:
N/A
Minimum Built Up Area:
N/A
Maximum Built Up Area:
N/A
Balcony Area:
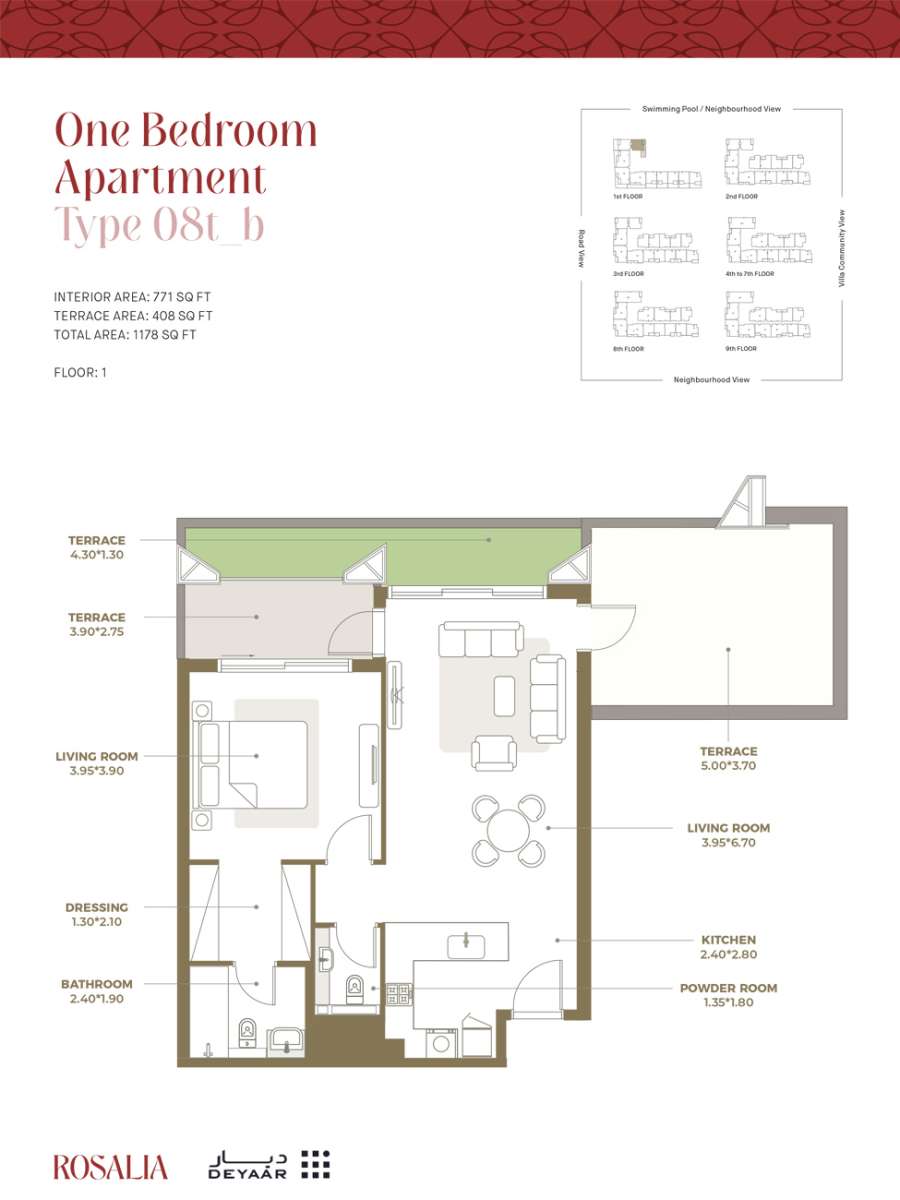
N/A
Terrace Area:
408 Square Feet
Suite Area:
771 Square Feet
Total Area:
1178 Square Feet
Designed By:
Furnished By:
| Title | Floor | Width (Square Feet) | Length (Square Feet) | Total (Square Feet) |
|---|---|---|---|---|
| Terrace | 1 | 13.99 | 46.29 | 6 |
| Living | 1 | 42.52 | 41.98 | 15 |
| Kitchen | 1 | 25.83 | 30.14 | 7 |
| Powder | 1 | 14.53 | 19.38 | 2 |
| Bedroom | 1 | 42.52 | 41.98 | 15 |
| Bathroom | 1 | 20.45 | 25.83 | 5 |
| Terrace | 1 | 53.82 | 39.83 | 19 |