Reef 1000
UAE > Dubai > Dubai land Residence Complex (DLRC) > Reef 1000
.webp)
.webp)
.webp)
.webp)
.webp)
.webp)
.webp)
.webp)
.webp)
.webp)
.webp)
.webp)
.webp)
.webp)
.webp)
.webp)
.webp)
.webp)
.webp)
.webp)
.webp)
.webp)
.webp)
.webp)
.webp)
.webp)
.webp)
.webp)
.webp)
.webp)
.webp)
.webp)
.webp)
.webp)
.webp)
.webp)
.webp)
.webp)
.webp)
.webp)
.webp)
.webp)
.webp)
.webp)
Construction Status
50%
Payment Plan
60/40
Anticipated Completion Date
30-Dec-2026
60/40
| Description | Milestone Event | (%) Value |
|---|---|---|
| Down Payment | Immediate | 20% |
| 1st Installment | Within 2 Months of Sale Date | 5% |
| 2nd Installment | Within 4 Months of Sale Date | 5% |
| 3rd Installment | Within 6 Months of Sale Date | 5% |
| 4th Installment | Within 8 Months of Sale Date | 5% |
| 5th Installment | Within 10 Months of Sale Date | 5% |
| 6th Installment | Within 12 Months of Sale Date | 5% |
| 7th Installment | Within 14 Months of Sale Date | 5% |
| 8th Installment | Within 16 Months of Sale Date | 5% |
| Payment At Handover | On Completion | 40% |
Details
Title :
Reef 1000
Type :
Free Hold
Project Number :
3219
Completion Status :
Off Plan
Life Cycle :
Developing
Master Development :
Dubai land Residence Complex (DLRC)
Developer :
Plot Number :
128
Project Configuration :
G+1P+6+R
Number Of Units :
126
Number Of Floor :
8
Plot Area :
39,913 Square Feet
Built Up Area :
9,259 Square Feet
Construction Status :
50%
Launch Date :
01-Aug-2024
Registration Date :
09-Oct-2024
Construction Started Date :
01-Nov-2024
Anticipated Completion Date :
30-Dec-2026
Cost Consultants :
N/A
Piling Contractors :
N/A
Handover Date :
N/A
Main Contractors :
N/A
Sub Contractors :
N/A
Architects :
N/A
MEP Contractors :
N/A
Project Managers :
N/A
Views
Description
Reef 1000 Dubai
Reef 1000 is a contemporary residential development in Dubai Land Residence Complex (DLRC), Dubai, offering a refined collection of studios and 1- and 2-bedroom apartments, together with a limited selection of 2-bedroom townhouses. Developed by Reef Luxury Development, the project combines modern architecture, thoughtfully planned interiors, landscaped spaces and lifestyle-focused amenities to create a comfortable residential environment in one of Dubai’s growing communities.
Designed for residents who value both convenience and a distinctive lifestyle, Reef 1000 introduces a residential concept that brings together nature-inspired design, wellness, leisure and practical urban living. The development is positioned within DLRC with convenient access to major road networks, including Emirates Road (E611) and Dubai–Al Ain Road (E66), connecting residents with key destinations across Dubai.
A Modern Residential Address in DLRC
Dubai Land Residence Complex has become an increasingly established residential destination for buyers seeking contemporary homes away from the city's busiest central districts while retaining convenient access to major highways. Reef 1000 benefits from its position within this wider Dubailand area, with road connectivity through Emirates Road and Dubai–Al Ain Road.
The location makes the project suitable for both end users and property buyers looking for a residential address with access to Dubai's broader network of communities, business districts and leisure destinations.
Rather than relying solely on a central-city setting, Reef 1000 focuses on creating a complete residential experience within the development itself, with amenities planned around relaxation, fitness, recreation and everyday convenience.
Apartments and Townhouses at Reef 1000
Reef 1000 offers a range of layouts designed for different stages of urban living.
Studio Apartments
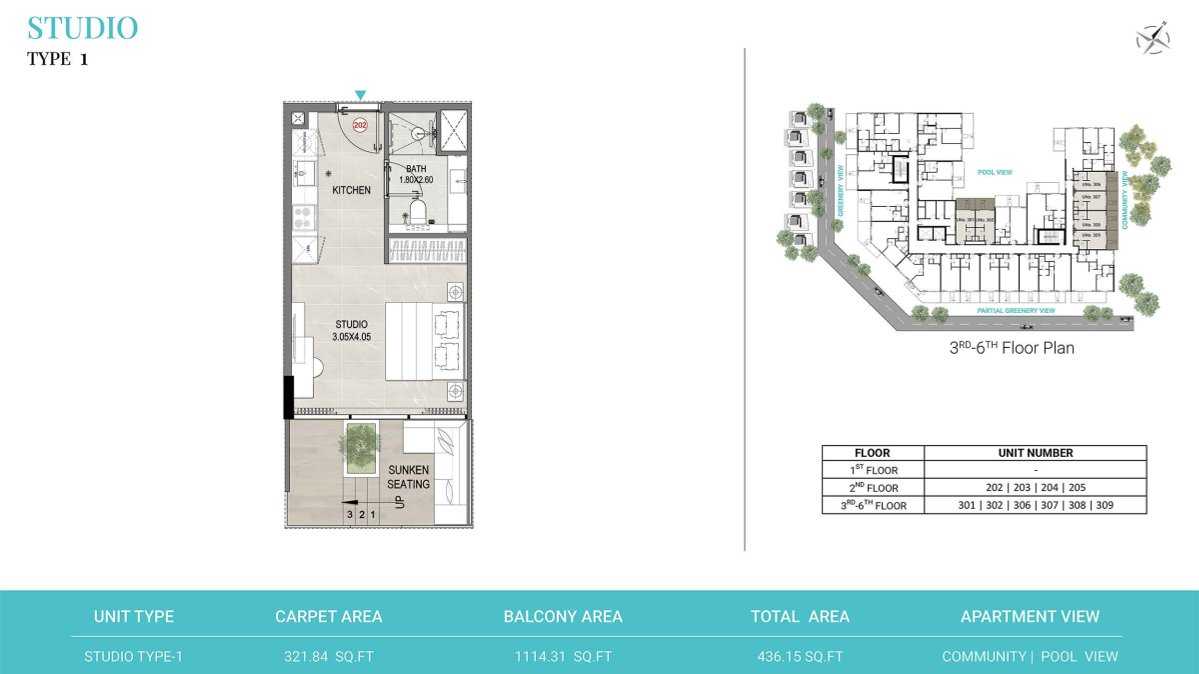
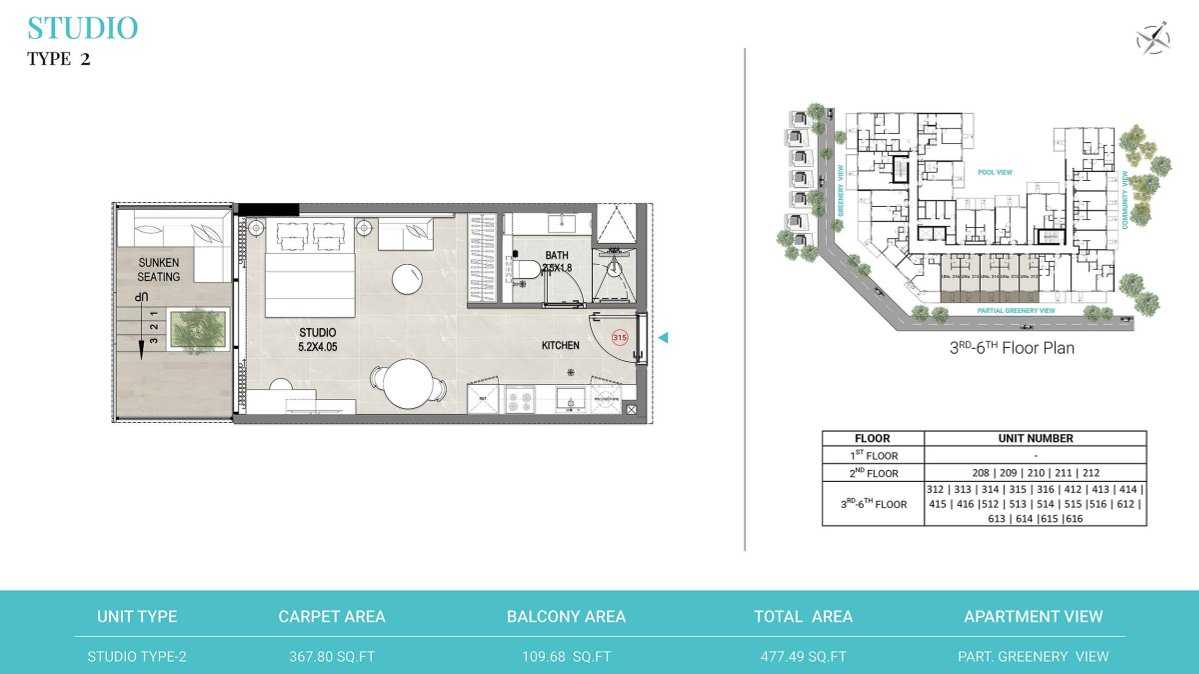
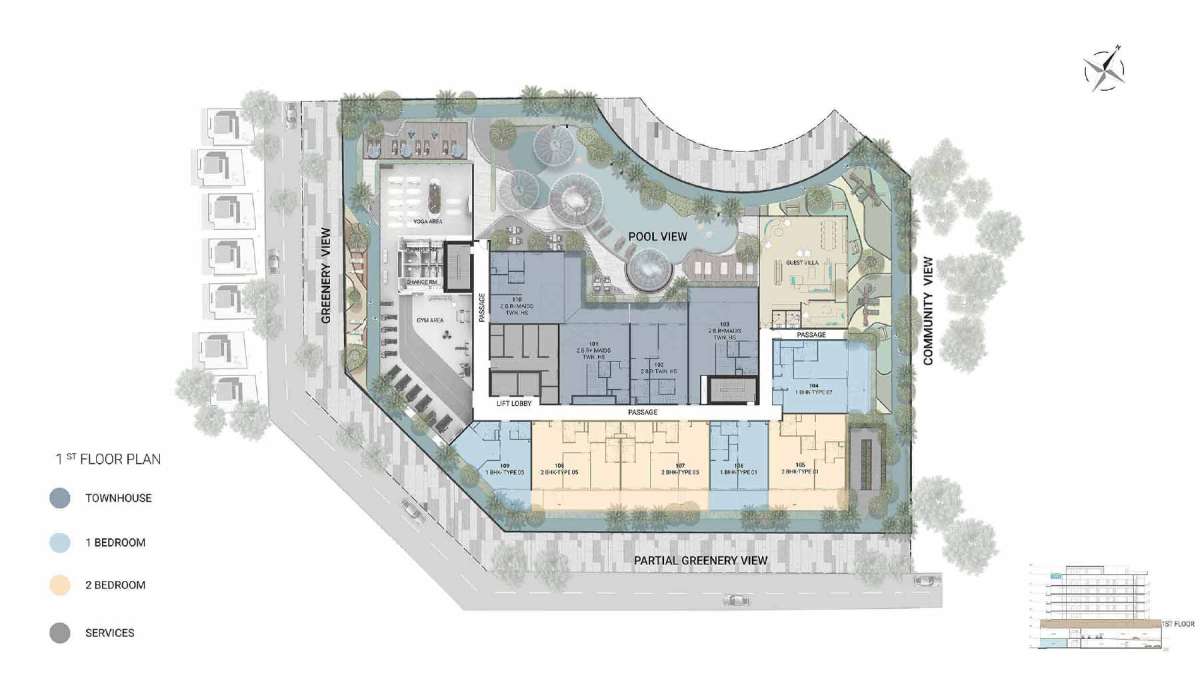
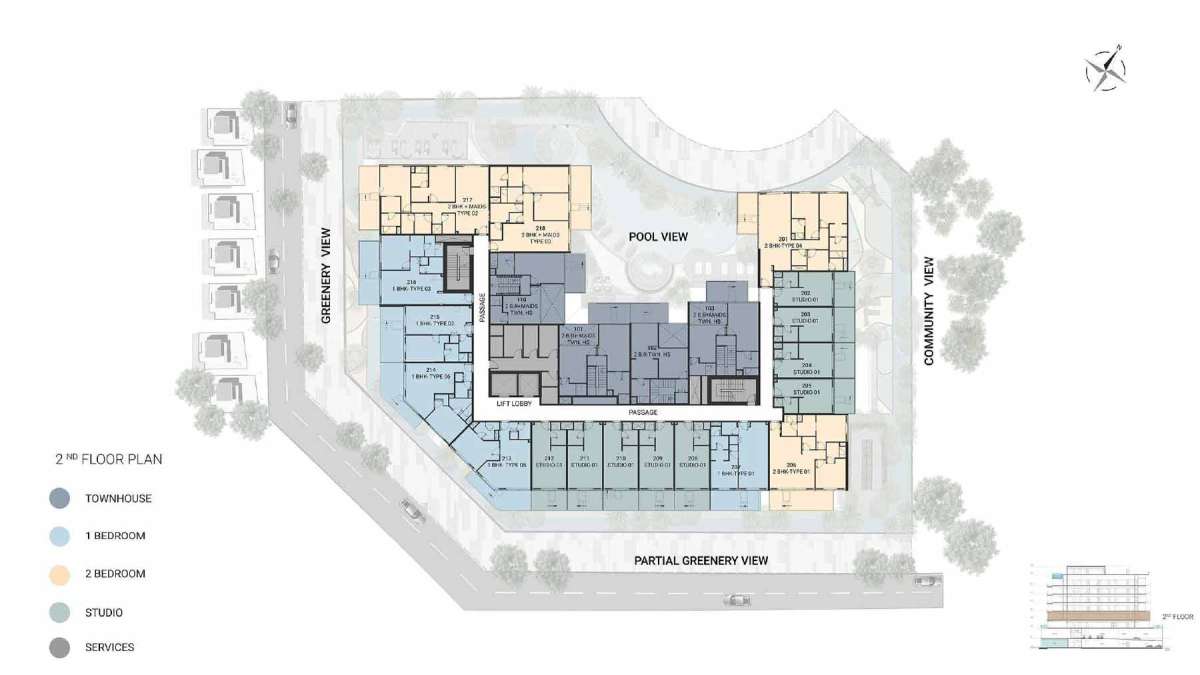
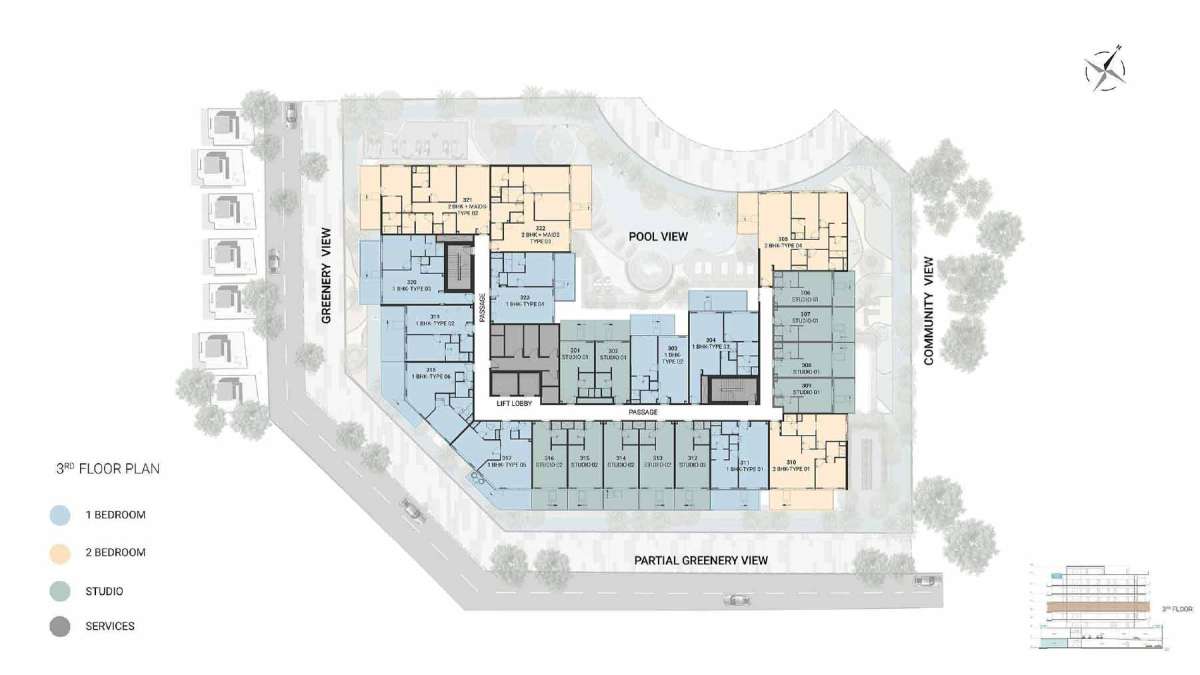
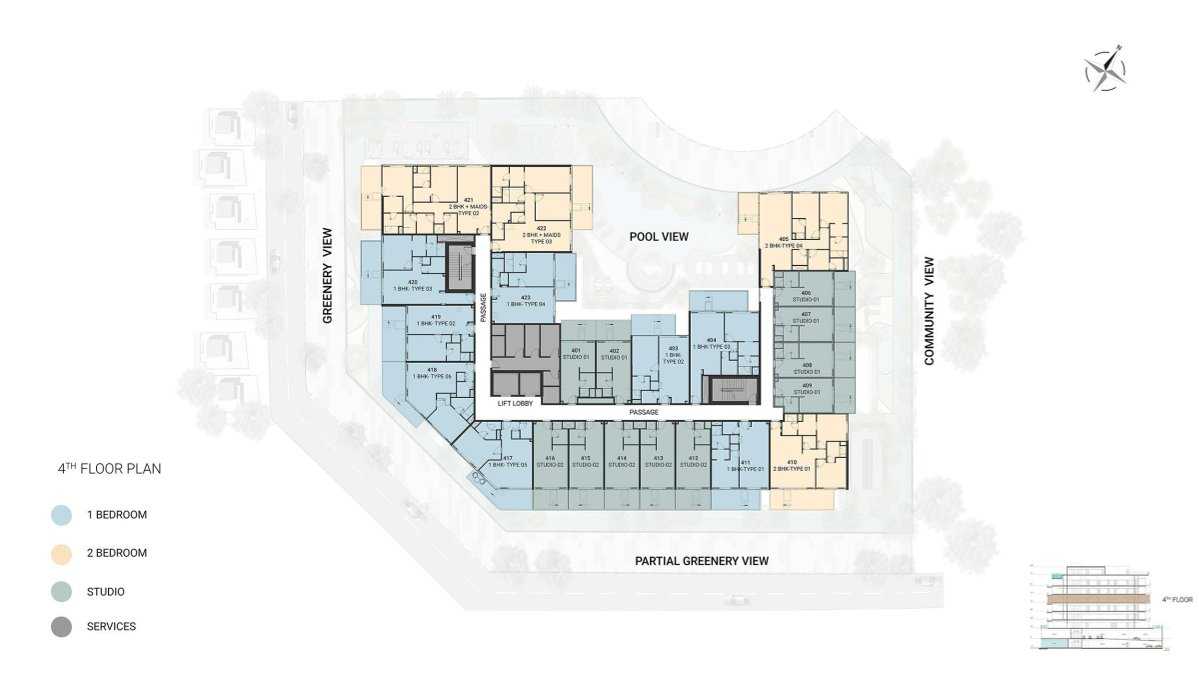
The studio residences provide a compact and functional option for individuals, first-time buyers and investors. Available layouts have been listed from around 429–477 sq. ft., depending on the unit type and current inventory.
These homes are planned to make efficient use of space, combining living and sleeping areas with practical kitchens and contemporary finishes.
1-Bedroom Apartments
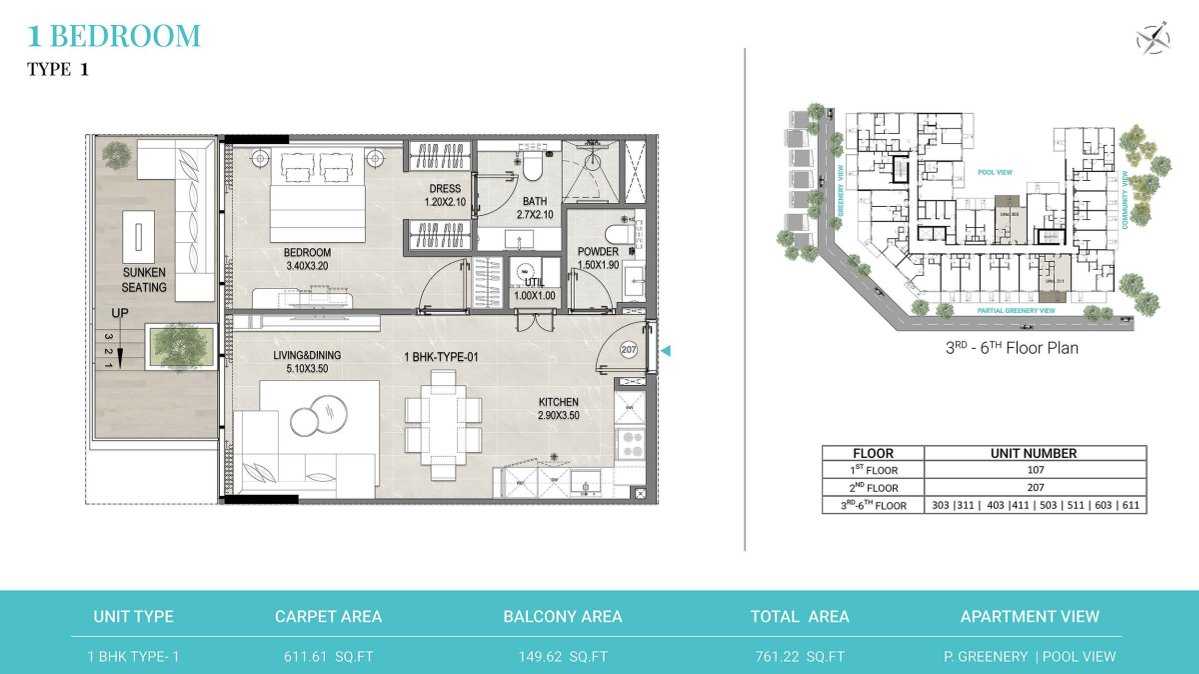
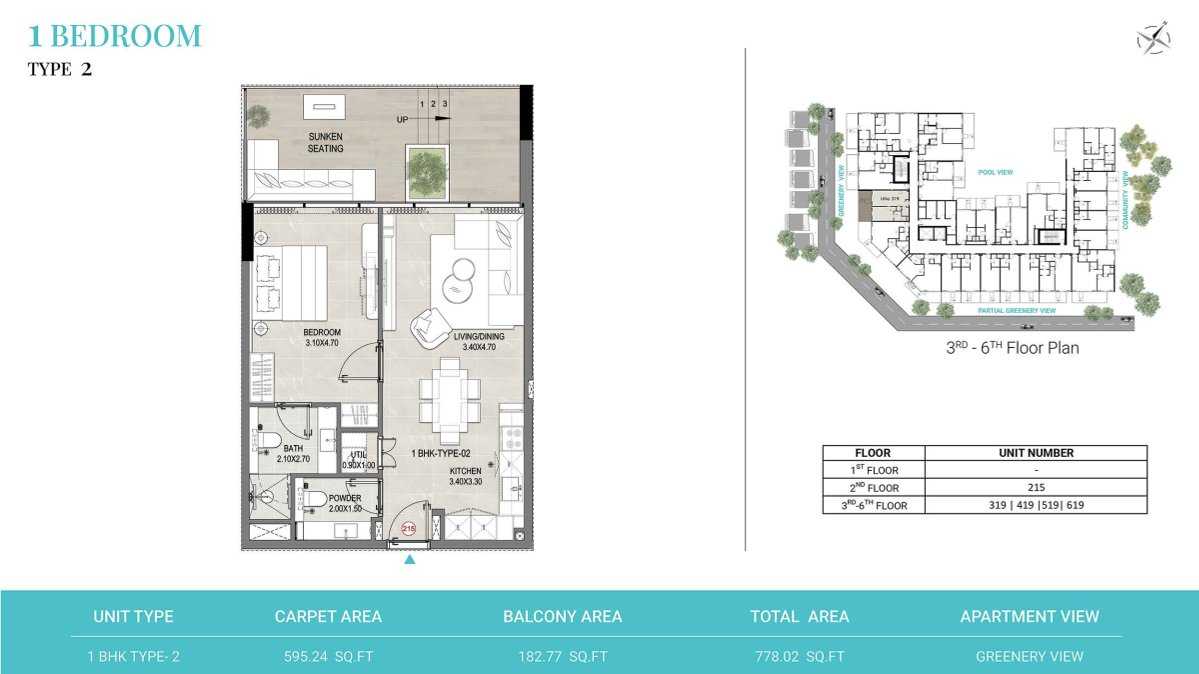
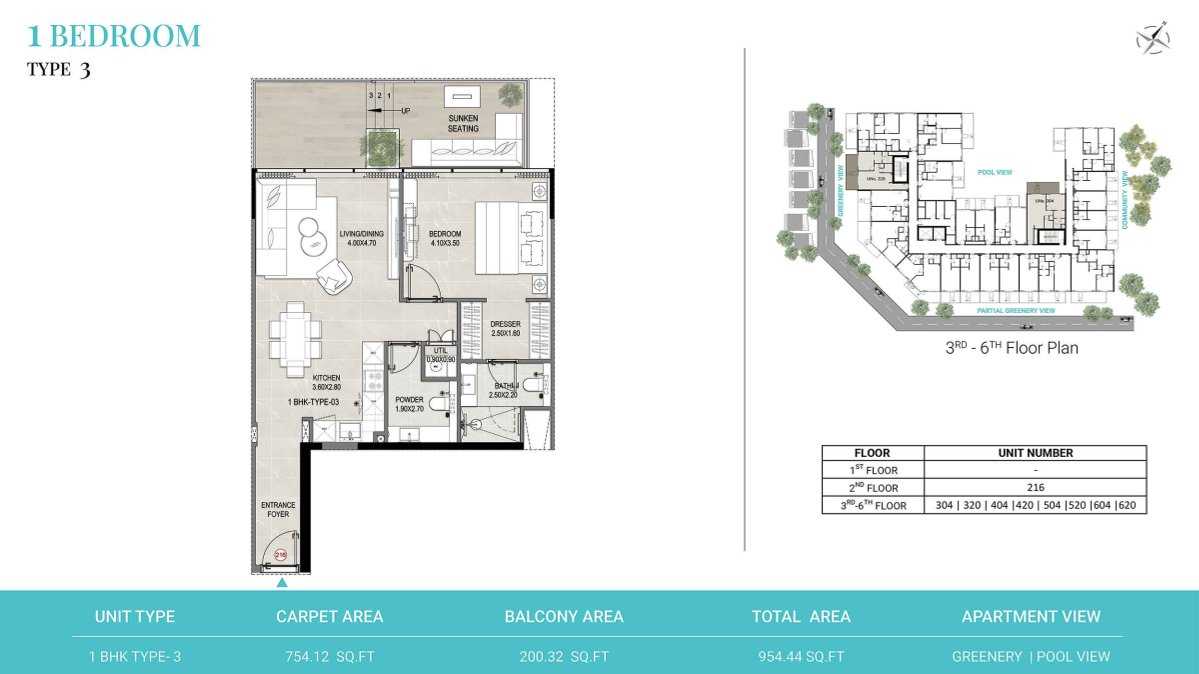
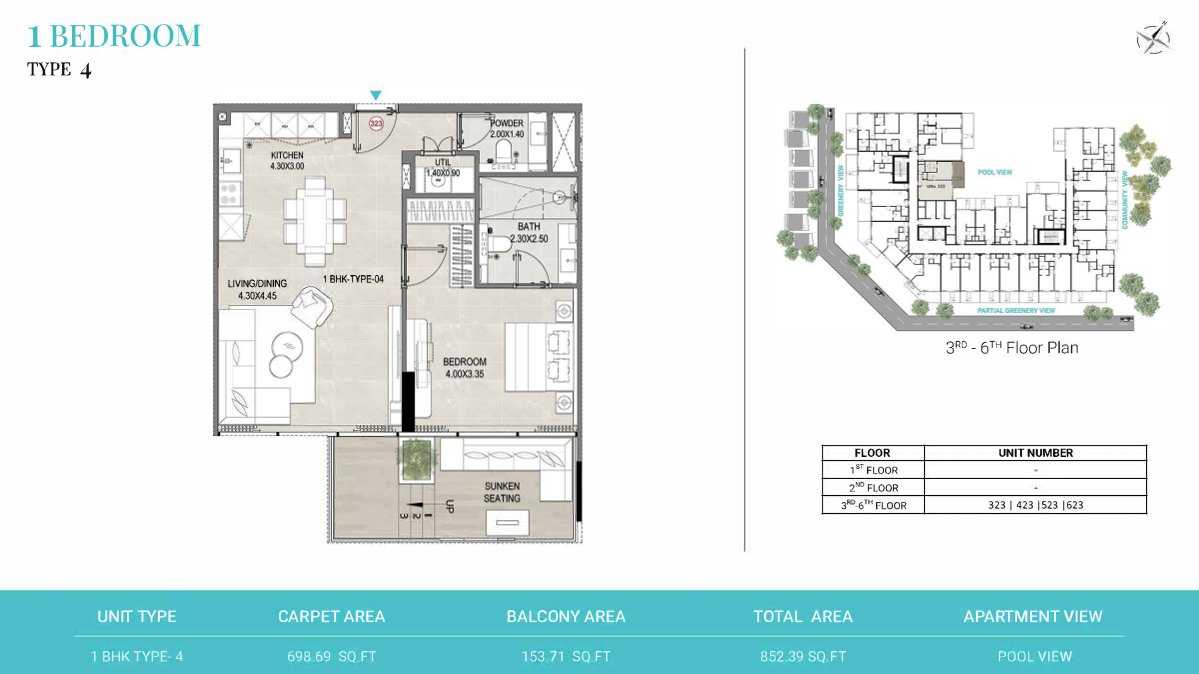
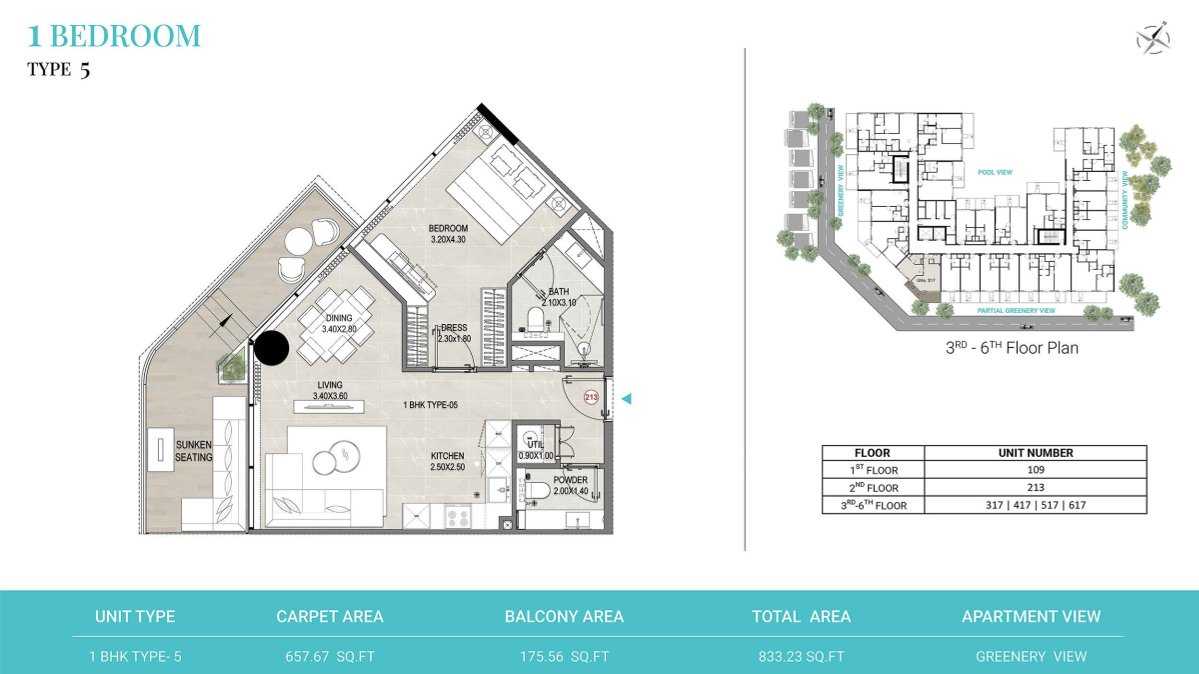
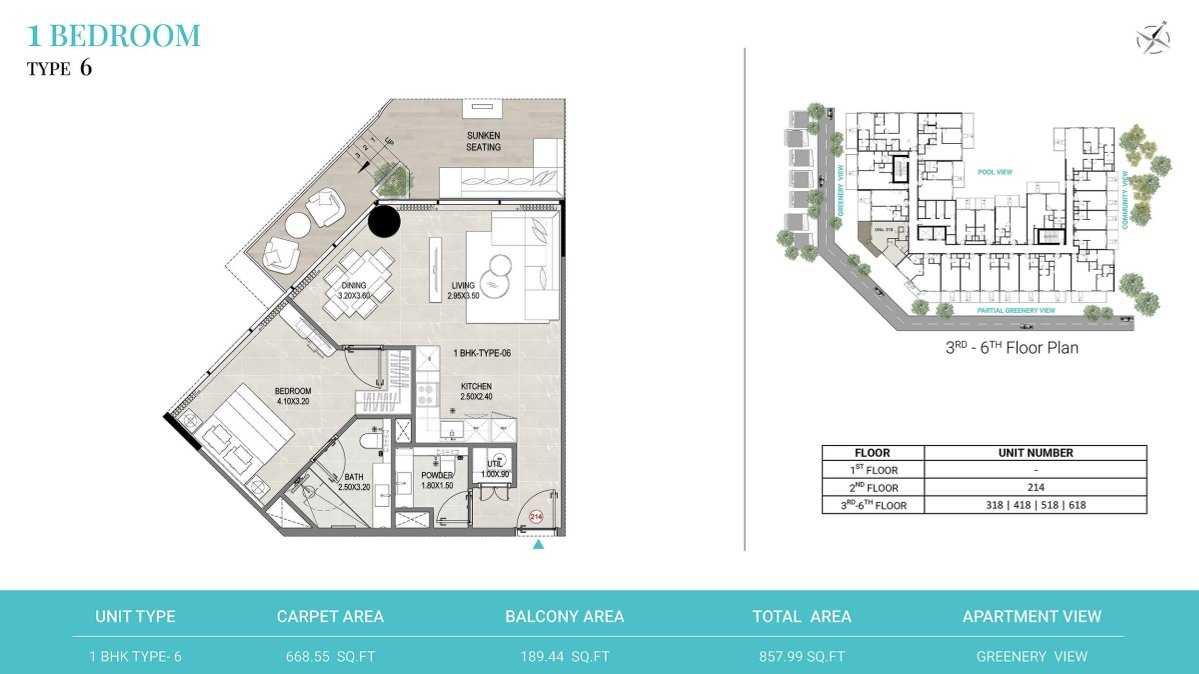
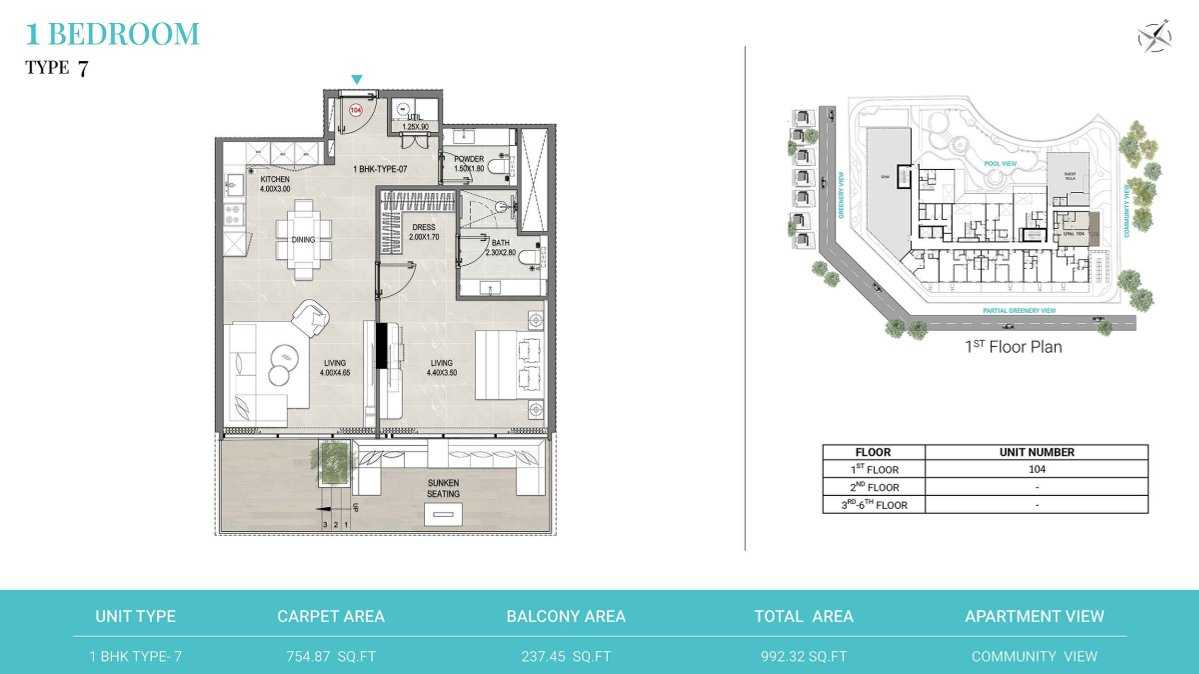
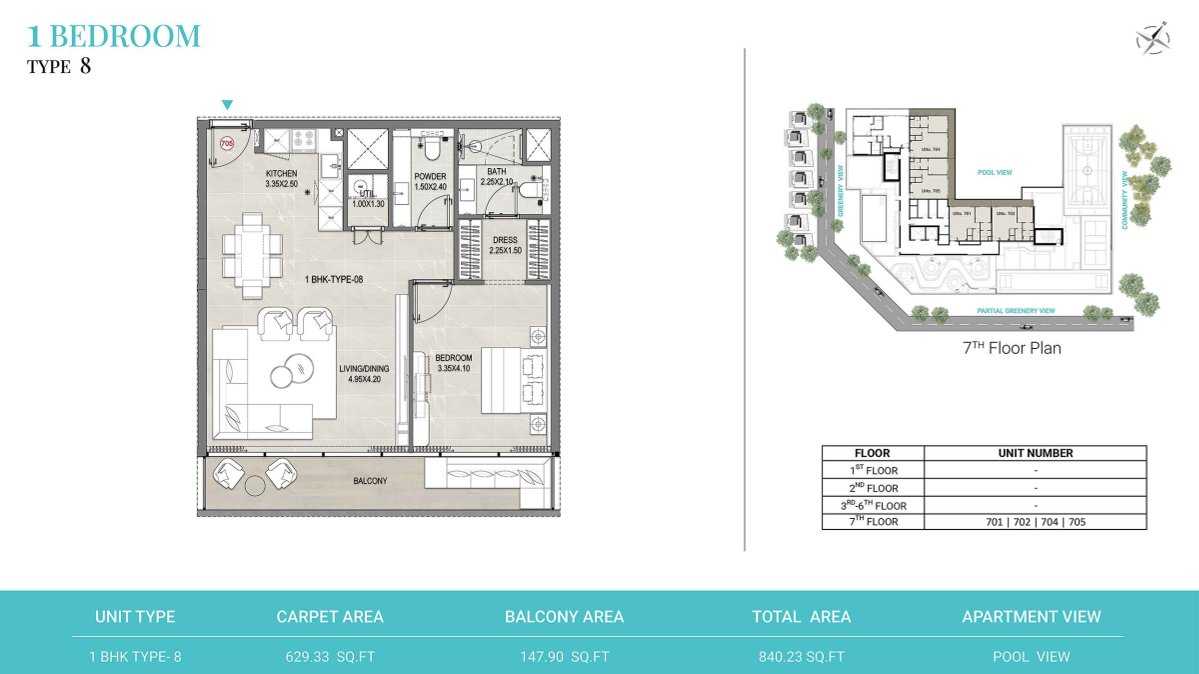
The 1-bedroom residences provide additional privacy and living space, making them suitable for singles, couples and professionals. Listed layouts vary by configuration, with examples ranging from approximately 750 sq. ft. to larger layouts approaching 1,000 sq. ft.
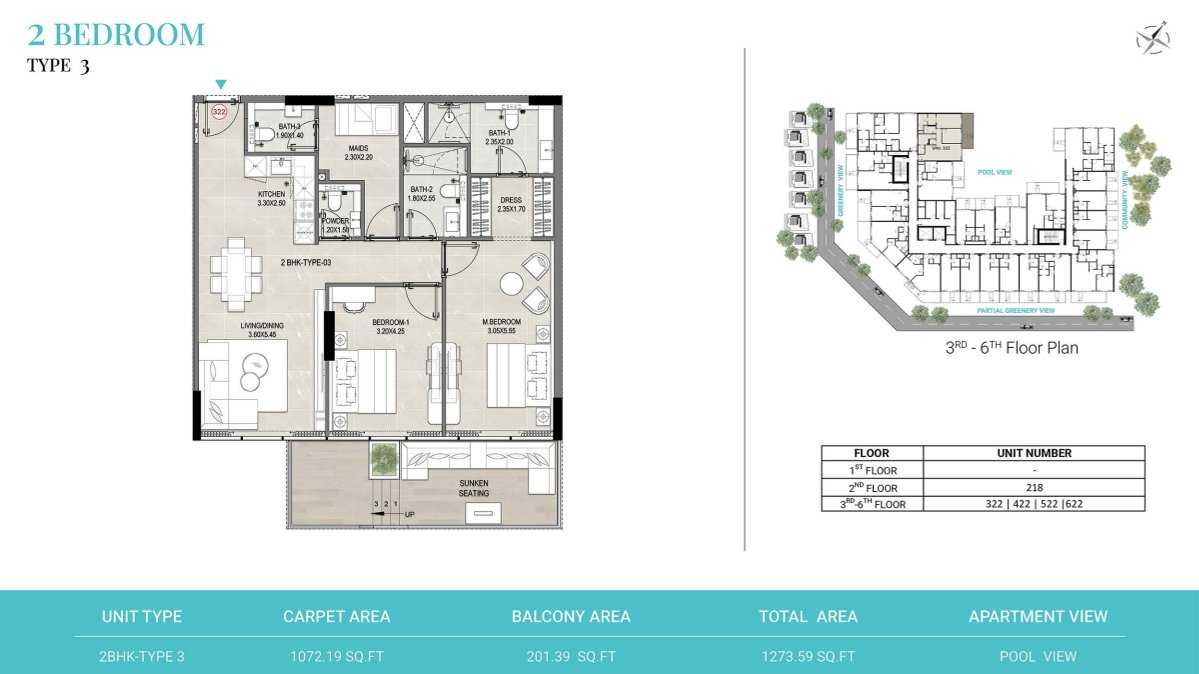
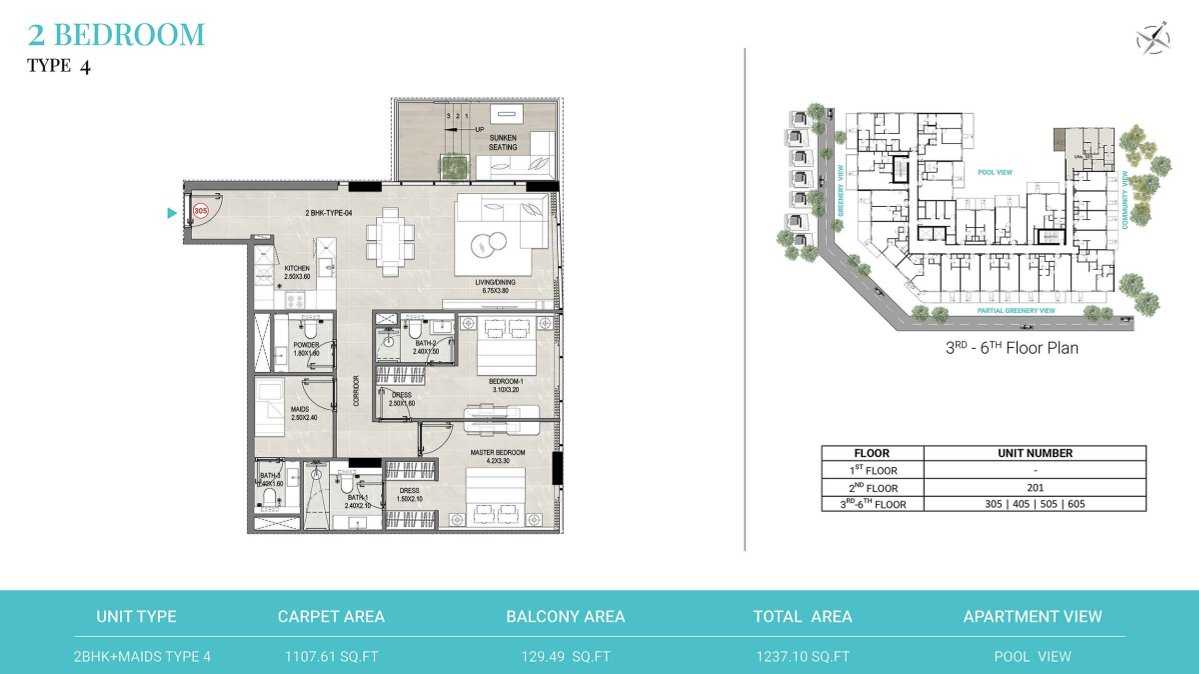
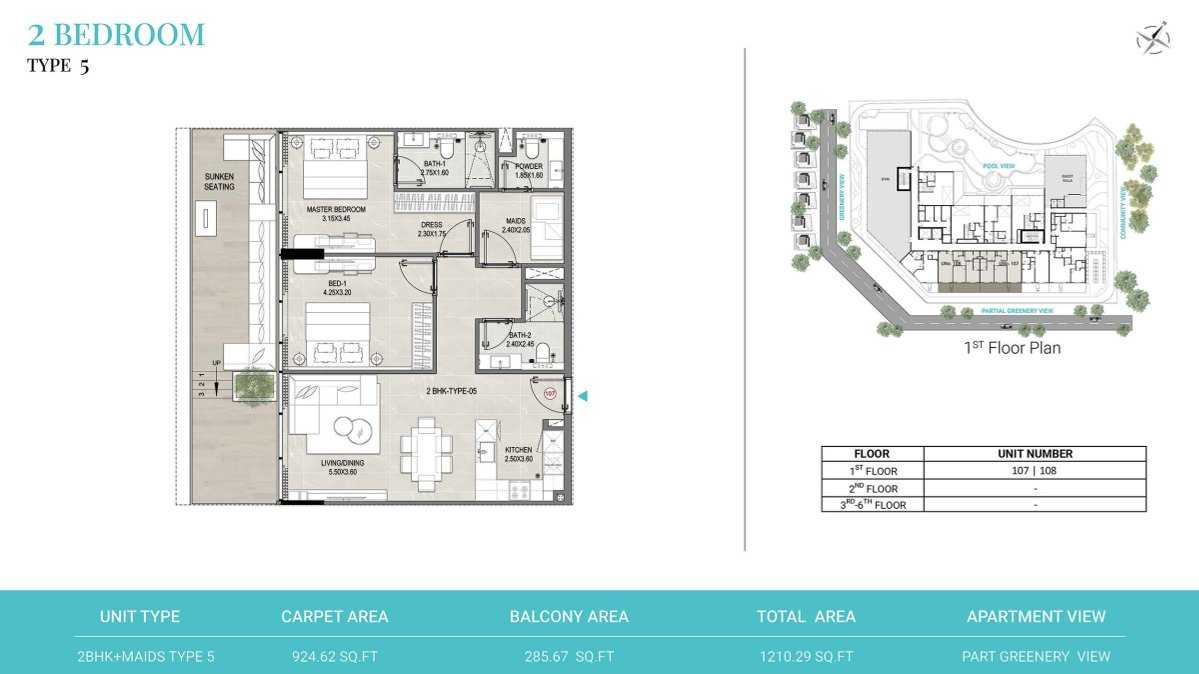
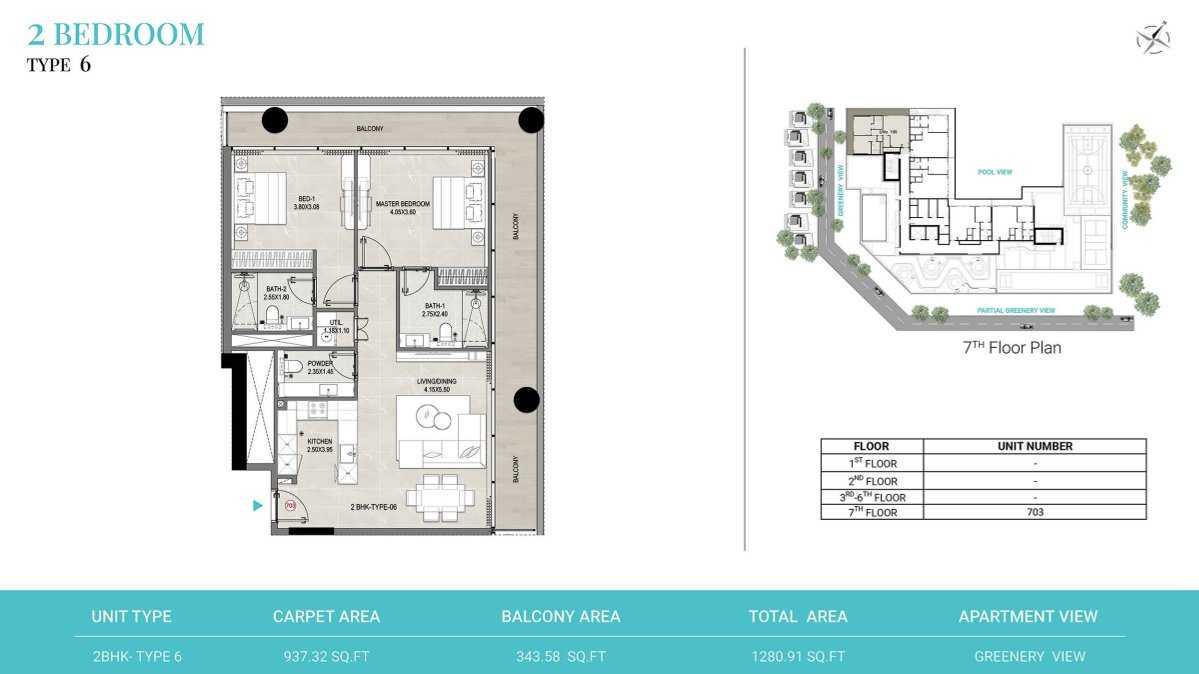
2-Bedroom Apartments
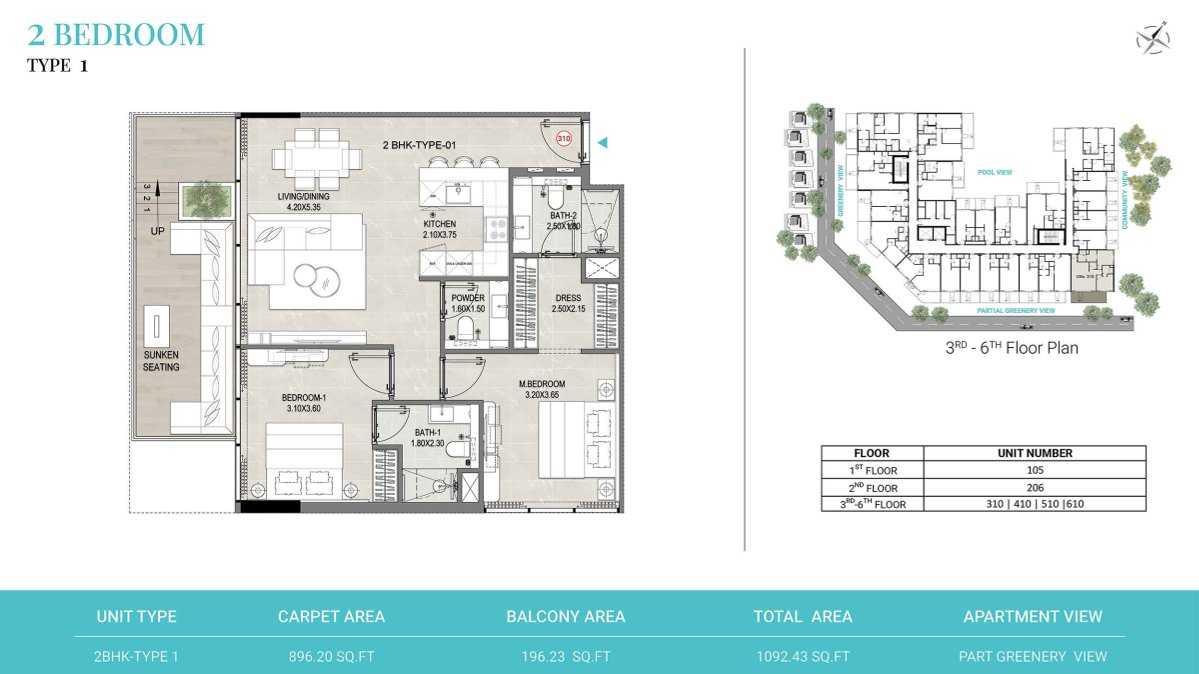
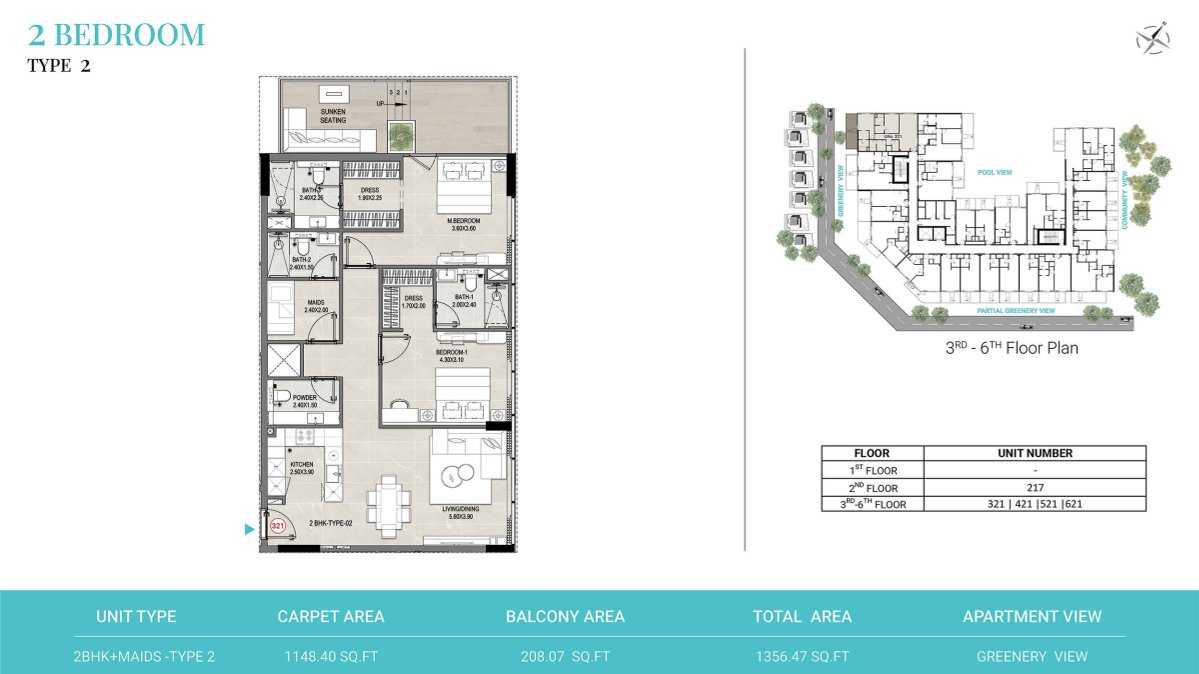
For residents who need more room, the 2-bedroom apartments provide a more spacious residential format. These homes can suit families, professionals requiring an additional room or buyers looking for a larger property within DLRC.
2-Bedroom Townhouses
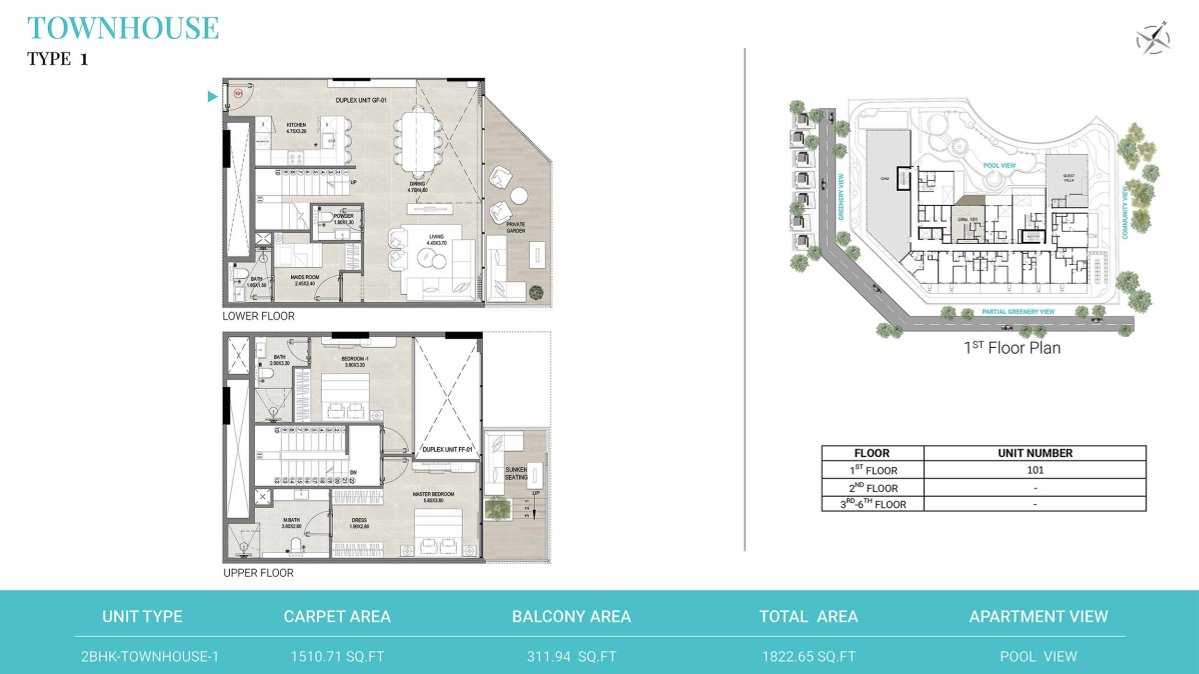
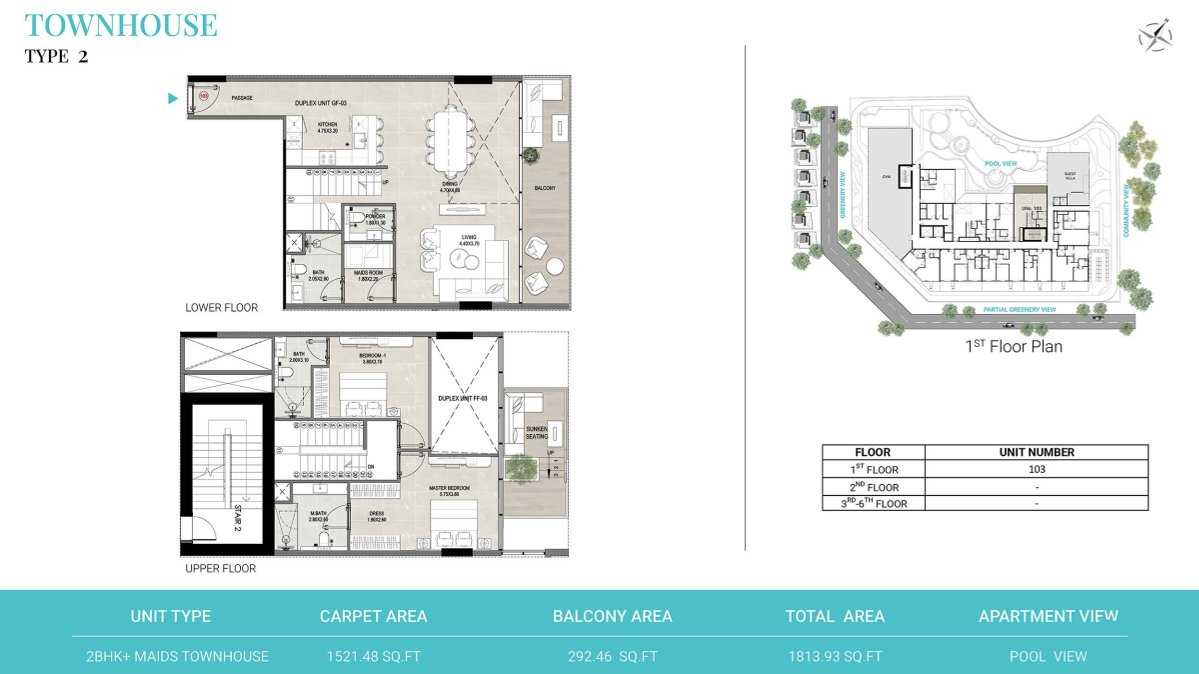
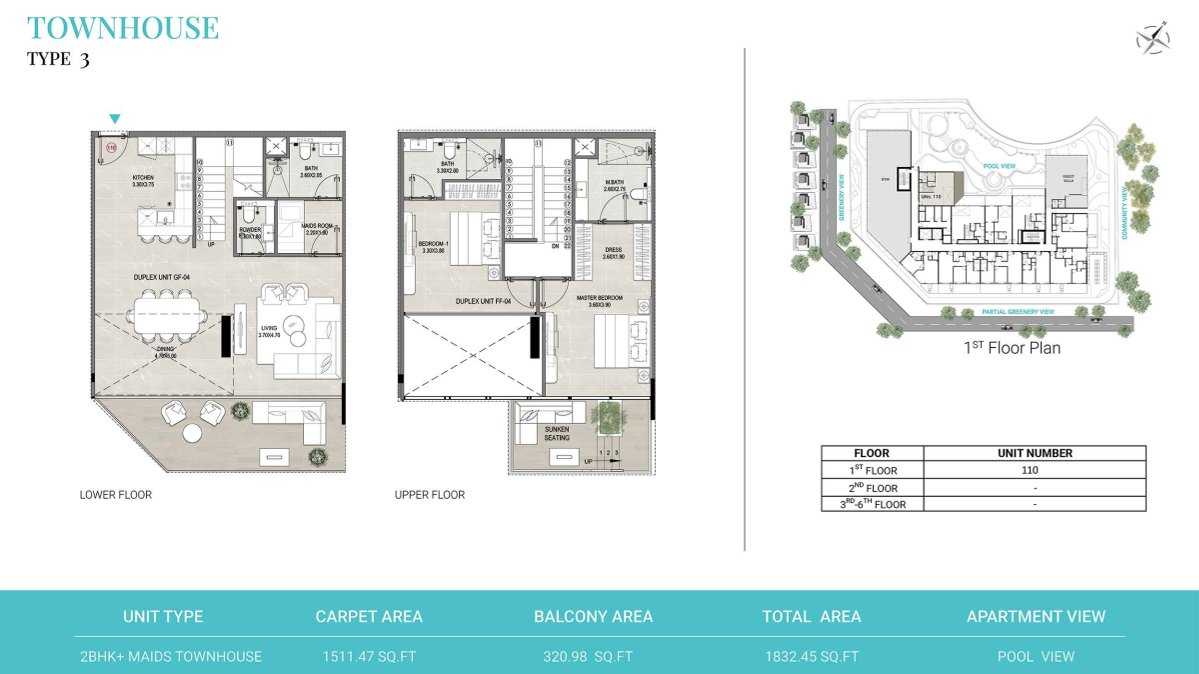
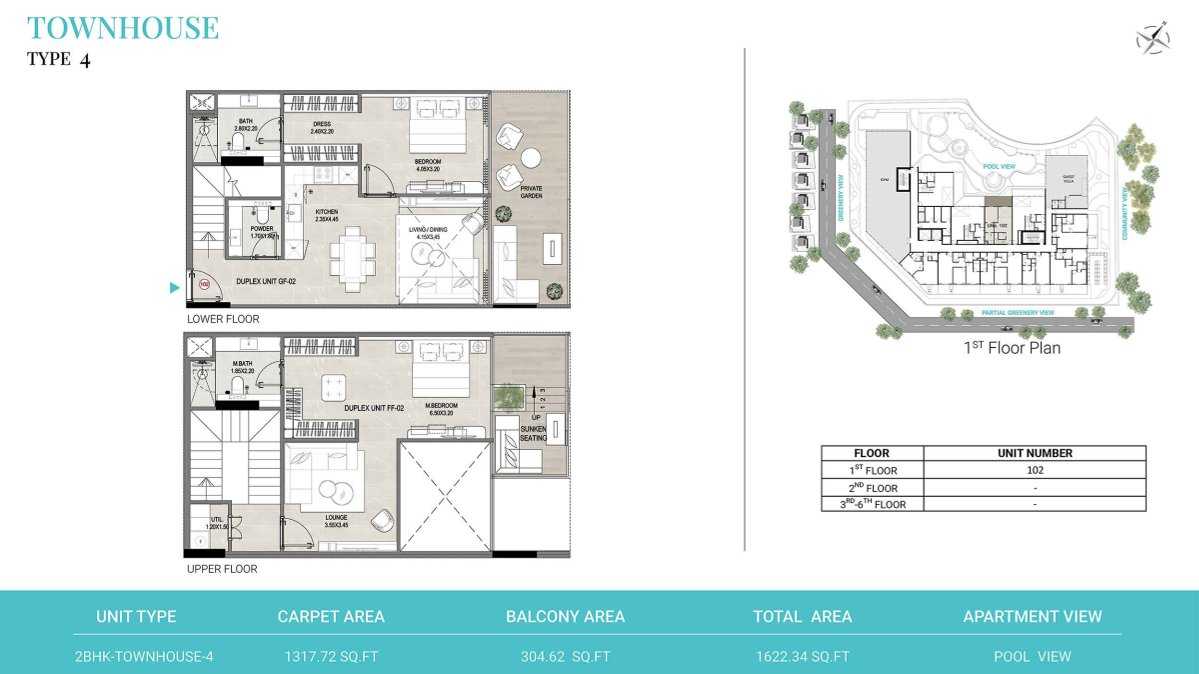
A limited selection of 2-bedroom townhouses adds another dimension to the project. Current project information lists townhouse layouts of approximately 1,822 sq. ft., providing a more expansive alternative to the apartment residences.
Nature-Inspired Design and the Sunken Garden Concept
One of the distinctive elements associated with Reef 1000 is its approach to integrating greenery and outdoor living into a contemporary residential environment.
The development incorporates a climate-controlled sunken garden concept, creating a sheltered landscaped setting designed for relaxation and social interaction. This concept forms part of Reef's broader design approach, bringing elements of nature into the built environment while maintaining a modern architectural identity.
The project has also been described as featuring more than 30 shared amenities distributed across podium and rooftop areas, covering wellness, recreation, fitness and outdoor lifestyle facilities.
Amenities at Reef 1000 Dubai
Reef 1000 is planned with amenities designed to support different aspects of everyday life. These include:
-
Swimming pools
-
Kids' play area
-
Business center
-
Game zone
-
Yoga zone
-
Multipurpose hall
-
Fitness and wellness spaces
-
Landscaped outdoor areas
-
Rooftop lifestyle facilities
-
Social and recreational spaces
The amenity offering is designed to give residents convenient access to leisure and wellness facilities without having to leave the development.
For families, the children's play area provides a dedicated recreational environment, while the swimming pool and outdoor spaces offer places to unwind. Residents working from home or managing flexible schedules can also benefit from dedicated business-oriented spaces within the project.
Interiors and Finishing
The residences at Reef 1000 are designed around a contemporary aesthetic with an emphasis on practical comfort. Project information describes the homes as semi-furnished, with fitted kitchens and appliances.
Selected project information also indicates ceiling heights of up to approximately 3.15 meters, helping create a more open interior feel. The combination of contemporary finishes, efficient layouts and integrated kitchen facilities is intended to make the residences suitable for both owner-occupiers and investment buyers.
Payment Plan
Reef 1000 has been marketed with a 60/40 payment plan, with 60% payable during the construction period and 40% due on handover.
A detailed payment schedule published for the project lists an initial 20% down payment followed by several construction-linked installments, with the remaining 40% payable at handover. Buyers should confirm the latest payment schedule, availability and applicable terms directly before making a purchase, as off-plan payment plans can change.
Why Consider Reef 1000?
Reef 1000 combines several features that define modern Dubai residential developments: contemporary architecture, lifestyle amenities, practical apartment layouts and a location with access to major roads.
Its selection of studios, apartments and townhouses creates options for different types of buyers. Smaller residences can appeal to individual occupants and investors, while larger apartments and townhouses offer additional space for families and long-term residents.
The project's emphasis on landscaped areas, wellness facilities and recreational spaces also gives it a residential character that goes beyond simply providing an apartment. The climate-controlled sunken garden concept adds another layer to the development's lifestyle offering.
Location and Connectivity
Reef 1000 is located in Dubai Land Residence Complex (DLRC), Dubai, within the wider Dubai area. The project benefits from access to Emirates Road (E611) and Dubai–Al Ain Road (E66), two important road corridors serving Dubai and the surrounding areas.
This road connectivity allows residents to reach different parts of Dubai by car while living in a community-oriented residential setting. DLRC's location also places residents within reach of a broad selection of retail, dining, educational and recreational destinations across Dubailand and neighboring communities.
Reef 1000 for Investors and End Users
For investors, Reef 1000 provides a mix of smaller and larger residential formats within a freehold Dubai development. Studios and 1-bedroom apartments can provide more compact entry points, while 2-bedroom apartments and townhouses target residents seeking additional space.
For end users, the project's combination of residential layouts, amenities and landscaped areas provides a balanced environment for everyday living.
As with any off-plan property purchase, buyers should evaluate the specific unit, price, payment schedule, service charges, developer documentation and current construction status before committing.
Frequently Asked Questions About Reef 1000 Dubai
Where is Reef 1000 located?
Reef 1000 is located in Dubai Land Residence Complex (DLRC), Dubai, Dubai.
Who is the developer of Reef 1000?
Reef 1000 is developed by Reef Luxury Development, also identified in property listings as Reef Real Estate Investment.
What types of properties are available at Reef 1000?
The development includes studio and 1-bedroom and 2-bedroom apartments, as well as a limited selection of 2-bedroom townhouses.
What is the expected handover date for Reef 1000?
The currently published expected handover is Q4 2026. Buyers should confirm the latest construction and handover information before purchasing.
What is the payment plan for Reef 1000?
Reef 1000 has been marketed with a 60/40 payment plan, with the detailed schedule including installments during construction and 40% at handover.
What amenities are available at Reef 1000?
Amenities include swimming pools, a children's play area, a business center, a game zone, a yoga zone, multipurpose hall and landscaped lifestyle spaces, alongside additional wellness and recreational facilities.
Is Reef 1000 freehold?
Current project information identifies Reef 1000 as a freehold development.
Reef 1000 Dubai – A Contemporary Lifestyle in DLRC
Reef 1000 brings together contemporary residences, nature-inspired design and lifestyle amenities within Dubai Land Residence Complex. With studios, 1- and 2-bedroom apartments and select townhouses, the project offers a range of residential choices for modern buyers.
Its combination of landscaped spaces, wellness facilities, recreational amenities and convenient road connectivity makes Reef 1000 a distinctive residential project within Dubailand. For buyers exploring properties for sale in DLRC, Reef 1000 offers a contemporary off-plan option with an expected handover in Q4 2026 and a development concept centered on comfortable, connected and amenity-rich living.
Location
| Title | Floor Level | From | To | Action |
|---|---|---|---|---|
| 1st Floor | 1st | N/A | N/A | View Details |
| 2nd Floor | 2nd | N/A | N/A | View Details |
| 3rd Floor | 3rd | N/A | N/A | View Details |
| 4th Floor | 4th | N/A | N/A | View Details |
| 5th Floor | 5th | N/A | N/A | View Details |
| 6th Floor | 6th | N/A | N/A | View Details |
| 7th Floor | 7th | N/A | N/A | View Details |
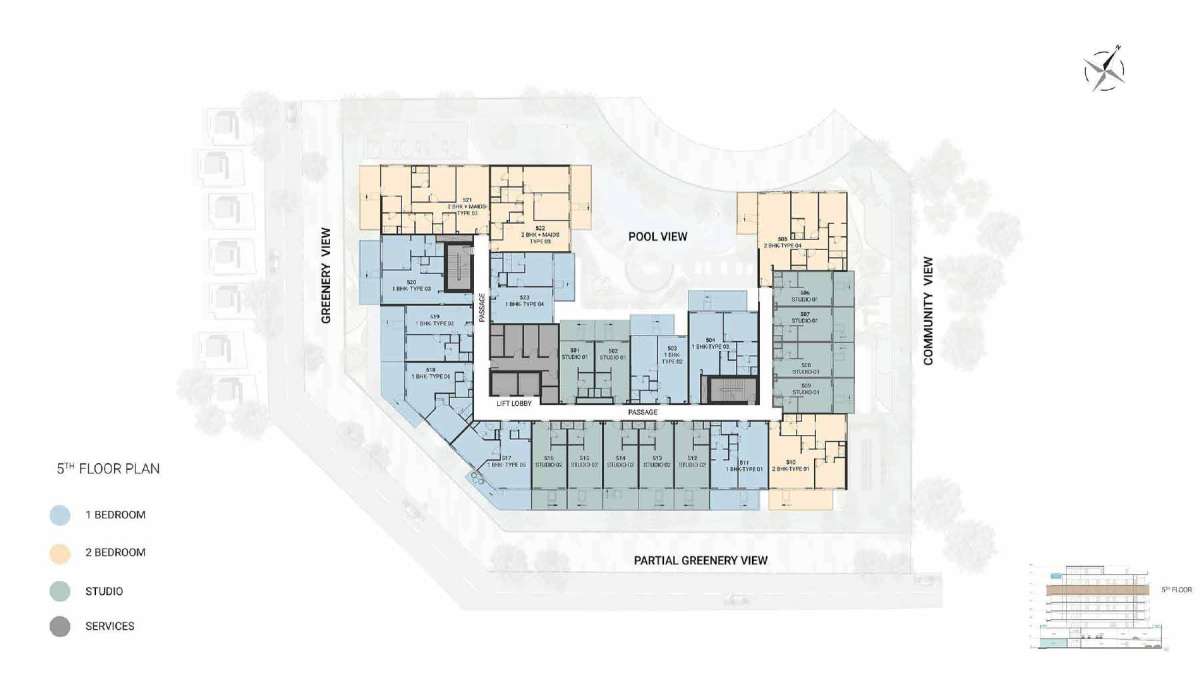
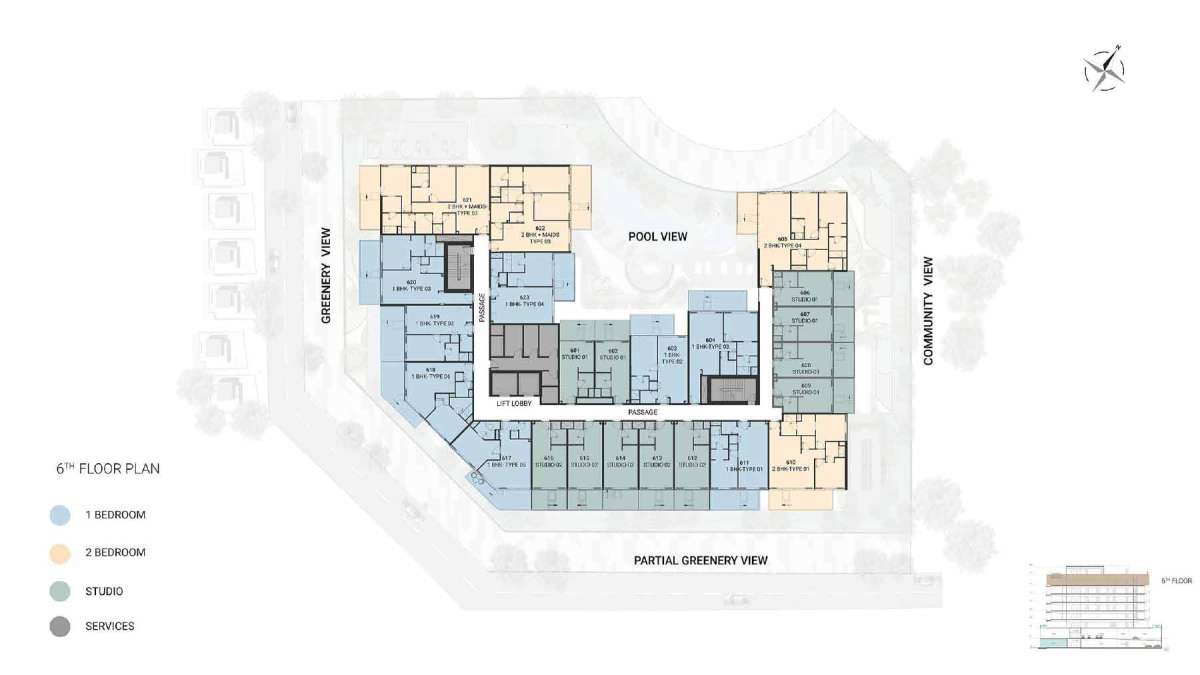
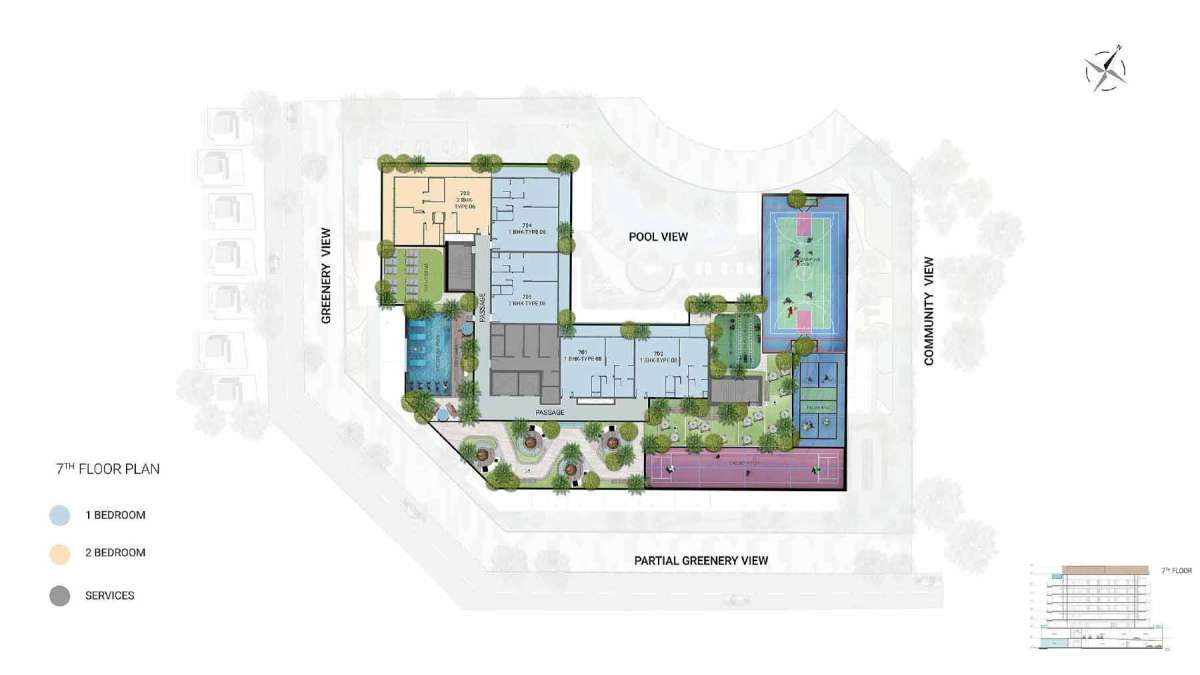
| Title | Action |
|---|---|
| TYPE-1 | View Details |
| TYPE - 2 | View Details |
| TYPE - 1 | View Details |
| TYPE - 2 | View Details |
| TYPE - 3 | View Details |
| TYPE - 4 | View Details |
| TYPE - 5 | View Details |
| TYPE - 6 | View Details |
| TYPE - 7 | View Details |
| TYPE - 8 | View Details |
| TYPE 1 | View Details |
| TYPE 2 | View Details |
| TYPE - 3 | View Details |
| TYPE - 4 | View Details |
| TYPE - 5 | View Details |
| TYPE - 6 | View Details |
| TYPE - 1 | View Details |
| TYPE - 2 | View Details |
| TYPE - 3 | View Details |
| TYPE - 4 | View Details |