Rabdan Gardens
UAE > Dubai > Jumeirah Garden City > Rabdan Gardens
Construction Status
0.02%
Payment Plan
50/50% Payment Plan
Anticipated Completion Date
03-Jan-2028
50/50% Payment Plan
| Description | Milestone Event | (%) Value |
|---|---|---|
| Down Payment | Immediate | 20% |
| 1st Installment | Within 3 Months of Sale Date | 10% |
| 2nd Installment | Within 6 Months of Sale Date | 10% |
| 3rd Installment | Within 9 Months of Sale Date | 10% |
| Payment At Handover | On Completion | 50% |
Details
Title :
Rabdan Gardens
Type :
Free Hold
Project Number :
4314
Completion Status :
Under Construction
Life Cycle :
Developing
Master Development :
Jumeirah Garden City
Developer :
Plot Number :
N/A
Project Configuration :
G+2P+8+R
Number Of Units :
90
Number Of Floor :
11
Plot Area :
N/A
Built Up Area :
5,900 Square Meter
Construction Status :
0.02%
Launch Date :
02-Mar-2026
Registration Date :
02-Mar-2026
Construction Started Date :
03-Jan-2026
Anticipated Completion Date :
03-Jan-2028
Cost Consultants :
N/A
Piling Contractors :
N/A
Handover Date :
N/A
Main Contractors :
N/A
Sub Contractors :
N/A
Architects :
N/A
MEP Contractors :
N/A
Project Managers :
N/A
Amenities
Views
Description
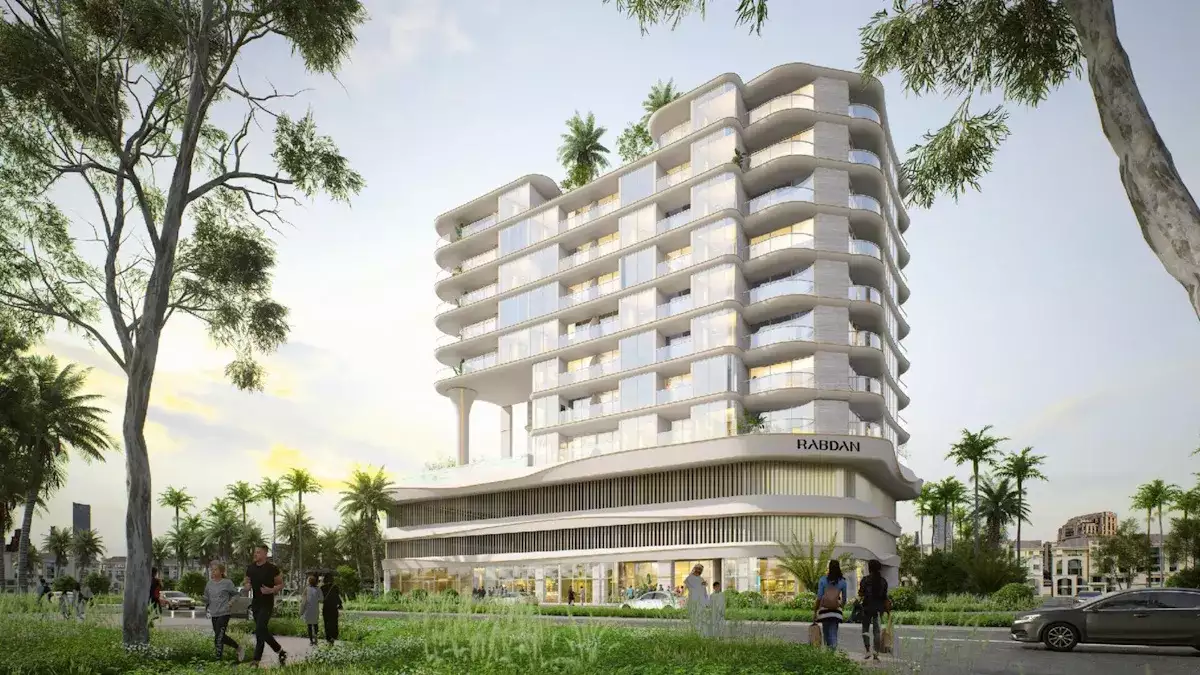
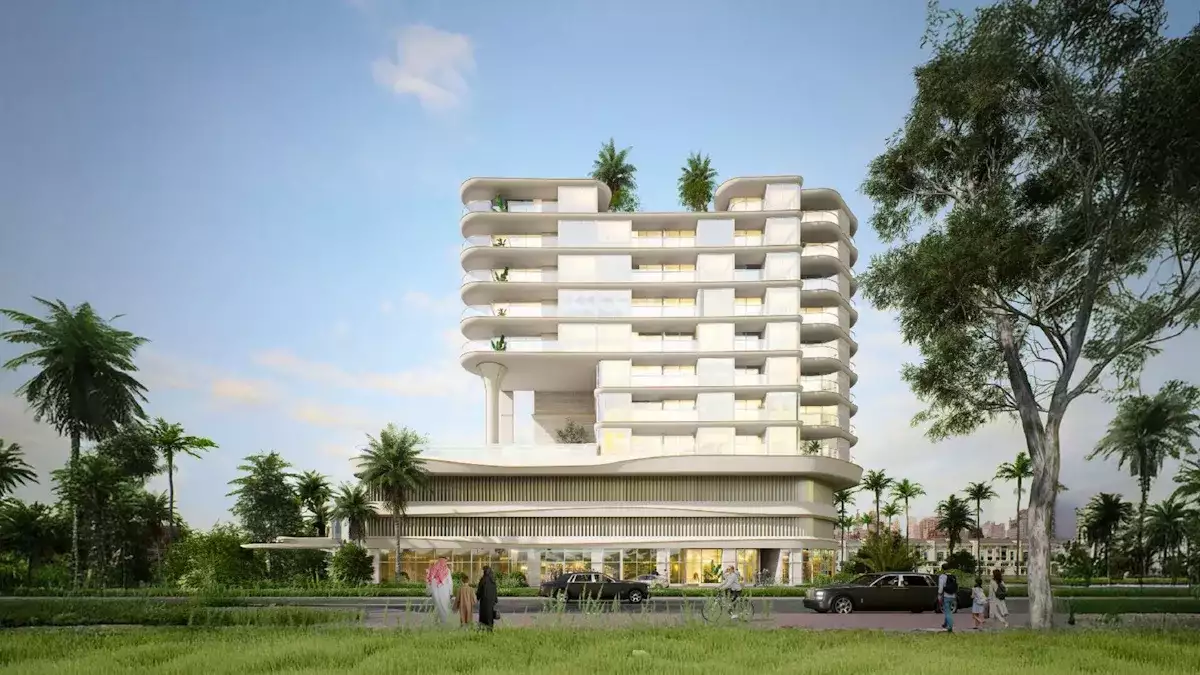
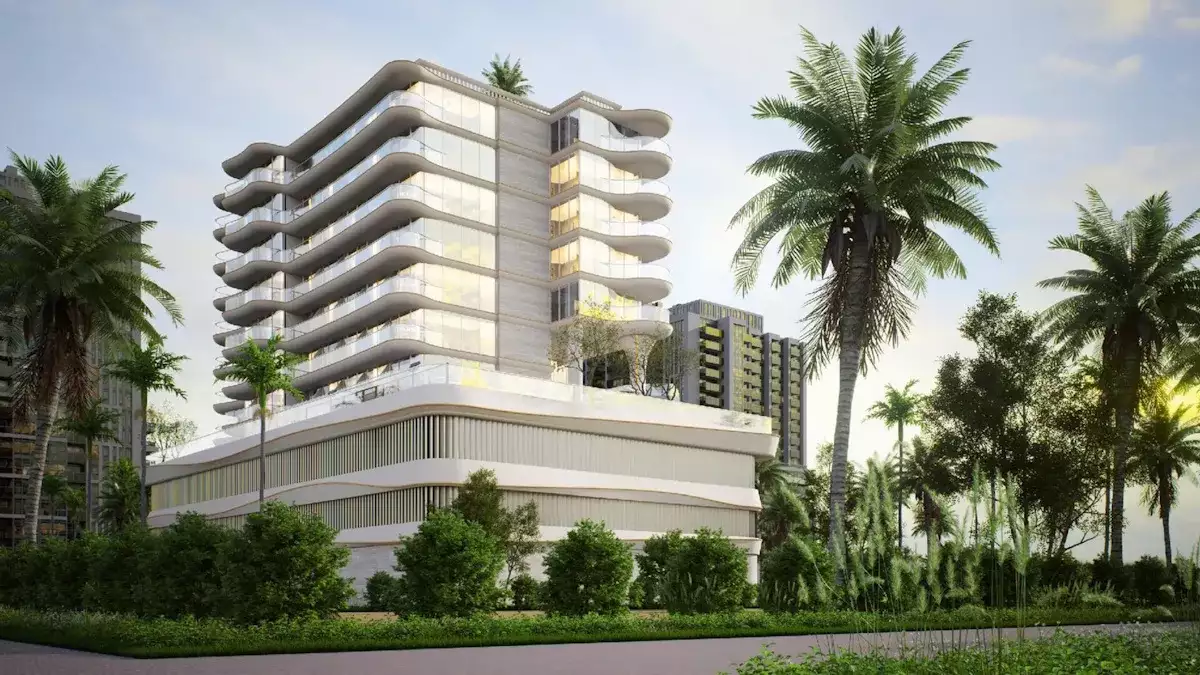
Rabdan Gardens is an 11-storey residential boutique development located in Jumeirah Garden City, Al Satwa, Dubai, developed by Rabdan Developments.
Overview and Design
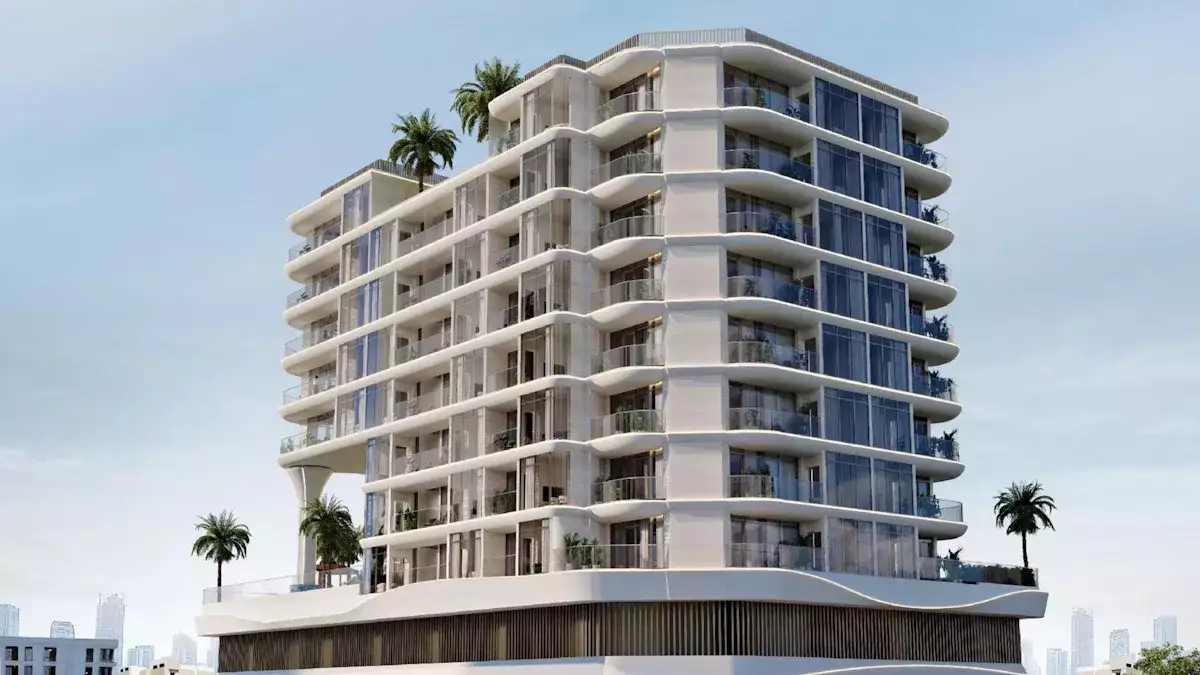
Structure: The building stands at an 11-storey height (G+2P+8+Roof) and features an estimated 90 residential units.
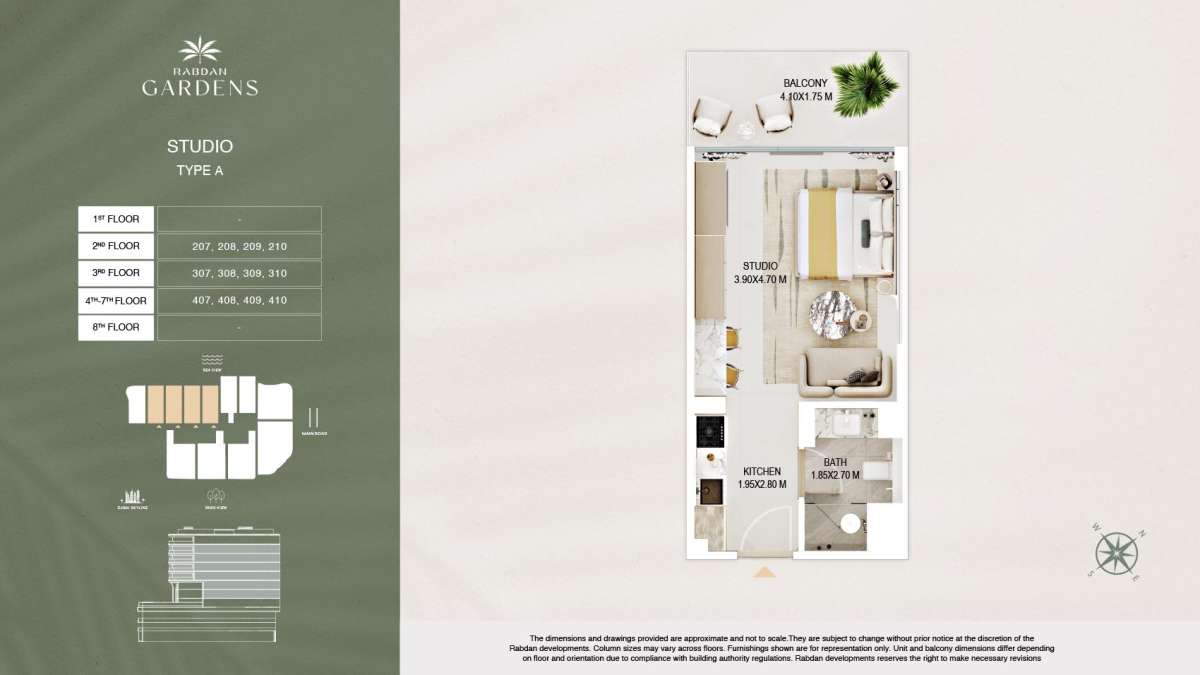
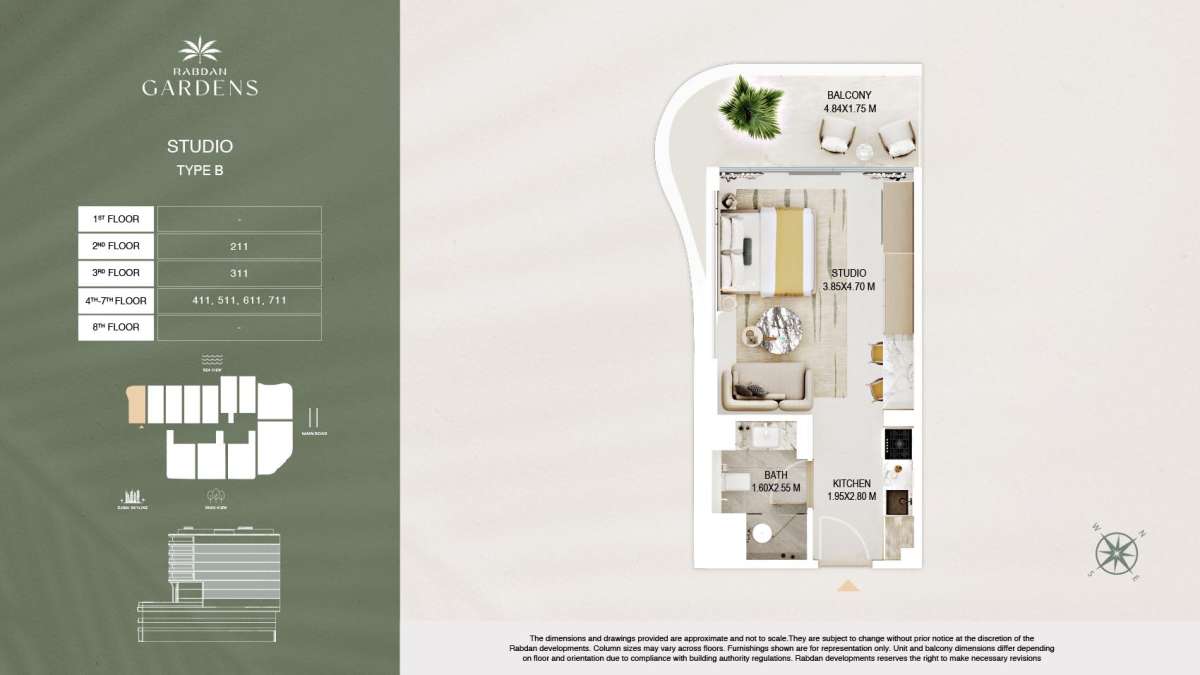
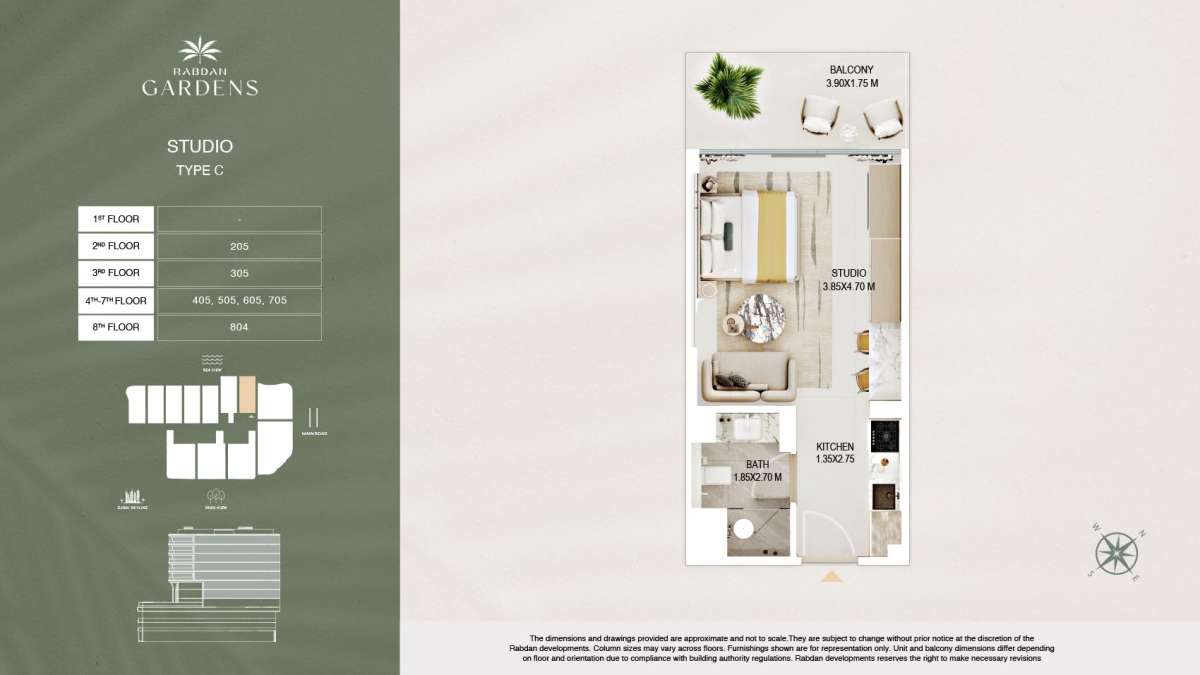
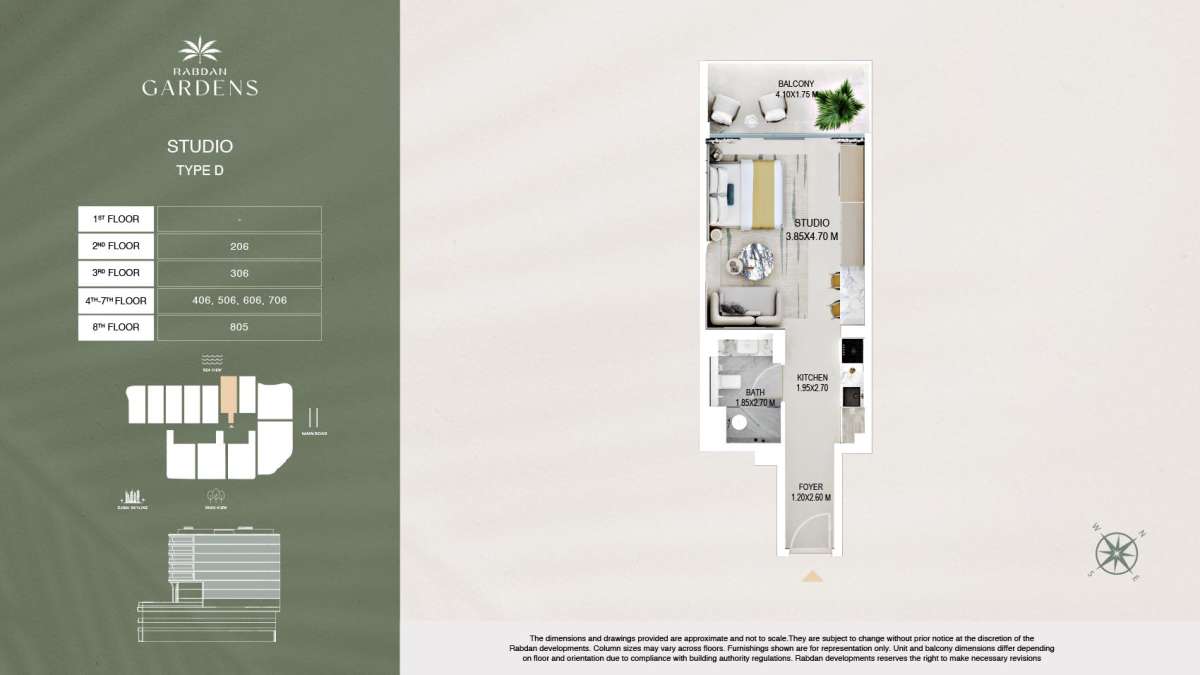
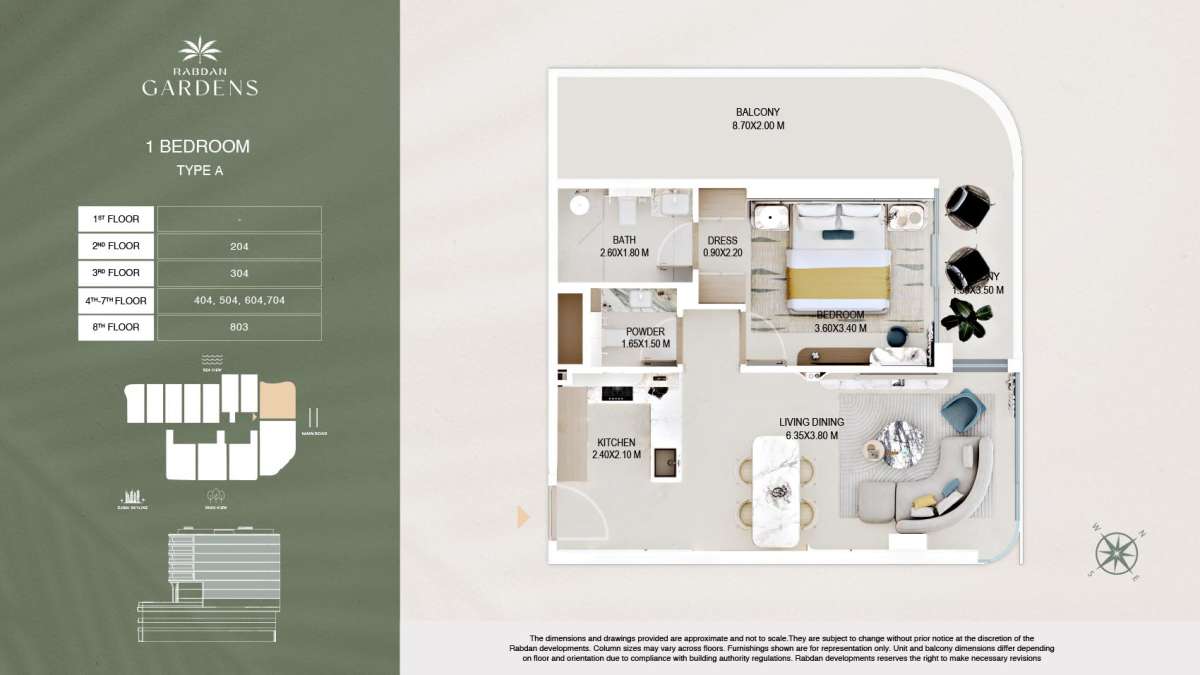
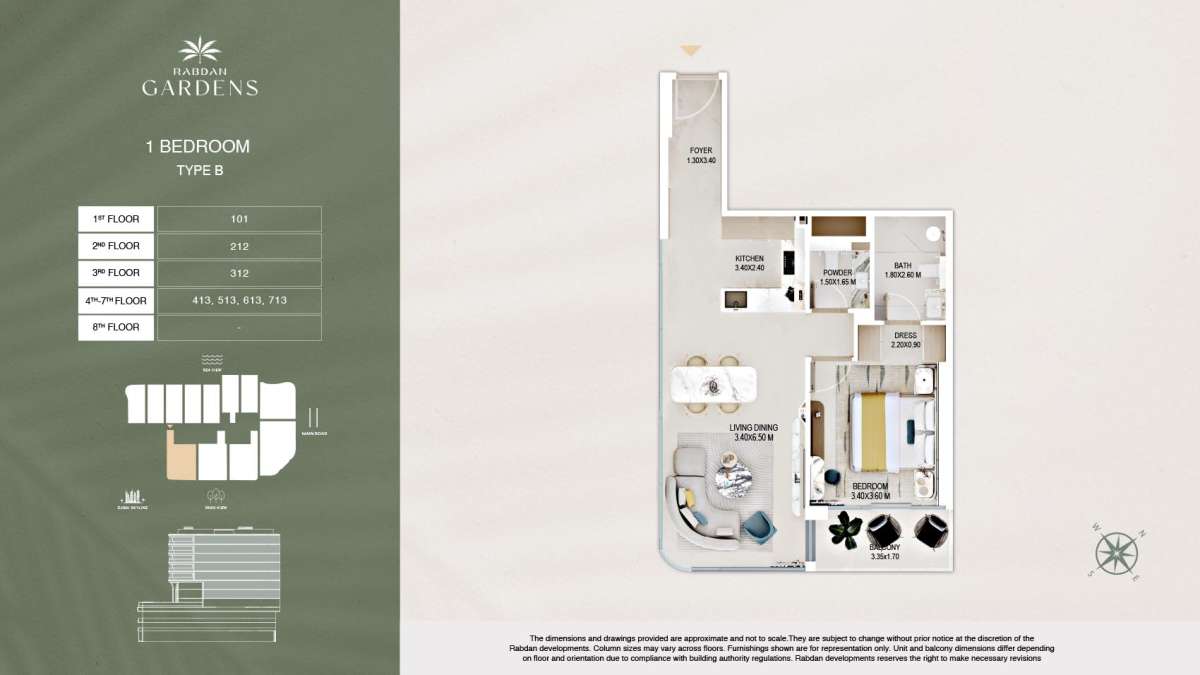
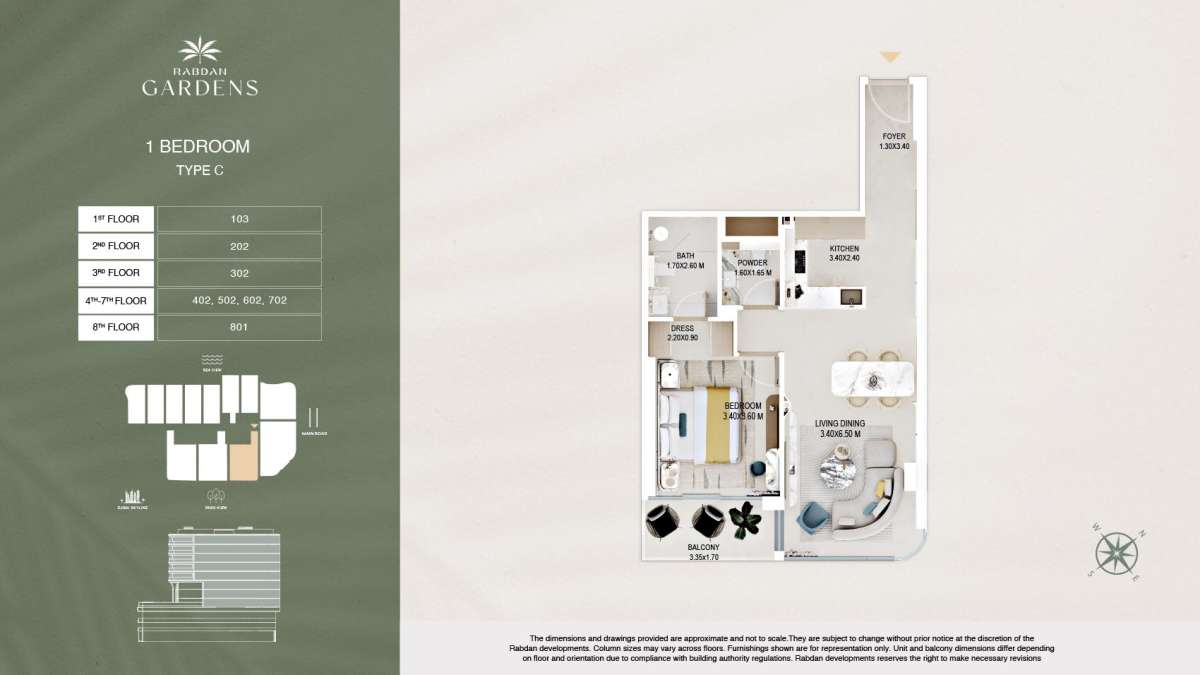
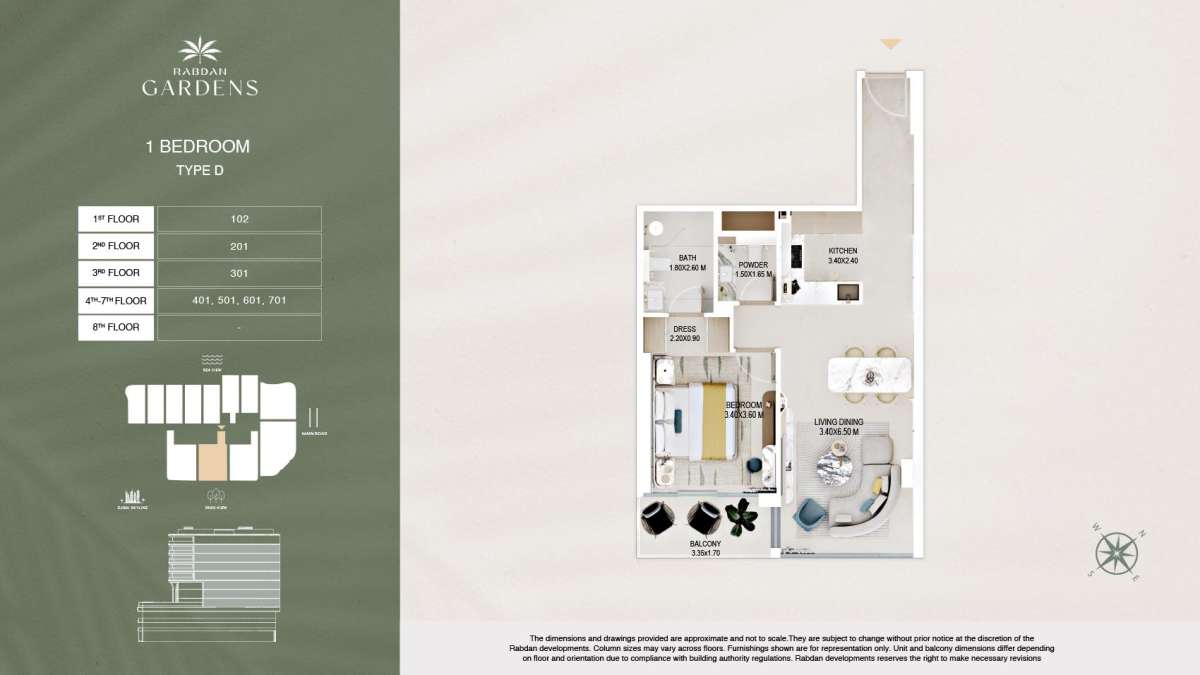
Unit Mix: Offers a mix of studios, 1, 2, and 3-bedroom apartments, alongside select retail spaces.
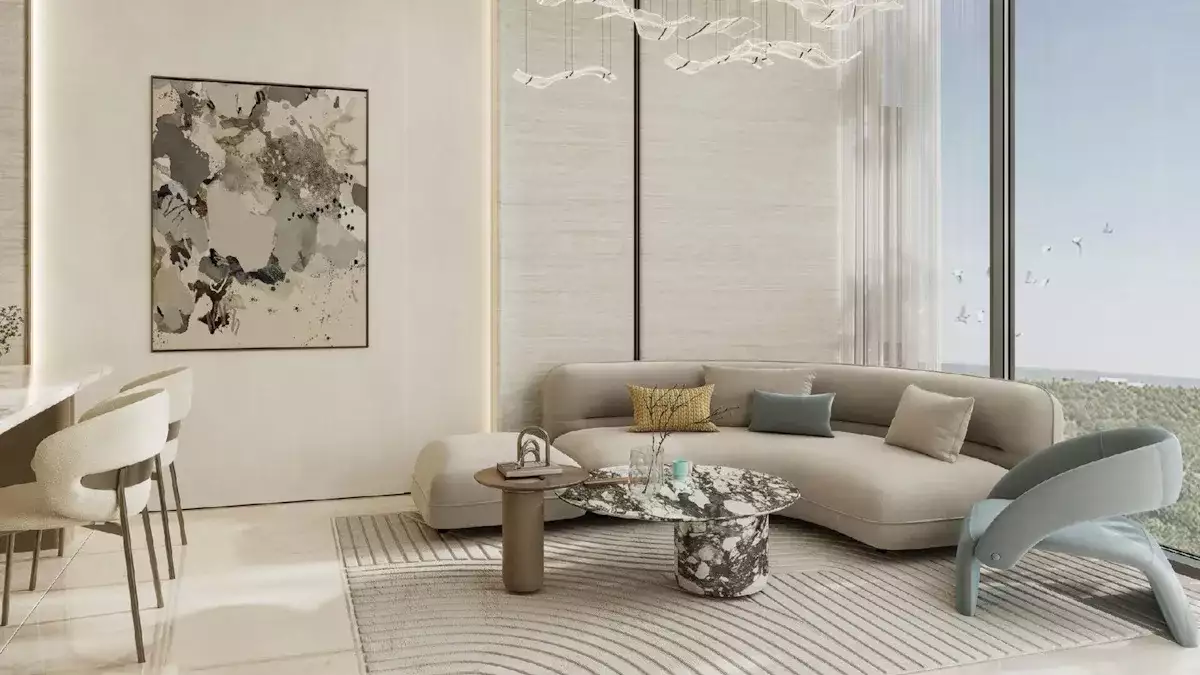
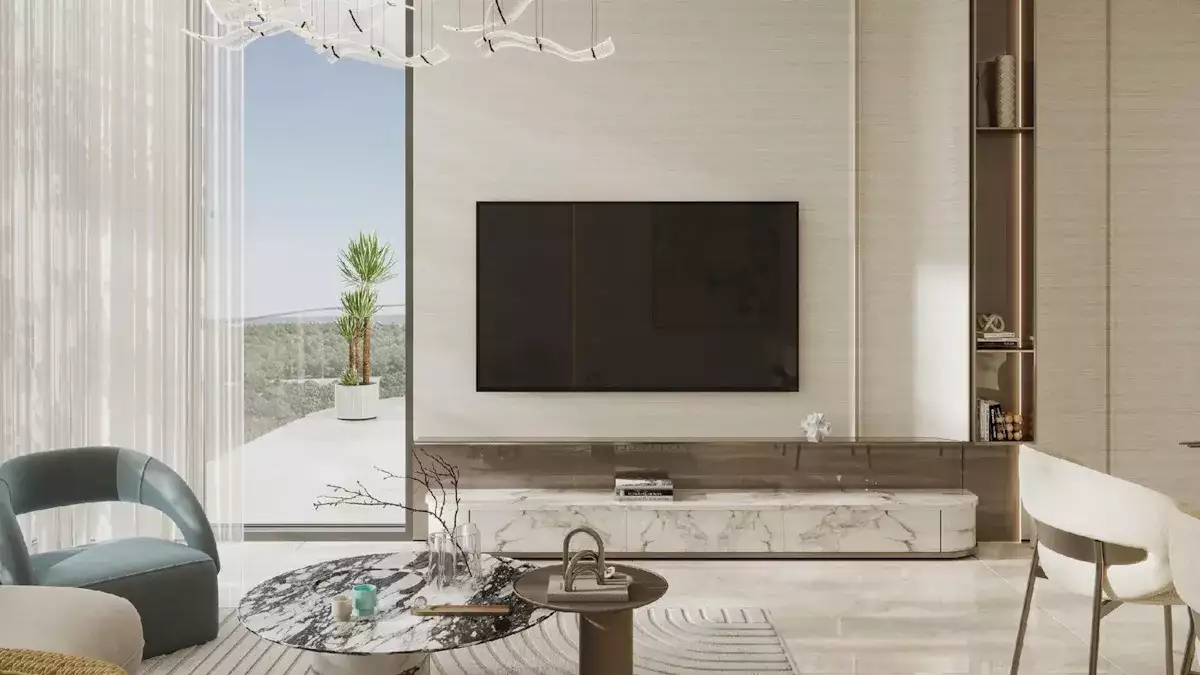
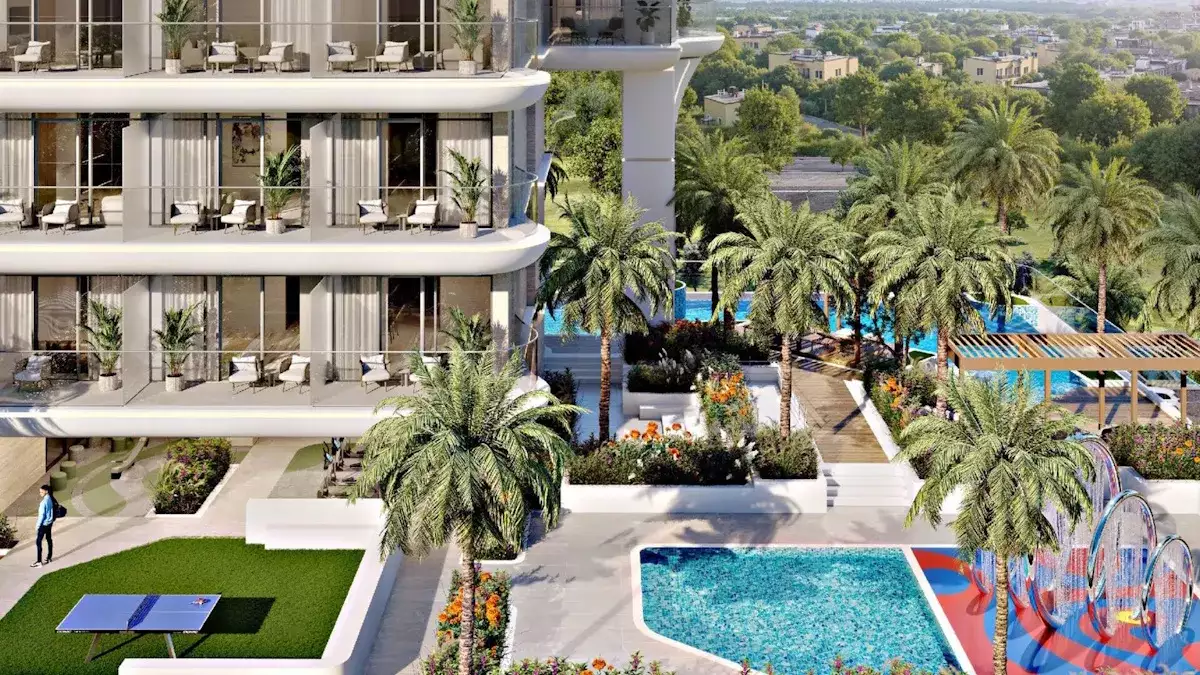
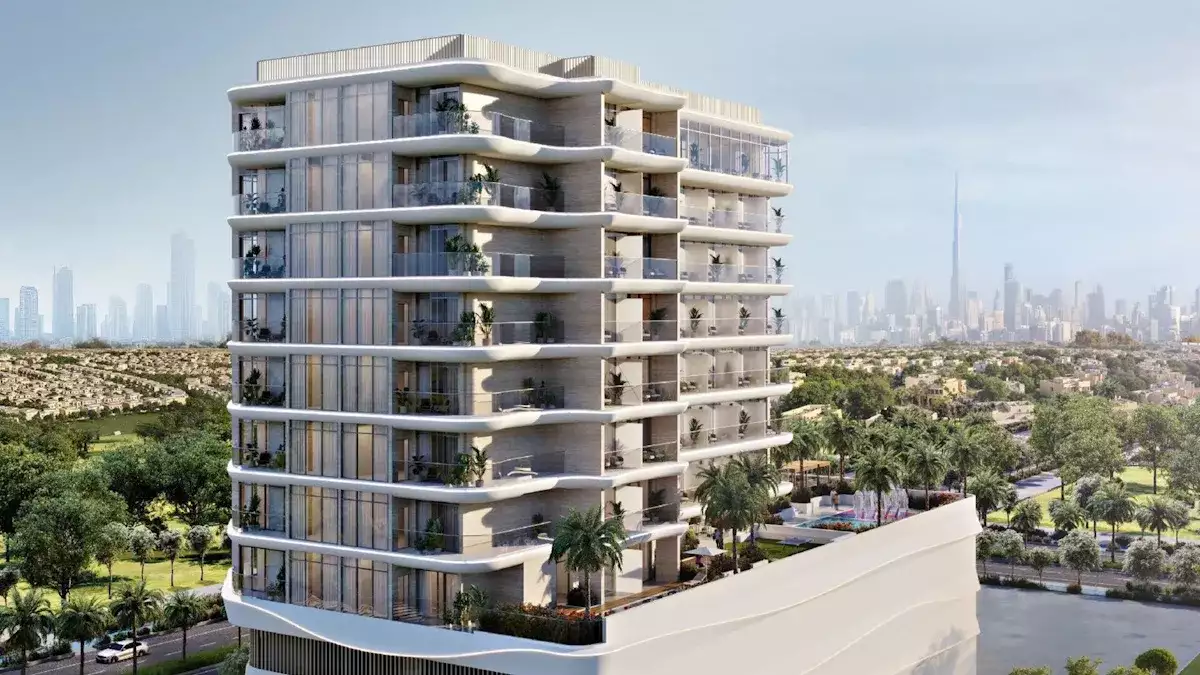
Architecture: Characterized by soft curved elevations, warm natural materials, and nature-inspired, natural-toned interiors.
Prices at launch started from approximately AED 930,000
Location and Connectivity
- Setting: Centrally positioned in Jumeirah Garden City, offering park-facing views and a walkable urban layout.
- Accessibility: Provides direct connectivity to Sheikh Zayed Road, putting destinations like Downtown Dubai, the Dubai International Financial Centre (DIFC), and City Walk just minutes away.
- Transit: Close to the World Trade Centre metro station.
Amenities:
Landscaped green gardens, parks, and shaded pedestrian walkways. Temperature-controlled swimming pools and sun terraces. Modern gymnasium and a designer club/yoga lounge. 24/7 security with CCTV surveillance and ground-floor retail outlets.
Location
| Title | Action |
|---|---|
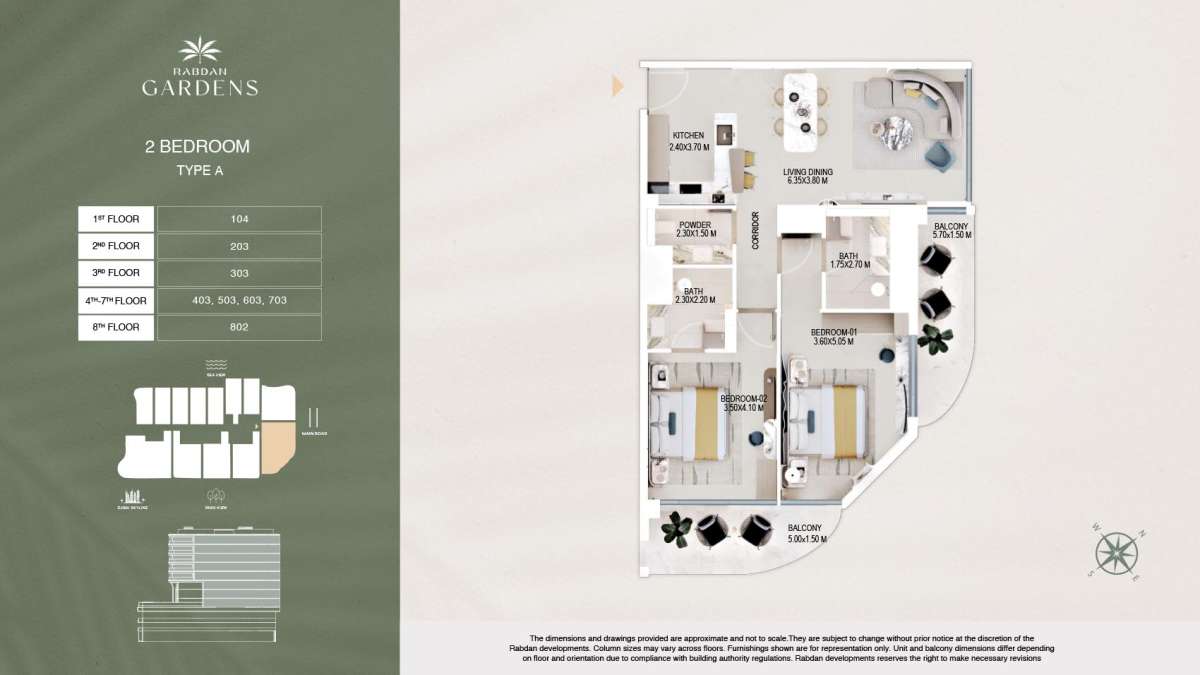
| Type A | View Details |
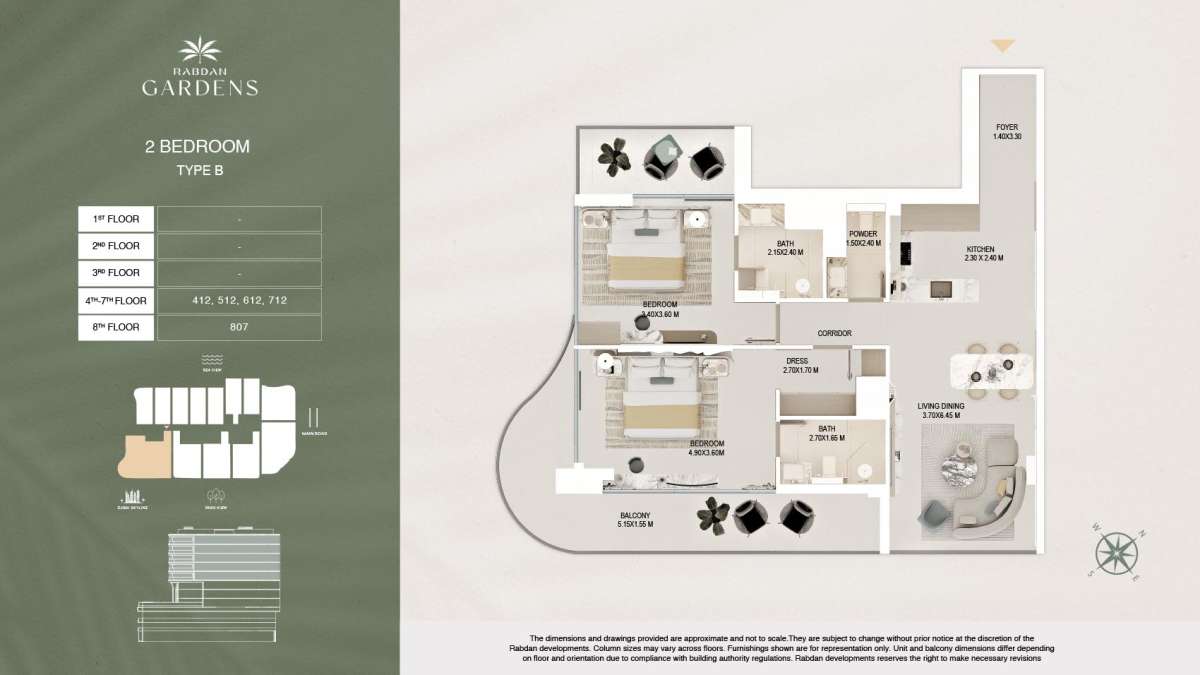
| Type B | View Details |
| Type C | View Details |
| Type D | View Details |
| Type A | View Details |
| Type B | View Details |
| Type C | View Details |
| Type C | View Details |
| Type D | View Details |
| Type A | View Details |
| Type B | View Details |
| Type A | View Details |