Passo By Beyond Tower A
UAE > Dubai > Palm Jumeirah > The Crescent > PASSO BY BEYOND > Passo By Beyond Tower A




Construction Status
N/A
Payment Plan
Attractive 40/60, Installments Payment Plan
Anticipated Completion Date
31-Dec-2029
Attractive 40/60, Installments Payment Plan
| Description | Milestone Event | (%) Value |
|---|---|---|
| Down Payment | Immediate | 10% |
| 1st Installment | Within 1 Month of Sale Date (Within 30 days from booking date) | 10% |
| 2nd Installment | Within 29 Months of Sale Date (Within 28 months from booking date) | 5% |
| 3rd Installment | Within 57 Months of Sale Date (Within 28 months from booking date) | 5% |
| 4th Installment | Within 85 Months of Sale Date (Within 28 months from booking date) | 5% |
| 5th Installment | Within 113 Months of Sale Date (Within 28 months from booking date) | 5% |
| Payment At Handover | On Completion | 60% |
Details
Title :
Passo By Beyond Tower A
Type :
Free Hold
Project Number :
3886
Completion Status :
Planned
Life Cycle :
Developing
Master Development :
PASSO BY BEYOND
Developer :
Plot Number :
N/A
Project Configuration :
28+15
Number Of Units :
552
Number Of Floor :
17
Plot Area :
N/A
Built Up Area :
N/A
Construction Status :
N/A
Launch Date :
28-Jul-2025
Registration Date :
28-Jul-2025
Construction Started Date :
31-Dec-2025
Anticipated Completion Date :
31-Dec-2029
Cost Consultants :
N/A
Piling Contractors :
N/A
Handover Date :
N/A
Main Contractors :
Pinnacle International Piling Foundation.
Sub Contractors :
N/A
Architects :
N/A
MEP Contractors :
N/A
Project Managers :
N/A
Description
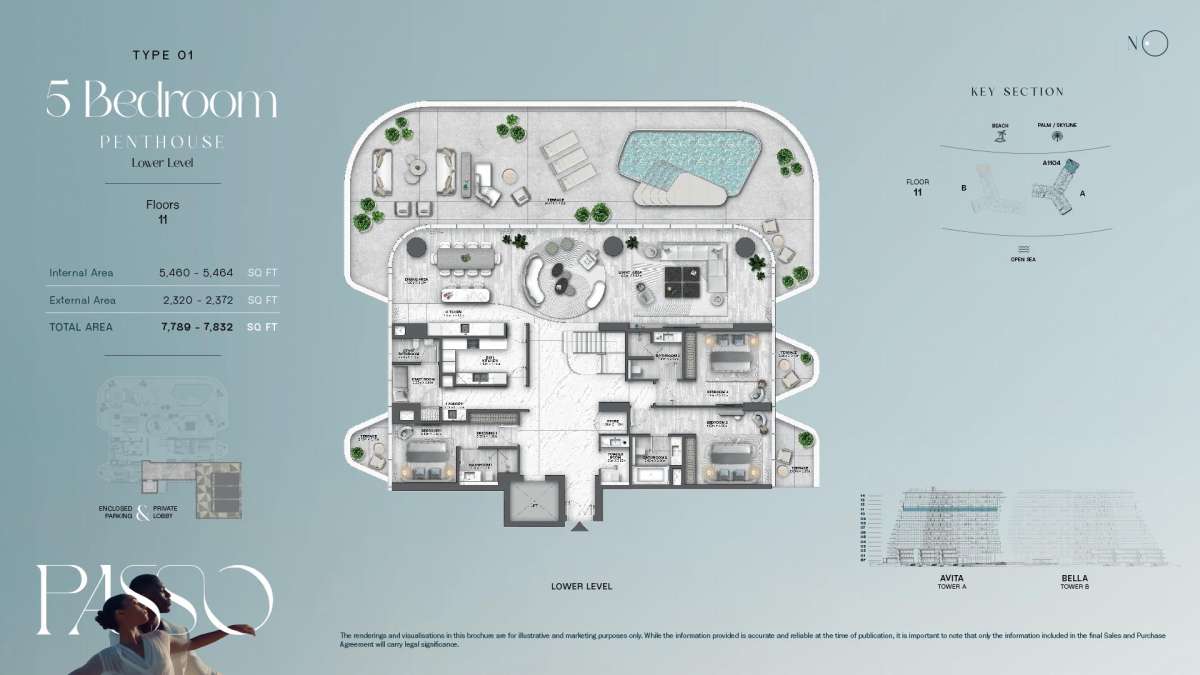
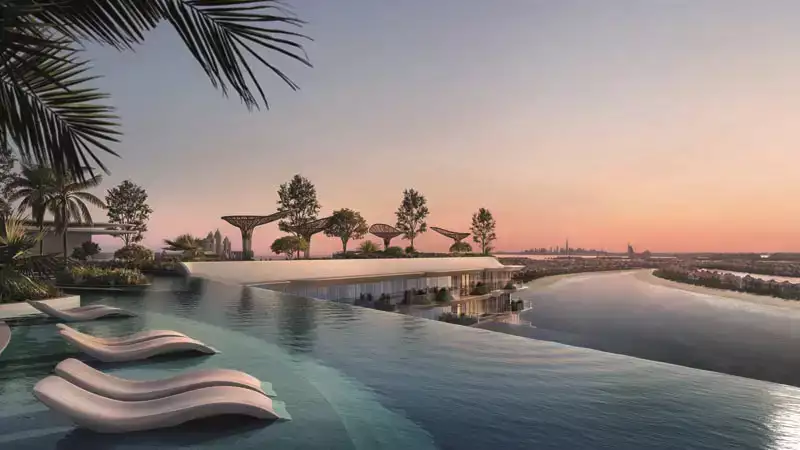
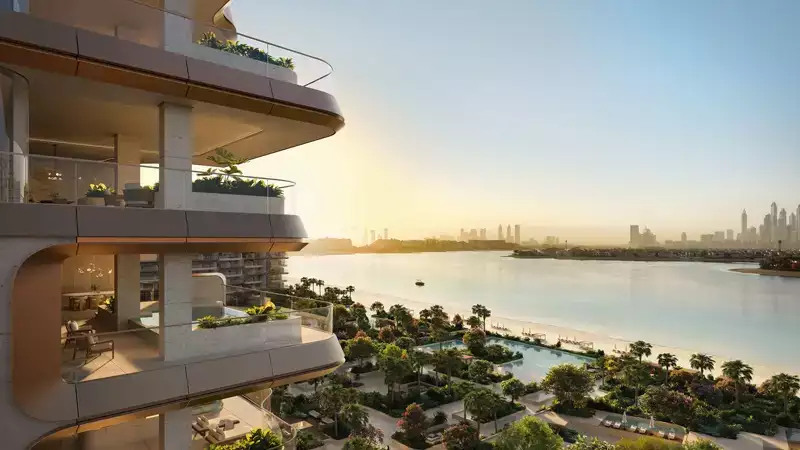
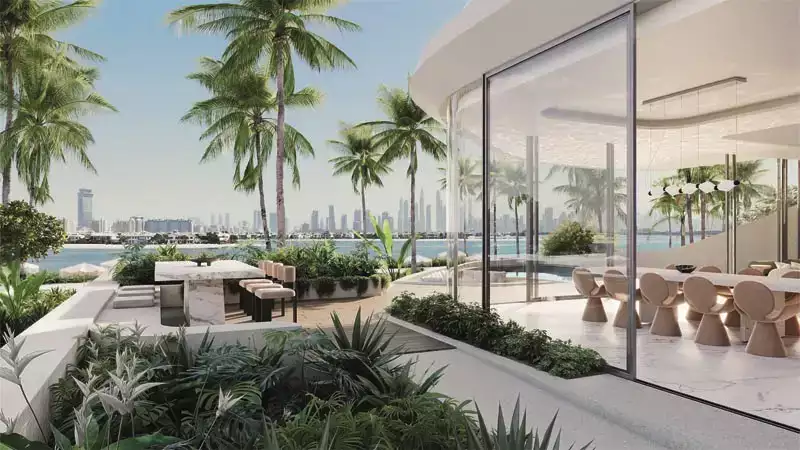
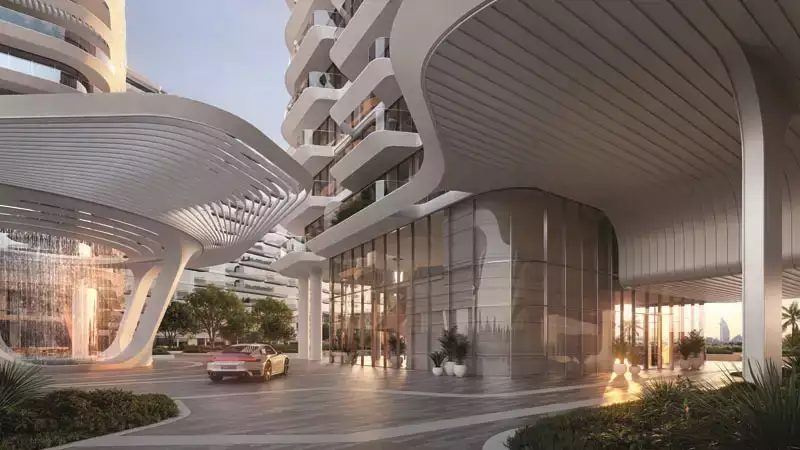
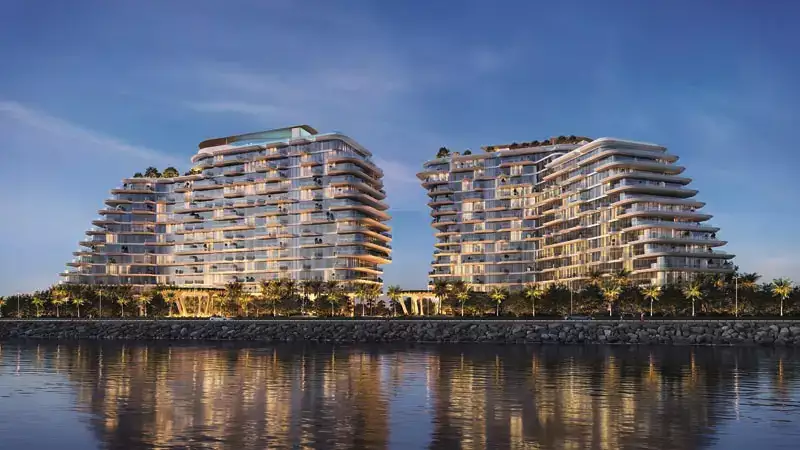
Passo by Beyond is a contemporary multi-building residential complex under development on The Palm Crescent, Palm Jumeirah, Dubai. Designed for residents seeking an upscale waterfront lifestyle, the development combines modern architecture, premium residences, attractive views, and thoughtfully planned amenities in one of Dubai’s most prestigious coastal destinations. Its Palm Jumeirah location places residents close to the Arabian Gulf, beaches, luxury hospitality, fine dining, leisure destinations, and major attractions across Dubai.
Road Location
Passo by Beyond is positioned on The Palm Crescent at Palm Jumeirah, offering a distinctive waterfront setting with convenient access to the island’s major roads and surrounding districts. The location provides connectivity to Sheikh Zayed Road and other key routes, making it easier to travel toward Dubai Marina, Jumeirah Beach Residence, Dubai Media City, Dubai Internet City, Downtown Dubai, and Dubai International Airport.
The Palm Crescent is particularly appealing for residents who value privacy, waterfront surroundings, and proximity to premium leisure destinations. The development benefits from Palm Jumeirah’s established infrastructure and its collection of beaches, hotels, restaurants, cafés, retail destinations, and entertainment venues.
Classifications
Passo by Beyond can be described as a multi-building residential development with a luxury waterfront lifestyle concept. The project is designed to accommodate modern urban living while taking advantage of its Palm Jumeirah setting.
Key classifications include:
- Multi-building residential complex
- Luxury residential development
- Waterfront residences
- Palm Jumeirah property
- Contemporary residential architecture
- Premium lifestyle community
- High-end Dubai real estate
- Coastal living development
- Residential investment opportunity
The combination of location, architecture, lifestyle facilities, and waterfront surroundings makes Passo by Beyond an attractive option for buyers and investors looking for premium property in Dubai.
Views
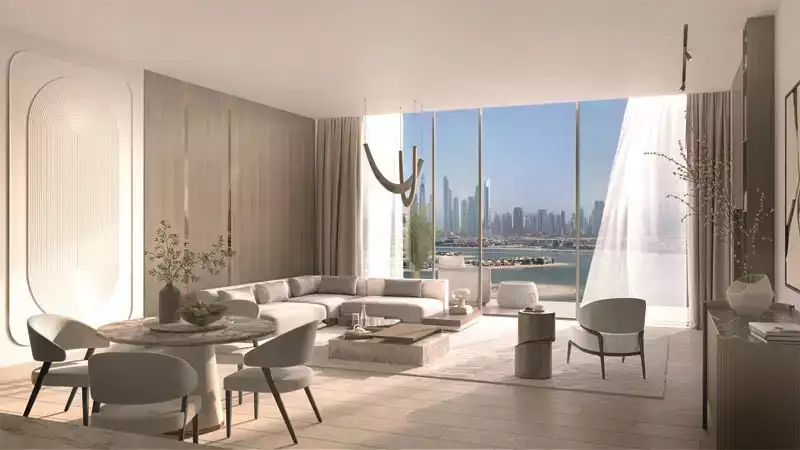
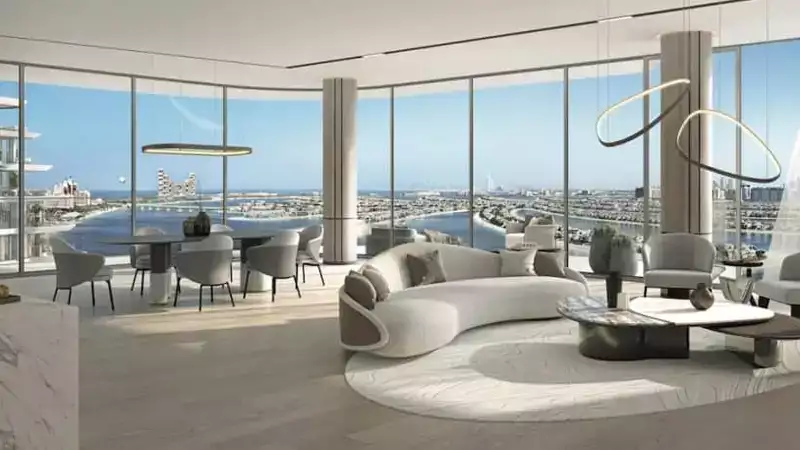
One of the defining characteristics of Passo by Beyond is its desirable waterfront location. Depending on the orientation and position of individual residences, residents may enjoy views toward the Arabian Gulf, Palm Jumeirah surroundings, landscaped areas, and Dubai’s distinctive coastal skyline.
The waterfront setting creates an open and relaxing atmosphere, while large windows and thoughtfully planned layouts can help maximize natural light and outdoor scenery. Palm Jumeirah is recognized for its distinctive coastline and impressive collection of luxury residences, hotels, restaurants, and leisure destinations, adding to the visual appeal of the area.
Amenities & Features
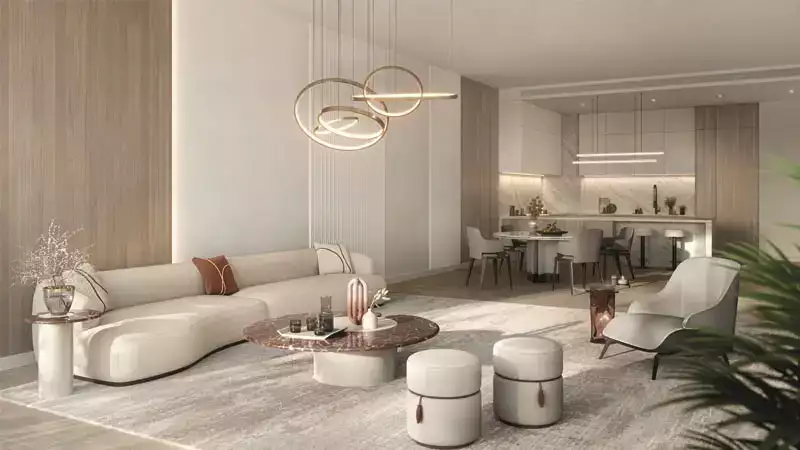
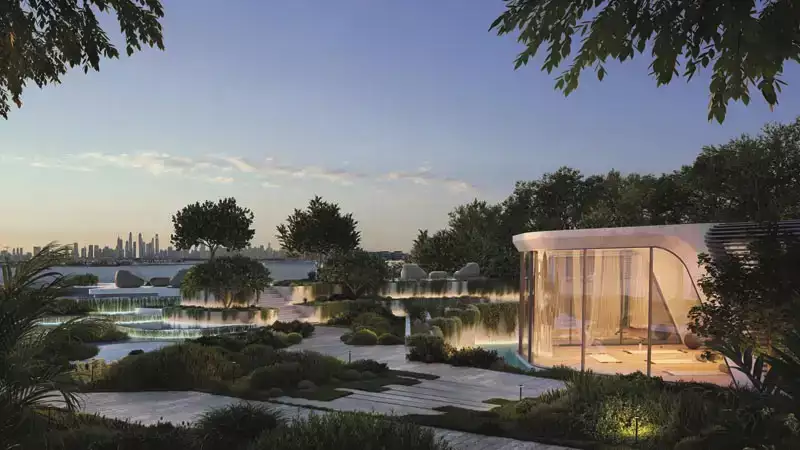
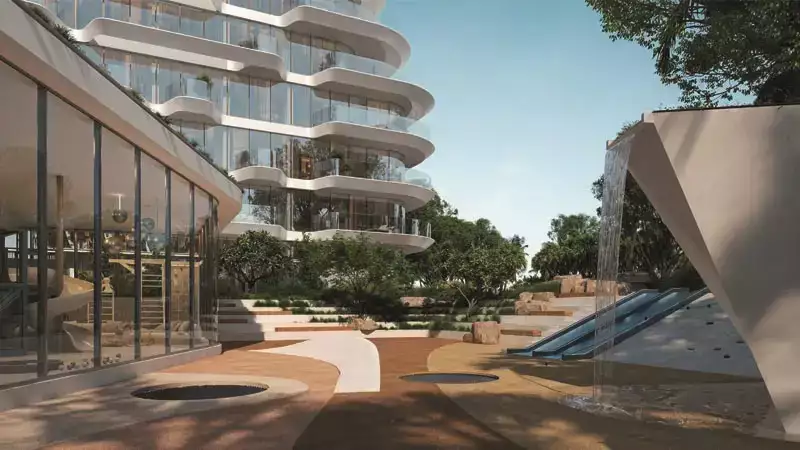
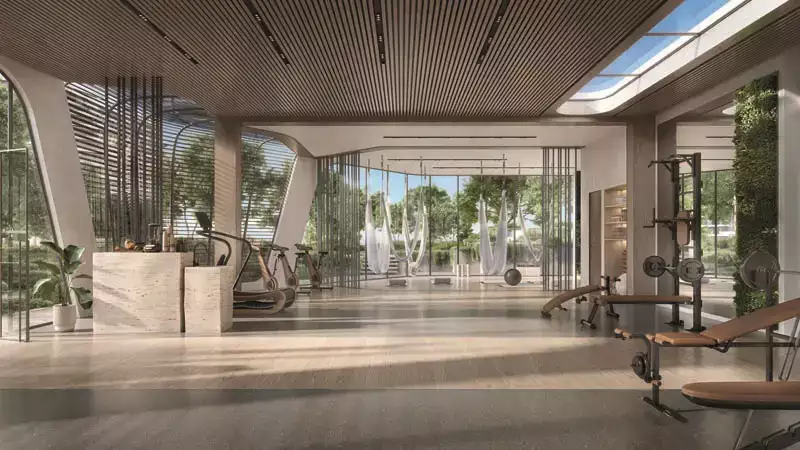
Passo by Beyond is planned around a lifestyle-focused residential experience, combining contemporary homes with convenient leisure and wellness facilities. Expected features may include landscaped outdoor areas, swimming facilities, fitness and wellness spaces, residents’ leisure areas, parking, security, and convenient access to the waterfront.
Potential amenities and lifestyle features include:
- Swimming pool and leisure areas
- Modern fitness facilities
- Wellness and relaxation spaces
- Landscaped outdoor areas
- Residents’ lounge areas
- Children’s play and family-friendly spaces
- Secure parking
- 24-hour security and controlled access
- Contemporary lobby and reception areas
- High-quality finishes
- Modern residential interiors
- Pedestrian-friendly surroundings
- Waterfront lifestyle
- Convenient access to beaches and leisure destinations
- Nearby cafés, restaurants, hotels, and retail facilities
Lifestyle & Location Advantages
Living at Passo by Beyond offers the opportunity to experience one of Dubai’s most recognizable waterfront communities. Palm Jumeirah is surrounded by a wide range of lifestyle attractions, including luxury hotels, private beaches, restaurants, cafés, shopping destinations, and entertainment venues.
Residents can enjoy the convenience of being close to Palm Jumeirah’s major attractions while maintaining access to Dubai’s wider network of business and leisure districts. The location is particularly suitable for homeowners who appreciate coastal living without giving up the connectivity and services associated with a major global city.
The development’s contemporary design and waterfront setting also make it relevant to investors looking for premium residential property in an established Dubai destination. Palm Jumeirah continues to attract strong interest from both local and international property buyers because of its distinctive island setting, luxury lifestyle, and proximity to major employment and entertainment hubs.
Why Choose Passo by Beyond?
Passo by Beyond stands out because of its combination of a prestigious Palm Jumeirah address, waterfront surroundings, contemporary residential design, and lifestyle-oriented amenities. The development provides a modern setting for residents who want to enjoy Dubai’s coastal lifestyle while remaining connected to the city’s major destinations.
Its location on The Palm Crescent adds a strong sense of exclusivity, while the surrounding Palm Jumeirah community provides access to beaches, hospitality venues, dining destinations, leisure facilities, and entertainment options. For property buyers and investors, the development offers an opportunity to consider a premium residential address in one of Dubai’s most internationally recognized communities.
Location
| Title | Action |
|---|---|
| Avita - Tower A | View Details |