Construction Status
Payment Plan
Anticipated Completion Date
Title :
Ocean House
Type :
Free Hold
Project Number :
2691
Completion Status :
Under Construction
Life Cycle :
Emerging
Master Development :
Palm Jumeirah
Developer :
Plot Number :
N/A
Project Configuration :
N/A
Number Of Units :
95
Number Of Floor :
10
Plot Area :
25,753 Square Feet
Built Up Area :
25,596 Square Feet
Construction Status :
N/A
Launch Date :
N/A
Registration Date :
26-Jun-2023
Construction Started Date :
01-Jun-2023
Anticipated Completion Date :
01-Jan-0001
Cost Consultants :
N/A
Piling Contractors :
N/A
Handover Date :
N/A
Main Contractors :
TMF Euro Foundations.
Sub Contractors :
N/A
Architects :
LACASA Architects & Engineering Consultants
MEP Contractors :
N/A
Project Managers :
N/A
Ocean House is a 10-storey residential building under development on The Palm Crescent, Palm Jumeirah, Dubai, offering an exclusive residential address surrounded by the beauty of the Arabian Gulf. Designed for residents seeking privacy, contemporary architecture, waterfront surroundings, and an elevated lifestyle, Ocean House presents a distinctive opportunity to experience luxury living on one of Dubai’s most prestigious island destinations.
Ocean House is located on The Palm Crescent, Palm Jumeirah, one of the most recognizable waterfront roads in Dubai. The Palm Crescent provides access around the outer crescent of Palm Jumeirah and connects residents with the island’s luxury hotels, resorts, beaches, restaurants, leisure destinations, and residential communities.
The development benefits from Palm Jumeirah’s strategic road network, allowing convenient access to Crescent Road, Palm Jumeirah Road, Sheikh Zayed Road, Al Sufouh Road, and Dubai Internet City. The location also provides access to Dubai’s major business, entertainment, shopping, and tourism destinations.
Residents can enjoy the convenience of being close to some of Dubai’s most prominent attractions, including Atlantis, The Palm, Aquaventure Waterpark, The Pointe, Nakheel Mall, West Beach, Palm West Beach, and a wide selection of luxury hotels and restaurants.
The road location combines waterfront tranquility with convenient connectivity, making Ocean House suitable for residents who want a private island lifestyle while remaining connected to the wider city.
One of the major attractions of Ocean House is its location on The Palm Crescent, providing the potential for impressive waterfront and coastal views. Depending on the orientation and position of individual residences, residents may enjoy views across the Arabian Gulf, Palm Jumeirah coastline, surrounding waterfront, and Dubai skyline.
The island setting provides a strong connection with the sea and creates a peaceful backdrop for residential living. Morning and evening views can offer changing coastal scenery, with sunlight reflecting across the water and the Dubai skyline creating a distinctive urban panorama.
Potential views may include:
The waterfront setting is particularly appealing for residents who value natural scenery and an outdoor-oriented lifestyle. Large windows, balconies, terraces, and thoughtfully positioned living spaces can further enhance the connection between indoor areas and the surrounding coastal environment.
Ocean House is planned as a contemporary residential destination with features intended to support comfort, convenience, privacy, wellness, and leisure. Its location on Palm Jumeirah adds an additional layer of lifestyle benefits, with residents positioned close to beaches, resorts, restaurants, entertainment venues, and recreational facilities.
The development is expected to feature a modern architectural approach that complements the premium character of Palm Jumeirah. Contemporary lines, sophisticated materials, spacious interiors, and carefully designed residential areas can create an elegant environment for everyday living.
Residences are designed to provide comfortable living environments suitable for both permanent residents and those seeking a luxury second home in Dubai. Open-plan layouts can create a natural flow between living, dining, and kitchen areas while allowing residents to make the most of available space.
The Palm Crescent location places residents close to the Arabian Gulf, providing an attractive environment for people who enjoy coastal living. The surrounding waterfront setting can offer opportunities for relaxation, beach activities, dining, walking, and leisure.
A swimming pool can provide residents with a convenient place to relax, exercise, and enjoy Dubai’s warm climate. Poolside areas can also create an attractive social environment for residents and families.
Fitness and wellness facilities can support an active lifestyle without requiring residents to leave the development. Modern exercise areas may provide space for cardiovascular workouts, strength training, stretching, and general fitness.
Despite its island location, Palm Jumeirah provides convenient access to major parts of Dubai. The road network connects the community with Sheikh Zayed Road and other major routes, making travel to business districts, shopping destinations, airports, and entertainment areas convenient.
Key destinations around Palm Jumeirah include:
The Palm Monorail also provides an alternative transportation option for moving around Palm Jumeirah and connecting with major destinations on the island.
| Title | Action |
|---|---|
| Type A Single Aspect | View Details |
| Type B Single Aspect | View Details |
| Type C Single Aspect | View Details |
| Type C Dual Aspect | View Details |
| Type A | View Details |
| Type A Dual Aspect Corner | View Details |
| Type B Dual Aspect | View Details |
| Type A | View Details |
| Type A Dual Aspect | View Details |
| Type B Duplex corner | View Details |
| Type A Corner Aspect | View Details |
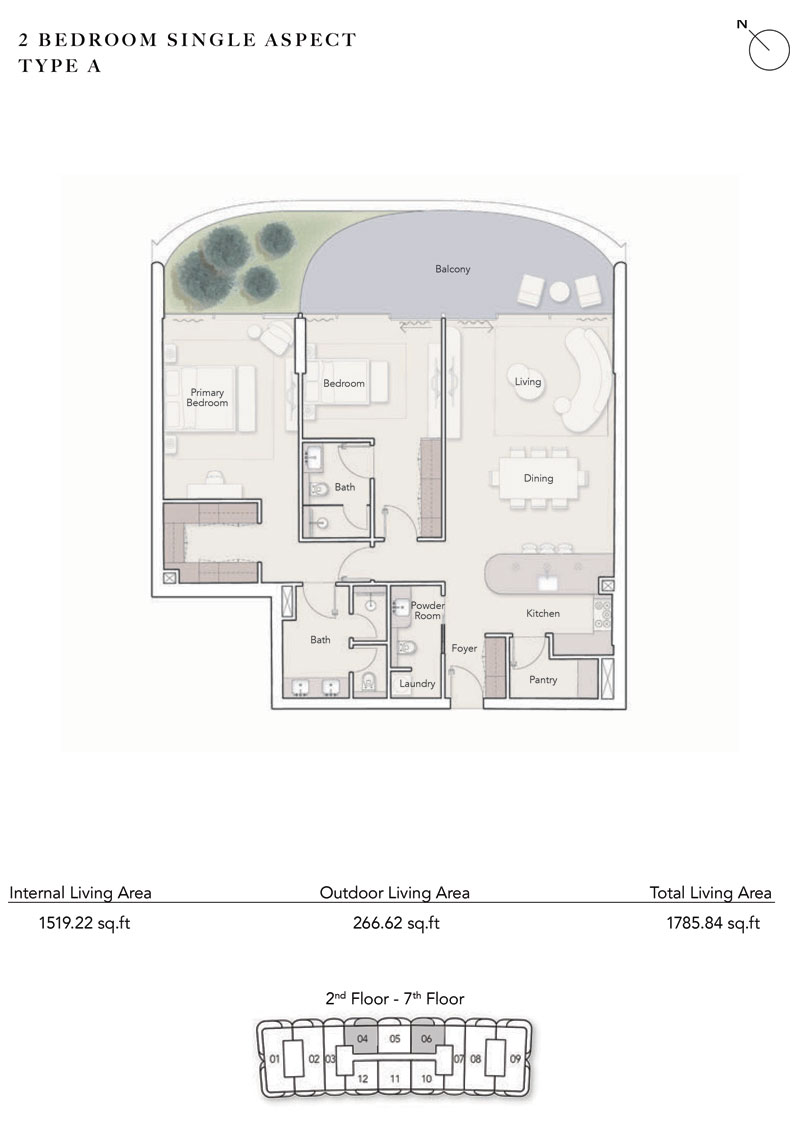
Type A Single Aspect
2
3
N/A
N/A
2-7
N/A
N/A
N/A
N/A
266.62 Square Feet
N/A
1519.22 Square Feet
1785.84 Square Feet
This is an Apartment in Ellington Ocean House which includes
| Title | Floor | Width (Square Feet) | Length (Square Feet) | Total (Square Feet) |
|---|---|---|---|---|
| Living | N/A | N/A | N/A | N/A |
| Kitchen | N/A | N/A | N/A | N/A |
| Dining | N/A | N/A | N/A | N/A |
| Bedroom 1 | N/A | N/A | N/A | N/A |
| Bedroom 2 | N/A | N/A | N/A | N/A |
| Bathroom 1 | N/A | N/A | N/A | N/A |
| Bathroom 2 | N/A | N/A | N/A | N/A |
| Powder Room | N/A | N/A | N/A | N/A |
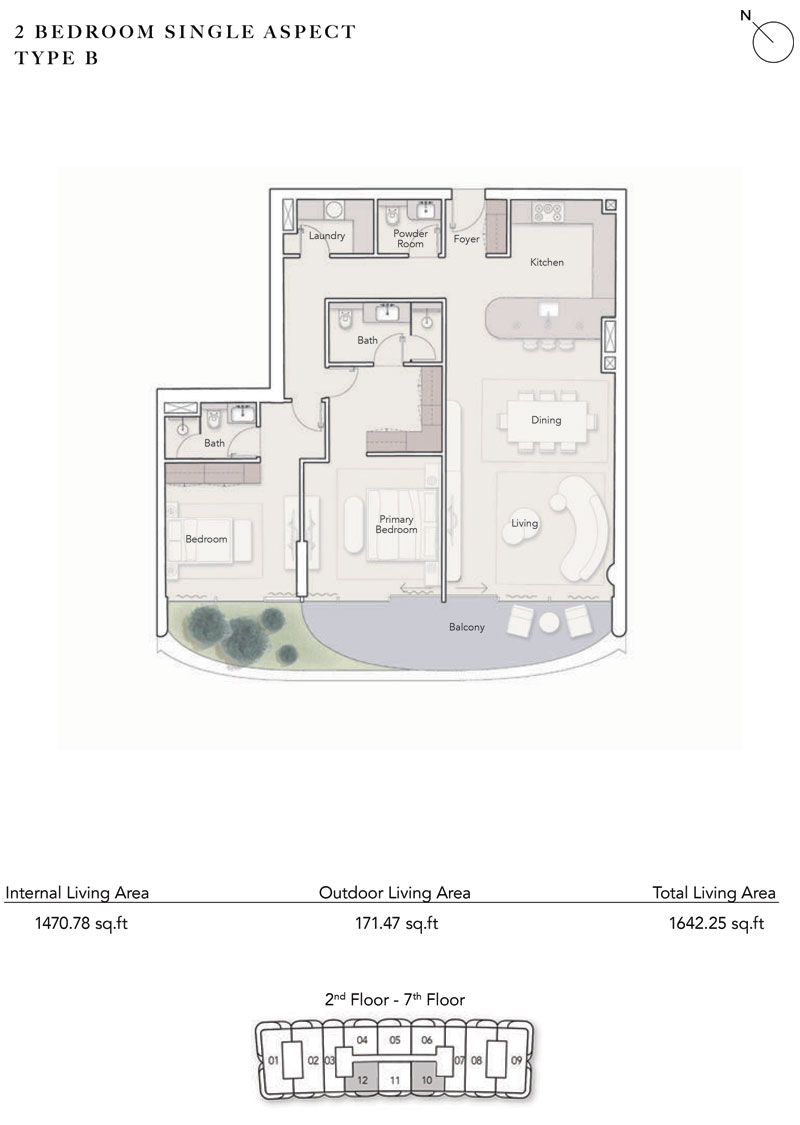
Type B Single Aspect
2
3
N/A
N/A
2-7
N/A
N/A
N/A
N/A
171.47 Square Feet
N/A
1470.78 Square Feet
1642.25 Square Feet
This is an Apartment in Ellington Ocean House which includes
| Title | Floor | Width (Square Feet) | Length (Square Feet) | Total (Square Feet) |
|---|---|---|---|---|
| Living | N/A | N/A | N/A | N/A |
| Kitchen | N/A | N/A | N/A | N/A |
| Dining | N/A | N/A | N/A | N/A |
| Bedroom 1 | N/A | N/A | N/A | N/A |
| Bedroom 2 | N/A | N/A | N/A | N/A |
| Bathroom 1 | N/A | N/A | N/A | N/A |
| Bathroom 2 | N/A | N/A | N/A | N/A |
| Powder Room | N/A | N/A | N/A | N/A |
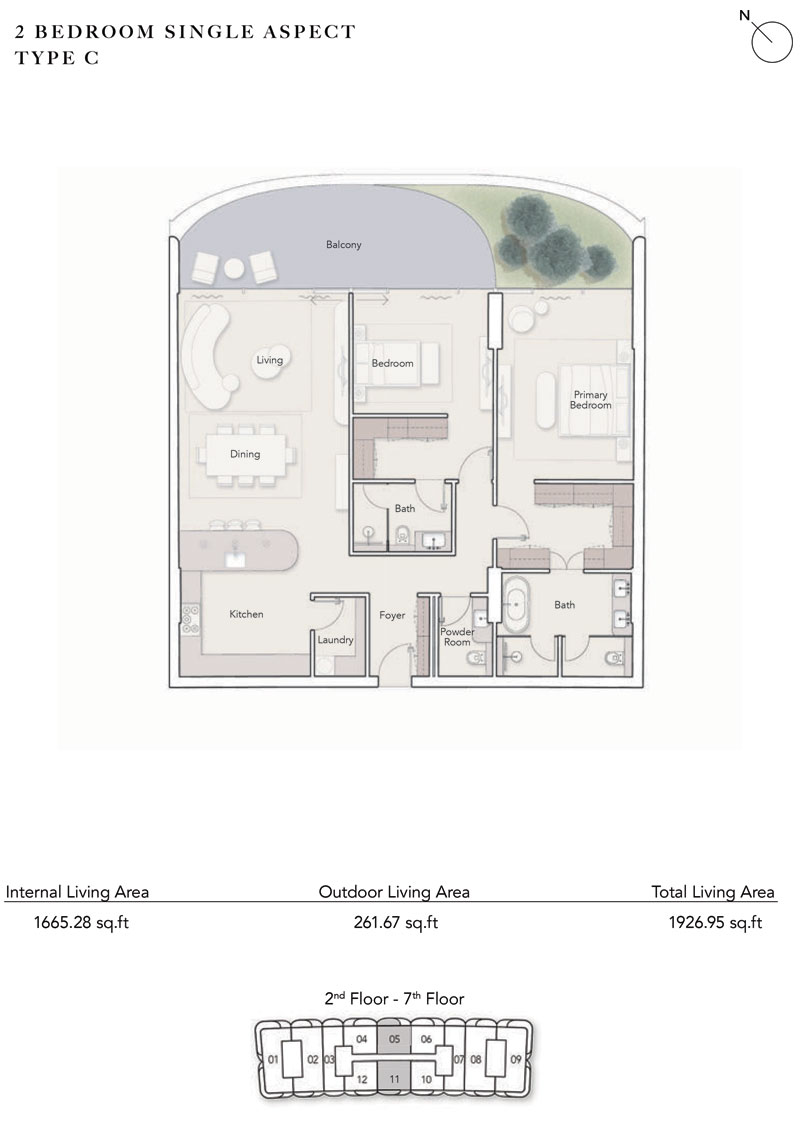
Type C Single Aspect
2
3
N/A
N/A
2-7
N/A
N/A
N/A
N/A
261.67 Square Feet
N/A
1665.28 Square Feet
1926.95 Square Feet
This is an Apartment in Ellington Ocean House which includes
| Title | Floor | Width (Square Feet) | Length (Square Feet) | Total (Square Feet) |
|---|---|---|---|---|
| Living | N/A | N/A | N/A | N/A |
| Kitchen | N/A | N/A | N/A | N/A |
| Dining | N/A | N/A | N/A | N/A |
| Bedroom 1 | N/A | N/A | N/A | N/A |
| Bedroom 2 | N/A | N/A | N/A | N/A |
| Bathroom 1 | N/A | N/A | N/A | N/A |
| Bathroom 2 | N/A | N/A | N/A | N/A |
| Powder Room | N/A | N/A | N/A | N/A |
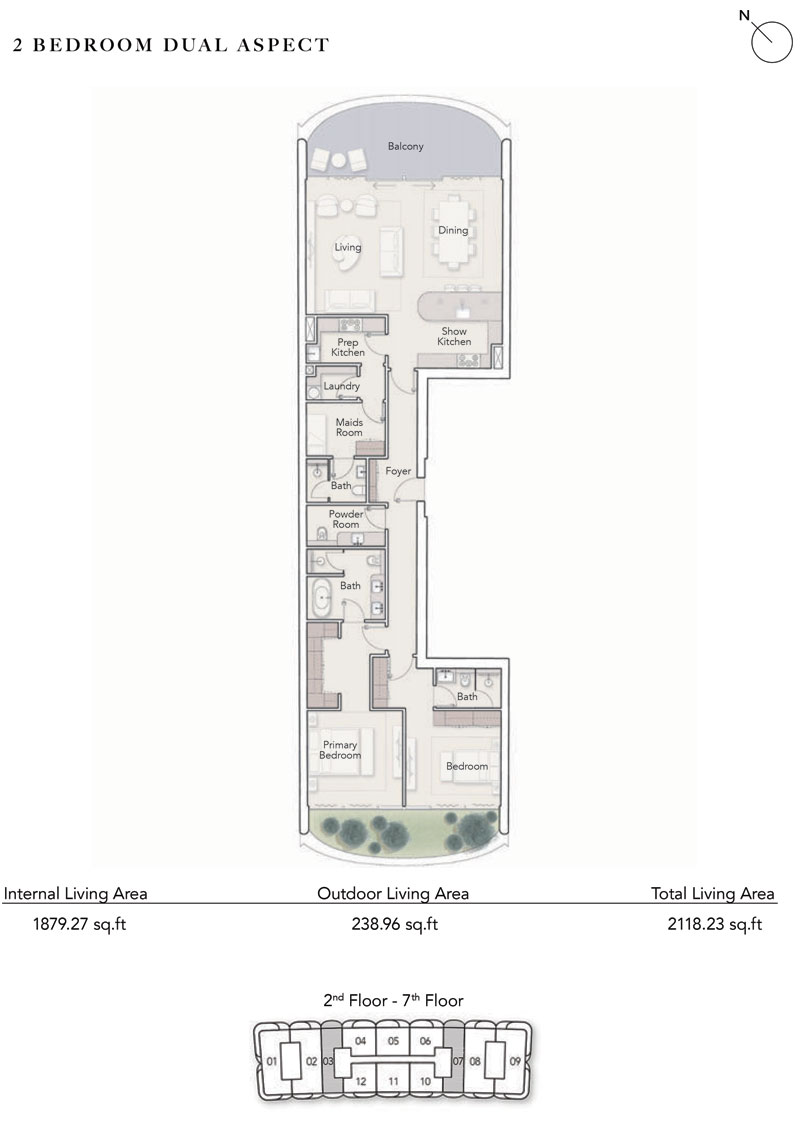
Type C Dual Aspect
2
4
N/A
N/A
2-7
N/A
N/A
N/A
N/A
238.96 Square Feet
N/A
1879.27 Square Feet
2118.23 Square Feet
This is an Apartment in Ellington Ocean House which includes
| Title | Floor | Width (Square Feet) | Length (Square Feet) | Total (Square Feet) |
|---|---|---|---|---|
| Living | N/A | N/A | N/A | N/A |
| Kitchen | N/A | N/A | N/A | N/A |
| Dining | N/A | N/A | N/A | N/A |
| Bedroom 1 | N/A | N/A | N/A | N/A |
| Bedroom 2 | N/A | N/A | N/A | N/A |
| Bathroom 1 | N/A | N/A | N/A | N/A |
| Bathroom 2 | N/A | N/A | N/A | N/A |
| Powder Room | N/A | N/A | N/A | N/A |
| Maid Room | N/A | N/A | N/A | N/A |
| Maid Bathroom | N/A | N/A | N/A | N/A |
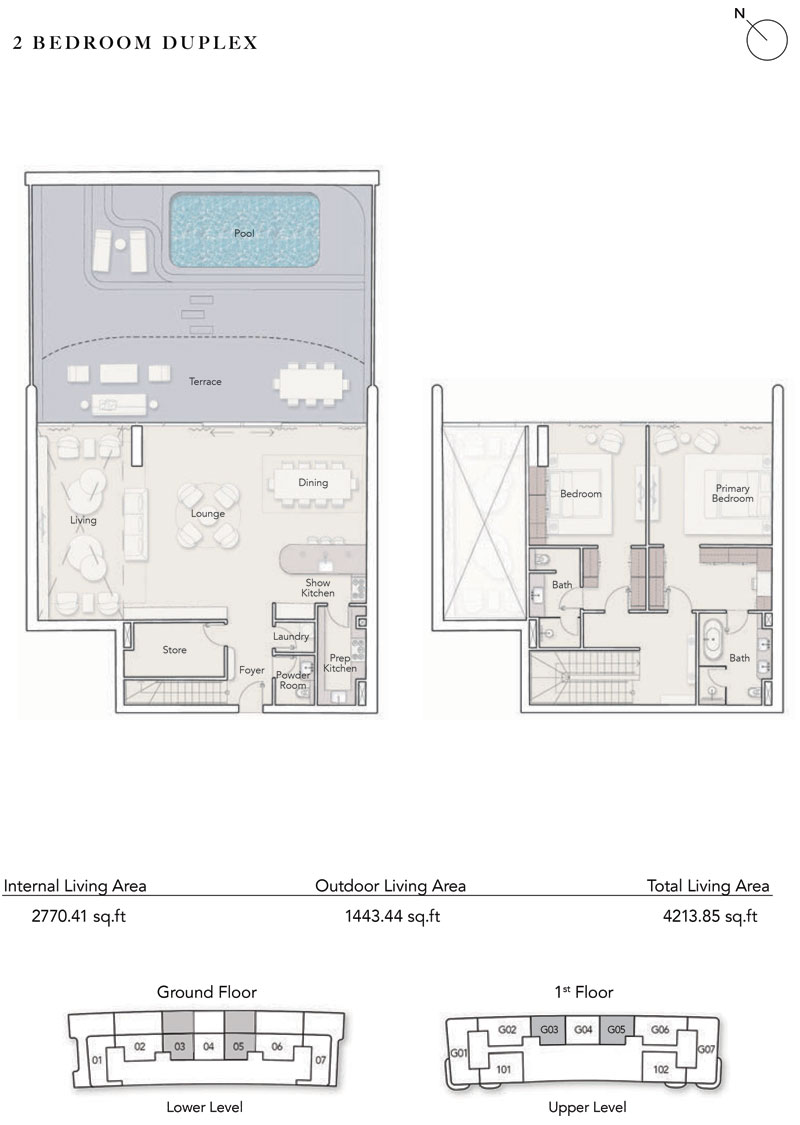
Type A
2
3
L+U
N/A
G
N/A
N/A
N/A
N/A
266.62 Square Feet
N/A
1519.22 Square Feet
1785.84 Square Feet
This is an Apartment in Ellington Ocean House which includes
| Title | Floor | Width (Square Feet) | Length (Square Feet) | Total (Square Feet) |
|---|---|---|---|---|
| Living | Lower | N/A | N/A | N/A |
| Kitchen | Lower | N/A | N/A | N/A |
| Dining | Lower | N/A | N/A | N/A |
| Bedroom 1 | Upper | N/A | N/A | N/A |
| Bedroom 2 | Upper | N/A | N/A | N/A |
| Bathroom 1 | Upper | N/A | N/A | N/A |
| Bathroom 2 | Upper | N/A | N/A | N/A |
| Powder Room | Lower | N/A | N/A | N/A |
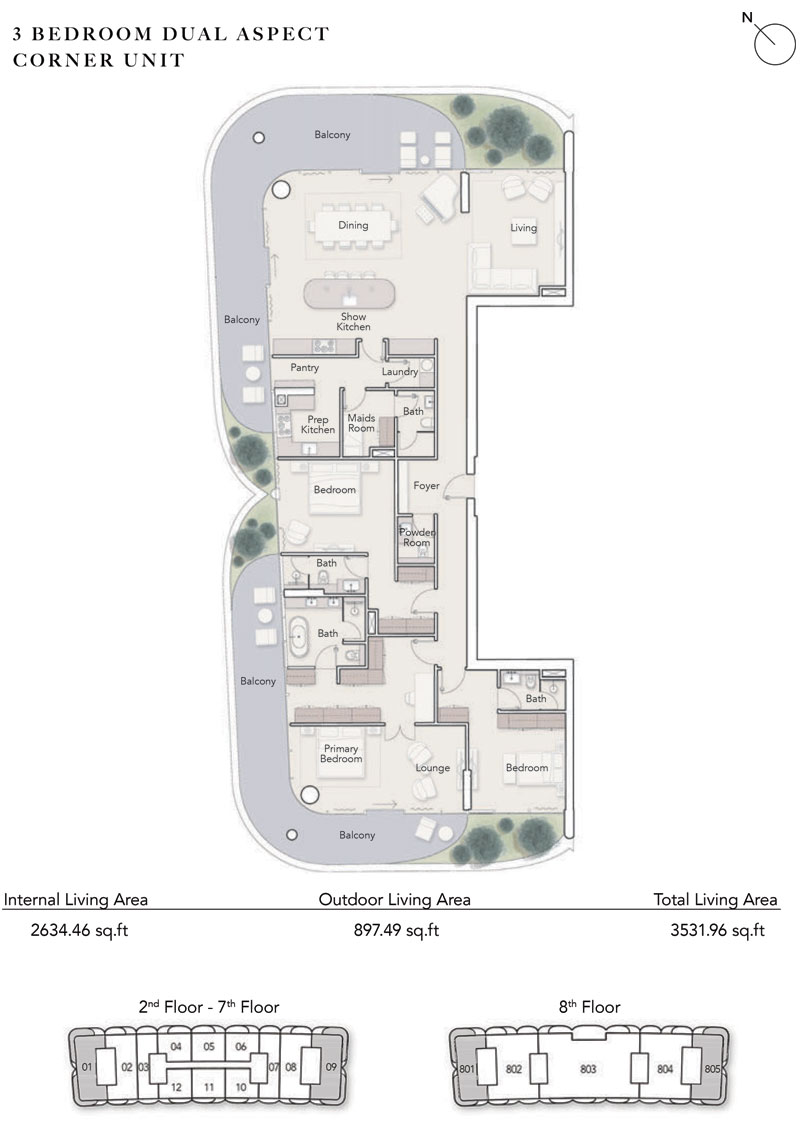
Type A Dual Aspect Corner
3
4
N/A
N/A
2-8
N/A
N/A
N/A
N/A
897.49 Square Feet
N/A
2634.46 Square Feet
3531.96 Square Feet
This is an Apartment in Ellington Ocean House which includes
| Title | Floor | Width (Square Feet) | Length (Square Feet) | Total (Square Feet) |
|---|---|---|---|---|
| Living | N/A | N/A | N/A | N/A |
| Kitchen | N/A | N/A | N/A | N/A |
| Dining | N/A | N/A | N/A | N/A |
| Bedroom 1 | N/A | N/A | N/A | N/A |
| Bedroom 2 | N/A | N/A | N/A | N/A |
| Bathroom 1 | N/A | N/A | N/A | N/A |
| Bathroom 2 | N/A | N/A | N/A | N/A |
| Powder Room | N/A | N/A | N/A | N/A |
| Maid Room | N/A | N/A | N/A | N/A |
| Maid Bathroom | N/A | N/A | N/A | N/A |
| Bedroom 3 | N/A | N/A | N/A | N/A |
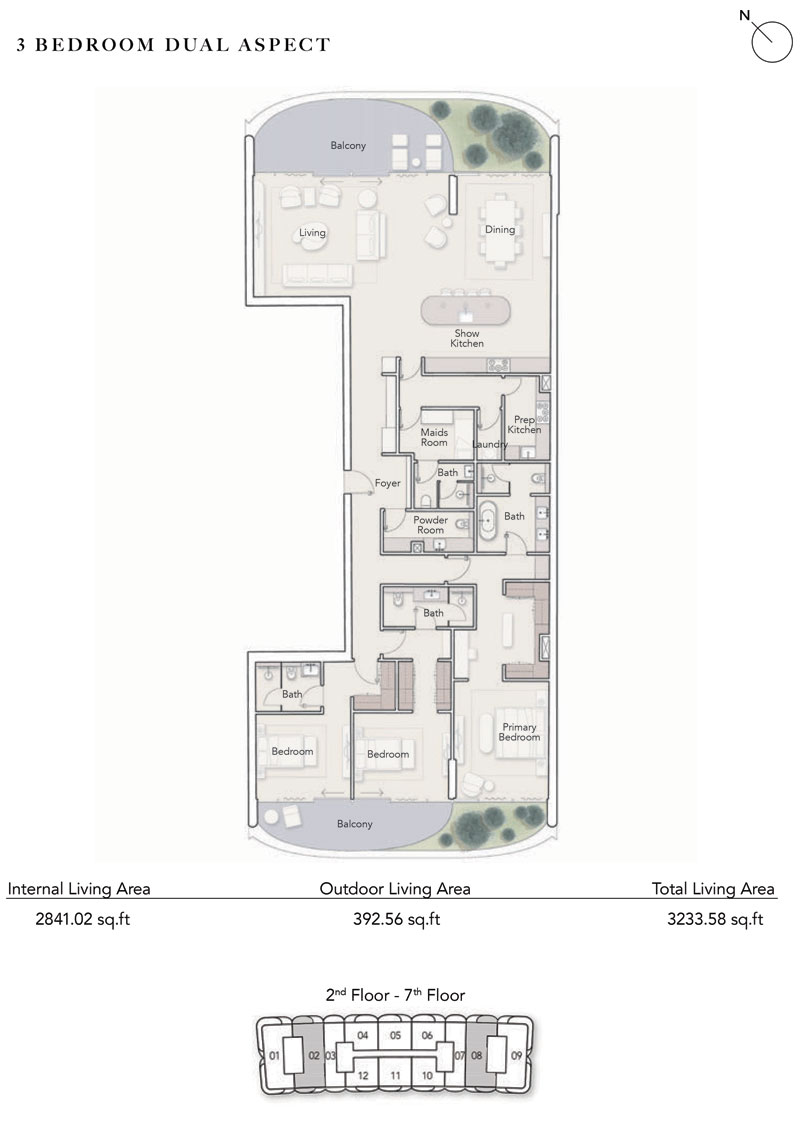
Type B Dual Aspect
3
5
N/A
N/A
2-7
N/A
N/A
N/A
N/A
392.56 Square Feet
N/A
2841.02 Square Feet
3233.58 Square Feet
This is an Apartment in Ellington Ocean House which includes
| Title | Floor | Width (Square Feet) | Length (Square Feet) | Total (Square Feet) |
|---|---|---|---|---|
| Living | N/A | N/A | N/A | N/A |
| Kitchen | N/A | N/A | N/A | N/A |
| Dining | N/A | N/A | N/A | N/A |
| Bedroom 1 | N/A | N/A | N/A | N/A |
| Bedroom 2 | N/A | N/A | N/A | N/A |
| Bathroom 1 | N/A | N/A | N/A | N/A |
| Bathroom 2 | N/A | N/A | N/A | N/A |
| Powder Room | N/A | N/A | N/A | N/A |
| Maid Room | N/A | N/A | N/A | N/A |
| Maid Bathroom | N/A | N/A | N/A | N/A |
| Bedroom 3 | N/A | N/A | N/A | N/A |
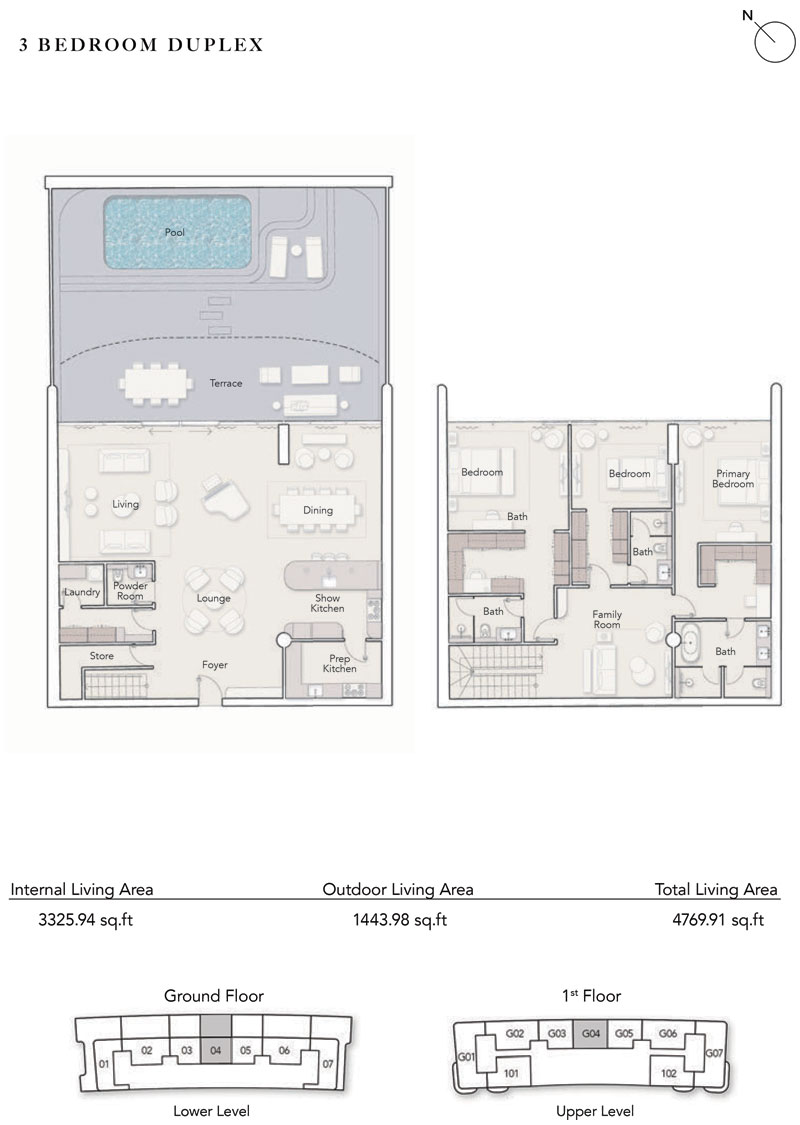
Type A
3
5
L+U
N/A
G
N/A
N/A
N/A
N/A
N/A
1443.98 Square Feet
3325.94 Square Feet
4769.91 Square Feet
This is an Apartment in Ellington Ocean House which includes
| Title | Floor | Width (Square Feet) | Length (Square Feet) | Total (Square Feet) |
|---|---|---|---|---|
| Living | N/A | N/A | N/A | N/A |
| Kitchen | N/A | N/A | N/A | N/A |
| Dining | N/A | N/A | N/A | N/A |
| Bedroom 1 | N/A | N/A | N/A | N/A |
| Bedroom 2 | N/A | N/A | N/A | N/A |
| Bathroom 1 | N/A | N/A | N/A | N/A |
| Bathroom 2 | N/A | N/A | N/A | N/A |
| Powder Room | N/A | N/A | N/A | N/A |
| Maid Room | N/A | N/A | N/A | N/A |
| Maid Bathroom | N/A | N/A | N/A | N/A |
| Bedroom 3 | N/A | N/A | N/A | N/A |
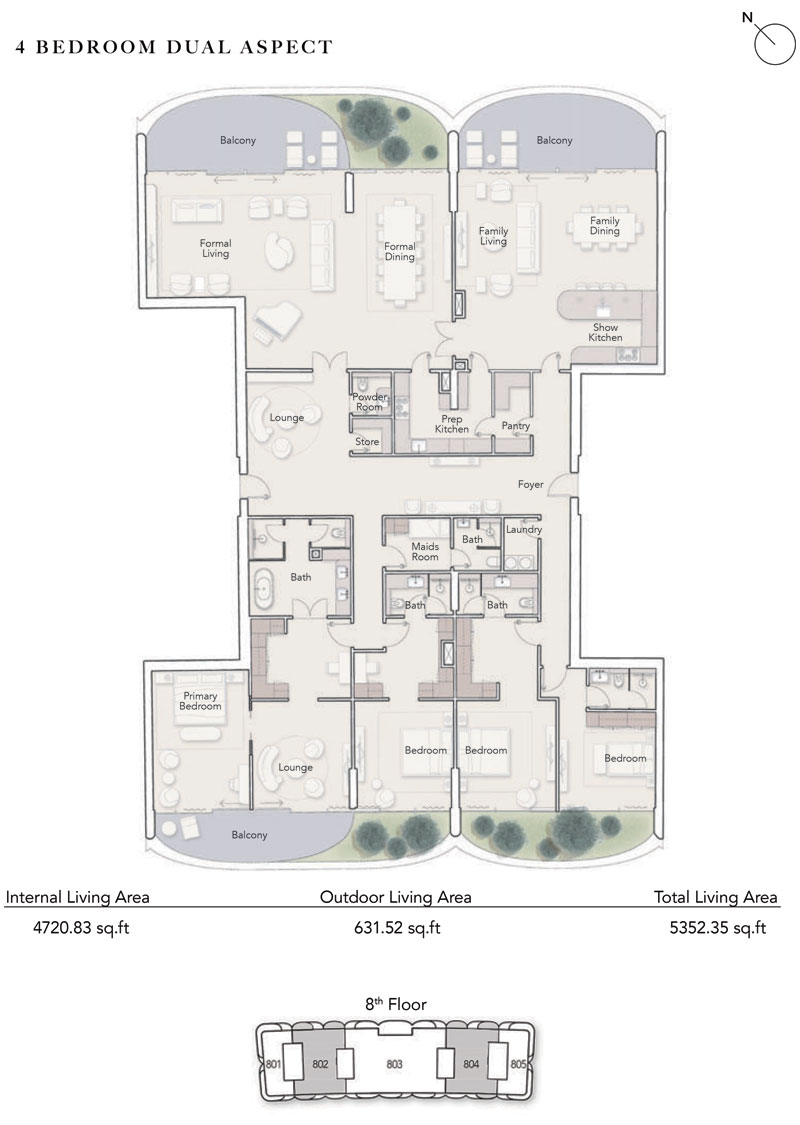
Type A Dual Aspect
4
6
N/A
N/A
8
N/A
N/A
N/A
N/A
631.52 Square Feet
N/A
4720.83 Square Feet
5352.35 Square Feet
This is an Apartment in Ellington Ocean House which includes
| Title | Floor | Width (Square Feet) | Length (Square Feet) | Total (Square Feet) |
|---|---|---|---|---|
| Living | N/A | N/A | N/A | N/A |
| Kitchen | N/A | N/A | N/A | N/A |
| Dining | N/A | N/A | N/A | N/A |
| Bedroom 1 | N/A | N/A | N/A | N/A |
| Bedroom 2 | N/A | N/A | N/A | N/A |
| Bathroom 1 | N/A | N/A | N/A | N/A |
| Bathroom 2 | N/A | N/A | N/A | N/A |
| Powder Room | N/A | N/A | N/A | N/A |
| Maid Room | N/A | N/A | N/A | N/A |
| Maid Bathroom | N/A | N/A | N/A | N/A |
| Bedroom 3 | N/A | N/A | N/A | N/A |
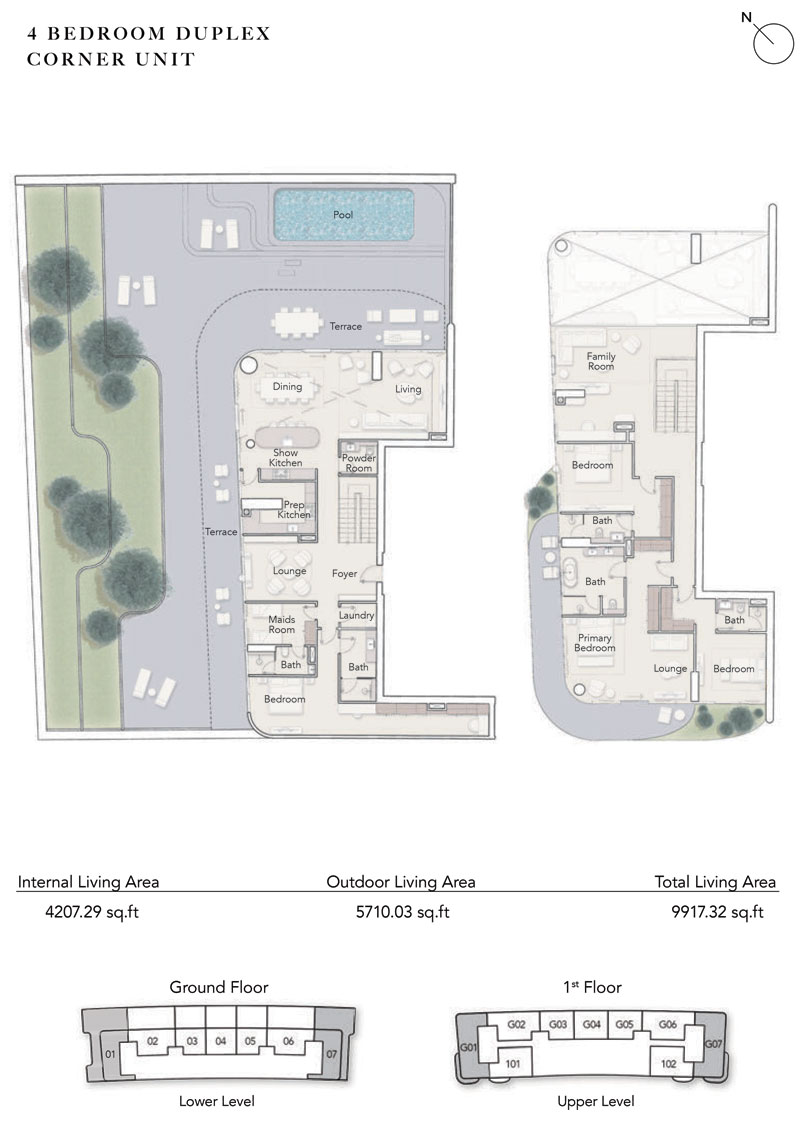
Type B Duplex corner
4
6
L+U
N/A
G
N/A
N/A
N/A
N/A
N/A
5710.03 Square Feet
4207.29 Square Feet
9917.32 Square Feet
This is an Apartment in Ellington Ocean House which includes
| Title | Floor | Width (Square Feet) | Length (Square Feet) | Total (Square Feet) |
|---|---|---|---|---|
| Living | N/A | N/A | N/A | N/A |
| Kitchen | N/A | N/A | N/A | N/A |
| Dining | N/A | N/A | N/A | N/A |
| Bedroom 1 | N/A | N/A | N/A | N/A |
| Bedroom 2 | N/A | N/A | N/A | N/A |
| Bathroom 1 | N/A | N/A | N/A | N/A |
| Bathroom 2 | N/A | N/A | N/A | N/A |
| Powder Room | N/A | N/A | N/A | N/A |
| Maid Room | N/A | N/A | N/A | N/A |
| Maid Bathroom | N/A | N/A | N/A | N/A |
| Bedroom 3 | N/A | N/A | N/A | N/A |
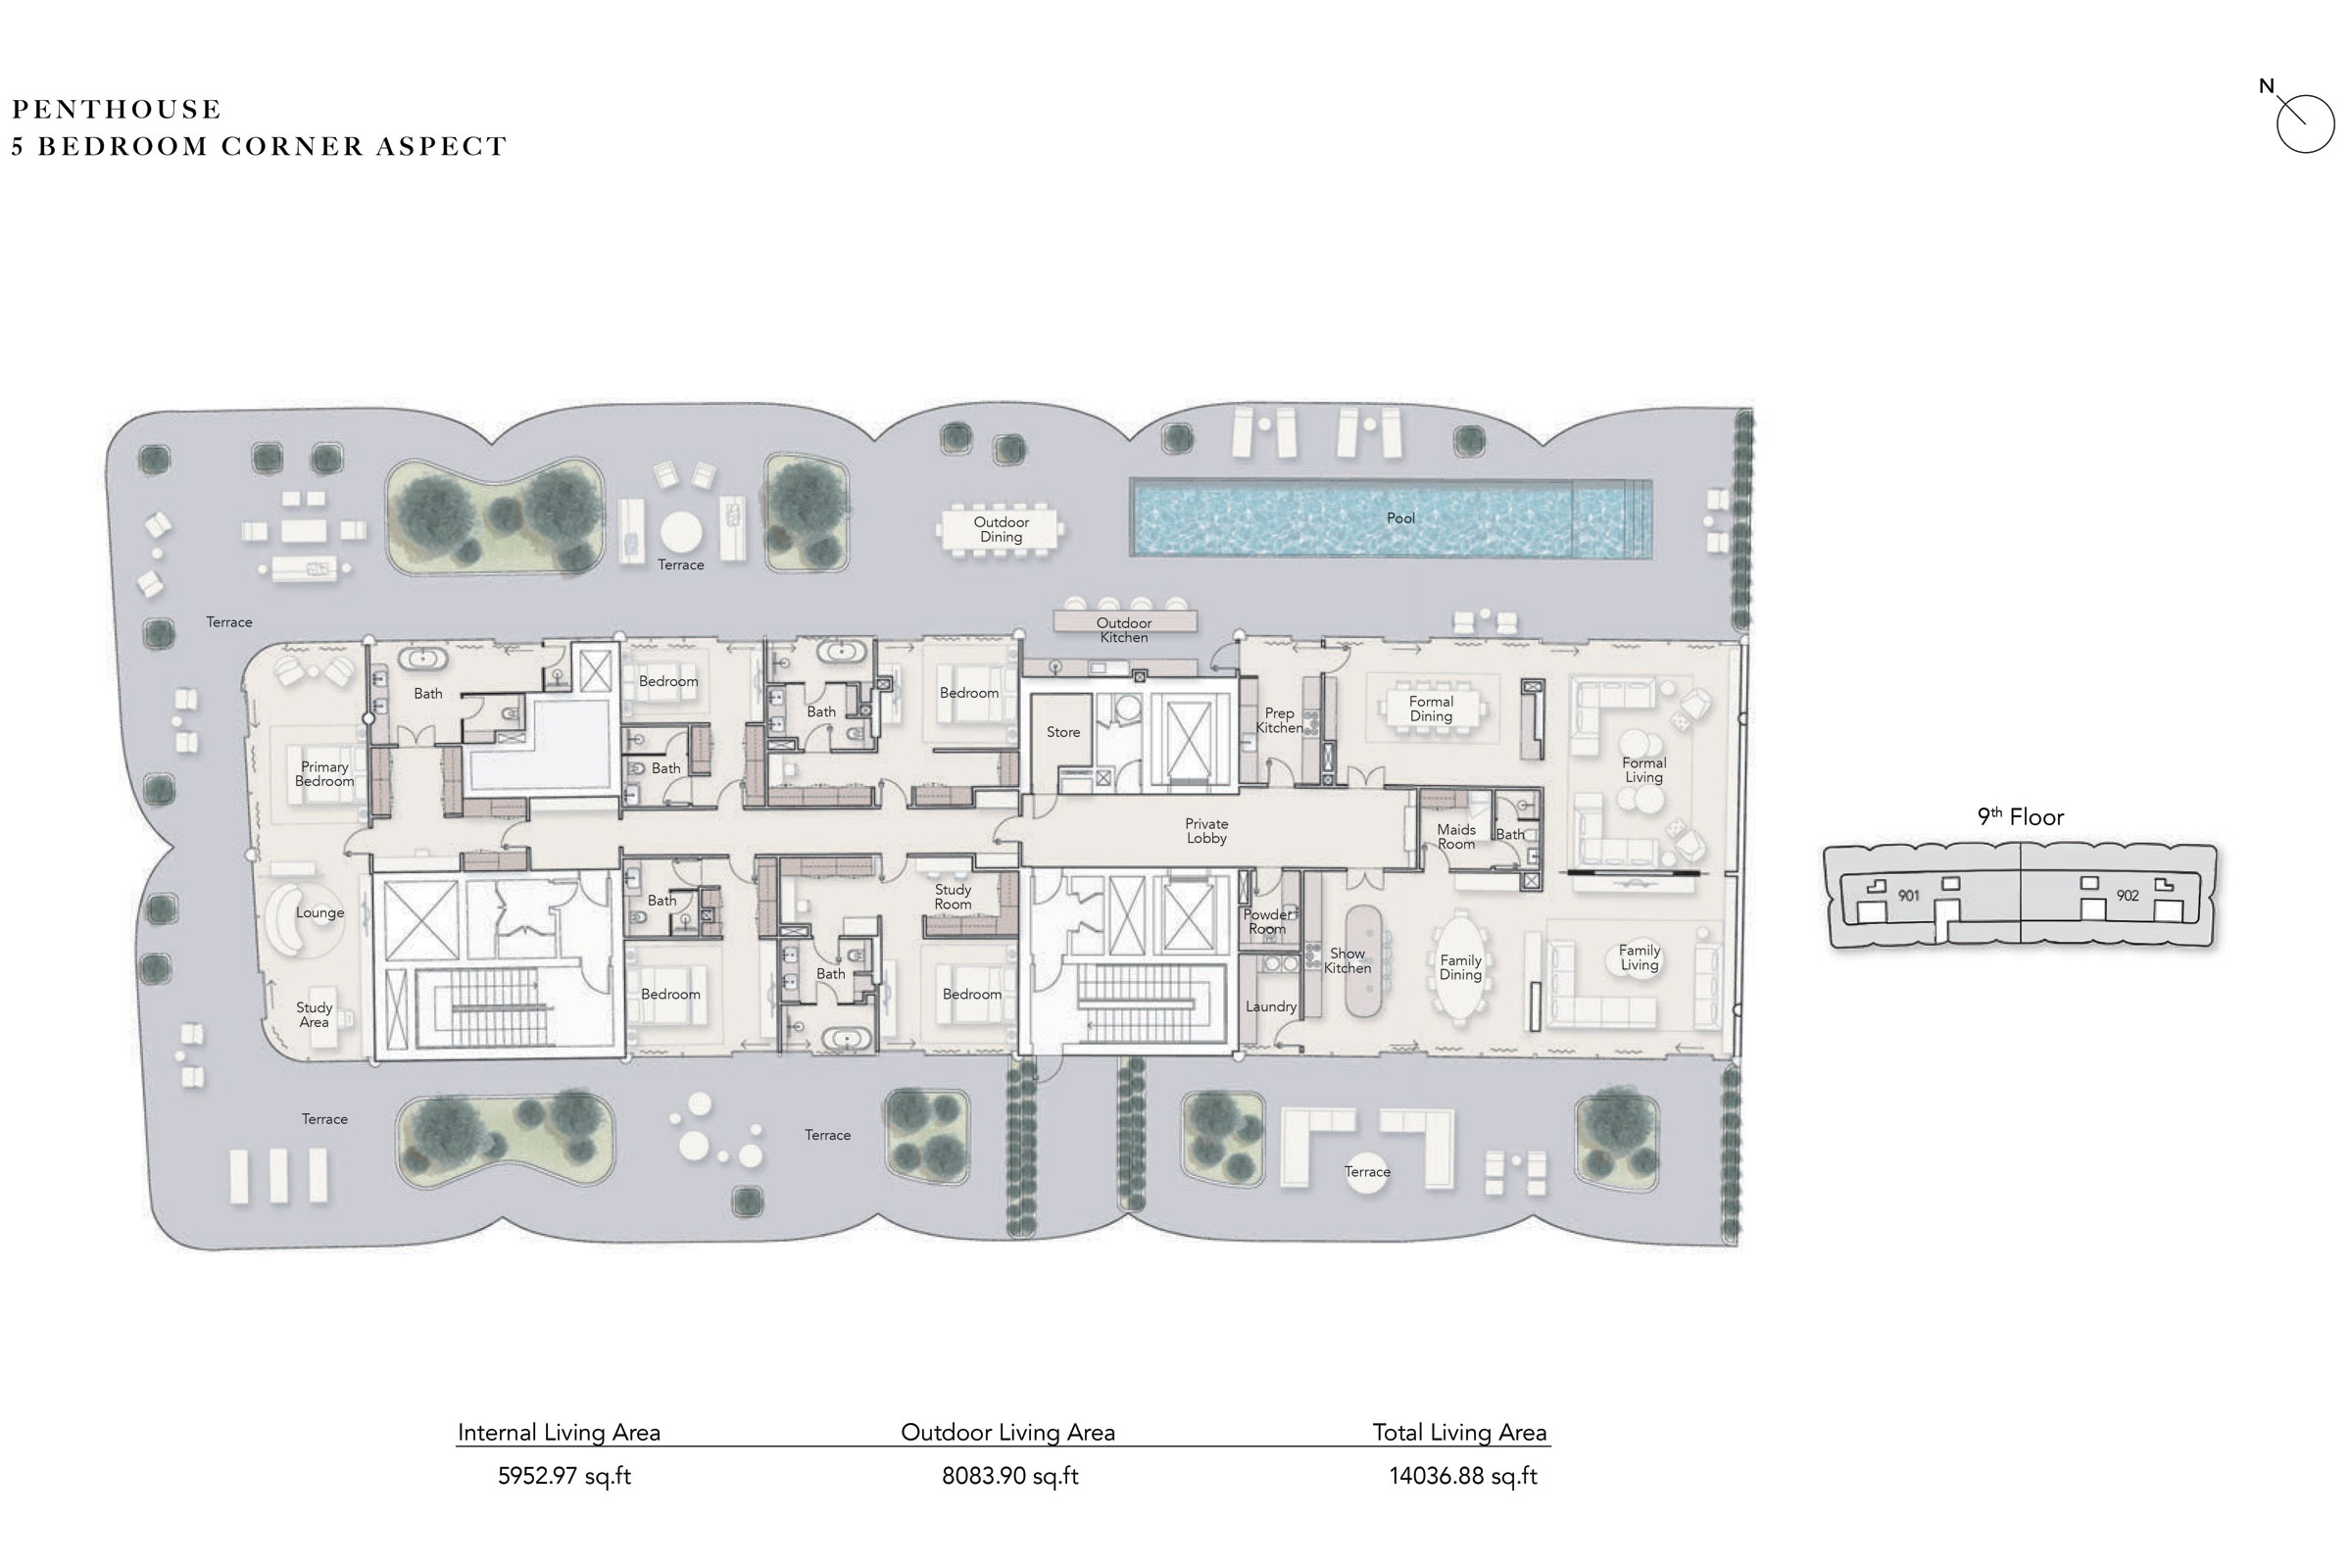
Type A Corner Aspect
5
7
N/A
N/A
N/A
N/A
N/A
N/A
N/A
N/A
8083.90 Square Feet
5952.97 Square Feet
14036.88 Square Feet
This is an Apartment in Ellington Ocean House which includes
| Title | Floor | Width (Square Feet) | Length (Square Feet) | Total (Square Feet) |
|---|---|---|---|---|
| Bedroom 1 | N/A | N/A | N/A | N/A |
| Bedroom 2 | N/A | N/A | N/A | N/A |
| Bathroom 1 | N/A | N/A | N/A | N/A |
| Bathroom 2 | N/A | N/A | N/A | N/A |
| Powder Room | N/A | N/A | N/A | N/A |
| Formal Living | N/A | N/A | N/A | N/A |
| Family Living | N/A | N/A | N/A | N/A |
| Formal Dining | N/A | N/A | N/A | N/A |
| Family Dining | N/A | N/A | N/A | N/A |
| Show Kitchen | N/A | N/A | N/A | N/A |
| Prep Kitchen | N/A | N/A | N/A | N/A |
| Maid Room | N/A | N/A | N/A | N/A |
| Maid Bathroom | N/A | N/A | N/A | N/A |
| Bedroom 3 | N/A | N/A | N/A | N/A |
| Bedroom 4 | N/A | N/A | N/A | N/A |
| Bedroom 5 | N/A | N/A | N/A | N/A |
| Bathroom 3 | N/A | N/A | N/A | N/A |
| Bathroom 4 | N/A | N/A | N/A | N/A |
| Bathroom 5 | N/A | N/A | N/A | N/A |
| Outdoor Dining | N/A | N/A | N/A | N/A |
| Outdoor Kitchen | N/A | N/A | N/A | N/A |
| Pool | N/A | N/A | N/A | N/A |