.jpg)
.jpg)
.jpg)
.jpg)
.jpg)
.jpg)
.jpg)
.jpg)
.jpg)
.jpg)
.jpg)
Construction Status
100%
Payment Plan
Call Us
Anticipated Completion Date
30-Nov-2022
Call Us
| Description | Milestone Event | (%) Value |
|---|---|---|
| Down Payment | Immediate | 100% |
Details
Title :
O Ten
Type :
Free Hold
Project Number :
2323
Completion Status :
Completed/Ready
Life Cycle :
Mature
Master Development :
Dubai Health Care City Phase 2
Developer :
Plot Number :
573
Project Configuration :
2B+G+11F+R
Number Of Units :
126
Number Of Floor :
11
Plot Area :
33,379 Square Feet
Built Up Area :
11,350 Square Feet
Construction Status :
100%
Launch Date :
01-Jan-2022
Registration Date :
06-Apr-2022
Construction Started Date :
01-Sep-2021
Anticipated Completion Date :
30-Nov-2022
Cost Consultants :
N/A
Piling Contractors :
N/A
Handover Date :
01-Nov-2022
Main Contractors :
Atcon Constructions LLC
Sub Contractors :
N/A
Architects :
N/A
MEP Contractors :
N/A
Project Managers :
N/A
Views
Description
O Ten Dubai
O Ten Dubai is a completed residential development by AQUA Real Estate Development, located in Dubai Healthcare City, Al Jaddaf. Designed as a modern urban residence, the 10-story tower offers fully furnished studio, 1-bedroom, and 2-bedroom apartments, combining practical layouts with a convenient location close to major parts of Dubai. The developer confirms that the project is completed and handed over, with freehold ownership available.
Its location on Oud Metha Road gives residents straightforward access to Dubai's major road network, while its position within Dubai Healthcare City places it close to healthcare facilities, retail outlets, restaurants and everyday services. Dubai International Airport is also approximately 4 km away, according to the developer.
O Ten Dubai – Project Overview
O Ten has been planned for buyers and residents looking for a practical home in a well-connected central Dubai location. The building rises across 11 residential floors and includes a selection of studios, one-bedroom, and two-bedroom apartments. Available floor-plan information confirms different configurations across these apartment types, with one- and two-bedroom layouts generally featuring two and three bathrooms, respectively.
The apartments are designed around contemporary urban living, with furnished interiors and equipped kitchens. The developer also highlights white goods and fully equipped kitchens as part of the residences.
For buyers searching for apartments for sale in Al Jaddaf, O Ten can appeal to both end users and investors because of its established location, completed status and proximity to major employment, healthcare and transportation hubs.
Apartments at O Ten Dubai
O Ten offers three principal residential configurations:
- Studio apartments
- 1-bedroom apartments
- 2-bedroom apartments
The available floor plans show multiple studio and one-bedroom configurations, alongside several two-bedroom layouts. This variety allows buyers and tenants to select a residence according to their space requirements and budget.
Current property listings also demonstrate that O Ten has an active residential market, with furnished studios and one- and two-bedroom apartments available for rent and sale.
Studio Apartments
The studios at O Ten are suited to singles, young professionals and investors seeking a relatively compact residence in a central Dubai location. Floor-plan information lists several studio configurations within the tower.
1-Bedroom Apartments
The one-bedroom residences provide a larger living environment and are suitable for individuals or couples who want additional privacy and living space. Current listings show one-bedroom apartments with layouts of roughly 770–915 sq. ft., depending on the specific unit.
2-Bedroom Apartments
Two-bedroom apartments offer a more spacious option for families, professionals sharing accommodation or investors targeting larger rental properties. Available floor plans include two-bedroom layouts with three bathrooms.
Location of O Ten Dubai
One of the strongest features of O Ten is its location in Dubai Healthcare City, Al Jaddaf.
The development is positioned on Oud Metha Road, providing access to established areas of Dubai and connecting residents with important roads and destinations. According to AQUA Developments, O Ten is approximately 4 km from Dubai International Airport and is close to Exit 56.
The surrounding area includes pharmacies, food and beverage outlets, community shops and healthcare-related facilities, making the location practical for both residents and investors.
Why Choose O Ten Dubai?
1. Central Dubai Location
O Ten is positioned in Dubai Healthcare City within Al Jaddaf, giving residents convenient access to established districts across Dubai.
2. Close to Dubai International Airport
Its proximity to DXB Airport is particularly useful for frequent travelers, aviation professionals and residents who value fast airport access. The developer places the project approximately 4 km from Dubai International Airport.
3. Fully Furnished Residences
AQUA Developments states that the apartments are delivered fully furnished and include fully equipped kitchens with white goods, offering a more convenient move-in experience.
4. Freehold Ownership
O Ten is listed by the developer as a freehold property, making it relevant to buyers looking for freehold residential property in Dubai.
5. Completed and Handed Over
Unlike off-plan developments, O Ten is a completed residential project. This means buyers can evaluate existing units, building facilities and the surrounding neighborhood before making a purchase decision.
O Ten Dubai for Investors
O Ten can be considered by investors looking for an established residential asset in a centrally positioned Dubai community.
The development offers a combination of furnished apartments, established amenities and access to Dubai Healthcare City and Al Jaddaf. Current market listings demonstrate demand for both rental and sale properties within the building.
However, rental yields and capital appreciation can vary depending on the apartment size, floor, furnishing condition, view, purchase price and prevailing market conditions. Investors should therefore evaluate the individual unit rather than relying solely on building-level averages.
O Ten Dubai for End Users
For residents, O Ten offers the convenience of living in an established part of Dubai rather than waiting for a new development to be completed. The combination of furnished residences, recreational facilities, basement parking and nearby retail makes everyday living relatively straightforward.
Its location can be particularly appealing to professionals working around Dubai Healthcare City, Al Jaddaf, Oud Metha, Bur Dubai and central Dubai, while airport accessibility adds another practical advantage.
Frequently Asked Questions About O Ten Dubai
What is O Ten Dubai?
O Ten is a completed residential development by AQUA Real Estate Development in Dubai Healthcare City, Al Jaddaf. The 10-story building offers studio, one-bedroom, and two-bedroom apartments.
Who is the developer of O Ten?
O Ten was developed by AQUA Real Estate Development.
Is O Ten Dubai freehold?
Yes. AQUA Developments identifies O Ten as a freehold development.
Is O Ten Dubai completed?
Yes. The developer lists O Ten as completed and handed over.
What apartments are available at O Ten?
O Ten includes studios and 1-bedroom and 2-bedroom apartments.
Where is O Ten located?
O Ten is located in Dubai Healthcare City, Al Jaddaf, on Oud Metha Road. It is approximately 4 km from Dubai International Airport, according to the developer.
Is O Ten suitable for investment?
O Ten may be suitable for investors seeking a completed, freehold residential property in an established and centrally connected Dubai location. Actual investment performance depends on the individual unit, purchase price, rental income and market conditions.
Location
Title:
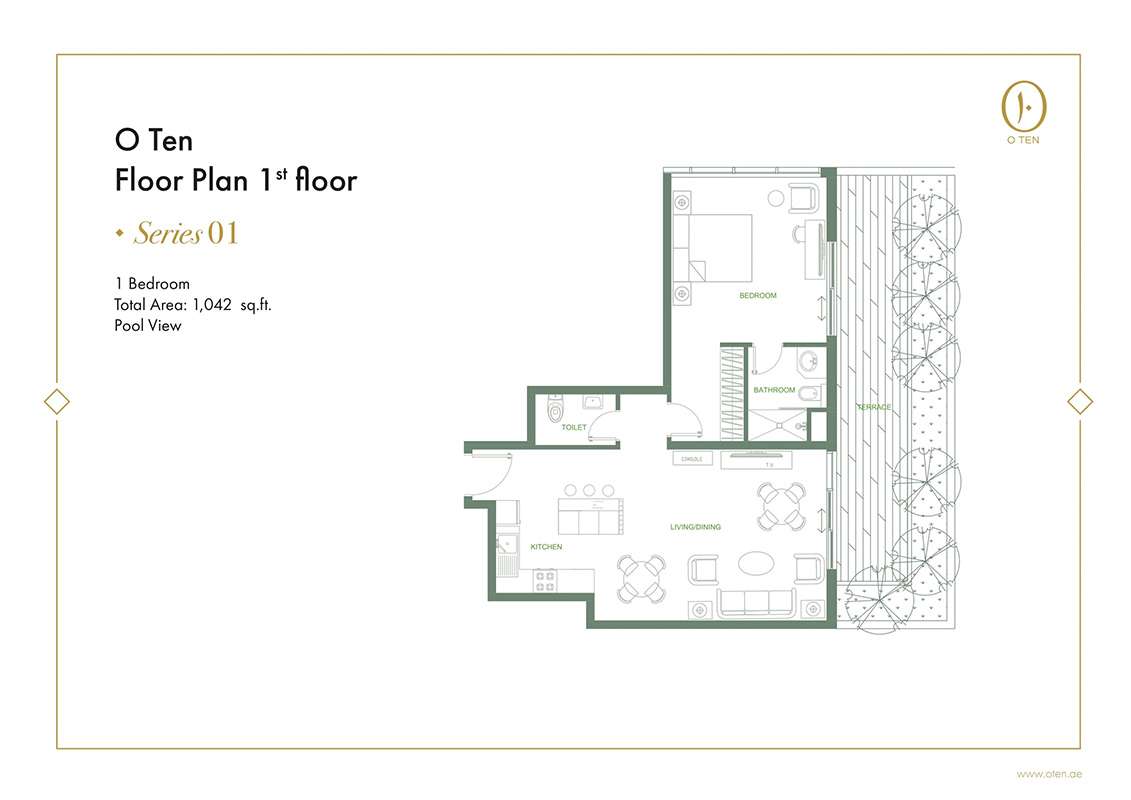
Series 01
No. Of Bedroom:
1
No. Of Bathroom:
1
Elevation:
N/A
Property Type:
Apartment
Floor Level:
1st
Minimum Plot Area:
N/A
Maximum Plot Area:
N/A
Minimum Built Up Area:
N/A
Maximum Built Up Area:
N/A
Balcony Area:
N/A
Terrace Area:
N/A
Suite Area:
N/A
Total Area:
1042 Square Feet
Designed By:
Furnished By:
| Title | Floor | Width (Square Feet) | Length (Square Feet) | Total (Square Feet) |
|---|---|---|---|---|
| Terrace | 1st | N/A | N/A | N/A |
| Bedroom | 1st | N/A | N/A | N/A |
| Bathroom | 1st | N/A | N/A | N/A |
| Toilet | 1st | N/A | N/A | N/A |
| Kitchen | 1st | N/A | N/A | N/A |
| Living/Dining | 1st | N/A | N/A | N/A |
Title:
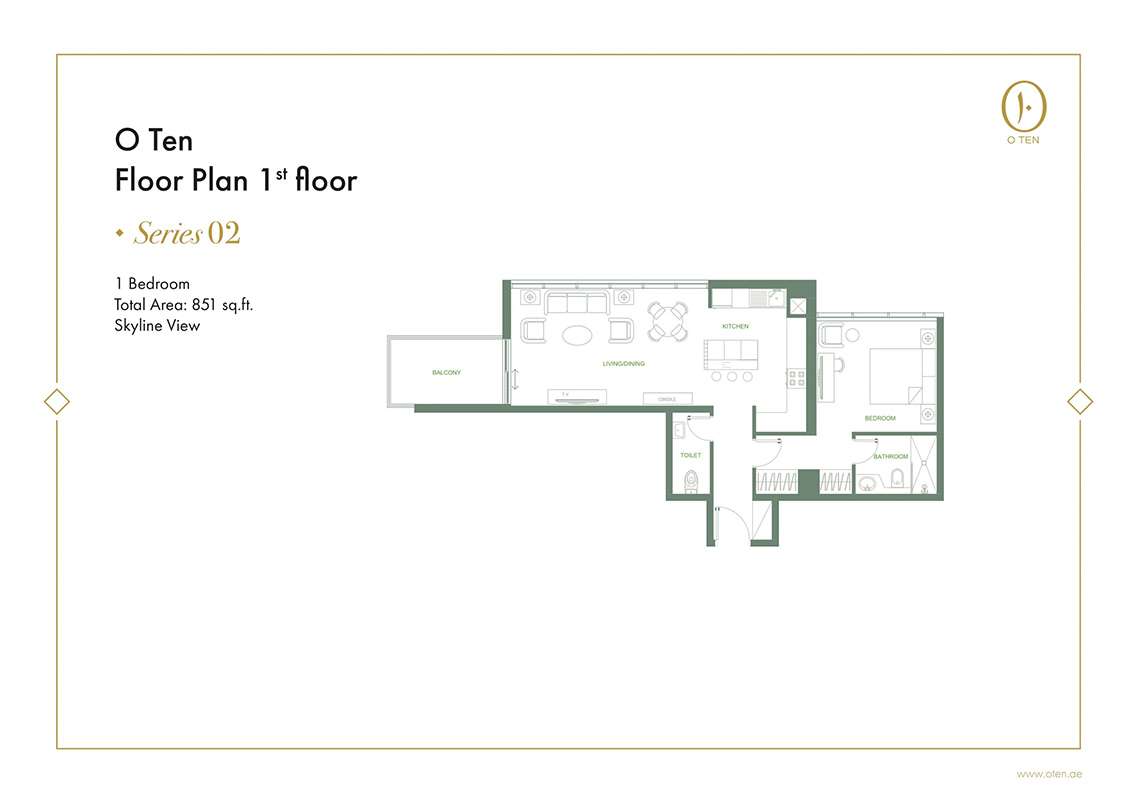
Series 02
No. Of Bedroom:
1
No. Of Bathroom:
1
Elevation:
N/A
Property Type:
Apartment
Floor Level:
1st
Minimum Plot Area:
N/A
Maximum Plot Area:
N/A
Minimum Built Up Area:
N/A
Maximum Built Up Area:
N/A
Balcony Area:
N/A
Terrace Area:
N/A
Suite Area:
N/A
Total Area:
851 Square Feet
Designed By:
Furnished By:
| Title | Floor | Width (Square Feet) | Length (Square Feet) | Total (Square Feet) |
|---|---|---|---|---|
| Terrace | 1st | N/A | N/A | N/A |
| Bedroom | 1st | N/A | N/A | N/A |
| Bathroom | 1st | N/A | N/A | N/A |
| Toilet | 1st | N/A | N/A | N/A |
| Kitchen | 1st | N/A | N/A | N/A |
| Living/Dining | 1st | N/A | N/A | N/A |
Title:
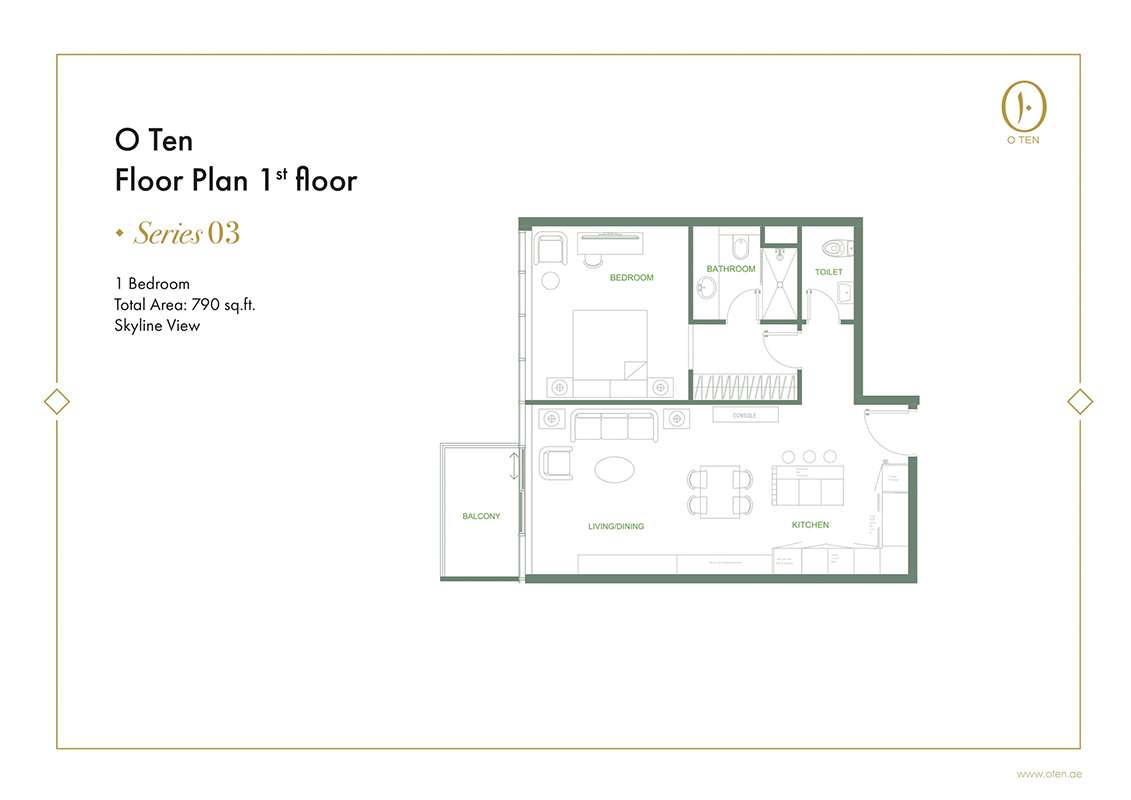
Series 03
No. Of Bedroom:
1
No. Of Bathroom:
1
Elevation:
N/A
Property Type:
Apartment
Floor Level:
1st
Minimum Plot Area:
N/A
Maximum Plot Area:
N/A
Minimum Built Up Area:
N/A
Maximum Built Up Area:
N/A
Balcony Area:
N/A
Terrace Area:
N/A
Suite Area:
N/A
Total Area:
790 Square Feet
Designed By:
Furnished By:
| Title | Floor | Width (Square Feet) | Length (Square Feet) | Total (Square Feet) |
|---|---|---|---|---|
| Terrace | 1st | N/A | N/A | N/A |
| Bedroom | 1st | N/A | N/A | N/A |
| Bathroom | 1st | N/A | N/A | N/A |
| Toilet | 1st | N/A | N/A | N/A |
| Kitchen | 1st | N/A | N/A | N/A |
| Living/Dining | 1st | N/A | N/A | N/A |
Title:
Series 04
No. Of Bedroom:
1
No. Of Bathroom:
1
Elevation:
N/A
Property Type:
Apartment
Floor Level:
1st
Minimum Plot Area:
N/A
Maximum Plot Area:
N/A
Minimum Built Up Area:
N/A
Maximum Built Up Area:
N/A
Balcony Area:
N/A
Terrace Area:
N/A
Suite Area:
N/A
Total Area:
839 Square Feet
Designed By:
Furnished By:
| Title | Floor | Width (Square Feet) | Length (Square Feet) | Total (Square Feet) |
|---|---|---|---|---|
| Terrace | 1st | N/A | N/A | N/A |
| Bedroom | 1st | N/A | N/A | N/A |
| Bathroom | 1st | N/A | N/A | N/A |
| Toilet | 1st | N/A | N/A | N/A |
| Kitchen | 1st | N/A | N/A | N/A |
| Living/Dining | 1st | N/A | N/A | N/A |
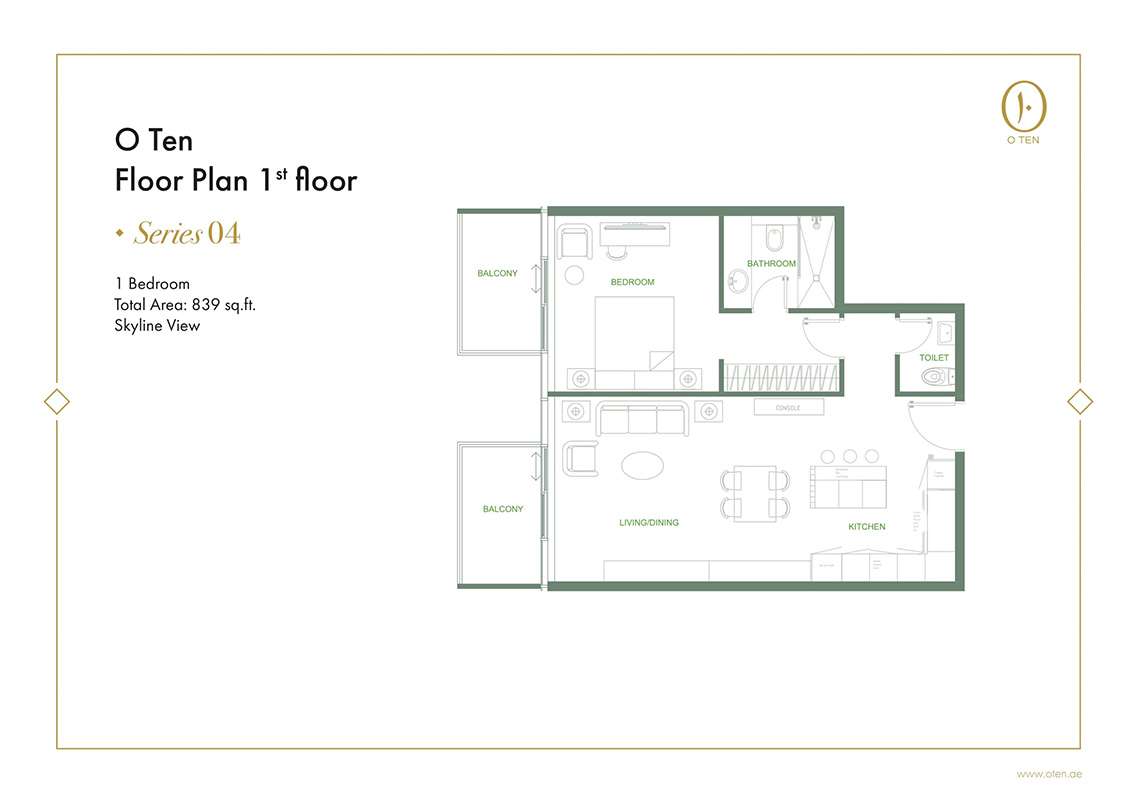
Title:
Series 05
No. Of Bedroom:
1
No. Of Bathroom:
1
Elevation:
N/A
Property Type:
Apartment
Floor Level:
1st
Minimum Plot Area:
N/A
Maximum Plot Area:
N/A
Minimum Built Up Area:
N/A
Maximum Built Up Area:
N/A
Balcony Area:
N/A
Terrace Area:
N/A
Suite Area:
N/A
Total Area:
819 Square Feet
Designed By:
Furnished By:
| Title | Floor | Width (Square Feet) | Length (Square Feet) | Total (Square Feet) |
|---|---|---|---|---|
| Terrace | 1st | N/A | N/A | N/A |
| Bedroom | 1st | N/A | N/A | N/A |
| Bathroom | 1st | N/A | N/A | N/A |
| Toilet | 1st | N/A | N/A | N/A |
| Kitchen | 1st | N/A | N/A | N/A |
| Living/Dining | 1st | N/A | N/A | N/A |
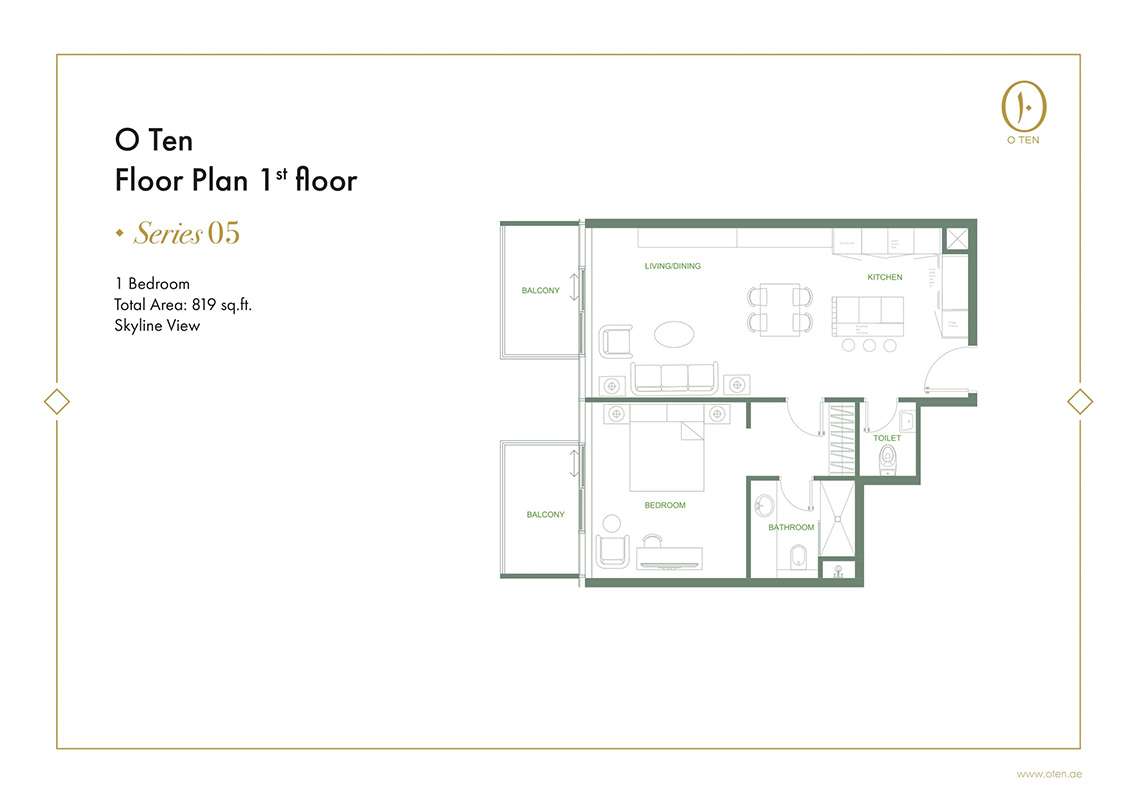
Title:
Series 06
No. Of Bedroom:
2
No. Of Bathroom:
2
Elevation:
N/A
Property Type:
Apartment
Floor Level:
1st
Minimum Plot Area:
N/A
Maximum Plot Area:
N/A
Minimum Built Up Area:
N/A
Maximum Built Up Area:
N/A
Balcony Area:
N/A
Terrace Area:
N/A
Suite Area:
N/A
Total Area:
1389 Square Feet
Designed By:
Furnished By:
| Title | Floor | Width (Square Feet) | Length (Square Feet) | Total (Square Feet) |
|---|---|---|---|---|
| Terrace | 1st | N/A | N/A | N/A |
| Bedroom | 1st | N/A | N/A | N/A |
| Bathroom | 1st | N/A | N/A | N/A |
| Toilet | 1st | N/A | N/A | N/A |
| Kitchen | 1st | N/A | N/A | N/A |
| Living/Dining | 1st | N/A | N/A | N/A |
| Bedroom | N/A | N/A | N/A | N/A |
| Bathroom | N/A | N/A | N/A | N/A |
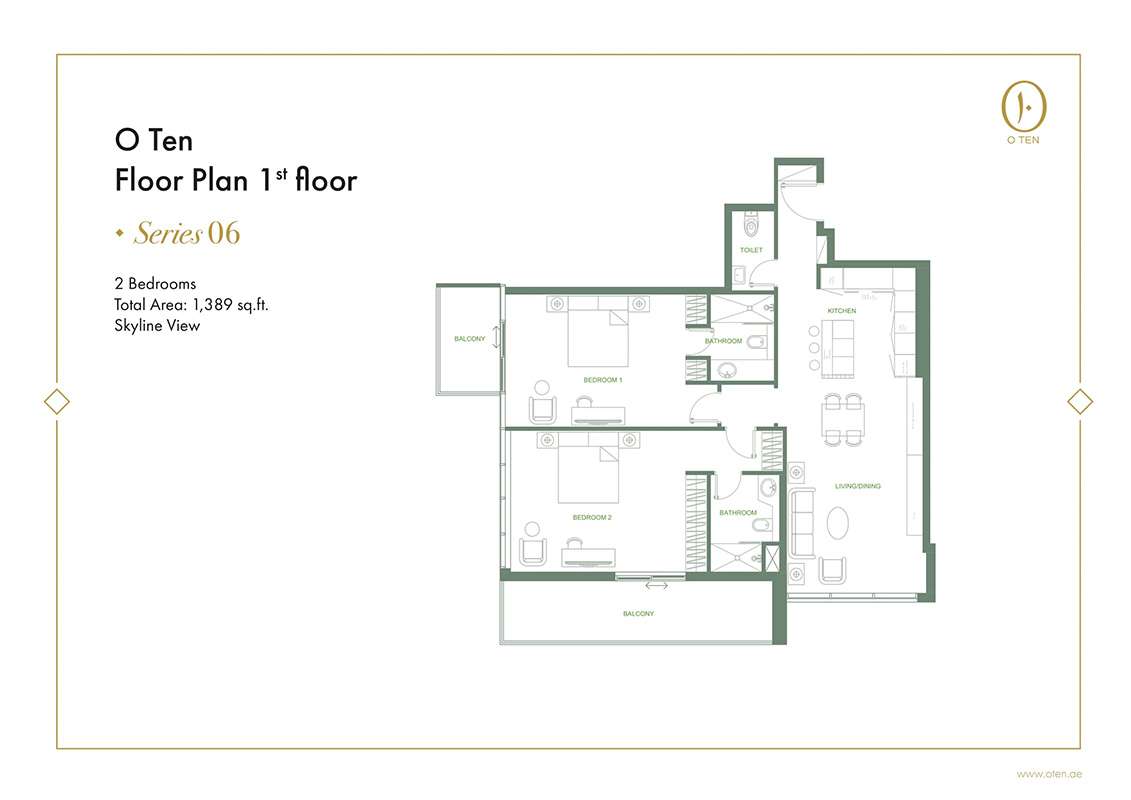
Title:
Series 07
No. Of Bedroom:
1
No. Of Bathroom:
1
Elevation:
N/A
Property Type:
Apartment
Floor Level:
1st
Minimum Plot Area:
N/A
Maximum Plot Area:
N/A
Minimum Built Up Area:
N/A
Maximum Built Up Area:
N/A
Balcony Area:
N/A
Terrace Area:
N/A
Suite Area:
N/A
Total Area:
931 Square Feet
Designed By:
Furnished By:
| Title | Floor | Width (Square Feet) | Length (Square Feet) | Total (Square Feet) |
|---|---|---|---|---|
| Terrace | 1st | N/A | N/A | N/A |
| Bedroom | 1st | N/A | N/A | N/A |
| Bathroom | 1st | N/A | N/A | N/A |
| Toilet | 1st | N/A | N/A | N/A |
| Kitchen | 1st | N/A | N/A | N/A |
| Living/Dining | 1st | N/A | N/A | N/A |
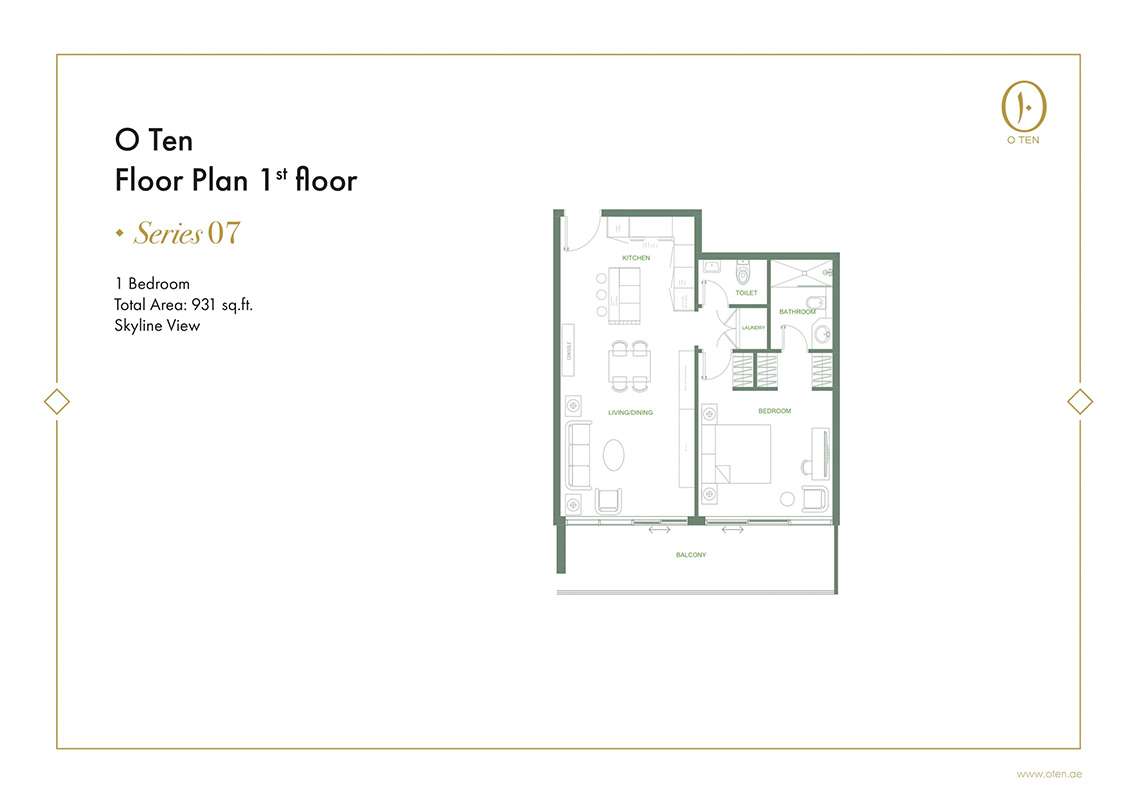
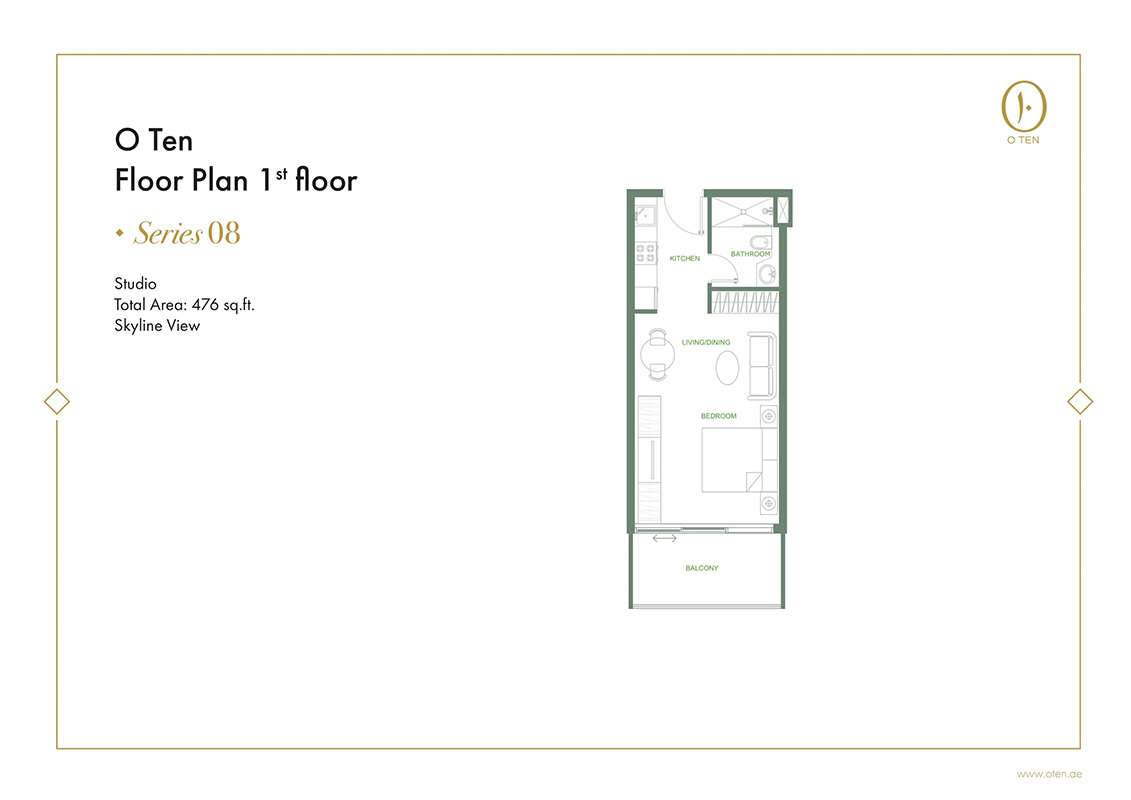
Title:
Series 08
No. Of Bedroom:
Studio
No. Of Bathroom:
1
Elevation:
N/A
Property Type:
Apartment
Floor Level:
1st
Minimum Plot Area:
N/A
Maximum Plot Area:
N/A
Minimum Built Up Area:
N/A
Maximum Built Up Area:
N/A
Balcony Area:
N/A
Terrace Area:
N/A
Suite Area:
N/A
Total Area:
476 Square Feet
Designed By:
Furnished By:
| Title | Floor | Width (Square Feet) | Length (Square Feet) | Total (Square Feet) |
|---|---|---|---|---|
| Balcony | 1st | N/A | N/A | N/A |
| Bedroom | 1st | N/A | N/A | N/A |
| Living/Dining | 1st | N/A | N/A | N/A |
| Kitchen | 1st | N/A | N/A | N/A |
| Bathroom | 1st | N/A | N/A | N/A |
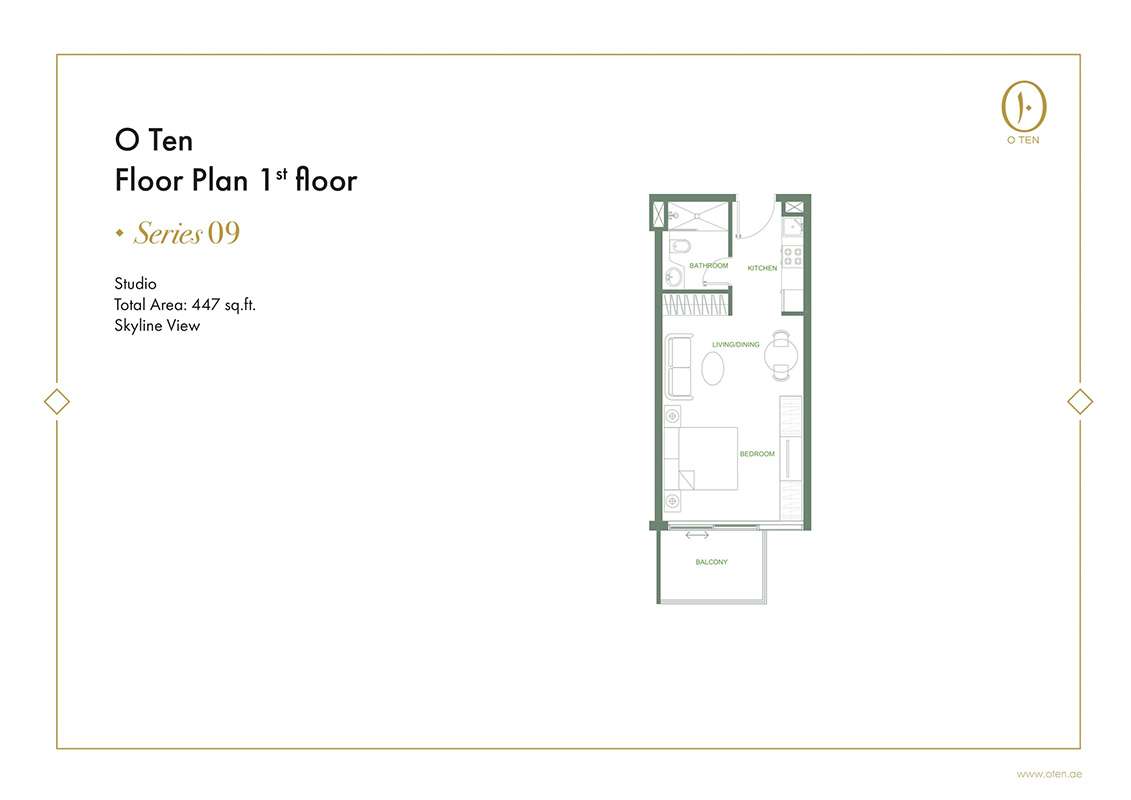
Title:
Series 09
No. Of Bedroom:
Studio
No. Of Bathroom:
1
Elevation:
N/A
Property Type:
Apartment
Floor Level:
1st
Minimum Plot Area:
N/A
Maximum Plot Area:
N/A
Minimum Built Up Area:
N/A
Maximum Built Up Area:
N/A
Balcony Area:
N/A
Terrace Area:
N/A
Suite Area:
N/A
Total Area:
447 Square Feet
Designed By:
Furnished By:
| Title | Floor | Width (Square Feet) | Length (Square Feet) | Total (Square Feet) |
|---|---|---|---|---|
| Balcony | 1st | N/A | N/A | N/A |
| Bedroom | 1st | N/A | N/A | N/A |
| Living/Dining | 1st | N/A | N/A | N/A |
| Kitchen | 1st | N/A | N/A | N/A |
| Bathroom | 1st | N/A | N/A | N/A |
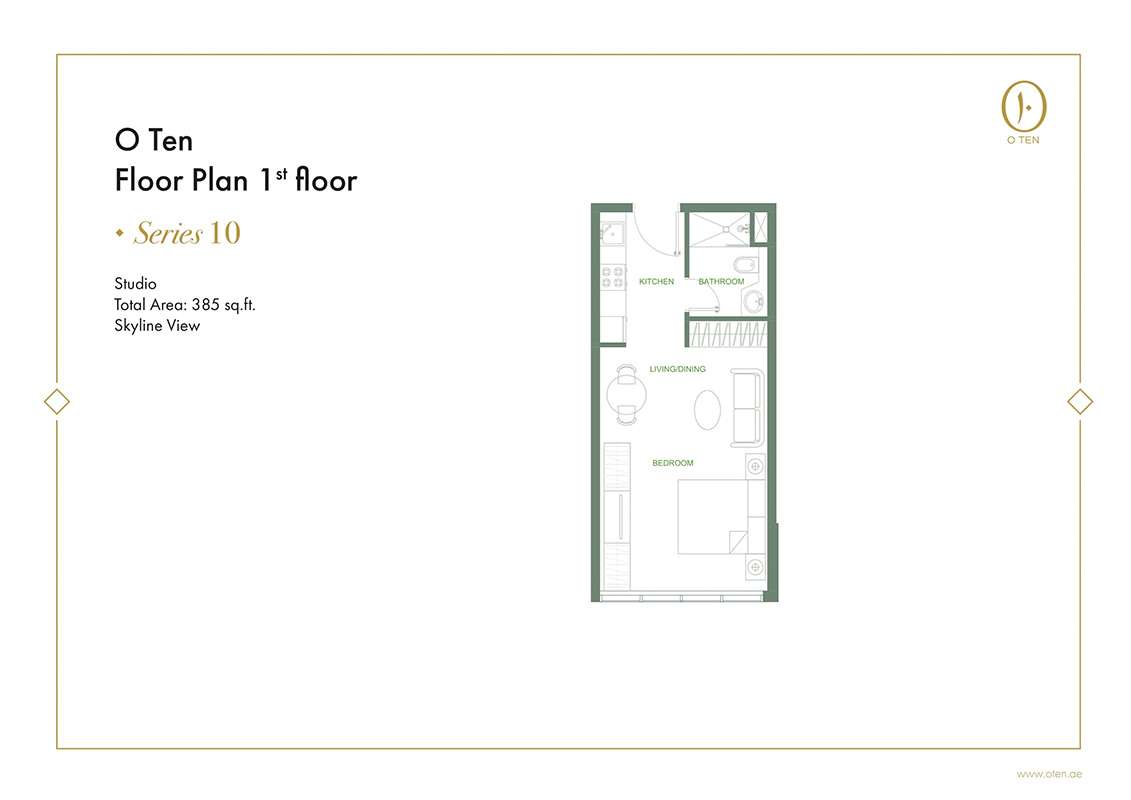
Title:
Series 10
No. Of Bedroom:
Studio
No. Of Bathroom:
1
Elevation:
N/A
Property Type:
Apartment
Floor Level:
1st
Minimum Plot Area:
N/A
Maximum Plot Area:
N/A
Minimum Built Up Area:
N/A
Maximum Built Up Area:
N/A
Balcony Area:
N/A
Terrace Area:
N/A
Suite Area:
N/A
Total Area:
385 Square Feet
Designed By:
Furnished By:
| Title | Floor | Width (Square Feet) | Length (Square Feet) | Total (Square Feet) |
|---|---|---|---|---|
| Balcony | 1st | N/A | N/A | N/A |
| Bedroom | 1st | N/A | N/A | N/A |
| Living/Dining | 1st | N/A | N/A | N/A |
| Kitchen | 1st | N/A | N/A | N/A |
| Bathroom | 1st | N/A | N/A | N/A |
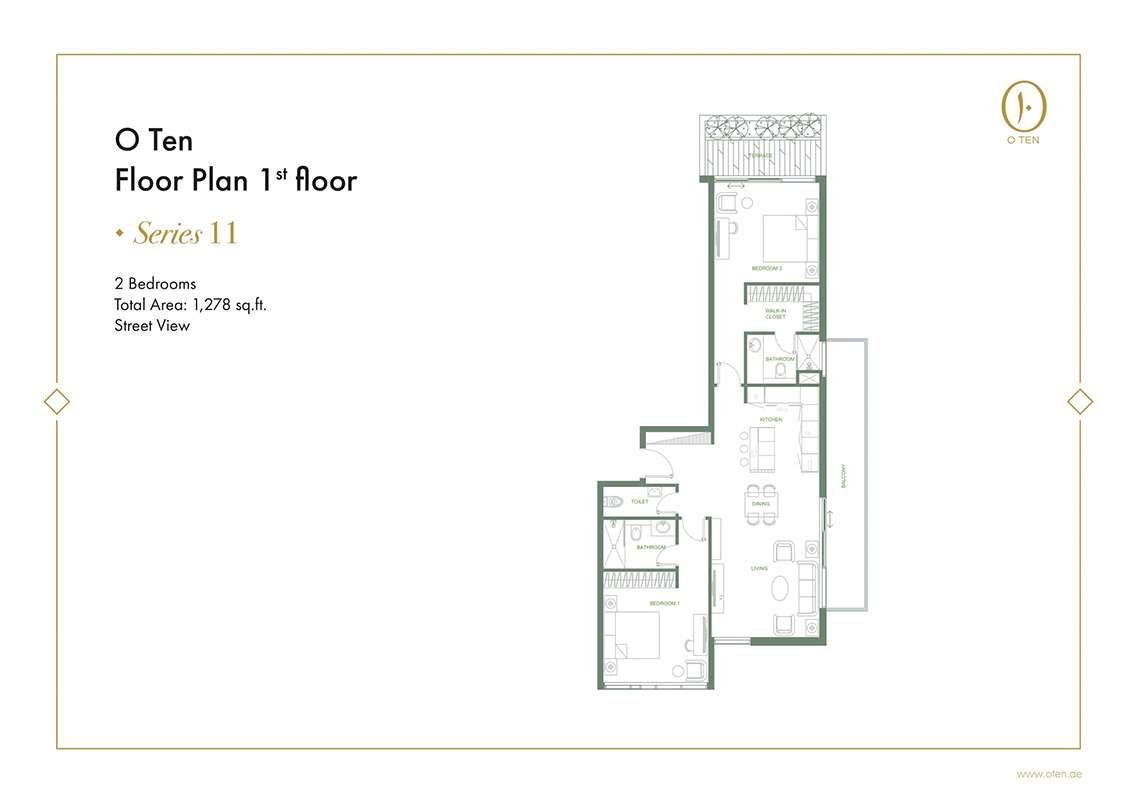
Title:
Series 11
No. Of Bedroom:
2
No. Of Bathroom:
2
Elevation:
N/A
Property Type:
Apartment
Floor Level:
1st
Minimum Plot Area:
N/A
Maximum Plot Area:
N/A
Minimum Built Up Area:
N/A
Maximum Built Up Area:
N/A
Balcony Area:
N/A
Terrace Area:
N/A
Suite Area:
N/A
Total Area:
1278 Square Feet
Designed By:
Furnished By:
| Title | Floor | Width (Square Feet) | Length (Square Feet) | Total (Square Feet) |
|---|---|---|---|---|
| Terrace | 1st | N/A | N/A | N/A |
| Bedroom | 1st | N/A | N/A | N/A |
| Bathroom | 1st | N/A | N/A | N/A |
| Toilet | 1st | N/A | N/A | N/A |
| Kitchen | 1st | N/A | N/A | N/A |
| Living/Dining | 1st | N/A | N/A | N/A |
| Bedroom | N/A | N/A | N/A | N/A |
| Bathroom | N/A | N/A | N/A | N/A |
Title:
Series 01
No. Of Bedroom:
1
No. Of Bathroom:
1
Elevation:
N/A
Property Type:
Apartment
Floor Level:
2nd-7th
Minimum Plot Area:
N/A
Maximum Plot Area:
N/A
Minimum Built Up Area:
N/A
Maximum Built Up Area:
N/A
Balcony Area:
N/A
Terrace Area:
N/A
Suite Area:
N/A
Total Area:
942 Square Feet
Designed By:
Furnished By:
| Title | Floor | Width (Square Feet) | Length (Square Feet) | Total (Square Feet) |
|---|---|---|---|---|
| Terrace | 2nd-7th | N/A | N/A | N/A |
| Bedroom | 2nd-7th | N/A | N/A | N/A |
| Bathroom | 2nd-7th | N/A | N/A | N/A |
| Toilet | 2nd-7th | N/A | N/A | N/A |
| Kitchen | 2nd-7th | N/A | N/A | N/A |
| Living/Dining | 2nd-7th | N/A | N/A | N/A |
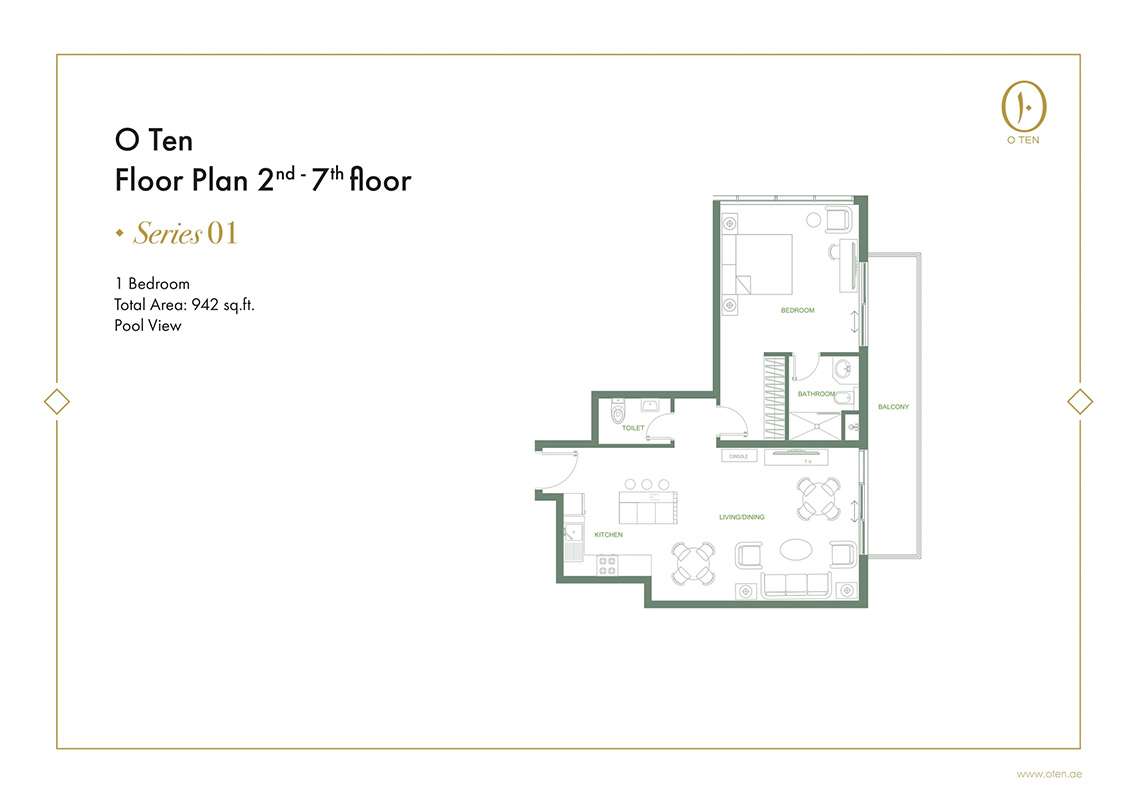
Title:
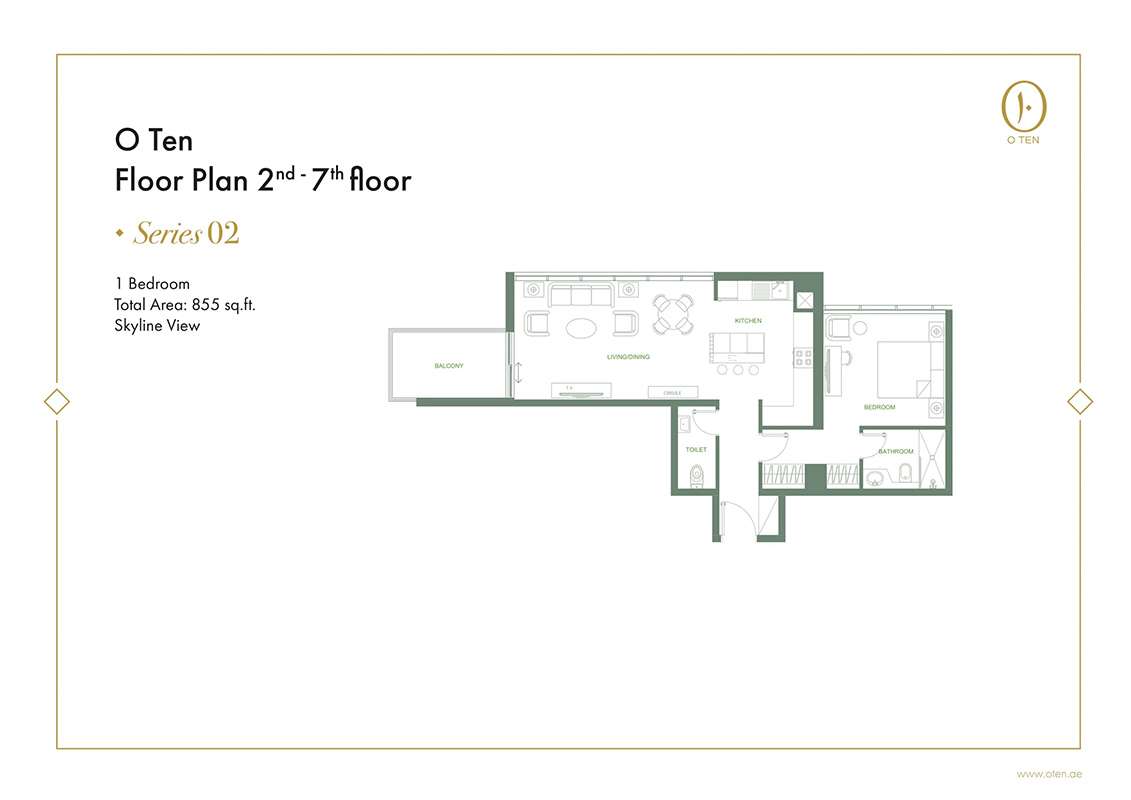
Series 02
No. Of Bedroom:
1
No. Of Bathroom:
1
Elevation:
N/A
Property Type:
Apartment
Floor Level:
2nd-7th
Minimum Plot Area:
N/A
Maximum Plot Area:
N/A
Minimum Built Up Area:
N/A
Maximum Built Up Area:
N/A
Balcony Area:
N/A
Terrace Area:
N/A
Suite Area:
N/A
Total Area:
855 Square Feet
Designed By:
Furnished By:
| Title | Floor | Width (Square Feet) | Length (Square Feet) | Total (Square Feet) |
|---|---|---|---|---|
| Terrace | 2nd-7th | N/A | N/A | N/A |
| Bedroom | 2nd-7th | N/A | N/A | N/A |
| Bathroom | 2nd-7th | N/A | N/A | N/A |
| Toilet | 2nd-7th | N/A | N/A | N/A |
| Kitchen | 2nd-7th | N/A | N/A | N/A |
| Living/Dining | 2nd-7th | N/A | N/A | N/A |
Title:
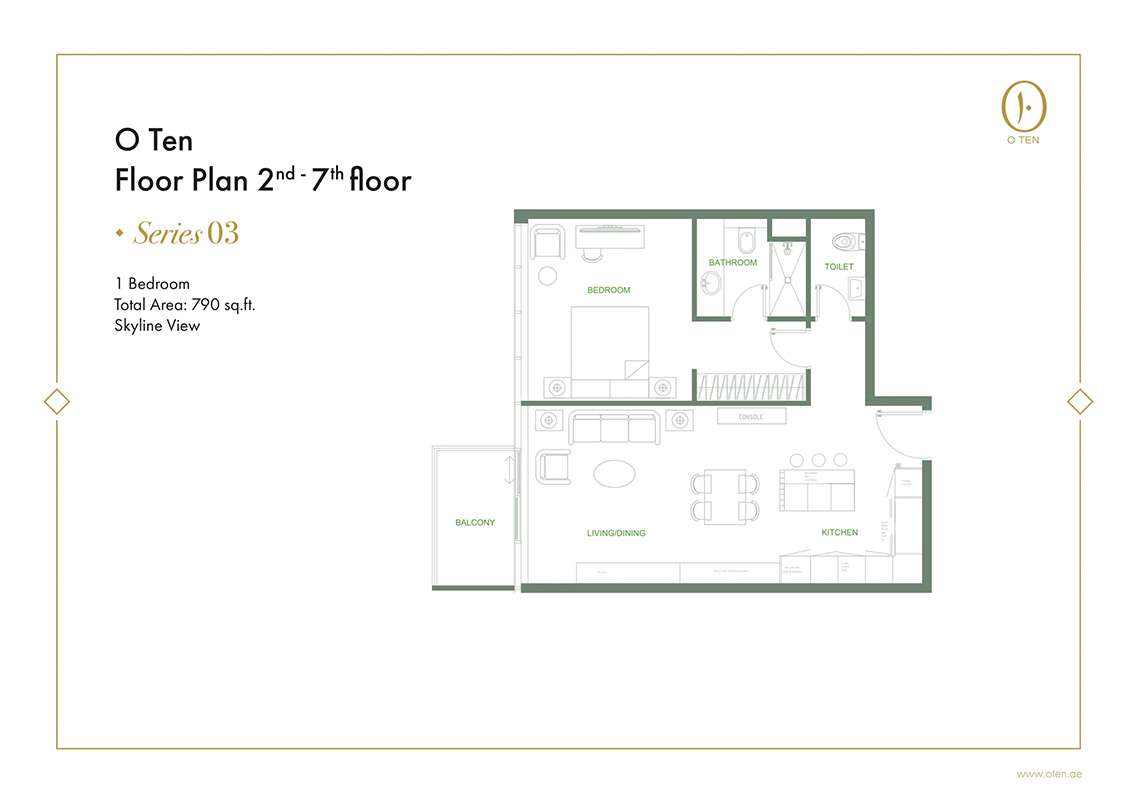
Series 03
No. Of Bedroom:
1
No. Of Bathroom:
1
Elevation:
N/A
Property Type:
Apartment
Floor Level:
2nd-7th
Minimum Plot Area:
N/A
Maximum Plot Area:
N/A
Minimum Built Up Area:
N/A
Maximum Built Up Area:
N/A
Balcony Area:
N/A
Terrace Area:
N/A
Suite Area:
N/A
Total Area:
790 Square Feet
Designed By:
Furnished By:
| Title | Floor | Width (Square Feet) | Length (Square Feet) | Total (Square Feet) |
|---|---|---|---|---|
| Terrace | 2nd-7th | N/A | N/A | N/A |
| Bedroom | 2nd-7th | N/A | N/A | N/A |
| Bathroom | 2nd-7th | N/A | N/A | N/A |
| Toilet | 2nd-7th | N/A | N/A | N/A |
| Kitchen | 2nd-7th | N/A | N/A | N/A |
| Living/Dining | 2nd-7th | N/A | N/A | N/A |
Title:
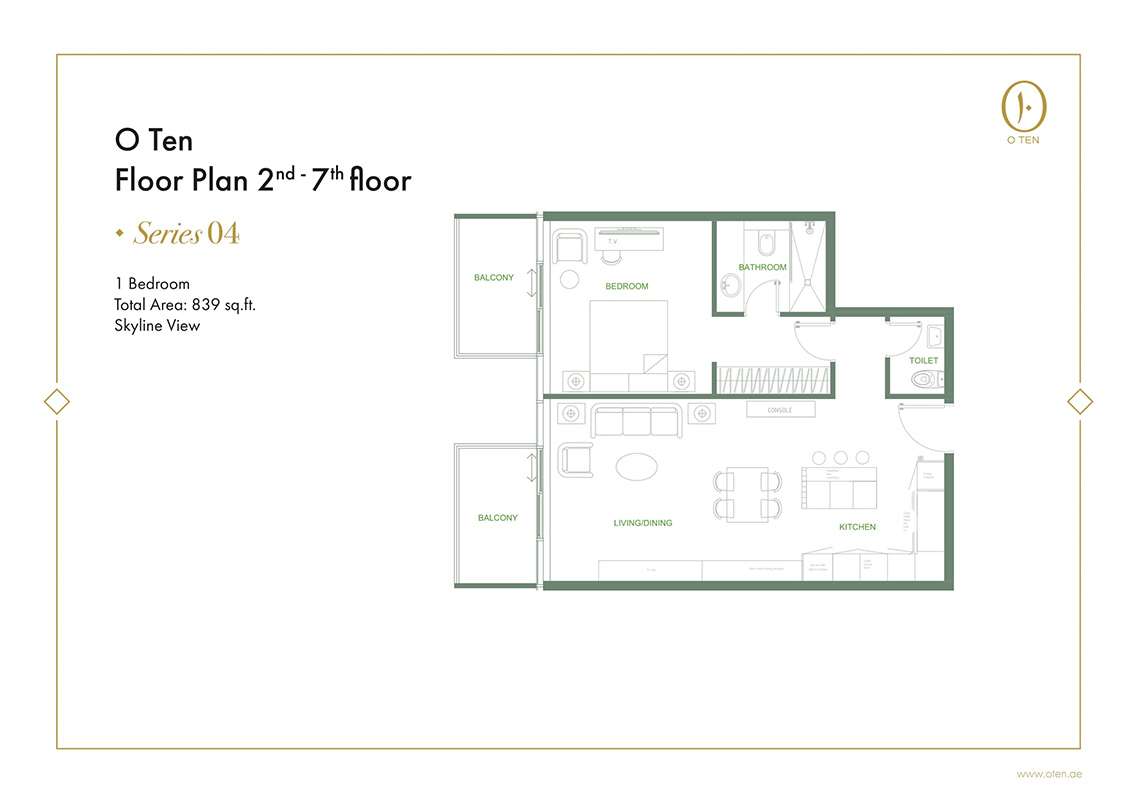
Series 04
No. Of Bedroom:
1
No. Of Bathroom:
1
Elevation:
N/A
Property Type:
Apartment
Floor Level:
2nd-7th
Minimum Plot Area:
N/A
Maximum Plot Area:
N/A
Minimum Built Up Area:
N/A
Maximum Built Up Area:
N/A
Balcony Area:
N/A
Terrace Area:
N/A
Suite Area:
N/A
Total Area:
839 Square Feet
Designed By:
Furnished By:
| Title | Floor | Width (Square Feet) | Length (Square Feet) | Total (Square Feet) |
|---|---|---|---|---|
| Terrace | 2nd-7th | N/A | N/A | N/A |
| Bedroom | 2nd-7th | N/A | N/A | N/A |
| Bathroom | 2nd-7th | N/A | N/A | N/A |
| Toilet | 2nd-7th | N/A | N/A | N/A |
| Kitchen | 2nd-7th | N/A | N/A | N/A |
| Living/Dining | 2nd-7th | N/A | N/A | N/A |
Title:
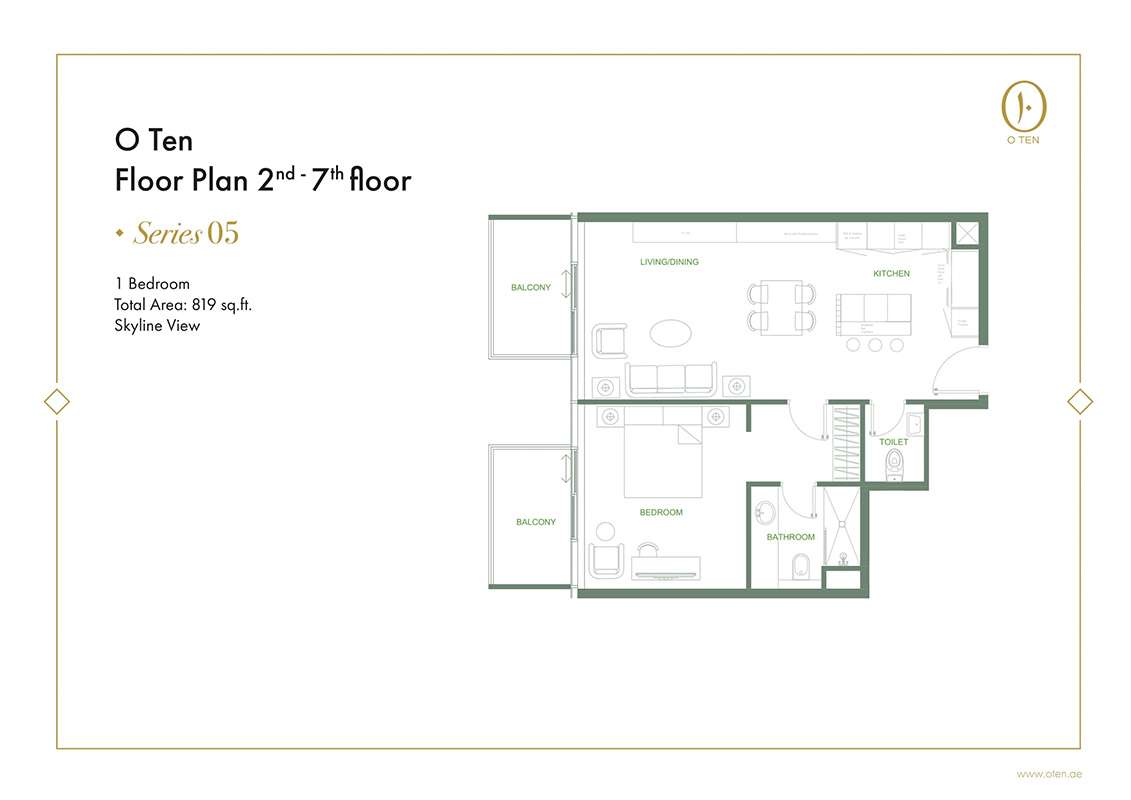
Series 05
No. Of Bedroom:
1
No. Of Bathroom:
1
Elevation:
N/A
Property Type:
Apartment
Floor Level:
2nd-7th
Minimum Plot Area:
N/A
Maximum Plot Area:
N/A
Minimum Built Up Area:
N/A
Maximum Built Up Area:
N/A
Balcony Area:
N/A
Terrace Area:
N/A
Suite Area:
N/A
Total Area:
819 Square Feet
Designed By:
Furnished By:
| Title | Floor | Width (Square Feet) | Length (Square Feet) | Total (Square Feet) |
|---|---|---|---|---|
| Terrace | 2nd-7th | N/A | N/A | N/A |
| Bedroom | 2nd-7th | N/A | N/A | N/A |
| Bathroom | 2nd-7th | N/A | N/A | N/A |
| Toilet | 2nd-7th | N/A | N/A | N/A |
| Kitchen | 2nd-7th | N/A | N/A | N/A |
| Living/Dining | 2nd-7th | N/A | N/A | N/A |
Title:
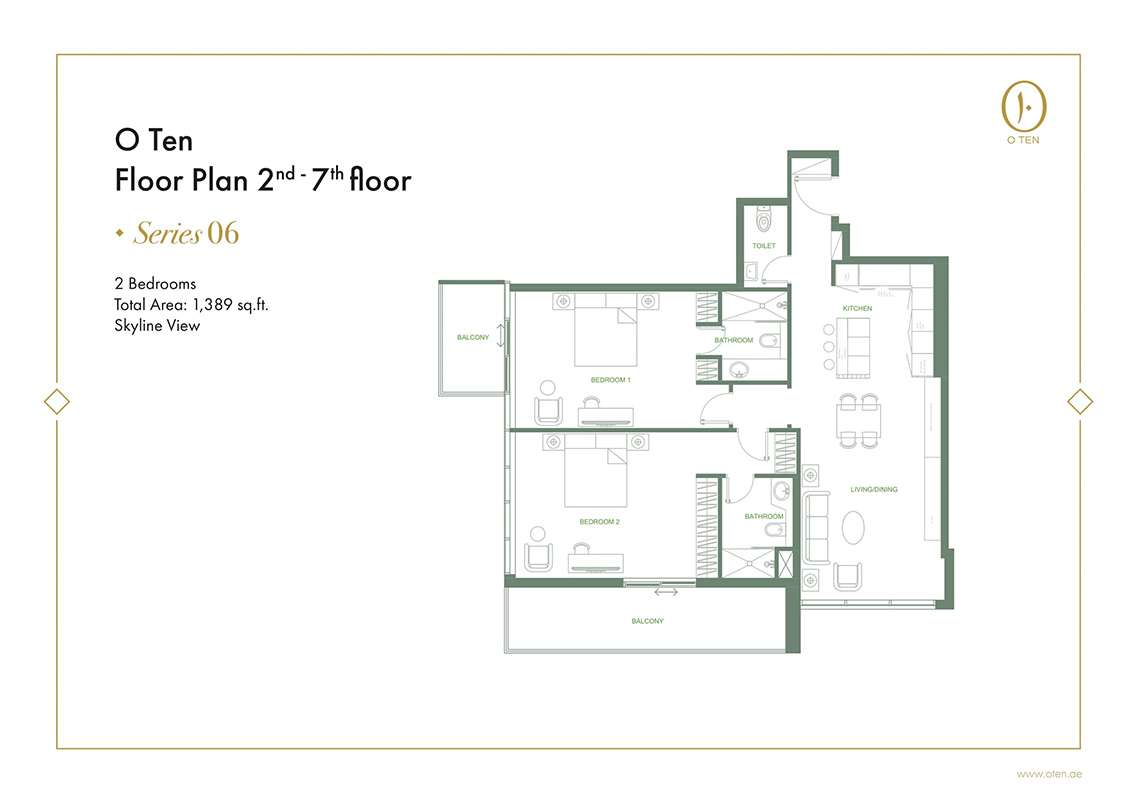
Series 06
No. Of Bedroom:
2
No. Of Bathroom:
2
Elevation:
N/A
Property Type:
Apartment
Floor Level:
2nd-7th
Minimum Plot Area:
N/A
Maximum Plot Area:
N/A
Minimum Built Up Area:
N/A
Maximum Built Up Area:
N/A
Balcony Area:
N/A
Terrace Area:
N/A
Suite Area:
N/A
Total Area:
1389 Square Feet
Designed By:
Furnished By:
| Title | Floor | Width (Square Feet) | Length (Square Feet) | Total (Square Feet) |
|---|---|---|---|---|
| Terrace | 2nd-7th | N/A | N/A | N/A |
| Bedroom | 2nd-7th | N/A | N/A | N/A |
| Bathroom | 2nd-7th | N/A | N/A | N/A |
| Toilet | 2nd-7th | N/A | N/A | N/A |
| Kitchen | 2nd-7th | N/A | N/A | N/A |
| Living/Dining | 2nd-7th | N/A | N/A | N/A |
Title:
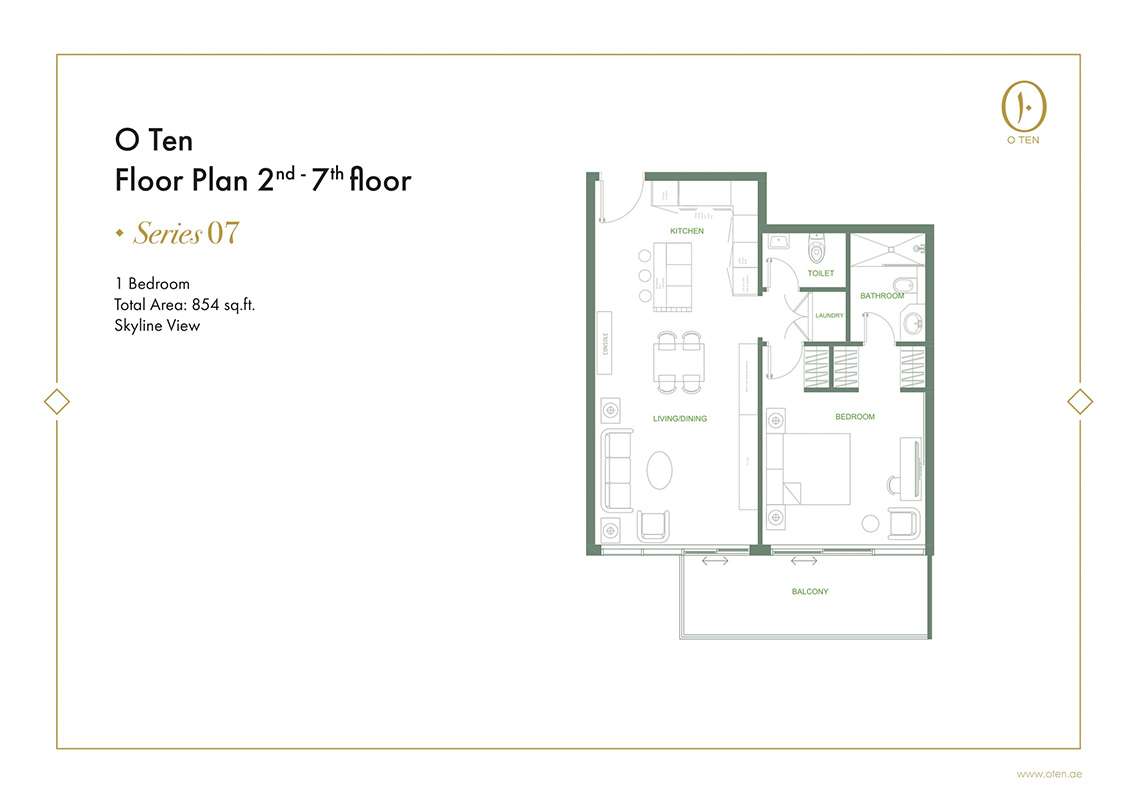
Series 07
No. Of Bedroom:
1
No. Of Bathroom:
1
Elevation:
N/A
Property Type:
Apartment
Floor Level:
2nd-7th
Minimum Plot Area:
N/A
Maximum Plot Area:
N/A
Minimum Built Up Area:
N/A
Maximum Built Up Area:
N/A
Balcony Area:
N/A
Terrace Area:
N/A
Suite Area:
N/A
Total Area:
854 Square Feet
Designed By:
Furnished By:
| Title | Floor | Width (Square Feet) | Length (Square Feet) | Total (Square Feet) |
|---|---|---|---|---|
| Terrace | 2nd-7th | N/A | N/A | N/A |
| Bedroom | 2nd-7th | N/A | N/A | N/A |
| Bathroom | 2nd-7th | N/A | N/A | N/A |
| Toilet | 2nd-7th | N/A | N/A | N/A |
| Kitchen | 2nd-7th | N/A | N/A | N/A |
| Living/Dining | 2nd-7th | N/A | N/A | N/A |
Title:
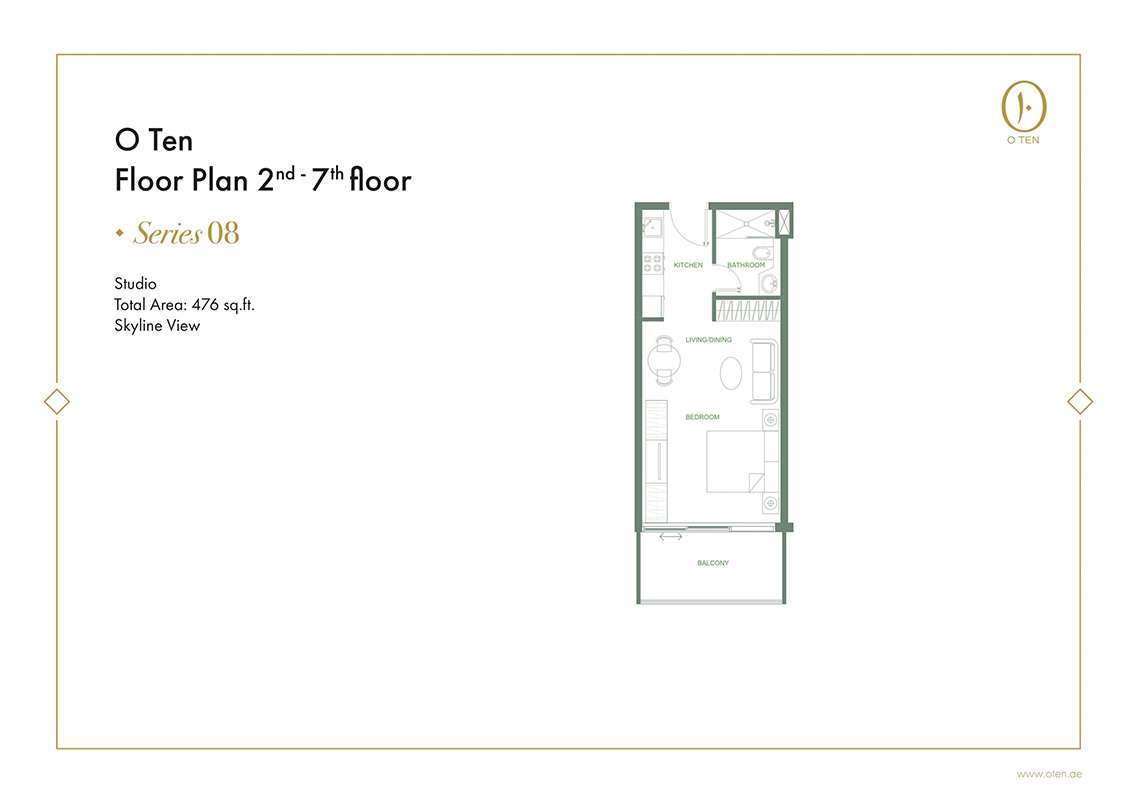
Series 08
No. Of Bedroom:
Studio
No. Of Bathroom:
1
Elevation:
N/A
Property Type:
Apartment
Floor Level:
2nd-7th
Minimum Plot Area:
N/A
Maximum Plot Area:
N/A
Minimum Built Up Area:
N/A
Maximum Built Up Area:
N/A
Balcony Area:
N/A
Terrace Area:
N/A
Suite Area:
N/A
Total Area:
476 Square Feet
Designed By:
Furnished By:
| Title | Floor | Width (Square Feet) | Length (Square Feet) | Total (Square Feet) |
|---|---|---|---|---|
| Terrace | 2nd-7th | N/A | N/A | N/A |
| Bedroom | 2nd-7th | N/A | N/A | N/A |
| Bathroom | 2nd-7th | N/A | N/A | N/A |
| Kitchen | 2nd-7th | N/A | N/A | N/A |
| Living/Dining | 2nd-7th | N/A | N/A | N/A |
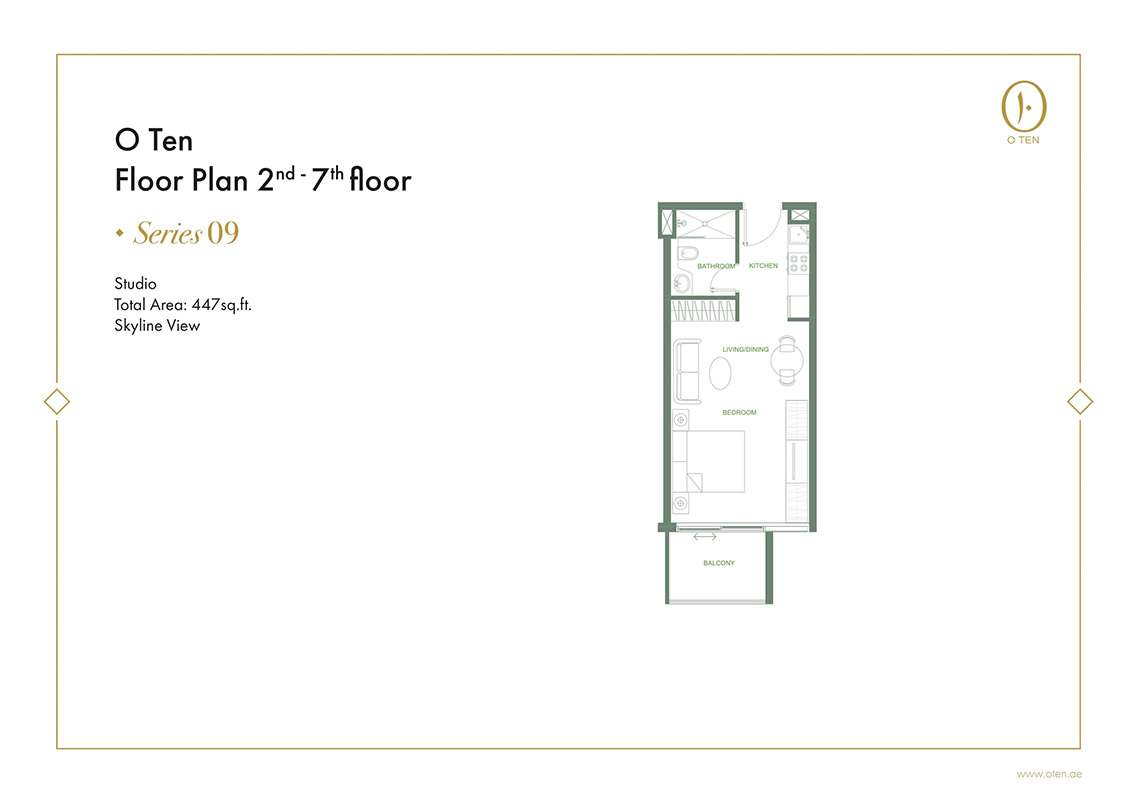
Title:
Series 09
No. Of Bedroom:
Studio
No. Of Bathroom:
1
Elevation:
N/A
Property Type:
Apartment
Floor Level:
2nd-7th
Minimum Plot Area:
N/A
Maximum Plot Area:
N/A
Minimum Built Up Area:
N/A
Maximum Built Up Area:
N/A
Balcony Area:
N/A
Terrace Area:
N/A
Suite Area:
N/A
Total Area:
447 Square Feet
Designed By:
Furnished By:
| Title | Floor | Width (Square Feet) | Length (Square Feet) | Total (Square Feet) |
|---|---|---|---|---|
| Terrace | 2nd-7th | N/A | N/A | N/A |
| Bedroom | 2nd-7th | N/A | N/A | N/A |
| Bathroom | 2nd-7th | N/A | N/A | N/A |
| Kitchen | 2nd-7th | N/A | N/A | N/A |
| Living/Dining | 2nd-7th | N/A | N/A | N/A |
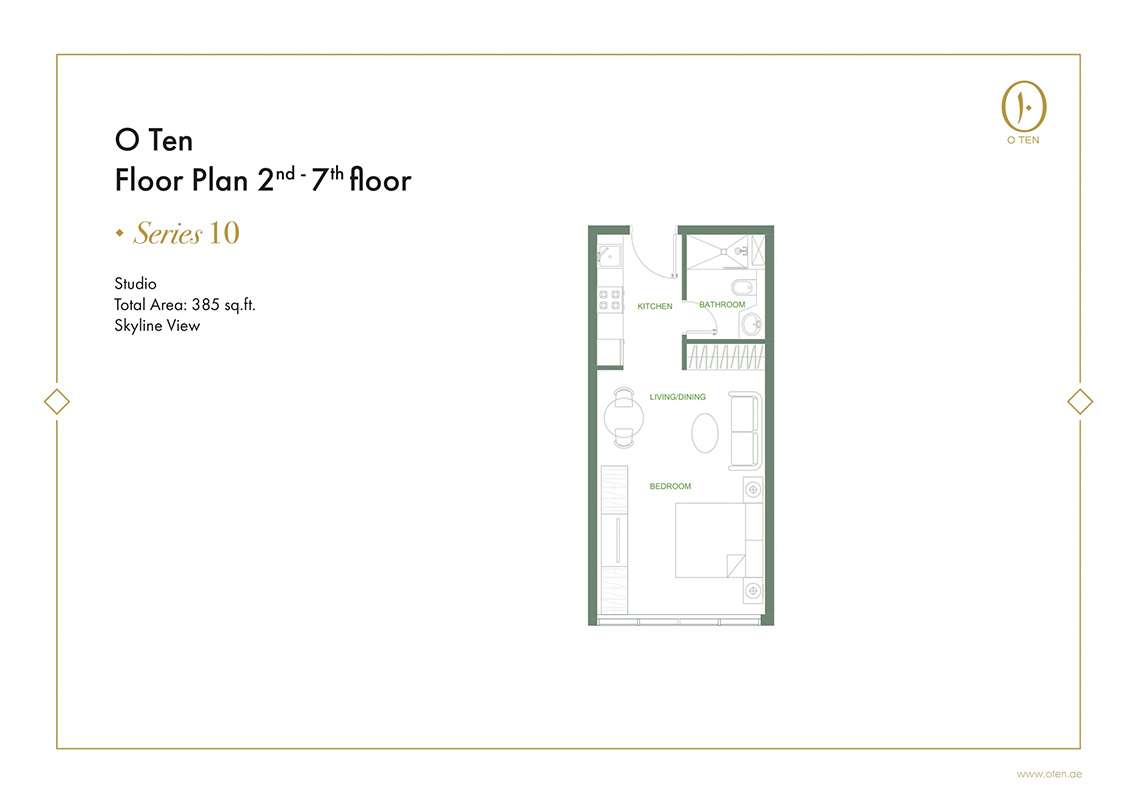
Title:
Series 10
No. Of Bedroom:
Studio
No. Of Bathroom:
1
Elevation:
N/A
Property Type:
Apartment
Floor Level:
2nd-7th
Minimum Plot Area:
N/A
Maximum Plot Area:
N/A
Minimum Built Up Area:
N/A
Maximum Built Up Area:
N/A
Balcony Area:
N/A
Terrace Area:
N/A
Suite Area:
N/A
Total Area:
385 Square Feet
Designed By:
Furnished By:
| Title | Floor | Width (Square Feet) | Length (Square Feet) | Total (Square Feet) |
|---|---|---|---|---|
| Terrace | 2nd-7th | N/A | N/A | N/A |
| Bedroom | 2nd-7th | N/A | N/A | N/A |
| Bathroom | 2nd-7th | N/A | N/A | N/A |
| Kitchen | 2nd-7th | N/A | N/A | N/A |
| Living/Dining | 2nd-7th | N/A | N/A | N/A |
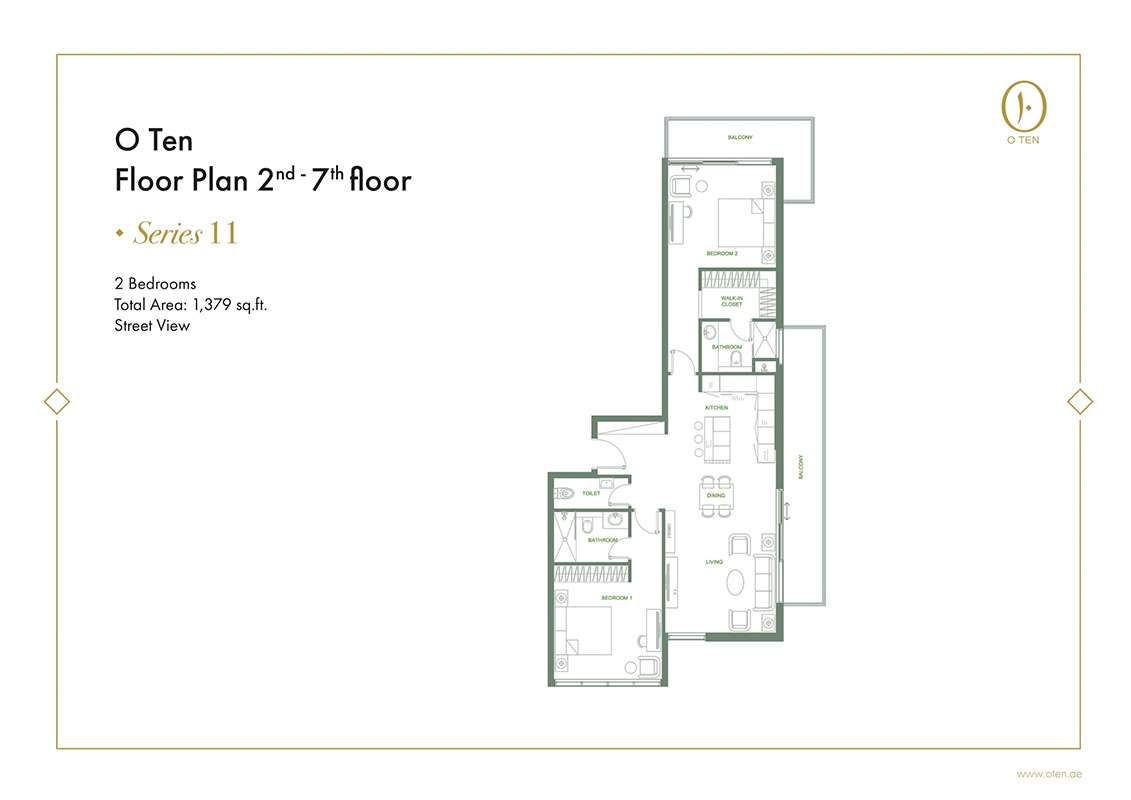
Title:
Series 11
No. Of Bedroom:
2
No. Of Bathroom:
2
Elevation:
N/A
Property Type:
Apartment
Floor Level:
2nd-7th
Minimum Plot Area:
N/A
Maximum Plot Area:
N/A
Minimum Built Up Area:
N/A
Maximum Built Up Area:
N/A
Balcony Area:
N/A
Terrace Area:
N/A
Suite Area:
N/A
Total Area:
1379 Square Feet
Designed By:
Furnished By:
| Title | Floor | Width (Square Feet) | Length (Square Feet) | Total (Square Feet) |
|---|---|---|---|---|
| Terrace | 2nd-7th | N/A | N/A | N/A |
| Bedroom | 2nd-7th | N/A | N/A | N/A |
| Bathroom | 2nd-7th | N/A | N/A | N/A |
| Toilet | 2nd-7th | N/A | N/A | N/A |
| Kitchen | 2nd-7th | N/A | N/A | N/A |
| Living/Dining | 2nd-7th | N/A | N/A | N/A |
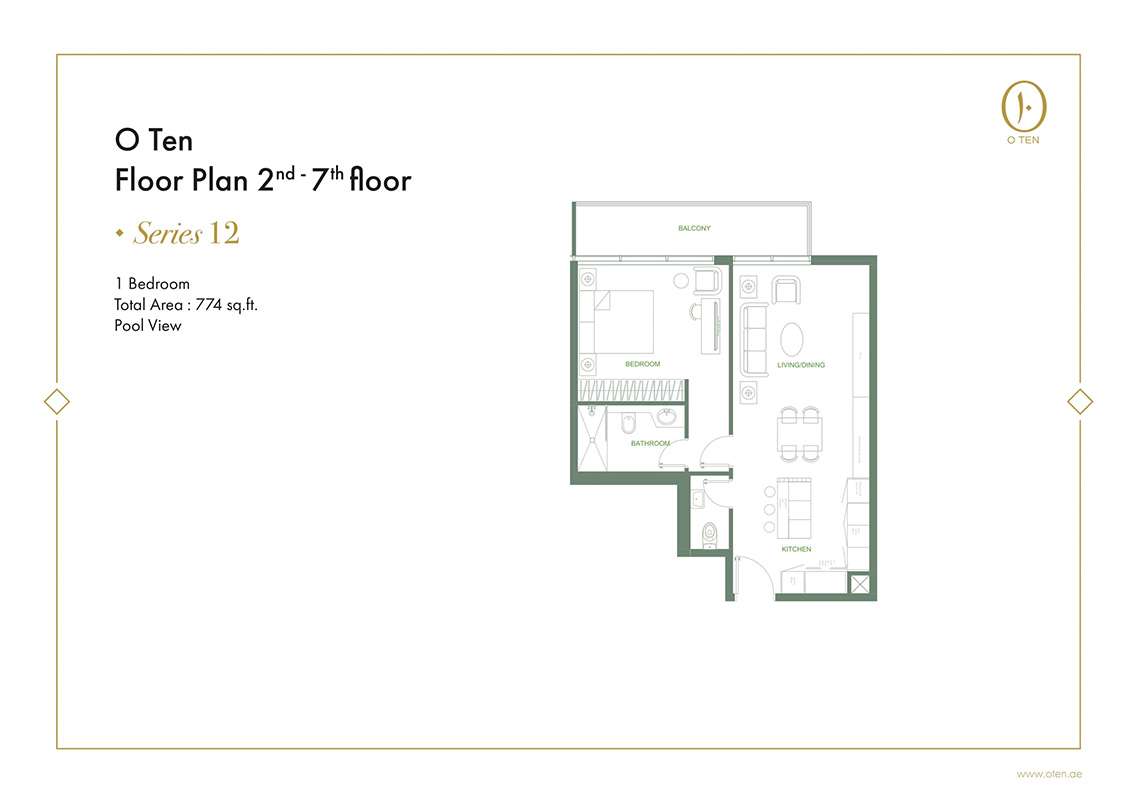
Title:
Series 12
No. Of Bedroom:
1
No. Of Bathroom:
1
Elevation:
N/A
Property Type:
Apartment
Floor Level:
2nd-7th
Minimum Plot Area:
N/A
Maximum Plot Area:
N/A
Minimum Built Up Area:
N/A
Maximum Built Up Area:
N/A
Balcony Area:
N/A
Terrace Area:
N/A
Suite Area:
N/A
Total Area:
774 Square Feet
Designed By:
Furnished By:
| Title | Floor | Width (Square Feet) | Length (Square Feet) | Total (Square Feet) |
|---|---|---|---|---|
| Terrace | 2nd-7th | N/A | N/A | N/A |
| Bedroom | 2nd-7th | N/A | N/A | N/A |
| Bathroom | 2nd-7th | N/A | N/A | N/A |
| Toilet | 2nd-7th | N/A | N/A | N/A |
| Kitchen | 2nd-7th | N/A | N/A | N/A |
| Living/Dining | 2nd-7th | N/A | N/A | N/A |
Title:
Series 13
No. Of Bedroom:
1
No. Of Bathroom:
1
Elevation:
N/A
Property Type:
Apartment
Floor Level:
2nd-7th
Minimum Plot Area:
N/A
Maximum Plot Area:
N/A
Minimum Built Up Area:
N/A
Maximum Built Up Area:
N/A
Balcony Area:
N/A
Terrace Area:
N/A
Suite Area:
N/A
Total Area:
775 Square Feet
Designed By:
Furnished By:
| Title | Floor | Width (Square Feet) | Length (Square Feet) | Total (Square Feet) |
|---|---|---|---|---|
| Terrace | 2nd-7th | N/A | N/A | N/A |
| Bedroom | 2nd-7th | N/A | N/A | N/A |
| Bathroom | 2nd-7th | N/A | N/A | N/A |
| Toilet | 2nd-7th | N/A | N/A | N/A |
| Kitchen | 2nd-7th | N/A | N/A | N/A |
| Living/Dining | 2nd-7th | N/A | N/A | N/A |
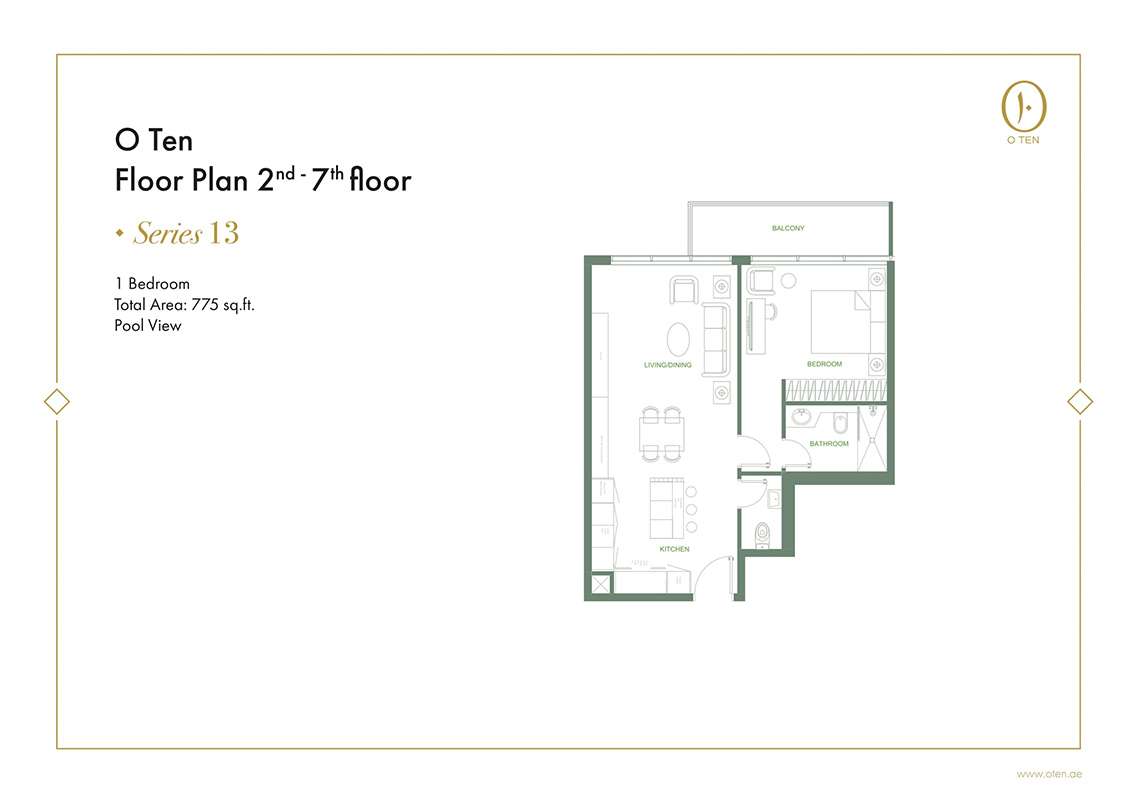
Title:
Series 01
No. Of Bedroom:
1
No. Of Bathroom:
1
Elevation:
N/A
Property Type:
Apartment
Floor Level:
8th
Minimum Plot Area:
N/A
Maximum Plot Area:
N/A
Minimum Built Up Area:
N/A
Maximum Built Up Area:
N/A
Balcony Area:
N/A
Terrace Area:
N/A
Suite Area:
N/A
Total Area:
942 Square Feet
Designed By:
Furnished By:
| Title | Floor | Width (Square Feet) | Length (Square Feet) | Total (Square Feet) |
|---|---|---|---|---|
| Terrace | 8th | N/A | N/A | N/A |
| Bedroom | 8th | N/A | N/A | N/A |
| Bathroom | 8th | N/A | N/A | N/A |
| Toilet | 8th | N/A | N/A | N/A |
| Kitchen | 8th | N/A | N/A | N/A |
| Living/Dining | 8th | N/A | N/A | N/A |
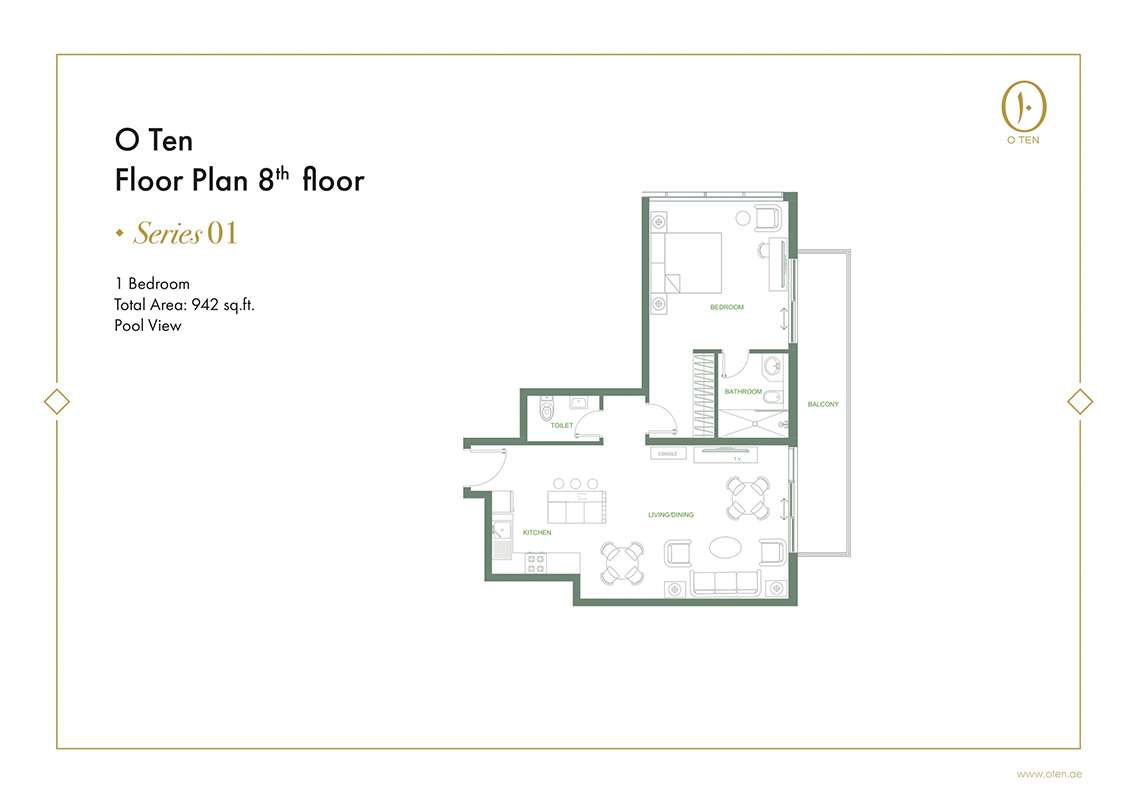
Title:
Series 02
No. Of Bedroom:
1
No. Of Bathroom:
1
Elevation:
N/A
Property Type:
Apartment
Floor Level:
8th
Minimum Plot Area:
N/A
Maximum Plot Area:
N/A
Minimum Built Up Area:
N/A
Maximum Built Up Area:
N/A
Balcony Area:
N/A
Terrace Area:
N/A
Suite Area:
N/A
Total Area:
853 Square Feet
Designed By:
Furnished By:
| Title | Floor | Width (Square Feet) | Length (Square Feet) | Total (Square Feet) |
|---|---|---|---|---|
| Terrace | 8th | N/A | N/A | N/A |
| Bedroom | 8th | N/A | N/A | N/A |
| Bathroom | 8th | N/A | N/A | N/A |
| Toilet | 8th | N/A | N/A | N/A |
| Kitchen | 8th | N/A | N/A | N/A |
| Living/Dining | 8th | N/A | N/A | N/A |
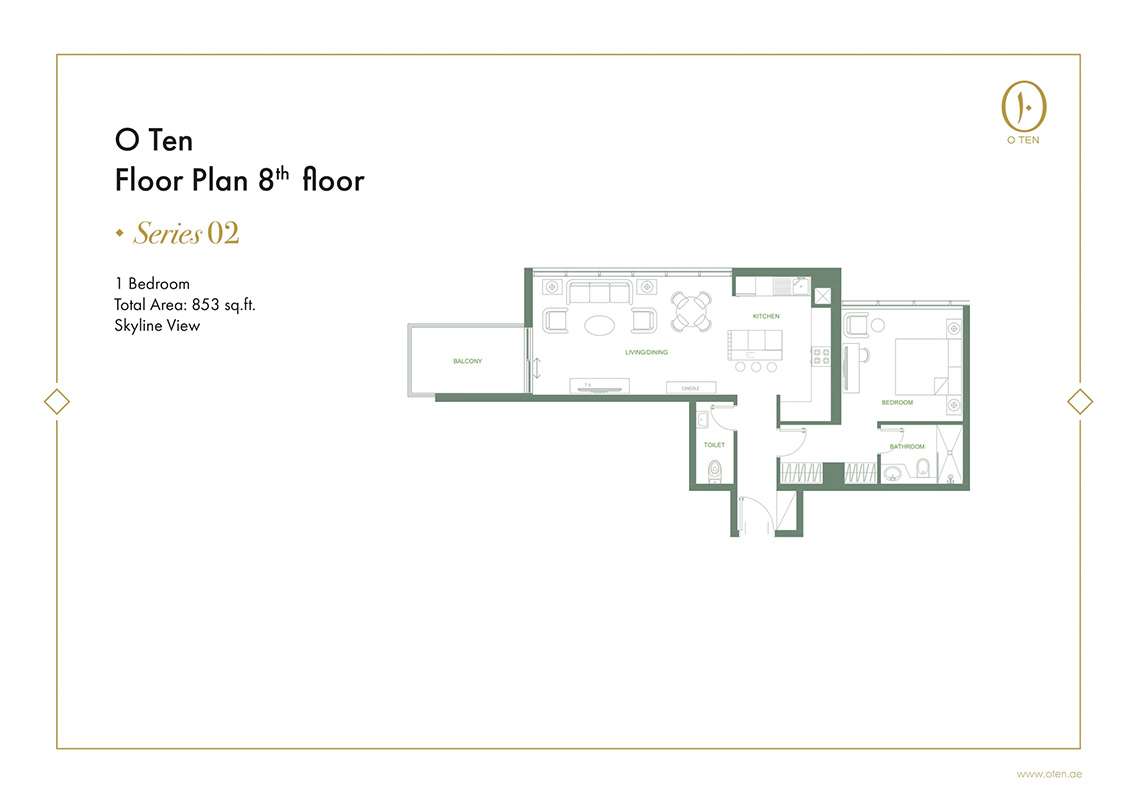
Title:
Series 03
No. Of Bedroom:
1
No. Of Bathroom:
1
Elevation:
N/A
Property Type:
Apartment
Floor Level:
8th
Minimum Plot Area:
N/A
Maximum Plot Area:
N/A
Minimum Built Up Area:
N/A
Maximum Built Up Area:
N/A
Balcony Area:
N/A
Terrace Area:
N/A
Suite Area:
N/A
Total Area:
792 Square Feet
Designed By:
Furnished By:
| Title | Floor | Width (Square Feet) | Length (Square Feet) | Total (Square Feet) |
|---|---|---|---|---|
| Terrace | 8th | N/A | N/A | N/A |
| Bedroom | 8th | N/A | N/A | N/A |
| Bathroom | 8th | N/A | N/A | N/A |
| Toilet | 8th | N/A | N/A | N/A |
| Kitchen | 8th | N/A | N/A | N/A |
| Living/Dining | 8th | N/A | N/A | N/A |
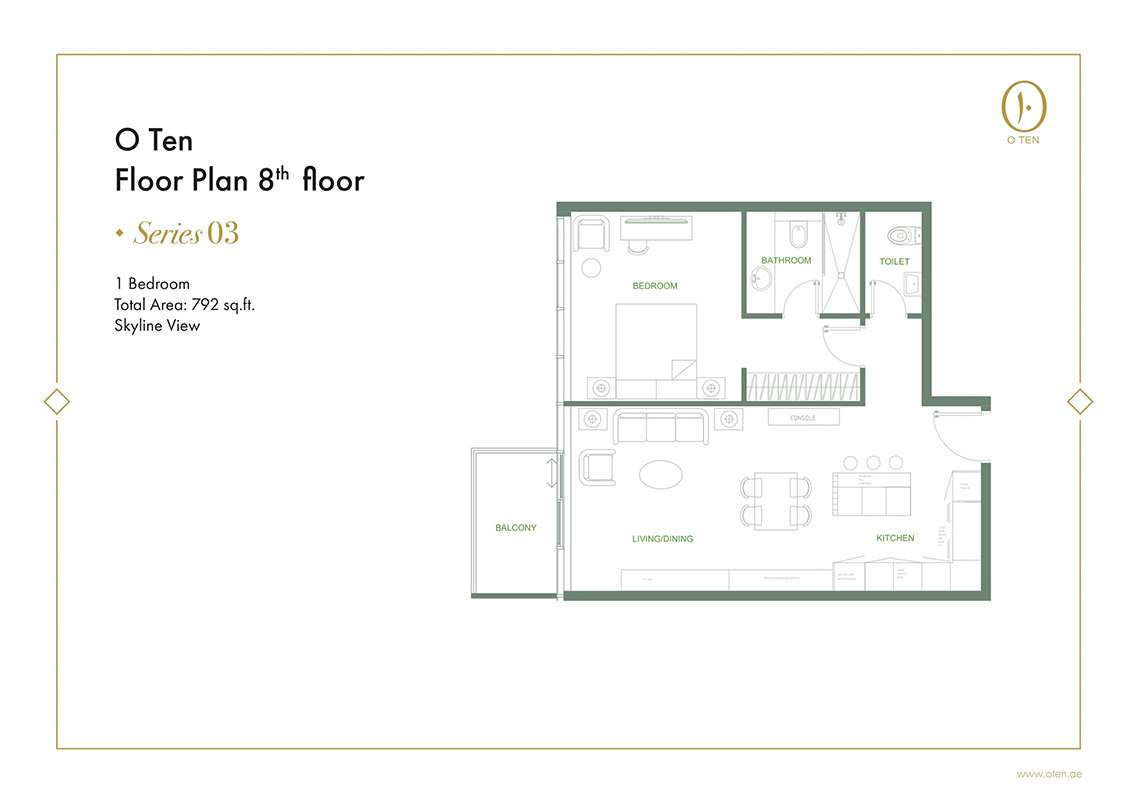
Title:
Series 04
No. Of Bedroom:
1
No. Of Bathroom:
1
Elevation:
N/A
Property Type:
Apartment
Floor Level:
8th
Minimum Plot Area:
N/A
Maximum Plot Area:
N/A
Minimum Built Up Area:
N/A
Maximum Built Up Area:
N/A
Balcony Area:
N/A
Terrace Area:
N/A
Suite Area:
N/A
Total Area:
840 Square Feet
Designed By:
Furnished By:
| Title | Floor | Width (Square Feet) | Length (Square Feet) | Total (Square Feet) |
|---|---|---|---|---|
| Terrace | 8th | N/A | N/A | N/A |
| Bedroom | 8th | N/A | N/A | N/A |
| Bathroom | 8th | N/A | N/A | N/A |
| Toilet | 8th | N/A | N/A | N/A |
| Kitchen | 8th | N/A | N/A | N/A |
| Living/Dining | 8th | N/A | N/A | N/A |
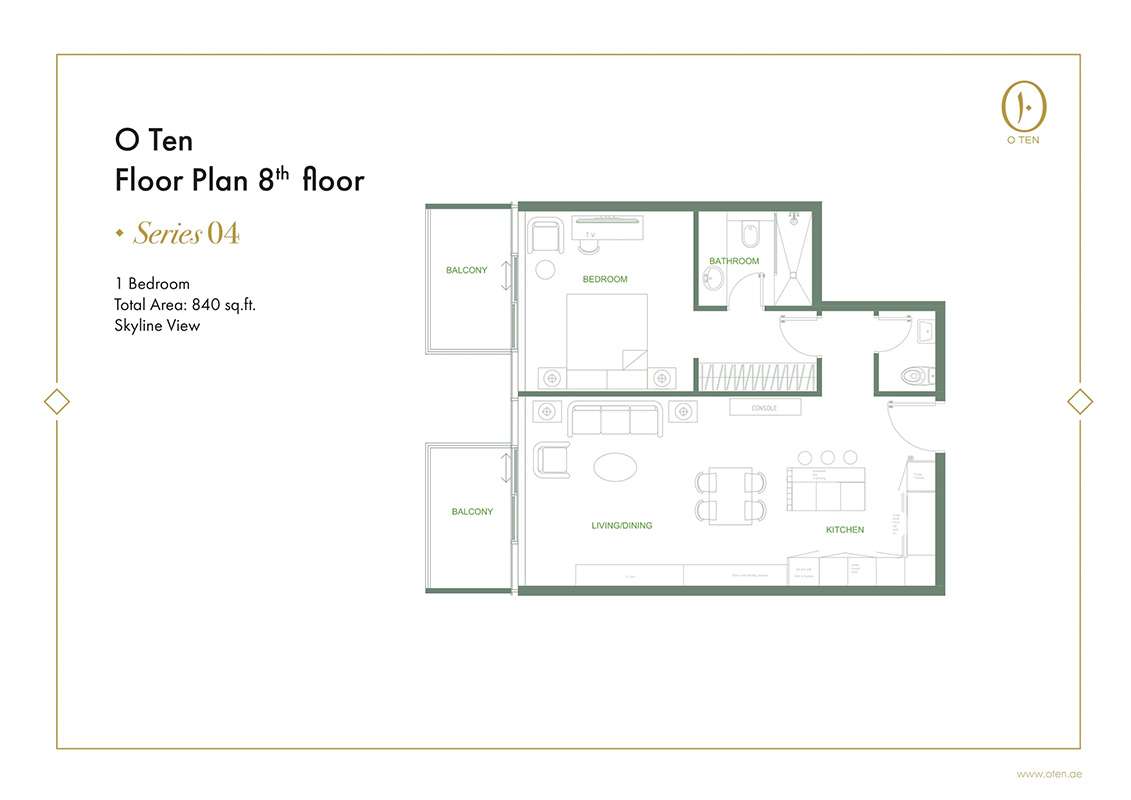
Title:
Series 05
No. Of Bedroom:
1
No. Of Bathroom:
1
Elevation:
N/A
Property Type:
Apartment
Floor Level:
8th
Minimum Plot Area:
N/A
Maximum Plot Area:
N/A
Minimum Built Up Area:
N/A
Maximum Built Up Area:
N/A
Balcony Area:
N/A
Terrace Area:
N/A
Suite Area:
N/A
Total Area:
819 Square Feet
Designed By:
Furnished By:
| Title | Floor | Width (Square Feet) | Length (Square Feet) | Total (Square Feet) |
|---|---|---|---|---|
| Terrace | 8th | N/A | N/A | N/A |
| Bedroom | 8th | N/A | N/A | N/A |
| Bathroom | 8th | N/A | N/A | N/A |
| Toilet | 8th | N/A | N/A | N/A |
| Kitchen | 8th | N/A | N/A | N/A |
| Living/Dining | 8th | N/A | N/A | N/A |
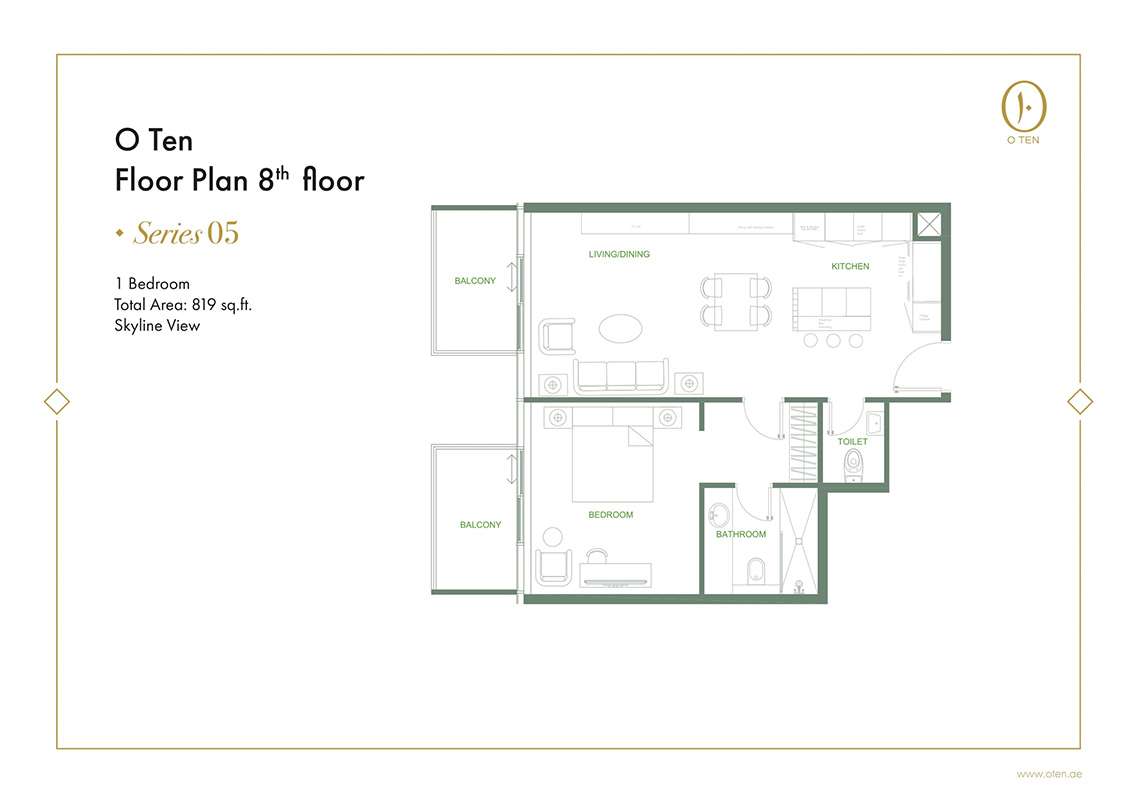
Title:
Series 06
No. Of Bedroom:
2
No. Of Bathroom:
2
Elevation:
N/A
Property Type:
Apartment
Floor Level:
8th
Minimum Plot Area:
N/A
Maximum Plot Area:
N/A
Minimum Built Up Area:
N/A
Maximum Built Up Area:
N/A
Balcony Area:
N/A
Terrace Area:
N/A
Suite Area:
N/A
Total Area:
1389 Square Feet
Designed By:
Furnished By:
| Title | Floor | Width (Square Feet) | Length (Square Feet) | Total (Square Feet) |
|---|---|---|---|---|
| Terrace | 8th | N/A | N/A | N/A |
| Bedroom | 8th | N/A | N/A | N/A |
| Bathroom | 8th | N/A | N/A | N/A |
| Toilet | 8th | N/A | N/A | N/A |
| Kitchen | 8th | N/A | N/A | N/A |
| Living/Dining | 8th | N/A | N/A | N/A |
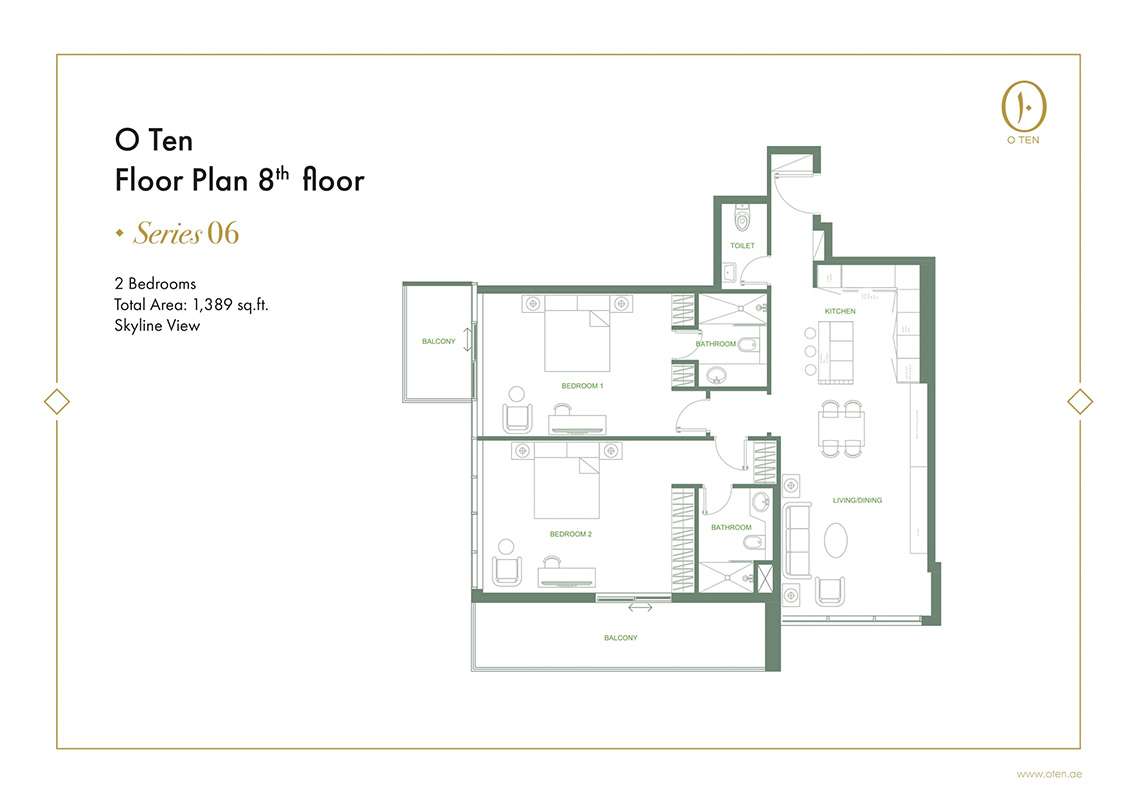
Title:
Series 07
No. Of Bedroom:
1
No. Of Bathroom:
1
Elevation:
N/A
Property Type:
Apartment
Floor Level:
8th
Minimum Plot Area:
N/A
Maximum Plot Area:
N/A
Minimum Built Up Area:
N/A
Maximum Built Up Area:
N/A
Balcony Area:
N/A
Terrace Area:
N/A
Suite Area:
N/A
Total Area:
854 Square Feet
Designed By:
Furnished By:
| Title | Floor | Width (Square Feet) | Length (Square Feet) | Total (Square Feet) |
|---|---|---|---|---|
| Terrace | 8th | N/A | N/A | N/A |
| Bedroom | 8th | N/A | N/A | N/A |
| Bathroom | 8th | N/A | N/A | N/A |
| Toilet | 8th | N/A | N/A | N/A |
| Kitchen | 8th | N/A | N/A | N/A |
| Living/Dining | 8th | N/A | N/A | N/A |
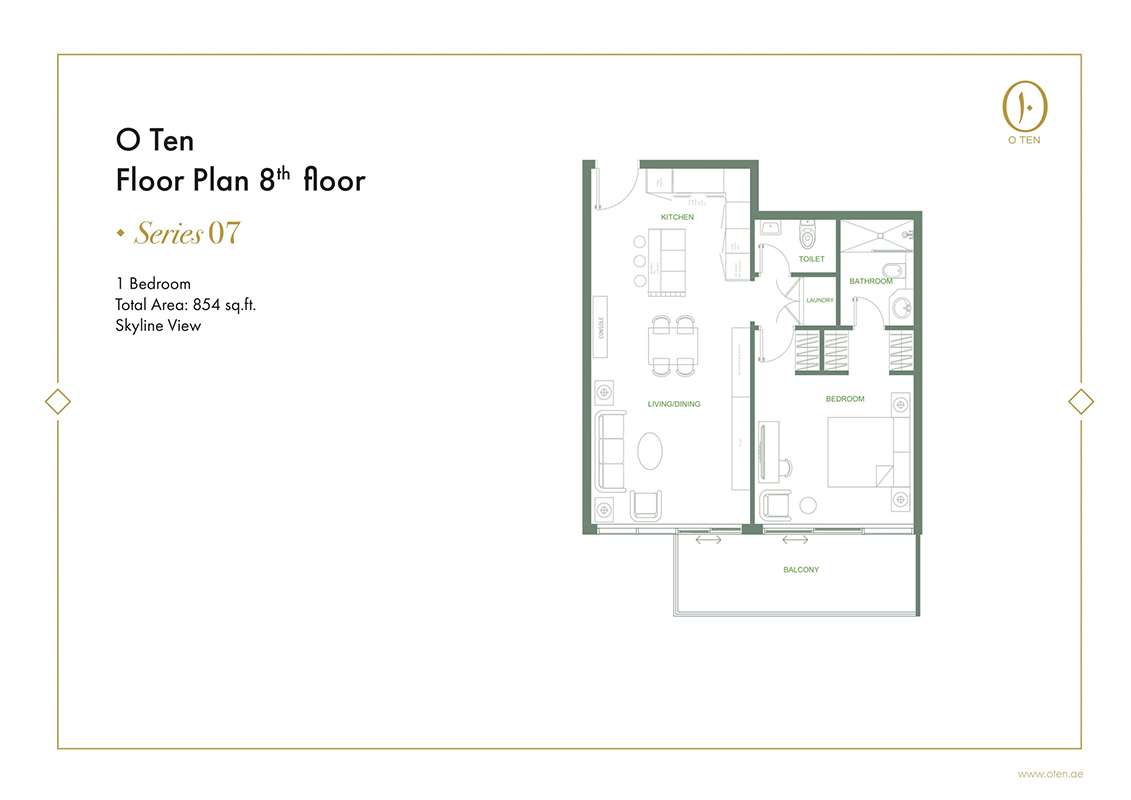
Title:
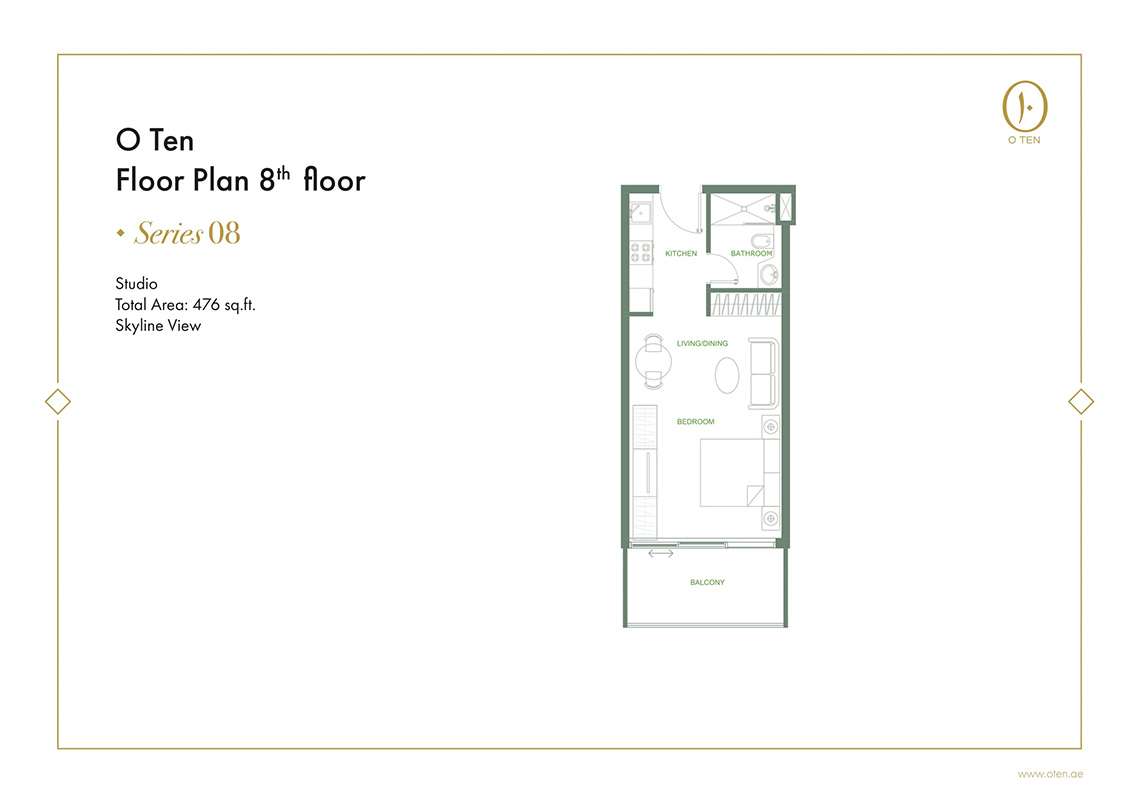
Series 08
No. Of Bedroom:
Studio
No. Of Bathroom:
1
Elevation:
N/A
Property Type:
Apartment
Floor Level:
8th
Minimum Plot Area:
N/A
Maximum Plot Area:
N/A
Minimum Built Up Area:
N/A
Maximum Built Up Area:
N/A
Balcony Area:
N/A
Terrace Area:
N/A
Suite Area:
N/A
Total Area:
476 Square Feet
Designed By:
Furnished By:
| Title | Floor | Width (Square Feet) | Length (Square Feet) | Total (Square Feet) |
|---|---|---|---|---|
| Terrace | 8th | N/A | N/A | N/A |
| Bedroom | 8th | N/A | N/A | N/A |
| Bathroom | 8th | N/A | N/A | N/A |
| Kitchen | 8th | N/A | N/A | N/A |
| Living/Dining | 8th | N/A | N/A | N/A |
Title:
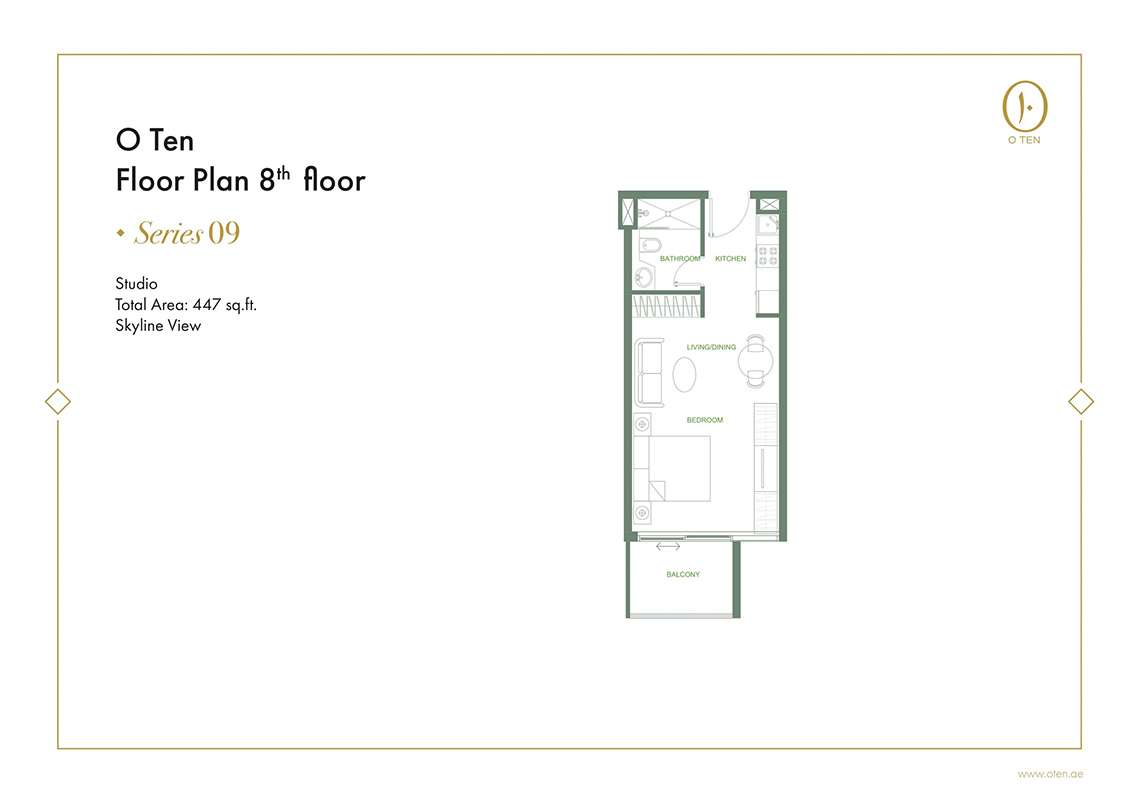
Series 09
No. Of Bedroom:
Studio
No. Of Bathroom:
1
Elevation:
N/A
Property Type:
Apartment
Floor Level:
8th
Minimum Plot Area:
N/A
Maximum Plot Area:
N/A
Minimum Built Up Area:
N/A
Maximum Built Up Area:
N/A
Balcony Area:
N/A
Terrace Area:
N/A
Suite Area:
N/A
Total Area:
447 Square Feet
Designed By:
Furnished By:
| Title | Floor | Width (Square Feet) | Length (Square Feet) | Total (Square Feet) |
|---|---|---|---|---|
| Terrace | 8th | N/A | N/A | N/A |
| Bedroom | 8th | N/A | N/A | N/A |
| Bathroom | 8th | N/A | N/A | N/A |
| Kitchen | 8th | N/A | N/A | N/A |
| Living/Dining | 8th | N/A | N/A | N/A |
Title:
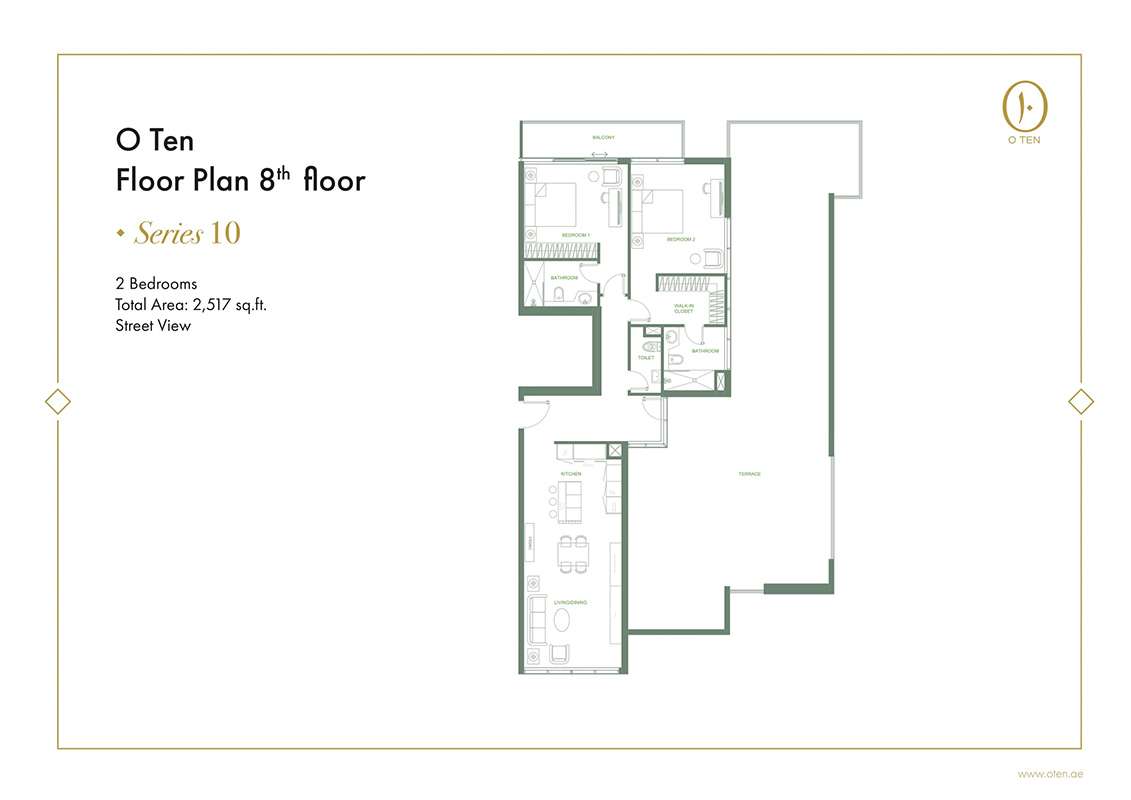
Series 10
No. Of Bedroom:
2
No. Of Bathroom:
2
Elevation:
N/A
Property Type:
Apartment
Floor Level:
8th
Minimum Plot Area:
N/A
Maximum Plot Area:
N/A
Minimum Built Up Area:
N/A
Maximum Built Up Area:
N/A
Balcony Area:
N/A
Terrace Area:
N/A
Suite Area:
N/A
Total Area:
2517 Square Feet
Designed By:
Furnished By:
| Title | Floor | Width (Square Feet) | Length (Square Feet) | Total (Square Feet) |
|---|---|---|---|---|
| Terrace | 8th | N/A | N/A | N/A |
| Bedroom | 8th | N/A | N/A | N/A |
| Bathroom | 8th | N/A | N/A | N/A |
| Toilet | 8th | N/A | N/A | N/A |
| Kitchen | 8th | N/A | N/A | N/A |
| Living/Dining | 8th | N/A | N/A | N/A |
Title:
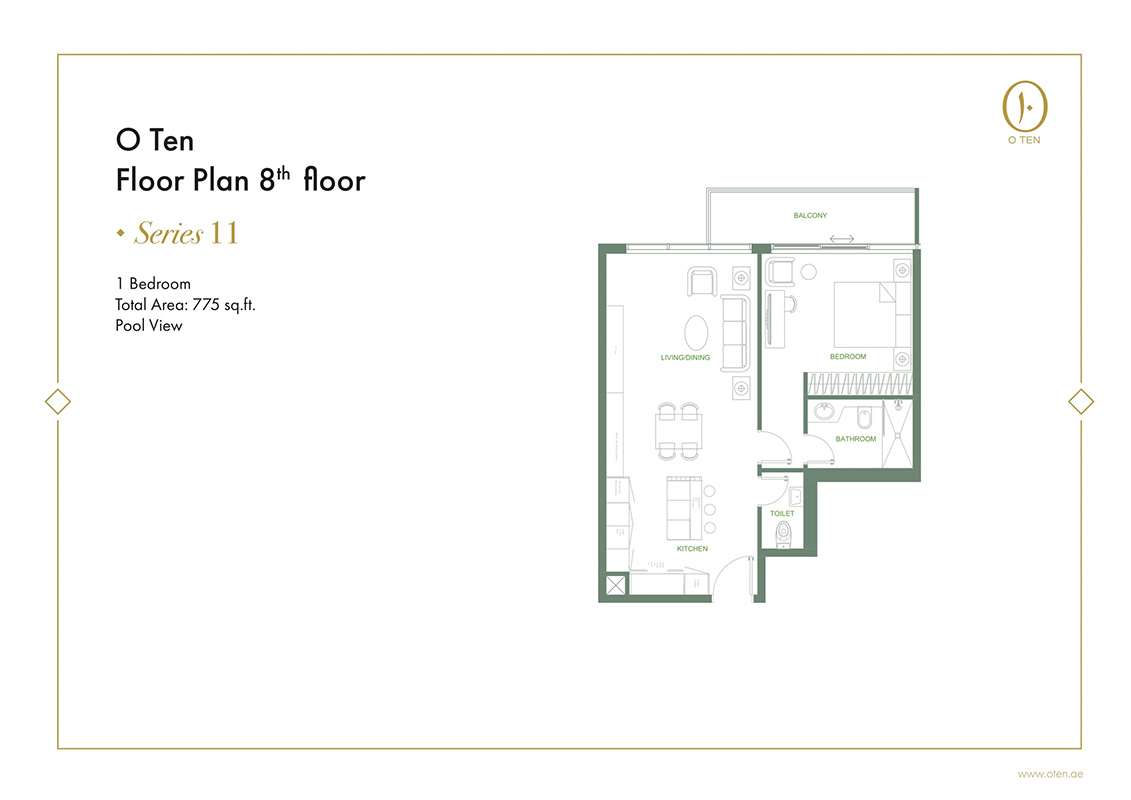
Series 11
No. Of Bedroom:
1
No. Of Bathroom:
1
Elevation:
N/A
Property Type:
Apartment
Floor Level:
8th
Minimum Plot Area:
N/A
Maximum Plot Area:
N/A
Minimum Built Up Area:
N/A
Maximum Built Up Area:
N/A
Balcony Area:
N/A
Terrace Area:
N/A
Suite Area:
N/A
Total Area:
775 Square Feet
Designed By:
Furnished By:
| Title | Floor | Width (Square Feet) | Length (Square Feet) | Total (Square Feet) |
|---|---|---|---|---|
| Terrace | 8th | N/A | N/A | N/A |
| Bedroom | 8th | N/A | N/A | N/A |
| Bathroom | 8th | N/A | N/A | N/A |
| Toilet | 8th | N/A | N/A | N/A |
| Kitchen | 8th | N/A | N/A | N/A |
| Living/Dining | 8th | N/A | N/A | N/A |
Title:
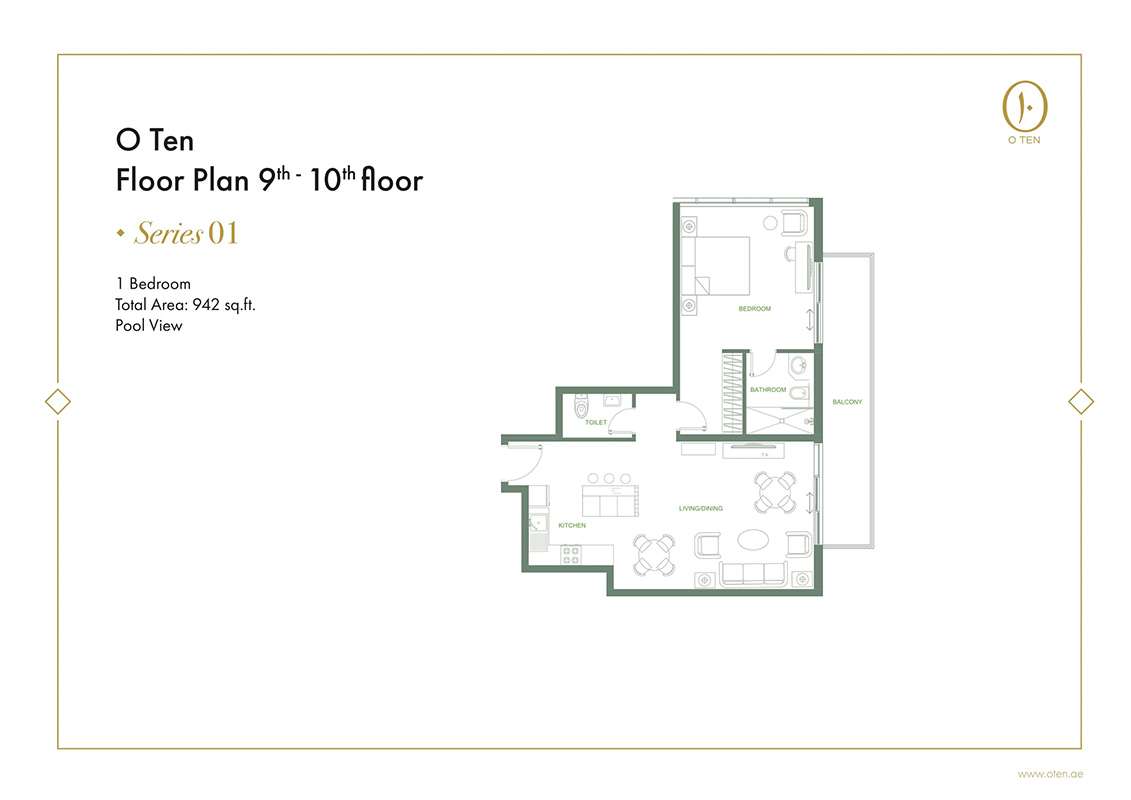
Series 01
No. Of Bedroom:
1
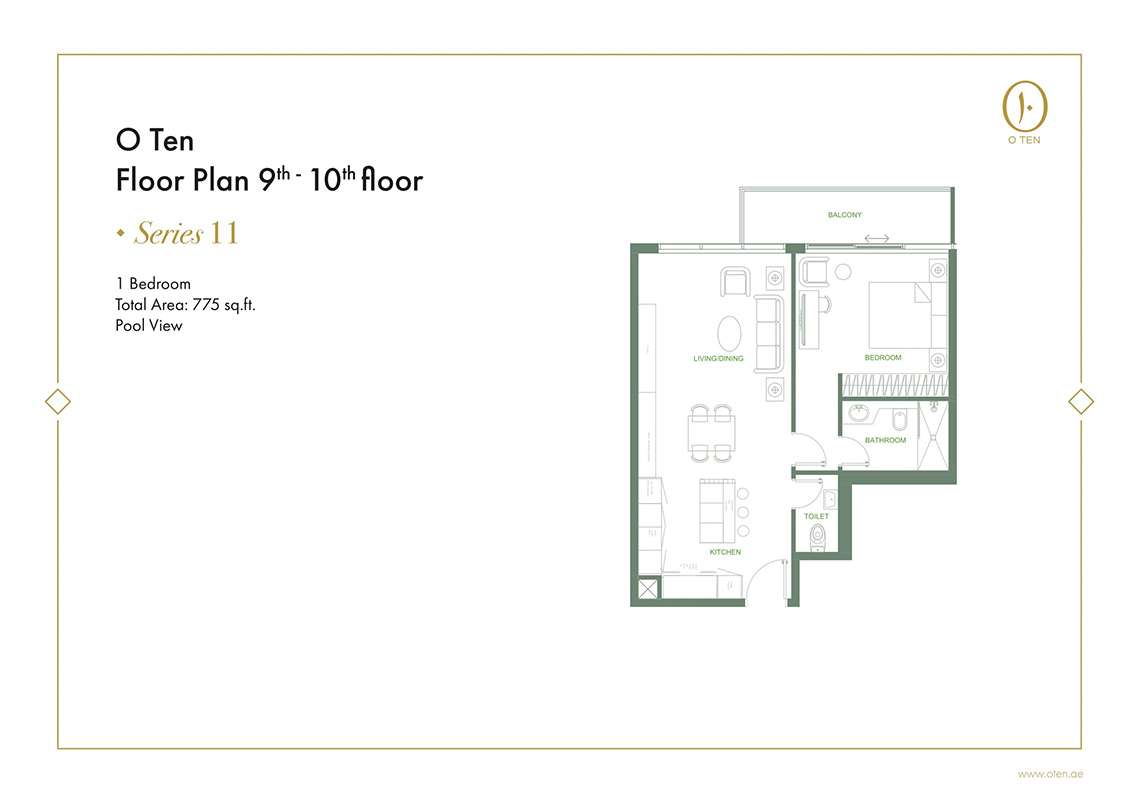
No. Of Bathroom:
1
Elevation:
N/A
Property Type:
Apartment
Floor Level:
9th-10th
Minimum Plot Area:
N/A
Maximum Plot Area:
N/A
Minimum Built Up Area:
N/A
Maximum Built Up Area:
N/A
Balcony Area:
N/A
Terrace Area:
N/A
Suite Area:
N/A
Total Area:
942 Square Feet
Designed By:
Furnished By:
| Title | Floor | Width (Square Feet) | Length (Square Feet) | Total (Square Feet) |
|---|---|---|---|---|
| Terrace | 9th-10th | N/A | N/A | N/A |
| Bedroom | 9th-10th | N/A | N/A | N/A |
| Bathroom | 9th-10th | N/A | N/A | N/A |
| Toilet | 9th-10th | N/A | N/A | N/A |
| Kitchen | 9th-10th | N/A | N/A | N/A |
| Living/Dining | 9th-10th | N/A | N/A | N/A |
Title:
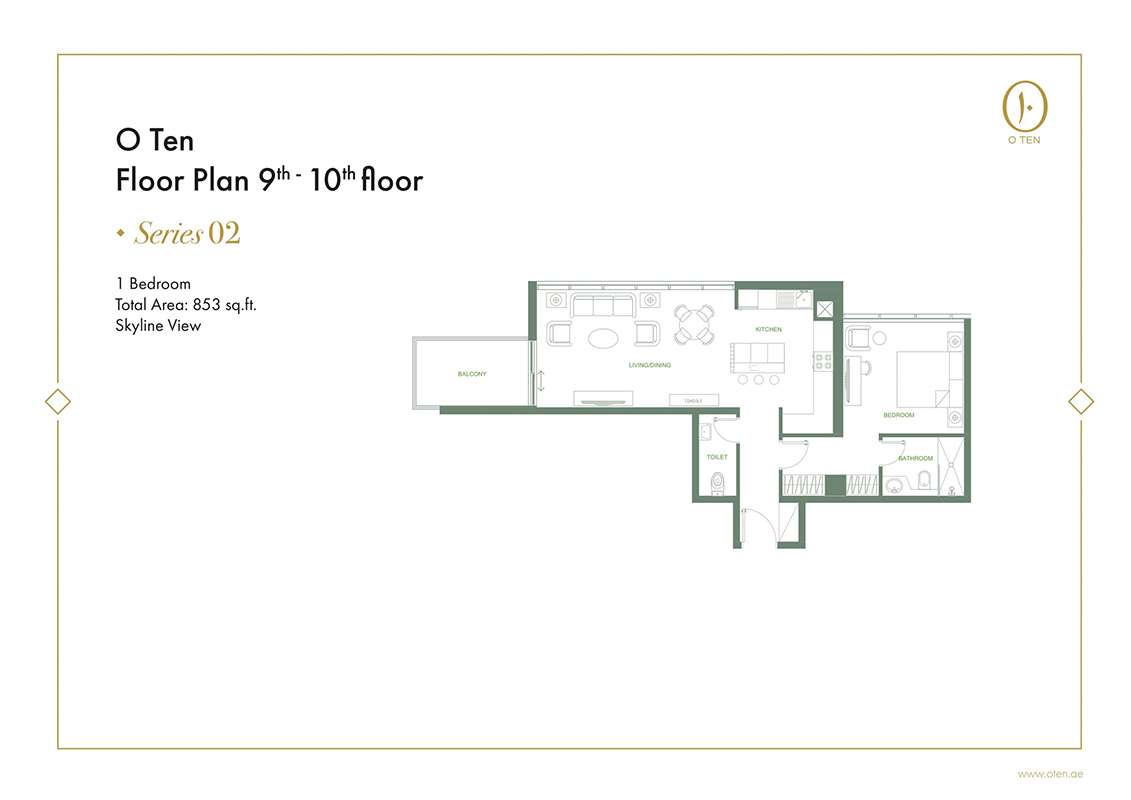
Series 02
No. Of Bedroom:
1
No. Of Bathroom:
1
Elevation:
N/A
Property Type:
Apartment
Floor Level:
9th-10th
Minimum Plot Area:
N/A
Maximum Plot Area:
N/A
Minimum Built Up Area:
N/A
Maximum Built Up Area:
N/A
Balcony Area:
N/A
Terrace Area:
N/A
Suite Area:
N/A
Total Area:
853 Square Feet
Designed By:
Furnished By:
| Title | Floor | Width (Square Feet) | Length (Square Feet) | Total (Square Feet) |
|---|---|---|---|---|
| Terrace | 9th-10th | N/A | N/A | N/A |
| Bedroom | 9th-10th | N/A | N/A | N/A |
| Bathroom | 9th-10th | N/A | N/A | N/A |
| Toilet | 9th-10th | N/A | N/A | N/A |
| Kitchen | 9th-10th | N/A | N/A | N/A |
| Living/Dining | 9th-10th | N/A | N/A | N/A |
Title:
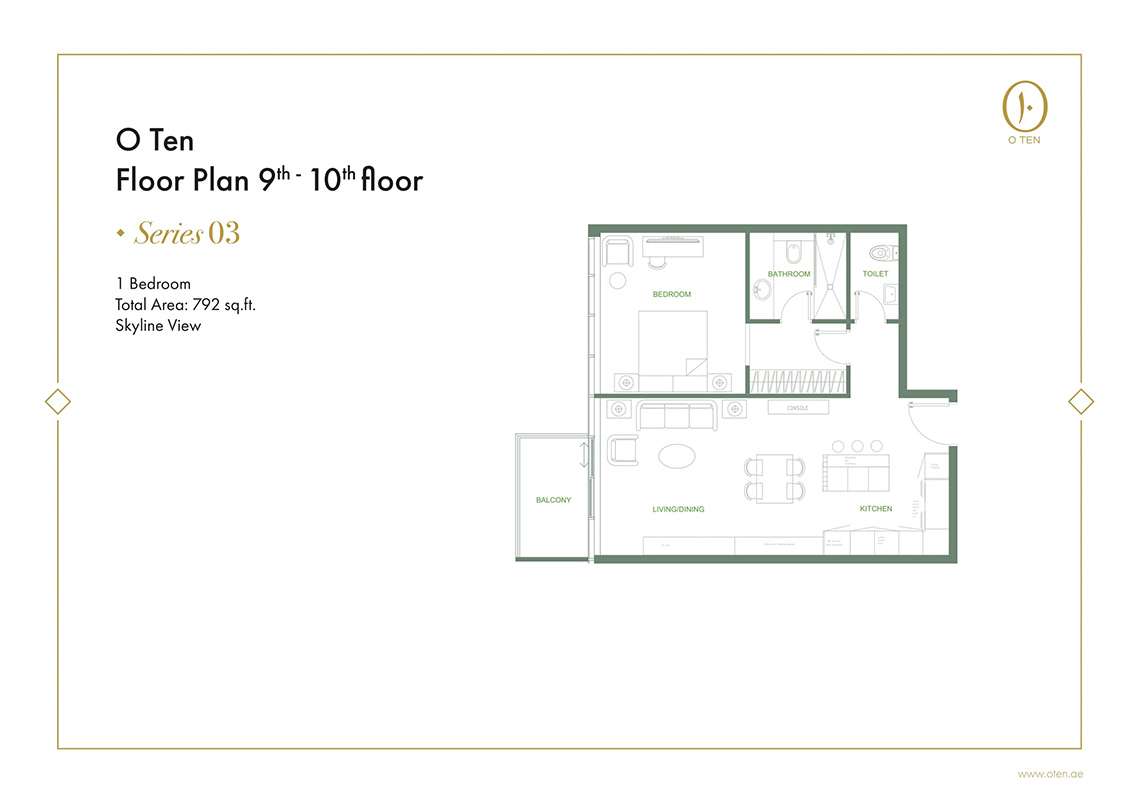
Series 03
No. Of Bedroom:
1
No. Of Bathroom:
1
Elevation:
N/A
Property Type:
Apartment
Floor Level:
9th-10th
Minimum Plot Area:
N/A
Maximum Plot Area:
N/A
Minimum Built Up Area:
N/A
Maximum Built Up Area:
N/A
Balcony Area:
N/A
Terrace Area:
N/A
Suite Area:
N/A
Total Area:
792 Square Feet
Designed By:
Furnished By:
| Title | Floor | Width (Square Feet) | Length (Square Feet) | Total (Square Feet) |
|---|---|---|---|---|
| Terrace | 9th-10th | N/A | N/A | N/A |
| Bedroom | 9th-10th | N/A | N/A | N/A |
| Bathroom | 9th-10th | N/A | N/A | N/A |
| Toilet | 9th-10th | N/A | N/A | N/A |
| Kitchen | 9th-10th | N/A | N/A | N/A |
| Living/Dining | 9th-10th | N/A | N/A | N/A |
Title:
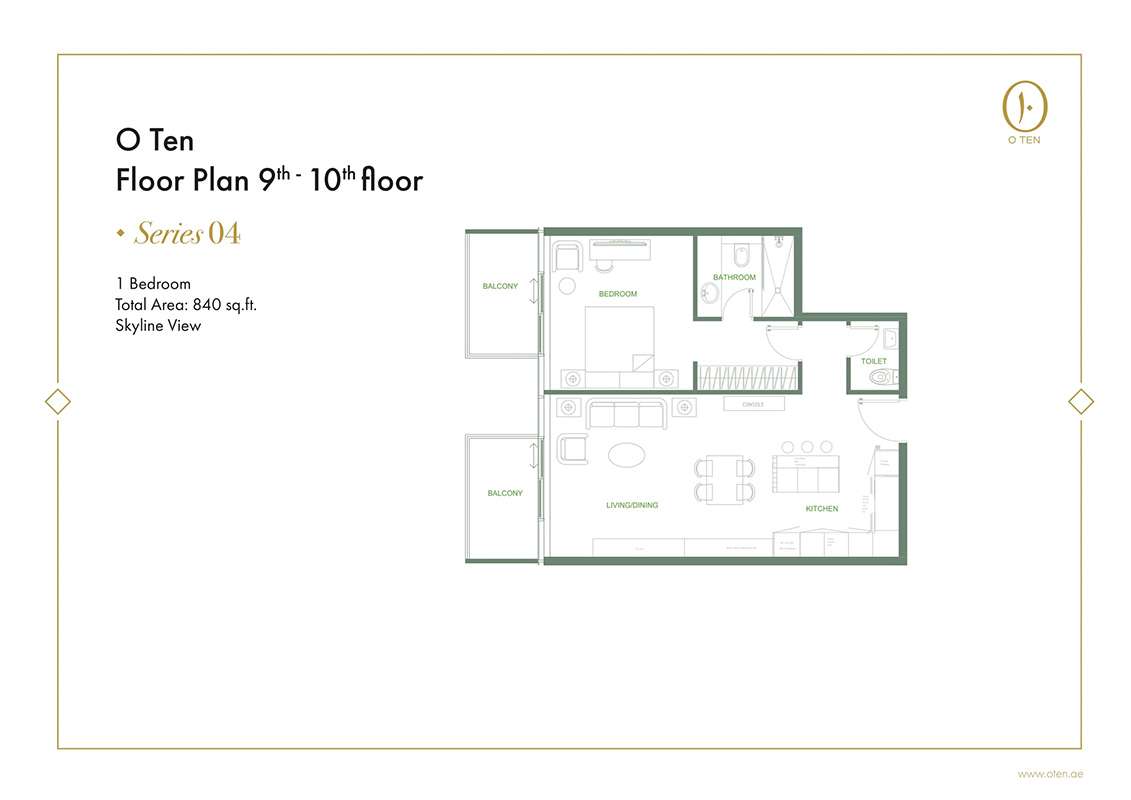
Series 04
No. Of Bedroom:
1
No. Of Bathroom:
1
Elevation:
N/A
Property Type:
Apartment
Floor Level:
9th-10th
Minimum Plot Area:
N/A
Maximum Plot Area:
N/A
Minimum Built Up Area:
N/A
Maximum Built Up Area:
N/A
Balcony Area:
N/A
Terrace Area:
N/A
Suite Area:
N/A
Total Area:
840 Square Feet
Designed By:
Furnished By:
| Title | Floor | Width (Square Feet) | Length (Square Feet) | Total (Square Feet) |
|---|---|---|---|---|
| Terrace | 9th-10th | N/A | N/A | N/A |
| Bedroom | 9th-10th | N/A | N/A | N/A |
| Bathroom | 9th-10th | N/A | N/A | N/A |
| Toilet | 9th-10th | N/A | N/A | N/A |
| Kitchen | 9th-10th | N/A | N/A | N/A |
| Living/Dining | 9th-10th | N/A | N/A | N/A |
Title:
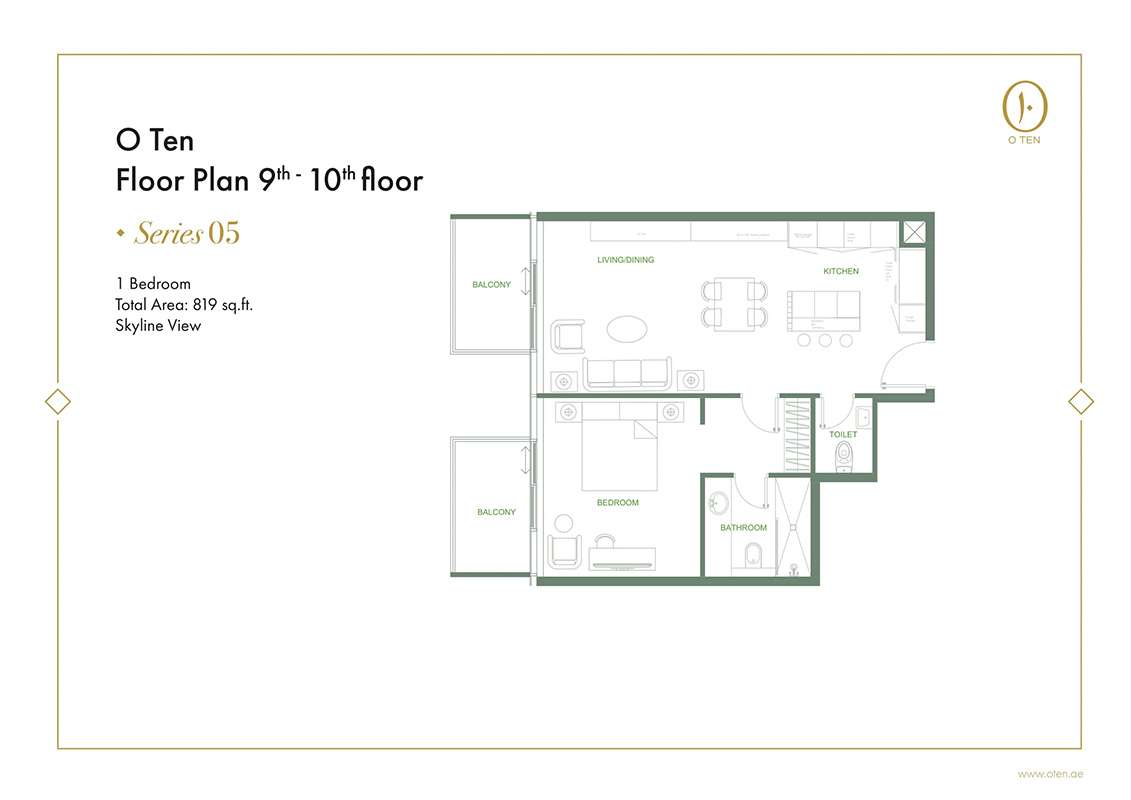
Series 05
No. Of Bedroom:
1
No. Of Bathroom:
1
Elevation:
N/A
Property Type:
Apartment
Floor Level:
9th-10th
Minimum Plot Area:
N/A
Maximum Plot Area:
N/A
Minimum Built Up Area:
N/A
Maximum Built Up Area:
N/A
Balcony Area:
N/A
Terrace Area:
N/A
Suite Area:
N/A
Total Area:
819 Square Feet
Designed By:
Furnished By:
| Title | Floor | Width (Square Feet) | Length (Square Feet) | Total (Square Feet) |
|---|---|---|---|---|
| Terrace | 9th-10th | N/A | N/A | N/A |
| Bedroom | 9th-10th | N/A | N/A | N/A |
| Bathroom | 9th-10th | N/A | N/A | N/A |
| Toilet | 9th-10th | N/A | N/A | N/A |
| Kitchen | 9th-10th | N/A | N/A | N/A |
| Living/Dining | 9th-10th | N/A | N/A | N/A |
Title:
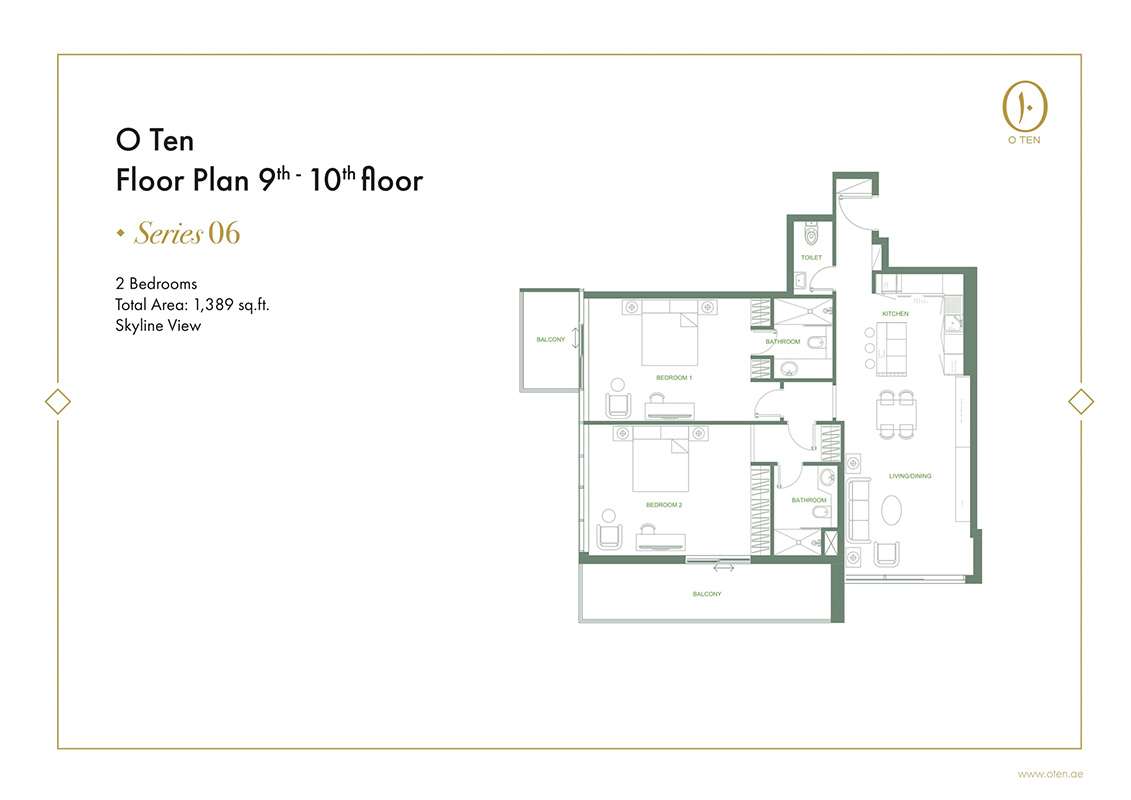
Series 06
No. Of Bedroom:
2
No. Of Bathroom:
2
Elevation:
N/A
Property Type:
Apartment
Floor Level:
9th-10th
Minimum Plot Area:
N/A
Maximum Plot Area:
N/A
Minimum Built Up Area:
N/A
Maximum Built Up Area:
N/A
Balcony Area:
N/A
Terrace Area:
N/A
Suite Area:
N/A
Total Area:
1389 Square Feet
Designed By:
Furnished By:
| Title | Floor | Width (Square Feet) | Length (Square Feet) | Total (Square Feet) |
|---|---|---|---|---|
| Terrace | 9th-10th | N/A | N/A | N/A |
| Bedroom | 9th-10th | N/A | N/A | N/A |
| Bathroom | 9th-10th | N/A | N/A | N/A |
| Toilet | 9th-10th | N/A | N/A | N/A |
| Kitchen | 9th-10th | N/A | N/A | N/A |
| Living/Dining | 9th-10th | N/A | N/A | N/A |
Title:
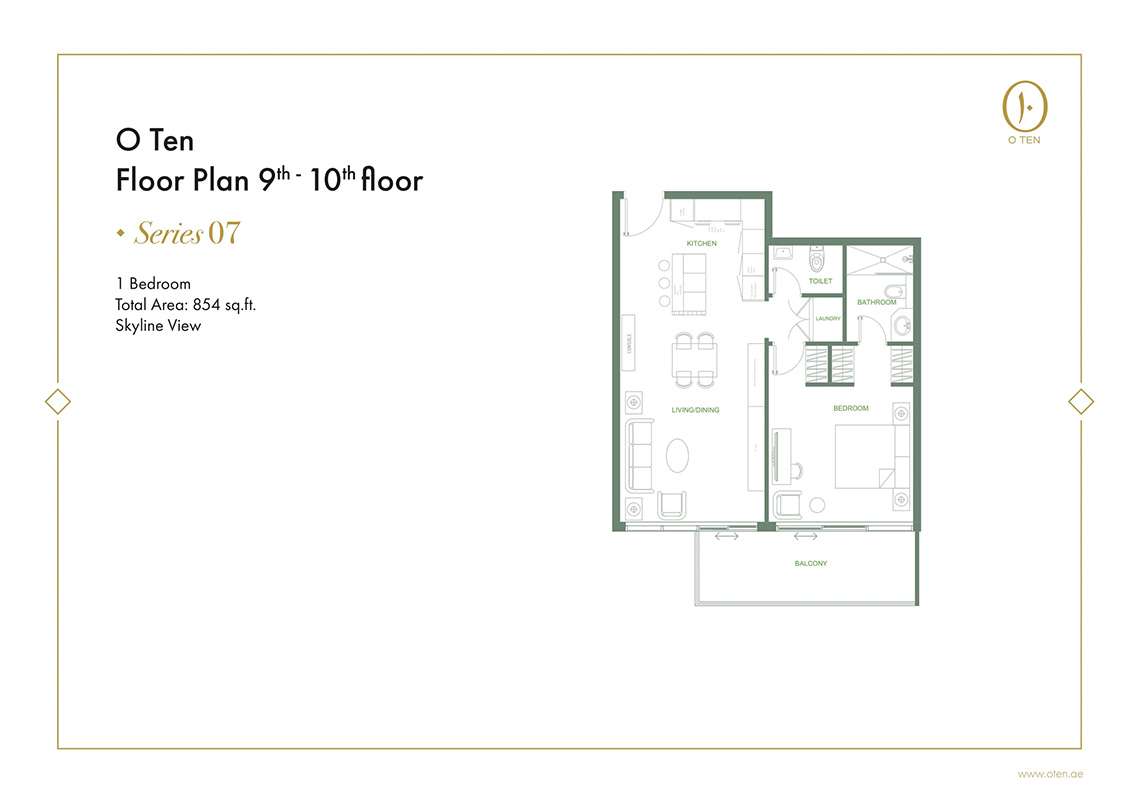
Series 07
No. Of Bedroom:
1
No. Of Bathroom:
1
Elevation:
N/A
Property Type:
Apartment
Floor Level:
9th-10th
Minimum Plot Area:
N/A
Maximum Plot Area:
N/A
Minimum Built Up Area:
N/A
Maximum Built Up Area:
N/A
Balcony Area:
N/A
Terrace Area:
N/A
Suite Area:
N/A
Total Area:
854 Square Feet
Designed By:
Furnished By:
| Title | Floor | Width (Square Feet) | Length (Square Feet) | Total (Square Feet) |
|---|---|---|---|---|
| Terrace | 9th-10th | N/A | N/A | N/A |
| Bedroom | 9th-10th | N/A | N/A | N/A |
| Bathroom | 9th-10th | N/A | N/A | N/A |
| Toilet | 9th-10th | N/A | N/A | N/A |
| Kitchen | 9th-10th | N/A | N/A | N/A |
| Living/Dining | 9th-10th | N/A | N/A | N/A |
Title:
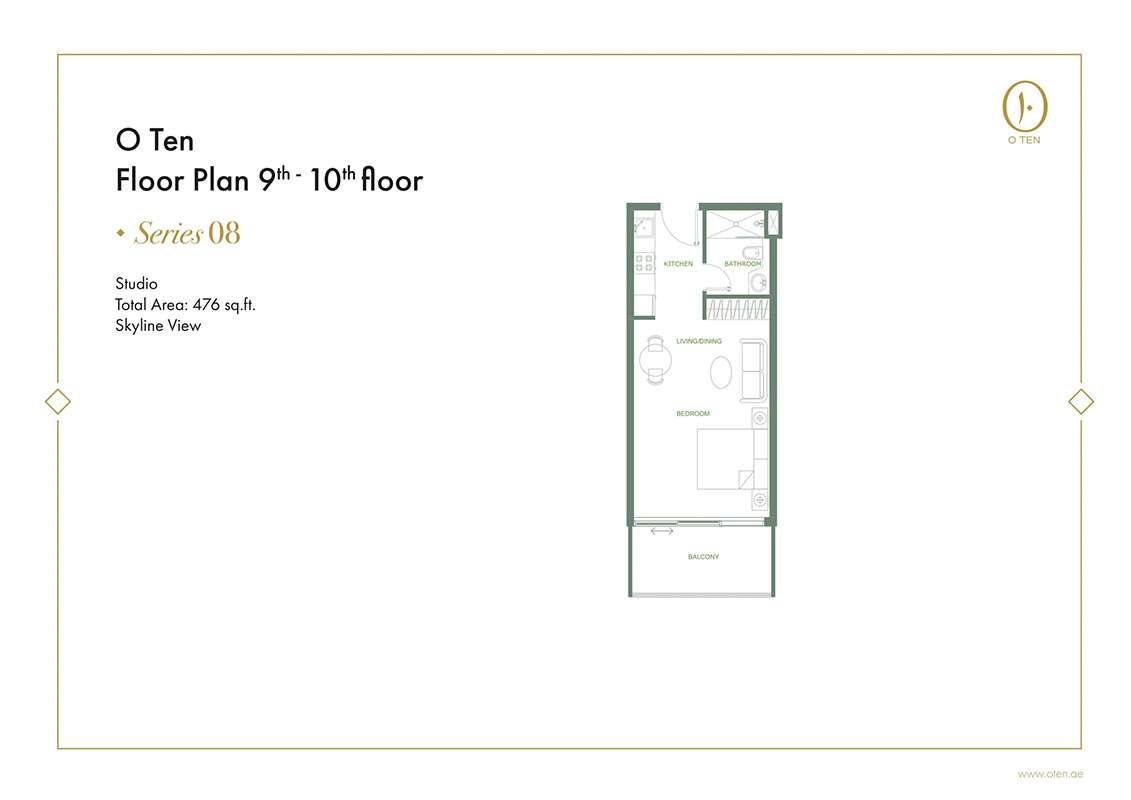
Series 08
No. Of Bedroom:
Studio
No. Of Bathroom:
1
Elevation:
N/A
Property Type:
Apartment
Floor Level:
9th-10th
Minimum Plot Area:
N/A
Maximum Plot Area:
N/A
Minimum Built Up Area:
N/A
Maximum Built Up Area:
N/A
Balcony Area:
N/A
Terrace Area:
N/A
Suite Area:
N/A
Total Area:
476 Square Feet
Designed By:
Furnished By:
| Title | Floor | Width (Square Feet) | Length (Square Feet) | Total (Square Feet) |
|---|---|---|---|---|
| Terrace | 9th-10th | N/A | N/A | N/A |
| Bedroom | 9th-10th | N/A | N/A | N/A |
| Bathroom | 9th-10th | N/A | N/A | N/A |
| Kitchen | 9th-10th | N/A | N/A | N/A |
| Living/Dining | 9th-10th | N/A | N/A | N/A |
Title:
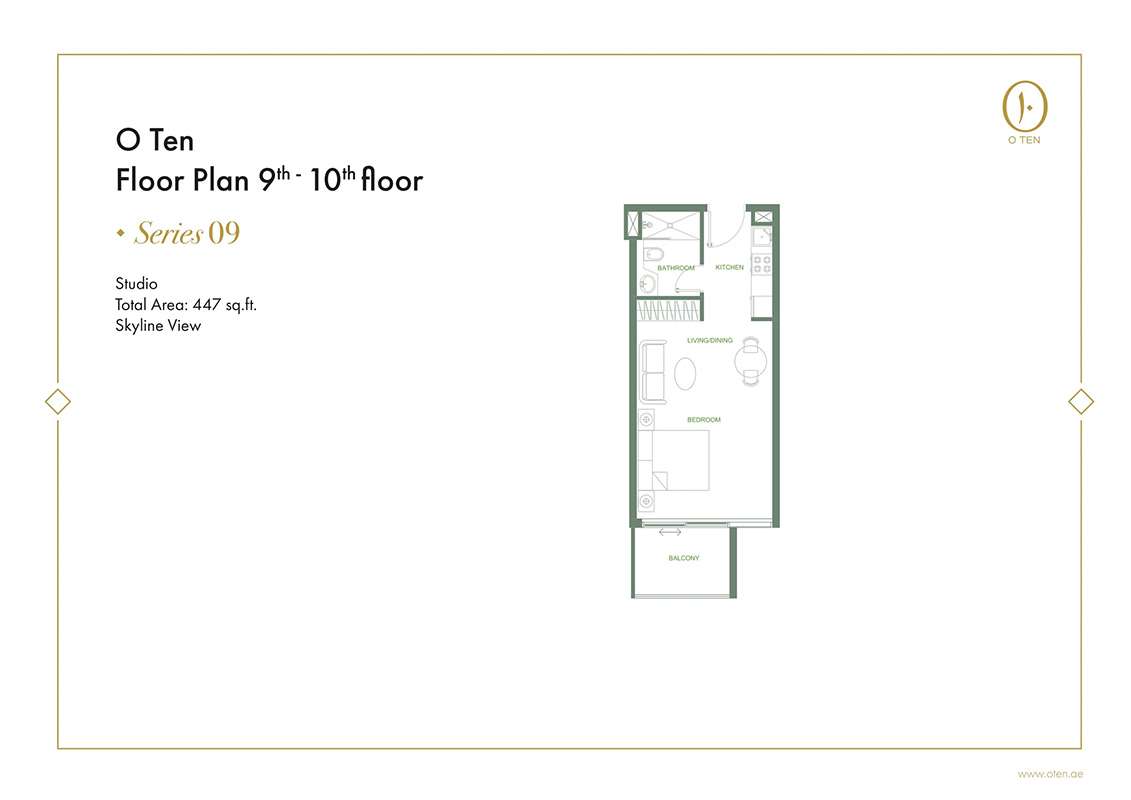
Series 09
No. Of Bedroom:
Studio
No. Of Bathroom:
1
Elevation:
N/A
Property Type:
Apartment
Floor Level:
9th-10th
Minimum Plot Area:
N/A
Maximum Plot Area:
N/A
Minimum Built Up Area:
N/A
Maximum Built Up Area:
N/A
Balcony Area:
N/A
Terrace Area:
N/A
Suite Area:
N/A
Total Area:
447 Square Feet
Designed By:
Furnished By:
| Title | Floor | Width (Square Feet) | Length (Square Feet) | Total (Square Feet) |
|---|---|---|---|---|
| Terrace | 9th-10th | N/A | N/A | N/A |
| Bedroom | 9th-10th | N/A | N/A | N/A |
| Bathroom | 9th-10th | N/A | N/A | N/A |
| Kitchen | 9th-10th | N/A | N/A | N/A |
| Living/Dining | 9th-10th | N/A | N/A | N/A |
Title:
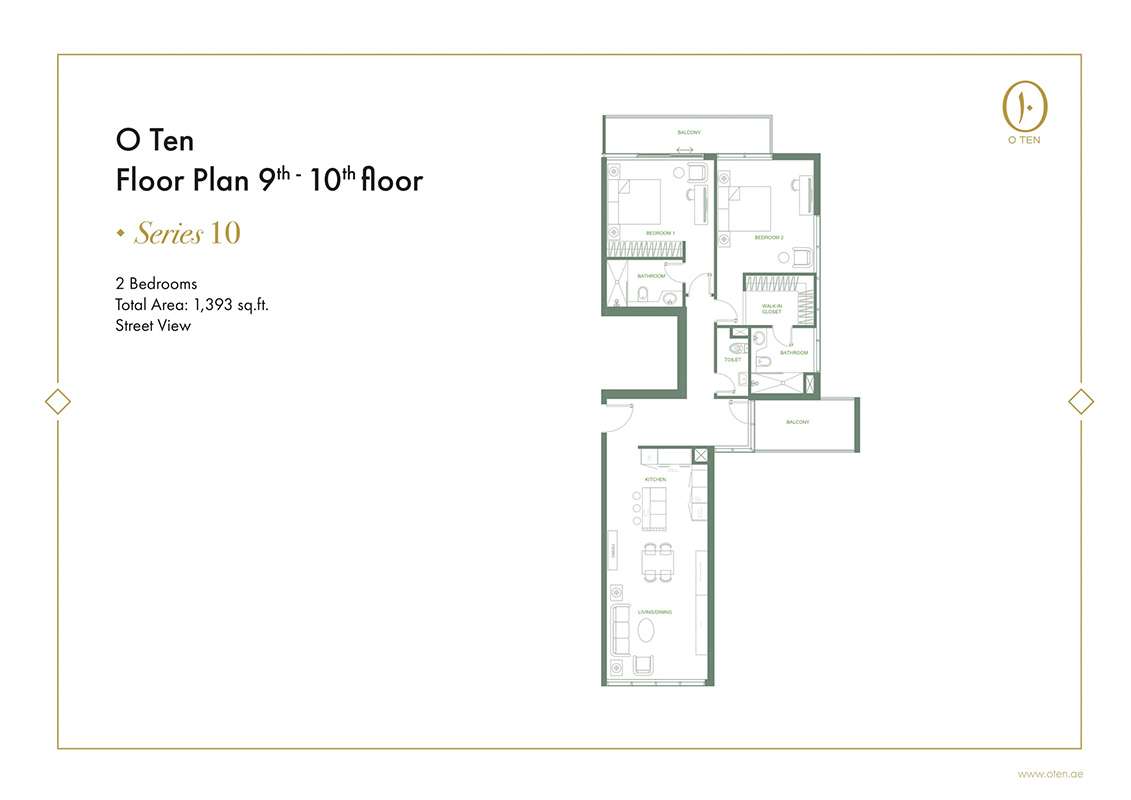
Series 10
No. Of Bedroom:
2
No. Of Bathroom:
2
Elevation:
N/A
Property Type:
Apartment
Floor Level:
9th-10th
Minimum Plot Area:
N/A
Maximum Plot Area:
N/A
Minimum Built Up Area:
N/A
Maximum Built Up Area:
N/A
Balcony Area:
N/A
Terrace Area:
N/A
Suite Area:
N/A
Total Area:
1393 Square Feet
Designed By:
Furnished By:
| Title | Floor | Width (Square Feet) | Length (Square Feet) | Total (Square Feet) |
|---|---|---|---|---|
| Terrace | 9th-10th | N/A | N/A | N/A |
| Bedroom | 9th-10th | N/A | N/A | N/A |
| Bathroom | 9th-10th | N/A | N/A | N/A |
| Kitchen | 9th-10th | N/A | N/A | N/A |
| Living/Dining | 9th-10th | N/A | N/A | N/A |
| Toilet | 9th-10th | N/A | N/A | N/A |
Title:
Series 11
No. Of Bedroom:
1
No. Of Bathroom:
1
Elevation:
N/A
Property Type:
Apartment
Floor Level:
9th-10th
Minimum Plot Area:
N/A
Maximum Plot Area:
N/A
Minimum Built Up Area:
N/A
Maximum Built Up Area:
N/A
Balcony Area:
N/A
Terrace Area:
N/A
Suite Area:
N/A
Total Area:
775 Square Feet
Designed By:
Furnished By:
| Title | Floor | Width (Square Feet) | Length (Square Feet) | Total (Square Feet) |
|---|---|---|---|---|
| Terrace | 9th-10th | N/A | N/A | N/A |
| Bedroom | 9th-10th | N/A | N/A | N/A |
| Bathroom | 9th-10th | N/A | N/A | N/A |
| Toilet | 9th-10th | N/A | N/A | N/A |
| Kitchen | 9th-10th | N/A | N/A | N/A |
| Living/Dining | 9th-10th | N/A | N/A | N/A |