Construction Status
5.85%
Payment Plan
80/20
Anticipated Completion Date
30-Sep-2029
80/20
| Description | Milestone Event | (%) Value |
|---|---|---|
| Down Payment | Immediate | 10% |
| 1st Installment | Within 2 Months of Sale Date (1st Installment Within 2 months from booking date) | 10% |
| 2nd Installment | Within 9 Months of Sale Date (2nd Installment Within 7 months from booking date) | 10% |
| 3rd Installment | Within 21 Months of Sale Date (3rd Installment Within 12 months from booking date) | 10% |
| 4th Installment | Within 21 Months of Sale Date (4th Installment Within 17 months from booking date) | 10% |
| 5th Installment | Within 21 Months of Sale Date (5th Installment Within 24 months from booking date) | 10% |
| 6th Installment | Within 21 Months of Sale Date (6th Installment Within 29 months from booking date) | 10% |
| 7th Installment | Within 21 Months of Sale Date (7th Installment Within 36 months from booking date) | 10% |
| Payment At Handover | On Completion | 20% |
Details
Title :
Montiva
Type :
Free Hold
Project Number :
3744
Completion Status :
Under Construction
Life Cycle :
Developing
Master Development :
Green Gate
Developer :
Plot Number :
4150263(415-263)
Project Configuration :
B+G+2P+47
Number Of Units :
475
Number Of Floor :
50
Plot Area :
91,827 Square Feet
Built Up Area :
48,746 Square Meter
Construction Status :
5.85%
Launch Date :
01-May-2025
Registration Date :
16-May-2025
Construction Started Date :
30-Oct-2025
Anticipated Completion Date :
30-Sep-2029
Cost Consultants :
N/A
Piling Contractors :
N/A
Handover Date :
N/A
Main Contractors :
N/A
Sub Contractors :
N/A
Architects :
N/A
MEP Contractors :
N/A
Project Managers :
N/A
Amenities
Description
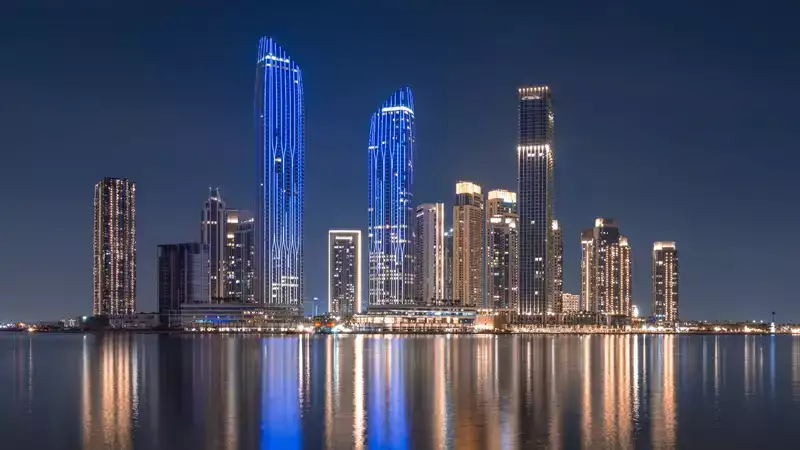
Montiva by Vida at Dubai Creek Harbour – A Life of Movement and Calm
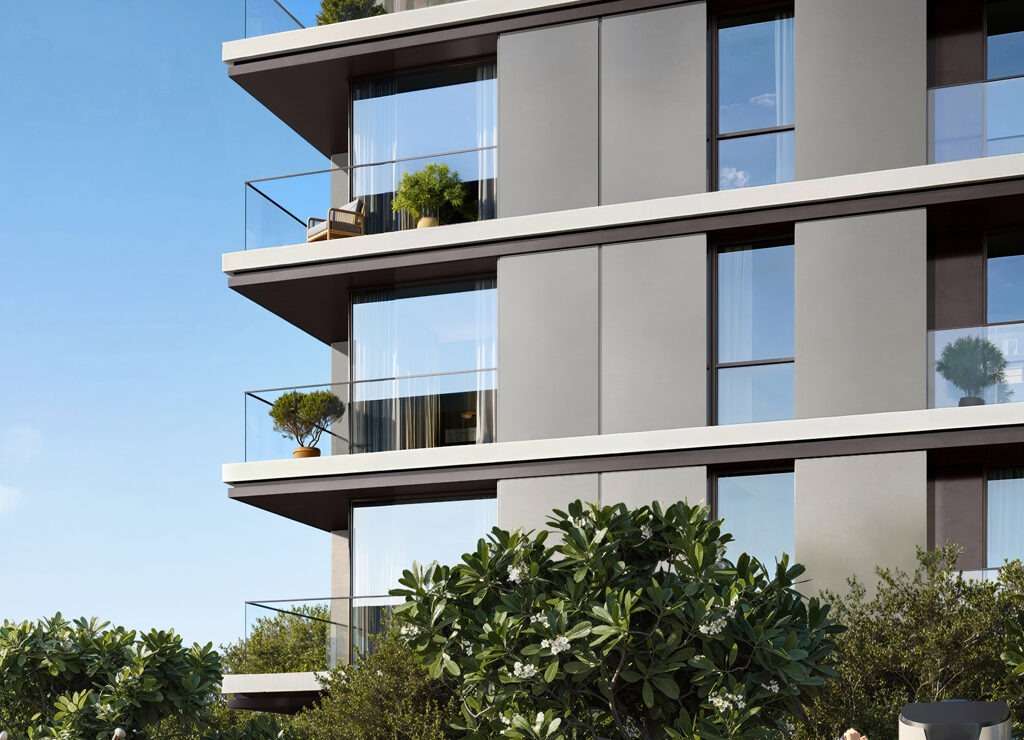
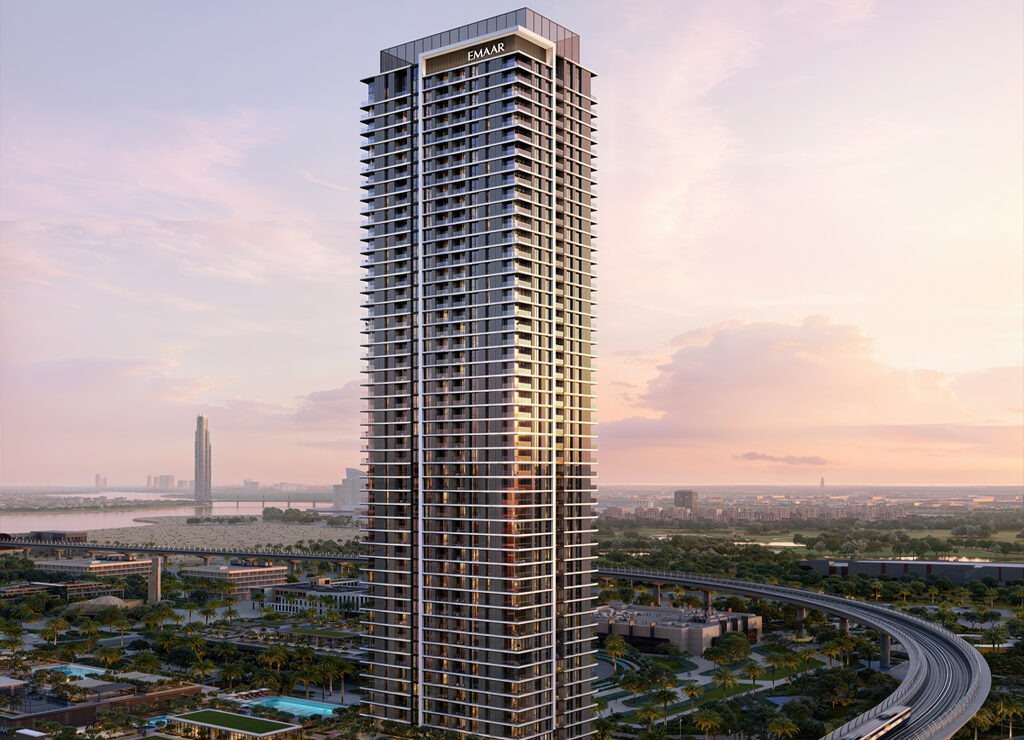
Imagine a home shaped by both energy and peace — where you can unwind by an infinity pool, walk through green garden paths, and dine under the trees, all while staying connected to the city. This is Montiva by Vida, Emaar's newest branded residential tower in the Green Gate District of Dubai Creek Harbour.
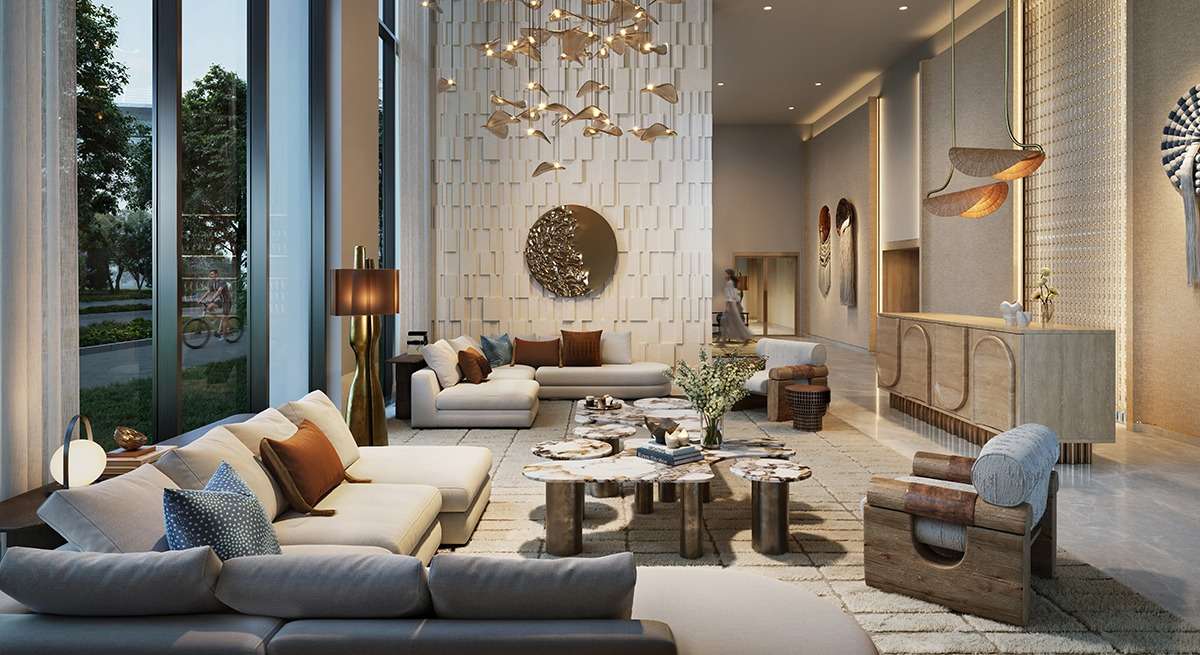
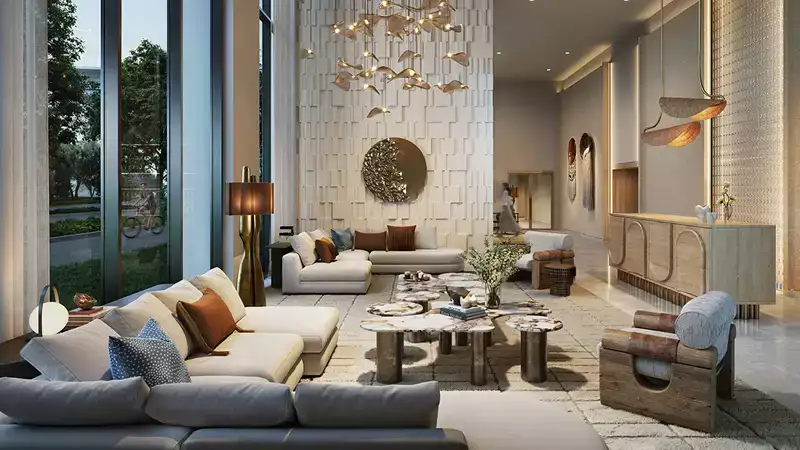
Designed under the well-known Vida brand, Montiva brings a hotel-inspired lifestyle into everyday living — combining contemporary style with comfort and wellness in every corner.
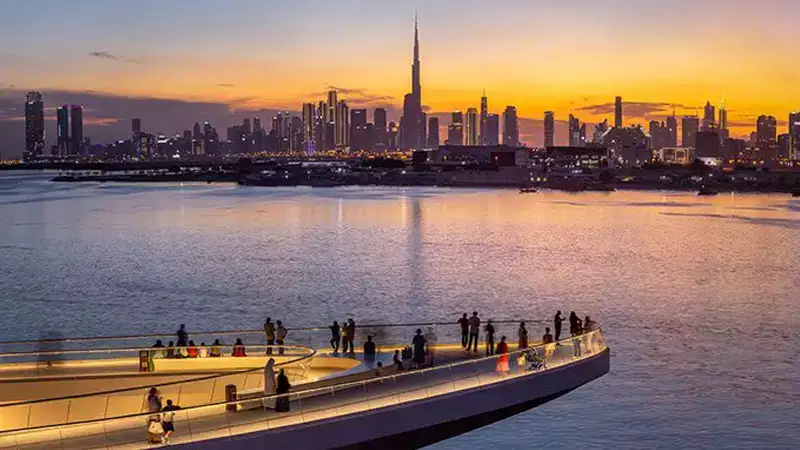
Location: Montiva is located in Green Gate, a low-density, park-focused neighborhood within Dubai Creek Harbour. It's within walking distance of Creek Marina and Central Park, and close to the Ras Al Khor Wildlife Sanctuary. With easy access to Sheikh Zayed Road and Al Khail Road, residents can reach Downtown Dubai, Business Bay, and Dubai International Airport within minutes.
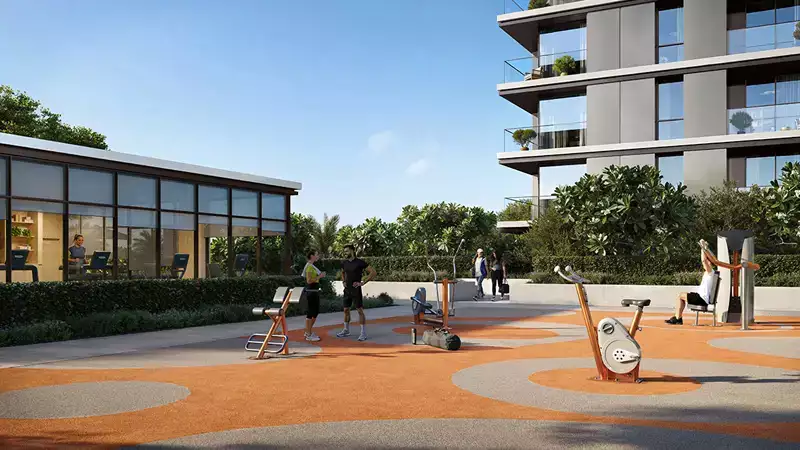
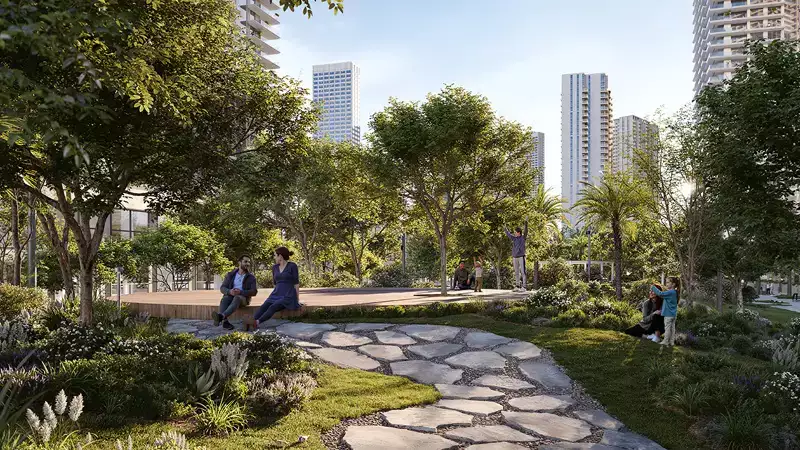
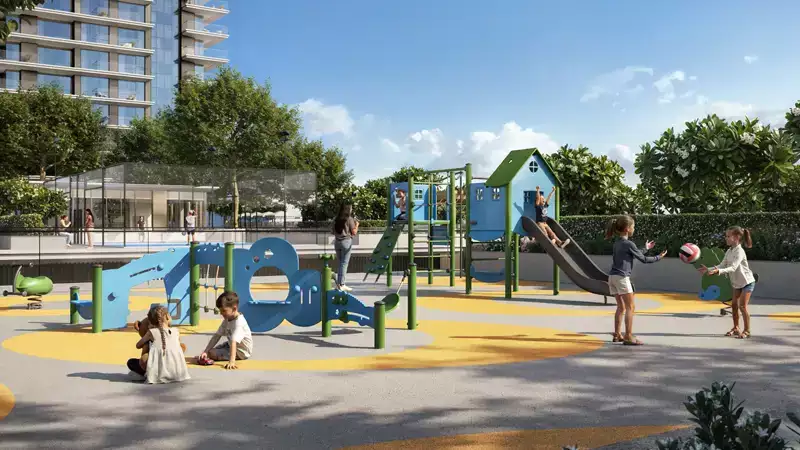
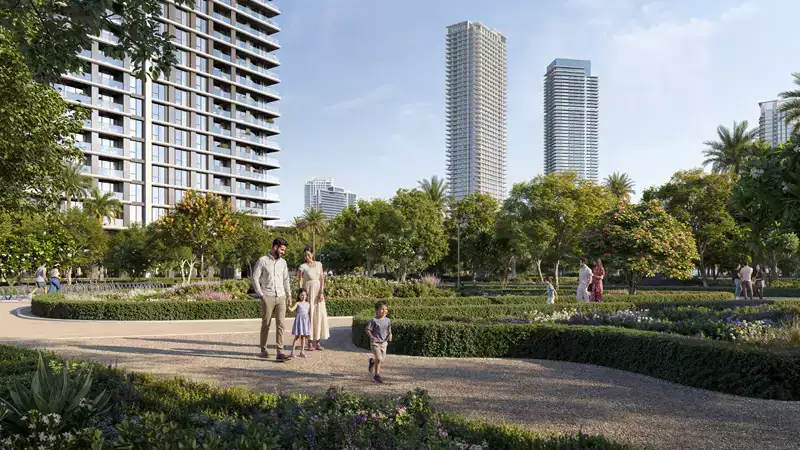
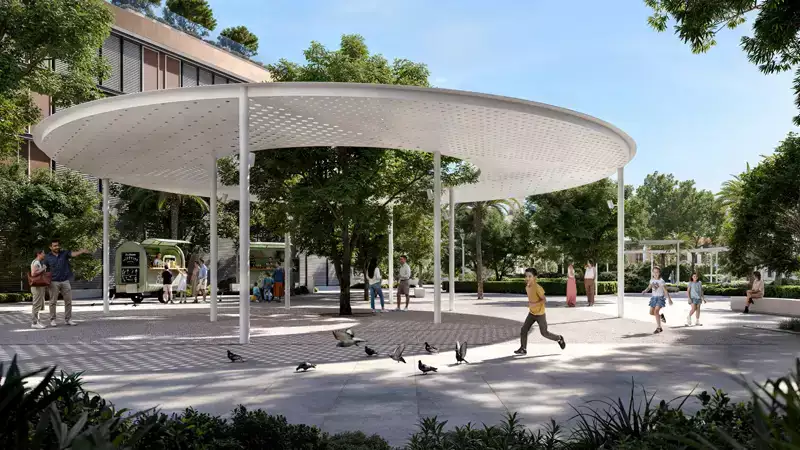
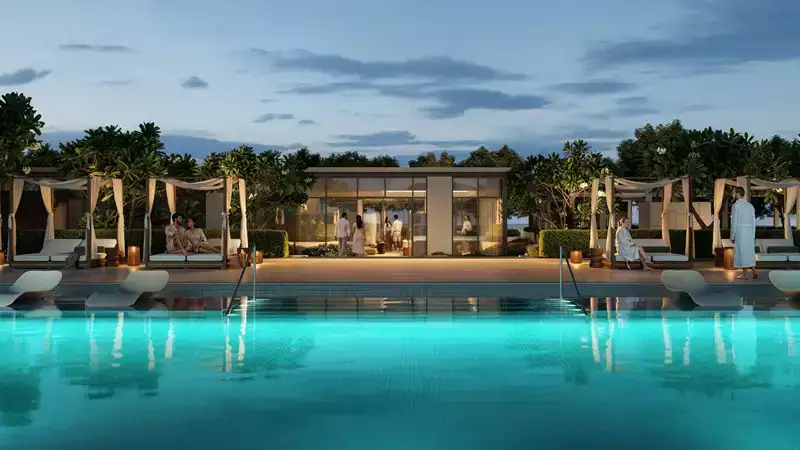
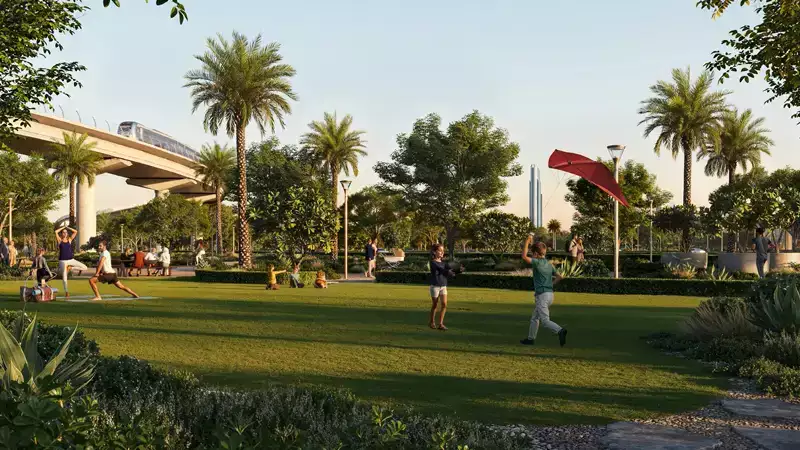
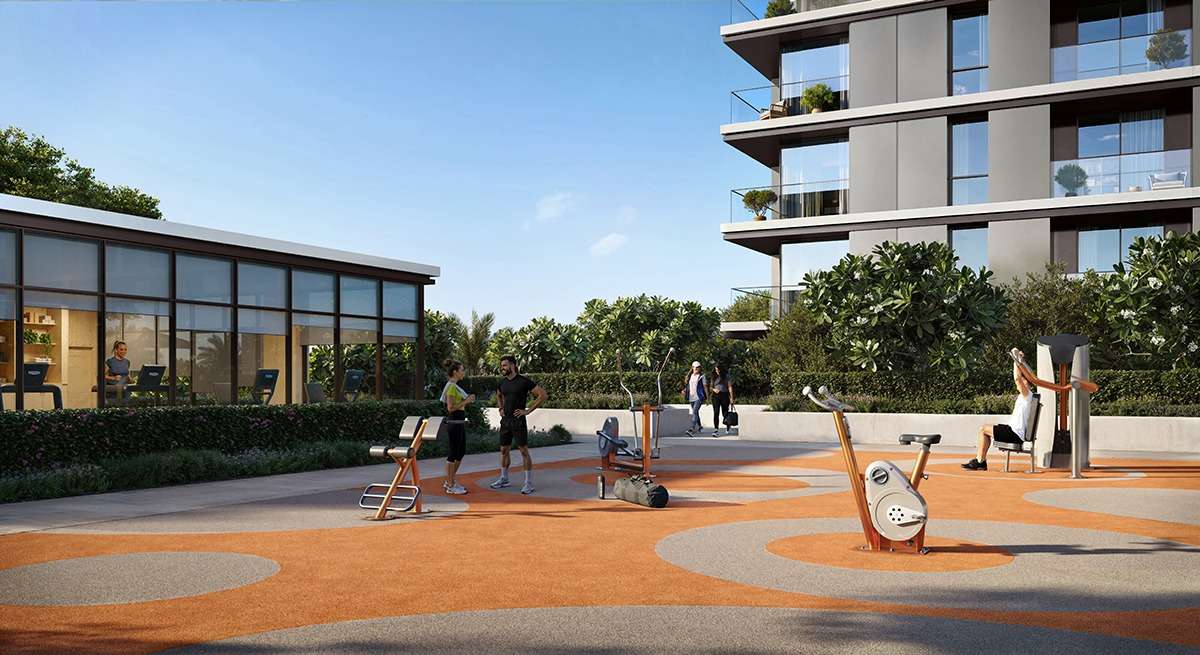
Lifestyle: Life at Montiva is all about balance — movement and calm, energy and rest. Start your day with yoga on the terrace, take a dip in the infinity pool, or enjoy a peaceful stroll through the garden paths. In the evening, unwind at the meditation garden or spend time with family at the kids' play and splash zones. It's a lifestyle designed for wellness, comfort, and connection to nature.
Amenities:
- Infinity swimming pool
- Fully equipped gym and fitness zones
- Yoga and meditation terraces
- Kids' play area and splash pool
- BBQ and picnic stations
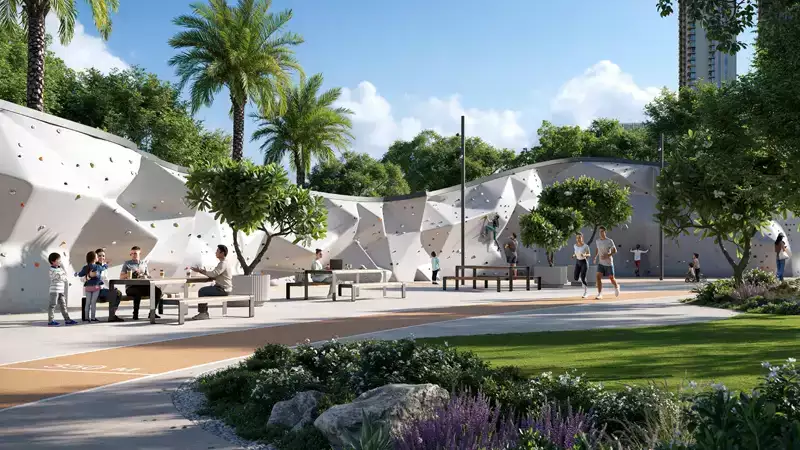
- Multi-sport courts, table tennis, and badminton courts
- Landscaped parks and green open spaces
- Co-working lounges
- Retail outlets and cafés
- 24/7 security and concierge services
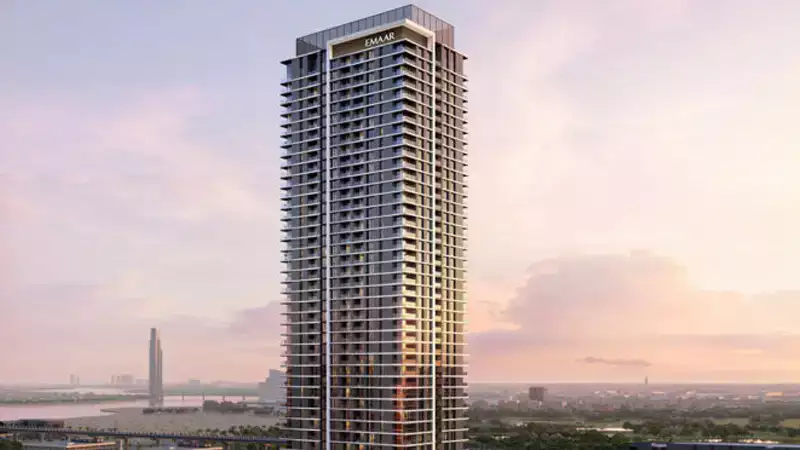
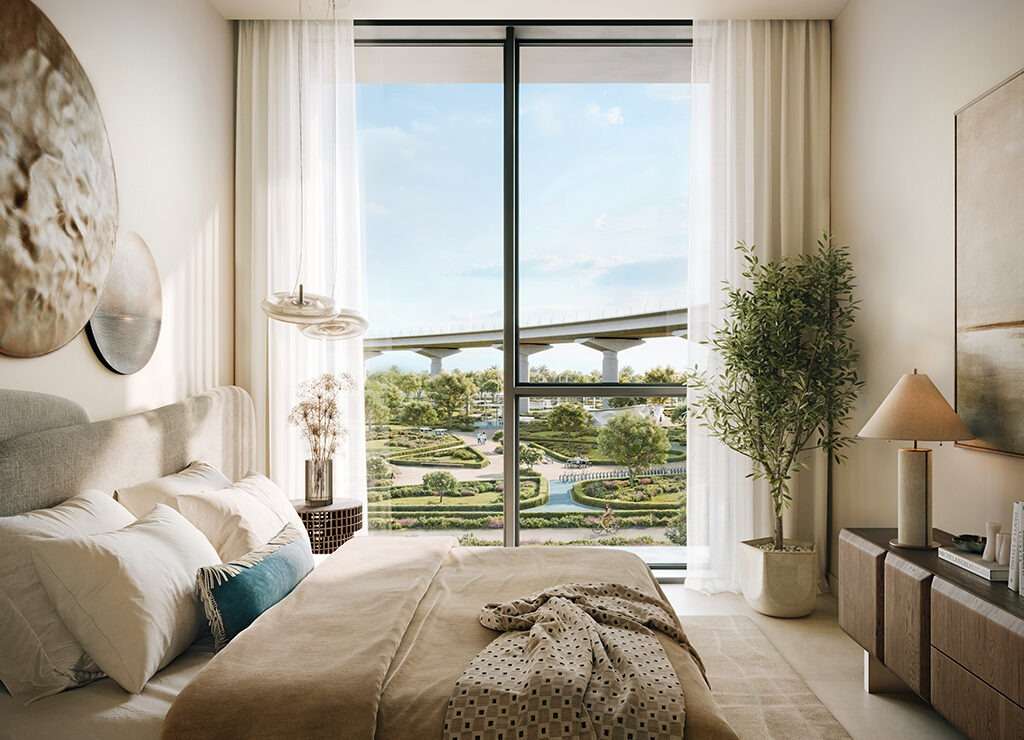
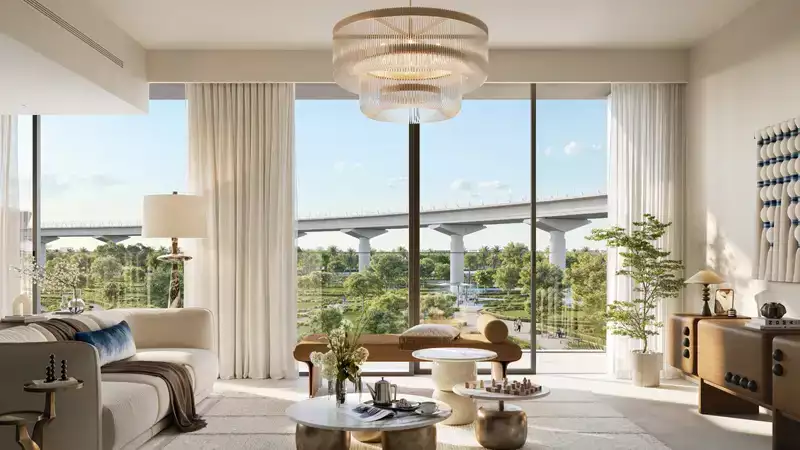
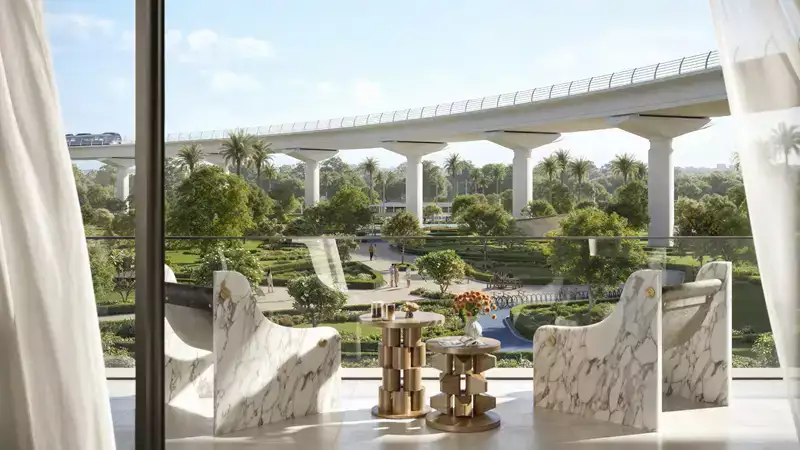
Apartments: Montiva offers 1, 2, and 3-bedroom branded apartments across a 50-storey tower, with a total of 474 units. Each home features floor-to-ceiling windows, clean architectural lines, open-plan kitchens, and light-filled interiors — designed for both comfort and style, whether you're a single professional, a couple, or a growing family.
Investment Value: Montiva offers a flexible 80/20 payment plan, with most of the payment spread during construction and the balance due on handover in September 2029. With Emaar's strong reputation, a prime waterfront location, and steady demand in Dubai Creek Harbour, Montiva presents a solid opportunity for both rental income and long-term capital growth.
Why Choose This Place? Montiva by Vida is more than a home — it's a lifestyle built around wellness, nature, and modern comfort. With its trusted developer, stylish branded living, prime location, and strong investment potential, Montiva is an excellent choice for professionals, families, and investors looking for something special in Dubai Creek Harbour.
FAQs:
Q1: Who is the developer of Montiva? Montiva is developed by Emaar Properties, branded under Vida.
Q2: Where is Montiva located? It is located in the Green Gate District of Dubai Creek Harbour.
Q3: What type of homes are available? 1, 2, and 3-bedroom branded apartments.
Q4: How many units does Montiva have? Montiva has a total of 474 apartments across multiple layouts.
Q5: How many floors does the tower have? Montiva is a 50-storey tower.
Q6: What is the payment plan? Montiva offers an 80/20 payment plan, with most payments during construction and the balance on handover.
Q7: When is the handover date? Handover is scheduled for September 2029.
Q8: What amenities are available? Infinity pool, gym, yoga terraces, kids' play area, splash pool, sports courts, gardens, co-working lounges, and 24/7 security.
Q9: Is Montiva good for families? Yes, it's located in a family-friendly, low-density district with parks, play areas, and easy access to schools.
Q10: Is Montiva a good investment? Yes, thanks to its prime waterfront location, Emaar's strong reputation, and steady rental demand in Dubai Creek Harbour, Montiva offers strong potential for both rental income and capital appreciation.
Location
| Title | Action |
|---|---|
| Type 1 | View Details |
| Type 1 | View Details |
| Type 1 | View Details |
| Type 1 | View Details |
| Type 1 | View Details |
| Type 1 | View Details |
| Type 2 | View Details |
| Type 2A | View Details |
| Type 2B | View Details |
| Type 3 | View Details |
| Type 3 | View Details |
| Type 4A | View Details |
| Type 4A | View Details |
| Type 4B | View Details |
| Type 4B | View Details |
| Type 5 | View Details |
| Type 5B | View Details |
| Type 5B | View Details |
| Type 6A | View Details |
| Type 6B | View Details |
Title:
Type 1
No. Of Bedroom:
3+Maid
No. Of Bathroom:
3
Elevation:
N/A
Property Type:
Apartment
Floor Level:
1
Minimum Plot Area:
N/A
Maximum Plot Area:
N/A
Minimum Built Up Area:
1910.81 Square Feet
Maximum Built Up Area:
1910.81 Square Feet
Balcony Area:
439.71 Square Feet
Terrace Area:
N/A
Suite Area:
1471.10 Square Feet
Total Area:
1910.81 Square Feet
Designed By:
Furnished By:
| Title | Floor | Width (Square Feet) | Length (Square Feet) | Total (Square Feet) |
|---|---|---|---|---|
| Master Bed | 1 | 33.05 | 42.95 | 12 |
| Master bath | 1 | 30.79 | 20.56 | 5 |
| Walk in Wardrobe | 1 | 17.33 | 16.36 | 2 |
| Bedroom 1 | 1 | 33.58 | 34.88 | 10 |
| Bath 1 | 1 | 17.98 | 30.14 | 5 |
| Bed Room 2 | 1 | 35.52 | 34.55 | 11 |
| Maid's Room | 1 | 25.73 | 21.31 | 5 |
| Bath | 1 | 17.87 | 15.07 | 2 |
| Corridor 2 | 1 | 12.59 | 38.75 | 4 |
| PR | 1 | 31.22 | 17.44 | 5 |
| Laundry | 1 | 9.80 | 5.92 | 1 |
| Foyer | 1 | 19.05 | 18.73 | 3 |
| Kitchen +Dining | 1 | 45.75 | 29.06 | 11 |
| Balcony | 1 | 75.99 | 113.88 | 75 |
| Terrace | 1 | 29.92 | 40.80 | 11 |
| Corridor 1 | 1 | 40.58 | 12.81 | 4 |
| Corridor 3 | 1 | 44.13 | 14.21 | 5 |
| Living | N/A | 45.75 | 54.57 | 22 |
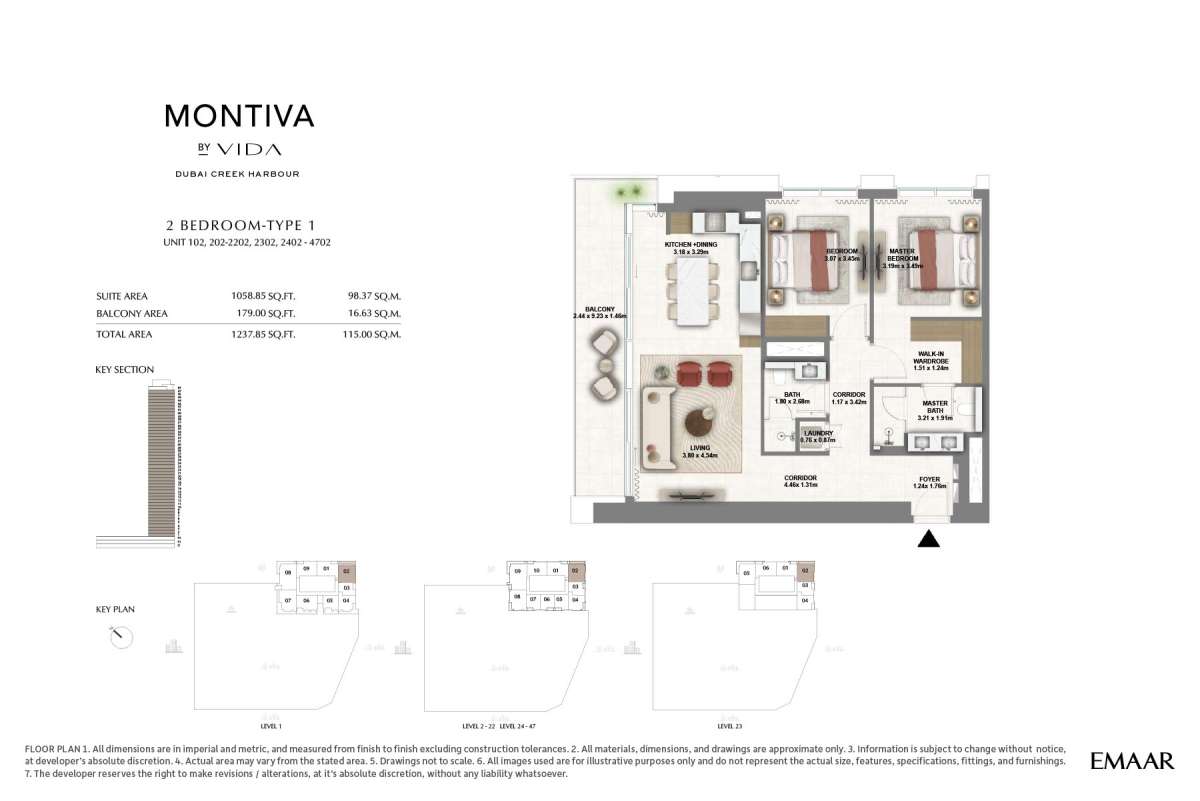
Title:
Type 1
No. Of Bedroom:
2
No. Of Bathroom:
2
Elevation:
N/A
Property Type:
Apartment
Floor Level:
1-47
Minimum Plot Area:
N/A
Maximum Plot Area:
N/A
Minimum Built Up Area:
1237.85 Square Feet
Maximum Built Up Area:
1237.85 Square Feet
Balcony Area:
179.00 Square Feet
Terrace Area:
N/A
Suite Area:
1058.85 Square Feet
Total Area:
1237.85 Square Feet
Designed By:
Furnished By:
| Title | Floor | Width (Square Feet) | Length (Square Feet) | Total (Square Feet) |
|---|---|---|---|---|
| Master Bed | 1-47 | 3.19 | 3.49 | 11 |
| Bath | 1-47 | 34.55 | 20.56 | 6 |
| Walk in Wardrobe | 1-47 | 16.25 | 13.35 | 2 |
| Bedroom 1 | 1-47 | 33.05 | 37.14 | 11 |
| Bath 1 | 1-47 | 19.38 | 28.85 | 5 |
| Laundry | 1-47 | 8.18 | 936.47 | 66 |
| Corridor 1 | N/A | 12.59 | 36.81 | 4 |
| Foyer | 1-47 | 13.35 | 18.94 | 2 |
| Living | 1-47 | 40.90 | 48.87 | 17 |
| Kitchen+Dining | 1-47 | 34.23 | 35.41 | 10 |
| Corridor 2 | 1-47 | 48.01 | 14.10 | 6 |
| Balcony | 1-47 | 26.26 | 99.35 | 23 |
Title:
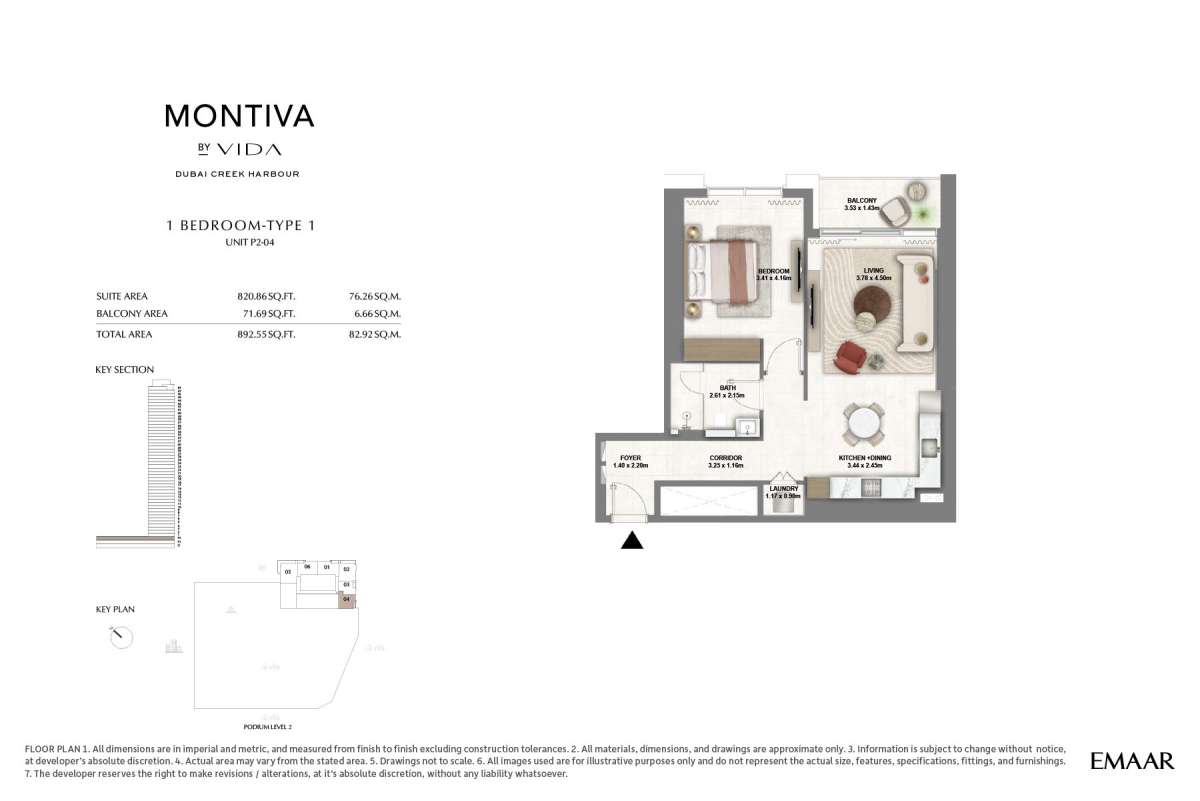
Type 1
No. Of Bedroom:
1
No. Of Bathroom:
1
Elevation:
N/A
Property Type:
Apartment
Floor Level:
P Level 2
Minimum Plot Area:
N/A
Maximum Plot Area:
N/A
Minimum Built Up Area:
892.55 Square Feet
Maximum Built Up Area:
892.55 Square Feet
Balcony Area:
71.69 Square Feet
Terrace Area:
N/A
Suite Area:
820.86 Square Feet
Total Area:
892.55 Square Feet
Designed By:
Furnished By:
| Title | Floor | Width (Square Feet) | Length (Square Feet) | Total (Square Feet) |
|---|---|---|---|---|
| Bedroom 1 | P Level 2 | 3.41 | 4.16 | 14 |
| Bath | P Level 2 | 28.09 | 23.14 | 6 |
| Corridor | P Level 2 | 34.98 | 12.49 | 4 |
| Foyer | P Level 2 | 15.07 | 23.68 | 3 |
| Laundry | P Level 2 | 12.59 | 9.69 | 1 |
| Balcony | P Level 2 | 38.00 | 15.39 | 5 |
| Living | P Level 2 | 40.69 | 48.44 | 17 |
| Kitchen+Dining | P Level 2 | 37.03 | 26.37 | 8 |
Title:
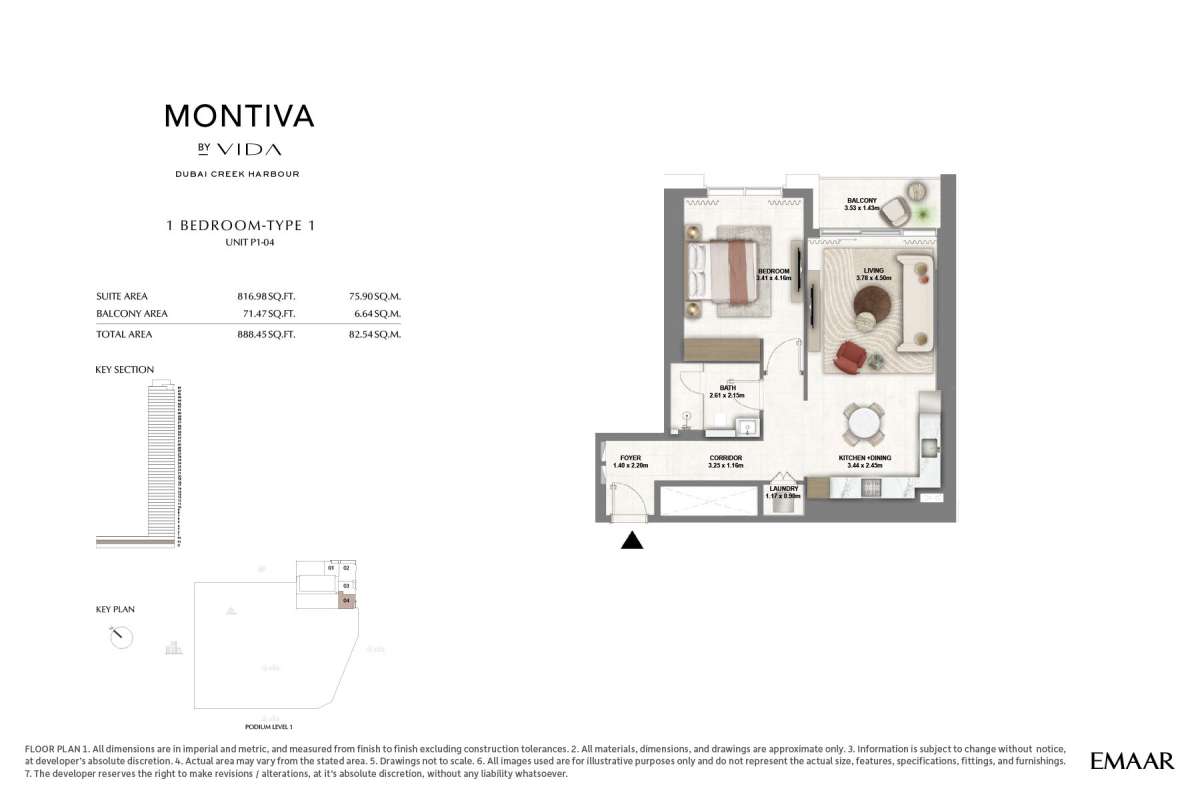
Type 1
No. Of Bedroom:
1
No. Of Bathroom:
1
Elevation:
N/A
Property Type:
Apartment
Floor Level:
P Level 1
Minimum Plot Area:
N/A
Maximum Plot Area:
N/A
Minimum Built Up Area:
888.45 Square Feet
Maximum Built Up Area:
888.45 Square Feet
Balcony Area:
71.47 Square Feet
Terrace Area:
N/A
Suite Area:
816.98 Square Feet
Total Area:
888.45 Square Feet
Designed By:
Furnished By:
| Title | Floor | Width (Square Feet) | Length (Square Feet) | Total (Square Feet) |
|---|---|---|---|---|
| Bedroom | P Level 1 | 3.41 | 4.16 | 14 |
| Bath | P Level 1 | 28.09 | 23.14 | 6 |
| Corridor | P Level 1 | 34.98 | 12.49 | 4 |
| Foyer | P Level 1 | 15.07 | 23.68 | 3 |
| Laundry | P Level 1 | 12.59 | 9.69 | 1 |
| Balcony | P Level 1 | 38.00 | 15.39 | 5 |
| Living | P Level 1 | 40.69 | 48.44 | 17 |
| Kitchen+Dining | P Level 1 | 37.03 | 26.37 | 8 |
Title:
Type 1
No. Of Bedroom:
3+Maid
No. Of Bathroom:
3
Elevation:
N/A
Property Type:
Apartment
Floor Level:
2-47
Minimum Plot Area:
N/A
Maximum Plot Area:
N/A
Minimum Built Up Area:
1834.82 Square Feet
Maximum Built Up Area:
1834.82 Square Feet
Balcony Area:
363.50 Square Feet
Terrace Area:
N/A
Suite Area:
1471.32 Square Feet
Total Area:
1834.82 Square Feet
Designed By:
Furnished By:
| Title | Floor | Width (Square Feet) | Length (Square Feet) | Total (Square Feet) |
|---|---|---|---|---|
| Master Bed | 2-47 | 3.07 | 3.99 | 12 |
| Bath | 2-47 | 30.79 | 20.56 | 5 |
| Walk in Wardrobe | 2-47 | 17.33 | 16.36 | 2 |
| Bedroom 1 | 2-47 | 33.58 | 34.88 | 10 |
| Bath 1 | 2-47 | 17.98 | 30.14 | 5 |
| Bed 2 | 2-47 | 32.61 | 34.55 | 10 |
| Maid Room | 2-47 | 25.73 | 21.31 | 5 |
| Bath | 2-47 | 17.87 | 15.07 | 2 |
| Corridor 1 | 2-47 | 40.58 | 12.81 | 4 |
| Corridor 2 | 2-47 | 12.59 | 38.75 | 4 |
| Corridor 3 | 2-47 | 44.13 | 14.21 | 5 |
| Laundry | 2-47 | 9.80 | 10.23 | 1 |
| PR | 2-47 | 22.50 | 17.44 | 3 |
| Foyer | 2-47 | 19.05 | 18.73 | 3 |
| Kitchen + Dining | 2-47 | 45.75 | 29.06 | 11 |
| Living | 2-47 | 45.75 | 54.57 | 22 |
| Balcony 1 | 2-47 | 75.99 | 113.88 | 75 |
| Balcony 2 | 2-47 | 29.92 | 15.50 | 4 |

Title:
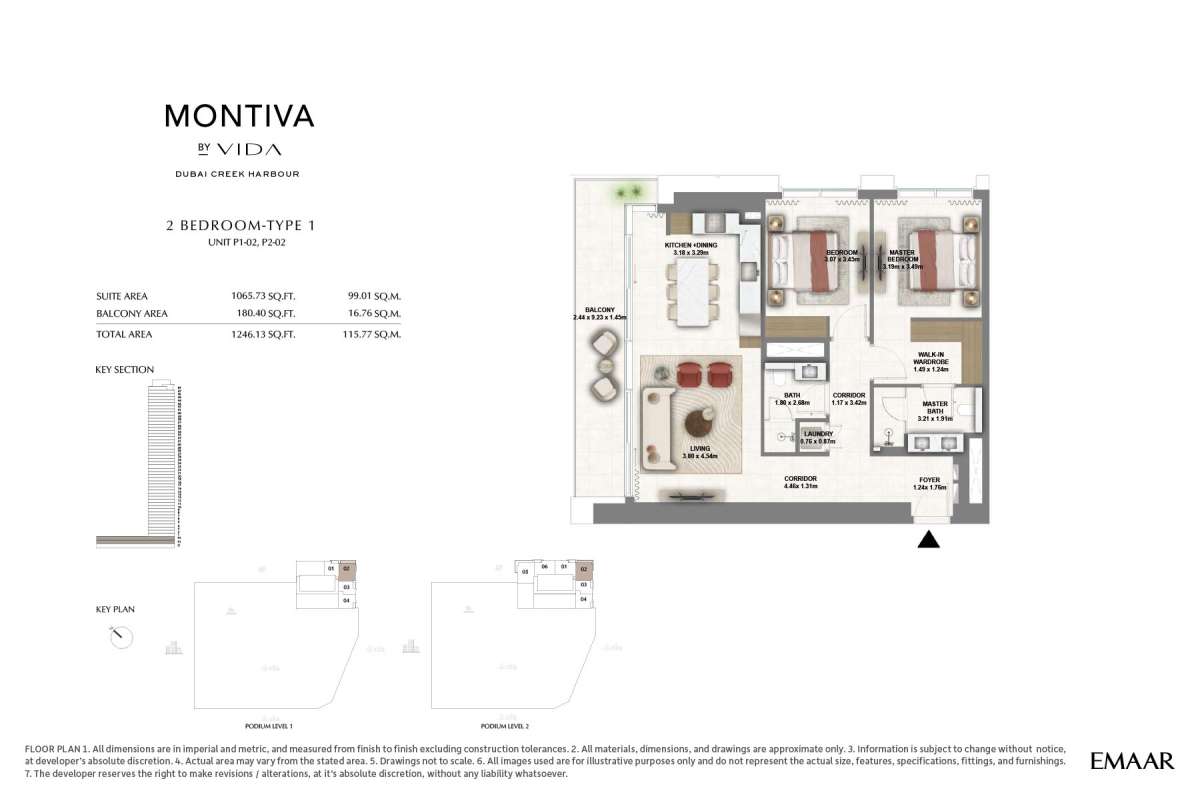
Type 1
No. Of Bedroom:
2
No. Of Bathroom:
2
Elevation:
N/A
Property Type:
Apartment
Floor Level:
P Level 1& 2
Minimum Plot Area:
N/A
Maximum Plot Area:
N/A
Minimum Built Up Area:
1246.13 Square Feet
Maximum Built Up Area:
1246.13 Square Feet
Balcony Area:
180.40 Square Feet
Terrace Area:
N/A
Suite Area:
1065.73 Square Feet
Total Area:
1246.13 Square Feet
Designed By:
Furnished By:
| Title | Floor | Width (Square Feet) | Length (Square Feet) | Total (Square Feet) |
|---|---|---|---|---|
| M Bed Room | P Level 1& 2 | 3.19 | 3.49 | 11 |
| M Bath | P Level 1& 2 | 34.55 | 20.56 | 6 |
| Walk in Wardrobe | P Level 1& 2 | 16.04 | 13.35 | 2 |
| Foyer | P Level 1& 2 | 13.35 | 18.94 | 2 |
| BedRoom | P Level 1& 2 | 33.05 | 37.14 | 11 |
| Bath | P Level 1& 2 | 19.38 | 28.85 | 5 |
| Corridor 1 | P Level 1& 2 | 12.59 | 36.81 | 4 |
| Corridor 2 | P Level 1& 2 | 48.01 | 14.10 | 6 |
| Laundry | P Level 1& 2 | 8.18 | 9.36 | 1 |
| Kitchen + Dining | P Level 1& 2 | 34.23 | 35.41 | 10 |
| Living | P Level 1& 2 | 40.90 | 48.87 | 17 |
| Balcony | P Level 1& 2 | 26.26 | 99.35 | 23 |
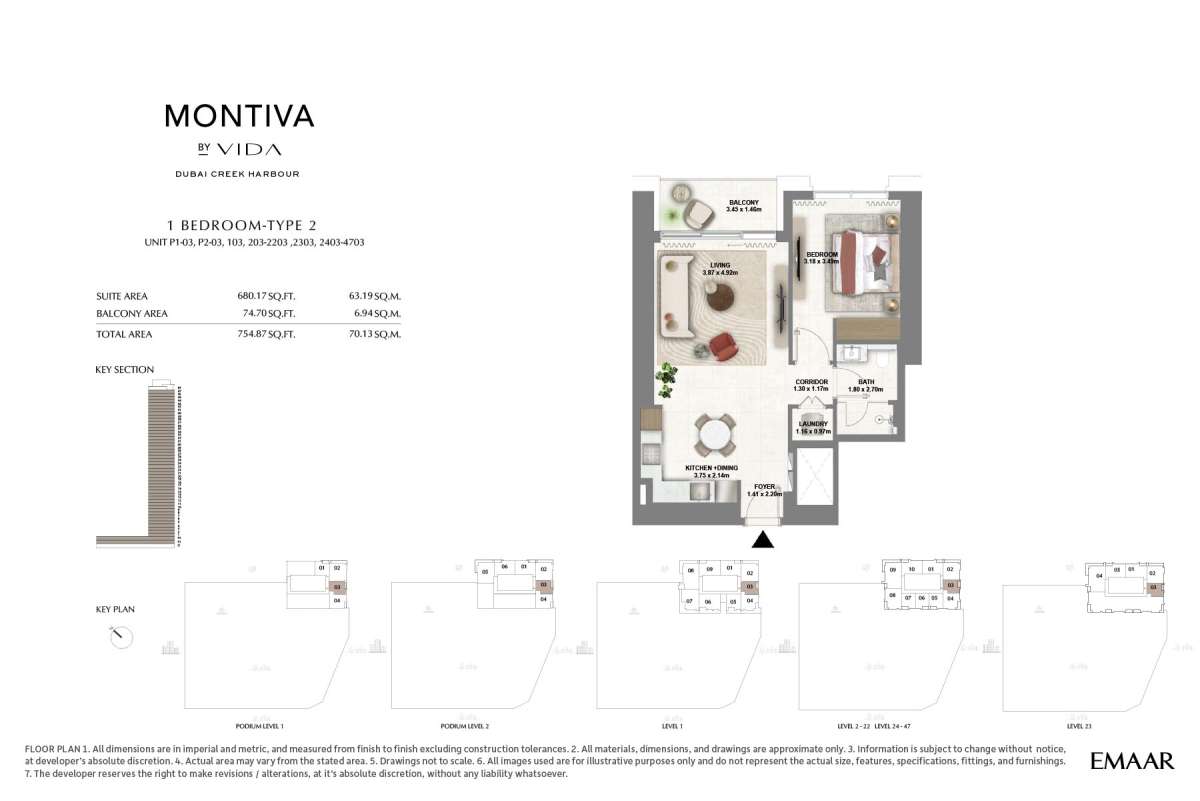
Title:
Type 2
No. Of Bedroom:
1
No. Of Bathroom:
1
Elevation:
N/A
Property Type:
Apartment
Floor Level:
P Level 1 To 47
Minimum Plot Area:
N/A
Maximum Plot Area:
N/A
Minimum Built Up Area:
754.87 Square Feet
Maximum Built Up Area:
754.87 Square Feet
Balcony Area:
74.70 Square Feet
Terrace Area:
N/A
Suite Area:
680.17 Square Feet
Total Area:
754.87 Square Feet
Designed By:
Furnished By:
| Title | Floor | Width (Square Feet) | Length (Square Feet) | Total (Square Feet) |
|---|---|---|---|---|
| Bedroom | P Level 1 To 47 | 3.18 | 3.49 | 11 |
| Bath | P Level 1 To 47 | 19.38 | 29.06 | 5 |
| Corridor | P Level 1 To 47 | 13.99 | 12.59 | 2 |
| Laundry | P Level 1 To 47 | 12.49 | 10.44 | 1 |
| Foyer | P Level 1 To 47 | 15.18 | 23.68 | 3 |
| Balcony | P Level 1 To 47 | 37.14 | 15.72 | 5 |
| Living | P Level 1 To 47 | 41.66 | 52.96 | 19 |
| Kitchen + Dining | P Level 1 To 47 | 40.36 | 23.03 | 8 |
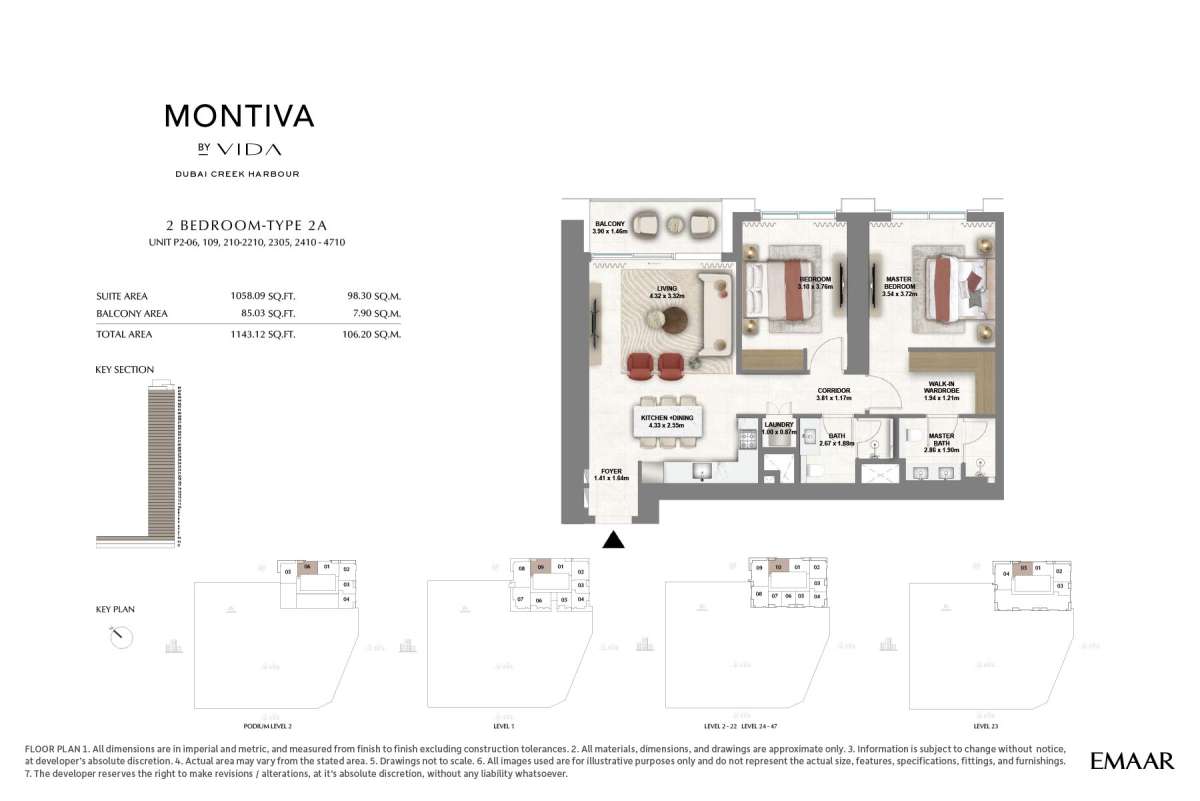
Title:
Type 2A
No. Of Bedroom:
2
No. Of Bathroom:
2
Elevation:
N/A
Property Type:
Apartment
Floor Level:
P Level 2 - 47
Minimum Plot Area:
N/A
Maximum Plot Area:
N/A
Minimum Built Up Area:
1143.12 Square Feet
Maximum Built Up Area:
1143.12 Square Feet
Balcony Area:
85.03 Square Feet
Terrace Area:
N/A
Suite Area:
1058.09 Square Feet
Total Area:
1143.12 Square Feet
Designed By:
Furnished By:
| Title | Floor | Width (Square Feet) | Length (Square Feet) | Total (Square Feet) |
|---|---|---|---|---|
| M Bed | P Level 2 - 47 | 3.54 | 3.72 | 13 |
| M Bath | P Level 2 - 47 | 30.79 | 20.45 | 5 |
| Walk In Wardrobe | P Level 2 - 47 | 20.88 | 13.02 | 2 |
| Bedroom | P Level 2 - 47 | 33.37 | 40.47 | 12 |
| Bath | P Level 2 - 47 | 28.74 | 20.24 | 5 |
| Corirdor | P Level 2 - 47 | 41.01 | 12.59 | 4 |
| Laundry | P Level 2 - 47 | 10.76 | 9.36 | 1 |
| Kitchen+Dining | P Level 2 - 47 | 46.61 | 27.45 | 11 |
| Foyer | P Level 2 - 47 | 15.18 | 17.65 | 2 |
| Living | P Level 2 - 47 | 46.50 | 35.74 | 14 |
| Balcony | P Level 2 - 47 | 41.98 | 15.72 | 6 |
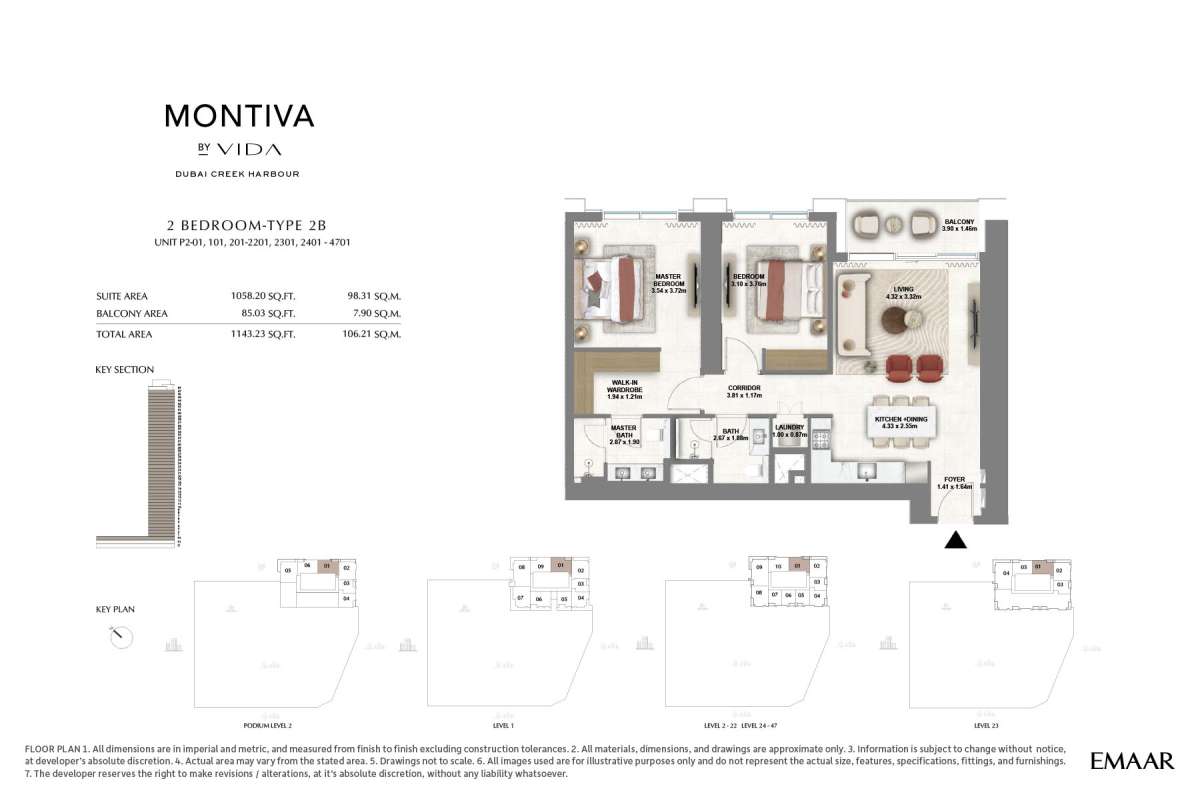
Title:
Type 2B
No. Of Bedroom:
2
No. Of Bathroom:
2
Elevation:
N/A
Property Type:
Apartment
Floor Level:
P Level 2 - 47
Minimum Plot Area:
N/A
Maximum Plot Area:
N/A
Minimum Built Up Area:
1143.23 Square Feet
Maximum Built Up Area:
1143.23 Square Feet
Balcony Area:
85.03 Square Feet
Terrace Area:
N/A
Suite Area:
1058.20 Square Feet
Total Area:
1143.23 Square Feet
Designed By:
Furnished By:
| Title | Floor | Width (Square Feet) | Length (Square Feet) | Total (Square Feet) |
|---|---|---|---|---|
| Master Bed | P Level 2 - 47 | 3.54 | 3.72 | 13 |
| Master Bath | P Level 2 - 47 | 30.89 | 20.45 | 5 |
| Walk in Wardrobe | P Level 2 - 47 | 20.88 | 13.02 | 2 |
| Bedroom | P Level 2 - 47 | 33.37 | 40.47 | 12 |
| Bath | P Level 2 - 47 | 28.74 | 20.24 | 5 |
| Laundry | P Level 2 - 47 | 10.76 | 9.36 | 1 |
| Corridor | P Level 2 - 47 | 41.01 | 12.59 | 4 |
| Kitchen+Dining | P Level 2 - 47 | 46.61 | 27.45 | 11 |
| Foyer | P Level 2 - 47 | 15.18 | 17.65 | 2 |
| Living | P Level 2 - 47 | 46.50 | 35.74 | 14 |
| Balcony | P Level 2 - 47 | 41.98 | 15.72 | 6 |
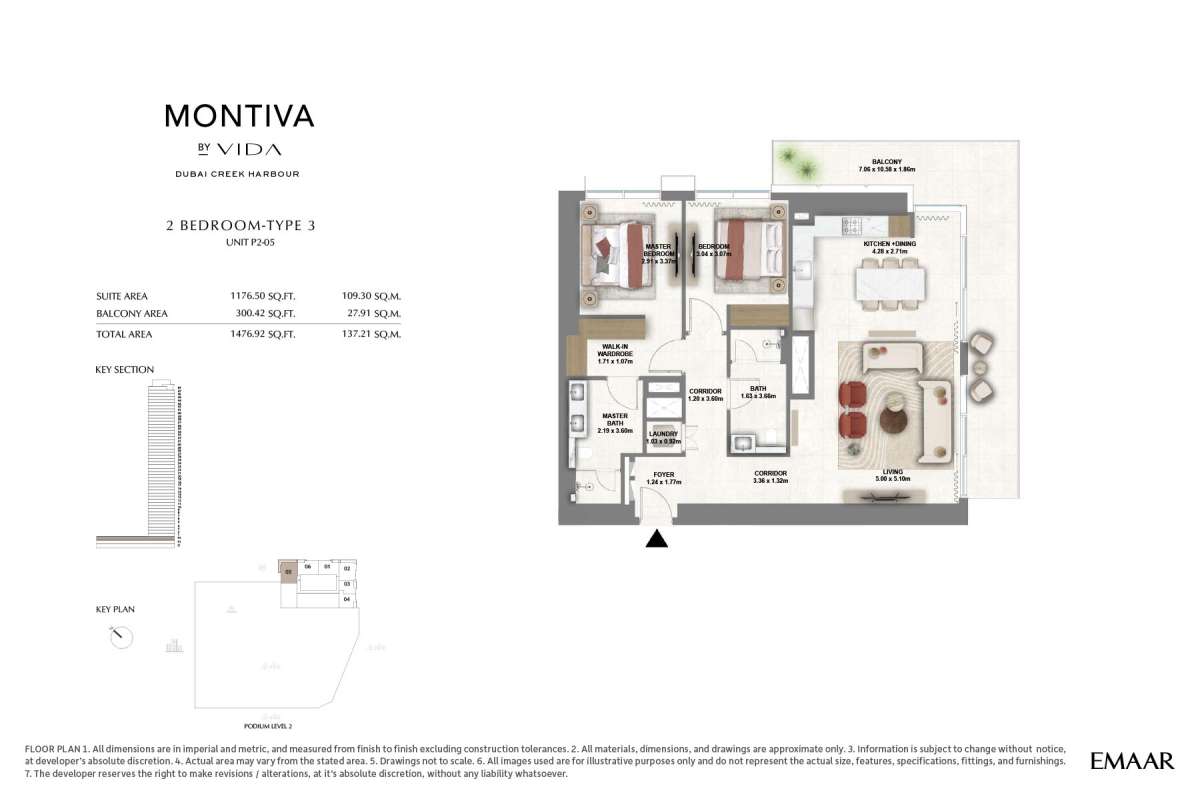
Title:
Type 3
No. Of Bedroom:
2
No. Of Bathroom:
2
Elevation:
N/A
Property Type:
Apartment
Floor Level:
P Level 2
Minimum Plot Area:
N/A
Maximum Plot Area:
N/A
Minimum Built Up Area:
1476.92 Square Feet
Maximum Built Up Area:
1476.92 Square Feet
Balcony Area:
300.42 Square Feet
Terrace Area:
N/A
Suite Area:
1176..50 Square Feet
Total Area:
1476.92 Square Feet
Designed By:
Furnished By:
| Title | Floor | Width (Square Feet) | Length (Square Feet) | Total (Square Feet) |
|---|---|---|---|---|
| M Bedroom | P Level 2 | 2.91 | 3.37 | 10 |
| M Bath | P Level 2 | 23.57 | 38.75 | 8 |
| Walk in Wardrobe | P Level 2 | 18.41 | 11.52 | 2 |
| Bedroom | P Level 2 | 32.72 | 33.05 | 9 |
| Bath | P Level 2 | 17.55 | 39.40 | 6 |
| Corridor 1 | P Level 2 | 12.92 | 38.75 | 4 |
| Corridor 2 | P Level 2 | 36.17 | 14.21 | 4 |
| Laundry | P Level 2 | 11.09 | 9.90 | 1 |
| Foyer | P Level 2 | 13.35 | 19.05 | 2 |
| Living | P Level 2 | 53.82 | 54.90 | 26 |
| Kitchen + Dining | P Level 2 | 46.07 | 29.17 | 12 |
| Balcony | P Level 2 | 75.99 | 113.88 | 75 |
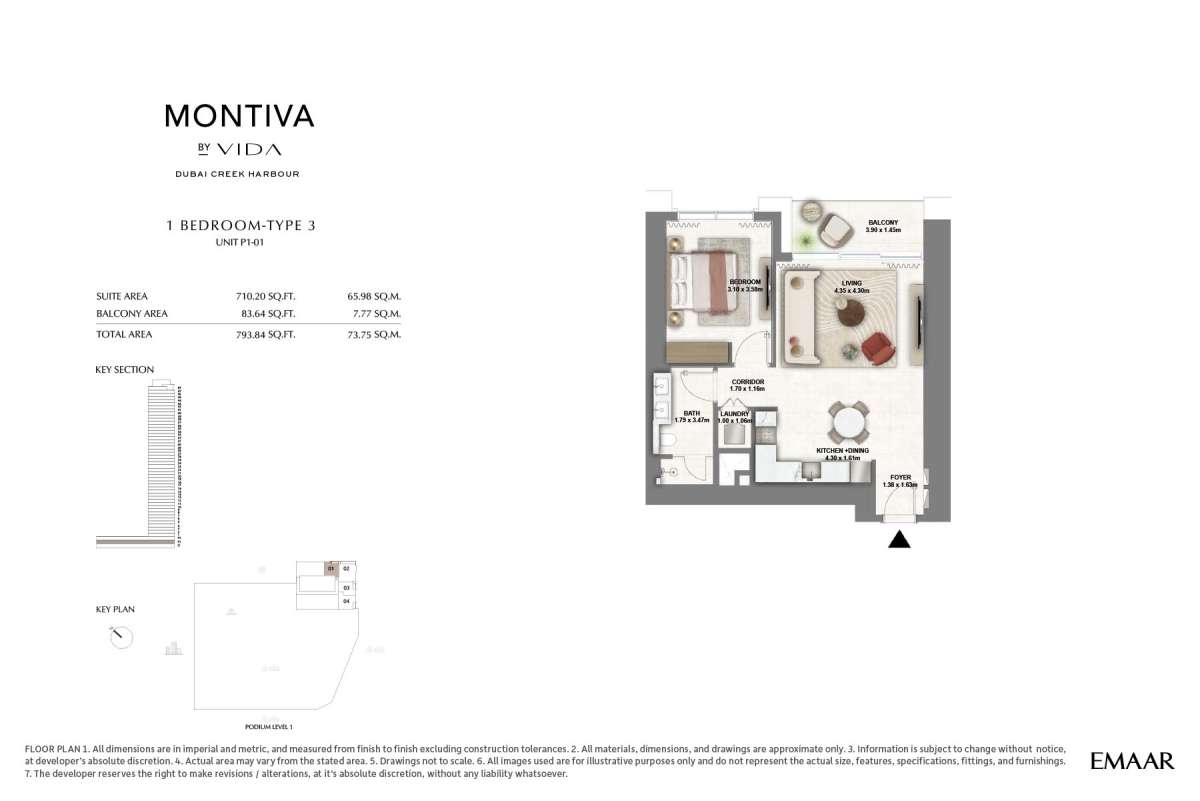
Title:
Type 3
No. Of Bedroom:
1
No. Of Bathroom:
1
Elevation:
N/A
Property Type:
Apartment
Floor Level:
P Level 1
Minimum Plot Area:
N/A
Maximum Plot Area:
N/A
Minimum Built Up Area:
793.84 Square Feet
Maximum Built Up Area:
793.84 Square Feet
Balcony Area:
83.64 Square Feet
Terrace Area:
N/A
Suite Area:
710.20 Square Feet
Total Area:
793.84 Square Feet
Designed By:
Furnished By:
| Title | Floor | Width (Square Feet) | Length (Square Feet) | Total (Square Feet) |
|---|---|---|---|---|
| M BedRoom | P Level 1 | 3.10 | 3.58 | 11 |
| Bath | P Level 1 | 19.27 | 37.35 | 6 |
| Corridor | P Level 1 | 18.30 | 12.49 | 2 |
| Laundry | P Level 1 | 10.76 | 11.41 | 1 |
| Kitchen + Dining | P Level 1 | 46.29 | 17.33 | 7 |
| Foyer | P Level 1 | 14.85 | 17.55 | 2 |
| Living | P Level 1 | 46.82 | 46.29 | 19 |
| Balcony | P Level 1 | 41.98 | 15.61 | 6 |
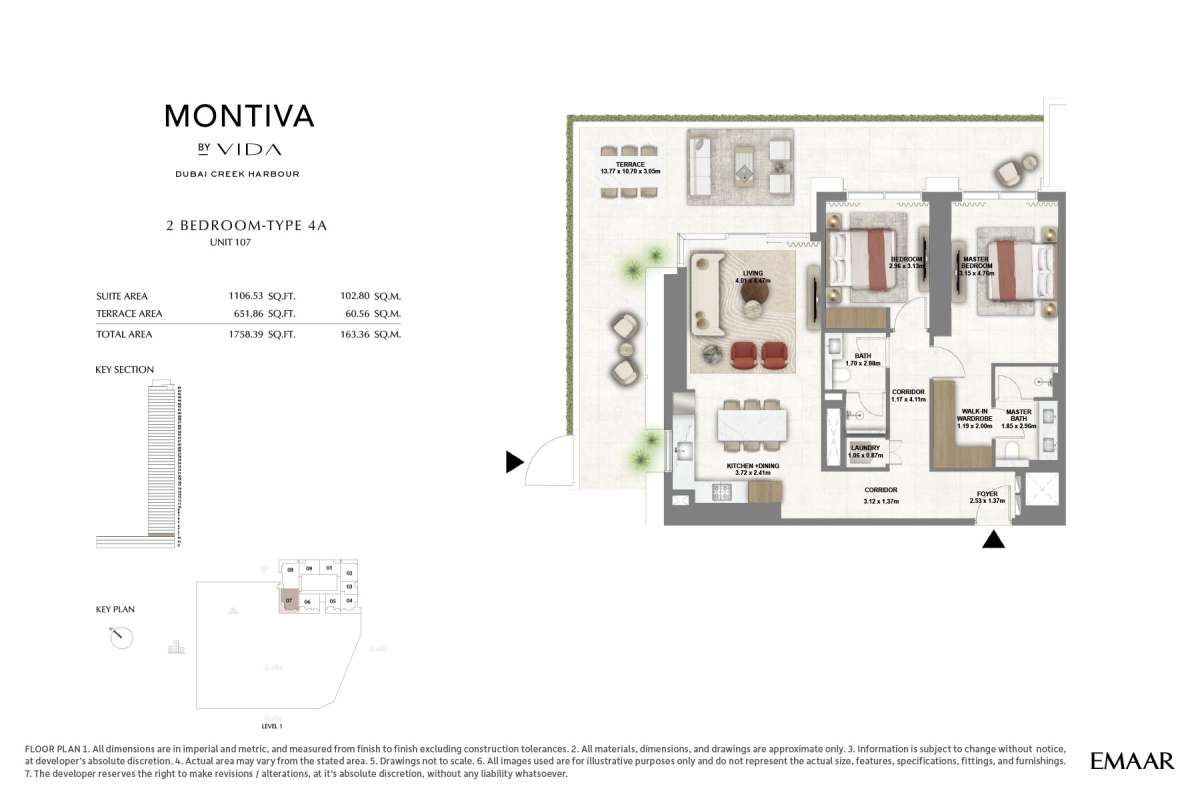
Title:
Type 4A
No. Of Bedroom:
2
No. Of Bathroom:
2
Elevation:
N/A
Property Type:
Apartment
Floor Level:
1
Minimum Plot Area:
N/A
Maximum Plot Area:
N/A
Minimum Built Up Area:
1758.39 Square Feet
Maximum Built Up Area:
1758.39 Square Feet
Balcony Area:
651.86 Square Feet
Terrace Area:
N/A
Suite Area:
1106.53 Square Feet
Total Area:
1758.39 Square Feet
Designed By:
Furnished By:
| Title | Floor | Width (Square Feet) | Length (Square Feet) | Total (Square Feet) |
|---|---|---|---|---|
| M Bedroom | 1 | 3.15 | 4.76 | 15 |
| M Bath | 1 | 19.91 | 31.86 | 5 |
| Walk in Wardrobe | 1 | 12.81 | 21.53 | 2 |
| Bedroom | 1 | 31.86 | 33.69 | 9 |
| Bath | 1 | 18.30 | 31.00 | 5 |
| Corridor 1 | 1 | 12.59 | 44.24 | 5 |
| Corridor 2 | 1 | 33.58 | 14.75 | 4 |
| Foyer | 1 | 27.23 | 14.75 | 3 |
| Kitchen +Dining | 1 | 40.04 | 25.94 | 9 |
| Living | 1 | 43.16 | 48.12 | 18 |
| Terrace | 1 | 147.47 | 115.17 | 147 |
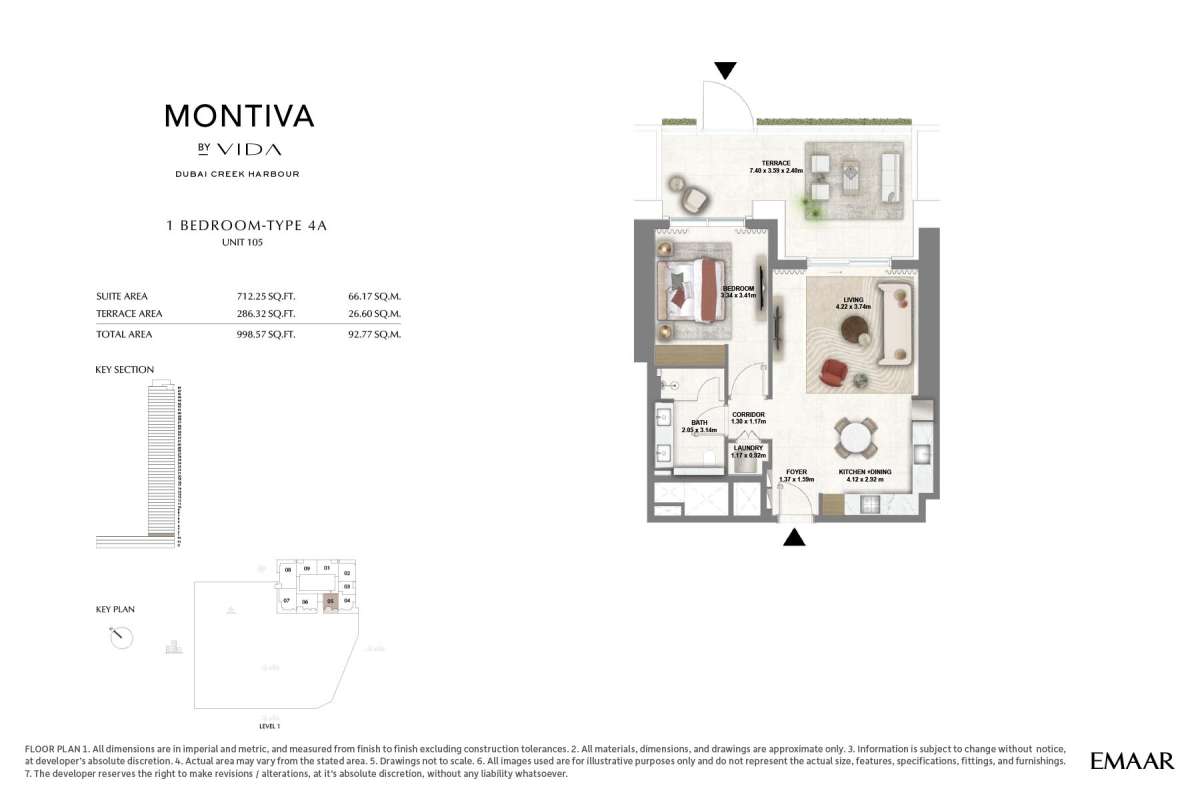
Title:
Type 4A
No. Of Bedroom:
1
No. Of Bathroom:
1
Elevation:
N/A
Property Type:
Apartment
Floor Level:
1
Minimum Plot Area:
N/A
Maximum Plot Area:
N/A
Minimum Built Up Area:
998.57 Square Feet
Maximum Built Up Area:
998.57 Square Feet
Balcony Area:
286.32 Square Feet
Terrace Area:
N/A
Suite Area:
712.25 Square Feet
Total Area:
998.57 Square Feet
Designed By:
Furnished By:
| Title | Floor | Width (Square Feet) | Length (Square Feet) | Total (Square Feet) |
|---|---|---|---|---|
| Bedroom | 1 | 3.34 | 3.41 | 11 |
| Bath | 1 | 22.07 | 33.80 | 6 |
| Corridor | 1 | 13.99 | 18.41 | 2 |
| Laundry | 1 | 12.59 | 9.90 | 1 |
| Foyer | 1 | 14.75 | 17.11 | 2 |
| Kitchen + Dining | 1 | 44.35 | 31.43 | 12 |
| Living | 1 | 45.42 | 40.26 | 16 |
| Terrace | 1 | 79.65 | 38.64 | 27 |
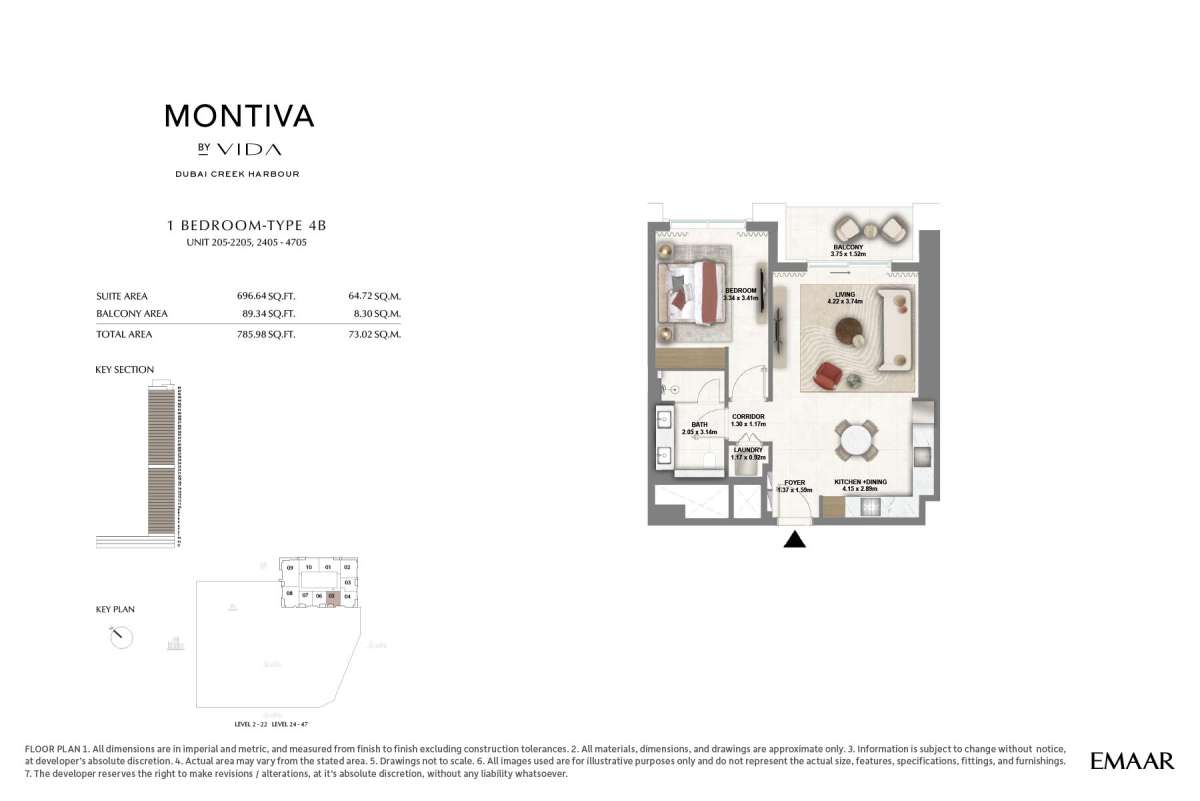
Title:
Type 4B
No. Of Bedroom:
1
No. Of Bathroom:
1
Elevation:
N/A
Property Type:
Apartment
Floor Level:
Level 2 - 47
Minimum Plot Area:
N/A
Maximum Plot Area:
N/A
Minimum Built Up Area:
785.98 Square Feet
Maximum Built Up Area:
785.98 Square Feet
Balcony Area:
89.34 Square Feet
Terrace Area:
N/A
Suite Area:
696.64 Square Feet
Total Area:
785.98 Square Feet
Designed By:
Furnished By:
| Title | Floor | Width (Square Feet) | Length (Square Feet) | Total (Square Feet) |
|---|---|---|---|---|
| BEDROOM | Level 2 - 47 | 3.34 | 3.41 | 11 |
| BATH | Level 2 - 47 | 22.07 | 33.80 | 6 |
| Corridor | Level 2 - 47 | 13.99 | 12.59 | 2 |
| Laundry | Level 2 - 47 | 12.59 | 9.90 | 1 |
| Balcony | Level 2 - 47 | 40.36 | 16.36 | 6 |
| Living | Level 2 - 47 | 45.42 | 40.26 | 16 |
| Kitchen+Dining | Level 2 - 47 | 44.67 | 31.11 | 12 |
| Foyer | Level 2 - 47 | 14.75 | 17.11 | 2 |
Title:
Type 4B
No. Of Bedroom:
2
No. Of Bathroom:
2
Elevation:
N/A
Property Type:
Apartment
Floor Level:
Level 2 - 47
Minimum Plot Area:
N/A
Maximum Plot Area:
N/A
Minimum Built Up Area:
1205.35 Square Feet
Maximum Built Up Area:
1205.35 Square Feet
Balcony Area:
99.14 Square Feet
Terrace Area:
N/A
Suite Area:
1106.21 Square Feet
Total Area:
1205.35 Square Feet
Designed By:
Furnished By:
| Title | Floor | Width (Square Feet) | Length (Square Feet) | Total (Square Feet) |
|---|---|---|---|---|
| M Bed | Level 2 - 47 | 3.15 | 4.76 | 15 |
| Bath | Level 2 - 47 | 19.91 | 31.86 | 5 |
| Walk in Wardrobe | Level 2 - 47 | 12.81 | 21.53 | 2 |
| Foyer | Level 2 - 47 | 38.00 | 14.75 | 5 |
| Bedroom | Level 2 - 47 | 31.86 | 33.69 | 9 |
| Bath | Level 2 - 47 | 18.30 | 31.00 | 5 |
| Laundry | Level 2 - 47 | 11.41 | 9.36 | 1 |
| Corridor 1 | Level 2 - 47 | 12.59 | 44.24 | 5 |
| Corridor 2 | Level 2 - 47 | 33.58 | 14.75 | 4 |
| Kitchen + Dining | Level 2 - 47 | 27.34 | 25.94 | 6 |
| Living | Level 2 - 47 | 43.27 | 48.12 | 18 |
| Balcony | Level 2 - 47 | 51.13 | 27.34 | 12 |
Title:
Type 5
No. Of Bedroom:
2
No. Of Bathroom:
2
Elevation:
N/A
Property Type:
Apartment
Floor Level:
1
Minimum Plot Area:
N/A
Maximum Plot Area:
N/A
Minimum Built Up Area:
1411.04 Square Feet
Maximum Built Up Area:
1411.04 Square Feet
Balcony Area:
397.40 Square Feet
Terrace Area:
N/A
Suite Area:
1013.64 Square Feet
Total Area:
1411.04 Square Feet
Designed By:
Furnished By:
| Title | Floor | Width (Square Feet) | Length (Square Feet) | Total (Square Feet) |
|---|---|---|---|---|
| M Bed | 1 | 3.24 | 3.39 | 11 |
| Bath | 1 | 35.52 | 20.02 | 6 |
| walk n wardrobe | 1 | 16.36 | 12.49 | 2 |
| Bed Room | 1 | 33.05 | 34.88 | 10 |
| Bath | 1 | 31.75 | 20.02 | 5 |
| Laundry | 1 | 9.36 | 13.78 | 1 |
| Corridor | 1 | 45.96 | 14.10 | 6 |
| Kitchen+Dining | 1 | 41.66 | 26.69 | 10 |
| Foyer | 1 | 14.64 | 14.96 | 2 |
| Living | 1 | 48.22 | 44.35 | 18 |
| Terrace | 1 | 120.34 | 37.57 | 39 |
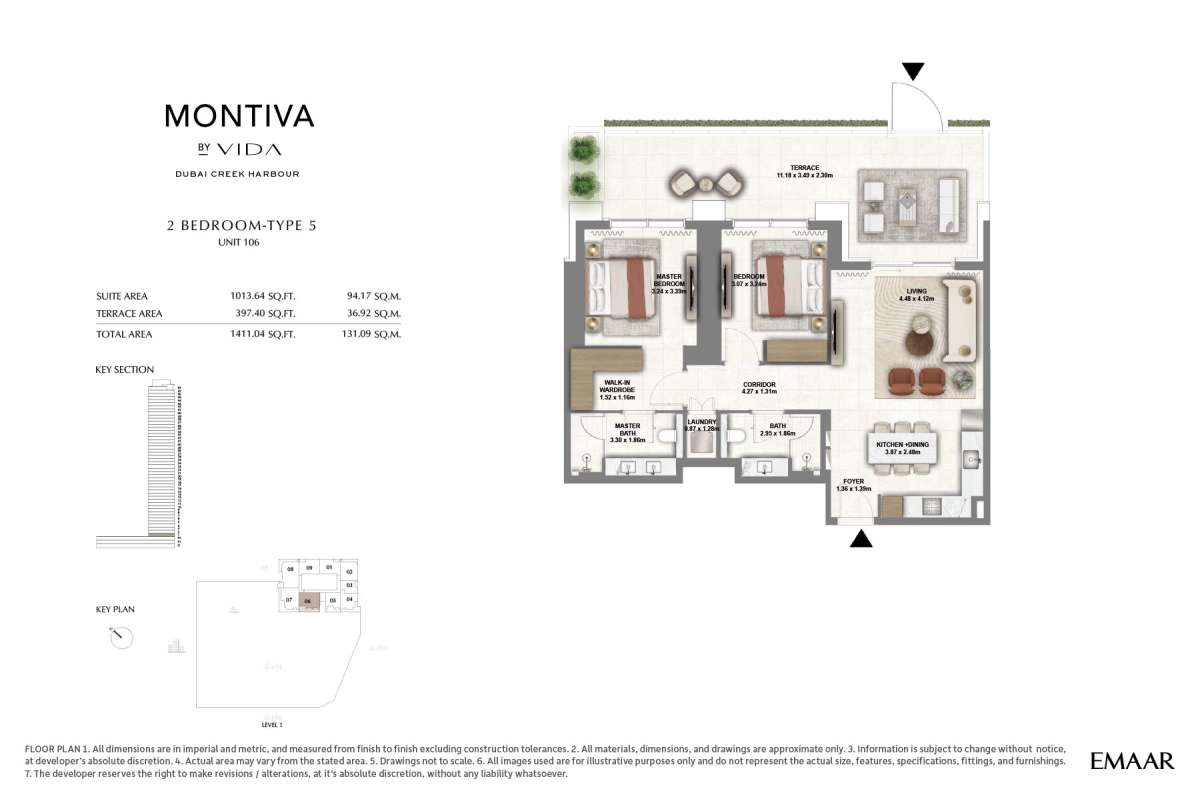
Title:
Type 5B
No. Of Bedroom:
1
No. Of Bathroom:
1
Elevation:
N/A
Property Type:
Apartment
Floor Level:
Level 2 - 47
Minimum Plot Area:
N/A
Maximum Plot Area:
N/A
Minimum Built Up Area:
765.21 Square Feet
Maximum Built Up Area:
765.21 Square Feet
Balcony Area:
89.88 Square Feet
Terrace Area:
N/A
Suite Area:
675.33 Square Feet
Total Area:
765.21 Square Feet
Designed By:
Furnished By:
| Title | Floor | Width (Square Feet) | Length (Square Feet) | Total (Square Feet) |
|---|---|---|---|---|
| M Bed | Level 2 - 47 | 3.24 | 3.40 | 11 |
| Bath | Level 2 - 47 | 24.33 | 33.91 | 7 |
| Corridor | Level 2 - 47 | 13.99 | 12.92 | 2 |
| Laundry | Level 2 - 47 | 12.59 | 8.18 | 1 |
| Foyer | Level 2 - 47 | 14.32 | 17.11 | 2 |
| Kitchen+ Dining | Level 2 - 47 | 38.97 | 29.82 | 10 |
| Living | Level 2 - 47 | 45.64 | 41.55 | 16 |
| Balcony | Level 2 - 47 | 40.90 | 16.36 | 6 |
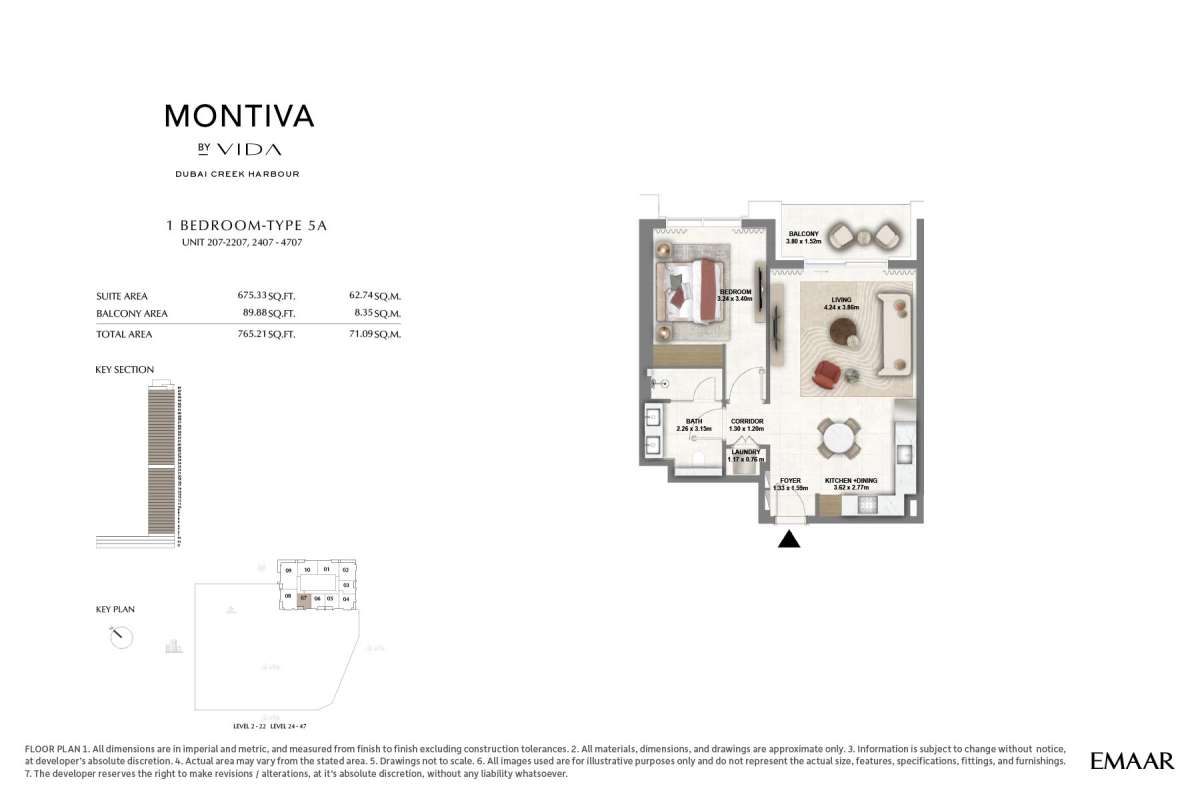
Title:
Type 5B
No. Of Bedroom:
1
No. Of Bathroom:
1
Elevation:
N/A
Property Type:
Apartment
Floor Level:
Level 2 - 47
Minimum Plot Area:
N/A
Maximum Plot Area:
N/A
Minimum Built Up Area:
760.25 Square Feet
Maximum Built Up Area:
760.25 Square Feet
Balcony Area:
88.37 Square Feet
Terrace Area:
N/A
Suite Area:
671.88 Square Feet
Total Area:
760.25 Square Feet
Designed By:
Furnished By:
| Title | Floor | Width (Square Feet) | Length (Square Feet) | Total (Square Feet) |
|---|---|---|---|---|
| Bedroom | Level 2 - 47 | 3.24 | 3.40 | 11 |
| Bath | Level 2 - 47 | 24.33 | 33.91 | 7 |
| Corridor | Level 2 - 47 | 13.99 | 12.92 | 2 |
| Laundry | Level 2 - 47 | 12.59 | 8.18 | 1 |
| Foyer | Level 2 - 47 | 14.32 | 16.15 | 2 |
| Kitchen+Dining | Level 2 - 47 | 38.97 | 29.82 | 10 |
| Living | Level 2 - 47 | 45.64 | 41.55 | 16 |
| Balcony | Level 2 - 47 | 40.36 | 16.36 | 6 |
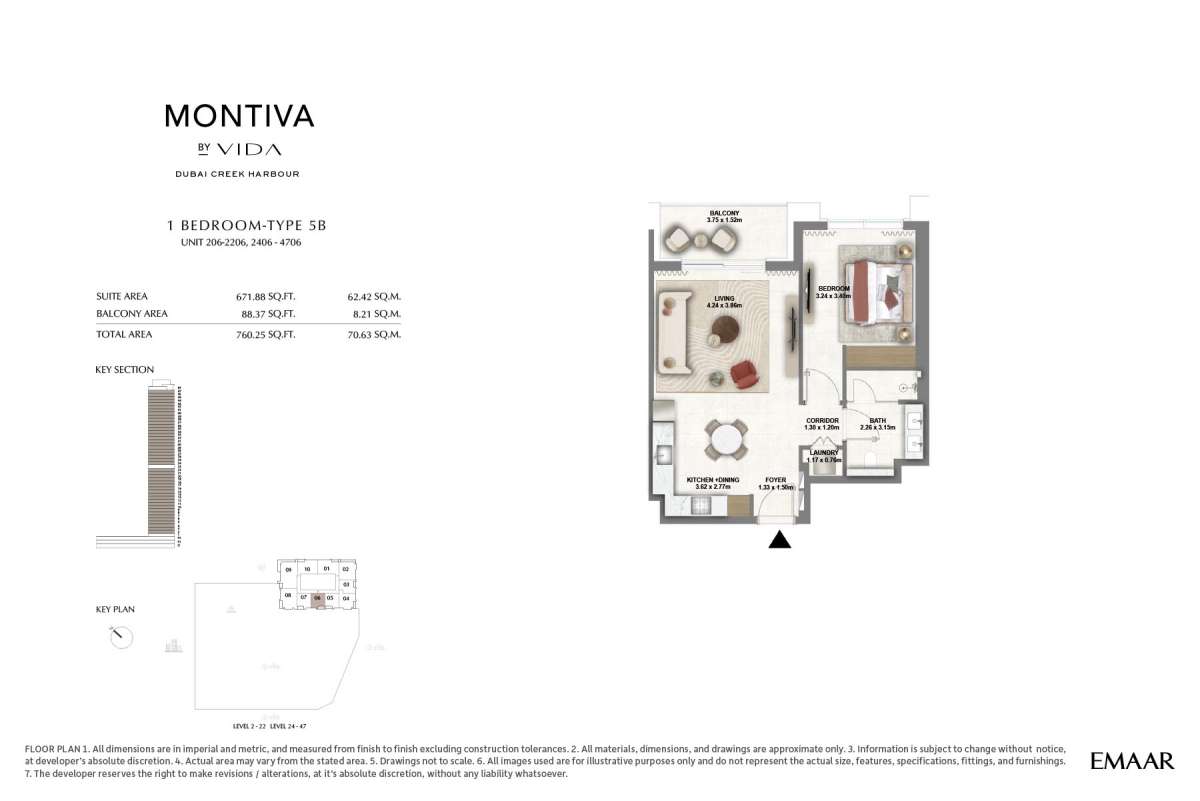
Title:
Type 6A
No. Of Bedroom:
1
No. Of Bathroom:
1
Elevation:
N/A
Property Type:
N/A
Floor Level:
1
Minimum Plot Area:
N/A
Maximum Plot Area:
N/A
Minimum Built Up Area:
1260.77 Square Feet
Maximum Built Up Area:
1260.77 Square Feet
Balcony Area:
441.26 Square Feet
Terrace Area:
N/A
Suite Area:
819.56 Square Feet
Total Area:
1260.77 Square Feet
Designed By:
Furnished By:
| Title | Floor | Width (Square Feet) | Length (Square Feet) | Total (Square Feet) |
|---|---|---|---|---|
| Bedroom | 1 | 3.41 | 4.16 | 14 |
| Bath | 1 | 29.06 | 23.25 | 6 |
| Corridor | 1 | 34.98 | 12.59 | 4 |
| Foyer | 1 | 15.28 | 23.68 | 3 |
| Laundry | 1 | 12.59 | 9.69 | 1 |
| Kitchen+Dining | 1 | 40.04 | 26.48 | 9 |
| Living | 1 | 40.80 | 48.55 | 17 |
| Terrace | 1 | 71.26 | 123.46 | 76 |
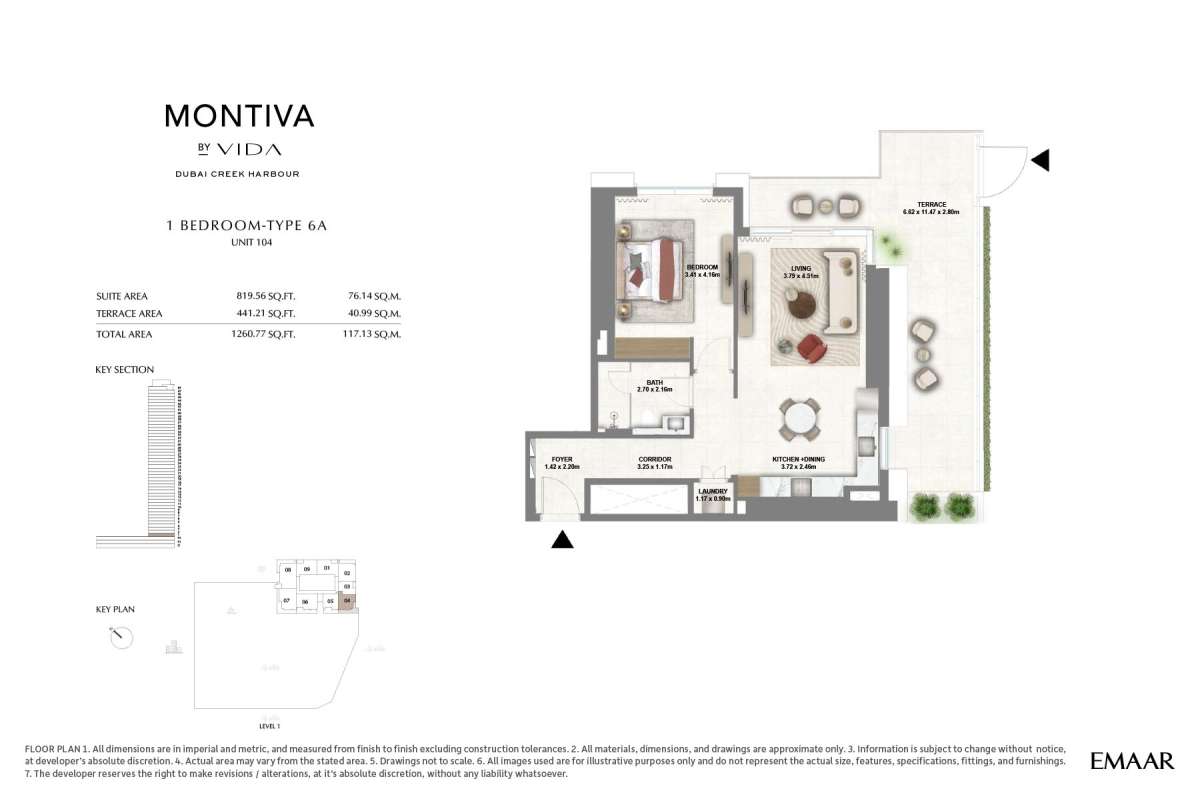
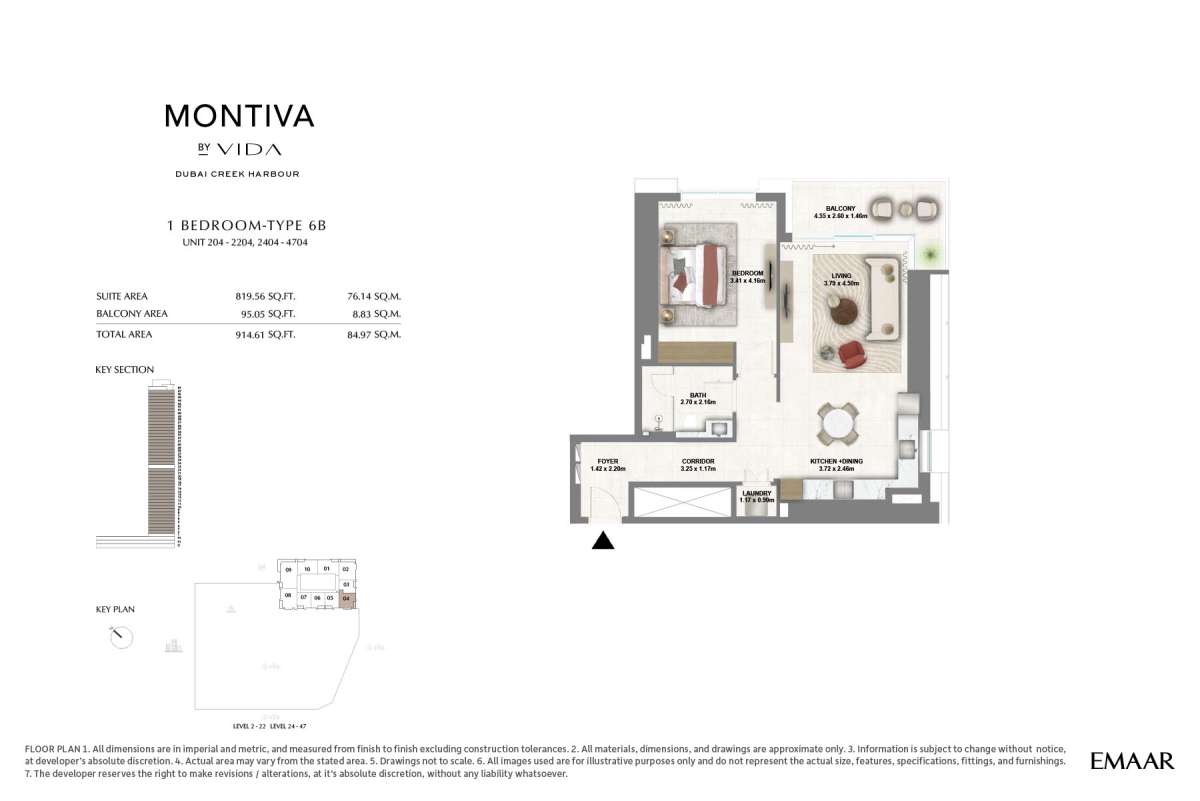
Title:
Type 6B
No. Of Bedroom:
1
No. Of Bathroom:
1
Elevation:
N/A
Property Type:
Apartment
Floor Level:
2 - 47
Minimum Plot Area:
N/A
Maximum Plot Area:
N/A
Minimum Built Up Area:
914.61 Square Feet
Maximum Built Up Area:
914.61 Square Feet
Balcony Area:
95.05 Square Feet
Terrace Area:
N/A
Suite Area:
819.56 Square Feet
Total Area:
914.61 Square Feet
Designed By:
Furnished By:
| Title | Floor | Width (Square Feet) | Length (Square Feet) | Total (Square Feet) |
|---|---|---|---|---|
| Bedroom | 2 - 47 | 3.41 | 4.16 | 14 |
| Bath | 2 - 47 | 29.06 | 23.25 | 6 |
| Foyer | 2 - 47 | 15.28 | 23.68 | 3 |
| Corridor | 2 - 47 | 34.98 | 12.59 | 4 |
| Laundry | 2 - 47 | 12.59 | 9.69 | 1 |
| Kitchen+Dining | 2 - 47 | 40.04 | 26.48 | 9 |
| Living | 2 - 47 | 40.80 | 48.44 | 17 |
| Balcony | 2 - 47 | 48.98 | 27.99 | 12 |