
Mirador La Colleccion 1
UAE > Dubai > Arabian Ranches > Mirador La Colleccion > Mirador La Colleccion 1
Media
Construction Status
100%
Payment Plan
N/A
Anticipated Completion Date
01-Jan-2009
Details
Title :
Mirador La Colleccion 1
Type :
Free Hold
Project Number :
N/A
Completion Status :
Completed/Ready
Life Cycle :
Mature
Master Development :
Mirador La Colleccion
Developer :
Plot Number :
N/A
Project Configuration :
N/A
Number Of Units :
N/A
Number Of Floor :
N/A
Plot Area :
N/A
Built Up Area :
N/A
Construction Status :
100%
Launch Date :
01-Jan-2005
Registration Date :
N/A
Construction Started Date :
N/A
Anticipated Completion Date :
01-Jan-2009
Cost Consultants :
N/A
Piling Contractors :
N/A
Handover Date :
N/A
Main Contractors :
N/A
Sub Contractors :
N/A
Architects :
N/A
MEP Contractors :
N/A
Project Managers :
N/A
Special Classifications
Amenities
Description
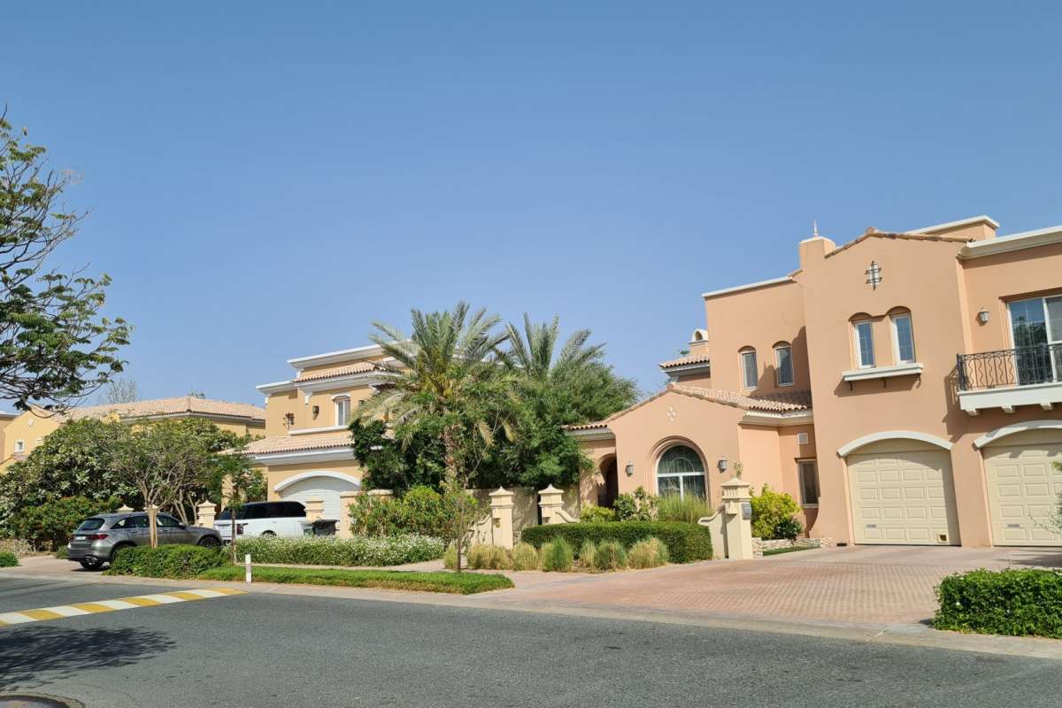
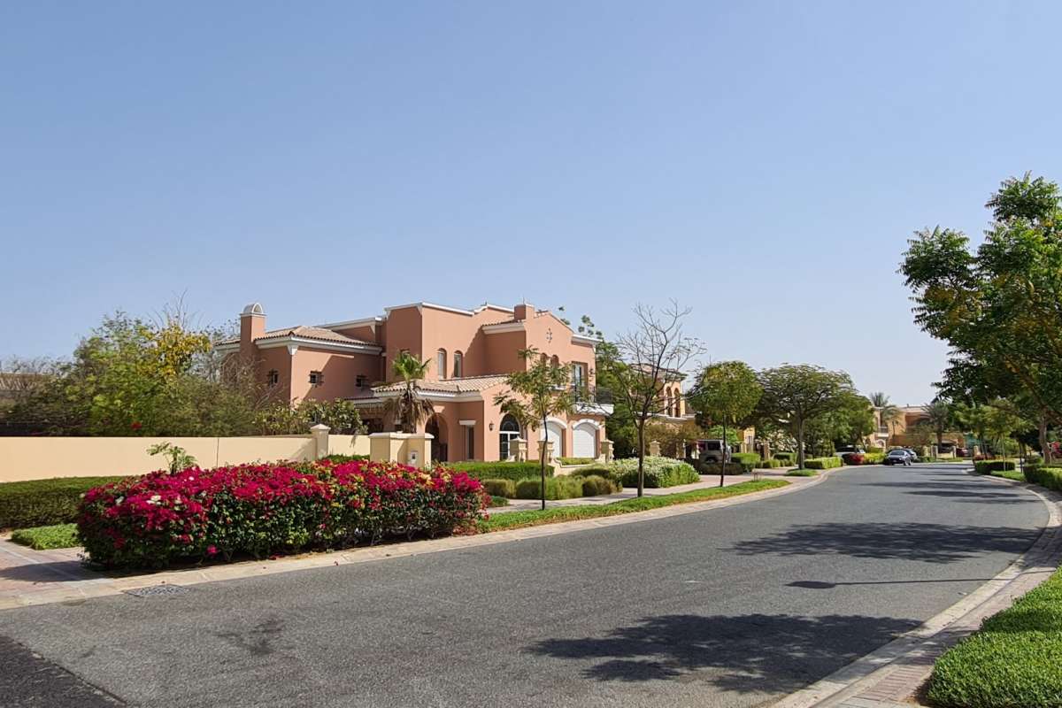
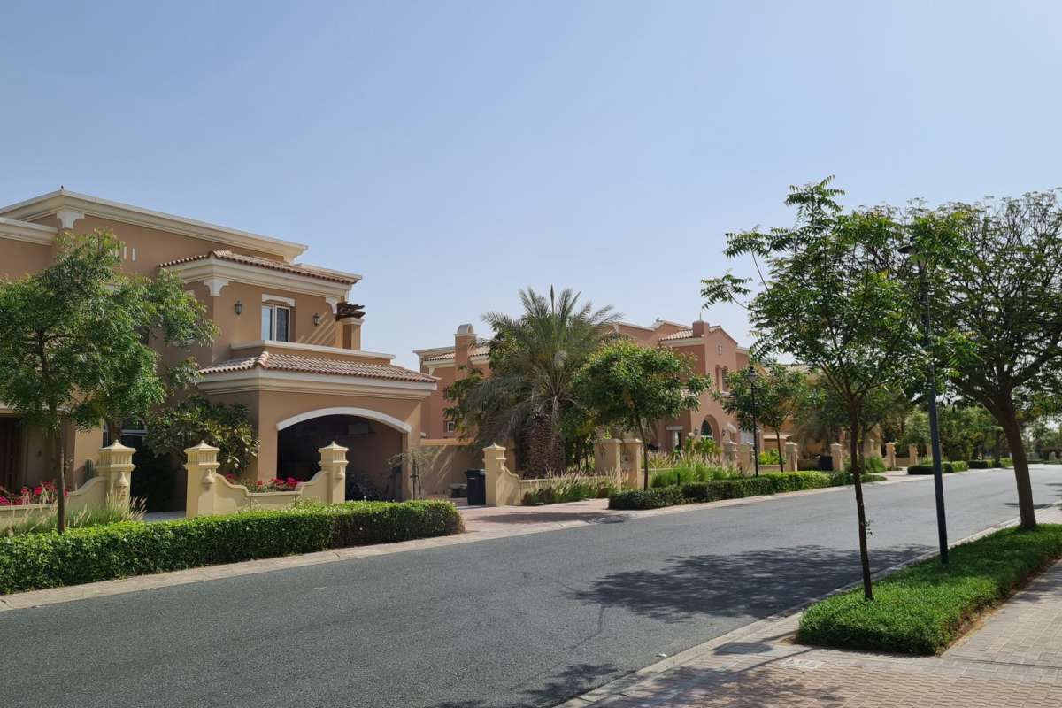
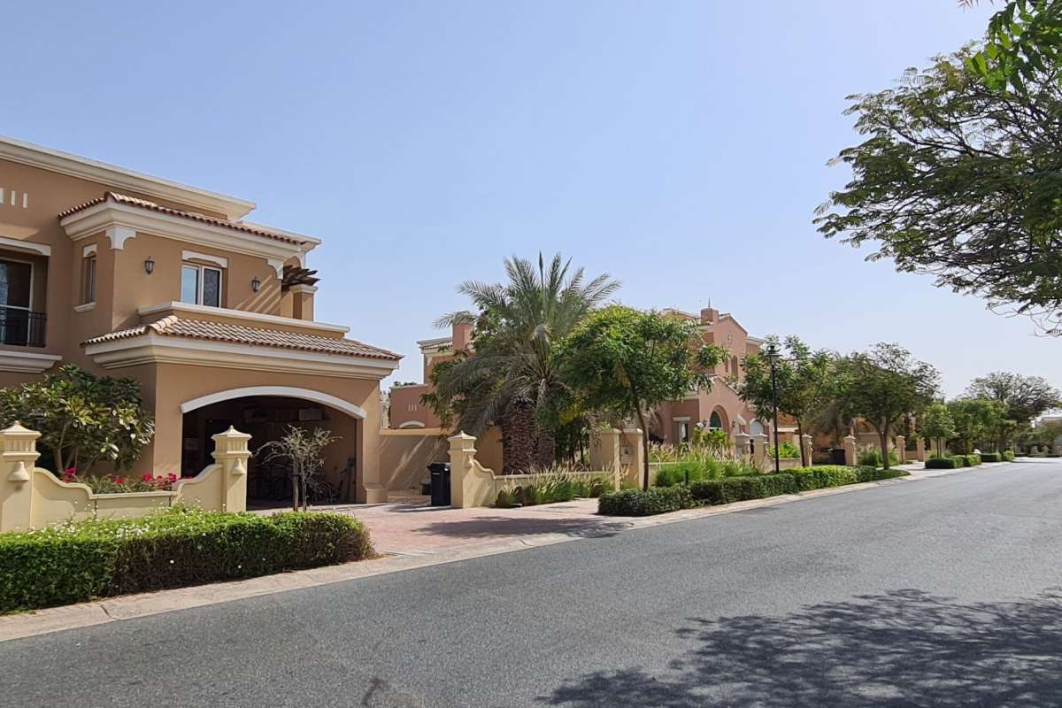
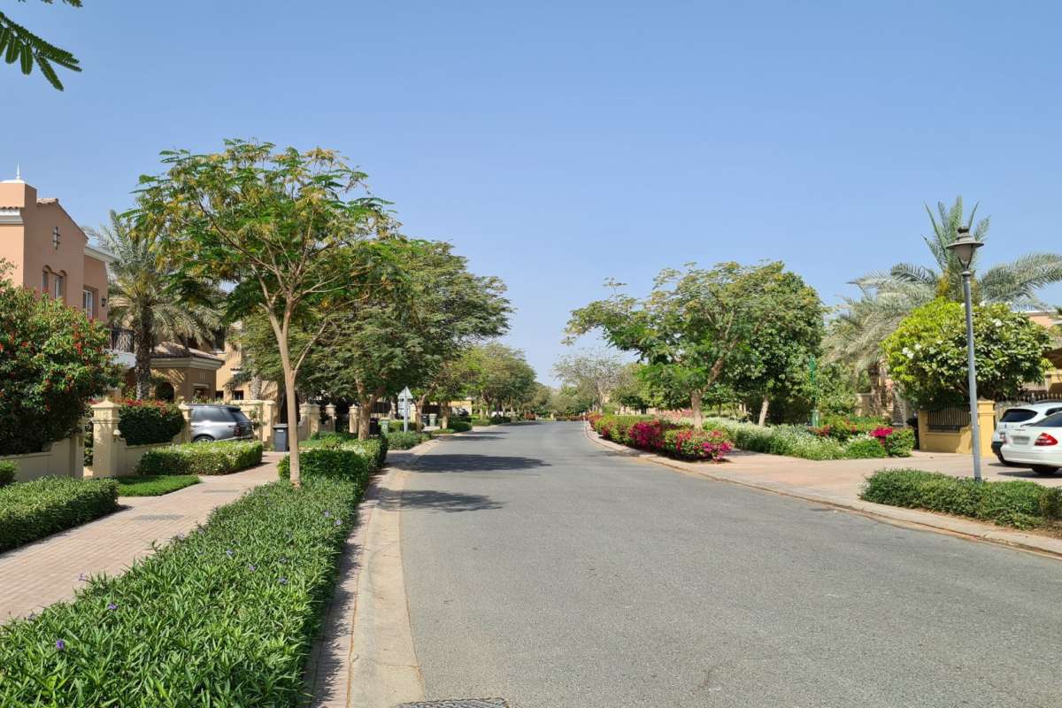
Mirador La Coleccion 1 is a gated sub-community in Arabian Ranches offering an exclusive selection of luxurious residences. Drawing inspiration from Mediterranean architecture, the villas in the community feature an outdoor living space and a symmetrical façade. It is located in the heart of the district, close to Al Qudra Road.
IN A NUTSHELL
- A sub-community of Mirador La Coleccion, Arabian Ranches
- Offers 4- to 7-bedroom luxurious villas
- Home to several recreational facilities such as children’s play area and pool
- In proximity to Sheikh Mohammed Bin Zayed Road and Emirates Road
Nearbyareas:
- Palmera
- Alvorada
- Saheel
- Al Mahra
Facilities and Amenities :
• A world-class golf course: the Desert Golf Course, designed by Ian baker-Finch / Nicklaus design
• An equestrian centre with two polo fields, show jumping arena and boarding facilities for horses
• Nearby town centre includes convenience stores, restaurants, a mosque and school
Gated community 24-hour security and maintenance
•Plenty of open spaces in the form of parks
•Pleasant streets are ideal for strolling or cycling
• Private gardens enclosed by boundary walls
• Membership opportunities at the golf course and equestrian centre
• Local neighbourhood centres for residents with swimming pools and children's play areas
•Jumeirah English-Speaking School (JESS) offers first-rate primary and secondary education based on British curriculum
• 24 hour maintenance
• 24 hour security
Location
| Title | Action |
|---|---|
| TYPE 10 | View Details |
| TYPE 14 | View Details |
| TYPE 16 | View Details |
| TYPE 20 | View Details |
| TYPE 11 | View Details |
| TYPE 15 | View Details |
| TYPE 17 | View Details |
| TYPE 21 | View Details |
| TYPE 13 | View Details |
| TYPE 18 | View Details |
| TYPE 12 | View Details |
| TYPE 19 | View Details |
Title:
TYPE 10
No. Of Bedroom:
4
No. Of Bathroom:
5
Elevation:
G+1
Property Type:
N/A
Floor Level:
N/A
Minimum Plot Area:
N/A
Maximum Plot Area:
N/A
Minimum Built Up Area:
N/A
Maximum Built Up Area:
N/A
Balcony Area:
N/A
Terrace Area:
N/A
Suite Area:
N/A
Total Area:
N/A
Designed By:
Furnished By:
This is TYPE T10 4 Bed Room Villa in Mirador La Colleccion 1 Which Includes Dining Area,Kitchen ,Living area , Maid Room, 2 Bath rooms , in Ground Floor and 3 Bed Rooms ,1 M.Bedroom ,3 Bath Rooms In First Floor
| Title | Floor | Width (Square Feet) | Length (Square Feet) | Total (Square Feet) |
|---|---|---|---|---|
| Living Room | Ground | N/A | N/A | N/A |
| Kitchen | Ground | N/A | N/A | N/A |
| Maidroom | Ground | N/A | N/A | N/A |
| Bathroom 1 | Ground | N/A | N/A | N/A |
| Bathroom 2 | Ground | N/A | N/A | N/A |
| Bedroom 1 | First | N/A | N/A | N/A |
| Bedroom 2 | First | N/A | N/A | N/A |
| Bedroom 3 | First | N/A | N/A | N/A |
| Bedroom 4 | First | N/A | N/A | N/A |
| Bathroom 3 | First | N/A | N/A | N/A |
| Bathroom 4 | First | N/A | N/A | N/A |
| Bathroom 5 | First | N/A | N/A | N/A |
Title:
TYPE 14
No. Of Bedroom:
4
No. Of Bathroom:
5
Elevation:
G+1
Property Type:
N/A
Floor Level:
N/A
Minimum Plot Area:
3809 Square Feet
Maximum Plot Area:
3809 Square Feet
Minimum Built Up Area:
N/A
Maximum Built Up Area:
N/A
Balcony Area:
N/A
Terrace Area:
N/A
Suite Area:
N/A
Total Area:
N/A
Designed By:
Furnished By:
This is TYPE 14 4 Bed Room Villa in Mirador La Colleccion 1 Which Includes Dining Area,Kitchen ,Living area , Maid Room, 2 Bath rooms in Ground Floor and 3 Bed Rooms ,1 M.Bedroom ,3 Bath Rooms , 1 Balcony In First Floor
| Title | Floor | Width (Square Feet) | Length (Square Feet) | Total (Square Feet) |
|---|---|---|---|---|
| Living Room | Ground | 45.21 | 65.66 | 26 |
| Kitchen | Ground | 41.98 | 37.67 | 14 |
| Maidroom | Ground | 22.60 | 29.06 | 6 |
| Bathroom 1 | Ground | 22.60 | 30.14 | 6 |
| Bathroom 2 | Ground | N/A | N/A | N/A |
| Bedroom 1 | First | 43.06 | 38.75 | 14 |
| Bedroom 2 | First | 43.06 | 38.75 | 14 |
| Bedroom 3 | First | 43.06 | 43.06 | 16 |
| Master Bedroom | First | 44.13 | 62.43 | 24 |
| Bathroom 3 | First | 25.83 | 19.38 | 4 |
| Bathroom 4 | First | 37.67 | 18.30 | 6 |
| Bathroom 5 | First | 24.76 | 36.60 | 8 |
| Family Area | Ground | 44.13 | 52.21 | 20 |
| Dining | Ground | 53.28 | 58.66 | 27 |
| Garage | Ground | 63.51 | 64.58 | 35 |
Title:
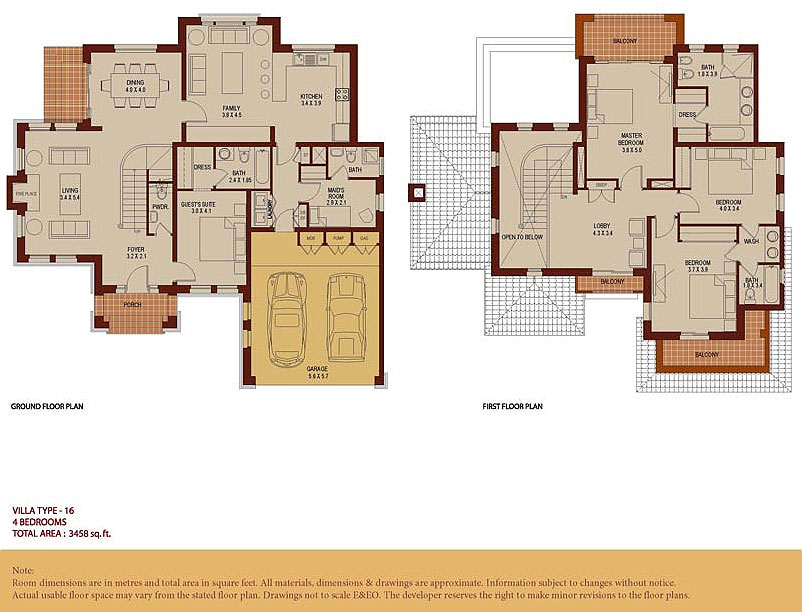
TYPE 16
No. Of Bedroom:
4
No. Of Bathroom:
5
Elevation:
G+1
Property Type:
N/A
Floor Level:
N/A
Minimum Plot Area:
3458 Square Feet
Maximum Plot Area:
3458 Square Feet
Minimum Built Up Area:
N/A
Maximum Built Up Area:
N/A
Balcony Area:
N/A
Terrace Area:
N/A
Suite Area:
N/A
Total Area:
N/A
Designed By:
Furnished By:
This is TYPE 16 4 Bed Room Villa in Mirador La Colleccion 1 Which Includes Dining Area,Kitchen ,Living area , Maid Room, 1 Guest Bedroom, 3 Bath rooms in Ground Floor and 2 Bed Rooms ,1 M.Bedroom ,2 Bath Rooms ,3 Balconies In First Floor
| Title | Floor | Width (Square Feet) | Length (Square Feet) | Total (Square Feet) |
|---|---|---|---|---|
| Living Room | Ground | 36.60 | 58.13 | 18 |
| Kitchen | Ground | 36.60 | 41.98 | 13 |
| Maidroom | Ground | 31.22 | 22.60 | 6 |
| Bathroom 1 | Ground | N/A | N/A | N/A |
| Bathroom 2 | Ground | N/A | N/A | N/A |
| Bathroom 3 | Ground | 25.83 | 19.91 | 4 |
| Bedroom 1 | Ground | 32.29 | 44.13 | 12 |
| Bedroom 2 | First | 39.83 | 41.98 | 14 |
| Bedroom 3 | First | 43.06 | 36.60 | 14 |
| Master Bedroom | First | 40.90 | 53.82 | 19 |
| Bathroom 4 | First | 19.38 | 36.60 | 6 |
| Bathroom 5 | First | 19.38 | 41.98 | 7 |
| Lobby | First | 46.29 | 36.60 | 15 |
| Family Area | Ground | 40.90 | 48.44 | 17 |
| Dining | Ground | 43.06 | 43.06 | 16 |
| Foyer | Ground | 34.44 | 22.60 | 7 |
| Garage | Ground | 60.28 | 61.35 | 32 |
Title:
TYPE 20
No. Of Bedroom:
4
No. Of Bathroom:
6
Elevation:
G+1
Property Type:
N/A
Floor Level:
N/A
Minimum Plot Area:
5498 Square Feet
Maximum Plot Area:
5498 Square Feet
Minimum Built Up Area:
N/A
Maximum Built Up Area:
N/A
Balcony Area:
N/A
Terrace Area:
N/A
Suite Area:
N/A
Total Area:
N/A
Designed By:
Furnished By:
This is TYPE 20 4 Bed Room Villa in Mirador La Colleccion 1 Which Includes Dining Area,Kitchen ,Living area , Maid Room,2 Bedroom, 4 Bath rooms in Ground Floor and 2 Bed Rooms ,2 Bath Rooms ,3 Balconies In First Floor
| Title | Floor | Width (Square Feet) | Length (Square Feet) | Total (Square Feet) |
|---|---|---|---|---|
| Living Room | Ground | 49.51 | 55.97 | 24 |
| Kitchen | Ground | 51.67 | 59.20 | 26 |
| Maidroom | Ground | 25.83 | 31.22 | 7 |
| Bathroom 1 | Ground | 25.83 | 17.22 | 4 |
| Bathroom 2 | Ground | 16.15 | 19.38 | 3 |
| Bathroom 3 | Ground | 27.99 | 19.38 | 5 |
| Bathroom 4 | Ground | 36.60 | 24.76 | 8 |
| Bedroom 1 | Ground | 51.67 | 40.90 | 18 |
| Bedroom 2 | Ground | 45.21 | 38.75 | 15 |
| Bedroom 3 | First | 45.21 | 38.75 | 15 |
| Master Bedroom | First | 41.98 | 49.51 | 18 |
| Bathroom 5 | First | 27.99 | 17.22 | 4 |
| Bathroom 6 | First | 15.07 | 18.30 | 2 |
| Family Area | Ground | 45.21 | 38.75 | 15 |
| Dining | N/A | 38.75 | 33.37 | 11 |
| Garage | Ground | 65.66 | 72.12 | 41 |
Title:
TYPE 11
No. Of Bedroom:
5
No. Of Bathroom:
6
Elevation:
G+1
Property Type:
N/A
Floor Level:
N/A
Minimum Plot Area:
N/A
Maximum Plot Area:
N/A
Minimum Built Up Area:
N/A
Maximum Built Up Area:
N/A
Balcony Area:
N/A
Terrace Area:
N/A
Suite Area:
N/A
Total Area:
N/A
Designed By:
Furnished By:
This is TYPE 11 5 Bed Room Villa in Mirador La Colleccion 1 Which Includes Dining Area,Kitchen ,Living area , Maid Room,1 Bedroom, 3 Bath rooms in Ground Floor and 3 Bed Rooms ,1 M.Bedroom, 3 Bath Rooms ,3 Balconies In First Floor
| Title | Floor | Width (Square Feet) | Length (Square Feet) | Total (Square Feet) |
|---|---|---|---|---|
| Living Room | Ground | N/A | N/A | N/A |
| Kitchen | Ground | N/A | N/A | N/A |
| Maidroom | Ground | N/A | N/A | N/A |
| Bathroom 1 | Ground | N/A | N/A | N/A |
| Bathroom 2 | Ground | N/A | N/A | N/A |
| Bathroom 3 | Ground | N/A | N/A | N/A |
| Bedroom 1 | Ground | N/A | N/A | N/A |
| Bedroom 2 | First | N/A | N/A | N/A |
| Bedroom 3 | First | N/A | N/A | N/A |
| Bedroom 4 | First | N/A | N/A | N/A |
| Bathroom 4 | First | N/A | N/A | N/A |
| Bathroom 5 | First | N/A | N/A | N/A |
| Bathroom 6 | First | N/A | N/A | N/A |
| Bedroom 5 | First | N/A | N/A | N/A |
Title:
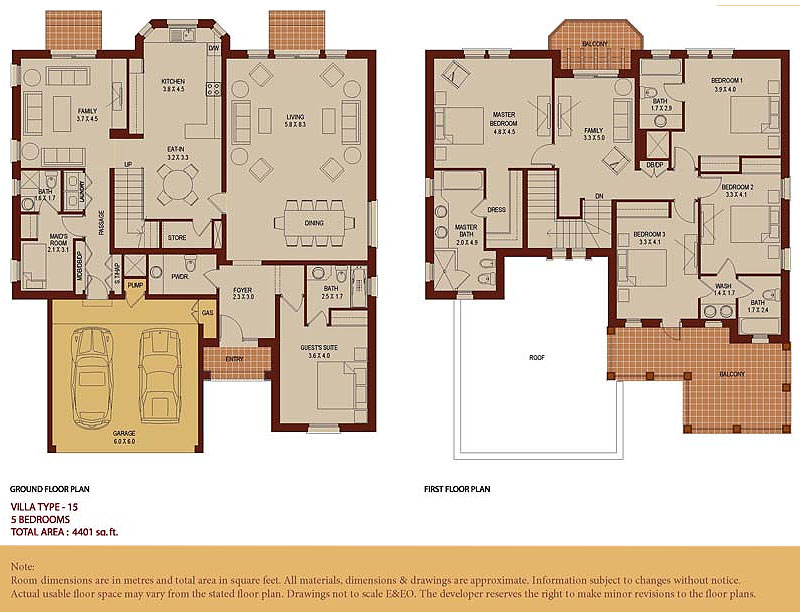
TYPE 15
No. Of Bedroom:
5
No. Of Bathroom:
6
Elevation:
G+1
Property Type:
N/A
Floor Level:
N/A
Minimum Plot Area:
4401 Square Feet
Maximum Plot Area:
4401 Square Feet
Minimum Built Up Area:
N/A
Maximum Built Up Area:
N/A
Balcony Area:
N/A
Terrace Area:
N/A
Suite Area:
N/A
Total Area:
N/A
Designed By:
Furnished By:
| Title | Floor | Width (Square Feet) | Length (Square Feet) | Total (Square Feet) |
|---|---|---|---|---|
| Living Room | Ground | 62.43 | 89.34 | 48 |
| Kitchen | Ground | 40.90 | 48.44 | 17 |
| Maidroom | Ground | 22.60 | 33.37 | 7 |
| Bathroom 1 | Ground | 17.22 | 18.30 | 3 |
| Bathroom 2 | Ground | N/A | N/A | N/A |
| Bathroom 3 | Ground | 26.91 | 18.30 | 4 |
| Bedroom 1 | Ground | 38.75 | 43.06 | 14 |
| Bedroom 2 | First | 41.98 | 43.06 | 16 |
| Bedroom 3 | First | 35.52 | 44.13 | 14 |
| Bedroom 4 | First | 35.52 | 44.13 | 14 |
| Bathroom 4 | First | 18.30 | 25.83 | 4 |
| Bathroom 5 | First | 18.30 | 31.22 | 5 |
| Master Bedroom | First | 51.67 | 48.44 | 22 |
| Bathroom 6 | First | 21.53 | 52.74 | 10 |
| Family Area | First | 35.52 | 53.82 | 17 |
| Garage | Ground | 64.58 | 64.58 | 36 |
Title:
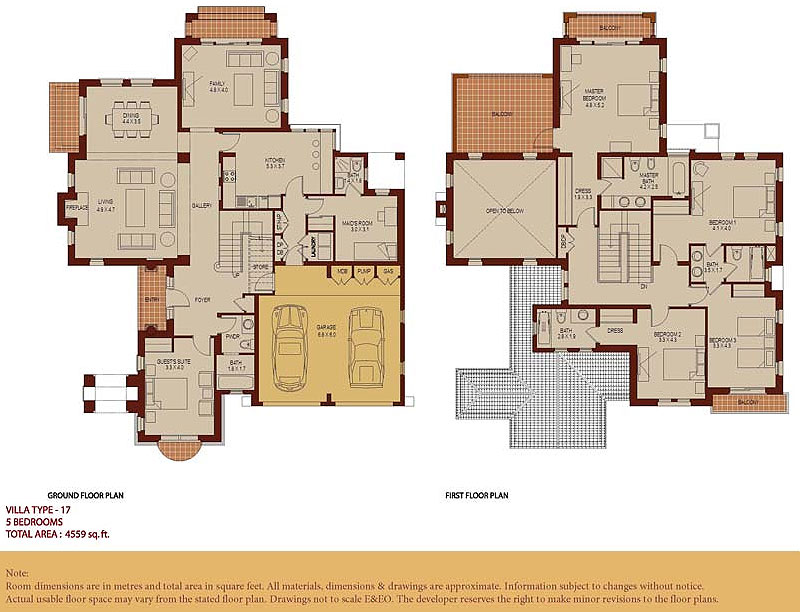
TYPE 17
No. Of Bedroom:
5
No. Of Bathroom:
5
Elevation:
G+1
Property Type:
N/A
Floor Level:
N/A
Minimum Plot Area:
4559 Square Feet
Maximum Plot Area:
4559 Square Feet
Minimum Built Up Area:
N/A
Maximum Built Up Area:
N/A
Balcony Area:
N/A
Terrace Area:
N/A
Suite Area:
N/A
Total Area:
N/A
Designed By:
Furnished By:
| Title | Floor | Width (Square Feet) | Length (Square Feet) | Total (Square Feet) |
|---|---|---|---|---|
| Living Room | Ground | 52.74 | 50.59 | 23 |
| Kitchen | Ground | 57.05 | 39.83 | 20 |
| Maidroom | Ground | 32.29 | 33.37 | 9 |
| Bathroom 1 | Ground | 15.07 | 19.38 | 3 |
| Bathroom 2 | Ground | 19.38 | 18.30 | 3 |
| Bedroom 1 | Ground | 35.52 | 43.06 | 13 |
| Bedroom 2 | First | 44.13 | 43.06 | 16 |
| Bedroom 3 | First | 35.52 | 46.29 | 14 |
| Bedroom 4 | First | 35.52 | 46.29 | 14 |
| Bathroom 3 | First | 37.67 | 18.30 | 6 |
| Bathroom 4 | First | 30.14 | 20.45 | 5 |
| Bathroom 5 | First | 45.21 | 26.91 | 11 |
| Master Bedroom | First | 51.67 | 55.97 | 25 |
| Family Area | Ground | 51.67 | 43.06 | 19 |
| Dining | Ground | 47.36 | 37.67 | 15 |
| Garage | Ground | 73.20 | 64.58 | 41 |
Title:
TYPE 21
No. Of Bedroom:
5
No. Of Bathroom:
6
Elevation:
G+1
Property Type:
N/A
Floor Level:
N/A
Minimum Plot Area:
6547 Square Feet
Maximum Plot Area:
6547 Square Feet
Minimum Built Up Area:
N/A
Maximum Built Up Area:
N/A
Balcony Area:
N/A
Terrace Area:
N/A
Suite Area:
N/A
Total Area:
N/A
Designed By:
Furnished By:
| Title | Floor | Width (Square Feet) | Length (Square Feet) | Total (Square Feet) |
|---|---|---|---|---|
| Living Room | Ground | 75.35 | 49.51 | 32 |
| Kitchen | Ground | 53.82 | 38.75 | 18 |
| Maidroom | Ground | 27.99 | 37.67 | 9 |
| Bathroom 1 | Ground | 17.22 | 22.60 | 3 |
| Bathroom 2 | Ground | 18.30 | 16.15 | 3 |
| Bathroom 3 | Ground | 20.45 | 16.15 | 3 |
| Bedroom 1 | Ground | 43.06 | 53.82 | 20 |
| Bedroom 2 | First | 36.60 | 41.98 | 13 |
| Bedroom 3 | First | 44.13 | 39.83 | 15 |
| Master Bedroom | First | 43.06 | 53.82 | 20 |
| Bathroom 4 | First | 18.30 | 16.15 | 3 |
| Bathroom 5 | First | 16.15 | 25.83 | 4 |
| Bathroom 6 | First | 30.14 | 16.15 | 4 |
| Bedroom 5 | First | 43.06 | 41.98 | 16 |
| Family Area | First | 45.21 | 45.21 | 18 |
| Garage | First | 79.65 | 65.66 | 45 |
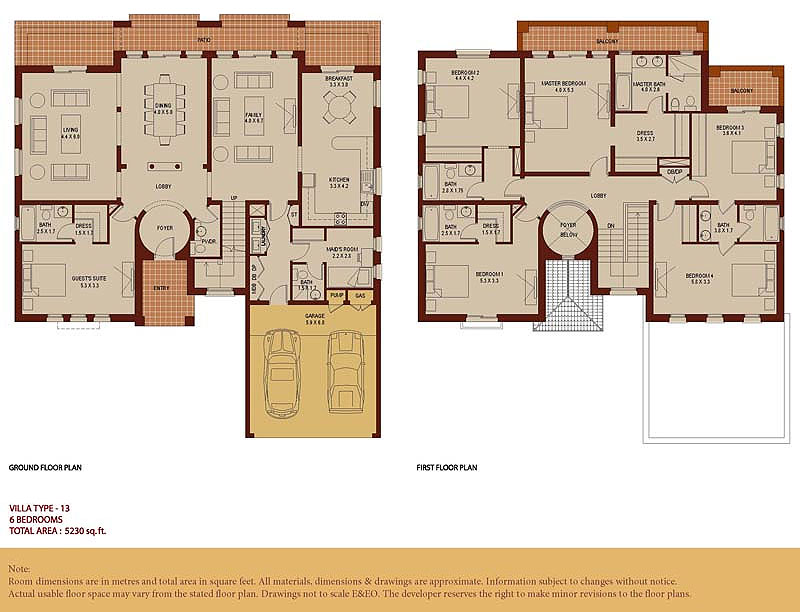
Title:
TYPE 13
No. Of Bedroom:
6
No. Of Bathroom:
7
Elevation:
G+1
Property Type:
N/A
Floor Level:
N/A
Minimum Plot Area:
5230 Square Feet
Maximum Plot Area:
5230 Square Feet
Minimum Built Up Area:
N/A
Maximum Built Up Area:
N/A
Balcony Area:
N/A
Terrace Area:
N/A
Suite Area:
N/A
Total Area:
N/A
Designed By:
Furnished By:
| Title | Floor | Width (Square Feet) | Length (Square Feet) | Total (Square Feet) |
|---|---|---|---|---|
| Living Room | Ground | 47.36 | 64.58 | 26 |
| Kitchen | Ground | 35.52 | 45.21 | 14 |
| Maidroom | Ground | 23.68 | 30.14 | 6 |
| Bathroom 1 | Ground | 26.91 | 18.30 | 4 |
| Bathroom 2 | Ground | 16.15 | 18.30 | 3 |
| Bathroom 3 | Ground | N/A | N/A | N/A |
| Bedroom 1 | Ground | 57.05 | 35.52 | 17 |
| Bedroom 2 | First | 57.05 | 35.52 | 17 |
| Bedroom 3 | First | 47.36 | 45.21 | 18 |
| Bedroom 4 | First | 38.75 | 44.13 | 15 |
| Bedroom 5 | First | 62.43 | 35.52 | 19 |
| Master Bedroom | First | 43.06 | 57.05 | 21 |
| Bathroom 4 | First | 26.91 | 18.30 | 4 |
| Bathroom 5 | First | 30.14 | 18.84 | 5 |
| Bathroom 6 | First | 40.90 | 18.30 | 6 |
| Master Bathroom | First | 43.06 | 27.99 | 10 |
| Family Area | Ground | 43.06 | 72.12 | 27 |
| Dining | Ground | 43.06 | 53.82 | 20 |
| Garage | Ground | 63.51 | 64.58 | 35 |
Title:
TYPE 18
No. Of Bedroom:
6
No. Of Bathroom:
7
Elevation:
G+1
Property Type:
N/A
Floor Level:
N/A
Minimum Plot Area:
N/A
Maximum Plot Area:
N/A
Minimum Built Up Area:
N/A
Maximum Built Up Area:
N/A
Balcony Area:
N/A
Terrace Area:
N/A
Suite Area:
N/A
Total Area:
N/A
Designed By:
Furnished By:
This is TYPE 18 6 Bed Room Villa in Mirador La Colleccion 1 Which Includes Dining Area,Kitchen ,Living area , Maid Room,1 Bedroom, 3 Bath rooms in Ground Floor and 3 Bed Rooms ,1 M.Bedroom, 1 Guest Bedroom ,4 Bath Rooms ,2 Balconies In First Floor
| Title | Floor | Width (Square Feet) | Length (Square Feet) | Total (Square Feet) |
|---|---|---|---|---|
| Living Room | Ground | N/A | N/A | N/A |
| Kitchen | Ground | N/A | N/A | N/A |
| Maidroom | Ground | N/A | N/A | N/A |
| Bathroom 1 | Ground | N/A | N/A | N/A |
| Bathroom 2 | Ground | N/A | N/A | N/A |
| Bathroom 3 | Ground | N/A | N/A | N/A |
| Bedroom 1 | Ground | N/A | N/A | N/A |
| Bedroom 2 | First | N/A | N/A | N/A |
| Bedroom 3 | First | N/A | N/A | N/A |
| Bedroom 4 | First | N/A | N/A | N/A |
| Bedroom 5 | First | N/A | N/A | N/A |
| Bedroom 6 | First | N/A | N/A | N/A |
| Bathroom 5 | First | N/A | N/A | N/A |
| Bathroom 6 | First | N/A | N/A | N/A |
| Bathroom 7 | First | N/A | N/A | N/A |
Title:
TYPE 12
No. Of Bedroom:
7
No. Of Bathroom:
8
Elevation:
G+1
Property Type:
N/A
Floor Level:
N/A
Minimum Plot Area:
6911 Square Feet
Maximum Plot Area:
6911 Square Feet
Minimum Built Up Area:
N/A
Maximum Built Up Area:
N/A
Balcony Area:
N/A
Terrace Area:
33.03 Square Meter
Suite Area:
N/A
Total Area:
N/A
Designed By:
Furnished By:
This is TYPE 12 7 Bed Room Villa in Mirador La Colleccion 1 Which Includes Dining Area,Kitchen ,Living area , Maid Room,1 Guest Bedroom, 3 Bath rooms in Ground Floor and 5 Bed Rooms ,1 M.Bedroom,5 Bath Rooms ,2 Balconies In First Floor
| Title | Floor | Width (Square Feet) | Length (Square Feet) | Total (Square Feet) |
|---|---|---|---|---|
| Living Room | Ground | 49.51 | 77.50 | 33 |
| Kitchen | Ground | 69.97 | 40.90 | 25 |
| Maidroom | Ground | 30.14 | 30.14 | 8 |
| Bathroom 1 | Ground | 18.30 | 26.91 | 4 |
| Bathroom 2 | Ground | N/A | N/A | N/A |
| Bathroom 3 | Ground | N/A | N/A | N/A |
| Bedroom 1 | Ground | 38.75 | 49.51 | 17 |
| Bedroom 2 | First | 48.44 | 37.67 | 16 |
| Bedroom 3 | First | 43.06 | 37.67 | 14 |
| Bedroom 4 | First | 38.75 | 44.13 | 15 |
| Bedroom 5 | First | 45.21 | 36.60 | 14 |
| Bedroom 6 | First | 43.06 | 36.60 | 14 |
| Master Bedroom | First | 57.05 | 43.06 | 21 |
| Bathroom 4 | First | 26.91 | 18.30 | 4 |
| Bathroom 5 | First | 25.83 | 18.30 | 4 |
| Bathroom 6 | First | 25.83 | 18.30 | 4 |
| Bathroom 7 | First | 26.91 | 36.60 | 9 |
| Master Bathroom | Ground | 36.60 | 31.22 | 10 |
| Dining | Ground | 55.97 | 43.06 | 21 |
| Family Area | Ground | 48.44 | 43.06 | 18 |
| Office Area | Ground | 33.37 | 36.60 | 11 |
| Garage | Ground | 96.88 | 64.58 | 54 |
Title:
TYPE 19
No. Of Bedroom:
7
No. Of Bathroom:
8
Elevation:
G+1
Property Type:
N/A
Floor Level:
N/A
Minimum Plot Area:
N/A
Maximum Plot Area:
N/A
Minimum Built Up Area:
N/A
Maximum Built Up Area:
N/A
Balcony Area:
N/A
Terrace Area:
N/A
Suite Area:
N/A
Total Area:
N/A
Designed By:
Furnished By:
This is TYPE 19 7 Bed Room Villa in Mirador La Colleccion 1 Which Includes Dining Area,Kitchen ,Living area , Maid Room,1 Guest Bedroom, 3 Bath rooms in Ground Floor and 5 Bed Rooms ,1 M.Bedroom,5 Bath Rooms ,2 Balconies In First Floor
| Title | Floor | Width (Square Feet) | Length (Square Feet) | Total (Square Feet) |
|---|---|---|---|---|
| Living Room | Ground | N/A | N/A | N/A |
| Kitchen | Ground | N/A | N/A | N/A |
| Maidroom | Ground | N/A | N/A | N/A |
| Bathroom 1 | Ground | N/A | N/A | N/A |
| Bathroom 2 | Ground | N/A | N/A | N/A |
| Bathroom 3 | Ground | N/A | N/A | N/A |
| Bedroom 1 | Ground | N/A | N/A | N/A |
| Bedroom 2 | First | N/A | N/A | N/A |
| Bedroom 3 | First | N/A | N/A | N/A |
| Bedroom 4 | First | N/A | N/A | N/A |
| Bedroom 5 | First | N/A | N/A | N/A |
| Bedroom 6 | First | N/A | N/A | N/A |
| Bedroom 7 | First | N/A | N/A | N/A |
| Bathroom 5 | First | N/A | N/A | N/A |
| Bathroom 6 | First | N/A | N/A | N/A |
| Bathroom 7 | First | N/A | N/A | N/A |
| Bathroom 8 | First | N/A | N/A | N/A |