Marina Place 2
UAE > Dubai > Bur Dubai > Port Rashid > Mina Rashid Yachts and Marina > Marina Place 2
Construction Status
1.52%
Payment Plan
Attractive 80/20 Installments Payment Plan
Anticipated Completion Date
31-Dec-2028
Attractive 80/20 Installments Payment Plan
| Description | Milestone Event | (%) Value |
|---|---|---|
| Down Payment | Immediate | 10% |
| 1st Installment | Within 7 Months of Sale Date (Within 39 months from booking date (Upon 90% Construction Completion)) | 10% |
| 2nd Installment | Within 14 Months of Sale Date (Within 39 months from booking date (Upon 90% Construction Completion)) | 10% |
| 3rd Installment | Within 21 Months of Sale Date (Within 39 months from booking date (Upon 90% Construction Completion)) | 10% |
| 4th Installment | Within 28 Months of Sale Date (Within 39 months from booking date (Upon 90% Construction Completion)) | 10% |
| 5th Installment | Within 35 Months of Sale Date (Within 39 months from booking date (Upon 90% Construction Completion)) | 10% |
| 6th Installment | Within 42 Months of Sale Date (Within 39 months from booking date (Upon 90% Construction Completion)) | 10% |
| 7th Installment | Within 49 Months of Sale Date (Within 39 months from booking date (Upon 90% Construction Completion)) | 10% |
| Payment At Handover | On Completion | 20% |
Details
Title :
Marina Place 2
Type :
Free Hold
Project Number :
3387
Completion Status :
Under Construction
Life Cycle :
Developing
Master Development :
Mina Rashid Yachts and Marina
Developer :
Plot Number :
N/A
Project Configuration :
N/A
Number Of Units :
180
Number Of Floor :
N/A
Plot Area :
N/A
Built Up Area :
18,943 Square Meter
Construction Status :
1.52%
Launch Date :
N/A
Registration Date :
15-Nov-2024
Construction Started Date :
24-Apr-2025
Anticipated Completion Date :
31-Dec-2028
Cost Consultants :
N/A
Piling Contractors :
N/A
Handover Date :
N/A
Main Contractors :
N/A
Sub Contractors :
N/A
Architects :
N/A
MEP Contractors :
N/A
Project Managers :
N/A
Description
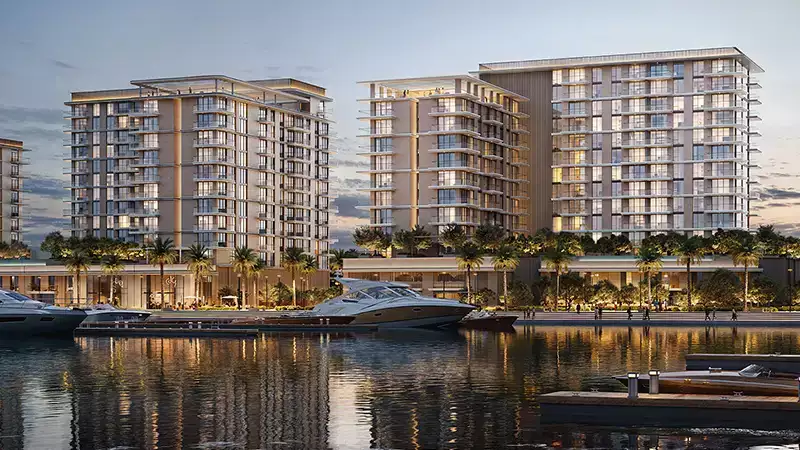
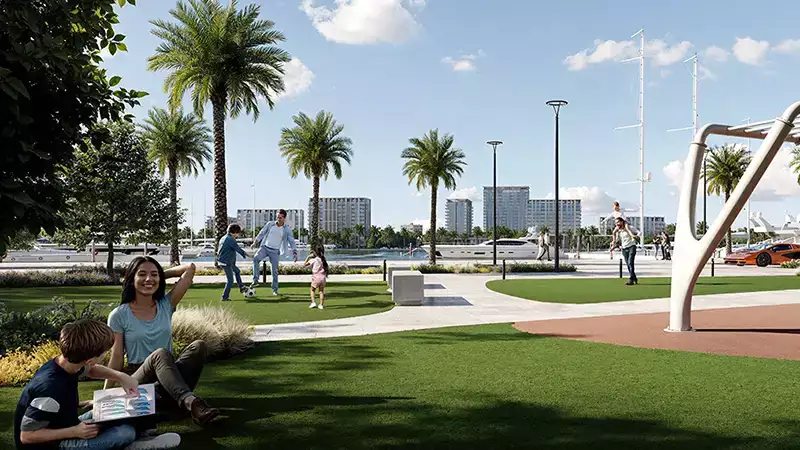
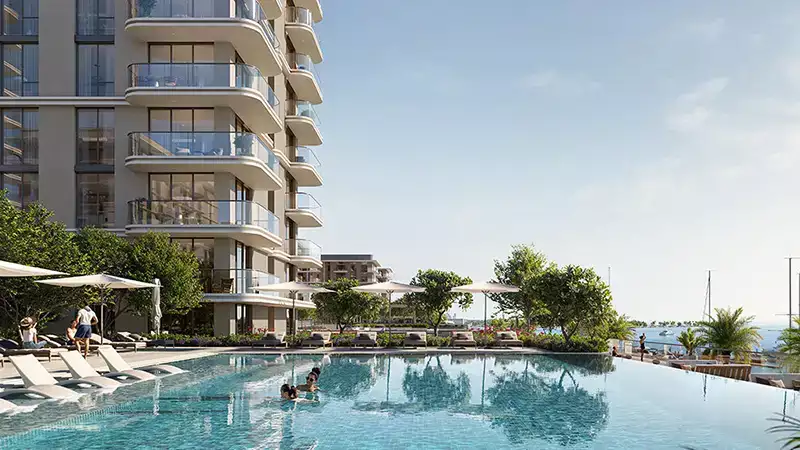
Marina Place 2 at Rashid Yachts & Marina redefines waterfront living, crafted by renowned Emaar Properties with premium selection of 1 to 3-bedroom apartments and 3-bedroom townhouses. After the successful launch of its first phase, this exclusive residential destination perfectly blends modern elegance with the timeless allure of maritime heritage, with two iconic towers seamlessly connected by a lushly landscaped podium. Nestled within Dubai’s prestigious Rashid Yachts & Marina, the project offers a refined lifestyle surrounded by tranquil gardens, captivating marina views, and world-class amenities.
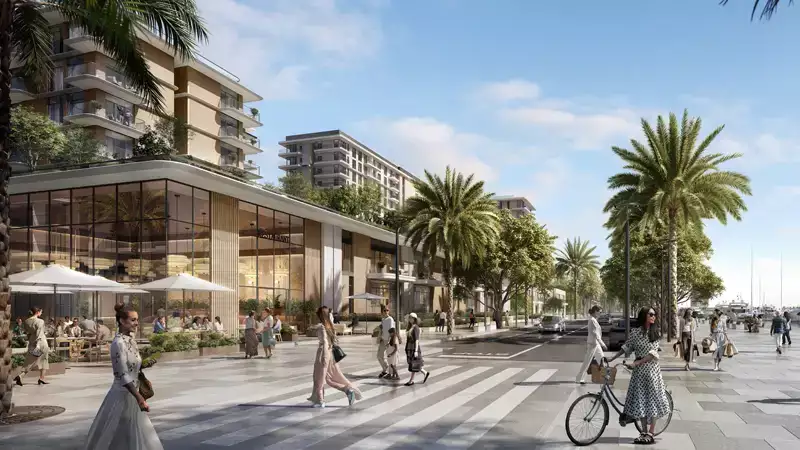
The facade enjoys an enviable location within Rashid Yachts & Marina, a globally recognized destination catering to the world’s most discerning yacht owners and luxury enthusiasts. This exclusive address is not just a home but a gateway to the best of Dubai. From this idyllic spot, residents are minutes away from the cultural charm of Old Dubai and the exhilarating energy of Business District. The surrounding area offers a rare juxtaposition of history and modernity, where heritage souks and museums stand alongside luxury boutiques and fine dining establishments.
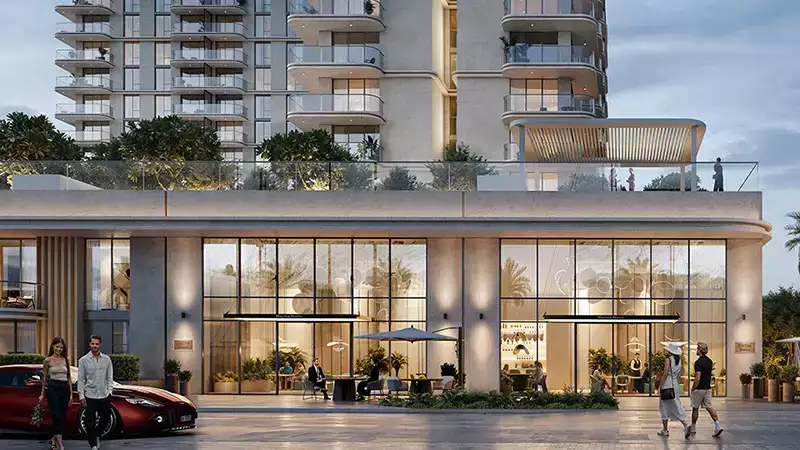
Designed for those who seek an exceptional balance between tranquil waterside serenity and urban dynamism, it redefines what it means to live by the marina. The development's architectural brilliance is exemplified by its two elegant tower, seamlessly connected through a lushly landscaped podium. This podium is more than a connection; it is a thoughtfully designed sanctuary where verdant gardens, tranquil yoga platforms, and leisure spaces that create an oasis for relaxation and community. The refined design ethos extends throughout every detail, from the grandeur of the residences to the carefully curated amenities that make daily life an extraordinary experience.
The facilities are designed to offer more than convenience; they are crafted to enhance your quality of life. From the moment you step into the development, you are greeted by an array of features that cater to your every need. The infinity pool overlooking the marina provides a serene escape, while the state-of-the-art gym ensures residents can stay active and healthy. Meanwhile, the expansive landscaped podium offers plenty of opportunities for relaxation and leisure, whether you’re hosting a BBQ with friends, practicing yoga in the open air, or simply enjoying a quiet moment surrounded by nature. The inclusion of versatile multipurpose rooms ensures that residents have the flexibility to host events, work remotely, or engage in recreational activities.
Key Highlights:
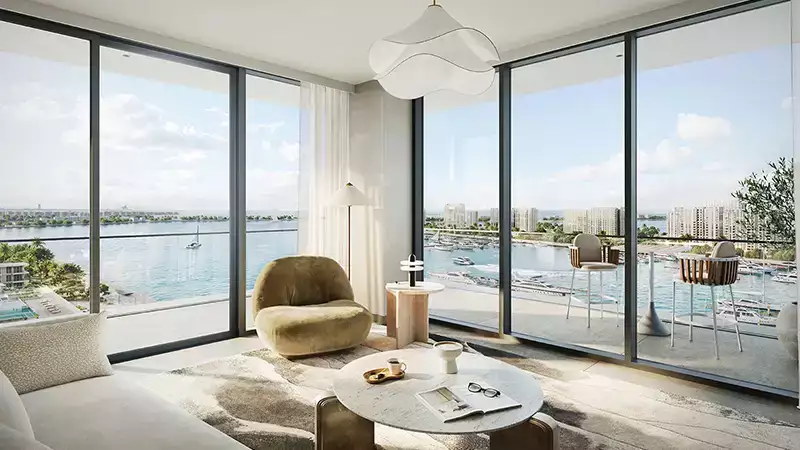
- Select from 1 to 3-bedroom apartments and 3-bedroom townhouses, featuring modern open layouts, high ceilings, and floor-to-ceiling windows.
- Located within Rashid Yachts & Marina, offering a prestigious address surrounded by the serene waters of Dubai's most exclusive marina.
- Iconic twin residential tower connected by a lush landscaped podium, creating a harmonious blend of luxury and nature.
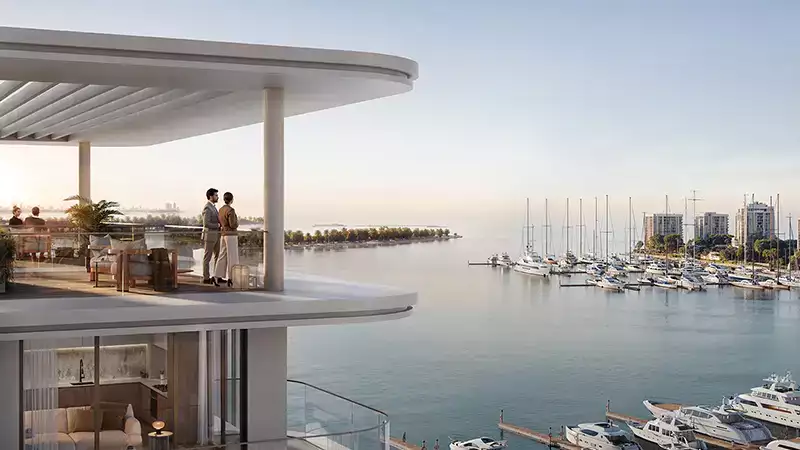
- Enjoy panoramic vistas of the tranquil marina waters, lush podium gardens, and the iconic Dubai skyline from your private balcony.
- Experience exclusive facilities, including an infinity pool with marina views, a state-of-the-art gym, vibrant kids' play areas, and versatile multipurpose rooms.
- The podium offers tranquil gardens, yoga platforms, BBQ areas, and open spaces designed to foster relaxation and connection.
- On-site elegant retail outlets and waterfront dining experiences elevate convenience and luxury for residents.
Location
| Title | Action |
|---|---|
| Type 1A | View Details |
| Type 1B | View Details |
| Type 1C | View Details |
| Type 1D | View Details |
| Type 2 | View Details |
| Type 1A | View Details |
| Type 1B | View Details |
| Type 1C | View Details |
| Type 1D | View Details |
| Type 2 | View Details |
| Type 3 | View Details |
| Type 1A | View Details |
| Type 1B | View Details |
| Type 2 | View Details |
| Unit 1,2,3 | View Details |
Title:
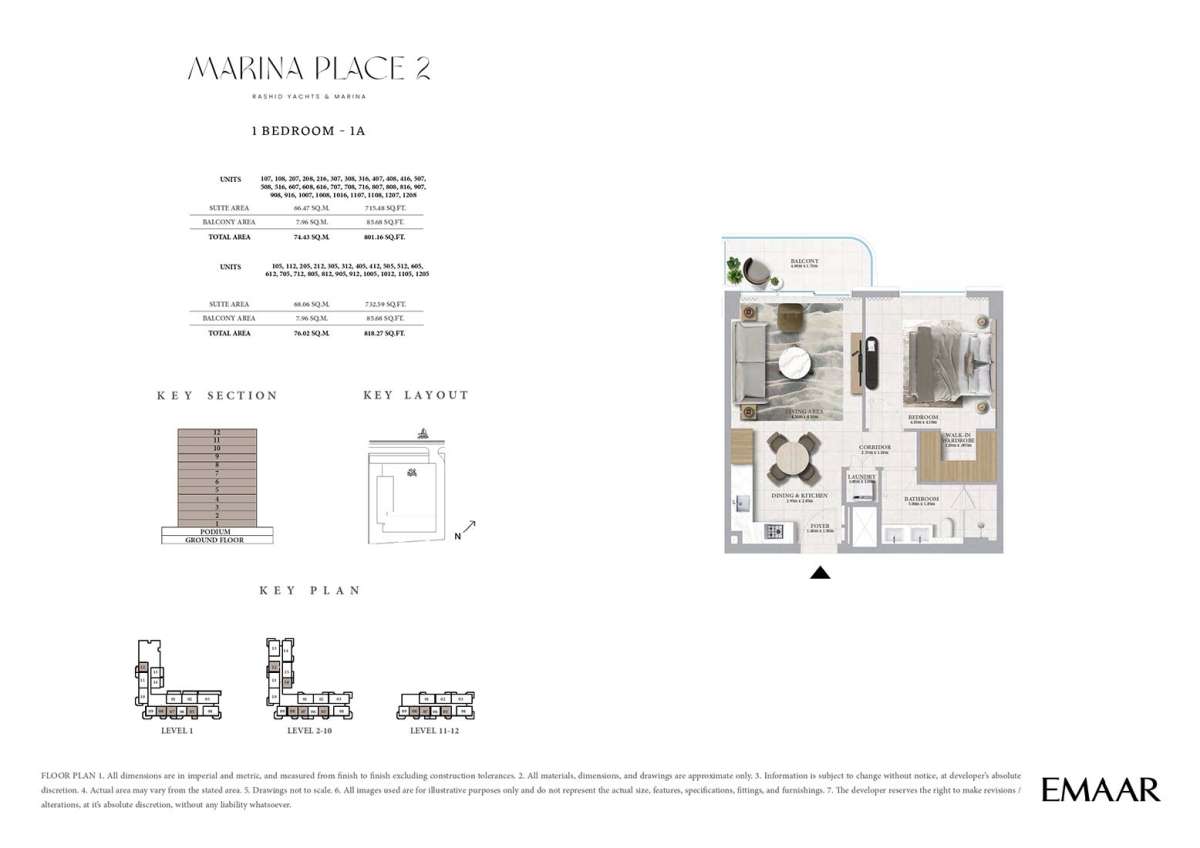
Type 1A
No. Of Bedroom:
1
No. Of Bathroom:
1
Elevation:
N/A
Property Type:
Apartment
Floor Level:
1-12
Minimum Plot Area:
N/A
Maximum Plot Area:
N/A
Minimum Built Up Area:
801.16 Square Feet
Maximum Built Up Area:
818.27 Square Feet
Balcony Area:
85.68 Square Feet
Terrace Area:
N/A
Suite Area:
732.59 Square Feet
Total Area:
N/A
Designed By:
Furnished By:
| Title | Floor | Width (Square Feet) | Length (Square Feet) | Total (Square Feet) |
|---|---|---|---|---|
| Bedroom | N/A | 44.13 | 45.21 | 17 |
| Bath | N/A | 19.91 | 41.98 | 7 |
| Living Room | N/A | 46.82 | 46.29 | 19 |
| Dining and Kitchen | N/A | 31.22 | 24.76 | 7 |
| Corridor | N/A | N/A | N/A | N/A |
| Laundry | N/A | N/A | N/A | N/A |
| Balcony | N/A | N/A | N/A | N/A |
Title:
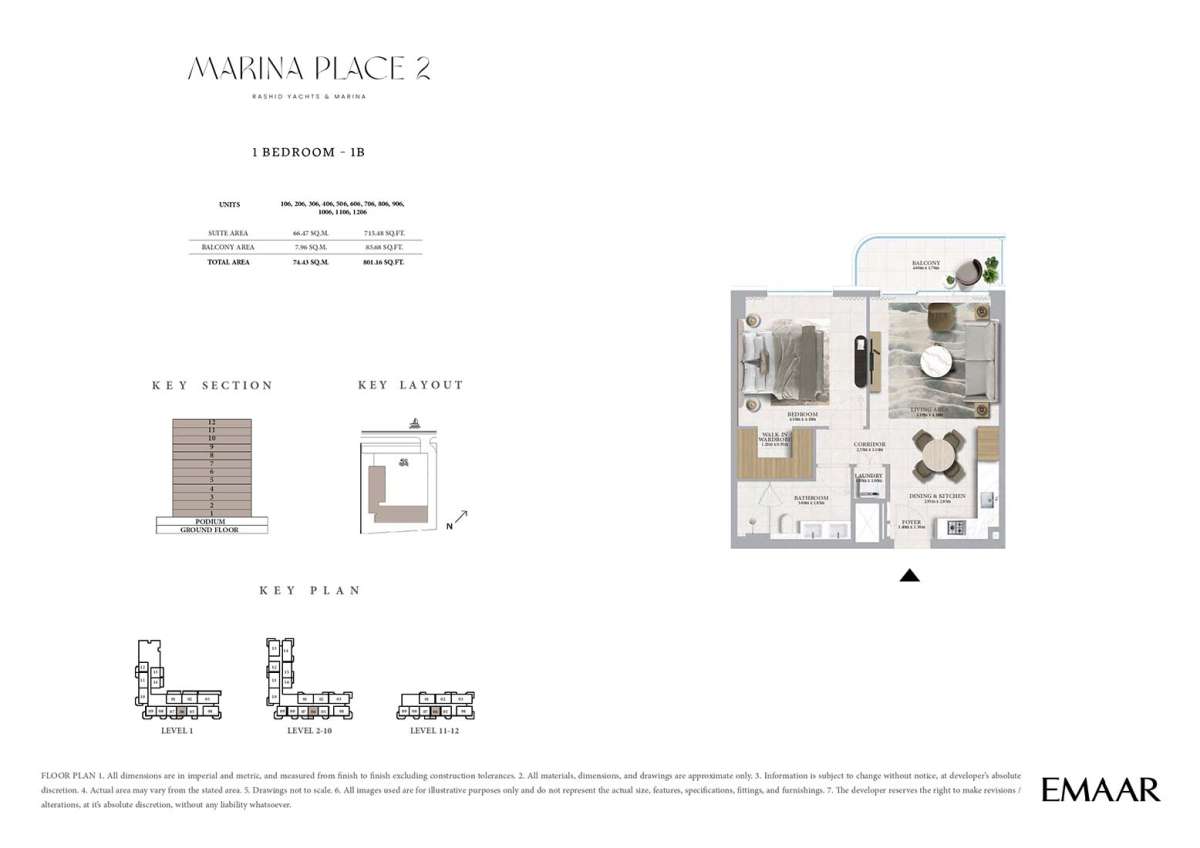
Type 1B
No. Of Bedroom:
1
No. Of Bathroom:
1
Elevation:
N/A
Property Type:
Apartment
Floor Level:
1-12
Minimum Plot Area:
N/A
Maximum Plot Area:
N/A
Minimum Built Up Area:
801.16 Square Feet
Maximum Built Up Area:
801.16 Square Feet
Balcony Area:
85.68 Square Feet
Terrace Area:
N/A
Suite Area:
715.48 Square Feet
Total Area:
N/A
Designed By:
Furnished By:
| Title | Floor | Width (Square Feet) | Length (Square Feet) | Total (Square Feet) |
|---|---|---|---|---|
| Bedroom | N/A | 44.13 | 45.21 | 17 |
| Bath | N/A | 19.91 | 41.98 | 7 |
| Living Room | N/A | 46.82 | 46.29 | 19 |
| Dining and Kitchen | N/A | 31.22 | 24.76 | 7 |
| Corridor | N/A | N/A | N/A | N/A |
| Laundry | N/A | N/A | N/A | N/A |
| Balcony | N/A | N/A | N/A | N/A |
Title:
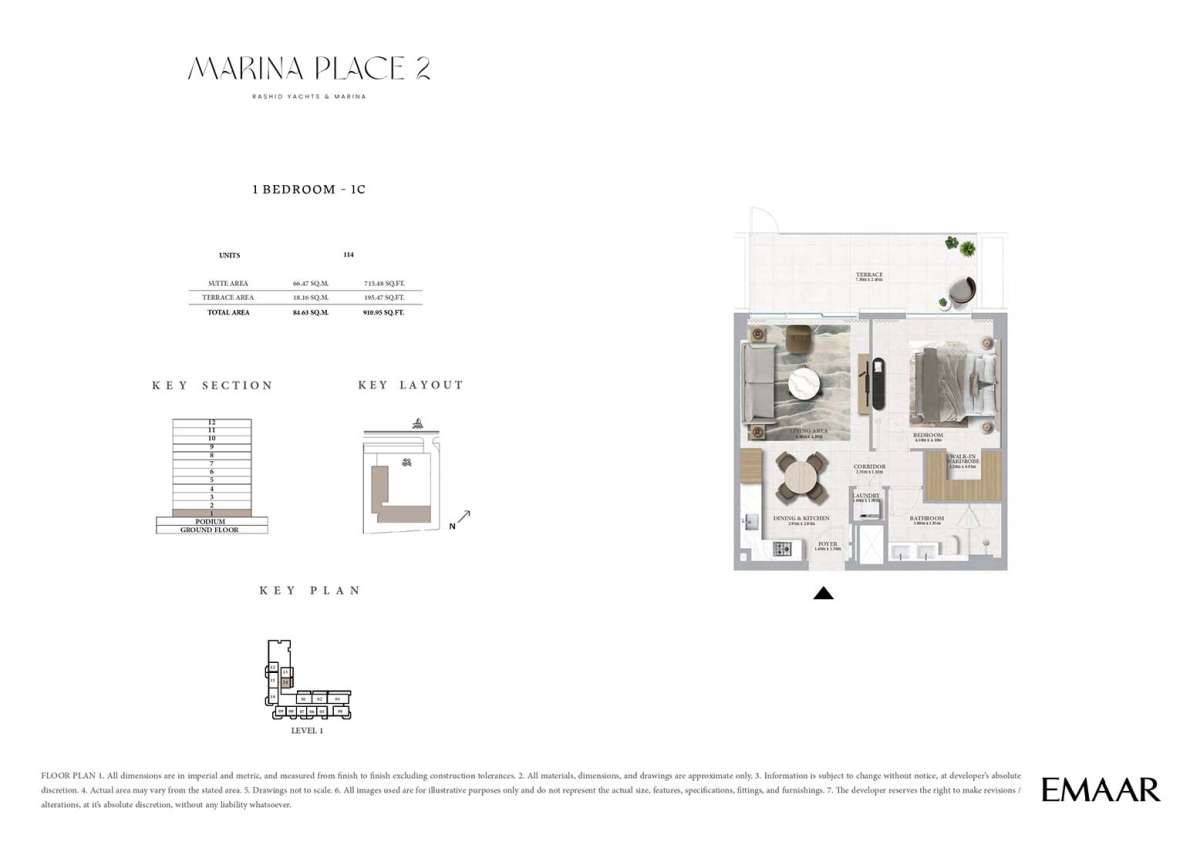
Type 1C
No. Of Bedroom:
1
No. Of Bathroom:
1
Elevation:
N/A
Property Type:
Apartment
Floor Level:
1
Minimum Plot Area:
N/A
Maximum Plot Area:
N/A
Minimum Built Up Area:
910.95 Square Feet
Maximum Built Up Area:
910.95 Square Feet
Balcony Area:
N/A
Terrace Area:
195.47 Square Feet
Suite Area:
715.48 Square Feet
Total Area:
N/A
Designed By:
Furnished By:
| Title | Floor | Width (Square Feet) | Length (Square Feet) | Total (Square Feet) |
|---|---|---|---|---|
| Bedroom | N/A | 44.13 | 45.21 | 17 |
| Bath | N/A | 19.91 | 41.98 | 7 |
| Living Room | N/A | 46.82 | 46.29 | 19 |
| Dining and Kitchen | N/A | 31.22 | 24.76 | 7 |
| Corridor | N/A | N/A | N/A | N/A |
| Laundry | N/A | N/A | N/A | N/A |
| Balcony | N/A | N/A | N/A | N/A |
Title:
Type 1D
No. Of Bedroom:
1
No. Of Bathroom:
1
Elevation:
N/A
Property Type:
Apartment
Floor Level:
1
Minimum Plot Area:
N/A
Maximum Plot Area:
N/A
Minimum Built Up Area:
910.95 Square Feet
Maximum Built Up Area:
910.95 Square Feet
Balcony Area:
N/A
Terrace Area:
195.47 Square Feet
Suite Area:
715.48 Square Feet
Total Area:
N/A
Designed By:
Furnished By:
| Title | Floor | Width (Square Feet) | Length (Square Feet) | Total (Square Feet) |
|---|---|---|---|---|
| Bedroom | N/A | 44.13 | 45.21 | 17 |
| Bath | N/A | 19.91 | 41.98 | 7 |
| Living Room | N/A | 46.82 | 46.29 | 19 |
| Dining and Kitchen | N/A | 31.22 | 24.76 | 7 |
| Corridor | N/A | N/A | N/A | N/A |
| Laundry | N/A | N/A | N/A | N/A |
| Balcony | N/A | N/A | N/A | N/A |
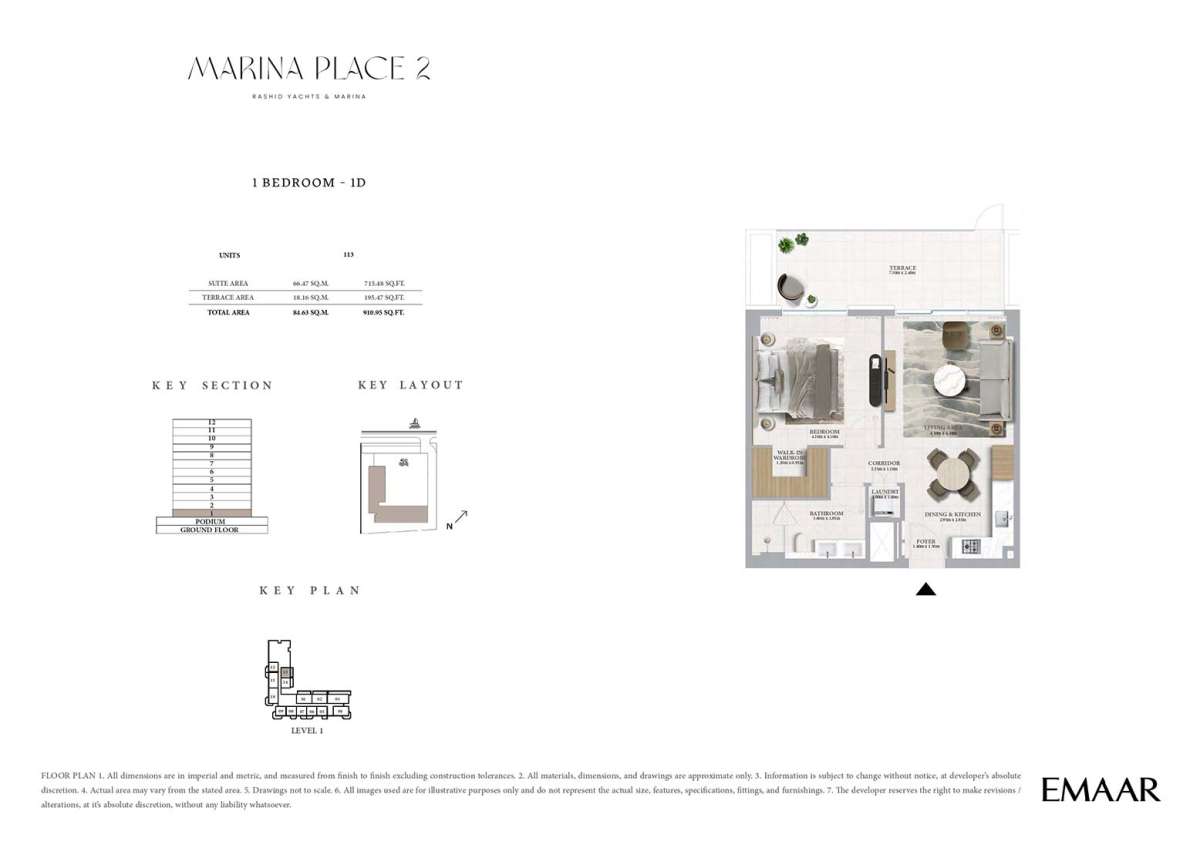
Title:
Type 2
No. Of Bedroom:
1
No. Of Bathroom:
1
Elevation:
N/A
Property Type:
Apartment
Floor Level:
1-12
Minimum Plot Area:
N/A
Maximum Plot Area:
N/A
Minimum Built Up Area:
898.03 Square Feet
Maximum Built Up Area:
898.03 Square Feet
Balcony Area:
181.05 Square Feet
Terrace Area:
N/A
Suite Area:
716.98 Square Feet
Total Area:
N/A
Designed By:
Furnished By:
| Title | Floor | Width (Square Feet) | Length (Square Feet) | Total (Square Feet) |
|---|---|---|---|---|
| Bedroom | N/A | 44.13 | 45.21 | 17 |
| Bath | N/A | 19.91 | 41.98 | 7 |
| Living Room | N/A | 46.82 | 46.29 | 19 |
| Dining and Kitchen | N/A | 31.22 | 24.76 | 7 |
| Corridor | N/A | N/A | N/A | N/A |
| Laundry | N/A | N/A | N/A | N/A |
| Balcony | N/A | N/A | N/A | N/A |
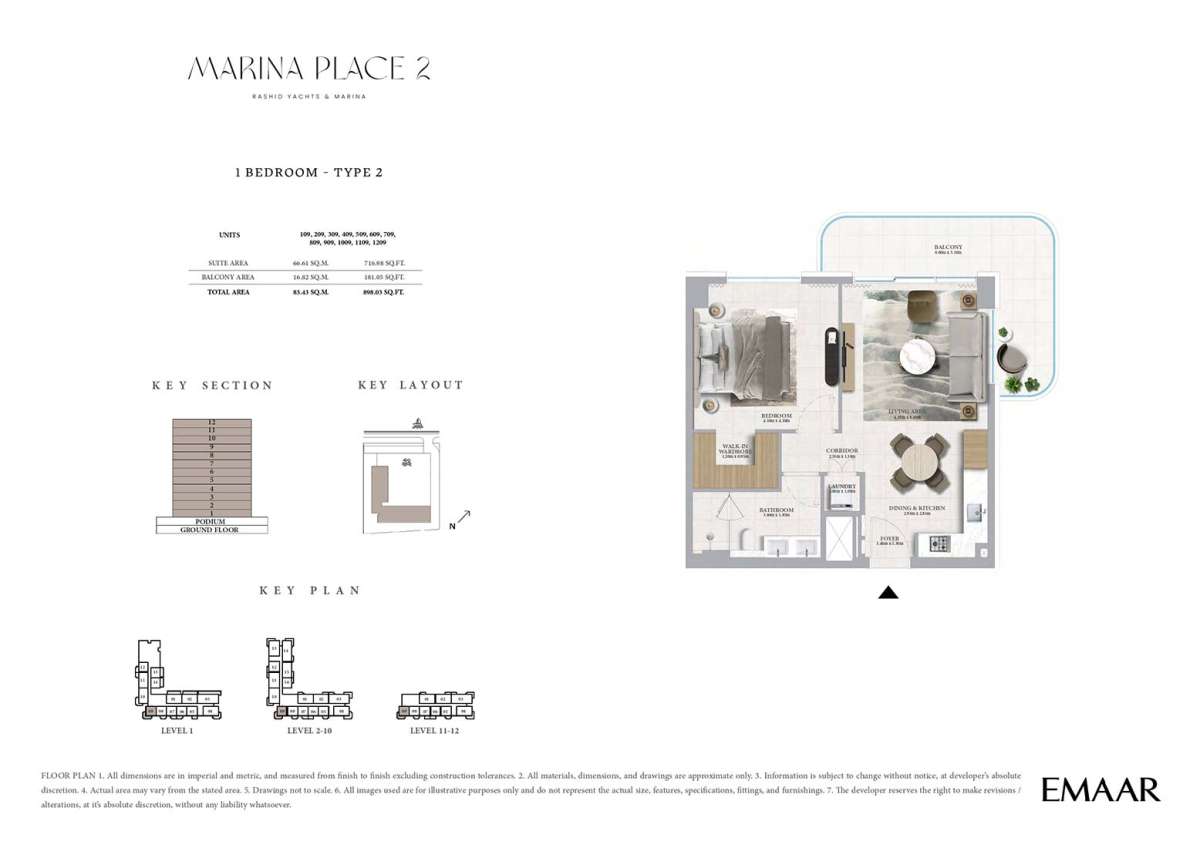
Title:
Type 1A
No. Of Bedroom:
2
No. Of Bathroom:
2
Elevation:
N/A
Property Type:
Apartment
Floor Level:
1-12
Minimum Plot Area:
N/A
Maximum Plot Area:
N/A
Minimum Built Up Area:
1163.69 Square Feet
Maximum Built Up Area:
1163.69 Square Feet
Balcony Area:
85.68 Square Feet
Terrace Area:
N/A
Suite Area:
1078.01 Square Feet
Total Area:
N/A
Designed By:
Furnished By:
| Title | Floor | Width (Square Feet) | Length (Square Feet) | Total (Square Feet) |
|---|---|---|---|---|
| Living Room | N/A | 46.82 | 46.29 | 19 |
| Dining and Kitchen | N/A | 31.22 | 24.76 | 7 |
| Corridor | N/A | N/A | N/A | N/A |
| Laundry | N/A | N/A | N/A | N/A |
| Balcony | N/A | N/A | N/A | N/A |
| Master Bedroom | N/A | 44.13 | 45.21 | 17 |
| Master Bath | N/A | 19.91 | 41.98 | 7 |
| Bedroom 2 | N/A | 37.67 | 37.67 | 12 |
| Bath 2 | N/A | 31.22 | 24.76 | 7 |
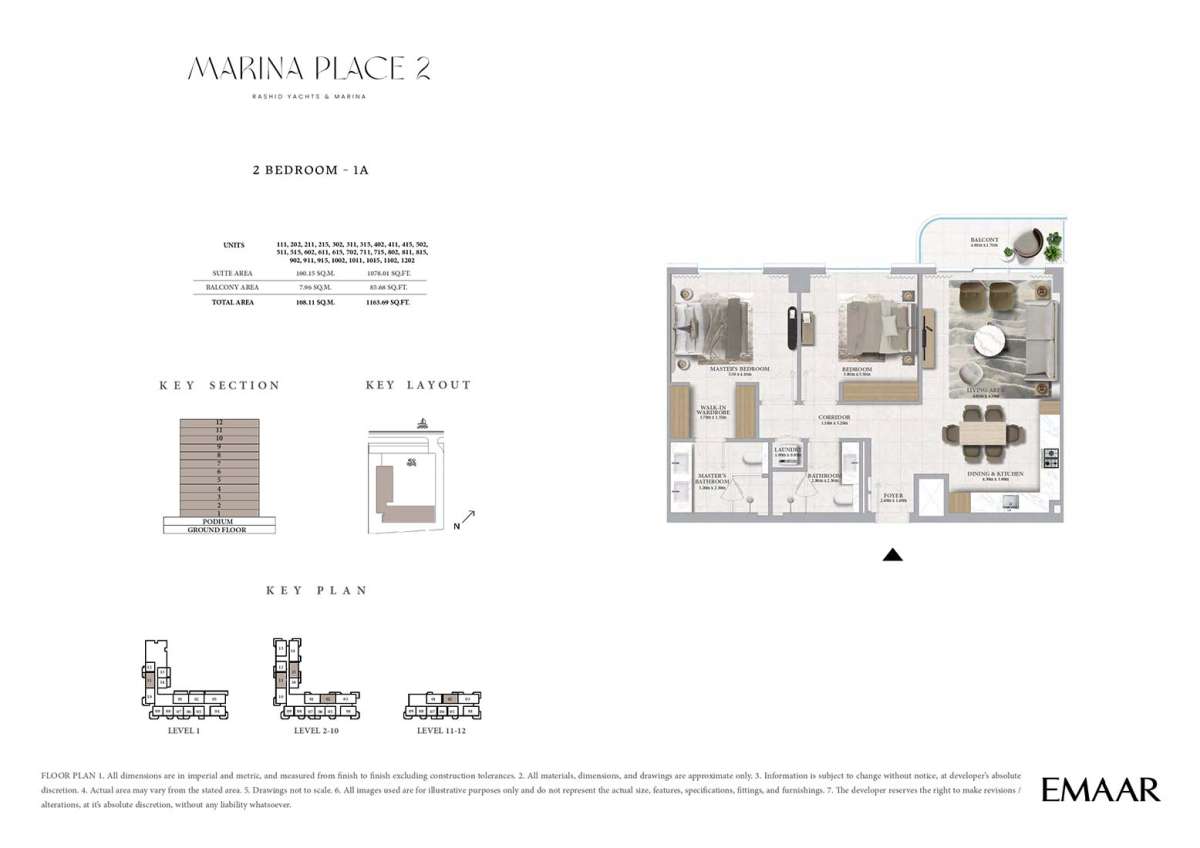
Title:
Type 1B
No. Of Bedroom:
2
No. Of Bathroom:
2
Elevation:
N/A
Property Type:
Apartment
Floor Level:
2-12
Minimum Plot Area:
N/A
Maximum Plot Area:
N/A
Minimum Built Up Area:
1178.0 Square Feet
Maximum Built Up Area:
1178.0 Square Feet
Balcony Area:
83.96 Square Feet
Terrace Area:
N/A
Suite Area:
1094.04 Square Feet
Total Area:
N/A
Designed By:
Furnished By:
| Title | Floor | Width (Square Feet) | Length (Square Feet) | Total (Square Feet) |
|---|---|---|---|---|
| Living Room | N/A | 46.82 | 46.29 | 19 |
| Dining and Kitchen | N/A | 31.22 | 24.76 | 7 |
| Corridor | N/A | N/A | N/A | N/A |
| Laundry | N/A | N/A | N/A | N/A |
| Balcony | N/A | N/A | N/A | N/A |
| Master Bedroom | N/A | 44.13 | 45.21 | 17 |
| Master Bath | N/A | 19.91 | 41.98 | 7 |
| Bedroom 2 | N/A | 37.67 | 40.90 | 13 |
| Bath 2 | N/A | 24.76 | 31.22 | 7 |
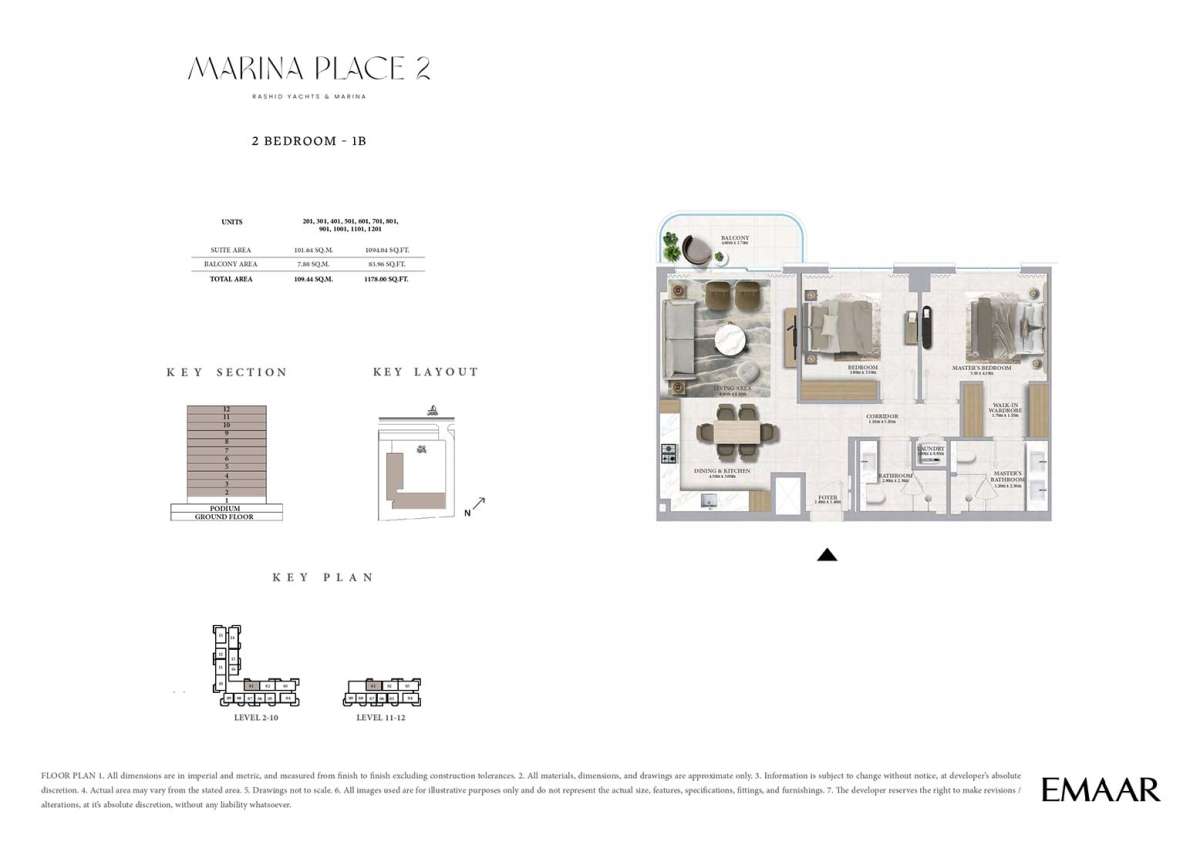
Title:
Type 1C
No. Of Bedroom:
2
No. Of Bathroom:
2
Elevation:
N/A
Property Type:
Apartment
Floor Level:
1
Minimum Plot Area:
N/A
Maximum Plot Area:
N/A
Minimum Built Up Area:
1386.81 Square Feet
Maximum Built Up Area:
1386.81 Square Feet
Balcony Area:
308.60 Square Feet
Terrace Area:
N/A
Suite Area:
1078.01 Square Feet
Total Area:
N/A
Designed By:
Furnished By:
| Title | Floor | Width (Square Feet) | Length (Square Feet) | Total (Square Feet) |
|---|---|---|---|---|
| Master Bedroom | N/A | 44.13 | 45.21 | 17 |
| Master Bath | N/A | 19.91 | 41.98 | 7 |
| Living Room | N/A | 46.82 | 46.29 | 19 |
| Dining and Kitchen | N/A | 31.22 | 24.76 | 7 |
| Corridor | N/A | N/A | N/A | N/A |
| Laundry | N/A | N/A | N/A | N/A |
| Balcony | N/A | N/A | N/A | N/A |
| Bedroom 2 | N/A | 37.67 | 35.52 | 12 |
| Bath 2 | N/A | 24.76 | 31.22 | 7 |
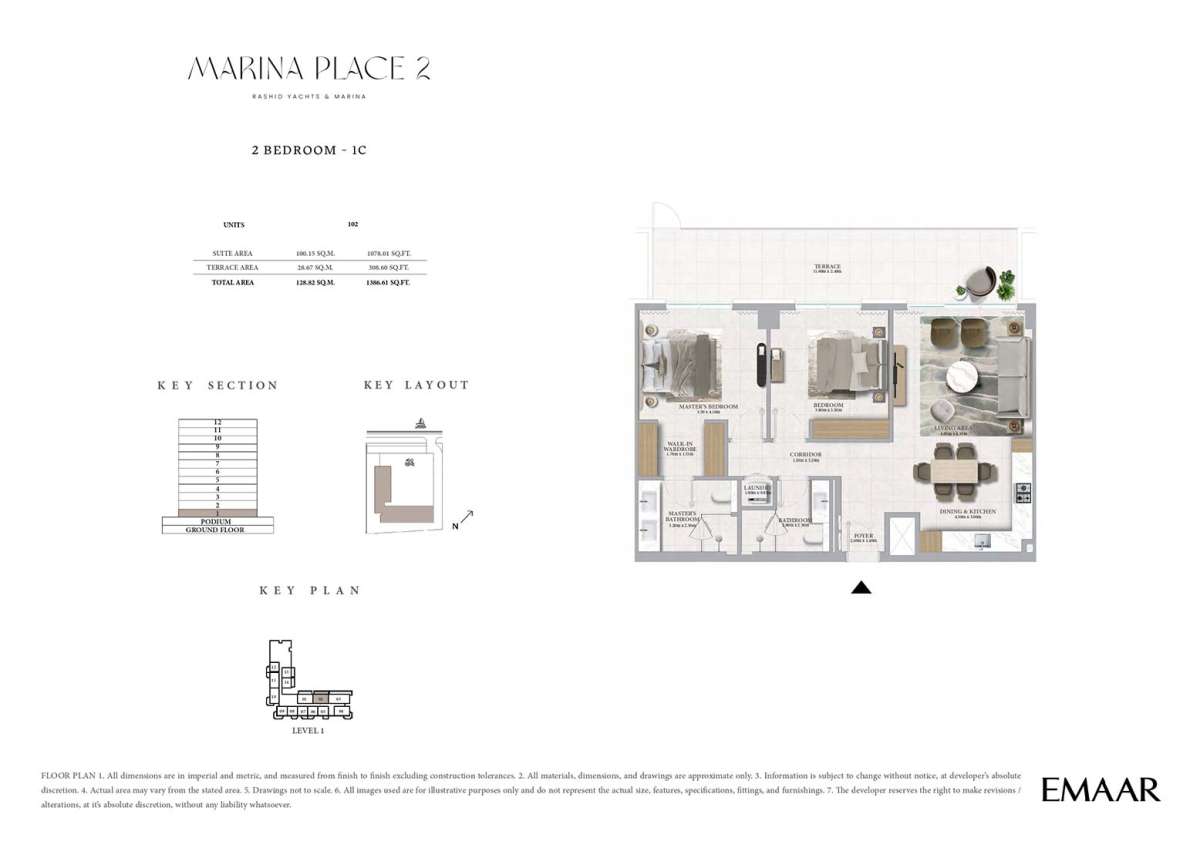
Title:
Type 1D
No. Of Bedroom:
2
No. Of Bathroom:
2
Elevation:
N/A
Property Type:
Apartment
Floor Level:
1
Minimum Plot Area:
N/A
Maximum Plot Area:
N/A
Minimum Built Up Area:
1402.64 Square Feet
Maximum Built Up Area:
1402.64 Square Feet
Balcony Area:
N/A
Terrace Area:
308.60 Square Feet
Suite Area:
1094.04 Square Feet
Total Area:
N/A
Designed By:
Furnished By:
| Title | Floor | Width (Square Feet) | Length (Square Feet) | Total (Square Feet) |
|---|---|---|---|---|
| Master Bedroom | N/A | 44.13 | 45.21 | 17 |
| Master Bath | N/A | 19.91 | 41.98 | 7 |
| Living Room | N/A | 46.82 | 46.29 | 19 |
| Dining and Kitchen | N/A | 31.22 | 24.76 | 7 |
| Corridor | N/A | N/A | N/A | N/A |
| Laundry | N/A | N/A | N/A | N/A |
| Balcony | N/A | N/A | N/A | N/A |
| Bedroom 2 | N/A | 37.67 | 35.52 | 12 |
| Bath 2 | N/A | 24.76 | 31.22 | 7 |
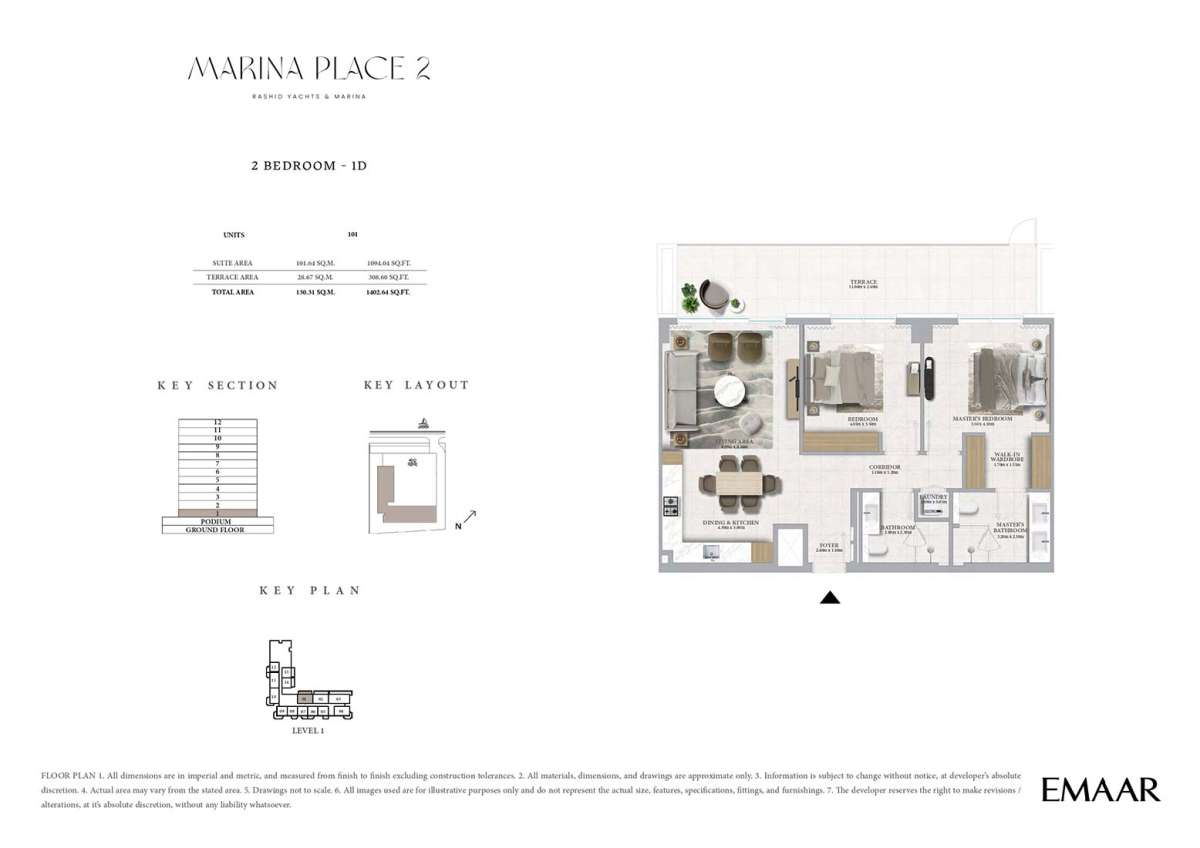
Title:
Type 2
No. Of Bedroom:
2
No. Of Bathroom:
2
Elevation:
N/A
Property Type:
Apartment
Floor Level:
1-12
Minimum Plot Area:
N/A
Maximum Plot Area:
N/A
Minimum Built Up Area:
1277.68 Square Feet
Maximum Built Up Area:
1294.79 Square Feet
Balcony Area:
181.05 Square Feet
Terrace Area:
N/A
Suite Area:
1096.63 Square Feet
Total Area:
N/A
Designed By:
Furnished By:
| Title | Floor | Width (Square Feet) | Length (Square Feet) | Total (Square Feet) |
|---|---|---|---|---|
| Master Bedroom | N/A | 44.13 | 45.21 | 17 |
| Master Bath | N/A | 19.91 | 41.98 | 7 |
| Living Room | N/A | 46.82 | 46.29 | 19 |
| Dining and Kitchen | N/A | 31.22 | 24.76 | 7 |
| Corridor | N/A | N/A | N/A | N/A |
| Laundry | N/A | N/A | N/A | N/A |
| Balcony | N/A | N/A | N/A | N/A |
| Bedroom 2 | N/A | 37.67 | 35.52 | 12 |
| Bath 2 | N/A | 24.76 | 31.22 | 7 |
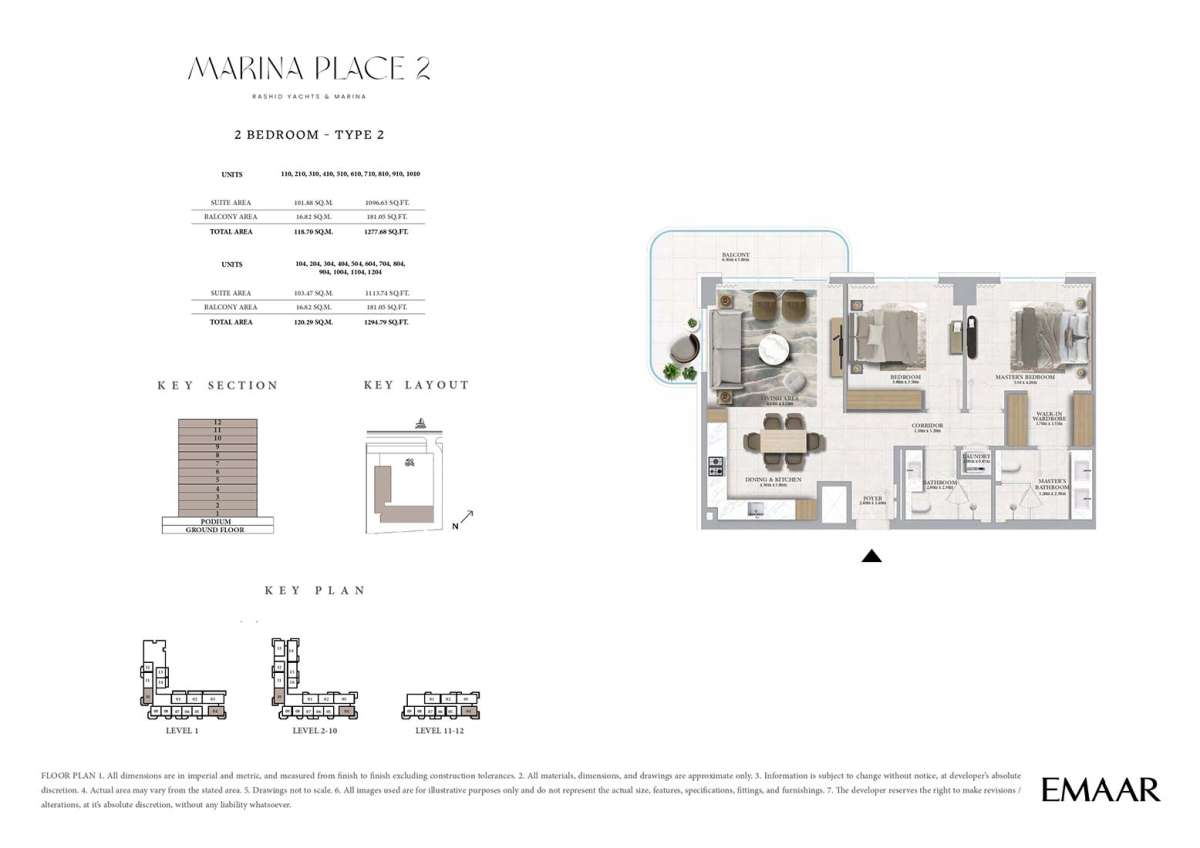
Title:
Type 3
No. Of Bedroom:
2
No. Of Bathroom:
2
Elevation:
N/A
Property Type:
Apartment
Floor Level:
2-10
Minimum Plot Area:
N/A
Maximum Plot Area:
N/A
Minimum Built Up Area:
1323.43 Square Feet
Maximum Built Up Area:
1323.43 Square Feet
Balcony Area:
208.93 Square Feet
Terrace Area:
N/A
Suite Area:
1114.50 Square Feet
Total Area:
N/A
Designed By:
Furnished By:
| Title | Floor | Width (Square Feet) | Length (Square Feet) | Total (Square Feet) |
|---|---|---|---|---|
| Master Bedroom | N/A | 44.13 | 45.21 | 17 |
| Master Bath | N/A | 19.91 | 41.98 | 7 |
| Living Room | N/A | 46.82 | 46.29 | 19 |
| Dining and Kitchen | N/A | 31.22 | 24.76 | 7 |
| Corridor | N/A | N/A | N/A | N/A |
| Laundry | N/A | N/A | N/A | N/A |
| Balcony | N/A | N/A | N/A | N/A |
| Bedroom 2 | N/A | 37.67 | 35.52 | 12 |
| Bath 2 | N/A | 24.76 | 31.22 | 7 |
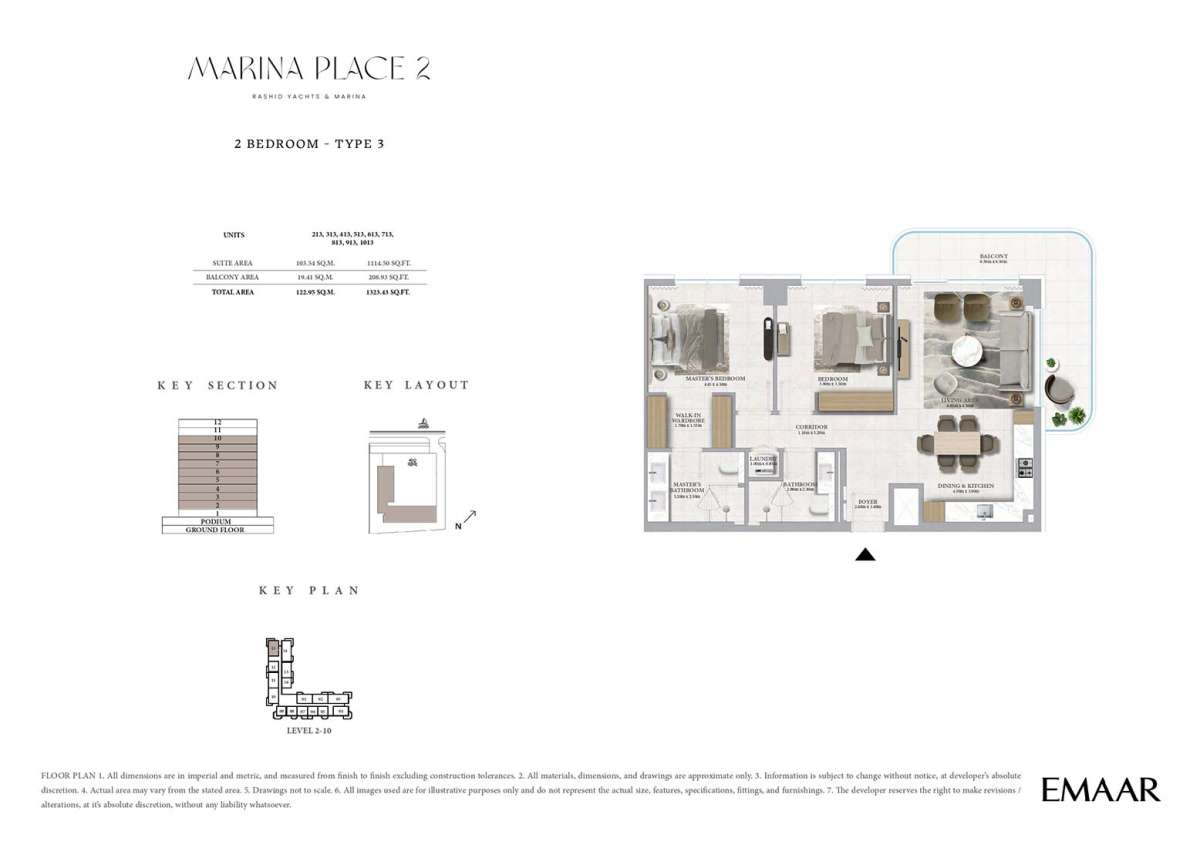
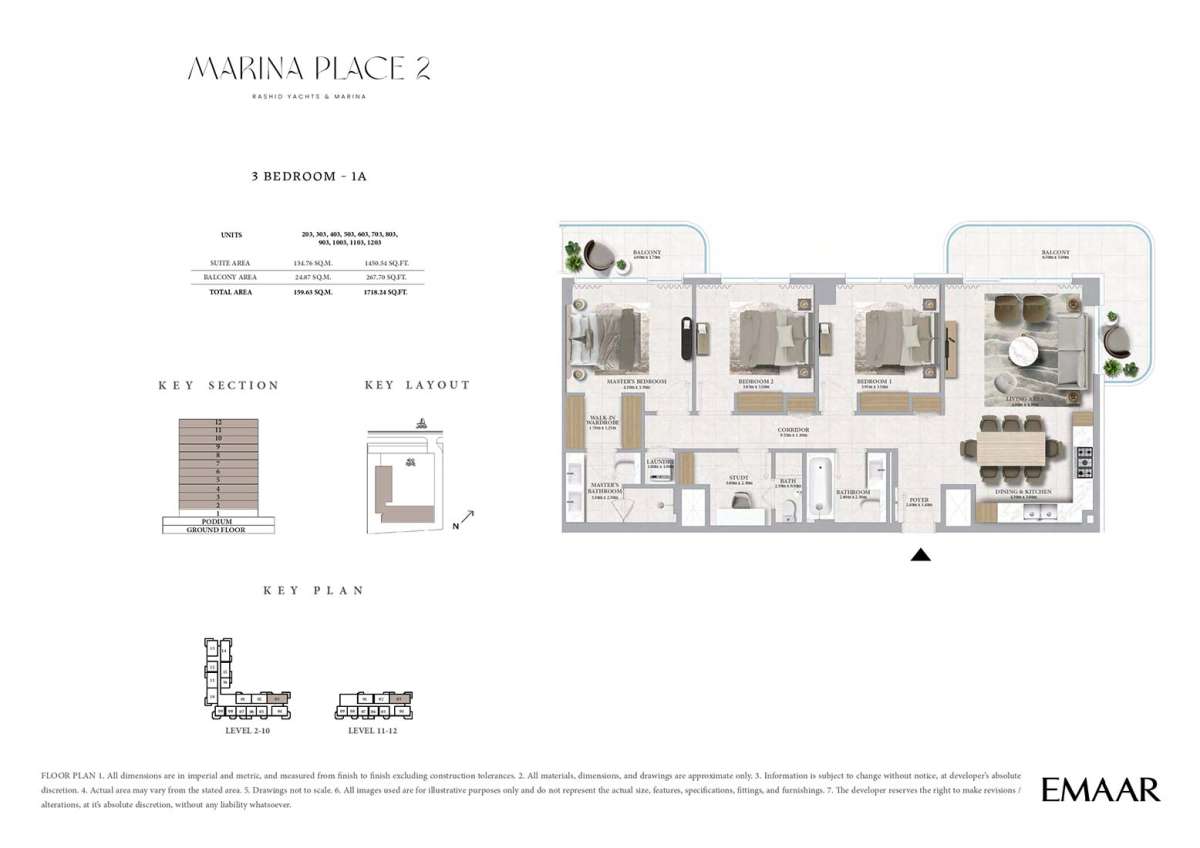
Title:
Type 1A
No. Of Bedroom:
3
No. Of Bathroom:
3
Elevation:
N/A
Property Type:
Apartment
Floor Level:
2-12
Minimum Plot Area:
N/A
Maximum Plot Area:
N/A
Minimum Built Up Area:
1718.24 Square Feet
Maximum Built Up Area:
1718.24 Square Feet
Balcony Area:
267.70 Square Feet
Terrace Area:
N/A
Suite Area:
1450.54 Square Feet
Total Area:
N/A
Designed By:
Furnished By:
| Title | Floor | Width (Square Feet) | Length (Square Feet) | Total (Square Feet) |
|---|---|---|---|---|
| Master Bedroom | N/A | 44.13 | 45.21 | 17 |
| Master Bath | N/A | 19.91 | 41.98 | 7 |
| Living Room | N/A | 46.82 | 46.29 | 19 |
| Dining and Kitchen | N/A | 31.22 | 24.76 | 7 |
| Corridor | N/A | N/A | N/A | N/A |
| Laundry | N/A | N/A | N/A | N/A |
| Balcony | N/A | N/A | N/A | N/A |
| Bedroom 2 | N/A | 37.67 | 35.52 | 12 |
| Bath 2 | N/A | 24.76 | 31.22 | 7 |
| Bedroom 3 | N/A | 41.44 | 37.67 | 13 |
| Bath 3 | N/A | N/A | N/A | N/A |
| Study Room | N/A | N/A | N/A | N/A |
Title:
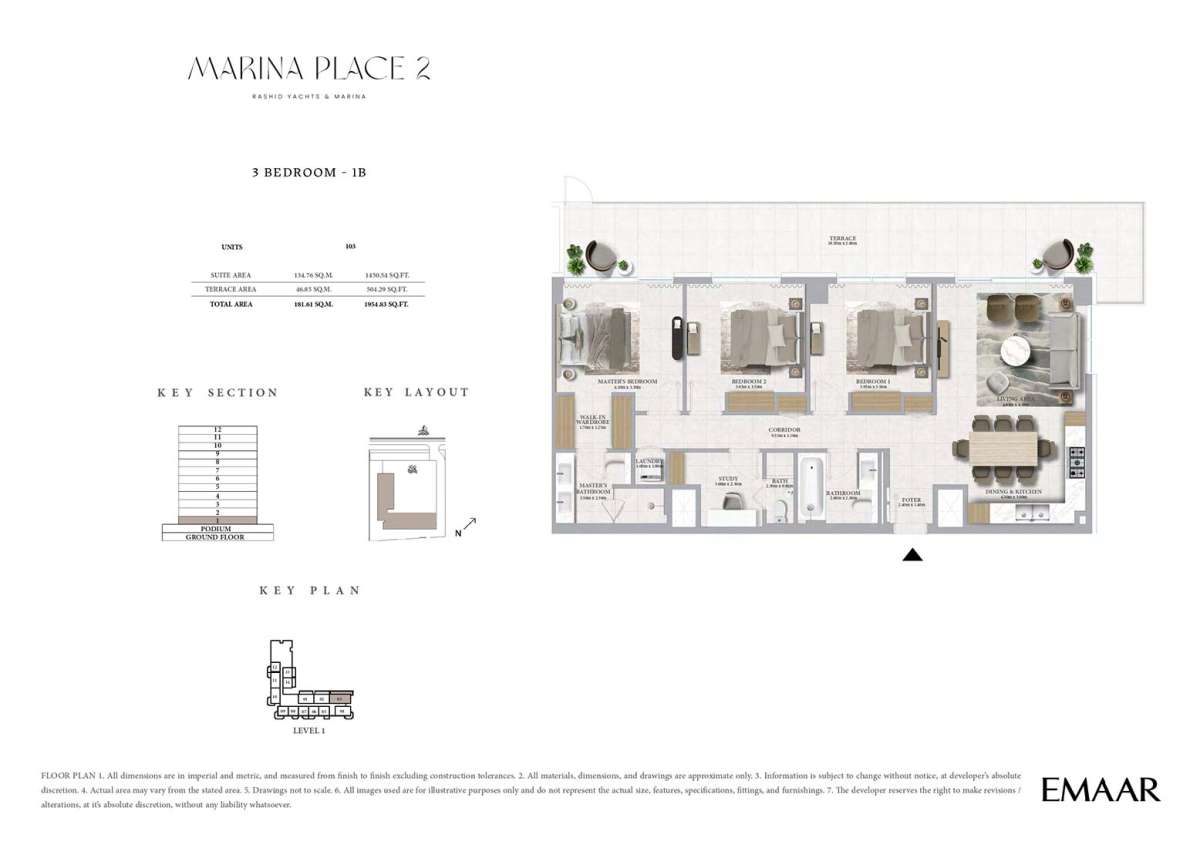
Type 1B
No. Of Bedroom:
3
No. Of Bathroom:
3
Elevation:
N/A
Property Type:
Apartment
Floor Level:
1
Minimum Plot Area:
N/A
Maximum Plot Area:
N/A
Minimum Built Up Area:
1954.83 Square Feet
Maximum Built Up Area:
1954.83 Square Feet
Balcony Area:
N/A
Terrace Area:
504.29 Square Feet
Suite Area:
1450.54 Square Feet
Total Area:
N/A
Designed By:
Furnished By:
| Title | Floor | Width (Square Feet) | Length (Square Feet) | Total (Square Feet) |
|---|---|---|---|---|
| Master Bedroom | N/A | 44.13 | 45.21 | 17 |
| Master Bath | N/A | 19.91 | 41.98 | 7 |
| Living Room | N/A | 46.82 | 46.29 | 19 |
| Dining and Kitchen | N/A | 31.22 | 24.76 | 7 |
| Corridor | N/A | N/A | N/A | N/A |
| Laundry | N/A | N/A | N/A | N/A |
| Balcony | N/A | N/A | N/A | N/A |
| Bedroom 2 | N/A | 37.67 | 35.52 | 12 |
| Bath 2 | N/A | 24.76 | 31.22 | 7 |
| Bedroom 3 | N/A | 41.44 | 37.67 | 13 |
| Bath 3 | N/A | N/A | N/A | N/A |
| Study Room | N/A | 32.29 | 24.76 | 7 |
Title:
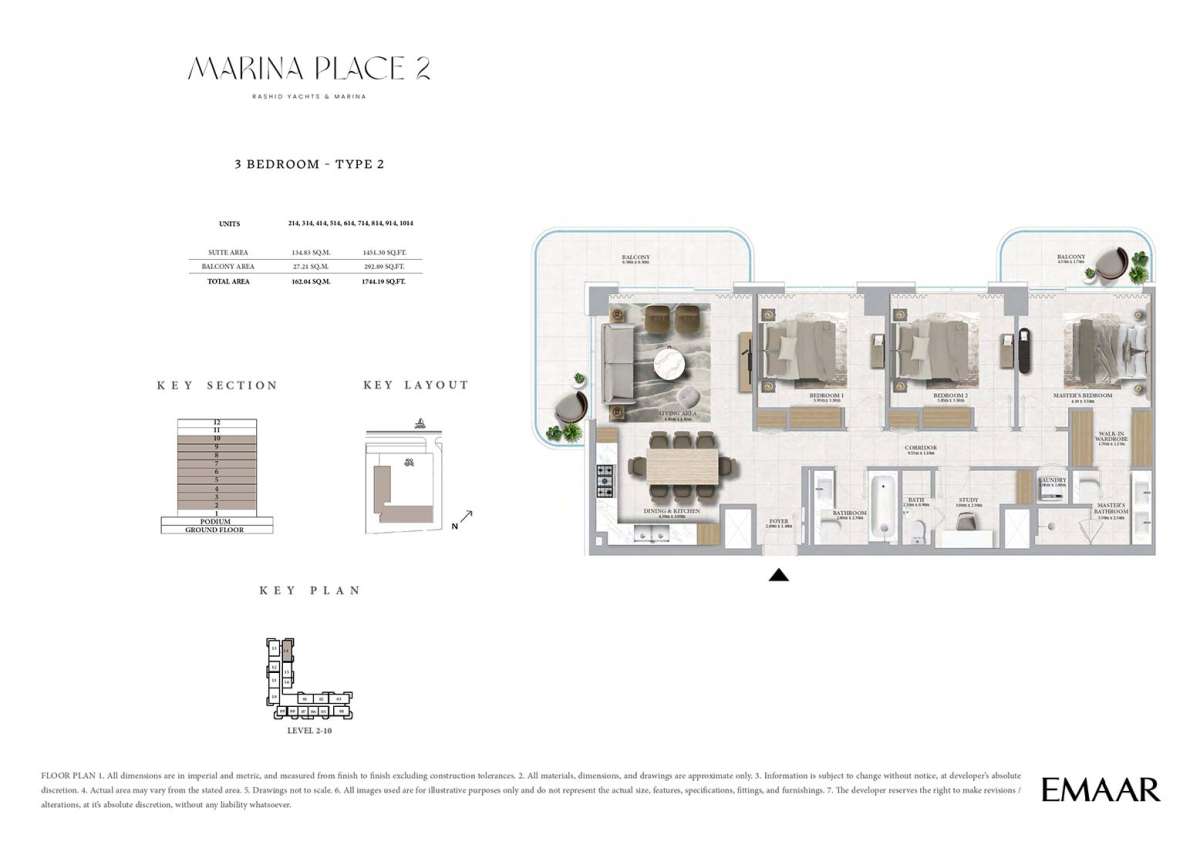
Type 2
No. Of Bedroom:
3
No. Of Bathroom:
3
Elevation:
N/A
Property Type:
Apartment
Floor Level:
2-10
Minimum Plot Area:
N/A
Maximum Plot Area:
N/A
Minimum Built Up Area:
1744.19 Square Feet
Maximum Built Up Area:
1744.19 Square Feet
Balcony Area:
292.89 Square Feet
Terrace Area:
N/A
Suite Area:
1451.30 Square Feet
Total Area:
N/A
Designed By:
Furnished By:
| Title | Floor | Width (Square Feet) | Length (Square Feet) | Total (Square Feet) |
|---|---|---|---|---|
| Master Bedroom | N/A | 44.13 | 45.21 | 17 |
| Master Bath | N/A | 19.91 | 41.98 | 7 |
| Living Room | N/A | 46.82 | 46.29 | 19 |
| Dining and Kitchen | N/A | 31.22 | 24.76 | 7 |
| Corridor | N/A | N/A | N/A | N/A |
| Laundry | N/A | N/A | N/A | N/A |
| Balcony | N/A | N/A | N/A | N/A |
| Bedroom 2 | N/A | 37.67 | 35.52 | 12 |
| Bath 2 | N/A | 24.76 | 31.22 | 7 |
| Bedroom 3 | N/A | 41.44 | 37.67 | 13 |
| Bath 3 | N/A | N/A | N/A | N/A |
| Study Room | N/A | 32.29 | 24.76 | 7 |
Title:
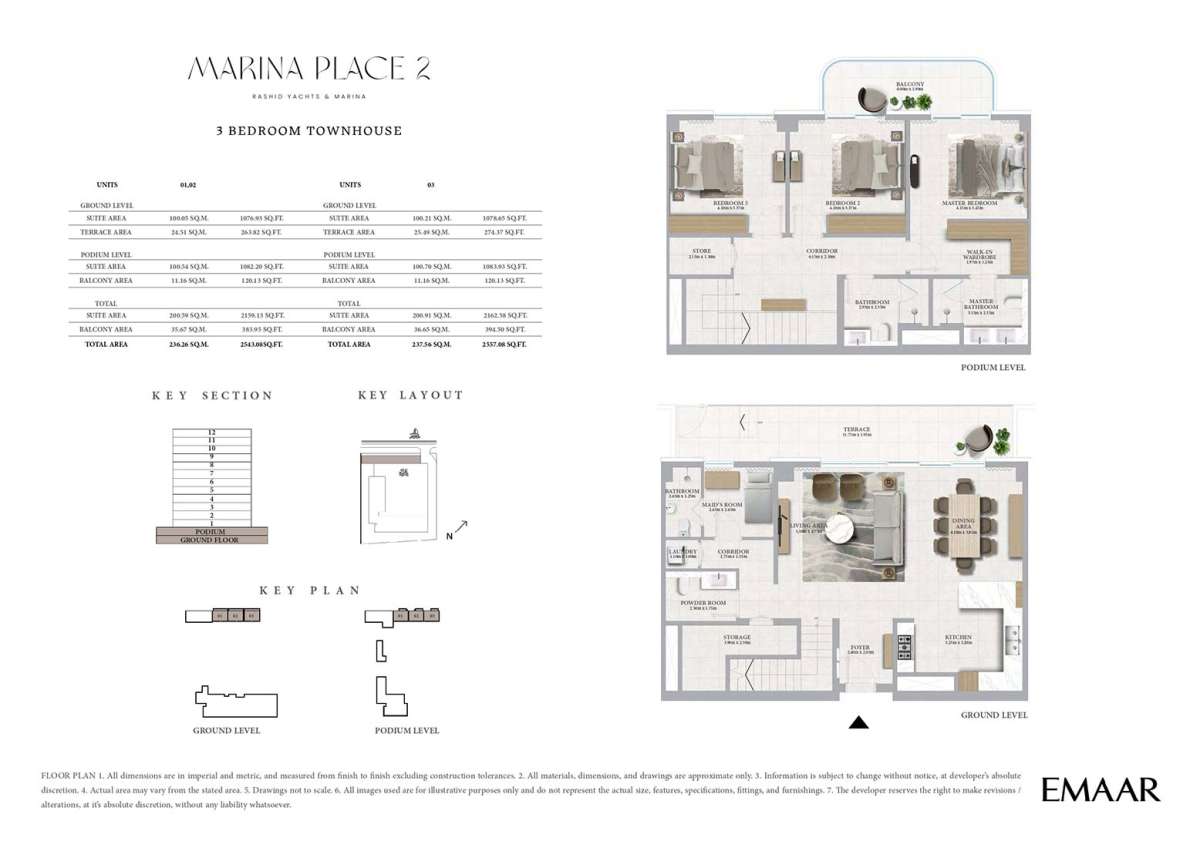
Unit 1,2,3
No. Of Bedroom:
3
No. Of Bathroom:
3
Elevation:
N/A
Property Type:
Townhouse
Floor Level:
Ground+Podium
Minimum Plot Area:
N/A
Maximum Plot Area:
N/A
Minimum Built Up Area:
2543.08 Square Feet
Maximum Built Up Area:
2557.08 Square Feet
Balcony Area:
120.13 Square Feet
Terrace Area:
274.37 Square Feet
Suite Area:
1083.93 Square Feet
Total Area:
N/A
Designed By:
Furnished By:
| Title | Floor | Width (Square Feet) | Length (Square Feet) | Total (Square Feet) |
|---|---|---|---|---|
| Master Bedroom | N/A | 44.13 | 45.21 | 17 |
| Master Bath | N/A | 19.91 | 41.98 | 7 |
| Living Room | N/A | 46.82 | 46.29 | 19 |
| Dining and Kitchen | N/A | 31.22 | 24.76 | 7 |
| Corridor | N/A | N/A | N/A | N/A |
| Laundry | N/A | N/A | N/A | N/A |
| Balcony | N/A | N/A | N/A | N/A |
| Bedroom 2 | N/A | 37.67 | 35.52 | 12 |
| Bath 2 | N/A | 24.76 | 31.22 | 7 |
| Bedroom 3 | N/A | 41.44 | 37.67 | 13 |
| Bath 3 | N/A | N/A | N/A | N/A |
| Maid's Room | N/A | N/A | N/A | 0 |
| Maid's Bath | N/A | N/A | N/A | N/A |
| Powder Room | N/A | N/A | N/A | N/A |
| Store | N/A | N/A | N/A | N/A |