UAE > Dubai > Bur Dubai > Port Rashid > Mina Rashid Yachts and Marina > Marina Place 1
Construction Status
Payment Plan
Anticipated Completion Date
| Description | Milestone Event | (%) Value |
|---|---|---|
| Down Payment | Immediate | 10% |
| 1st Installment | Within 7 Months of Sale Date (Within 39 months from booking date (Upon 90% Construction Completion)) | 10% |
| 2nd Installment | Within 14 Months of Sale Date (Within 39 months from booking date (Upon 90% Construction Completion)) | 10% |
| 3rd Installment | Within 21 Months of Sale Date (Within 39 months from booking date (Upon 90% Construction Completion)) | 10% |
| 4th Installment | Within 28 Months of Sale Date (Within 39 months from booking date (Upon 90% Construction Completion)) | 10% |
| 5th Installment | Within 35 Months of Sale Date (Within 39 months from booking date (Upon 90% Construction Completion)) | 10% |
| 6th Installment | Within 42 Months of Sale Date (Within 39 months from booking date (Upon 90% Construction Completion)) | 10% |
| 7th Installment | Within 49 Months of Sale Date (Within 39 months from booking date (Upon 90% Construction Completion)) | 10% |
| Payment At Handover | On Completion | 20% |
Title :
Marina Place 1
Type :
Free Hold
Project Number :
3386
Completion Status :
Under Construction
Life Cycle :
Developing
Master Development :
Mina Rashid Yachts and Marina
Developer :
Plot Number :
N/A
Project Configuration :
G+P+12
Number Of Units :
162
Number Of Floor :
14
Plot Area :
N/A
Built Up Area :
16,713 Square Meter
Construction Status :
4.23%
Launch Date :
N/A
Registration Date :
15-Nov-2024
Construction Started Date :
24-Apr-2025
Anticipated Completion Date :
31-Dec-2028
Cost Consultants :
N/A
Piling Contractors :
N/A
Handover Date :
N/A
Main Contractors :
N/A
Sub Contractors :
N/A
Architects :
N/A
MEP Contractors :
N/A
Project Managers :
N/A
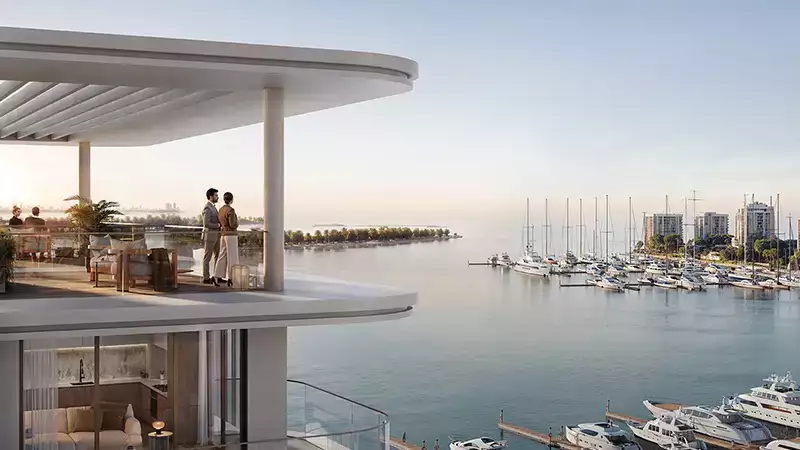
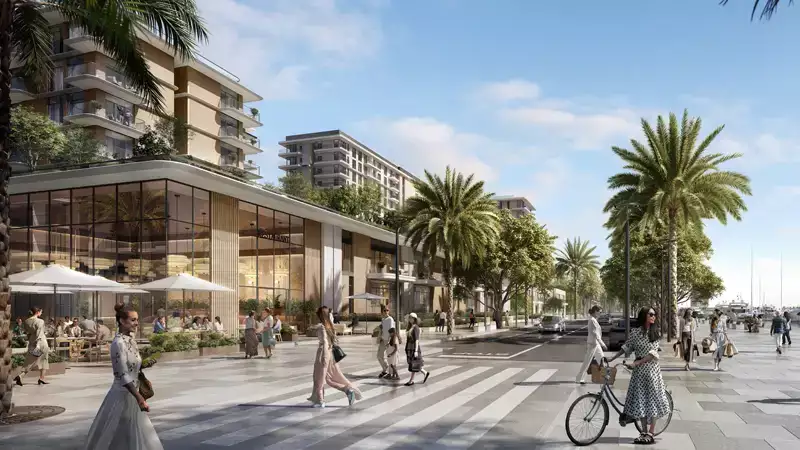
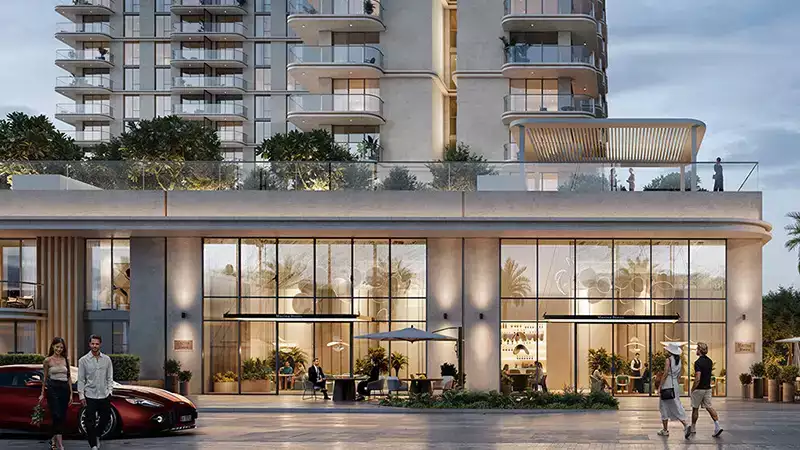
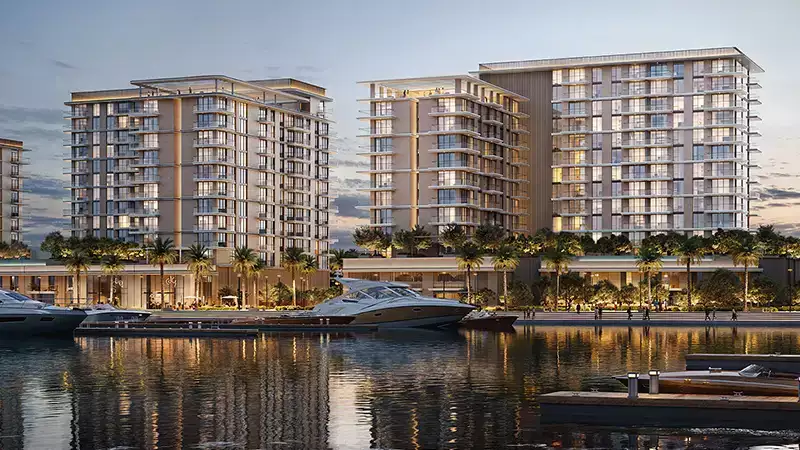
Marina Place at Rashid Yachts & Marina is the new pristine residential addition developed by Emaar Properties lined with premium 1 to 3-bedroom apartments and 3-bedroom townhouses. The twin tower residential façade is gracefully designed rising above a lush landscaped podium, featuring a lifestyle that balances modernity with timeless maritime charm. Discover a life where elegance meets the allure of the marina, presenting a retreat positioned perfectly between Dubai’s historic legacy and vibrant, contemporary heart. Each home opens up to mesmerizing views of the marina and cityscape, blending tranquillity with sophistication for a unique living experience. Nestled in Rashid Yachts & Marina, the façade provides a unique living experience, combining the tranquillity of marina life with the dynamic rhythm of Dubai. Positioned minutes from the historic districts of old Dubai and the iconic vibrancy of Downtown, this location seamlessly integrates the city’s past and future. The thoughtfully designed surroundings, including communal green spaces and landscaped podiums, foster a sense of connection and community lifestyle at ease. Designed for discerning residents, the project is located in a prestigious waterfront community, just minutes away from Downtown Dubai and iconic landmarks like the Burj Khalifa and Dubai Mall.
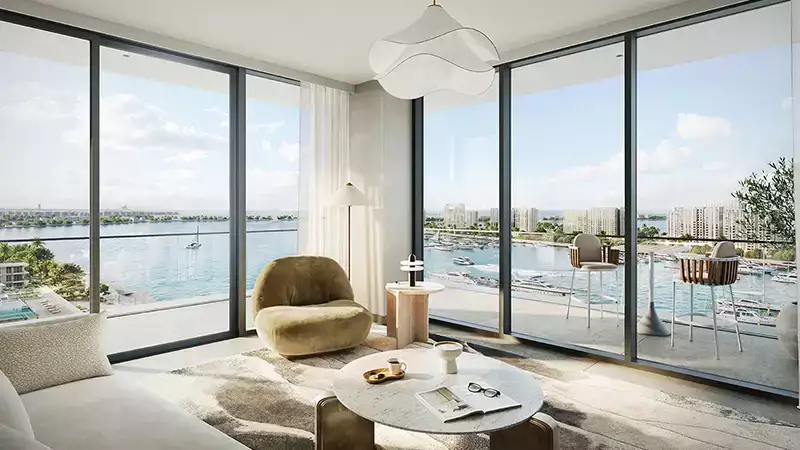
Every residence within this tower features captivating vistas that redefine luxury living. From your window, gaze upon the serene marina waters, verdant gardens, or Dubai’s glittering skyline. Each view captures the beauty of this extraordinary location, offering breathtaking sunrises and enchanting evening cityscapes. Step into the living space where elegance and comfort converges together, featuring premium finishes, warm colour palette and high-quality materials. Designed for both relaxation and entertainment, the interiors make every moment special, whether you are hosting guests or enjoy a quiet evening at home.
This is the perfect spot for those who seek the best of lifestyle, the finest in waterfront living. Whether you’re a professional, a family, or someone who simply loves the idea of waking up to panoramic views, this development caters to your aspirations. With its unparalleled location, luxurious residences, and world-class amenities, it is more than a home, it’s a lifestyle.
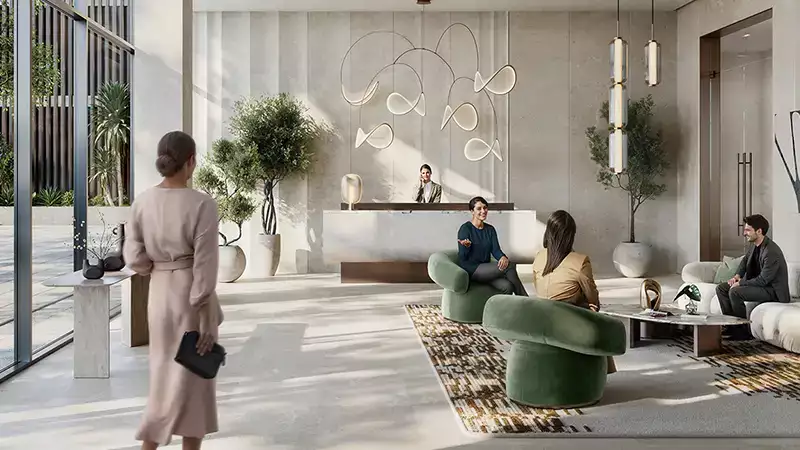
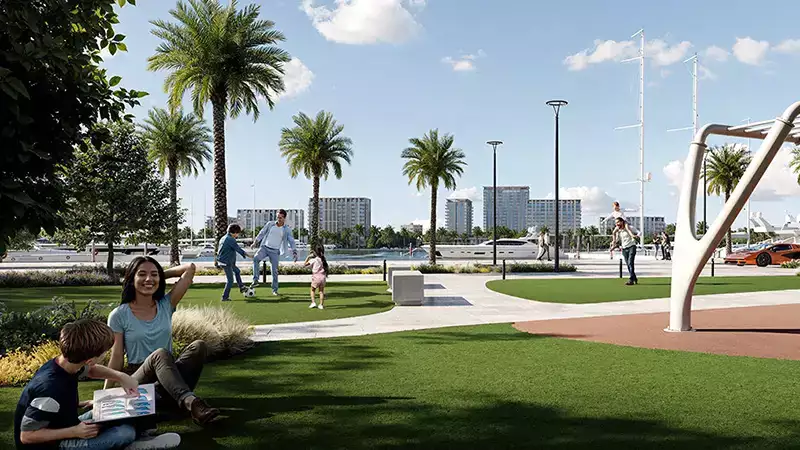
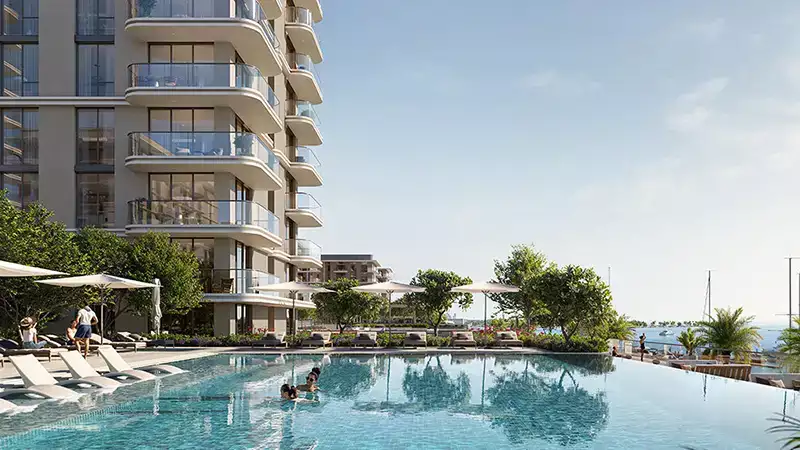
Experience the unmatched amenities for an elevated lifestyle, providing a curated selection of amenities that cater to your every need. The landscaped podium and communal spaces encourage interaction, creating a close-knit community in the heart of Dubai. Enjoy at the Infinity pool with marina view to unwind with breathtaking views of the waters. Relax in the serene green spaces designed for all ages, or find your zen in a peaceful outdoor setting at the yoga decks. There’s also a multi-purpose room featuring a versatile space for community events and gatherings, or enjoy the convenient access to the upscale shopping and dining options at the retail outlets.
| Title | Action |
|---|---|
| Type 1A and 1B | View Details |
| Type 1C | View Details |
| Type 1D | View Details |
| Type 2 | View Details |
| Type 1A | View Details |
| Type 1B | View Details |
| Type 1C | View Details |
| Type 1D | View Details |
| Type 2A | View Details |
| Type 2B | View Details |
| Type 3A | View Details |
| Type 3B | View Details |
| Type 1A | View Details |
| Type 1B | View Details |
| Unit 1,2,3 | View Details |
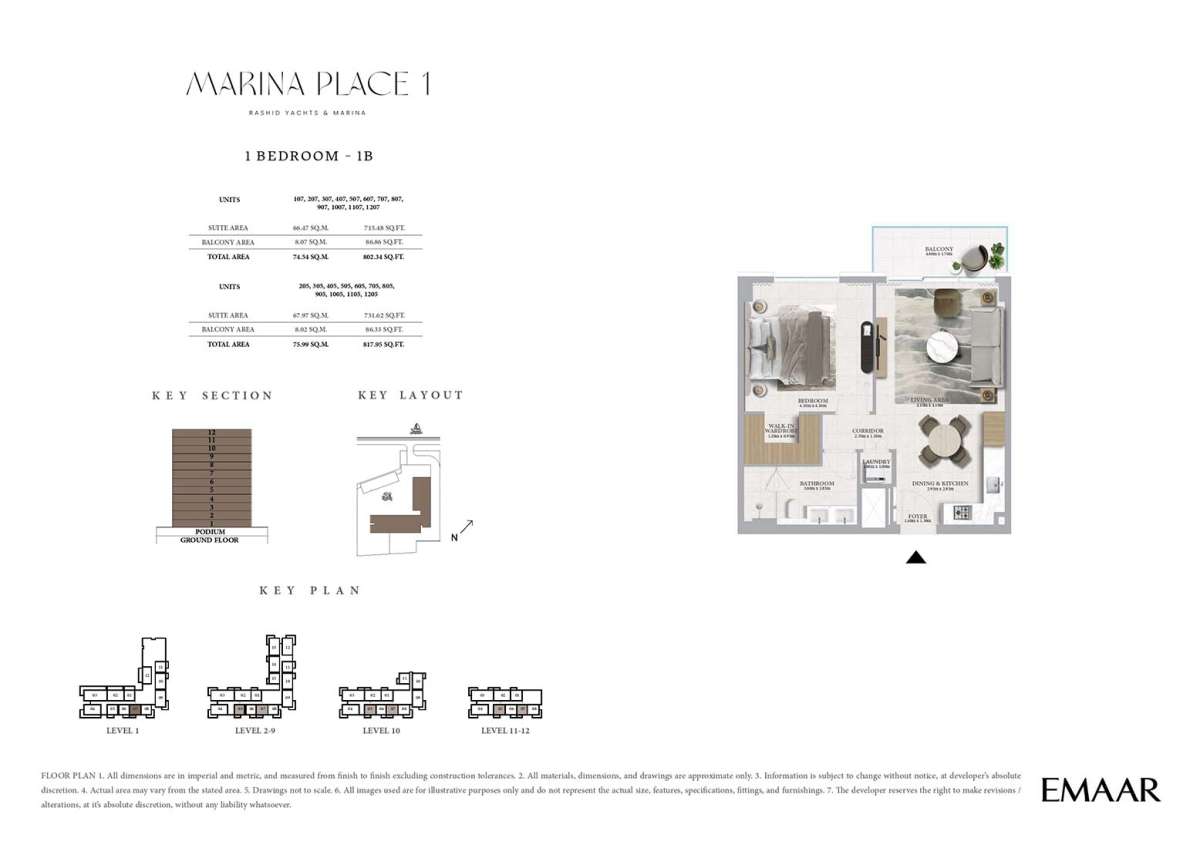
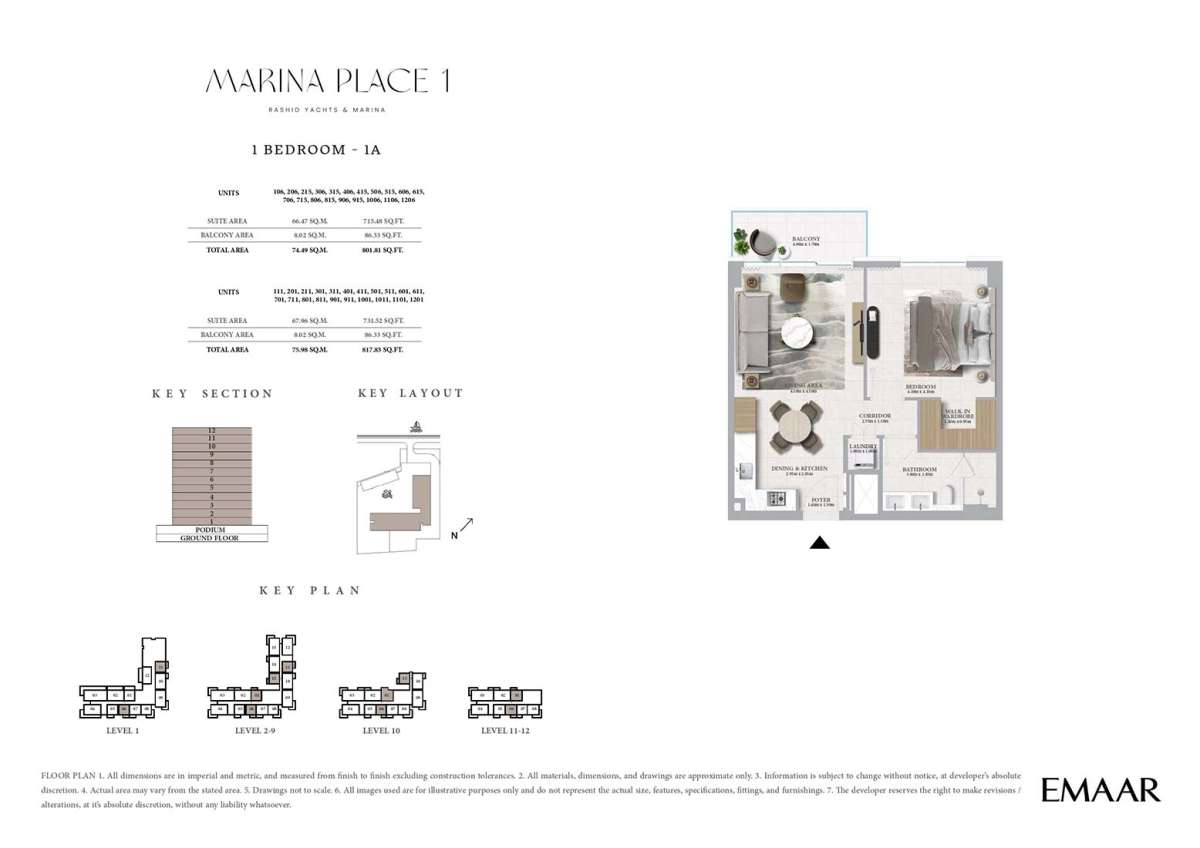
Type 1A and 1B
1
1
N/A
Apartment
1-12
N/A
N/A
817.85 Square Feet
817.95 Square Feet
N/A
86.33 Square Feet
715.48 Square Feet
N/A
| Title | Floor | Width (Square Feet) | Length (Square Feet) | Total (Square Feet) |
|---|---|---|---|---|
| Bedroom | N/A | 46.29 | 46.29 | 18 |
| Bath | N/A | 31.22 | 22.60 | 6 |
| Living Area | N/A | 44.13 | 44.13 | 17 |
| Kitchen and Dining | N/A | 31.75 | 30.68 | 8 |
| Laundry | N/A | N/A | N/A | N/A |
| Balcony | N/A | N/A | N/A | N/A |
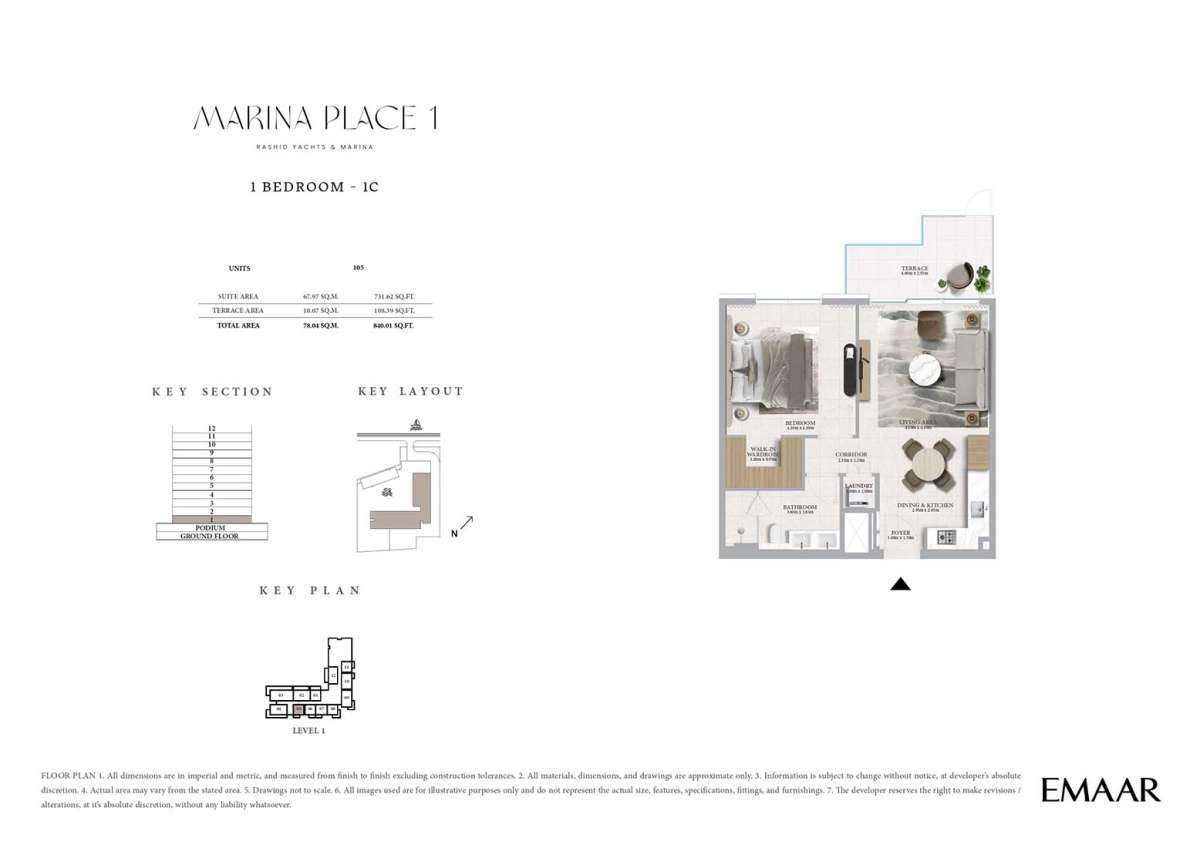
Type 1C
1
1
N/A
Apartment
1
N/A
N/A
840.01 Square Feet
840.01 Square Feet
N/A
108.39 Square Feet
731.62 Square Feet
N/A
| Title | Floor | Width (Square Feet) | Length (Square Feet) | Total (Square Feet) |
|---|---|---|---|---|
| Bedroom | N/A | 46.29 | 46.29 | 18 |
| Bath | N/A | 31.22 | 22.60 | 6 |
| Living Area | N/A | 44.13 | 44.13 | 17 |
| Kitchen and Dining | N/A | 31.75 | 30.68 | 8 |
| Laundry | N/A | N/A | N/A | N/A |
| Balcony | N/A | N/A | N/A | N/A |
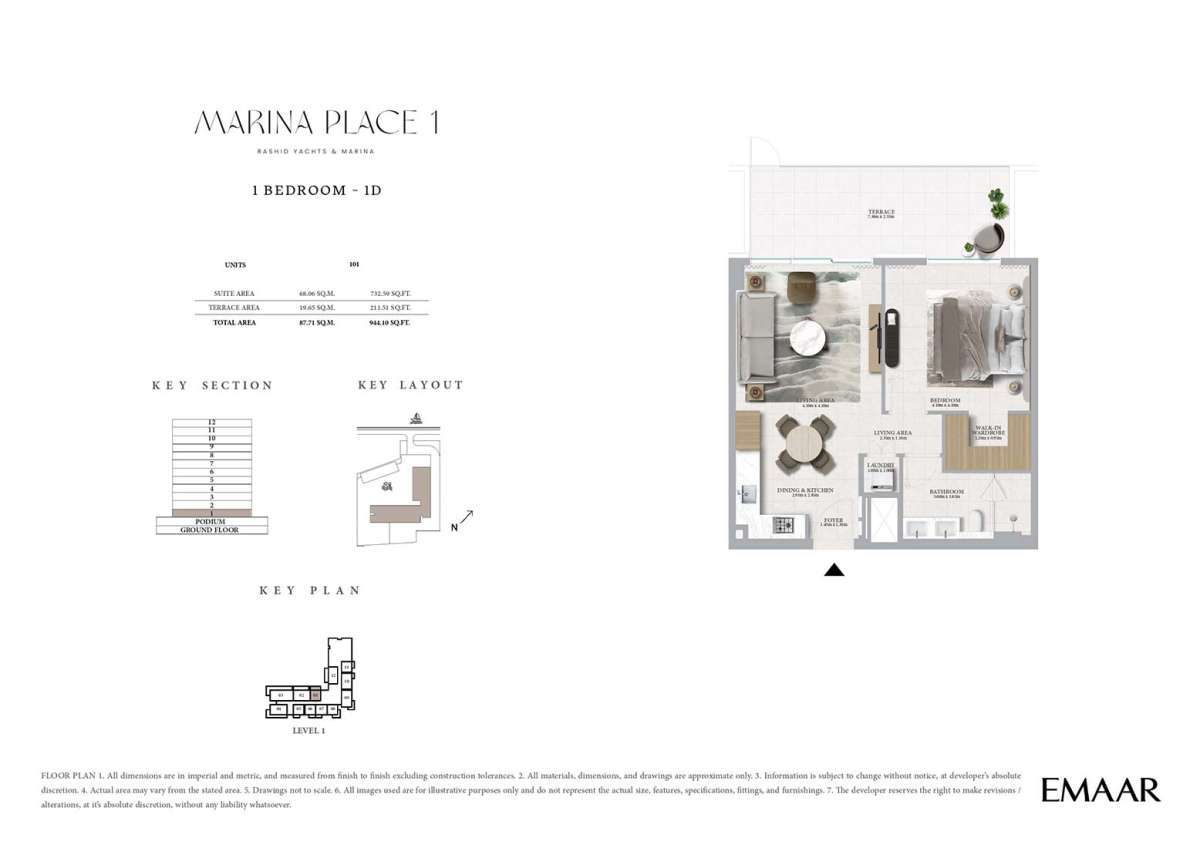
Type 1D
1
1
N/A
Apartment
1
N/A
N/A
944.10 Square Feet
944.10 Square Feet
N/A
211.51 Square Feet
732.59 Square Feet
N/A
| Title | Floor | Width (Square Feet) | Length (Square Feet) | Total (Square Feet) |
|---|---|---|---|---|
| Bedroom | N/A | 46.29 | 46.29 | 18 |
| Bath | N/A | 31.22 | 22.60 | 6 |
| Living Area | N/A | 44.13 | 44.13 | 17 |
| Kitchen and Dining | N/A | 31.75 | 30.68 | 8 |
| Laundry | N/A | N/A | N/A | N/A |
| Balcony | N/A | N/A | N/A | N/A |
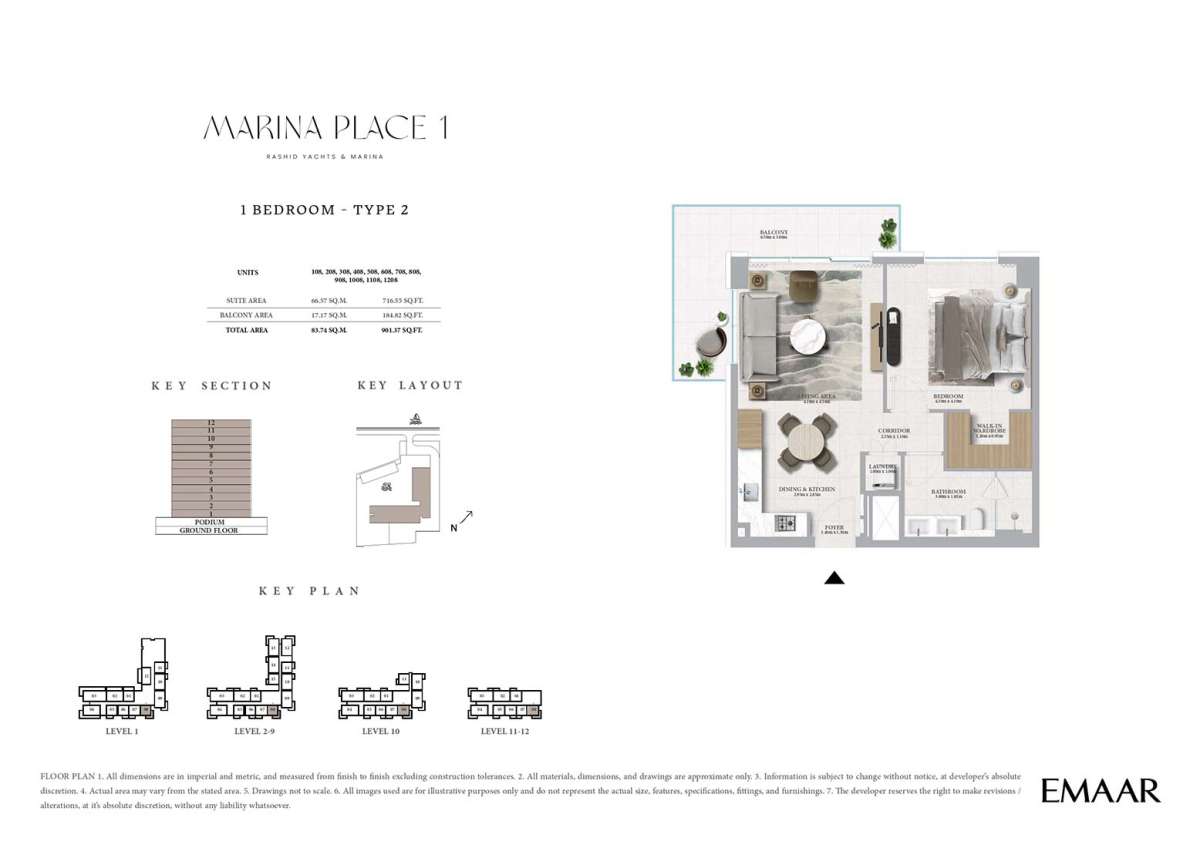
Type 2
1
1
N/A
Apartment
1-12
N/A
N/A
901.37 Square Feet
901.37 Square Feet
N/A
184.82 Square Feet
716.55 Square Feet
N/A
| Title | Floor | Width (Square Feet) | Length (Square Feet) | Total (Square Feet) |
|---|---|---|---|---|
| Bedroom | N/A | 46.29 | 46.29 | 18 |
| Bath | N/A | 31.22 | 22.60 | 6 |
| Living Area | N/A | 44.13 | 44.13 | 17 |
| Kitchen and Dining | N/A | 31.75 | 30.68 | 8 |
| Laundry | N/A | N/A | N/A | N/A |
| Balcony | N/A | N/A | N/A | N/A |
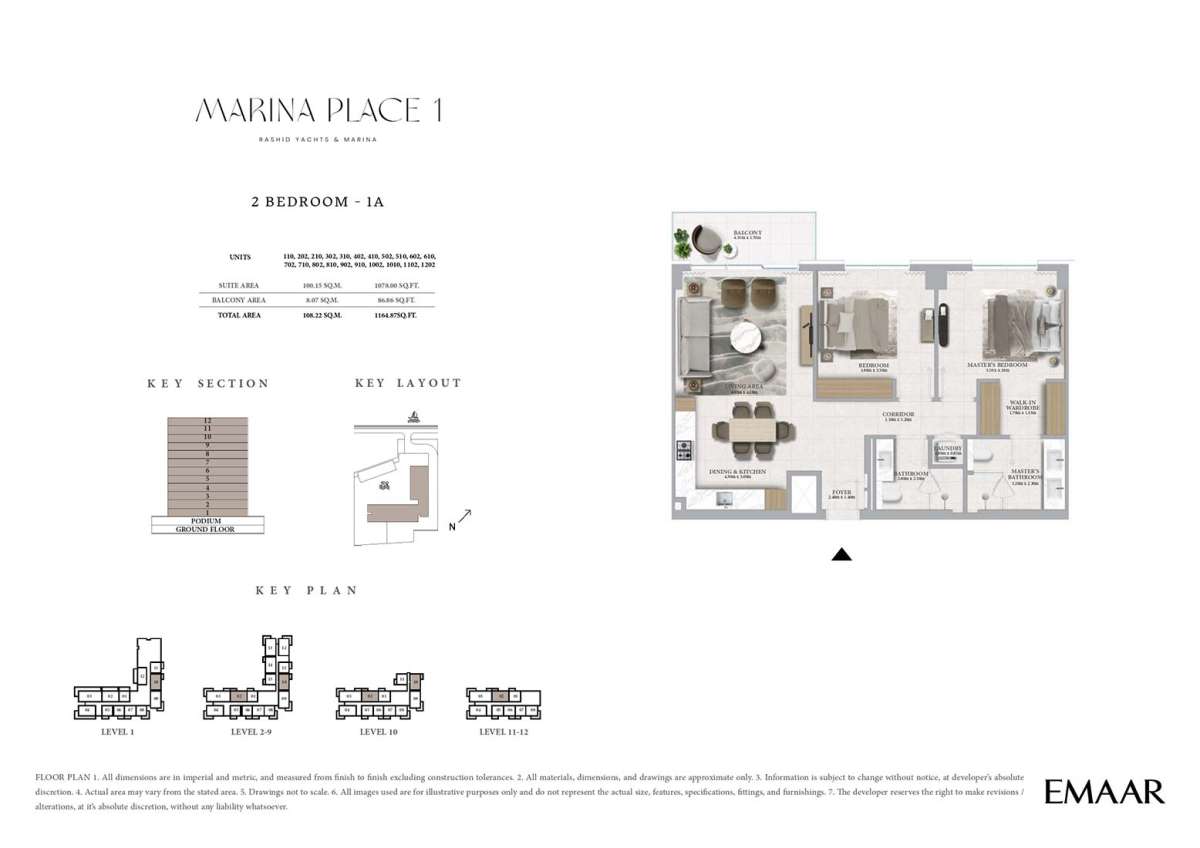
Type 1A
2
2
N/A
Apartment
1-12
N/A
N/A
1164.87 Square Feet
1164.87 Square Feet
N/A
86.86 Square Feet
1078.0 Square Feet
N/A
| Title | Floor | Width (Square Feet) | Length (Square Feet) | Total (Square Feet) |
|---|---|---|---|---|
| Balcony | N/A | N/A | N/A | N/A |
| Master Bedroom | N/A | 38.10 | 46.29 | 15 |
| Bedroom 2 | N/A | 37.67 | 37.67 | 12 |
| Dining and Kitchen | N/A | 46.29 | 32.29 | 13 |
| Living Area | N/A | 47.90 | 46.29 | 19 |
| Corridor | N/A | 55.97 | 13.99 | 7 |
| Master Bath | N/A | 34.44 | 24.76 | 7 |
| Bath 2 | N/A | 25.83 | 24.76 | 6 |
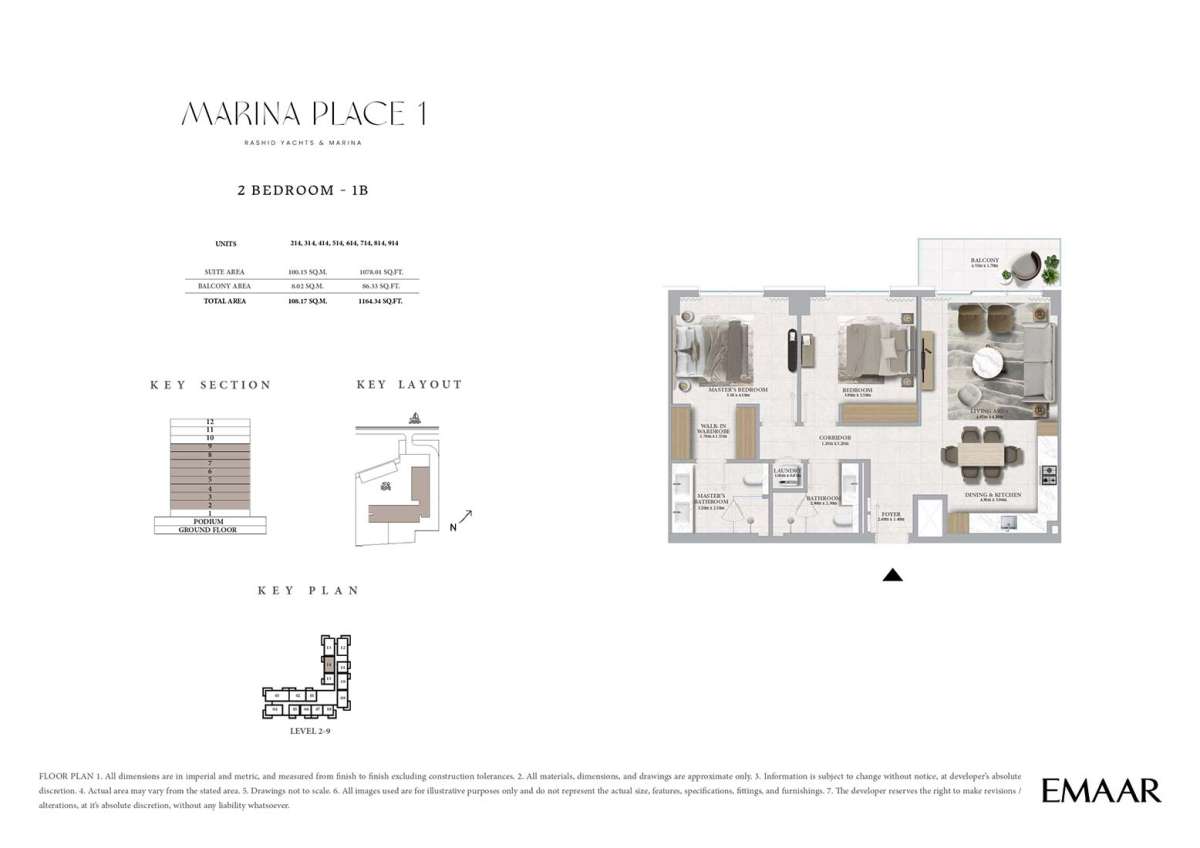
Type 1B
2
2
N/A
Apartment
2-9
N/A
N/A
1164.34 Square Feet
1164.34 Square Feet
N/A
86.33 Square Feet
1078.01 Square Feet
N/A
| Title | Floor | Width (Square Feet) | Length (Square Feet) | Total (Square Feet) |
|---|---|---|---|---|
| Master Bath | N/A | N/A | N/A | N/A |
| Bath 2 | N/A | N/A | N/A | N/A |
| Balcony | N/A | N/A | N/A | N/A |
| Master Bedroom | N/A | 38.10 | 46.29 | 15 |
| Bedroom 2 | N/A | 37.67 | 37.67 | 12 |
| Dining and Kitchen | N/A | 46.29 | 32.29 | 13 |
| Living Area | N/A | 47.90 | 46.29 | 19 |
| Corridor | N/A | 55.97 | 13.99 | 7 |
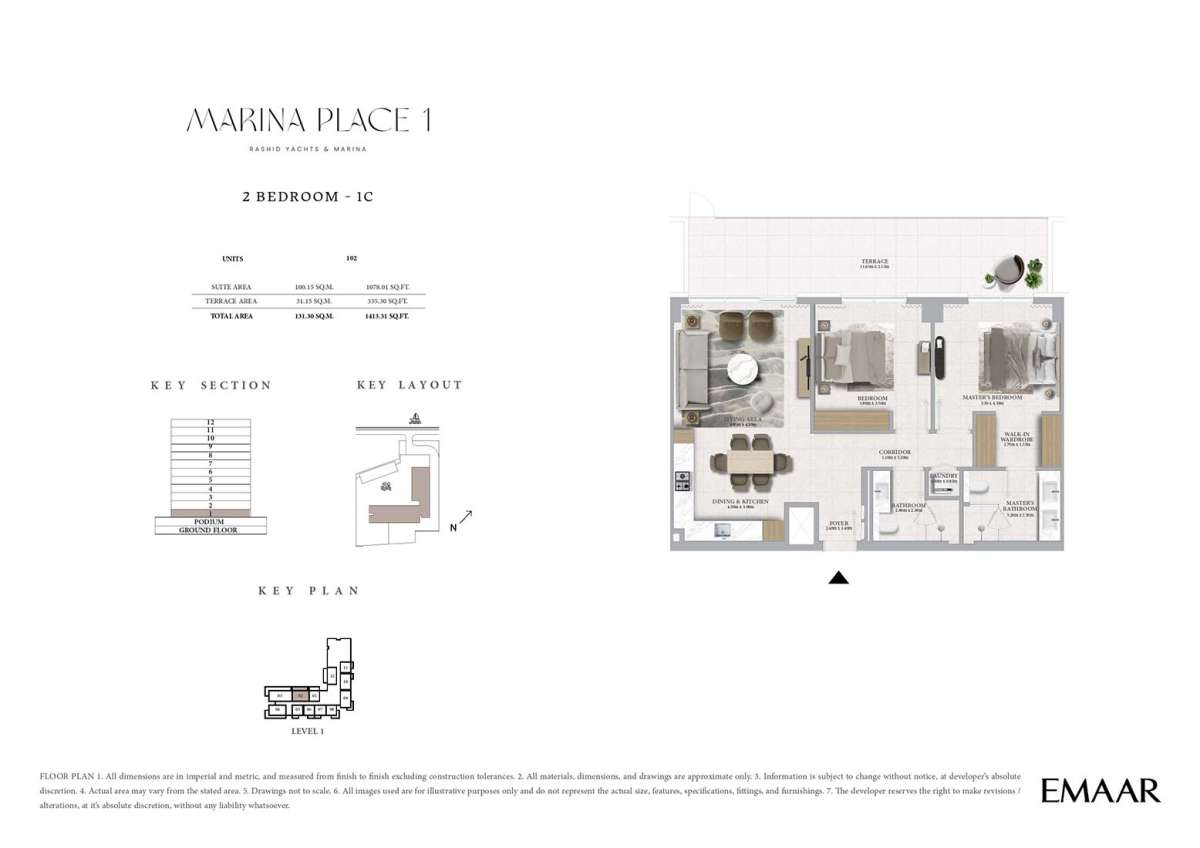
Type 1C
2
2
N/A
Apartment
1
N/A
N/A
1413.31 Square Feet
1413.31 Square Feet
N/A
335.30 Square Feet
1078.01 Square Feet
N/A
| Title | Floor | Width (Square Feet) | Length (Square Feet) | Total (Square Feet) |
|---|---|---|---|---|
| Balcony | N/A | N/A | N/A | N/A |
| Master Bedroom | N/A | 35.52 | 46.29 | 14 |
| Bedroom 2 | N/A | 37.67 | 40.90 | 13 |
| Dining and Kitchen | N/A | 46.29 | 37.67 | 15 |
| Living Area | N/A | 47.90 | 46.29 | 19 |
| Corridor | N/A | 55.97 | 13.99 | 7 |
| Master Bath | N/A | 34.44 | 24.76 | 7 |
| Bath 2 | N/A | 25.83 | 24.76 | 6 |
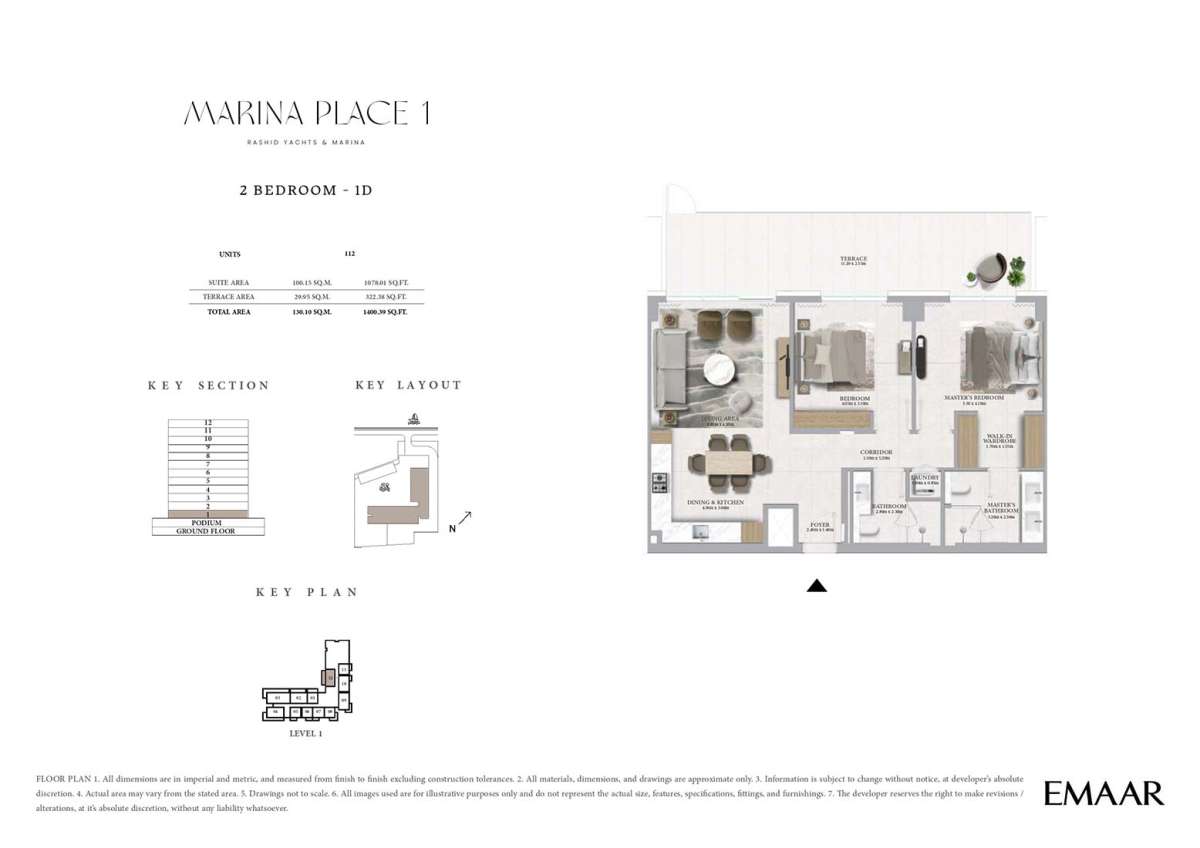
Type 1D
2
2
N/A
Apartment
1
N/A
N/A
1400.39 Square Feet
1400.39 Square Feet
N/A
322.38 Square Feet
1078.01 Square Feet
N/A
| Title | Floor | Width (Square Feet) | Length (Square Feet) | Total (Square Feet) |
|---|---|---|---|---|
| Balcony | N/A | N/A | N/A | N/A |
| Master Bedroom | N/A | 35.52 | 46.29 | 14 |
| Bedroom 2 | N/A | 37.67 | 40.90 | 13 |
| Dining and Kitchen | N/A | 46.29 | 37.67 | 15 |
| Living Area | N/A | 47.90 | 46.29 | 19 |
| Corridor | N/A | 55.97 | 13.99 | 7 |
| Master Bath | N/A | 34.44 | 24.76 | 7 |
| Bath 2 | N/A | 25.83 | 24.76 | 6 |
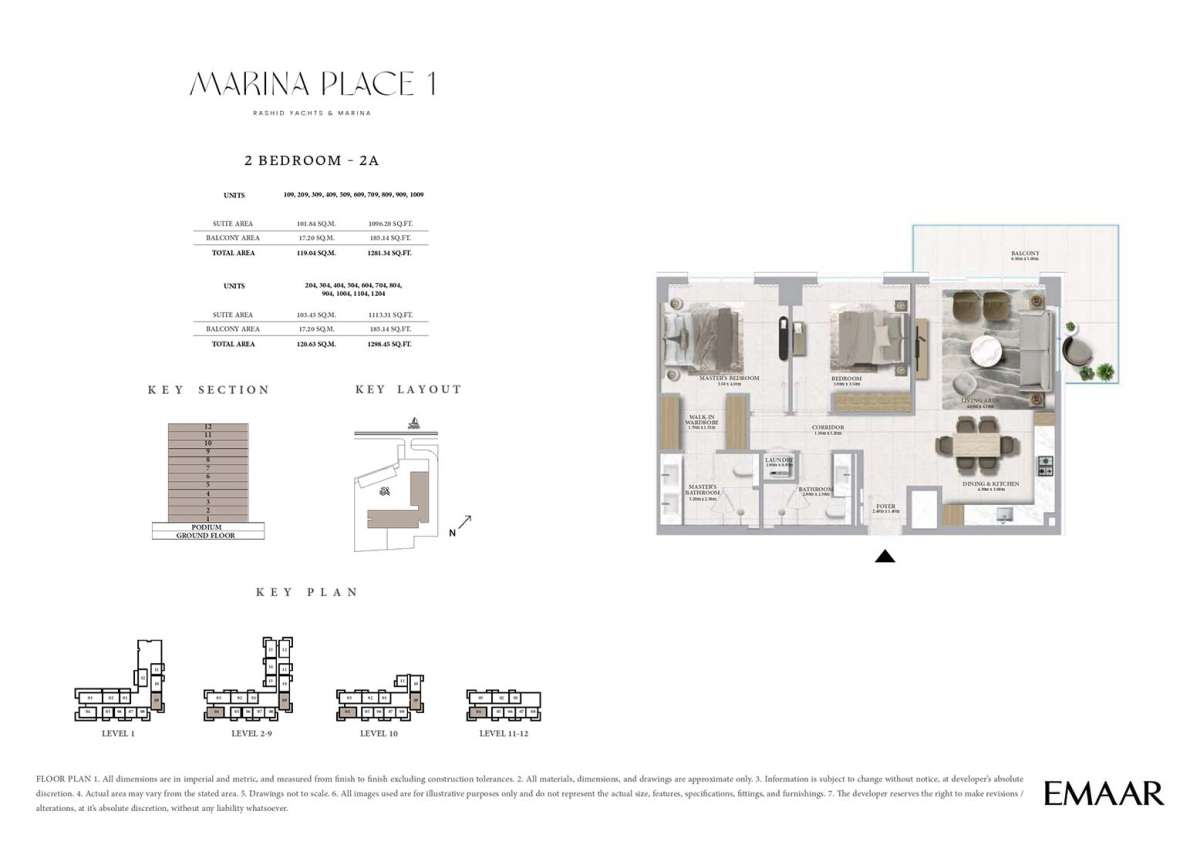
Type 2A
2
2
N/A
Apartment
1-12
N/A
N/A
1281.34 Square Feet
1298.45 Square Feet
N/A
17.20 Square Feet
1096.20 Square Feet
N/A
| Title | Floor | Width (Square Feet) | Length (Square Feet) | Total (Square Feet) |
|---|---|---|---|---|
| Balcony | N/A | N/A | N/A | N/A |
| Master Bedroom | N/A | 35.52 | 46.29 | 14 |
| Bedroom 2 | N/A | 37.67 | 40.90 | 13 |
| Dining and Kitchen | N/A | 46.29 | 37.67 | 15 |
| Living Area | N/A | 47.90 | 46.29 | 19 |
| Corridor | N/A | 55.97 | 13.99 | 7 |
| Master Bath | N/A | 34.44 | 24.76 | 7 |
| Bath 2 | N/A | 25.83 | 24.76 | 6 |
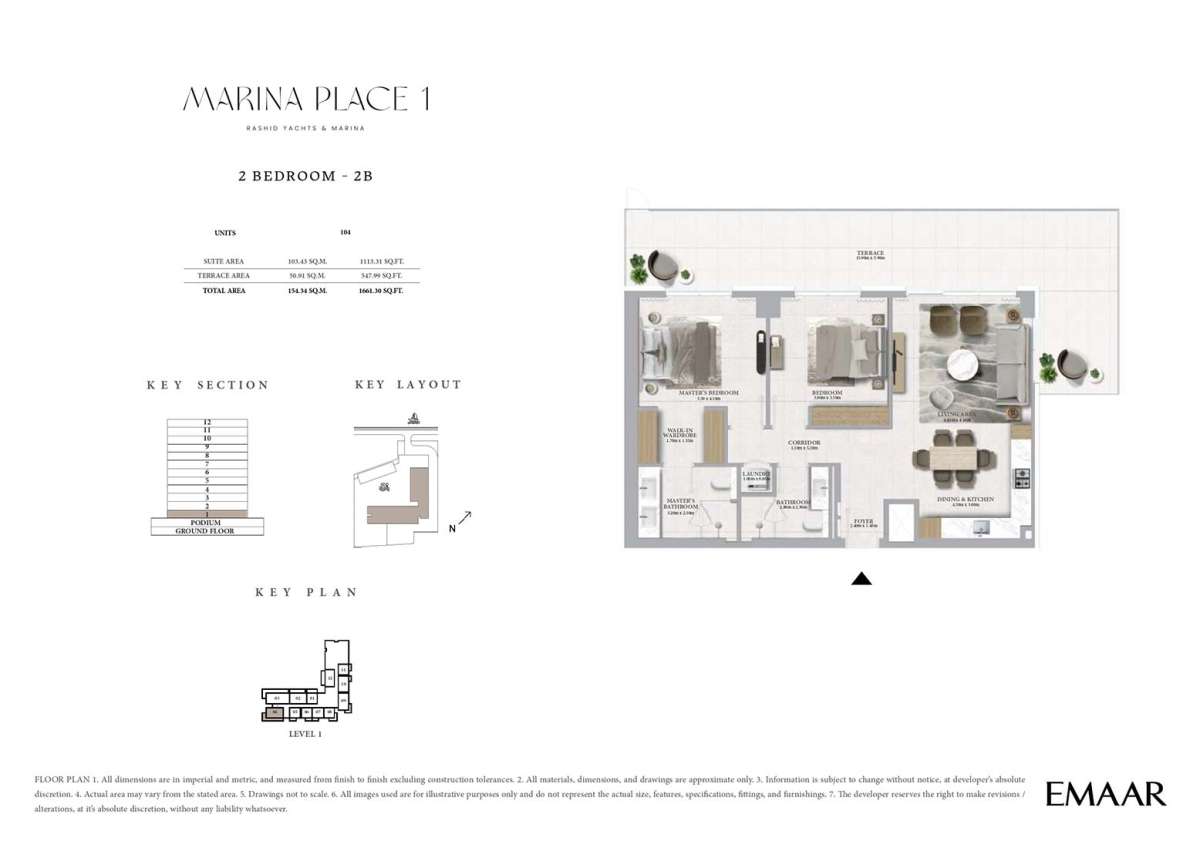
Type 2B
2
2
N/A
Apartment
1
N/A
N/A
1661.31 Square Feet
1661.31 Square Feet
N/A
547.99 Square Feet
1113.31 Square Feet
N/A
| Title | Floor | Width (Square Feet) | Length (Square Feet) | Total (Square Feet) |
|---|---|---|---|---|
| Balcony | N/A | N/A | N/A | N/A |
| Master Bedroom | N/A | 35.52 | 46.29 | 14 |
| Bedroom 2 | N/A | 37.67 | 40.90 | 13 |
| Dining and Kitchen | N/A | 46.29 | 37.67 | 15 |
| Living Area | N/A | 47.90 | 46.29 | 19 |
| Corridor | N/A | 55.97 | 13.99 | 7 |
| Master Bath | N/A | 34.44 | 24.76 | 7 |
| Bath 2 | N/A | 25.83 | 24.76 | 6 |
Type 3A
2
2
N/A
Apartment
2-9
N/A
N/A
1309.97 Square Feet
1309.97 Square Feet
N/A
215.39 Square Feet
1094.58 Square Feet
N/A
| Title | Floor | Width (Square Feet) | Length (Square Feet) | Total (Square Feet) |
|---|---|---|---|---|
| Balcony | N/A | N/A | N/A | N/A |
| Master Bedroom | N/A | 35.52 | 46.29 | 14 |
| Bedroom 2 | N/A | 37.67 | 40.90 | 13 |
| Dining and Kitchen | N/A | 46.29 | 37.67 | 15 |
| Living Area | N/A | 47.90 | 46.29 | 19 |
| Corridor | N/A | 55.97 | 13.99 | 7 |
| Master Bath | N/A | 34.44 | 24.76 | 7 |
| Bath 2 | N/A | 25.83 | 24.76 | 6 |
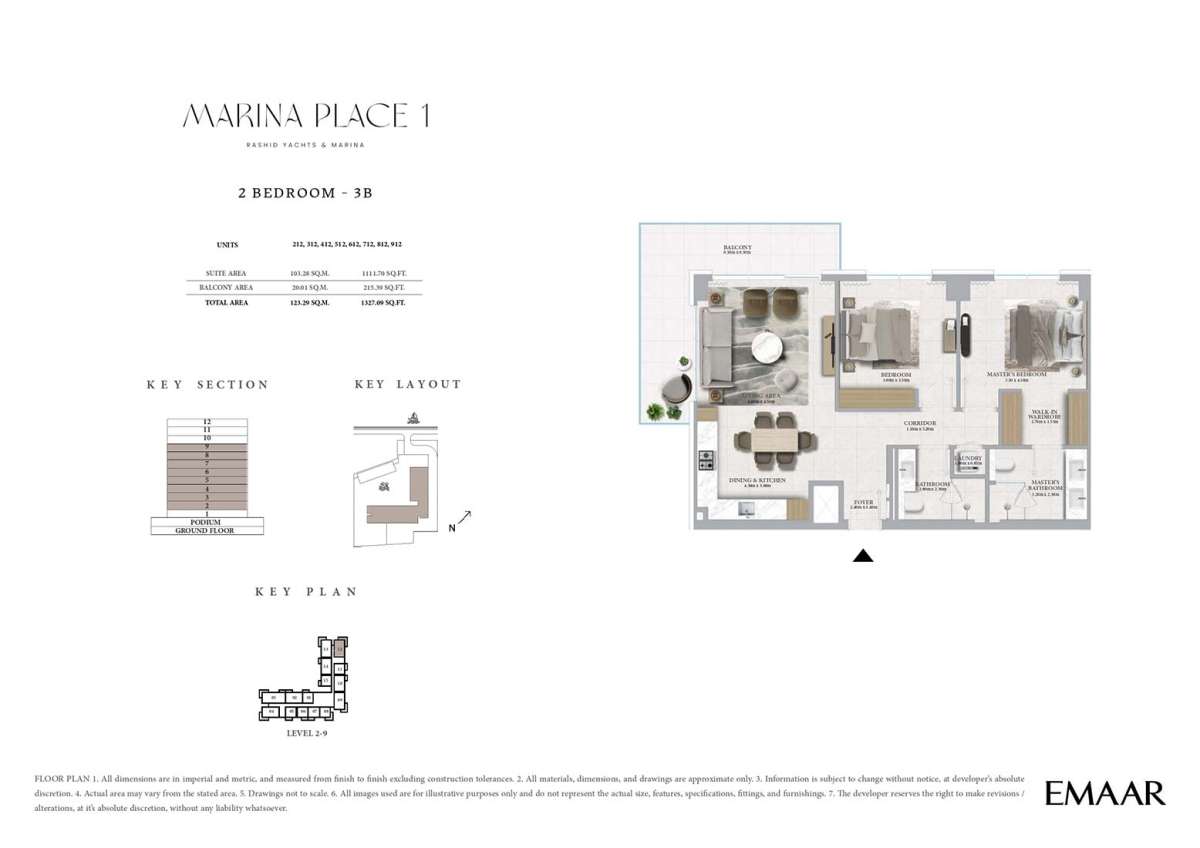
Type 3B
2
2
N/A
Apartment
2-9
N/A
N/A
1327.09 Square Feet
1327.09 Square Feet
N/A
215.39 Square Feet
1111.70 Square Feet
N/A
| Title | Floor | Width (Square Feet) | Length (Square Feet) | Total (Square Feet) |
|---|---|---|---|---|
| Balcony | N/A | N/A | N/A | N/A |
| Master Bedroom | N/A | 35.52 | 46.29 | 14 |
| Bedroom 2 | N/A | 37.67 | 40.90 | 13 |
| Dining and Kitchen | N/A | 46.29 | 37.67 | 15 |
| Living Area | N/A | 47.90 | 46.29 | 19 |
| Corridor | N/A | 55.97 | 13.99 | 7 |
| Master Bath | N/A | 34.44 | 24.76 | 7 |
| Bath 2 | N/A | 25.83 | 24.76 | 6 |
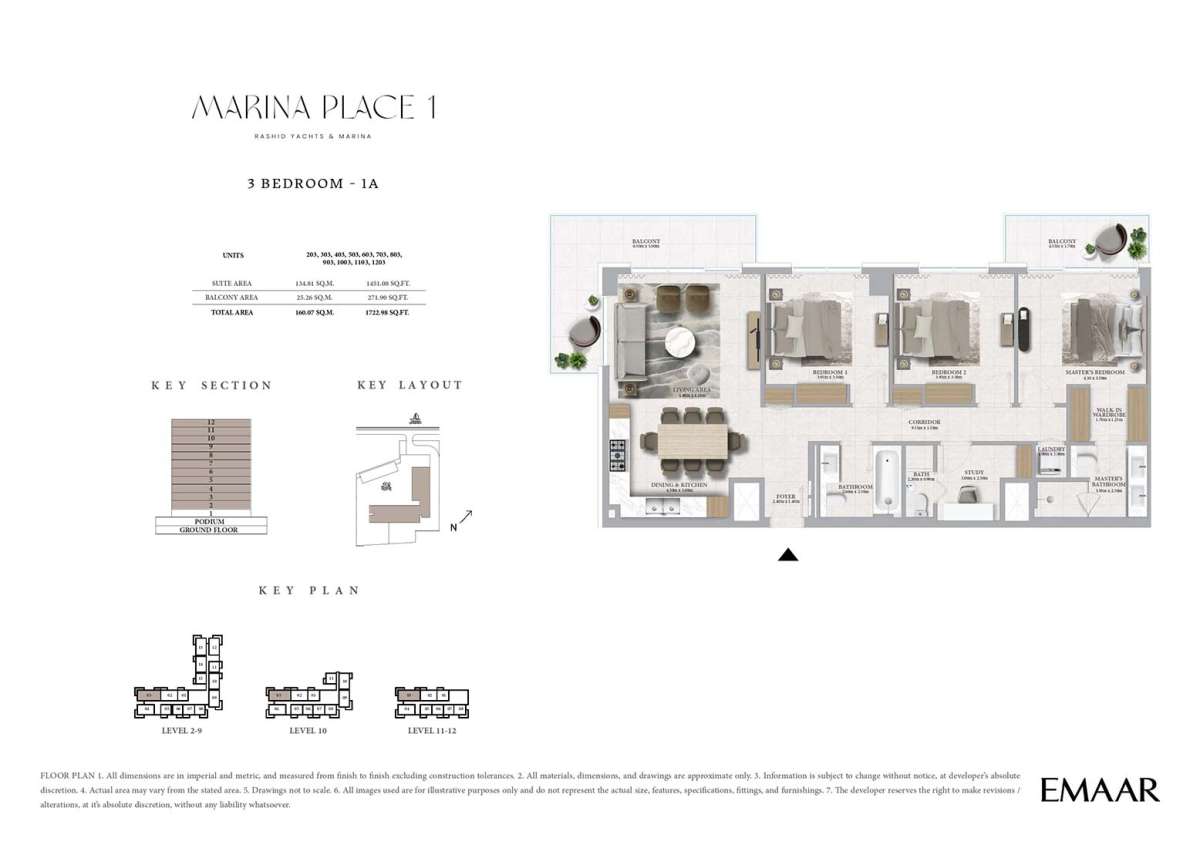
Type 1A
3
3
N/A
Apartment
2-12
N/A
N/A
1722.98 Square Feet
1722.98 Square Feet
N/A
271.90 Square Feet
1451.08 Square Feet
N/A
| Title | Floor | Width (Square Feet) | Length (Square Feet) | Total (Square Feet) |
|---|---|---|---|---|
| Balcony | N/A | N/A | N/A | N/A |
| Master Bedroom | N/A | 35.52 | 46.29 | 14 |
| Bedroom 2 | N/A | 37.67 | 40.90 | 13 |
| Dining and Kitchen | N/A | 46.29 | 37.67 | 15 |
| Living Area | N/A | 47.90 | 46.29 | 19 |
| Corridor | N/A | 55.97 | 13.99 | 7 |
| Master Bath | N/A | 34.44 | 24.76 | 7 |
| Bath 2 | N/A | 25.83 | 24.76 | 6 |
| Bedroom 3 | N/A | 42.52 | 37.67 | 14 |
| Bath 3 | N/A | 25.83 | 24.76 | 6 |
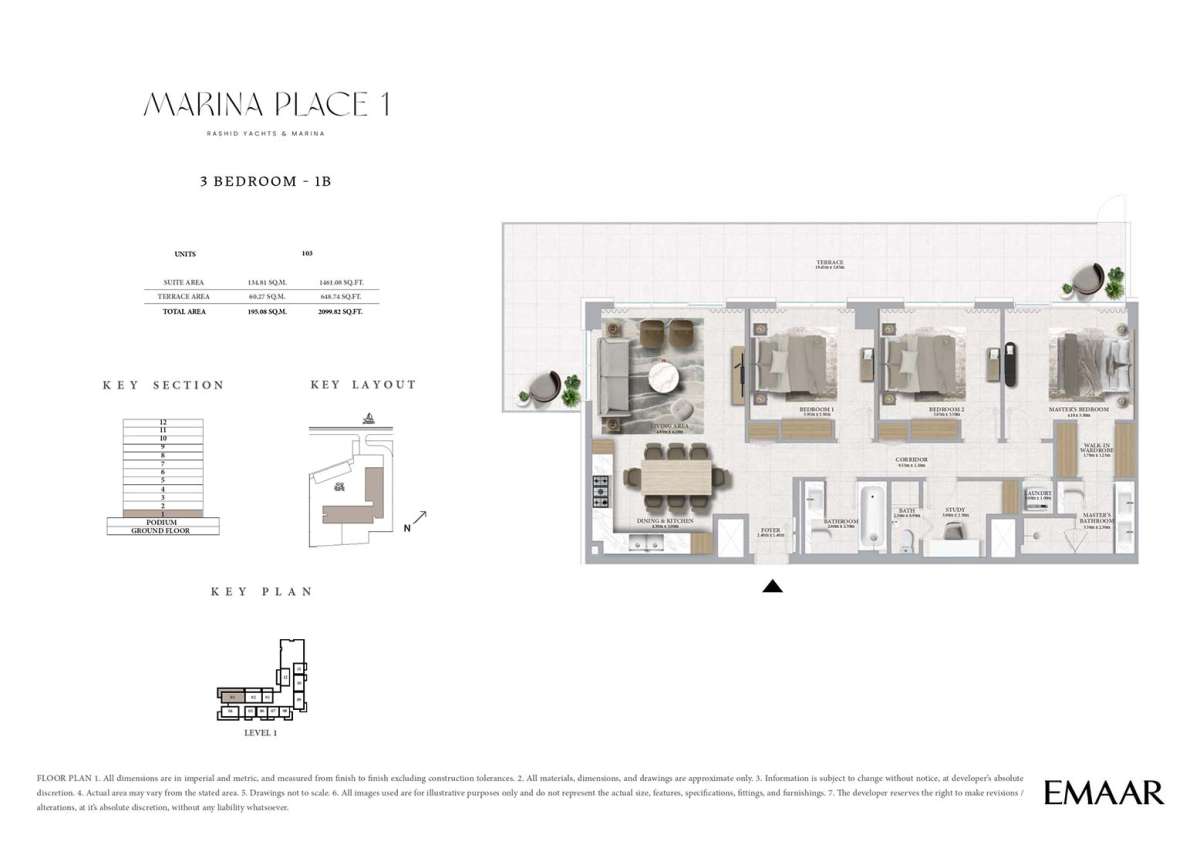
Type 1B
3
3
N/A
Apartment
1
N/A
N/A
2099.82 Square Feet
2099.82 Square Feet
N/A
648.78 Square Feet
1461.08 Square Feet
N/A
| Title | Floor | Width (Square Feet) | Length (Square Feet) | Total (Square Feet) |
|---|---|---|---|---|
| Balcony | N/A | N/A | N/A | N/A |
| Master Bedroom | N/A | 35.52 | 46.29 | 14 |
| Bedroom 2 | N/A | 37.67 | 40.90 | 13 |
| Dining and Kitchen | N/A | 46.29 | 37.67 | 15 |
| Living Area | N/A | 47.90 | 46.29 | 19 |
| Corridor | N/A | 55.97 | 13.99 | 7 |
| Master Bath | N/A | 34.44 | 24.76 | 7 |
| Bath 2 | N/A | 25.83 | 24.76 | 6 |
| Bedroom 3 | N/A | 42.52 | 37.67 | 14 |
| Bath 3 | N/A | 25.83 | 24.76 | 6 |
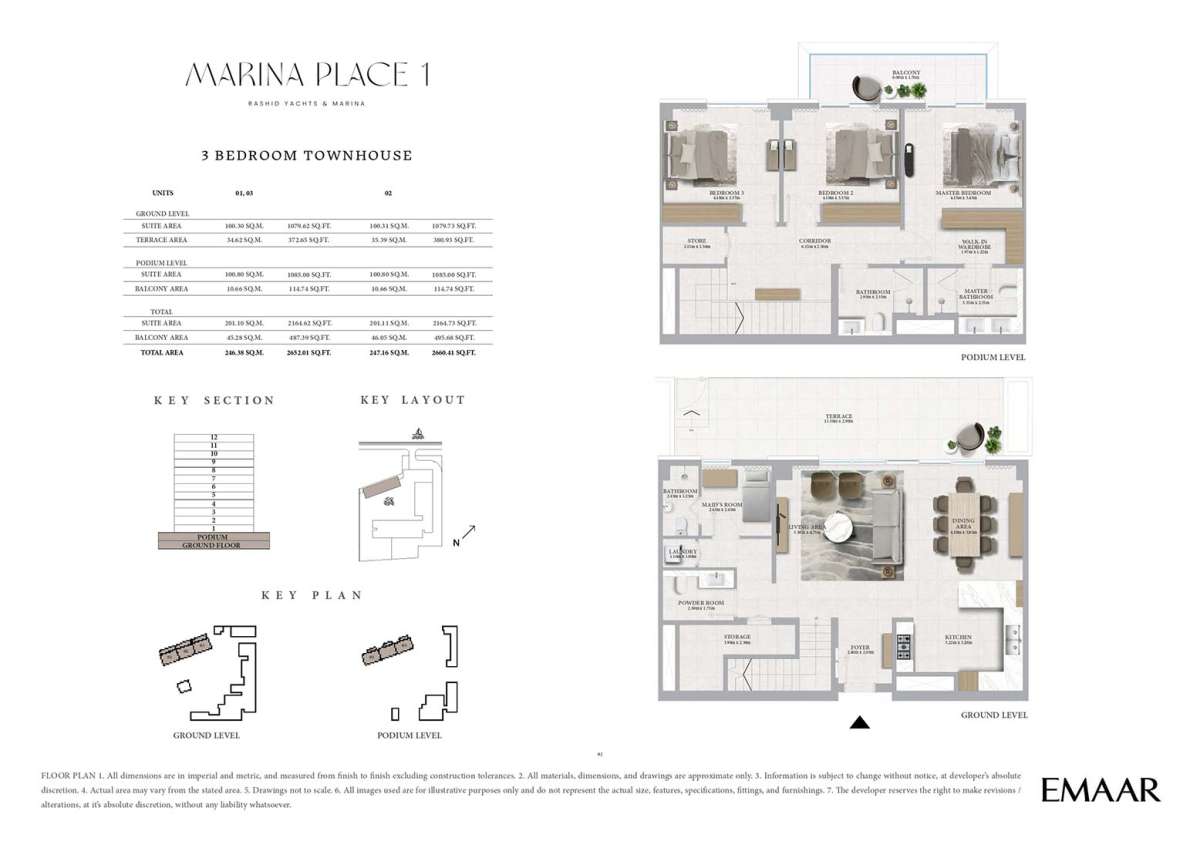
Unit 1,2,3
3
3
N/A
Townhouse
Ground + Podium
N/A
N/A
2652.01 Square Feet
2660.41 Square Feet
495.68 Square Feet
N/A
2164.73 Square Feet
N/A
| Title | Floor | Width (Square Feet) | Length (Square Feet) | Total (Square Feet) |
|---|---|---|---|---|
| Balcony | N/A | N/A | N/A | N/A |
| Master Bedroom | N/A | 35.52 | 46.29 | 14 |
| Bedroom 2 | N/A | 37.67 | 40.90 | 13 |
| Dining and Kitchen | N/A | 46.29 | 37.67 | 15 |
| Living Area | N/A | 47.90 | 46.29 | 19 |
| Corridor | N/A | 55.97 | 13.99 | 7 |
| Master Bath | N/A | 34.44 | 24.76 | 7 |
| Bath 2 | N/A | 25.83 | 24.76 | 6 |
| Bedroom 3 | N/A | 42.52 | 37.67 | 14 |
| Bath 3 | N/A | 25.83 | 24.76 | 6 |