Mahra
UAE > Dubai > Dubai South > Expo City > Expo Valley > Expo Valley Views > Mahra
Construction Status
N/A
Payment Plan
75/25, 1 Year Post-Handover Payment Plan
Anticipated Completion Date
31-Dec-2029
75/25, 1 Year Post-Handover Payment Plan
| Description | Milestone Event | (%) Value |
|---|---|---|
| Down Payment | Immediate | 10% |
| 1st Installment | Within 5 Months of Sale Date (1st to 8th Installment) | 7.5% |
| 2nd Installment | Within 10 Months of Sale Date (1st to 8th Installment) | 7.5% |
| 3rd Installment | Within 15 Months of Sale Date (1st to 8th Installment) | 7.5% |
| 4th Installment | Within 20 Months of Sale Date (1st to 8th Installment) | 7.5% |
| 5th Installment | Within 25 Months of Sale Date (1st to 8th Installment) | 7.5% |
| 6th Installment | Within 30 Months of Sale Date (1st to 8th Installment) | 7.5% |
| 7th Installment | Within 35 Months of Sale Date (1st to 8th Installment) | 7.5% |
| 8th Installment | Within 40 Months of Sale Date (1st to 8th Installment) | 7.5% |
| Payment At Handover | On Completion | 5% |
| 1st Installment | Within 4 Months of Completion (Within 120 to 240 days after completion date) | 7.5% |
| 2nd Installment | Within 8 Months of Completion (Within 120 to 240 days after completion date) | 7.5% |
| 3rd Installment | Within 8 Months of Completion (Within 360 days after completion date) | 10% |
Details
Title :
Mahra
Type :
Free Hold
Project Number :
N/A
Completion Status :
Planned
Life Cycle :
Developing
Master Development :
Expo Valley Views
Developer :
Plot Number :
N/A
Project Configuration :
G+10
Number Of Units :
N/A
Number Of Floor :
11
Plot Area :
N/A
Built Up Area :
N/A
Construction Status :
N/A
Launch Date :
26-Jan-2026
Registration Date :
26-Jan-2026
Construction Started Date :
N/A
Anticipated Completion Date :
31-Dec-2029
Cost Consultants :
N/A
Piling Contractors :
N/A
Handover Date :
N/A
Main Contractors :
N/A
Sub Contractors :
N/A
Architects :
N/A
MEP Contractors :
N/A
Project Managers :
N/A
Special Classifications
Description
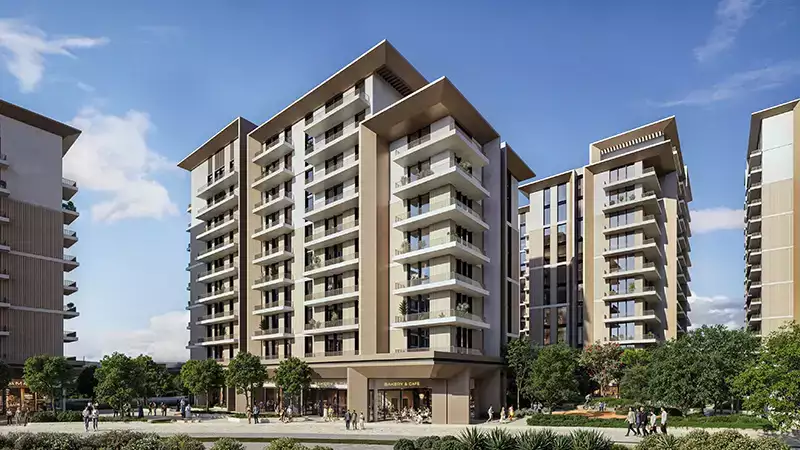
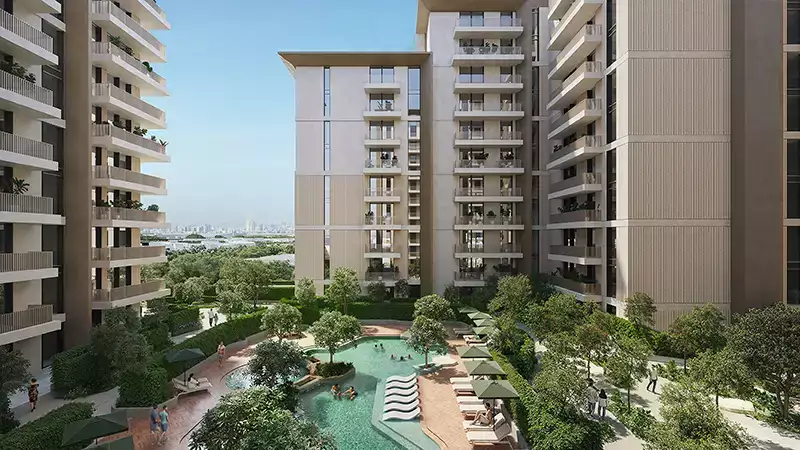
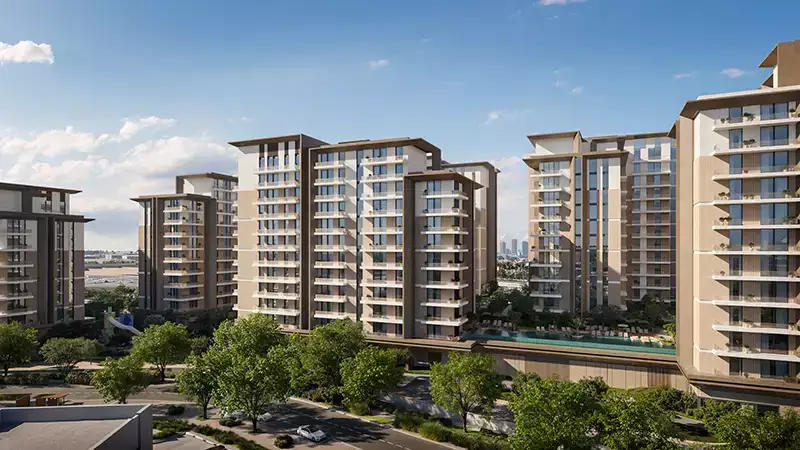
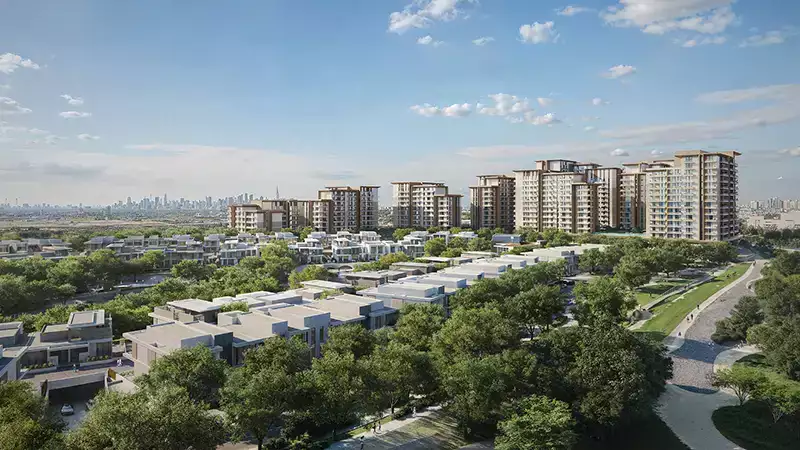
Mahra at Expo Valley Views is a thoughtfully designed residential community developed by Expo City Dubai, offering a thoughtfully curated collection of residences.
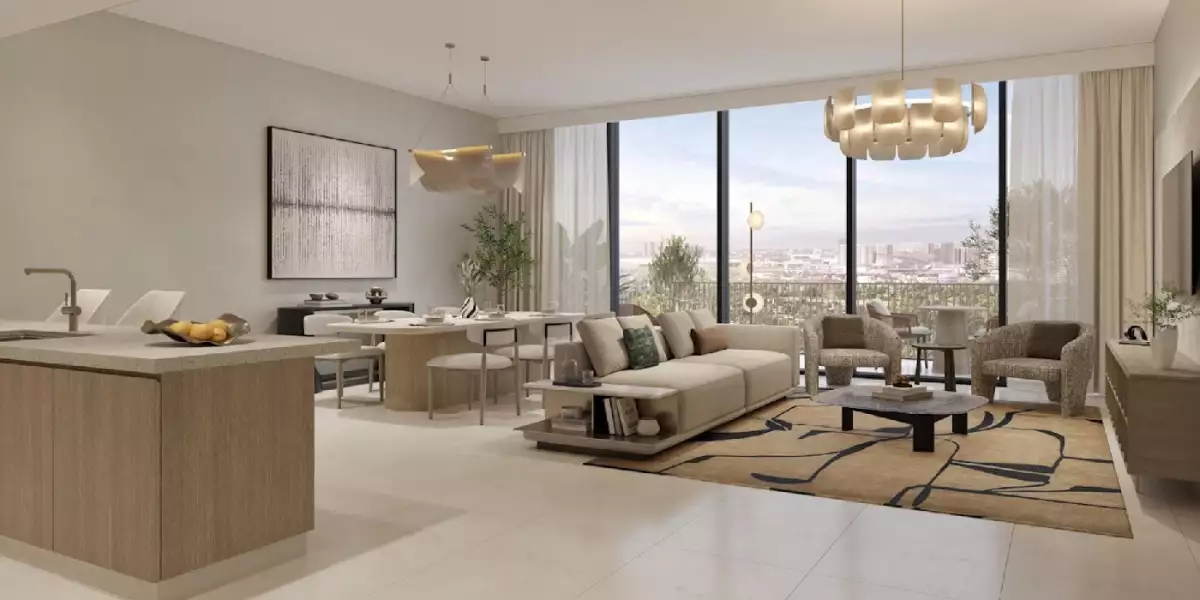
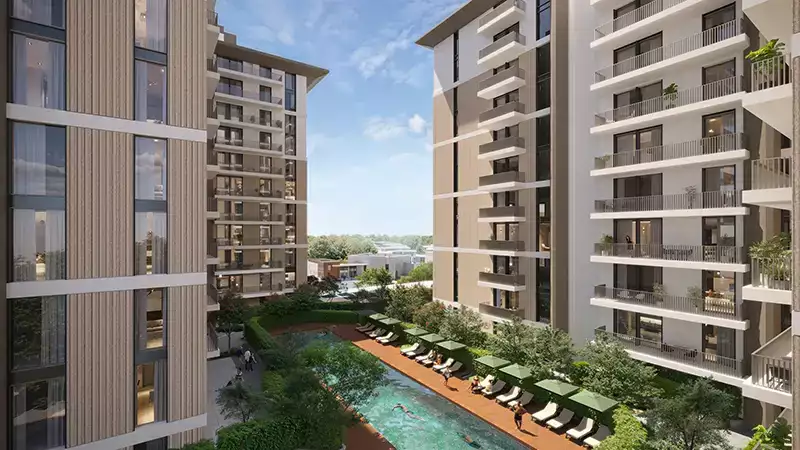
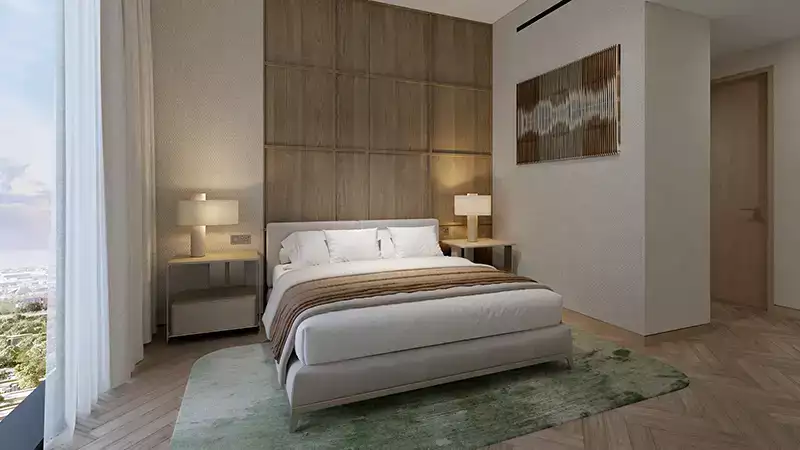
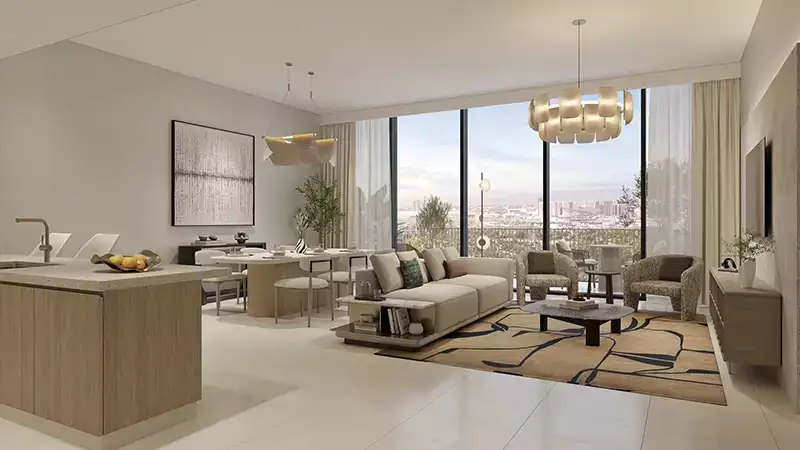
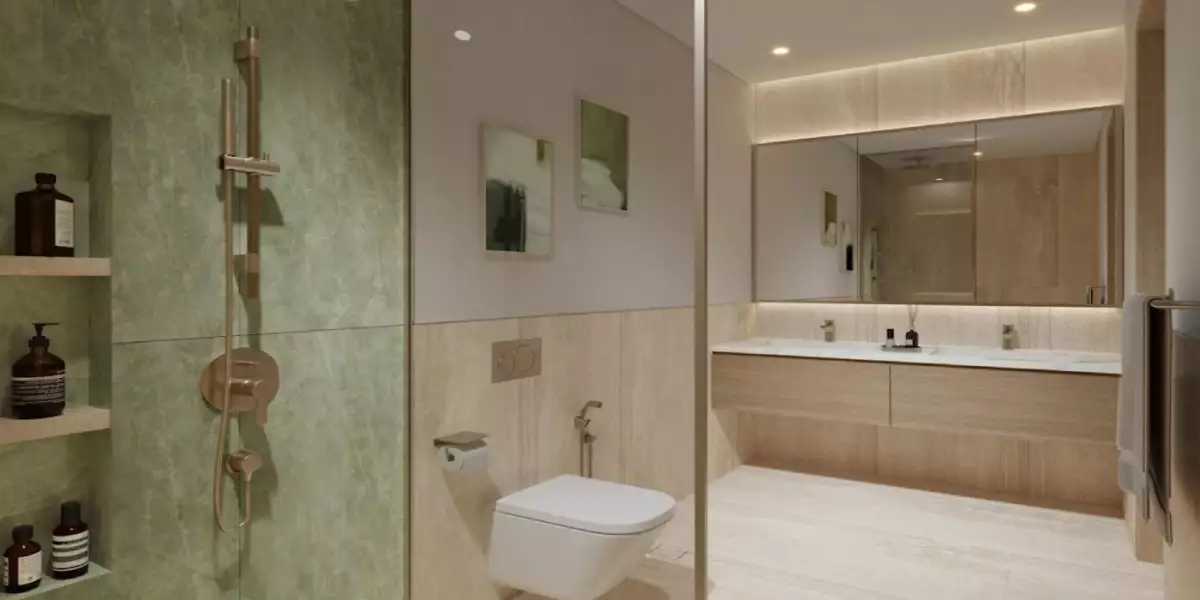
It offers a refined collection of homes set within a calm, green environment, creating a balanced lifestyle that blends modern living with nature. The architecture is clean and contemporary, designed to sit naturally within the surrounding landscape. Homes are positioned to enjoy views of Expo Valley and the Expo Gallery, bringing a sense of openness and connection to the outdoors. Interiors are bright and comfortable, featuring spacious layouts, large windows, and neutral finishes. Living spaces are practical and welcoming, with well-planned kitchens and private areas that support everyday ease.
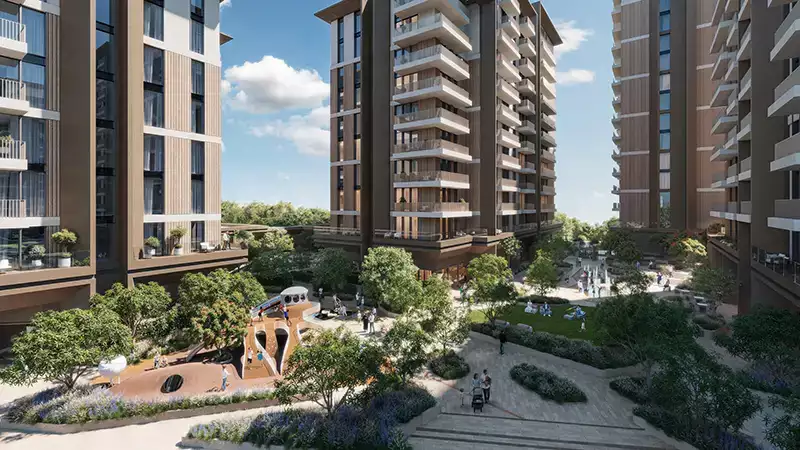
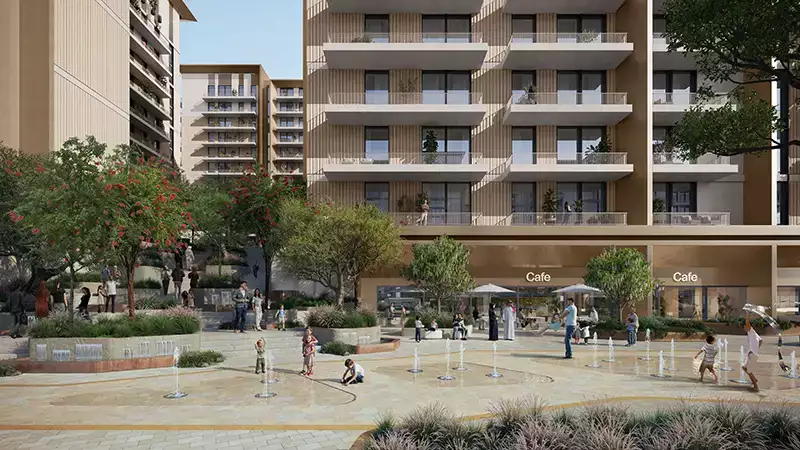
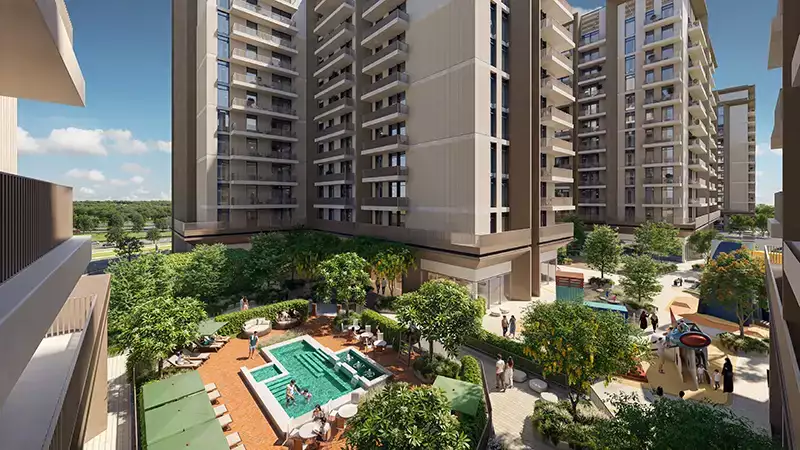
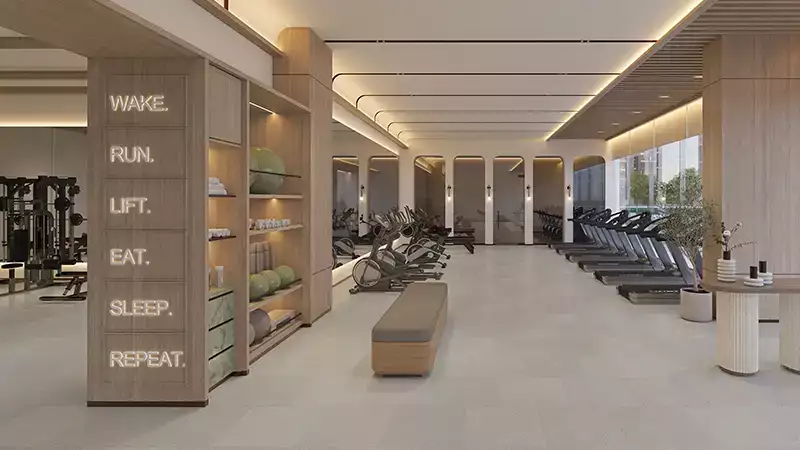
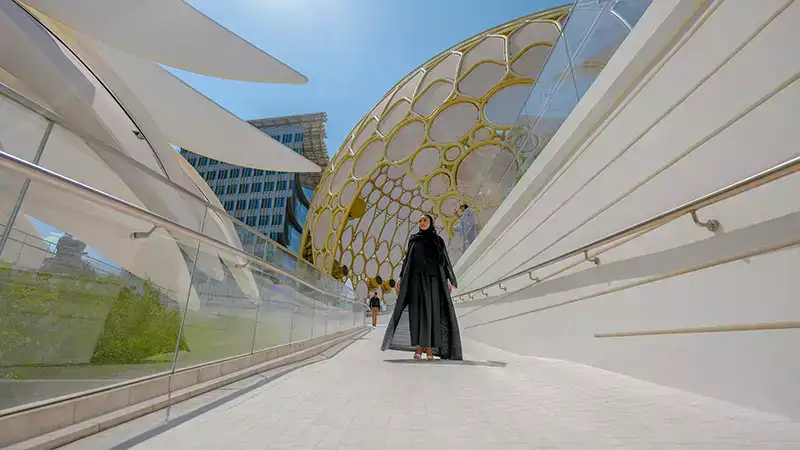
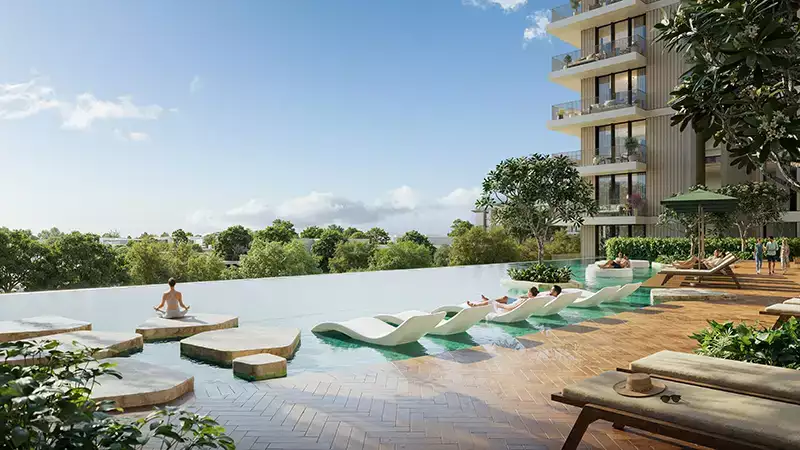
The community at Mahra is thoughtfully designed to promote wellness, relaxation, and a strong sense of connection. Landscaped walkways and green spaces encourage outdoor activities and strolls. Shaded seating areas provide calm spots to unwind and enjoy the surroundings. Families can spend quality time in safe, open areas while children have space to play. Residents also have convenient access to Expo City’s retail, cultural, and lifestyle destinations, making everyday life easier and more enjoyable. The serene environment blends seamlessly with modern design, creating a balanced living experience. Community amenities and open spaces are integrated to support both social interaction and personal reflection.
Key Highlights:
- A relaxing and serene home shared with convenience to city's attractions, commerce areas or necessities.
- Each home has been designed to maximize natural light, improve the flow of space and offer practical layouts that allow for contemporary dwelling.
- Homes are set in a balanced colour palette, featuring superior materials and thoughtful interior design that offer fashion, value, and style.
- Environmentally sensitive design incorporates intelligent water use, sustainable landscaping and building practices low in carbon to help you live a greener lifestyle.
- Terraces, courtyards, gardens and flowing water features are woven into the design of the building to provide a tranquil living experience that is also aesthetically pleasing.
Location
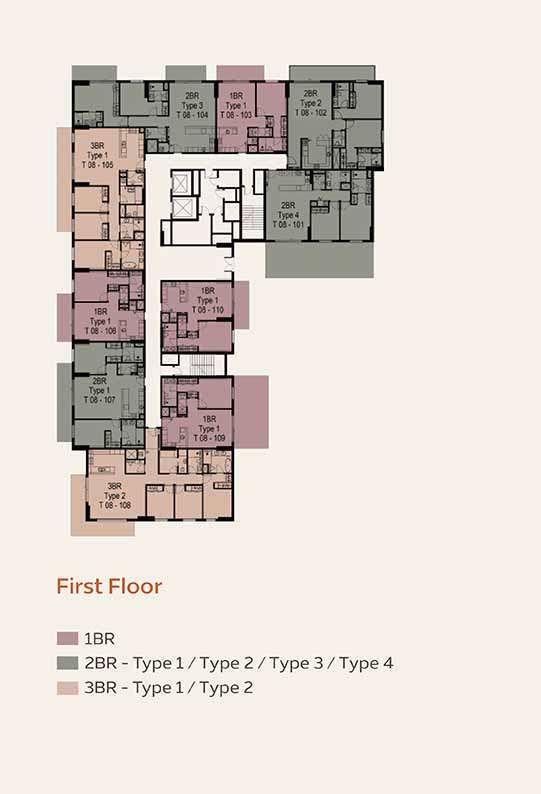
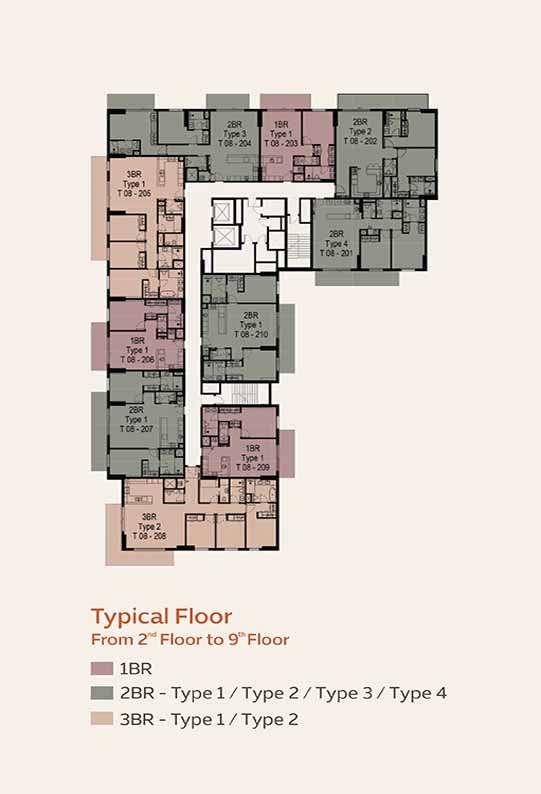
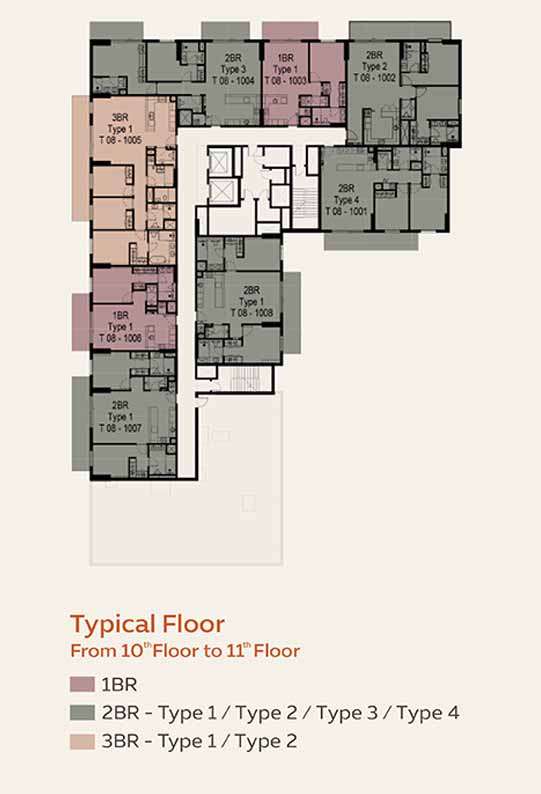
| Title | Floor Level | From | To | Action |
|---|---|---|---|---|
| Type 1 | 1 | N/A | N/A | View Details |
| Type 2 | N/A | 2 | 9 | View Details |
| Type 3 | N/A | 10 | 11 | View Details |