Lincoln Star Residence
UAE > Dubai > Dubai South > Dubai South Residential District > Lincoln Star Residence
.jpg)
.jpg)
.webp)
.webp)
.webp)
.png)
.png)
.png)
.png)
.png)
.png)
Construction Status
47.21%
Payment Plan
N/A
Anticipated Completion Date
01-Apr-2025
Details
Title :
Lincoln Star Residence
Type :
Free Hold
Project Number :
3102
Completion Status :
Under Construction
Life Cycle :
Developing
Master Development :
Dubai South Residential District
Developer :
Plot Number :
478
Project Configuration :
N/A
Number Of Units :
48
Number Of Floor :
4
Plot Area :
N/A
Built Up Area :
4,606 Square Feet
Construction Status :
47.21%
Launch Date :
01-Jun-2024
Registration Date :
N/A
Construction Started Date :
01-Oct-2024
Anticipated Completion Date :
01-Apr-2025
Cost Consultants :
N/A
Piling Contractors :
N/A
Handover Date :
N/A
Main Contractors :
N/A
Sub Contractors :
N/A
Architects :
N/A
MEP Contractors :
N/A
Project Managers :
N/A
Views
Description
Lincoln Star Residence by Lincoln Star Real Estate Development L.L.C
Discover Contemporary Living at Lincoln Star Residence in Dubai South
Lincoln Star Residence by Lincoln Star Real Estate Development L.L.C is a modern residential development in Dubai South, offering a perfect balance of comfort, convenience, and long-term investment potential. Designed for today's urban lifestyle, the project features thoughtfully planned apartments with contemporary architecture, functional layouts, and premium-quality finishes, making it an excellent choice for both homeowners and property investors.
Located in one of Dubai's fastest-growing master-planned communities, Lincoln Star Residence provides residents with seamless access to major business districts, transportation networks, and lifestyle destinations. Whether you're purchasing your first home, looking for a family-friendly residence, or expanding your real estate portfolio, this development delivers outstanding value in a rapidly developing location.
Modern Apartments Designed for Everyday Comfort
Lincoln Star Residence offers a collection of stylish studio, one-bedroom, two-bedroom, and three-bedroom apartments, carefully designed to maximize space, natural light, and functionality. Every residence features contemporary interiors, elegant finishes, spacious living areas, and well-planned kitchens that combine aesthetics with practicality.
Large windows create bright, welcoming interiors, while high-quality materials and refined detailing add a touch of sophistication to every home. Each apartment is designed to meet the needs of modern professionals, couples, families, and investors seeking quality living in Dubai South.
Premium Lifestyle Amenities
Residents enjoy a variety of amenities that promote relaxation, wellness, and community living. The development is designed to create a comfortable lifestyle where everyday conveniences are just steps away.
Key amenities include:
- Resort-style swimming pool
- Fully equipped fitness center
- Landscaped gardens and outdoor leisure spaces
- Children's play area
- Multi-purpose community areas
- Dedicated parking spaces
- High-speed elevators
- 24-hour security with CCTV surveillance
- Professionally managed common areas
These facilities enhance the overall living experience while adding long-term value to the property.
Prime Location in Dubai South
One of the biggest advantages of Lincoln Star Residence is its strategic location in Dubai South, one of the UAE's most ambitious urban developments. The community has been planned as a smart, sustainable city that integrates residential, commercial, aviation, logistics, and leisure districts into a vibrant environment.
Residents benefit from excellent connectivity through major highways, allowing convenient travel across Dubai.
Nearby destinations include:
- Al Maktoum International Airport
- Expo City Dubai
- Emirates Road (E611)
- Sheikh Mohammed Bin Zayed Road (E311)
- Dubai Investment Park
- Jebel Ali Free Zone
- Palm Jebel Ali
- Dubai Marina
- Downtown Dubai
The surrounding area also offers schools, healthcare facilities, supermarkets, retail outlets, restaurants, and recreational attractions, making it ideal for comfortable everyday living.
Why Invest in Lincoln Star Residence?
Dubai South continues to attract investors due to its strategic location, expanding infrastructure, and growing demand for residential properties. With significant government investment and continuous development, the area offers strong potential for both capital appreciation and rental income.
Lincoln Star Residence stands out by offering:
- Modern apartments at competitive prices
- Excellent connectivity across Dubai
- Strong rental demand from professionals and families
- Attractive investment potential in a high-growth community
- Quality construction by Lincoln Star Real Estate Development L.L.C
- Lifestyle-focused amenities for residents
Whether you're purchasing for personal use or investment, the project combines affordability, quality, and future growth opportunities.
A Community Built for the Future
Dubai South is envisioned as one of Dubai's most important future destinations. The community continues to evolve with new infrastructure, commercial developments, educational institutions, and entertainment facilities. As the area grows, residents can expect improved connectivity, enhanced services, and increasing property values.
Lincoln Star Residence allows buyers to become part of this exciting transformation while enjoying a modern lifestyle in a well-connected neighborhood.
Frequently Asked Questions
Where is Lincoln Star Residence located?
Lincoln Star Residence is located in Dubai South, one of Dubai's fastest-growing residential and commercial communities with excellent connectivity to major highways, Expo City Dubai, and Al Maktoum International Airport.
What property types are available?
The project offers studio, one-bedroom, two-bedroom, and three-bedroom apartments designed with modern layouts and premium finishes.
Is Lincoln Star Residence a good investment?
Yes. Its location in Dubai South, modern amenities, quality construction, and the area's ongoing development make it an attractive option for both investors and end users seeking long-term value.
Who is the developer of Lincoln Star Residence?
Lincoln Star Residence is developed by Lincoln Star Real Estate Development L.L.C, a developer focused on creating contemporary residential communities that combine quality construction, functional design, and lifestyle-oriented living.
Experience Modern Living at Lincoln Star Residence
Lincoln Star Residence offers more than just a home—it presents an opportunity to enjoy a connected lifestyle in one of Dubai's most promising communities. Combining stylish residences, premium amenities, strategic location, and excellent investment potential, the development is an ideal choice for buyers looking to secure their future in Dubai's dynamic real estate market.
Whether you're searching for your dream home or your next investment property, Lincoln Star Residence by Lincoln Star Real Estate Development L.L.C is designed to deliver comfort, convenience, and lasting value.
Location
| Title | Action |
|---|---|
| Type D-1 | View Details |
| Type D-2 | View Details |
| Type C-1 | View Details |
| Type C-2 | View Details |
| Type C-3 | View Details |
| Type C-4 | View Details |
| Type B-1 | View Details |
| Type B-2 | View Details |
| Type B-3 | View Details |
| Type A-1 | View Details |
| Type A-2 | View Details |
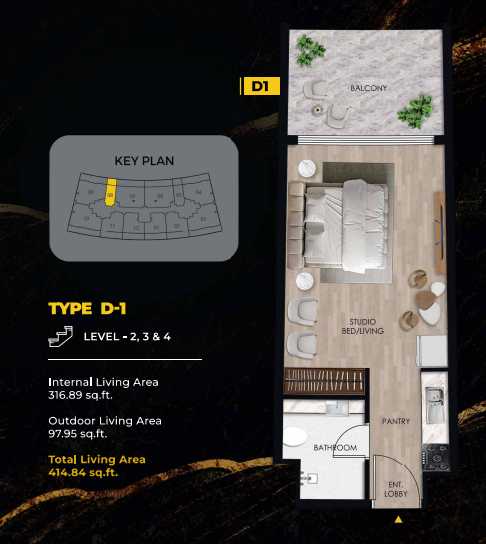
Title:
Type D-1
No. Of Bedroom:
Studio
No. Of Bathroom:
1
Elevation:
N/A
Property Type:
Apartment
Floor Level:
2,3,4
Minimum Plot Area:
N/A
Maximum Plot Area:
N/A
Minimum Built Up Area:
N/A
Maximum Built Up Area:
N/A
Balcony Area:
N/A
Terrace Area:
N/A
Suite Area:
N/A
Total Area:
414.84 Square Feet
Designed By:
Furnished By:
| Title | Floor | Width (Square Feet) | Length (Square Feet) | Total (Square Feet) |
|---|---|---|---|---|
| Balcony | 2,3,4 | N/A | N/A | N/A |
| Studio/BED/Living | 2,3,4 | N/A | N/A | N/A |
| Bathroom | 2,3,4 | N/A | N/A | N/A |
| Pantry | 2,3,4 | N/A | N/A | N/A |
| Lobby | 2,3,4 | N/A | N/A | N/A |
Title:
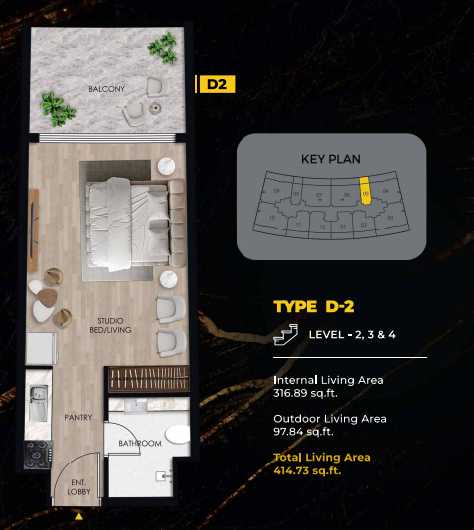
Type D-2
No. Of Bedroom:
Studio
No. Of Bathroom:
1
Elevation:
N/A
Property Type:
Apartment
Floor Level:
2,3,4
Minimum Plot Area:
N/A
Maximum Plot Area:
N/A
Minimum Built Up Area:
N/A
Maximum Built Up Area:
N/A
Balcony Area:
N/A
Terrace Area:
N/A
Suite Area:
N/A
Total Area:
414.73 Square Feet
Designed By:
Furnished By:
| Title | Floor | Width (Square Feet) | Length (Square Feet) | Total (Square Feet) |
|---|---|---|---|---|
| Balcony | 2,3,4 | N/A | N/A | N/A |
| Studio/BED/Living | 2,3,4 | N/A | N/A | N/A |
| Bathroom | 2,3,4 | N/A | N/A | N/A |
| Pantry | 2,3,4 | N/A | N/A | N/A |
| Lobby | 2,3,4 | N/A | N/A | N/A |
Title:
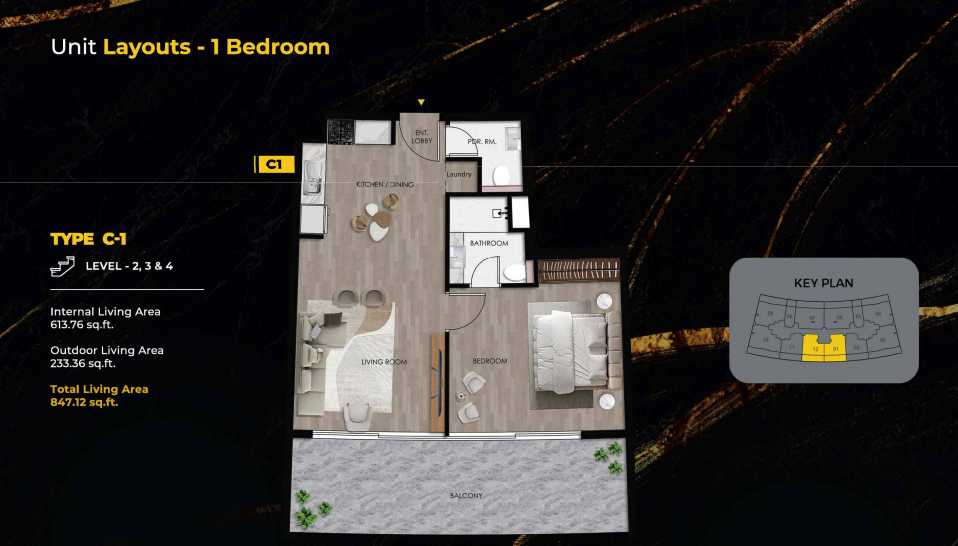
Type C-1
No. Of Bedroom:
1
No. Of Bathroom:
1
Elevation:
N/A
Property Type:
Apartment
Floor Level:
2,3,4
Minimum Plot Area:
N/A
Maximum Plot Area:
N/A
Minimum Built Up Area:
N/A
Maximum Built Up Area:
N/A
Balcony Area:
N/A
Terrace Area:
N/A
Suite Area:
N/A
Total Area:
847.12 Square Feet
Designed By:
Furnished By:
| Title | Floor | Width (Square Feet) | Length (Square Feet) | Total (Square Feet) |
|---|---|---|---|---|
| Balcony | 2,3,4 | N/A | N/A | N/A |
| Bedroom | 2,3,4 | N/A | N/A | N/A |
| Bathroom | 2,3,4 | N/A | N/A | N/A |
| Pantry | 2,3,4 | N/A | N/A | N/A |
| Lobby | 2,3,4 | N/A | N/A | N/A |
| Laundry | 2,3,4 | N/A | N/A | N/A |
| Kitchen/Dining | 2,3,4 | N/A | N/A | N/A |
| Living | 2,3,4 | N/A | N/A | N/A |
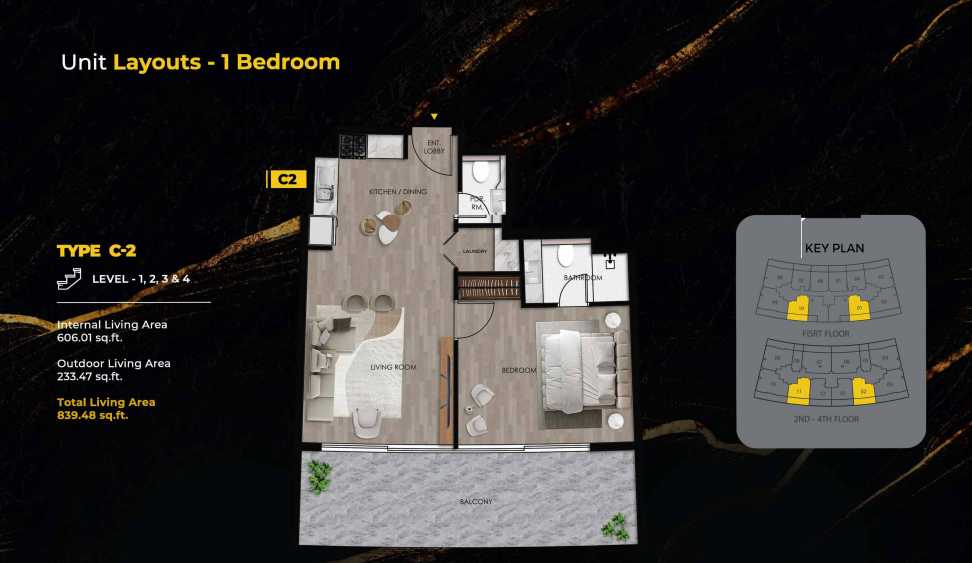
Title:
Type C-2
No. Of Bedroom:
1
No. Of Bathroom:
1
Elevation:
N/A
Property Type:
Apartment
Floor Level:
2,3,4
Minimum Plot Area:
N/A
Maximum Plot Area:
N/A
Minimum Built Up Area:
N/A
Maximum Built Up Area:
N/A
Balcony Area:
N/A
Terrace Area:
N/A
Suite Area:
N/A
Total Area:
839.48 Square Feet
Designed By:
Furnished By:
| Title | Floor | Width (Square Feet) | Length (Square Feet) | Total (Square Feet) |
|---|---|---|---|---|
| Balcony | 2,3,4 | N/A | N/A | N/A |
| Bedroom | 2,3,4 | N/A | N/A | N/A |
| Bathroom | 2,3,4 | N/A | N/A | N/A |
| Pantry | 2,3,4 | N/A | N/A | N/A |
| Lobby | 2,3,4 | N/A | N/A | N/A |
| Laundry | 2,3,4 | N/A | N/A | N/A |
| Kitchen/Dining | 2,3,4 | N/A | N/A | N/A |
| Living | 2,3,4 | N/A | N/A | N/A |
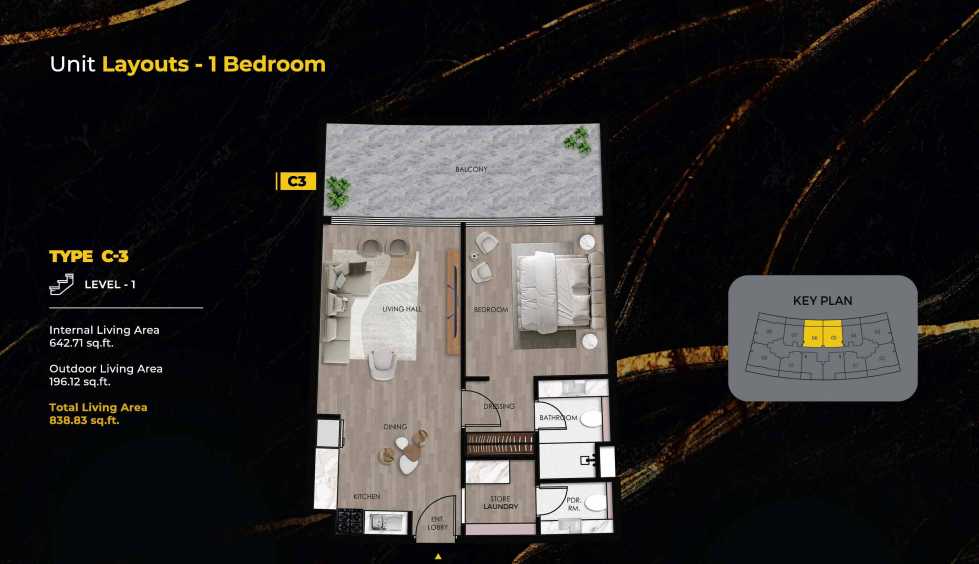
Title:
Type C-3
No. Of Bedroom:
1
No. Of Bathroom:
1
Elevation:
N/A
Property Type:
Apartment
Floor Level:
1
Minimum Plot Area:
N/A
Maximum Plot Area:
N/A
Minimum Built Up Area:
N/A
Maximum Built Up Area:
N/A
Balcony Area:
N/A
Terrace Area:
N/A
Suite Area:
N/A
Total Area:
838.83 Square Feet
Designed By:
Furnished By:
| Title | Floor | Width (Square Feet) | Length (Square Feet) | Total (Square Feet) |
|---|---|---|---|---|
| Balcony | 1 | N/A | N/A | 0 |
| Bedroom | 1 | N/A | N/A | 0 |
| Bathroom | 1 | N/A | N/A | 0 |
| Pantry | 1 | N/A | N/A | 0 |
| Lobby | 1 | N/A | N/A | 0 |
| Laundry | 1 | N/A | N/A | 0 |
| Kitchen/Dining | 1 | N/A | N/A | 0 |
| Living | 1 | N/A | N/A | 0 |
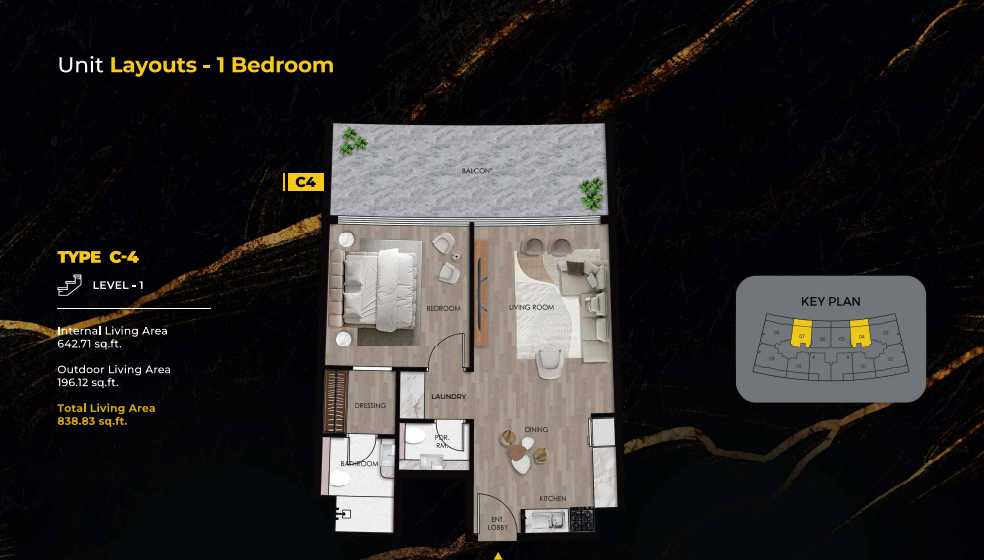
Title:
Type C-4
No. Of Bedroom:
1
No. Of Bathroom:
1
Elevation:
N/A
Property Type:
Apartment
Floor Level:
1
Minimum Plot Area:
N/A
Maximum Plot Area:
N/A
Minimum Built Up Area:
N/A
Maximum Built Up Area:
N/A
Balcony Area:
N/A
Terrace Area:
N/A
Suite Area:
N/A
Total Area:
838.83 Square Feet
Designed By:
Furnished By:
| Title | Floor | Width (Square Feet) | Length (Square Feet) | Total (Square Feet) |
|---|---|---|---|---|
| Balcony | 1 | N/A | N/A | 0 |
| Bedroom | 1 | N/A | N/A | 0 |
| Bathroom | 1 | N/A | N/A | 0 |
| Pantry | 1 | N/A | N/A | 0 |
| Lobby | 1 | N/A | N/A | 0 |
| Laundry | 1 | N/A | N/A | 0 |
| Kitchen/Dining | 1 | N/A | N/A | 0 |
| Living | 1 | N/A | N/A | 0 |
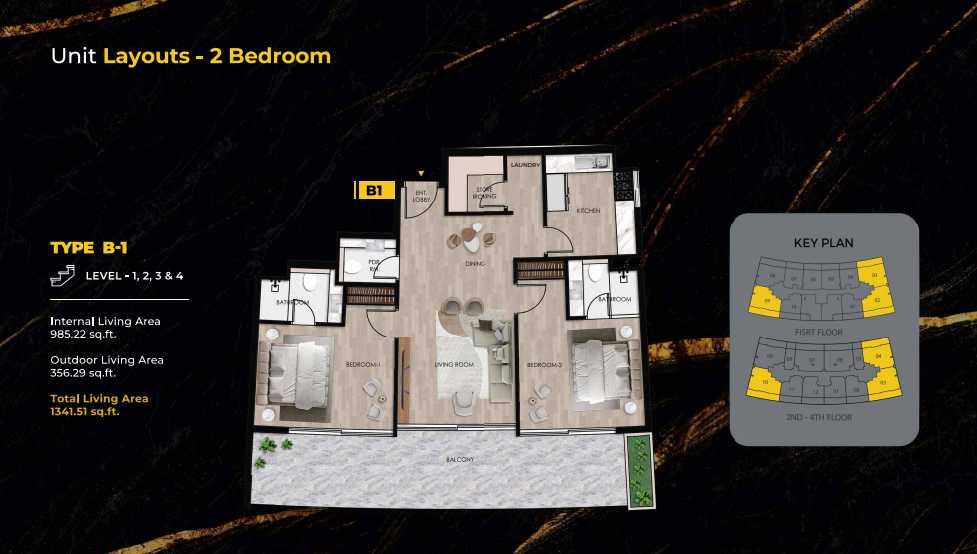
Title:
Type B-1
No. Of Bedroom:
2
No. Of Bathroom:
2
Elevation:
N/A
Property Type:
Apartment
Floor Level:
1,2,3,4
Minimum Plot Area:
N/A
Maximum Plot Area:
N/A
Minimum Built Up Area:
N/A
Maximum Built Up Area:
N/A
Balcony Area:
N/A
Terrace Area:
N/A
Suite Area:
N/A
Total Area:
1341.51 Square Feet
Designed By:
Furnished By:
| Title | Floor | Width (Square Feet) | Length (Square Feet) | Total (Square Feet) |
|---|---|---|---|---|
| Balcony | 1,2,3,4 | N/A | N/A | 0 |
| Bedroom 1 | 1,2,3,4 | N/A | N/A | 0 |
| Bathroom 1 | 1,2,3,4 | N/A | N/A | 0 |
| Pantry | 1,2,3,4 | N/A | N/A | 0 |
| Lobby | 1,2,3,4 | N/A | N/A | 0 |
| Laundry | 1,2,3,4 | N/A | N/A | 0 |
| Kitchen | 1,2,3,4 | N/A | N/A | 0 |
| Living | 1,2,3,4 | N/A | N/A | 0 |
| Bedroom 2 | 1,2,3,4 | N/A | N/A | N/A |
| Bathroom 2 | 1,2,3,4 | N/A | N/A | N/A |
| Dining | 1,2,3,4 | N/A | N/A | N/A |
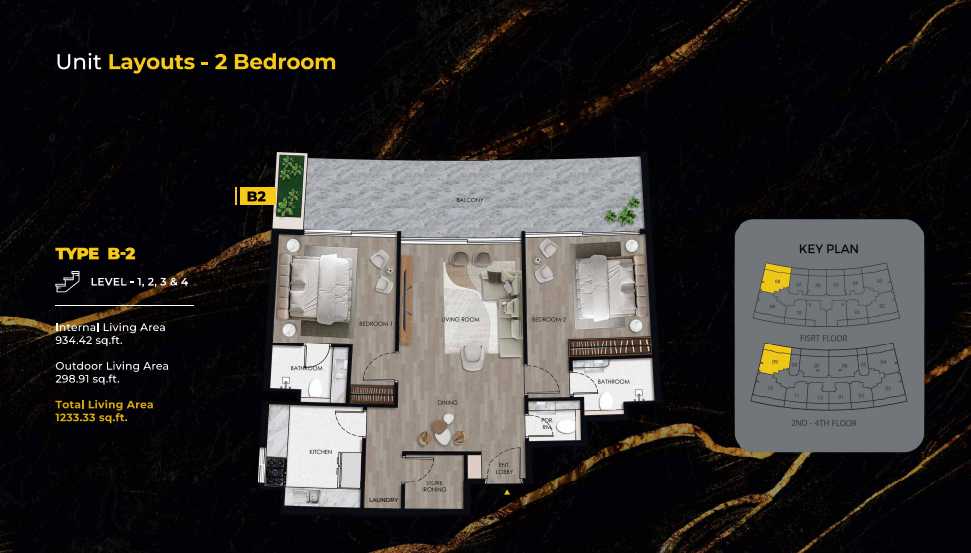
Title:
Type B-2
No. Of Bedroom:
2
No. Of Bathroom:
2
Elevation:
N/A
Property Type:
Apartment
Floor Level:
1,2,3,4
Minimum Plot Area:
N/A
Maximum Plot Area:
N/A
Minimum Built Up Area:
N/A
Maximum Built Up Area:
N/A
Balcony Area:
N/A
Terrace Area:
N/A
Suite Area:
N/A
Total Area:
1233.33 Square Feet
Designed By:
Furnished By:
| Title | Floor | Width (Square Feet) | Length (Square Feet) | Total (Square Feet) |
|---|---|---|---|---|
| Balcony | 1,2,3,4 | N/A | N/A | 0 |
| Bedroom 1 | 1,2,3,4 | N/A | N/A | 0 |
| Bathroom 1 | 1,2,3,4 | N/A | N/A | 0 |
| Pantry | 1,2,3,4 | N/A | N/A | 0 |
| Lobby | 1,2,3,4 | N/A | N/A | 0 |
| Laundry | 1,2,3,4 | N/A | N/A | 0 |
| Kitchen | 1,2,3,4 | N/A | N/A | 0 |
| Living | 1,2,3,4 | N/A | N/A | 0 |
| Bedroom 2 | 1,2,3,4 | N/A | N/A | N/A |
| Bathroom 2 | 1,2,3,4 | N/A | N/A | N/A |
| Dining | 1,2,3,4 | N/A | N/A | N/A |
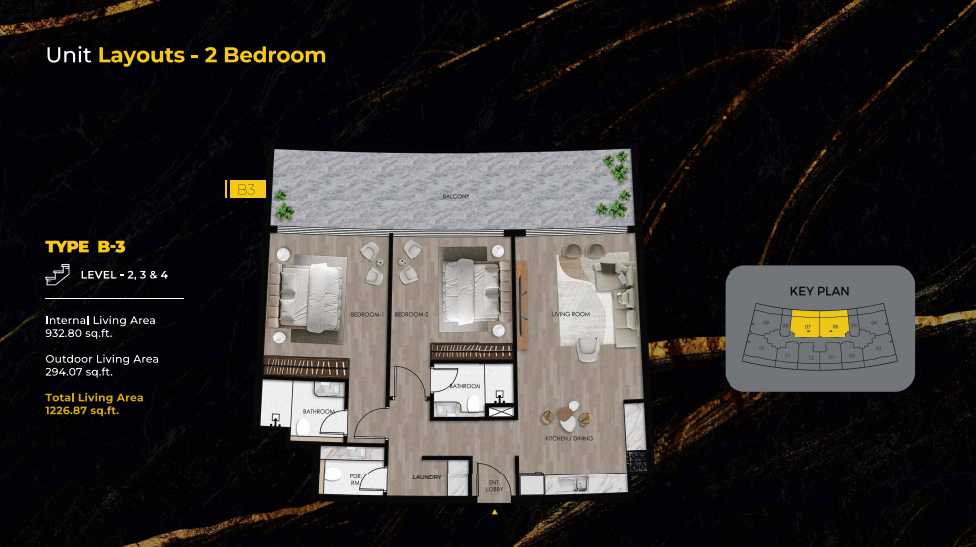
Title:
Type B-3
No. Of Bedroom:
2
No. Of Bathroom:
2
Elevation:
N/A
Property Type:
Apartment
Floor Level:
2,3,4
Minimum Plot Area:
N/A
Maximum Plot Area:
N/A
Minimum Built Up Area:
N/A
Maximum Built Up Area:
N/A
Balcony Area:
N/A
Terrace Area:
N/A
Suite Area:
N/A
Total Area:
1226.87 Square Feet
Designed By:
Furnished By:
| Title | Floor | Width (Square Feet) | Length (Square Feet) | Total (Square Feet) |
|---|---|---|---|---|
| Balcony | 2,3,4 | N/A | N/A | 0 |
| Bedroom 1 | 2,3,4 | N/A | N/A | 0 |
| Bathroom 1 | 2,3,4 | N/A | N/A | 0 |
| Pantry | 2,3,4 | N/A | N/A | 0 |
| Lobby | 2,3,4 | N/A | N/A | 0 |
| Laundry | 2,3,4 | N/A | N/A | 0 |
| Kitchen | 2,3,4 | N/A | N/A | 0 |
| Living | 2,3,4 | N/A | N/A | 0 |
| Bedroom 2 | 2,3,4 | N/A | N/A | 0 |
| Bathroom 2 | 2,3,4 | N/A | N/A | 0 |
| Dining | 2,3,4 | N/A | N/A | 0 |
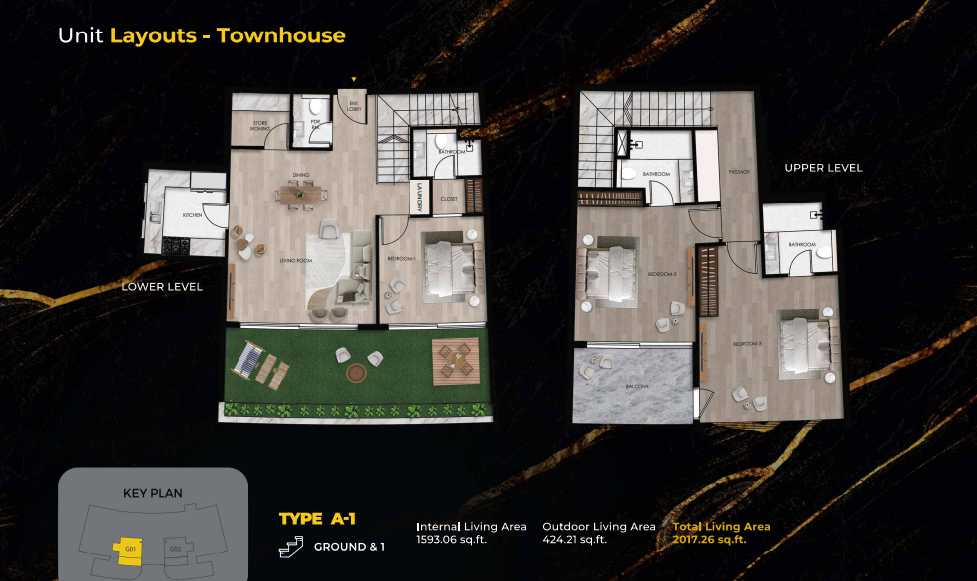
Title:
Type A-1
No. Of Bedroom:
3
No. Of Bathroom:
3
Elevation:
G+1
Property Type:
Townhouse
Floor Level:
N/A
Minimum Plot Area:
N/A
Maximum Plot Area:
N/A
Minimum Built Up Area:
N/A
Maximum Built Up Area:
N/A
Balcony Area:
N/A
Terrace Area:
N/A
Suite Area:
N/A
Total Area:
2017.26 Square Feet
Designed By:
Furnished By:
| Title | Floor | Width (Square Feet) | Length (Square Feet) | Total (Square Feet) |
|---|---|---|---|---|
| Bedroom 1 | Ground | N/A | N/A | N/A |
| Bathroom 1 | Ground | N/A | N/A | N/A |
| Laundry | Ground | N/A | N/A | N/A |
| Lobby | Ground | N/A | N/A | N/A |
| Store | Ground | N/A | N/A | N/A |
| Dining | Ground | N/A | N/A | N/A |
| Living Room | Ground | N/A | N/A | N/A |
| Kitchen | Ground | N/A | N/A | N/A |
| Balcony | First | N/A | N/A | N/A |
| Bedroom 2 | First | N/A | N/A | N/A |
| Bathroom 2 | First | N/A | N/A | N/A |
| Bedroom 3 | First | N/A | N/A | N/A |
| Bathroom 3 | First | N/A | N/A | N/A |
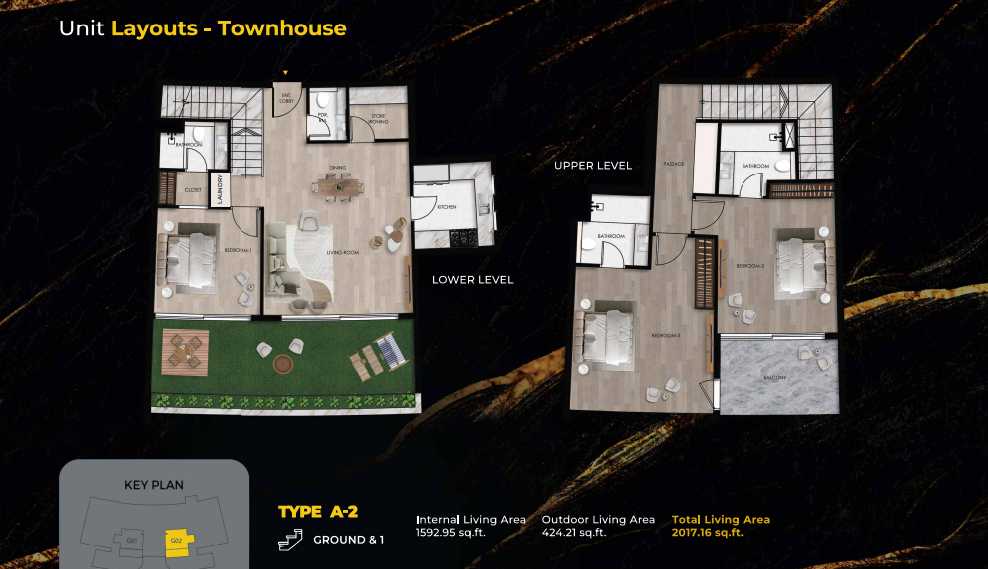
Title:
Type A-2
No. Of Bedroom:
2
No. Of Bathroom:
2
Elevation:
G+1
Property Type:
Townhouse
Floor Level:
N/A
Minimum Plot Area:
N/A
Maximum Plot Area:
N/A
Minimum Built Up Area:
N/A
Maximum Built Up Area:
N/A
Balcony Area:
N/A
Terrace Area:
N/A
Suite Area:
N/A
Total Area:
2017.16 Square Feet
Designed By:
Furnished By:
| Title | Floor | Width (Square Feet) | Length (Square Feet) | Total (Square Feet) |
|---|---|---|---|---|
| Bedroom 1 | Ground | N/A | N/A | N/A |
| Bathroom 1 | Ground | N/A | N/A | N/A |
| Laundry | Ground | N/A | N/A | N/A |
| Lobby | Ground | N/A | N/A | N/A |
| Store | Ground | N/A | N/A | N/A |
| Dining | Ground | N/A | N/A | N/A |
| Living Room | Ground | N/A | N/A | N/A |
| Kitchen | Ground | N/A | N/A | N/A |
| Balcony | First | N/A | N/A | N/A |
| Bedroom 2 | First | N/A | N/A | N/A |
| Bathroom 2 | First | N/A | N/A | N/A |
| Bedroom 3 | First | N/A | N/A | N/A |
| Bathroom 3 | First | N/A | N/A | N/A |