_copy_86.webp)
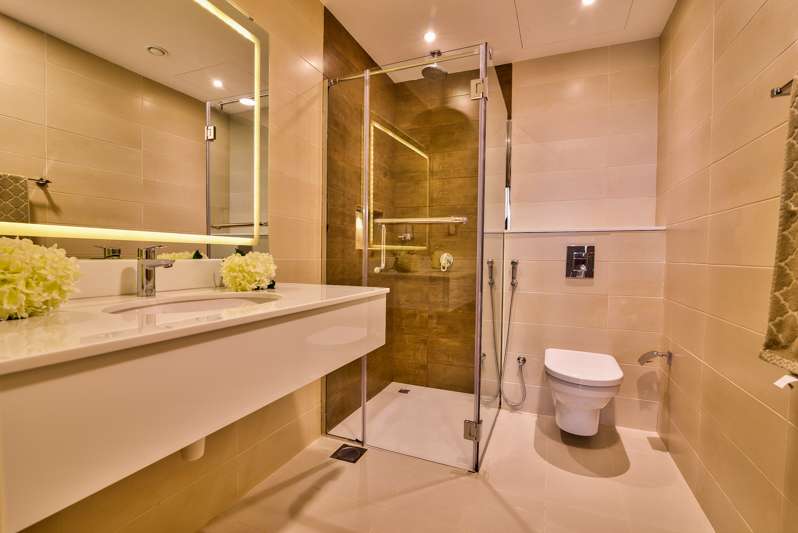
Construction Status
100%
Payment Plan
Pay 100%
Anticipated Completion Date
01-Jan-2018
Pay 100%
| Description | Milestone Event | (%) Value |
|---|---|---|
| Down Payment | Immediate | 100% |
Details
Title :
La Residence
Type :
Free Hold
Project Number :
N/A
Completion Status :
Completed/Ready
Life Cycle :
Mature
Master Development :
JVT District 1
Developer :
Plot Number :
N/A
Project Configuration :
N/A
Number Of Units :
86
Number Of Floor :
5
Plot Area :
24,876 Square Feet
Built Up Area :
N/A
Construction Status :
100%
Launch Date :
N/A
Registration Date :
N/A
Construction Started Date :
N/A
Anticipated Completion Date :
01-Jan-2018
Cost Consultants :
N/A
Piling Contractors :
N/A
Handover Date :
N/A
Main Contractors :
N/A
Sub Contractors :
N/A
Architects :
N/A
MEP Contractors :
N/A
Project Managers :
N/A
Special Classifications
Views
Description
La Residence by Zarwah Developments: Contemporary Living in Jumeirah Village Triangle
La Residence by Zarwah Developments is a premier residential project located in Jumeirah Village Triangle (JVT) that features studios, one-, two-, and three-bedroom apartments. This five-story residential development was completed in 2018 and combines contemporary architecture with unmatched comfort and elegance to redefine the Dubai lifestyle.
Designed with modern architecture and aimed at providing unparalleled comfort and luxury, La Residence is set to redefine Dubai's lifestyle, offering residents a harmonious balance between serene community living and urban convenience. Strategically positioned in one of Dubai's most sought-after residential communities, this development represents an exceptional opportunity for families, professionals, and discerning investors seeking premium residential solutions.
With its freehold status and strong developer reputation, La Residence is not just a home—it's a smart investment in Dubai's thriving real estate market.
CONTEMPORARY ARCHITECTURE & DESIGN
Modern Architectural Expression
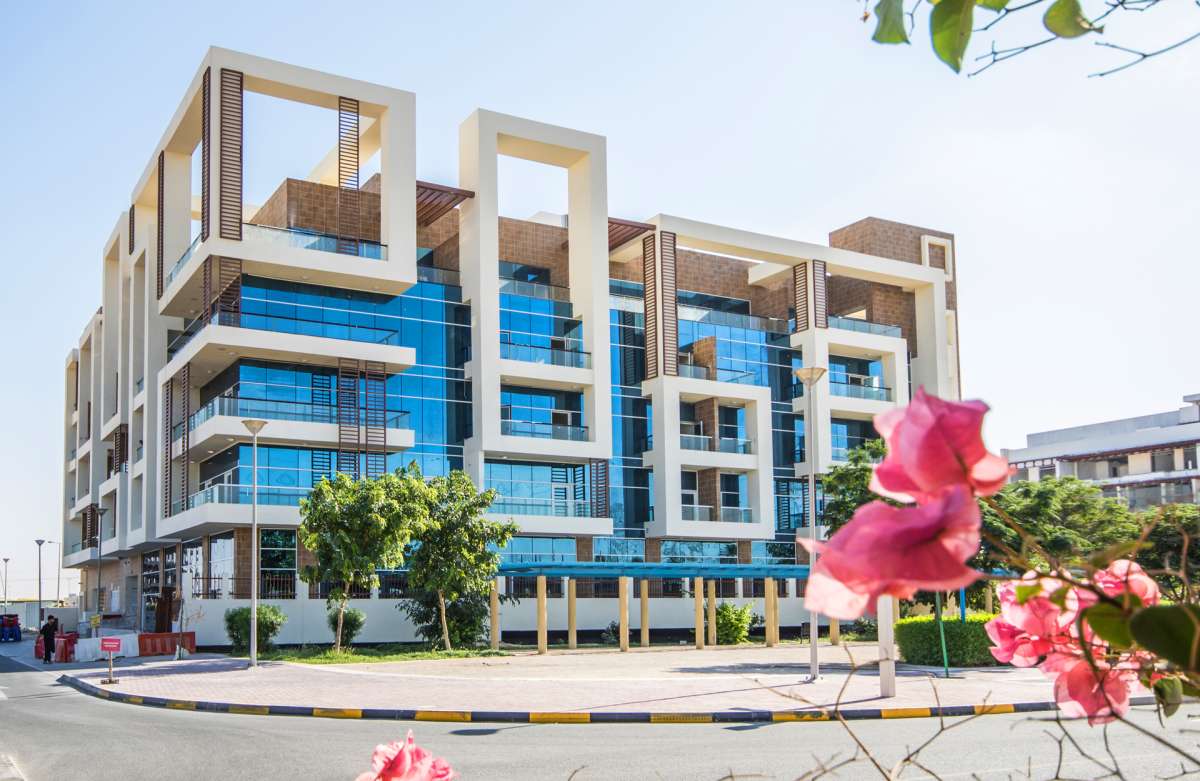

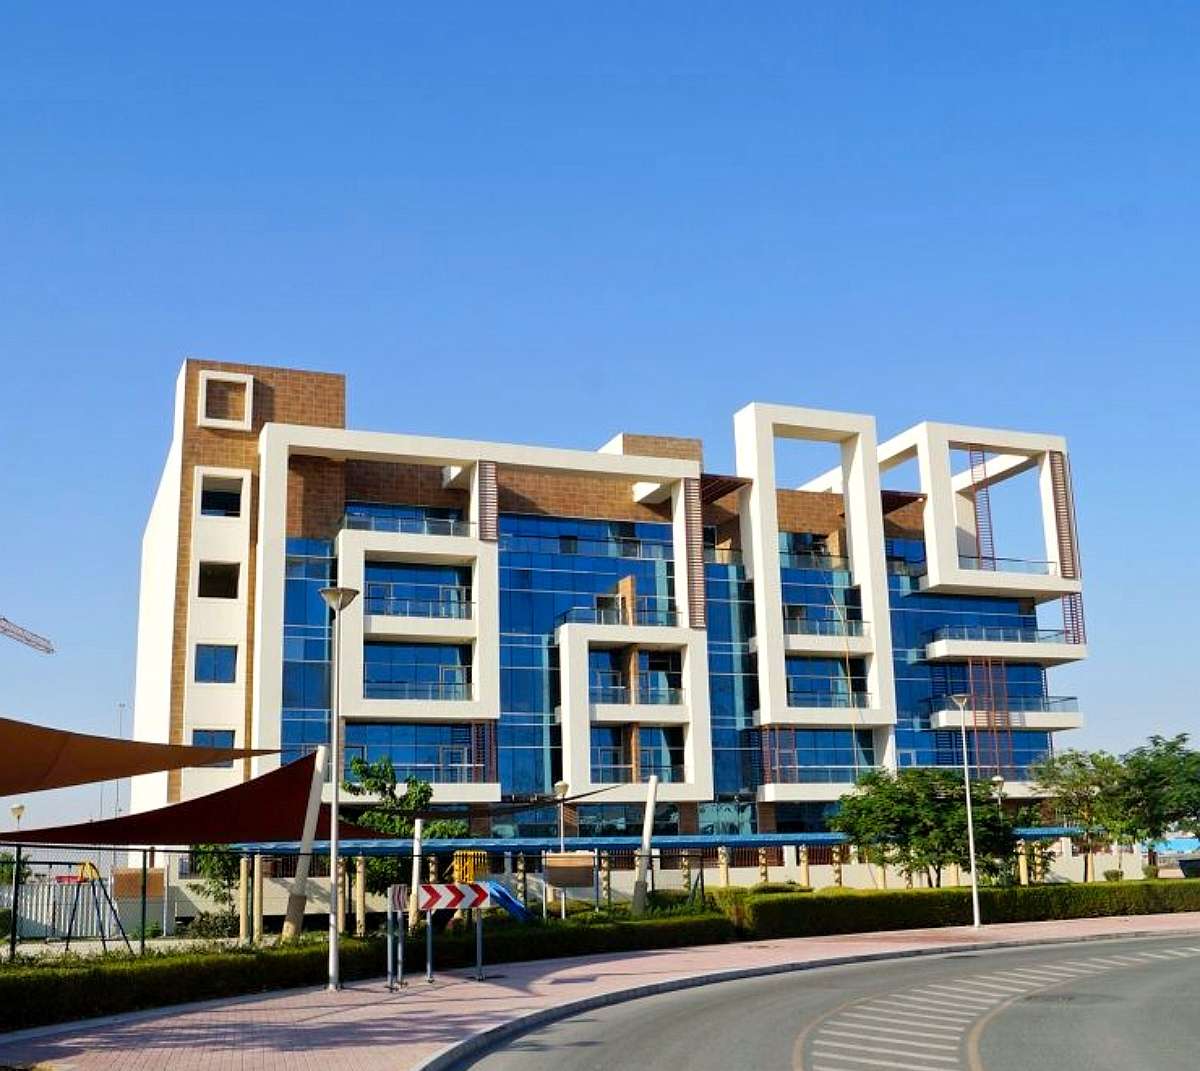
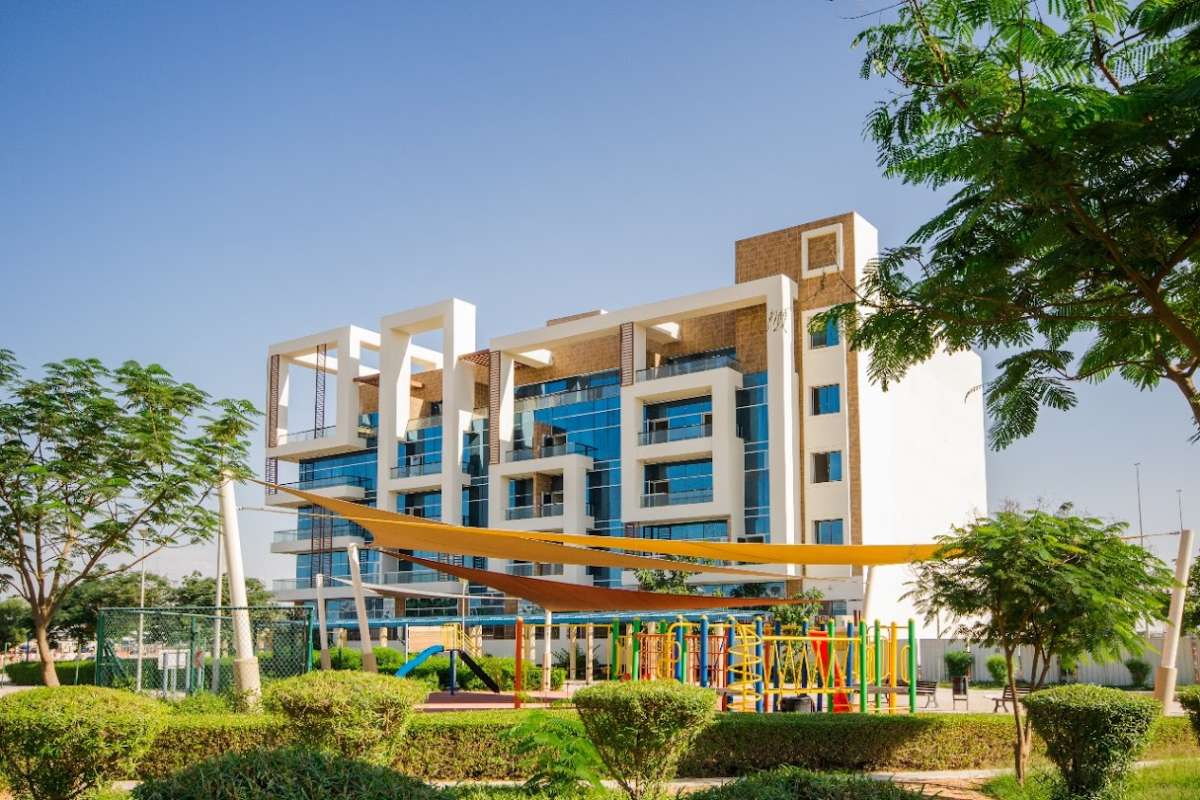
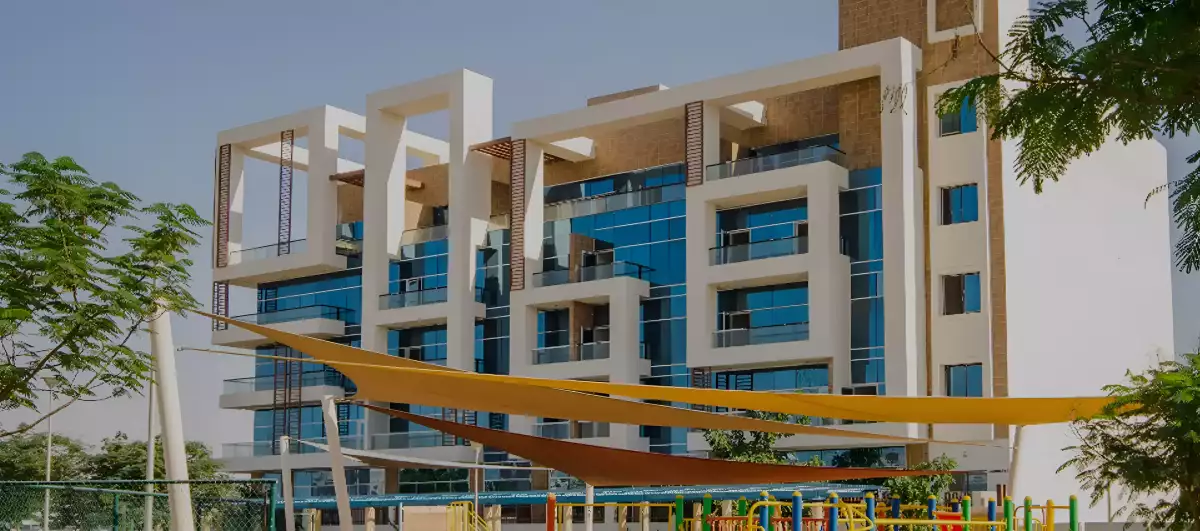
The building features a modern glass façade with white linear accents, creating a contemporary look. The blue glass exterior is used throughout the building with white linear accents, exemplifying its striking aesthetic that seamlessly blends into the JVT community. This distinctive design approach establishes La Residence as a visual landmark while maintaining architectural harmony with the surrounding neighborhood.
Premium Interior Design Philosophy
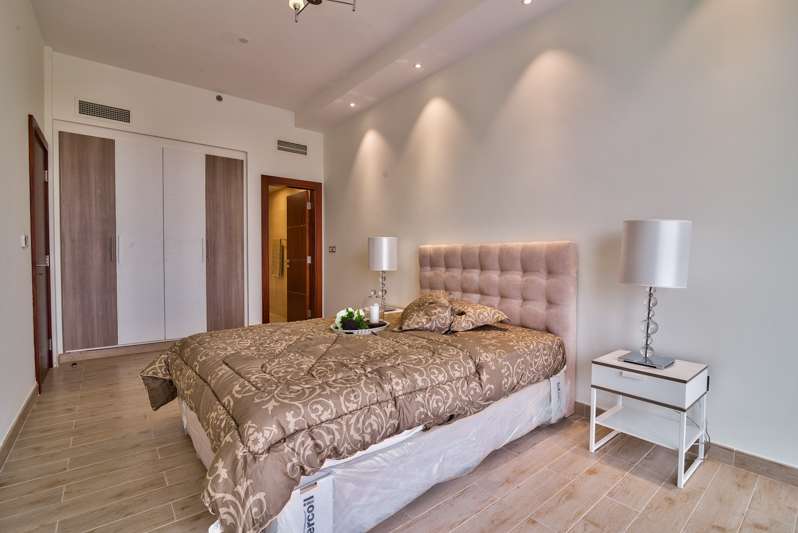
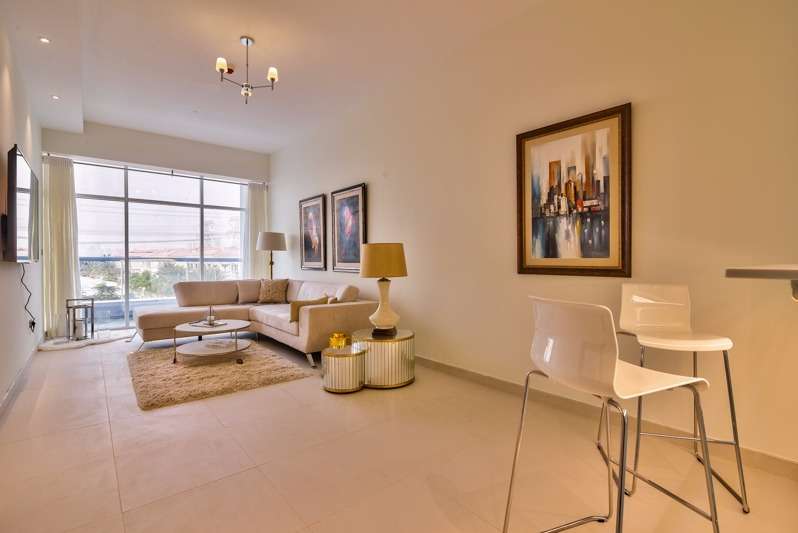
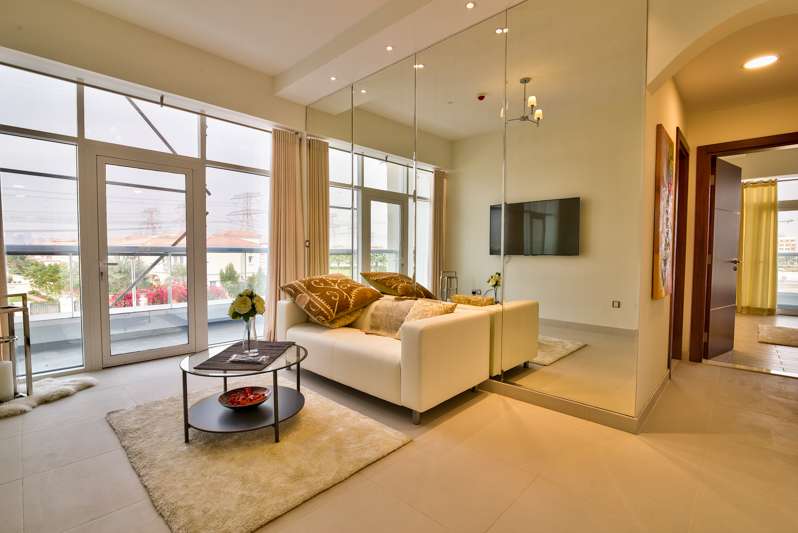
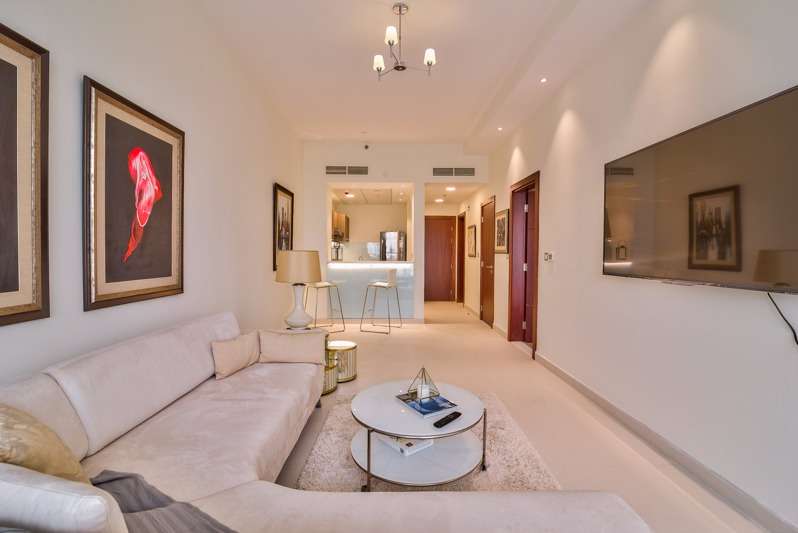
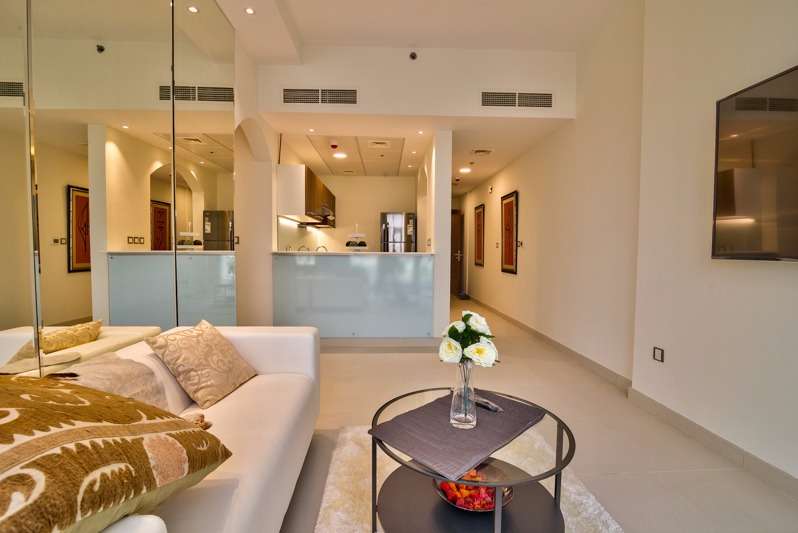
The interiors feature high-quality finishes, while the overall design emphasizes functionality and openness. When you step inside, you are welcomed by a sleek, modern ambiance complemented by carefully selected finishes and high-quality materials. Every residential unit reflects meticulous attention to detail and thoughtful spatial planning.
Floor-to-Ceiling Natural Light
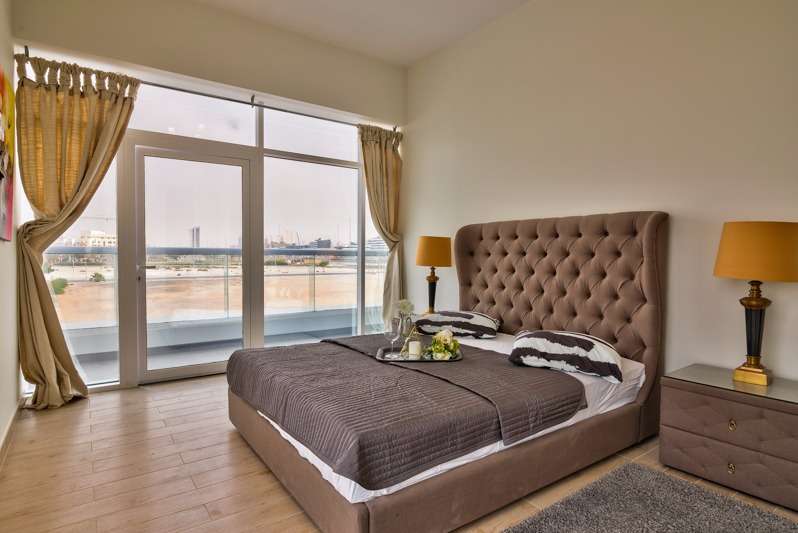
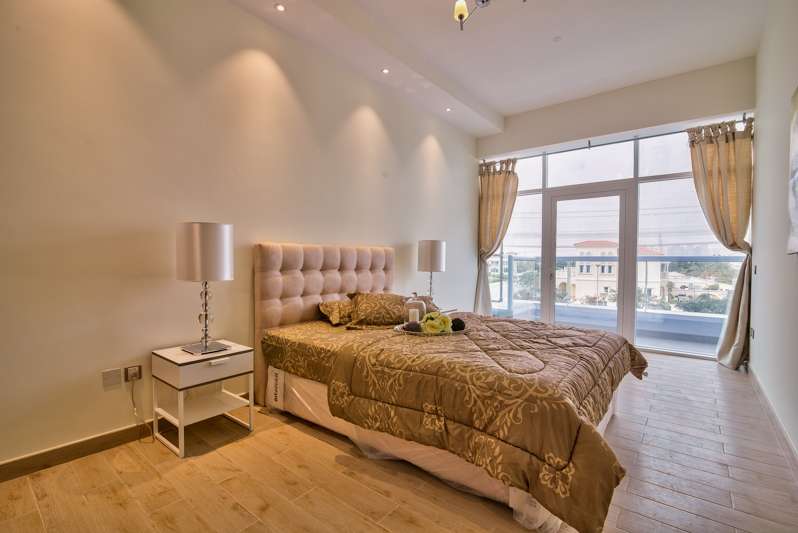
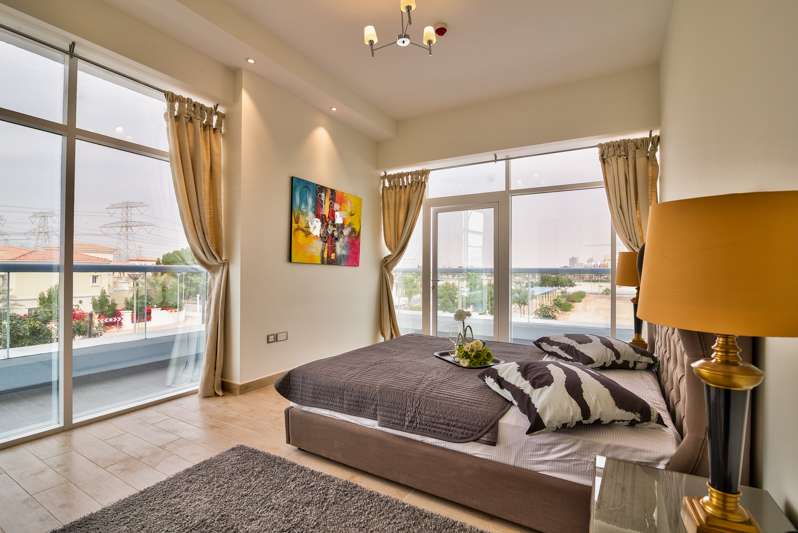
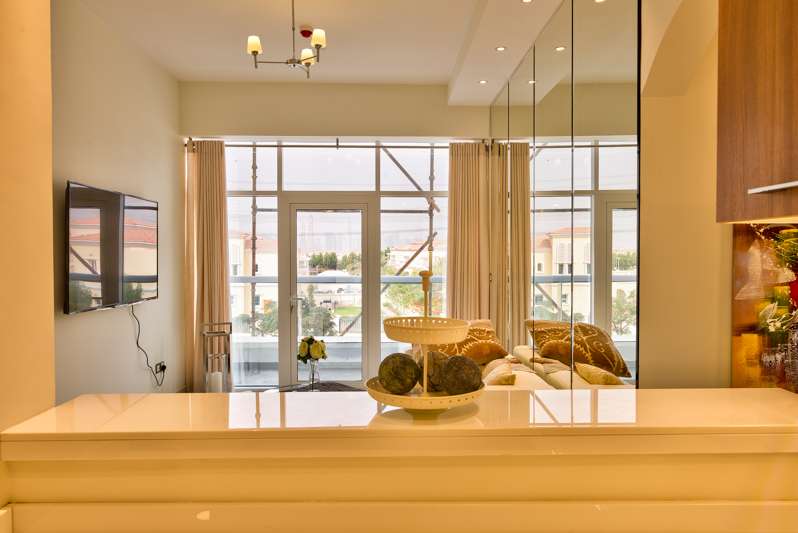
Designed with large windows, apartments maximize natural light and offer views of Jumeirah Lake Towers. All the units in this development come equipped with large floor-to-ceiling glass windows, allowing residents to appreciate the surrounding scenery. This abundant glazing creates luminous, airy interiors while establishing visual connections to the Dubai skyline.
Italian Craftsmanship & Finishes
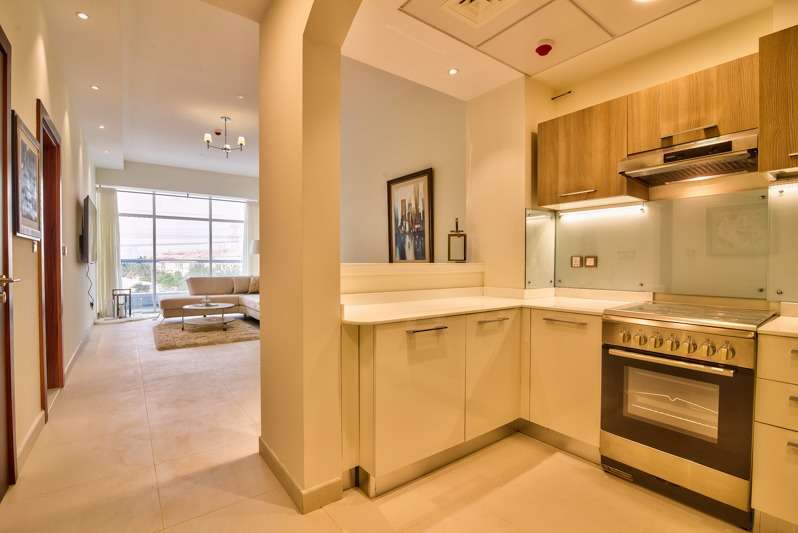
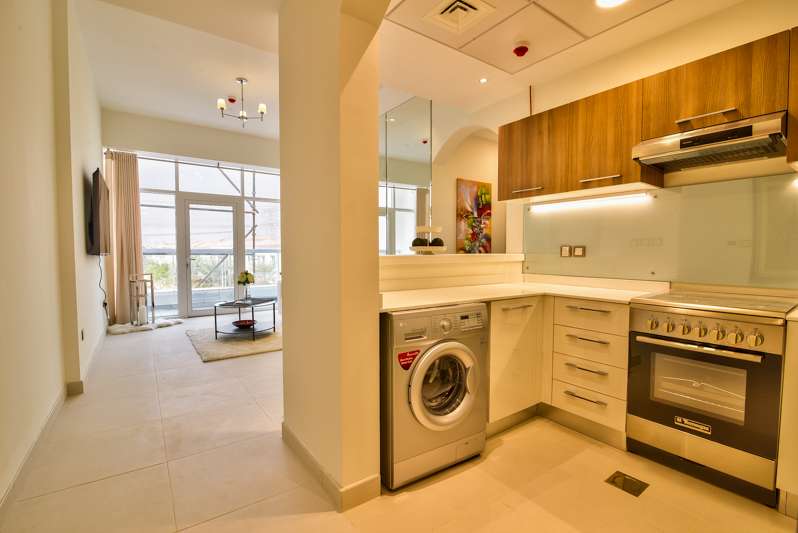
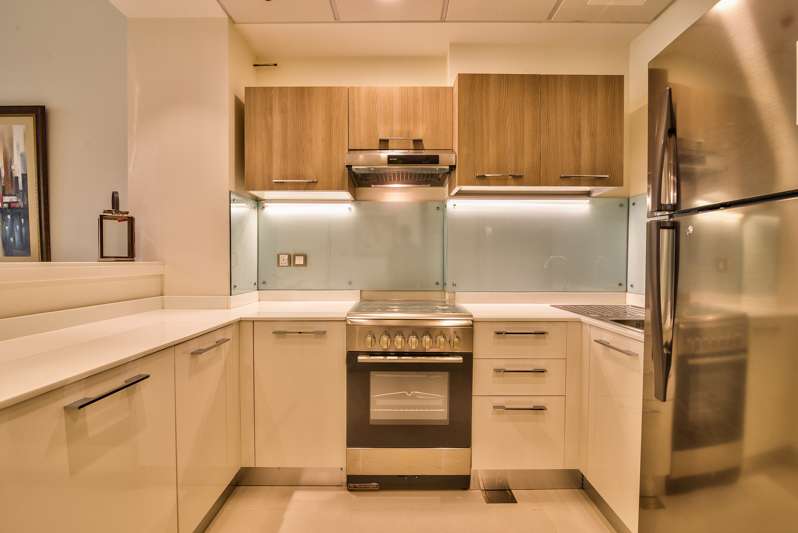
La Residence features Italian kitchens and Italian wardrobes throughout, bringing European artisanal quality to every residence. Residential units have premium finishes and open- or semi-open kitchens that are equipped with all of the necessary appliances, designed for modern culinary experiences.
Intelligent Space Planning
The floor plans at La Residence are intelligently designed to maximize space, comfort, and natural light. La Residence has a lot more area and livable space per dirham than many of the newer JVT apartment projects and is thus a sought-after property amongst residents and brokers alike. This thoughtful spatial engineering delivers 10–15% more living space than comparable contemporary developments.
Outdoor Extensions & Balconies
Many apartments also have landscaped terraces, providing private outdoor sanctuaries where residents can enjoy panoramic views and cultivate personal green spaces for relaxation and entertainment.
RESIDENCES
Studio Apartments
Studio units in La Residence District JVT Dubai cover 347 sq. ft. Studios have a minimum size of 33 sq. m (351 sq. ft.). Perfectly suited for young professionals and investors, these efficiently designed units maximize comfort and functionality without compromising on premium finishes.
One-Bedroom Apartments
One-bedroom residences offer flexible living arrangements with distinct bedroom and living zones, fully equipped Italian kitchens, and modern bathrooms. Units feature a 1-bedroom, 2-bathroom configuration with huge sizes—Italian-style kitchens—creating ideal layouts for couples and young families.
Two-Bedroom Apartments
Two-bedroom residences provide expanded living spaces perfect for established families, offering generous room configurations, dual en-suite bathrooms, and premium Italian kitchen and wardrobe systems.
Three-Bedroom Apartments
La Residence offers apartments spanning an area of 351.12 to 2223.71 sq ft, with three-bedroom units representing the most spacious configurations ideal for larger families seeking luxury urban living.
Universal Unit Features
- Italian kitchens and wardrobes with premium appliances and storage
- Floor-to-ceiling glass windows JLT views
- Premium finishes and cladded corridors
- Terraces or balconies with panoramic outlooks
- Modern air conditioning systems
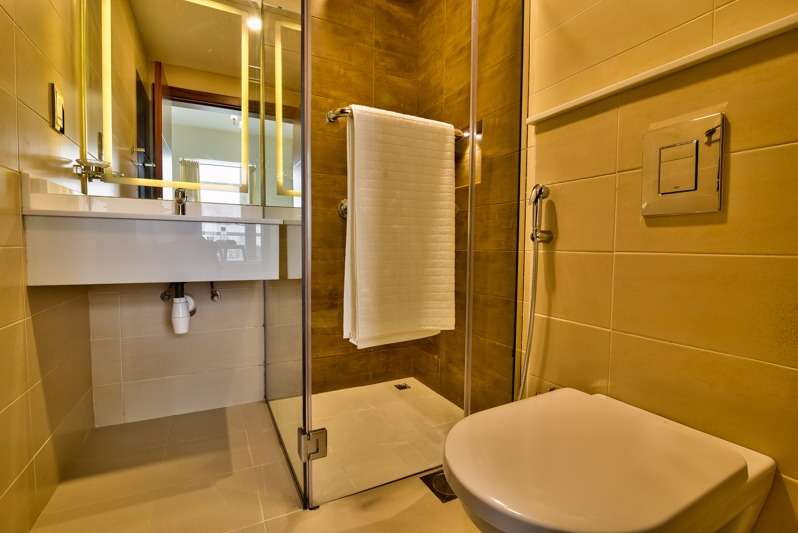
- High-quality bathroom fixtures
- Optimized open-plan living configurations
PREMIUM AMENITIES
La Residence provides a comprehensive collection of world-class facilities designed to enhance resident wellness, recreation, and community engagement.
Recreation & Wellness
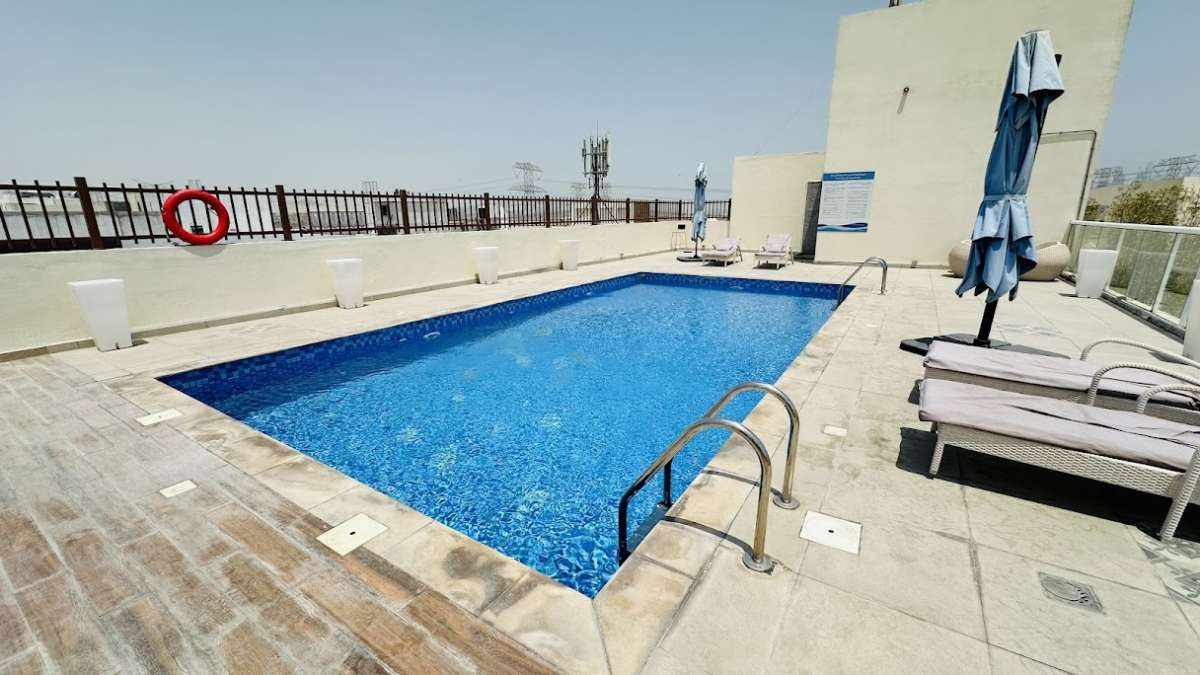
- Rooftop Swimming Pool – A beautifully designed pool area for relaxation and rejuvenation
- Fully Equipped Fitness Centre – Modern gym facilities to help you stay fit and healthy
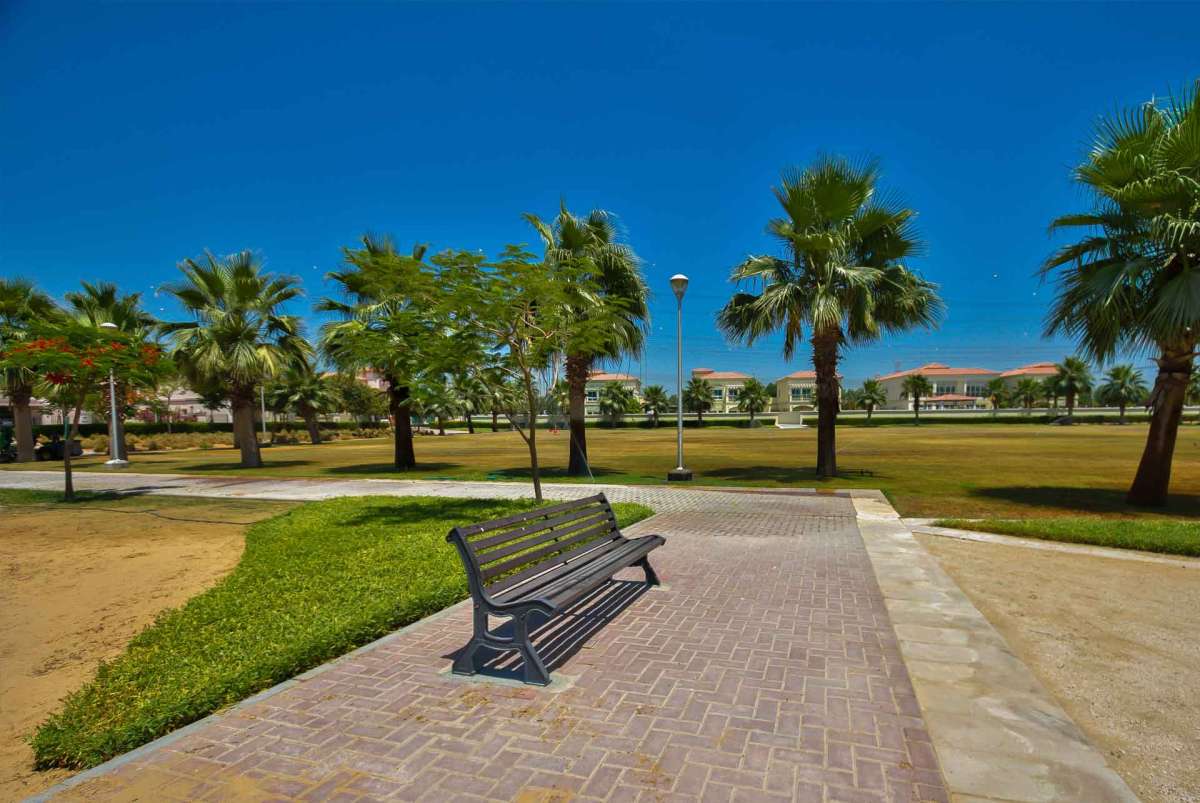
- Landscaped Gardens—Plenty of open spaces and greenery for peaceful walks and relaxation
Family & Social Amenities
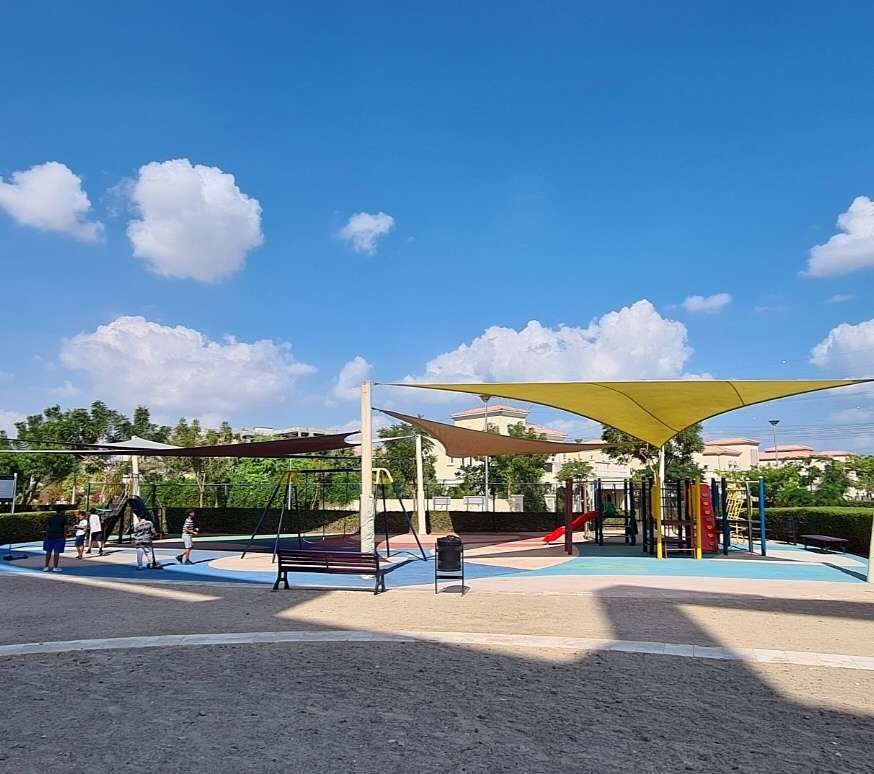
- Children's Play Area – A safe and enjoyable environment for children to play and socialise
- Dedicated Leisure Spaces – Dedicated spaces for leisure and relaxation, ensuring a premium living experience from every angle
Security & Convenience
- 24/7 Security Services – Comprehensive security measures to ensure your safety
- CCTV Monitoring – To ensure security, the building has CCTV monitoring and 24-hour security staff
- High-Speed Elevators—High-speed elevators ensuring efficient vertical circulation
- Covered Parking—Residents get covered parking in La Residence JVT District 1
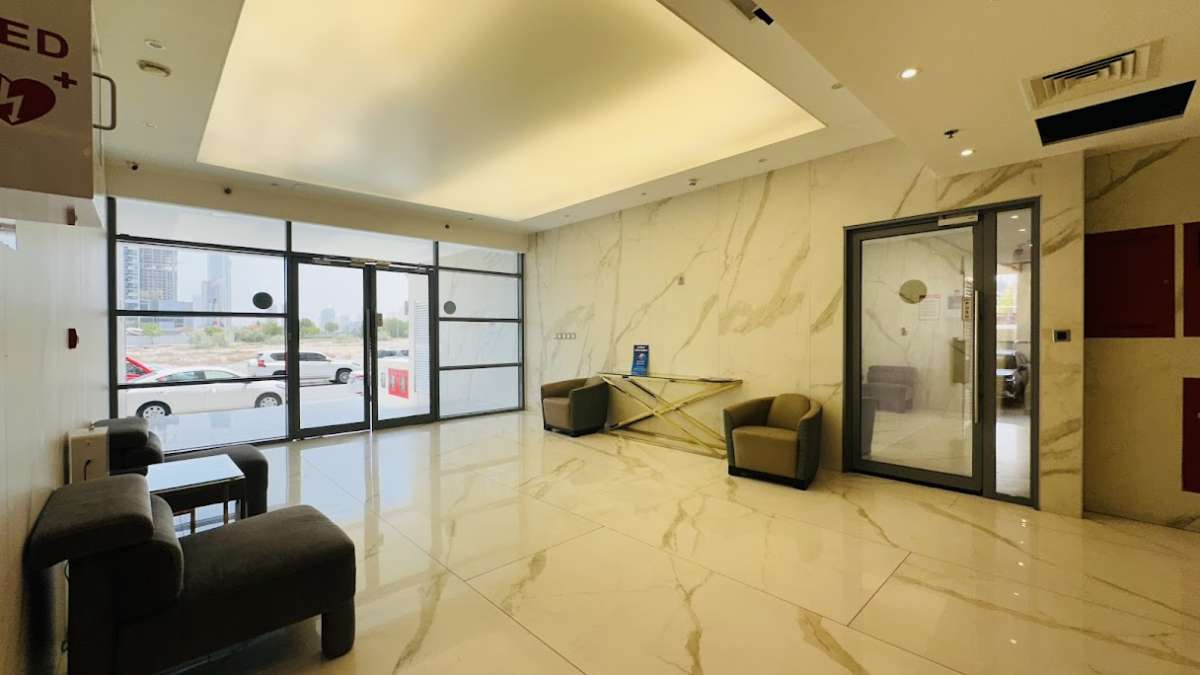
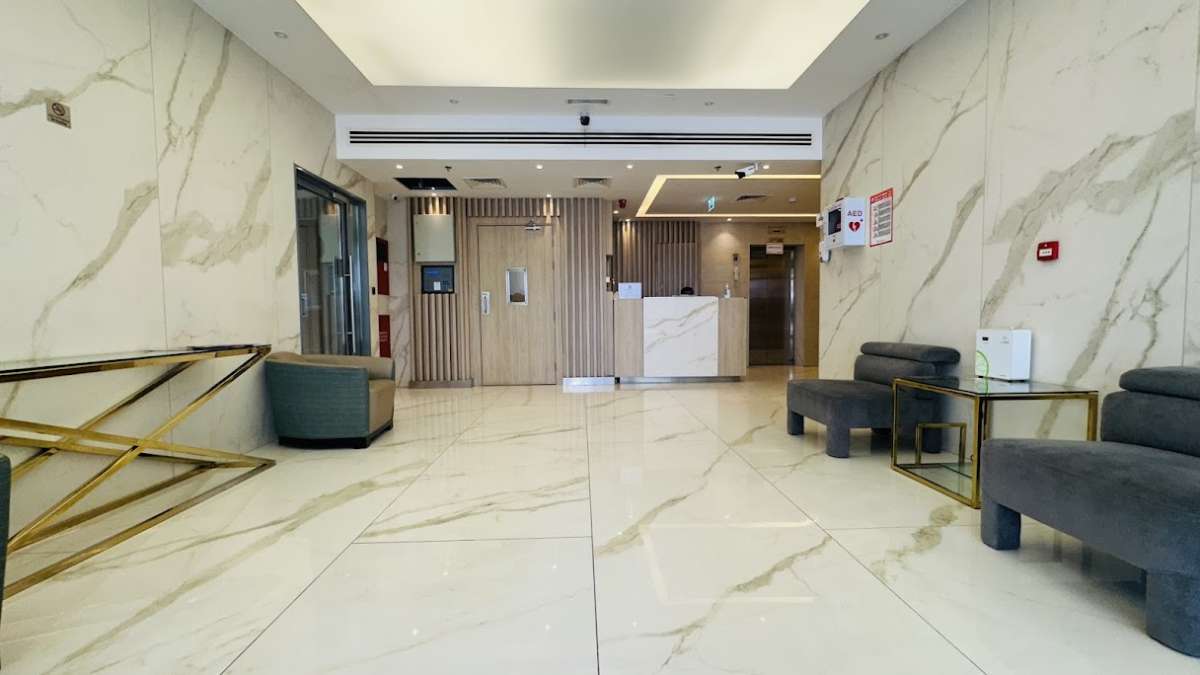
- Stylish Lobby – A stylish lobby with 24/7 security creating an welcoming entrance experience
- Maintenance Staff – Maintenance staff is available for the convenience of residents
Residential Amenities
- Pet-Friendly Environment – La Residence facilitates pet owners, as it is a pet-friendly building
- Concierge & Guest Services – La Residence has a nice lobby and entrance where visitors can sit and wait. It offers concierge and guest services
PRIME LOCATION
Strategic Positioning in Jumeirah Village Triangle
Strategically located in Jumeirah Village Triangle, La Residence enjoys excellent connectivity to key destinations across Dubai. La Residence is located in the heart of Jumeirah Village Triangle, providing easy access to the rest of Dubai. The community combines natural tranquility with urban convenience, offering residents the best of both worlds.
Major Road Connectivity
La Residence is connected to 3 highways, providing seamless access to Dubai's primary arterial routes. La Residence By Zarwah is a popular residential address because of its convenient access to major highways and public transportation, which guarantees that commuting is never an issue.
Proximity to Key Destinations
Dubai Media City - 5 Min, Dubai Internet City - 8 min, and Dubai International Airport - 25 Min demonstrate the exceptional accessibility of this strategic location.
Additional key attractions and services within convenient reach include:
- Retail & Shopping – JVT Mall, Circle Mall, Carrefour supermarkets
- Dining & Entertainment – Diverse F&B outlets throughout JVT and adjacent communities
- Business Hubs – Dubai Media City, Dubai Internet City
- Waterfront Destinations – Dubai Marina Walk (7 km palm-tree structure waterfront pathway)
- Beach Access – JBR Beach for recreational activities
- Cultural Attractions – Bluewaters Island and adjacent entertainment venues
Transportation & Infrastructure
The development benefits from proximity to Sheikh Mohammed Bin Zayed Road and Al Khail Road, which form the primary boundaries of JVT, connecting residents to all major Dubai destinations. Access to RTA bus stations ensures public transportation alternatives for daily commuting.
LIFESTYLE
Family-Friendly Community
La Residence is designed to complement the serene and well-planned community of JVT. The neighborhood provides a safe, welcoming environment ideal for families seeking suburban tranquility with urban accessibility.
Education
Schools and nurseries near La Residence JVT District 1 include Sunmarke School, which offers the National curriculum of the UK from FS 1 until Year 13. The community offers access to numerous educational institutions catering to diverse curriculum preferences.
Healthcare & Wellness
Modern medical facilities and clinics are conveniently located throughout JVT, ensuring residents have immediate access to quality healthcare services and wellness facilities.
Retail & Shopping
Those who prefer big hypermarkets and supermarkets for their grocery shopping can go to Carrefour, which is 10 minutes away from La Residence. The neighborhood offers comprehensive retail options from daily essentials to premium lifestyle brands.
Recreation & Outdoor Activities
Dubai Marina Walk is a 7 km palm-tree-structured path that is located around the emerald waterway in Dubai Marina. This attraction offers a picturesque waterfront, with yachts in the background. It can be the perfect spot for individuals to come and relax. JBR Beach is the perfect spot to relax and unwind amidst the soothing water.
Community Atmosphere
Residents will enjoy panoramic views, smart space utilization, and an inviting environment that fosters a sense of community. The development cultivates a vibrant residential ecosystem where neighbors engage in shared community experiences and wellness activities.
INVESTMENT POTENTIAL
Rental Demand & Returns
For investors, La Residence presents one of the most balanced investment options in JVT Dubai with competitive rental demand from diverse tenant demographics. The property's prime location and premium amenities support consistent occupancy rates and competitive rental yields.
Community Growth & Infrastructure
With a strong focus on luxury and comfort, La Residence is an attractive option for investors seeking a property with high demand and potential appreciation. JVT continues to experience infrastructure improvements and increased investment activity, positioning La Residence favorably for long-term capital appreciation.
Freehold Ownership Advantages
The freehold status of La Residence provides investors with complete ownership rights, inheritance privileges, and the flexibility to make independent property management decisions—advantages unavailable in leasehold structures.
Strategic Positioning
The building offers easy access to major roads and nearby landmarks, ensuring sustained demand from residents and renters seeking connectivity. The property's established status (completed 2018) provides confidence in building quality and community stability.
Service Charge Efficiency
Service Charges: AED 17.92 per sq ft, representing competitive operational costs that protect investment returns and resident affordability.
Diverse Investor Appeal
The variety of unit types—from studios suitable for investor portfolios to three-bedroom residences attracting owner-occupiers—creates a diversified investment ecosystem supporting multiple investment strategies.
NEARBY LANDMARKS & ATTRACTIONS
Verified Travel Times from La Residence:
- 5 minutes – Dubai Media City (media & broadcasting hub)
- 8 minutes – Dubai Internet City (technology & digital services)
- 10 minutes – Carrefour Hypermarket (shopping & groceries)
- 10 minutes – Nearby residential communities and local amenities
- 25 minutes – Dubai International Airport (domestic & international flights)
WHY CHOOSE LA RESIDENCE?
✓ Contemporary Architectural Design – Distinctive blue glass facade with white linear accents setting it apart in JVT
✓ Completed Development – Delivered in 2018, ensuring proven construction quality and community stability
✓ Italian Premium Finishes – European-crafted kitchens and wardrobes elevating daily living standards
✓ Superior Space Efficiency – 10–15% more living space than comparable contemporary developments
✓ Freehold Ownership – Full ownership rights with inheritance privileges and independent management flexibility
✓ Pet-Friendly Community – Accommodating policies for animal companions enhancing family lifestyle
✓ Low-Density, High-Quality Development – Boutique scale preventing overcrowding while maintaining affordability
✓ Strategic Multi-Highway Access – Three major roads ensuring seamless connectivity throughout Dubai
✓ World-Class Amenities – Rooftop pool, state-of-the-art gym, landscaped gardens, and family recreation spaces
✓ Proven Investment Track Record – Established rental market with 7–8% returns and strong capital appreciation potential
✓ Developer Credibility – Zarwah Developments' commitment to quality construction and resident satisfaction
FREQUENTLY ASKED QUESTIONS (AEO)
Q1: Where exactly is La Residence located in Dubai?
La Residence is located in the heart of Jumeirah Village Triangle, providing easy access to the rest of Dubai. More specifically, it is located in District 1 of Jumeirah Village Triangle, positioned between Sheikh Mohammed Bin Zayed Road and Al Khail Road, forming a strategic junction between multiple neighborhoods.
Q2: Who is the developer of La Residence?
La Residence is developed by Zarwah Developments, a UAE-based real estate developer focused on delivering quality residential projects that combine modern architecture with functional design. The developer maintains a strong reputation for construction excellence and resident satisfaction.
Q3: What types and sizes of apartments are available at La Residence?
La Residence features studios, one-, two-, and three-bedroom apartments. La Residence offers apartments spanning an area of 351.12 to 2223.71 sq ft, accommodating diverse family sizes and lifestyle preferences from studio dwellers to large family occupancy.
Q4: What amenities does La Residence offer residents?
Residents will enjoy access to a fully equipped gym, temperature-controlled swimming pool, landscaped gardens, a kids' play area, and a stylish lobby with 24/7 security. The development also includes high-speed elevators, covered parking, and dedicated spaces for leisure and relaxation.
Q5: When was La Residence completed?
La Residence was completed in 2018, making it an established, proven development with demonstrated construction quality and community stability.
Q6: Is La Residence suitable for investors?
Yes. With a strong focus on luxury and comfort, La Residence is an attractive option for investors seeking a property with high demand and potential appreciation. The property's freehold status and prime location support consistent rental demand and competitive investment returns.
Q7: Can foreign nationals purchase property at La Residence?
Yes. It's a freehold project, which means foreigners can own property here with full ownership rights. This freehold structure provides international buyers with complete asset control and inheritance privileges.
Q8: How is La Residence different from other JVT developments?
La Residence offers a balance of peaceful living with urban convenience, premium interiors, and flexible payment plans. Additionally, La Residence has a lot more area and livable space per dirham than many of the newer JVT apartment projects, delivering a superior space efficiency and value proposition compared to recently completed competing developments.
ARCHITECTURAL HIGHLIGHTS
Facade & Exterior Design
The distinctive architectural expression combines functional modernism with aesthetic refinement. The building features a modern glass façade with white linear accents, creating visual rhythm while maximizing natural illumination throughout residential interiors.
Interior Finishes
Every residence reflects meticulous craftsmanship through:
- High-quality construction materials ensuring durability and longevity
- Italian kitchen systems with integrated appliances and sophisticated cabinetry
- Italian wardrobe systems providing elegant storage solutions
- Premium bathroom fixtures and finishes
- Cladded corridors enhancing aesthetic continuity
Natural Light & Ventilation
The exterior of the building has been designed to bask in the sun's rays, while the apartments, designed with large windows, maximize natural light and offer views of Dubai Marina and Jumeirah Lake Towers.
COMMUNITY ENVIRONMENT
La Residence is located in Dubai, specifically within the Jumeirah Village Triangle (JVT) community, a Nakheel-developed master community encompassing multiple residential villages, each with distinct character and amenities. The larger complex in which La Residence By Zarwah is located includes the following: The Gardens: A verdant area featuring picnic tables and walking trails. The Clubhouse: A social hub featuring recreational, dining, and entertainment options.
The project perfectly integrates green spaces and urban comforts, creating a balanced living environment where natural serenity coexists with contemporary convenience.
OWNERSHIP & LEGAL STRUCTURE
La Residence operates under freehold ownership structures, providing residents and investors with:
- Full Property Ownership – Complete legal title and control
- Inheritance Rights – Ability to pass properties to heirs
- Foreign Ownership – Open to international buyers without restrictions
- Independent Management – Freedom to make landlord decisions for rental properties
- Appreciation Potential – Unrestricted capital appreciation rights
UTILITIES & SERVICES
All apartments are provided with utilities that are powered by DEWA, ensuring reliable electricity and water supply managed by Dubai's primary utility provider. The building maintains dedicated maintenance staff for resident convenience and property upkeep.
WHY INVEST IN LA RESIDENCE TODAY
Developed in 2024 by Zarwah Developments, categorically one of JVT's leading property developers, La Residence is gaining steam with all the right reasons: build quality, thoughtful amenities, affordable pricing, and market-leading floor configurations. Whether you're an end-user seeking contemporary comfort or an investor analyzing portfolio opportunities, La Residence represents a balanced choice combining lifestyle quality with investment potential.
Contact Dubrick Real Estate
For comprehensive information about La Residence, including the latest pricing, payment plans, available units, floor plans, and investment opportunities, get in touch with Dubrick Real Estate. Our experienced property consultants provide personalized guidance, virtual project tours, and expert market insights to help you make a confident and informed investment decision.
Whether you are searching for your ideal home or expanding your investment portfolio, Dubrick Real Estate is committed to helping you secure the right property with professional support throughout every stage of the buying process.
Discover how La Residence can elevate your Dubai lifestyle while creating long-term value through strategic real estate investment. Contact Dubrick Real Estate today to explore available opportunities and begin your journey toward owning a premium residence in Jumeirah Village Triangle.
Location
| Title | Action |
|---|---|
| Unit 109-309 | View Details |
| Unit 110-310 | View Details |
| Unit 114-314 | View Details |
| Unit 118-318 | View Details |
| Unit 119-319 | View Details |
| Unit 120-320 | View Details |
| Unit 103 to 303 | View Details |
| Unit 104 to 304 | View Details |
| Unit 105 to 305 | View Details |
| Unit 106 to 306 | View Details |
| Unit 107 to 307 | View Details |
| Unit 108 to 308 | View Details |
| Unit 111 to 311 | View Details |
| Unit 112 to 312 | View Details |
| Unit 113 to 313 | View Details |
| Unit 402 | View Details |
| Unit 405 | View Details |
| Unit 406 | View Details |
| Unit 407 | View Details |
| Unit 408 | View Details |
| Unit 409 | View Details |
| Unit 410 | View Details |
| Unit 411 | View Details |
| Unit G01 | View Details |
| Unit G02 | View Details |
| Unit G03 | View Details |
| Unit G04 | View Details |
| Unit G05 | View Details |
| Unit 410 | View Details |
| Unit 411 | View Details |
| Unit 102-302 | View Details |
| Unit 115-315 | View Details |
| Unit 116-316 | View Details |
| Unit 117-317 | View Details |
| Unit 401 | View Details |
| Unit 403 | View Details |
| Unit 404 | View Details |
| Unit 412 | View Details |
| Unit 413 | View Details |
Title:
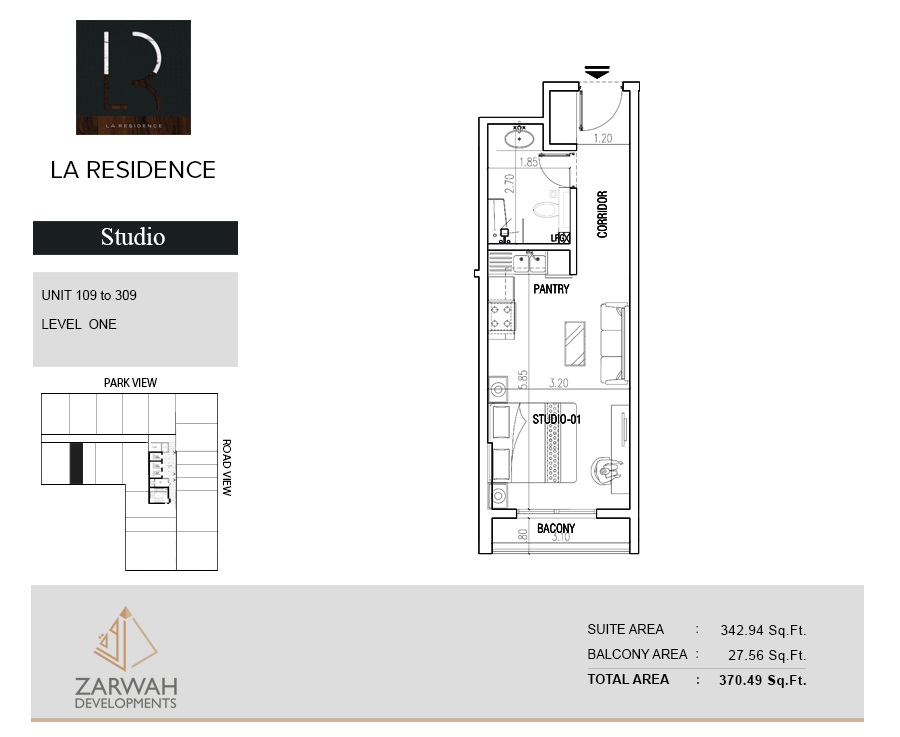
Unit 109-309
No. Of Bedroom:
Studio
No. Of Bathroom:
1
Elevation:
N/A
Property Type:
N/A
Floor Level:
1
Minimum Plot Area:
N/A
Maximum Plot Area:
N/A
Minimum Built Up Area:
N/A
Maximum Built Up Area:
N/A
Balcony Area:
27.56 Square Feet
Terrace Area:
N/A
Suite Area:
342.94 Square Feet
Total Area:
370.49 Square Feet
Designed By:
Furnished By:
- Balcony
- Studio
| Title | Floor | Width (Square Feet) | Length (Square Feet) | Total (Square Feet) |
|---|---|---|---|---|
| Balcony | First | N/A | N/A | 0 |
| Studio | First | N/A | N/A | 0 |
Title:
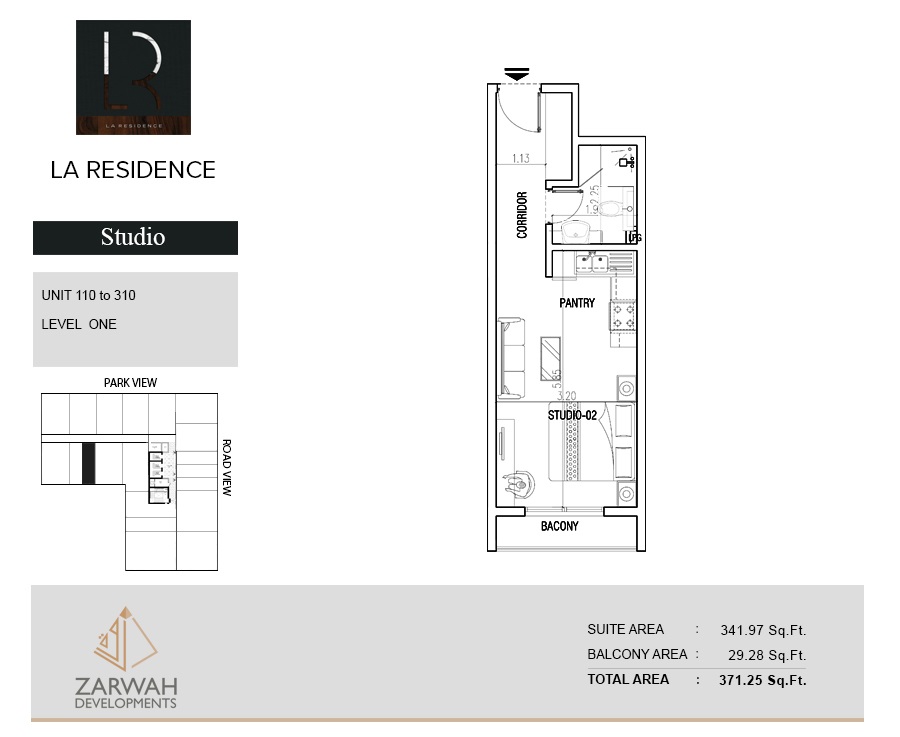
Unit 110-310
No. Of Bedroom:
Studio
No. Of Bathroom:
1
Elevation:
N/A
Property Type:
N/A
Floor Level:
1
Minimum Plot Area:
N/A
Maximum Plot Area:
N/A
Minimum Built Up Area:
N/A
Maximum Built Up Area:
N/A
Balcony Area:
29.28 Square Feet
Terrace Area:
N/A
Suite Area:
341.97 Square Feet
Total Area:
371.25 Square Feet
Designed By:
Furnished By:
- Balcony
- Studio
| Title | Floor | Width (Square Feet) | Length (Square Feet) | Total (Square Feet) |
|---|---|---|---|---|
| Balcony | First | N/A | N/A | 0 |
| Studio | First | N/A | N/A | 0 |
Title:
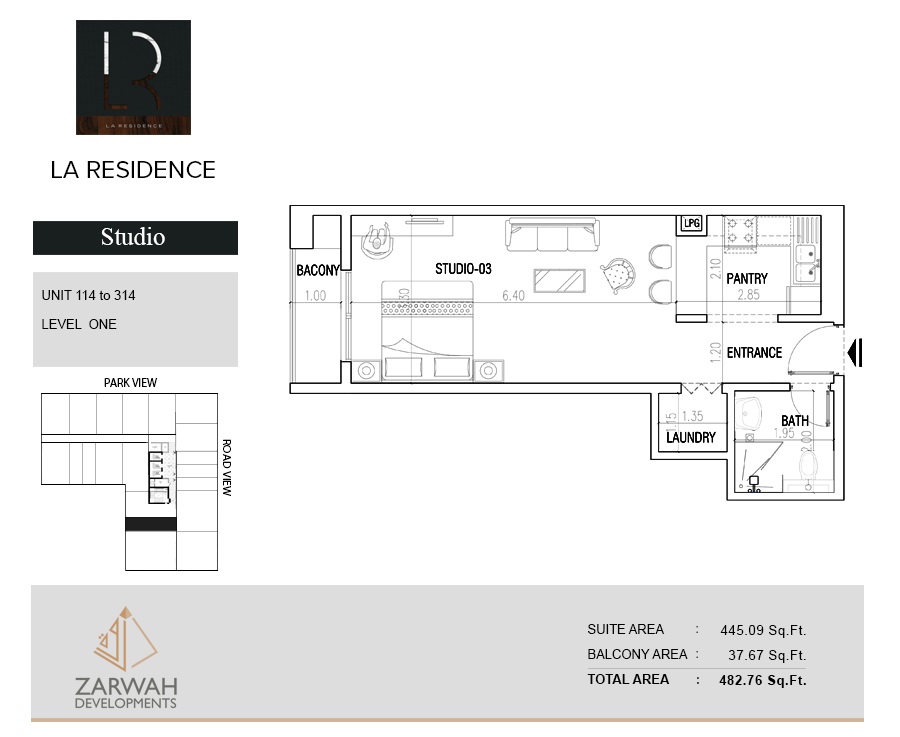
Unit 114-314
No. Of Bedroom:
Studio
No. Of Bathroom:
1
Elevation:
N/A
Property Type:
N/A
Floor Level:
1
Minimum Plot Area:
N/A
Maximum Plot Area:
N/A
Minimum Built Up Area:
N/A
Maximum Built Up Area:
N/A
Balcony Area:
37.67 Square Feet
Terrace Area:
N/A
Suite Area:
445.09 Square Feet
Total Area:
482.76 Square Feet
Designed By:
Furnished By:
- Balcony
- Studio
| Title | Floor | Width (Square Feet) | Length (Square Feet) | Total (Square Feet) |
|---|---|---|---|---|
| Balcony | First | N/A | N/A | 0 |
| Studio | First | N/A | N/A | 0 |
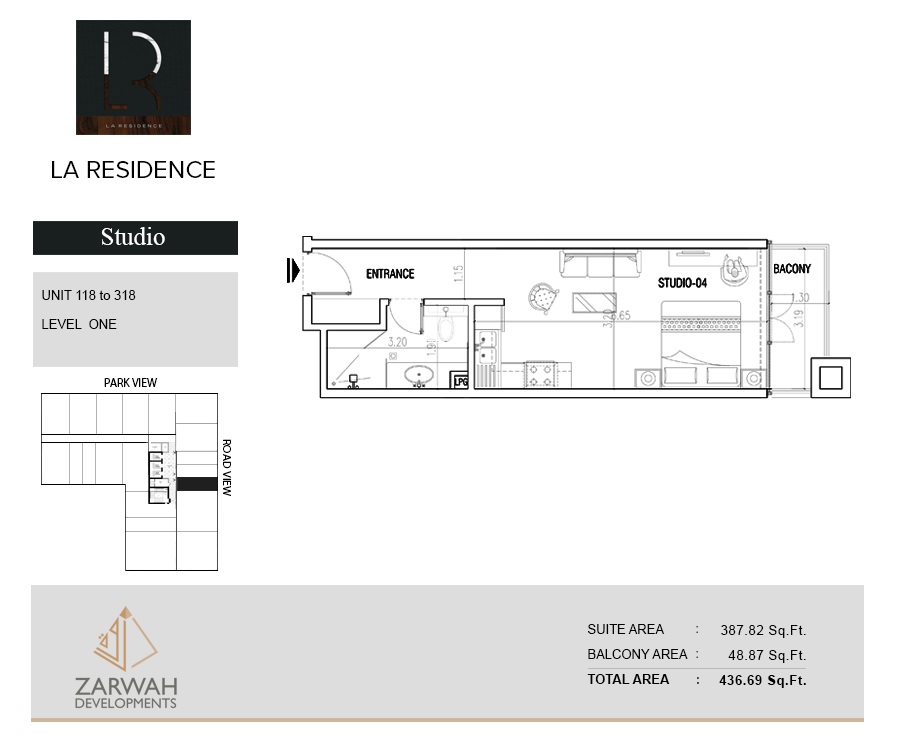
Title:
Unit 118-318
No. Of Bedroom:
Studio
No. Of Bathroom:
1
Elevation:
N/A
Property Type:
N/A
Floor Level:
1
Minimum Plot Area:
N/A
Maximum Plot Area:
N/A
Minimum Built Up Area:
N/A
Maximum Built Up Area:
N/A
Balcony Area:
48.87 Square Feet
Terrace Area:
N/A
Suite Area:
387.82 Square Feet
Total Area:
436.69 Square Feet
Designed By:
Furnished By:
- Balcony
- Studio
| Title | Floor | Width (Square Feet) | Length (Square Feet) | Total (Square Feet) |
|---|---|---|---|---|
| Balcony | First | N/A | N/A | 0 |
| Studio | First | N/A | N/A | 0 |
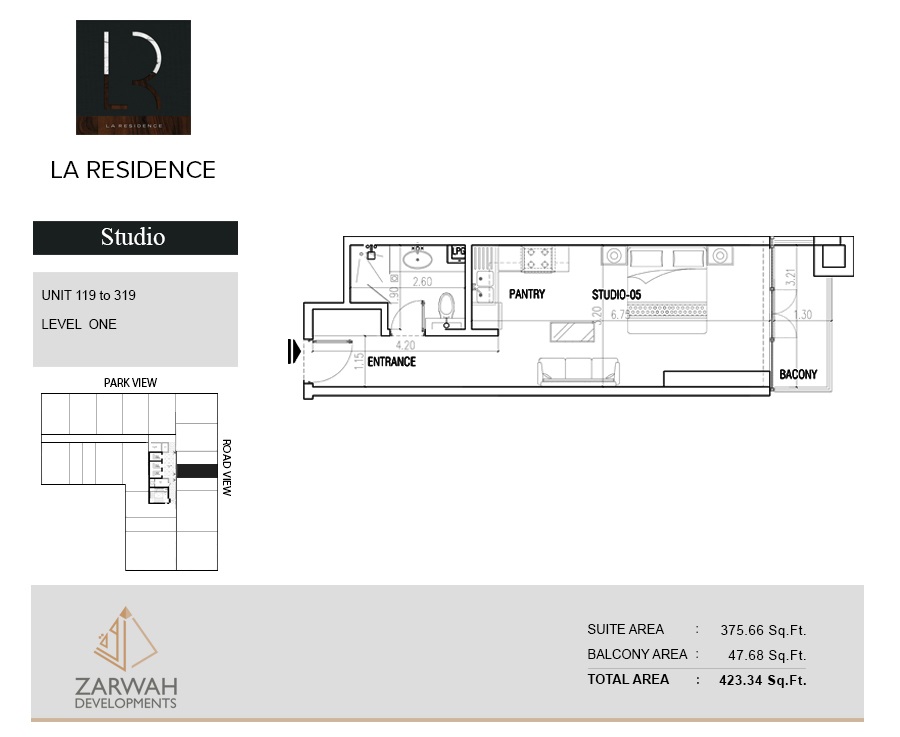
Title:
Unit 119-319
No. Of Bedroom:
Studio
No. Of Bathroom:
1
Elevation:
N/A
Property Type:
N/A
Floor Level:
1
Minimum Plot Area:
N/A
Maximum Plot Area:
N/A
Minimum Built Up Area:
N/A
Maximum Built Up Area:
N/A
Balcony Area:
47.68 Square Feet
Terrace Area:
N/A
Suite Area:
375.66 Square Feet
Total Area:
423.34 Square Feet
Designed By:
Furnished By:
- Balcony
- Studio
| Title | Floor | Width (Square Feet) | Length (Square Feet) | Total (Square Feet) |
|---|---|---|---|---|
| Balcony | First | N/A | N/A | 0 |
| Studio | First | N/A | N/A | 0 |
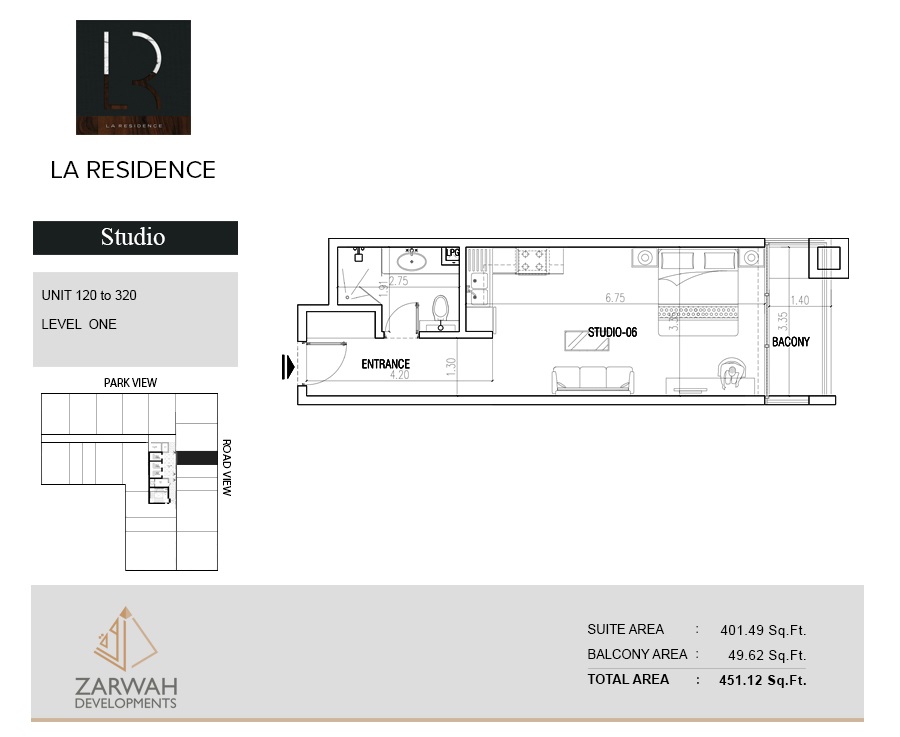
Title:
Unit 120-320
No. Of Bedroom:
Studio
No. Of Bathroom:
1
Elevation:
N/A
Property Type:
N/A
Floor Level:
1
Minimum Plot Area:
N/A
Maximum Plot Area:
N/A
Minimum Built Up Area:
N/A
Maximum Built Up Area:
N/A
Balcony Area:
49.62 Square Feet
Terrace Area:
N/A
Suite Area:
401.49 Square Feet
Total Area:
451.12 Square Feet
Designed By:
Furnished By:
- Balcony
- Studio
| Title | Floor | Width (Square Feet) | Length (Square Feet) | Total (Square Feet) |
|---|---|---|---|---|
| Balcony | First | N/A | N/A | 0 |
| Studio | First | N/A | N/A | 0 |
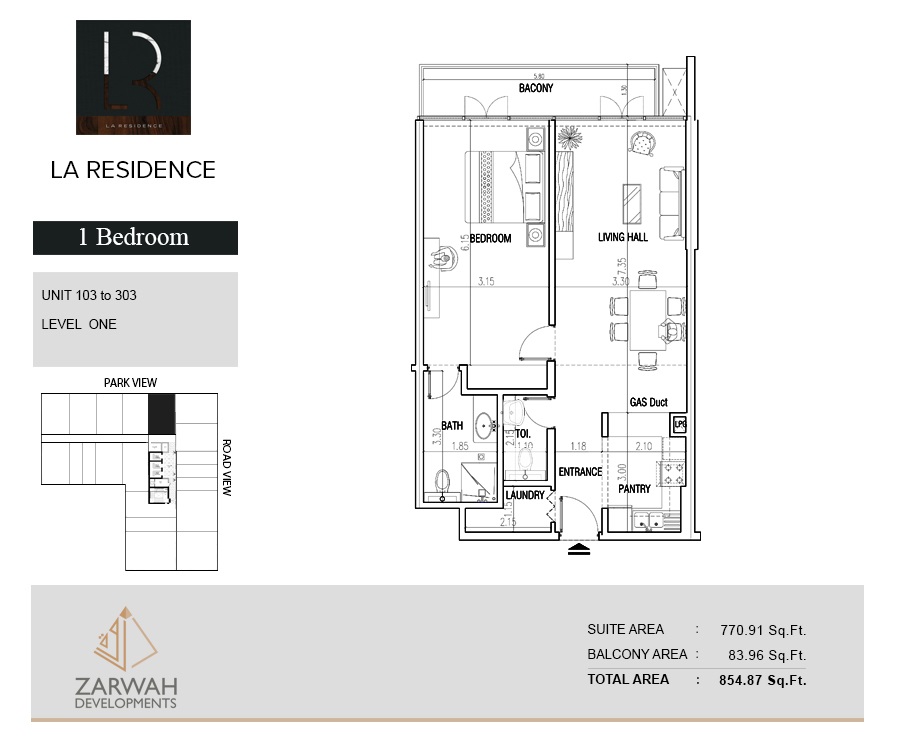
Title:
Unit 103 to 303
No. Of Bedroom:
1
No. Of Bathroom:
2
Elevation:
N/A
Property Type:
N/A
Floor Level:
1
Minimum Plot Area:
N/A
Maximum Plot Area:
N/A
Minimum Built Up Area:
N/A
Maximum Built Up Area:
N/A
Balcony Area:
83.96 Square Feet
Terrace Area:
N/A
Suite Area:
770.91 Square Feet
Total Area:
854.87 Square Feet
Designed By:
Furnished By:
- Balcony
- Bedroom
- Living Hall
- Bathroom
- Laundry
- Pantry
| Title | Floor | Width (Square Feet) | Length (Square Feet) | Total (Square Feet) |
|---|---|---|---|---|
| Balcony | N/A | N/A | N/A | 0 |
| Bedroom | N/A | N/A | N/A | 0 |
| Bathroom | N/A | N/A | N/A | 0 |
| Powder Room | N/A | N/A | N/A | 0 |
| Pantry | N/A | N/A | N/A | 0 |
Title:
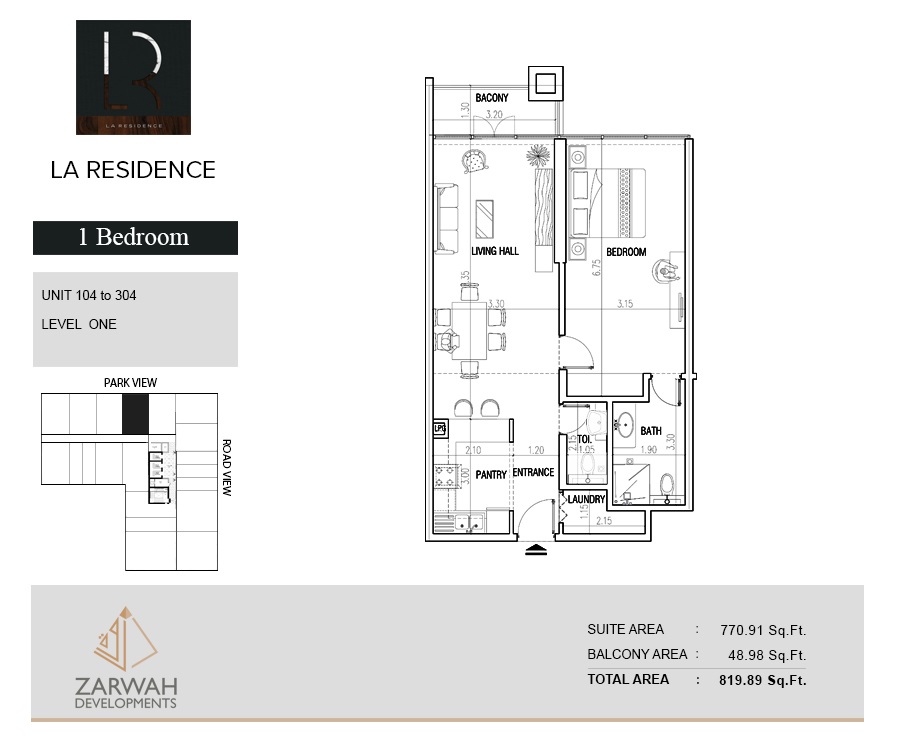
Unit 104 to 304
No. Of Bedroom:
1
No. Of Bathroom:
2
Elevation:
N/A
Property Type:
N/A
Floor Level:
1
Minimum Plot Area:
N/A
Maximum Plot Area:
N/A
Minimum Built Up Area:
N/A
Maximum Built Up Area:
N/A
Balcony Area:
48.98 Square Feet
Terrace Area:
N/A
Suite Area:
770.91 Square Feet
Total Area:
819.89 Square Feet
Designed By:
Furnished By:
- Balcony
- Bedroom
- Living Hall
- Bathroom
- Laundry
- Pantry
| Title | Floor | Width (Square Feet) | Length (Square Feet) | Total (Square Feet) |
|---|---|---|---|---|
| Balcony | N/A | N/A | N/A | 0 |
| Bedroom | N/A | N/A | N/A | 0 |
| Bathroom | N/A | N/A | N/A | 0 |
| Powder Room | N/A | N/A | N/A | 0 |
| Pantry | N/A | N/A | N/A | 0 |
Title:
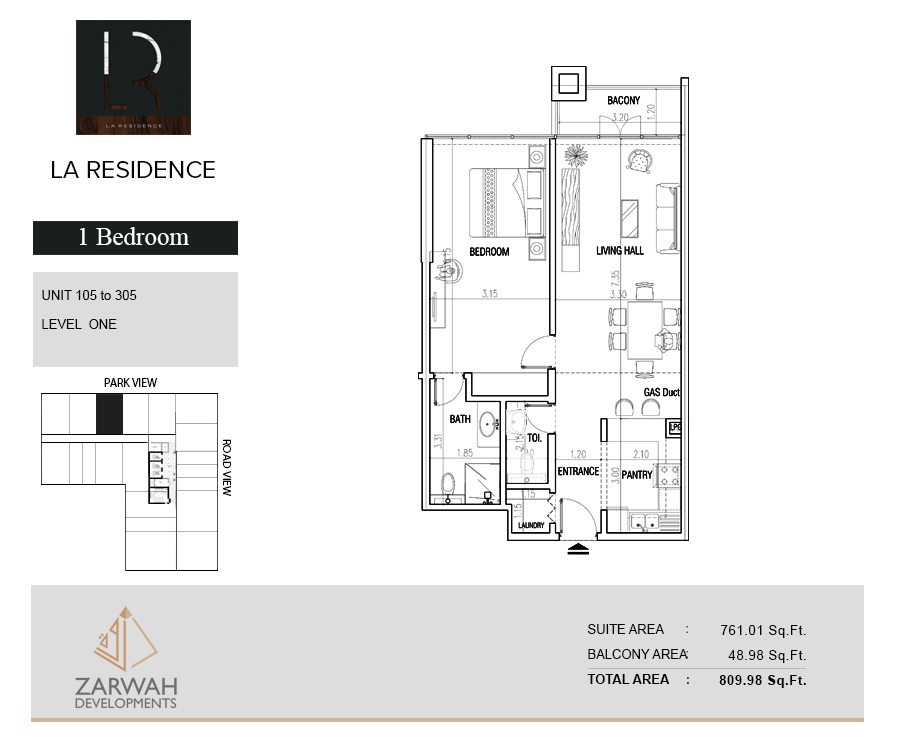
Unit 105 to 305
No. Of Bedroom:
1
No. Of Bathroom:
2
Elevation:
N/A
Property Type:
N/A
Floor Level:
1
Minimum Plot Area:
N/A
Maximum Plot Area:
N/A
Minimum Built Up Area:
N/A
Maximum Built Up Area:
N/A
Balcony Area:
48.98 Square Feet
Terrace Area:
N/A
Suite Area:
761.01 Square Feet
Total Area:
809.98 Square Feet
Designed By:
Furnished By:
- Balcony
- Bedroom
- Bathroom
- Laundry
- Living Hall
- Laundry
| Title | Floor | Width (Square Feet) | Length (Square Feet) | Total (Square Feet) |
|---|---|---|---|---|
| Balcony | 1 | N/A | N/A | 0 |
| Bedroom | 1 | N/A | N/A | 0 |
| Bathroom 1 | 1 | N/A | N/A | 0 |
| Living Hall | 1 | N/A | N/A | 0 |
| Laundry | 1 | N/A | N/A | 0 |
| Pantry | 1 | N/A | N/A | 0 |
Title:
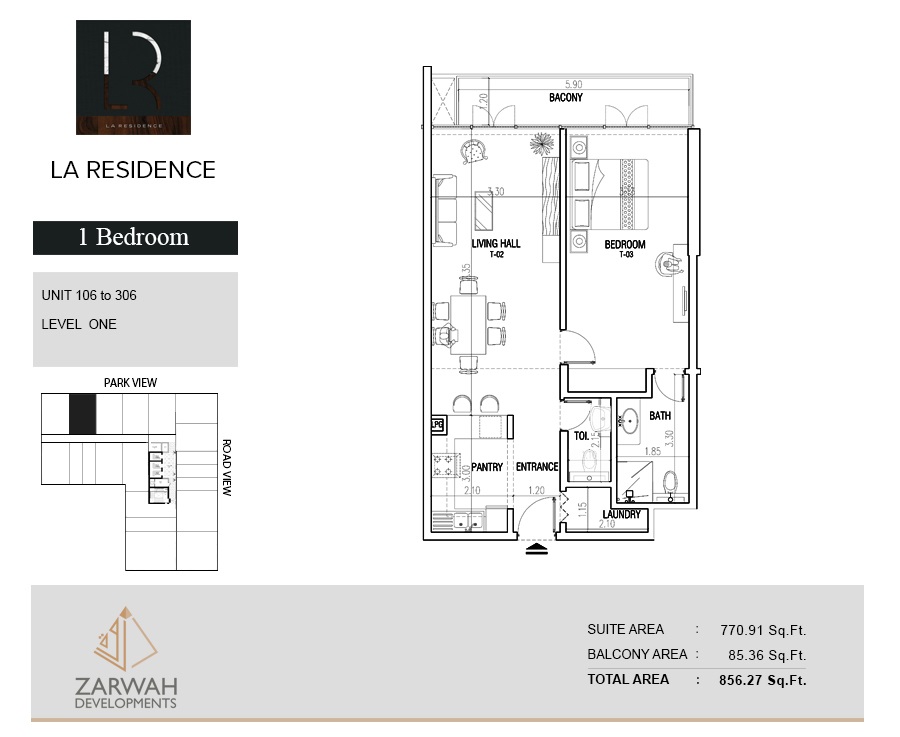
Unit 106 to 306
No. Of Bedroom:
1
No. Of Bathroom:
2
Elevation:
N/A
Property Type:
N/A
Floor Level:
1
Minimum Plot Area:
N/A
Maximum Plot Area:
N/A
Minimum Built Up Area:
N/A
Maximum Built Up Area:
N/A
Balcony Area:
85.36 Square Feet
Terrace Area:
N/A
Suite Area:
770.91 Square Feet
Total Area:
856.27 Square Feet
Designed By:
Furnished By:
- Balcony
- Bedroom
- Bathroom
- Laundry
- Living Hall
- Laundry
| Title | Floor | Width (Square Feet) | Length (Square Feet) | Total (Square Feet) |
|---|---|---|---|---|
| Balcony | 1 | N/A | N/A | 0 |
| Bedroom | 1 | N/A | N/A | 0 |
| Bathroom 1 | 1 | N/A | N/A | 0 |
| Living Hall | 1 | N/A | N/A | 0 |
| Laundry | 1 | N/A | N/A | 0 |
| Pantry | 1 | N/A | N/A | 0 |
Title:
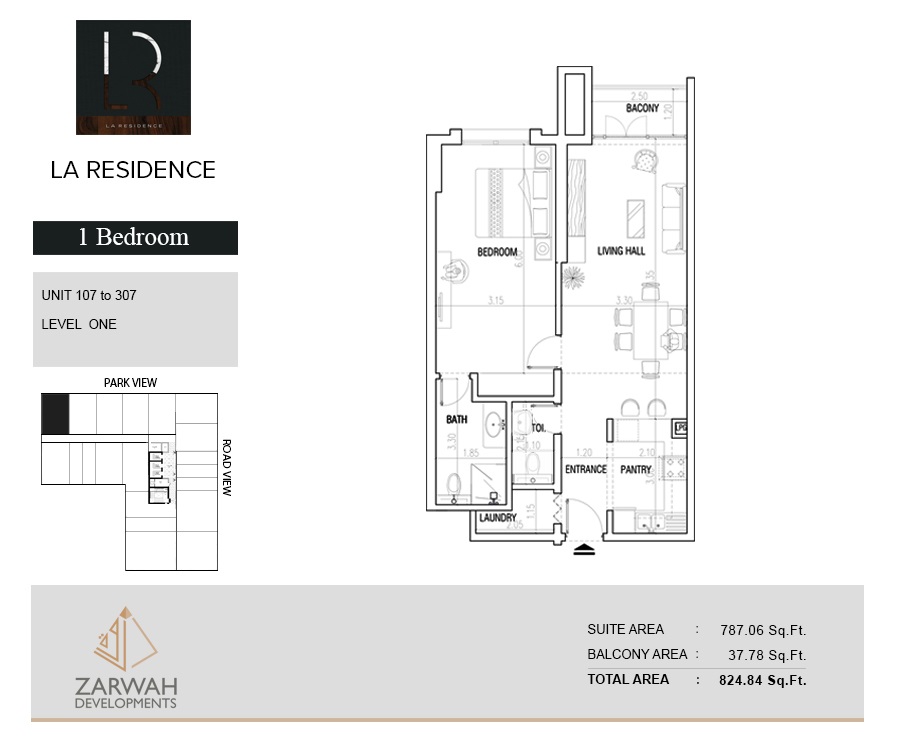
Unit 107 to 307
No. Of Bedroom:
1
No. Of Bathroom:
2
Elevation:
N/A
Property Type:
N/A
Floor Level:
1
Minimum Plot Area:
N/A
Maximum Plot Area:
N/A
Minimum Built Up Area:
N/A
Maximum Built Up Area:
N/A
Balcony Area:
37.78 Square Feet
Terrace Area:
N/A
Suite Area:
787.06 Square Feet
Total Area:
824.84 Square Feet
Designed By:
Furnished By:
- Balcony
- Bedroom
- Bathroom
- Laundry
- Living Hall
- Laundry
| Title | Floor | Width (Square Feet) | Length (Square Feet) | Total (Square Feet) |
|---|---|---|---|---|
| Balcony | 1 | N/A | N/A | 0 |
| Bedroom | 1 | N/A | N/A | 0 |
| Bathroom 1 | 1 | N/A | N/A | 0 |
| Living Hall | 1 | N/A | N/A | 0 |
| Laundry | 1 | N/A | N/A | 0 |
| Pantry | 1 | N/A | N/A | 0 |
Title:
Unit 108 to 308
No. Of Bedroom:
1
No. Of Bathroom:
2
Elevation:
N/A
Property Type:
N/A
Floor Level:
1
Minimum Plot Area:
N/A
Maximum Plot Area:
N/A
Minimum Built Up Area:
N/A
Maximum Built Up Area:
N/A
Balcony Area:
38.21 Square Feet
Terrace Area:
N/A
Suite Area:
826.99 Square Feet
Total Area:
865.20 Square Feet
Designed By:
Furnished By:
- Balcony
- Bedroom
- Bathroom
- Laundry
- Living Hall
- Laundry
| Title | Floor | Width (Square Feet) | Length (Square Feet) | Total (Square Feet) |
|---|---|---|---|---|
| Balcony | 1 | N/A | N/A | 0 |
| Bedroom | 1 | N/A | N/A | 0 |
| Bathroom 1 | 1 | N/A | N/A | 0 |
| Living Hall | 1 | N/A | N/A | 0 |
| Laundry | 1 | N/A | N/A | 0 |
| Pantry | 1 | N/A | N/A | 0 |
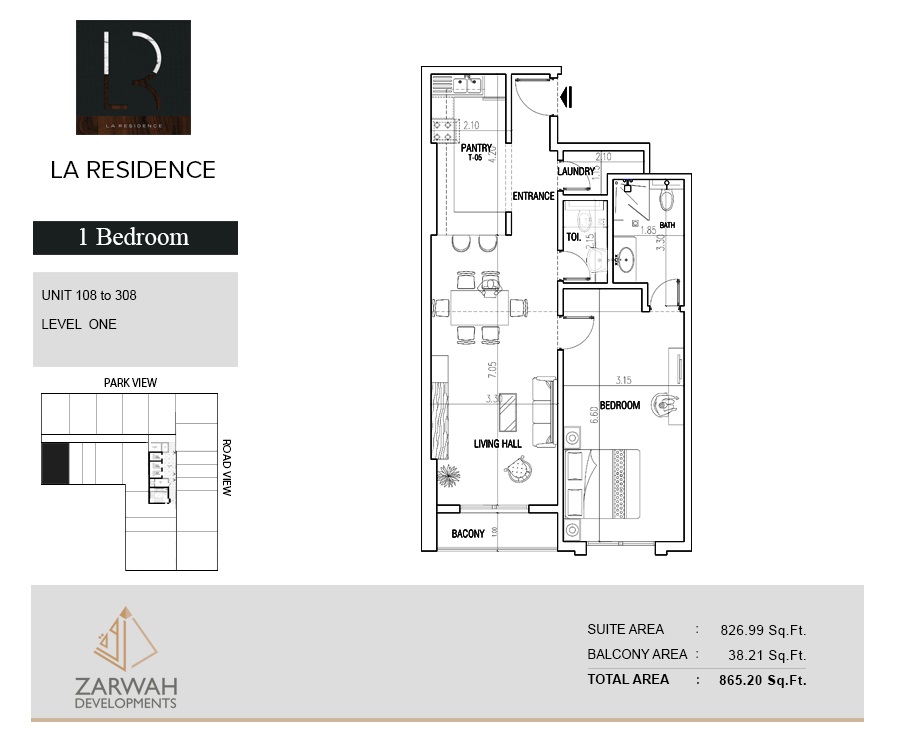
Title:
Unit 111 to 311
No. Of Bedroom:
1
No. Of Bathroom:
2
Elevation:
N/A
Property Type:
N/A
Floor Level:
1
Minimum Plot Area:
N/A
Maximum Plot Area:
N/A
Minimum Built Up Area:
N/A
Maximum Built Up Area:
N/A
Balcony Area:
29.28 Square Feet
Terrace Area:
N/A
Suite Area:
610.85 Square Feet
Total Area:
640.13 Square Feet
Designed By:
Furnished By:
- Balcony
- Bedroom
- Bathroom
- Laundry
- Living Hall
- Laundry
| Title | Floor | Width (Square Feet) | Length (Square Feet) | Total (Square Feet) |
|---|---|---|---|---|
| Balcony | 1 | N/A | N/A | 0 |
| Bedroom | 1 | N/A | N/A | 0 |
| Bathroom 1 | 1 | N/A | N/A | 0 |
| Living Hall | 1 | N/A | N/A | 0 |
| Laundry | 1 | N/A | N/A | 0 |
| Pantry | 1 | N/A | N/A | 0 |
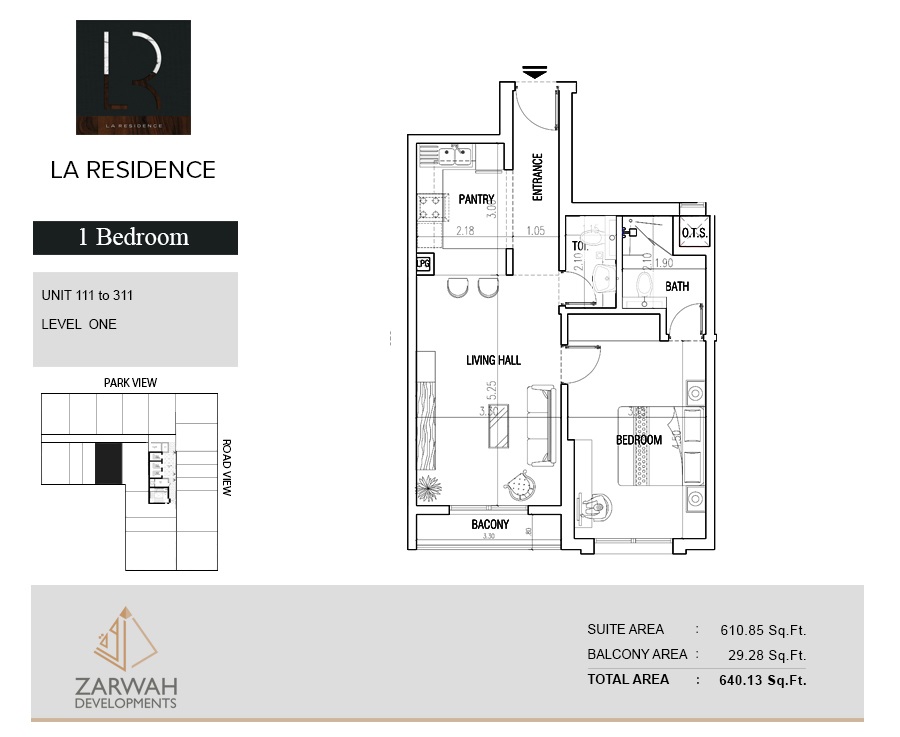
Title:
Unit 112 to 312
No. Of Bedroom:
1
No. Of Bathroom:
2
Elevation:
N/A
Property Type:
N/A
Floor Level:
1
Minimum Plot Area:
N/A
Maximum Plot Area:
N/A
Minimum Built Up Area:
N/A
Maximum Built Up Area:
N/A
Balcony Area:
42.73 Square Feet
Terrace Area:
N/A
Suite Area:
682.86 Square Feet
Total Area:
725.59 Square Feet
Designed By:
Furnished By:
- Balcony
- Bedroom
- Bathroom
- Laundry
- Living Hall
- Laundry
| Title | Floor | Width (Square Feet) | Length (Square Feet) | Total (Square Feet) |
|---|---|---|---|---|
| Balcony | 1 | N/A | N/A | 0 |
| Bedroom | 1 | N/A | N/A | 0 |
| Bathroom 1 | 1 | N/A | N/A | 0 |
| Living Hall | 1 | N/A | N/A | 0 |
| Laundry | 1 | N/A | N/A | 0 |
| Pantry | 1 | N/A | N/A | 0 |
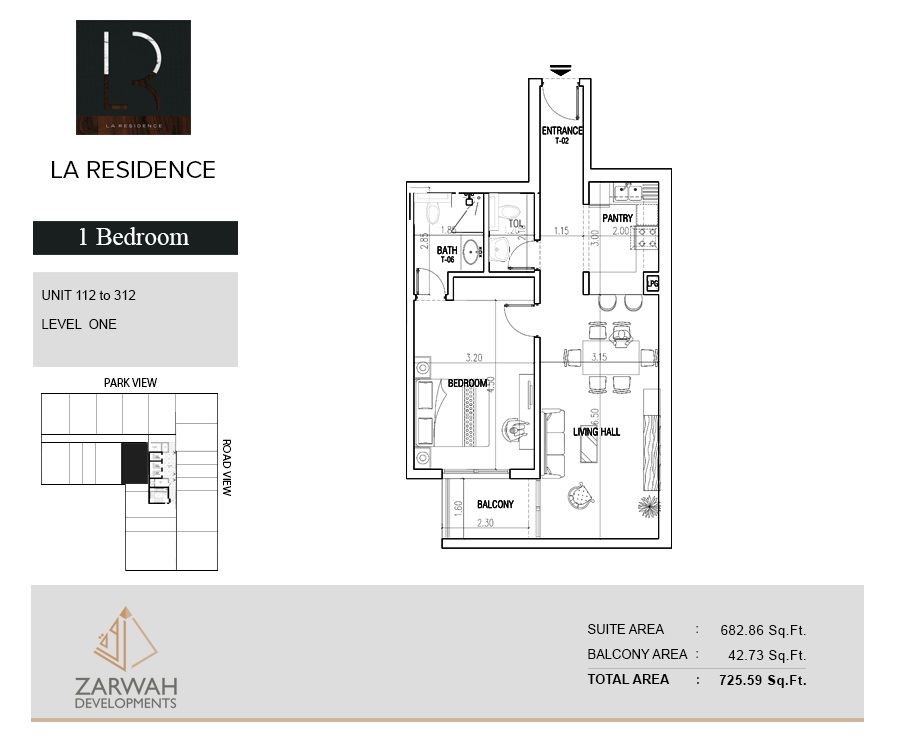
Title:
Unit 113 to 313
No. Of Bedroom:
1
No. Of Bathroom:
2
Elevation:
N/A
Property Type:
N/A
Floor Level:
1
Minimum Plot Area:
N/A
Maximum Plot Area:
N/A
Minimum Built Up Area:
N/A
Maximum Built Up Area:
N/A
Balcony Area:
35.74 Square Feet
Terrace Area:
N/A
Suite Area:
585.45 Square Feet
Total Area:
621.18 Square Feet
Designed By:
Furnished By:
- Balcony
- Bedroom
- Bathroom
- Laundry
- Living Hall
- Laundry
| Title | Floor | Width (Square Feet) | Length (Square Feet) | Total (Square Feet) |
|---|---|---|---|---|
| Balcony | 1 | N/A | N/A | 0 |
| Bedroom | 1 | N/A | N/A | 0 |
| Bathroom 1 | 1 | N/A | N/A | 0 |
| Living Hall | 1 | N/A | N/A | 0 |
| Laundry | 1 | N/A | N/A | 0 |
| Pantry | 1 | N/A | N/A | 0 |
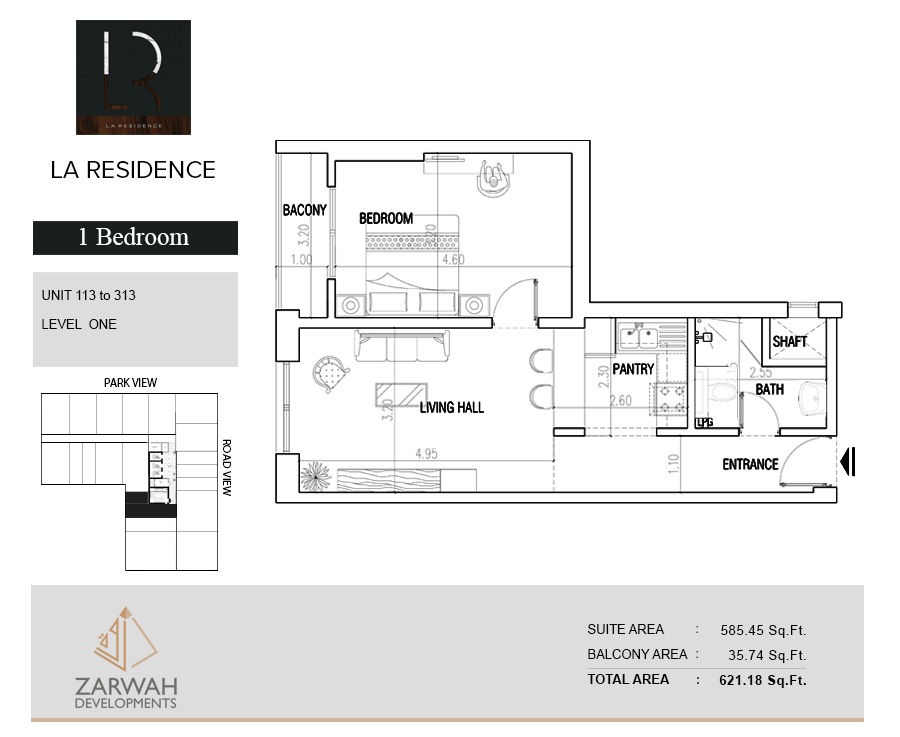
Title:
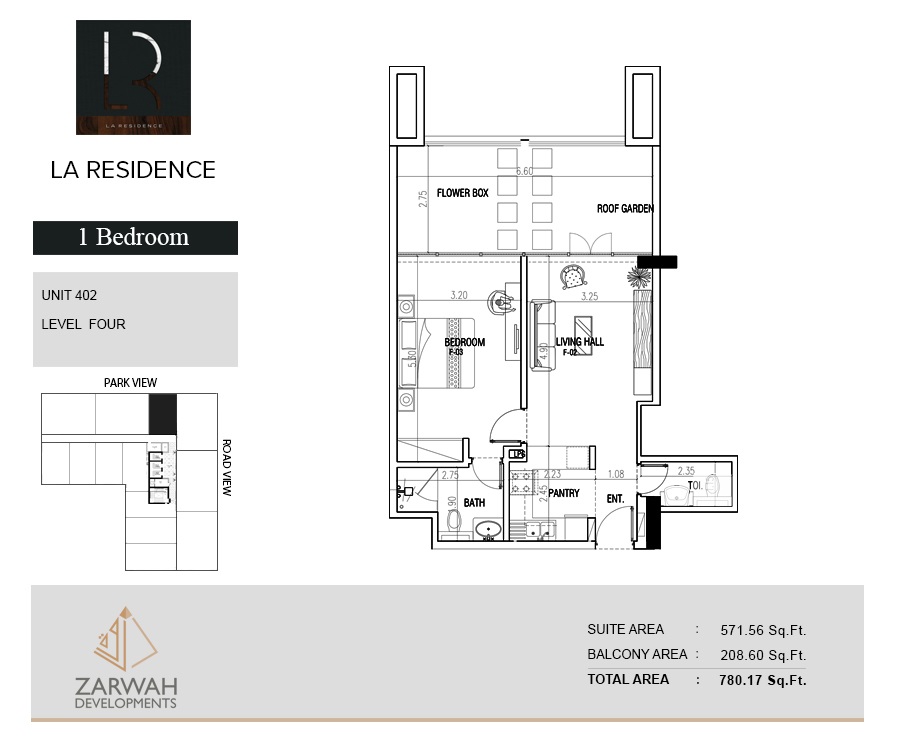
Unit 402
No. Of Bedroom:
1
No. Of Bathroom:
2
Elevation:
N/A
Property Type:
N/A
Floor Level:
4
Minimum Plot Area:
N/A
Maximum Plot Area:
N/A
Minimum Built Up Area:
N/A
Maximum Built Up Area:
N/A
Balcony Area:
208.60 Square Feet
Terrace Area:
N/A
Suite Area:
571.56 Square Feet
Total Area:
780.17 Square Feet
Designed By:
Furnished By:
- Balcony
- Bedroom
- Bathroom
- Laundry
- Living Hall
- Laundry
| Title | Floor | Width (Square Feet) | Length (Square Feet) | Total (Square Feet) |
|---|---|---|---|---|
| Balcony | 4 | N/A | N/A | 0 |
| Bedroom | 4 | N/A | N/A | 0 |
| Bathroom 1 | 4 | N/A | N/A | 0 |
| Living Hall | 4 | N/A | N/A | 0 |
| Laundry | 4 | N/A | N/A | 0 |
| Pantry | 4 | N/A | N/A | 0 |
Title:
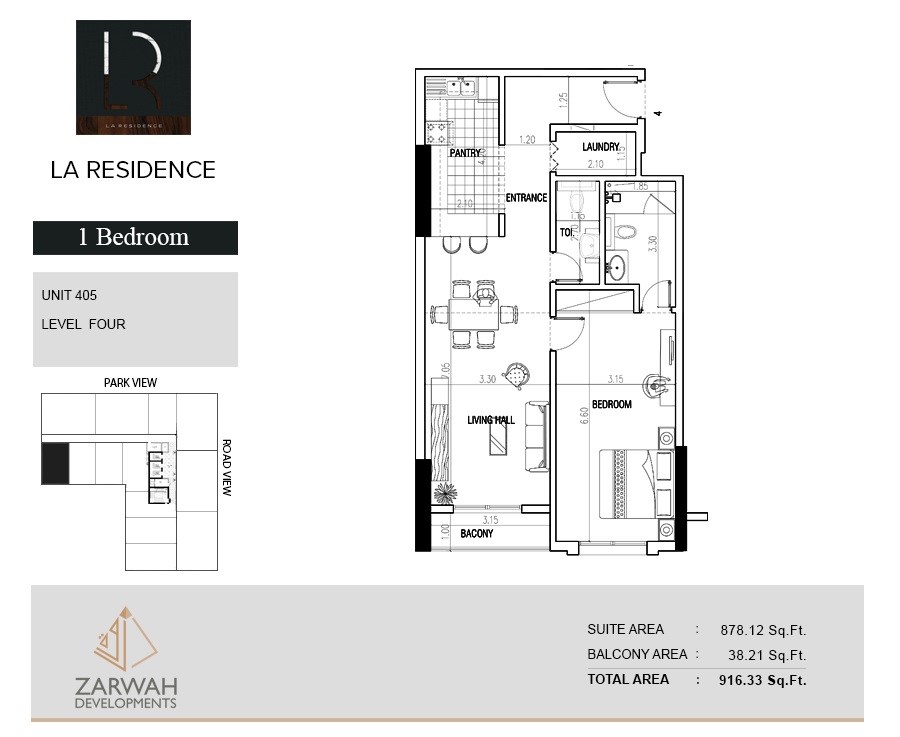
Unit 405
No. Of Bedroom:
1
No. Of Bathroom:
2
Elevation:
N/A
Property Type:
N/A
Floor Level:
4
Minimum Plot Area:
N/A
Maximum Plot Area:
N/A
Minimum Built Up Area:
N/A
Maximum Built Up Area:
N/A
Balcony Area:
38.21 Square Feet
Terrace Area:
N/A
Suite Area:
878.12 Square Feet
Total Area:
916.33 Square Feet
Designed By:
Furnished By:
- Balcony
- Bedroom
- Bathroom
- Laundry
- Living Hall
- Laundry
| Title | Floor | Width (Square Feet) | Length (Square Feet) | Total (Square Feet) |
|---|---|---|---|---|
| Balcony | 4 | N/A | N/A | 0 |
| Bedroom | 4 | N/A | N/A | 0 |
| Bathroom 1 | 4 | N/A | N/A | 0 |
| Living Hall | 4 | N/A | N/A | 0 |
| Laundry | 4 | N/A | N/A | 0 |
| Pantry | 4 | N/A | N/A | 0 |
Title:
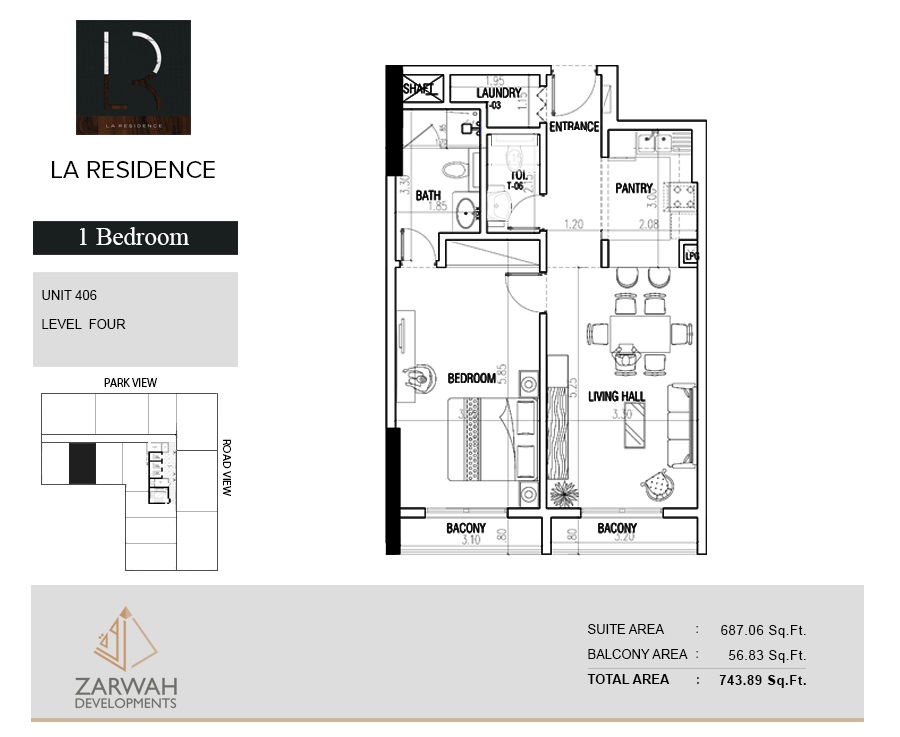
Unit 406
No. Of Bedroom:
1
No. Of Bathroom:
2
Elevation:
N/A
Property Type:
N/A
Floor Level:
4
Minimum Plot Area:
N/A
Maximum Plot Area:
N/A
Minimum Built Up Area:
N/A
Maximum Built Up Area:
N/A
Balcony Area:
56.83 Square Feet
Terrace Area:
N/A
Suite Area:
687.06 Square Feet
Total Area:
743.89 Square Feet
Designed By:
Furnished By:
- Balcony
- Bedroom
- Bathroom
- Laundry
- Living Hall
- Laundry
| Title | Floor | Width (Square Feet) | Length (Square Feet) | Total (Square Feet) |
|---|---|---|---|---|
| Balcony | 4 | N/A | N/A | 0 |
| Bedroom | 4 | N/A | N/A | 0 |
| Bathroom 1 | 4 | N/A | N/A | 0 |
| Living Hall | 4 | N/A | N/A | 0 |
| Laundry | 4 | N/A | N/A | 0 |
| Pantry | 4 | N/A | N/A | 0 |
Title:
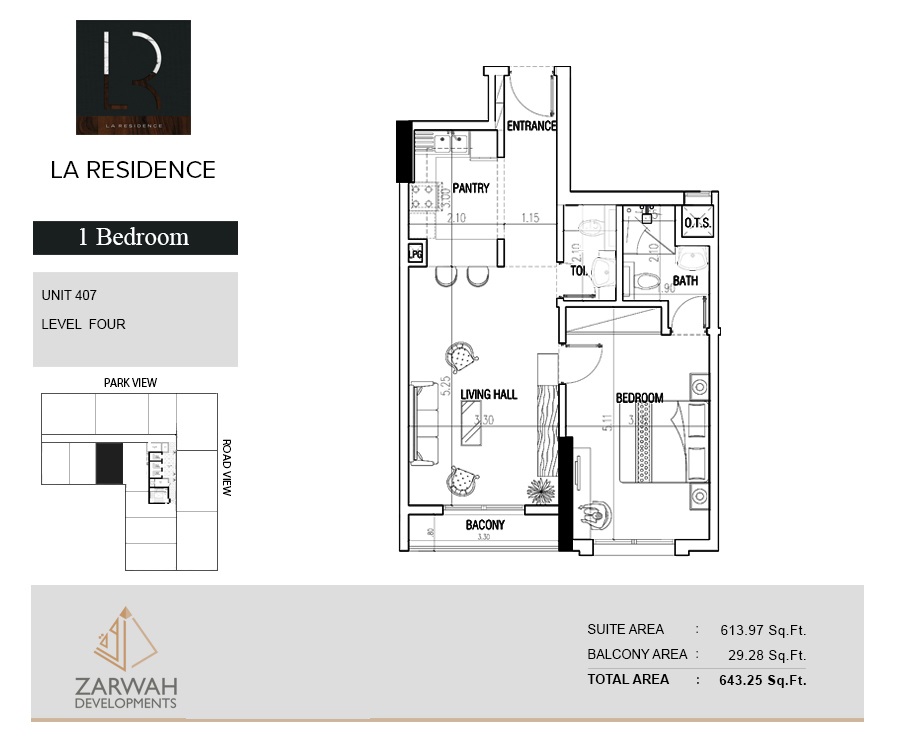
Unit 407
No. Of Bedroom:
1
No. Of Bathroom:
2
Elevation:
N/A
Property Type:
N/A
Floor Level:
4
Minimum Plot Area:
N/A
Maximum Plot Area:
N/A
Minimum Built Up Area:
N/A
Maximum Built Up Area:
N/A
Balcony Area:
29.28 Square Feet
Terrace Area:
N/A
Suite Area:
613.97 Square Feet
Total Area:
643.25 Square Feet
Designed By:
Furnished By:
- Balcony
- Bedroom
- Bathroom
- Laundry
- Living Hall
- Laundry
| Title | Floor | Width (Square Feet) | Length (Square Feet) | Total (Square Feet) |
|---|---|---|---|---|
| Balcony | 4 | N/A | N/A | 0 |
| Bedroom | 4 | N/A | N/A | 0 |
| Bathroom 1 | 4 | N/A | N/A | 0 |
| Living Hall | 4 | N/A | N/A | 0 |
| Laundry | 4 | N/A | N/A | 0 |
| Pantry | 4 | N/A | N/A | 0 |
Title:
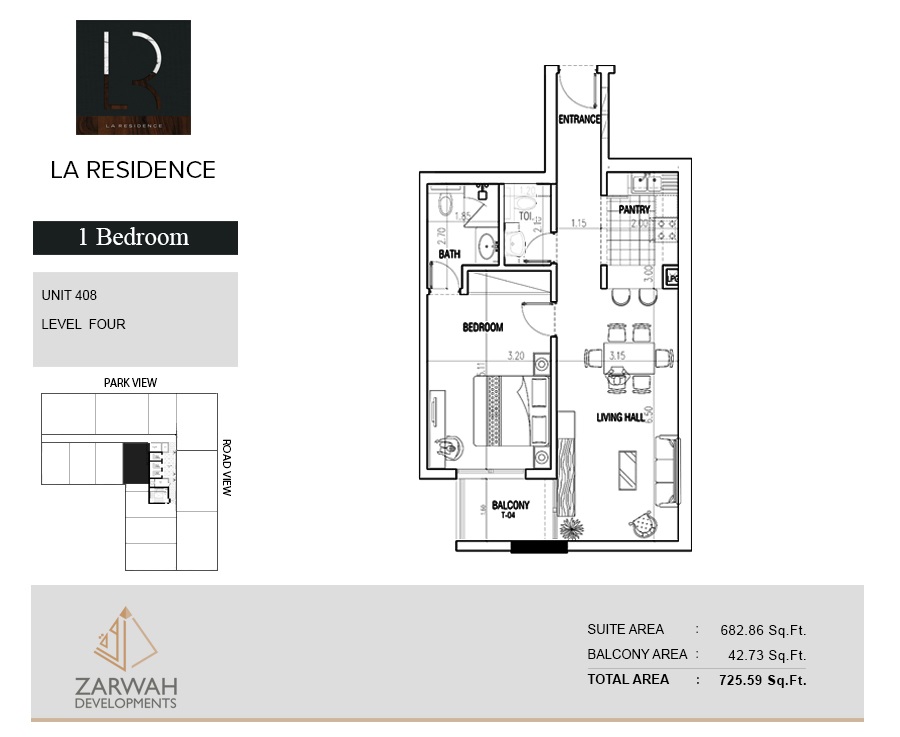
Unit 408
No. Of Bedroom:
1
No. Of Bathroom:
2
Elevation:
N/A
Property Type:
N/A
Floor Level:
4
Minimum Plot Area:
N/A
Maximum Plot Area:
N/A
Minimum Built Up Area:
N/A
Maximum Built Up Area:
N/A
Balcony Area:
42.73 Square Feet
Terrace Area:
N/A
Suite Area:
682.86 Square Feet
Total Area:
725.59 Square Feet
Designed By:
Furnished By:
- Balcony
- Bedroom
- Bathroom
- Laundry
- Living Hall
- Laundry
| Title | Floor | Width (Square Feet) | Length (Square Feet) | Total (Square Feet) |
|---|---|---|---|---|
| Balcony | 4 | N/A | N/A | 0 |
| Bedroom | 4 | N/A | N/A | 0 |
| Bathroom 1 | 4 | N/A | N/A | 0 |
| Living Hall | 4 | N/A | N/A | 0 |
| Laundry | 4 | N/A | N/A | 0 |
| Pantry | 4 | N/A | N/A | 0 |
Title:
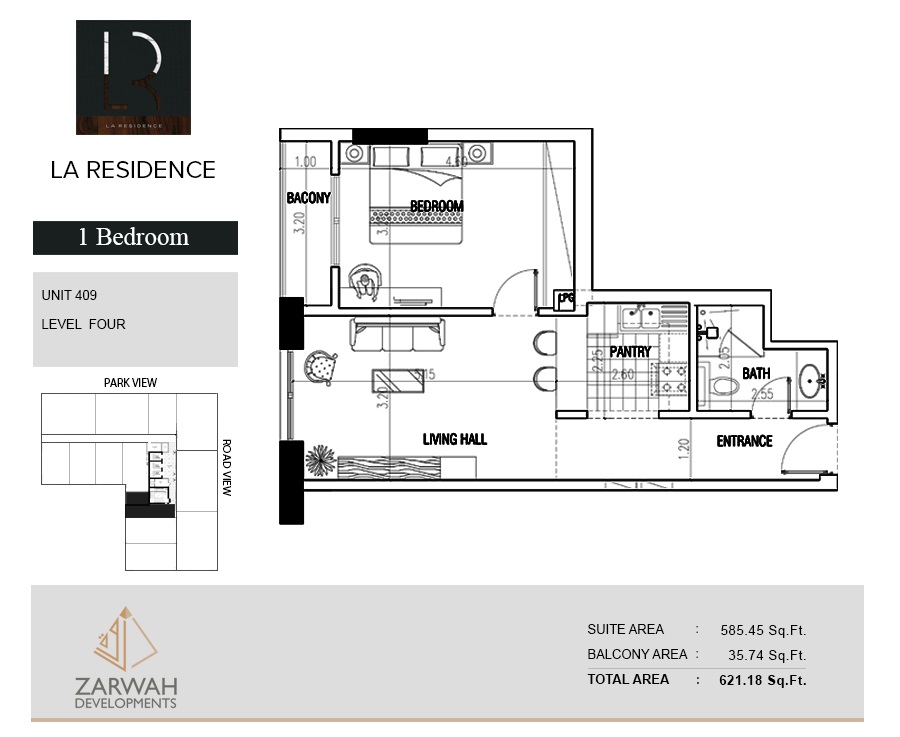
Unit 409
No. Of Bedroom:
1
No. Of Bathroom:
2
Elevation:
N/A
Property Type:
N/A
Floor Level:
4
Minimum Plot Area:
N/A
Maximum Plot Area:
N/A
Minimum Built Up Area:
N/A
Maximum Built Up Area:
N/A
Balcony Area:
35.74 Square Feet
Terrace Area:
N/A
Suite Area:
585.45 Square Feet
Total Area:
621.18 Square Feet
Designed By:
Furnished By:
- Balcony
- Bedroom
- Bathroom
- Laundry
- Living Hall
- Laundry
| Title | Floor | Width (Square Feet) | Length (Square Feet) | Total (Square Feet) |
|---|---|---|---|---|
| Balcony | 4 | N/A | N/A | 0 |
| Bedroom | 4 | N/A | N/A | 0 |
| Bathroom 1 | 4 | N/A | N/A | 0 |
| Living Hall | 4 | N/A | N/A | 0 |
| Laundry | 4 | N/A | N/A | 0 |
| Pantry | 4 | N/A | N/A | 0 |
Title:
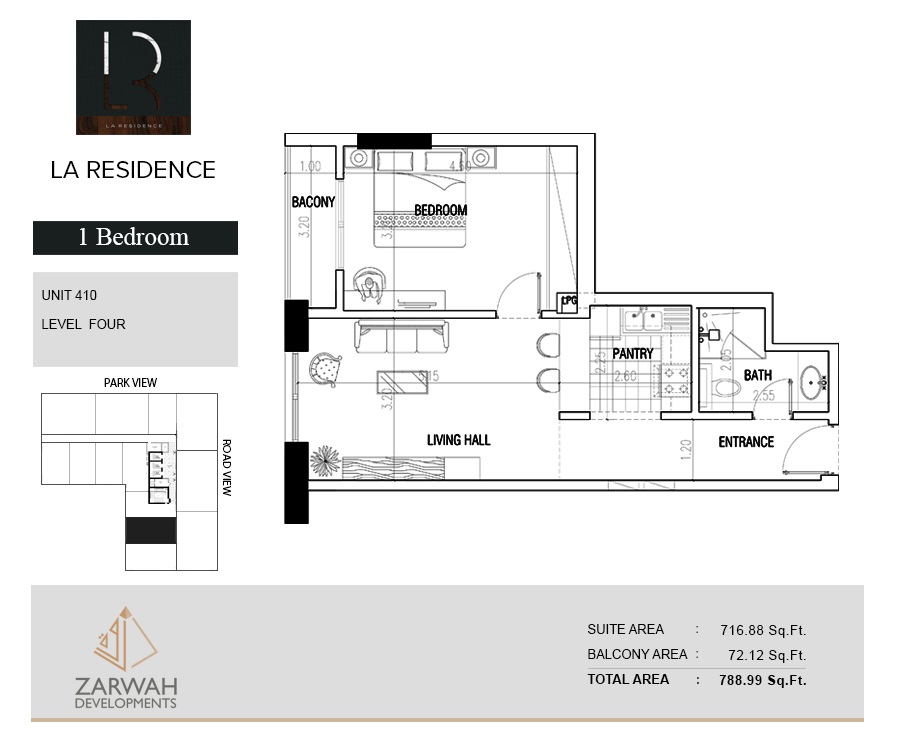
Unit 410
No. Of Bedroom:
1
No. Of Bathroom:
2
Elevation:
N/A
Property Type:
N/A
Floor Level:
4
Minimum Plot Area:
N/A
Maximum Plot Area:
N/A
Minimum Built Up Area:
N/A
Maximum Built Up Area:
N/A
Balcony Area:
72.12 Square Feet
Terrace Area:
N/A
Suite Area:
716.88 Square Feet
Total Area:
788.99 Square Feet
Designed By:
Furnished By:
- Balcony
- Bedroom
- Bathroom
- Laundry
- Living Hall
- Laundry
| Title | Floor | Width (Square Feet) | Length (Square Feet) | Total (Square Feet) |
|---|---|---|---|---|
| Balcony | Ground | N/A | N/A | 0 |
| Bedroom | Ground | N/A | N/A | 0 |
| Bathroom 1 | N/A | N/A | N/A | 0 |
| Living Hall | Ground | N/A | N/A | 0 |
| Laundry | Ground | N/A | N/A | 0 |
| Pantry | Ground | N/A | N/A | N/A |
Title:
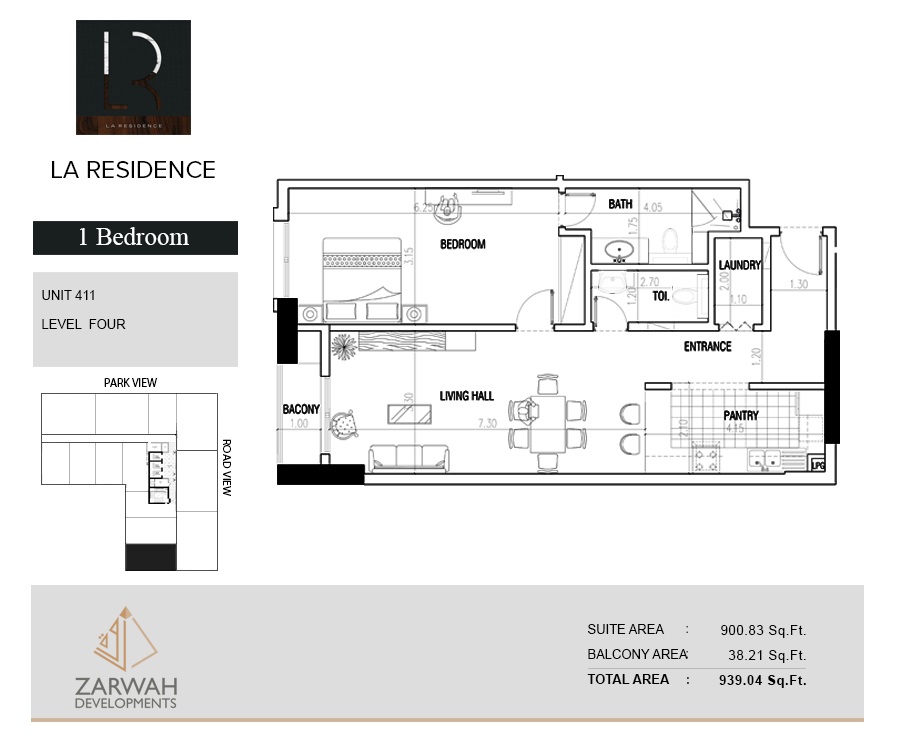
Unit 411
No. Of Bedroom:
1
No. Of Bathroom:
2
Elevation:
N/A
Property Type:
N/A
Floor Level:
4
Minimum Plot Area:
N/A
Maximum Plot Area:
N/A
Minimum Built Up Area:
N/A
Maximum Built Up Area:
N/A
Balcony Area:
38.21 Square Feet
Terrace Area:
N/A
Suite Area:
900.83 Square Feet
Total Area:
939.04 Square Feet
Designed By:
Furnished By:
- Balcony
- Bedroom
- Bathroom
- Laundry
- Living Hall
- Laundry
| Title | Floor | Width (Square Feet) | Length (Square Feet) | Total (Square Feet) |
|---|---|---|---|---|
| Balcony | 4 | N/A | N/A | 0 |
| Bedroom | 4 | N/A | N/A | 0 |
| Bathroom 1 | 4 | N/A | N/A | 0 |
| Living Hall | 4 | N/A | N/A | 0 |
| Laundry | 4 | N/A | N/A | 0 |
| Pantry | 4 | N/A | N/A | 0 |
Title:
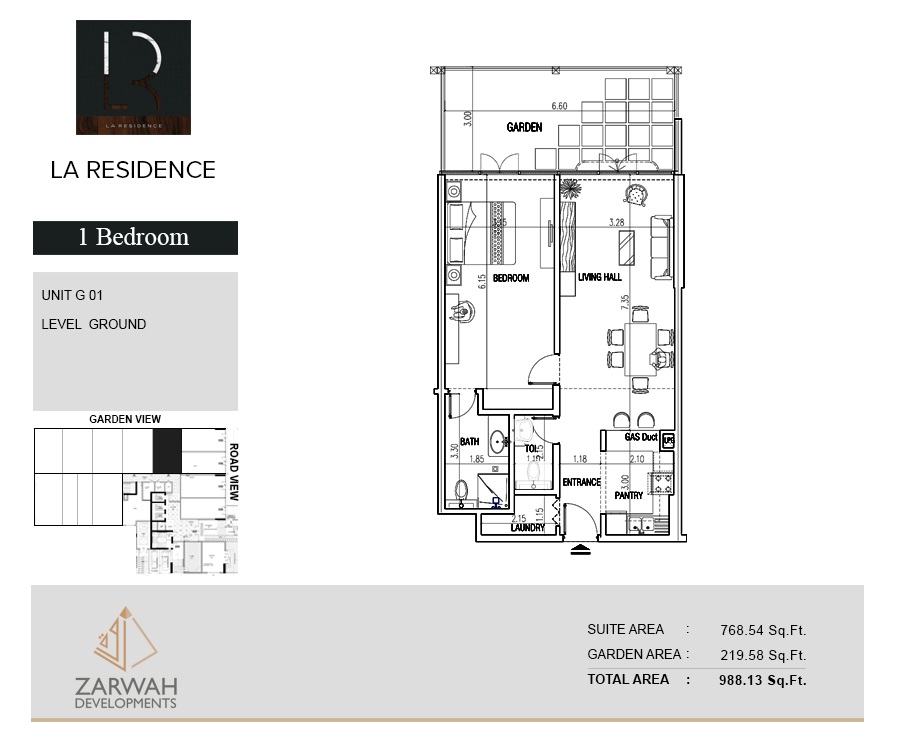
Unit G01
No. Of Bedroom:
1
No. Of Bathroom:
2
Elevation:
N/A
Property Type:
N/A
Floor Level:
G
Minimum Plot Area:
N/A
Maximum Plot Area:
N/A
Minimum Built Up Area:
N/A
Maximum Built Up Area:
N/A
Balcony Area:
219.58 Square Feet
Terrace Area:
N/A
Suite Area:
768.54 Square Feet
Total Area:
988.13 Square Feet
Designed By:
Furnished By:
- Garden
- Bedroom
- Bathroom
- Laundry
- Living Hall
- Laundry
| Title | Floor | Width (Square Feet) | Length (Square Feet) | Total (Square Feet) |
|---|---|---|---|---|
| Garden | Ground | N/A | N/A | 0 |
| Bedroom | Ground | N/A | N/A | 0 |
| Living Hall | Ground | N/A | N/A | 0 |
| Laundry | Ground | N/A | N/A | 0 |
| Pantry | Ground | N/A | N/A | N/A |
| Bathroom 1 | Ground | N/A | N/A | 0 |
Title:
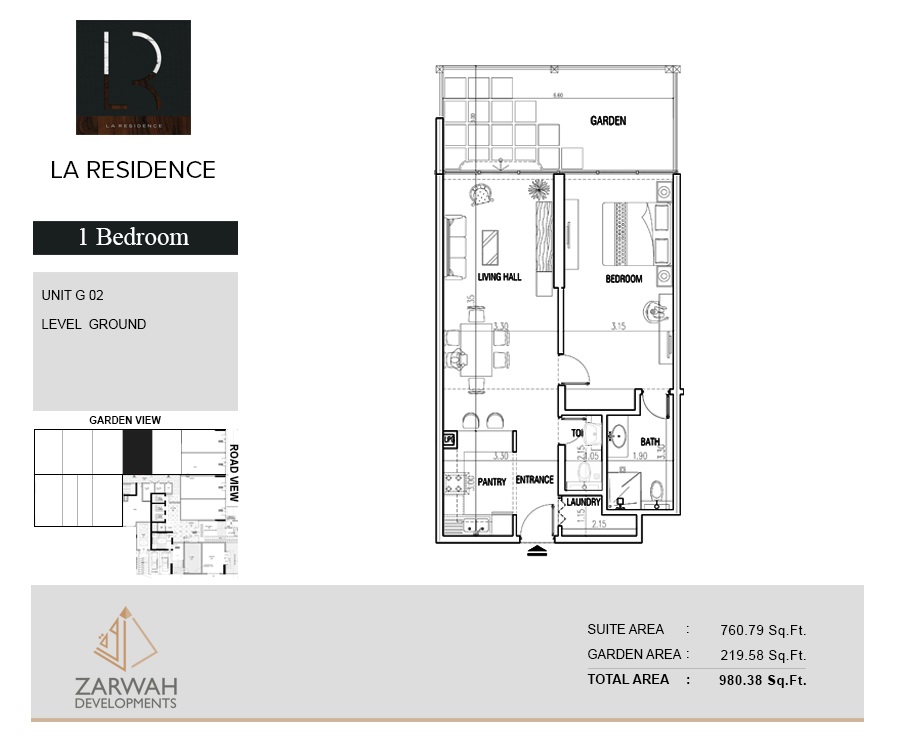
Unit G02
No. Of Bedroom:
1
No. Of Bathroom:
2
Elevation:
N/A
Property Type:
N/A
Floor Level:
Level 4
Minimum Plot Area:
N/A
Maximum Plot Area:
N/A
Minimum Built Up Area:
N/A
Maximum Built Up Area:
N/A
Balcony Area:
219.58 Square Feet
Terrace Area:
N/A
Suite Area:
760.79 Square Feet
Total Area:
980.38 Square Feet
Designed By:
Furnished By:
This is Type Unit 406 ,Single Bedroom Apartment which includes Dining Area,Living Area ,Kitchen,1 Bedroom ,2 Bathrooms and 2 Balconies .
| Title | Floor | Width (Square Feet) | Length (Square Feet) | Total (Square Feet) |
|---|---|---|---|---|
| Kitchen | N/A | 35.52 | 32.29 | 10 |
| Bedroom | N/A | N/A | N/A | 0 |
| Bathroom 1 | N/A | 20.45 | 35.52 | 6 |
| Powder Room | N/A | N/A | N/A | 0 |
| Living | N/A | 35.52 | 32.29 | 10 |
Title:
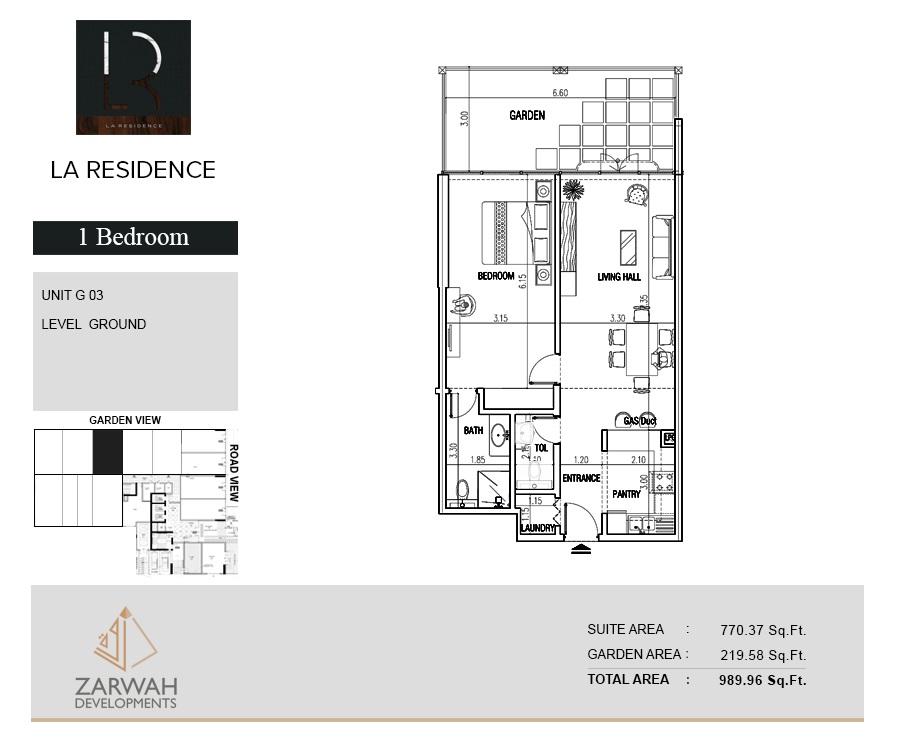
Unit G03
No. Of Bedroom:
1
No. Of Bathroom:
2
Elevation:
N/A
Property Type:
N/A
Floor Level:
Ground
Minimum Plot Area:
N/A
Maximum Plot Area:
N/A
Minimum Built Up Area:
N/A
Maximum Built Up Area:
N/A
Balcony Area:
219.58 Square Feet
Terrace Area:
N/A
Suite Area:
770.37 Square Feet
Total Area:
989.96 Square Feet
Designed By:
Furnished By:
- Garden
- Bedroom
- Bathroom
- Living Hall
- Laundry
- Pantry
| Title | Floor | Width (Square Feet) | Length (Square Feet) | Total (Square Feet) |
|---|---|---|---|---|
| Garden | Ground | N/A | N/A | 0 |
| Bedroom | Ground | N/A | N/A | 0 |
| Living Hall | Ground | N/A | N/A | 0 |
| Laundry | Ground | N/A | N/A | 0 |
| Pantry | Ground | N/A | N/A | N/A |
| Bathroom 1 | Ground | N/A | N/A | 0 |
Title:
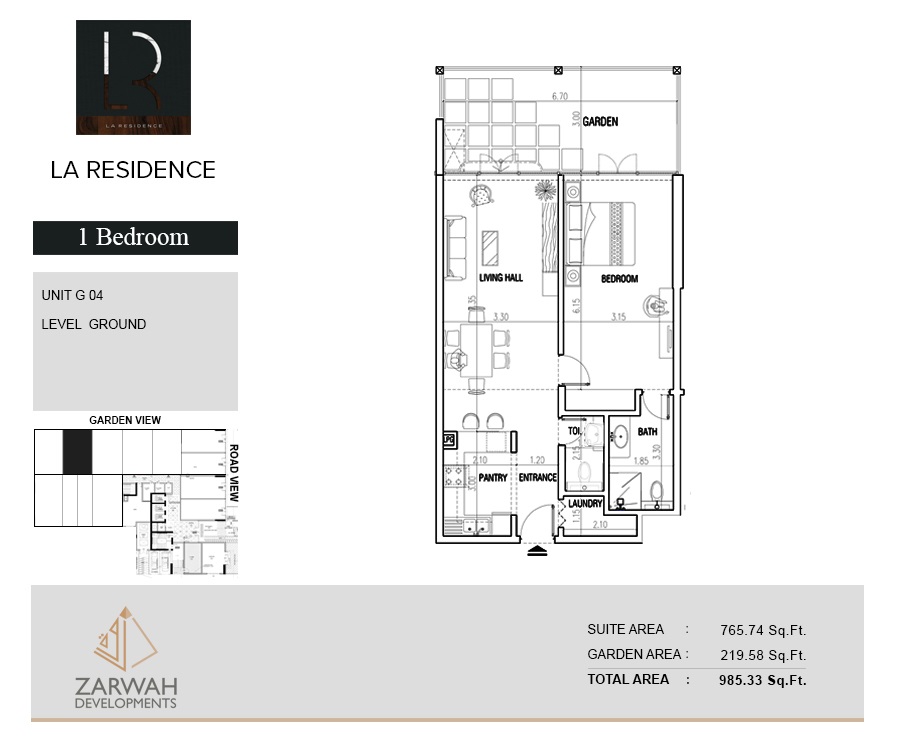
Unit G04
No. Of Bedroom:
1
No. Of Bathroom:
2
Elevation:
N/A
Property Type:
N/A
Floor Level:
Ground
Minimum Plot Area:
N/A
Maximum Plot Area:
N/A
Minimum Built Up Area:
N/A
Maximum Built Up Area:
N/A
Balcony Area:
219.58 Square Feet
Terrace Area:
N/A
Suite Area:
765.74 Square Feet
Total Area:
985.33 Square Feet
Designed By:
Furnished By:
- Garden
- Bedroom
- Bathroom
- Living Hall
- Laundry
- Pantry
| Title | Floor | Width (Square Feet) | Length (Square Feet) | Total (Square Feet) |
|---|---|---|---|---|
| Garden | Ground | N/A | N/A | 0 |
| Bedroom | Ground | N/A | N/A | 0 |
| Living Hall | Ground | N/A | N/A | 0 |
| Laundry | Ground | N/A | N/A | 0 |
| Pantry | Ground | N/A | N/A | N/A |
| Bathroom 1 | Ground | N/A | N/A | 0 |
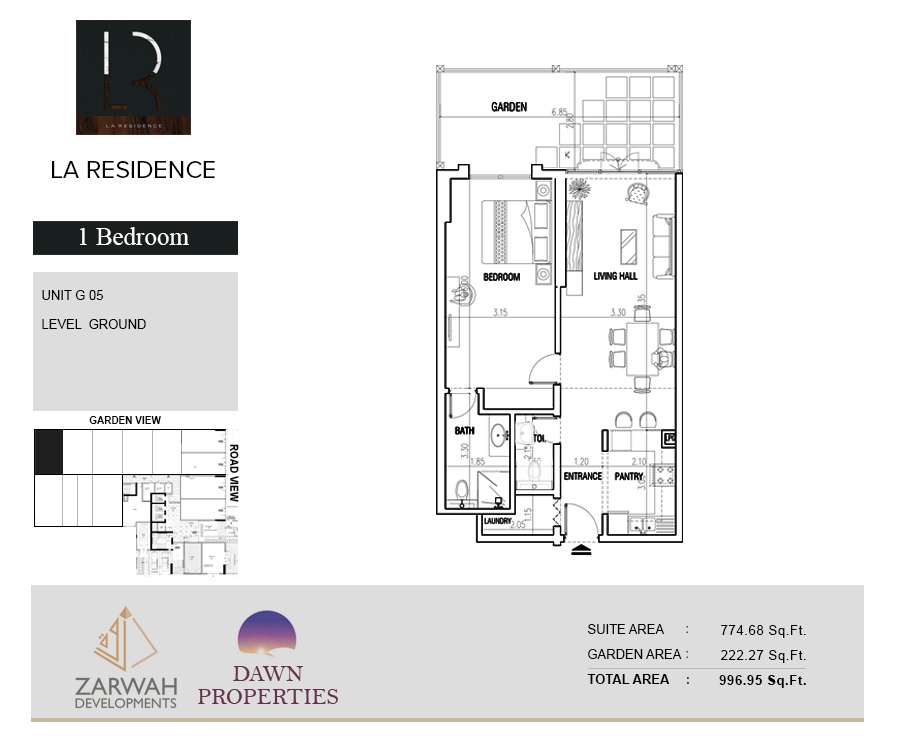
Title:
Unit G05
No. Of Bedroom:
1
No. Of Bathroom:
2
Elevation:
N/A
Property Type:
N/A
Floor Level:
Ground
Minimum Plot Area:
N/A
Maximum Plot Area:
N/A
Minimum Built Up Area:
N/A
Maximum Built Up Area:
N/A
Balcony Area:
222.27 Square Feet
Terrace Area:
N/A
Suite Area:
774.68 Square Feet
Total Area:
996.95 Square Feet
Designed By:
Furnished By:
- Garden
- Bedroom
- Bathroom
- Living
- Pantry
| Title | Floor | Width (Square Feet) | Length (Square Feet) | Total (Square Feet) |
|---|---|---|---|---|
| Garden | Ground | N/A | N/A | 0 |
| Bedroom | Ground | N/A | N/A | 0 |
| Living Hall | Ground | N/A | N/A | 0 |
| Laundry | Ground | N/A | N/A | 0 |
| Pantry | Ground | N/A | N/A | N/A |
| Bathroom 1 | Ground | N/A | N/A | 0 |
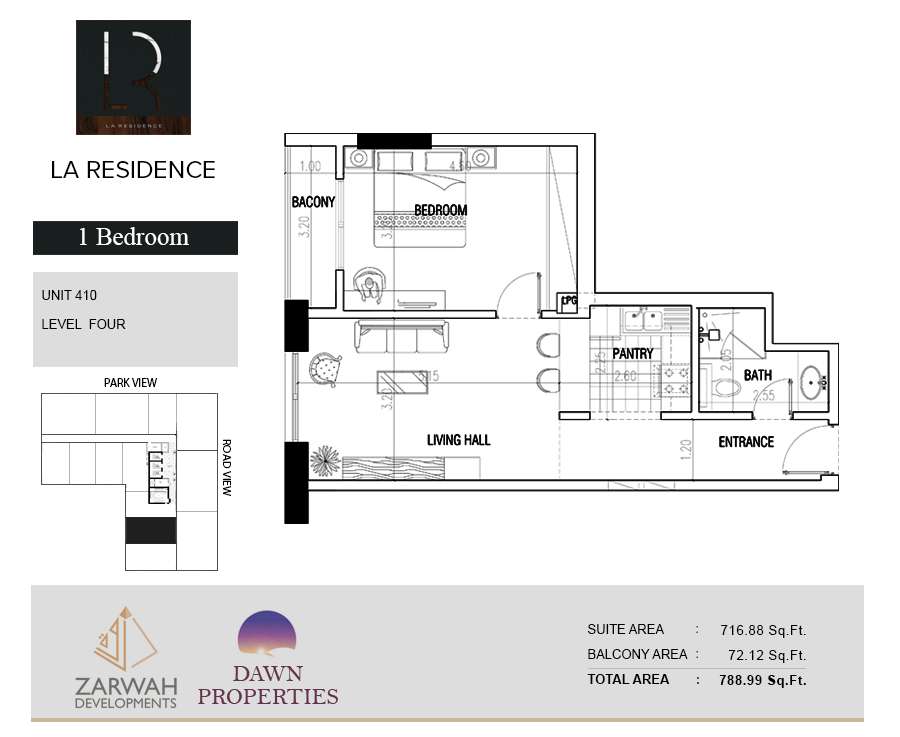
Title:
Unit 410
No. Of Bedroom:
1
No. Of Bathroom:
1
Elevation:
N/A
Property Type:
N/A
Floor Level:
4
Minimum Plot Area:
N/A
Maximum Plot Area:
N/A
Minimum Built Up Area:
N/A
Maximum Built Up Area:
N/A
Balcony Area:
72.12 Square Feet
Terrace Area:
N/A
Suite Area:
716.88 Square Feet
Total Area:
788.99 Square Feet
Designed By:
Furnished By:
- Balcony
- Bedroom
- Bathroom
- Living
- Laundry
- Pantry
| Title | Floor | Width (Square Feet) | Length (Square Feet) | Total (Square Feet) |
|---|---|---|---|---|
| Kitchen | 4th | N/A | N/A | 0 |
| Bedroom | 4th | N/A | N/A | 0 |
| Bathroom 1 | 4th | N/A | N/A | 0 |
| Balcony | 4th | N/A | N/A | 0 |
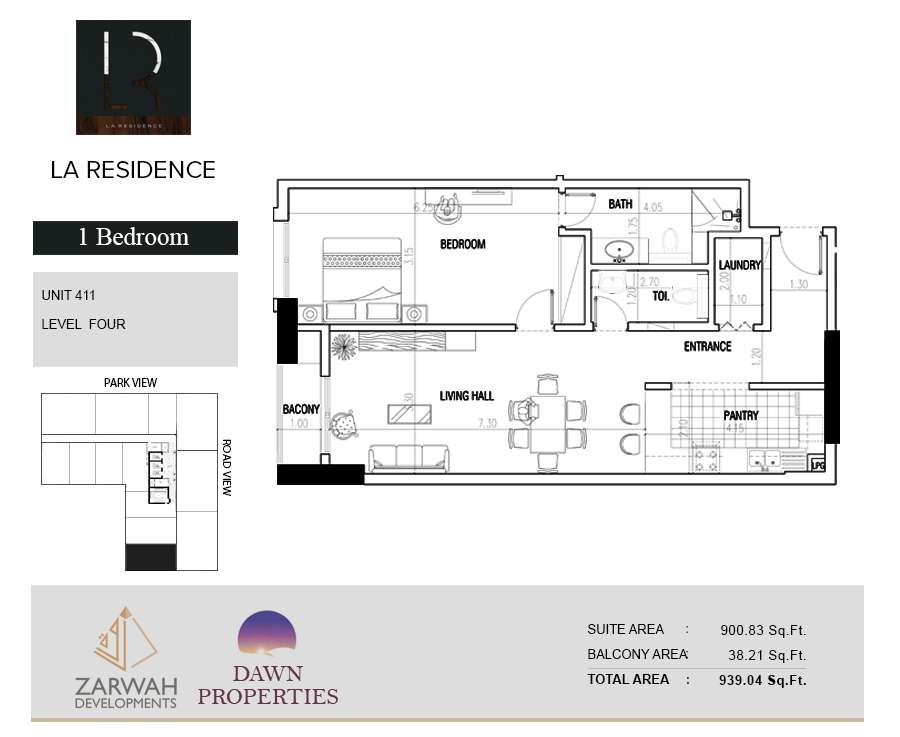
Title:
Unit 411
No. Of Bedroom:
1
No. Of Bathroom:
2
Elevation:
N/A
Property Type:
N/A
Floor Level:
4
Minimum Plot Area:
N/A
Maximum Plot Area:
N/A
Minimum Built Up Area:
N/A
Maximum Built Up Area:
N/A
Balcony Area:
38.21 Square Feet
Terrace Area:
N/A
Suite Area:
900.83 Square Feet
Total Area:
939.04 Square Feet
Designed By:
Furnished By:
- Balcony
- Bedroom
- Bathroom
- Living
- Laundry
- Pantry
| Title | Floor | Width (Square Feet) | Length (Square Feet) | Total (Square Feet) |
|---|---|---|---|---|
| Kitchen | Fourth | N/A | N/A | N/A |
| Bedroom | Fourth | N/A | N/A | N/A |
| Bathroom 1 | Fourth | N/A | N/A | N/A |
| Bathroom 2 | Fourth | N/A | N/A | N/A |
| Balcony | Fourth | N/A | N/A | N/A |
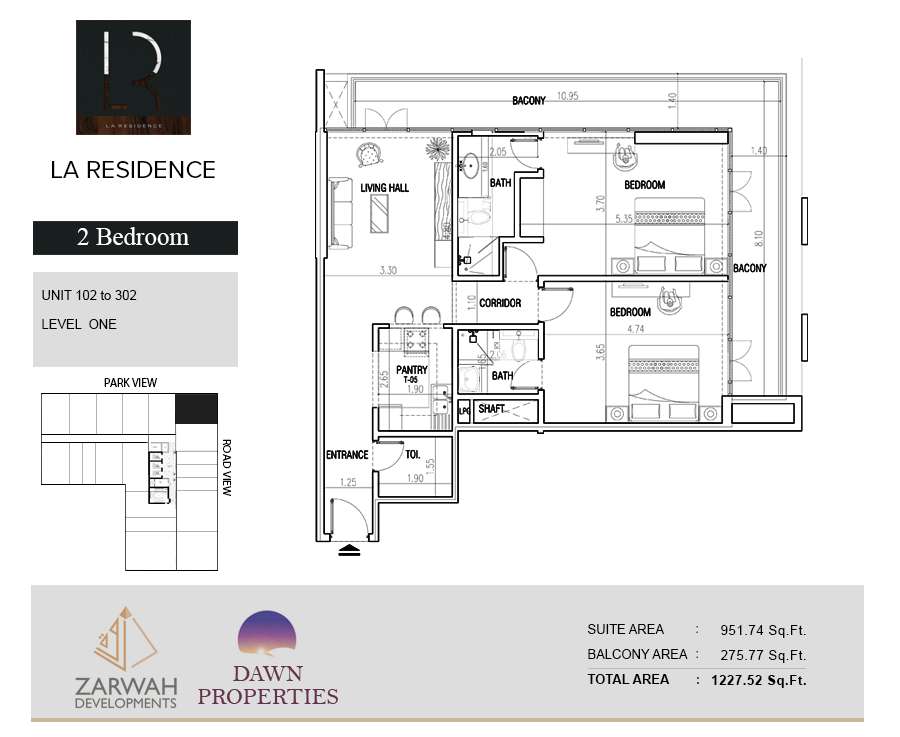
Title:
Unit 102-302
No. Of Bedroom:
2
No. Of Bathroom:
3
Elevation:
N/A
Property Type:
N/A
Floor Level:
1
Minimum Plot Area:
N/A
Maximum Plot Area:
N/A
Minimum Built Up Area:
N/A
Maximum Built Up Area:
N/A
Balcony Area:
275.77 Square Feet
Terrace Area:
N/A
Suite Area:
951.74 Square Feet
Total Area:
1227.52 Square Feet
Designed By:
Furnished By:
- Terrace
- Bedroom 1
- Bathroom 1
- Bedroom 2
- Bathroom 2
- Living Hall
- Corridor
- Pantry
| Title | Floor | Width (Square Feet) | Length (Square Feet) | Total (Square Feet) |
|---|---|---|---|---|
| Kitchen | First | N/A | N/A | N/A |
| Living Area | First | N/A | N/A | N/A |
| Bathroom 1 | First | N/A | N/A | N/A |
| Bathroom 2 | First | N/A | N/A | N/A |
| Bathroom 3 | First | N/A | N/A | N/A |
| Bedroom 1 | First | N/A | N/A | N/A |
| Bedroom 2 | First | N/A | N/A | N/A |
| Balcony | First | N/A | N/A | N/A |
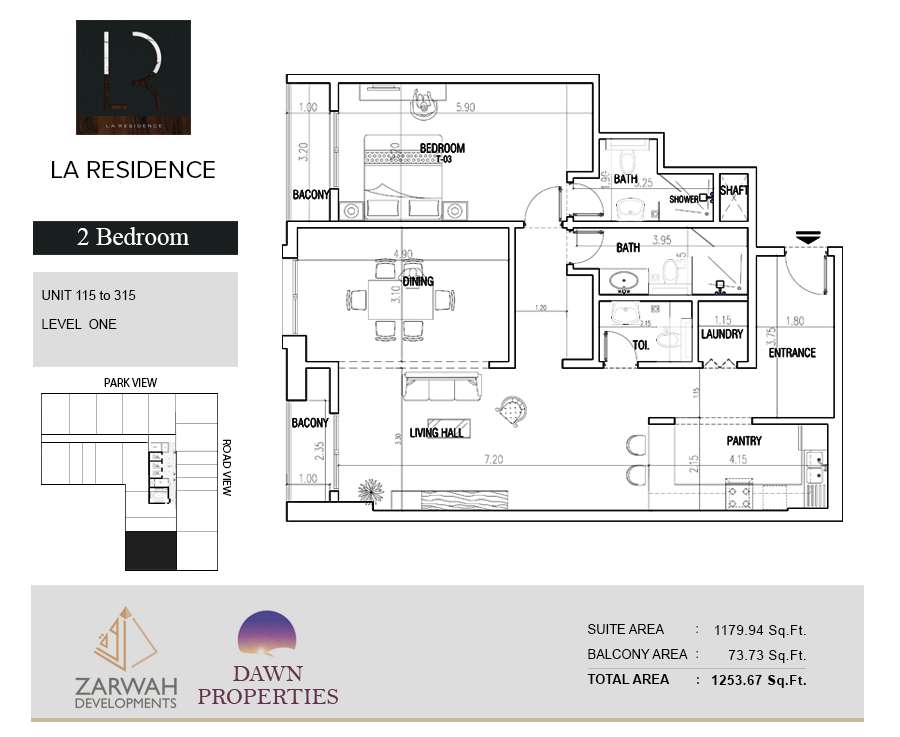
Title:
Unit 115-315
No. Of Bedroom:
2
No. Of Bathroom:
3
Elevation:
N/A
Property Type:
N/A
Floor Level:
1
Minimum Plot Area:
N/A
Maximum Plot Area:
N/A
Minimum Built Up Area:
N/A
Maximum Built Up Area:
N/A
Balcony Area:
73.73 Square Feet
Terrace Area:
N/A
Suite Area:
1179.94 Square Feet
Total Area:
1253.67 Square Feet
Designed By:
Furnished By:
- Terrace
- Bedroom 1
- Bathroom 1
- Bedroom 2
- Bathroom 2
- Living Hall
- Corridor
- Pantry
| Title | Floor | Width (Square Feet) | Length (Square Feet) | Total (Square Feet) |
|---|---|---|---|---|
| Kitchen | First | N/A | N/A | N/A |
| Living Area | First | N/A | N/A | N/A |
| Bathroom 1 | First | N/A | N/A | N/A |
| Bathroom 2 | First | N/A | N/A | N/A |
| Bathroom 3 | First | N/A | N/A | N/A |
| Bedroom 1 | First | N/A | N/A | N/A |
| Bedroom 2 | First | N/A | N/A | N/A |
| Balcony 1 | First | N/A | N/A | N/A |
| Balcony 2 | First | N/A | N/A | N/A |
Title:
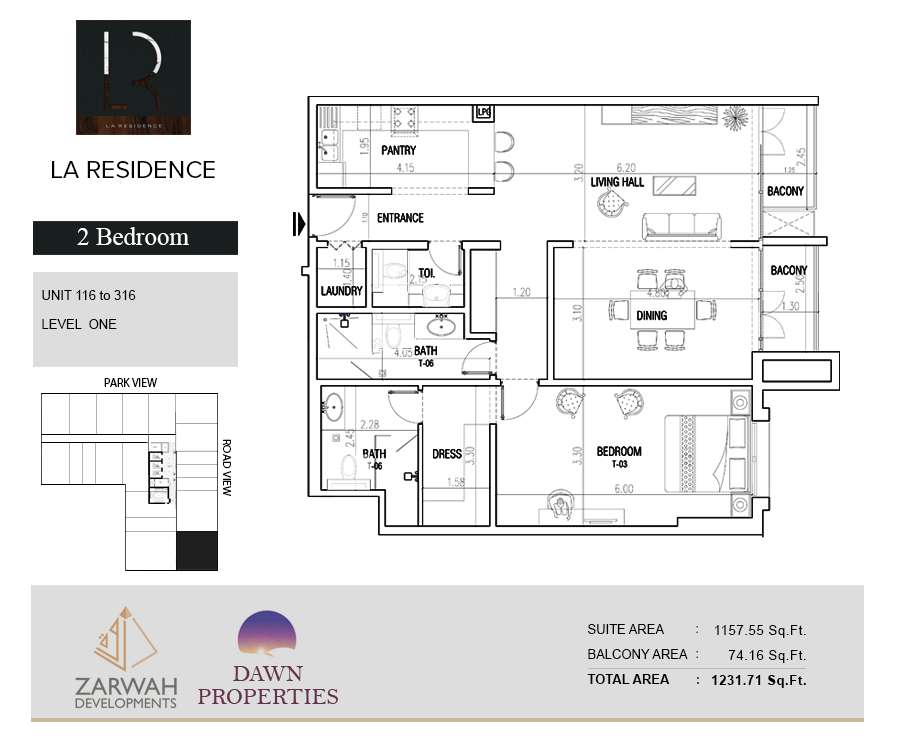
Unit 116-316
No. Of Bedroom:
2
No. Of Bathroom:
3
Elevation:
N/A
Property Type:
N/A
Floor Level:
1
Minimum Plot Area:
N/A
Maximum Plot Area:
N/A
Minimum Built Up Area:
N/A
Maximum Built Up Area:
N/A
Balcony Area:
74.16 Square Feet
Terrace Area:
N/A
Suite Area:
1157.55 Square Feet
Total Area:
1231.71 Square Feet
Designed By:
Furnished By:
- Terrace
- Bedroom 1
- Bathroom 1
- Bedroom 2
- Bathroom 2
- Living Hall
- Corridor
- Pantry
| Title | Floor | Width (Square Feet) | Length (Square Feet) | Total (Square Feet) |
|---|---|---|---|---|
| Kitchen | 1st | N/A | N/A | 0 |
| Living Area | 1st | N/A | N/A | 0 |
| Bedroom 1 | 1st | N/A | N/A | 0 |
| Bathroom 1 | 1st | N/A | N/A | 0 |
| Bedroom 2 | 1st | N/A | N/A | 0 |
| Bathroom 2 | 1st | N/A | N/A | 0 |
| Living | 1st | N/A | N/A | 0 |
| Corridor | 1st | N/A | N/A | 0 |
Title:
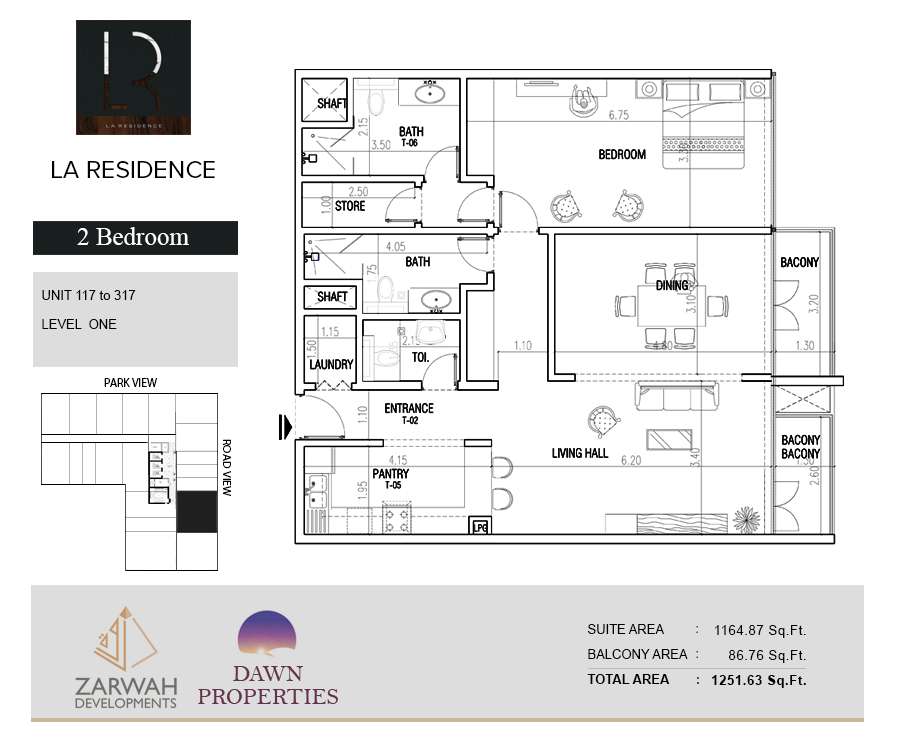
Unit 117-317
No. Of Bedroom:
2
No. Of Bathroom:
3
Elevation:
N/A
Property Type:
N/A
Floor Level:
1
Minimum Plot Area:
N/A
Maximum Plot Area:
N/A
Minimum Built Up Area:
N/A
Maximum Built Up Area:
N/A
Balcony Area:
86.76 Square Feet
Terrace Area:
N/A
Suite Area:
1164.87 Square Feet
Total Area:
1251.63 Square Feet
Designed By:
Furnished By:
- Terrace
- Bedroom 1
- Bathroom 1
- Bedroom 2
- Bathroom 2
- Living Hall
- Corridor
- Pantry
| Title | Floor | Width (Square Feet) | Length (Square Feet) | Total (Square Feet) |
|---|---|---|---|---|
| Kitchen | 1st | N/A | N/A | 0 |
| Living Area | 1st | N/A | N/A | 0 |
| Bedroom 1 | 1st | N/A | N/A | 0 |
| Bathroom 1 | 1st | N/A | N/A | 0 |
| Bedroom 2 | 1st | N/A | N/A | 0 |
| Bathroom 2 | 1st | N/A | N/A | 0 |
| Living | 1st | N/A | N/A | 0 |
| Corridor | 1st | N/A | N/A | 0 |
Title:
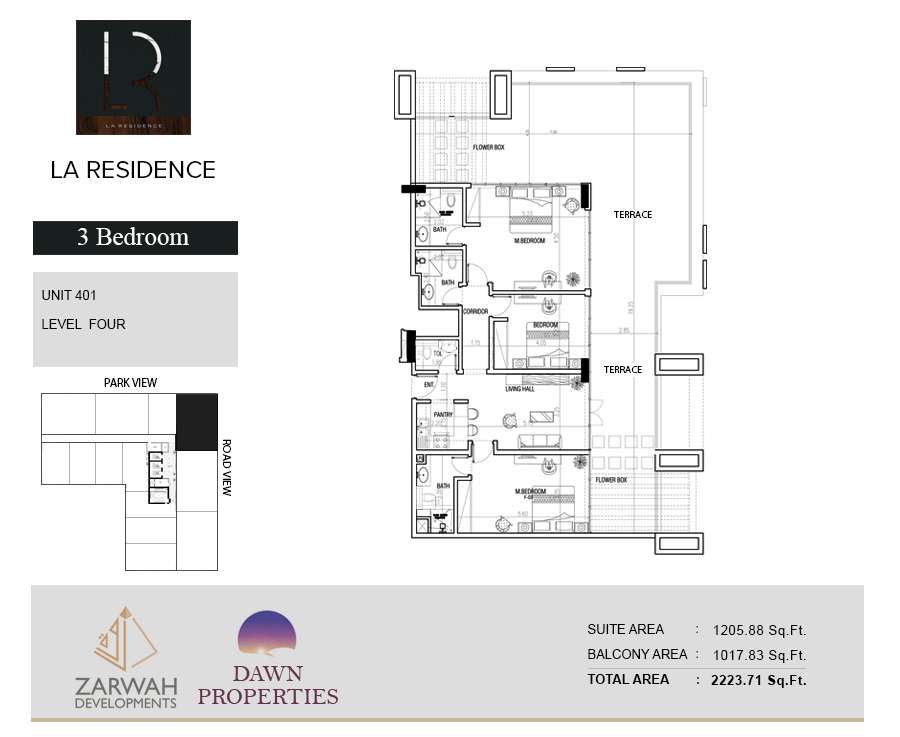
Unit 401
No. Of Bedroom:
3
No. Of Bathroom:
4
Elevation:
N/A
Property Type:
N/A
Floor Level:
4
Minimum Plot Area:
N/A
Maximum Plot Area:
N/A
Minimum Built Up Area:
N/A
Maximum Built Up Area:
N/A
Balcony Area:
1017.83 Square Feet
Terrace Area:
N/A
Suite Area:
1205.88 Square Feet
Total Area:
223.71 Square Feet
Designed By:
Furnished By:
- Terrace
- Bedroom 1
- Bathroom 1
- Bedroom 2
- Bathroom 2
- Bedroom 3
- Bathroom 3
- Living Hall
- Corridor
- Pantry
| Title | Floor | Width (Square Feet) | Length (Square Feet) | Total (Square Feet) |
|---|---|---|---|---|
| Kitchen | 4th | N/A | N/A | 0 |
| Living Area | 4th | N/A | N/A | 0 |
| Bedroom 1 | 4th | N/A | N/A | 0 |
| Bathroom 1 | 4th | N/A | N/A | 0 |
| Bedroom 2 | 4th | N/A | N/A | N/A |
| Bathroom 2 | 4th | N/A | N/A | 0 |
| Bedroom 3 | 4th | N/A | N/A | 0 |
| Bedroom 3 | 4th | N/A | N/A | N/A |
| Living | 4th | N/A | N/A | N/A |
| Corridor | 4th | N/A | N/A | N/A |
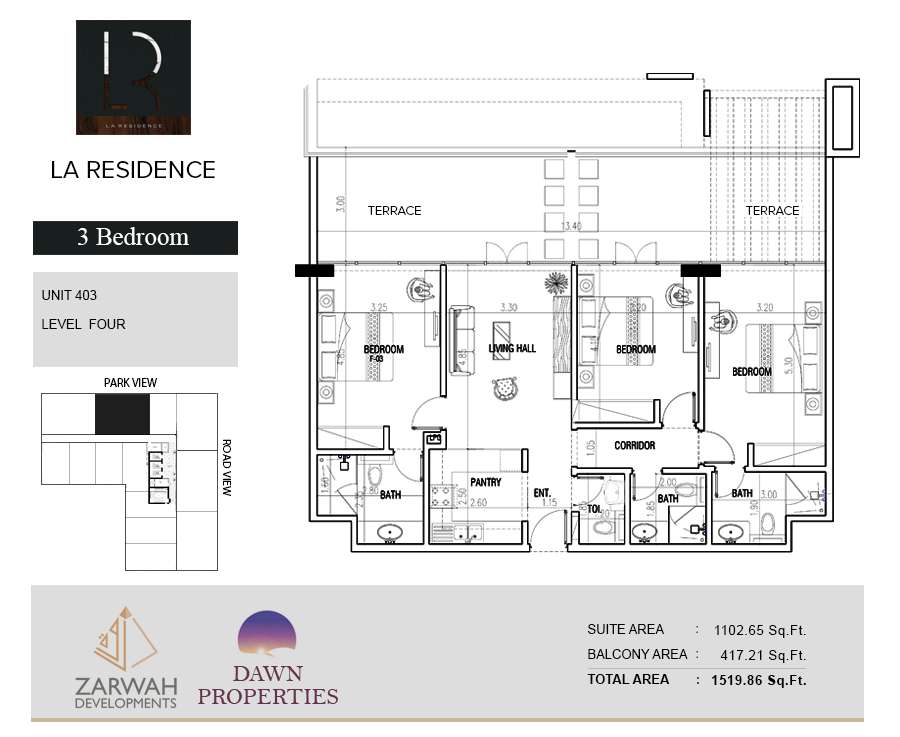
Title:
Unit 403
No. Of Bedroom:
3
No. Of Bathroom:
4
Elevation:
N/A
Property Type:
N/A
Floor Level:
4
Minimum Plot Area:
N/A
Maximum Plot Area:
N/A
Minimum Built Up Area:
N/A
Maximum Built Up Area:
N/A
Balcony Area:
417.21 Square Feet
Terrace Area:
N/A
Suite Area:
1102.65 Square Feet
Total Area:
1519.86 Square Feet
Designed By:
Furnished By:
- Terrace
- Bedroom 1
- Bathroom 1
- Bedroom 2
- Bathroom 2
- Bedroom 3
- Bathroom 3
- Living Hall
- Corridor
- Pantry
| Title | Floor | Width (Square Feet) | Length (Square Feet) | Total (Square Feet) |
|---|---|---|---|---|
| Kitchen | 4th | N/A | N/A | 0 |
| Living Area | 4th | N/A | N/A | 0 |
| Bedroom 1 | 4th | N/A | N/A | 0 |
| Bathroom 1 | 4th | N/A | N/A | 0 |
| Bedroom 2 | 4th | N/A | N/A | N/A |
| Bathroom 2 | 4th | N/A | N/A | 0 |
| Bedroom 3 | 4th | N/A | N/A | 0 |
| Bedroom 3 | 4th | N/A | N/A | N/A |
| Living | 4th | N/A | N/A | N/A |
| Corridor | 4th | N/A | N/A | N/A |
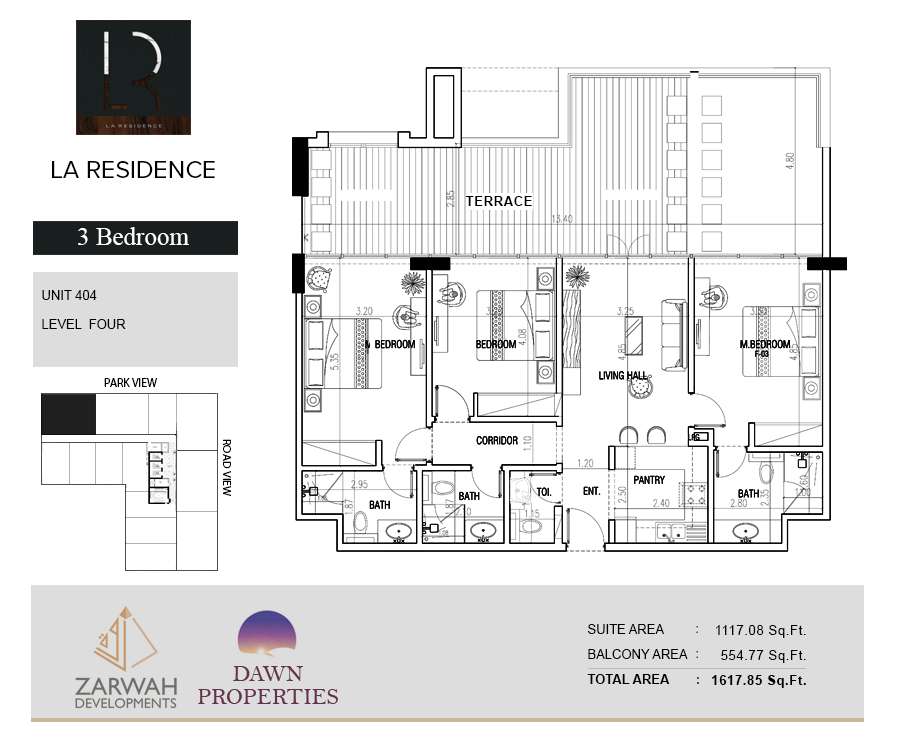
Title:
Unit 404
No. Of Bedroom:
3
No. Of Bathroom:
4
Elevation:
N/A
Property Type:
N/A
Floor Level:
4
Minimum Plot Area:
N/A
Maximum Plot Area:
N/A
Minimum Built Up Area:
N/A
Maximum Built Up Area:
N/A
Balcony Area:
554.77 Square Feet
Terrace Area:
N/A
Suite Area:
1117.08 Square Feet
Total Area:
1617.85 Square Feet
Designed By:
Furnished By:
- Terrace
- Bedroom 1
- Bathroom 1
- Bedroom 2
- Bathroom 2
- Bedroom 3
- Bathroom 3
- Living Hall
- Corridor
- Pantry
| Title | Floor | Width (Square Feet) | Length (Square Feet) | Total (Square Feet) |
|---|---|---|---|---|
| Kitchen | 4th | N/A | N/A | 0 |
| Living Area | 4th | N/A | N/A | 0 |
| Bedroom 1 | 4th | N/A | N/A | 0 |
| Bathroom 1 | 4th | N/A | N/A | 0 |
| Bedroom 2 | 4th | N/A | N/A | N/A |
| Bathroom 2 | 4th | N/A | N/A | 0 |
| Bedroom 3 | 4th | N/A | N/A | 0 |
| Bedroom 3 | 4th | N/A | N/A | N/A |
| Living | 4th | N/A | N/A | N/A |
| Corridor | 4th | N/A | N/A | N/A |
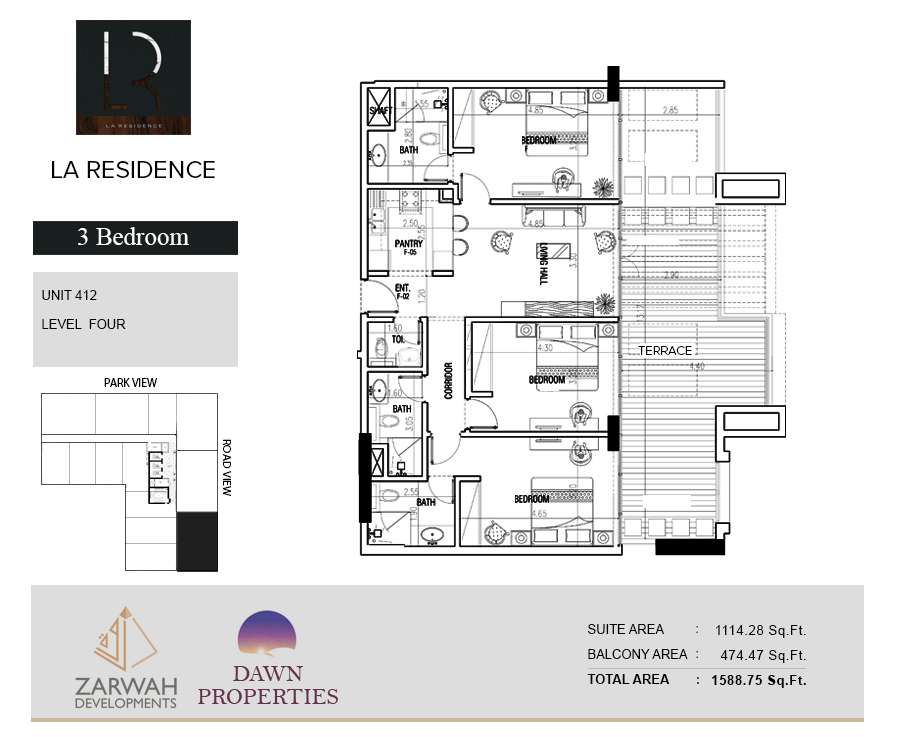
Title:
Unit 412
No. Of Bedroom:
3
No. Of Bathroom:
4
Elevation:
N/A
Property Type:
N/A
Floor Level:
4
Minimum Plot Area:
N/A
Maximum Plot Area:
N/A
Minimum Built Up Area:
N/A
Maximum Built Up Area:
N/A
Balcony Area:
474.47 Square Feet
Terrace Area:
N/A
Suite Area:
1114.28 Square Feet
Total Area:
1588.75 Square Feet
Designed By:
Furnished By:
- Terrace
- Bedroom 1
- Bathroom 1
- Bedroom 2
- Bathroom 2
- Bedroom 3
- Bathroom 3
- Living Hall
- Corridor
- Pantry
| Title | Floor | Width (Square Feet) | Length (Square Feet) | Total (Square Feet) |
|---|---|---|---|---|
| Kitchen | 4th | N/A | N/A | 0 |
| Living Area | 4th | N/A | N/A | 0 |
| Bedroom 1 | 4th | N/A | N/A | 0 |
| Bathroom 1 | 4th | N/A | N/A | 0 |
| Bedroom 2 | 4th | N/A | N/A | N/A |
| Bathroom 2 | 4th | N/A | N/A | 0 |
| Bedroom 3 | 4th | N/A | N/A | 0 |
| Bedroom 3 | 4th | N/A | N/A | N/A |
| Living | 4th | N/A | N/A | N/A |
| Corridor | 4th | N/A | N/A | N/A |
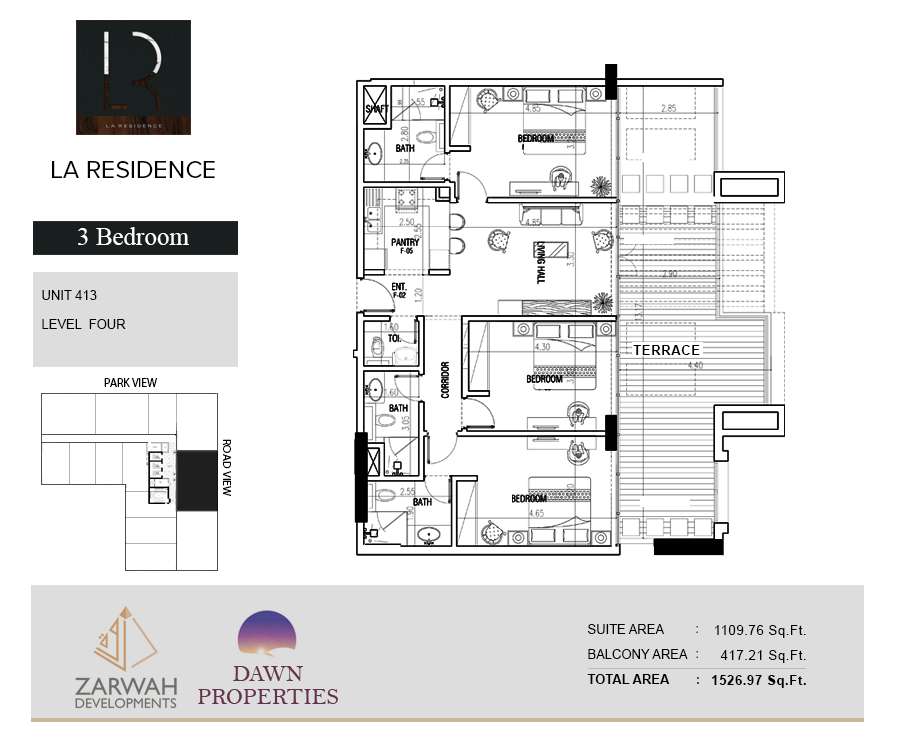
Title:
Unit 413
No. Of Bedroom:
3
No. Of Bathroom:
4
Elevation:
N/A
Property Type:
N/A
Floor Level:
4
Minimum Plot Area:
N/A
Maximum Plot Area:
N/A
Minimum Built Up Area:
N/A
Maximum Built Up Area:
N/A
Balcony Area:
417.21 Square Feet
Terrace Area:
N/A
Suite Area:
1109.76 Square Feet
Total Area:
1526.97 Square Feet
Designed By:
Furnished By:
- Terrace
- Bedroom 1
- Bathroom 1
- Bedroom 2
- Bathroom 2
- Bedroom 3
- Bathroom 3
- Living Hall
- Corridor
- Pantry
| Title | Floor | Width (Square Feet) | Length (Square Feet) | Total (Square Feet) |
|---|---|---|---|---|
| Kitchen | 4th | N/A | N/A | 0 |
| Living Area | 4th | N/A | N/A | 0 |
| Bedroom 1 | 4th | N/A | N/A | 0 |
| Bathroom 1 | 4th | N/A | N/A | 0 |
| Bedroom 2 | 4th | N/A | N/A | N/A |
| Bathroom 2 | 4th | N/A | N/A | 0 |
| Bedroom 3 | 4th | N/A | N/A | 0 |
| Bedroom 3 | 4th | N/A | N/A | N/A |
| Living | 4th | N/A | N/A | N/A |
| Corridor | 4th | N/A | N/A | N/A |