La Cote Building 5
UAE > Dubai > Jumeirah > Jumeirah 1 > La Mer > Port de La Mer > La Cote > La Cote Building 5
.jpeg)
.jpeg)
.jpg)
.jpg)
.jpg)
.jpg)
.jpg)
.jpg)
.jpg)
.jpg)
.jpg)
.jpg)
.jpg)
.jpg)
.jpg)
.jpg)
.jpg)
.jpeg)
.jpeg)
Construction Status
100%
Payment Plan
40/60
Anticipated Completion Date
30-Sep-2021
40/60
| Description | Milestone Event | (%) Value |
|---|---|---|
| Down Payment | Immediate | 5% |
| 1st Installment | Within 6 Months of Sale Date | 5% |
| 2nd Installment | Within 18 Months of Sale Date | 10% |
| 3rd Installment | Within 36 Months of Sale Date | 10% |
| 4th Installment | Within 60 Months of Sale Date | 10% |
| Payment At Handover | On Completion | 60% |
Details
Title :
La Cote Building 5
Type :
Free Hold
Project Number :
N/A
Completion Status :
Completed/Ready
Life Cycle :
Mature
Master Development :
La Cote
Developer :
Plot Number :
N/A
Project Configuration :
G+5+R
Number Of Units :
77
Number Of Floor :
5
Plot Area :
N/A
Built Up Area :
N/A
Construction Status :
100%
Launch Date :
01-Sep-2018
Registration Date :
19-Sep-2018
Construction Started Date :
15-Mar-2019
Anticipated Completion Date :
30-Sep-2021
Cost Consultants :
N/A
Piling Contractors :
N/A
Handover Date :
01-Apr-2020
Main Contractors :
N/A
Sub Contractors :
N/A
Architects :
N/A
MEP Contractors :
N/A
Project Managers :
N/A
Special Classifications
Description
La Cote Building 5
The well-known La Cote property by Meraas Holding offers low-rise apartments with one, two, three, and four bedrooms in the highly sought-after Port De La Mer neighborhood in Jumeirah, Dubai. With its intriguing terra cotta roofs, whitewashed stonework, pastel exteriors, lush flora, and balconies, the neighborhood promises a marina-side lifestyle. The residence is made up of a number of apartments with ultra-modern finishes and thoughtfully designed interiors that encourage modern living.
With its panoramic views of the open sea and Dubai cityscape, this Mediterranean-inspired home offers a distinctive marina promenade and a laid-back seaside lifestyle. It features a combination of dining, shopping, entertainment, leisure, and hospitality experiences together with a 2.5-kilometer stretch of tranquil beach. Its design is modern and minimalist.
Key Highlights:
- Marina and yacht club with more than 190 berths
- Access to a private beach
- Chic eateries and cafes
- Fantastic swimming pool
- A private, beautifully planted terrace with views of Pearl Jumeirah and the marina.
Location
| Title | Action |
|---|---|
| Type 1A | Unit 115 | View Details |
| Type 1 | Unit 215,315,415,514 | View Details |
| Type 2 | Unit 103,203,303,403 | View Details |
| Type 3A | Unit 110 | View Details |
| Type 3 | Unit 210,310,410,509 | View Details |
| Type 4A | Unit 106,107,108,109 | View Details |
| Type 4 | Unit 206 to 508 | View Details |
| Type 5 | Unit 501 | View Details |
| Type 6 | Unit 510 | View Details |
| Type 1A | Unit 113,114 | View Details |
| Type 1 | Unit 213,214,313,314,413,414,512,513 | View Details |
| Type 2A | Unit 101 | View Details |
| Type 2 | Unit 201,301,401 | View Details |
| Type 3 | Unit 102,202,302,402 | View Details |
| Type 4A | Unit 111 | View Details |
| Type 4 | Unit 211,311,411 | View Details |
| Type 5A | Unit 105 | View Details |
| Type 5 | Unit 205,305,405,504 | View Details |
| Type 6 | Unit 502 | View Details |
| Type 1 | Unit 112,212,312,412,511 | View Details |
| Type 2 | Unit 104,204,304,404 | View Details |
| Type 3 | Unit 503 | View Details |
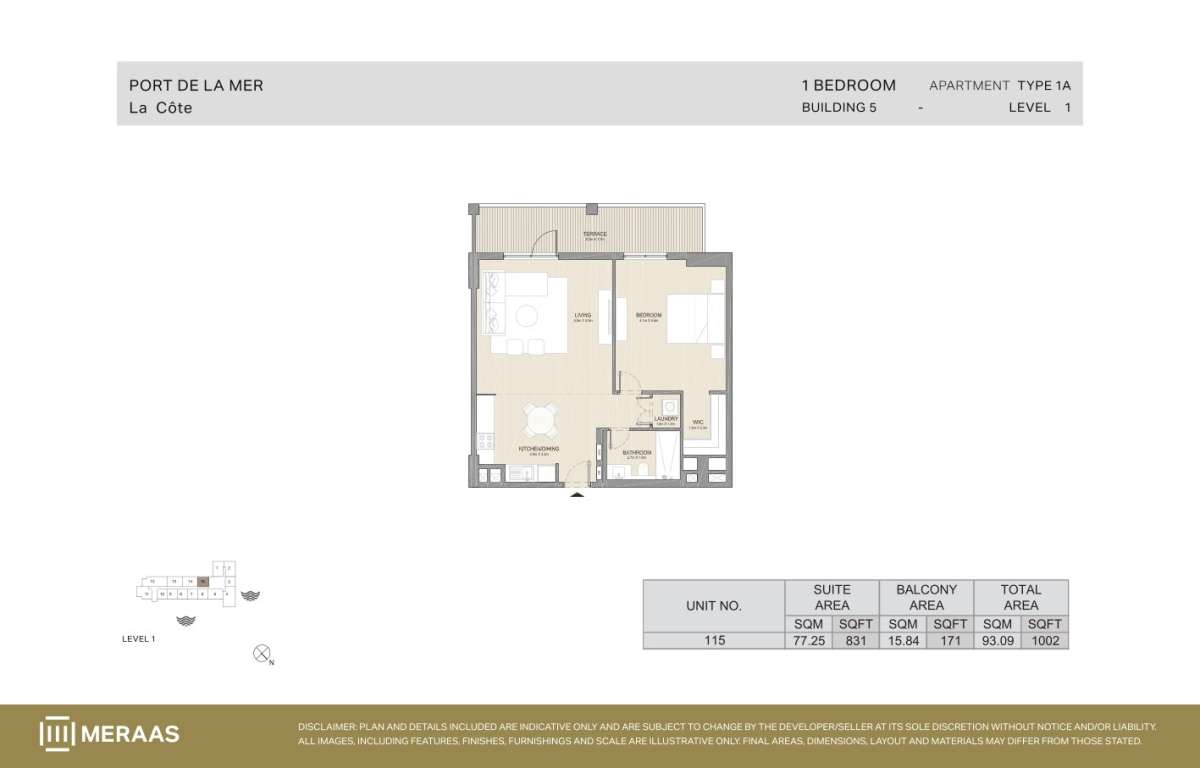
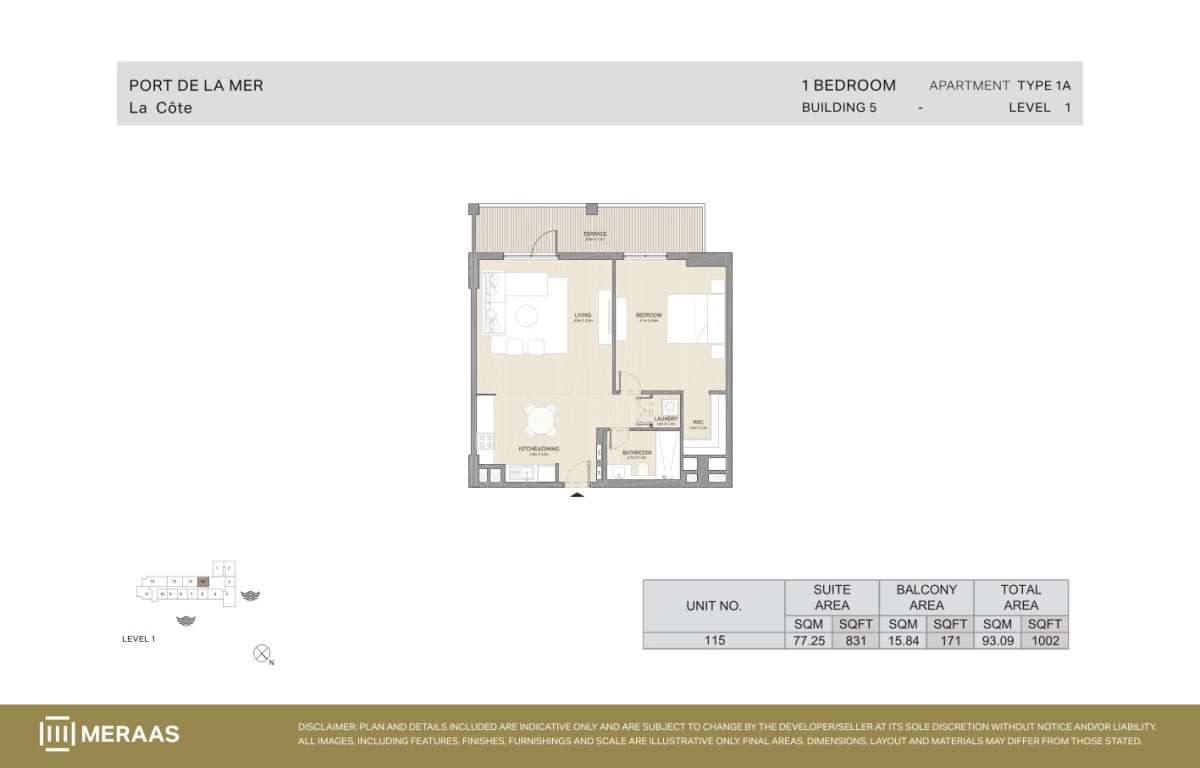
Title:
Type 1A | Unit 115
No. Of Bedroom:
1
No. Of Bathroom:
1
Elevation:
N/A
Property Type:
N/A
Floor Level:
1
Minimum Plot Area:
N/A
Maximum Plot Area:
N/A
Minimum Built Up Area:
N/A
Maximum Built Up Area:
N/A
Balcony Area:
171 Square Feet
Terrace Area:
N/A
Suite Area:
831 Square Feet
Total Area:
1002 Square Feet
Designed By:
Furnished By:
- Terrace
- 1-Bedroom
- 1-Bathroom
- Living/Dining
- Kitchen
- Laundry
| Title | Floor | Width (Square Feet) | Length (Square Feet) | Total (Square Feet) |
|---|---|---|---|---|
| Terrace | N/A | 18.30 | 89.34 | 14 |
| Living | N/A | 52.74 | 53.82 | 25 |
| Kitchen/Dining | N/A | 31.22 | 34.44 | 9 |
| Laundry | N/A | 10.76 | 13.99 | 1 |
| Bedroom | N/A | 44.13 | 51.67 | 20 |
| WIC | N/A | 17.22 | 24.76 | 4 |
| Bathroom | N/A | 19.38 | 29.06 | 5 |
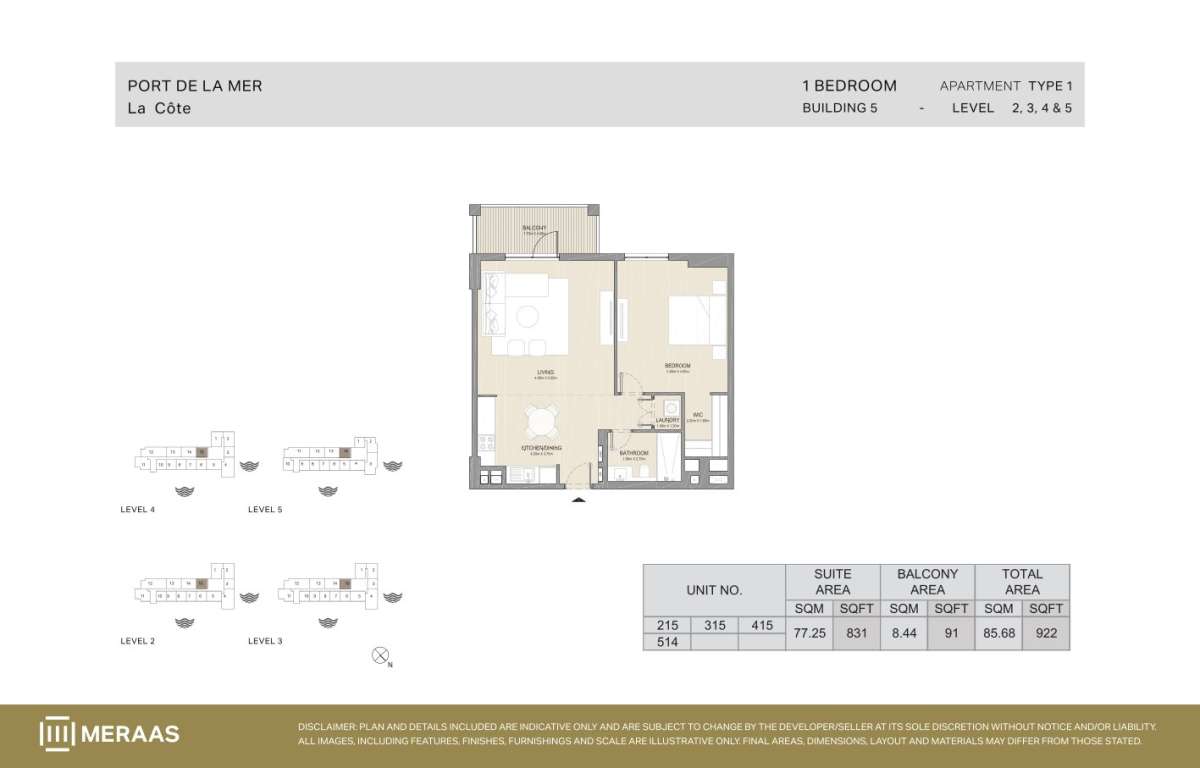
Title:
Type 1 | Unit 215,315,415,514
No. Of Bedroom:
1
No. Of Bathroom:
1
Elevation:
N/A
Property Type:
N/A
Floor Level:
2 to 5
Minimum Plot Area:
N/A
Maximum Plot Area:
N/A
Minimum Built Up Area:
N/A
Maximum Built Up Area:
N/A
Balcony Area:
91 Square Feet
Terrace Area:
N/A
Suite Area:
831 Square Feet
Total Area:
922 Square Feet
Designed By:
Furnished By:
- Balcony
- 1-Bedroom
- 1-Bathroom
- Living/Dining
- Kitchen
- Laundry
| Title | Floor | Width (Square Feet) | Length (Square Feet) | Total (Square Feet) |
|---|---|---|---|---|
| Balcony | N/A | 18.30 | 47.36 | 7 |
| Living | N/A | 52.74 | 53.82 | 25 |
| Kitchen/Dining | N/A | 31.22 | 34.44 | 9 |
| Laundry | N/A | 10.76 | 12.92 | 1 |
| Bedroom | N/A | 43.06 | 51.67 | 19 |
| WIC | N/A | 17.22 | 23.68 | 4 |
| Bathroom | N/A | 19.38 | 29.06 | 5 |
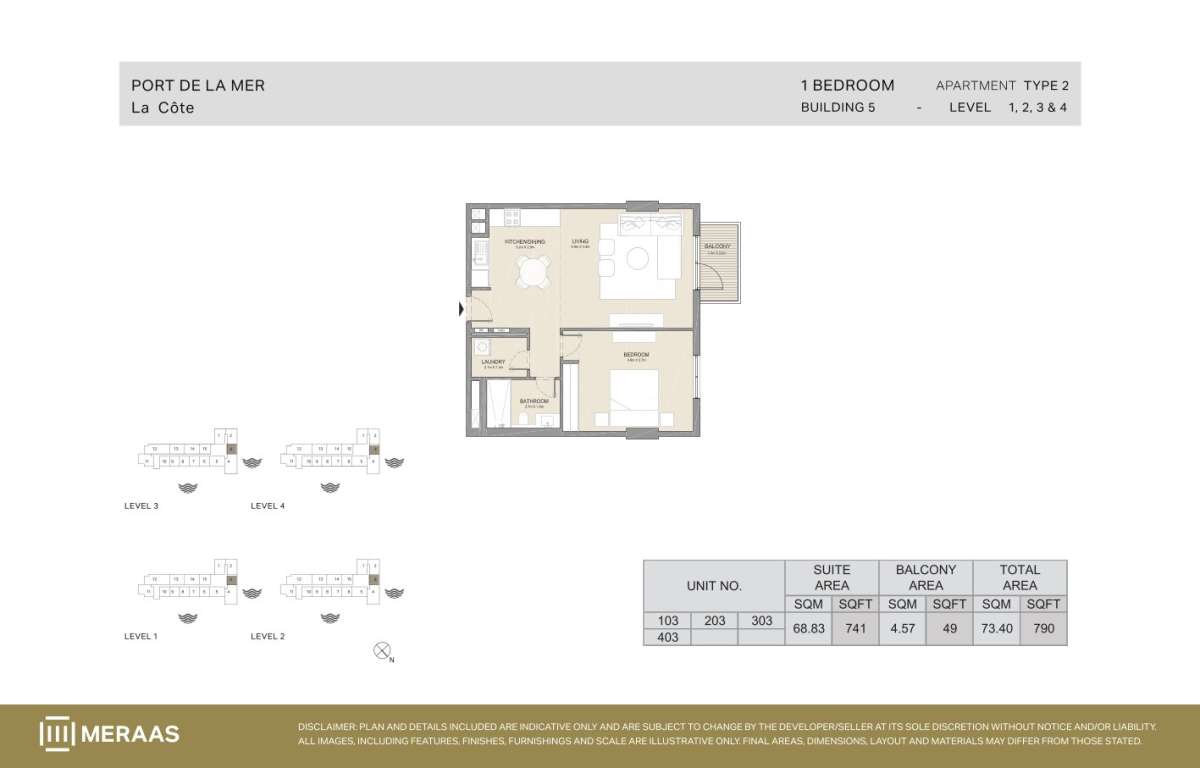
Title:
Type 2 | Unit 103,203,303,403
No. Of Bedroom:
1
No. Of Bathroom:
1
Elevation:
N/A
Property Type:
N/A
Floor Level:
1 to 4
Minimum Plot Area:
N/A
Maximum Plot Area:
N/A
Minimum Built Up Area:
N/A
Maximum Built Up Area:
N/A
Balcony Area:
49 Square Feet
Terrace Area:
N/A
Suite Area:
741 Square Feet
Total Area:
790 Square Feet
Designed By:
Furnished By:
- Balcony
- 1-Bedroom
- 1-Bathroom
- Living/Dining
- Kitchen
- Laundry
| Title | Floor | Width (Square Feet) | Length (Square Feet) | Total (Square Feet) |
|---|---|---|---|---|
| Balcony | N/A | 15.07 | 30.14 | 4 |
| Living | N/A | 52.74 | 47.36 | 22 |
| Kitchen/Dining | N/A | 31.22 | 34.44 | 9 |
| Laundry | N/A | 15.07 | 22.60 | 3 |
| Bedroom | N/A | 39.83 | 51.67 | 18 |
| Bathroom | N/A | 19.38 | 29.06 | 5 |
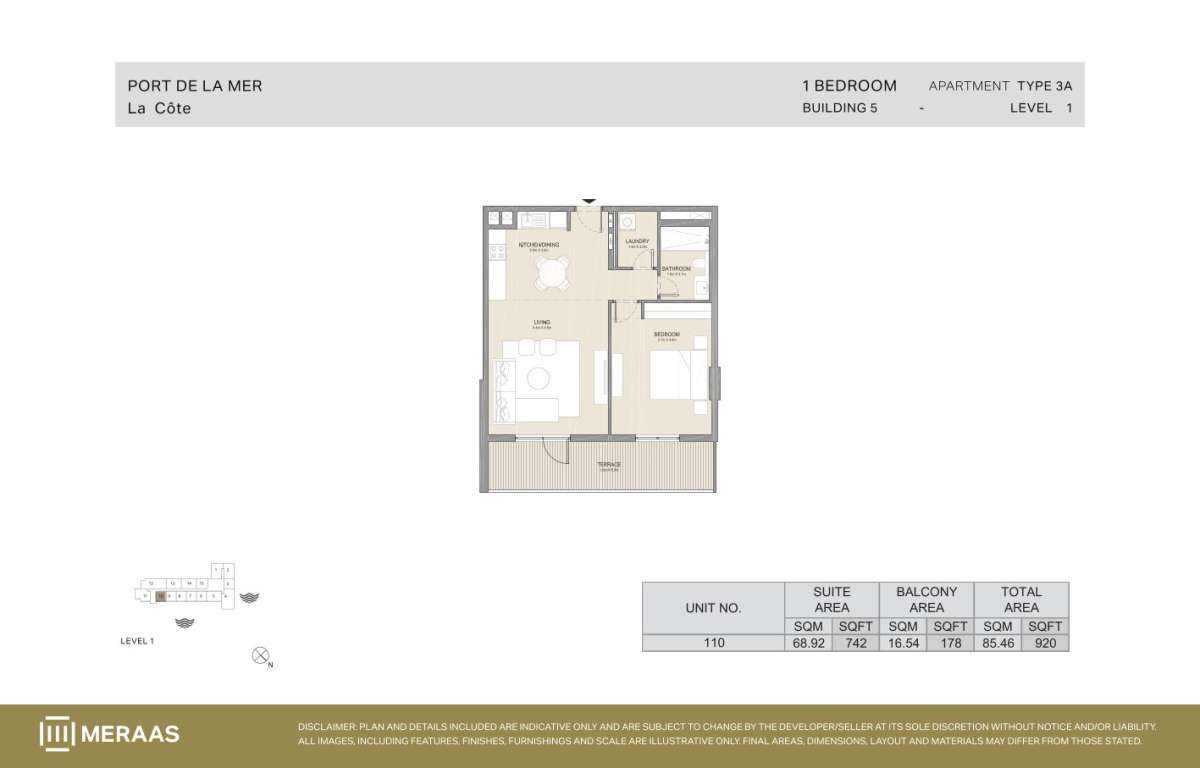
Title:
Type 3A | Unit 110
No. Of Bedroom:
1
No. Of Bathroom:
1
Elevation:
N/A
Property Type:
N/A
Floor Level:
1
Minimum Plot Area:
N/A
Maximum Plot Area:
N/A
Minimum Built Up Area:
N/A
Maximum Built Up Area:
N/A
Balcony Area:
178 Square Feet
Terrace Area:
N/A
Suite Area:
742 Square Feet
Total Area:
920 Square Feet
Designed By:
Furnished By:
- Terrace
- 1-Bedroom
- 1-Bathroom
- Living/Dining
- Kitchen
- Laundry
| Title | Floor | Width (Square Feet) | Length (Square Feet) | Total (Square Feet) |
|---|---|---|---|---|
| Terrace | N/A | 19.38 | 89.34 | 15 |
| Living | N/A | 52.74 | 47.36 | 22 |
| Kitchen/Dining | N/A | 31.22 | 34.44 | 9 |
| Laundry | N/A | 15.07 | 12.92 | 2 |
| Bedroom | N/A | 39.83 | 51.67 | 18 |
| Bathroom | N/A | 19.38 | 29.06 | 5 |
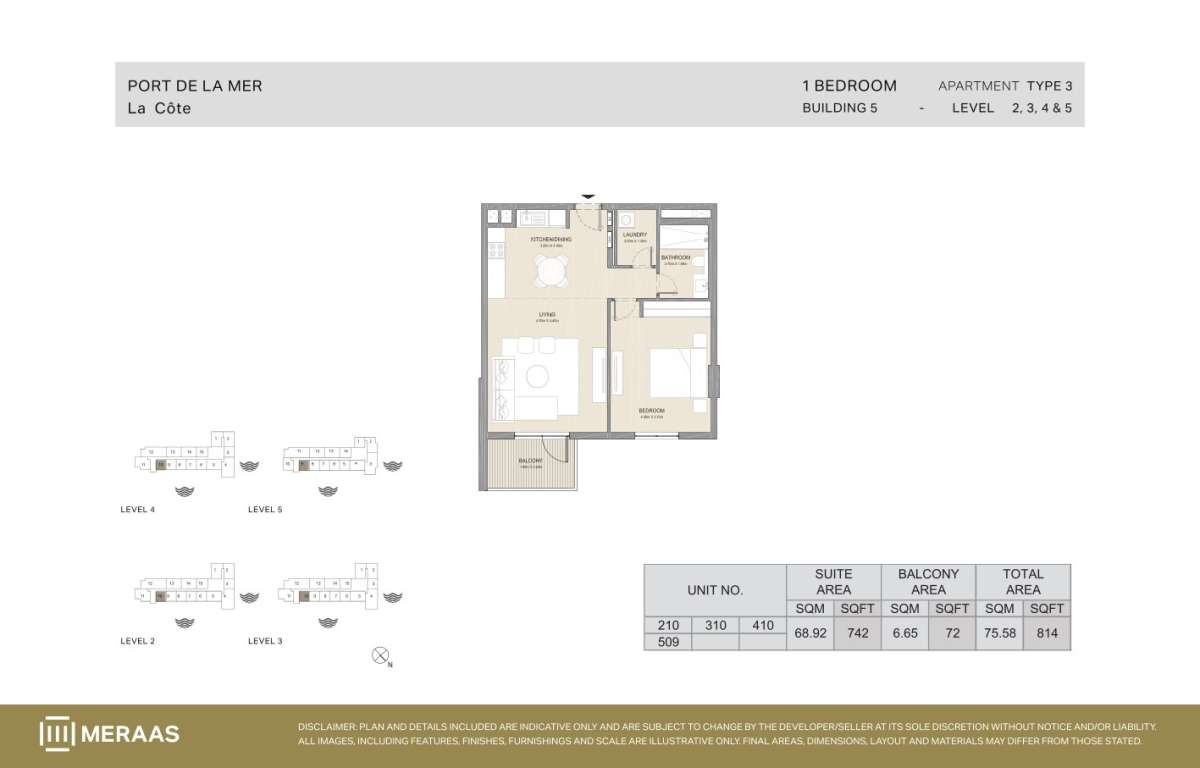
Title:
Type 3 | Unit 210,310,410,509
No. Of Bedroom:
1
No. Of Bathroom:
1
Elevation:
N/A
Property Type:
N/A
Floor Level:
2 to 5
Minimum Plot Area:
N/A
Maximum Plot Area:
N/A
Minimum Built Up Area:
N/A
Maximum Built Up Area:
N/A
Balcony Area:
72 Square Feet
Terrace Area:
N/A
Suite Area:
742 Square Feet
Total Area:
814 Square Feet
Designed By:
Furnished By:
- Terrace
- 1-Bedroom
- 1-Bathroom
- Living/Dining
- Kitchen
- Laundry
| Title | Floor | Width (Square Feet) | Length (Square Feet) | Total (Square Feet) |
|---|---|---|---|---|
| Balcony | N/A | 19.38 | 34.44 | 6 |
| Living | N/A | 52.74 | 47.36 | 22 |
| Kitchen/Dining | N/A | 34.44 | 47.36 | 14 |
| Laundry | N/A | 13.99 | 21.53 | 3 |
| Bedroom | N/A | 45.21 | 39.83 | 16 |
| Bathroom | N/A | 19.38 | 29.06 | 5 |
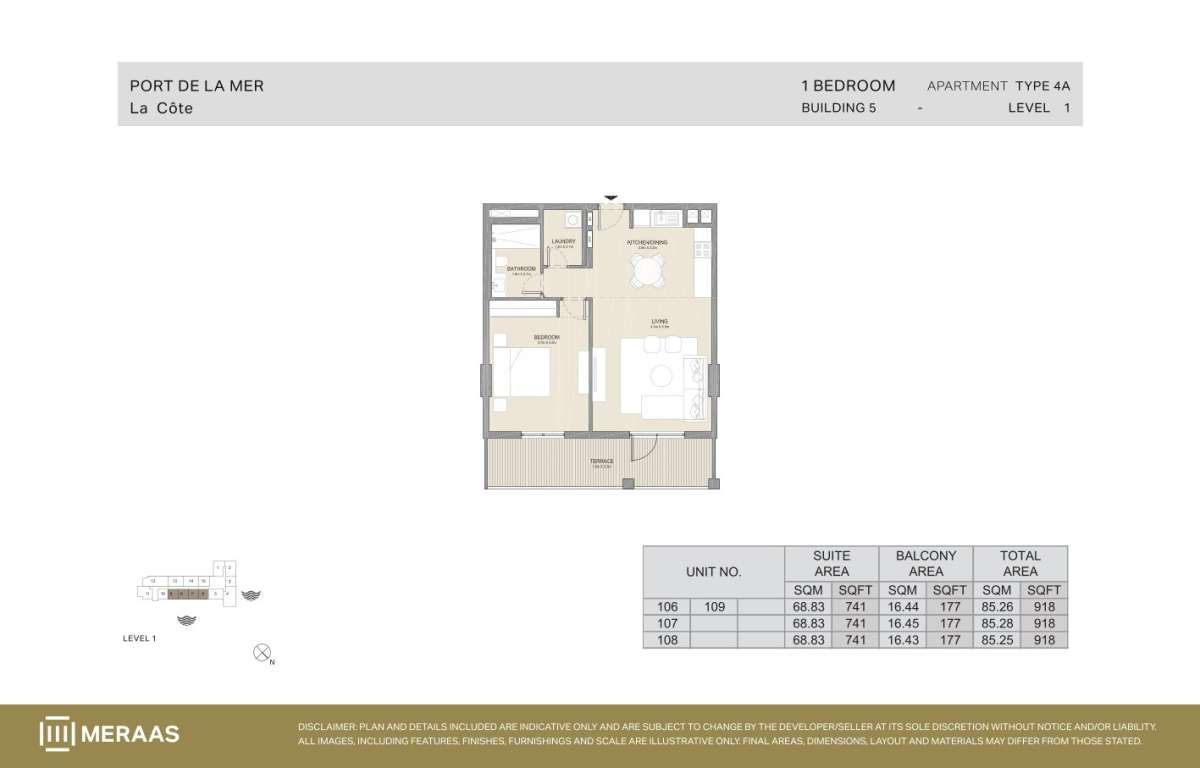
Title:
Type 4A | Unit 106,107,108,109
No. Of Bedroom:
1
No. Of Bathroom:
1
Elevation:
N/A
Property Type:
N/A
Floor Level:
1
Minimum Plot Area:
N/A
Maximum Plot Area:
N/A
Minimum Built Up Area:
N/A
Maximum Built Up Area:
N/A
Balcony Area:
177 Square Feet
Terrace Area:
N/A
Suite Area:
741 Square Feet
Total Area:
918 Square Feet
Designed By:
Furnished By:
- Terrace
- 1-Bedroom
- 1-Bathroom
- Living/Dining
- Kitchen
- Laundry
| Title | Floor | Width (Square Feet) | Length (Square Feet) | Total (Square Feet) |
|---|---|---|---|---|
| Terrace | N/A | 19.38 | 24.76 | 4 |
| Living | N/A | 52.74 | 47.36 | 22 |
| Kitchen/Dining | N/A | 31.22 | 34.44 | 9 |
| Laundry | N/A | 15.07 | 22.60 | 3 |
| Bedroom | N/A | 39.83 | 51.67 | 18 |
| Bathroom | N/A | 19.38 | 29.06 | 5 |
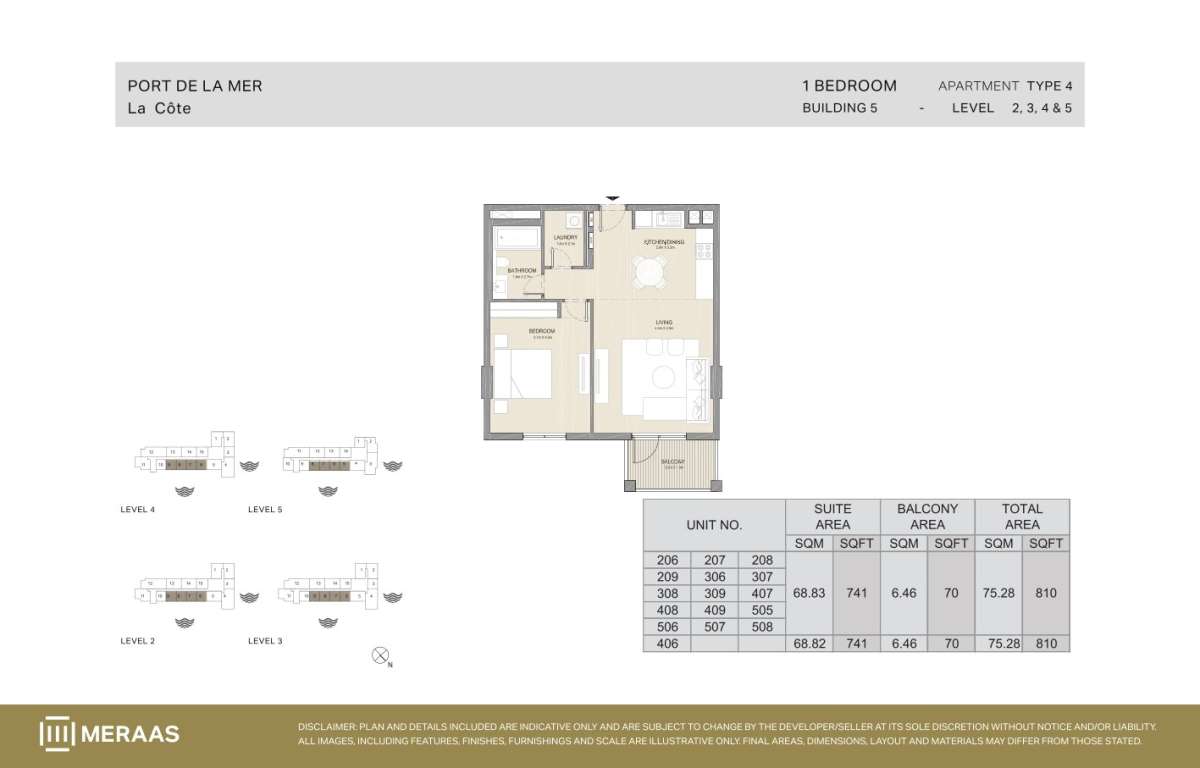
Title:
Type 4 | Unit 206 to 508
No. Of Bedroom:
1
No. Of Bathroom:
1
Elevation:
N/A
Property Type:
N/A
Floor Level:
2 to 5
Minimum Plot Area:
N/A
Maximum Plot Area:
N/A
Minimum Built Up Area:
N/A
Maximum Built Up Area:
N/A
Balcony Area:
70 Square Feet
Terrace Area:
N/A
Suite Area:
741 Square Feet
Total Area:
810 Square Feet
Designed By:
Furnished By:
Units: 206, 207, 208, 209, 306, 307, 308, 309, 406, 407, 408, 409, 505, 506, 507, 508,
- Balcony
- 1-Bedroom
- 1-Bathroom
- Living/Dining
- Kitchen
- Laundry
| Title | Floor | Width (Square Feet) | Length (Square Feet) | Total (Square Feet) |
|---|---|---|---|---|
| Balcony | N/A | 19.38 | 34.44 | 6 |
| Living | N/A | 52.74 | 47.36 | 22 |
| Kitchen/Dining | N/A | 31.22 | 34.44 | 9 |
| Laundry | N/A | 15.07 | 22.60 | 3 |
| Bedroom | N/A | 39.83 | 45.21 | 16 |
| Bathroom | N/A | 19.38 | 29.06 | 5 |
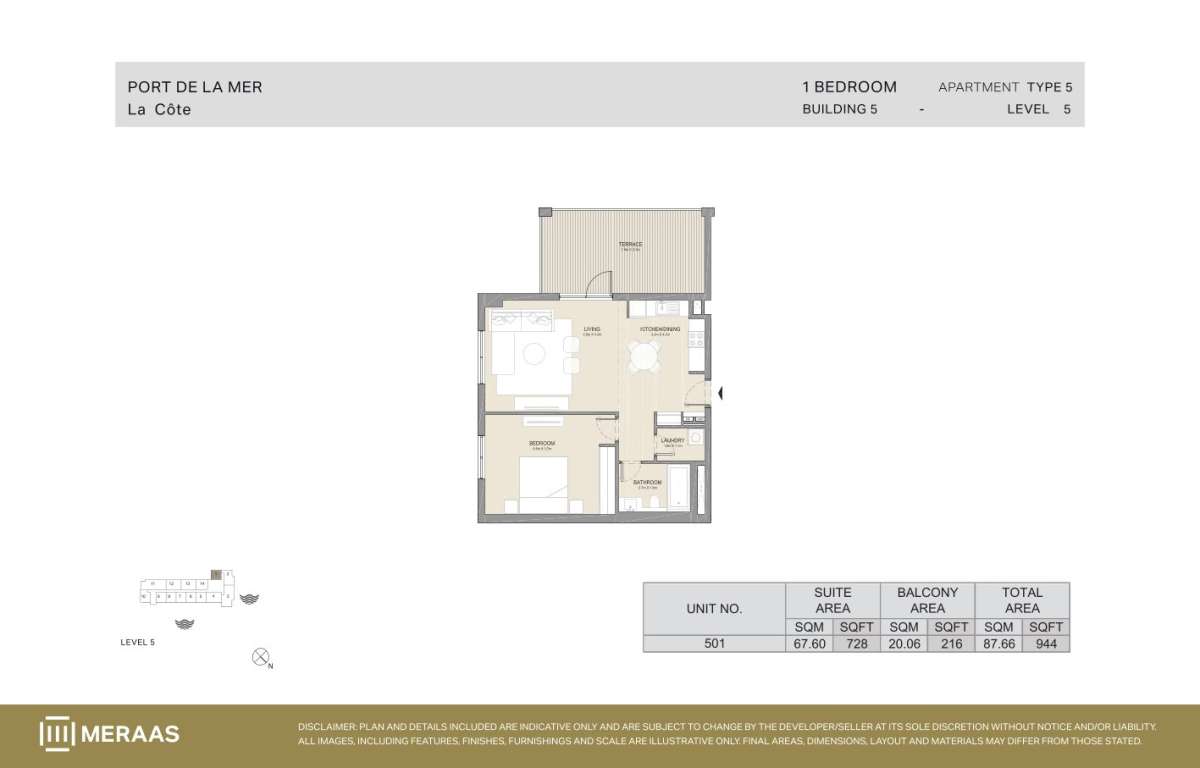
Title:
Type 5 | Unit 501
No. Of Bedroom:
1
No. Of Bathroom:
1
Elevation:
N/A
Property Type:
N/A
Floor Level:
5
Minimum Plot Area:
N/A
Maximum Plot Area:
N/A
Minimum Built Up Area:
N/A
Maximum Built Up Area:
N/A
Balcony Area:
216 Square Feet
Terrace Area:
N/A
Suite Area:
728 Square Feet
Total Area:
944 Square Feet
Designed By:
Furnished By:
- Terrace
- 1-Bedroom
- 1-Bathroom
- Living/Dining
- Kitchen
- Laundry
| Title | Floor | Width (Square Feet) | Length (Square Feet) | Total (Square Feet) |
|---|---|---|---|---|
| Terrace | N/A | 17.22 | 33.37 | 5 |
| Living | N/A | 52.74 | 45.21 | 21 |
| Kitchen/Dining | N/A | 45.21 | 34.44 | 13 |
| Laundry | N/A | 11.84 | 19.38 | 2 |
| Bedroom | N/A | 39.83 | 51.67 | 18 |
| Bathroom | N/A | 19.38 | 29.06 | 5 |
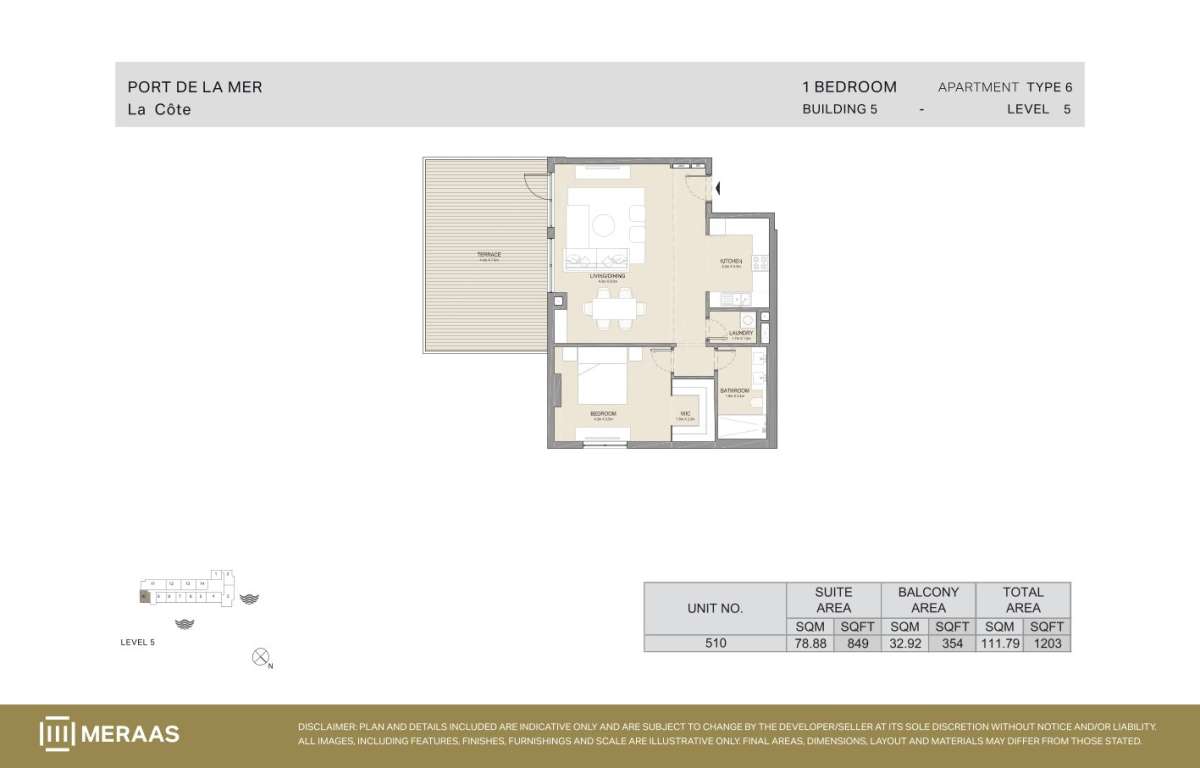
Title:
Type 6 | Unit 510
No. Of Bedroom:
1
No. Of Bathroom:
1
Elevation:
N/A
Property Type:
N/A
Floor Level:
5
Minimum Plot Area:
N/A
Maximum Plot Area:
N/A
Minimum Built Up Area:
N/A
Maximum Built Up Area:
N/A
Balcony Area:
354 Square Feet
Terrace Area:
N/A
Suite Area:
849 Square Feet
Total Area:
1203 Square Feet
Designed By:
Furnished By:
- Terrace
- 1-Bedroom
- 1-Bathroom
- Living/Dining
- Kitchen
- Laundry
| Title | Floor | Width (Square Feet) | Length (Square Feet) | Total (Square Feet) |
|---|---|---|---|---|
| Terrace | N/A | 47.36 | 75.35 | 31 |
| Living | N/A | 46.29 | 106.56 | 43 |
| Kitchen/Dining | N/A | 23.68 | 35.52 | 7 |
| Laundry | N/A | 18.30 | 12.92 | 2 |
| Bedroom | N/A | 46.29 | 37.67 | 15 |
| WIC | N/A | 16.15 | 24.76 | 3 |
| Bathroom | N/A | 19.38 | 36.60 | 6 |
Title:
Type 1A | Unit 113,114
No. Of Bedroom:
2
No. Of Bathroom:
2
Elevation:
N/A
Property Type:
N/A
Floor Level:
1
Minimum Plot Area:
N/A
Maximum Plot Area:
N/A
Minimum Built Up Area:
1290 Square Feet
Maximum Built Up Area:
1291 Square Feet
Balcony Area:
170 Square Feet
Terrace Area:
N/A
Suite Area:
1120 Square Feet
Total Area:
N/A
Designed By:
Furnished By:
- Terrace
- 2-Bedrooms
- 2-Bathrooms
- Living/Dining
- Kitchen
- Laundry
| Title | Floor | Width (Square Feet) | Length (Square Feet) | Total (Square Feet) |
|---|---|---|---|---|
| Terrace | N/A | 18.30 | 89.34 | 14 |
| Living/Dining | N/A | 47.36 | 54.90 | 22 |
| Kitchen | N/A | 25.83 | 29.06 | 6 |
| Laundry | N/A | 15.07 | 16.15 | 2 |
| Master Bedroom | N/A | 44.13 | 47.36 | 18 |
| WIC | N/A | 45.21 | 46.29 | 18 |
| Bathroom | N/A | 19.38 | 36.60 | 6 |
| Bedroom 2 | N/A | 40.90 | 53.82 | 19 |
| Bathroom 2 | N/A | 19.38 | 29.06 | 5 |
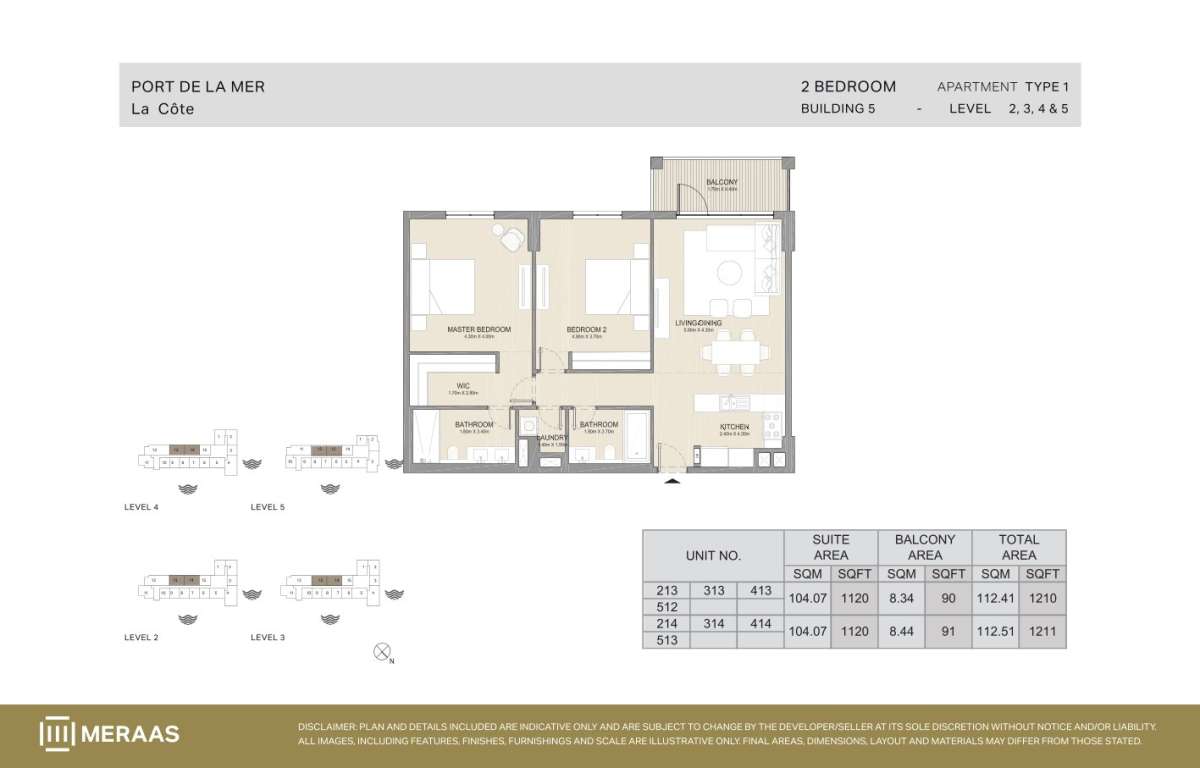
Title:
Type 1 | Unit 213,214,313,314,413,414,512,513
No. Of Bedroom:
2
No. Of Bathroom:
2
Elevation:
N/A
Property Type:
N/A
Floor Level:
2 to 5
Minimum Plot Area:
N/A
Maximum Plot Area:
N/A
Minimum Built Up Area:
1210 Square Feet
Maximum Built Up Area:
1211 Square Feet
Balcony Area:
90 Square Feet
Terrace Area:
N/A
Suite Area:
1120 Square Feet
Total Area:
N/A
Designed By:
Furnished By:
- Terrace
- 2-Bedrooms
- 2-Bathrooms
- Living/Dining
- Kitchen
- Laundry
| Title | Floor | Width (Square Feet) | Length (Square Feet) | Total (Square Feet) |
|---|---|---|---|---|
| Terrace | N/A | 18.30 | 47.36 | 7 |
| Living/Dining | N/A | 62.43 | 46.29 | 25 |
| Kitchen | N/A | 25.83 | 46.29 | 10 |
| Laundry | N/A | 15.07 | 16.15 | 2 |
| Master Bedroom | N/A | 46.29 | 43.06 | 17 |
| WIC | N/A | 18.30 | 30.14 | 5 |
| Bathroom | N/A | 19.38 | 36.60 | 6 |
| Bedroom 2 | N/A | 52.74 | 39.83 | 18 |
| Bathroom 2 | N/A | 19.38 | 29.06 | 5 |
Title:
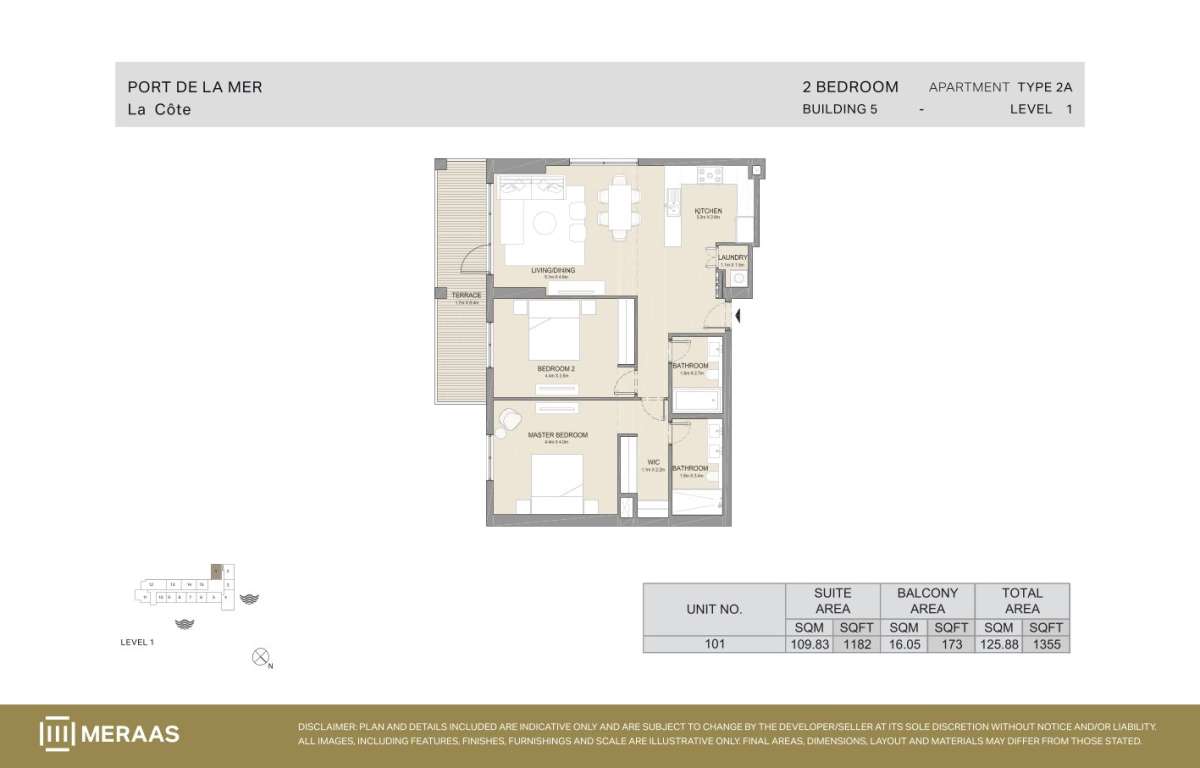
Type 2A | Unit 101
No. Of Bedroom:
2
No. Of Bathroom:
2
Elevation:
N/A
Property Type:
N/A
Floor Level:
1
Minimum Plot Area:
N/A
Maximum Plot Area:
N/A
Minimum Built Up Area:
N/A
Maximum Built Up Area:
N/A
Balcony Area:
173 Square Feet
Terrace Area:
N/A
Suite Area:
1182 Square Feet
Total Area:
1355 Square Feet
Designed By:
Furnished By:
- Terrace
- 2-Bedrooms
- 2-Bathrooms
- Living/Dining
- Kitchen
- Laundry
| Title | Floor | Width (Square Feet) | Length (Square Feet) | Total (Square Feet) |
|---|---|---|---|---|
| Terrace | N/A | 18.30 | 90.42 | 14 |
| Living/Dining | N/A | 49.51 | 54.90 | 23 |
| Kitchen | N/A | 27.99 | 34.44 | 8 |
| Laundry | N/A | 11.84 | 16.15 | 2 |
| Master Bedroom | N/A | 47.36 | 43.06 | 18 |
| WIC | N/A | 11.84 | 23.68 | 2 |
| Bathroom | N/A | 19.38 | 36.60 | 6 |
| Bedroom 2 | N/A | 47.36 | 37.67 | 15 |
| Bathroom 2 | N/A | 19.38 | 29.06 | 5 |
Title:
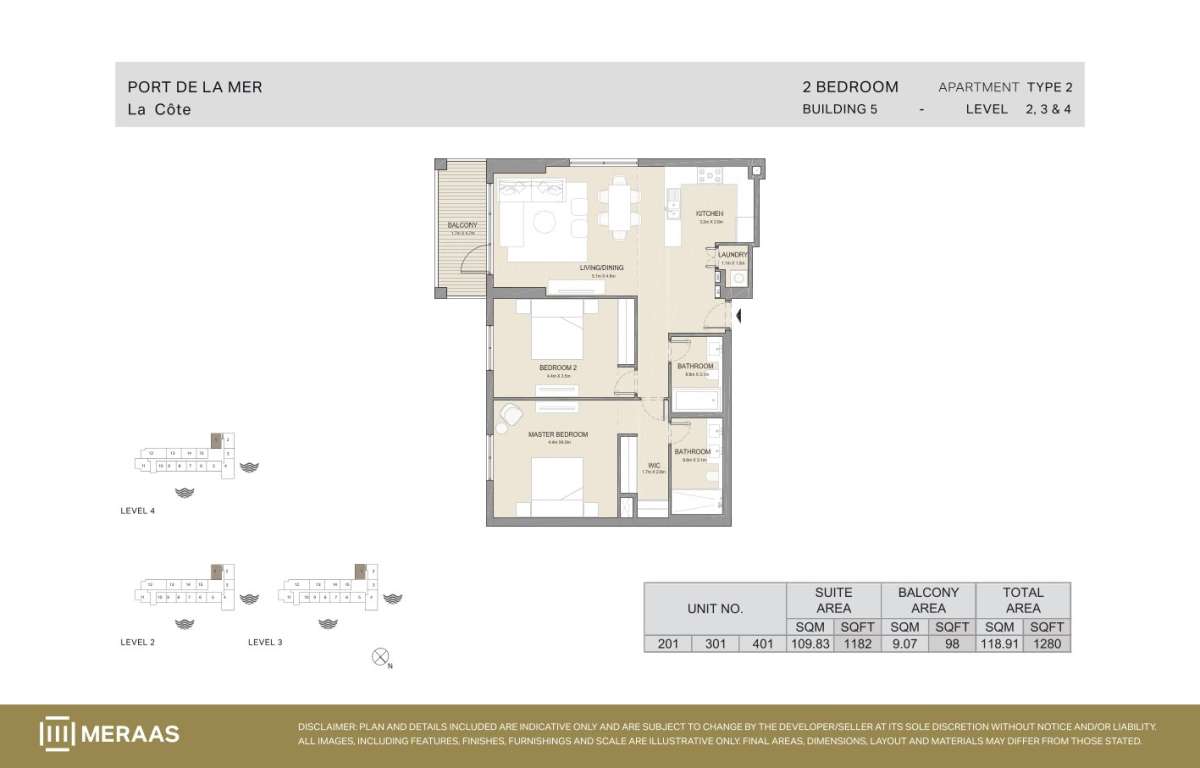
Type 2 | Unit 201,301,401
No. Of Bedroom:
2
No. Of Bathroom:
2
Elevation:
N/A
Property Type:
N/A
Floor Level:
2 to 4
Minimum Plot Area:
N/A
Maximum Plot Area:
N/A
Minimum Built Up Area:
N/A
Maximum Built Up Area:
N/A
Balcony Area:
98 Square Feet
Terrace Area:
N/A
Suite Area:
1182 Square Feet
Total Area:
1280 Square Feet
Designed By:
Furnished By:
- Balcony
- 2-Bedrooms
- 2-Bathrooms
- Living/Dining
- Kitchen
- Laundry
| Title | Floor | Width (Square Feet) | Length (Square Feet) | Total (Square Feet) |
|---|---|---|---|---|
| Balcony | N/A | 18.30 | 50.59 | 8 |
| Living/Dining | N/A | 49.51 | 54.90 | 23 |
| Kitchen | N/A | 34.44 | 30.14 | 9 |
| Laundry | N/A | 11.84 | 16.15 | 2 |
| Master Bedroom | N/A | 47.36 | 43.06 | 18 |
| WIC | N/A | 18.30 | 30.14 | 5 |
| Bathroom | N/A | 33.37 | 94.72 | 27 |
| Bedroom 2 | N/A | 47.36 | 37.67 | 15 |
| Bathroom 2 | N/A | 33.37 | 94.72 | 27 |
Title:
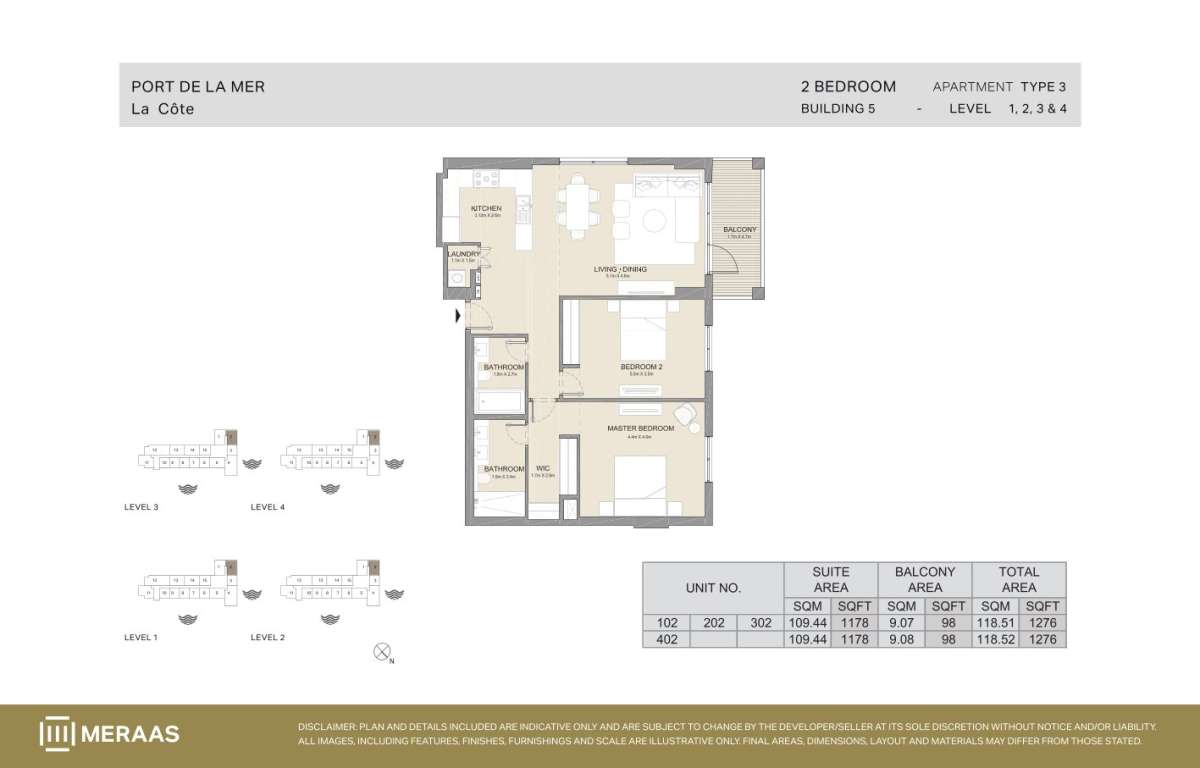
Type 3 | Unit 102,202,302,402
No. Of Bedroom:
2
No. Of Bathroom:
2
Elevation:
N/A
Property Type:
N/A
Floor Level:
1 to 4
Minimum Plot Area:
N/A
Maximum Plot Area:
N/A
Minimum Built Up Area:
N/A
Maximum Built Up Area:
N/A
Balcony Area:
98 Square Feet
Terrace Area:
N/A
Suite Area:
1178 Square Feet
Total Area:
1276 Square Feet
Designed By:
Furnished By:
- Balcony
- 2-Bedrooms
- 2-Bathrooms
- Living/Dining
- Kitchen
- Laundry
| Title | Floor | Width (Square Feet) | Length (Square Feet) | Total (Square Feet) |
|---|---|---|---|---|
| Balcony | N/A | 18.30 | 50.59 | 8 |
| Living/Dining | N/A | 49.51 | 54.90 | 23 |
| Kitchen | N/A | 27.99 | 33.58 | 8 |
| Laundry | N/A | 11.84 | 16.15 | 2 |
| Master Bedroom | N/A | 43.06 | 47.36 | 18 |
| WIC | N/A | 18.30 | 31.22 | 5 |
| Bathroom | N/A | 19.38 | 36.60 | 6 |
| Bedroom 2 | N/A | 37.67 | 53.82 | 18 |
| Bathroom 2 | N/A | 19.38 | 29.06 | 5 |
Title:
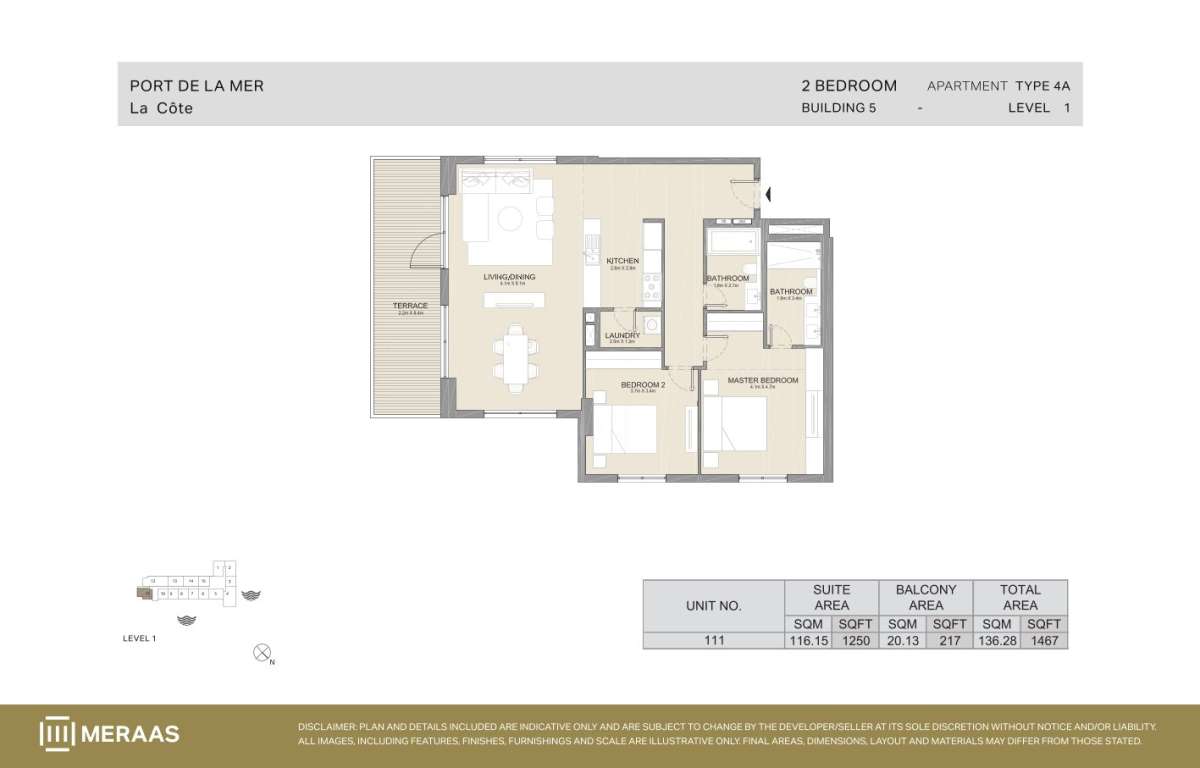
Type 4A | Unit 111
No. Of Bedroom:
2
No. Of Bathroom:
2
Elevation:
N/A
Property Type:
N/A
Floor Level:
1
Minimum Plot Area:
N/A
Maximum Plot Area:
N/A
Minimum Built Up Area:
N/A
Maximum Built Up Area:
N/A
Balcony Area:
217 Square Feet
Terrace Area:
N/A
Suite Area:
1250 Square Feet
Total Area:
1467 Square Feet
Designed By:
Furnished By:
- Terrace
- 2-Bedrooms
- 2-Bathrooms
- Living/Dining
- Kitchen
- Laundry
| Title | Floor | Width (Square Feet) | Length (Square Feet) | Total (Square Feet) |
|---|---|---|---|---|
| Terrace | N/A | 23.68 | 90.42 | 18 |
| Living/Dining | N/A | 44.13 | 87.19 | 33 |
| Kitchen | N/A | 27.99 | 31.22 | 8 |
| Laundry | N/A | 12.92 | 21.53 | 2 |
| Master Bedroom | N/A | 44.13 | 50.59 | 19 |
| WIC | N/A | 45.21 | 46.29 | 18 |
| Bathroom | N/A | 19.38 | 36.60 | 6 |
| Bedroom 2 | N/A | 39.83 | 36.60 | 13 |
| Bathroom 2 | N/A | 19.38 | 29.06 | 5 |
Title:
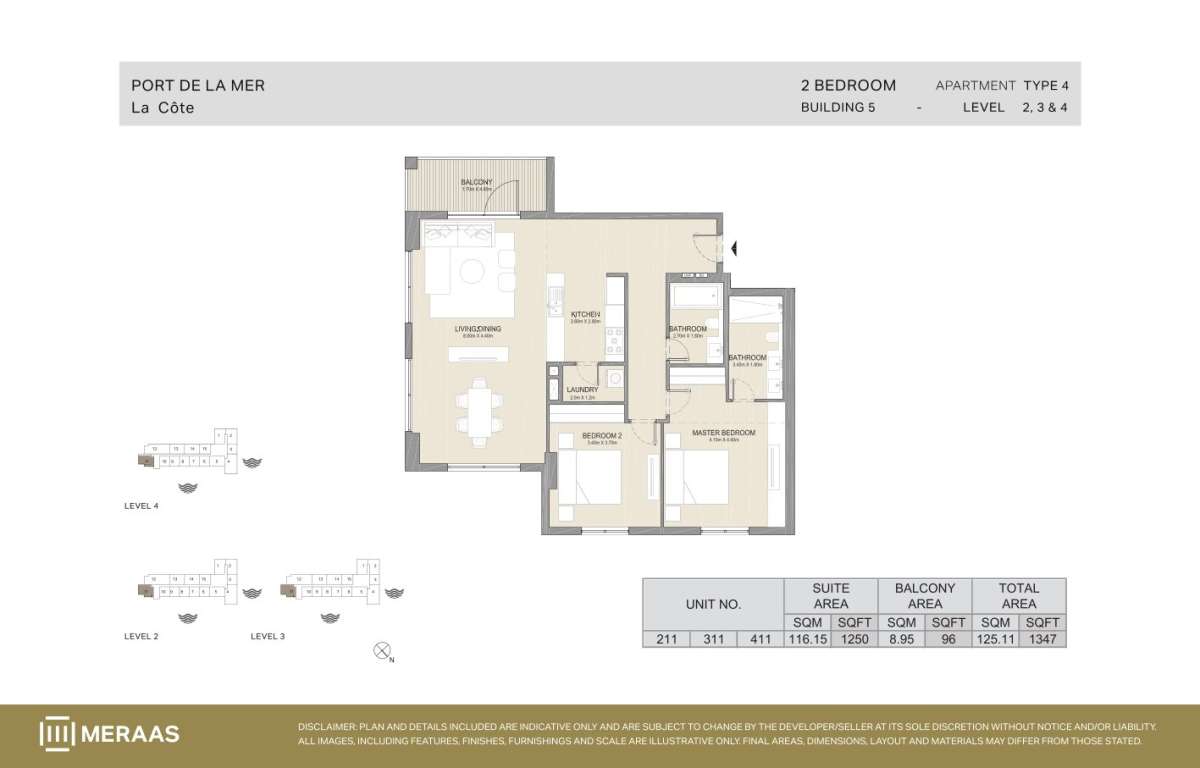
Type 4 | Unit 211,311,411
No. Of Bedroom:
2
No. Of Bathroom:
2
Elevation:
N/A
Property Type:
N/A
Floor Level:
2 to 4
Minimum Plot Area:
N/A
Maximum Plot Area:
N/A
Minimum Built Up Area:
N/A
Maximum Built Up Area:
N/A
Balcony Area:
96 Square Feet
Terrace Area:
N/A
Suite Area:
1250 Square Feet
Total Area:
1347 Square Feet
Designed By:
Furnished By:
- Balcony
- 2-Bedrooms
- 2-Bathrooms
- Living/Dining
- Kitchen
- Laundry
| Title | Floor | Width (Square Feet) | Length (Square Feet) | Total (Square Feet) |
|---|---|---|---|---|
| Balcony | N/A | 18.30 | 49.51 | 8 |
| Living/Dining | N/A | 47.36 | 86.11 | 35 |
| Kitchen | N/A | 27.99 | 30.14 | 7 |
| Laundry | N/A | 12.92 | 21.53 | 2 |
| Master Bedroom | N/A | 44.13 | 43.06 | 16 |
| Bathroom | N/A | 19.38 | 36.60 | 6 |
| Bedroom 2 | N/A | 36.60 | 39.83 | 13 |
| Bathroom 2 | N/A | 19.38 | 29.06 | 5 |
Title:
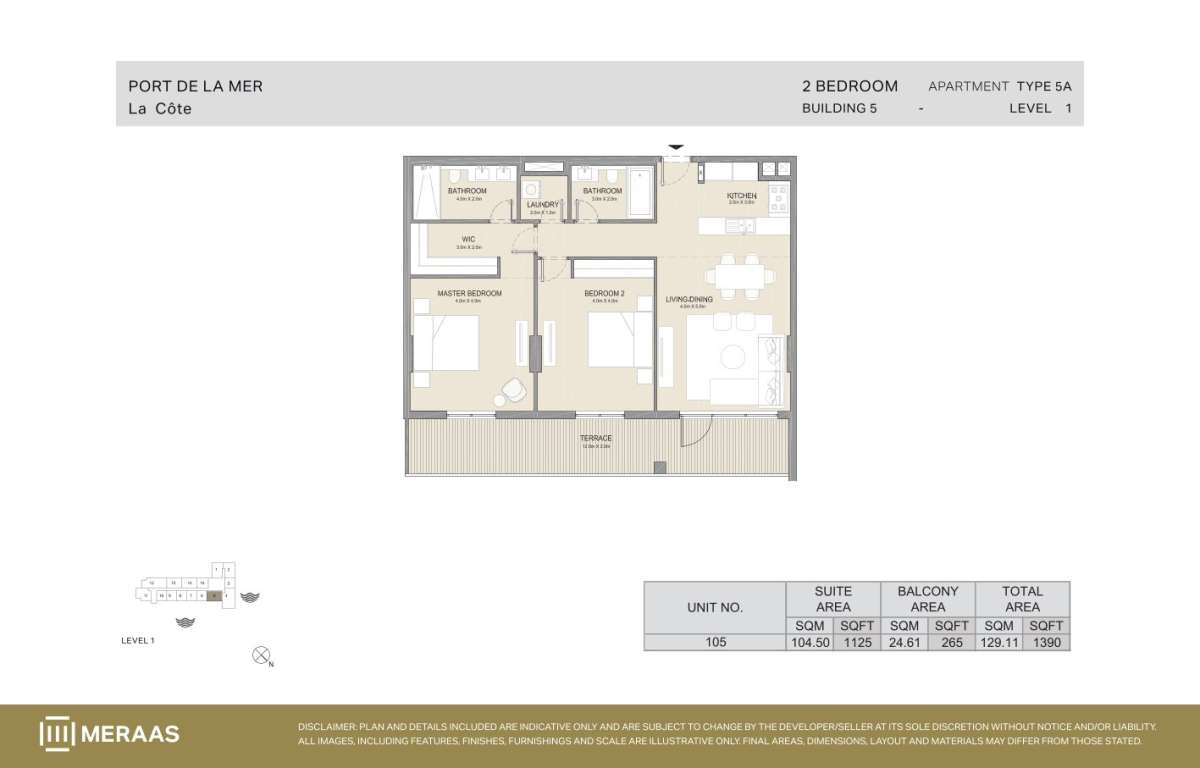
Type 5A | Unit 105
No. Of Bedroom:
2
No. Of Bathroom:
2
Elevation:
N/A
Property Type:
N/A
Floor Level:
1
Minimum Plot Area:
N/A
Maximum Plot Area:
N/A
Minimum Built Up Area:
N/A
Maximum Built Up Area:
N/A
Balcony Area:
265 Square Feet
Terrace Area:
N/A
Suite Area:
1125 Square Feet
Total Area:
1390 Square Feet
Designed By:
Furnished By:
- Terrace
- 2-Bedrooms
- 2-Bathrooms
- Living/Dining
- Kitchen
- Laundry
| Title | Floor | Width (Square Feet) | Length (Square Feet) | Total (Square Feet) |
|---|---|---|---|---|
| Terrace | N/A | 21.53 | 129.17 | 24 |
| Living/Dining | N/A | 43.06 | 53.82 | 20 |
| Kitchen | N/A | 21.53 | 32.29 | 6 |
| Laundry | N/A | 21.53 | 10.76 | 2 |
| Master Bedroom | N/A | 43.06 | 43.06 | 16 |
| WIC | N/A | 32.29 | 21.53 | 6 |
| Bathroom | N/A | 43.06 | 21.53 | 8 |
| Bedroom 2 | N/A | 43.06 | 43.06 | 16 |
| Bathroom 2 | N/A | 32.29 | 21.53 | 6 |
Title:
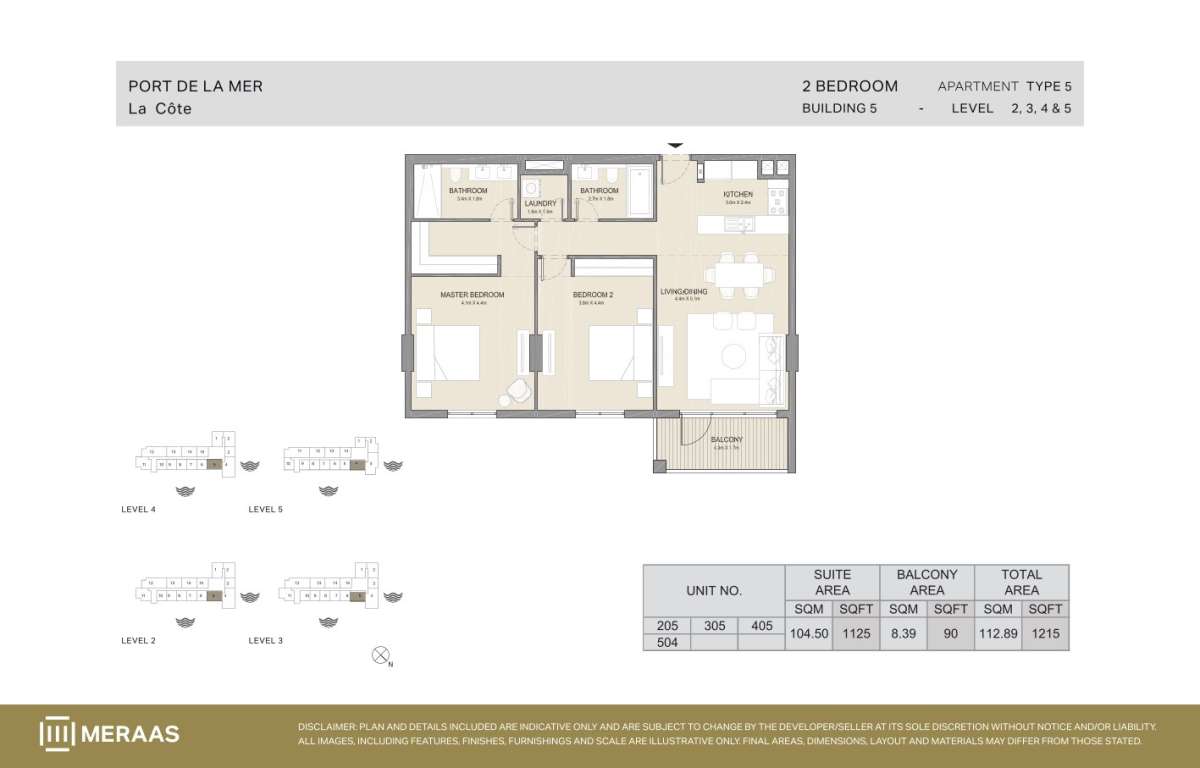
Type 5 | Unit 205,305,405,504
No. Of Bedroom:
2
No. Of Bathroom:
2
Elevation:
N/A
Property Type:
N/A
Floor Level:
2 to 5
Minimum Plot Area:
N/A
Maximum Plot Area:
N/A
Minimum Built Up Area:
N/A
Maximum Built Up Area:
N/A
Balcony Area:
90 Square Feet
Terrace Area:
N/A
Suite Area:
1125 Square Feet
Total Area:
1215 Square Feet
Designed By:
Furnished By:
- Balcony
- 2-Bedrooms
- 2-Bathrooms
- Living/Dining
- Kitchen
- Laundry
| Title | Floor | Width (Square Feet) | Length (Square Feet) | Total (Square Feet) |
|---|---|---|---|---|
| Terrace | N/A | 18.30 | 46.29 | 7 |
| Living/Dining | N/A | 47.36 | 54.90 | 22 |
| Kitchen | N/A | 25.83 | 32.29 | 7 |
| Laundry | N/A | 16.15 | 16.15 | 2 |
| Master Bedroom | N/A | 44.13 | 47.36 | 18 |
| Bathroom | N/A | 19.38 | 36.60 | 6 |
| Bedroom 2 | N/A | 40.90 | 47.36 | 17 |
| Bathroom 2 | N/A | 19.38 | 29.06 | 5 |
Title:
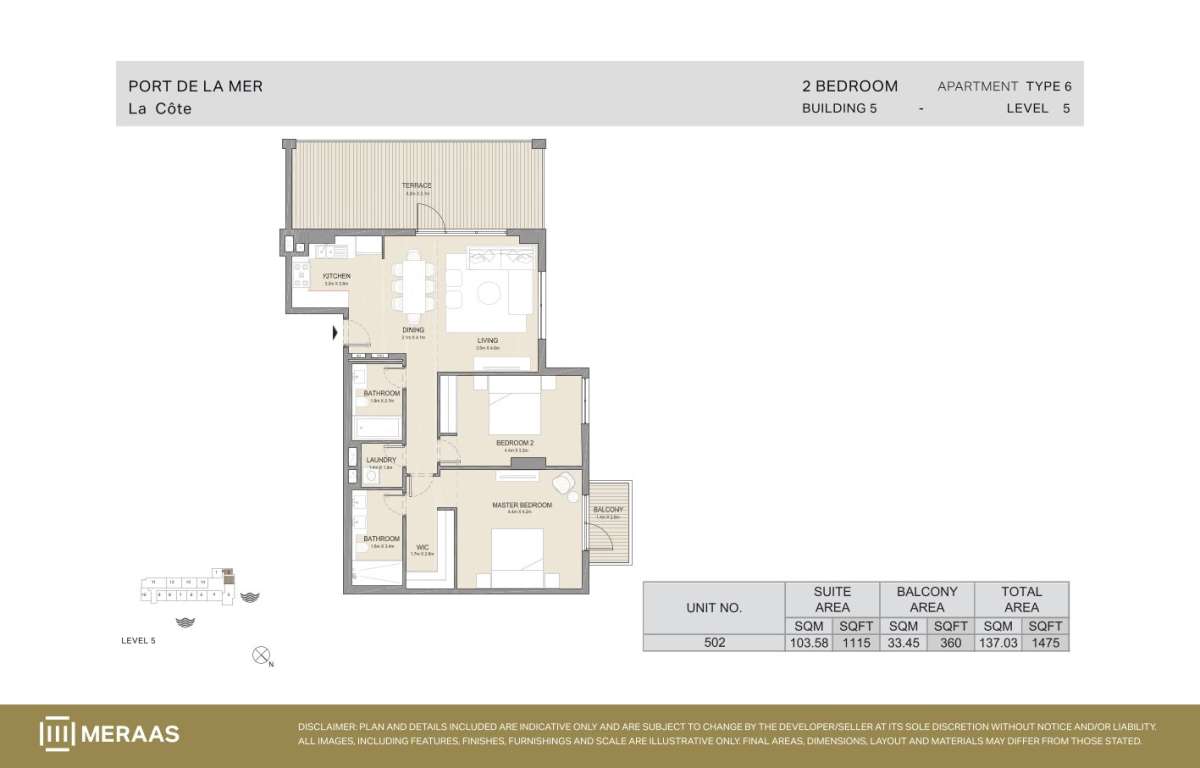
Type 6 | Unit 502
No. Of Bedroom:
2
No. Of Bathroom:
2
Elevation:
N/A
Property Type:
N/A
Floor Level:
5
Minimum Plot Area:
N/A
Maximum Plot Area:
N/A
Minimum Built Up Area:
N/A
Maximum Built Up Area:
N/A
Balcony Area:
360 Square Feet
Terrace Area:
N/A
Suite Area:
1115 Square Feet
Total Area:
1475 Square Feet
Designed By:
Furnished By:
- Terrace
- 2-Bedrooms
- 2-Bathrooms
- Living/Dining
- Kitchen
- Laundry
| Title | Floor | Width (Square Feet) | Length (Square Feet) | Total (Square Feet) |
|---|---|---|---|---|
| Terrace | N/A | 33.37 | 94.72 | 27 |
| Living | N/A | 37.67 | 51.67 | 17 |
| Kitchen | N/A | 27.99 | 34.44 | 8 |
| Laundry | N/A | 15.07 | 16.15 | 2 |
| Master Bedroom | N/A | 45.21 | 47.36 | 18 |
| WIC | N/A | 18.30 | 30.14 | 5 |
| Bathroom | N/A | 19.38 | 36.60 | 6 |
| Bedroom 2 | N/A | 47.36 | 34.44 | 14 |
| Bathroom 2 | N/A | 19.38 | 29.06 | 5 |
| Dining | N/A | 33.37 | 44.13 | 13 |
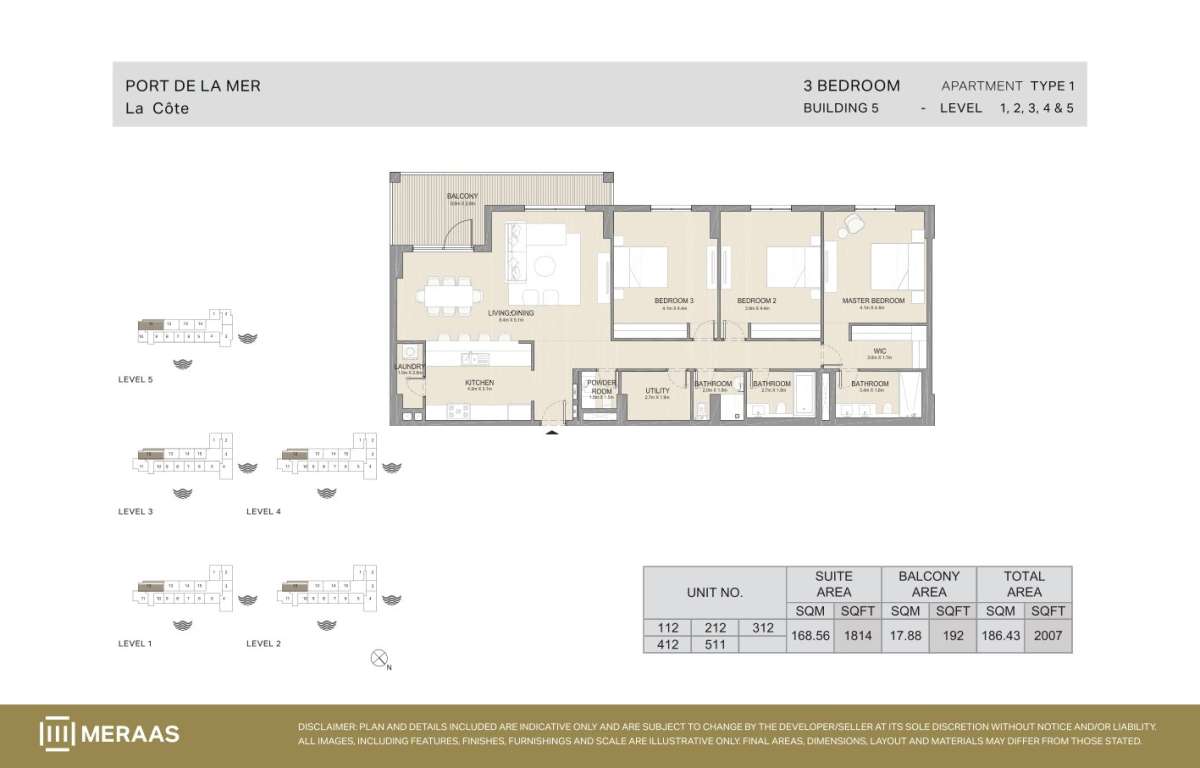
Title:
Type 1 | Unit 112,212,312,412,511
No. Of Bedroom:
3
No. Of Bathroom:
3
Elevation:
N/A
Property Type:
N/A
Floor Level:
1 to 5
Minimum Plot Area:
N/A
Maximum Plot Area:
N/A
Minimum Built Up Area:
N/A
Maximum Built Up Area:
N/A
Balcony Area:
192 Square Feet
Terrace Area:
N/A
Suite Area:
1814 Square Feet
Total Area:
2007 Square Feet
Designed By:
Furnished By:
- Balcony
- 3-Bedrooms
- 3-Bathrooms
- Living/Dining
- Kitchen
- Powder
- Utility
- Laundry
| Title | Floor | Width (Square Feet) | Length (Square Feet) | Total (Square Feet) |
|---|---|---|---|---|
| Balcony | N/A | 30.14 | 92.57 | 24 |
| Living/Dining | N/A | 90.42 | 54.90 | 43 |
| Kitchen | N/A | 45.21 | 33.37 | 13 |
| Laundry | N/A | 10.76 | 27.99 | 3 |
| Master Bedroom | N/A | 44.13 | 47.36 | 18 |
| WIC | N/A | 32.29 | 18.30 | 5 |
| Bathroom | N/A | 19.38 | 36.60 | 6 |
| Bedroom 2 | N/A | 41.98 | 47.36 | 17 |
| Bathroom 2 | N/A | 19.38 | 29.06 | 5 |
| Bedroom 3 | N/A | 44.13 | 47.36 | 18 |
| Bathroom | N/A | 20.45 | 21.53 | 4 |
| Utility | N/A | 20.45 | 29.06 | 5 |
| Powder | N/A | 16.15 | 16.15 | 2 |
Title:
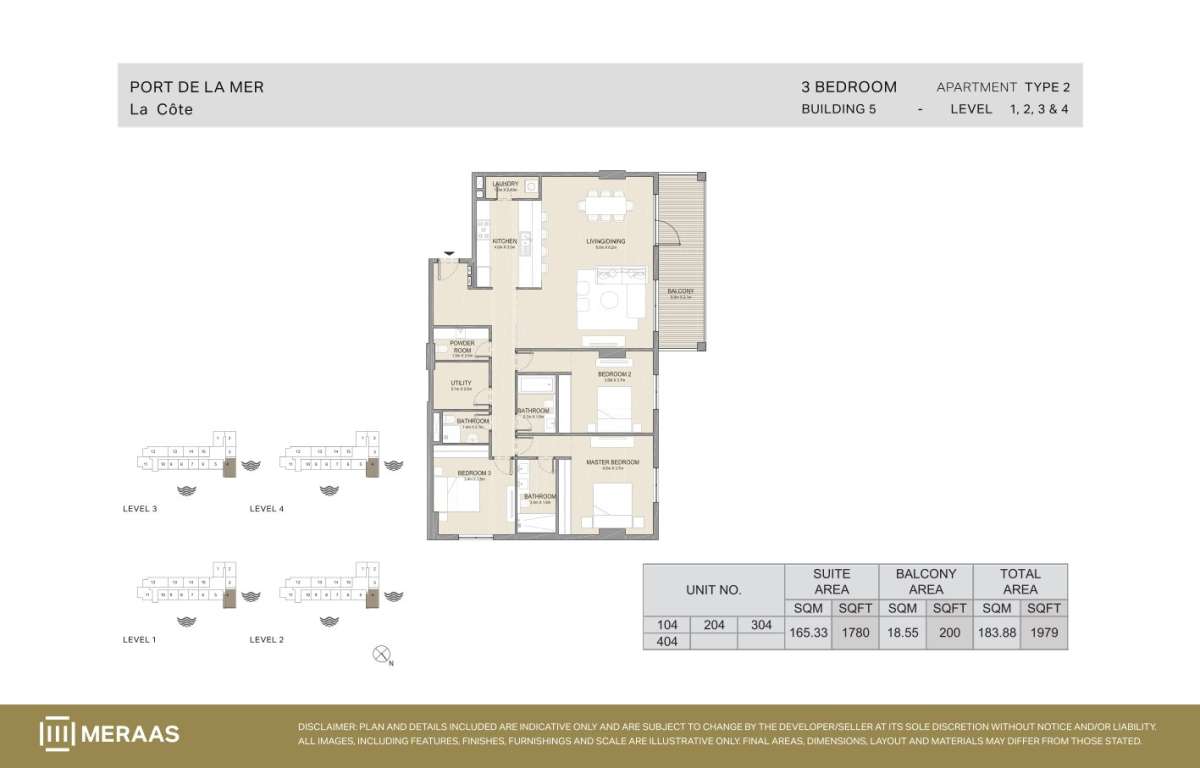
Type 2 | Unit 104,204,304,404
No. Of Bedroom:
3
No. Of Bathroom:
3
Elevation:
N/A
Property Type:
N/A
Floor Level:
1 to 4
Minimum Plot Area:
N/A
Maximum Plot Area:
N/A
Minimum Built Up Area:
N/A
Maximum Built Up Area:
N/A
Balcony Area:
200 Square Feet
Terrace Area:
N/A
Suite Area:
1780 Square Feet
Total Area:
1979 Square Feet
Designed By:
Furnished By:
- Balcony
- 3-Bedrooms
- 3-Bathrooms
- Living/Dining
- Kitchen
- Powder
- Utility
- Laundry
| Title | Floor | Width (Square Feet) | Length (Square Feet) | Total (Square Feet) |
|---|---|---|---|---|
| Balcony | N/A | 22.60 | 86.11 | 17 |
| Living/Dining | N/A | 66.74 | 86.11 | 50 |
| Kitchen | N/A | 43.06 | 32.29 | 12 |
| Master Bedroom | N/A | 48.44 | 39.83 | 17 |
| Bathroom | N/A | 19.38 | 36.60 | 6 |
| Bedroom 2 | N/A | 40.90 | 39.83 | 14 |
| Bathroom 2 | N/A | 19.38 | 29.06 | 5 |
| Bedroom 3 | N/A | 36.60 | 37.67 | 12 |
| Bathroom | N/A | 15.07 | 22.60 | 3 |
| Utility | N/A | 22.60 | 27.99 | 5 |
| Powder | N/A | 16.15 | 27.99 | 4 |
Title:
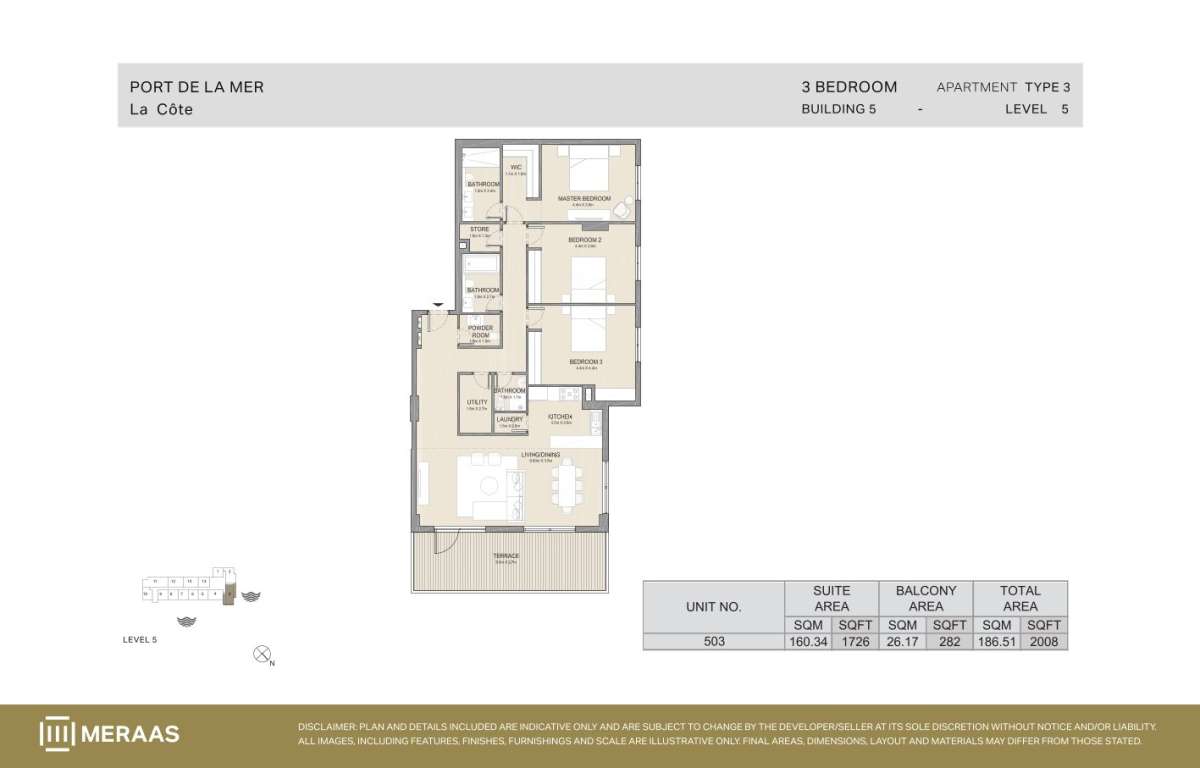
Type 3 | Unit 503
No. Of Bedroom:
3
No. Of Bathroom:
3
Elevation:
N/A
Property Type:
N/A
Floor Level:
5
Minimum Plot Area:
N/A
Maximum Plot Area:
N/A
Minimum Built Up Area:
N/A
Maximum Built Up Area:
N/A
Balcony Area:
282 Square Feet
Terrace Area:
N/A
Suite Area:
1726 Square Feet
Total Area:
2008 Square Feet
Designed By:
Furnished By:
- Terrace
- 3-Bedrooms
- 3-Bathrooms
- Living/Dining
- Kitchen
- Powder
- Utility
- Laundry
| Title | Floor | Width (Square Feet) | Length (Square Feet) | Total (Square Feet) |
|---|---|---|---|---|
| Terrace | N/A | 29.06 | 96.88 | 24 |
| Living/Dining | N/A | 37.67 | 92.57 | 30 |
| Kitchen | N/A | 37.67 | 30.14 | 10 |
| Master Bedroom | N/A | 47.36 | 38.75 | 16 |
| Bathroom | N/A | 19.38 | 36.60 | 6 |
| Bedroom 2 | N/A | 47.36 | 38.75 | 16 |
| Bathroom 2 | N/A | 19.38 | 29.06 | 5 |
| Bedroom 3 | N/A | 47.36 | 47.36 | 19 |
| Bathroom | N/A | 16.15 | 18.30 | 3 |
| Utility | N/A | 16.15 | 29.06 | 4 |
| Powder | N/A | 16.15 | 20.45 | 3 |