Interstellar Tower
UAE > Dubai > Jumeirah Village Triangle (JVT) > JVT District 2 > Interstellar Tower

Construction Status
0.02%
Payment Plan
40 | 60
Anticipated Completion Date
15-Oct-2028
40 | 60
| Description | Milestone Event | (%) Value |
|---|---|---|
| Down Payment | Immediate | 20% |
| 1st Installment | Within 6 Months of Sale Date | 5% |
| 2nd Installment | Within 12 Months of Sale Date | 5% |
| 3rd Installment | Within 18 Months of Sale Date | 5% |
| 4th Installment | Within 24 Months of Sale Date | 5% |
| 5th Installment | Within 30 Months of Sale Date | 5% |
| 6th Installment | Within 36 Months of Sale Date | 5% |
| 7th Installment | Within 42 Months of Sale Date | 5% |
| 8th Installment | Within 48 Months of Sale Date | 5% |
| Payment At Handover | On Completion | 40% |
Details
Title :
Interstellar Tower
Type :
Free Hold
Project Number :
3403
Completion Status :
Under Construction
Life Cycle :
Developing
Master Development :
JVT District 2
Developer :
Plot Number :
647
Project Configuration :
G+5P+24 Floors
Number Of Units :
237
Number Of Floor :
24
Plot Area :
45,307 Square Feet
Built Up Area :
26,435 Square Meter
Construction Status :
0.02%
Launch Date :
22-Dec-2025
Registration Date :
22-Dec-2025
Construction Started Date :
28-Feb-2026
Anticipated Completion Date :
15-Oct-2028
Cost Consultants :
N/A
Piling Contractors :
N/A
Handover Date :
N/A
Main Contractors :
N/A
Sub Contractors :
N/A
Architects :
N/A
MEP Contractors :
N/A
Project Managers :
N/A
Description
Interstellar Tower, JVT District 2, Dubai
Overview of Interstellar Tower
Interstellar Tower is a contemporary residential development by Mr Eight Development, located in Jumeirah Village Triangle (JVT) District 2, Dubai. Designed around modern urban living, the project combines stylish architecture, thoughtfully planned residences and a range of lifestyle amenities within one of Dubai’s increasingly popular residential communities.
The tower is planned as a 29-storey residential development, offering a selection of spacious apartments designed for residents who want a balance between contemporary interiors, community living and convenient access to major areas of Dubai. The development is currently under construction, with completion and handover generally indicated for Q3 2028 by current property-market sources.
What makes Interstellar Tower particularly interesting is its position in JVT. Unlike some of Dubai’s busier high-density districts, Jumeirah Village Triangle offers a more relaxed residential environment while maintaining convenient road connections to major business, leisure and lifestyle destinations.
Interstellar Tower Location
Interstellar Tower is located in JVT District 2, within Jumeirah Village Triangle, Dubai. JVT is a master-planned community known for its landscaped surroundings, residential streets and relatively peaceful atmosphere.
The location provides access to major Dubai road networks, including Sheikh Mohammed Bin Zayed Road (E311) and Al Khail Road (E44), making it practical for residents who commute to different parts of the city.
From Interstellar Tower, residents can conveniently reach several popular destinations across Dubai. Jumeirah Beach Residence and Dubai Marina are approximately 10–15 minutes away, while Palm Jumeirah can generally be reached in around 15 minutes. Mall of the Emirates is approximately 15–20 minutes away, with Downtown Dubai and Burj Khalifa around 20–25 minutes depending on traffic conditions.
The location therefore suits both end users and investors looking for a residential property in a developing community with connections to established Dubai destinations.
Residential Apartments at Interstellar Tower
Interstellar Tower is designed around modern apartment living, with residences planned to provide practical layouts, contemporary finishes and generous living environments.
Current project information identifies one-, two- and three-bedroom configurations across different published sources, although the exact inventory can vary between project listings and sales releases.
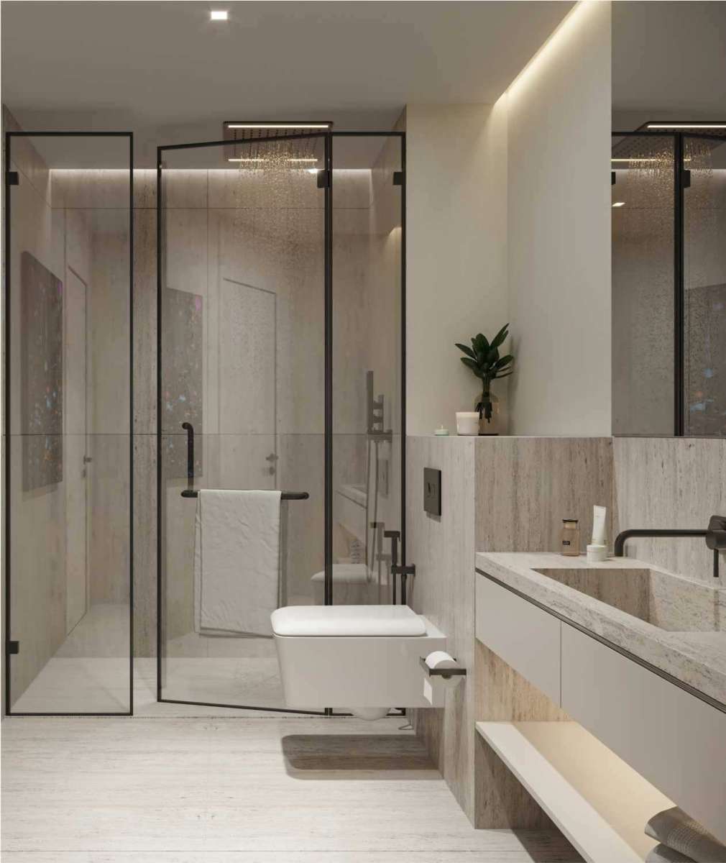
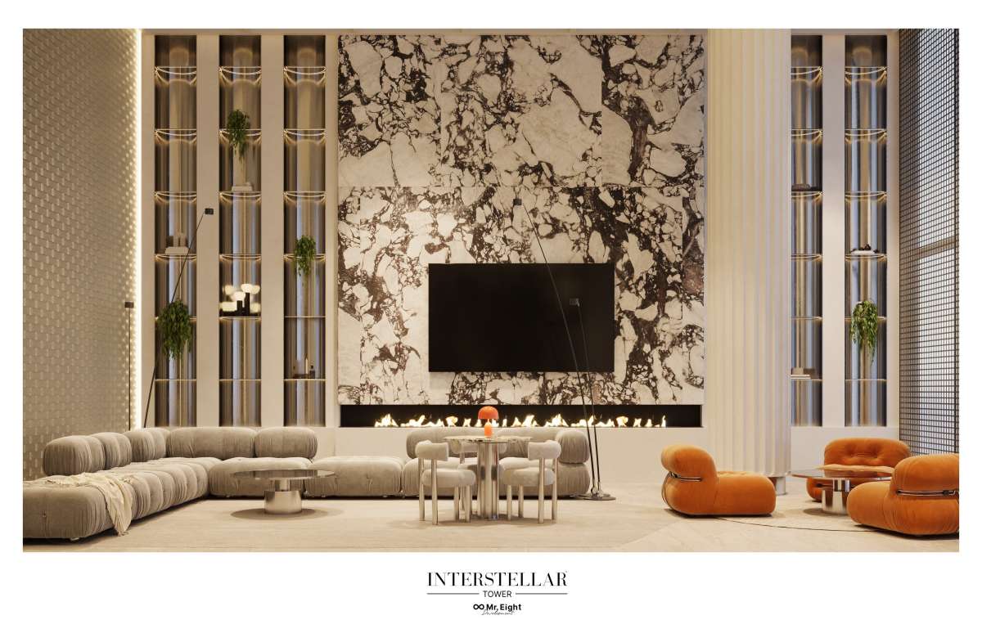
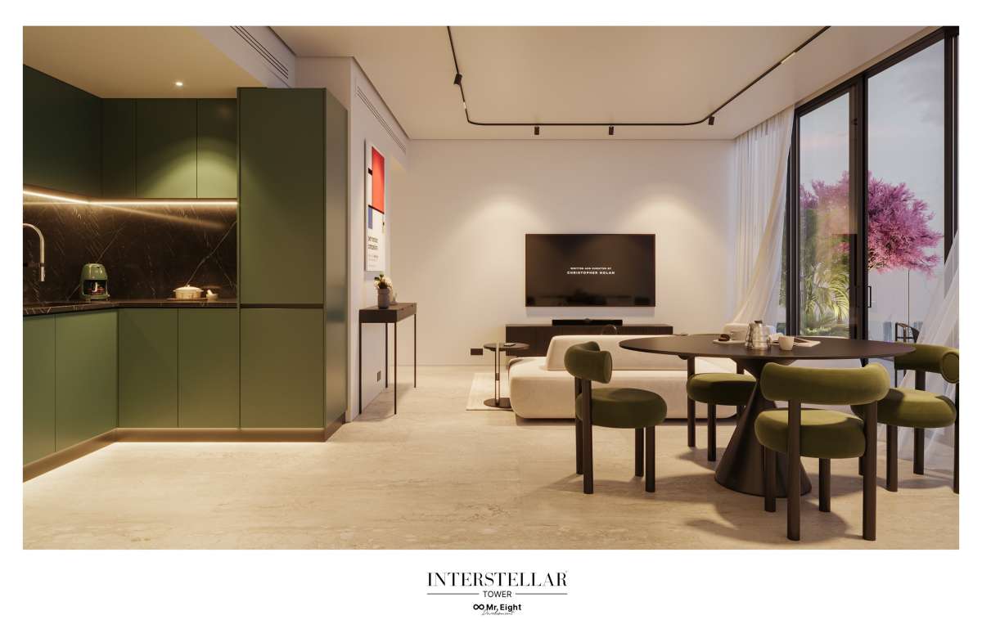
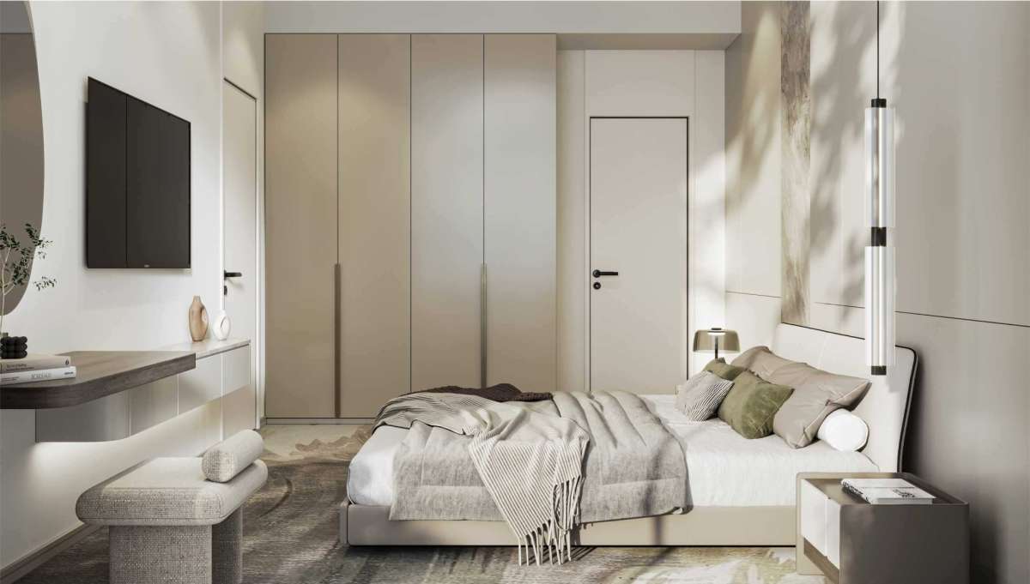
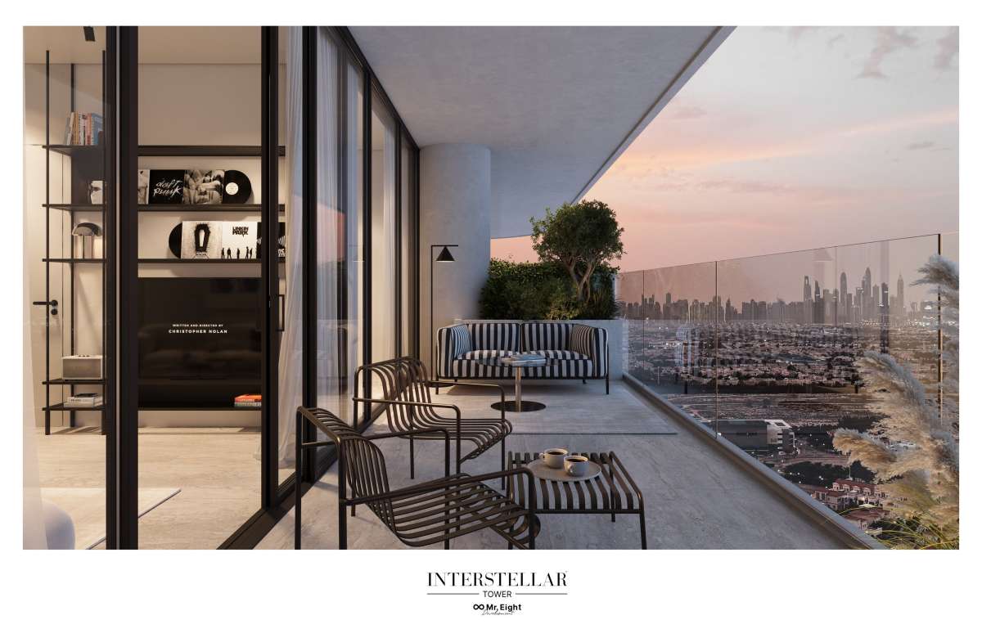
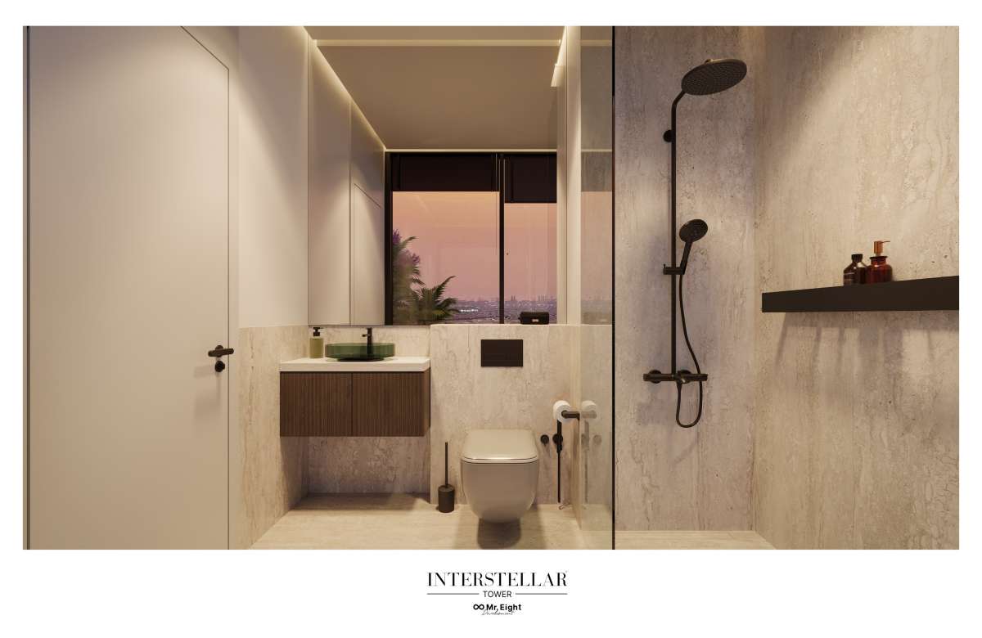
The apartments are designed with modern lifestyles in mind, with open living areas, functional kitchens, well-planned bedrooms and large windows intended to bring natural light into the interiors.
Selected residences are also positioned to benefit from views across the surrounding JVT community and, depending on orientation and floor level, wider Dubai skyline views.
For buyers, the appeal is not simply the number of bedrooms but the overall balance between usable space, location, amenities and the future potential of JVT.
Architecture and Design
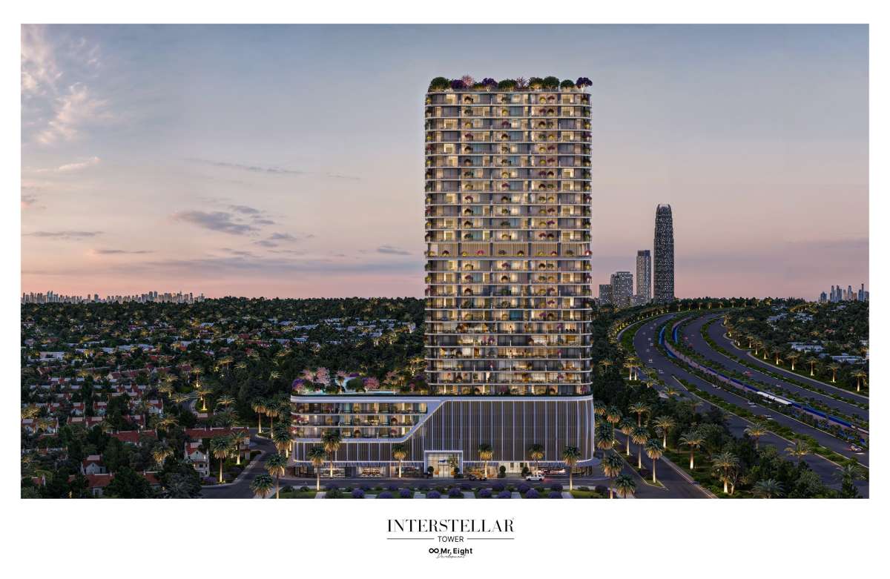
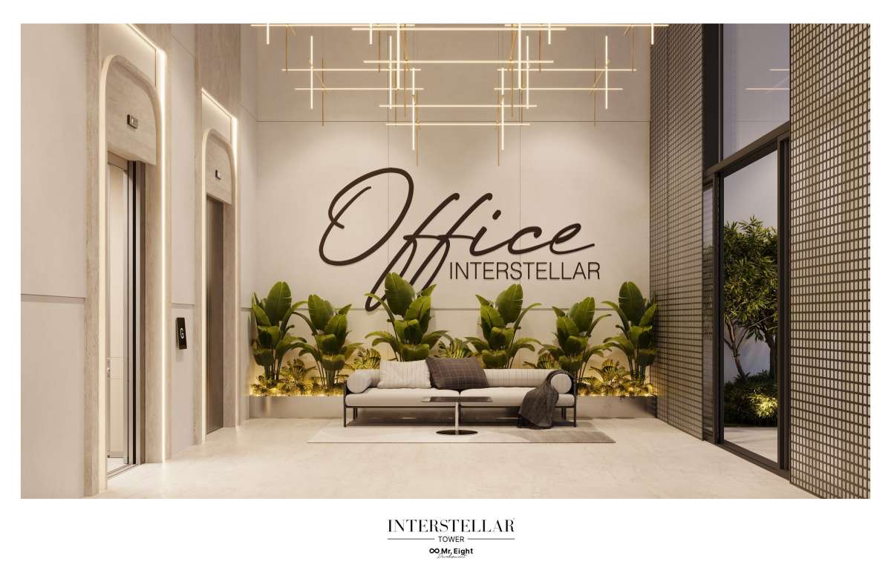
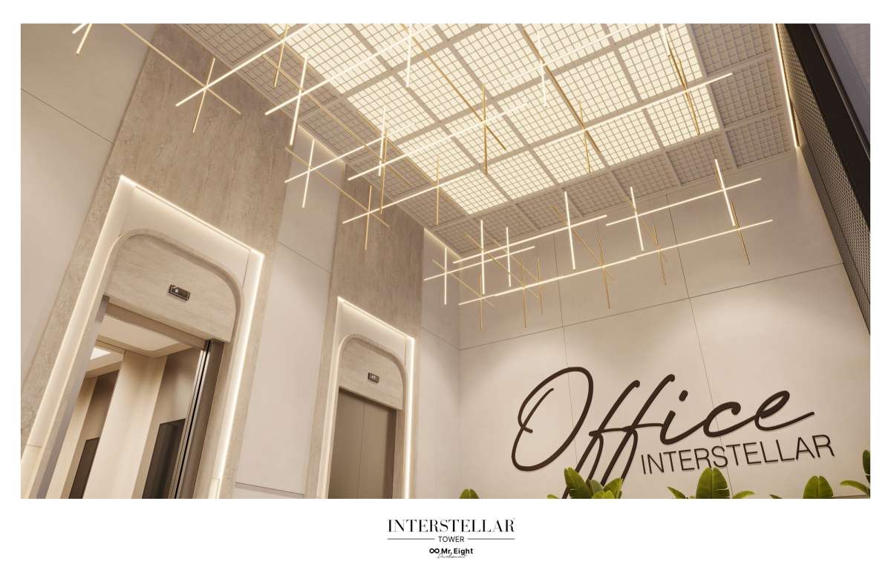
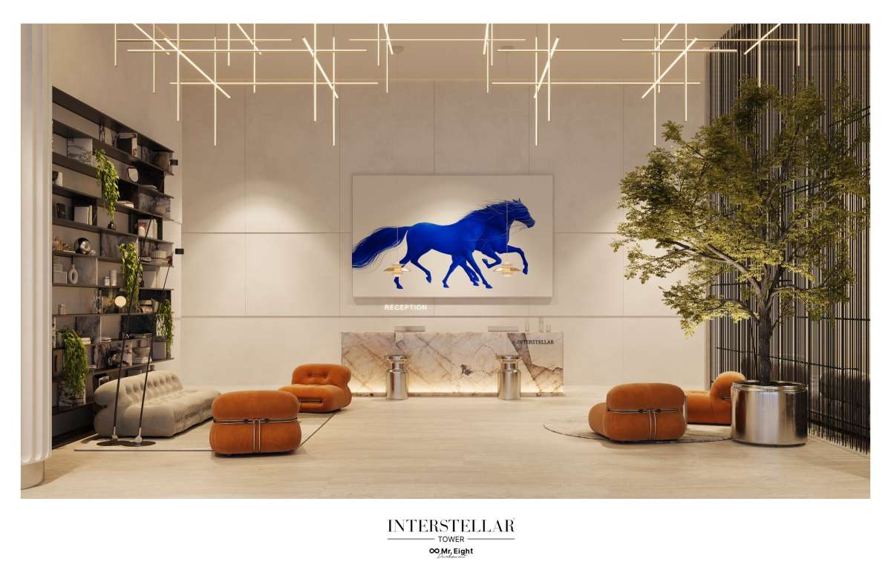
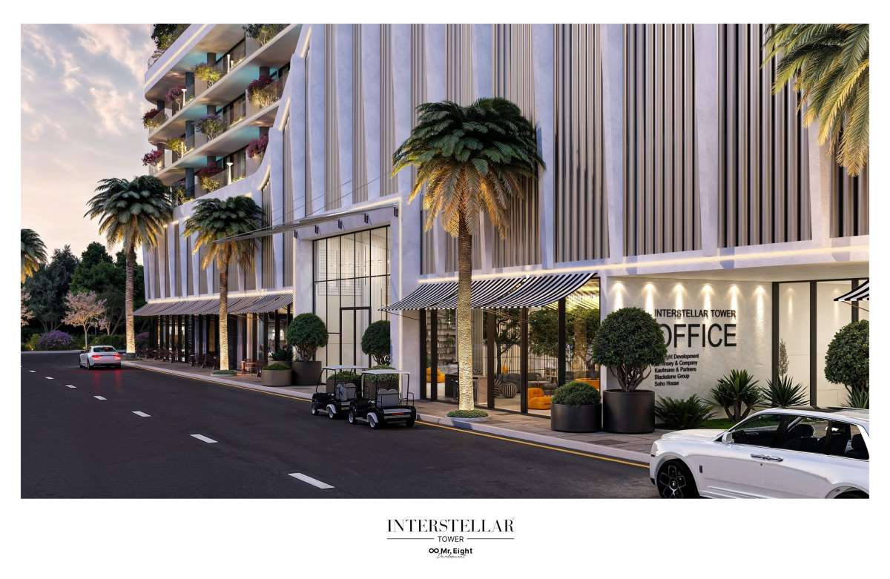
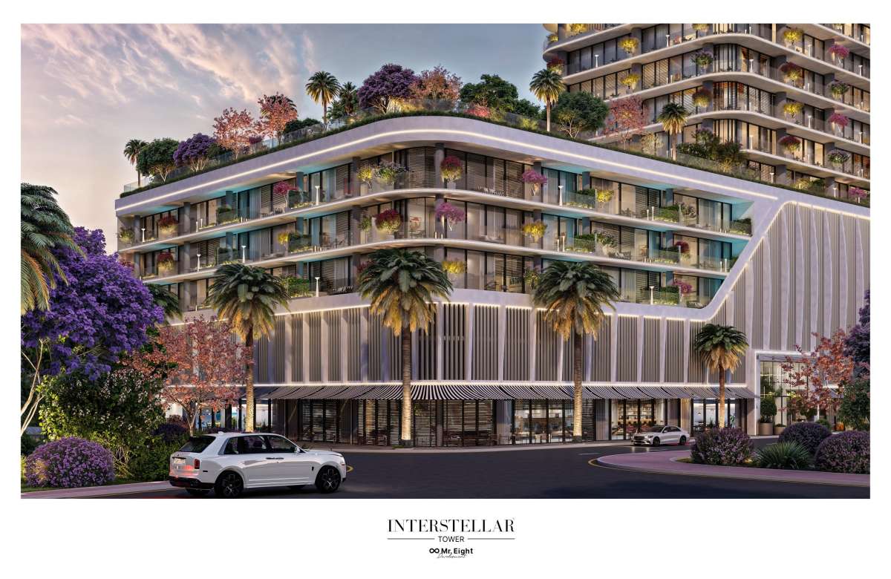
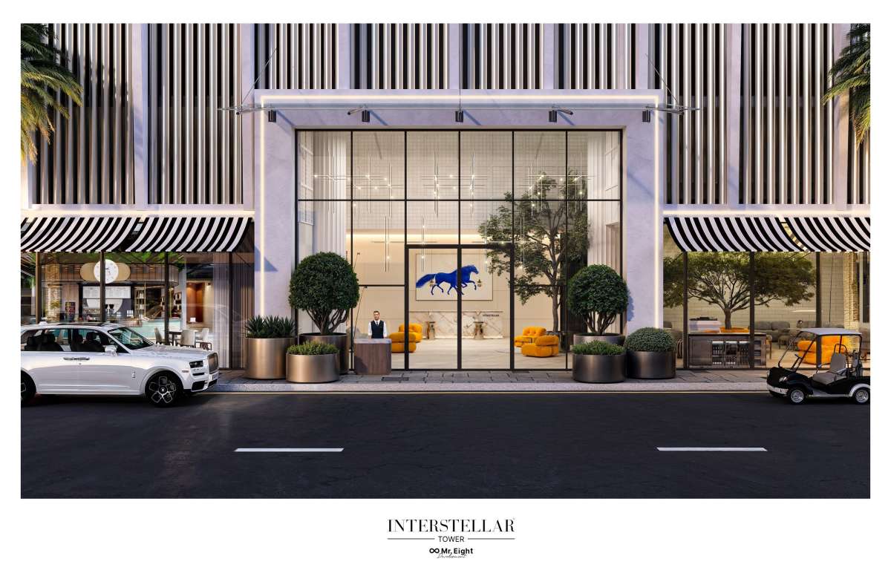
Interstellar Tower presents a contemporary architectural concept that is intended to stand out within the JVT skyline. The development combines modern external lines with residential interiors focused on comfort and functionality.
Large windows and carefully planned layouts help create brighter interiors, while the overall design aims to provide residents with a sophisticated urban home without losing the quieter character associated with JVT.
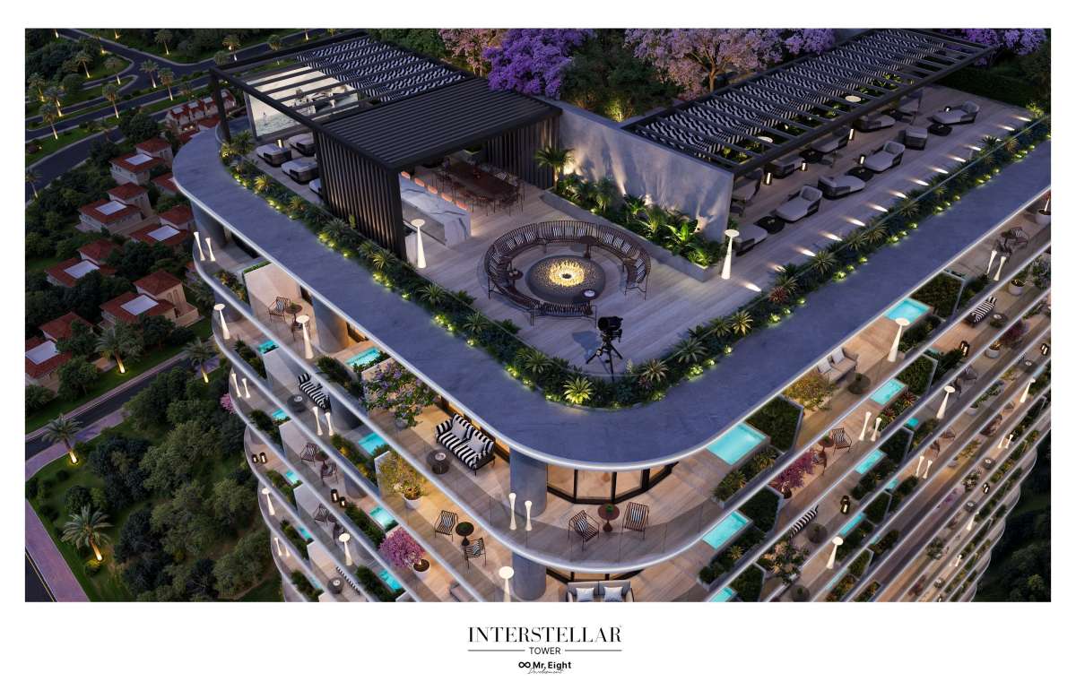
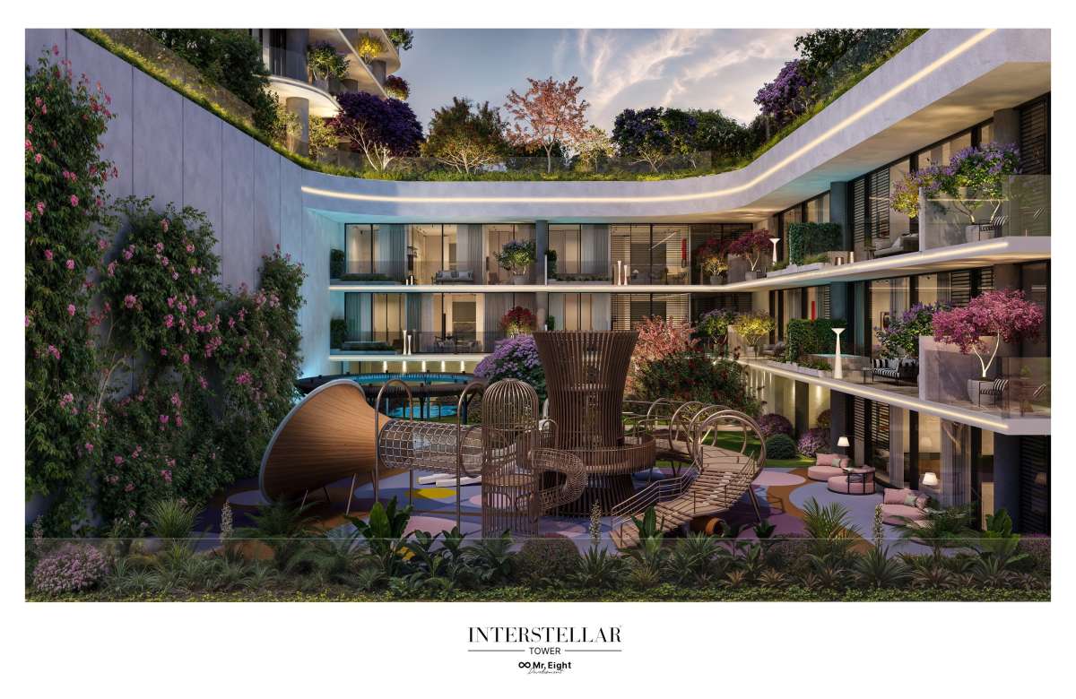
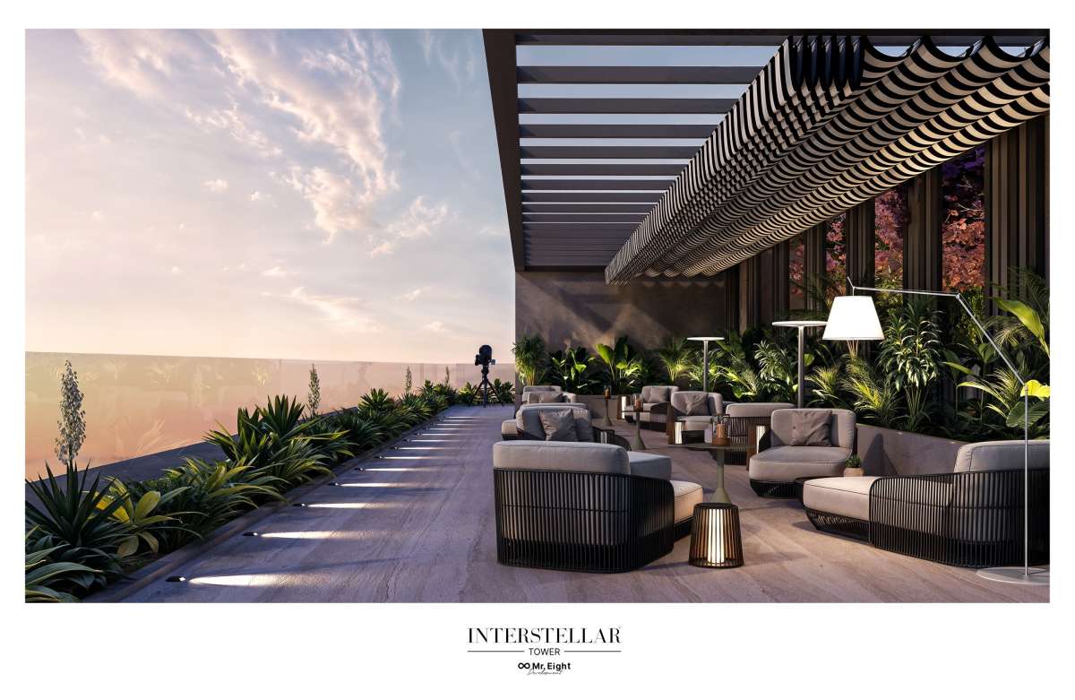
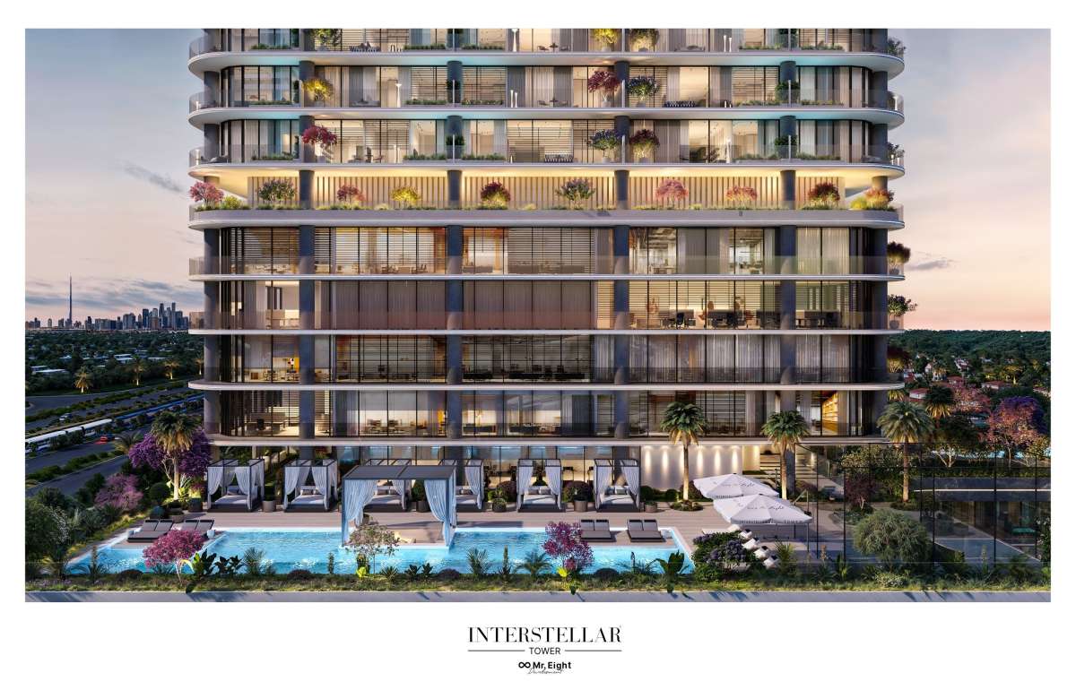
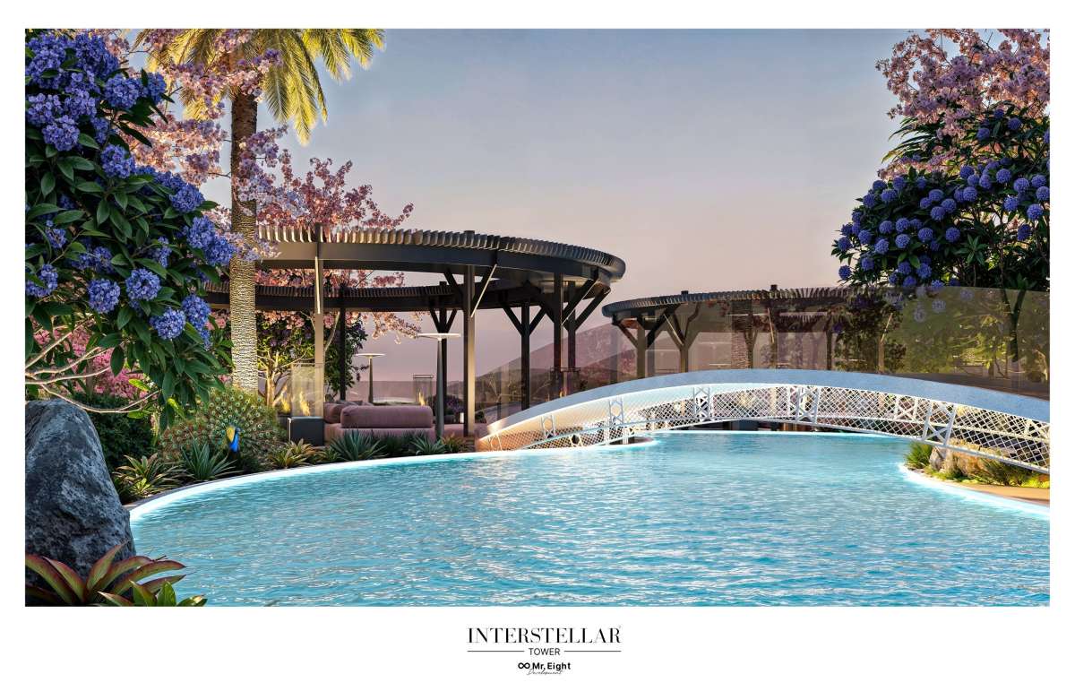
The development also incorporates landscaped areas and leisure spaces, giving residents opportunities to spend time outdoors without having to leave the building.
Amenities at Interstellar Tower
Interstellar Tower is planned with a selection of recreational and lifestyle facilities designed to support both everyday living and relaxation.
Reported amenities include:
- Swimming pool
- Indoor swimming facilities
- Landscaped gardens
- Rooftop river
- Rooftop leisure areas
- Outdoor cinema
- Children's play area
- Co-working spaces
- Cinema and entertainment areas
- Jacuzzi and steam facilities
- Walking and recreational spaces
- BBQ areas
- Security and CCTV
- Parking facilities
The rooftop river is one of the more distinctive lifestyle features associated with the project, providing a recreational environment above the city. Project information also highlights outdoor areas, gardens and spaces designed for residents to relax, socialise and enjoy their surroundings.
Lifestyle at Interstellar Tower
Life at Interstellar Tower is designed around the idea of having residential comfort and leisure facilities within the same development.
Residents can start their day with access to fitness and recreational facilities, spend time in landscaped outdoor areas, use co-working spaces during the working day and unwind by the pool or rooftop leisure areas in the evening.
For families, facilities such as children's play areas and landscaped spaces add another layer of convenience. For professionals and investors, the combination of apartment living, amenities and JVT's road connectivity makes the project an interesting option within Dubai's growing residential market.
Why JVT District 2?
Jumeirah Village Triangle has become an increasingly recognised residential destination for people looking for more space and a quieter community environment while remaining connected to Dubai's main employment and entertainment hubs.
JVT offers a mix of villas, townhouses and apartment developments, together with parks, landscaped areas, schools and retail facilities. Its location between major Dubai road networks also makes commuting relatively convenient.
JVT District 2 adds another layer of appeal for Interstellar Tower because the project benefits from being within an established master-planned community while also being part of the area's ongoing development.
For buyers comparing properties in JVT, Interstellar Tower can therefore appeal to those looking for a modern apartment project rather than a traditional villa or townhouse.
Interstellar Tower for Investors
Interstellar Tower may also attract property investors looking at Dubai's off-plan residential market.
The investment proposition is supported by several factors, including its location in JVT, contemporary residential design, lifestyle amenities and access to major roads connecting the community with other parts of Dubai.
JVT has traditionally appealed to residents seeking a quieter alternative to some of Dubai's higher-density communities, while its location provides access to employment and lifestyle destinations across the city.
However, investors should evaluate the project based on their individual objectives, including purchase price, payment schedule, expected service charges, unit orientation, floor level, rental demand and the anticipated handover timeline.
As with any off-plan property, advertised prices, availability, payment plans and completion dates can change during the sales cycle. Buyers should verify the latest terms and project documentation before making a purchase.
Interstellar Tower Handover
Current property-market information generally indicates Q3 2028 as the expected handover period for Interstellar Tower.
Because construction schedules can change, buyers should rely on the latest official project documentation and relevant Dubai regulatory records when assessing the final completion and handover timeline.
Interstellar Tower Payment Plan
Published listings currently show structured off-plan payment options for Interstellar Tower, although the exact payment structure differs between sources and may change according to the sales release and unit selected.
Potential buyers should confirm the latest payment schedule directly before reserving a unit, including the down payment, construction-linked instalments, post-handover payments, registration charges and any other applicable fees.
Who Should Consider Interstellar Tower?
Interstellar Tower may be suitable for several types of buyers:
End users: Buyers looking for a modern apartment in a relatively peaceful, family-oriented Dubai community may find JVT attractive.
Families: Larger apartment configurations, landscaped surroundings and family-oriented amenities can make the project worth considering for residents who prefer community living.
Professionals: Access to E311 and E44 provides convenient road connectivity to several employment and business districts.
Property investors: Investors looking for an off-plan apartment in an established Dubai community may consider Interstellar Tower as part of a long-term investment strategy.
First-time Dubai property buyers: The project can also appeal to buyers who want to enter Dubai's residential market through a contemporary development rather than purchasing an older property.
Interstellar Tower – A Modern Address in JVT
Interstellar Tower brings together contemporary residential design, lifestyle amenities and a well-connected JVT location. Its position in District 2 of Jumeirah Village Triangle gives residents access to a quieter community environment while remaining within reasonable driving distance of Dubai Marina, JBR, Palm Jumeirah, Mall of the Emirates and Downtown Dubai.
With its modern apartments, rooftop leisure concept, landscaped spaces and planned community amenities, Interstellar Tower is positioned as a residential development aimed at buyers who value both lifestyle and connectivity.
For investors, the project's appeal lies in its combination of an established Dubai location and a new-build residential product. For end users, it offers the opportunity to live in a modern apartment within a community that provides a more relaxed alternative to Dubai's busiest urban neighbourhoods.
Frequently Asked Questions About Interstellar Tower
Where is Interstellar Tower located?
Interstellar Tower is located in JVT District 2, Jumeirah Village Triangle, Dubai.
Who is the developer of Interstellar Tower?
Interstellar Tower is being developed by Mr Eight Development.
Is Interstellar Tower freehold?
Interstellar Tower is marketed as a freehold development in current project information.
What type of property is available at Interstellar Tower?
The project is a residential tower offering modern apartment residences, with published information covering different one-, two- and three-bedroom configurations. Exact availability should be confirmed for the latest release.
How many floors does Interstellar Tower have?
Interstellar Tower is planned as a 29-storey tower.
When is Interstellar Tower expected to be completed?
Current property sources indicate an expected handover around Q3 2028.
Where is JVT District 2?
JVT District 2 is part of Jumeirah Village Triangle, Dubai, with access to major highways including Sheikh Mohammed Bin Zayed Road and Al Khail Road.
Is Interstellar Tower suitable for investment?
Interstellar Tower may be considered by investors seeking an off-plan residential property in JVT. Investment suitability depends on the purchase price, unit selection, payment terms, rental prospects, service charges and the investor's holding strategy.
What amenities are available at Interstellar Tower?
Reported facilities include swimming pools, landscaped areas, rooftop leisure spaces, a rooftop river, children's play areas, outdoor cinema, co-working facilities, wellness areas and security services.
Location
| Title | Floor Level | From | To | Action |
|---|---|---|---|---|
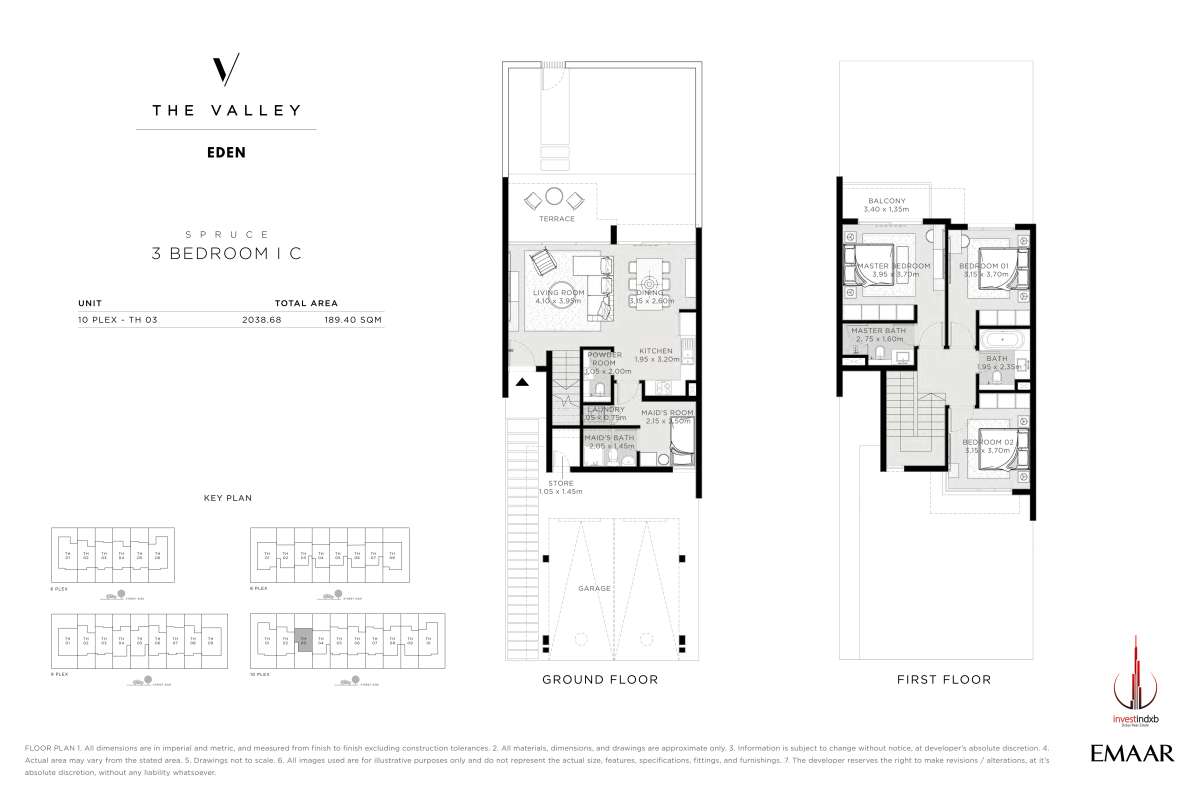
| Type 1 | Ground | N/A | N/A | View Details |
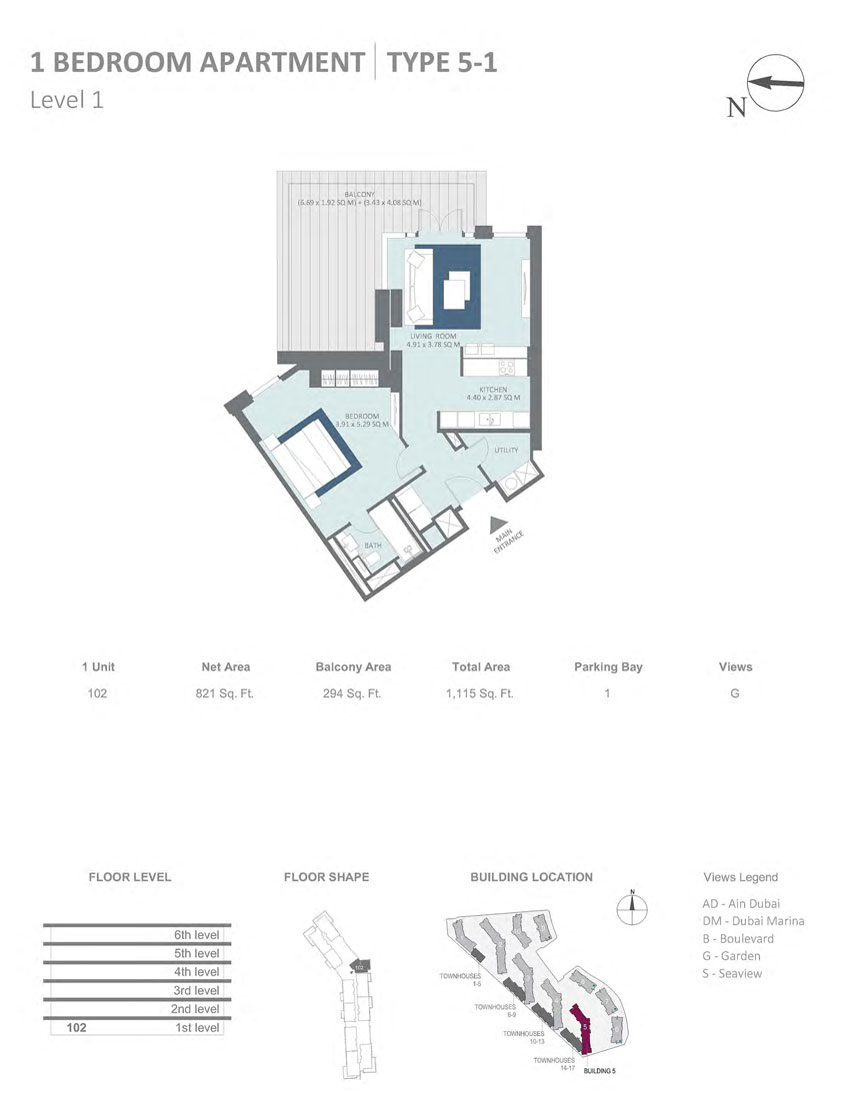
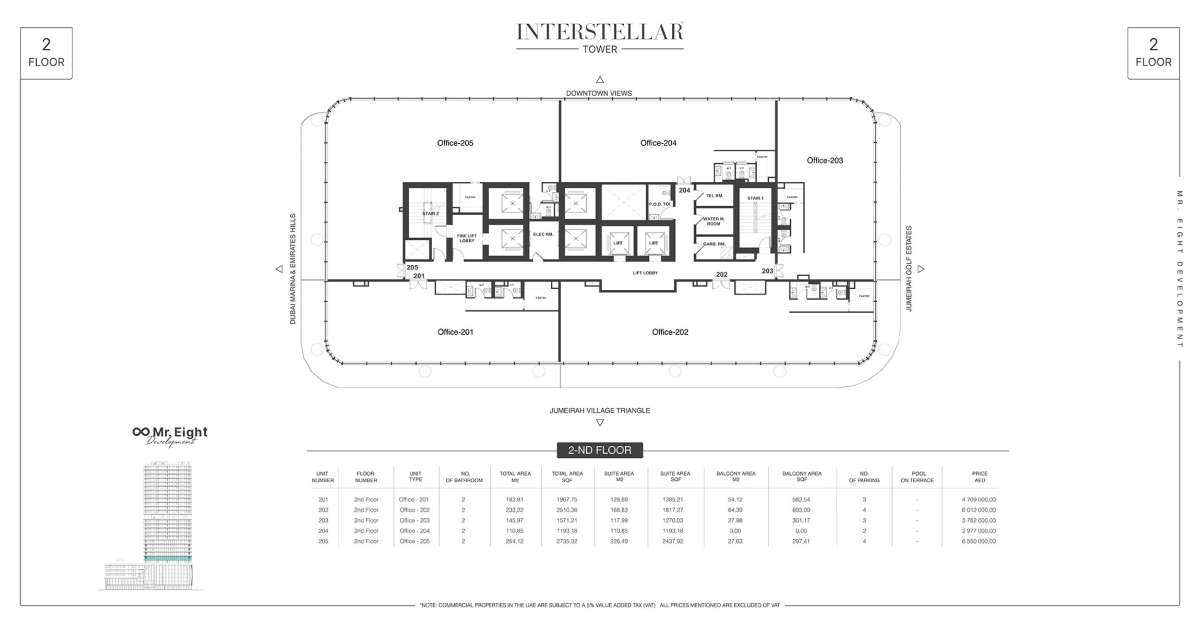
| Type 2 | 2 | N/A | N/A | View Details |
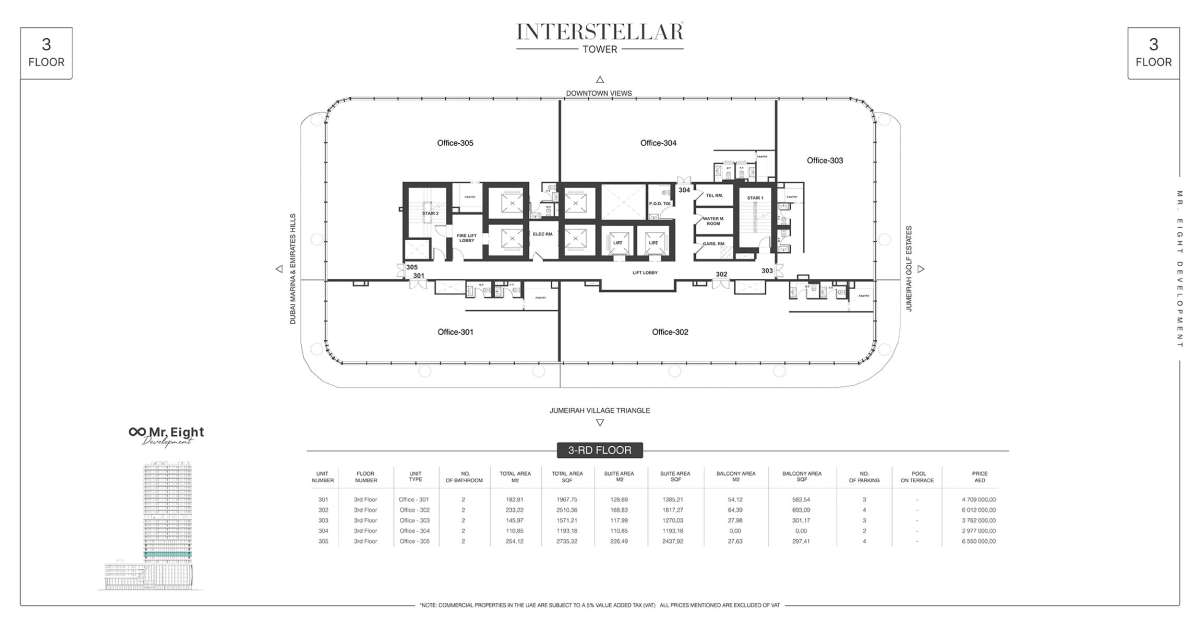
| Type 3 | 3 | N/A | N/A | View Details |
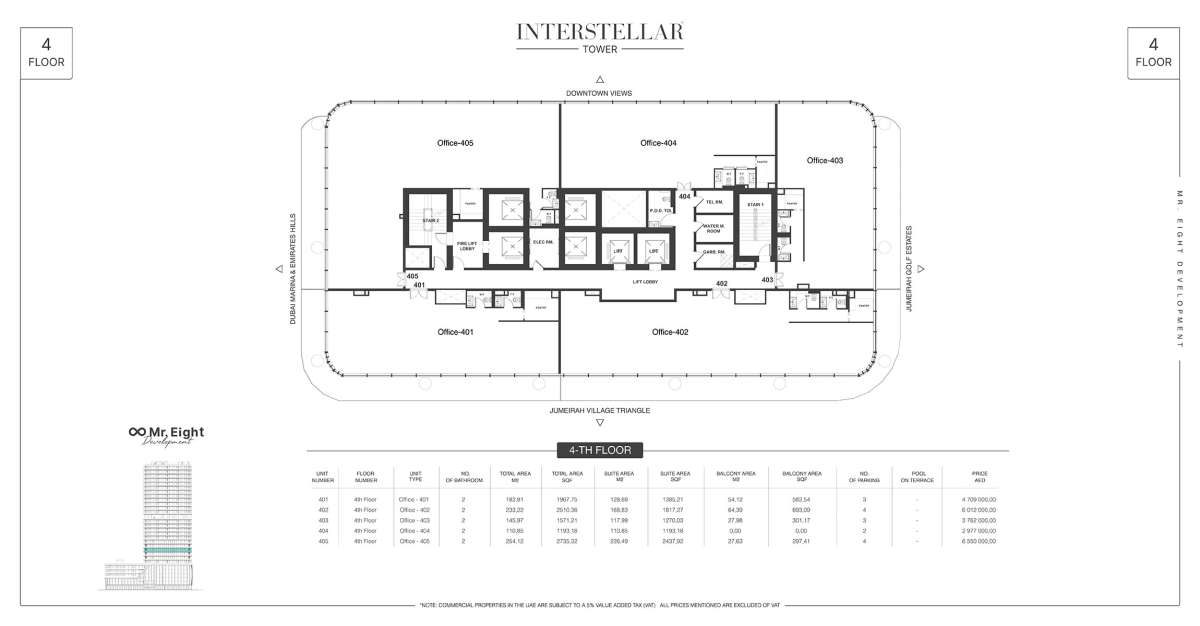
| Type 4 | 4 | N/A | N/A | View Details |
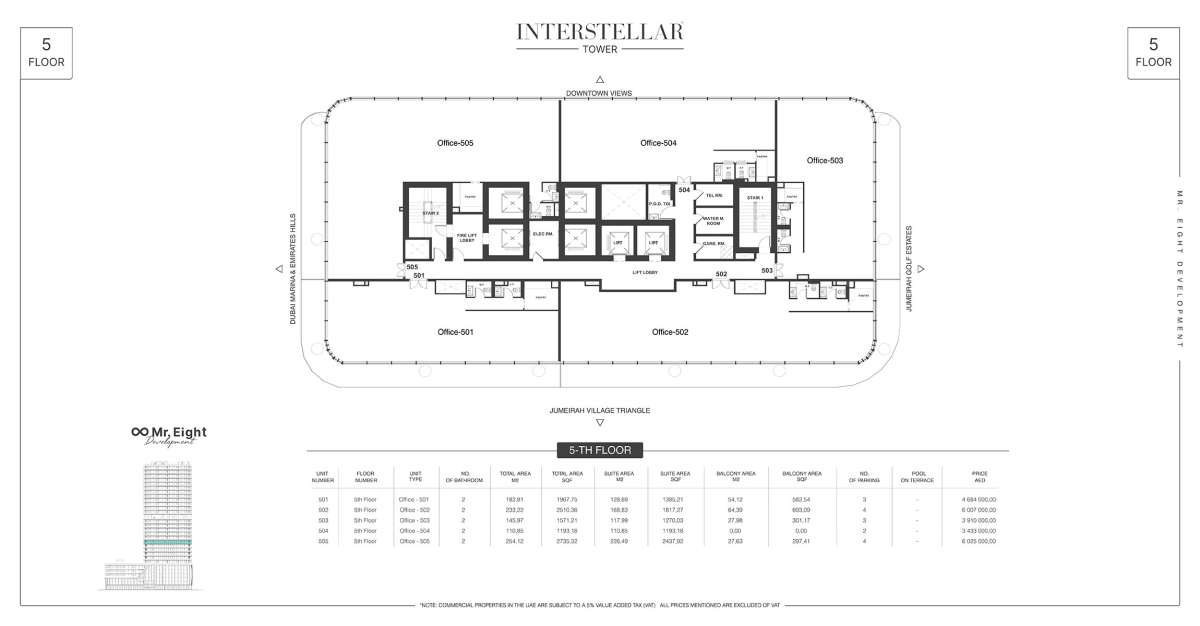
| Type 5 | 5 | N/A | N/A | View Details |
| Type 6 | 6 | N/A | N/A | View Details |
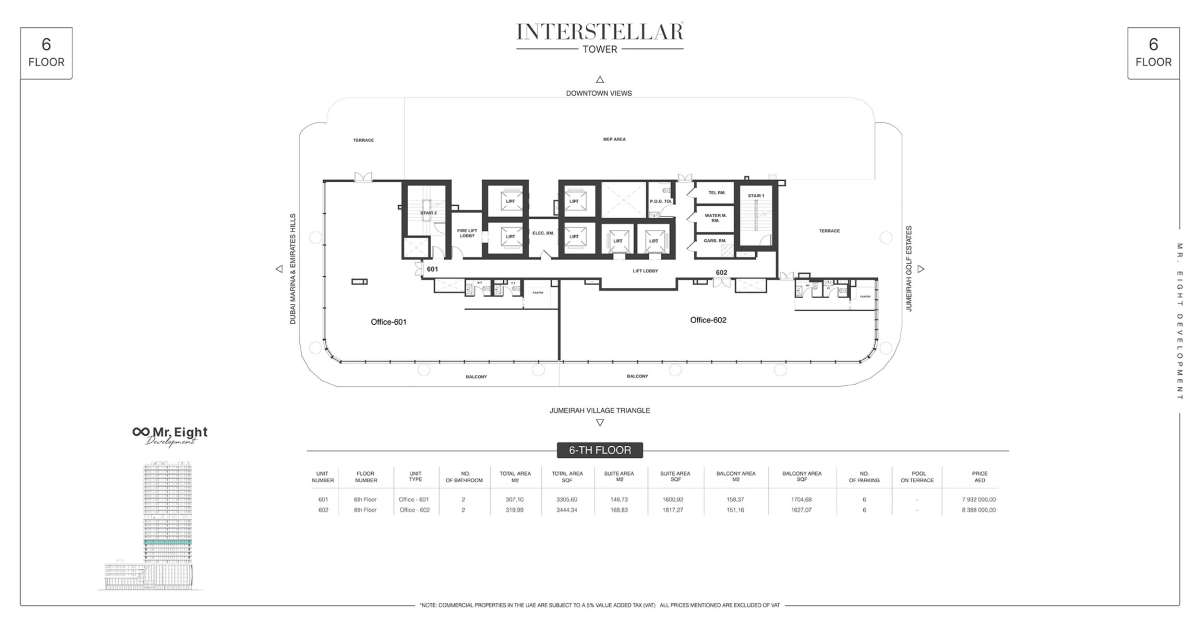
| Title | Action |
|---|---|
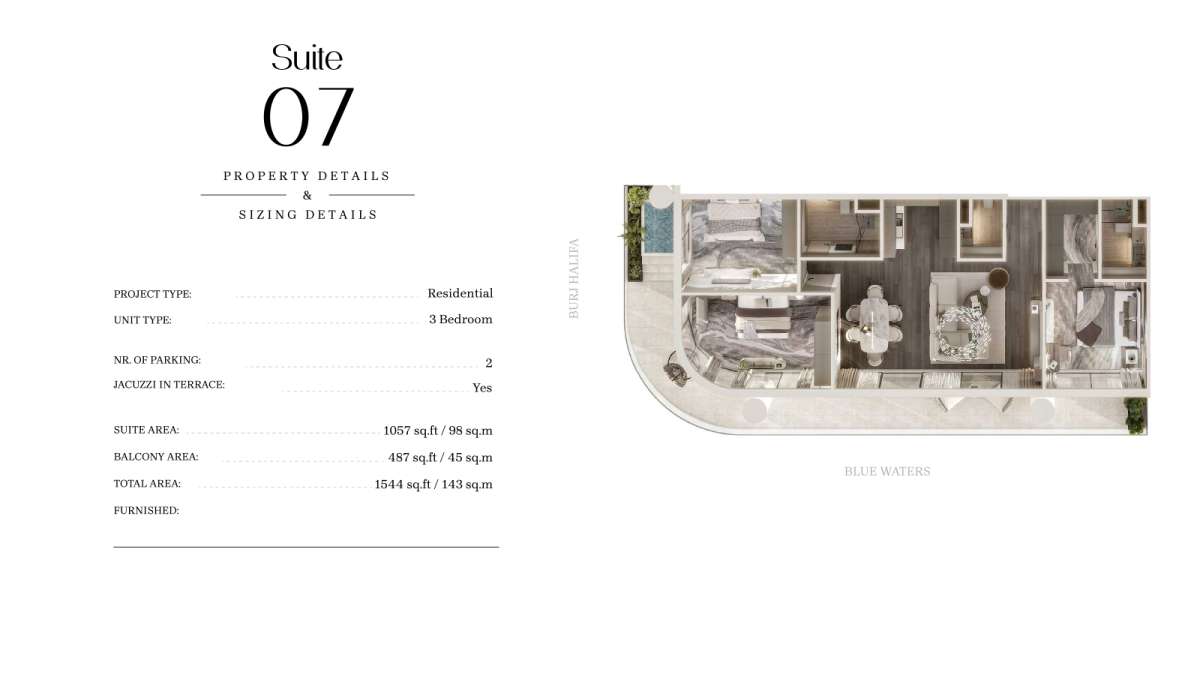
| Suit 7 | View Details |
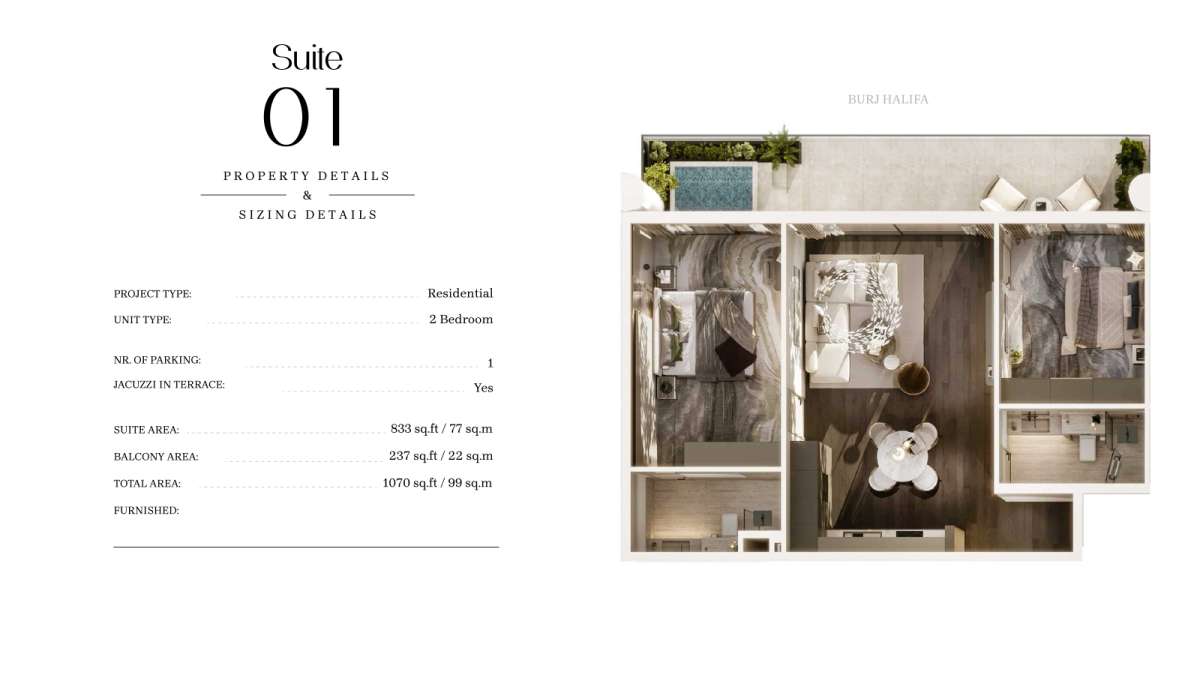
| Suit 1 | View Details |
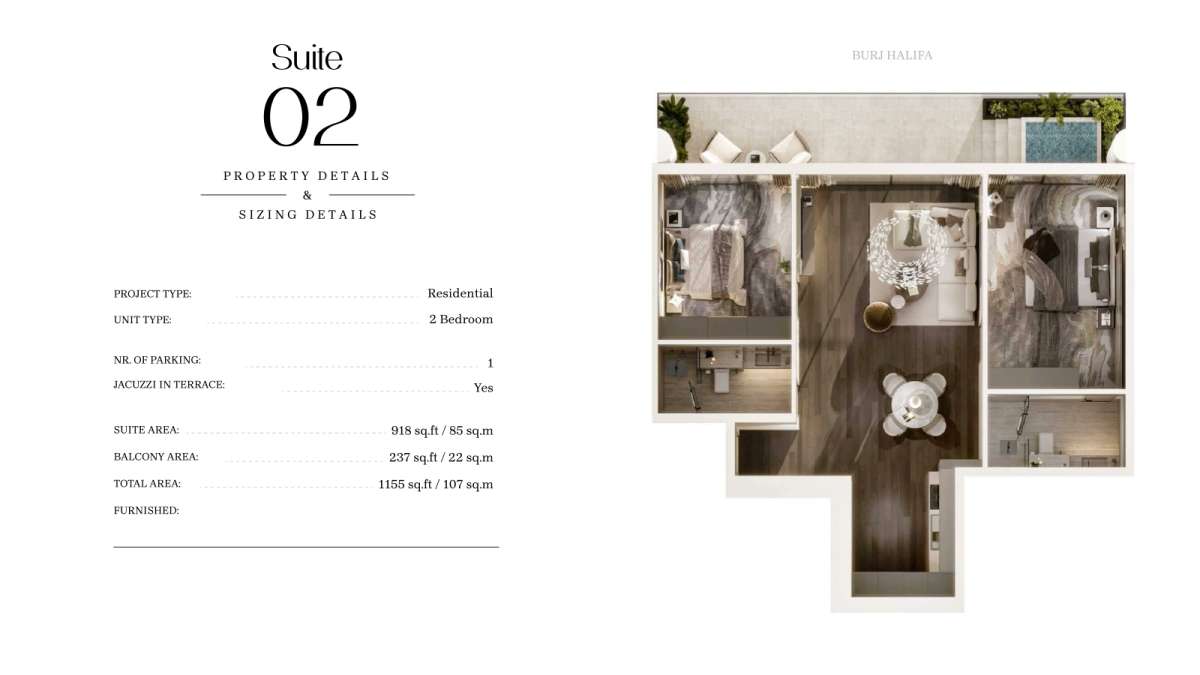
| Suit 2 | View Details |
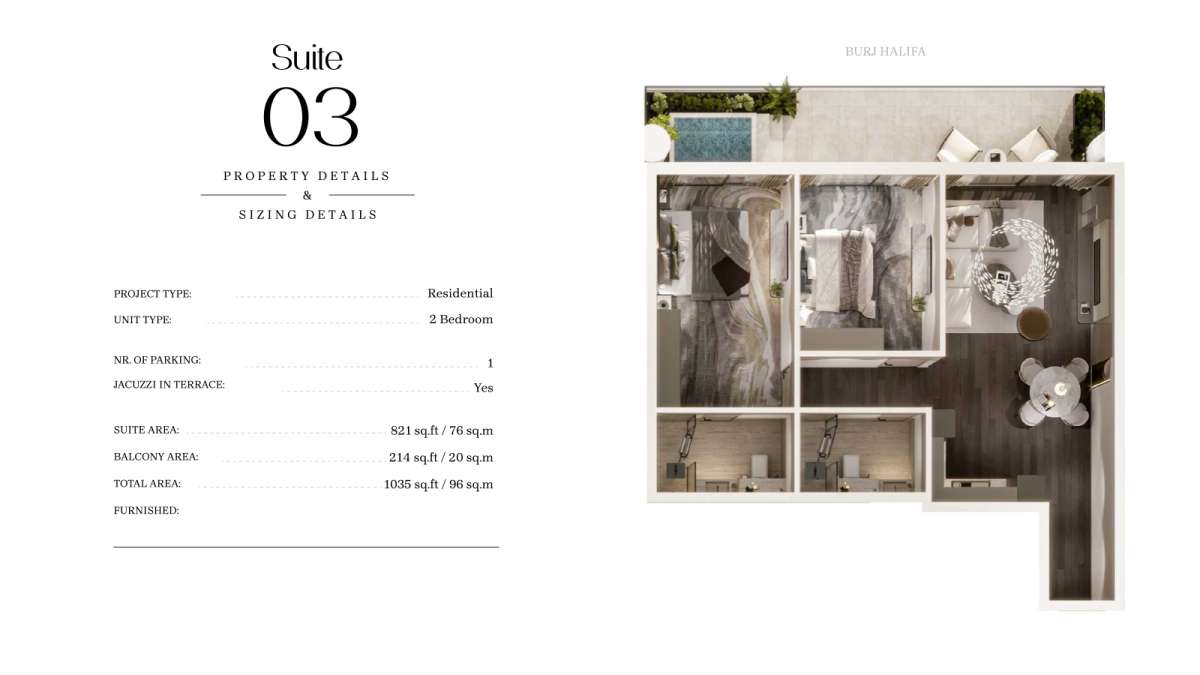
| Suit 3 | View Details |
| Suit 4 | View Details |
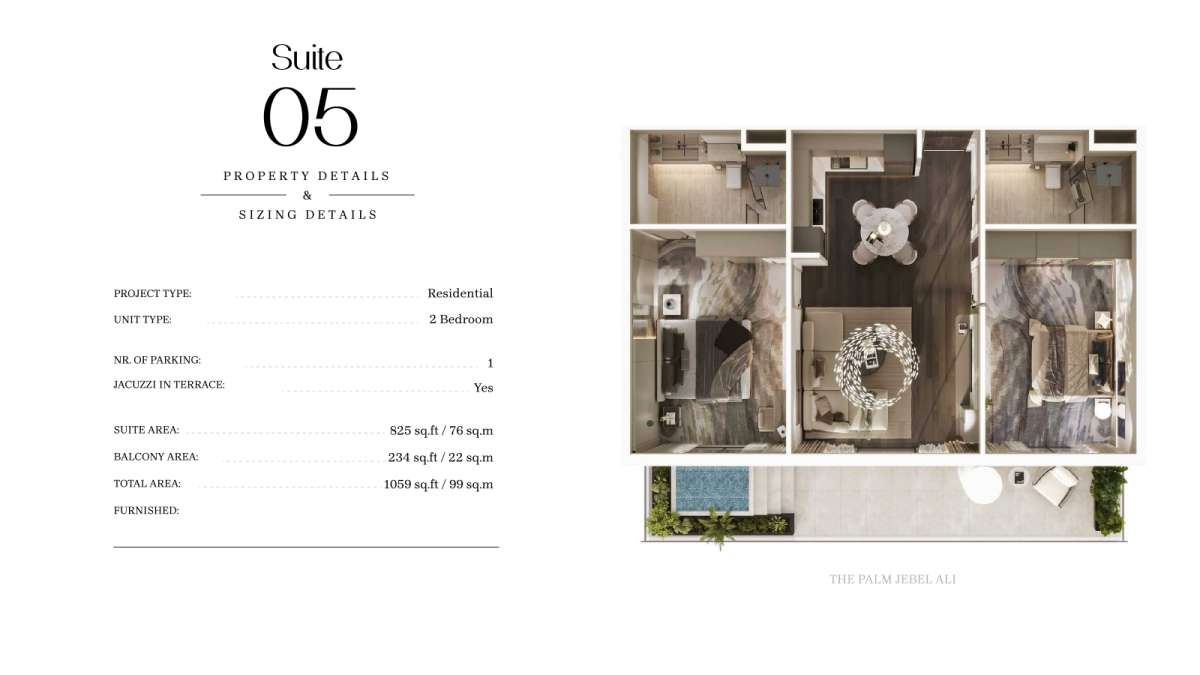
| Suit 5 | View Details |
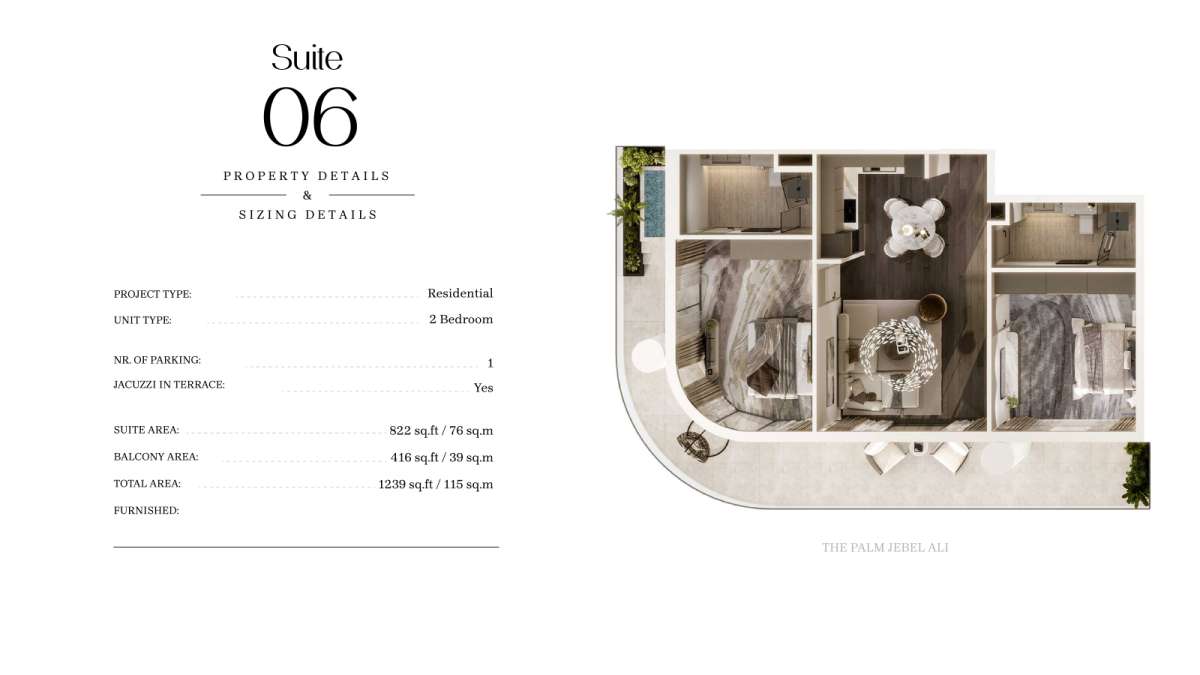
| Suit 6 | View Details |
| Suit 8 | View Details |
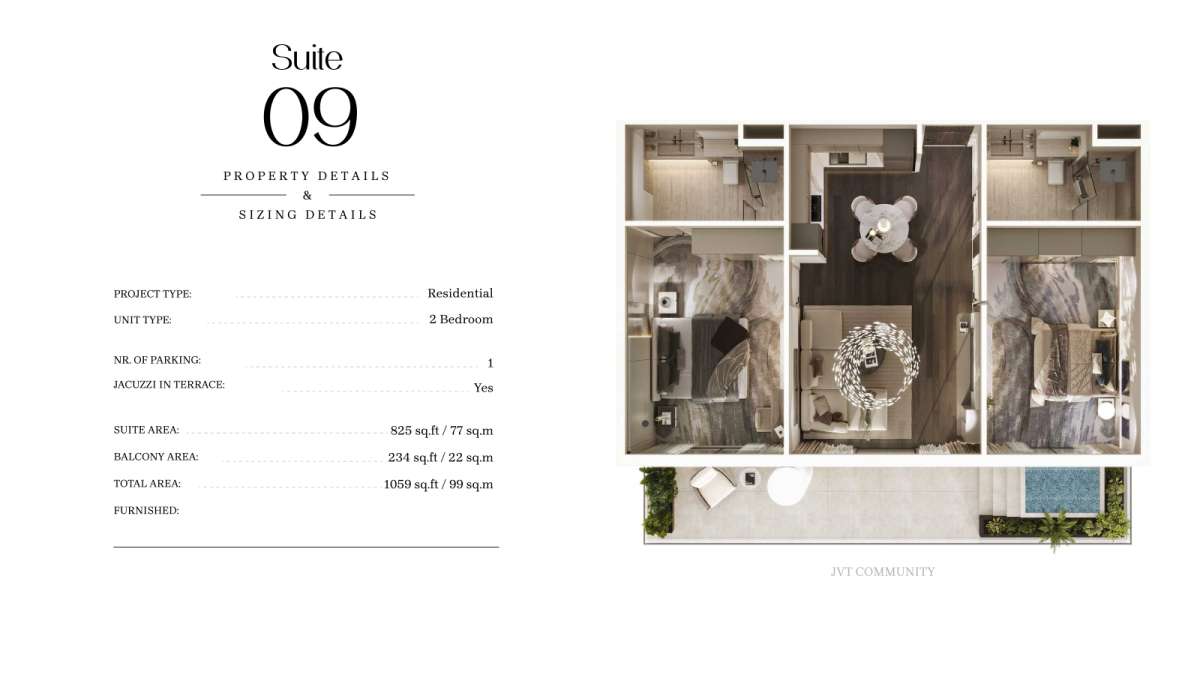
| Suit 9 | View Details |
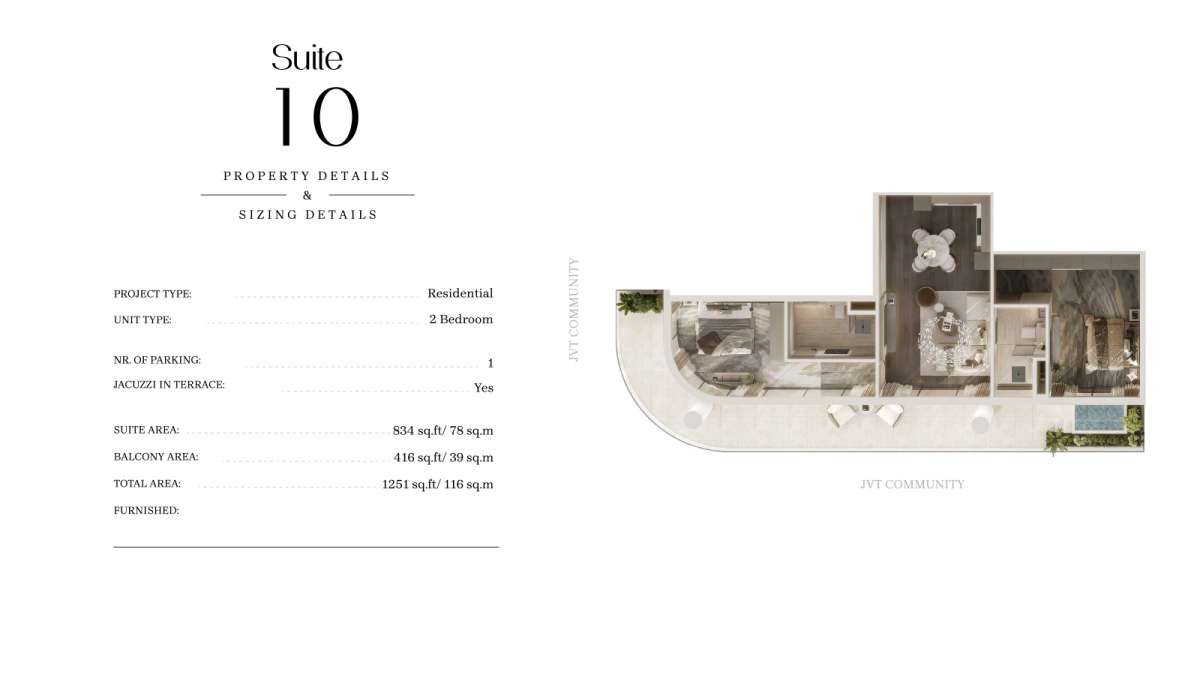
| Suit 10 | View Details |
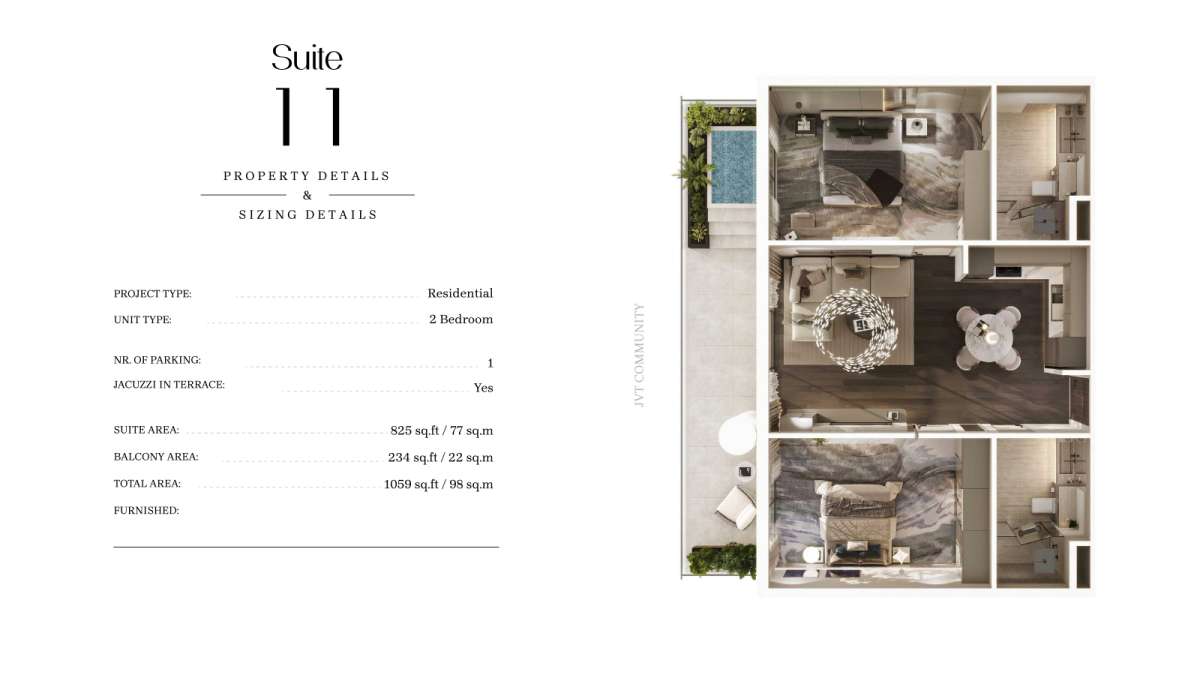
| Suit 11 | View Details |
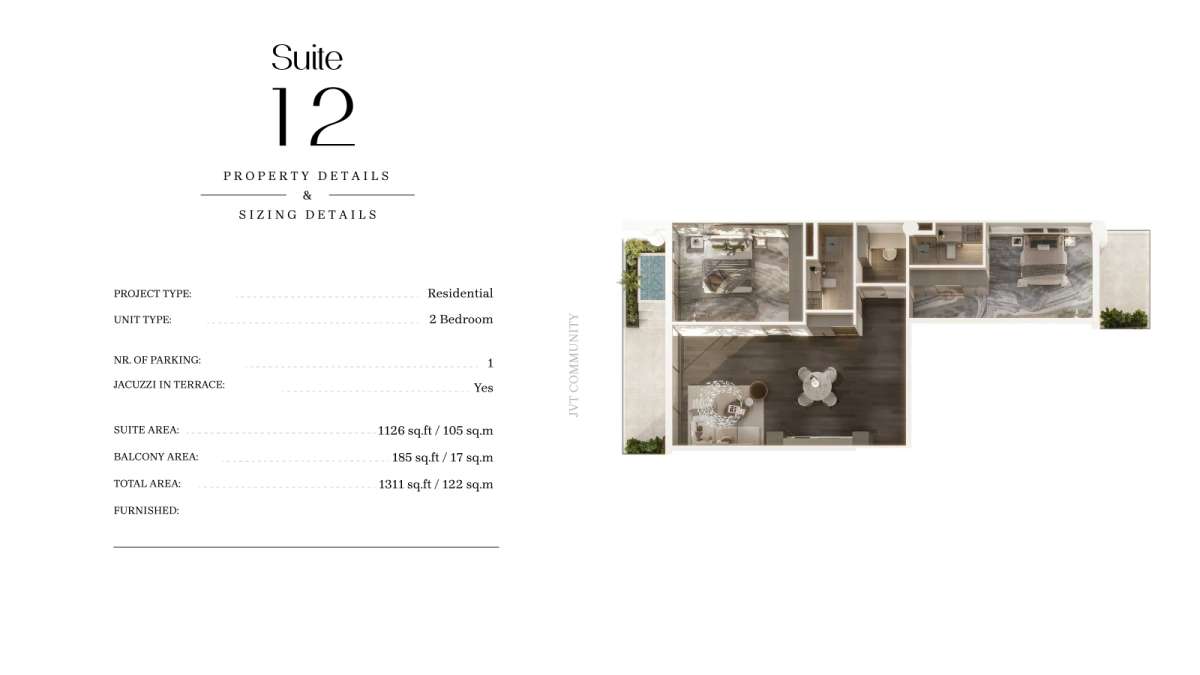
| Suit 12 | View Details |
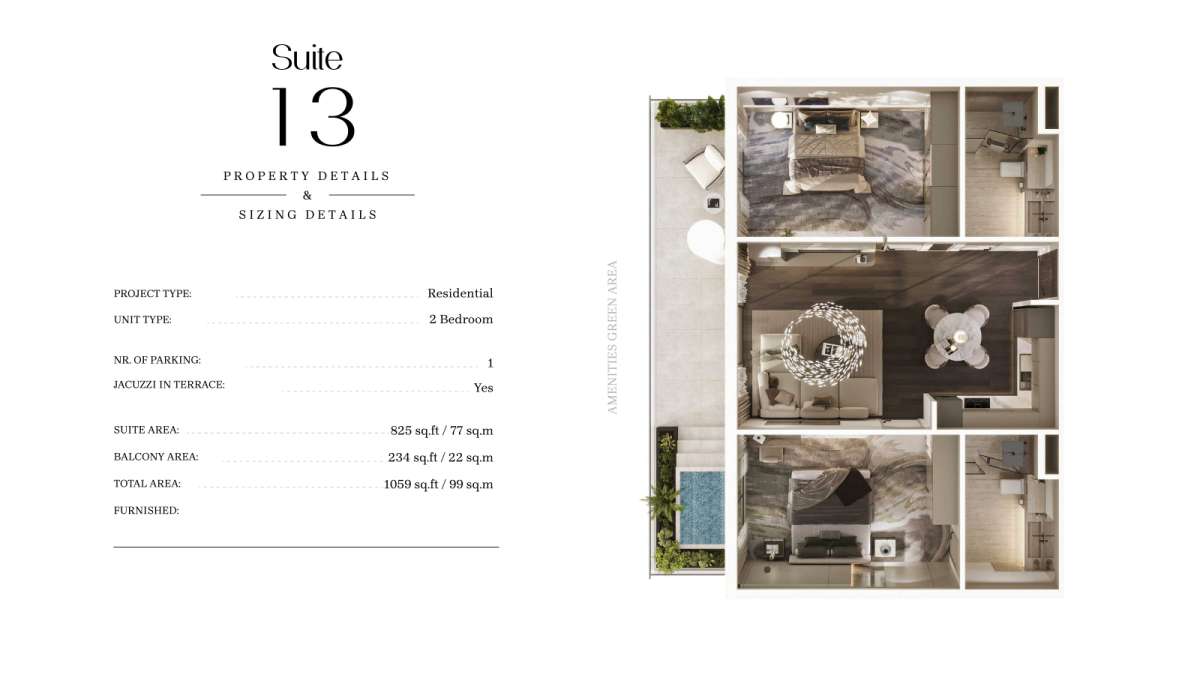
| Suit 13 | View Details |
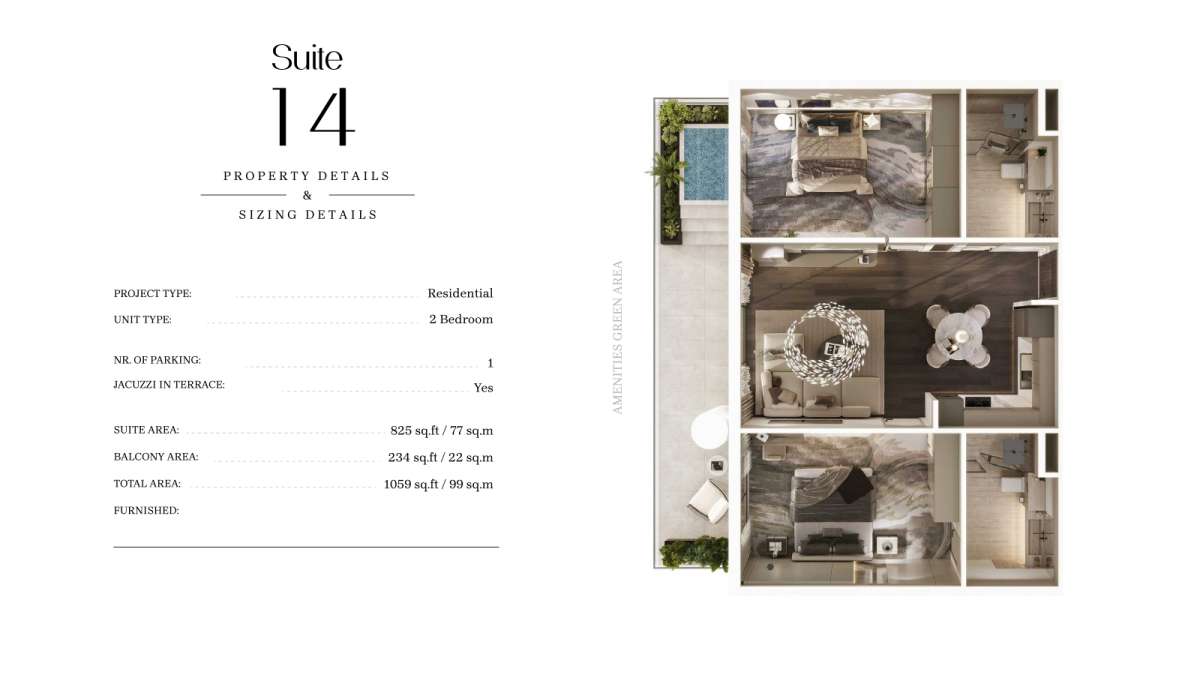
| Suit 14 | View Details |
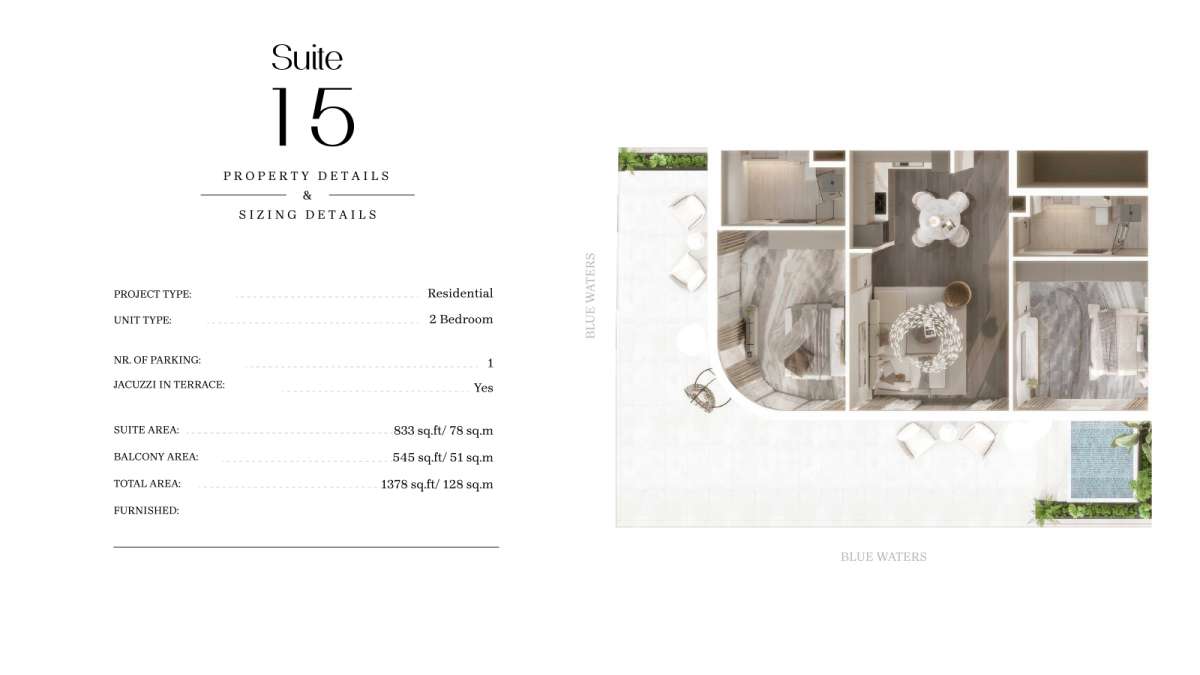
| Suit 15 | View Details |
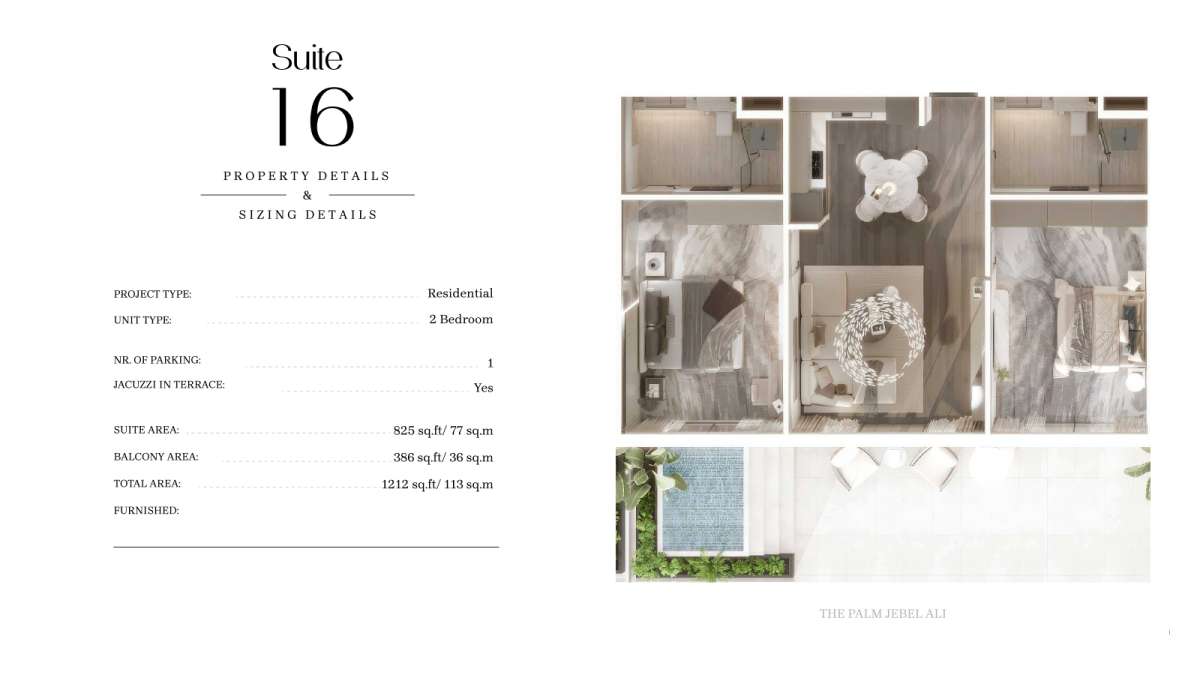
| Suit 16 | View Details |
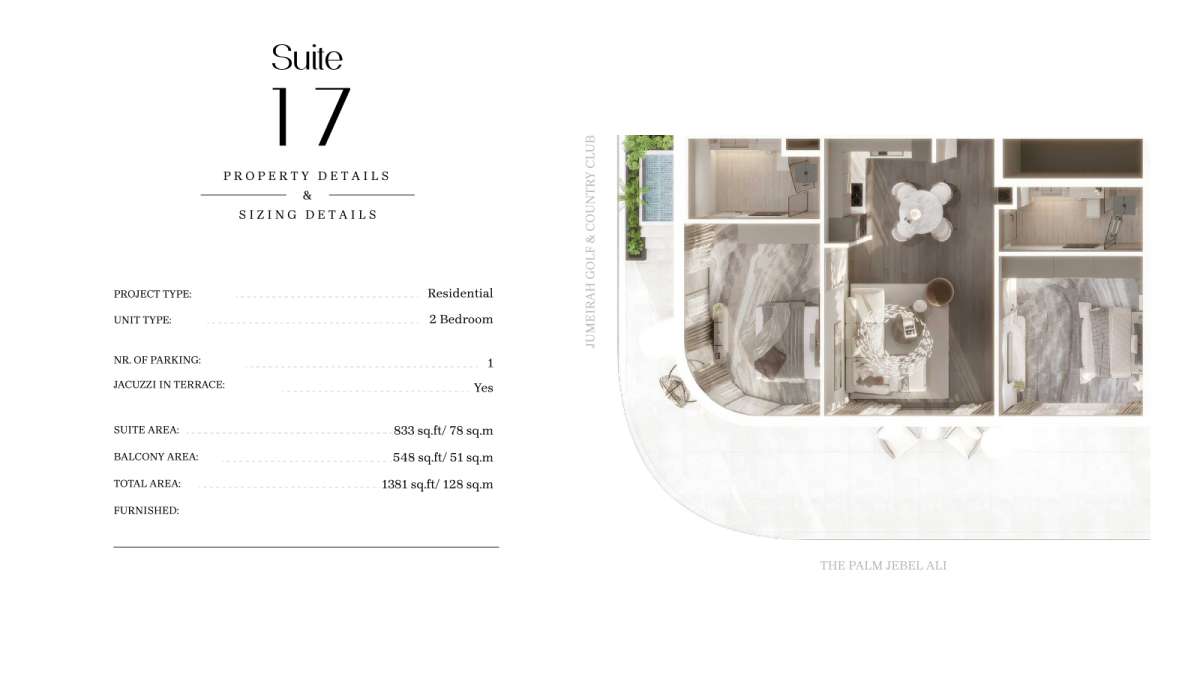
| Suit 17 | View Details |