

Construction Status
100%
Payment Plan
N/A
Anticipated Completion Date
01-Dec-2021
Details
Title :
I Love Florence
Type :
Free Hold
Project Number :
N/A
Completion Status :
Completed/Ready
Life Cycle :
Mature
Master Development :
A02
Developer :
Plot Number :
N/A
Project Configuration :
N/A
Number Of Units :
N/A
Number Of Floor :
38
Plot Area :
N/A
Built Up Area :
N/A
Construction Status :
100%
Launch Date :
01-Dec-2017
Registration Date :
15-Mar-2018
Construction Started Date :
15-Jun-2018
Anticipated Completion Date :
01-Dec-2021
Cost Consultants :
N/A
Piling Contractors :
N/A
Handover Date :
30-Jun-2024
Main Contractors :
N/A
Sub Contractors :
N/A
Architects :
N/A
MEP Contractors :
N/A
Project Managers :
N/A
Road Locations
Description
I Love Florence Tower, Business Bay Dubai – A Complete Guide to Luxury Waterfront Living
I Love Florence Tower – Project Overview
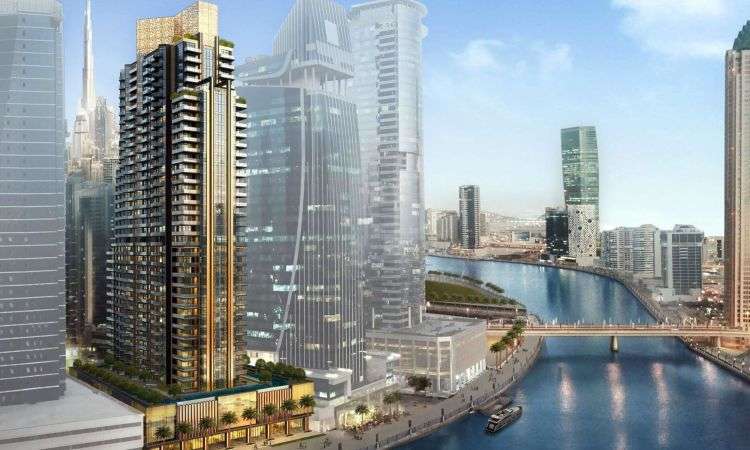
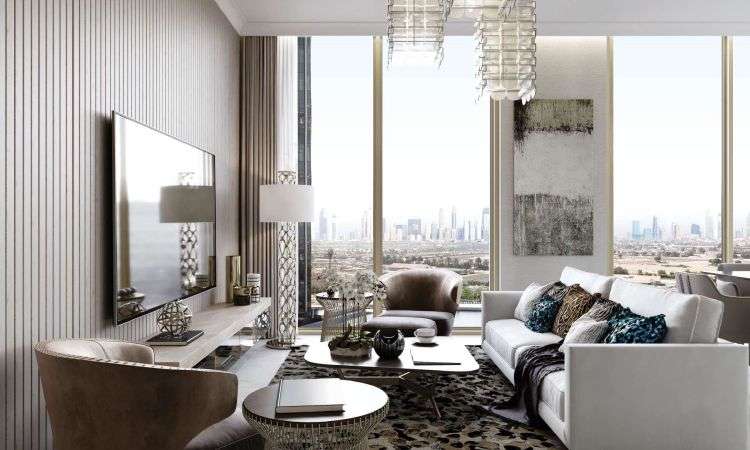
I Love Florence Tower is a luxury residential development located in Business Bay, Dubai, overlooking the iconic Dubai Water Canal. Developed by Dar Al Arkan, one of Saudi Arabia's leading real estate developers, the tower brings Italian-inspired elegance to Dubai's skyline through an exclusive collaboration with renowned fashion designer Roberto Cavalli. The project features sophisticated interiors influenced by the beauty, culture, and architecture of Florence, creating a distinctive residential experience.
Designed for buyers seeking premium waterfront living, I Love Florence Tower offers a collection of studios, 1, 2, and 3-bedroom apartments, along with luxurious penthouses. The tower combines contemporary architecture, branded interiors, and world-class amenities while enjoying a prime location just minutes from Downtown Dubai.
Whether you're researching Dubai's branded residences, exploring Business Bay developments, or considering a luxury investment, I Love Florence Tower stands out as one of the area's most distinctive residential projects.
Prime Location in Business Bay
I Love Florence Tower enjoys a prestigious address along the Dubai Water Canal in Business Bay, providing residents with quick access to Dubai's commercial, entertainment, and lifestyle destinations.
Nearby Landmarks
- Dubai Water Canal – Walking distance
- Downtown Dubai – 5 minutes
- Burj Khalifa – 7 minutes
- Dubai Mall – 7 minutes
- Business Bay Metro Station – 5 minutes
- DIFC – 10 minutes
- City Walk – 10 minutes
- Jumeirah Beach – 15 minutes
- Dubai International Airport – 15–20 minutes
The location offers residents the convenience of city living while enjoying beautiful waterfront surroundings.
Residences at I Love Florence Tower
The development offers a variety of luxury residences designed with attention to detail and premium finishes.
Available Unit Types
- Studio Apartments
- 1 Bedroom Apartments
- 2 Bedroom Apartments
- 3 Bedroom Apartments
- Luxury Penthouses
Typical apartment features include:
- Roberto Cavalli-inspired interiors
- Spacious open-plan layouts
- Floor-to-ceiling windows
- Private balconies
- Modern kitchens
- Premium marble finishes
- Built-in wardrobes
- Smart home features (selected units)
- Canal and skyline views
The interiors blend Italian craftsmanship with modern luxury, creating elegant living spaces that reflect the timeless charm of Florence.
World-Class Amenities
Residents enjoy a carefully curated collection of lifestyle amenities designed for comfort and relaxation.
Premium Amenities
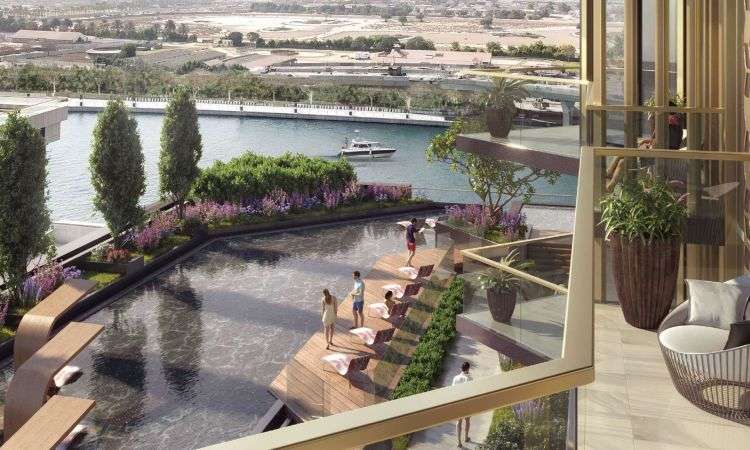
- Infinity swimming pool
- Fully equipped fitness centre
- Luxury spa and wellness facilities
- Landscaped leisure areas
- Children's play area
- Residents' lounge
- Retail outlets
- Fine dining and cafés
- 24-hour security
- CCTV surveillance
- Concierge services
- Covered parking
- High-speed elevators
- Elegant entrance lobby
These facilities provide a luxury lifestyle suitable for residents and investors seeking premium waterfront living.
Italian-Inspired Architecture
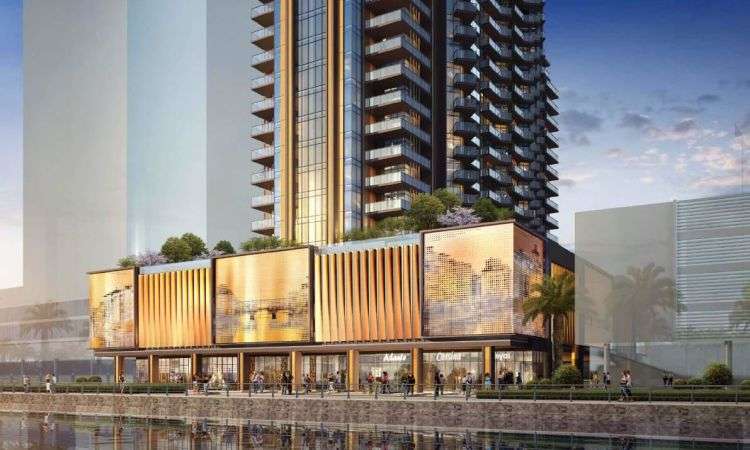
One of the defining features of I Love Florence Tower is its Italian-inspired design philosophy. The tower draws inspiration from the artistic heritage of Florence while incorporating modern architectural elements suited to Dubai's skyline.
Elegant façades, luxurious interiors, premium materials, and carefully selected design details create a sophisticated residential environment that reflects Roberto Cavalli's signature style.
Why Choose I Love Florence Tower?
I Love Florence Tower offers a unique blend of branded luxury, waterfront living, and excellent connectivity.
Key Highlights
- Prime Business Bay waterfront location
- Developed by Dar Al Arkan
- Roberto Cavalli-inspired interiors
- Luxury apartments and penthouses
- Dubai Water Canal views
- Close to Downtown Dubai
- Premium lifestyle amenities
- Excellent connectivity
- Strong investment appeal
Its combination of branded design and a central location makes it an attractive choice for homeowners and investors alike
Lifestyle in Business Bay
Business Bay is one of Dubai's most vibrant mixed-use communities, offering an exciting blend of residential, commercial, hospitality, and leisure developments.
Residents benefit from:
- Waterfront promenades
- Luxury hotels
- Fine dining restaurants
- Boutique cafés
- Retail outlets
- Supermarkets
- Fitness centres
- Easy access to Downtown Dubai
- Cultural attractions
The community provides a modern urban lifestyle while remaining close to Dubai's major business districts.
Investment Potential
Branded residences continue to attract significant interest in Dubai's real estate market, and I Love Florence Tower benefits from its luxury positioning and canal-front location.
Investment Highlights
- Branded residential development
- Prime waterfront location
- Premium interiors
- High rental demand
- Strong capital appreciation potential
- Developed by an established developer
- Excellent connectivity
- International buyer appeal
Business Bay remains one of Dubai's most sought-after communities, supporting long-term demand for quality residential properties.
Transportation and Accessibility
Residents enjoy excellent connectivity throughout Dubai.
Easy Access To
- Sheikh Zayed Road
- Al Khail Road
- Business Bay Metro Station
- Downtown Dubai
- DIFC
- Dubai Design District
- Dubai Marina
- Palm Jumeirah
- Dubai International Airport
Public transport, taxis, and ride-hailing services provide convenient mobility across the city.
Nearby Attractions
Living at I Love Florence Tower places residents close to Dubai's iconic attractions.
Nearby destinations include:
- Burj Khalifa
- Dubai Mall
- Dubai Opera
- Dubai Fountain
- Dubai Water Canal
- Bay Avenue
- Safa Park
- Museum of the Future
- Coca-Cola Arena
These attractions offer world-class shopping, dining, entertainment, and cultural experiences
Frequently Asked Questions (FAQs)
Where is I Love Florence Tower located?
I Love Florence Tower is located in Business Bay, Dubai, overlooking the Dubai Water Canal and close to Downtown Dubai.
Who developed I Love Florence Tower?
The project was developed by Dar Al Arkan, in collaboration with Roberto Cavalli for the interior design concept.
What types of residences are available?
The tower offers studios, 1, 2, and 3-bedroom apartments, along with luxury penthouses.
Is I Love Florence Tower suitable for investment?
Yes. Its branded concept, waterfront location, and proximity to Downtown Dubai make it an attractive option for investors seeking luxury real estate in Dubai.
What makes I Love Florence Tower unique?
The project combines Italian-inspired architecture, Roberto Cavalli-designed interiors, premium amenities, and a prestigious Business Bay waterfront location.
Location
| Title | Floor Level | From | To | Action |
|---|---|---|---|---|
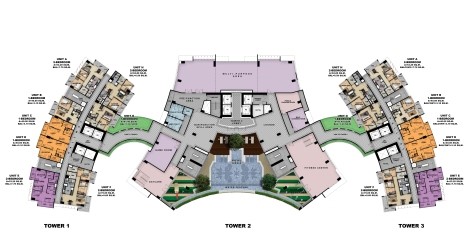
| I love Florence | Tower 1 to 3 | 1 | 3 | View Details |
No data found.
Title:
I love Florence
Floor Level:
Tower 1 to 3
From:
1
To:
3
Description:
| Title | Action |
|---|---|
| Unit 3 - 6 | View Details |
| Unit 10 | View Details |
| Unit 10 and 12 | View Details |
| Unit 11 | View Details |
| Unit 11 | View Details |
| Unit 3 | View Details |
| Unit 4 and 5 | View Details |
| Unit 7 and 13 | View Details |
| Unit 8 and 11 | View Details |
| Unit 8-14 | View Details |
| Unit 8 and 9 | View Details |
| Unit 8 and 12 | View Details |
| Unit 9 | View Details |
| Unit 9 and 13 | View Details |
| Unit 1 and 5 | View Details |
| Unit 1 and 6 | View Details |
| Unit 1 and 6 | View Details |
| Unit 1 and 6 | View Details |
| Unit 1 and 6 | View Details |
| Unit 2 and 4 | View Details |
| Unit 2 and 5 | View Details |
| Unit 7-12 | View Details |
| Unit 7-10 | View Details |
| Unit 7 and 15 | View Details |
| Unit 1 and 2 | View Details |
| Unit 3 and 4 | View Details |
| Unit 7 and 8 | View Details |
Title:
Unit 3 - 6
No. Of Bedroom:
1
No. Of Bathroom:
1
Elevation:
N/A
Property Type:
N/A
Floor Level:
15
Minimum Plot Area:
N/A
Maximum Plot Area:
N/A
Minimum Built Up Area:
N/A
Maximum Built Up Area:
N/A
Balcony Area:
102.58 Square Feet
Terrace Area:
N/A
Suite Area:
622.70 Square Feet
Total Area:
725.28 Square Feet
Designed By:
Furnished By:
Features:
Bedroom
Bathroom
Kitchen
Living/Dining
Balcony
| Title | Floor | Width (Square Feet) | Length (Square Feet) | Total (Square Feet) |
|---|---|---|---|---|
| Balcony | 15 | 17.22 | 46.29 | 7 |
| Master Bedroom | 15 | 47.36 | 32.29 | 13 |
| Dining and Living | 15 | 78.58 | 37.67 | 26 |
| Bathroom | 15 | N/A | N/A | N/A |
| Kitchen | 15 | N/A | N/A | N/A |
Title:
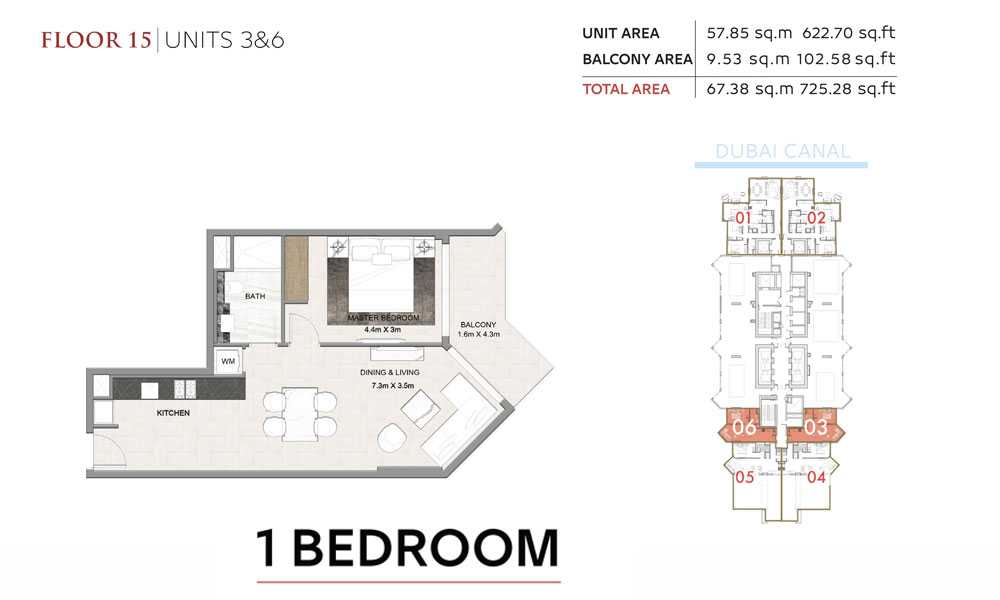
Unit 10
No. Of Bedroom:
1
No. Of Bathroom:
1
Elevation:
N/A
Property Type:
N/A
Floor Level:
1
Minimum Plot Area:
N/A
Maximum Plot Area:
N/A
Minimum Built Up Area:
N/A
Maximum Built Up Area:
N/A
Balcony Area:
89.45 Square Feet
Terrace Area:
N/A
Suite Area:
563.17 Square Feet
Total Area:
652.62 Square Feet
Designed By:
Furnished By:
Features:
Bedroom
Bathroom
Kitchen
Living/Dining
Balcony
| Title | Floor | Width (Square Feet) | Length (Square Feet) | Total (Square Feet) |
|---|---|---|---|---|
| Balcony | 1 | N/A | N/A | 0 |
| Master Bedroom | 1 | 55.97 | 32.29 | 16 |
| Dining and Living | 1 | N/A | N/A | 0 |
| Bathroom | 1 | 29.06 | 19.38 | 5 |
| Kitchen | 1 | N/A | N/A | 0 |
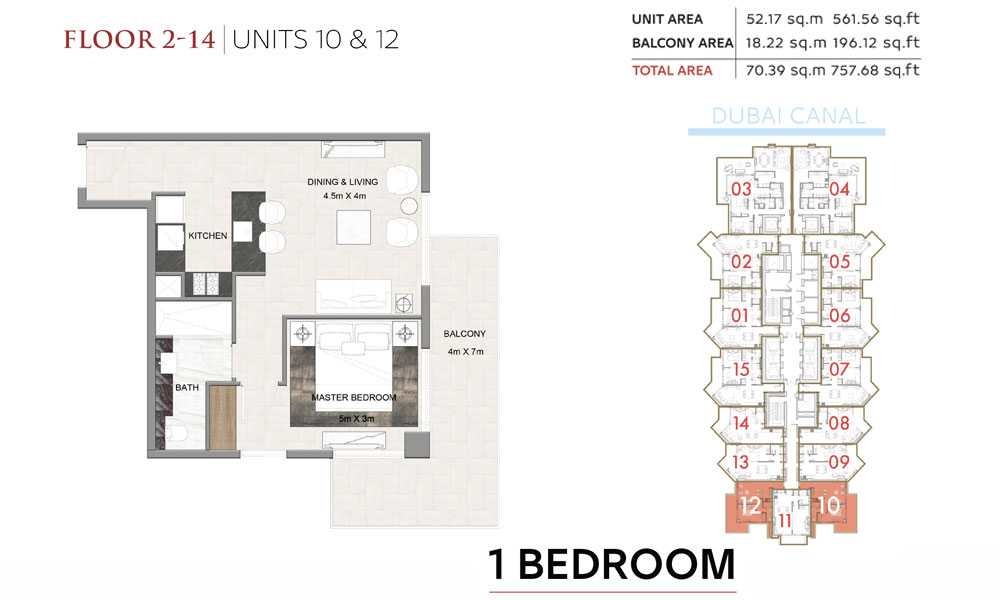
Title:
Unit 10 and 12
No. Of Bedroom:
1
No. Of Bathroom:
1
Elevation:
N/A
Property Type:
N/A
Floor Level:
2-14
Minimum Plot Area:
N/A
Maximum Plot Area:
N/A
Minimum Built Up Area:
N/A
Maximum Built Up Area:
N/A
Balcony Area:
196.12 Square Feet
Terrace Area:
N/A
Suite Area:
561.56 Square Feet
Total Area:
757.68 Square Feet
Designed By:
Furnished By:
Features:
Bedroom
Bathroom
Kitchen
Living
Dining
Balcony
| Title | Floor | Width (Square Feet) | Length (Square Feet) | Total (Square Feet) |
|---|---|---|---|---|
| Balcony | 2-14 | 43.06 | 75.35 | 28 |
| Master Bedroom | 2-14 | 53.82 | 32.29 | 15 |
| Dining and Living | 2-14 | 48.44 | 43.06 | 18 |
| Bathroom | 2-14 | N/A | N/A | N/A |
| Kitchen | 2-14 | N/A | N/A | N/A |
Title:
Unit 11
No. Of Bedroom:
1
No. Of Bathroom:
1
Elevation:
N/A
Property Type:
N/A
Floor Level:
2-14
Minimum Plot Area:
N/A
Maximum Plot Area:
N/A
Minimum Built Up Area:
N/A
Maximum Built Up Area:
N/A
Balcony Area:
89.34 Square Feet
Terrace Area:
N/A
Suite Area:
562.96 Square Feet
Total Area:
652.30 Square Feet
Designed By:
Furnished By:
Features:
Bedroom
Bathroom
Kitchen
Living
Dining
Balcony
| Title | Floor | Width (Square Feet) | Length (Square Feet) | Total (Square Feet) |
|---|---|---|---|---|
| Balcony | 2-14 | N/A | N/A | 0 |
| Master Bedroom | 2-14 | 55.97 | 32.29 | 16 |
| Dining and Living | 2-14 | 36.60 | 86.11 | 27 |
| Bathroom | 2-14 | 19.38 | 29.06 | 5 |
| Kitchen | 2-14 | N/A | N/A | N/A |

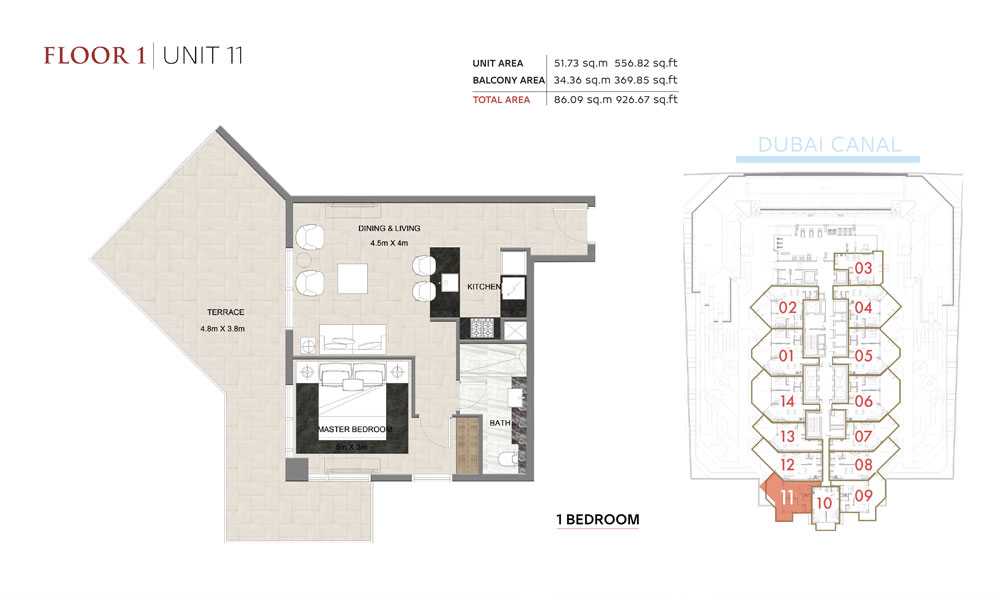
Title:
Unit 11
No. Of Bedroom:
1
No. Of Bathroom:
1
Elevation:
N/A
Property Type:
N/A
Floor Level:
1
Minimum Plot Area:
N/A
Maximum Plot Area:
N/A
Minimum Built Up Area:
N/A
Maximum Built Up Area:
N/A
Balcony Area:
369.85 Square Feet
Terrace Area:
N/A
Suite Area:
556.82 Square Feet
Total Area:
926.67 Square Feet
Designed By:
Furnished By:
Features:
Bedroom
Bathroom
Kitchen
Living
Dining
Balcony
| Title | Floor | Width (Square Feet) | Length (Square Feet) | Total (Square Feet) |
|---|---|---|---|---|
| Balcony | 1 | 51.67 | 40.90 | 18 |
| Master Bedroom | 1 | 53.82 | 32.29 | 15 |
| Dining and Living | 1 | 48.44 | 43.06 | 18 |
| Bathroom | 1 | N/A | N/A | 0 |
| Kitchen | 1 | N/A | N/A | N/A |
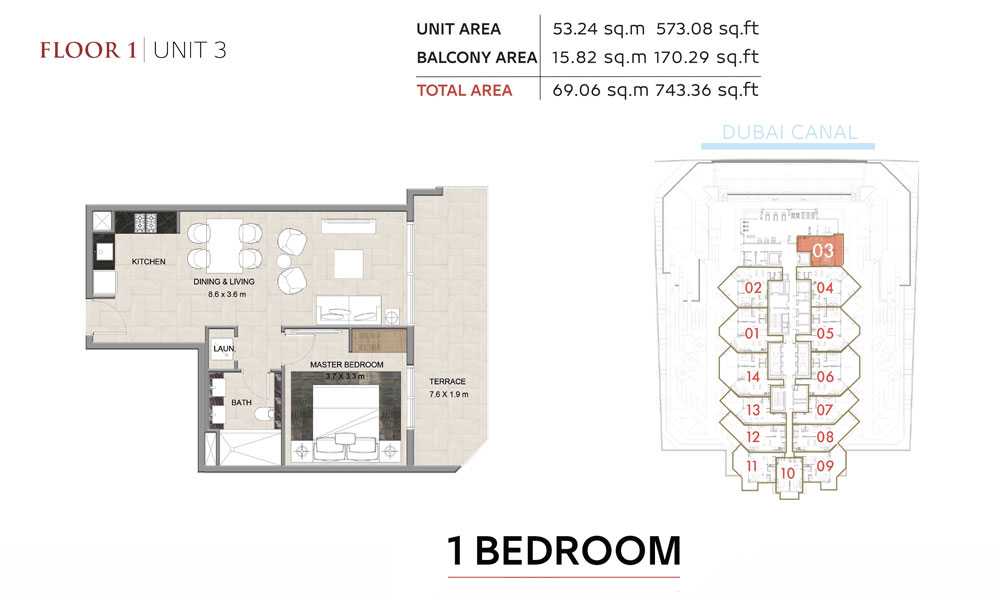
Title:
Unit 3
No. Of Bedroom:
1
No. Of Bathroom:
1
Elevation:
N/A
Property Type:
N/A
Floor Level:
1
Minimum Plot Area:
N/A
Maximum Plot Area:
N/A
Minimum Built Up Area:
N/A
Maximum Built Up Area:
N/A
Balcony Area:
170.29 Square Feet
Terrace Area:
N/A
Suite Area:
573.08 Square Feet
Total Area:
743.36 Square Feet
Designed By:
Furnished By:
Features:
- Bedroom
- Bathroom
- Kitchen
- Living
- Dining
- Balcony
| Title | Floor | Width (Square Feet) | Length (Square Feet) | Total (Square Feet) |
|---|---|---|---|---|
| Balcony | 1 | 81.81 | 20.45 | 14 |
| Master Bedroom | 1 | 39.83 | 35.52 | 12 |
| Dining and Living | 1 | 92.57 | 38.75 | 31 |
| Bathroom | 1 | N/A | N/A | 0 |
| Kitchen | 1 | N/A | N/A | N/A |
| Laundry | 1 | N/A | N/A | N/A |
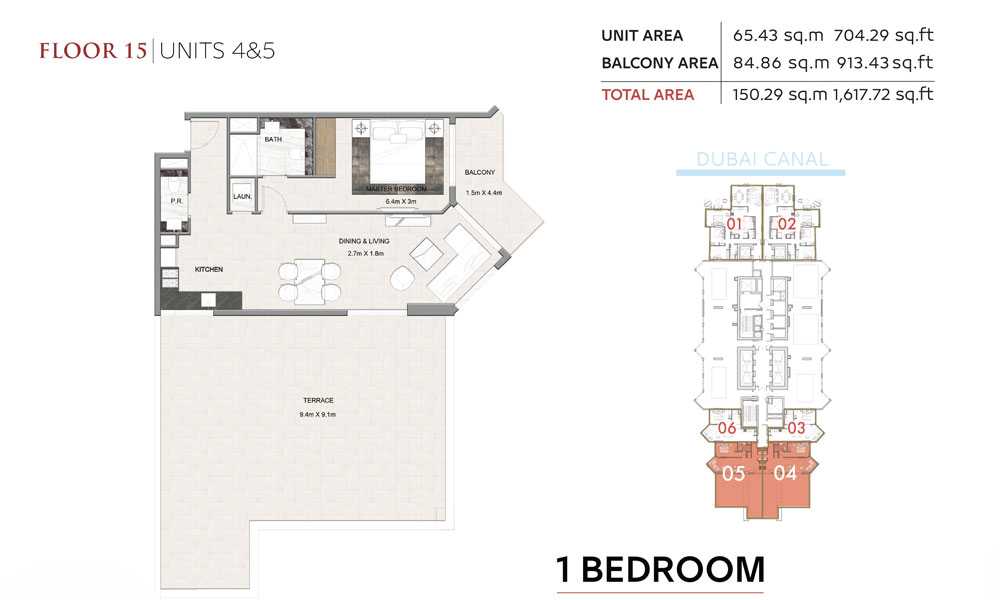
Title:
Unit 4 and 5
No. Of Bedroom:
1
No. Of Bathroom:
1
Elevation:
N/A
Property Type:
N/A
Floor Level:
15
Minimum Plot Area:
N/A
Maximum Plot Area:
N/A
Minimum Built Up Area:
N/A
Maximum Built Up Area:
N/A
Balcony Area:
913.43 Square Feet
Terrace Area:
N/A
Suite Area:
704.29 Square Feet
Total Area:
1617.72 Square Feet
Designed By:
Furnished By:
Features:
Bedroom
Bathroom
Kitchen
Living
Dining
Balcony
| Title | Floor | Width (Square Feet) | Length (Square Feet) | Total (Square Feet) |
|---|---|---|---|---|
| Balcony | 15 | 16.15 | 47.36 | 7 |
| Master Bedroom | 15 | 68.89 | 32.29 | 19 |
| Dining and Living | 15 | 29.06 | 19.38 | 5 |
| Bathroom | 15 | N/A | N/A | 0 |
| Kitchen | 15 | N/A | N/A | N/A |
| Laundry | 15 | N/A | N/A | N/A |
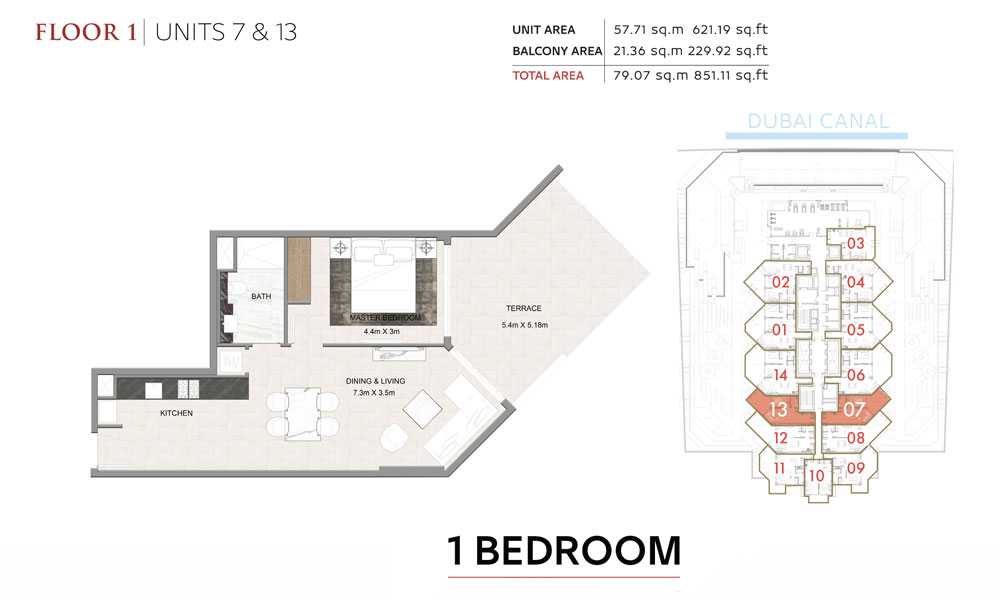
Title:
Unit 7 and 13
No. Of Bedroom:
1
No. Of Bathroom:
1
Elevation:
N/A
Property Type:
N/A
Floor Level:
1
Minimum Plot Area:
N/A
Maximum Plot Area:
N/A
Minimum Built Up Area:
N/A
Maximum Built Up Area:
N/A
Balcony Area:
229.92 Square Feet
Terrace Area:
N/A
Suite Area:
621.19 Square Feet
Total Area:
851.11 Square Feet
Designed By:
Furnished By:
Features:
Bedroom
Bathroom
Kitchen
Living/Dining
Balcony
| Title | Floor | Width (Square Feet) | Length (Square Feet) | Total (Square Feet) |
|---|---|---|---|---|
| Balcony | 1 | 58.13 | 55.76 | 28 |
| Master Bedroom | 1 | 47.36 | 32.29 | 13 |
| Dining and Living | 1 | 78.58 | 37.67 | 26 |
| Bathroom | 1 | N/A | N/A | 0 |
| Kitchen | 1 | N/A | N/A | N/A |
| Laundry | 1 | N/A | N/A | N/A |
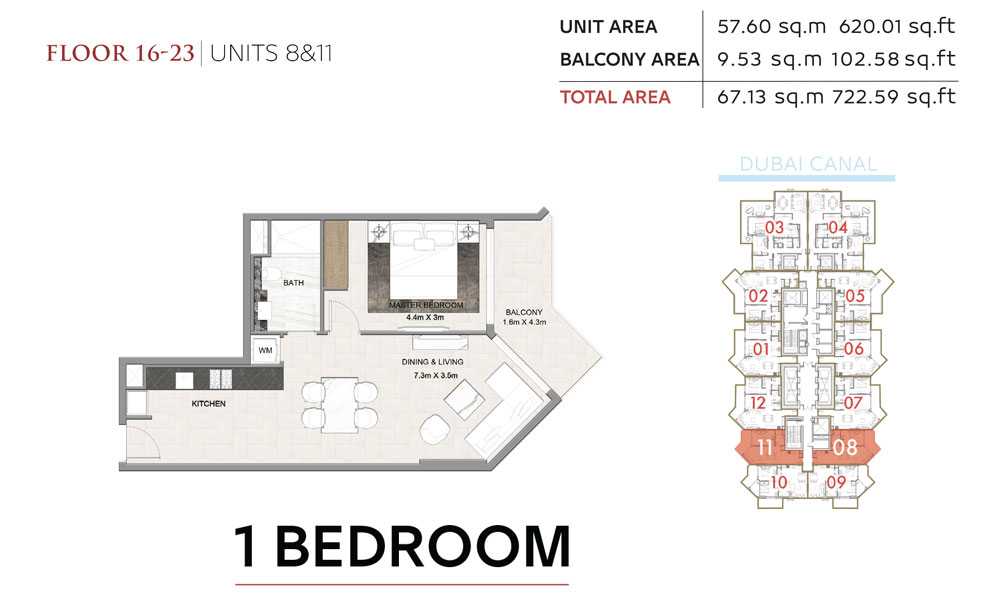
Title:
Unit 8 and 11
No. Of Bedroom:
1
No. Of Bathroom:
1
Elevation:
N/A
Property Type:
N/A
Floor Level:
16-23
Minimum Plot Area:
N/A
Maximum Plot Area:
N/A
Minimum Built Up Area:
N/A
Maximum Built Up Area:
N/A
Balcony Area:
102.58 Square Feet
Terrace Area:
N/A
Suite Area:
620.01 Square Feet
Total Area:
722.59 Square Feet
Designed By:
Furnished By:
Features:
Bedroom
Bathroom
Kitchen
Living/Dining
Balcony
| Title | Floor | Width (Square Feet) | Length (Square Feet) | Total (Square Feet) |
|---|---|---|---|---|
| Balcony | 16-23 | 17.22 | 46.29 | 7 |
| Master Bedroom | 16-23 | 47.36 | 32.29 | 13 |
| Dining and Living | 16-23 | 78.58 | 37.67 | 26 |
| Bathroom | 16-23 | N/A | N/A | 0 |
| Kitchen | 16-23 | N/A | N/A | N/A |
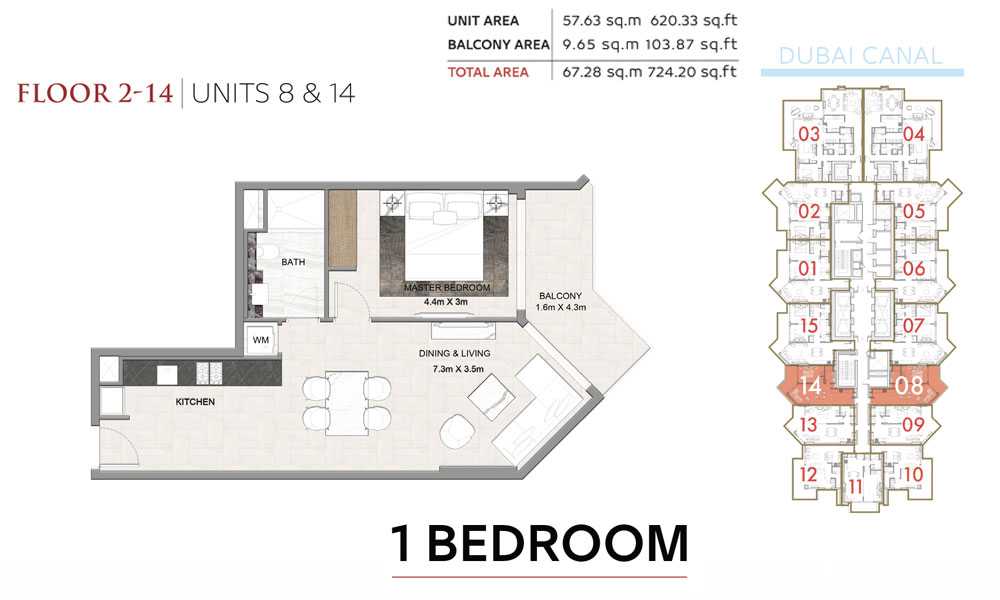
Title:
Unit 8-14
No. Of Bedroom:
1
No. Of Bathroom:
1
Elevation:
N/A
Property Type:
N/A
Floor Level:
2-14
Minimum Plot Area:
N/A
Maximum Plot Area:
N/A
Minimum Built Up Area:
N/A
Maximum Built Up Area:
N/A
Balcony Area:
103.87 Square Feet
Terrace Area:
N/A
Suite Area:
620.33 Square Feet
Total Area:
724.20 Square Feet
Designed By:
Furnished By:
Features:
Bedroom
Bathroom
Kitchen
Living/Dining
Balcony
| Title | Floor | Width (Square Feet) | Length (Square Feet) | Total (Square Feet) |
|---|---|---|---|---|
| Balcony | 2-14 | 17.22 | 46.29 | 7 |
| Master Bedroom | 2-14 | 47.36 | 32.29 | 13 |
| Dining and Living | 2-14 | 78.58 | 37.67 | 26 |
| Bathroom | 2-14 | N/A | N/A | 0 |
| Kitchen | 2-14 | N/A | N/A | N/A |
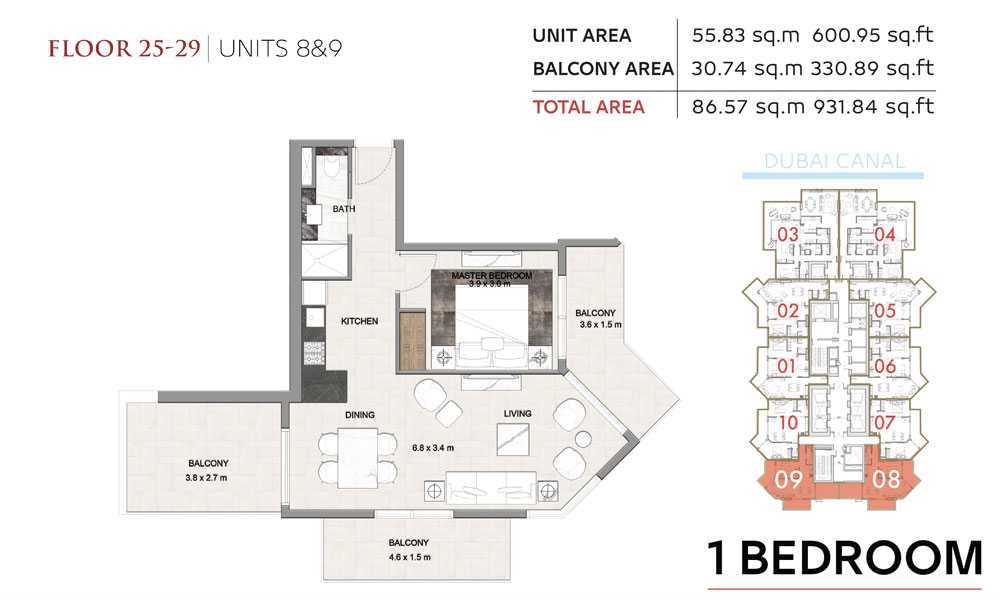
Title:
Unit 8 and 9
No. Of Bedroom:
1
No. Of Bathroom:
1
Elevation:
N/A
Property Type:
N/A
Floor Level:
25-29
Minimum Plot Area:
N/A
Maximum Plot Area:
N/A
Minimum Built Up Area:
N/A
Maximum Built Up Area:
N/A
Balcony Area:
330.89 Square Feet
Terrace Area:
N/A
Suite Area:
600.95 Square Feet
Total Area:
931.84 Square Feet
Designed By:
Furnished By:
Features:
Balcony
Master Bedroom
Master Bathroom
Kitchen
Living/Dining
| Title | Floor | Width (Square Feet) | Length (Square Feet) | Total (Square Feet) |
|---|---|---|---|---|
| Balcony | 25-29 | 38.75 | 16.15 | 5 |
| Master Bedroom | 25-29 | 41.98 | 32.29 | 12 |
| Dining and Living | 25-29 | 73.20 | 36.60 | 23 |
| Bathroom | 25-29 | N/A | N/A | N/A |
| Kitchen | 25-29 | N/A | N/A | N/A |
| Balcony | 25-29 | 40.90 | 29.06 | 10 |
| Balcony | 25-29 | 16.15 | 49.51 | 7 |
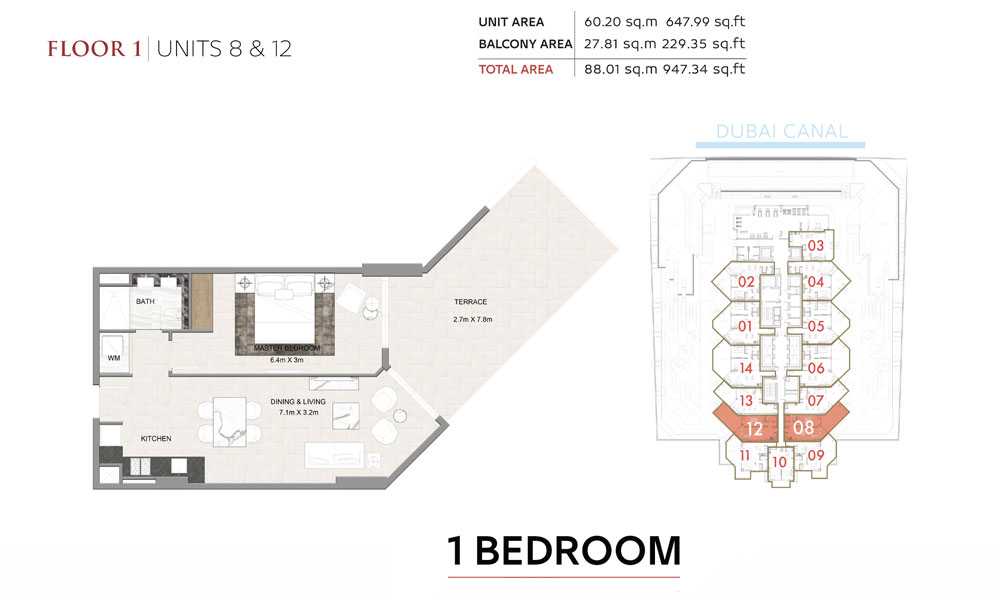
Title:
Unit 8 and 12
No. Of Bedroom:
1
No. Of Bathroom:
1
Elevation:
N/A
Property Type:
N/A
Floor Level:
1
Minimum Plot Area:
N/A
Maximum Plot Area:
N/A
Minimum Built Up Area:
N/A
Maximum Built Up Area:
N/A
Balcony Area:
229.35 Square Feet
Terrace Area:
N/A
Suite Area:
647.99 Square Feet
Total Area:
947.34 Square Feet
Designed By:
Furnished By:
Features:
Bedroom
Bathroom
Kitchen
Living/Dining
Balcony
| Title | Floor | Width (Square Feet) | Length (Square Feet) | Total (Square Feet) |
|---|---|---|---|---|
| Balcony | 1 | 29.06 | 83.96 | 21 |
| Master Bedroom | 1 | 68.89 | 32.29 | 19 |
| Dining and Living | 1 | 76.42 | 34.44 | 23 |
| Bathroom | 1 | N/A | N/A | N/A |
| Kitchen | 1 | N/A | N/A | N/A |
Title:
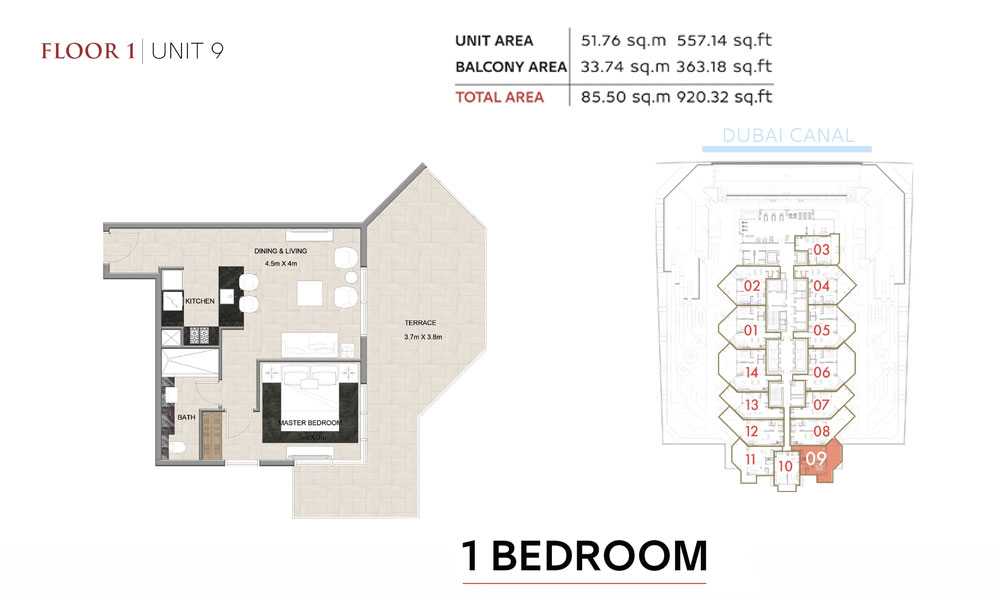
Unit 9
No. Of Bedroom:
1
No. Of Bathroom:
1
Elevation:
N/A
Property Type:
N/A
Floor Level:
1
Minimum Plot Area:
N/A
Maximum Plot Area:
N/A
Minimum Built Up Area:
N/A
Maximum Built Up Area:
N/A
Balcony Area:
363.18 Square Feet
Terrace Area:
N/A
Suite Area:
557.14 Square Feet
Total Area:
920.32 Square Feet
Designed By:
Furnished By:
Features;
Bedroom
Bathroom
Kitchen
Living
Dining
Balcony
| Title | Floor | Width (Square Feet) | Length (Square Feet) | Total (Square Feet) |
|---|---|---|---|---|
| Balcony | 1 | 39.83 | 40.90 | 14 |
| Master Bedroom | 1 | N/A | N/A | 0 |
| Dining and Living | 1 | 48.44 | 43.06 | 18 |
| Bathroom | 1 | N/A | N/A | N/A |
| Kitchen | 1 | N/A | N/A | N/A |
Title:
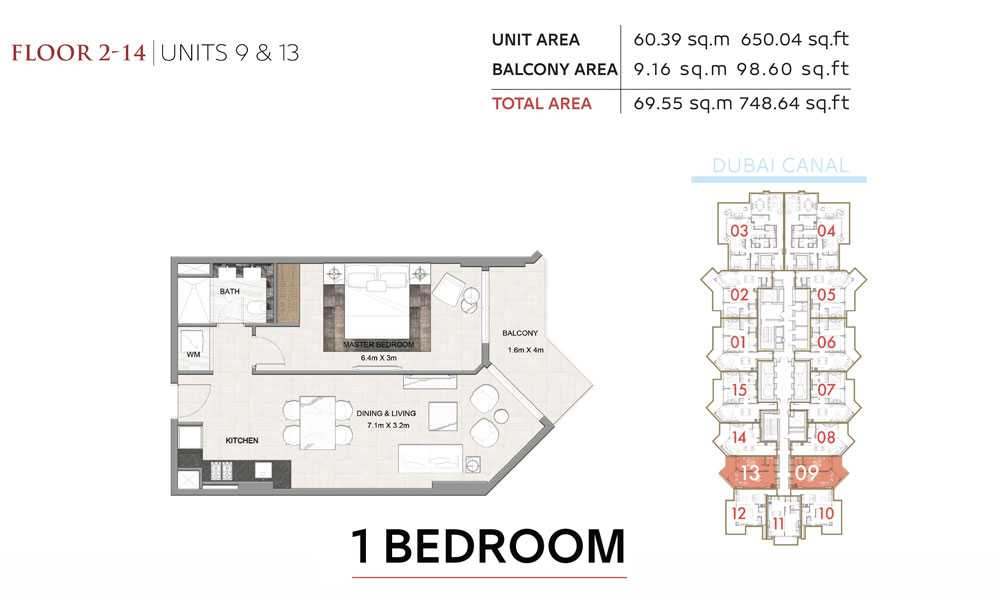
Unit 9 and 13
No. Of Bedroom:
1
No. Of Bathroom:
1
Elevation:
N/A
Property Type:
N/A
Floor Level:
2-14
Minimum Plot Area:
N/A
Maximum Plot Area:
N/A
Minimum Built Up Area:
N/A
Maximum Built Up Area:
N/A
Balcony Area:
98.60 Square Feet
Terrace Area:
N/A
Suite Area:
650.04 Square Feet
Total Area:
748.64 Square Feet
Designed By:
Furnished By:
Features:
Bedroom
Bathroom
Kitchen
Living/Dining
Balcony
| Title | Floor | Width (Square Feet) | Length (Square Feet) | Total (Square Feet) |
|---|---|---|---|---|
| Balcony | 2-14 | 17.22 | 43.06 | 6 |
| Master Bedroom | 2-14 | 68.89 | 32.29 | 19 |
| Dining and Living | 2-14 | 76.42 | 34.44 | 23 |
| Bathroom | 2-14 | N/A | N/A | N/A |
| Kitchen | 2-14 | N/A | N/A | N/A |
Title:
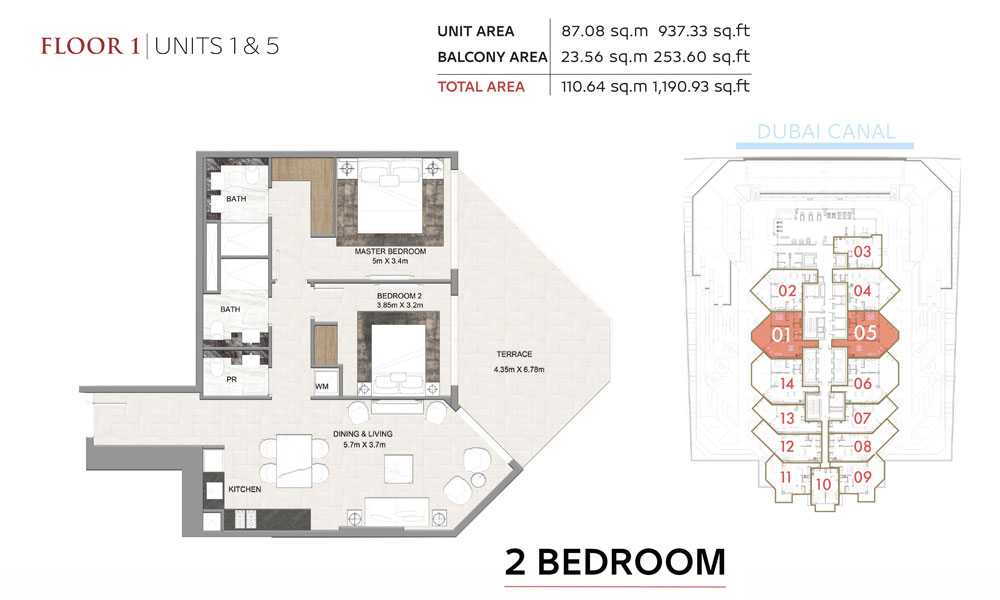
Unit 1 and 5
No. Of Bedroom:
2
No. Of Bathroom:
2
Elevation:
N/A
Property Type:
N/A
Floor Level:
1
Minimum Plot Area:
N/A
Maximum Plot Area:
N/A
Minimum Built Up Area:
N/A
Maximum Built Up Area:
N/A
Balcony Area:
253.60 Square Feet
Terrace Area:
N/A
Suite Area:
937.33 Square Feet
Total Area:
1190.93 Square Feet
Designed By:
Furnished By:
Features:
Terrace
Master Bedroom
Master Bathroom
Bedroom 2
Bathroom 2
Kitchen
Dining/Living
| Title | Floor | Width (Square Feet) | Length (Square Feet) | Total (Square Feet) |
|---|---|---|---|---|
| Terrace | 1 | 46.82 | 72.98 | 29 |
| Master Bedroom | 1 | 53.82 | 36.60 | 17 |
| Master Bathroom | 1 | N/A | N/A | N/A |
| Bedroom 2 | 1 | 41.44 | 34.44 | 12 |
| Bathroom 2 | 1 | N/A | N/A | N/A |
| Kitchen | 1 | N/A | N/A | N/A |
| Living/Dining | 1 | 61.35 | 39.83 | 21 |
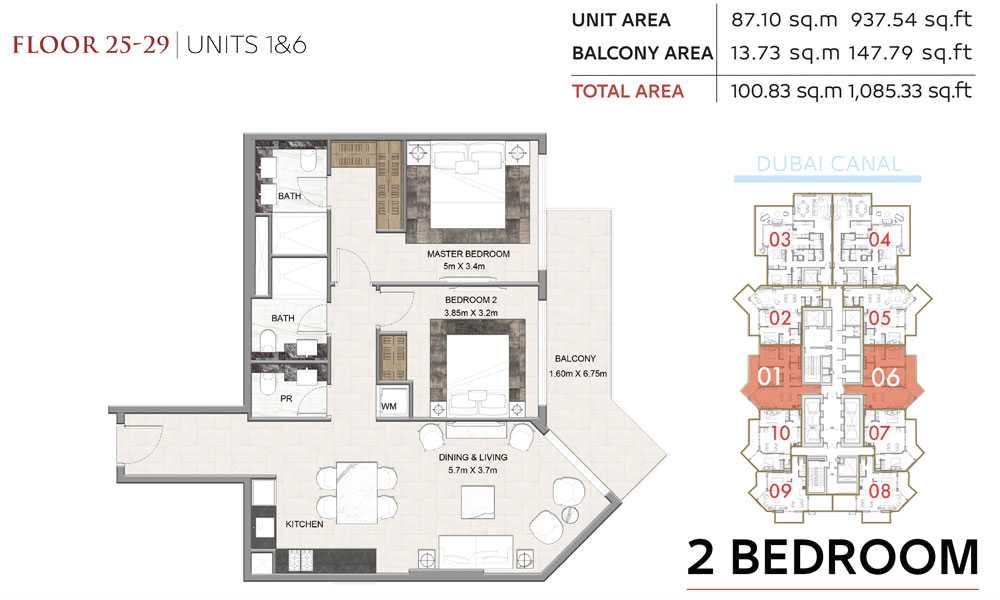
Title:
Unit 1 and 6
No. Of Bedroom:
2
No. Of Bathroom:
2
Elevation:
N/A
Property Type:
N/A
Floor Level:
25-29
Minimum Plot Area:
N/A
Maximum Plot Area:
N/A
Minimum Built Up Area:
N/A
Maximum Built Up Area:
N/A
Balcony Area:
147.79 Square Feet
Terrace Area:
N/A
Suite Area:
937.54 Square Feet
Total Area:
1085.33 Square Feet
Designed By:
Furnished By:
Features:
Master Bedroom
Master Bathroom
Bedroom 2
Bathroom 2
Kitchen
Living/Dining
Balcony
| Title | Floor | Width (Square Feet) | Length (Square Feet) | Total (Square Feet) |
|---|---|---|---|---|
| Terrace | 25-29 | 17.22 | 72.66 | 11 |
| Master Bedroom | 25-29 | 53.82 | 36.60 | 17 |
| Master Bathroom | 25-29 | N/A | N/A | N/A |
| Bedroom 2 | 25-29 | 41.44 | 34.44 | 12 |
| Bathroom 2 | 25-29 | N/A | N/A | N/A |
| Kitchen | 25-29 | N/A | N/A | N/A |
| Living/Dining | 25-29 | 61.35 | 39.83 | 21 |
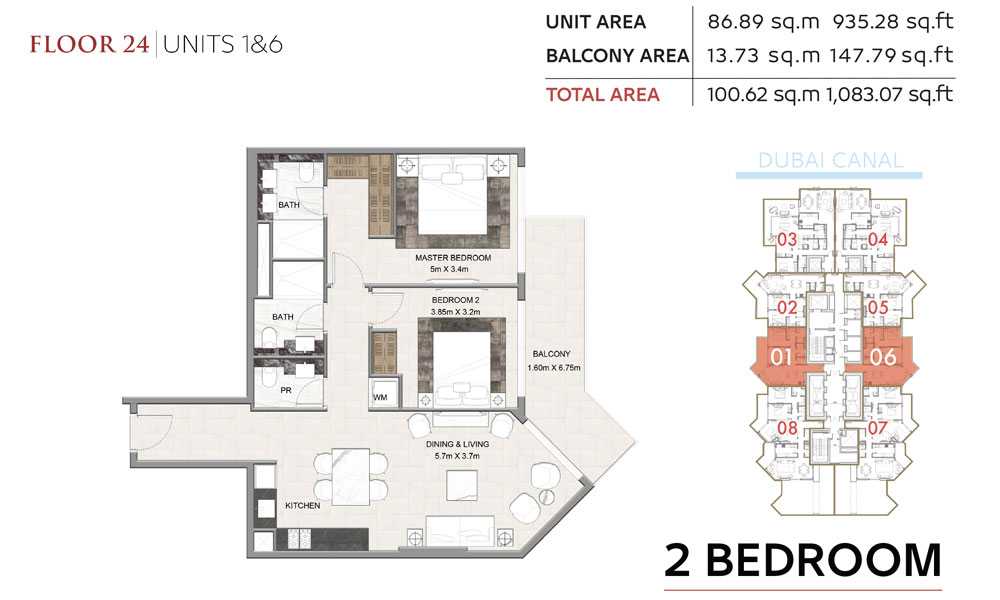
Title:
Unit 1 and 6
No. Of Bedroom:
2
No. Of Bathroom:
2
Elevation:
N/A
Property Type:
N/A
Floor Level:
24
Minimum Plot Area:
N/A
Maximum Plot Area:
N/A
Minimum Built Up Area:
N/A
Maximum Built Up Area:
N/A
Balcony Area:
147.79 Square Feet
Terrace Area:
N/A
Suite Area:
935.28 Square Feet
Total Area:
1083.07 Square Feet
Designed By:
Furnished By:
Features:
Master Bedroom
Master Bathroom
Bedroom 2
Bathroom 2
Kitchen
Living/Dining
Balcony
| Title | Floor | Width (Square Feet) | Length (Square Feet) | Total (Square Feet) |
|---|---|---|---|---|
| Terrace | 24 | 17.22 | 72.66 | 11 |
| Master Bedroom | 24 | 53.82 | 36.60 | 17 |
| Master Bathroom | 24 | N/A | N/A | N/A |
| Bedroom 2 | 24 | 41.44 | 34.44 | 12 |
| Bathroom 2 | 24 | N/A | N/A | N/A |
| Kitchen | 24 | N/A | N/A | N/A |
| Living/Dining | 24 | 61.35 | 39.83 | 21 |
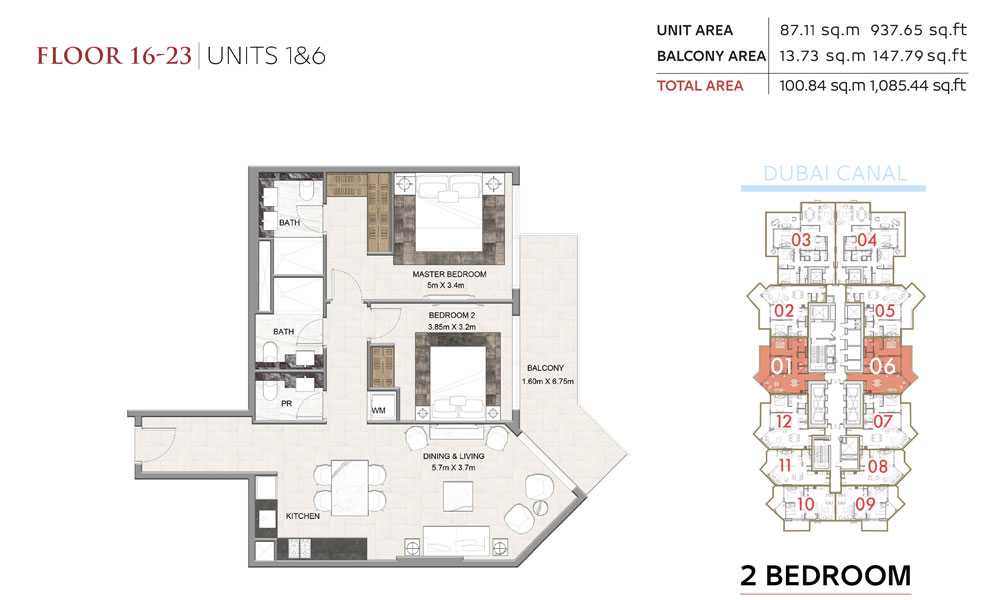
Title:
Unit 1 and 6
No. Of Bedroom:
2
No. Of Bathroom:
2
Elevation:
N/A
Property Type:
N/A
Floor Level:
16-23
Minimum Plot Area:
N/A
Maximum Plot Area:
N/A
Minimum Built Up Area:
N/A
Maximum Built Up Area:
N/A
Balcony Area:
147.79 Square Feet
Terrace Area:
N/A
Suite Area:
937.65 Square Feet
Total Area:
1085.44 Square Feet
Designed By:
Furnished By:
Features:
Master Bedroom
Master Bathroom
Bedroom 2
Bathroom 2
Kitchen
Living/Dining
Balcony
| Title | Floor | Width (Square Feet) | Length (Square Feet) | Total (Square Feet) |
|---|---|---|---|---|
| Terrace | 16-23 | 17.22 | 72.66 | 11 |
| Master Bedroom | 16-23 | 53.82 | 36.60 | 17 |
| Master Bathroom | 16-23 | N/A | N/A | N/A |
| Bedroom 2 | 16-23 | 41.44 | 34.44 | 12 |
| Bathroom 2 | 16-23 | N/A | N/A | N/A |
| Kitchen | 16-23 | N/A | N/A | N/A |
| Living/Dining | 16-23 | 61.35 | 39.83 | 21 |
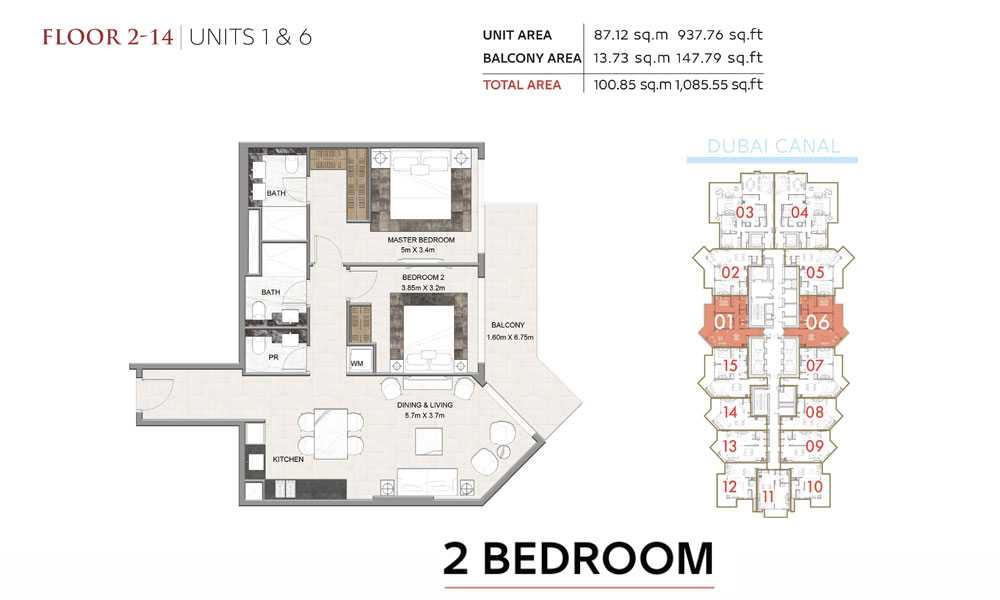
Title:
Unit 1 and 6
No. Of Bedroom:
2
No. Of Bathroom:
2
Elevation:
N/A
Property Type:
N/A
Floor Level:
2-14
Minimum Plot Area:
N/A
Maximum Plot Area:
N/A
Minimum Built Up Area:
N/A
Maximum Built Up Area:
N/A
Balcony Area:
147.79 Square Feet
Terrace Area:
N/A
Suite Area:
937.76 Square Feet
Total Area:
1085.55 Square Feet
Designed By:
Furnished By:
Features:
Master Bedroom
Master Bathroom
Bedroom 2
Bathroom 2
Kitchen
Living/Dining
Balcony
| Title | Floor | Width (Square Feet) | Length (Square Feet) | Total (Square Feet) |
|---|---|---|---|---|
| Terrace | 2-14 | 17.22 | 72.66 | 11 |
| Master Bedroom | 2-14 | 53.82 | 36.60 | 17 |
| Master Bathroom | 2-14 | N/A | N/A | N/A |
| Bedroom 2 | 2-14 | 41.44 | 34.44 | 12 |
| Bathroom 2 | 2-14 | N/A | N/A | N/A |
| Kitchen | 2-14 | N/A | N/A | N/A |
| Living/Dining | 2-14 | 61.35 | 39.83 | 21 |
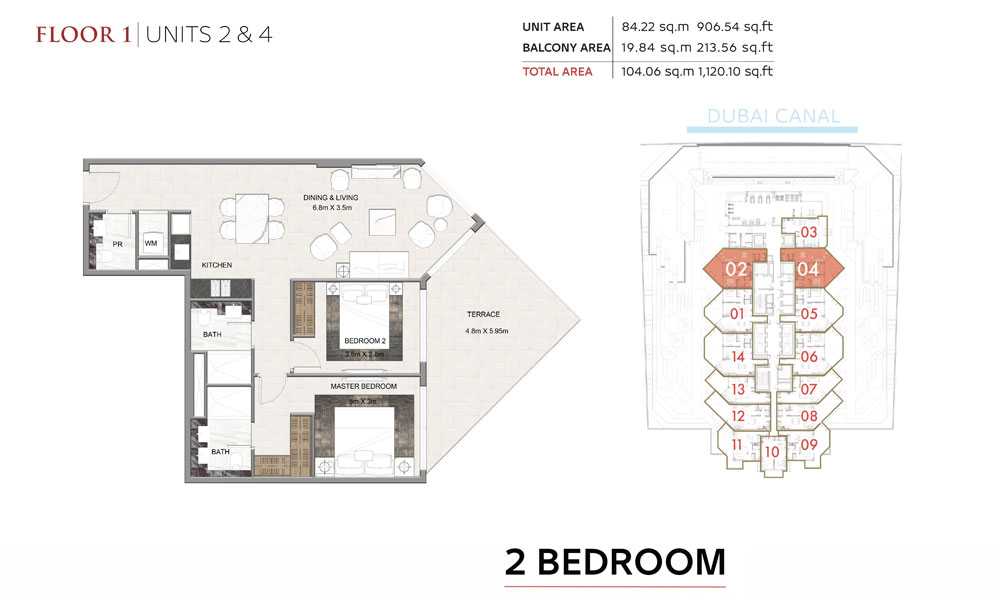
Title:
Unit 2 and 4
No. Of Bedroom:
2
No. Of Bathroom:
2
Elevation:
N/A
Property Type:
N/A
Floor Level:
1
Minimum Plot Area:
N/A
Maximum Plot Area:
N/A
Minimum Built Up Area:
N/A
Maximum Built Up Area:
N/A
Balcony Area:
213.56 Square Feet
Terrace Area:
N/A
Suite Area:
906.54 Square Feet
Total Area:
1120.10 Square Feet
Designed By:
Furnished By:
Features:
Master Bedroom
Master Bathroom
Bedroom 2
Bathroom 2
Kitchen
Living/Dining
Balcony
| Title | Floor | Width (Square Feet) | Length (Square Feet) | Total (Square Feet) |
|---|---|---|---|---|
| Terrace | 1 | 51.67 | 64.05 | 29 |
| Master Bedroom | 1 | 53.82 | 32.29 | 15 |
| Master Bathroom | 1 | N/A | N/A | N/A |
| Bedroom 2 | 1 | 40.90 | 30.14 | 11 |
| Bathroom 2 | 1 | N/A | N/A | N/A |
| Kitchen | 1 | N/A | N/A | N/A |
| Living/Dining | 1 | 73.20 | 37.67 | 24 |
Title:
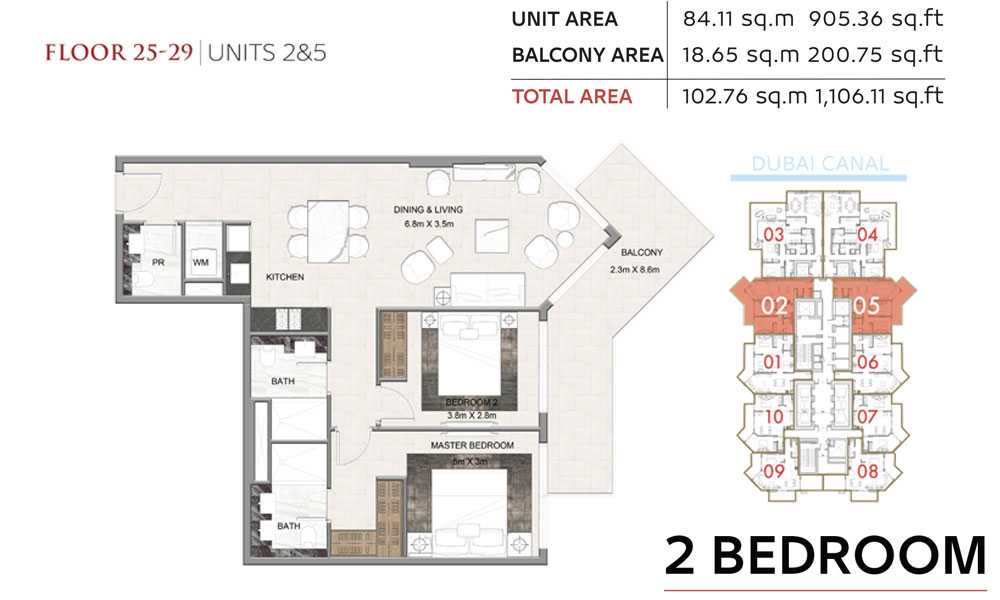
Unit 2 and 5
No. Of Bedroom:
2
No. Of Bathroom:
2
Elevation:
N/A
Property Type:
N/A
Floor Level:
25-29
Minimum Plot Area:
N/A
Maximum Plot Area:
N/A
Minimum Built Up Area:
N/A
Maximum Built Up Area:
N/A
Balcony Area:
200.75 Square Feet
Terrace Area:
N/A
Suite Area:
905.36 Square Feet
Total Area:
1106.11 Square Feet
Designed By:
Furnished By:
Features:
Master Bedroom
Master Bathroom
Bedroom 2
Bathroom 2
Kitchen
Living/Dining
Balcony
| Title | Floor | Width (Square Feet) | Length (Square Feet) | Total (Square Feet) |
|---|---|---|---|---|
| Terrace | 25-29 | 24.76 | 92.57 | 20 |
| Master Bedroom | 25-29 | 53.82 | 32.29 | 15 |
| Master Bathroom | 25-29 | N/A | N/A | N/A |
| Bedroom 2 | 25-29 | 40.90 | 30.14 | 11 |
| Bathroom 2 | 25-29 | N/A | N/A | N/A |
| Kitchen | 25-29 | N/A | N/A | N/A |
| Living/Dining | 25-29 | 73.20 | 37.67 | 24 |
Title:
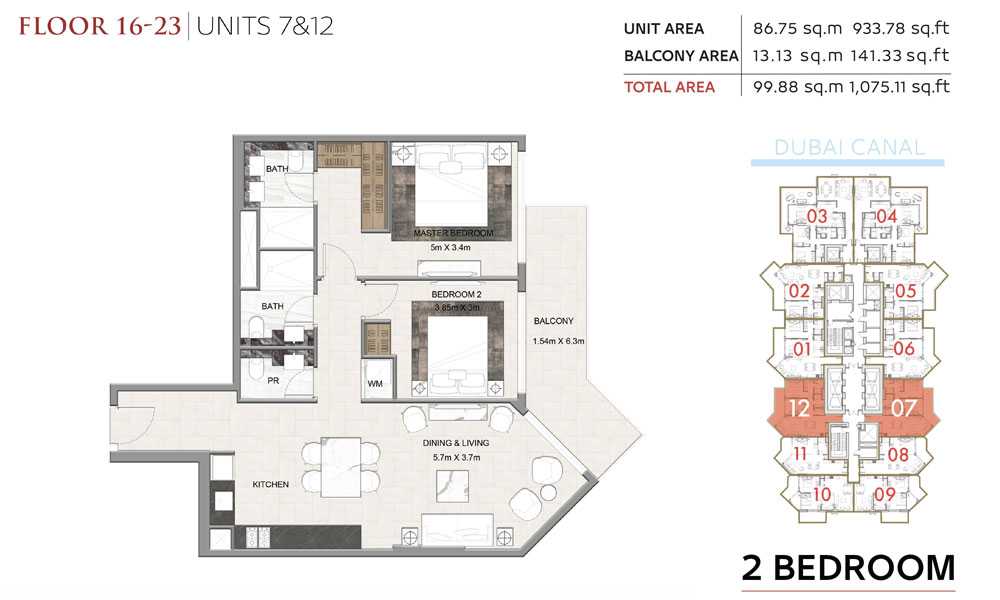
Unit 7-12
No. Of Bedroom:
2
No. Of Bathroom:
2
Elevation:
N/A
Property Type:
N/A
Floor Level:
16-23
Minimum Plot Area:
N/A
Maximum Plot Area:
N/A
Minimum Built Up Area:
N/A
Maximum Built Up Area:
N/A
Balcony Area:
141.33 Square Feet
Terrace Area:
N/A
Suite Area:
933.78 Square Feet
Total Area:
1075.11 Square Feet
Designed By:
Furnished By:
Features:
Master Bedroom
Master Bathroom
Bedroom 2
Bathroom 2
Kitchen
Living/Dining
Balcony
| Title | Floor | Width (Square Feet) | Length (Square Feet) | Total (Square Feet) |
|---|---|---|---|---|
| Terrace | 16-23 | 16.58 | 67.81 | 10 |
| Master Bedroom | 16-23 | 53.82 | 36.60 | 17 |
| Master Bathroom | 16-23 | N/A | N/A | N/A |
| Bedroom 2 | 16-23 | 41.44 | 32.29 | 12 |
| Bathroom 2 | 16-23 | N/A | N/A | N/A |
| Kitchen | 16-23 | N/A | N/A | N/A |
| Living/Dining | 16-23 | 61.35 | 39.83 | 21 |
Title:
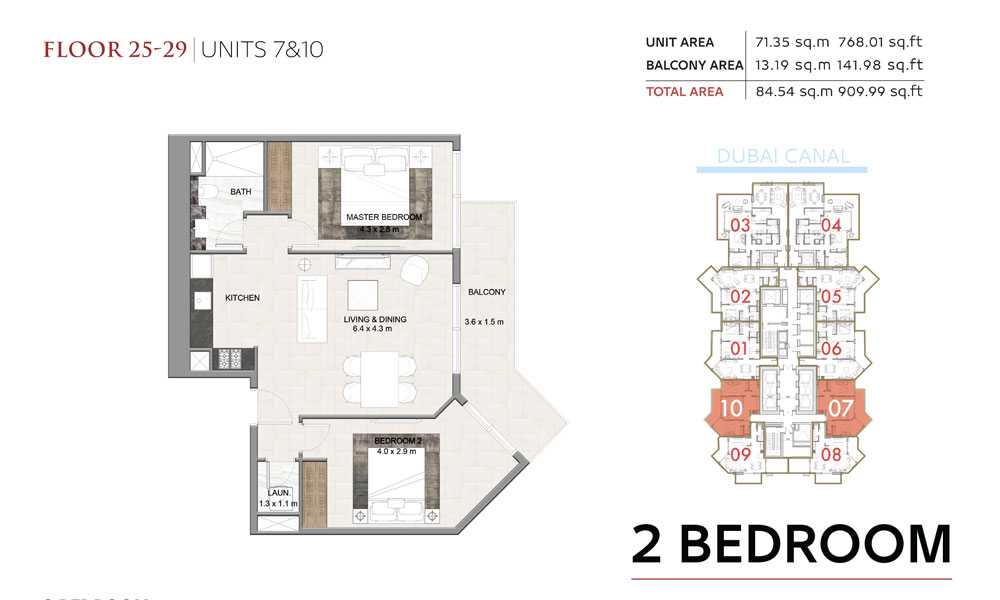
Unit 7-10
No. Of Bedroom:
2
No. Of Bathroom:
2
Elevation:
N/A
Property Type:
N/A
Floor Level:
25-29
Minimum Plot Area:
N/A
Maximum Plot Area:
N/A
Minimum Built Up Area:
N/A
Maximum Built Up Area:
N/A
Balcony Area:
141.98 Square Feet
Terrace Area:
N/A
Suite Area:
768.01 Square Feet
Total Area:
909.99 Square Feet
Designed By:
Furnished By:
Features:
Master Bedroom
Master Bathroom
Bedroom 2
Bathroom 2
Kitchen
Living/Dining
Balcony
| Title | Floor | Width (Square Feet) | Length (Square Feet) | Total (Square Feet) |
|---|---|---|---|---|
| Terrace | 25-29 | 38.75 | 16.15 | 5 |
| Master Bedroom | 25-29 | 46.29 | 30.14 | 12 |
| Master Bathroom | 25-29 | N/A | N/A | N/A |
| Bedroom 2 | 25-29 | 43.06 | 31.22 | 12 |
| Bathroom 2 | 25-29 | N/A | N/A | N/A |
| Kitchen | 25-29 | N/A | N/A | N/A |
| Living/Dining | 25-29 | 68.89 | 46.29 | 28 |
Title:
Unit 7 and 15
No. Of Bedroom:
2
No. Of Bathroom:
2
Elevation:
N/A
Property Type:
N/A
Floor Level:
2-14
Minimum Plot Area:
N/A
Maximum Plot Area:
N/A
Minimum Built Up Area:
N/A
Maximum Built Up Area:
N/A
Balcony Area:
141.44 Square Feet
Terrace Area:
N/A
Suite Area:
933.13 Square Feet
Total Area:
1074.57 Square Feet
Designed By:
Furnished By:
Features:
Master Bedroom
Master Bathroom
Bedroom 2
Bathroom 2
Kitchen
Living/Dining
Balcony
| Title | Floor | Width (Square Feet) | Length (Square Feet) | Total (Square Feet) |
|---|---|---|---|---|
| Terrace | 2-14 | 17.22 | 72.66 | 11 |
| Master Bedroom | 2-14 | 53.82 | 36.60 | 17 |
| Master Bathroom | 2-14 | N/A | N/A | N/A |
| Bedroom 2 | 2-14 | 41.44 | 34.44 | 12 |
| Bathroom 2 | 2-14 | N/A | N/A | N/A |
| Kitchen | 2-14 | N/A | N/A | N/A |
| Living/Dining | 2-14 | 61.35 | 39.83 | 21 |
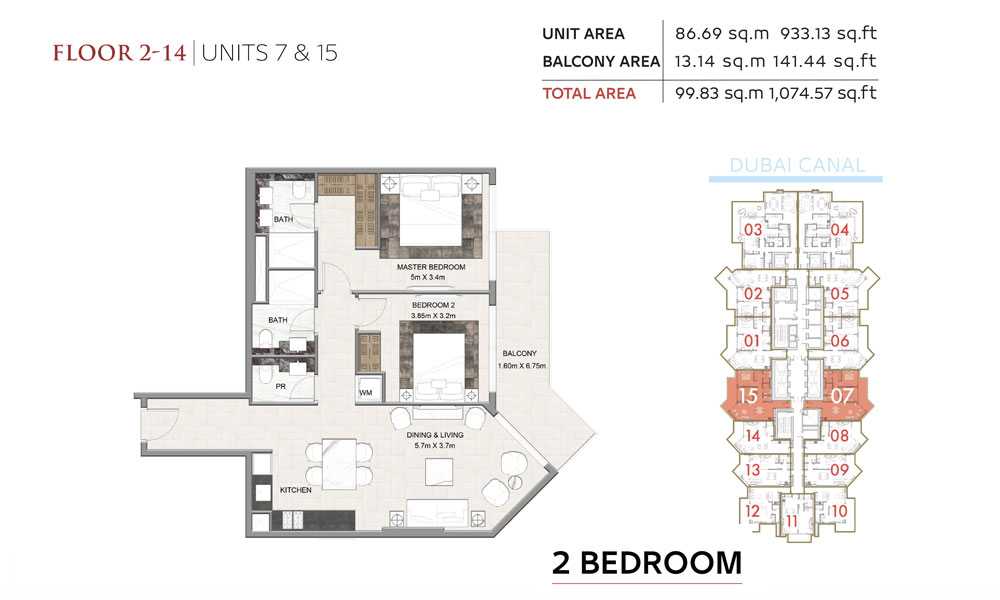
Title:
Unit 1 and 2
No. Of Bedroom:
3
No. Of Bathroom:
3
Elevation:
N/A
Property Type:
N/A
Floor Level:
15
Minimum Plot Area:
N/A
Maximum Plot Area:
N/A
Minimum Built Up Area:
N/A
Maximum Built Up Area:
N/A
Balcony Area:
333.68 Square Feet
Terrace Area:
N/A
Suite Area:
1529.56 Square Feet
Total Area:
1863.25 Square Feet
Designed By:
Furnished By:
Features:
Master Bedroom
Master Bathroom
Bedroom 2
Bathroom 2
Bedroom 3
Bathroom 3
Maid
Foyer
Kitchen
Living/Dining
Balcony
| Title | Floor | Width (Square Feet) | Length (Square Feet) | Total (Square Feet) |
|---|---|---|---|---|
| Balcony | 15 | 30.14 | 67.81 | 18 |
| Master Bedroom | 15 | 40.90 | 30.14 | 11 |
| Master Bathroom | 15 | N/A | N/A | N/A |
| Bedroom 2 | 15 | 30.14 | 40.90 | 11 |
| Bathroom 2 | 15 | N/A | N/A | N/A |
| Bedroom 3 | 15 | 41.98 | 32.29 | 12 |
| Foyer | 15 | 19.38 | 34.44 | 6 |
| Maid | 15 | N/A | N/A | N/A |
| Kitchen | 15 | N/A | N/A | N/A |
| Living/ Dining | 15 | 68.89 | 44.13 | 26 |
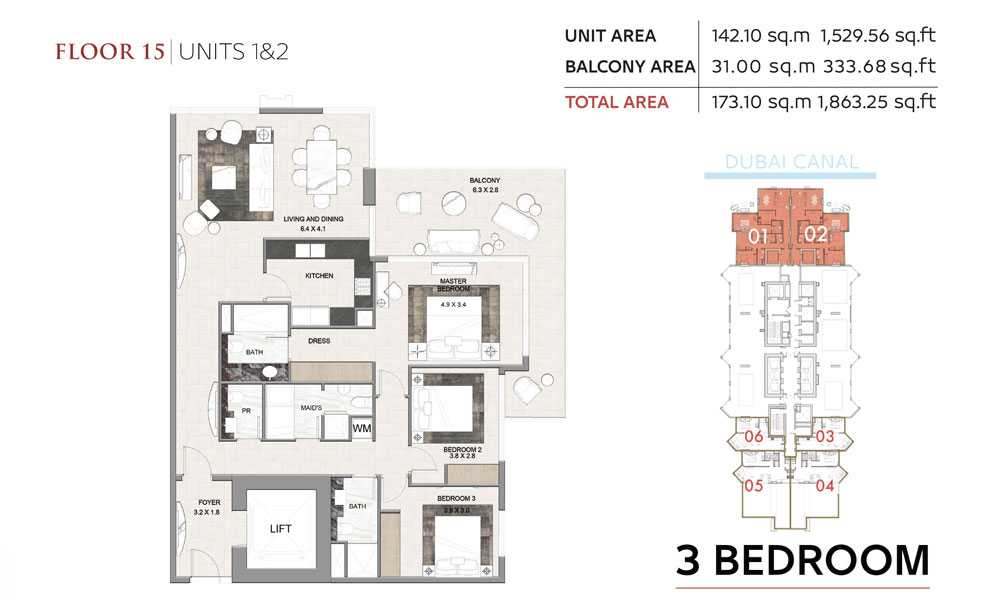
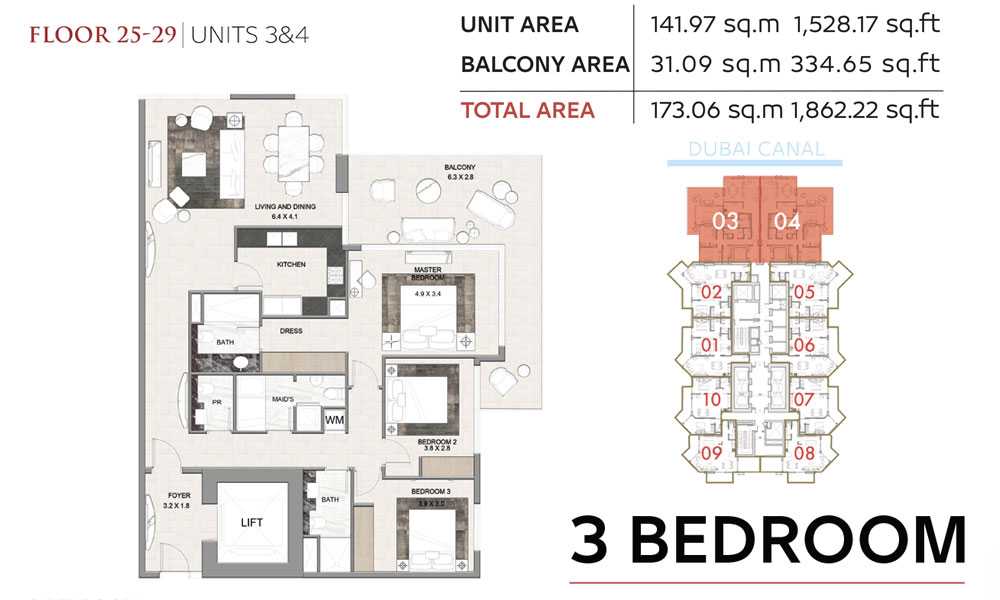
Title:
Unit 3 and 4
No. Of Bedroom:
3
No. Of Bathroom:
3
Elevation:
N/A
Property Type:
N/A
Floor Level:
25-29
Minimum Plot Area:
N/A
Maximum Plot Area:
N/A
Minimum Built Up Area:
N/A
Maximum Built Up Area:
N/A
Balcony Area:
334.65 Square Feet
Terrace Area:
N/A
Suite Area:
1528.17 Square Feet
Total Area:
1862.22 Square Feet
Designed By:
Furnished By:
Features:
Master Bedroom
Master Bathroom
Bedroom 2
Bathroom 2
Bedroom 3
Bathroom 3
Kitchen
Living/Dining
Foyer
Maid
Balcony
| Title | Floor | Width (Square Feet) | Length (Square Feet) | Total (Square Feet) |
|---|---|---|---|---|
| Balcony | 25-29 | 30.14 | 67.81 | 18 |
| Master Bedroom | 25-29 | 52.74 | 36.60 | 17 |
| Master Bathroom | 25-29 | N/A | N/A | N/A |
| Bedroom 2 | 25-29 | 30.14 | 40.90 | 11 |
| Bathroom 2 | 25-29 | N/A | N/A | N/A |
| Bedroom 3 | 25-29 | 41.98 | 32.29 | 12 |
| Foyer | 25-29 | 19.38 | 34.44 | 6 |
| Maid | 25-29 | N/A | N/A | N/A |
| Kitchen | 25-29 | N/A | N/A | N/A |
| Living/ Dining | 25-29 | 68.89 | 44.13 | 26 |
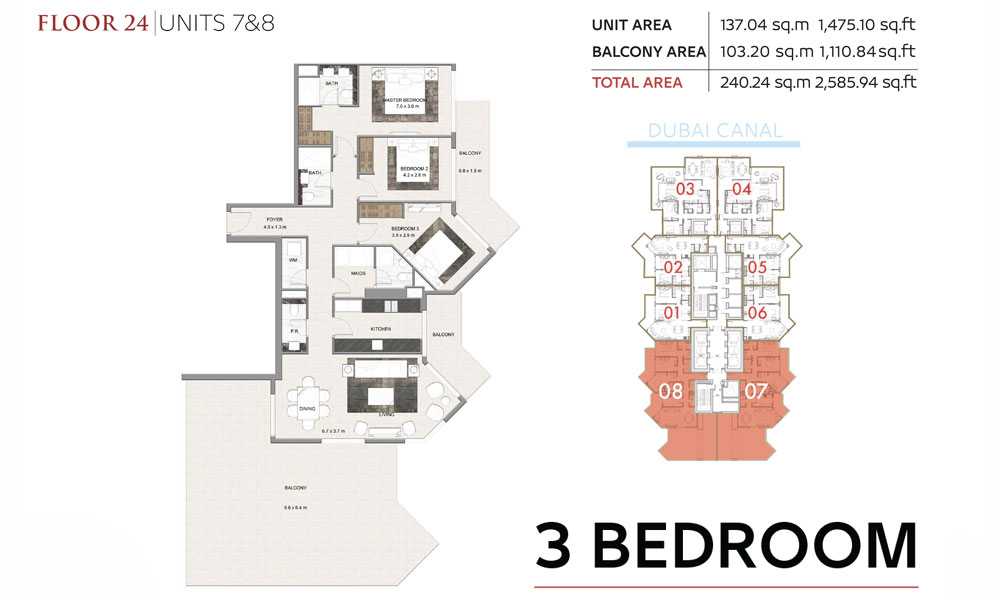
Title:
Unit 7 and 8
No. Of Bedroom:
3
No. Of Bathroom:
3
Elevation:
N/A
Property Type:
N/A
Floor Level:
24
Minimum Plot Area:
N/A
Maximum Plot Area:
N/A
Minimum Built Up Area:
N/A
Maximum Built Up Area:
N/A
Balcony Area:
1110.84 Square Feet
Terrace Area:
N/A
Suite Area:
1475.10 Square Feet
Total Area:
2585.94 Square Feet
Designed By:
Furnished By:
Features:
Master Bedroom
Master Bathroom
Bedroom 2
Bathroom 2
Bedroom 3
Bathroom 3
Kitchen
Living/Dining
Balcony
Maid
Foyer
| Title | Floor | Width (Square Feet) | Length (Square Feet) | Total (Square Feet) |
|---|---|---|---|---|
| Balcony | 7-8 | N/A | N/A | 0 |
| Master Bedroom | 7-8 | N/A | N/A | 0 |
| Master Bathroom | 7-8 | N/A | N/A | 0 |
| Bedroom 2 | 7-8 | N/A | N/A | 0 |
| Bathroom 2 | 7-8 | N/A | N/A | 0 |
| Bedroom 3 | 7-8 | N/A | N/A | 0 |
| Foyer | 7-8 | N/A | N/A | 0 |
| Maid | 7-8 | N/A | N/A | 0 |
| Kitchen | 7-8 | N/A | N/A | 0 |
| Living/ Dining | 7-8 | N/A | N/A | 0 |