
Hilton Residences
UAE > Dubai > Dubai Maritime City > Hilton Residences
Construction Status
N/A
Payment Plan
20/80% Payment Plan
Anticipated Completion Date
01-Jan-2029
20/80% Payment Plan
| Description | Milestone Event | (%) Value |
|---|---|---|
| Down Payment | Immediate | 20% |
| 1st Installment | Within 3 Months of Sale Date (Approx) | 10% |
| 2nd Installment | Within 6 Months of Sale Date (Approx) | 10% |
| 3rd Installment | Within 9 Months of Sale Date (Approx) | 10% |
| 4th Installment | Within 12 Months of Sale Date (Approx) | 10% |
| Payment At Handover | On Completion | 40% |
Details
Title :
Hilton Residences
Type :
Free Hold
Project Number :
N/A
Completion Status :
Planned
Life Cycle :
Developing
Master Development :
Dubai Maritime City
Developer :
Plot Number :
N/A
Project Configuration :
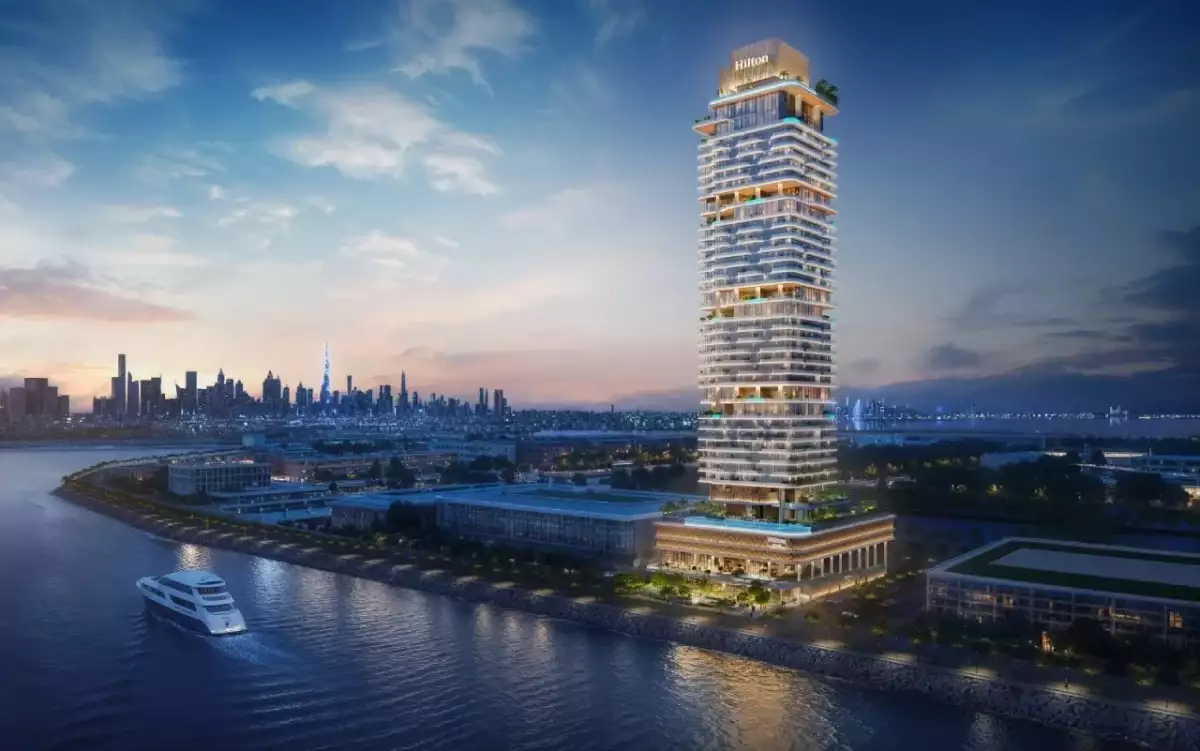
B+39
Number Of Units :
240
Number Of Floor :
39
Plot Area :
N/A
Built Up Area :
N/A
Construction Status :
N/A
Launch Date :
01-Dec-2025
Registration Date :
01-Dec-2025
Construction Started Date :
01-Dec-2025
Anticipated Completion Date :
01-Jan-2029
Cost Consultants :
N/A
Piling Contractors :
N/A
Handover Date :
N/A
Main Contractors :
N/A
Sub Contractors :
N/A
Architects :
N/A
MEP Contractors :
N/A
Project Managers :
N/A
Road Locations
Description
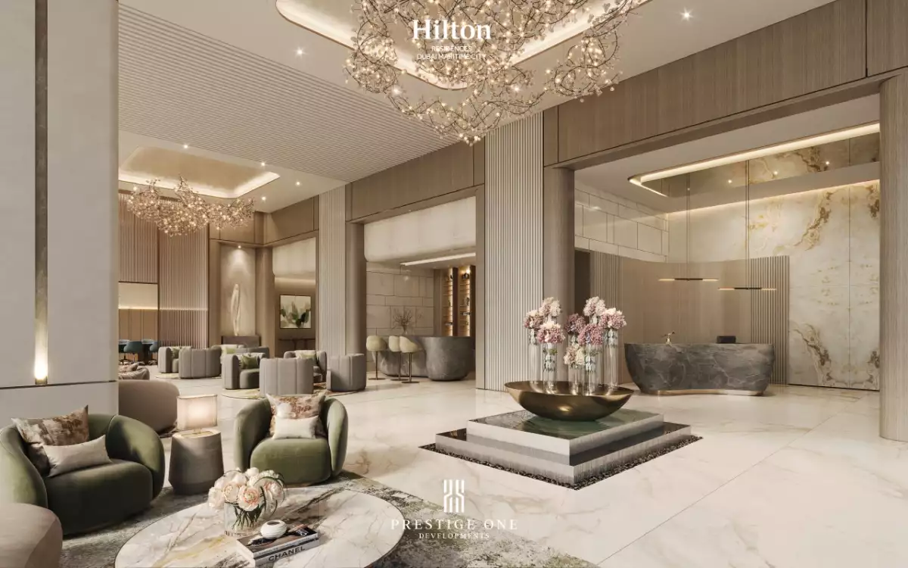
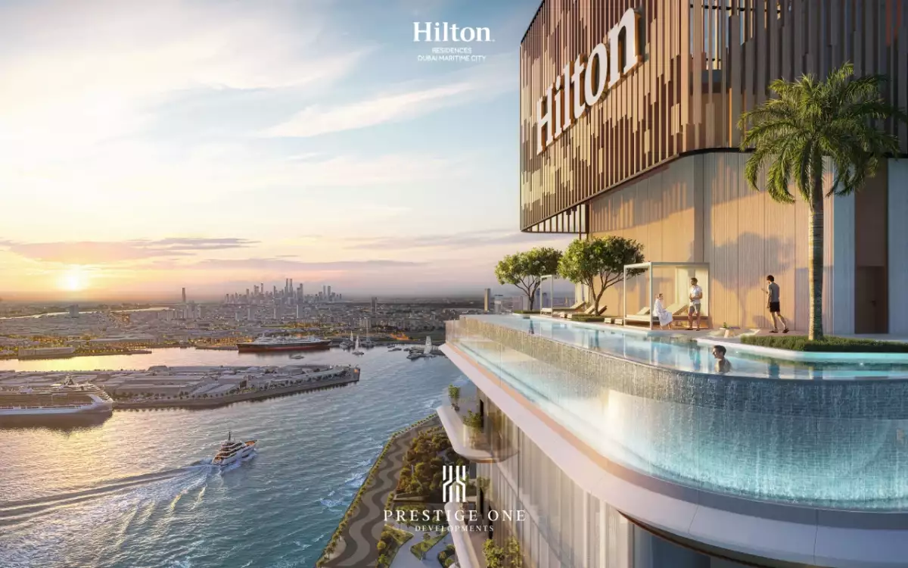
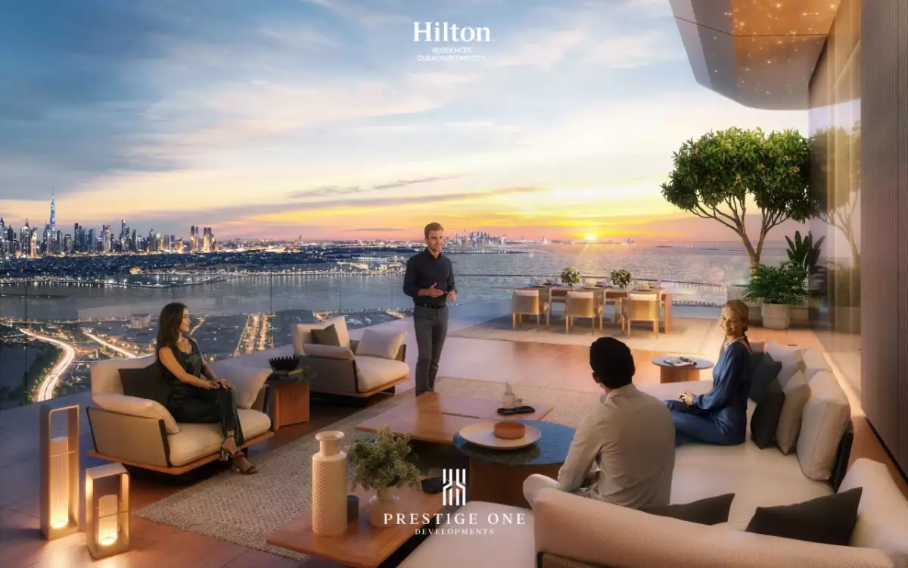
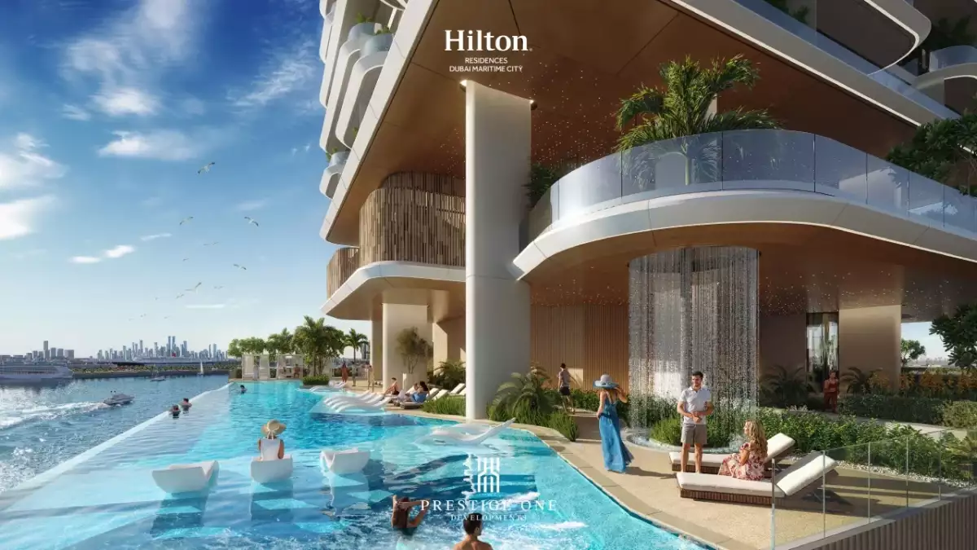
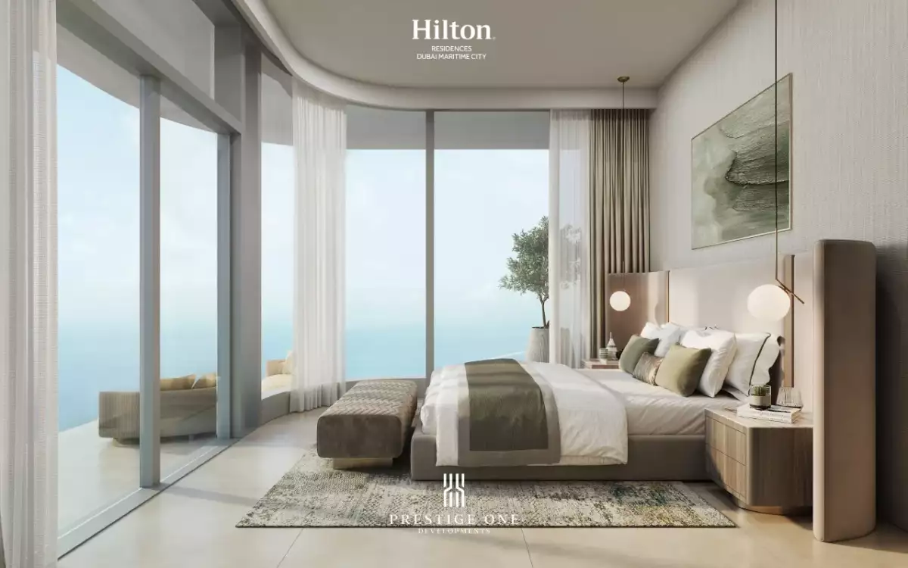
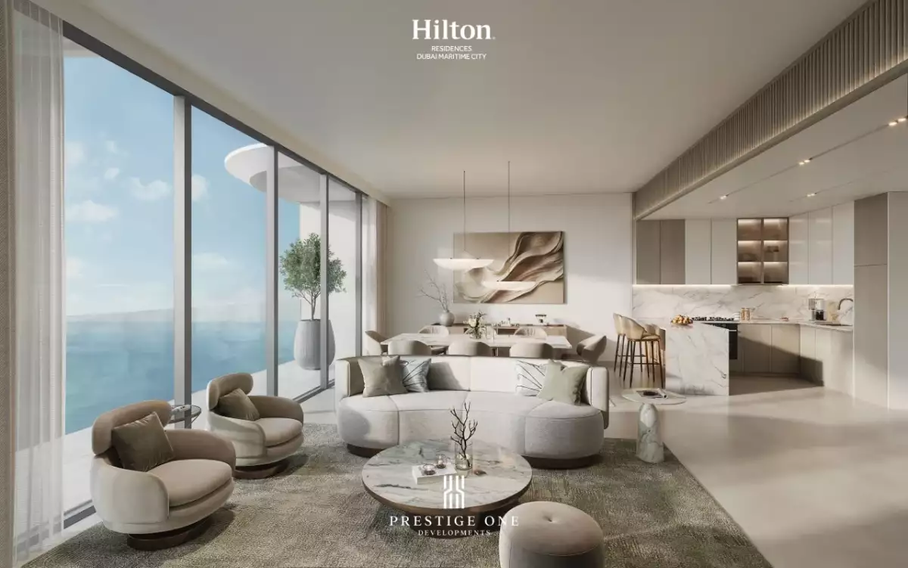
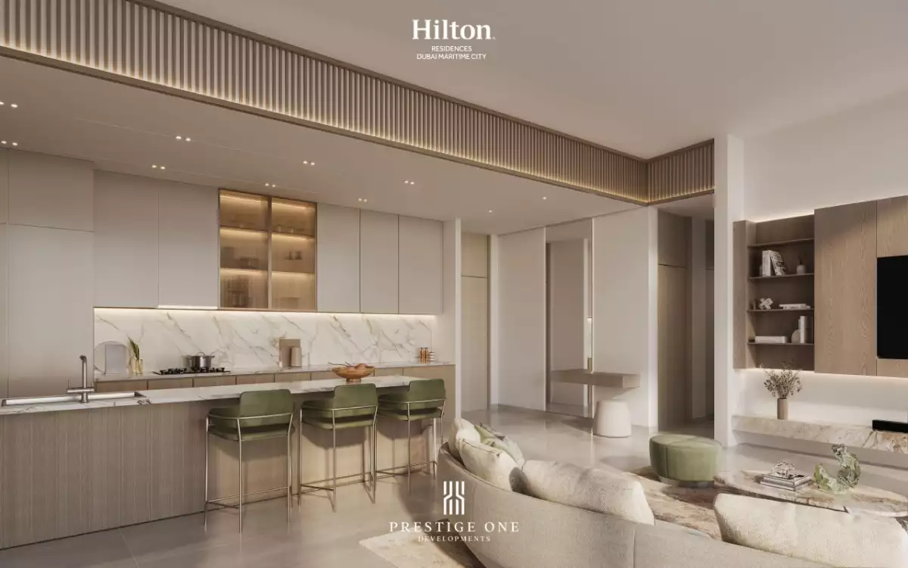
Hilton Residences Dubai Maritime City brings Hilton's world-class hospitality to waterfront living in Dubai. With sea and skyline views, thoughtful design, and a wide range of amenities, every day is shaped around comfort and ease.
- The tower is a branded residential property which offers full hotel-level services to its owners.
-
Owners receive Gold Hilton Honors status for life.
-
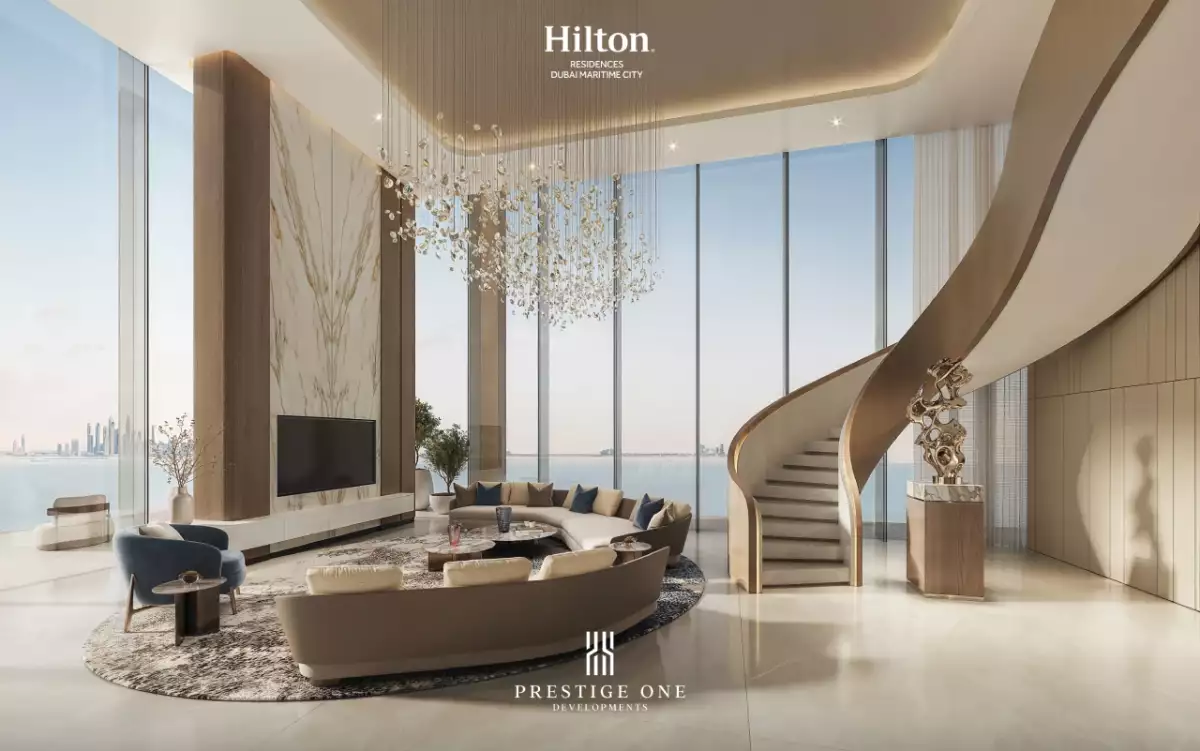
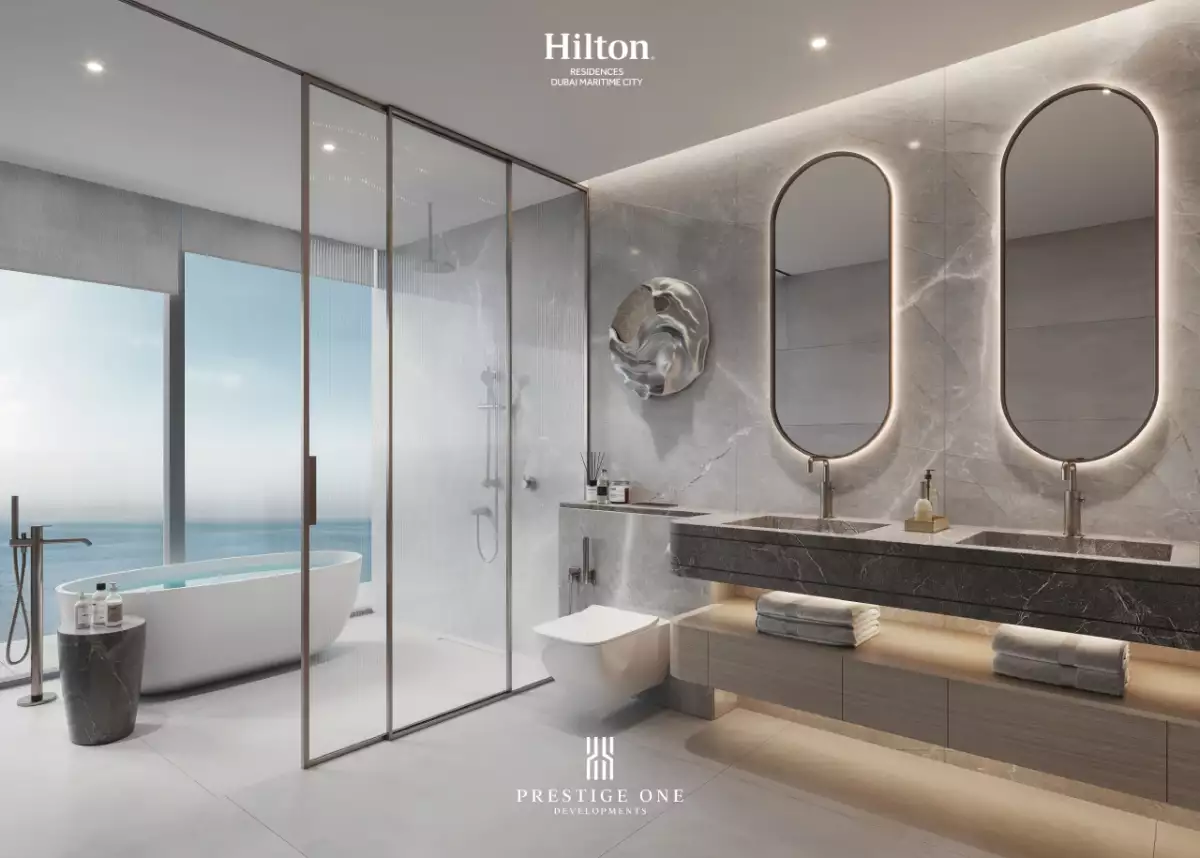
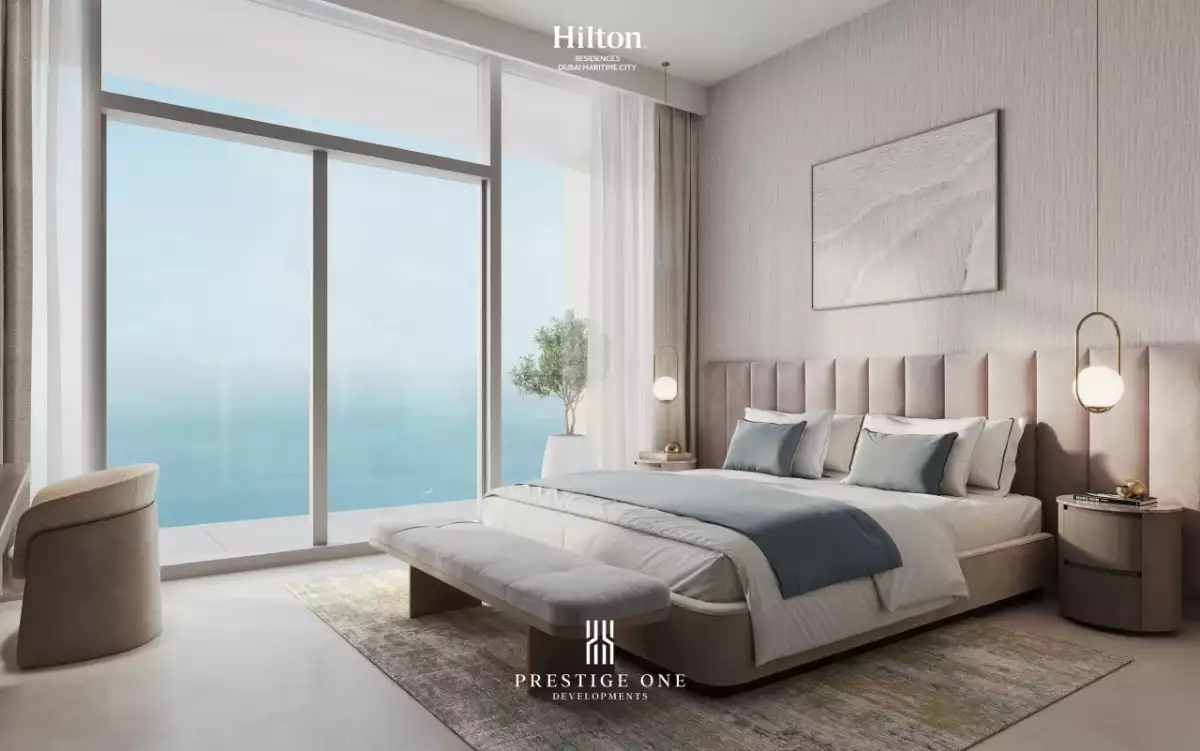
Interiors are modern and place emphasis on the use of light and varied textures across living spaces.
-
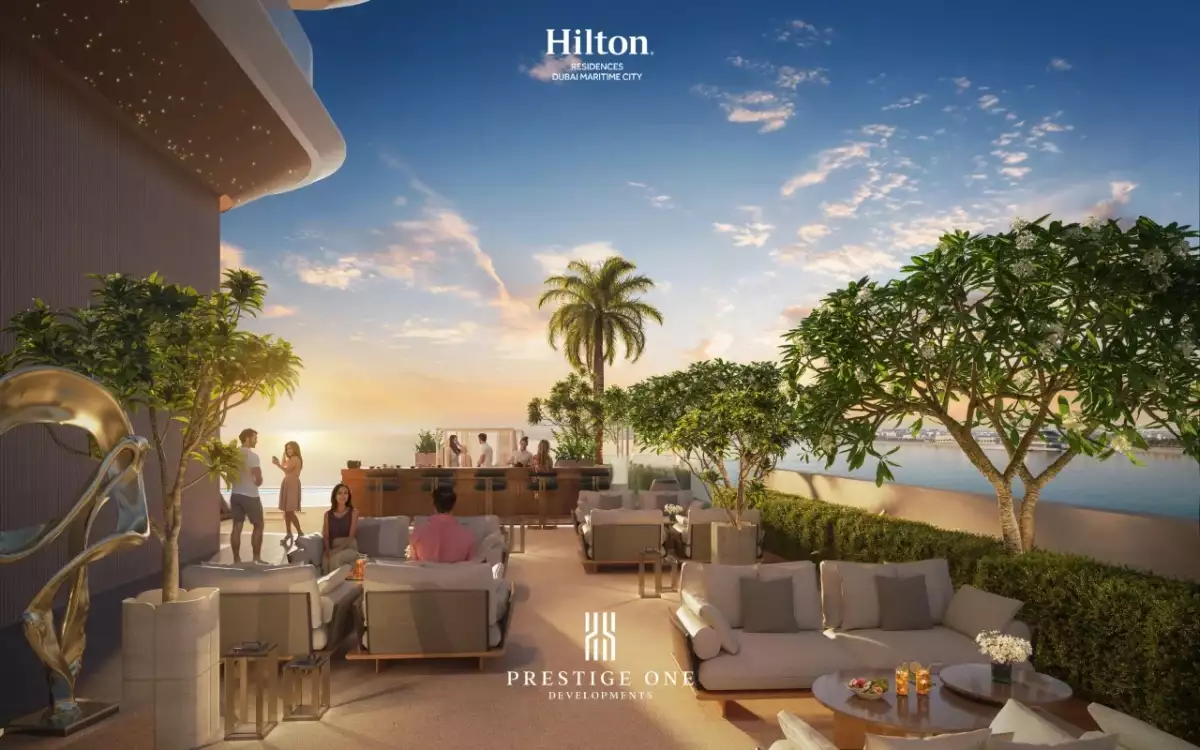
Common areas are arranged to provide gathering and relaxation spaces with uninterrupted sea and skyline views.
-
The lobby is triple-height and spans 3,000 square feet.
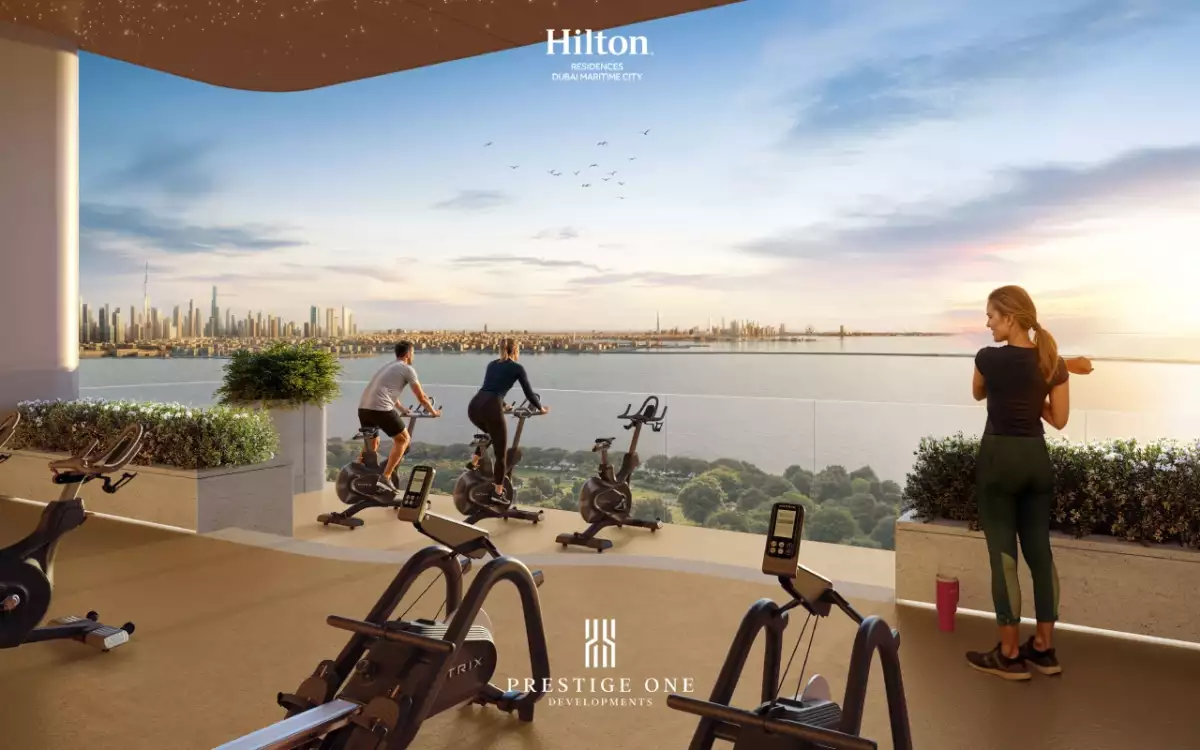
- Penthouse floors have outdoor terraces and a dedicated gym.
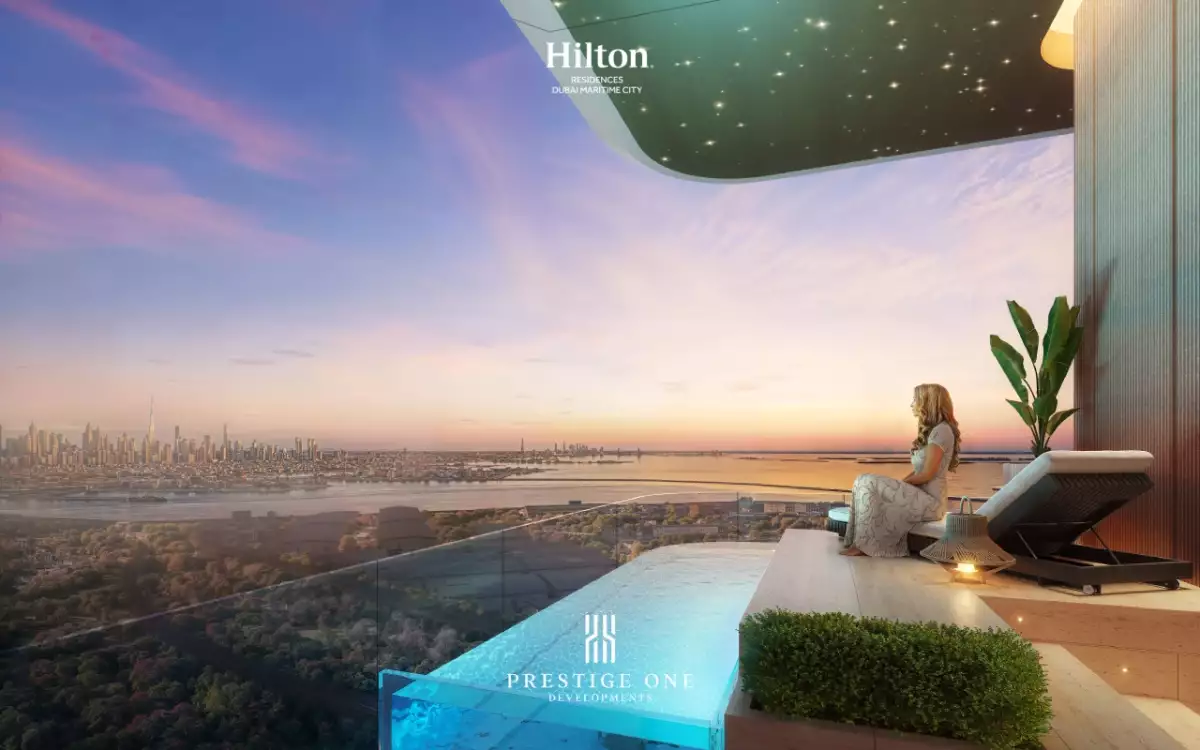
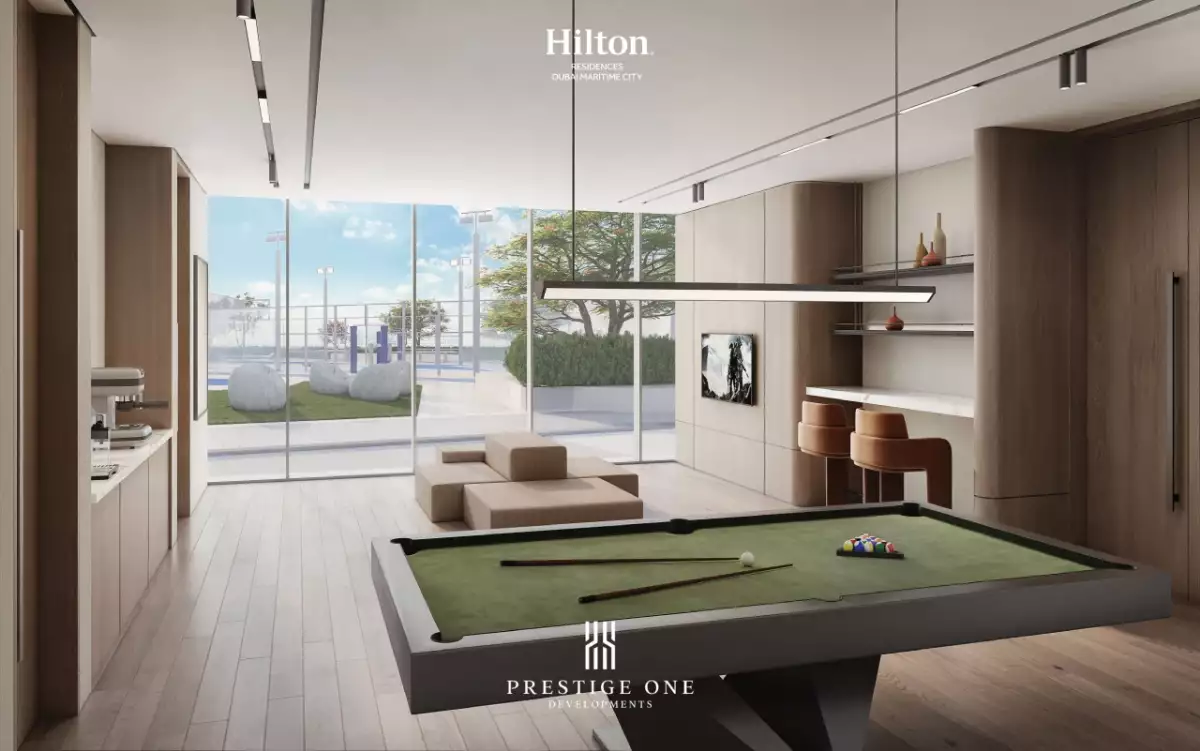
- The rooftop offers a range of facilities including an infinity skyline pool, an infinity wet deck, a sky Jacuzzi, pool cabanas, a juice bar, a sky lounge, and a 'music nook.'
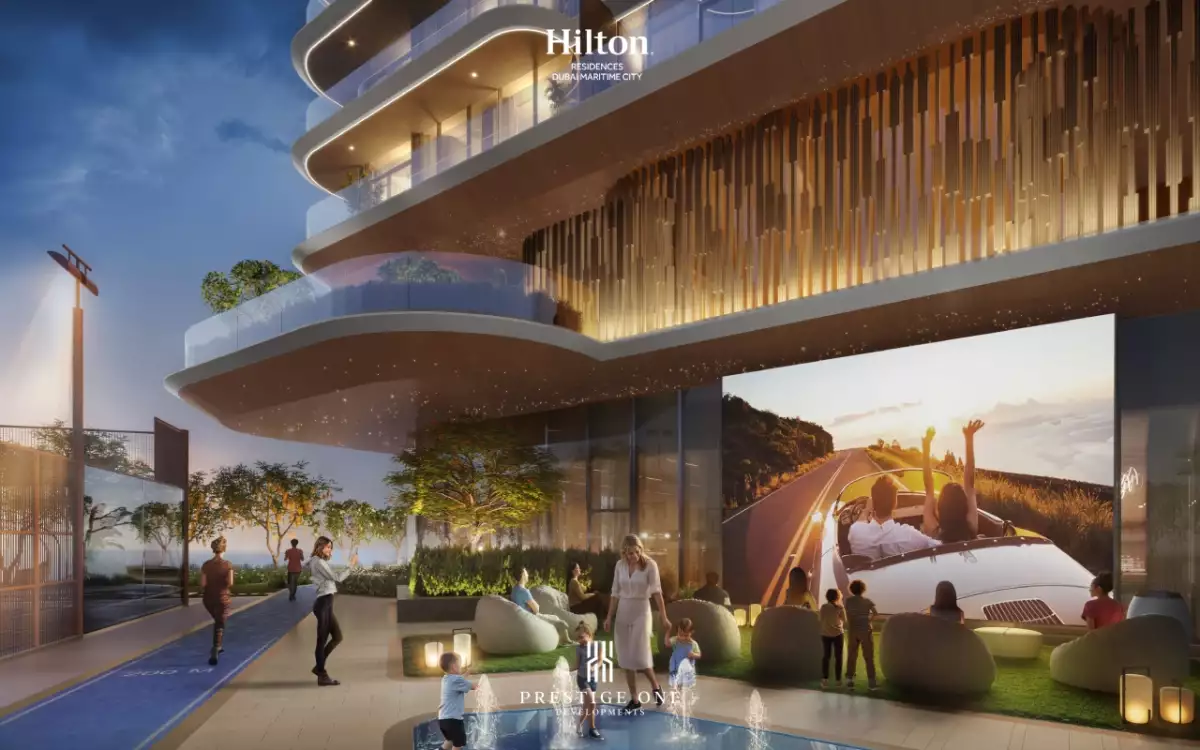
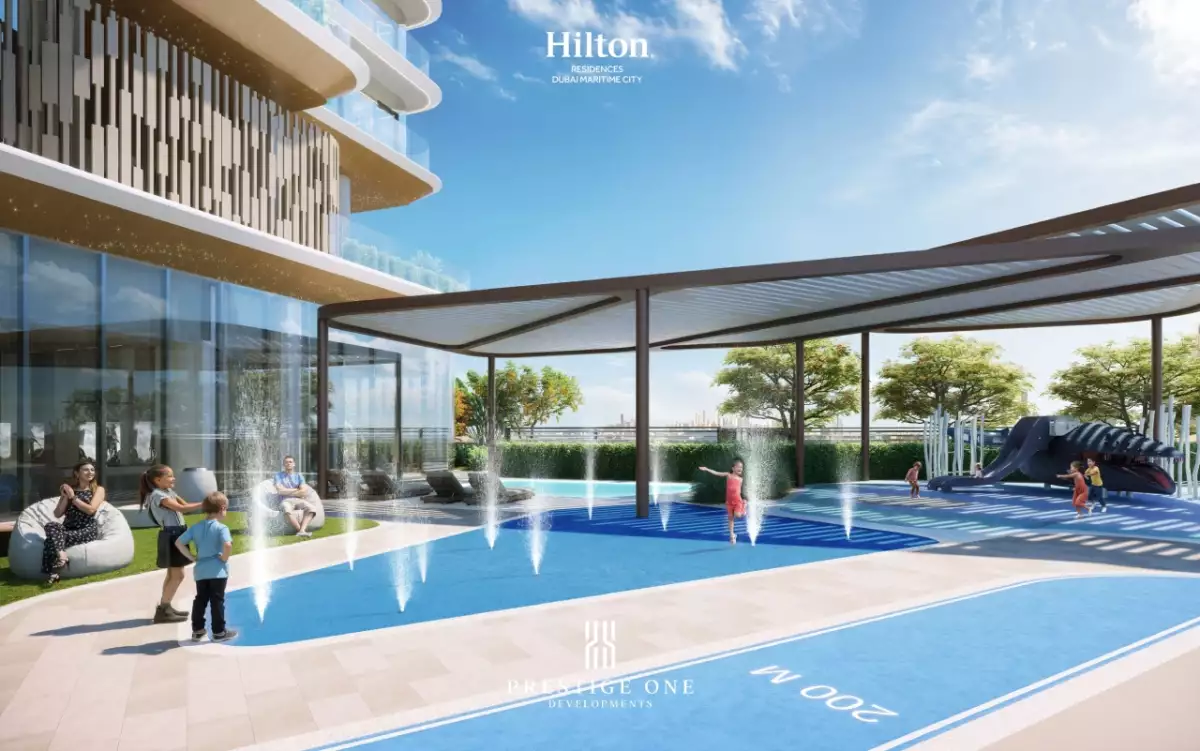
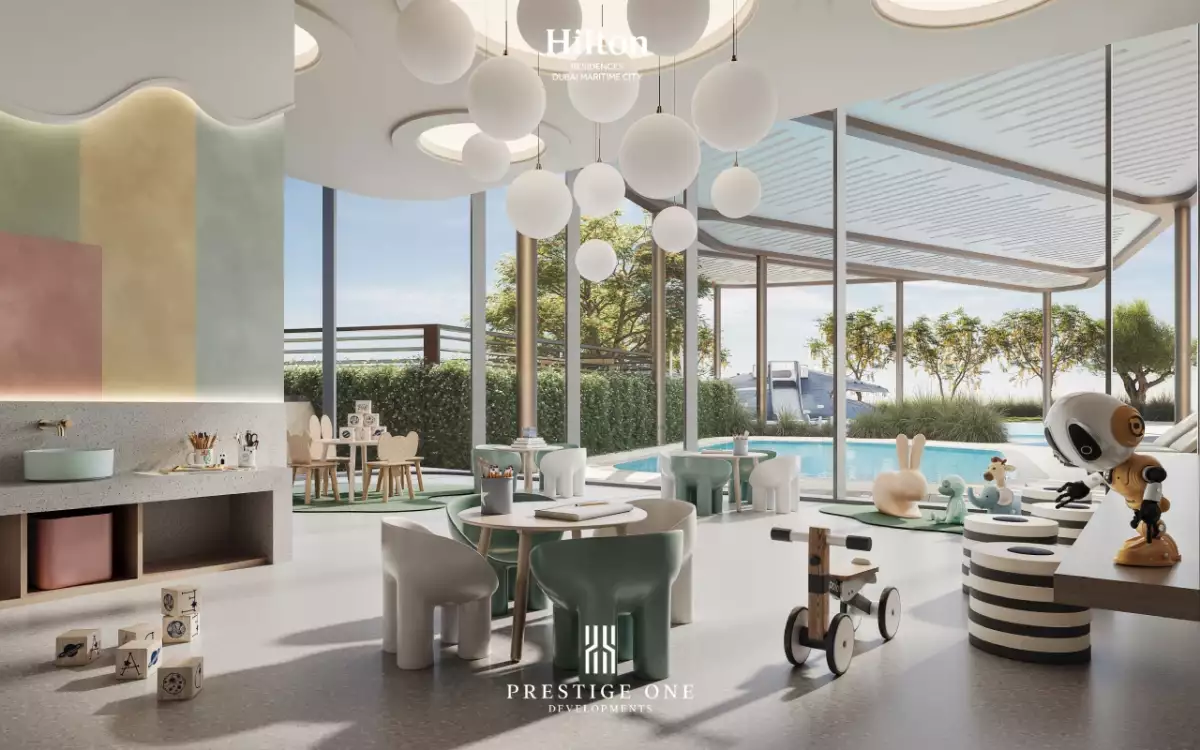
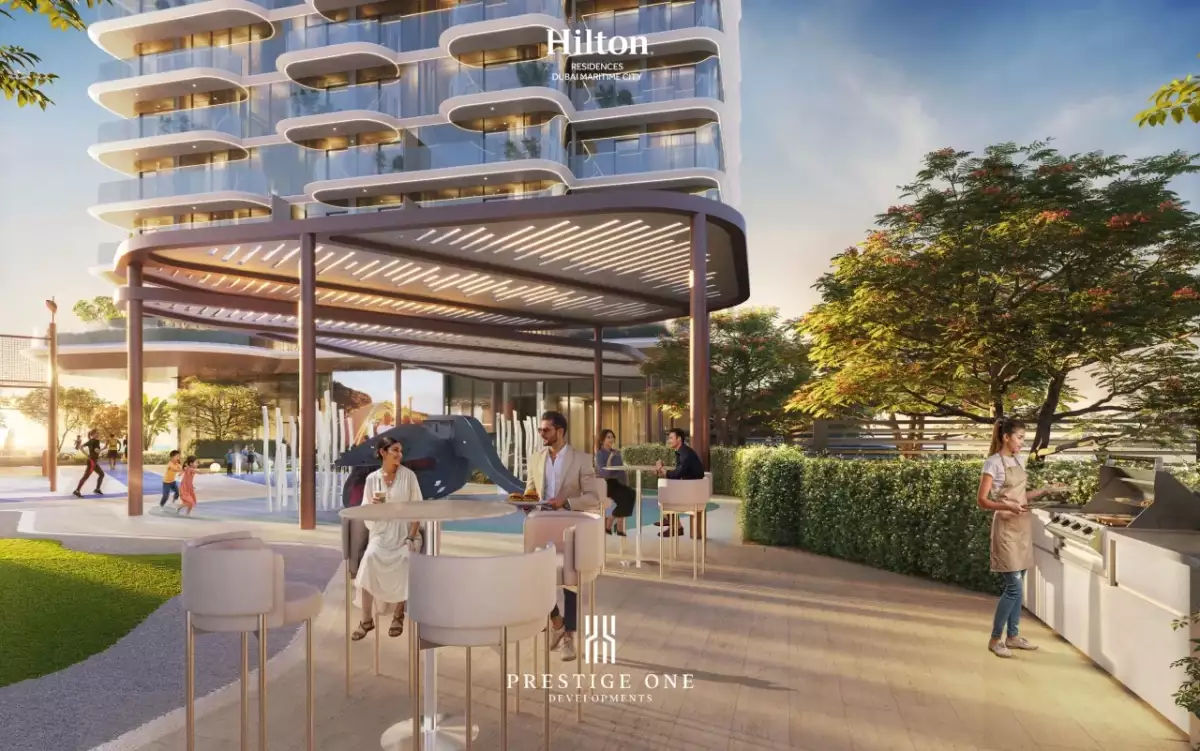
- The podium terrace has heated stone loungers, a 'stargaze grove,' a fire-ring retreat, a zen lawn, a floating garden and a hammock library.