Hills View at Wasl Gate
UAE > Dubai > Jabel Ali > Wasl Gate > Hills View at Wasl Gate







Construction Status
3.89%
Payment Plan
Payment Plan
Anticipated Completion Date
30-Jun-2028
Payment Plan
| Description | Milestone Event | (%) Value |
|---|---|---|
| Down Payment | Immediate | 5% |
| 1st Installment | Within 1 Month of Sale Date (SIGNING OF SPA (WITHIN 45 DAYS)) | 5% |
| 2nd Installment | Within 4 Months of Sale Date (3 MONTHS AFTER BOOKING) | 10% |
| 3rd Installment | Within 7 Months of Sale Date (4th to 9th Installment) | 5% |
| 4th Installment | Within 10 Months of Sale Date (4th to 9th Installment) | 5% |
| 5th Installment | Within 13 Months of Sale Date (4th to 9th Installment) | 5% |
| 6th Installment | Within 16 Months of Sale Date (4th to 9th Installment) | 5% |
| 7th Installment | Within 19 Months of Sale Date (4th to 9th Installment) | 5% |
| 8th Installment | Within 22 Months of Sale Date (4th to 9th Installment) | 5% |
| Payment At Handover | On Completion | 5% |
| 1st Installment | Within 4 Months of Completion (4th to 36th Month After Handover) | 5% |
| 2nd Installment | Within 8 Months of Completion (4th to 36th Month After Handover) | 5% |
| 3rd Installment | Within 12 Months of Completion (4th to 36th Month After Handover) | 5% |
| 4th Installment | Within 16 Months of Completion (4th to 36th Month After Handover) | 5% |
| 5th Installment | Within 20 Months of Completion (4th to 36th Month After Handover) | 5% |
| 6th Installment | Within 24 Months of Completion (4th to 36th Month After Handover) | 5% |
| 7th Installment | Within 28 Months of Completion (4th to 36th Month After Handover) | 5% |
| 8th Installment | Within 32 Months of Completion (4th to 36th Month After Handover) | 5% |
| 9th Installment | Within 36 Months of Completion (4th to 36th Month After Handover) | 5% |
Details
Title :
Hills View at Wasl Gate
Type :
Free Hold
Project Number :
3627
Completion Status :
Under Construction
Life Cycle :
Developing
Master Development :
Wasl Gate
Developer :
Plot Number :
N/A
Project Configuration :
G+16
Number Of Units :
350
Number Of Floor :
17
Plot Area :
N/A
Built Up Area :
21,775 Square Meter
Construction Status :
3.89%
Launch Date :
N/A
Registration Date :
20-May-2025
Construction Started Date :
30-Jun-2025
Anticipated Completion Date :
30-Jun-2028
Cost Consultants :
N/A
Piling Contractors :
N/A
Handover Date :
N/A
Main Contractors :
STRONG WALLS CONSTRUCTIONS L.L.C
Sub Contractors :
N/A
Architects :
N/A
MEP Contractors :
N/A
Project Managers :
N/A
Special Classifications
Views
Description
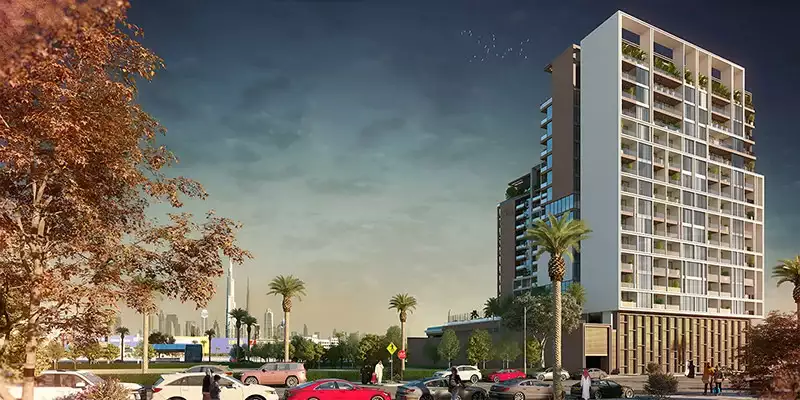
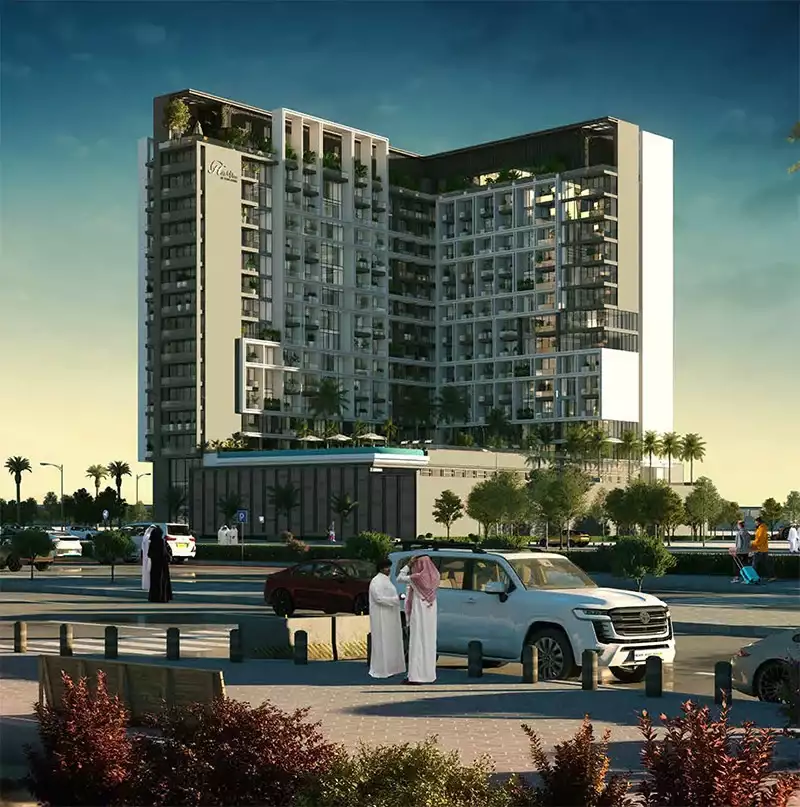
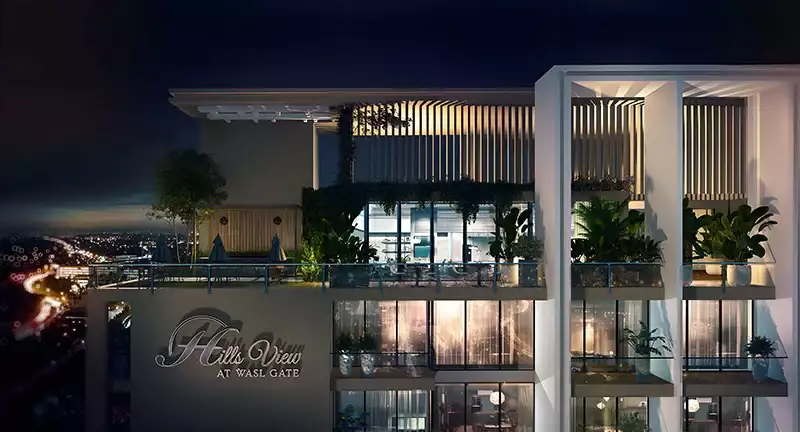
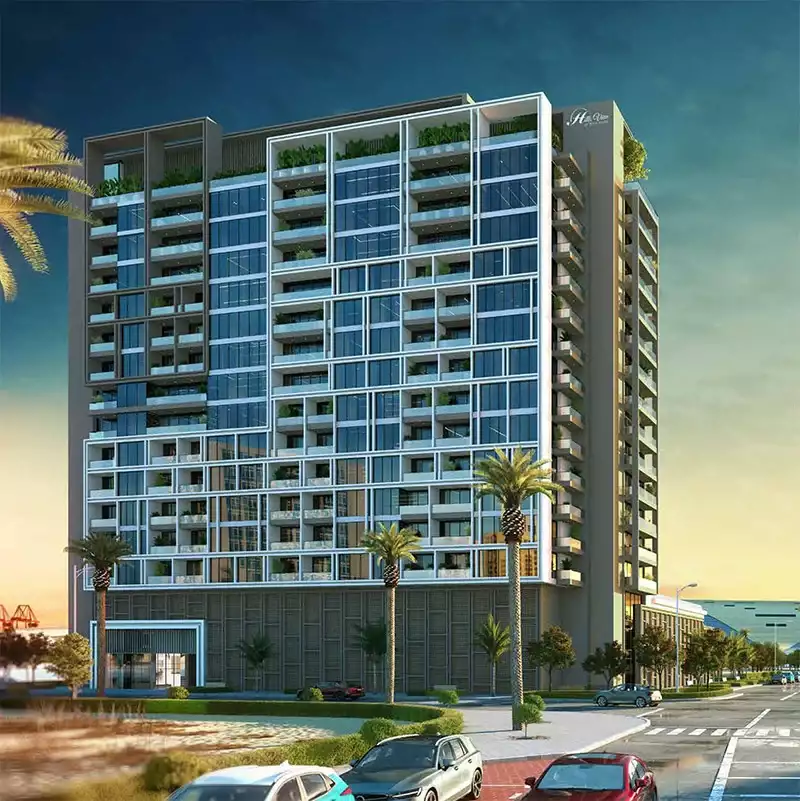
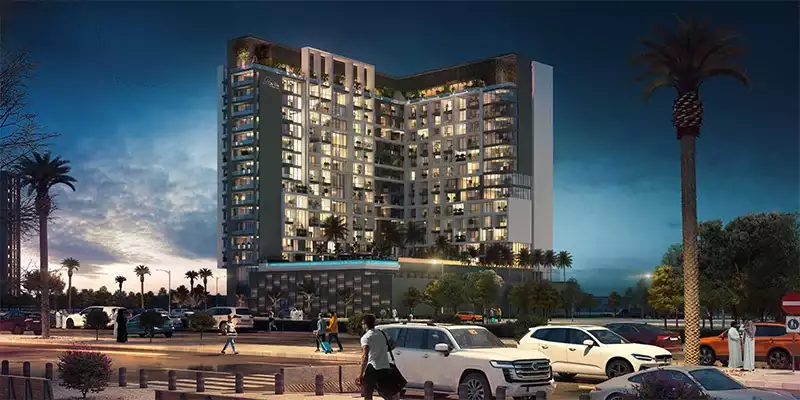
Hills View at Wasl Gate is a 17-storey residential building under development in Wasl Gate, Jebel Ali First, Dubai. Indulge in soulful elegance at Hills View at Wasl Gate in Dubai, where confident design meets refined urban living. Rising proudly in the heart of the Wasl Gate community, this residential landmark by Suncrest Hill Property Developer in Dubai redefines the skyline with bold grey hues, expansive glass panels, and clean, modern lines. The building’s striking elevation stands out effortlessly, capturing natural light by day and radiating sophistication by night.
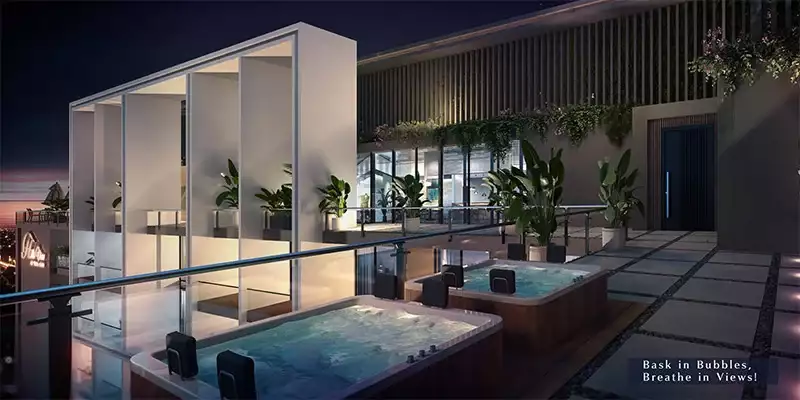
The architectural composition of Hills View at Wasl Gate in Dubai offers more than just visual appeal—it embodies thoughtful design. Glazed finishes and steel-toned surfaces provide both elegance and privacy. The podium-level design and lush rooftop terraces offer a premium escape above the city’s pulse. With floor-to-ceiling windows and balconies that frame the boulevards below, Hills View Wasl Estate Apartments merge form and function in the most beautiful way.
Location
| Title | Action |
|---|---|
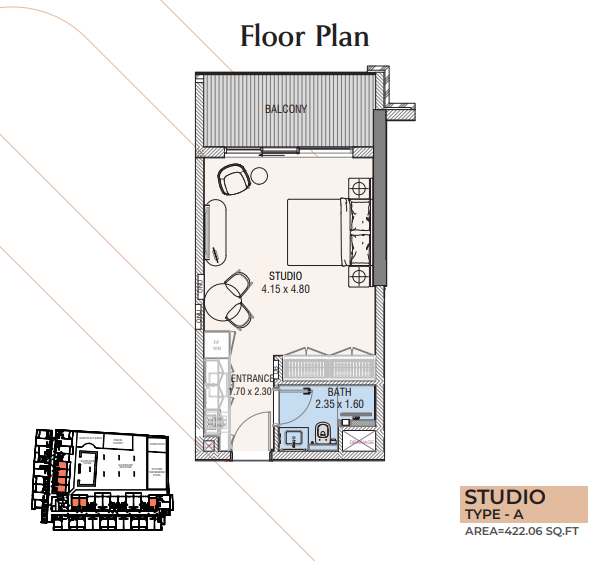
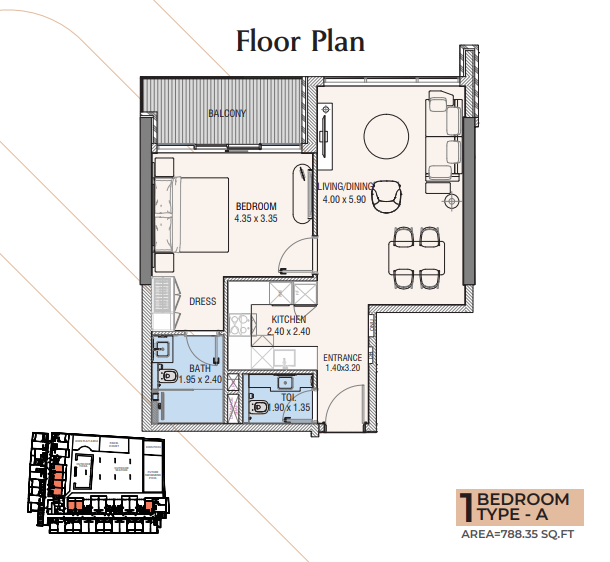
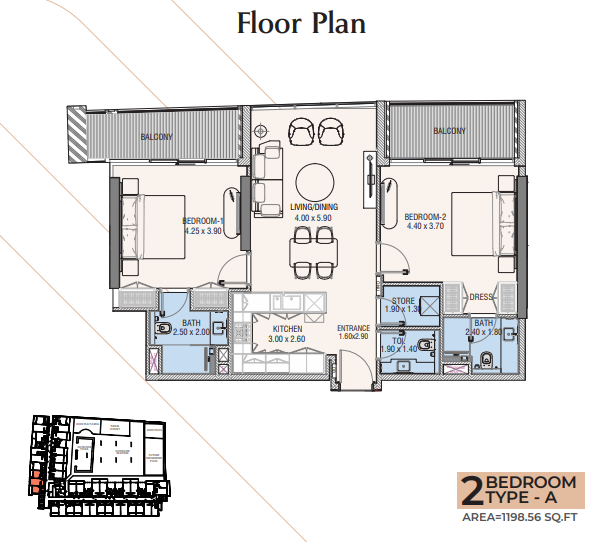
| Type A | View Details |
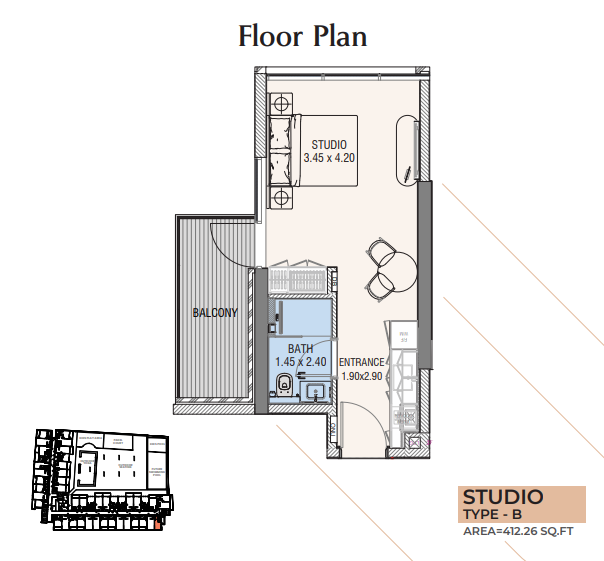
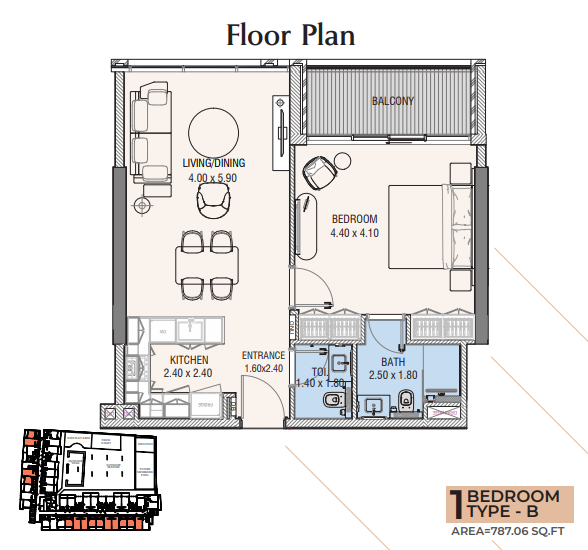
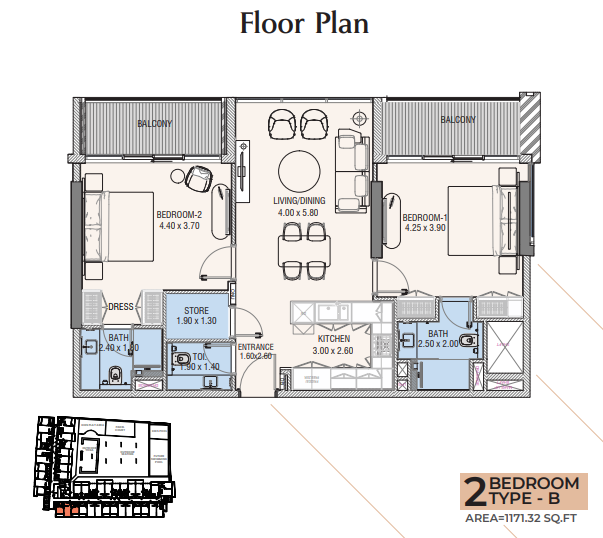
| Type B | View Details |
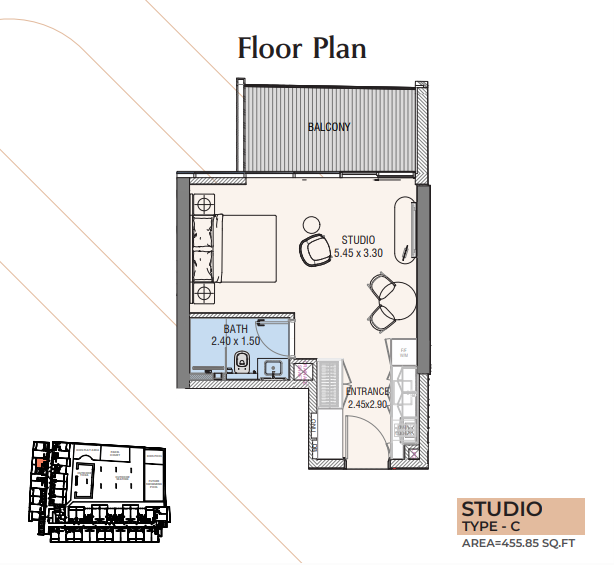
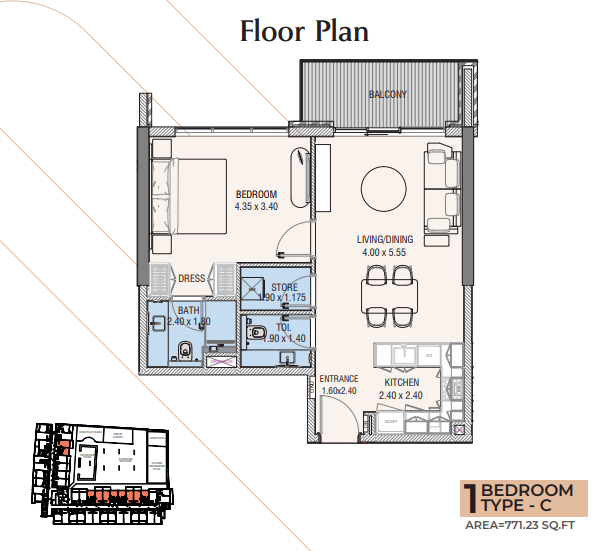
| Type C | View Details |
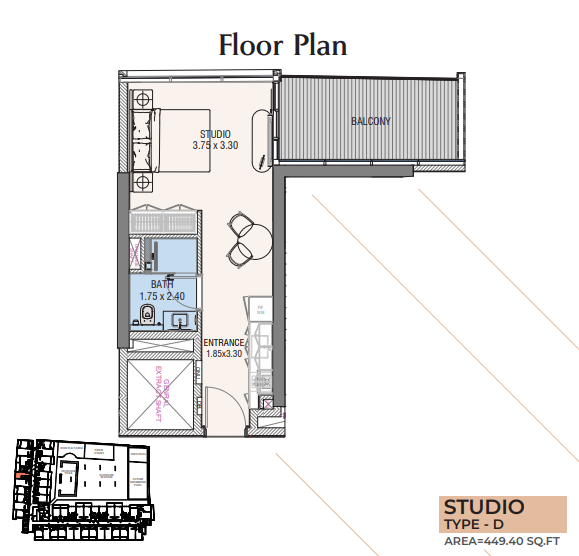
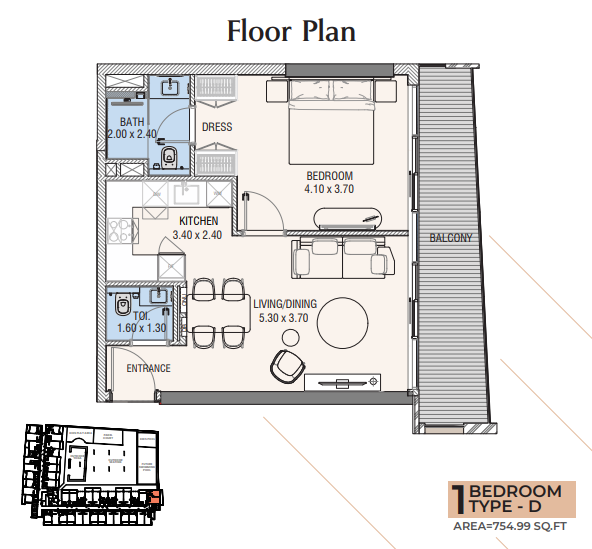
| Type D | View Details |
| Type A | View Details |
| Type B | View Details |
| Type C | View Details |
| Type D | View Details |
| Type A | View Details |
| Type B | View Details |