High Best Tower A
UAE > Dubai > Mohammad Bin Rashid City > Mohammed Bin Rashid City District 11 > High Best Tower > High Best Tower A


Construction Status
90.64%
Payment Plan
Convenient 30/70, Installments Payment Plan
Anticipated Completion Date
01-Nov-2026
Convenient 30/70, Installments Payment Plan
| Description | Milestone Event | (%) Value |
|---|---|---|
| Down Payment | Immediate | 10% |
| 1st Installment | Within 3 Months of Sale Date (1st Installment in June 2025) | 10% |
| 2nd Installment | Within 3 Months of Sale Date (2nd Installment) | 5% |
| 3rd Installment | Within 3 Months of Sale Date (3rd Installment) | 5% |
| Payment At Handover | On Completion | 70% |
Details
Title :
High Best Tower A
Type :
Free Hold
Project Number :
3493
Completion Status :
Under Construction
Life Cycle :
Developing
Master Development :
High Best Tower
Developer :
Plot Number :
N/A
Project Configuration :
1B+5
Number Of Units :
N/A
Number Of Floor :
6
Plot Area :
N/A
Built Up Area :
8,726 Square Meter
Construction Status :
90.64%
Launch Date :
13-Mar-2025
Registration Date :
13-Mar-2025
Construction Started Date :
01-Nov-2024
Anticipated Completion Date :
01-Nov-2026
Cost Consultants :
N/A
Piling Contractors :
N/A
Handover Date :
N/A
Main Contractors :
N/A
Sub Contractors :
N/A
Architects :
N/A
MEP Contractors :
N/A
Project Managers :
N/A
Description
High Best Tower developed by True Future Development, positioned at Mohammed Bin Rashid City (MBR City) District 11, Dubai. Introduced by the well-renowned name in the world of real estate offers Mid-rise living spaces. Beautifully designed floors, the development unveils a new lifestyle experience in one of the city's most sought after precincts, combining design sophistication with workaday functionality.
The homes are cleverly crafted to provide spacious living areas, integrated kitchens and elegant bathrooms with lavish selected materials. Full-height floor-to-ceiling windows bathe the interiors with natural light, airy spaces and stunning views of the bustling neighbourhood. All details in this home show craftsmanship and detail to the modern finish.
The project is an affordable payment plan, which also includes a minimal down payment at the beginning. This friendly upgrade for the buyer increases the asset and adds to its potential value both for those purchasing as owner occupants for a cool, urban pad and investors acquiring into the up-and-coming zone of Dubai.
Lifestyle beyond homes the project is designed with a beautiful selection of lifestyle amenities to match its stylish abodes. Residents can enjoy lounging poolside at the infinity pool, relaxing in the sauna and Jacuzzi, or workouts in the fully-equipped fitness centre and yoga studio. Family and social amenities such as kids’ playground, BBQ area, outdoor cinema, community hall & innovation hub ensure the spirit of Camden is brought to life for all residents so you can kick back with a cool drink or enjoy a great coffee.
Key Highlights:
- Modern mid-rise masterpiece designed for the perfect mix of an urban lifestyle & casual elegance
- Light & Airy, Oversized homes with high-end finishes and massive floor to ceiling windows
- A thoughtful wellness program featuring an infinity pool, sauna and Jacuzzi, fitness studio and yoga space
- Family-friendly and social spaces include a children’s play park, BBQ lounge, outdoor cinema and community areas
- Meeting flexible and convenient payment schedule, suitable for individual investors.
- Intentionally situated within a quickly increasing district, offering strong existence appeal and future value potential.
Location
| Title | Action |
|---|---|
| Type 1 | View Details |
| Type 4 | View Details |
| Type 2 | View Details |
| Type 3 | View Details |
| Type 5 | View Details |
| Type 6 | View Details |
| Type 1 | View Details |
| Type 2 | View Details |
| Type 3 | View Details |
| Type 4 | View Details |
| Type 8 | View Details |
| Type 9 | View Details |
| Type 10 | View Details |
| Type 5 | View Details |
| Type 6 | View Details |
| Type 7 | View Details |
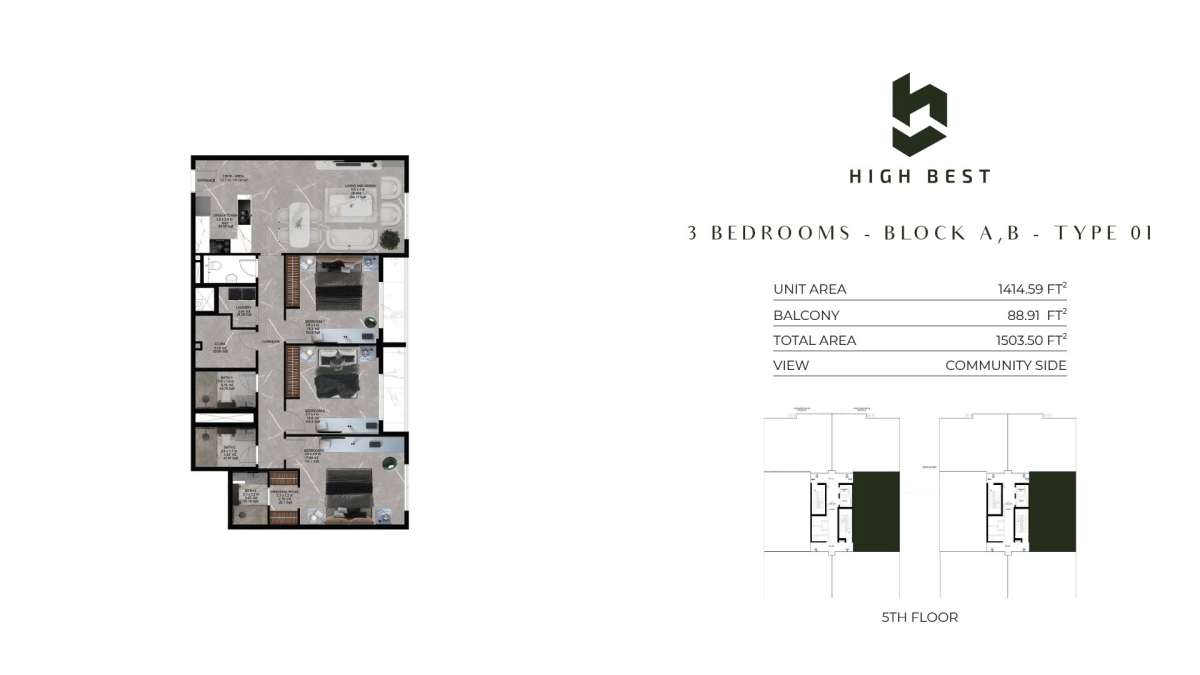
Title:
Type 1
No. Of Bedroom:
3
No. Of Bathroom:
3
Elevation:
N/A
Property Type:
Apartment
Floor Level:
5
Minimum Plot Area:
N/A
Maximum Plot Area:
N/A
Minimum Built Up Area:
1503.50 Square Feet
Maximum Built Up Area:
1503.50 Square Feet
Balcony Area:
88.91 Square Feet
Terrace Area:
N/A
Suite Area:
1414.59 Square Feet
Total Area:
N/A
Designed By:
Furnished By:
| Title | Floor | Width (Square Feet) | Length (Square Feet) | Total (Square Feet) |
|---|---|---|---|---|
| Master Bedroom | N/A | 40.90 | 48.44 | 17 |
| Master Bath | N/A | 24.76 | 23.68 | 5 |
| Bedroom 2 | N/A | 33.37 | 43.06 | 12 |
| Bath 2 | N/A | 30.14 | 12.92 | 3 |
| Bedroom 3 | N/A | 35.52 | 43.06 | 13 |
| Bath 3 | N/A | 27.99 | 17.22 | 4 |
| Store Room | N/A | N/A | N/A | N/A |
| Laundry Area | N/A | N/A | N/A | N/A |
| Kitchen | N/A | 26.91 | 25.83 | 6 |
| Living Room and Dining | N/A | 73.20 | 43.06 | 27 |
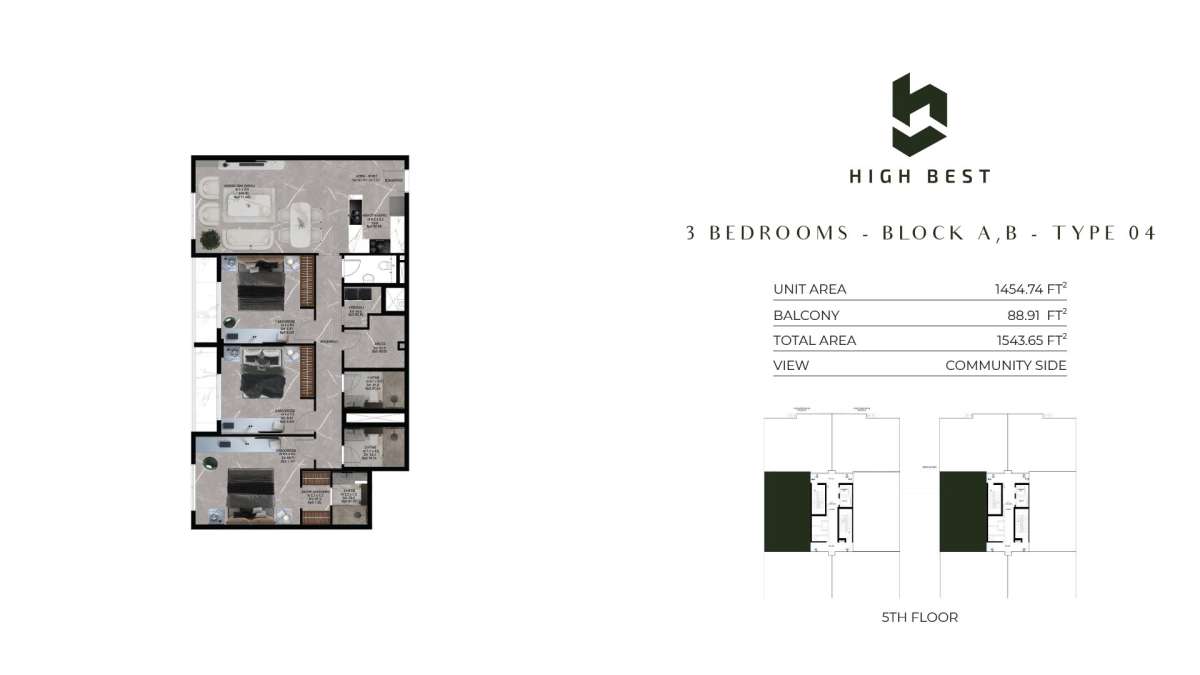
Title:
Type 4
No. Of Bedroom:
3
No. Of Bathroom:
3
Elevation:
N/A
Property Type:
Apartment
Floor Level:
5
Minimum Plot Area:
N/A
Maximum Plot Area:
N/A
Minimum Built Up Area:
1543.65 Square Feet
Maximum Built Up Area:
1543.65 Square Feet
Balcony Area:
88.91 Square Feet
Terrace Area:
N/A
Suite Area:
1454.74 Square Feet
Total Area:
N/A
Designed By:
Furnished By:
| Title | Floor | Width (Square Feet) | Length (Square Feet) | Total (Square Feet) |
|---|---|---|---|---|
| Master Bedroom | N/A | 40.90 | 48.44 | 17 |
| Master Bath | N/A | 24.76 | 23.68 | 5 |
| Bedroom 2 | N/A | 33.37 | 43.06 | 12 |
| Bath 2 | N/A | 30.14 | 12.92 | 3 |
| Bedroom 3 | N/A | 35.52 | 43.06 | 13 |
| Bath 3 | N/A | 27.99 | 17.22 | 4 |
| Store Room | N/A | N/A | N/A | N/A |
| Laundry Area | N/A | N/A | N/A | N/A |
| Kitchen | N/A | 26.91 | 25.83 | 6 |
| Living Room and Dining | N/A | 73.20 | 43.06 | 27 |
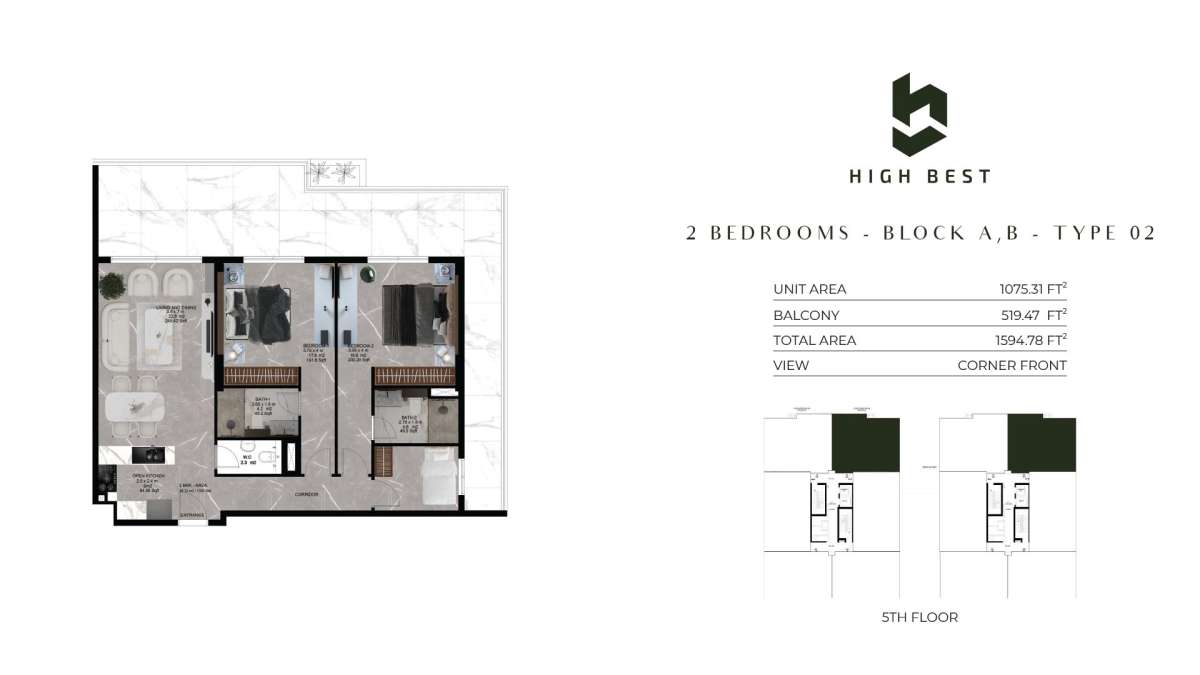
Title:
Type 2
No. Of Bedroom:
2
No. Of Bathroom:
2
Elevation:
N/A
Property Type:
Apartment
Floor Level:
5
Minimum Plot Area:
N/A
Maximum Plot Area:
N/A
Minimum Built Up Area:
1594.78 Square Feet
Maximum Built Up Area:
1594.78 Square Feet
Balcony Area:
519.47 Square Feet
Terrace Area:
N/A
Suite Area:
1075.31 Square Feet
Total Area:
N/A
Designed By:
Furnished By:
| Title | Floor | Width (Square Feet) | Length (Square Feet) | Total (Square Feet) |
|---|---|---|---|---|
| Master Bedroom | N/A | 40.36 | 43.06 | 15 |
| Master Bath | N/A | 28.52 | 17.22 | 4 |
| Bedroom 2 | N/A | 42.63 | 43.06 | 16 |
| Bath 2 | N/A | 29.60 | 16.86 | 4 |
| Store Room | N/A | N/A | N/A | N/A |
| Laundry Area | N/A | N/A | N/A | N/A |
| Kitchen | N/A | 26.91 | 25.83 | 6 |
| Living Room and Dining | N/A | 40.90 | 75.35 | 27 |
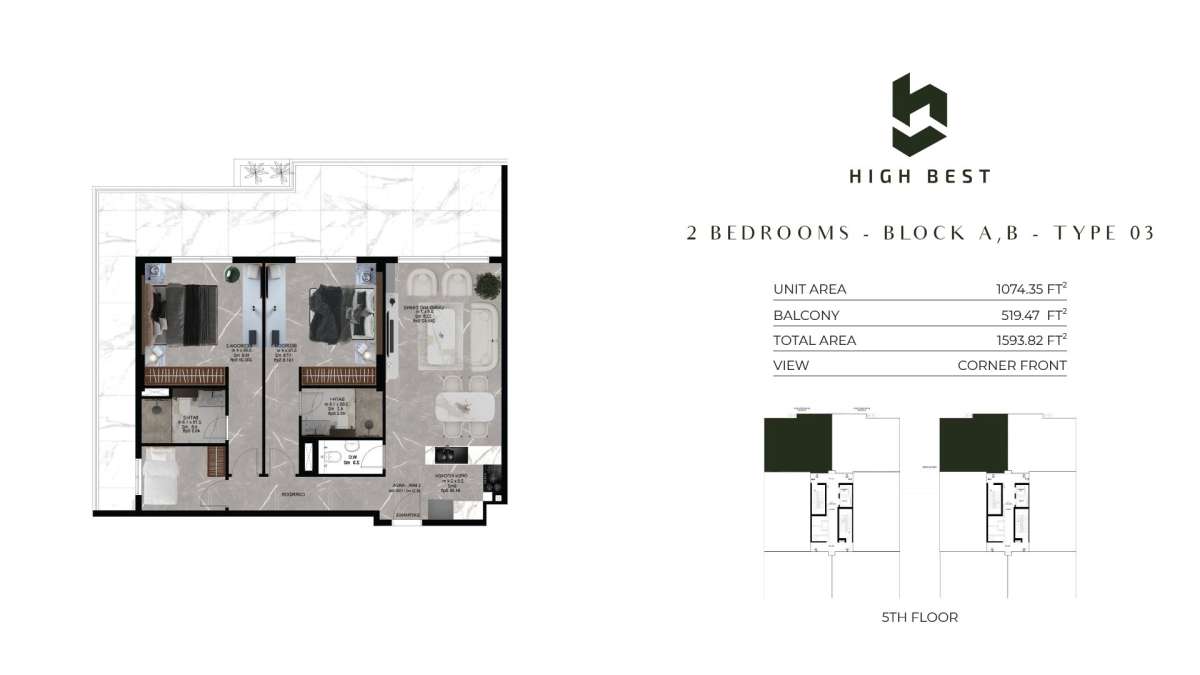
Title:
Type 3
No. Of Bedroom:
2
No. Of Bathroom:
2
Elevation:
N/A
Property Type:
Apartment
Floor Level:
5
Minimum Plot Area:
N/A
Maximum Plot Area:
N/A
Minimum Built Up Area:
1593.82 Square Feet
Maximum Built Up Area:
1593.82 Square Feet
Balcony Area:
519.47 Square Feet
Terrace Area:
N/A
Suite Area:
1074.35 Square Feet
Total Area:
N/A
Designed By:
Furnished By:
| Title | Floor | Width (Square Feet) | Length (Square Feet) | Total (Square Feet) |
|---|---|---|---|---|
| Master Bedroom | N/A | 33.91 | 43.06 | 13 |
| Master Bath | N/A | 28.52 | 17.22 | 4 |
| Bedroom 2 | N/A | 42.63 | 43.06 | 16 |
| Bath 2 | N/A | 29.60 | 16.86 | 4 |
| Store Room | N/A | N/A | N/A | N/A |
| Laundry Area | N/A | N/A | N/A | N/A |
| Kitchen | N/A | 26.91 | 25.83 | 6 |
| Living Room and Dining | N/A | 40.90 | 75.35 | 27 |
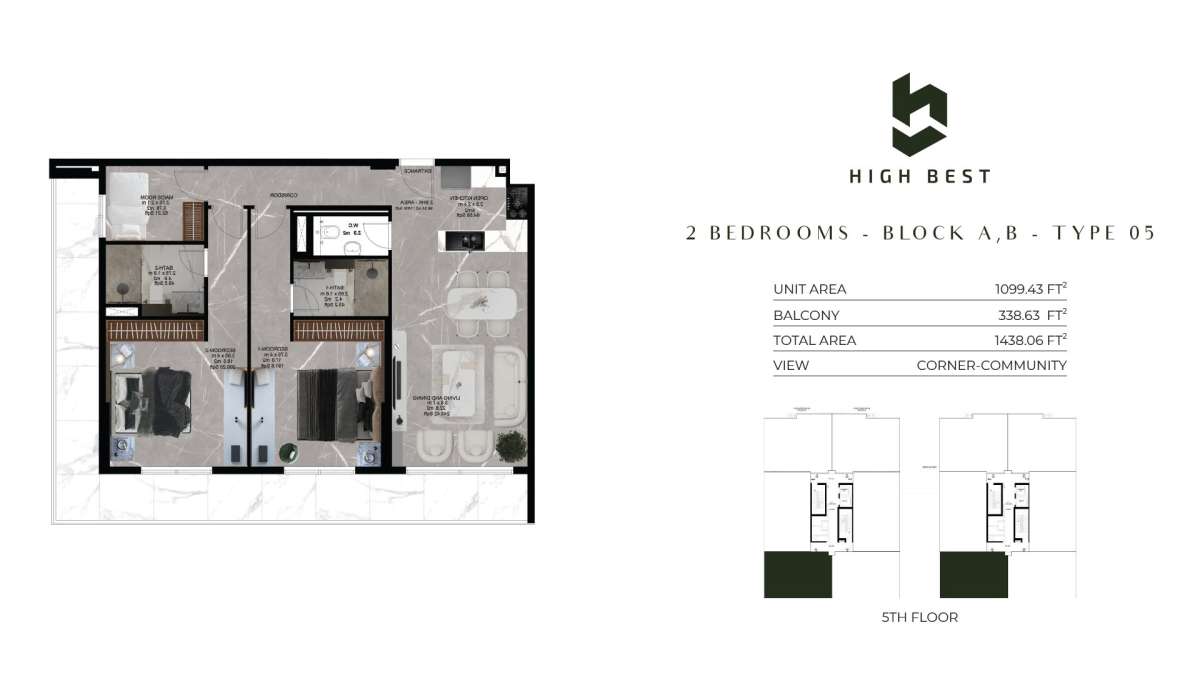
Title:
Type 5
No. Of Bedroom:
2
No. Of Bathroom:
2
Elevation:
N/A
Property Type:
Apartment
Floor Level:
5
Minimum Plot Area:
N/A
Maximum Plot Area:
N/A
Minimum Built Up Area:
1438.06 Square Feet
Maximum Built Up Area:
1438.06 Square Feet
Balcony Area:
338.63 Square Feet
Terrace Area:
N/A
Suite Area:
1099.43 Square Feet
Total Area:
N/A
Designed By:
Furnished By:
| Title | Floor | Width (Square Feet) | Length (Square Feet) | Total (Square Feet) |
|---|---|---|---|---|
| Master Bedroom | N/A | 40.36 | 43.06 | 15 |
| Master Bath | N/A | 28.52 | 17.22 | 4 |
| Bedroom 2 | N/A | 41.44 | 43.06 | 15 |
| Bath 2 | N/A | 29.60 | 16.86 | 4 |
| Store Room | N/A | N/A | N/A | N/A |
| Laundry Area | N/A | N/A | N/A | N/A |
| Kitchen | N/A | 26.91 | 25.83 | 6 |
| Living Room and Dining | N/A | 40.90 | 75.35 | 27 |
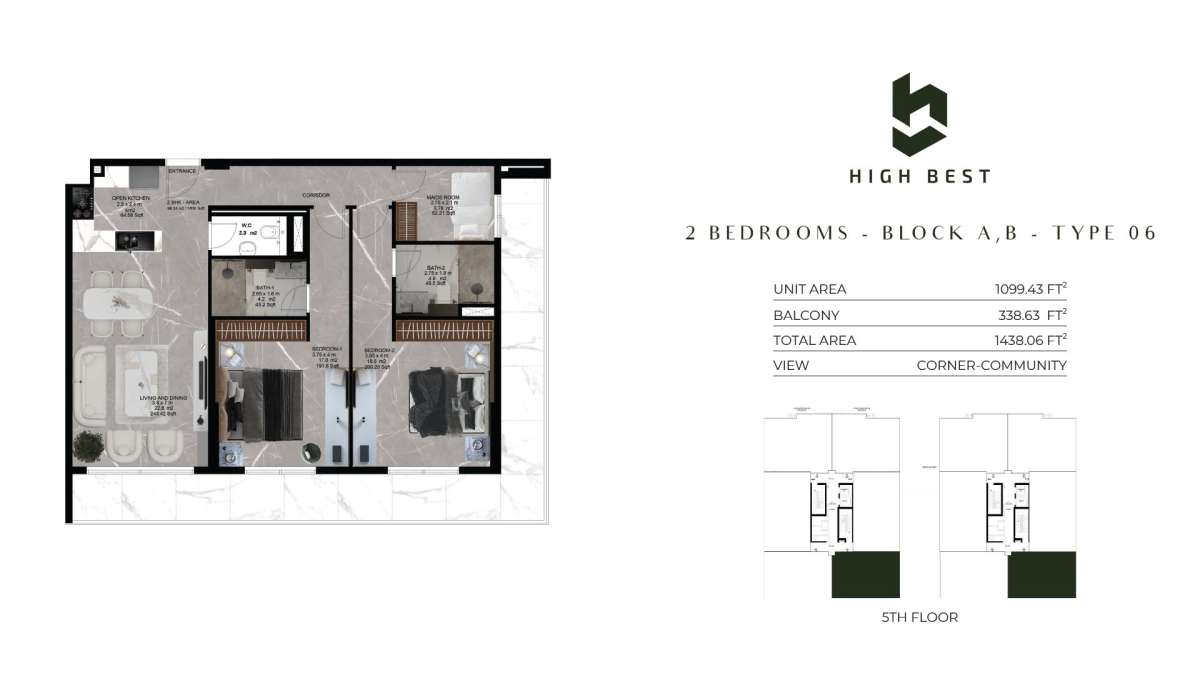
Title:
Type 6
No. Of Bedroom:
2
No. Of Bathroom:
2
Elevation:
N/A
Property Type:
Apartment
Floor Level:
5
Minimum Plot Area:
N/A
Maximum Plot Area:
N/A
Minimum Built Up Area:
1438.06 Square Feet
Maximum Built Up Area:
1438.06 Square Feet
Balcony Area:
338.63 Square Feet
Terrace Area:
N/A
Suite Area:
1099.43 Square Feet
Total Area:
N/A
Designed By:
Furnished By:
| Title | Floor | Width (Square Feet) | Length (Square Feet) | Total (Square Feet) |
|---|---|---|---|---|
| Master Bedroom | N/A | 40.36 | 43.06 | 15 |
| Master Bath | N/A | 28.52 | 17.22 | 4 |
| Bedroom 2 | N/A | 41.44 | 43.06 | 15 |
| Bath 2 | N/A | 29.60 | 16.86 | 4 |
| Store Room | N/A | N/A | N/A | N/A |
| Laundry Area | N/A | N/A | N/A | N/A |
| Kitchen | N/A | 26.91 | 25.83 | 6 |
| Living Room and Dining | N/A | 40.90 | 75.35 | 27 |
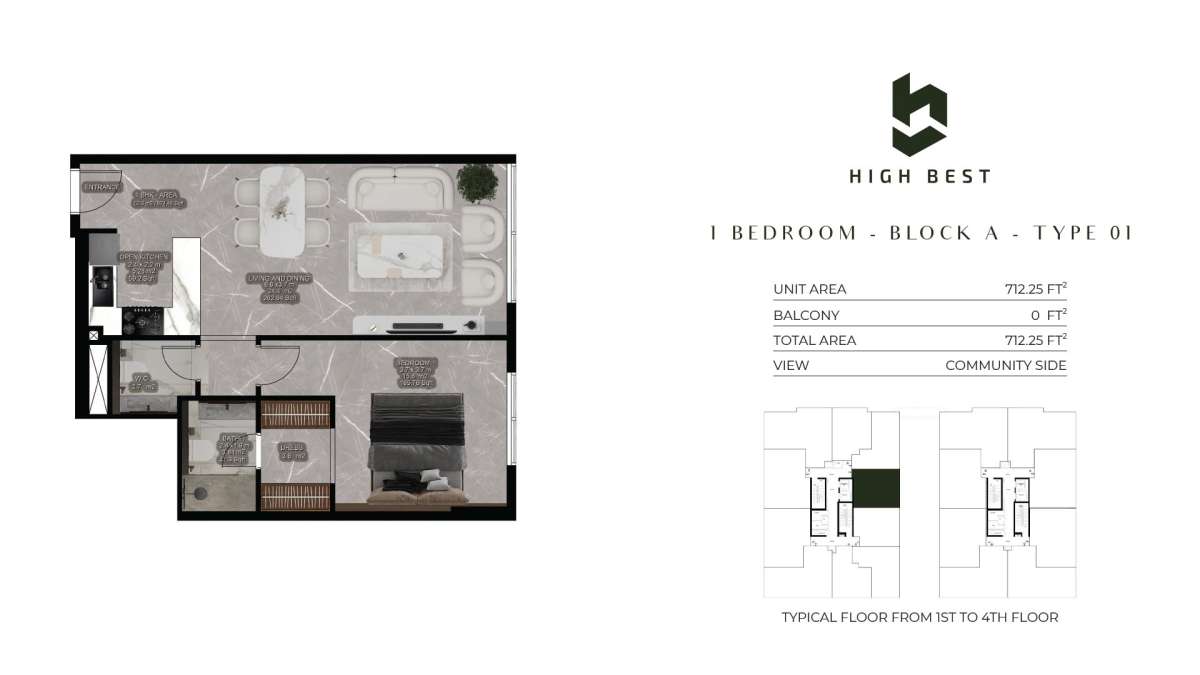
Title:
Type 1
No. Of Bedroom:
1
No. Of Bathroom:
1
Elevation:
N/A
Property Type:
Apartment
Floor Level:
1-4
Minimum Plot Area:
N/A
Maximum Plot Area:
N/A
Minimum Built Up Area:
712.25 Square Feet
Maximum Built Up Area:
712.25 Square Feet
Balcony Area:
N/A
Terrace Area:
N/A
Suite Area:
712.25 Square Feet
Total Area:
N/A
Designed By:
Furnished By:
| Title | Floor | Width (Square Feet) | Length (Square Feet) | Total (Square Feet) |
|---|---|---|---|---|
| Bedroom | N/A | 39.83 | 39.83 | 14 |
| Bath | N/A | 25.83 | 19.38 | 4 |
| W.C | N/A | 29.06 | N/A | 0 |
| Living and Dining | N/A | 71.04 | 39.83 | 24 |
| Open Kitchen | N/A | 25.83 | 23.68 | 5 |
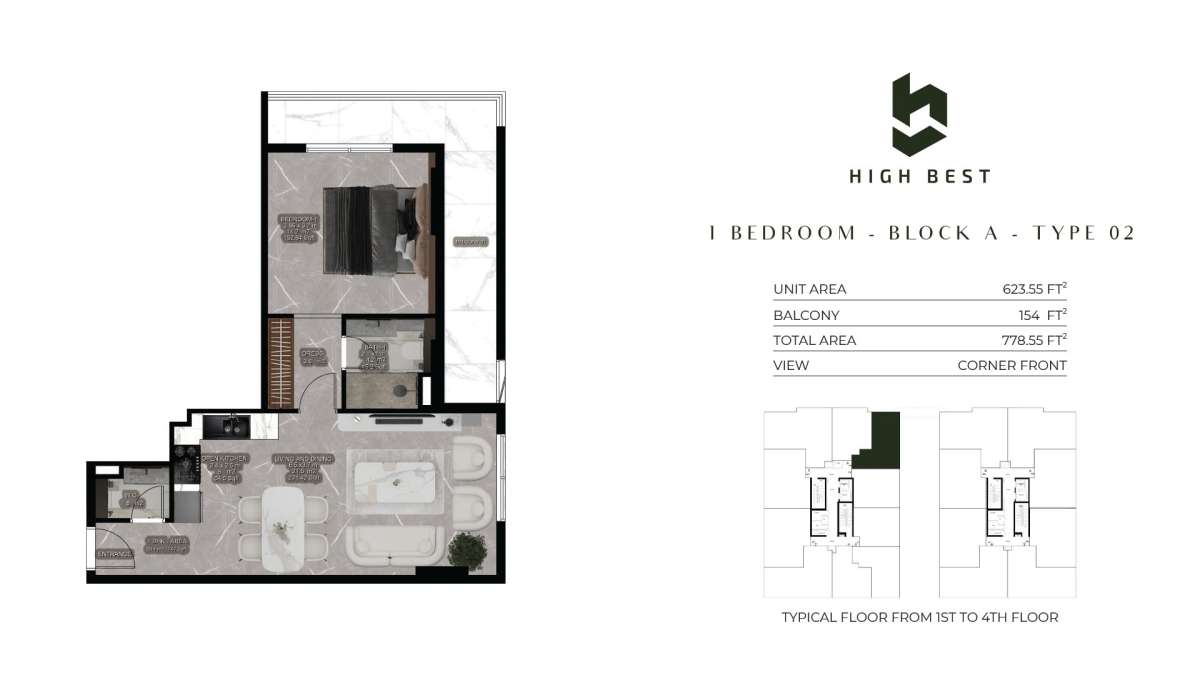
Title:
Type 2
No. Of Bedroom:
1
No. Of Bathroom:
1
Elevation:
N/A
Property Type:
Apartment
Floor Level:
1-4
Minimum Plot Area:
N/A
Maximum Plot Area:
N/A
Minimum Built Up Area:
778.55 Square Feet
Maximum Built Up Area:
778.55 Square Feet
Balcony Area:
154 Square Feet
Terrace Area:
N/A
Suite Area:
623.55 Square Feet
Total Area:
N/A
Designed By:
Furnished By:
| Title | Floor | Width (Square Feet) | Length (Square Feet) | Total (Square Feet) |
|---|---|---|---|---|
| Bedroom | N/A | 39.83 | 41.44 | 14 |
| Bath | N/A | 25.83 | 21.53 | 5 |
| W.C | N/A | 19.38 | N/A | 0 |
| Living and Dining | N/A | 69.97 | 39.83 | 24 |
| Open Kitchen | N/A | 25.83 | 26.91 | 6 |
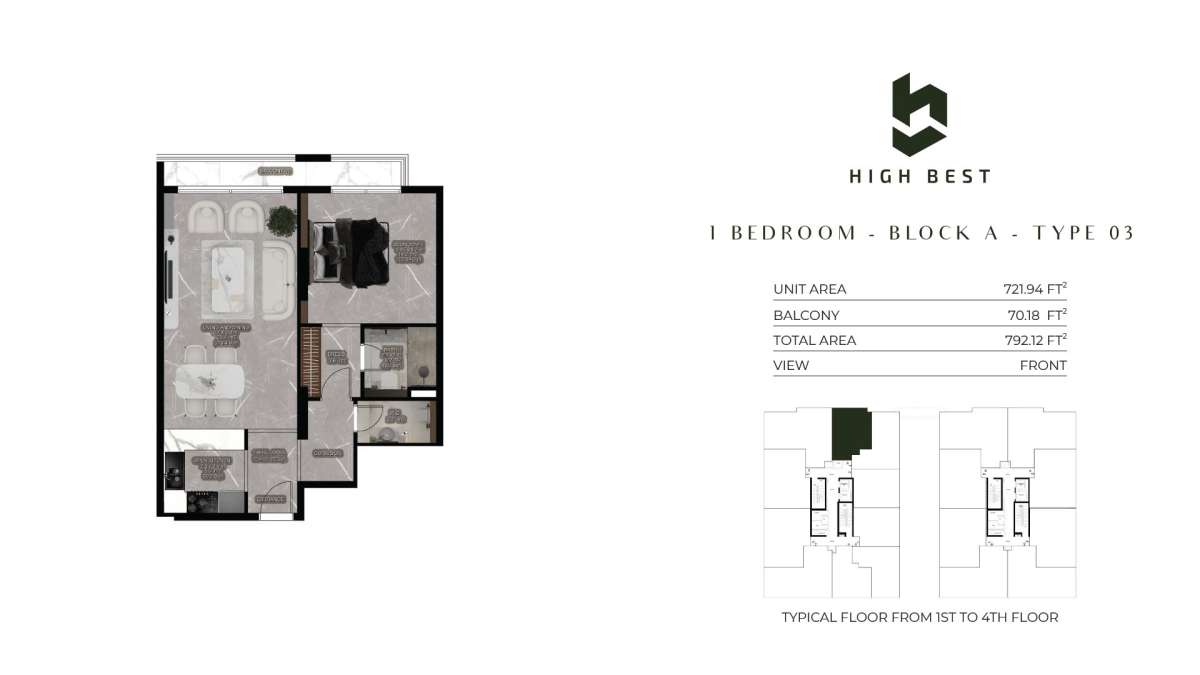
Title:
Type 3
No. Of Bedroom:
1
No. Of Bathroom:
1
Elevation:
N/A
Property Type:
Apartment
Floor Level:
1-4
Minimum Plot Area:
N/A
Maximum Plot Area:
N/A
Minimum Built Up Area:
792.12 Square Feet
Maximum Built Up Area:
792.12 Square Feet
Balcony Area:
70.18 Square Feet
Terrace Area:
N/A
Suite Area:
721.94 Square Feet
Total Area:
N/A
Designed By:
Furnished By:
| Title | Floor | Width (Square Feet) | Length (Square Feet) | Total (Square Feet) |
|---|---|---|---|---|
| Bedroom | N/A | 39.83 | 41.44 | 14 |
| Bath | N/A | 25.83 | 21.53 | 5 |
| W.C | N/A | 19.38 | N/A | 0 |
| Living and Dining | N/A | 72.12 | 40.90 | 25 |
| Open Kitchen | N/A | 25.83 | 24.76 | 6 |
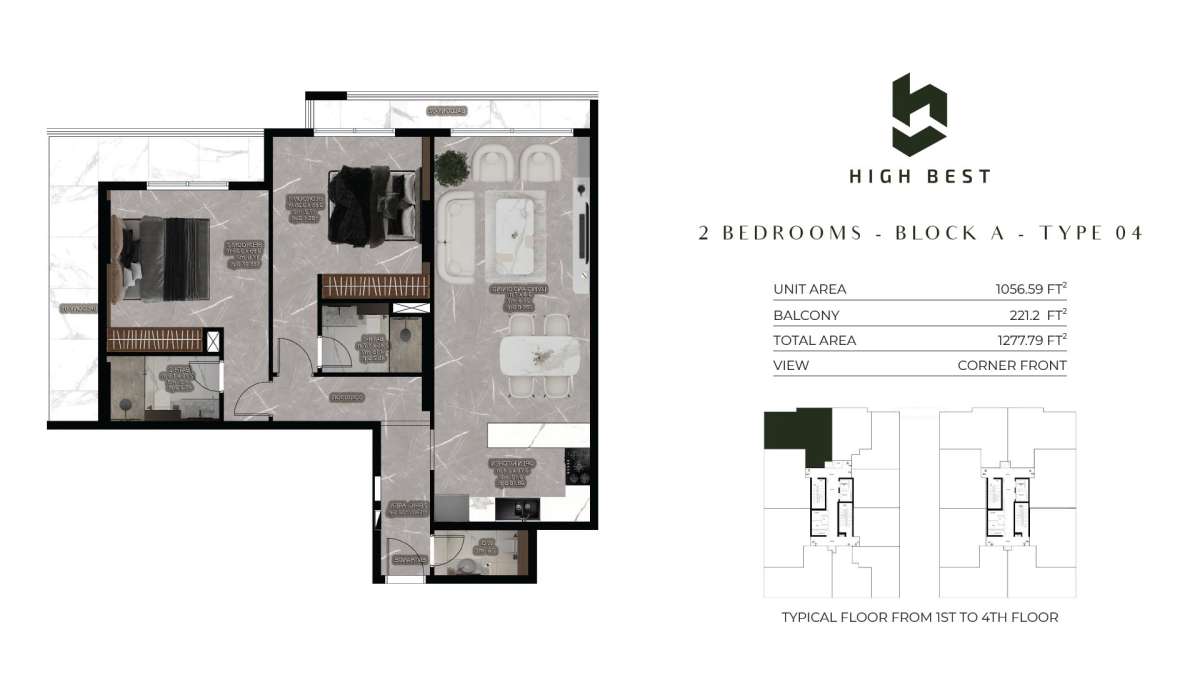
Title:
Type 4
No. Of Bedroom:
2
No. Of Bathroom:
2
Elevation:
N/A
Property Type:
Apartment
Floor Level:
1-4
Minimum Plot Area:
N/A
Maximum Plot Area:
N/A
Minimum Built Up Area:
1277.79 Square Feet
Maximum Built Up Area:
1277.79 Square Feet
Balcony Area:
221.2 Square Feet
Terrace Area:
N/A
Suite Area:
1056.59 Square Feet
Total Area:
N/A
Designed By:
Furnished By:
| Title | Floor | Width (Square Feet) | Length (Square Feet) | Total (Square Feet) |
|---|---|---|---|---|
| Master Bedroom | N/A | 41.44 | 36.06 | 13 |
| Master Bath | N/A | 26.37 | 18.30 | 4 |
| Bedroom 2 | N/A | 39.29 | 36.17 | 12 |
| Bath 2 | N/A | 29.60 | 17.22 | 4 |
| Kitchen | N/A | 39.83 | 26.37 | 9 |
| Living Room and Dining | N/A | 40.90 | 75.35 | 27 |
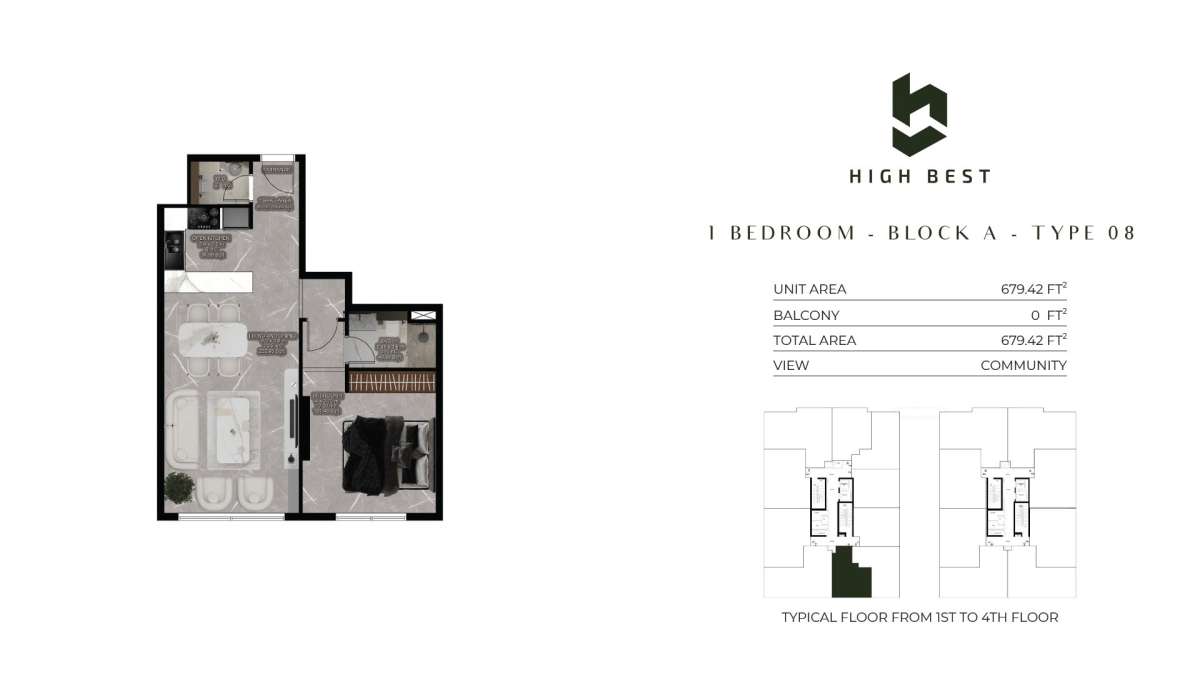
Title:
Type 8
No. Of Bedroom:
1
No. Of Bathroom:
1
Elevation:
N/A
Property Type:
Apartment
Floor Level:
1-4
Minimum Plot Area:
N/A
Maximum Plot Area:
N/A
Minimum Built Up Area:
679.42 Square Feet
Maximum Built Up Area:
679.42 Square Feet
Balcony Area:
N/A
Terrace Area:
N/A
Suite Area:
679.42 Square Feet
Total Area:
N/A
Designed By:
Furnished By:
| Title | Floor | Width (Square Feet) | Length (Square Feet) | Total (Square Feet) |
|---|---|---|---|---|
| Bedroom | N/A | 40.36 | 43.06 | 15 |
| Bath | N/A | 26.37 | 17.22 | 4 |
| W.C | N/A | 21.53 | N/A | 0 |
| Living and Dining | N/A | 66.74 | 40.90 | 24 |
| Open Kitchen | N/A | 25.83 | 26.91 | 6 |
Title:
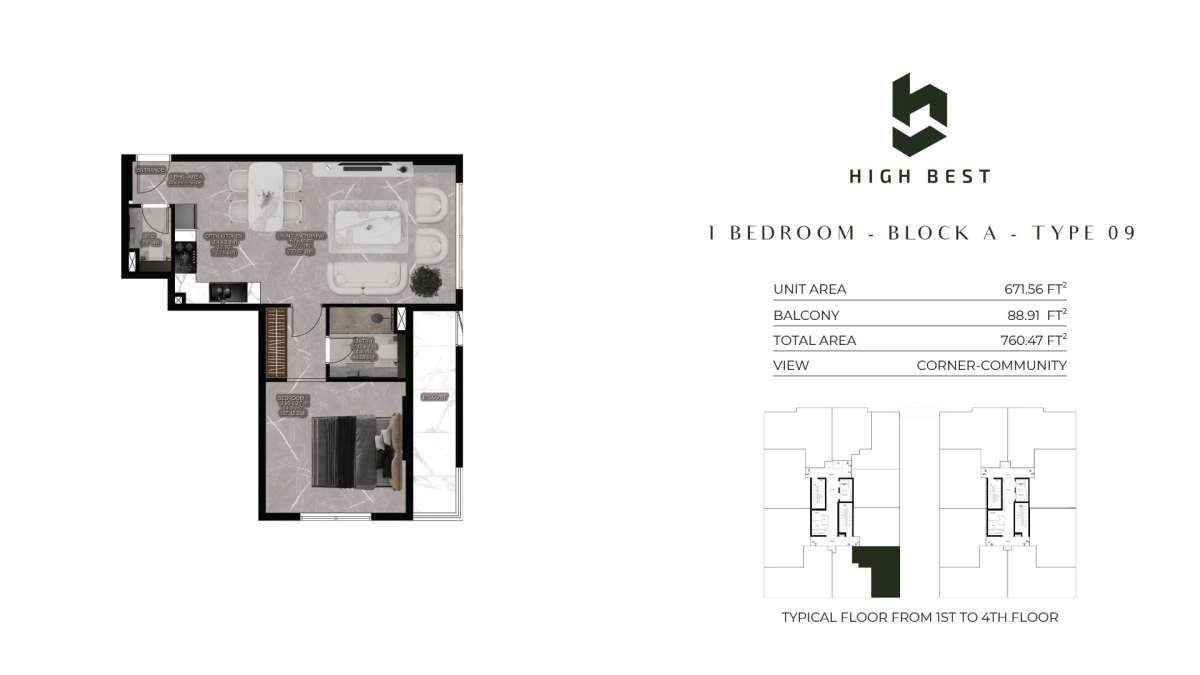
Type 9
No. Of Bedroom:
1
No. Of Bathroom:
1
Elevation:
N/A
Property Type:
Apartment
Floor Level:
1-4
Minimum Plot Area:
N/A
Maximum Plot Area:
N/A
Minimum Built Up Area:
760.47 Square Feet
Maximum Built Up Area:
760.47 Square Feet
Balcony Area:
88.91 Square Feet
Terrace Area:
N/A
Suite Area:
671.56 Square Feet
Total Area:
N/A
Designed By:
Furnished By:
| Title | Floor | Width (Square Feet) | Length (Square Feet) | Total (Square Feet) |
|---|---|---|---|---|
| Bedroom | N/A | 39.29 | 39.83 | 14 |
| Bath | N/A | 23.14 | 21.53 | 4 |
| W.C | N/A | 29.06 | N/A | 0 |
| Living and Dining | N/A | 72.66 | 64.58 | 41 |
| Open Kitchen | N/A | 25.83 | 30.14 | 7 |
Title:
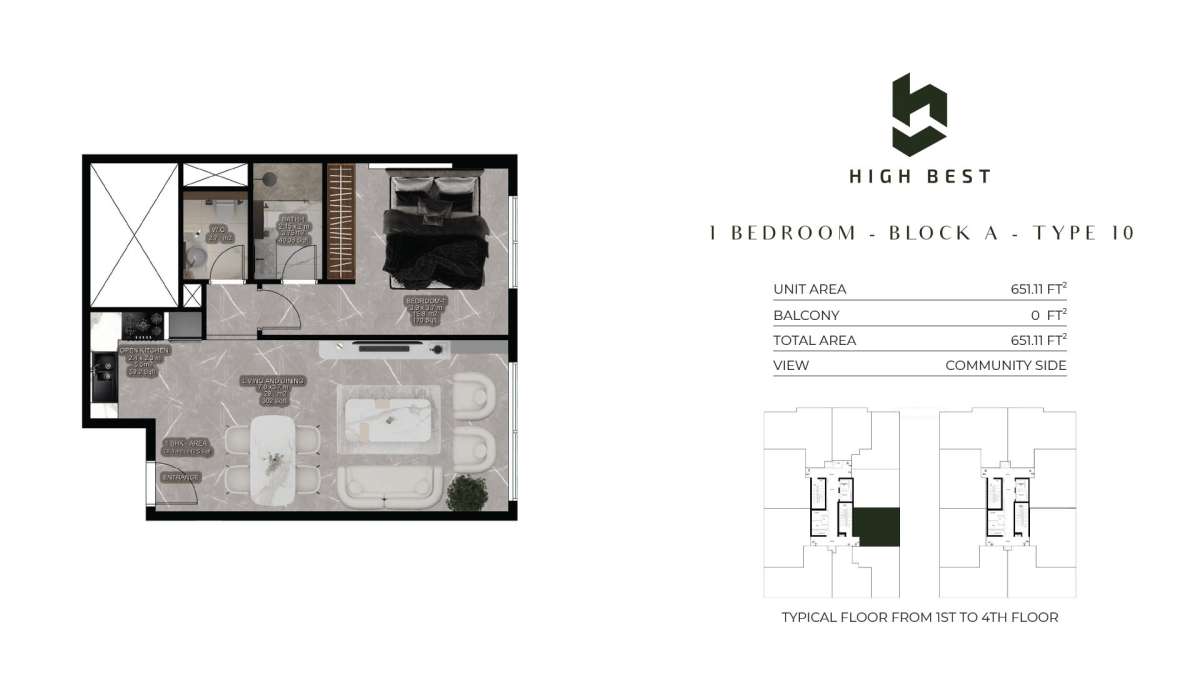
Type 10
No. Of Bedroom:
1
No. Of Bathroom:
1
Elevation:
N/A
Property Type:
Apartment
Floor Level:
1-4
Minimum Plot Area:
N/A
Maximum Plot Area:
N/A
Minimum Built Up Area:
651.11 Square Feet
Maximum Built Up Area:
651.11 Square Feet
Balcony Area:
N/A
Terrace Area:
N/A
Suite Area:
651.11 Square Feet
Total Area:
N/A
Designed By:
Furnished By:
| Title | Floor | Width (Square Feet) | Length (Square Feet) | Total (Square Feet) |
|---|---|---|---|---|
| Bedroom | N/A | 41.98 | 39.83 | 14 |
| Bath | N/A | 23.14 | 21.53 | 4 |
| W.C | N/A | 29.06 | N/A | 0 |
| Living and Dining | N/A | 81.81 | 39.83 | 28 |
| Open Kitchen | N/A | 25.83 | 24.76 | 6 |
Title:
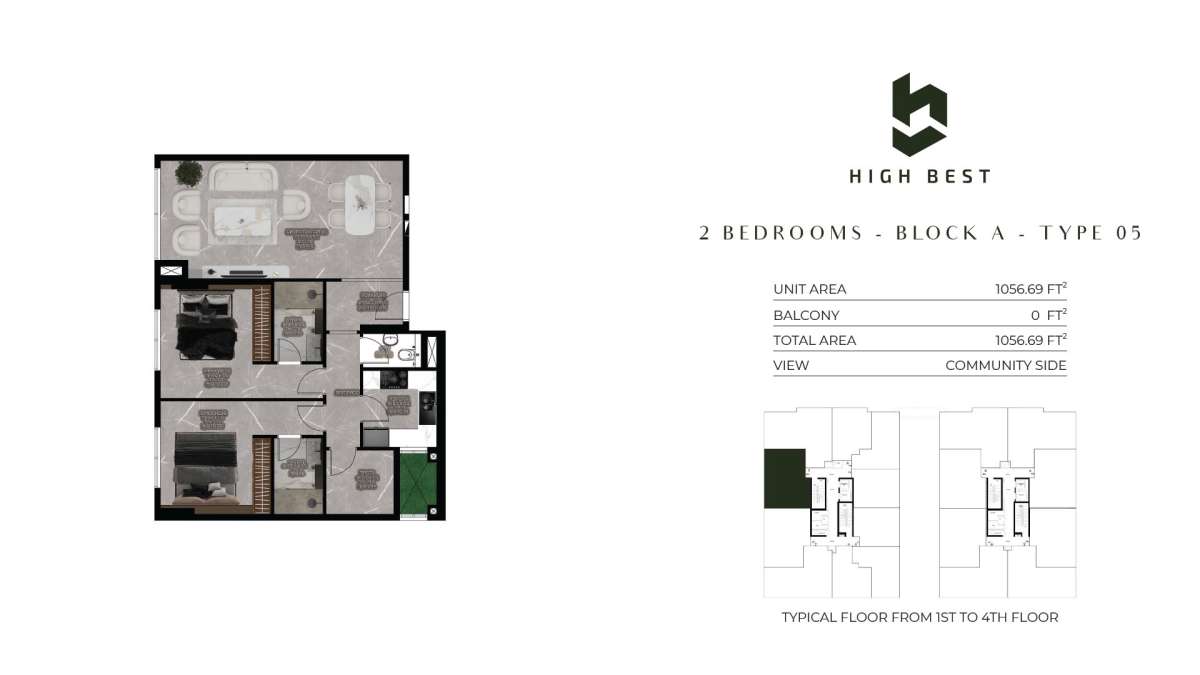
Type 5
No. Of Bedroom:
2
No. Of Bathroom:
2
Elevation:
N/A
Property Type:
Apartment
Floor Level:
1-4
Minimum Plot Area:
N/A
Maximum Plot Area:
N/A
Minimum Built Up Area:
1056.59 Square Feet
Maximum Built Up Area:
1056.59 Square Feet
Balcony Area:
N/A
Terrace Area:
N/A
Suite Area:
1056.59 Square Feet
Total Area:
N/A
Designed By:
Furnished By:
| Title | Floor | Width (Square Feet) | Length (Square Feet) | Total (Square Feet) |
|---|---|---|---|---|
| Master Bedroom | N/A | 41.44 | 36.06 | 13 |
| Master Bath | N/A | 26.37 | 18.30 | 4 |
| Bedroom 2 | N/A | 39.29 | 36.17 | 12 |
| Bath 2 | N/A | 29.60 | 17.22 | 4 |
| Kitchen | N/A | 39.83 | 26.37 | 9 |
| Living Room and Dining | N/A | 40.90 | 75.35 | 27 |
| Store | N/A | N/A | N/A | N/A |
Title:
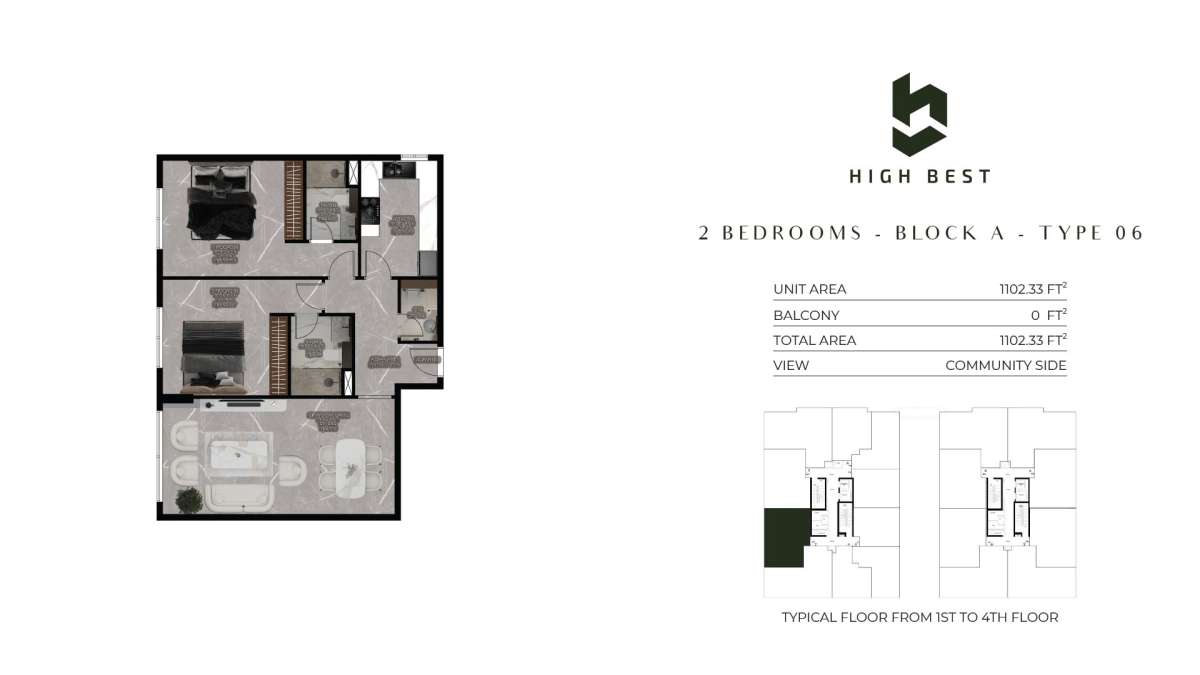
Type 6
No. Of Bedroom:
2
No. Of Bathroom:
2
Elevation:
N/A
Property Type:
Apartment
Floor Level:
1-4
Minimum Plot Area:
N/A
Maximum Plot Area:
N/A
Minimum Built Up Area:
1102.33 Square Feet
Maximum Built Up Area:
1102.33 Square Feet
Balcony Area:
N/A
Terrace Area:
N/A
Suite Area:
1102.33 Square Feet
Total Area:
N/A
Designed By:
Furnished By:
| Title | Floor | Width (Square Feet) | Length (Square Feet) | Total (Square Feet) |
|---|---|---|---|---|
| Master Bedroom | N/A | 41.44 | 36.06 | 13 |
| Master Bath | N/A | 26.37 | 18.30 | 4 |
| Bedroom 2 | N/A | 39.29 | 36.17 | 12 |
| Bath 2 | N/A | 29.60 | 17.22 | 4 |
| Kitchen | N/A | 39.83 | 26.37 | 9 |
| Living Room and Dining | N/A | 40.90 | 75.35 | 27 |
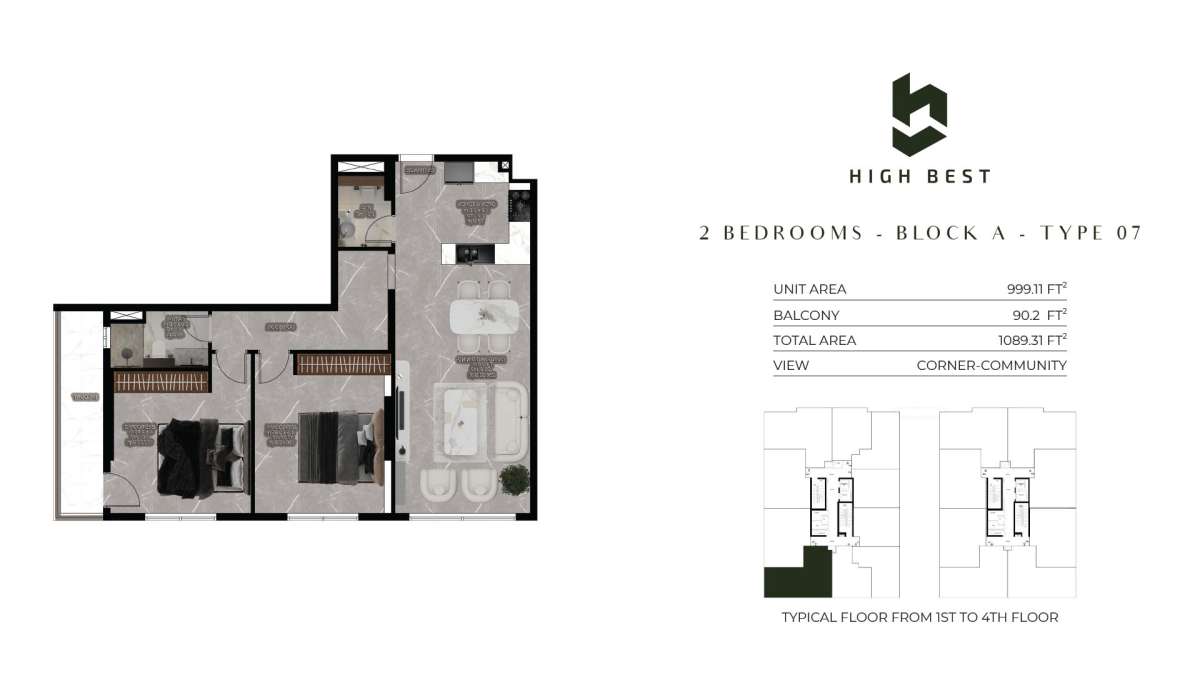
Title:
Type 7
No. Of Bedroom:
2
No. Of Bathroom:
2
Elevation:
N/A
Property Type:
Apartment
Floor Level:
1-4
Minimum Plot Area:
N/A
Maximum Plot Area:
N/A
Minimum Built Up Area:
1089.31 Square Feet
Maximum Built Up Area:
1089.31 Square Feet
Balcony Area:
90.2 Square Feet
Terrace Area:
N/A
Suite Area:
999.11 Square Feet
Total Area:
N/A
Designed By:
Furnished By:
| Title | Floor | Width (Square Feet) | Length (Square Feet) | Total (Square Feet) |
|---|---|---|---|---|
| Master Bedroom | N/A | 41.44 | 36.06 | 13 |
| Master Bath | N/A | 26.37 | 18.30 | 4 |
| Bedroom 2 | N/A | 39.29 | 36.17 | 12 |
| Bath 2 | N/A | 29.60 | 17.22 | 4 |
| Kitchen | N/A | 39.83 | 26.37 | 9 |
| Living Room and Dining | N/A | 40.90 | 75.35 | 27 |