Construction Status
6.47%
Payment Plan
Payment Plan
Anticipated Completion Date
31-Mar-2028
Payment Plan
| Description | Milestone Event | (%) Value |
|---|---|---|
| Down Payment | Immediate | 20% |
| 1st Installment | Within 0 Months of Sale Date (Easy Installments) | 45% |
| Payment At Handover | On Completion | 5% |
| 1st Installment | Within 0 Months of Completion (Easy Installments) | 30% |
Details
Title :
Greygate Residences
Type :
Free Hold
Project Number :
3232
Completion Status :
Under Construction
Life Cycle :
Developing
Master Development :
District 11
Developer :
Plot Number :
6816314
Project Configuration :
G+4P+15F+R
Number Of Units :
228
Number Of Floor :
21
Plot Area :
23,788 Square Feet
Built Up Area :
12,116 Square Meter
Construction Status :
6.47%
Launch Date :
01-Aug-2024
Registration Date :
08-Jan-2025
Construction Started Date :
27-Nov-2024
Anticipated Completion Date :
31-Mar-2028
Cost Consultants :
N/A
Piling Contractors :
N/A
Handover Date :
01-Mar-2028
Main Contractors :
N/A
Sub Contractors :
N/A
Architects :
N/A
MEP Contractors :
N/A
Project Managers :
N/A
Special Classifications
Amenities
Description
Graygate Residences
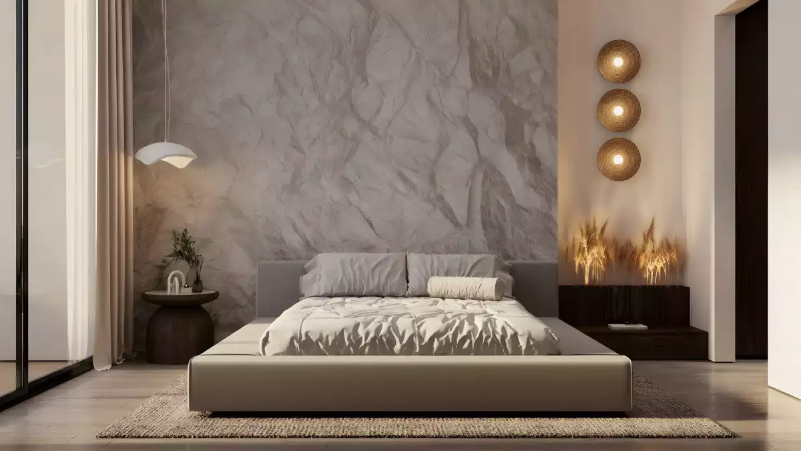
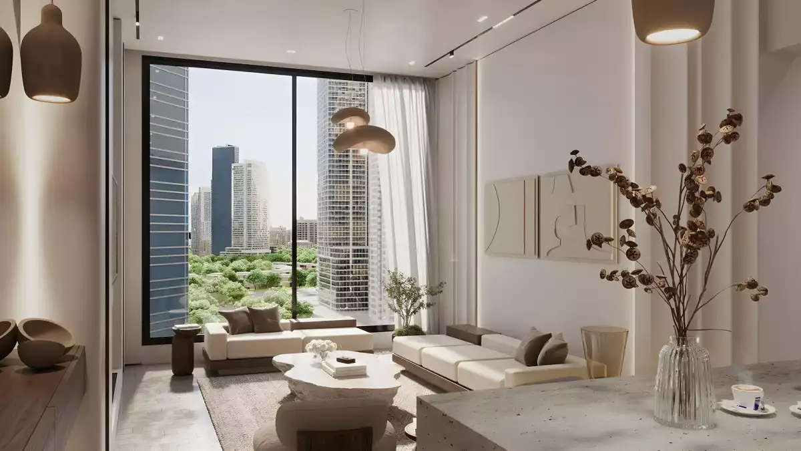
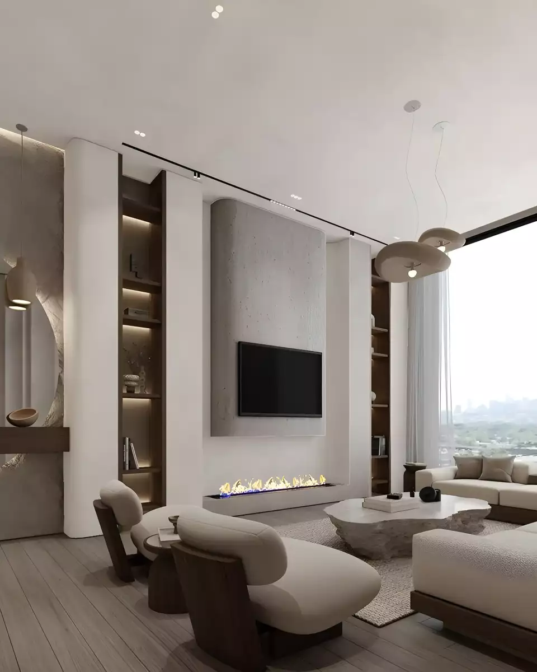
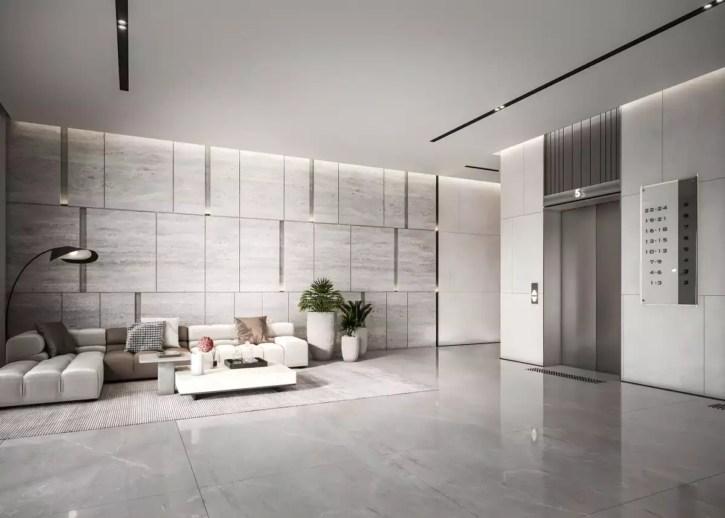
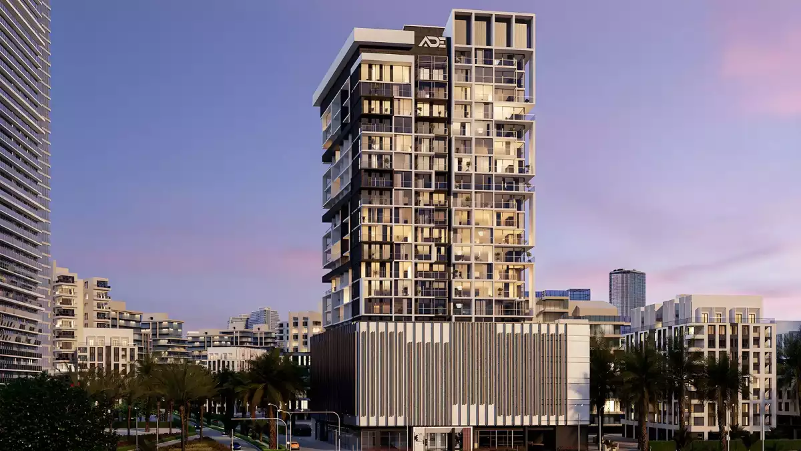
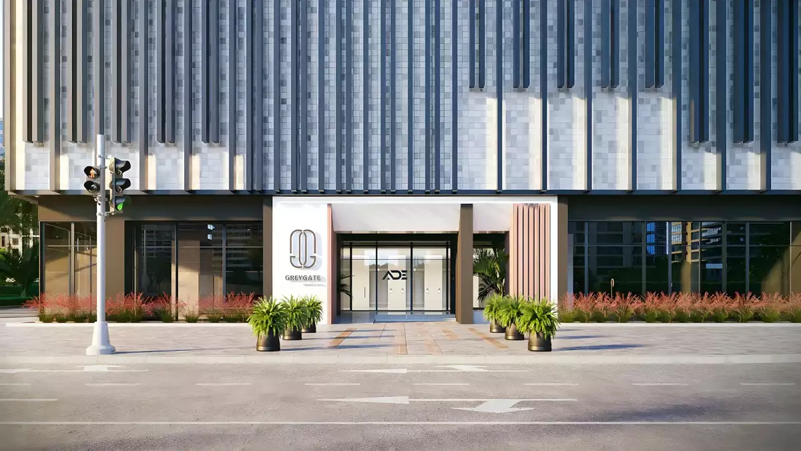
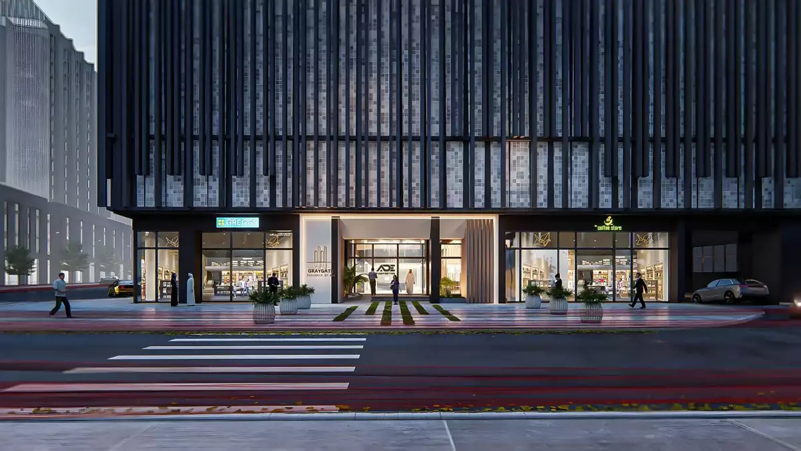
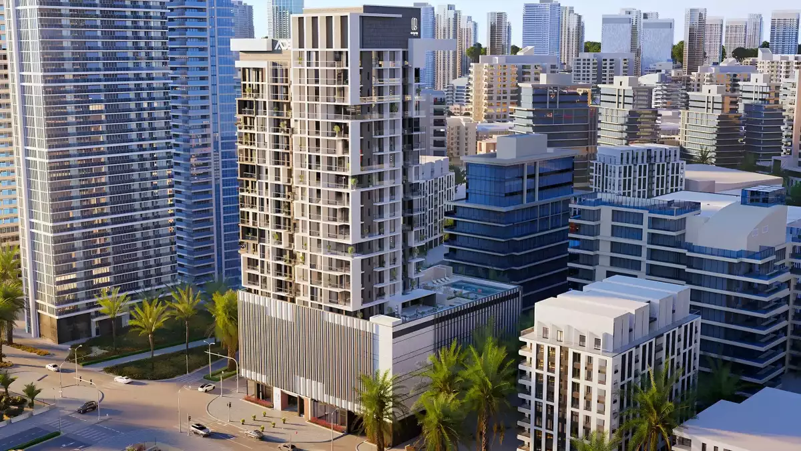
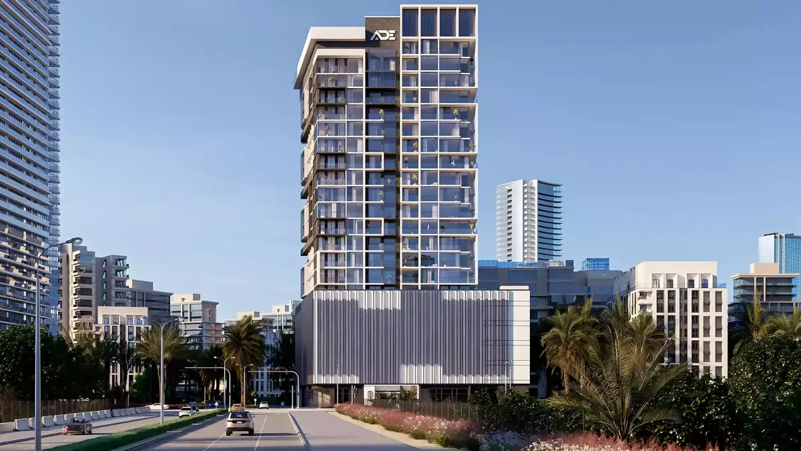
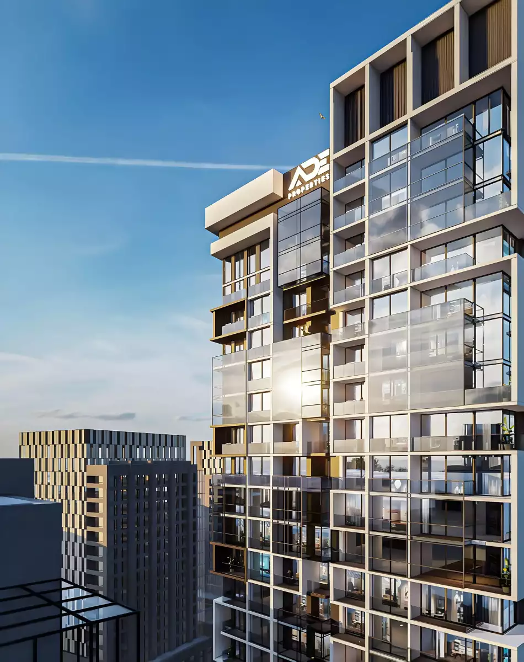
Graygate Residences is a contemporary residential project by ADE Properties, situated in District 11 of Jumeirah Village Circle (JVC), Dubai. The development features a 15-storey residential tower designed to provide modern homes with practical layouts, lifestyle amenities and convenient access to major parts of the city.
The project comprises 223 residential apartments, including 149 studios and 74 one-bedroom residences. In addition, five retail spaces are planned on the ground floor, giving residents convenient access to everyday services and retail options within the building.
Residences at Graygate Residences
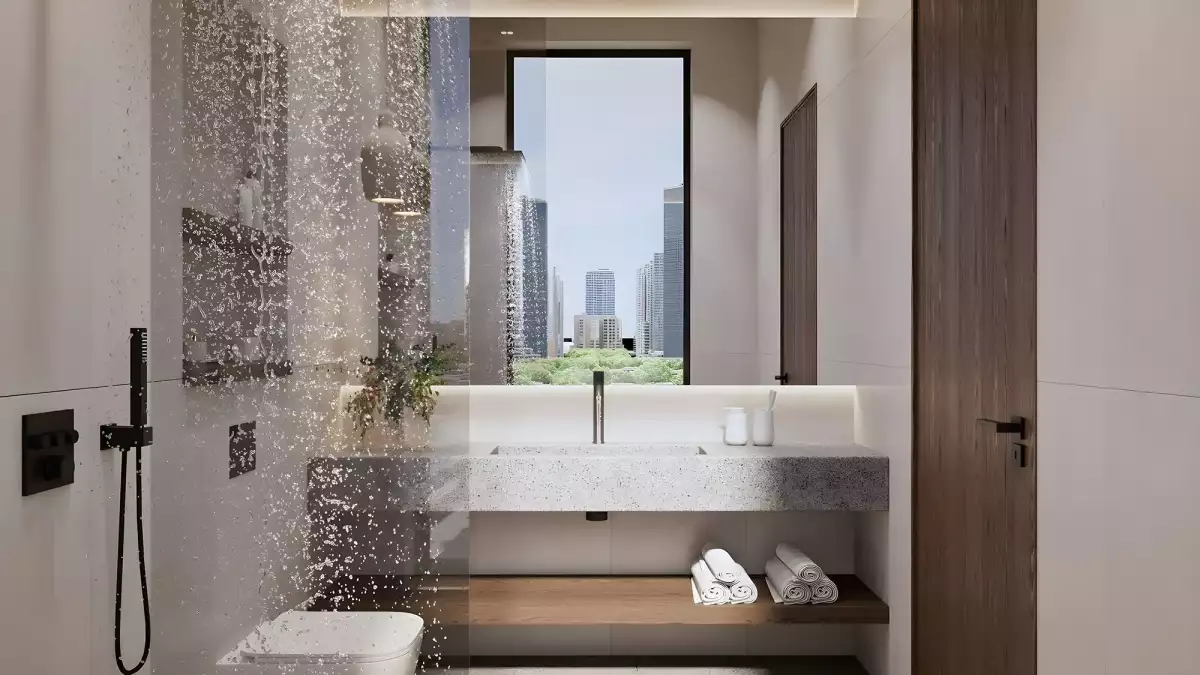
Graygate Residences offers a selection of studios and one-bedroom apartments, designed to suit both individual residents and investors looking for well-connected properties in Dubai.
Studio Apartments
-
Starting Price: AED 600,000
-
Size Range: 342 – 684 sq. ft.
-
Total Units: 149
1-Bedroom Apartments
-
Starting Price: AED 1.01 Million
-
Size Range: 718 – 1,262 sq. ft.
-
Total Units: 74
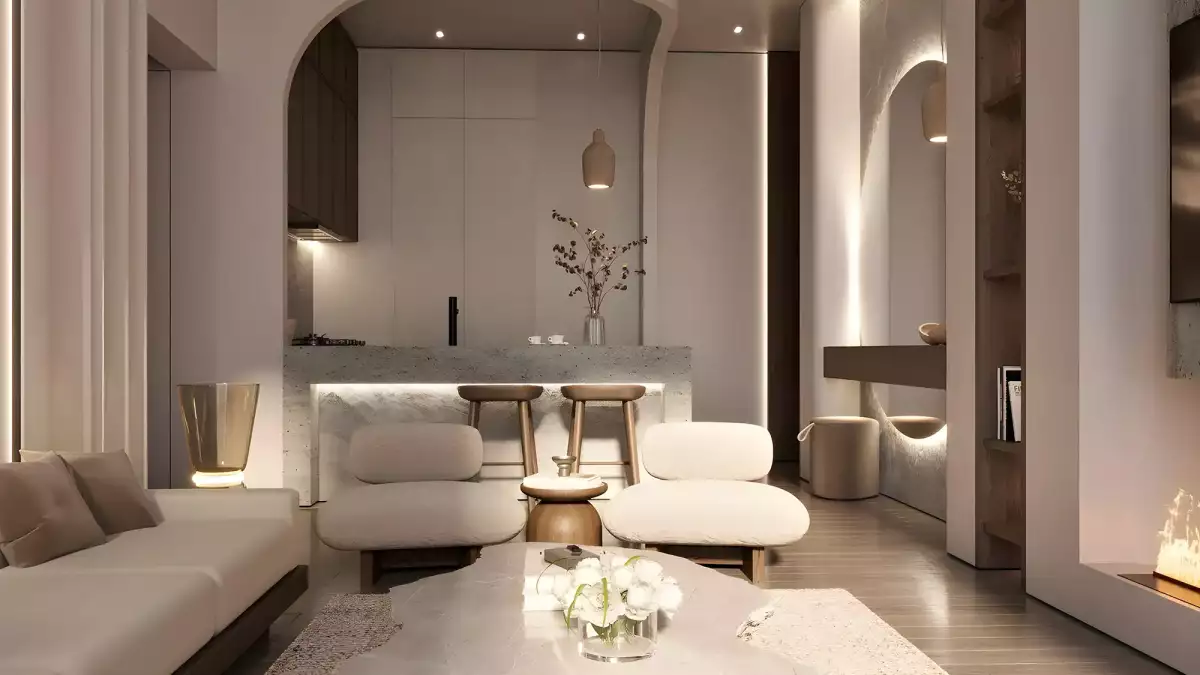
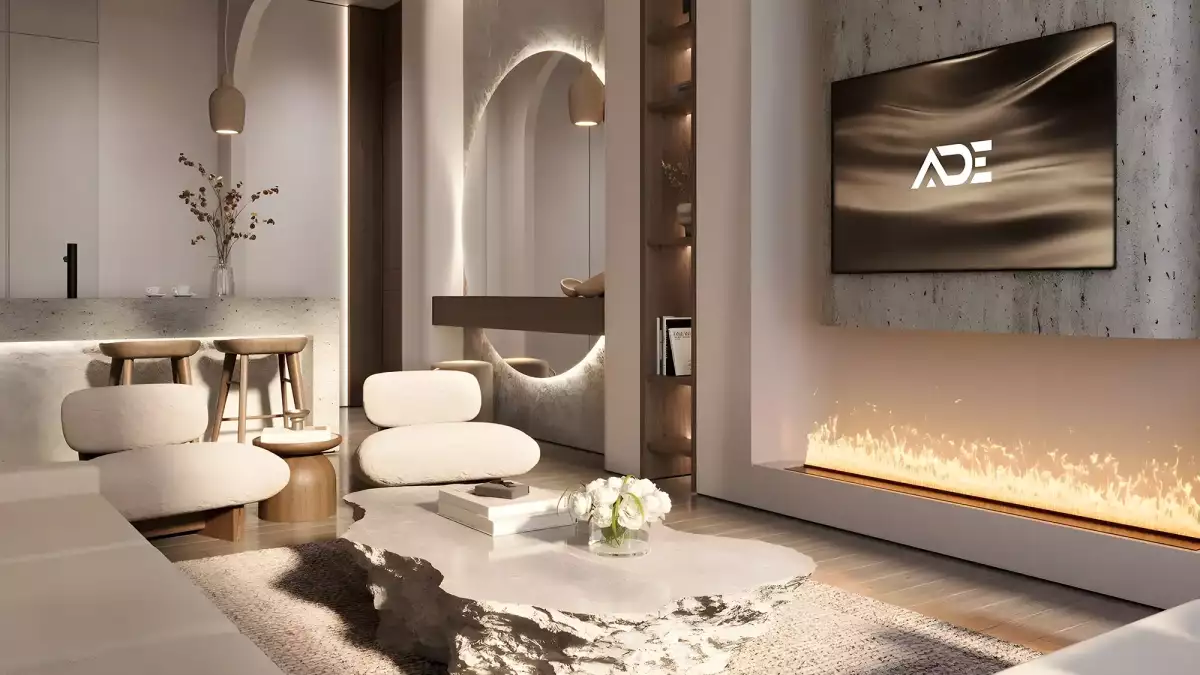
The residences are planned with a focus on functionality, contemporary interiors and comfortable everyday living.
Amenities & Lifestyle
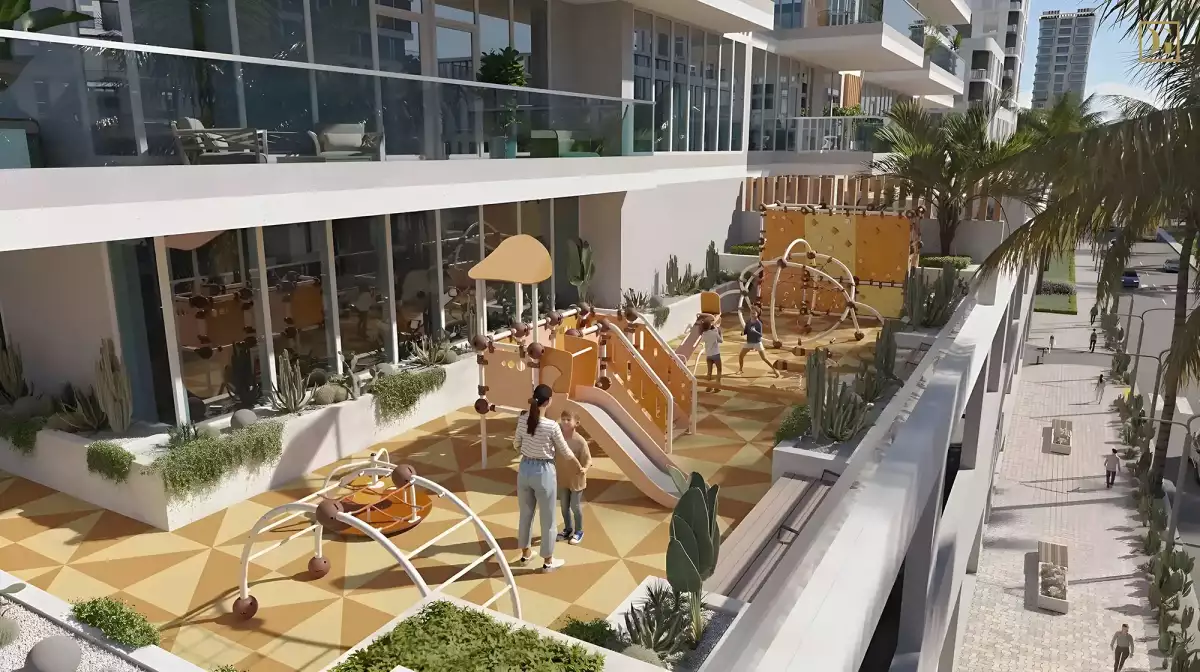
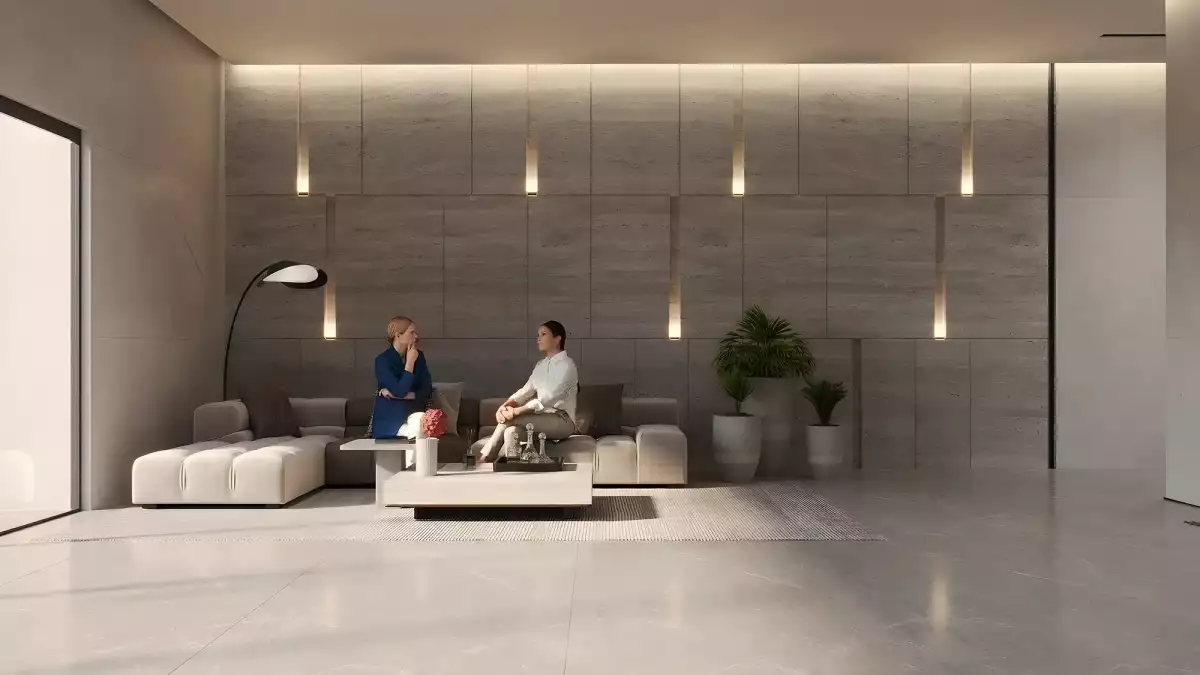
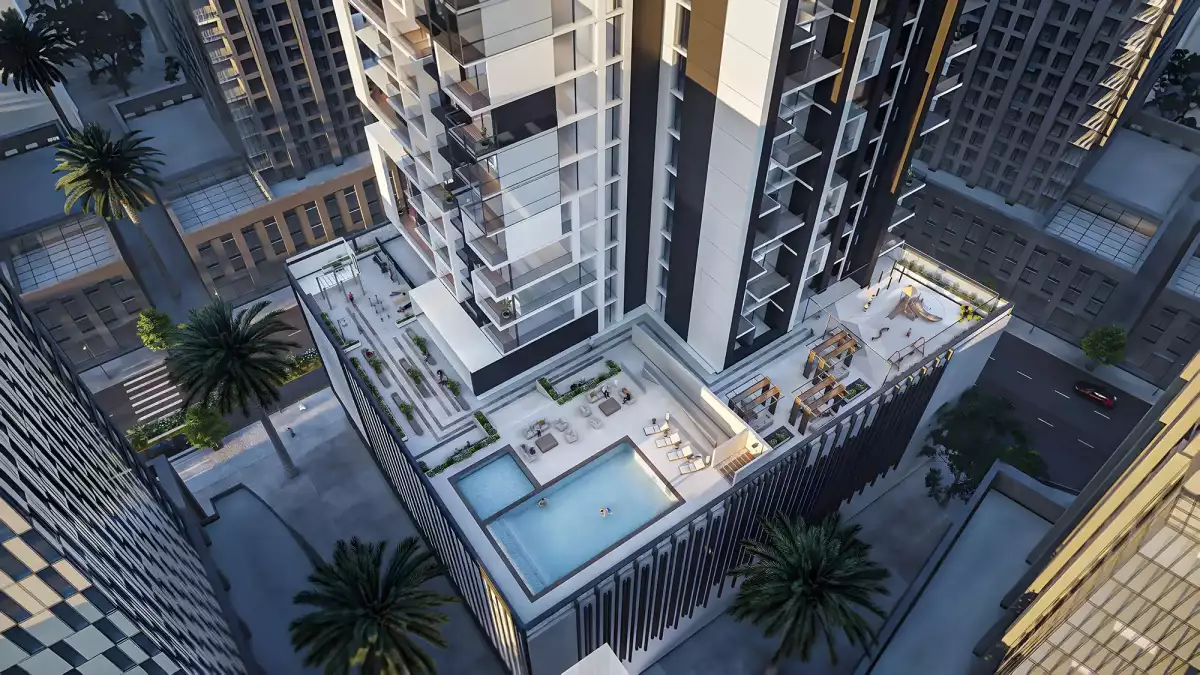
Residents of Graygate Residences will have access to a variety of indoor and outdoor facilities designed for relaxation, fitness and family recreation.
Key amenities include:
-
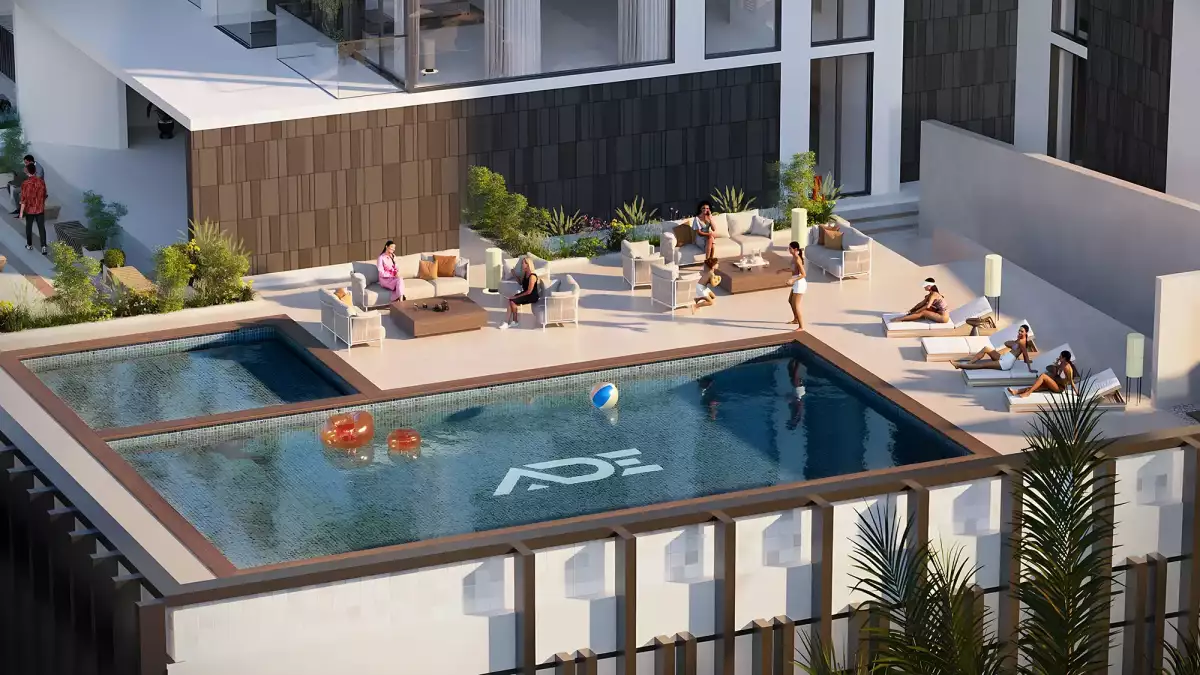
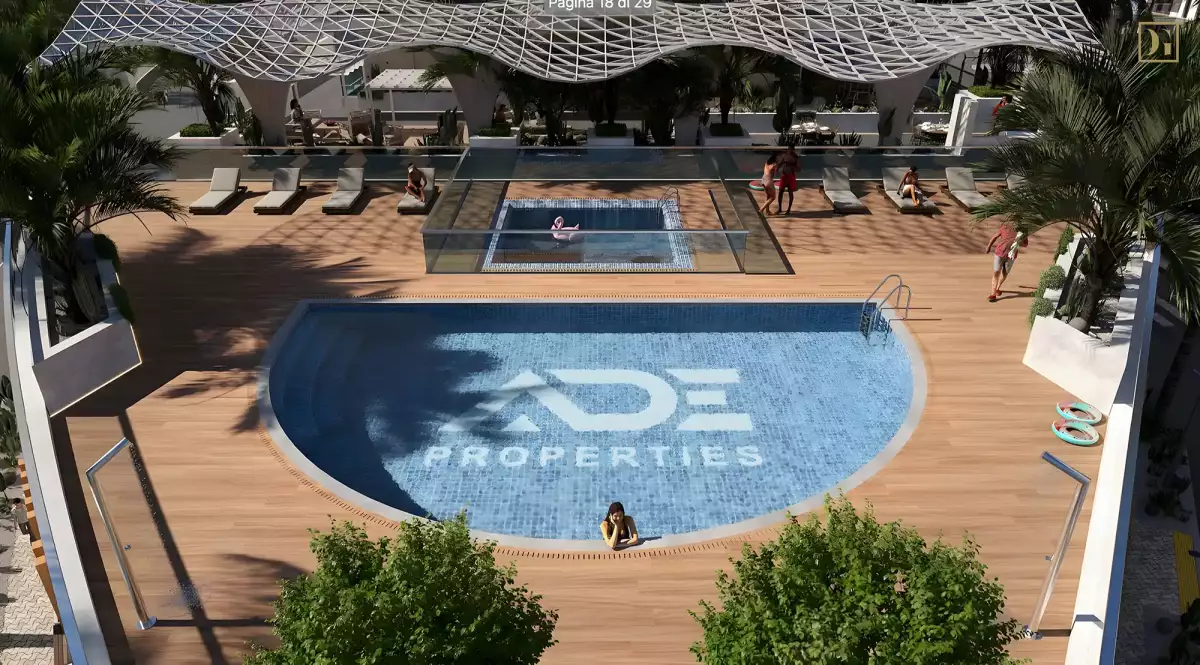
Adult swimming pool
-
Children’s swimming pool
-
Indoor gym
-
Outdoor fitness area
-
Sauna
-
Relaxation areas
-
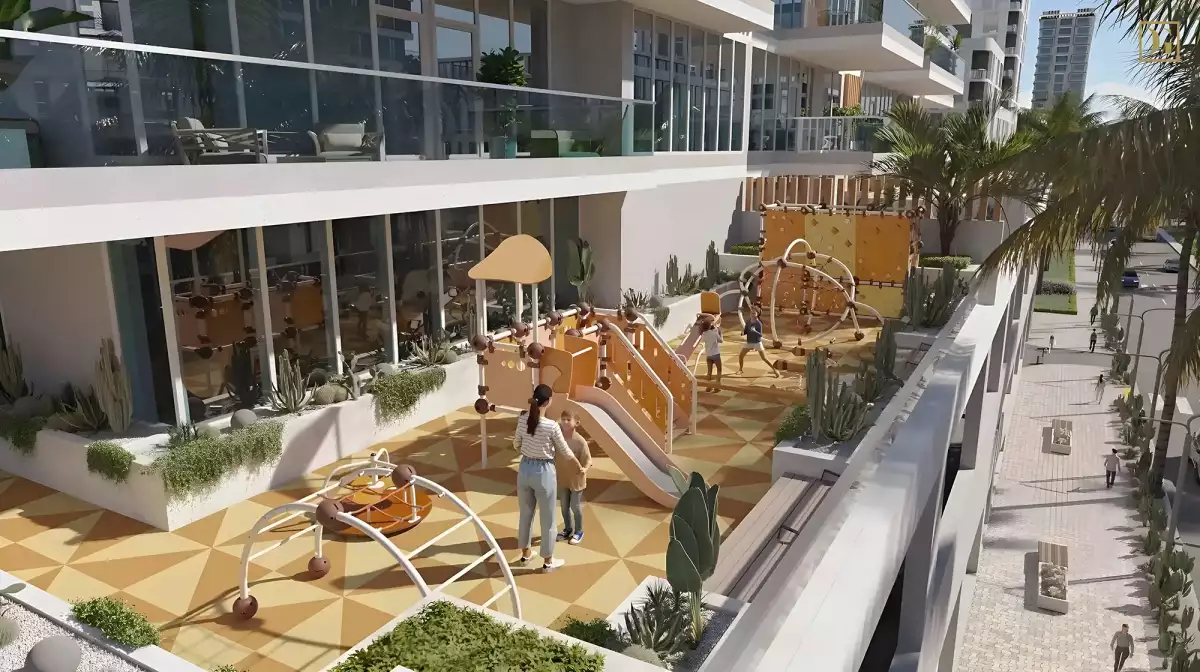
Children’s play area
-
Ground-floor retail outlets
These facilities create a balanced residential environment where residents can enjoy leisure, wellness and family time without leaving the development.
Location & Connectivity
Located in District 11, Jumeirah Village Circle, Graygate Residences benefits from JVC’s established residential environment and central position within Dubai.
The development offers convenient connectivity to major roads, including Al Khail Road (E44), allowing residents to reach various commercial, residential and entertainment destinations across the city.
JVC is also surrounded by a growing selection of schools, nurseries, restaurants, supermarkets, parks and everyday services, making it a practical location for both residents and investors.
Project Details
| Detail | Information |
|---|---|
| Developer | ADE Properties |
| Project | Graygate Residences |
| Location | District 11, JVC, Dubai |
| Building Height | 15 Storeys |
| Total Residences | 223 |
| Studios | 149 |
| 1-Bedroom Apartments | 74 |
| Retail Spaces | 5 |
| Project Status | Under Construction |
| Expected Handover | Q1 2028 |
| Starting Price | AED 600,000 |
Why Choose Graygate Residences?
Graygate Residences offers several advantages for buyers searching for a new home or investment property in Dubai.
Prime JVC Location:
The project is located in District 11 of Jumeirah Village Circle, a popular residential community with convenient access to major parts of Dubai.
Flexible Payment Structure:
The payment plan includes a 30% post-handover payment, giving eligible buyers greater flexibility in managing their investment.
Accessible Starting Price:
With studios starting from approximately AED 600,000, the project offers an entry point for buyers looking to invest in Dubai’s residential market.
Lifestyle Amenities:
Residents can enjoy swimming pools, fitness facilities, a sauna, relaxation spaces and a dedicated children’s play area within the development.
Investment Potential:
JVC has become an established residential destination with demand from both tenants and property buyers, making it an area worth considering for investors.
Modern Residential Concept:
With a focused selection of studios and one-bedroom apartments, Graygate Residences is designed around the needs of modern residents and investors.
Frequently Asked Questions
Where is Graygate Residences located?
Graygate Residences is located in District 11, Jumeirah Village Circle (JVC), Dubai.
Who is the developer of Graygate Residences?
The project is being developed by ADE Properties.
How many units are available at Graygate Residences?
The development features 223 residential units, comprising 149 studios and 74 one-bedroom apartments.
What types of apartments are available?
Graygate Residences offers studio and one-bedroom apartments.
What is the starting price at Graygate Residences?
Studio apartments start from approximately AED 600,000, while one-bedroom apartments start from around AED 1.01 million.
What are the apartment sizes?
Studios range from approximately 342 to 684 sq. ft., while one-bedroom apartments range from 718 to 1,262 sq. ft.
What amenities are available at Graygate Residences?
Amenities include adult and children’s swimming pools, indoor and outdoor gyms, a sauna, relaxation areas and a children’s play area.
What is the payment plan for Graygate Residences?
The payment structure is 20% down payment, 45% during construction, 5% on handover and 30% post-handover.
When is Graygate Residences expected to be completed?
The expected handover for Graygate Residences is Q1 2028.
Is Graygate Residences suitable for investors?
The project may appeal to investors due to its location in JVC, accessible starting prices, range of amenities and flexible payment structure. Buyers should assess current market conditions, rental demand and expected returns before investing.
What makes JVC a popular residential location?
JVC offers a central Dubai location, access to major roads, a wide range of everyday facilities and a growing residential environment, making it popular among both residents and property investors.
Location
| Title | Floor Level | From | To | Action |
|---|---|---|---|---|
| 11TH FLOOR | 11 | 11 | 11 | View Details |
| 12TH FLOOR | 12 | 12 | 12 | View Details |
| 13TH FLOOR | 13 | 13 | 13 | View Details |
| 14TH FLOOR | 14 | 14 | 14 | View Details |
| 15TH FLOOR | 15 | 15 | 15 | View Details |
| 1OTH FLOOR | 10 | 10 | 10 | View Details |
| 1ST FLOOR | 1 | 1 | 1 | View Details |
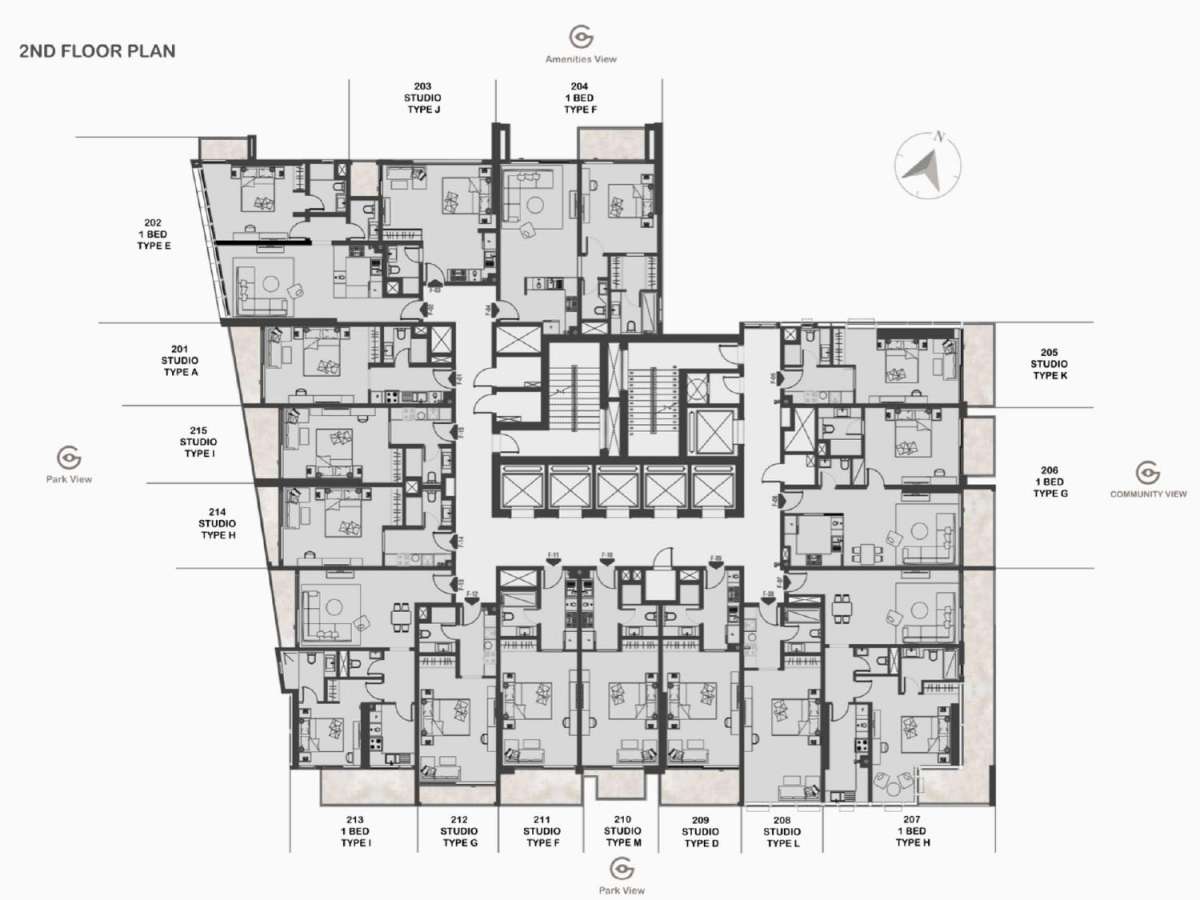
| 2ND FLOOR | 2 | 2 | 2 | View Details |
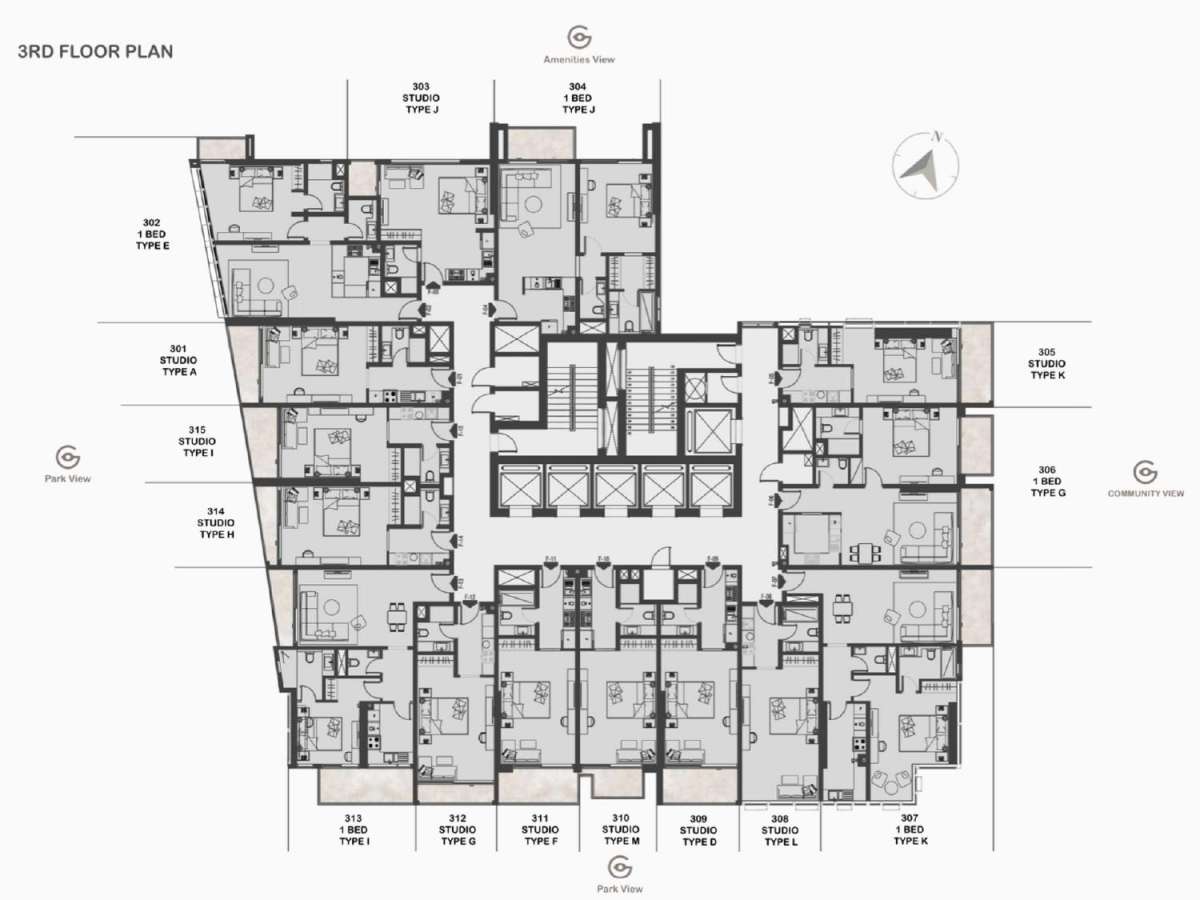
| 3RD FLOOR | 3 | 3 | 3 | View Details |
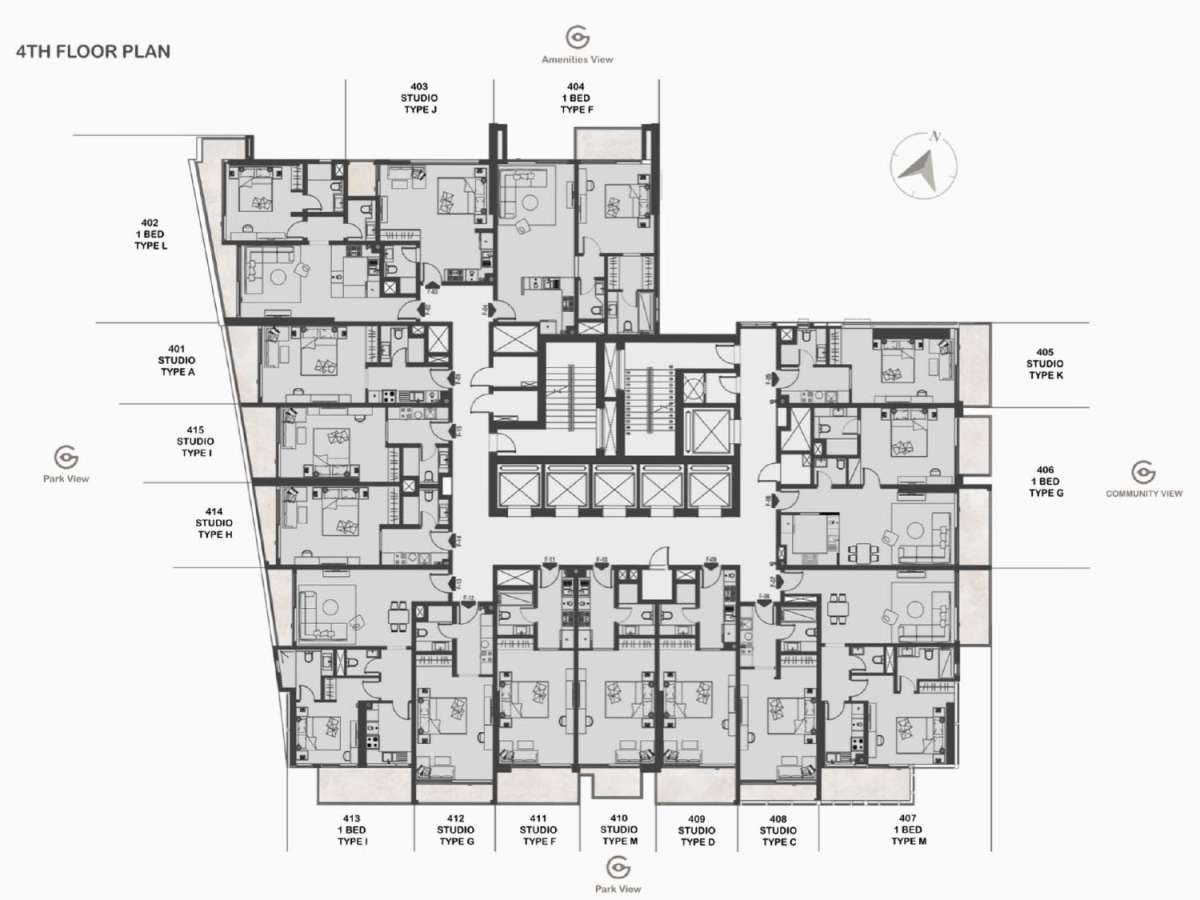
| 4TH FLOOR | 4 | 4 | 4 | View Details |
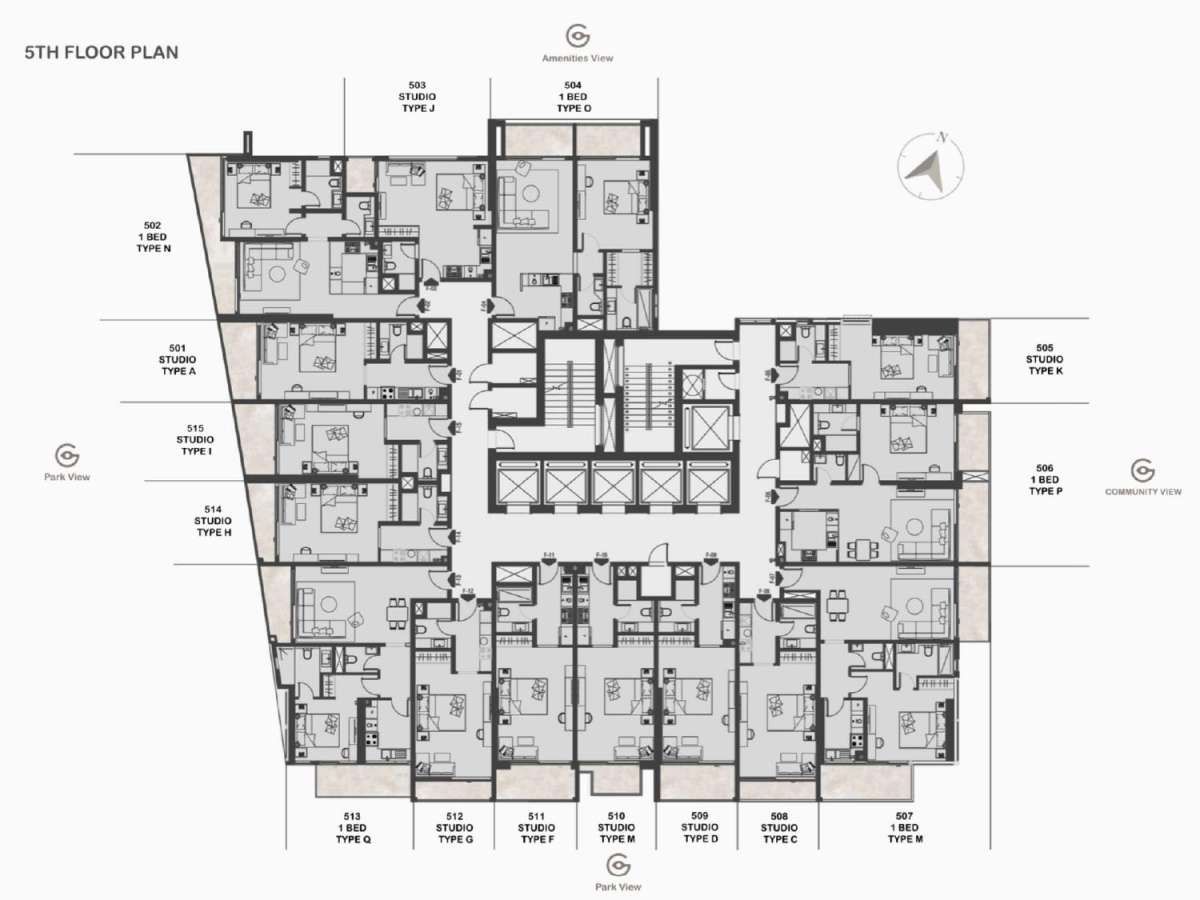
| 5TH FLOOR | 5 | 5 | 5 | View Details |
| 6TH FLOOR | 6 | 6 | 6 | View Details |
| 7TH FLOOR | 7 | 7 | 7 | View Details |
| 8TH FLOOR | 8 | 8 | 8 | View Details |
| 9TH FLOOR | 9 | 9 | 9 | View Details |
No data found.
Title:
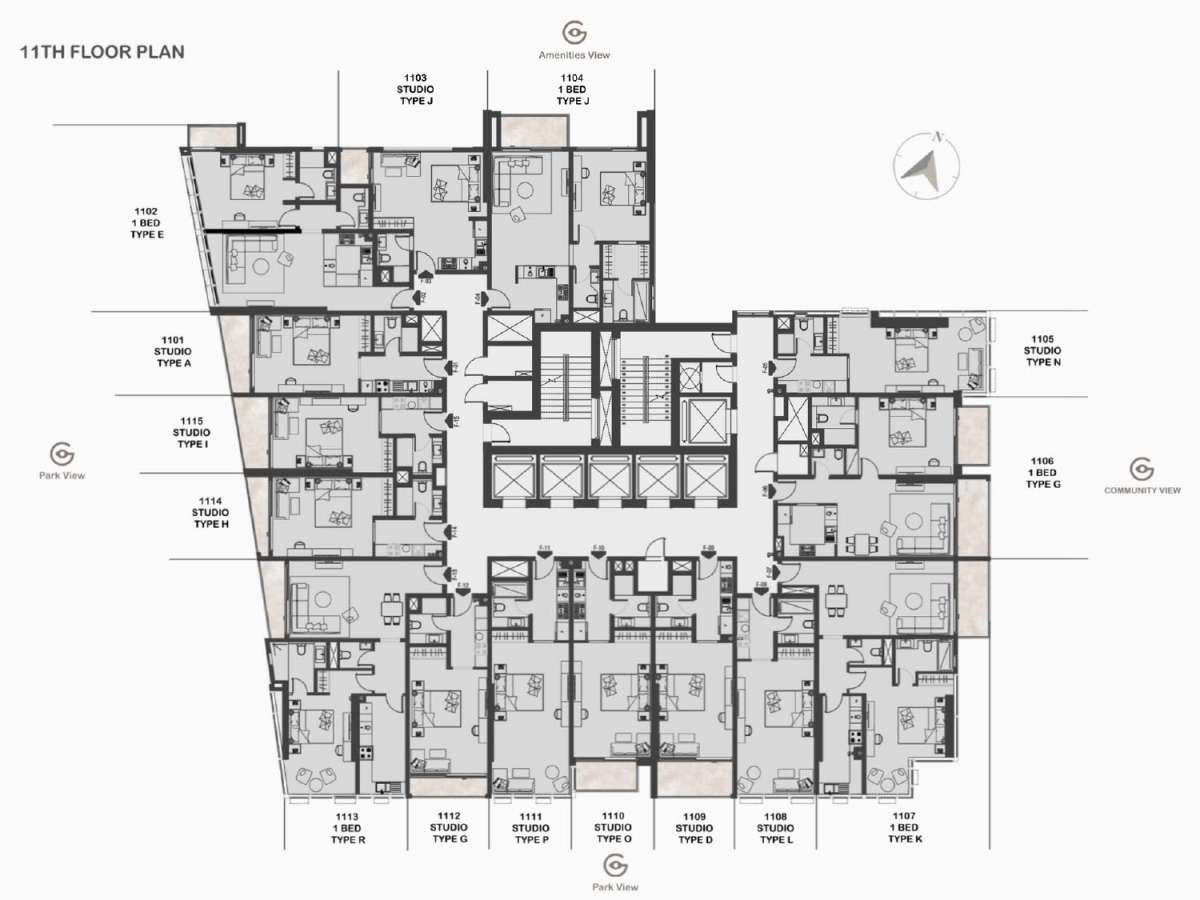
11TH FLOOR
Floor Level:
11
From:
11
To:
11
Description:
No data found.
Title:
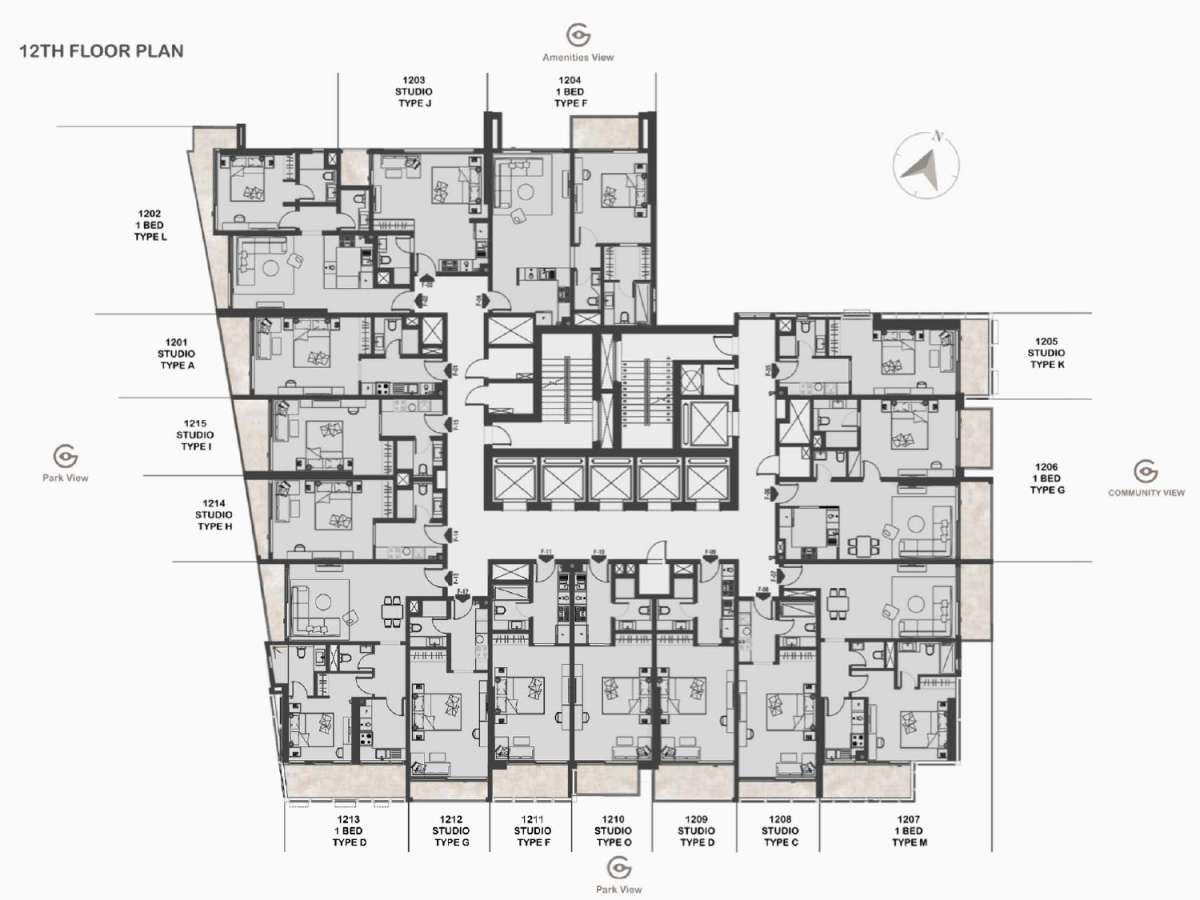
12TH FLOOR
Floor Level:
12
From:
12
To:
12
Description:
No data found.
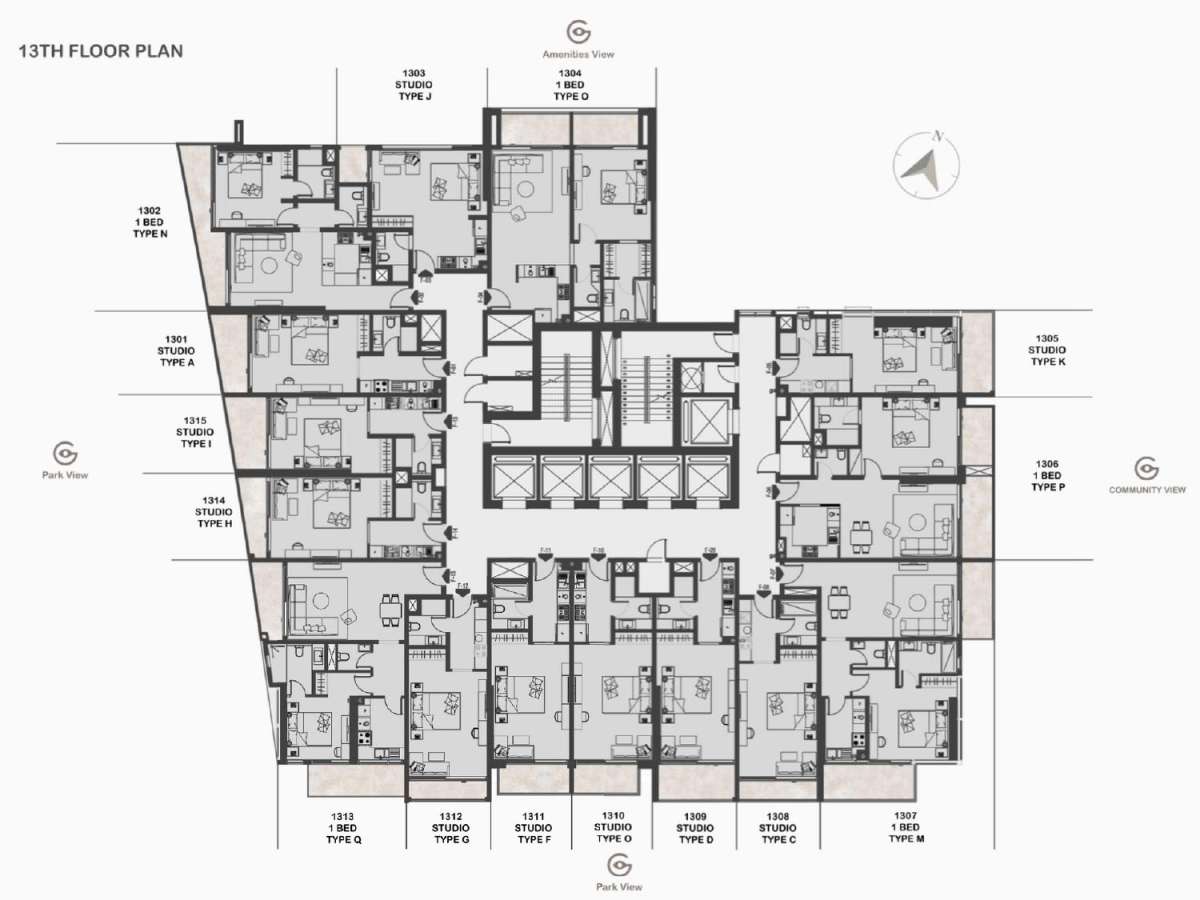
Title:
13TH FLOOR
Floor Level:
13
From:
13
To:
13
Description:
No data found.
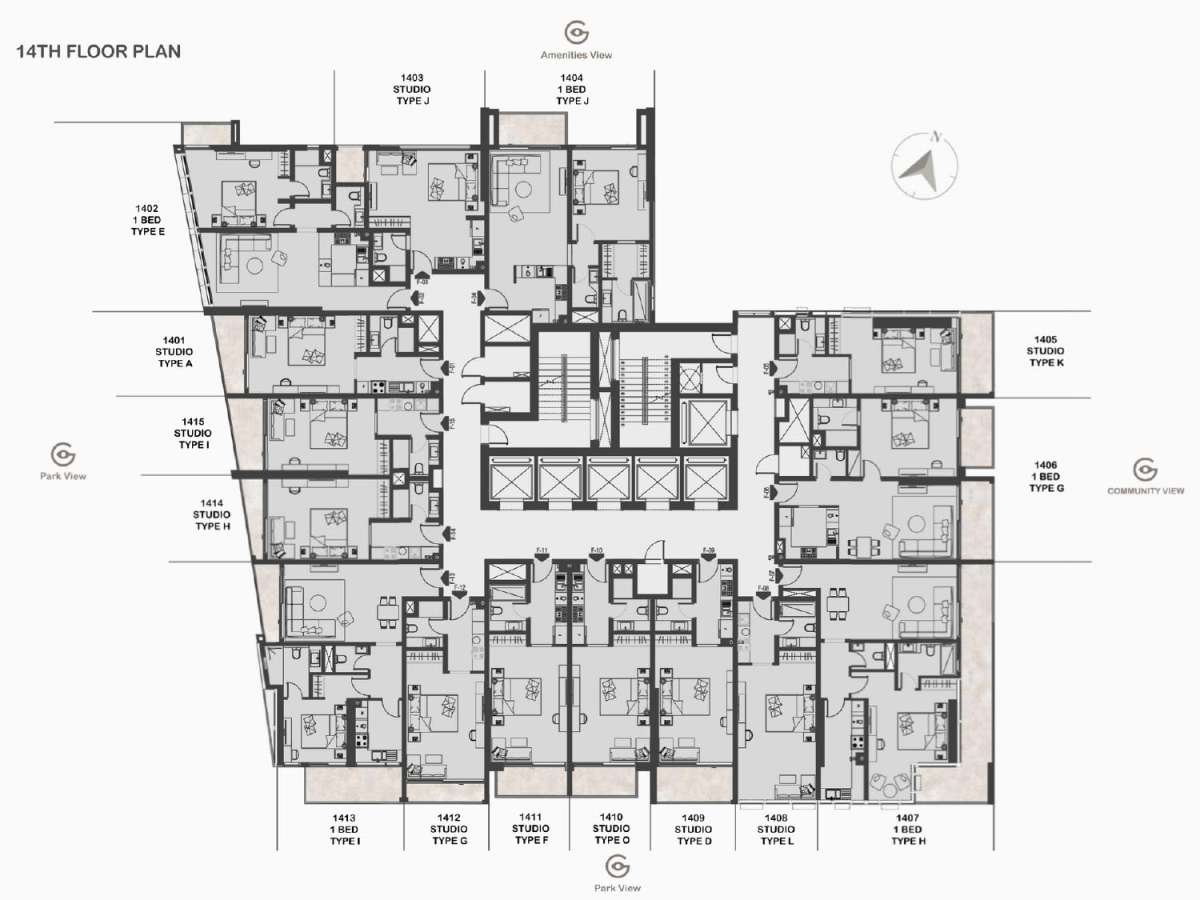
Title:
14TH FLOOR
Floor Level:
14
From:
14
To:
14
Description:
No data found.
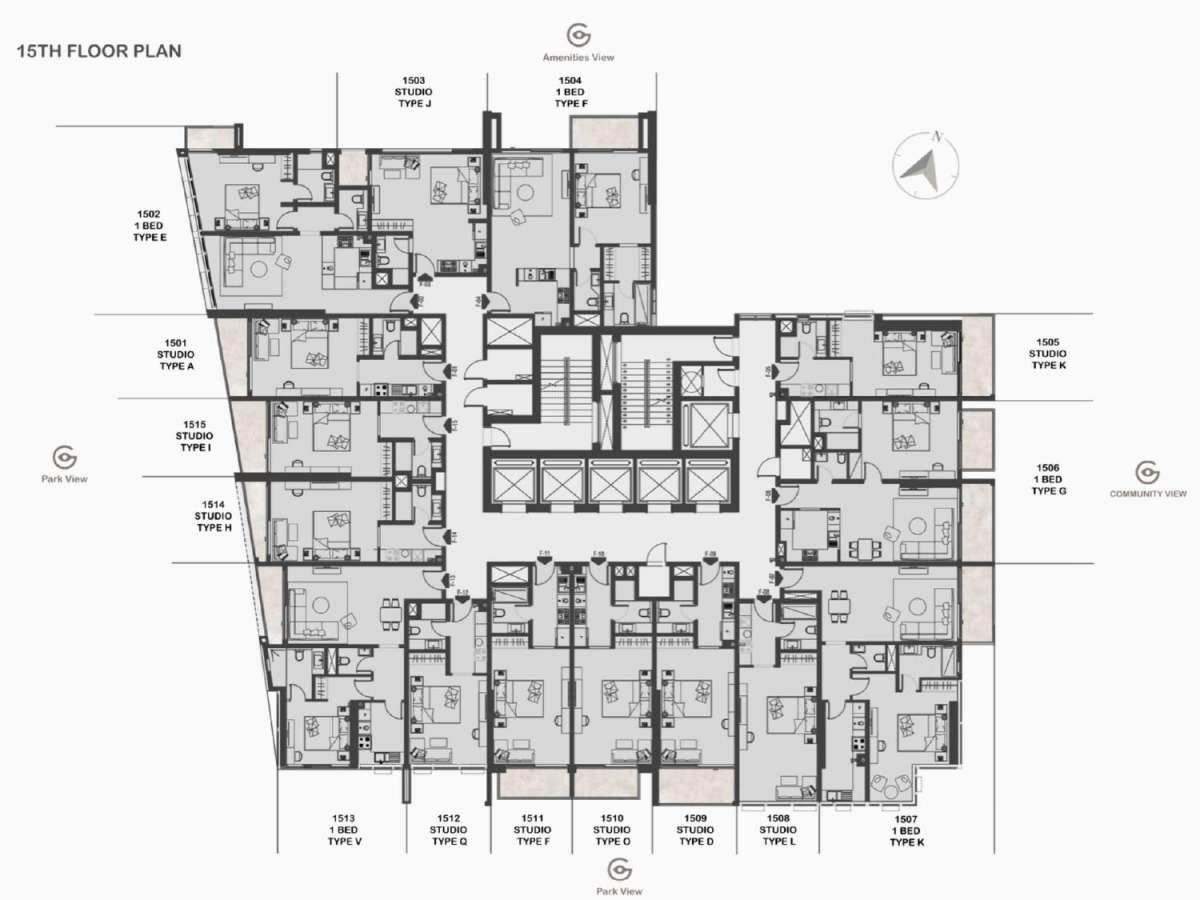
Title:
15TH FLOOR
Floor Level:
15
From:
15
To:
15
Description:
No data found.
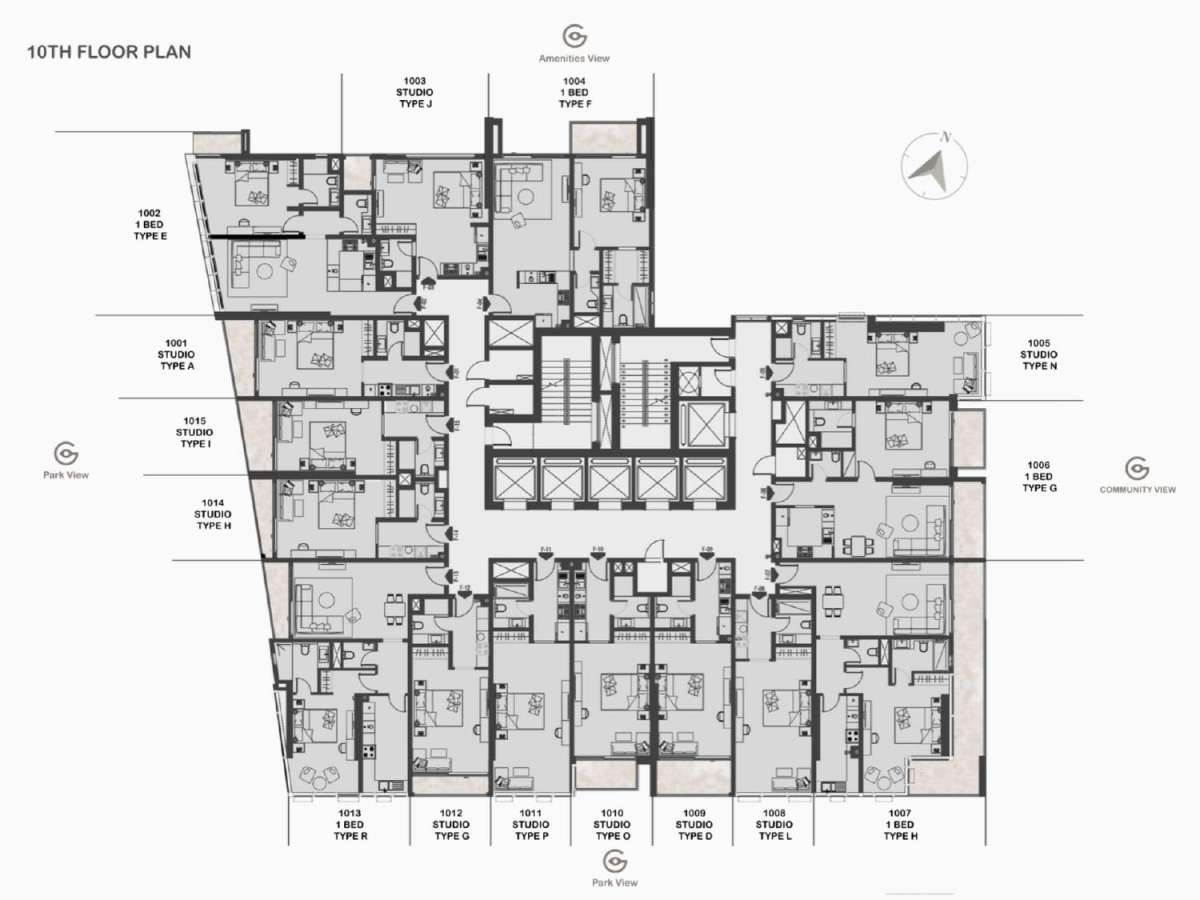
Title:
1OTH FLOOR
Floor Level:
10
From:
10
To:
10
Description:
No data found.
No data found.
Title:
1ST FLOOR
Floor Level:
1
From:
1
To:
1
Description:
No data found.
Title:
2ND FLOOR
Floor Level:
2
From:
2
To:
2
Description:
No data found.
Title:
3RD FLOOR
Floor Level:
3
From:
3
To:
3
Description:
No data found.
Title:
4TH FLOOR
Floor Level:
4
From:
4
To:
4
Description:
No data found.
Title:
5TH FLOOR
Floor Level:
5
From:
5
To:
5
Description:
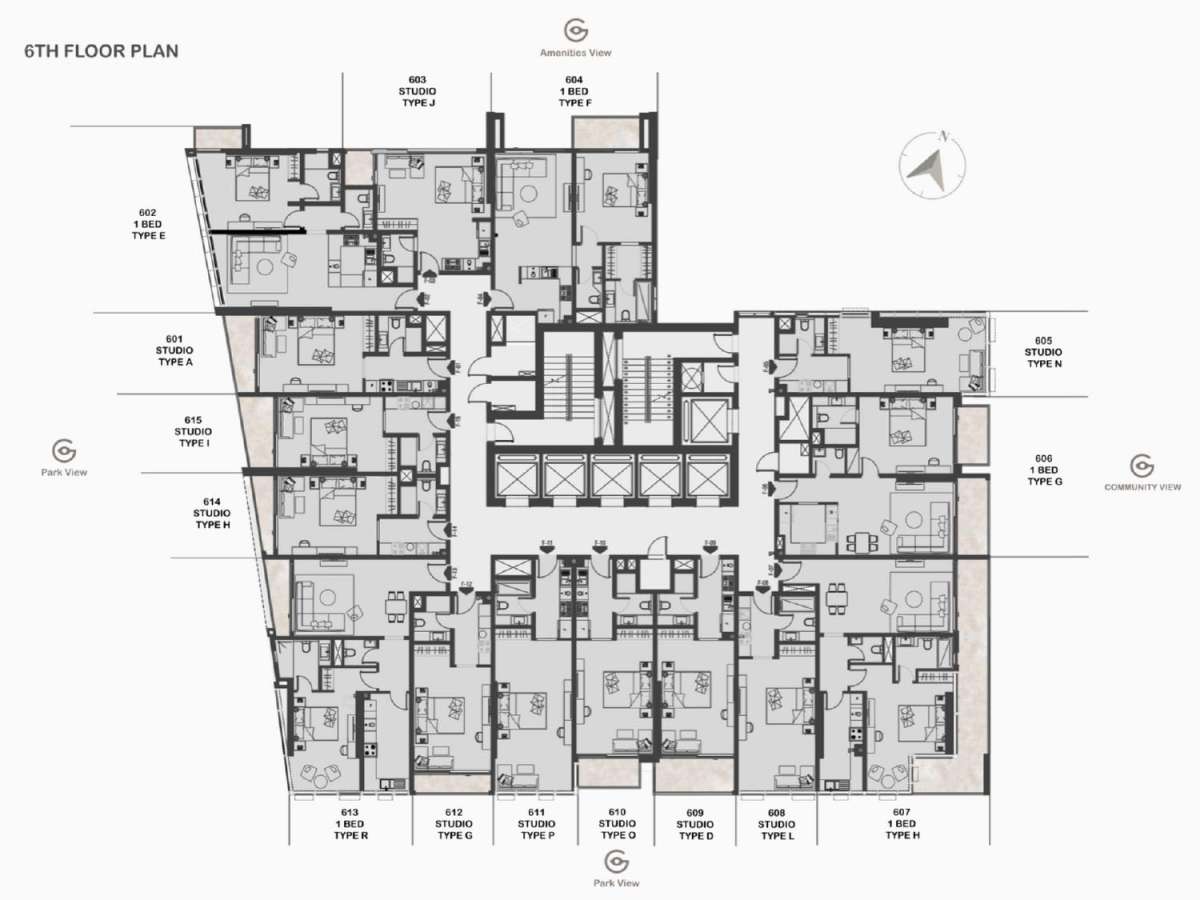
No data found.
Title:
6TH FLOOR
Floor Level:
6
From:
6
To:
6
Description:
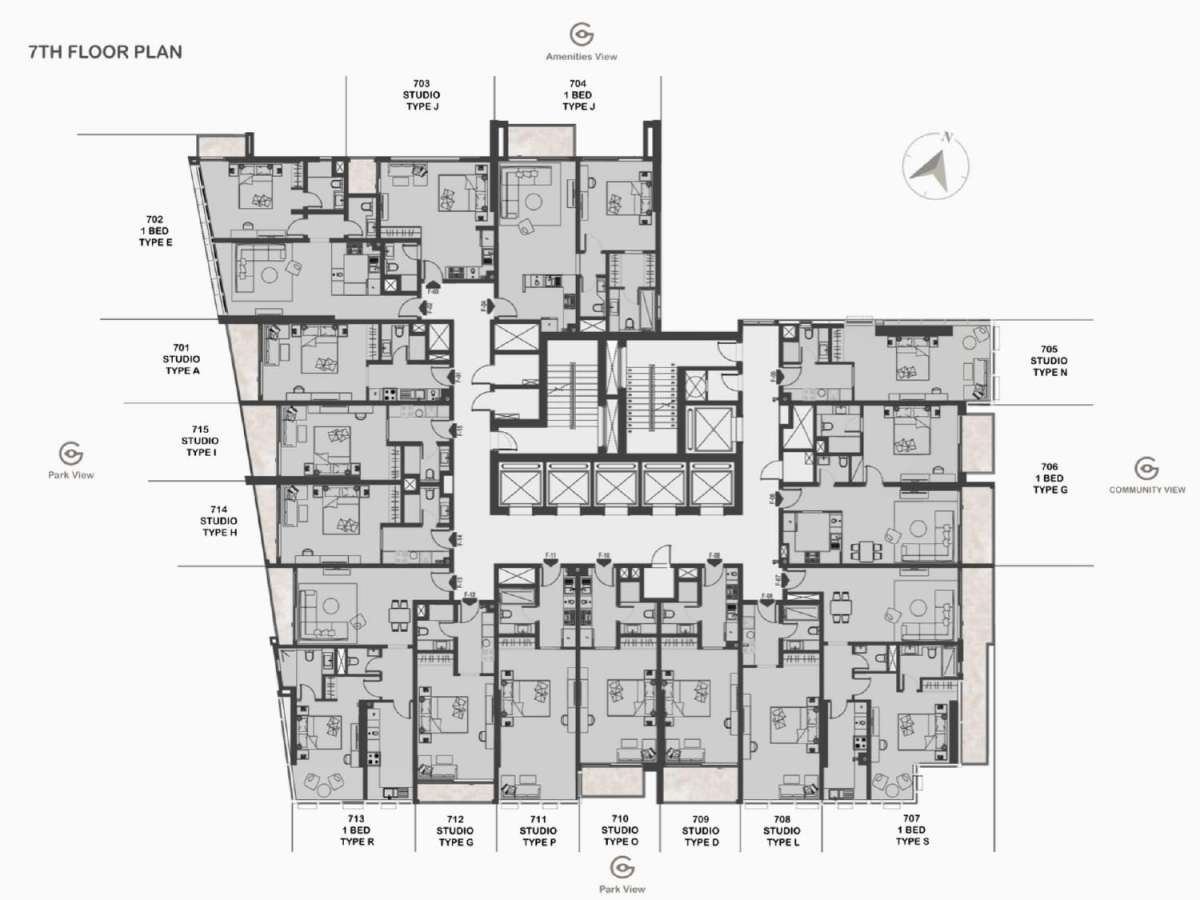
No data found.
Title:
7TH FLOOR
Floor Level:
7
From:
7
To:
7
Description:
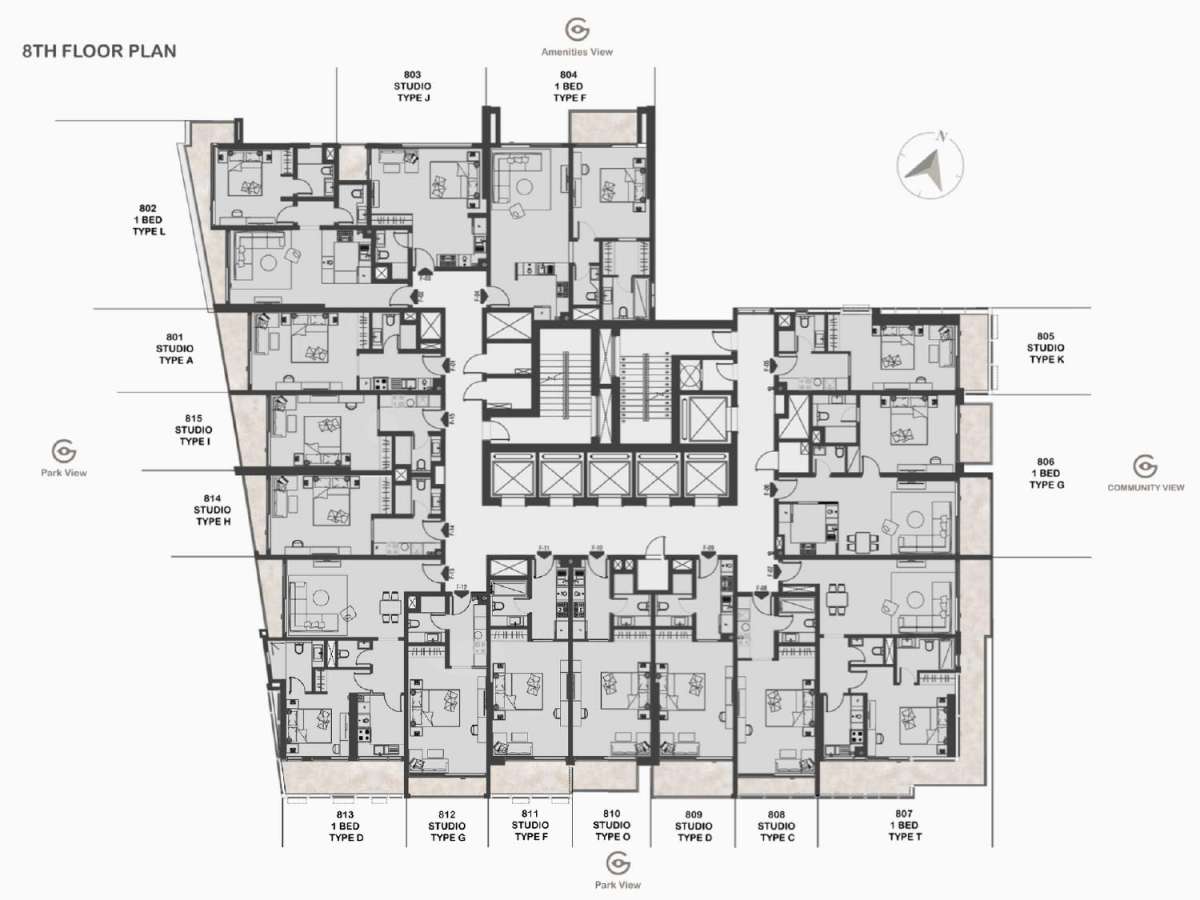
No data found.
Title:
8TH FLOOR
Floor Level:
8
From:
8
To:
8
Description:
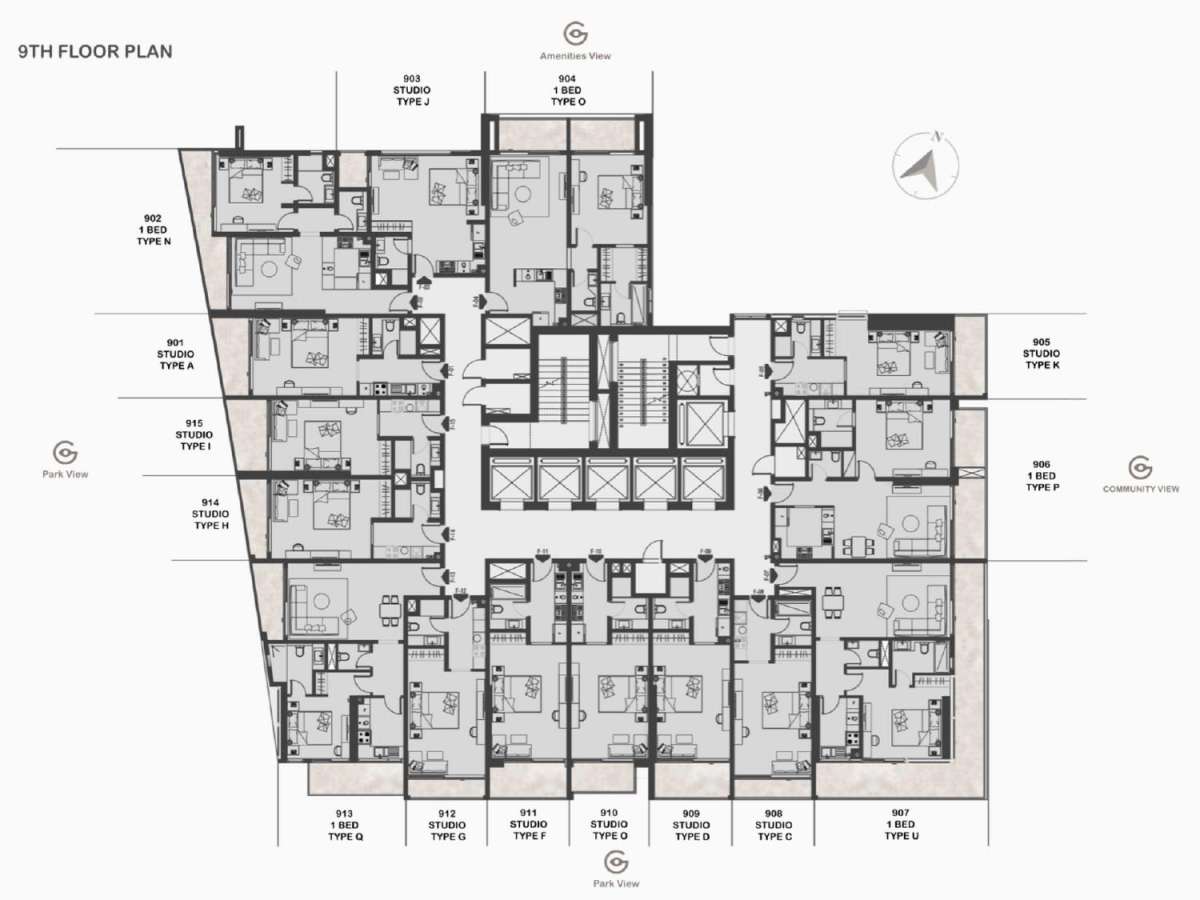
No data found.
Title:
9TH FLOOR
Floor Level:
9
From:
9
To:
9
Description:
| Title | Action |
|---|---|
| TYPE A (FLAT 01) | View Details |
| Type A (Flat 02) | View Details |
| TYPE B (FLAT 03) | View Details |
| Type B (Flat 04) | View Details |
| Type C (Flat 05) | View Details |
| TYPE C (FLAT 06-08) | View Details |
| Type D (Flat 07-09) | View Details |
| Type D (Flat 11-13) | View Details |
| Type E (Flat 02) | View Details |
| TYPE E (FLAT 08) | View Details |
| Type F (Flat 04) | View Details |
| Type F (Flat 09-11) | View Details |
| Type G (Flat 06) | View Details |
| TYPE G (FLAT 10-12) | View Details |
| Type H (Flat 07) | View Details |
| TYPE H (FLAT 12-14) | View Details |
| TYPE I (FLAT 13-15) | View Details |
| Type I (Flat 13) | View Details |
| TYPE J (FLAT 03) | View Details |
| Type J (Flat 04) | View Details |
| TYPE K (FLAT 05) | View Details |
| Type K (Flat 07) | View Details |
| Type L (Flat 02) | View Details |
| TYPE L (FLAT 08) | View Details |
| Type M (Flat 07) | View Details |
| TYPE M (FLAT 10) | View Details |
| Type N (Flat 02) | View Details |
| TYPE N (FLAT 05) | View Details |
| Type O (Flat 04) | View Details |
| TYPE O (FLAT 10) | View Details |
| Type P (Flat 06) | View Details |
| TYPE P (FLAT 11) | View Details |
| TYPE Q (FLAT 12) | View Details |
| Type Q (Flat 13) | View Details |
| Type R (Flat 13) | View Details |
| Type S (Flat 07) | View Details |
| Type T (Flat 07) | View Details |
| Type U (Flat 07) | View Details |
| Type V (Flat 13) | View Details |
Title:
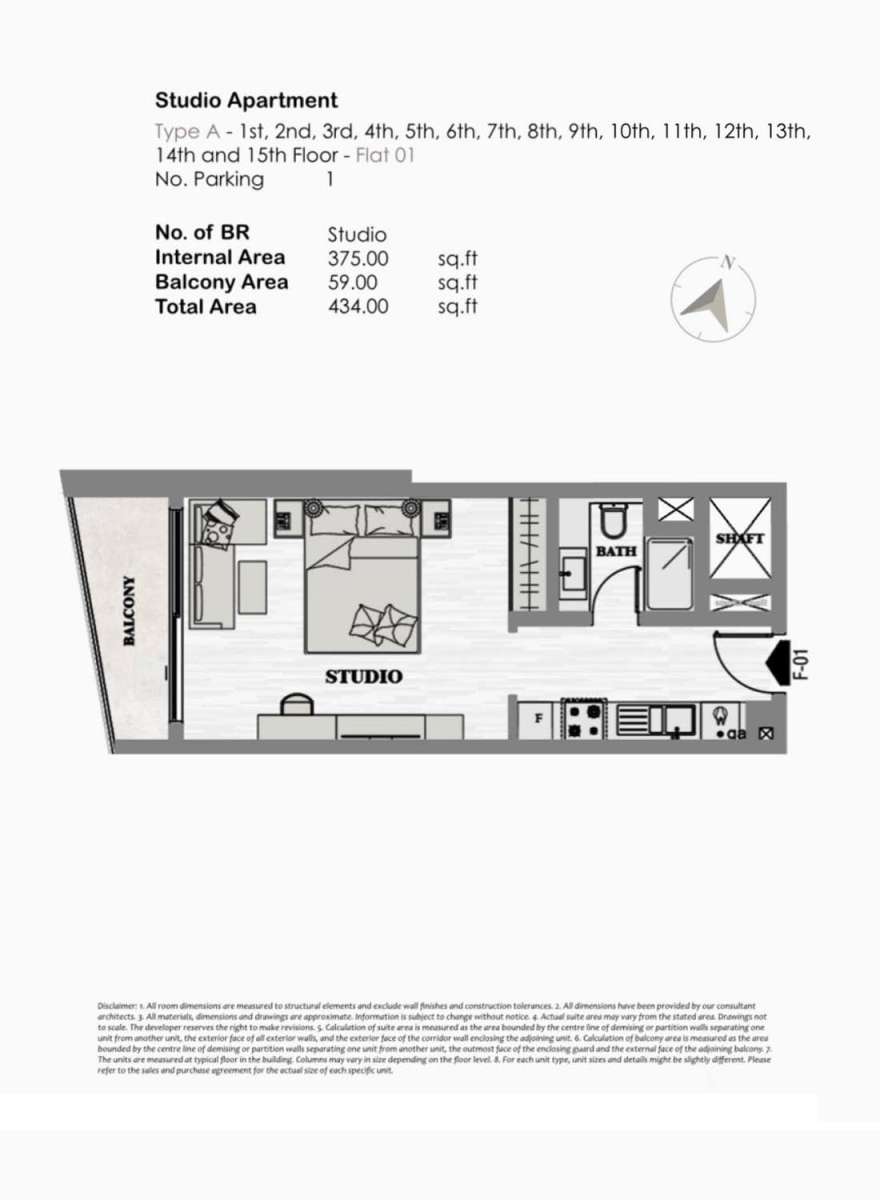
TYPE A (FLAT 01)
No. Of Bedroom:
studio
No. Of Bathroom:
1
Elevation:
N/A
Property Type:
N/A
Floor Level:
1-15
Minimum Plot Area:
N/A
Maximum Plot Area:
N/A
Minimum Built Up Area:
434 Square Feet
Maximum Built Up Area:
434 Square Feet
Balcony Area:
59 Square Feet
Terrace Area:
N/A
Suite Area:
N/A
Total Area:
N/A
Designed By:
Furnished By:
No data found.
Title:
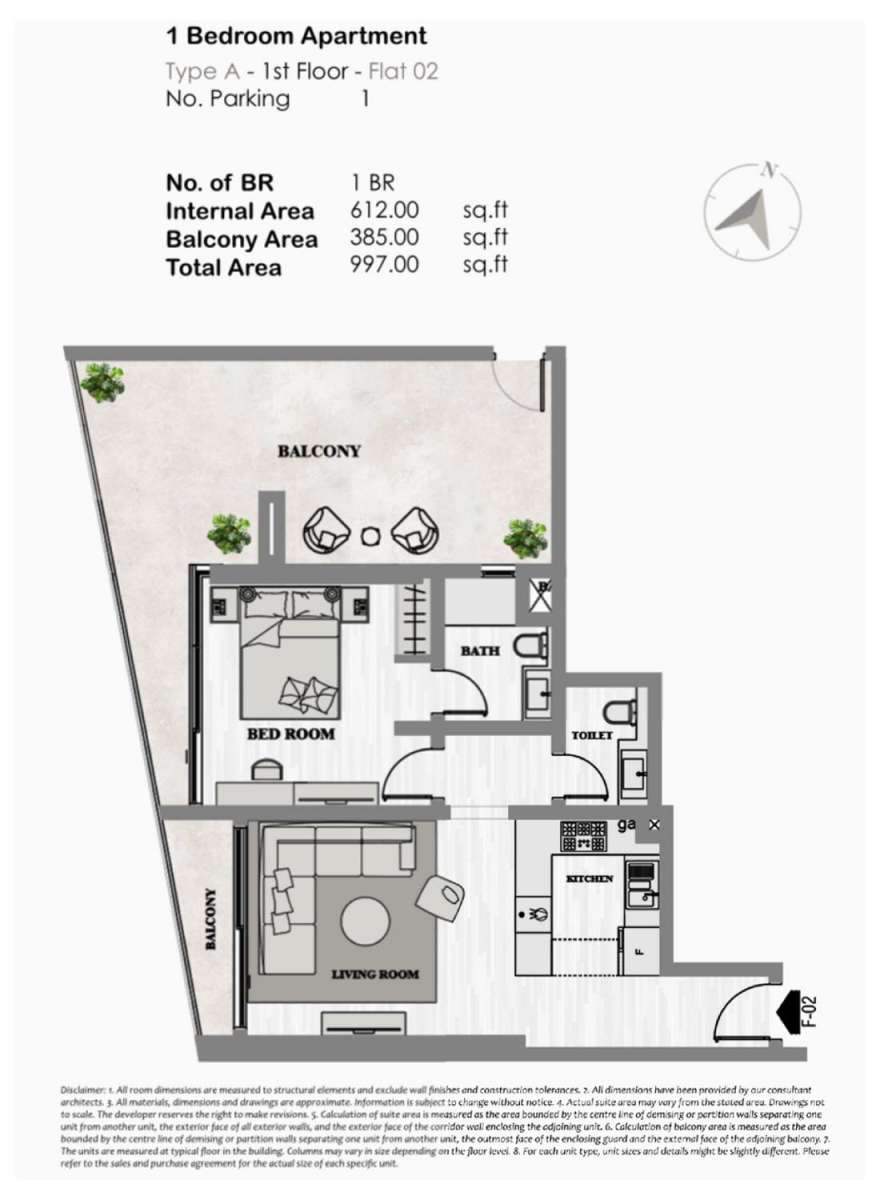
Type A (Flat 02)
No. Of Bedroom:
1
No. Of Bathroom:
1
Elevation:
N/A
Property Type:
N/A
Floor Level:
1
Minimum Plot Area:
N/A
Maximum Plot Area:
N/A
Minimum Built Up Area:
997 Square Feet
Maximum Built Up Area:
997 Square Feet
Balcony Area:
385 Square Feet
Terrace Area:
N/A
Suite Area:
N/A
Total Area:
N/A
Designed By:
Furnished By:
No data found.
Title:
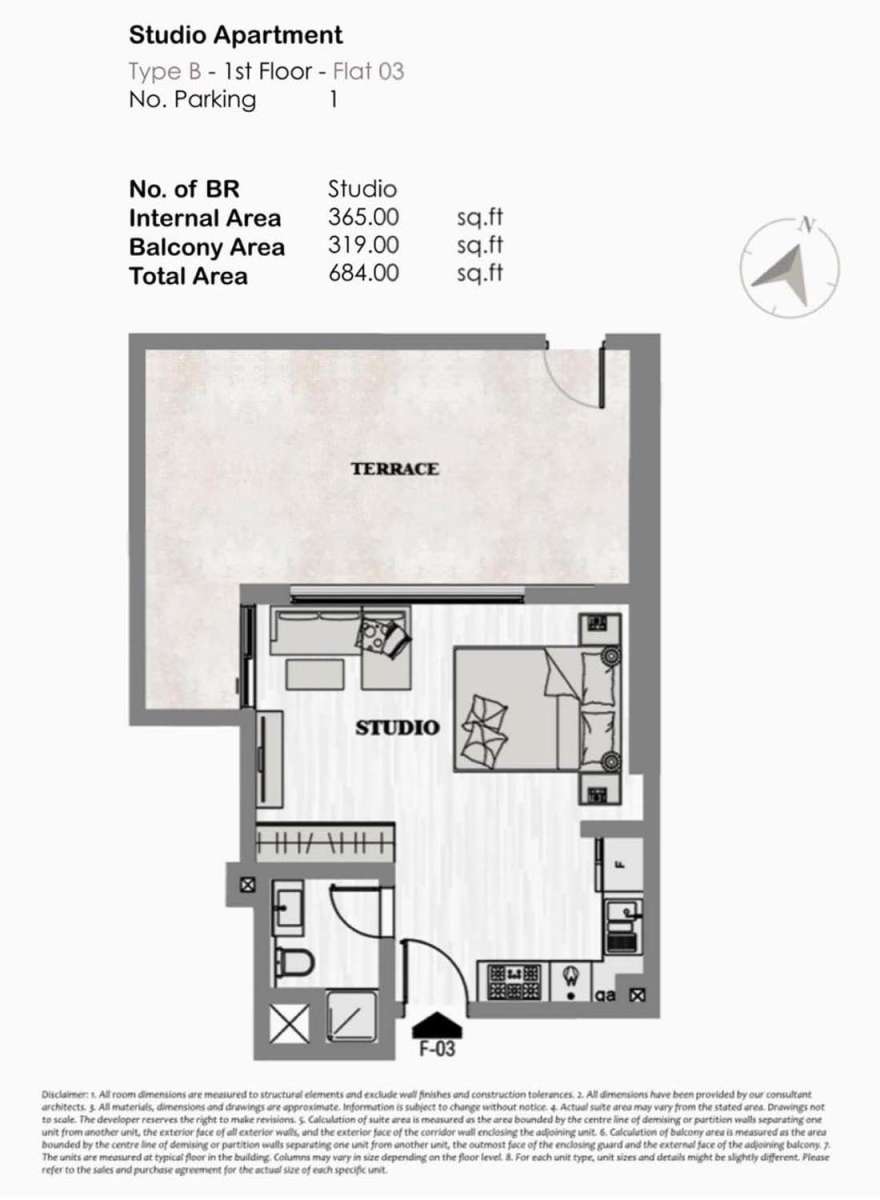
TYPE B (FLAT 03)
No. Of Bedroom:
studio
No. Of Bathroom:
1
Elevation:
N/A
Property Type:
N/A
Floor Level:
1
Minimum Plot Area:
N/A
Maximum Plot Area:
N/A
Minimum Built Up Area:
684 Square Feet
Maximum Built Up Area:
684 Square Feet
Balcony Area:
319 Square Feet
Terrace Area:
N/A
Suite Area:
N/A
Total Area:
N/A
Designed By:
Furnished By:
No data found.
Title:
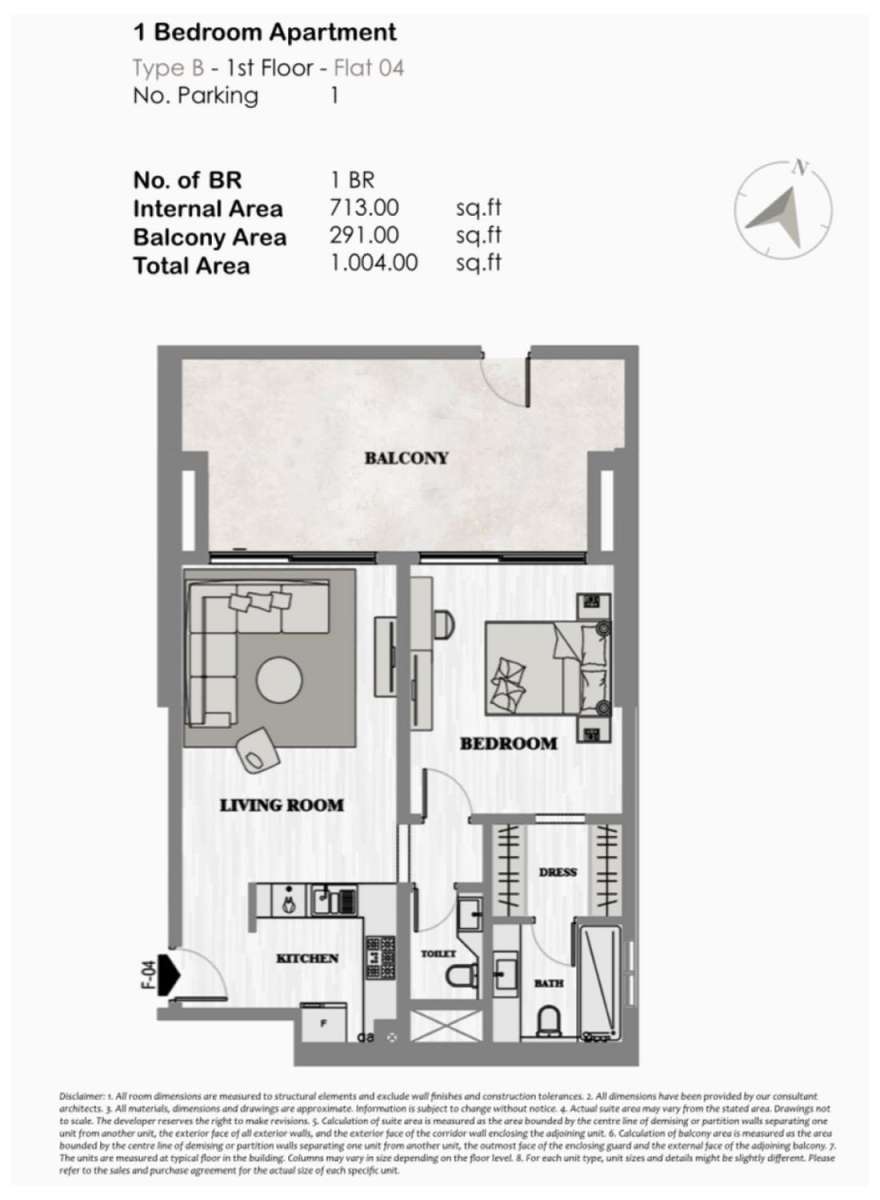
Type B (Flat 04)
No. Of Bedroom:
1
No. Of Bathroom:
1
Elevation:
N/A
Property Type:
N/A
Floor Level:
1
Minimum Plot Area:
N/A
Maximum Plot Area:
N/A
Minimum Built Up Area:
1004 Square Feet
Maximum Built Up Area:
1004 Square Feet
Balcony Area:
291 Square Feet
Terrace Area:
N/A
Suite Area:
N/A
Total Area:
N/A
Designed By:
Furnished By:
No data found.
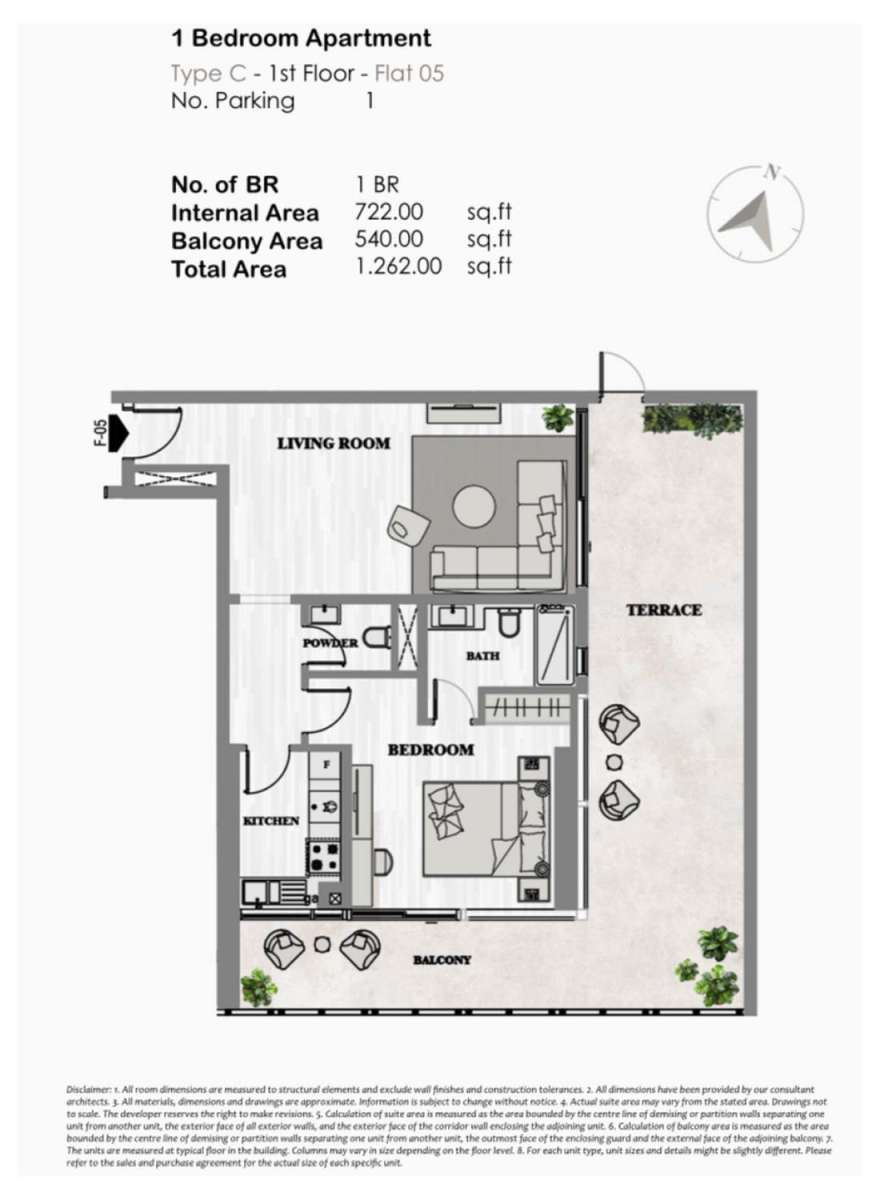
Title:
Type C (Flat 05)
No. Of Bedroom:
1
No. Of Bathroom:
1
Elevation:
N/A
Property Type:
N/A
Floor Level:
1
Minimum Plot Area:
N/A
Maximum Plot Area:
N/A
Minimum Built Up Area:
1262 Square Feet
Maximum Built Up Area:
1262 Square Feet
Balcony Area:
540 Square Feet
Terrace Area:
N/A
Suite Area:
N/A
Total Area:
N/A
Designed By:
Furnished By:
No data found.
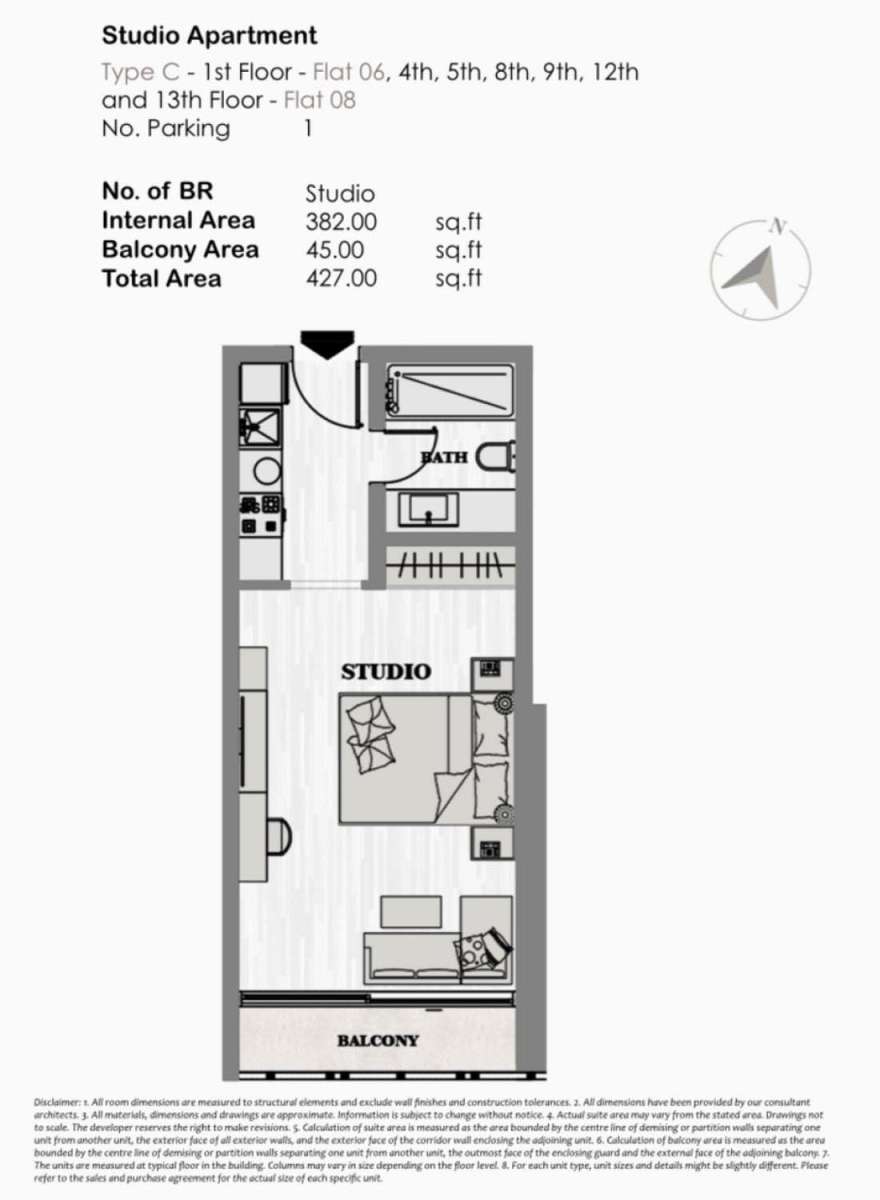
Title:
TYPE C (FLAT 06-08)
No. Of Bedroom:
studio
No. Of Bathroom:
1
Elevation:
N/A
Property Type:
N/A
Floor Level:
1-13
Minimum Plot Area:
N/A
Maximum Plot Area:
N/A
Minimum Built Up Area:
427 Square Feet
Maximum Built Up Area:
427 Square Feet
Balcony Area:
45 Square Feet
Terrace Area:
N/A
Suite Area:
N/A
Total Area:
N/A
Designed By:
Furnished By:
No data found.
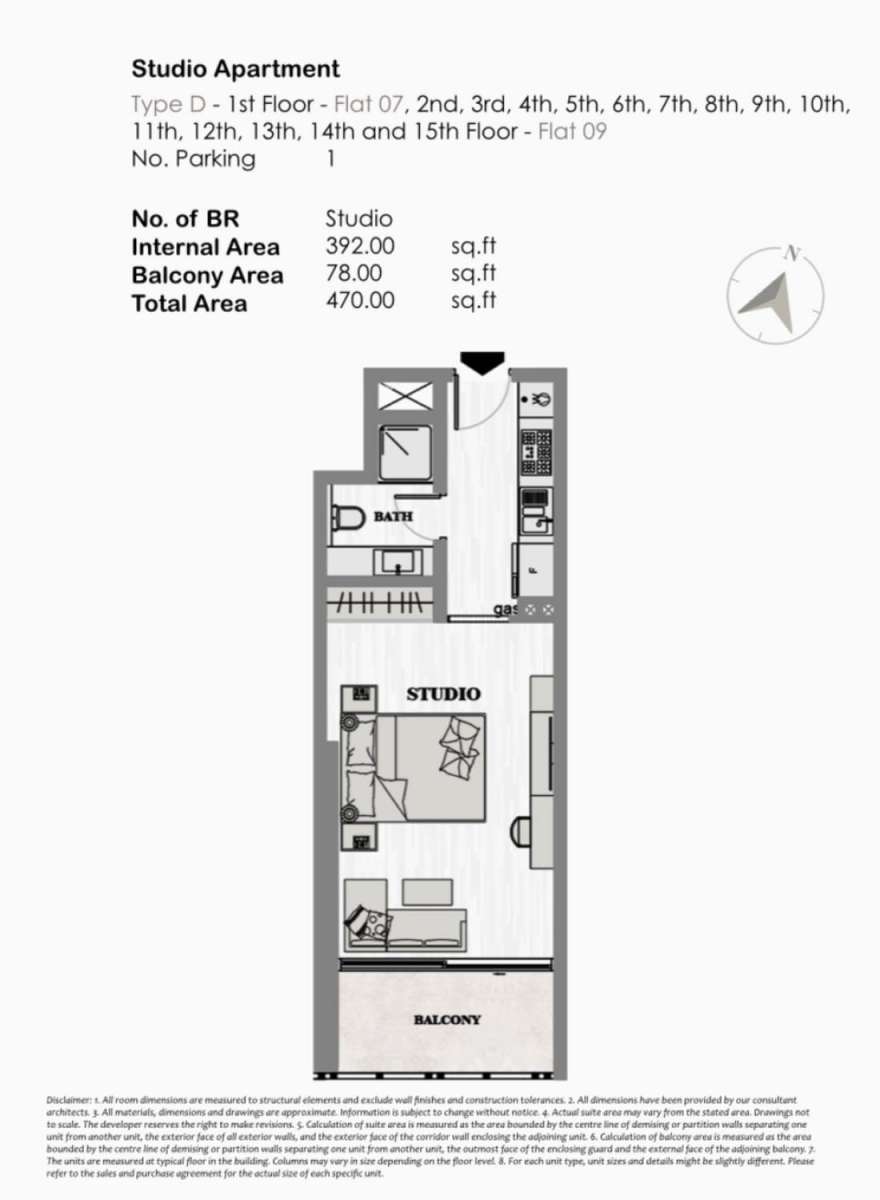
Title:
Type D (Flat 07-09)
No. Of Bedroom:
studio
No. Of Bathroom:
1
Elevation:
N/A
Property Type:
N/A
Floor Level:
1-15
Minimum Plot Area:
N/A
Maximum Plot Area:
N/A
Minimum Built Up Area:
470 Square Feet
Maximum Built Up Area:
470 Square Feet
Balcony Area:
78 Square Feet
Terrace Area:
N/A
Suite Area:
N/A
Total Area:
N/A
Designed By:
Furnished By:
No data found.
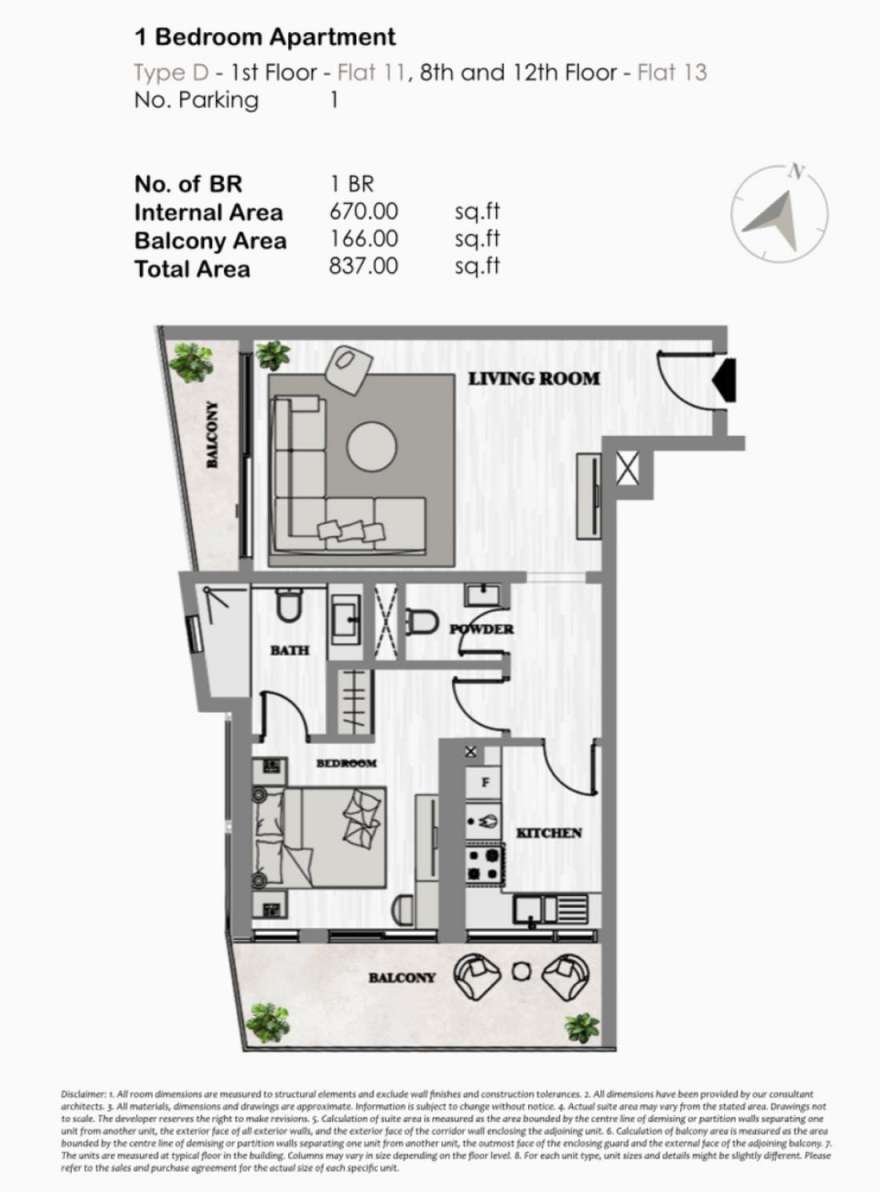
Title:
Type D (Flat 11-13)
No. Of Bedroom:
1
No. Of Bathroom:
1
Elevation:
N/A
Property Type:
N/A
Floor Level:
1st-12th Floors
Minimum Plot Area:
N/A
Maximum Plot Area:
N/A
Minimum Built Up Area:
837 Square Feet
Maximum Built Up Area:
837 Square Feet
Balcony Area:
166 Square Feet
Terrace Area:
N/A
Suite Area:
N/A
Total Area:
N/A
Designed By:
Furnished By:
No data found.
Title:
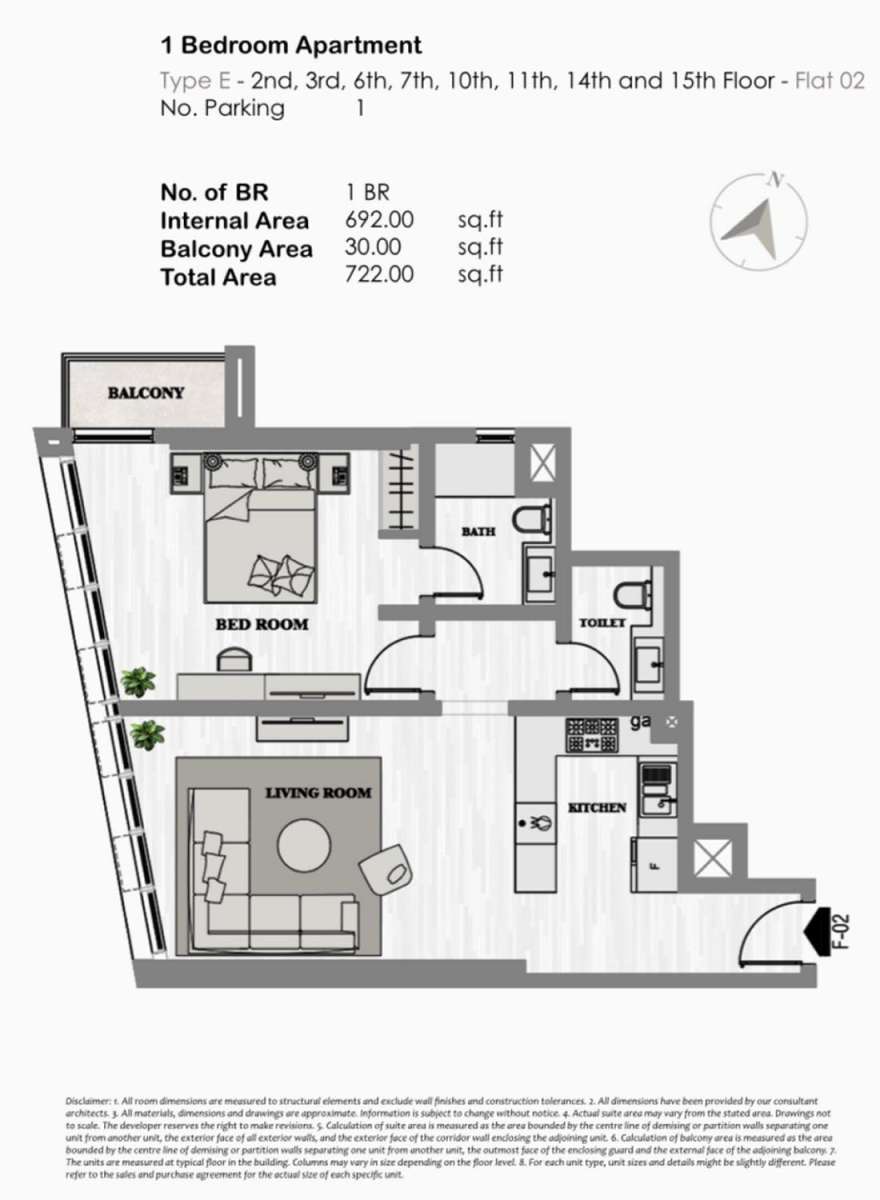
Type E (Flat 02)
No. Of Bedroom:
1
No. Of Bathroom:
1
Elevation:
N/A
Property Type:
N/A
Floor Level:
2nd-15th Floors
Minimum Plot Area:
N/A
Maximum Plot Area:
N/A
Minimum Built Up Area:
722 Square Feet
Maximum Built Up Area:
722 Square Feet
Balcony Area:
30 Square Feet
Terrace Area:
N/A
Suite Area:
N/A
Total Area:
N/A
Designed By:
Furnished By:
No data found.
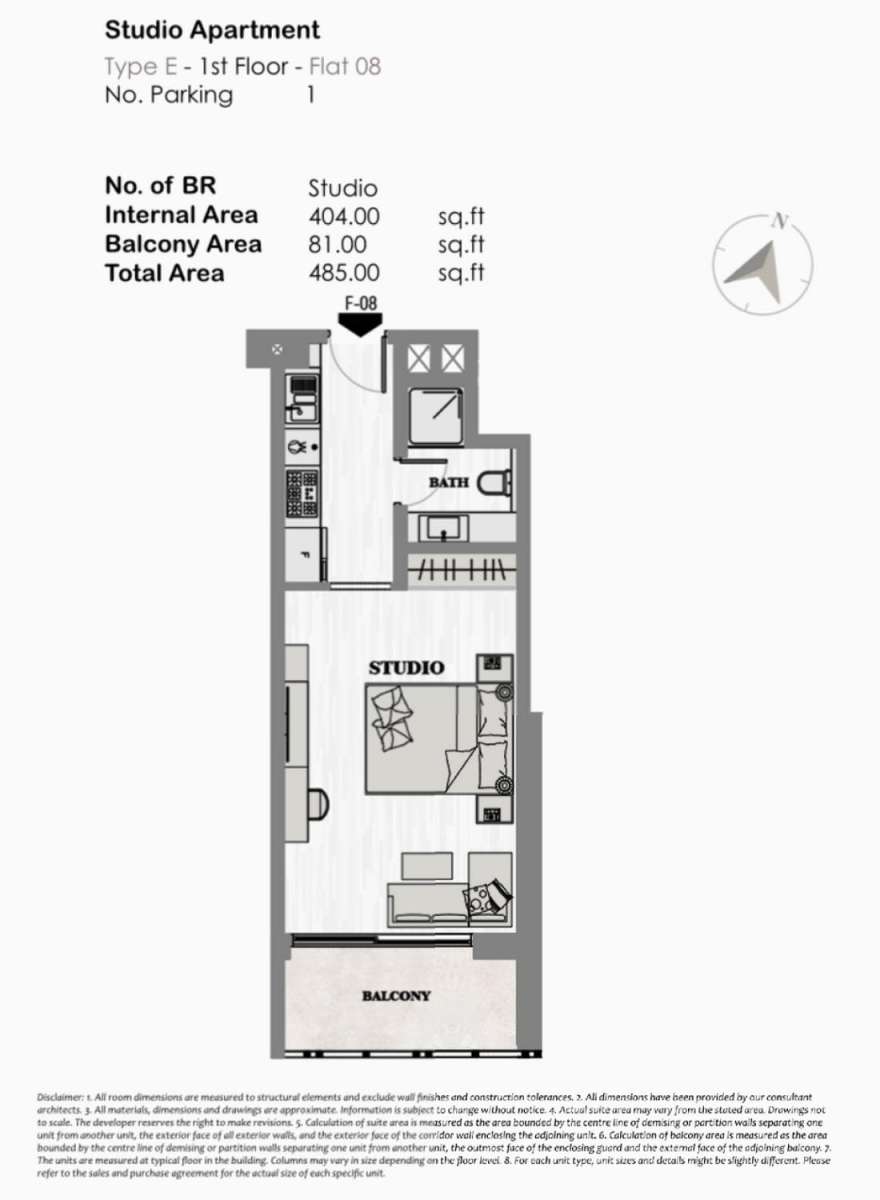
Title:
TYPE E (FLAT 08)
No. Of Bedroom:
studio
No. Of Bathroom:
1
Elevation:
N/A
Property Type:
N/A
Floor Level:
1
Minimum Plot Area:
N/A
Maximum Plot Area:
N/A
Minimum Built Up Area:
485 Square Feet
Maximum Built Up Area:
485 Square Feet
Balcony Area:
81 Square Feet
Terrace Area:
N/A
Suite Area:
N/A
Total Area:
N/A
Designed By:
Furnished By:
No data found.
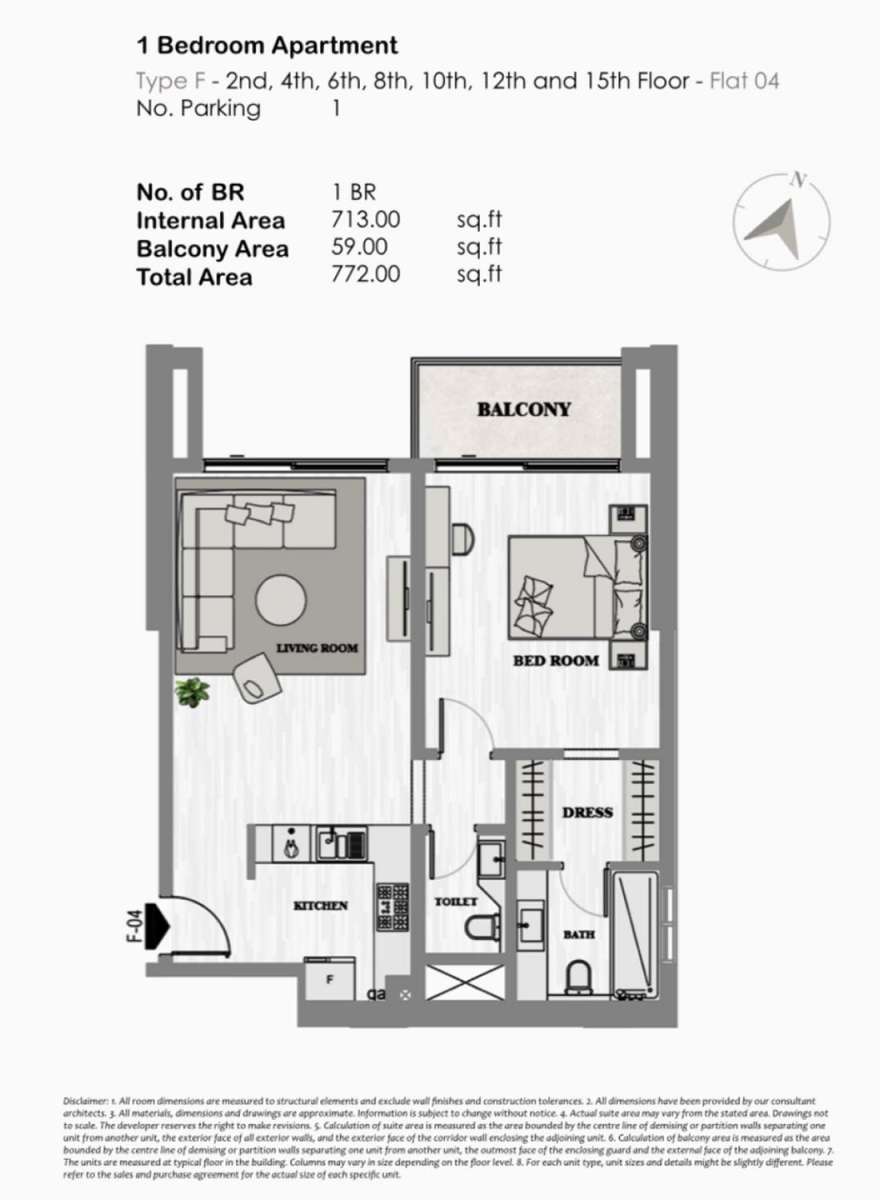
Title:
Type F (Flat 04)
No. Of Bedroom:
1
No. Of Bathroom:
1
Elevation:
N/A
Property Type:
N/A
Floor Level:
2nd-15th Floors
Minimum Plot Area:
N/A
Maximum Plot Area:
N/A
Minimum Built Up Area:
772 Square Feet
Maximum Built Up Area:
772 Square Feet
Balcony Area:
59 Square Feet
Terrace Area:
N/A
Suite Area:
N/A
Total Area:
N/A
Designed By:
Furnished By:
No data found.
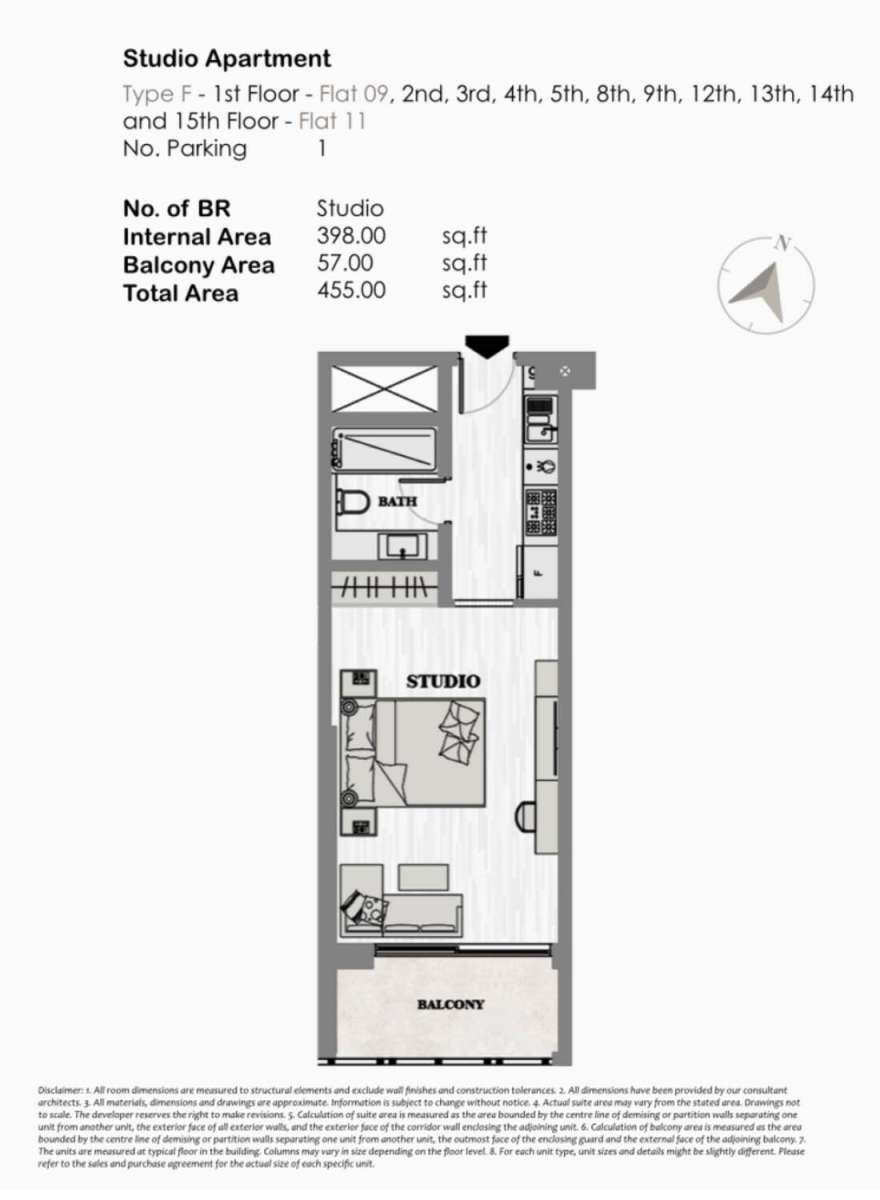
Title:
Type F (Flat 09-11)
No. Of Bedroom:
studio
No. Of Bathroom:
1
Elevation:
N/A
Property Type:
N/A
Floor Level:
1st-15th Floors
Minimum Plot Area:
N/A
Maximum Plot Area:
N/A
Minimum Built Up Area:
455 Square Feet
Maximum Built Up Area:
455 Square Feet
Balcony Area:
57 Square Feet
Terrace Area:
N/A
Suite Area:
N/A
Total Area:
N/A
Designed By:
Furnished By:
No data found.
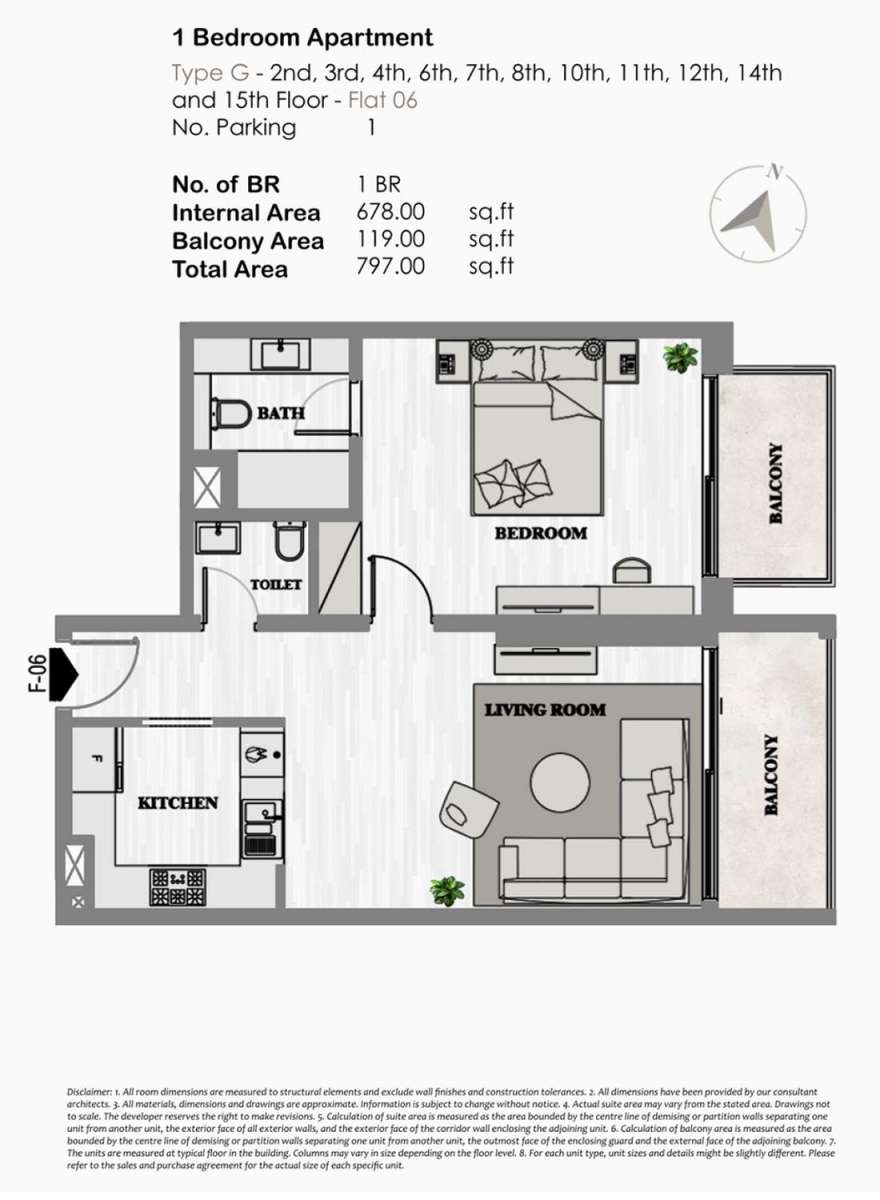
Title:
Type G (Flat 06)
No. Of Bedroom:
1
No. Of Bathroom:
1
Elevation:
N/A
Property Type:
N/A
Floor Level:
2nd-15th Floors
Minimum Plot Area:
N/A
Maximum Plot Area:
N/A
Minimum Built Up Area:
797 Square Feet
Maximum Built Up Area:
797 Square Feet
Balcony Area:
119 Square Feet
Terrace Area:
N/A
Suite Area:
N/A
Total Area:
N/A
Designed By:
Furnished By:
No data found.
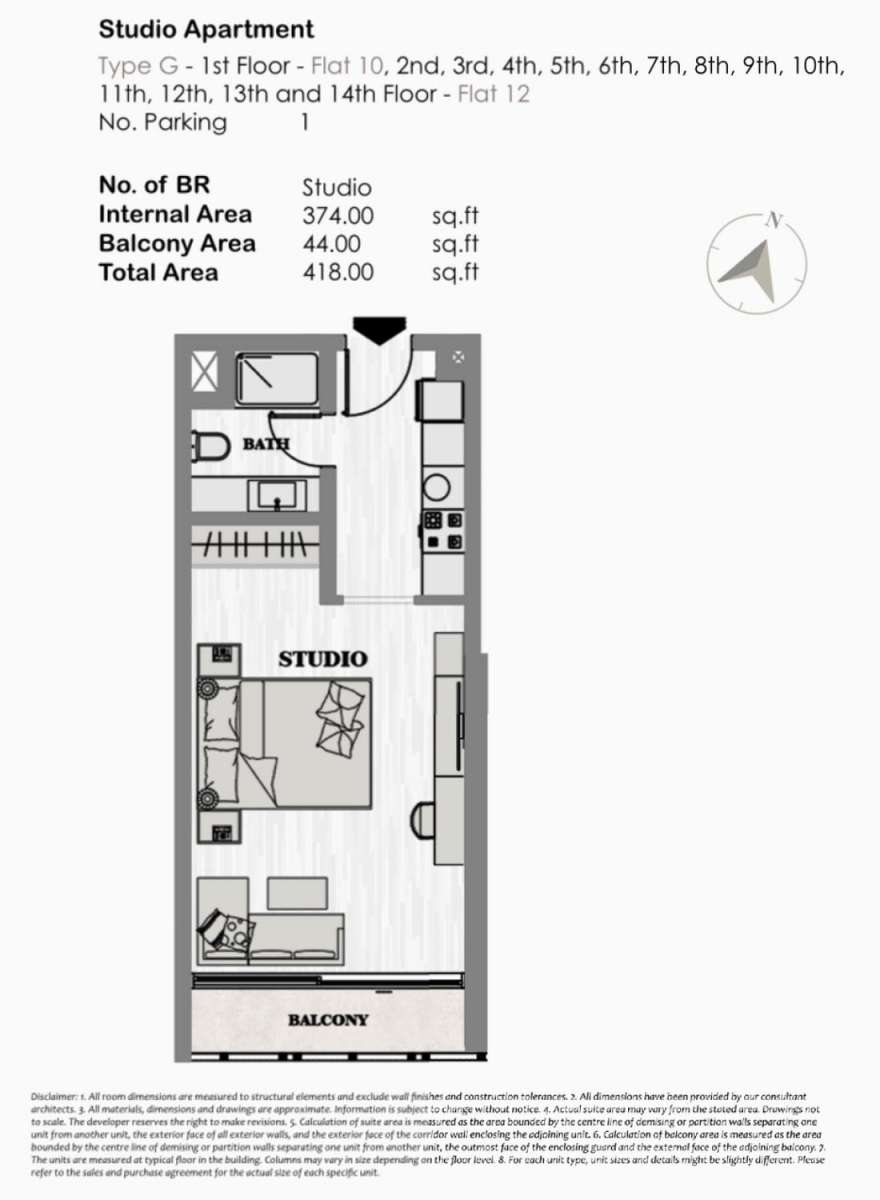
Title:
TYPE G (FLAT 10-12)
No. Of Bedroom:
studio
No. Of Bathroom:
1
Elevation:
N/A
Property Type:
N/A
Floor Level:
1st-14th Floors
Minimum Plot Area:
N/A
Maximum Plot Area:
N/A
Minimum Built Up Area:
418 Square Feet
Maximum Built Up Area:
418 Square Feet
Balcony Area:
44 Square Feet
Terrace Area:
N/A
Suite Area:
N/A
Total Area:
N/A
Designed By:
Furnished By:
No data found.
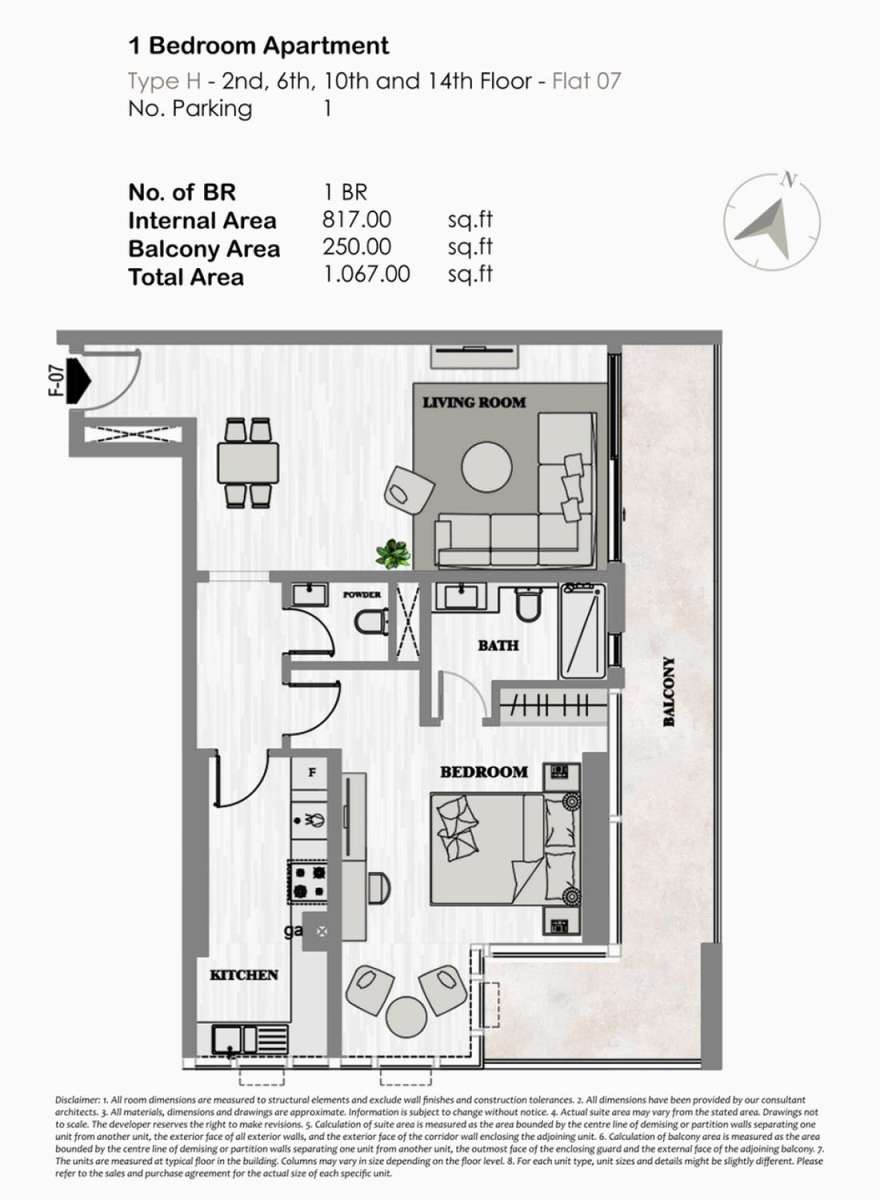
Title:
Type H (Flat 07)
No. Of Bedroom:
1
No. Of Bathroom:
1
Elevation:
N/A
Property Type:
N/A
Floor Level:
2nd-14th Floors
Minimum Plot Area:
N/A
Maximum Plot Area:
N/A
Minimum Built Up Area:
1067 Square Feet
Maximum Built Up Area:
1067 Square Feet
Balcony Area:
250 Square Feet
Terrace Area:
N/A
Suite Area:
N/A
Total Area:
N/A
Designed By:
Furnished By:
No data found.
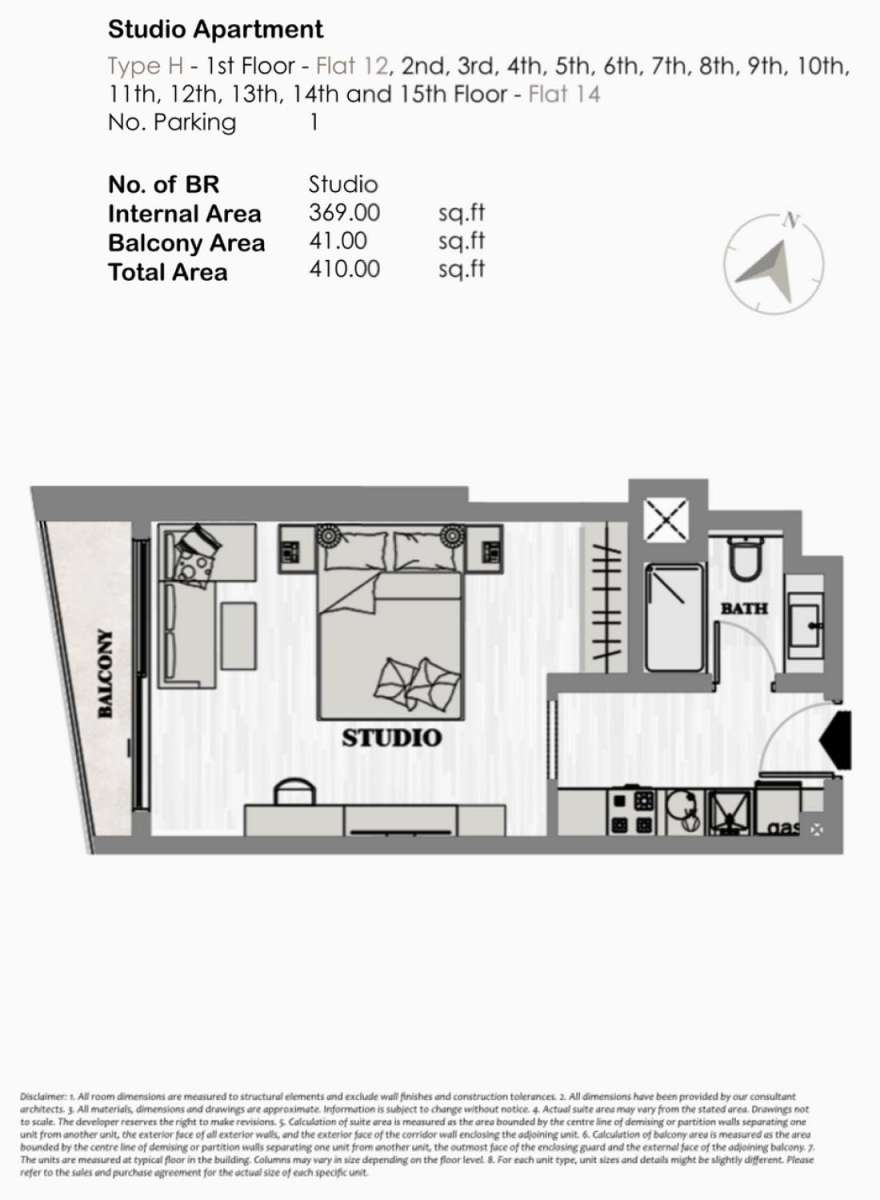
Title:
TYPE H (FLAT 12-14)
No. Of Bedroom:
studio
No. Of Bathroom:
1
Elevation:
N/A
Property Type:
N/A
Floor Level:
1st-15th Floors
Minimum Plot Area:
N/A
Maximum Plot Area:
N/A
Minimum Built Up Area:
410 Square Feet
Maximum Built Up Area:
410 Square Feet
Balcony Area:
41 Square Feet
Terrace Area:
N/A
Suite Area:
N/A
Total Area:
N/A
Designed By:
Furnished By:
No data found.
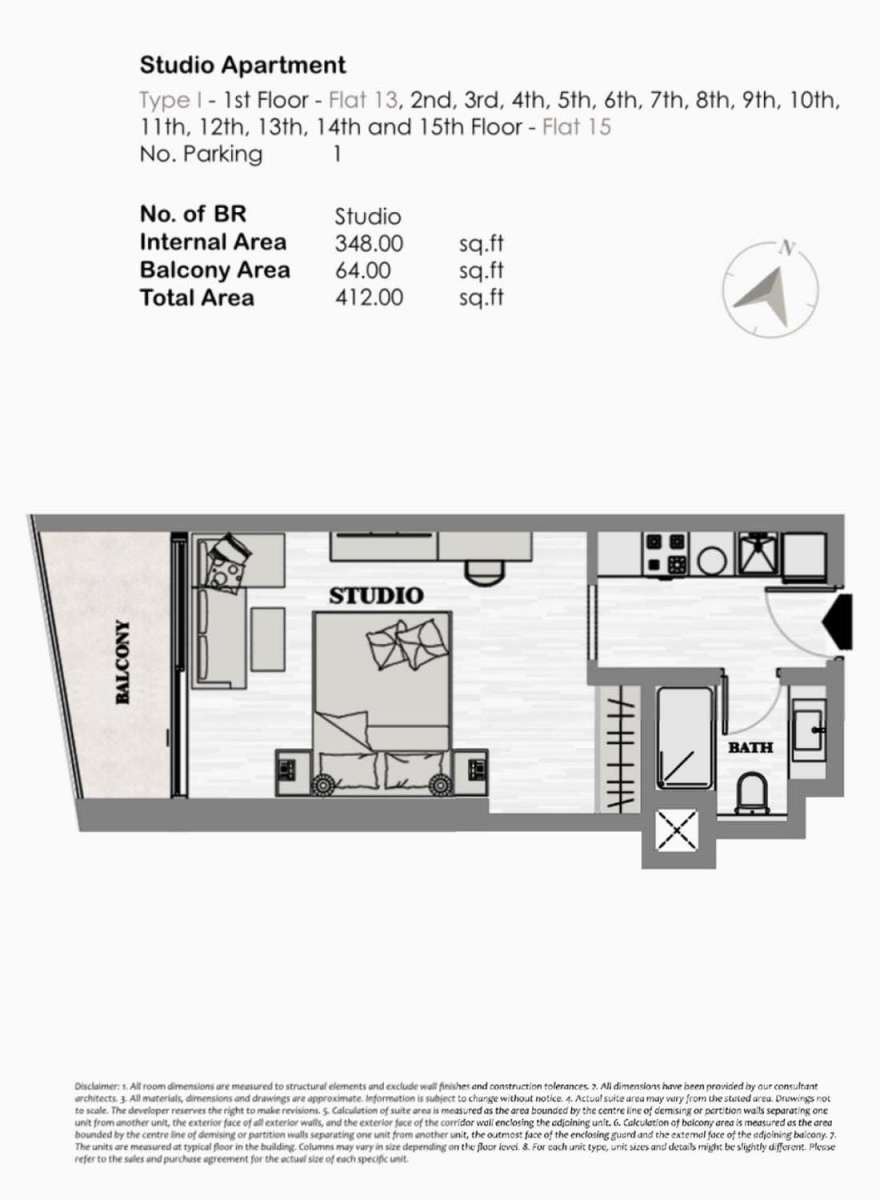
Title:
TYPE I (FLAT 13-15)
No. Of Bedroom:
studio
No. Of Bathroom:
1
Elevation:
N/A
Property Type:
N/A
Floor Level:
1st-15th Floors
Minimum Plot Area:
N/A
Maximum Plot Area:
N/A
Minimum Built Up Area:
412 Square Feet
Maximum Built Up Area:
412 Square Feet
Balcony Area:
64 Square Feet
Terrace Area:
N/A
Suite Area:
N/A
Total Area:
N/A
Designed By:
Furnished By:
No data found.

Title:
Type I (Flat 13)
No. Of Bedroom:
1
No. Of Bathroom:
1
Elevation:
N/A
Property Type:
N/A
Floor Level:
2nd-14th Floors
Minimum Plot Area:
N/A
Maximum Plot Area:
N/A
Minimum Built Up Area:
809 Square Feet
Maximum Built Up Area:
809 Square Feet
Balcony Area:
139 Square Feet
Terrace Area:
N/A
Suite Area:
N/A
Total Area:
N/A
Designed By:
Furnished By:
No data found.
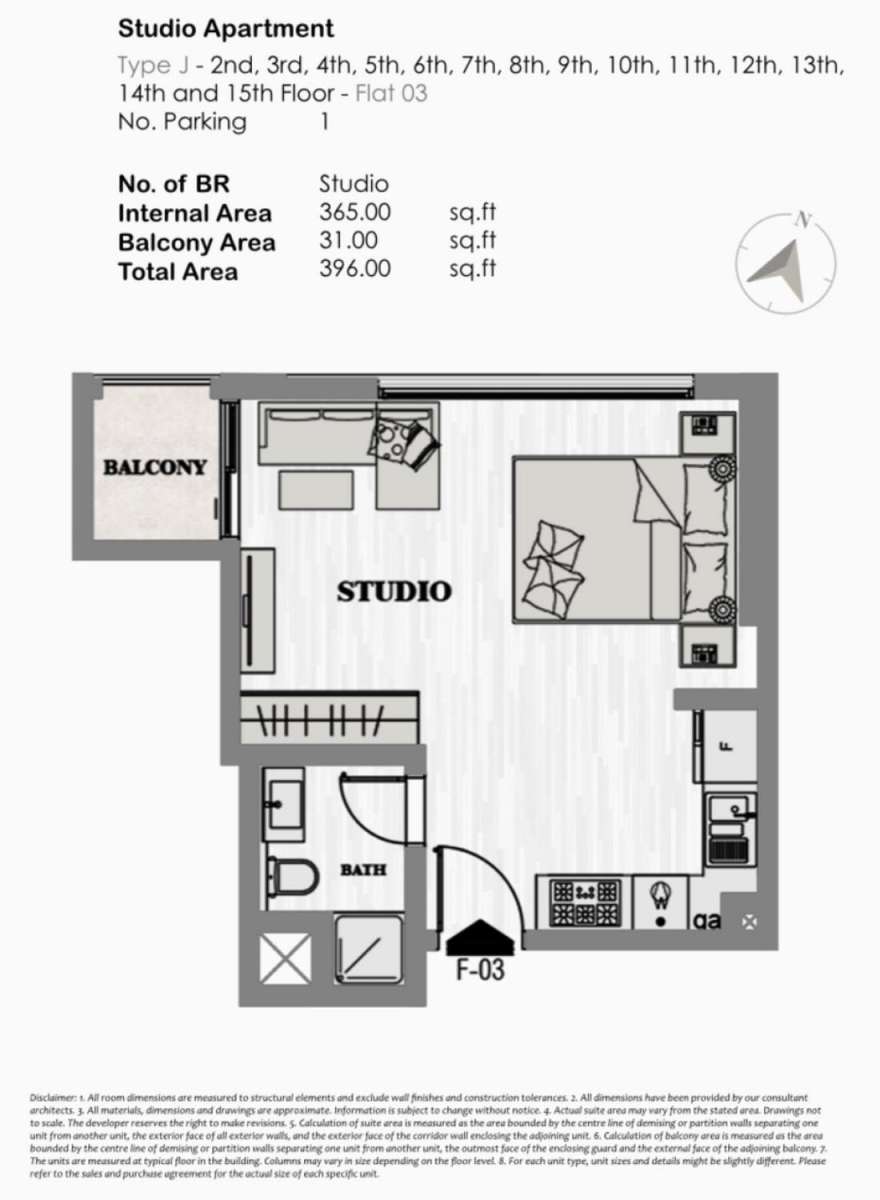
Title:
TYPE J (FLAT 03)
No. Of Bedroom:
studio
No. Of Bathroom:
1
Elevation:
N/A
Property Type:
N/A
Floor Level:
2nd-15th Floors
Minimum Plot Area:
N/A
Maximum Plot Area:
N/A
Minimum Built Up Area:
396 Square Feet
Maximum Built Up Area:
396 Square Feet
Balcony Area:
31 Square Feet
Terrace Area:
N/A
Suite Area:
N/A
Total Area:
N/A
Designed By:
Furnished By:
No data found.
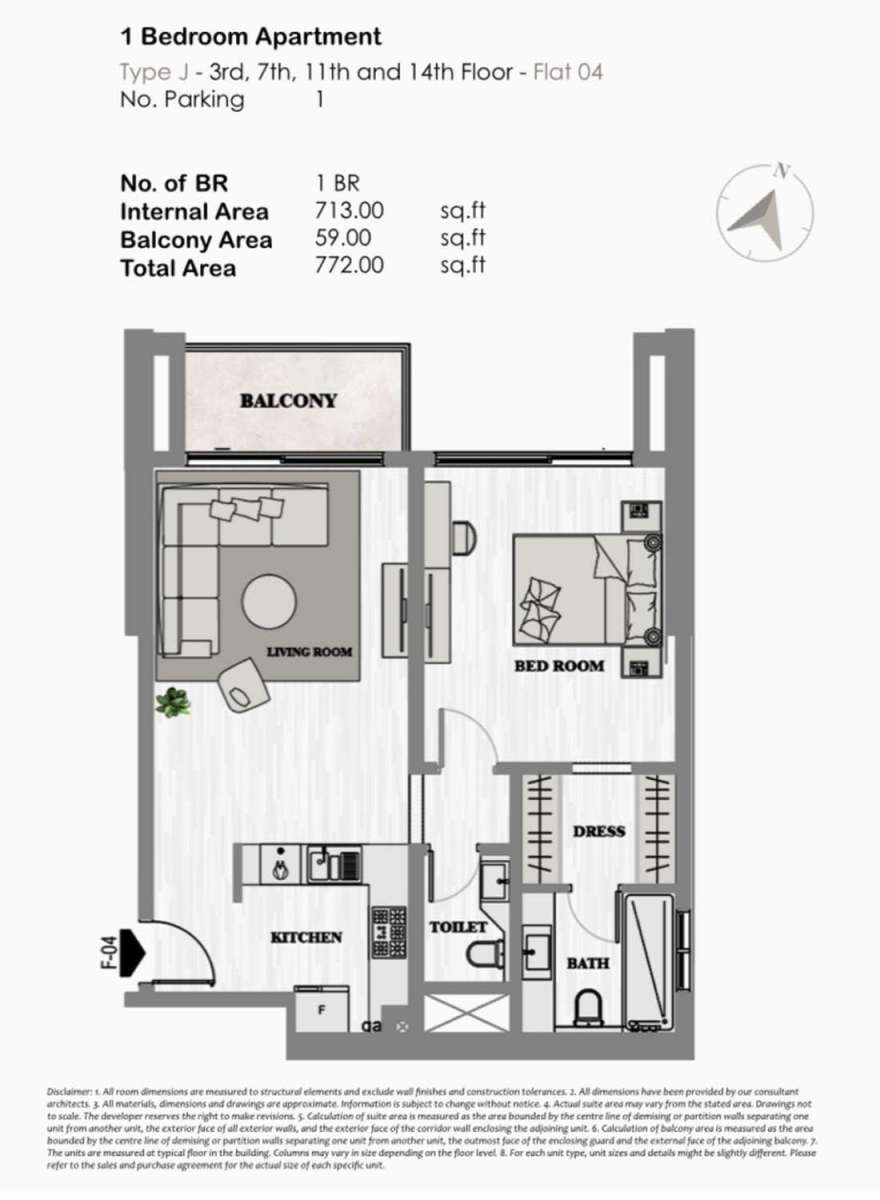
Title:
Type J (Flat 04)
No. Of Bedroom:
1
No. Of Bathroom:
1
Elevation:
N/A
Property Type:
N/A
Floor Level:
3rd-14th Floors
Minimum Plot Area:
N/A
Maximum Plot Area:
N/A
Minimum Built Up Area:
772 Square Feet
Maximum Built Up Area:
772 Square Feet
Balcony Area:
59 Square Feet
Terrace Area:
N/A
Suite Area:
N/A
Total Area:
N/A
Designed By:
Furnished By:
No data found.
Title:
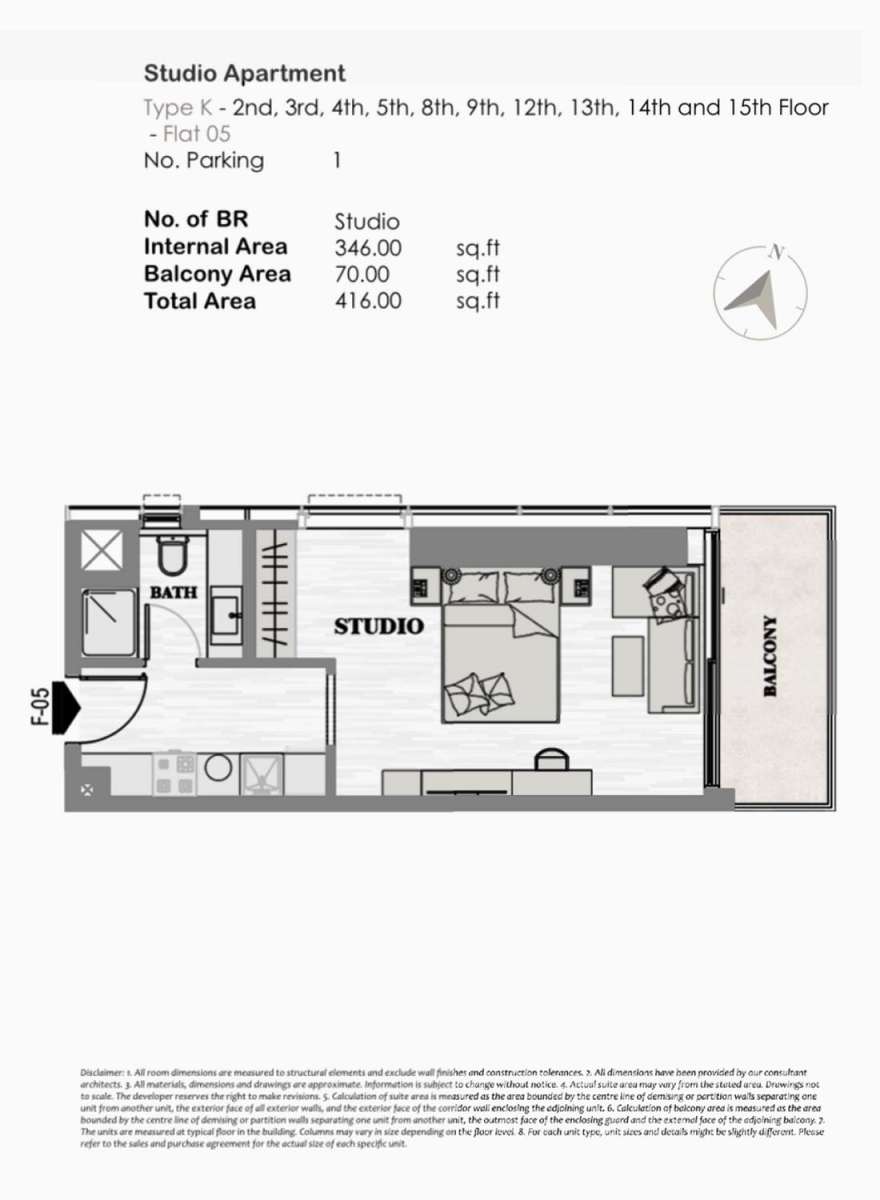
TYPE K (FLAT 05)
No. Of Bedroom:
studio
No. Of Bathroom:
1
Elevation:
N/A
Property Type:
N/A
Floor Level:
2nd-15th Floors
Minimum Plot Area:
N/A
Maximum Plot Area:
N/A
Minimum Built Up Area:
416 Square Feet
Maximum Built Up Area:
416 Square Feet
Balcony Area:
70 Square Feet
Terrace Area:
N/A
Suite Area:
N/A
Total Area:
N/A
Designed By:
Furnished By:
No data found.
Title:
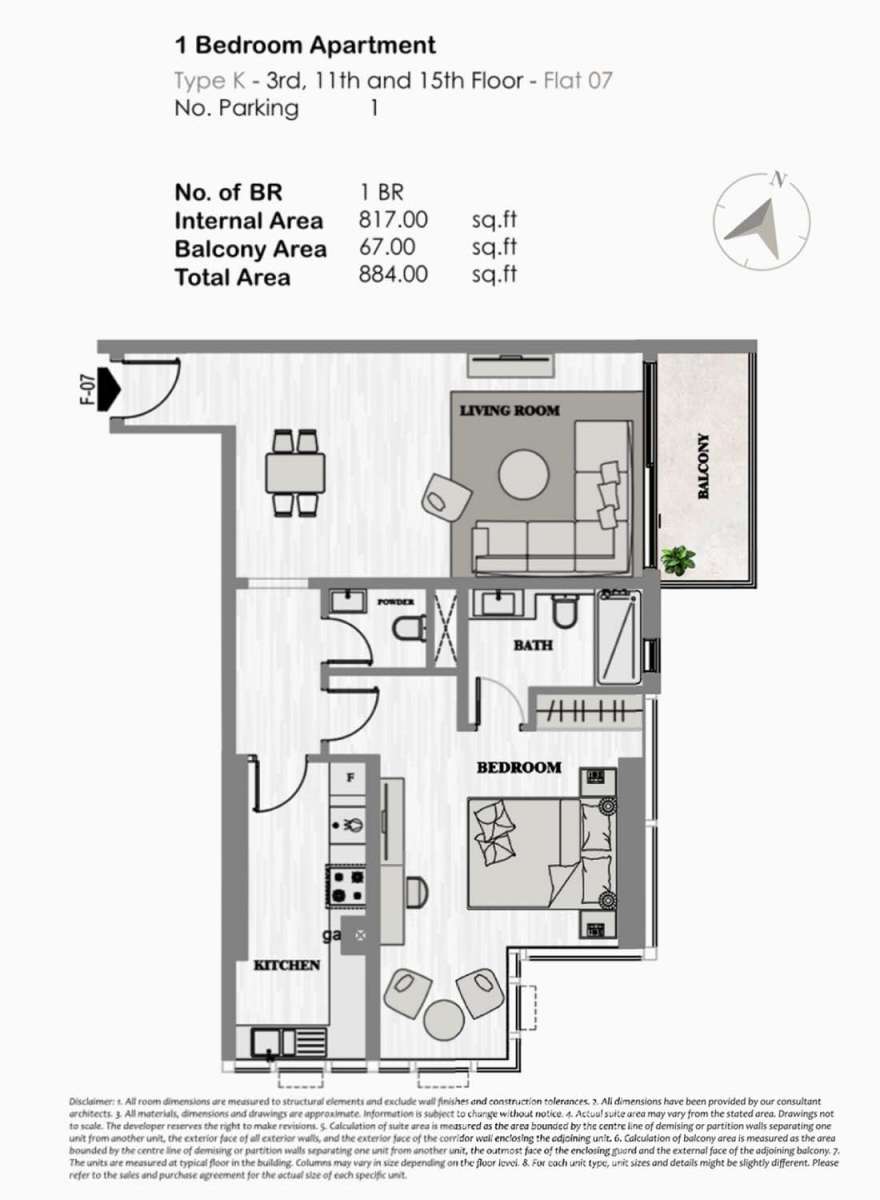
Type K (Flat 07)
No. Of Bedroom:
1
No. Of Bathroom:
1
Elevation:
N/A
Property Type:
N/A
Floor Level:
3rd-15th Floors
Minimum Plot Area:
N/A
Maximum Plot Area:
N/A
Minimum Built Up Area:
884 Square Feet
Maximum Built Up Area:
884 Square Feet
Balcony Area:
67 Square Feet
Terrace Area:
N/A
Suite Area:
N/A
Total Area:
N/A
Designed By:
Furnished By:
No data found.
Title:
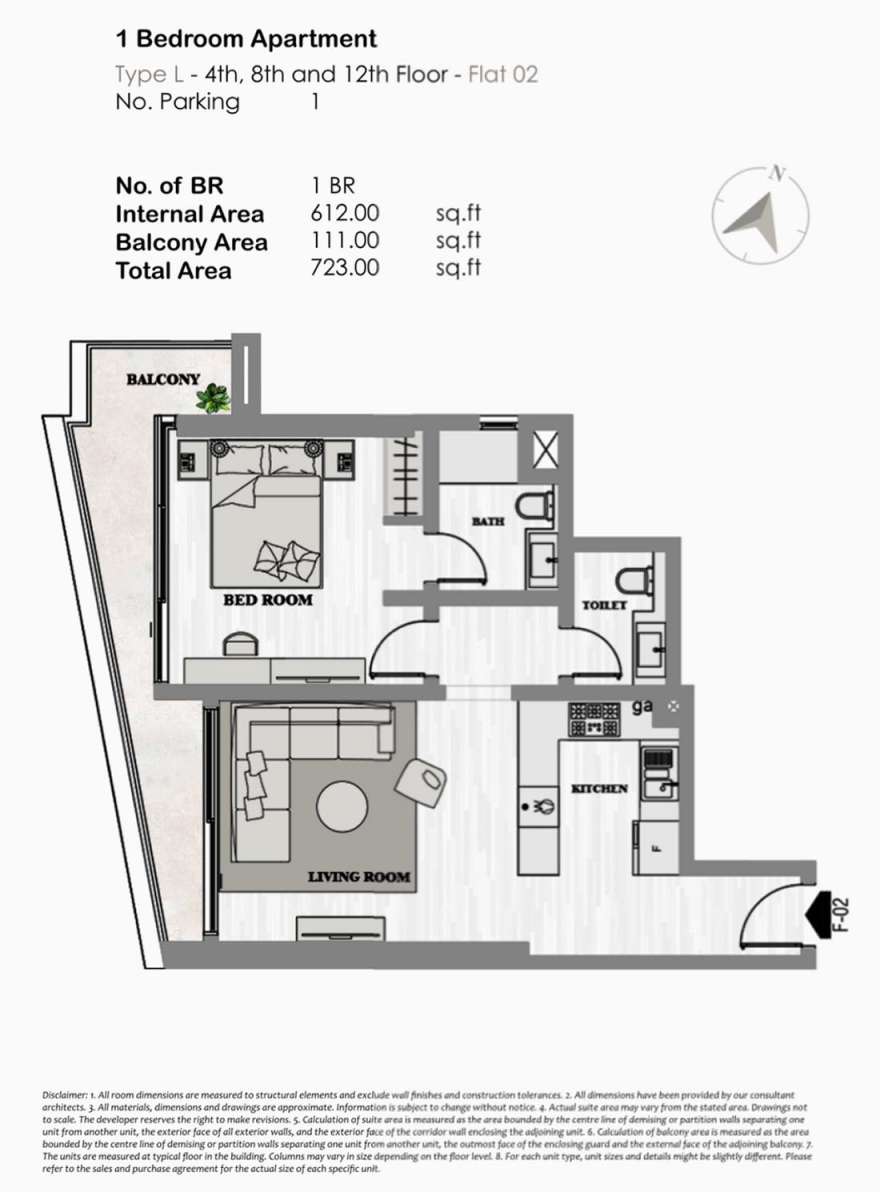
Type L (Flat 02)
No. Of Bedroom:
1
No. Of Bathroom:
1
Elevation:
N/A
Property Type:
N/A
Floor Level:
4th-12th Floors
Minimum Plot Area:
N/A
Maximum Plot Area:
N/A
Minimum Built Up Area:
723 Square Feet
Maximum Built Up Area:
723 Square Feet
Balcony Area:
111 Square Feet
Terrace Area:
N/A
Suite Area:
N/A
Total Area:
N/A
Designed By:
Furnished By:
No data found.
Title:
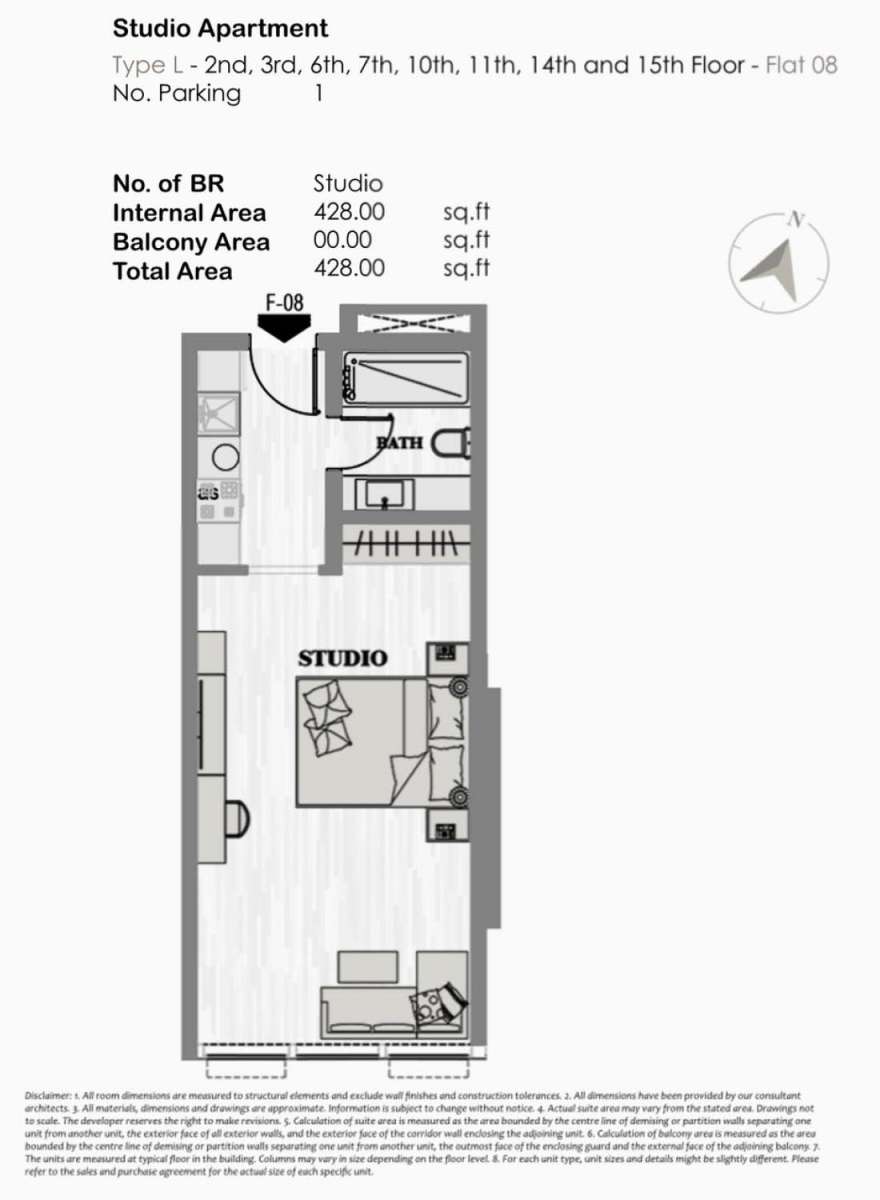
TYPE L (FLAT 08)
No. Of Bedroom:
studio
No. Of Bathroom:
1
Elevation:
N/A
Property Type:
N/A
Floor Level:
2nd-15th Floors
Minimum Plot Area:
N/A
Maximum Plot Area:
N/A
Minimum Built Up Area:
428 Square Feet
Maximum Built Up Area:
428 Square Feet
Balcony Area:
N/A
Terrace Area:
N/A
Suite Area:
N/A
Total Area:
N/A
Designed By:
Furnished By:
No data found.
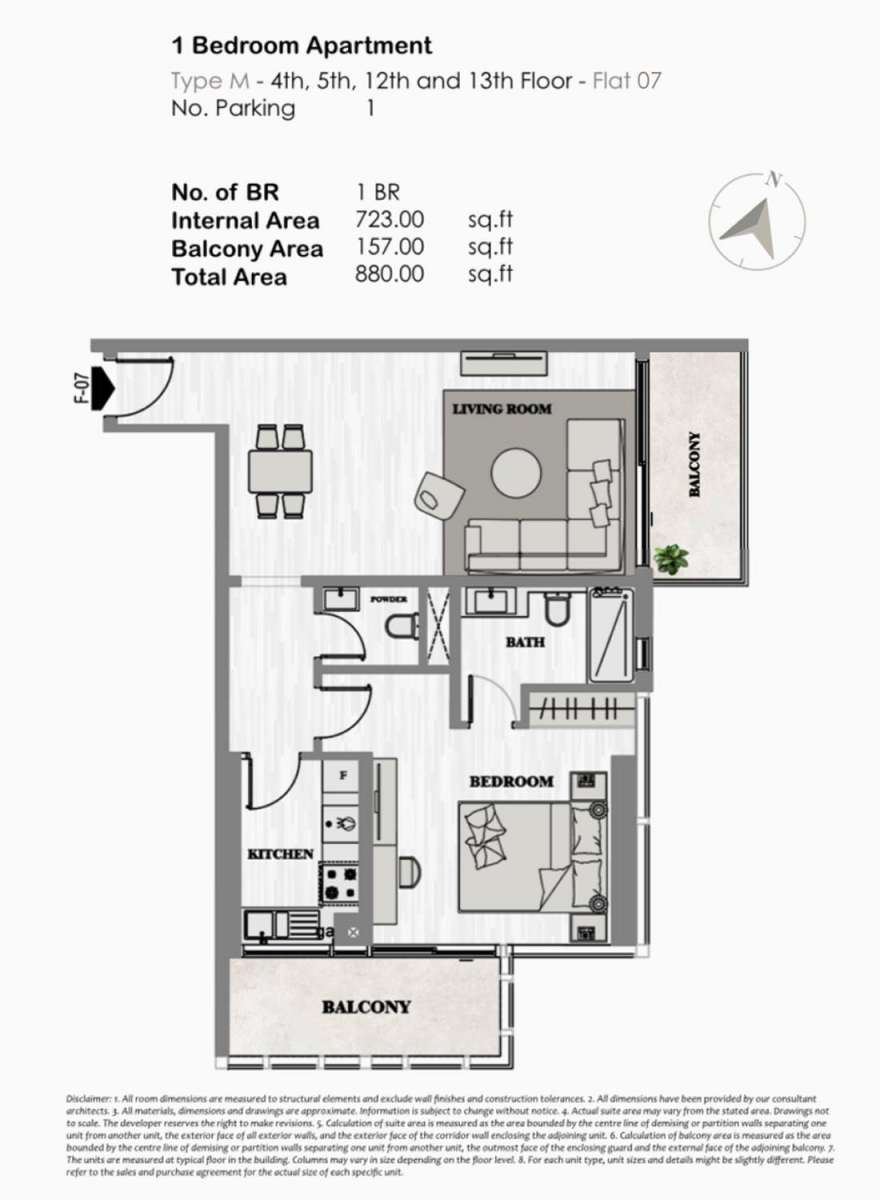
Title:
Type M (Flat 07)
No. Of Bedroom:
1
No. Of Bathroom:
1
Elevation:
N/A
Property Type:
N/A
Floor Level:
4th-13th Floors
Minimum Plot Area:
N/A
Maximum Plot Area:
N/A
Minimum Built Up Area:
880 Square Feet
Maximum Built Up Area:
880 Square Feet
Balcony Area:
157 Square Feet
Terrace Area:
N/A
Suite Area:
N/A
Total Area:
N/A
Designed By:
Furnished By:
No data found.
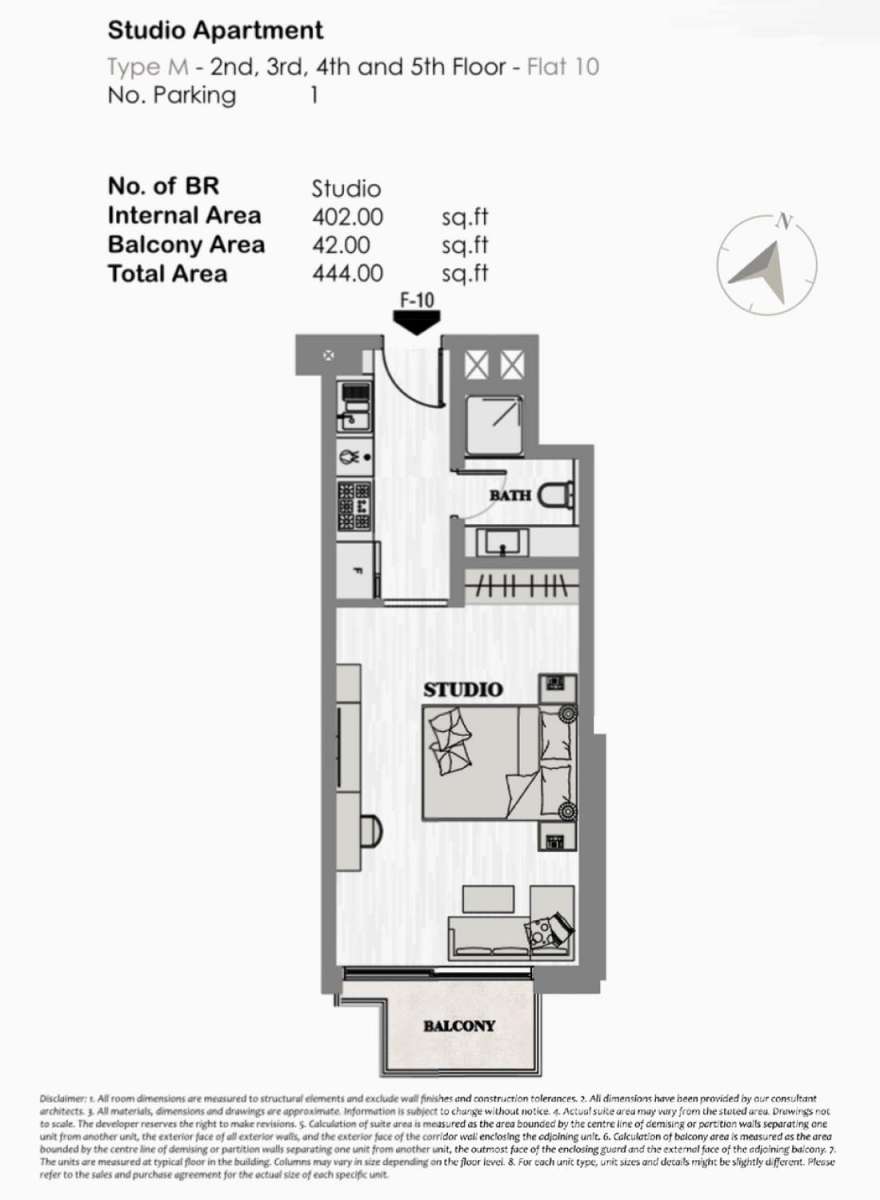
Title:
TYPE M (FLAT 10)
No. Of Bedroom:
studio
No. Of Bathroom:
1
Elevation:
N/A
Property Type:
N/A
Floor Level:
2nd-5th Floors
Minimum Plot Area:
N/A
Maximum Plot Area:
N/A
Minimum Built Up Area:
444 Square Feet
Maximum Built Up Area:
444 Square Feet
Balcony Area:
42 Square Feet
Terrace Area:
N/A
Suite Area:
N/A
Total Area:
N/A
Designed By:
Furnished By:
No data found.
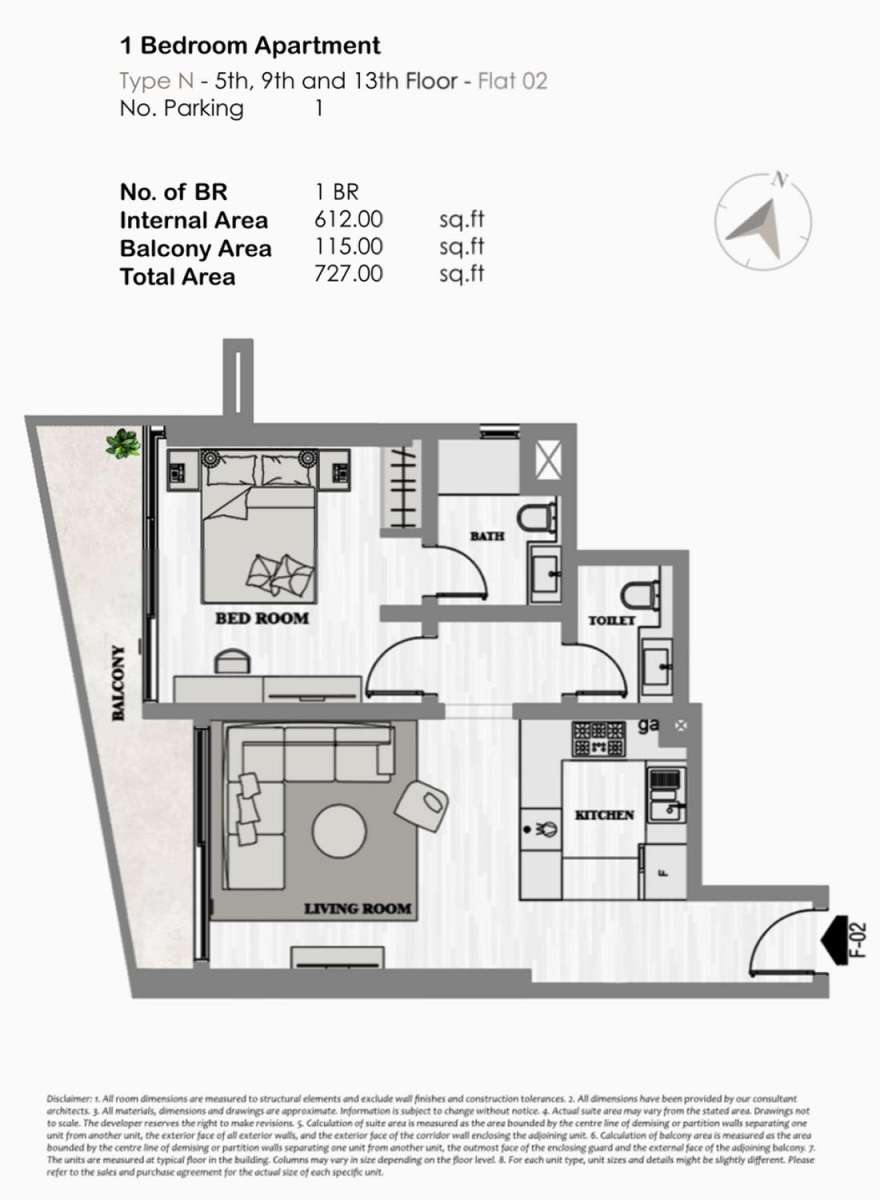
Title:
Type N (Flat 02)
No. Of Bedroom:
1
No. Of Bathroom:
1
Elevation:
N/A
Property Type:
N/A
Floor Level:
5th-13th Floors
Minimum Plot Area:
N/A
Maximum Plot Area:
N/A
Minimum Built Up Area:
727 Square Feet
Maximum Built Up Area:
727 Square Feet
Balcony Area:
115 Square Feet
Terrace Area:
N/A
Suite Area:
N/A
Total Area:
N/A
Designed By:
Furnished By:
No data found.
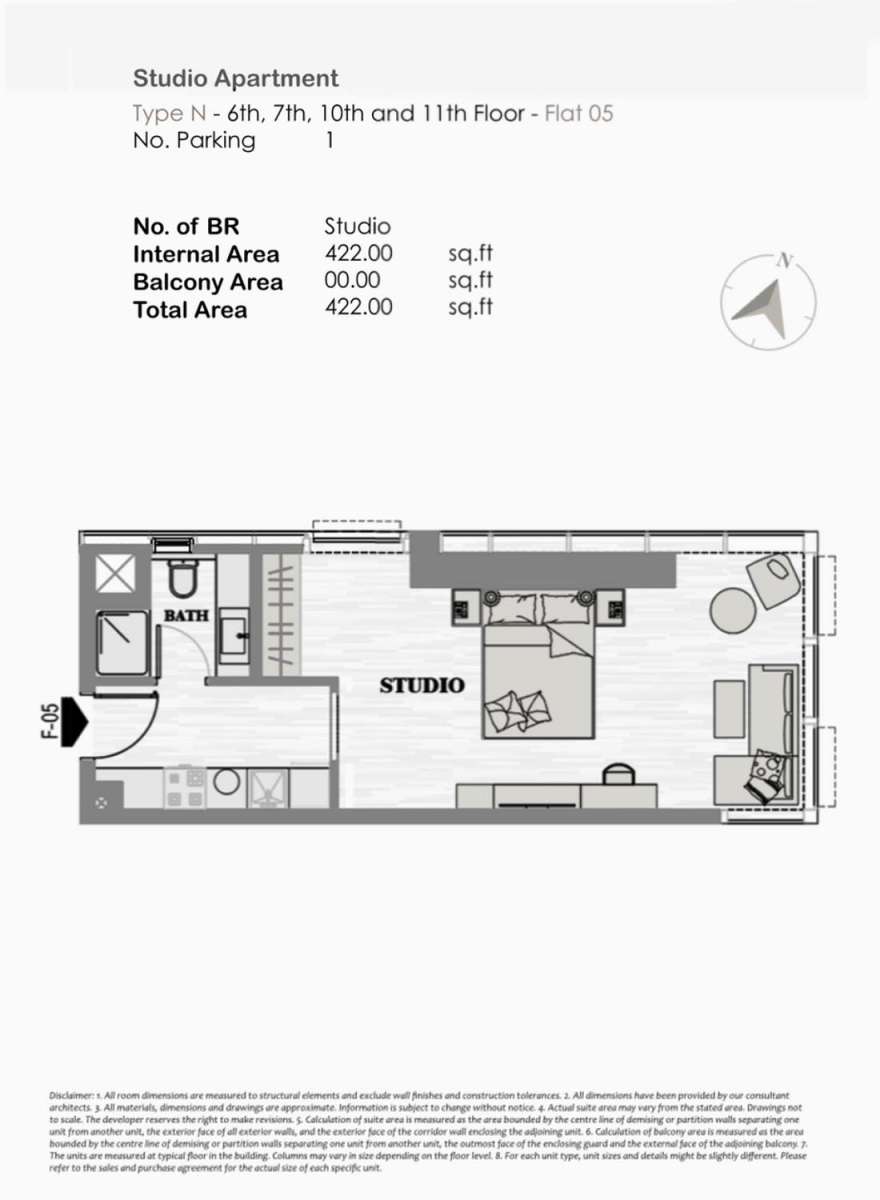
Title:
TYPE N (FLAT 05)
No. Of Bedroom:
studio
No. Of Bathroom:
1
Elevation:
N/A
Property Type:
N/A
Floor Level:
6th-11th Floors
Minimum Plot Area:
N/A
Maximum Plot Area:
N/A
Minimum Built Up Area:
422 Square Feet
Maximum Built Up Area:
422 Square Feet
Balcony Area:
N/A
Terrace Area:
N/A
Suite Area:
N/A
Total Area:
N/A
Designed By:
Furnished By:
No data found.
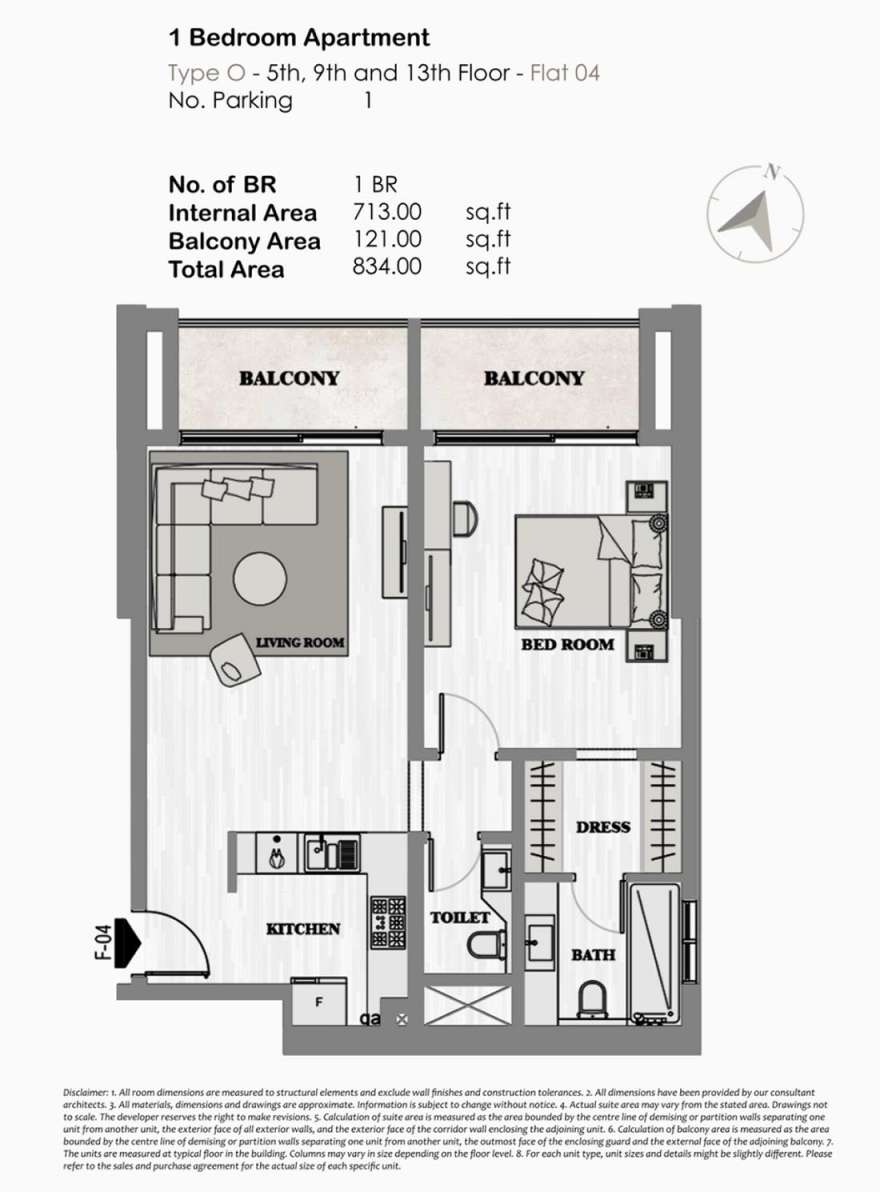
Title:
Type O (Flat 04)
No. Of Bedroom:
1
No. Of Bathroom:
1
Elevation:
N/A
Property Type:
N/A
Floor Level:
5th-13th Floors
Minimum Plot Area:
N/A
Maximum Plot Area:
N/A
Minimum Built Up Area:
834 Square Feet
Maximum Built Up Area:
834 Square Feet
Balcony Area:
121 Square Feet
Terrace Area:
N/A
Suite Area:
N/A
Total Area:
N/A
Designed By:
Furnished By:
No data found.
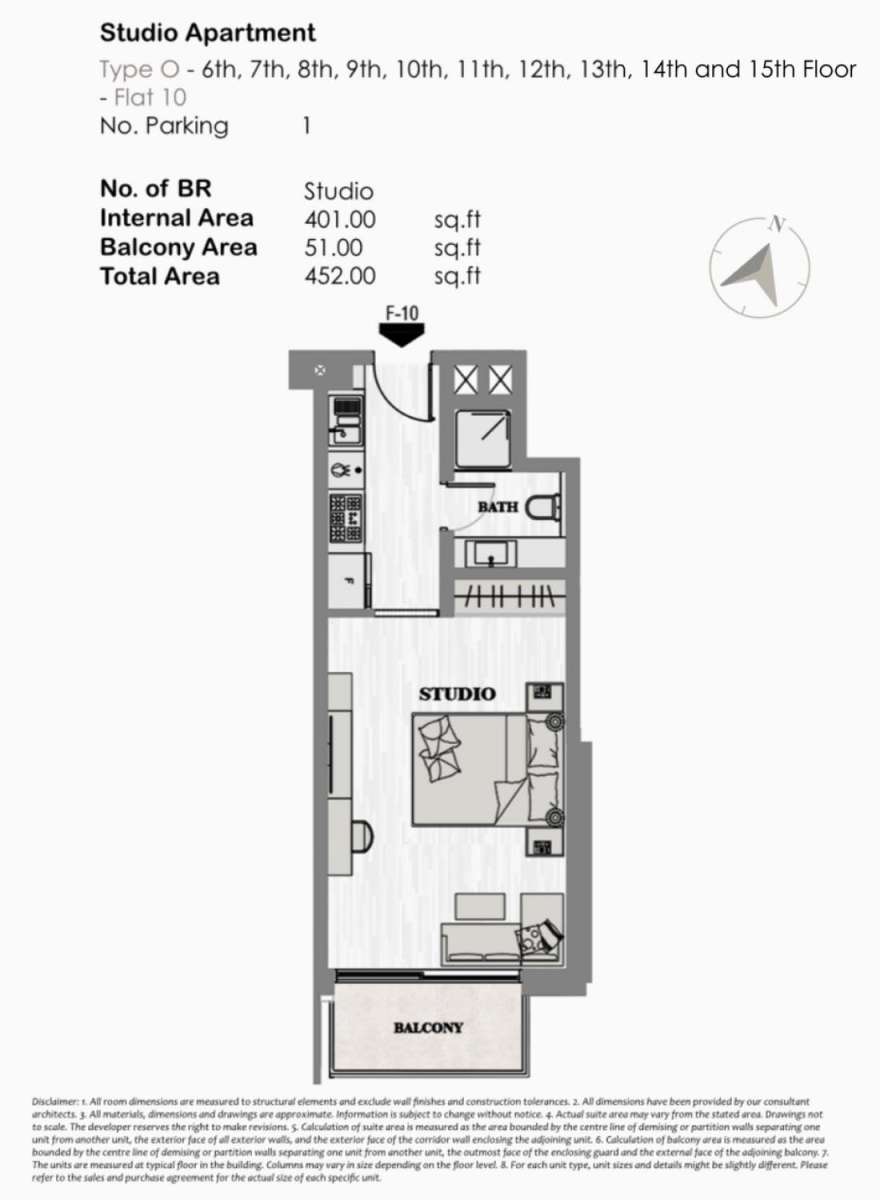
Title:
TYPE O (FLAT 10)
No. Of Bedroom:
studio
No. Of Bathroom:
1
Elevation:
N/A
Property Type:
N/A
Floor Level:
6th-15th Floor
Minimum Plot Area:
N/A
Maximum Plot Area:
N/A
Minimum Built Up Area:
452 Square Feet
Maximum Built Up Area:
452 Square Feet
Balcony Area:
51 Square Feet
Terrace Area:
N/A
Suite Area:
N/A
Total Area:
N/A
Designed By:
Furnished By:
No data found.
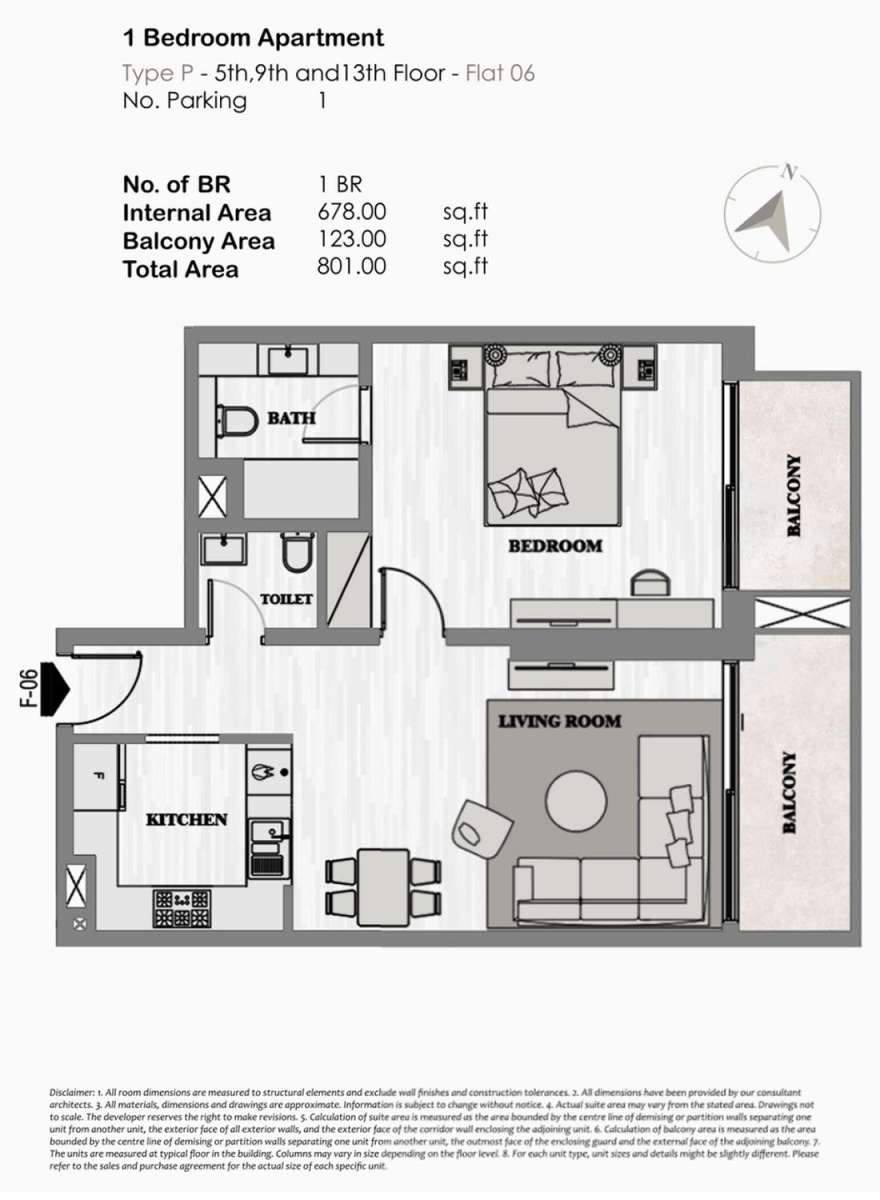
Title:
Type P (Flat 06)
No. Of Bedroom:
1
No. Of Bathroom:
1
Elevation:
N/A
Property Type:
N/A
Floor Level:
5th-13th Floors
Minimum Plot Area:
N/A
Maximum Plot Area:
N/A
Minimum Built Up Area:
801 Square Feet
Maximum Built Up Area:
801 Square Feet
Balcony Area:
123 Square Feet
Terrace Area:
N/A
Suite Area:
N/A
Total Area:
N/A
Designed By:
Furnished By:
No data found.
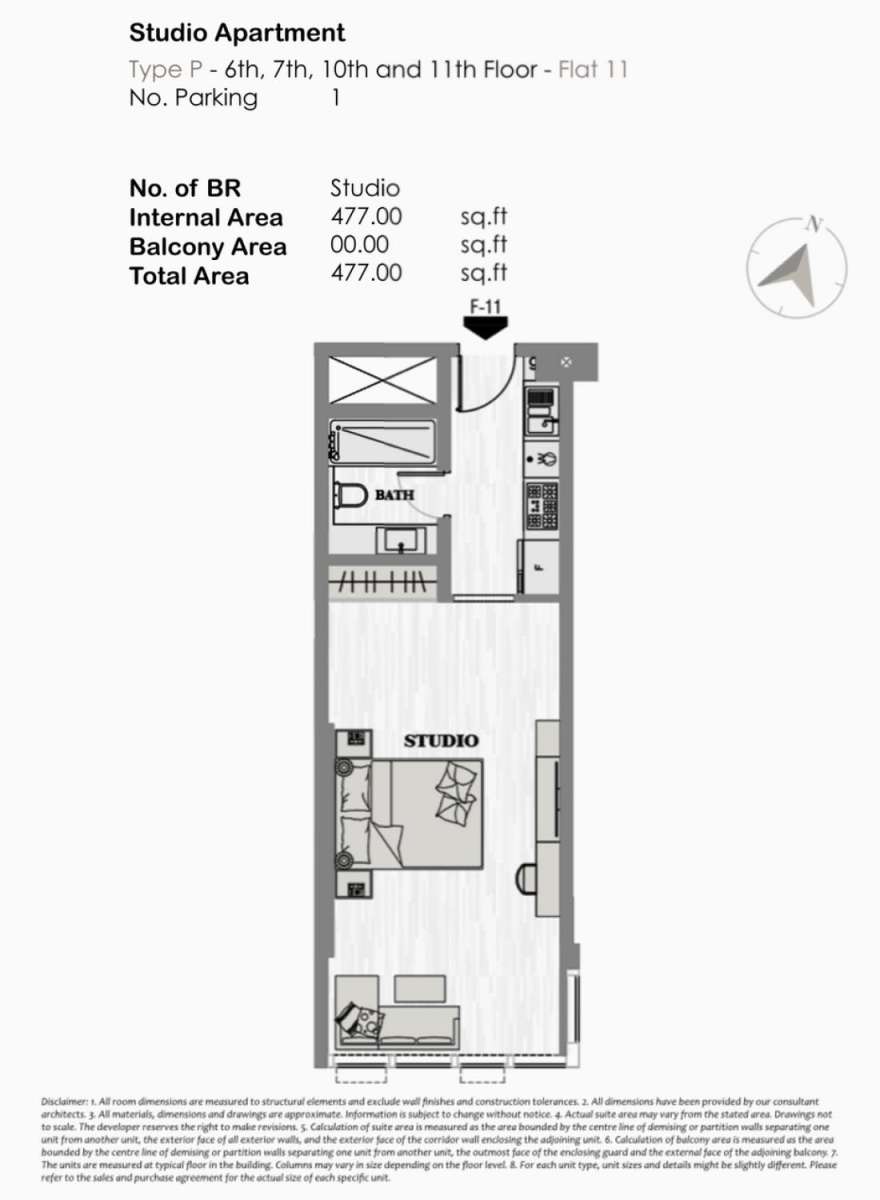
Title:
TYPE P (FLAT 11)
No. Of Bedroom:
studio
No. Of Bathroom:
1
Elevation:
N/A
Property Type:
N/A
Floor Level:
6th-11th Floors
Minimum Plot Area:
N/A
Maximum Plot Area:
N/A
Minimum Built Up Area:
477 Square Feet
Maximum Built Up Area:
477 Square Feet
Balcony Area:
N/A
Terrace Area:
N/A
Suite Area:
N/A
Total Area:
N/A
Designed By:
Furnished By:
No data found.
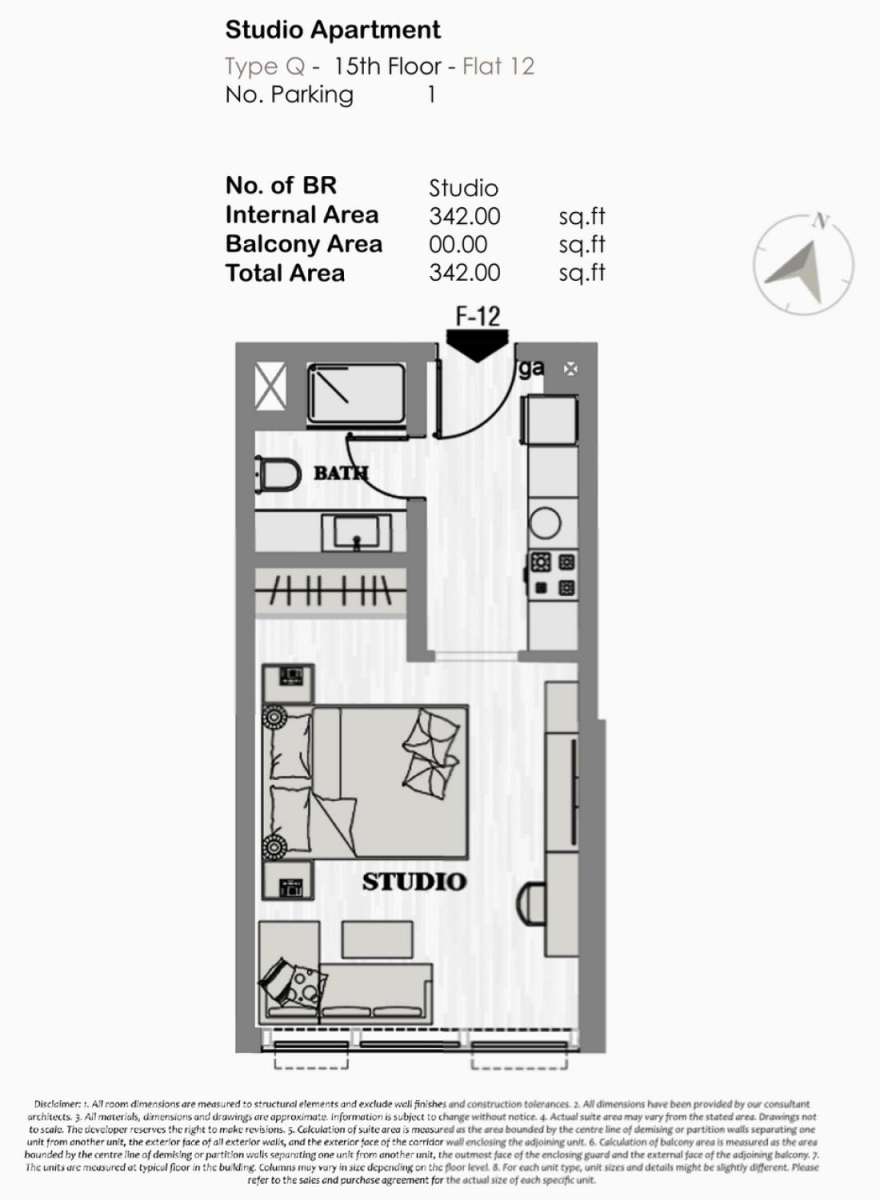
Title:
TYPE Q (FLAT 12)
No. Of Bedroom:
studio
No. Of Bathroom:
1
Elevation:
N/A
Property Type:
N/A
Floor Level:
15th Floor
Minimum Plot Area:
N/A
Maximum Plot Area:
N/A
Minimum Built Up Area:
342 Square Feet
Maximum Built Up Area:
342 Square Feet
Balcony Area:
N/A
Terrace Area:
N/A
Suite Area:
N/A
Total Area:
N/A
Designed By:
Furnished By:
No data found.
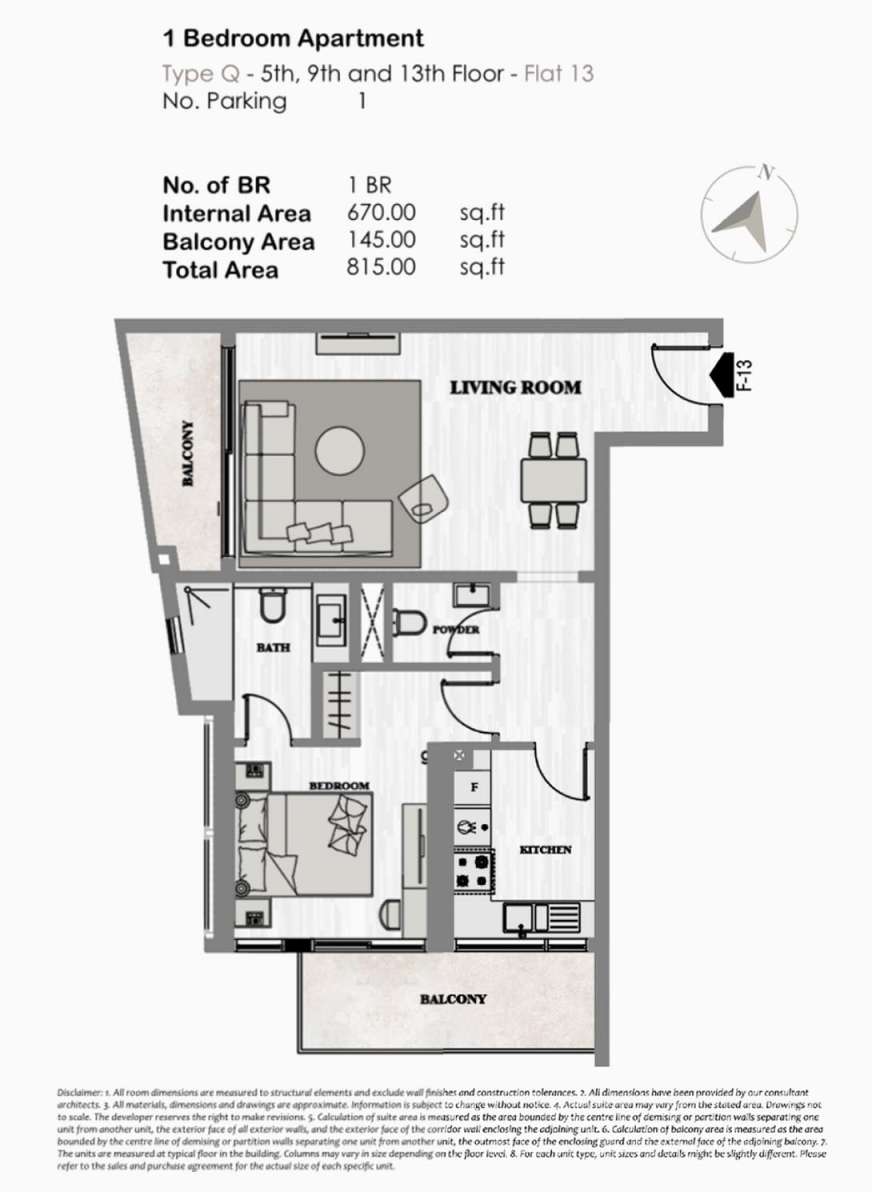
Title:
Type Q (Flat 13)
No. Of Bedroom:
1
No. Of Bathroom:
1
Elevation:
N/A
Property Type:
N/A
Floor Level:
5th-13th Floors
Minimum Plot Area:
N/A
Maximum Plot Area:
N/A
Minimum Built Up Area:
815 Square Feet
Maximum Built Up Area:
815 Square Feet
Balcony Area:
145 Square Feet
Terrace Area:
N/A
Suite Area:
N/A
Total Area:
N/A
Designed By:
Furnished By:
No data found.
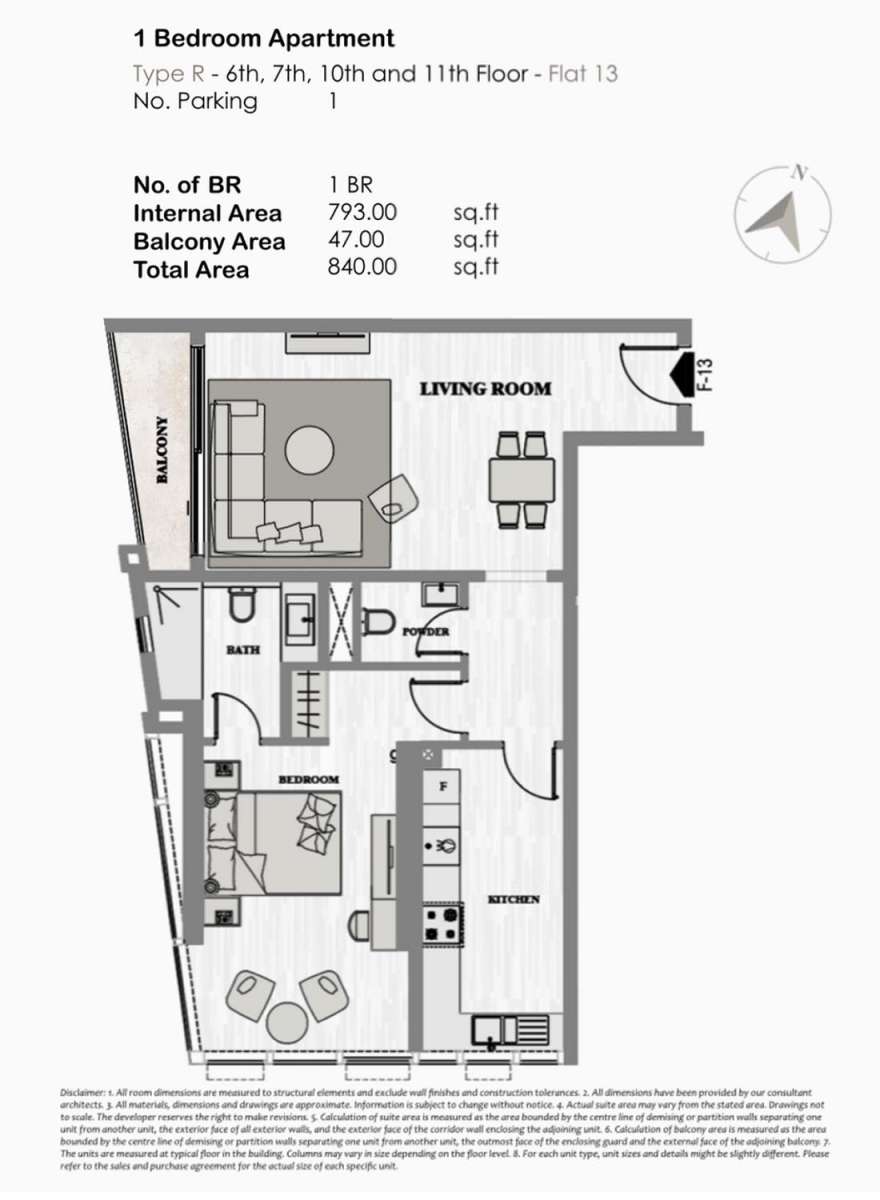
Title:
Type R (Flat 13)
No. Of Bedroom:
1
No. Of Bathroom:
1
Elevation:
N/A
Property Type:
N/A
Floor Level:
6th-11th Floors
Minimum Plot Area:
N/A
Maximum Plot Area:
N/A
Minimum Built Up Area:
840 Square Feet
Maximum Built Up Area:
840 Square Feet
Balcony Area:
47 Square Feet
Terrace Area:
N/A
Suite Area:
N/A
Total Area:
N/A
Designed By:
Furnished By:
No data found.
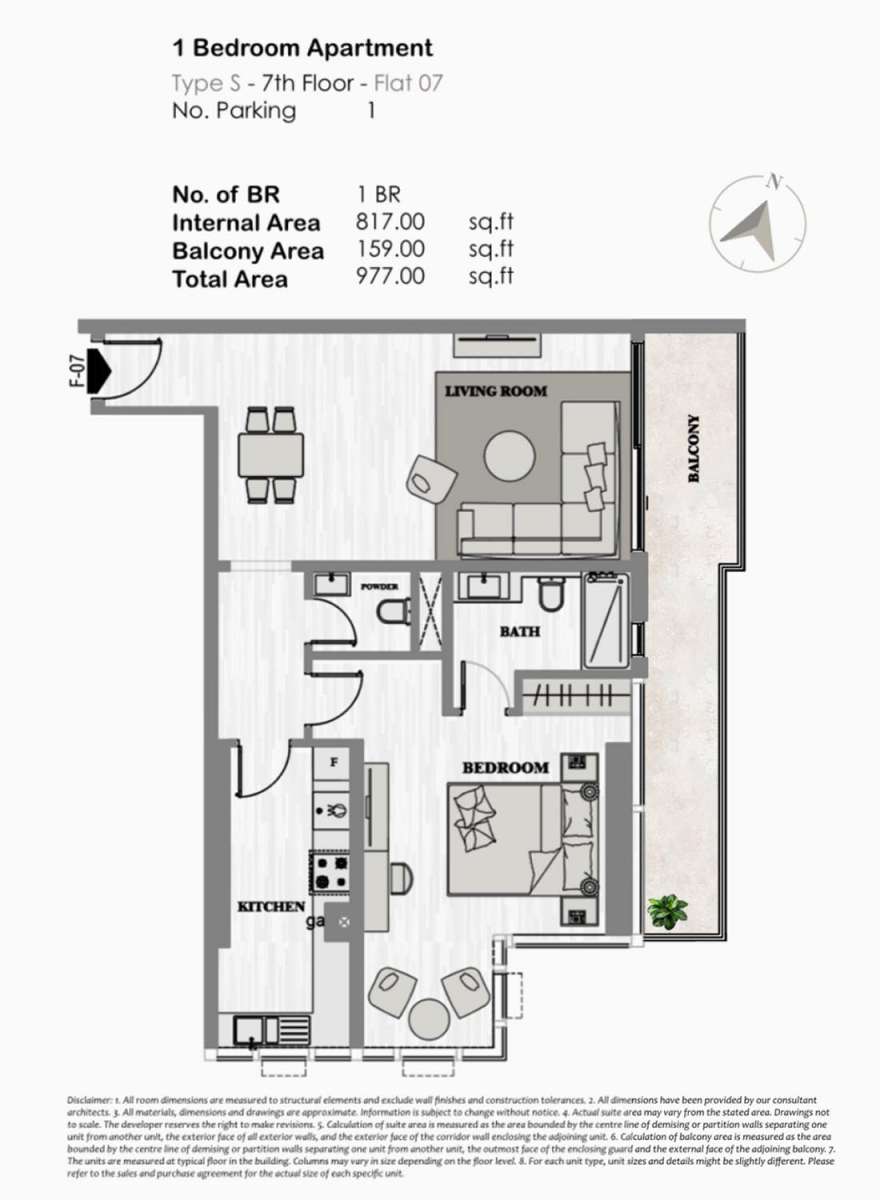
Title:
Type S (Flat 07)
No. Of Bedroom:
1
No. Of Bathroom:
1
Elevation:
N/A
Property Type:
N/A
Floor Level:
7th Floor
Minimum Plot Area:
N/A
Maximum Plot Area:
N/A
Minimum Built Up Area:
977 Square Feet
Maximum Built Up Area:
977 Square Feet
Balcony Area:
159 Square Feet
Terrace Area:
N/A
Suite Area:
N/A
Total Area:
N/A
Designed By:
Furnished By:
No data found.
Title:
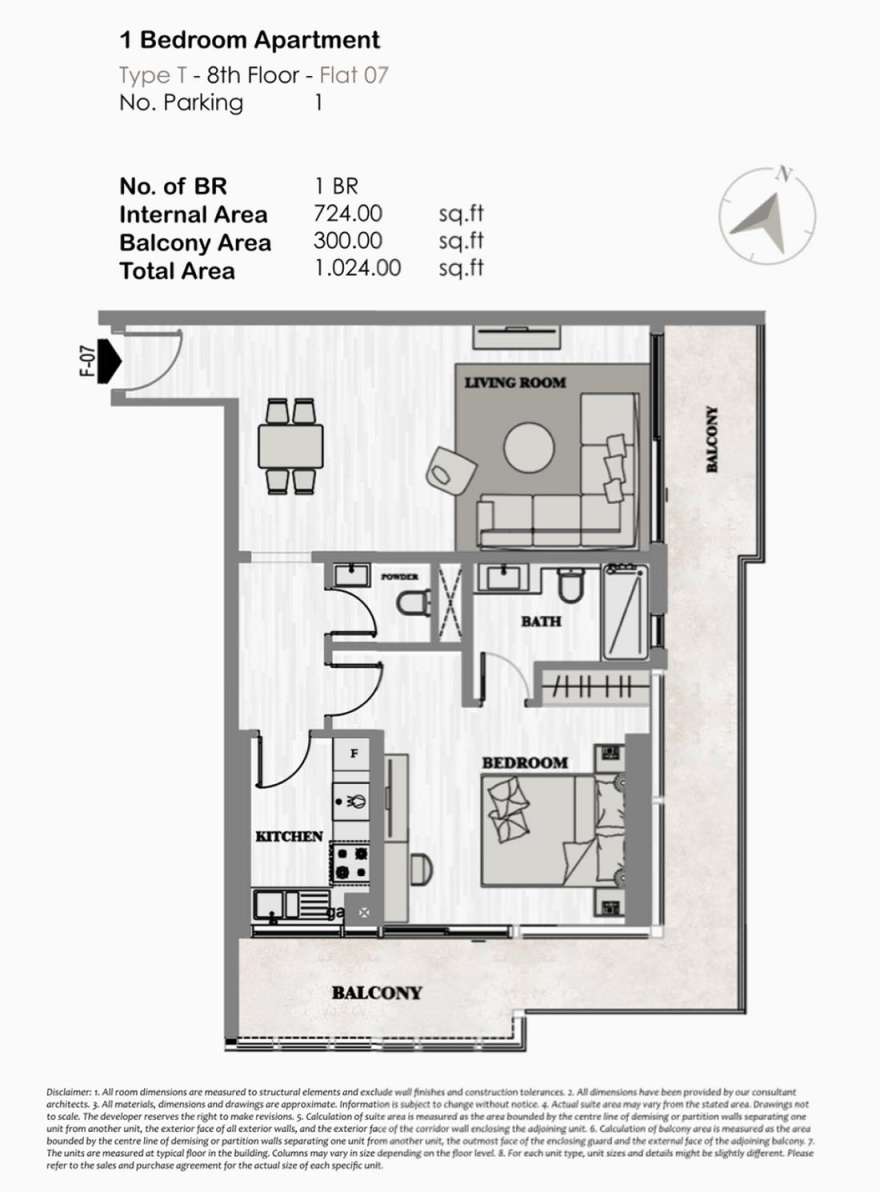
Type T (Flat 07)
No. Of Bedroom:
1
No. Of Bathroom:
1
Elevation:
N/A
Property Type:
N/A
Floor Level:
8th Floor
Minimum Plot Area:
N/A
Maximum Plot Area:
N/A
Minimum Built Up Area:
1024 Square Feet
Maximum Built Up Area:
1024 Square Feet
Balcony Area:
300 Square Feet
Terrace Area:
N/A
Suite Area:
N/A
Total Area:
N/A
Designed By:
Furnished By:
No data found.
Title:
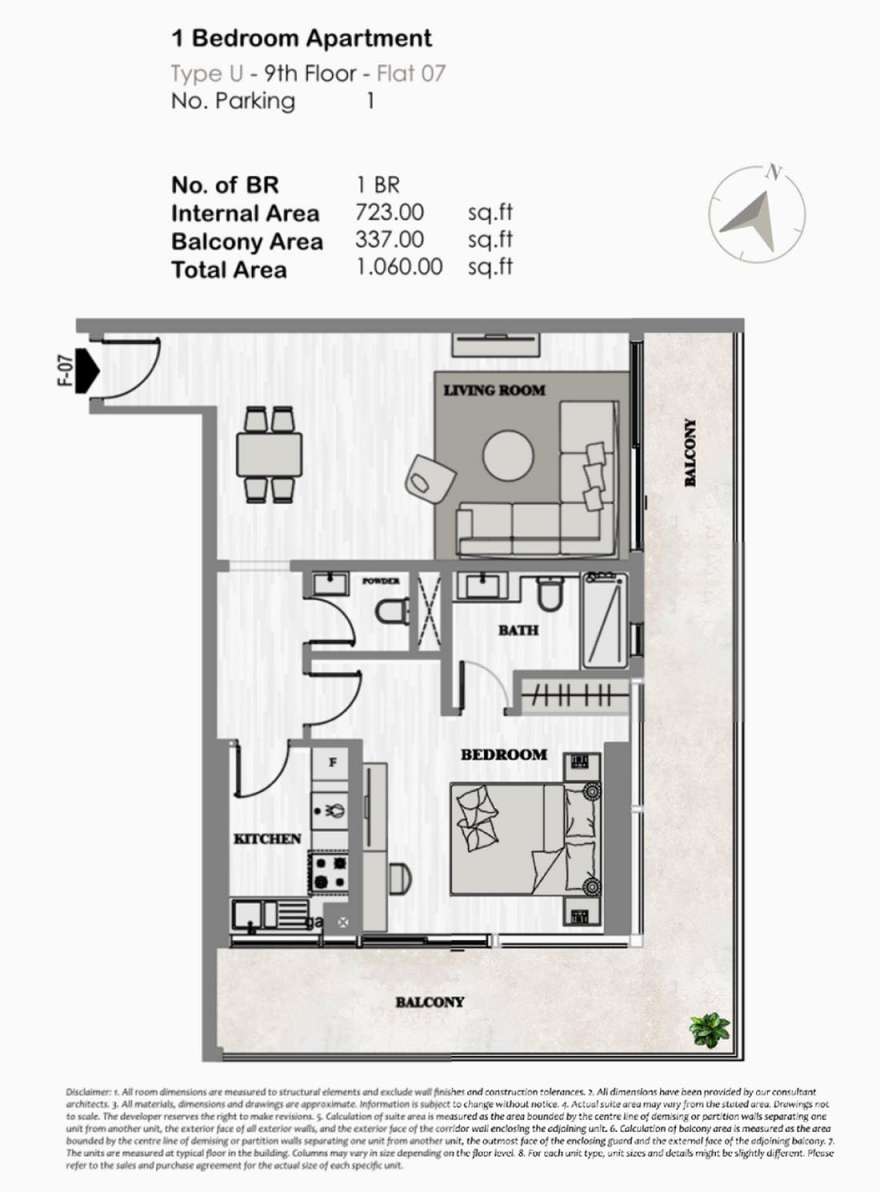
Type U (Flat 07)
No. Of Bedroom:
1
No. Of Bathroom:
1
Elevation:
N/A
Property Type:
N/A
Floor Level:
9th Floor
Minimum Plot Area:
N/A
Maximum Plot Area:
N/A
Minimum Built Up Area:
1060 Square Feet
Maximum Built Up Area:
1060 Square Feet
Balcony Area:
337 Square Feet
Terrace Area:
N/A
Suite Area:
N/A
Total Area:
N/A
Designed By:
Furnished By:
No data found.
Title:
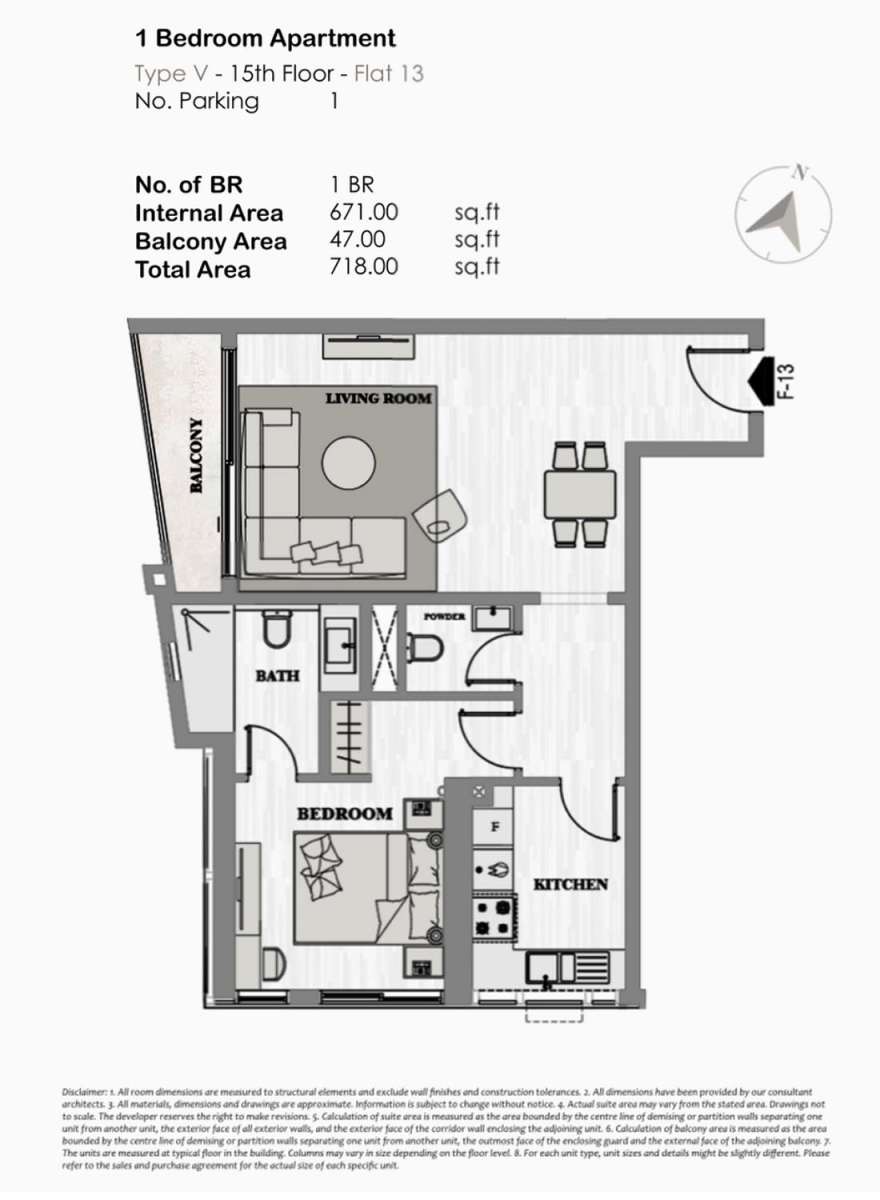
Type V (Flat 13)
No. Of Bedroom:
1
No. Of Bathroom:
1
Elevation:
N/A
Property Type:
N/A
Floor Level:
15th Floor
Minimum Plot Area:
N/A
Maximum Plot Area:
N/A
Minimum Built Up Area:
718 Square Feet
Maximum Built Up Area:
718 Square Feet
Balcony Area:
47 Square Feet
Terrace Area:
N/A
Suite Area:
N/A
Total Area:
N/A
Designed By:
Furnished By:
No data found.