Golf Views Block B
UAE > Dubai > Dubai South > Emaar South > Golf Views > Golf Views Block B
Media


Construction Status
100%
Payment Plan
20/80
Anticipated Completion Date
15-May-2020
20/80
| Description | Milestone Event | (%) Value |
|---|---|---|
| Down Payment | Immediate | 20% |
| Payment At Handover | On Completion | 80% |
Details
Title :
Golf Views Block B
Type :
Free Hold
Project Number :
1862
Completion Status :
Completed/Ready
Life Cycle :
Mature
Master Development :
Golf Views
Developer :
Plot Number :
267
Project Configuration :
G+P+11
Number Of Units :
98
Number Of Floor :
11
Plot Area :
N/A
Built Up Area :
27,126 Square Feet
Construction Status :
100%
Launch Date :
20-Jul-2017
Registration Date :
16-Feb-2017
Construction Started Date :
20-Jul-2017
Anticipated Completion Date :
15-May-2020
Cost Consultants :
N/A
Piling Contractors :
N/A
Handover Date :
N/A
Main Contractors :
N/A
Sub Contractors :
N/A
Architects :
N/A
MEP Contractors :
N/A
Project Managers :
N/A
Description
Golf Views is a haven of stylish apartments, rising elegantly at the heart of the community. Connected by picturesque pathways, golf course promenades and leafy plazas, offering an infinity pool and lush green spaces.
FEATURES OF GOLF VIEWS AT EMAAR SOUTH
Location
| Title | Floor Level | From | To | Action |
|---|---|---|---|---|
| Typical Floor Plan | 1 | 1 | 1 | View Details |
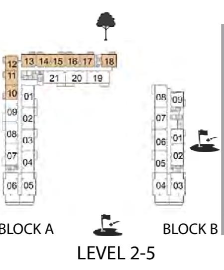
| Typical Floor Plan | 2 - 5 | 2 | 5 | View Details |
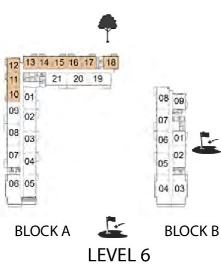
| Typical Floor Plan | 6 | 6 | 6 | View Details |
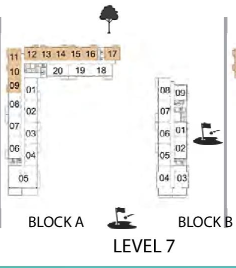
| Typical Floor Plan | 7 | 7 | 7 | View Details |
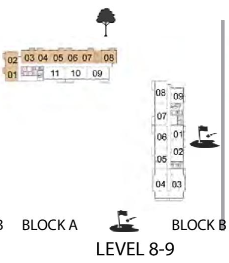
| Typical Floor Plan | 8-9 | 8 | 9 | View Details |
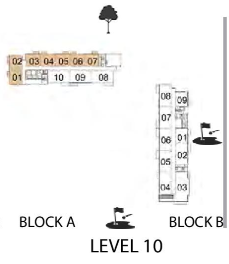
| Typical Floor Plan | 10 | 10 | 10 | View Details |
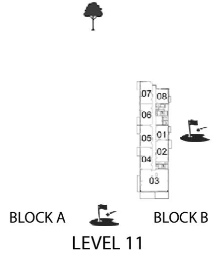
| Typical Floor Plan | 11 | 11 | 11 | View Details |

| Title | Action |
|---|---|
| Type 1A | View Details |

| Type 1B | View Details |
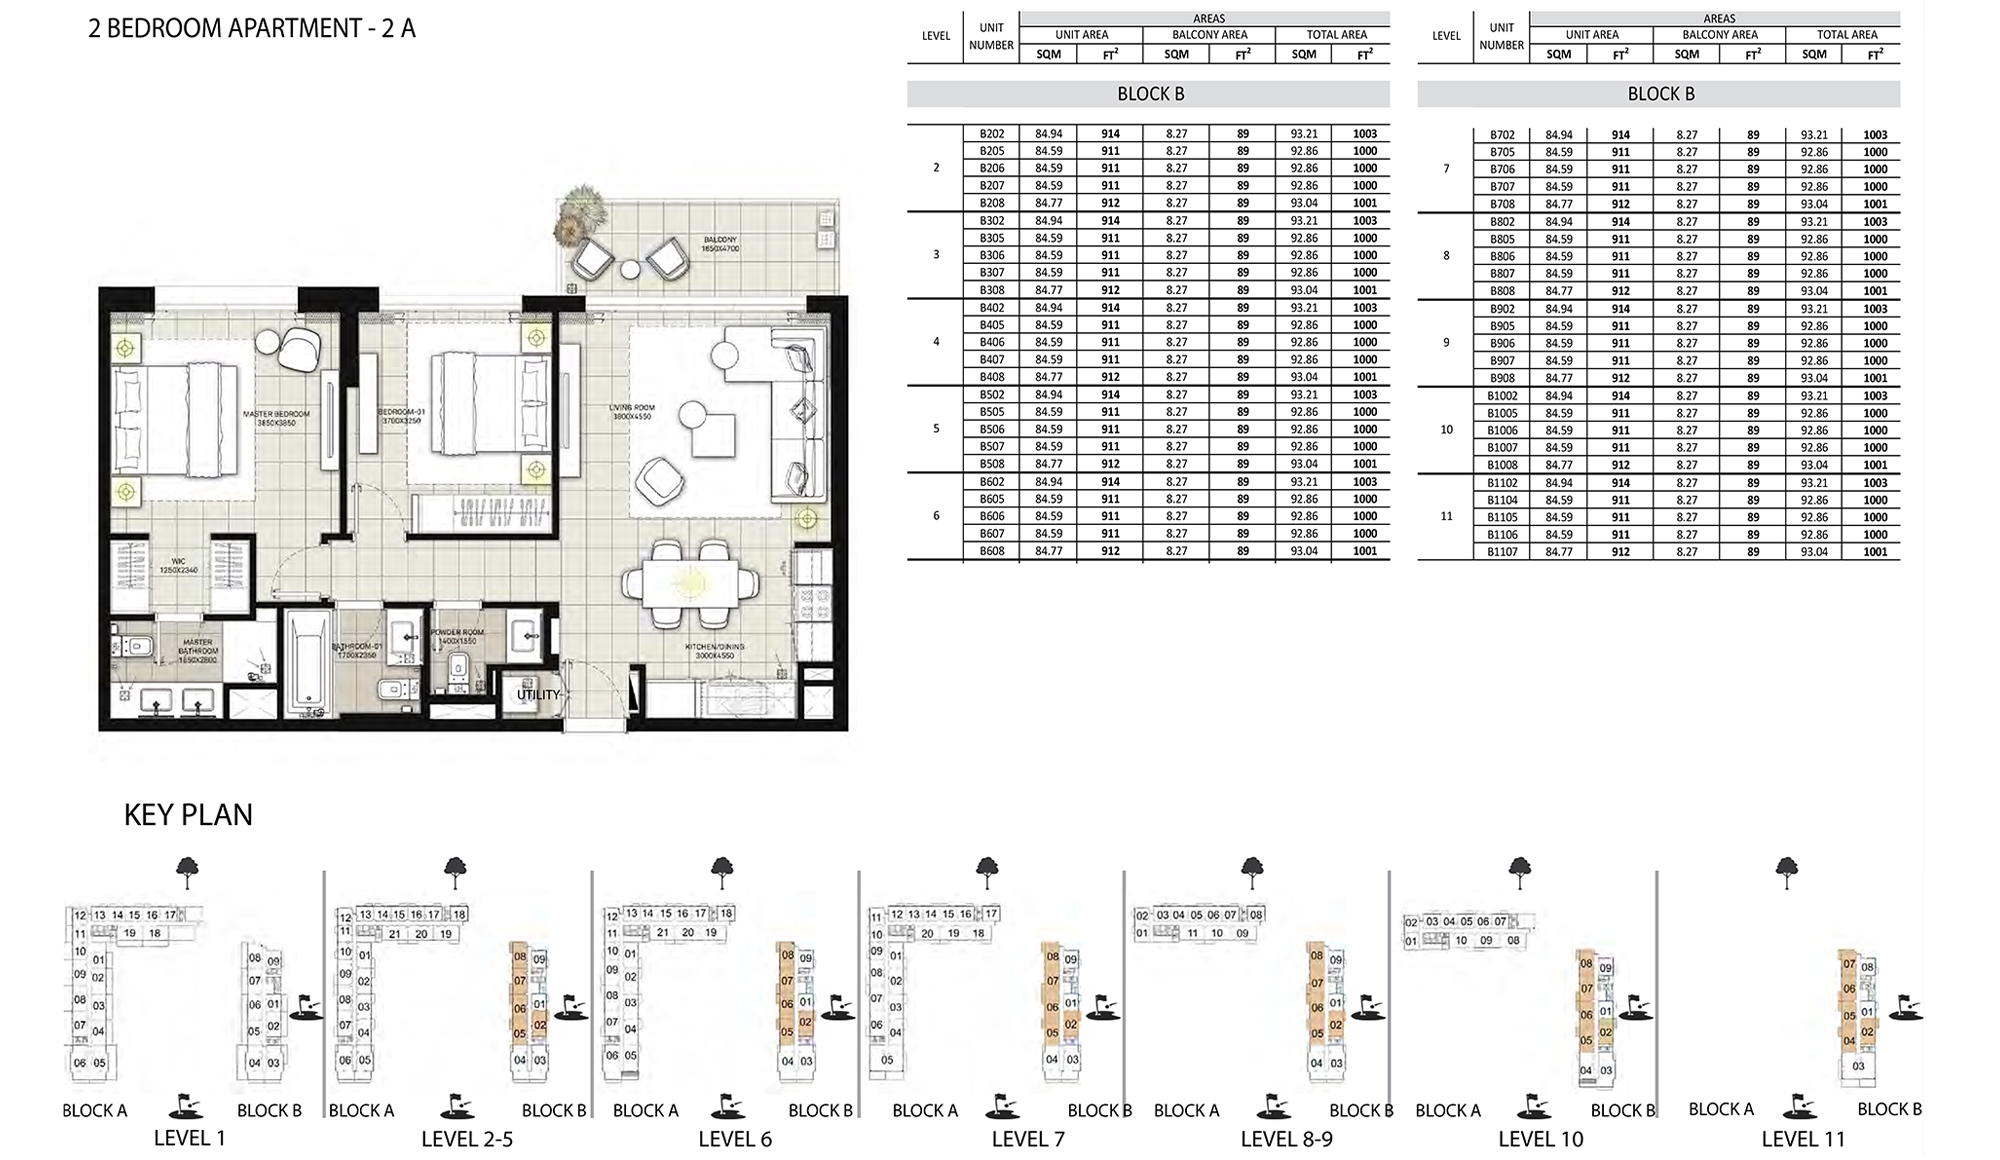
| Type 2A | View Details |
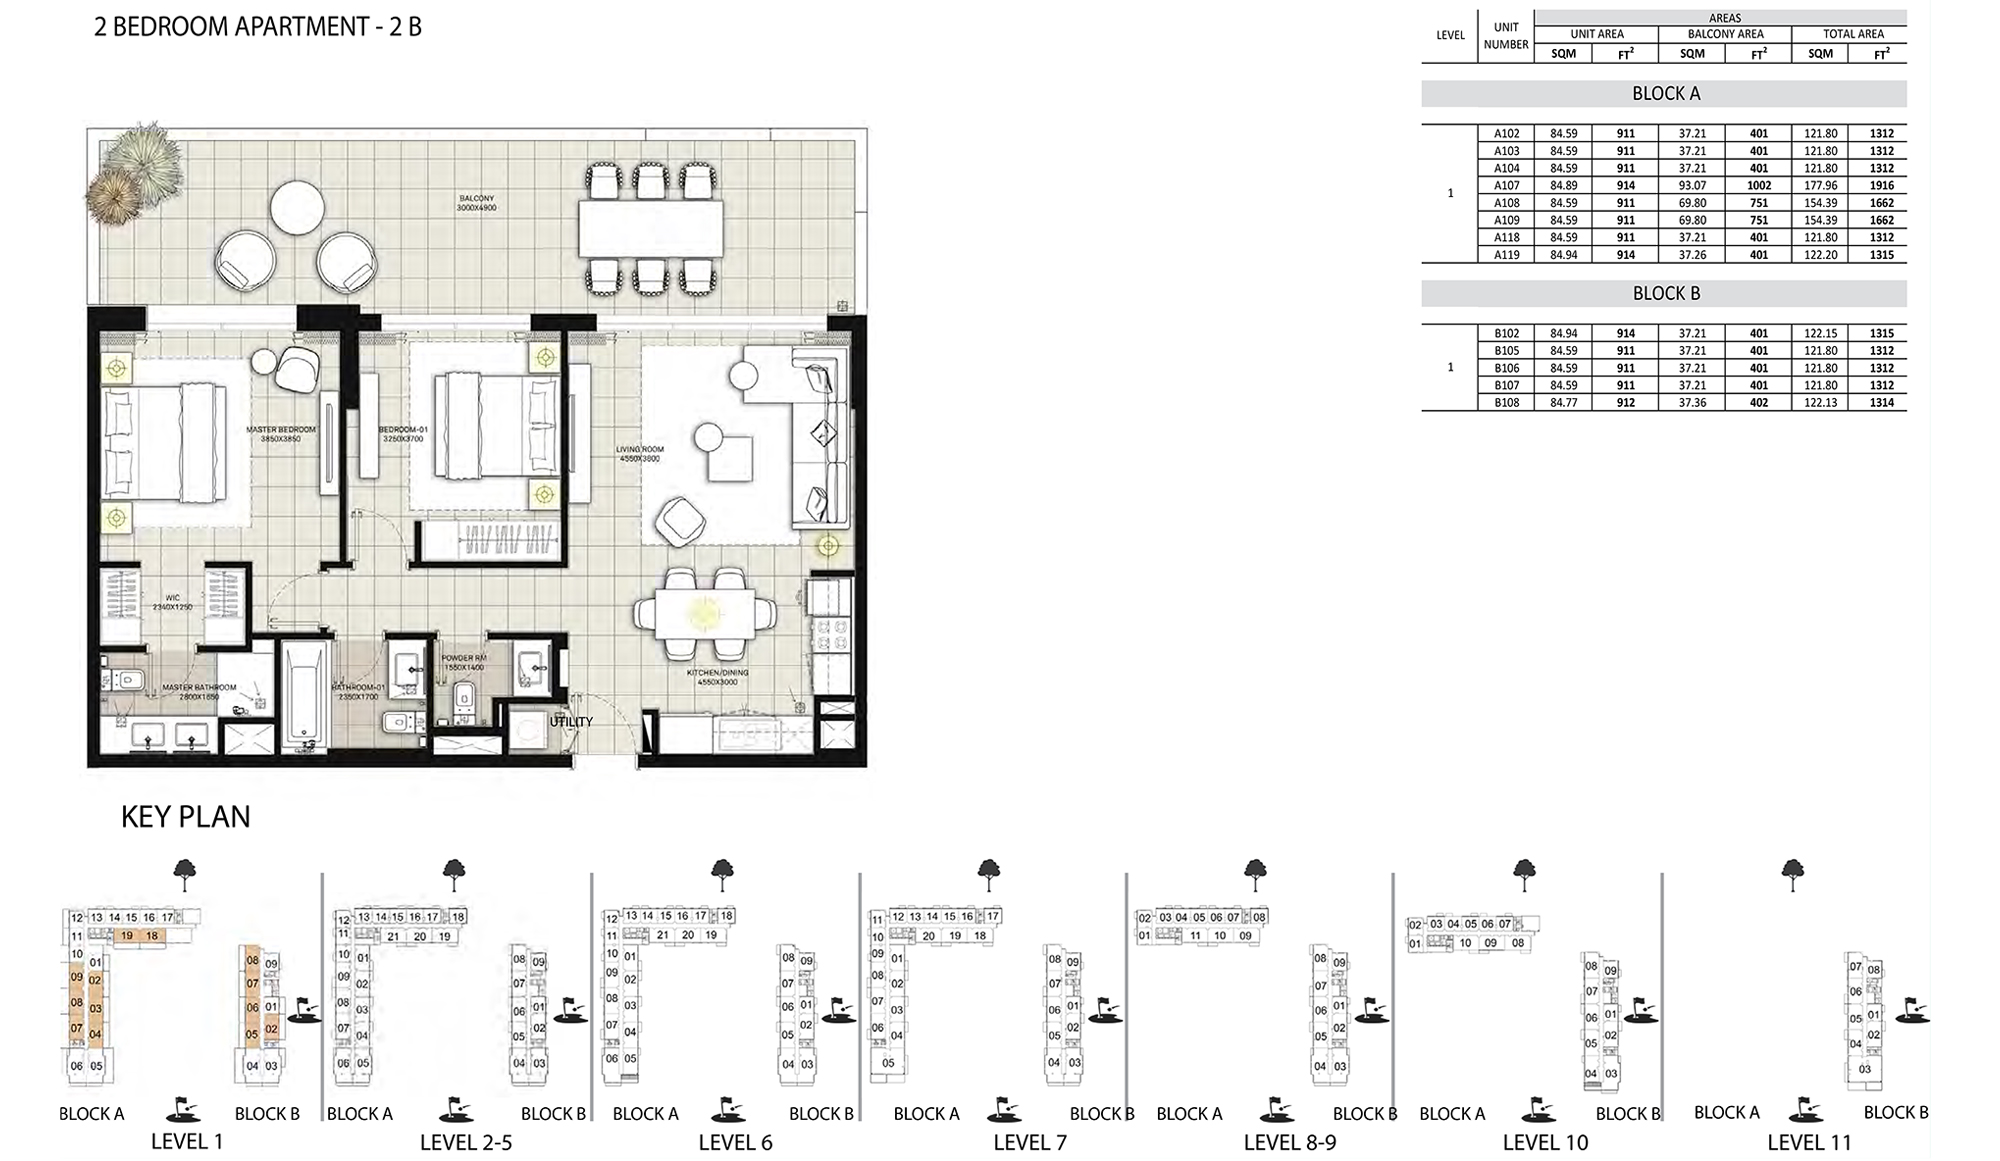
| Type 2B | View Details |
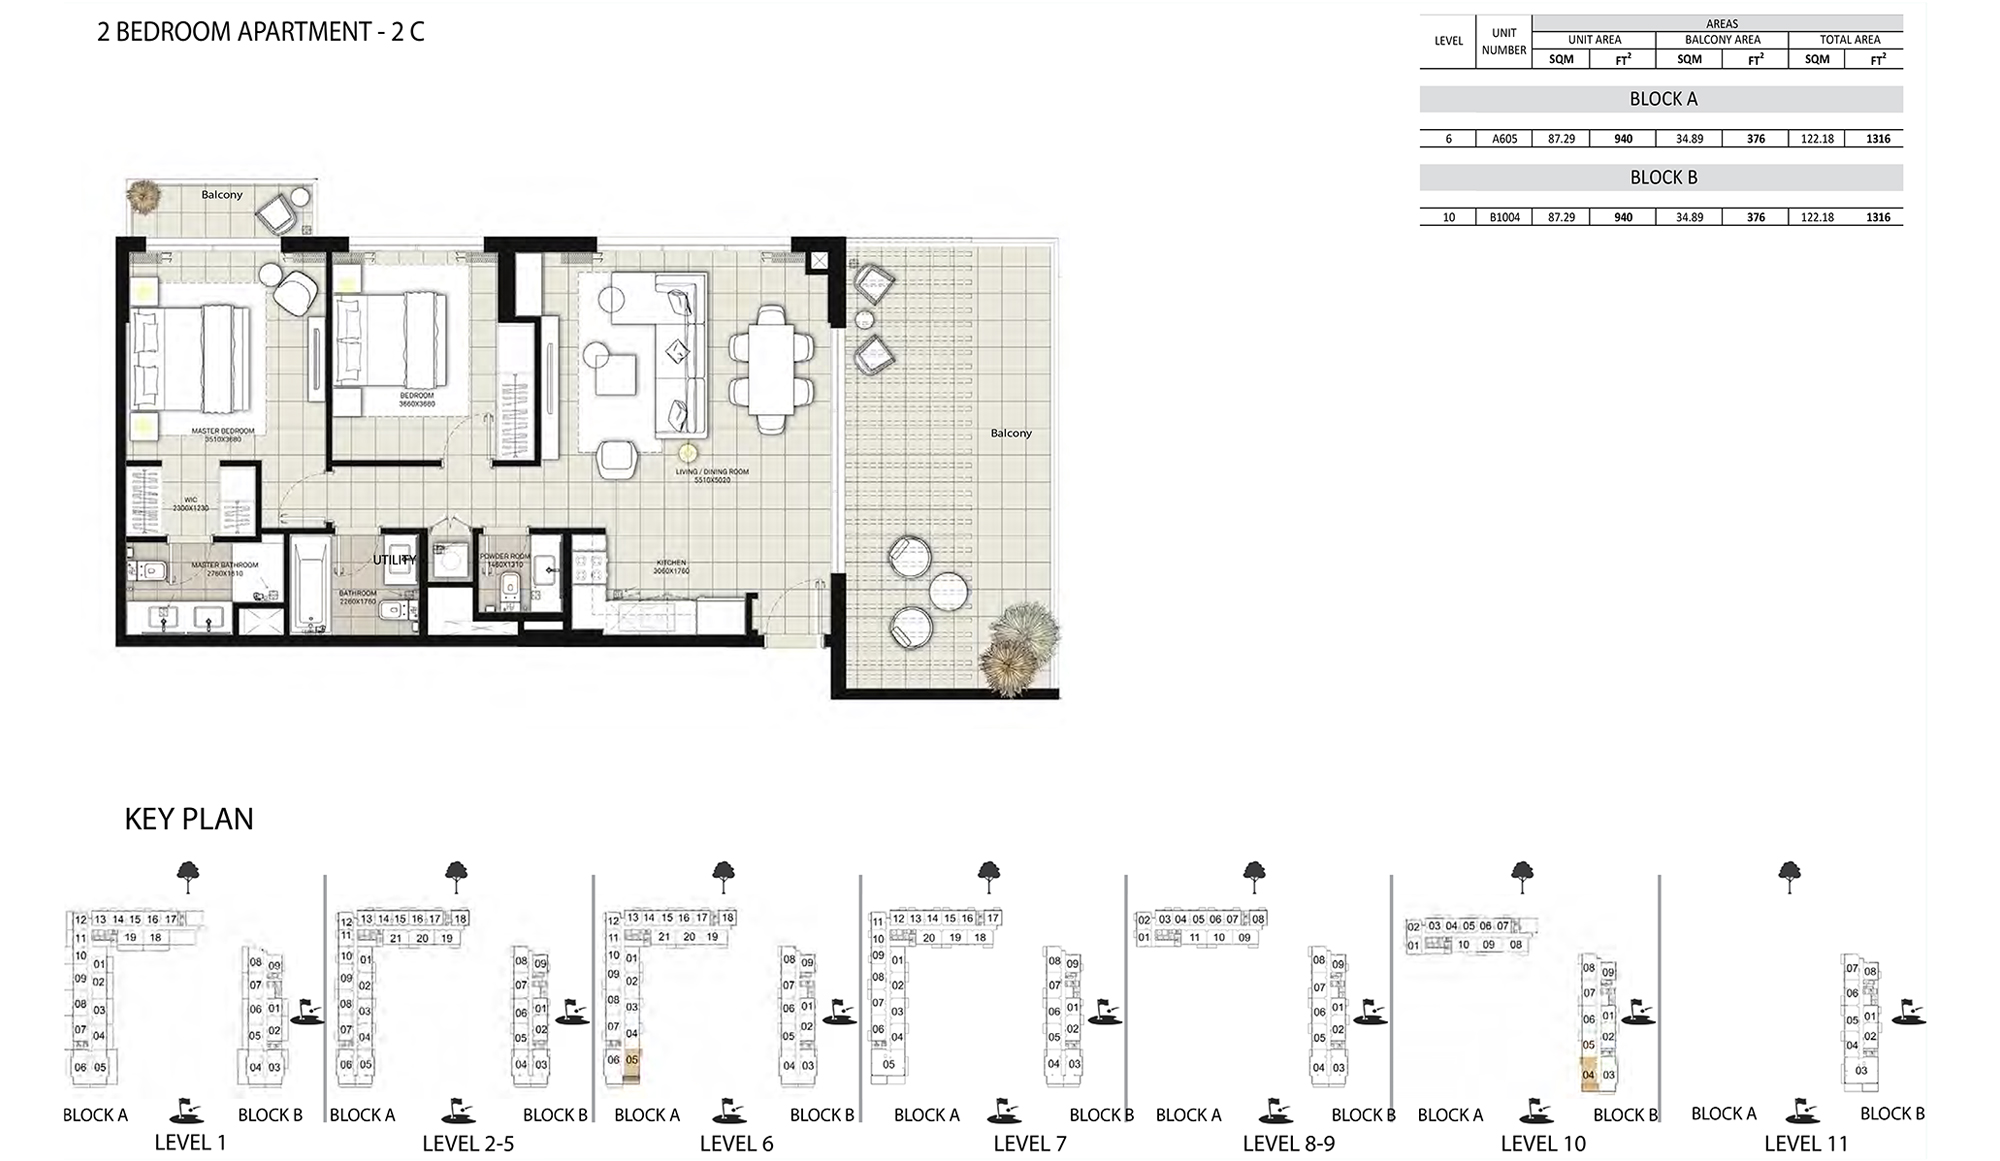
| Type 2C | View Details |
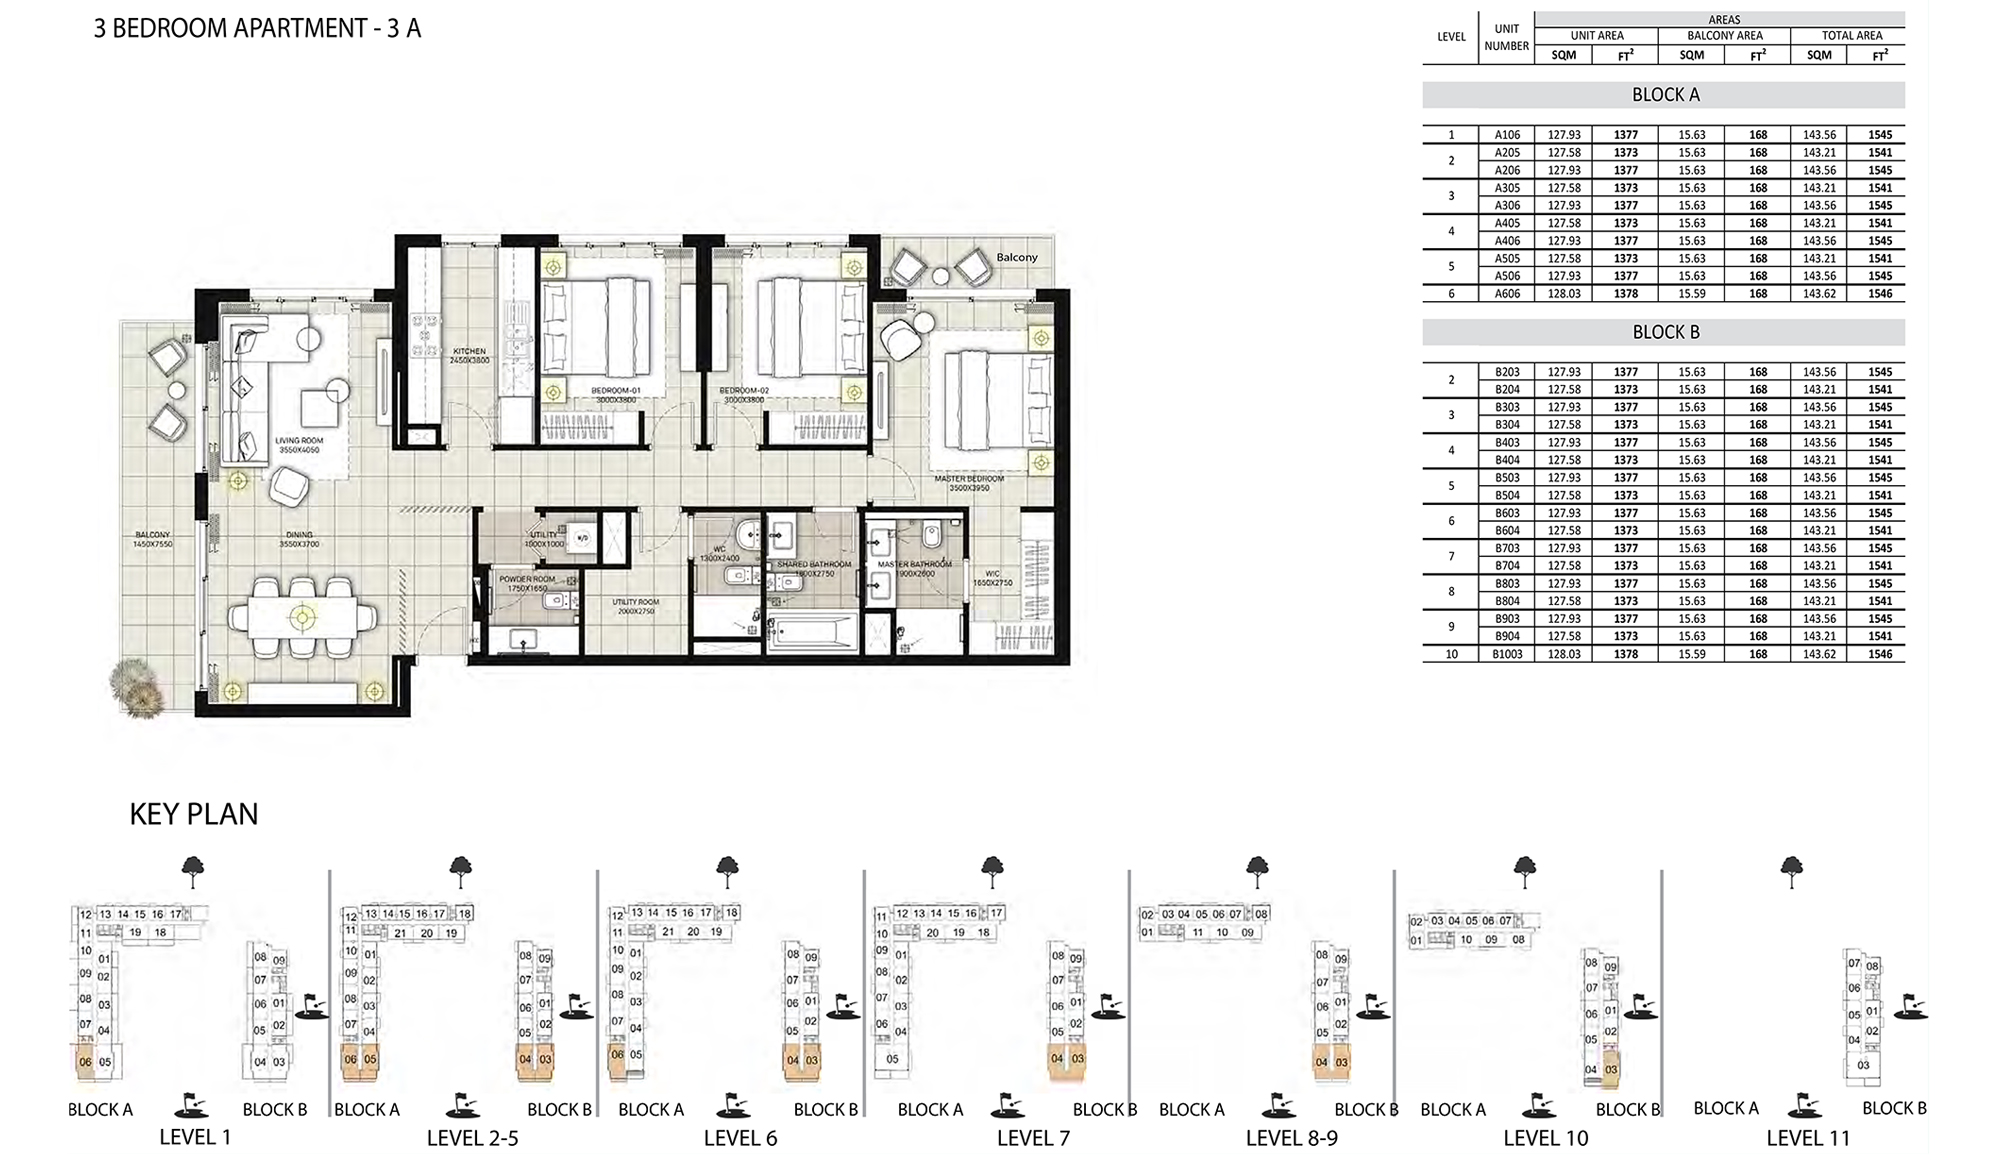
| Type 3A | View Details |
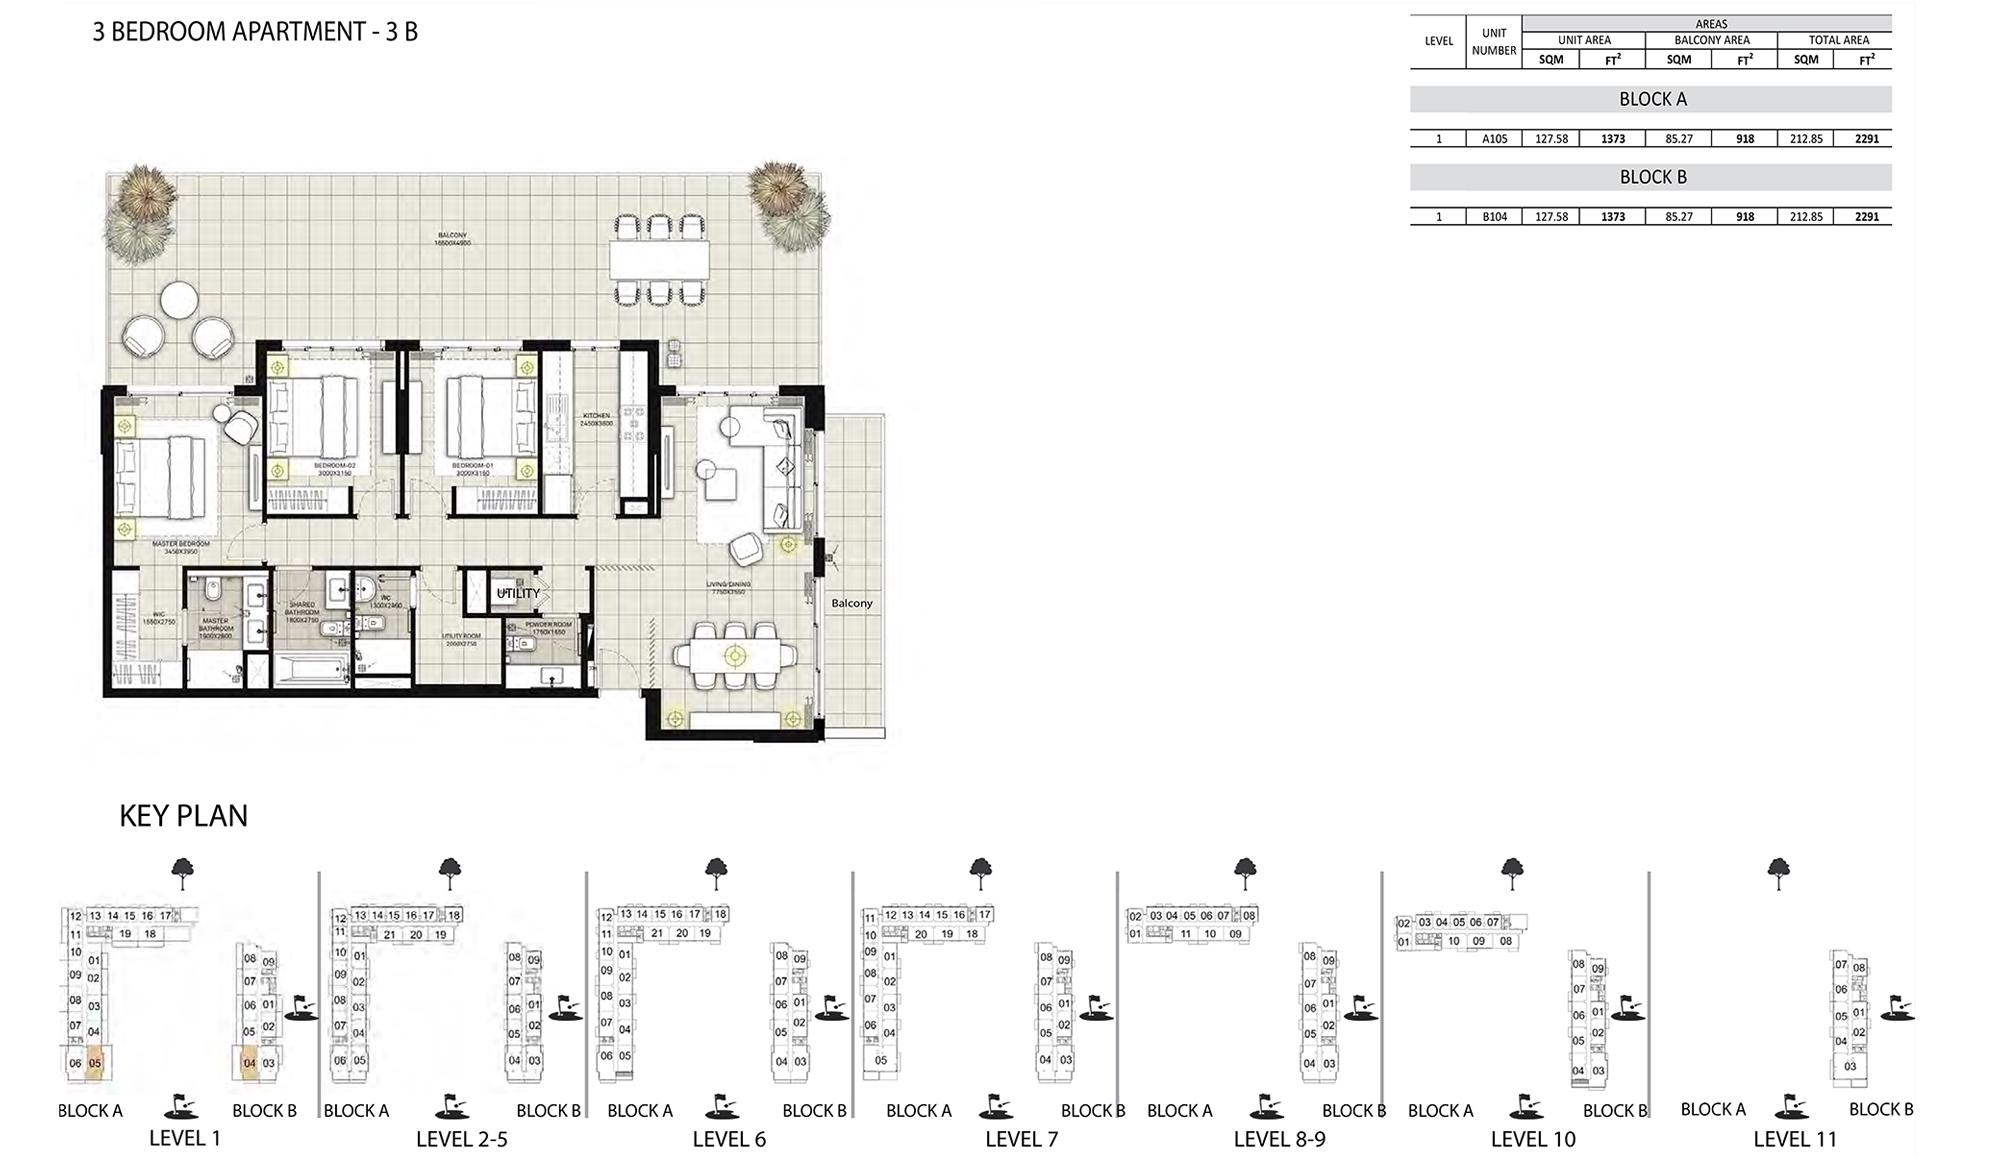
| Type 3B | View Details |
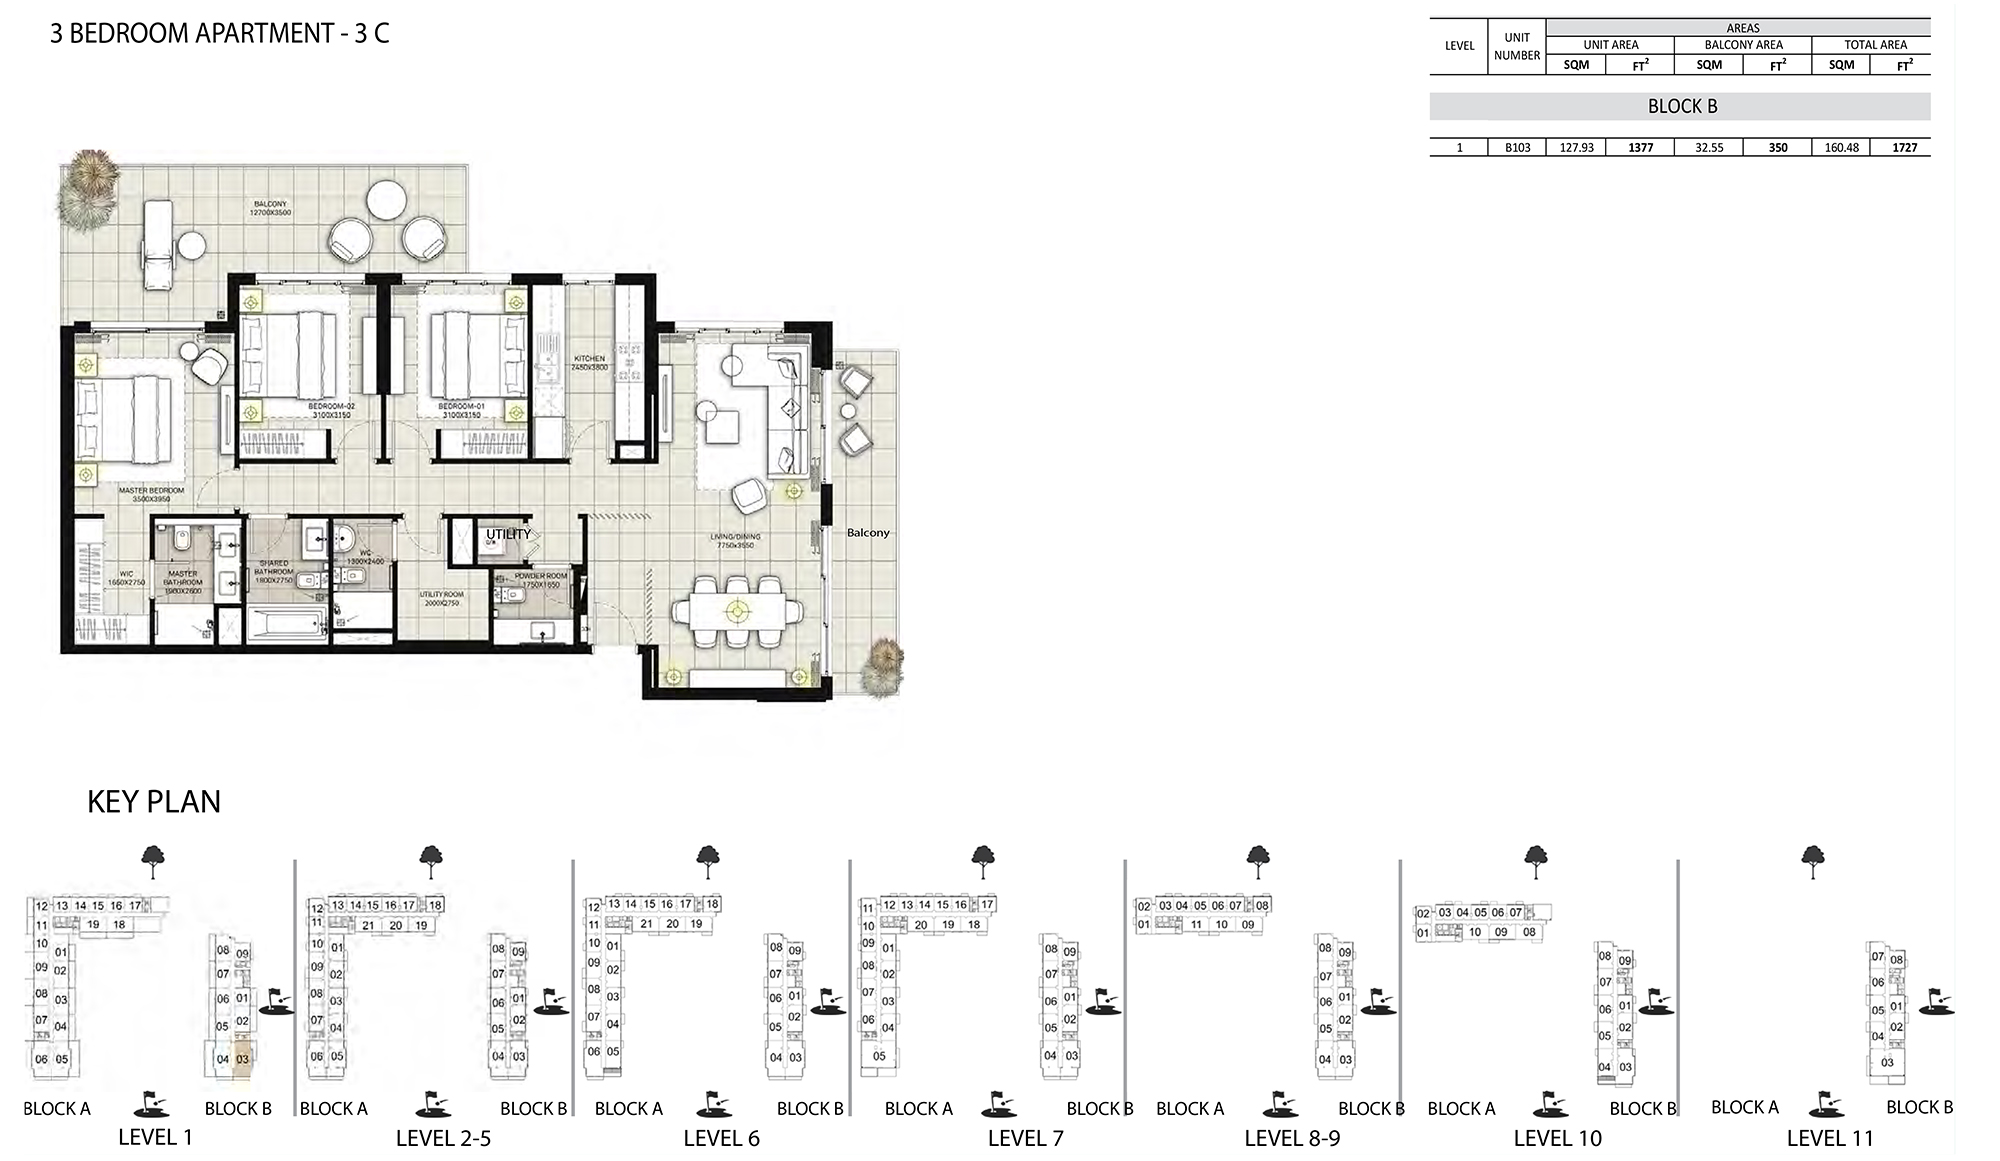
| Type 3C | View Details |
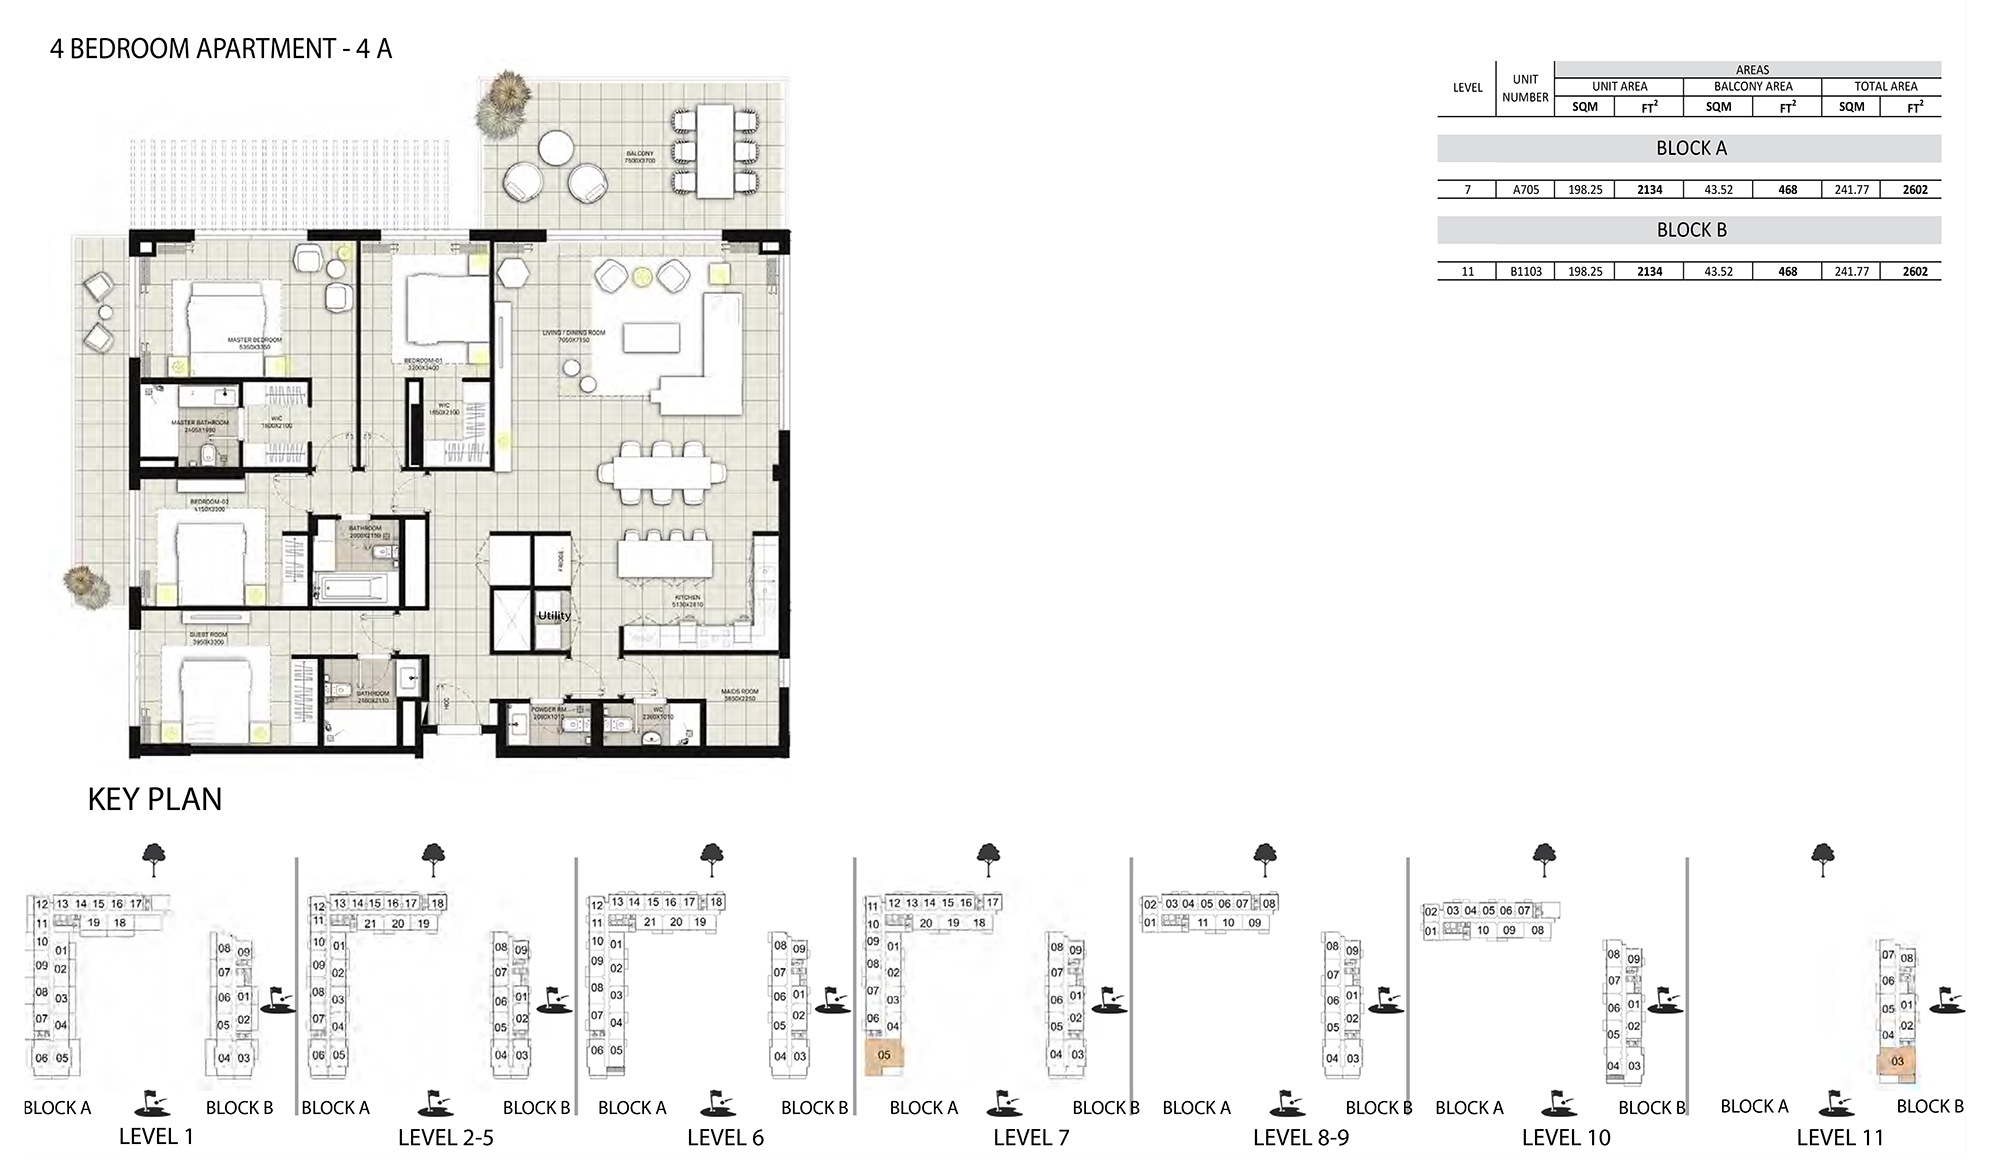
| Type 4A | View Details |