Construction Status
Payment Plan
Anticipated Completion Date
| Description | Milestone Event | (%) Value |
|---|---|---|
| Down Payment | Immediate | 0% |
Title :
Golf Terrace Residences
Type :
Free Hold
Project Number :
N/A
Completion Status :
Under Construction
Life Cycle :
Developing
Master Development :
Dubai Production City (IMPZ)
Developer :
Plot Number :
N/A
Project Configuration :
G+2P+7+ R
Number Of Units :
105
Number Of Floor :
11
Plot Area :
N/A
Built Up Area :
N/A
Construction Status :
5%
Launch Date :
01-Nov-2024
Registration Date :
01-Nov-2024
Construction Started Date :
01-Jun-2025
Anticipated Completion Date :
31-Dec-2027
Cost Consultants :
N/A
Piling Contractors :
N/A
Handover Date :
N/A
Main Contractors :
N/A
Sub Contractors :
N/A
Architects :
N/A
MEP Contractors :
N/A
Project Managers :
N/A
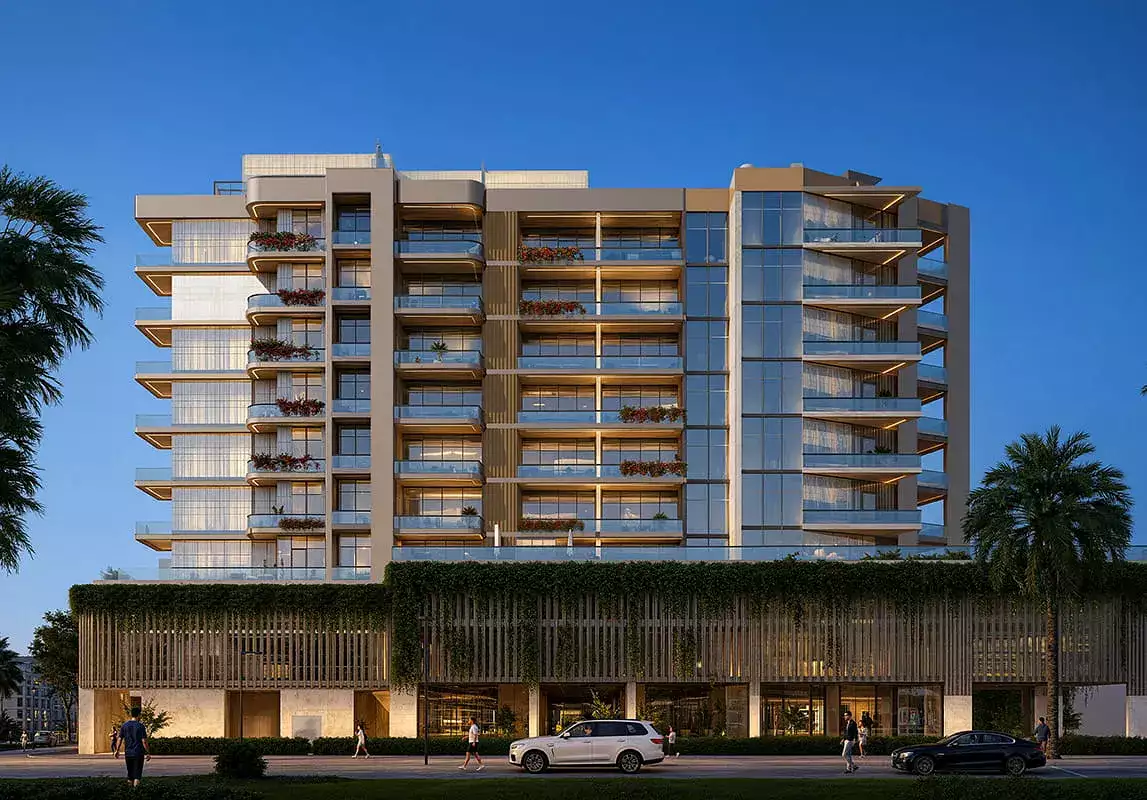
Golf Terrace Residences is a contemporary residential development located in Dubai Production City, designed to offer a calm, lifestyle-oriented living environment with strong urban connectivity. The project features modern architecture with clean lines, balanced proportions, and a refined façade that blends seamlessly into its green surroundings. Positioned within an established master community, the development benefits from easy access to major road networks, business hubs, schools, and lifestyle destinations, while offering open views and a relaxed residential atmosphere.
Amenities:
The project offers a curated range of amenities focused on everyday comfort, wellness, and leisure. Residents can enjoy landscaped outdoor spaces, a swimming pool, jogging and running tracks, mini golf, and a dedicated golf simulation area that reflects the project’s lifestyle concept. These facilities are complemented by thoughtfully designed communal areas that encourage both active living and relaxation, creating a well-rounded residential experience suitable for end users and investors alike. Interiors at Golf Terrace Residences are designed to combine functionality with modern comfort.
Unit Details:
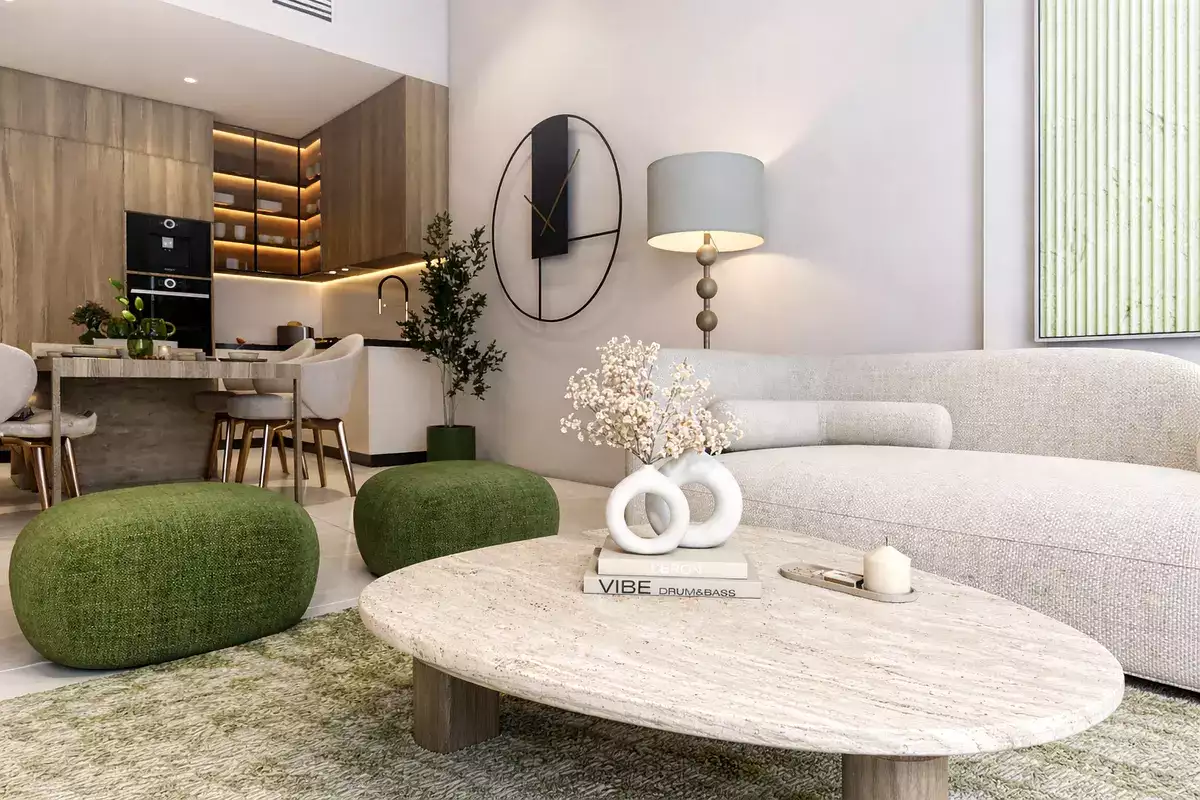
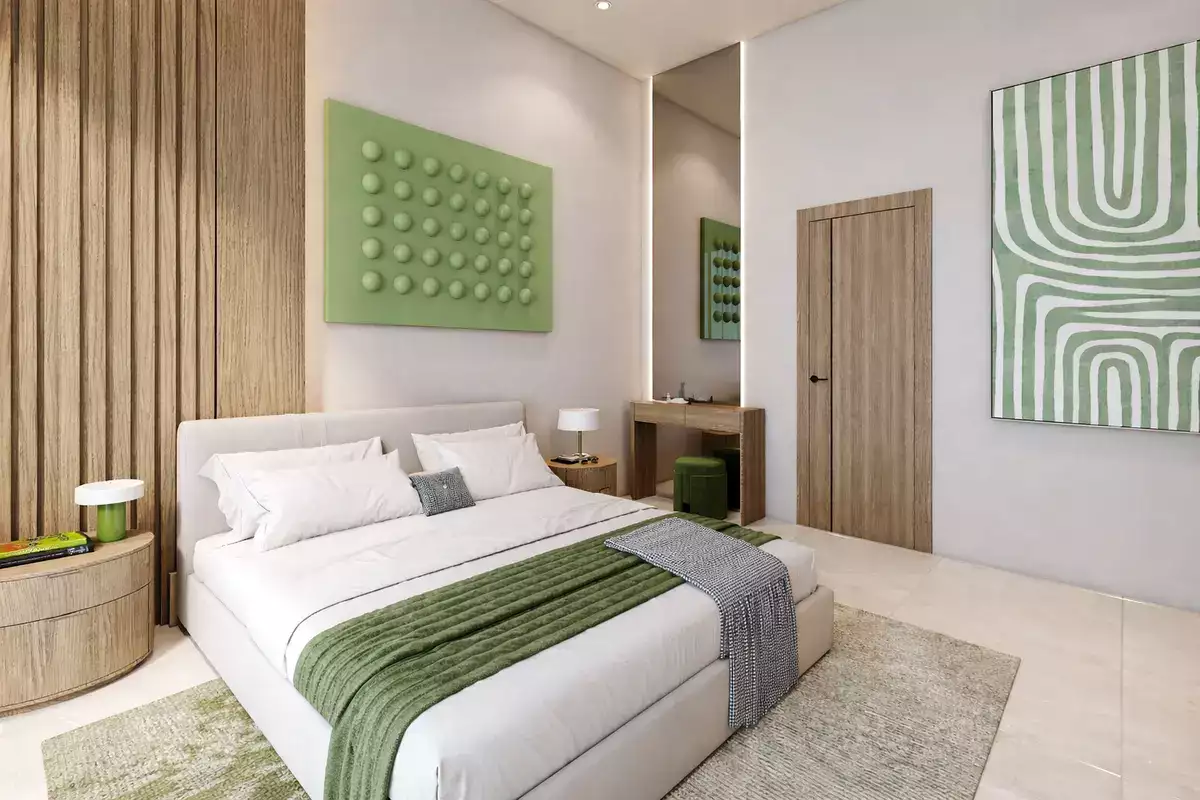
The apartments are delivered fully furnished, with white goods provided, and feature spacious layouts enhanced by floor-to-ceiling windows and generous ceiling heights. Interior specifications emphasize high-quality finishes with modern materials, ensuring a move-in-ready product. While furniture and appliances are included, specific brands are not specified in the project documentation, allowing the focus to remain on overall quality, design cohesion, and practical living.
| Title | Action |
|---|---|
| Unit 102 | View Details |
| Unit 209 | View Details |
| Unit 212 | View Details |
| Unit 213 | View Details |
| Unit 214 | View Details |
| Unit 215 | View Details |
| Unit 103 | View Details |
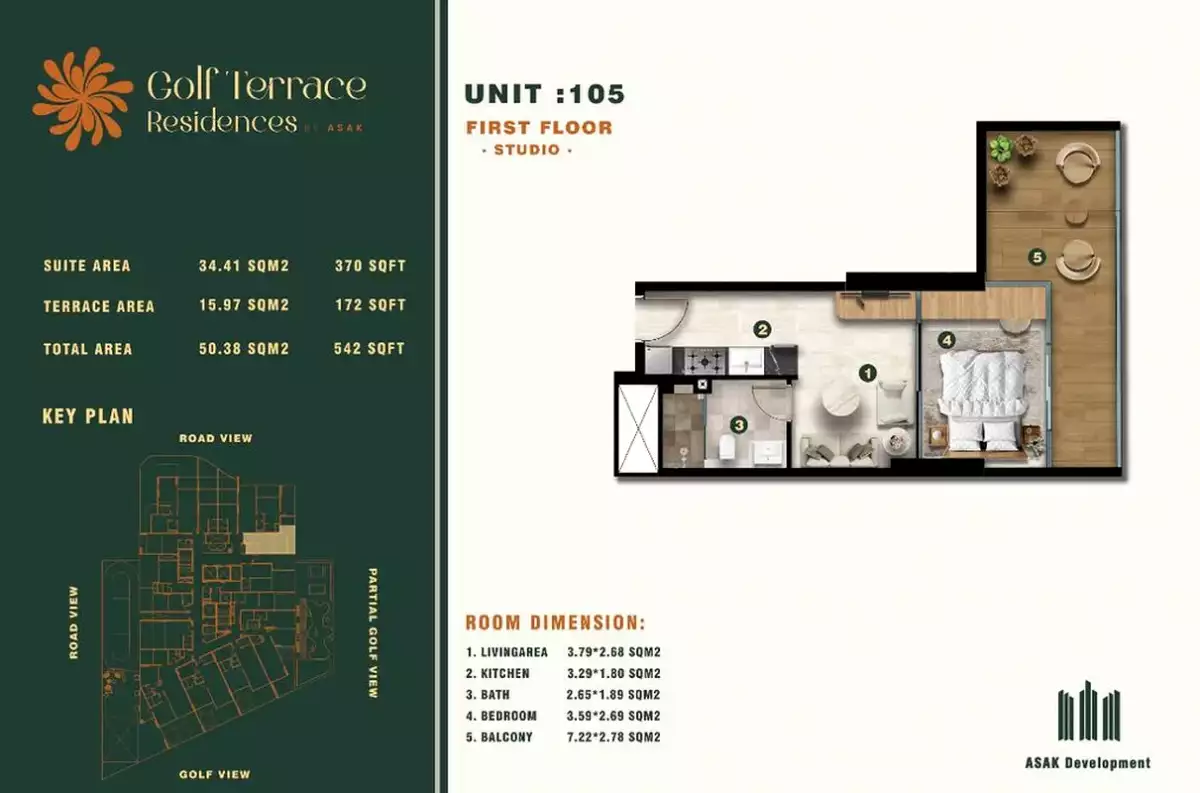
| Unit 105 | View Details |
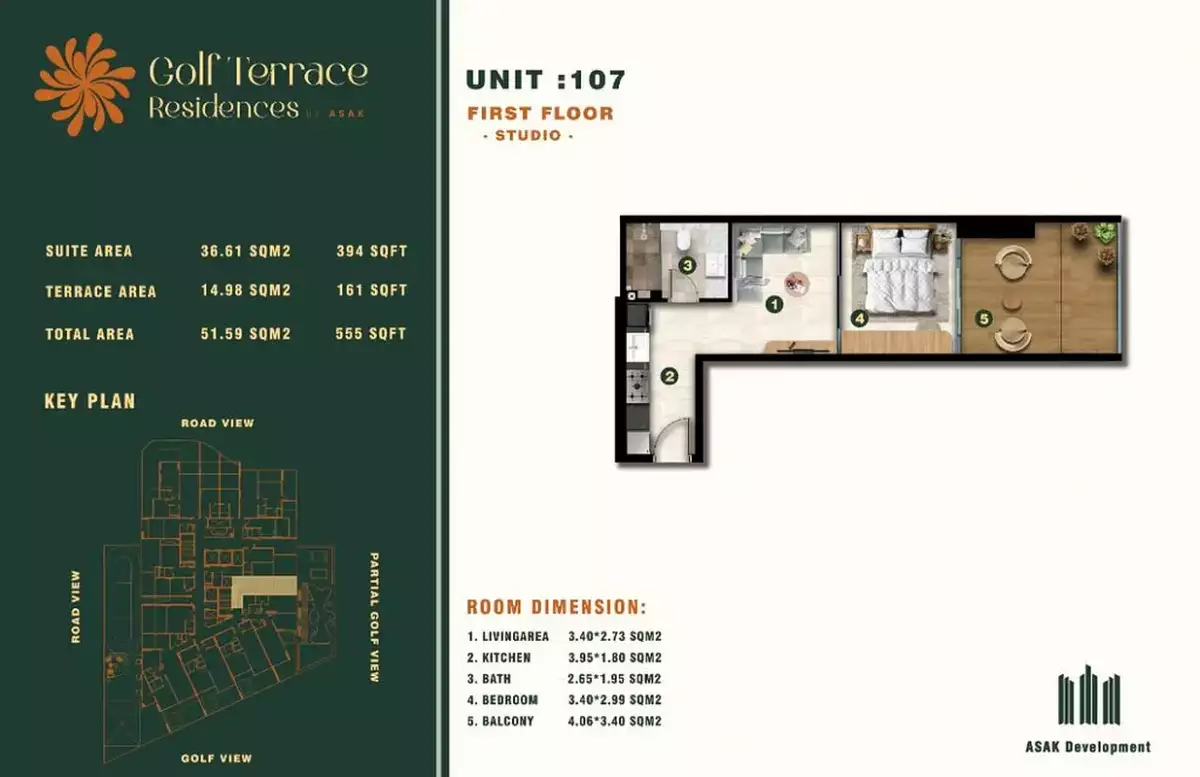
| Unit 107 | View Details |
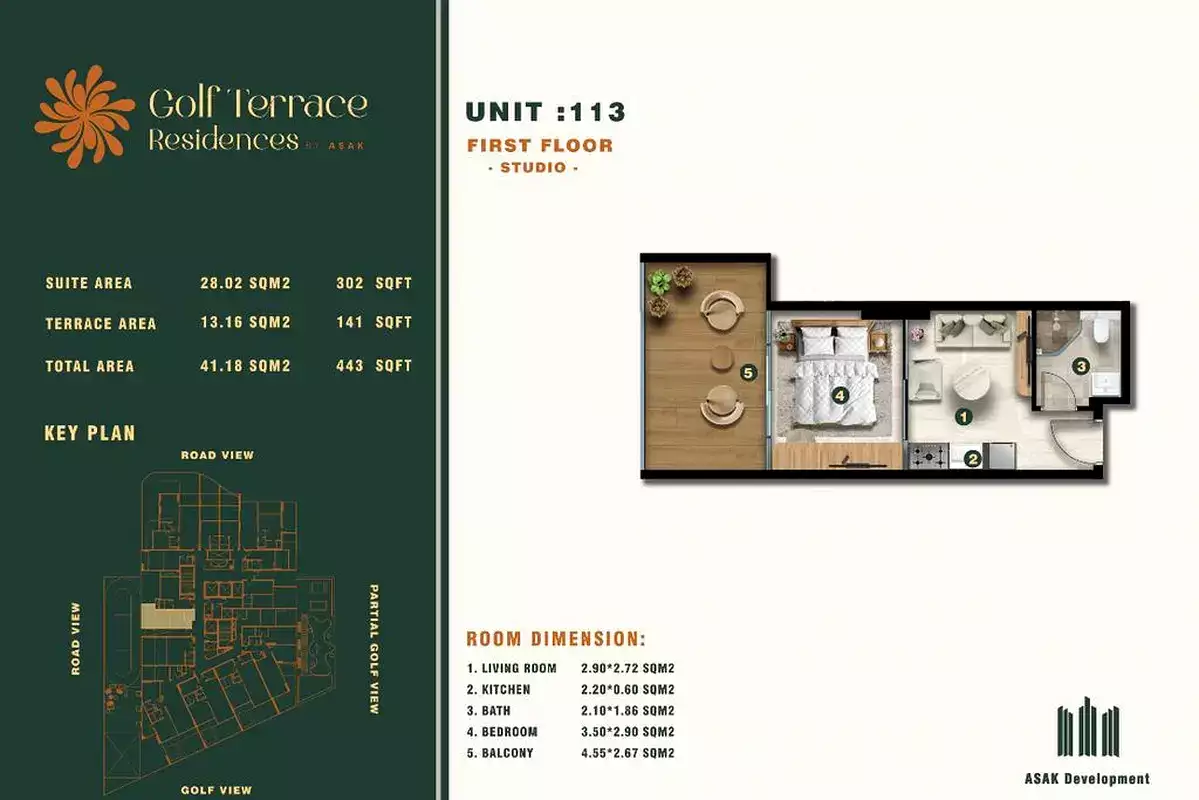
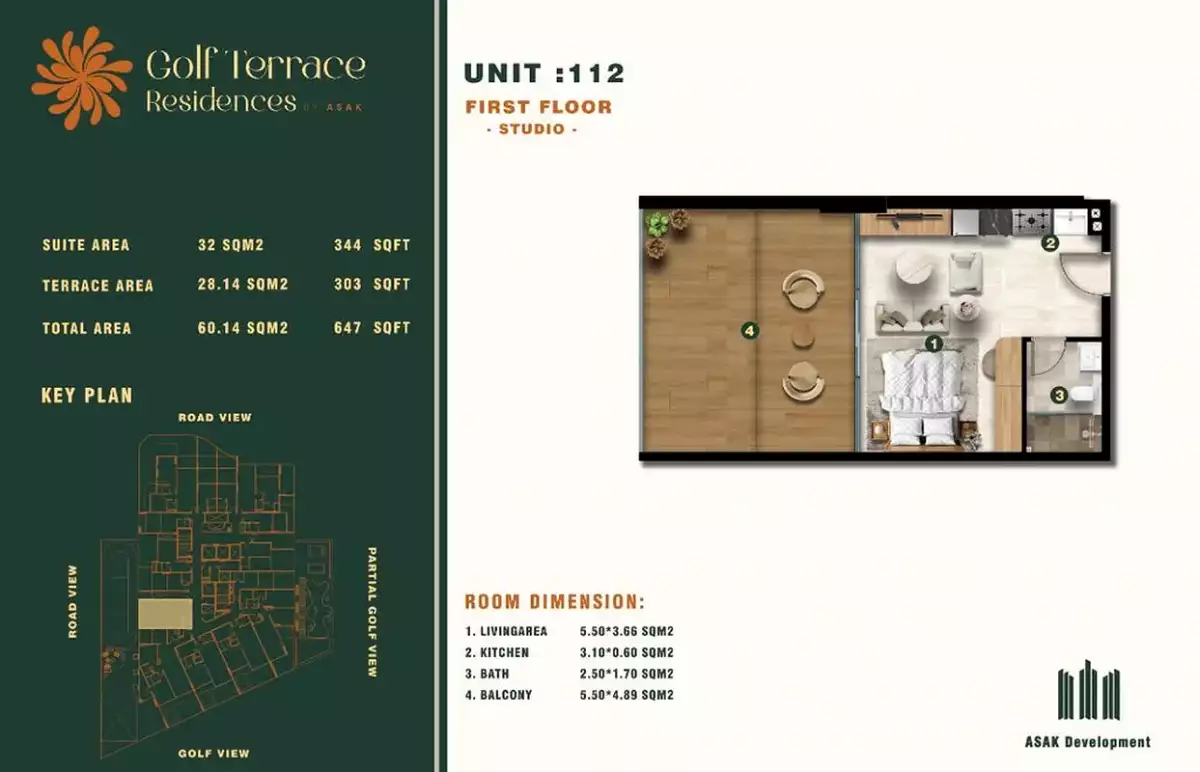
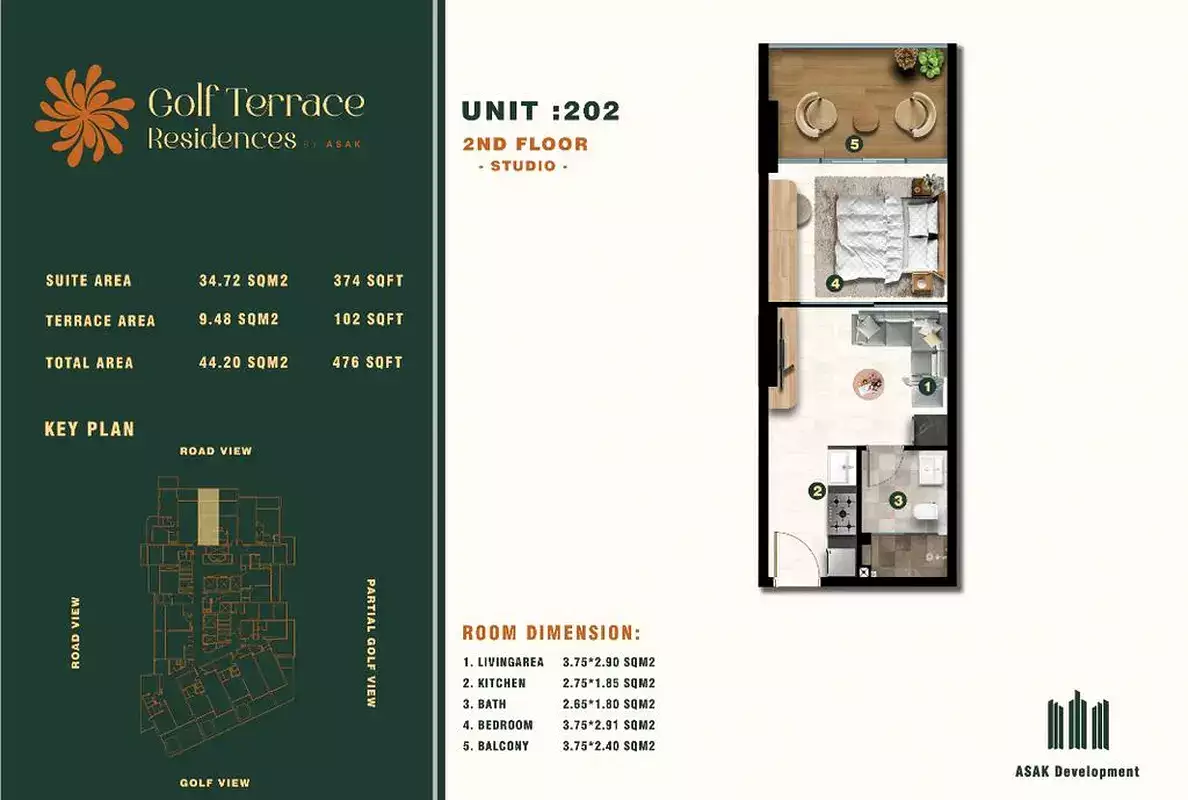
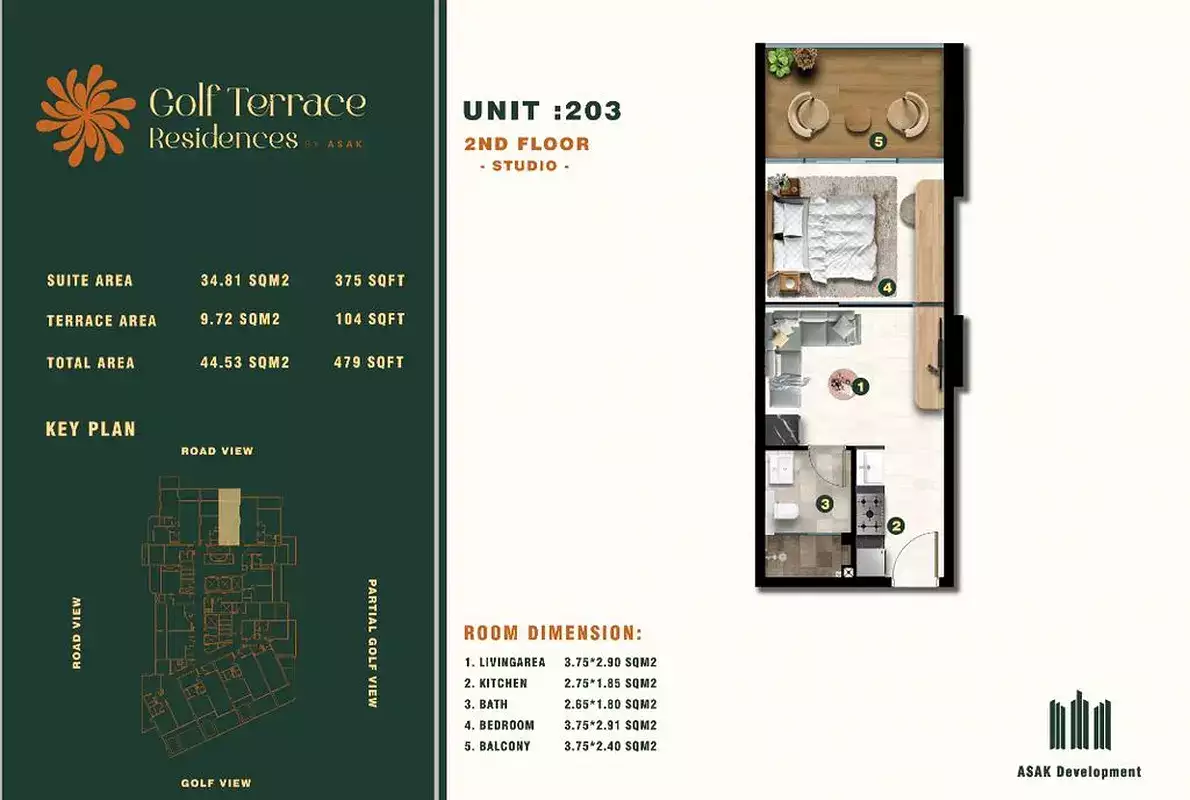
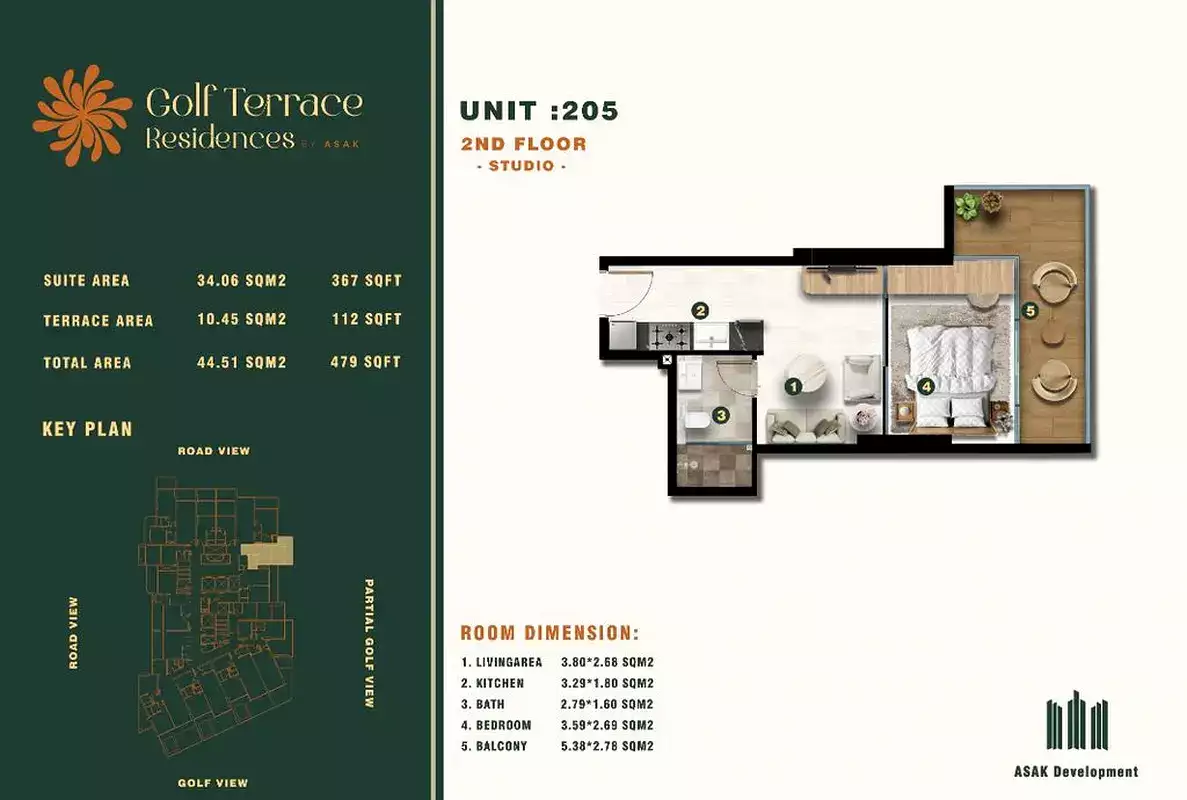
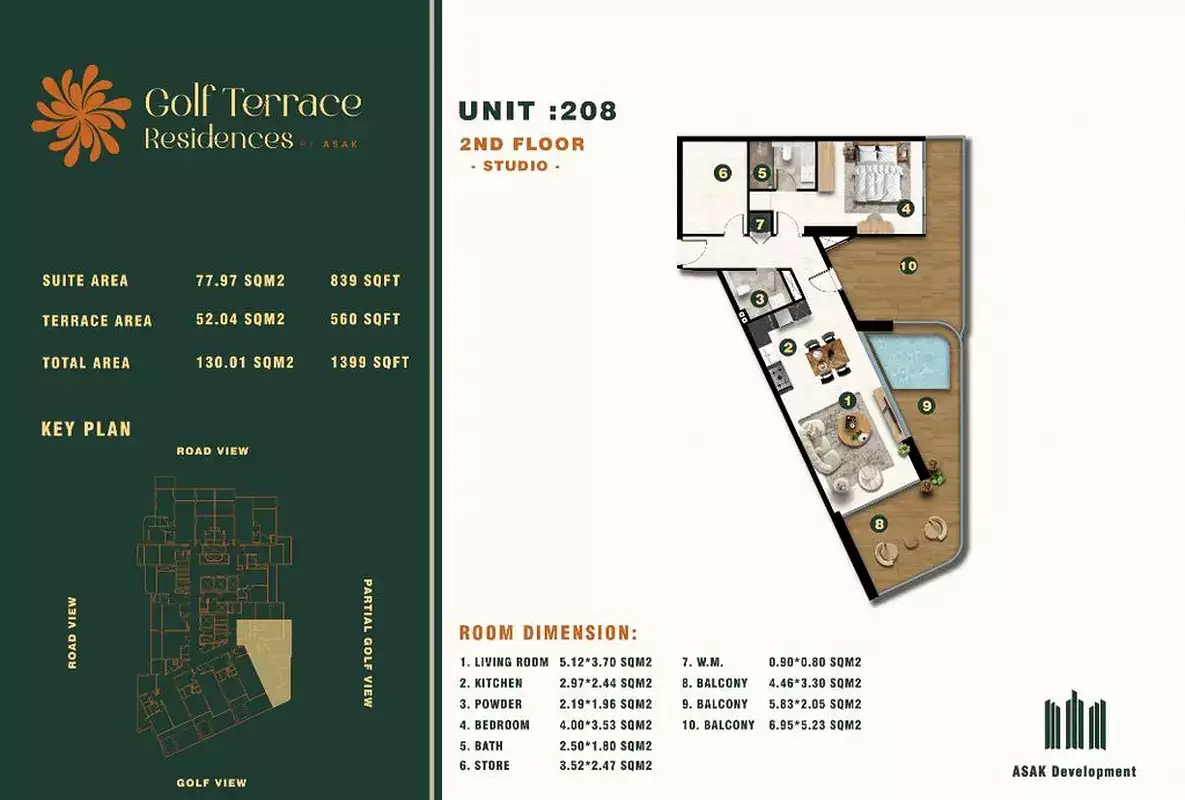
| Unit 112,113,202,203,205,208 | View Details |
| Type 1 to 8 | View Details |
| Type 1 to 3 | View Details |
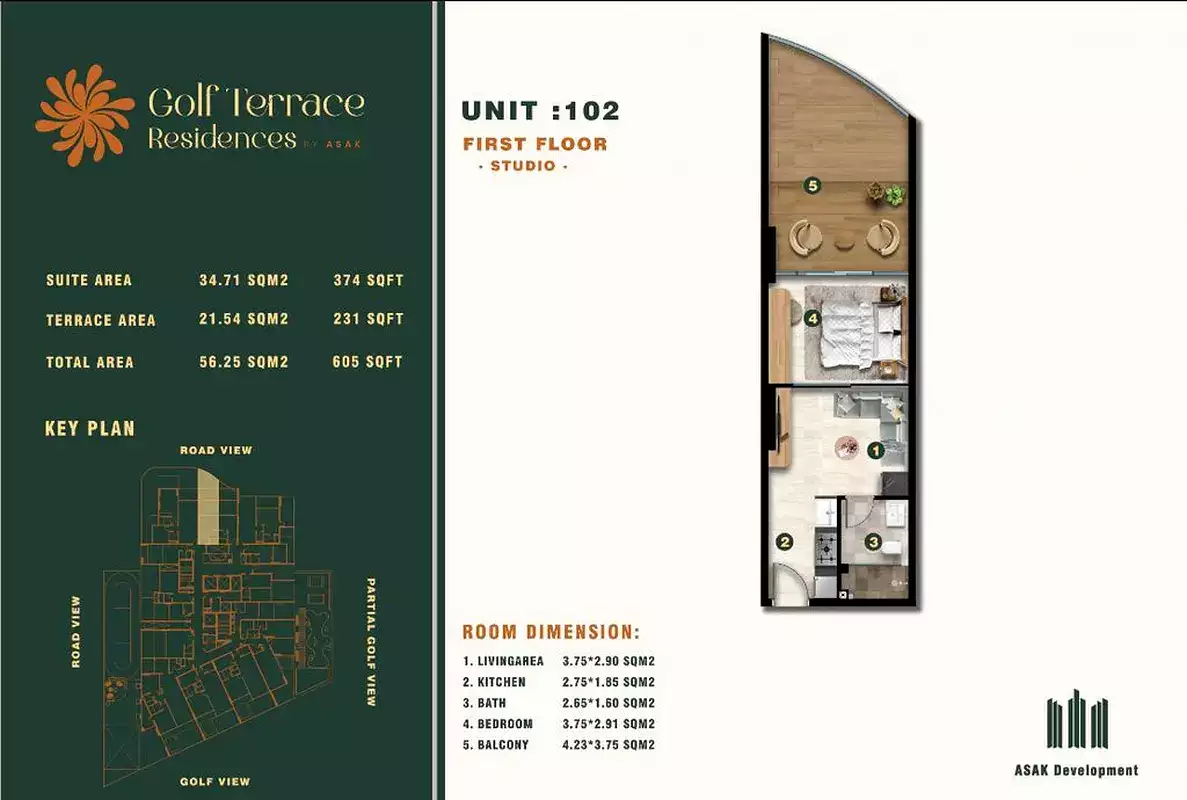
Unit 102
Studio
1
N/A
Apartment
1
N/A
N/A
605 Square Feet
605 Square Feet
N/A
231 Square Feet
374 Square Feet
N/A
| Title | Floor | Width (Square Feet) | Length (Square Feet) | Total (Square Feet) |
|---|---|---|---|---|
| Bedroom | N/A | 40.37 | 31.32 | 11 |
| Bath | N/A | N/A | N/A | N/A |
| Kitchen | N/A | 29.60 | 19.91 | 5 |
| Living Room | N/A | 40.37 | 31.22 | 11 |
| Balcony | N/A | 45.53 | 40.37 | 16 |
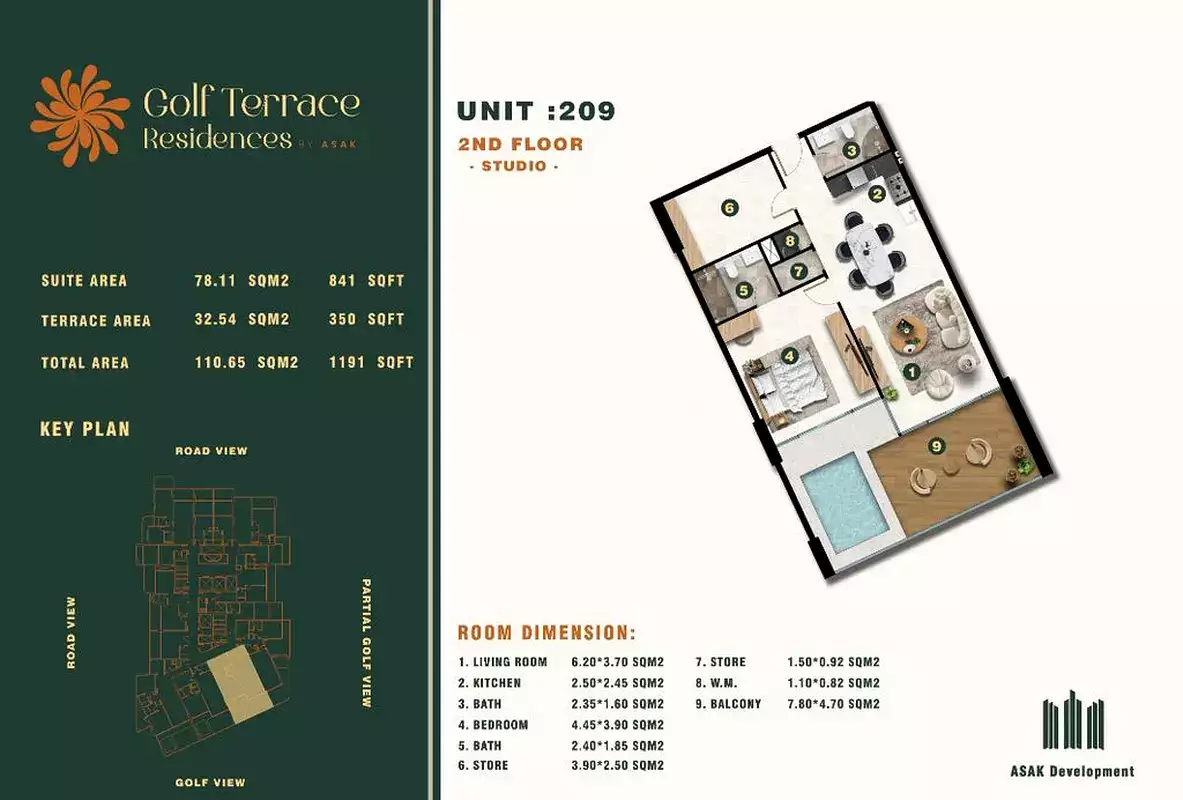
Unit 209
Studio
1
N/A
Apartment
2
N/A
N/A
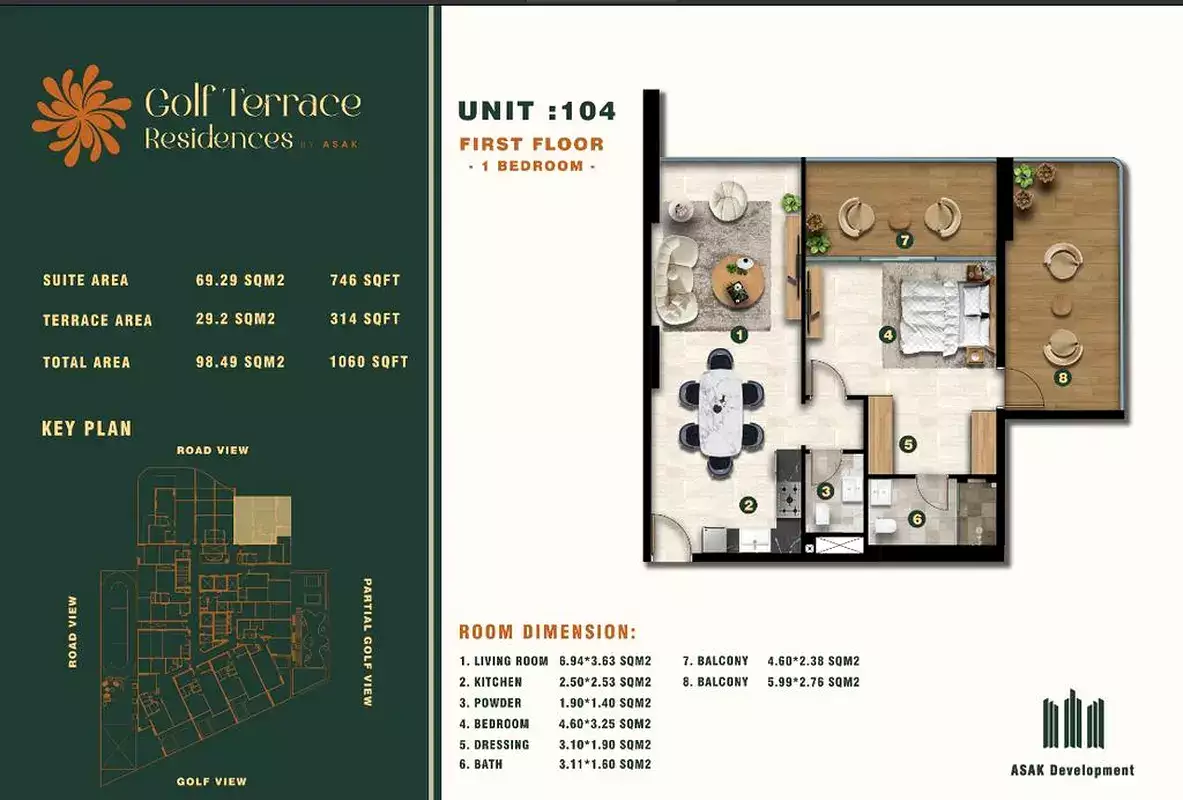
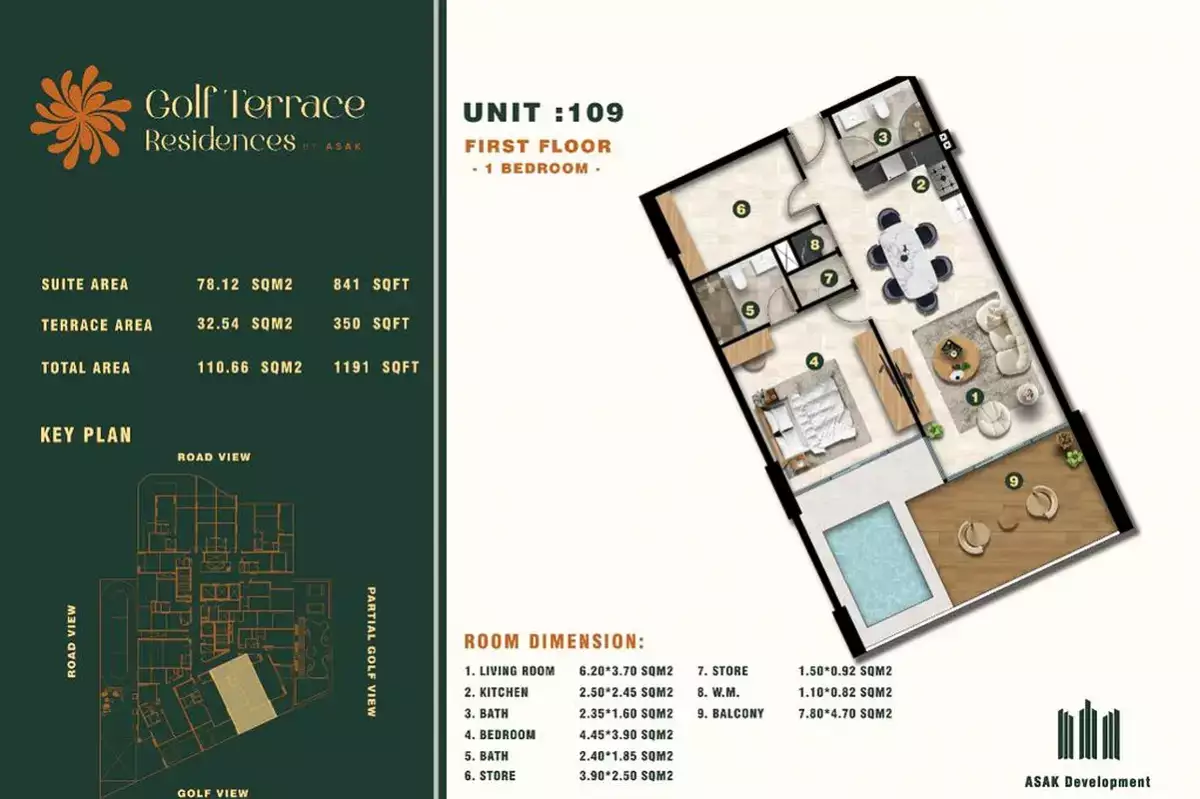
1191 Square Feet
1191 Square Feet
N/A
350 Square Feet
841 Square Feet
N/A
| Title | Floor | Width (Square Feet) | Length (Square Feet) | Total (Square Feet) |
|---|---|---|---|---|
| Bedroom | N/A | 47.90 | 41.98 | 17 |
| Bath | N/A | 25.83 | 19.91 | 4 |
| Kitchen | N/A | 26.91 | 26.37 | 6 |
| Living Room | N/A | 56.83 | 39.83 | 20 |
| Balcony | N/A | 50.59 | 83.96 | 37 |
Unit 212
Studio
1
N/A
Apartment
2
N/A
N/A
481 Square Feet
481 Square Feet
N/A
137 Square Feet
344 Square Feet
N/A
No data found.
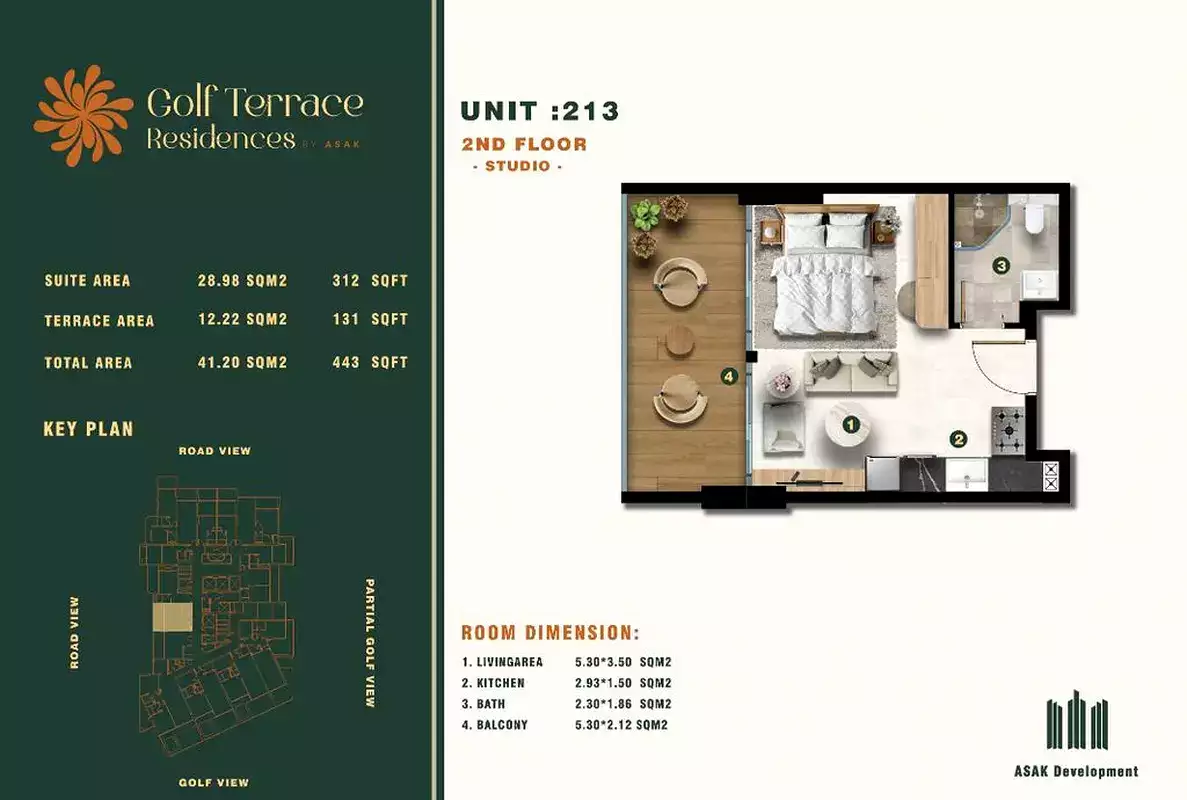
Unit 213
Studio
1
N/A
Apartment
2
N/A
N/A
443 Square Feet
443 Square Feet
N/A
131 Square Feet
312 Square Feet
N/A
| Title | Floor | Width (Square Feet) | Length (Square Feet) | Total (Square Feet) |
|---|---|---|---|---|
| Living Room | N/A | 37.67 | 57.05 | 19 |
| Bath | N/A | 24.76 | 19.91 | 4 |
| Kitchen | N/A | 31.54 | 16.15 | 4 |
| Balcony | N/A | 57.05 | 22.82 | 11 |
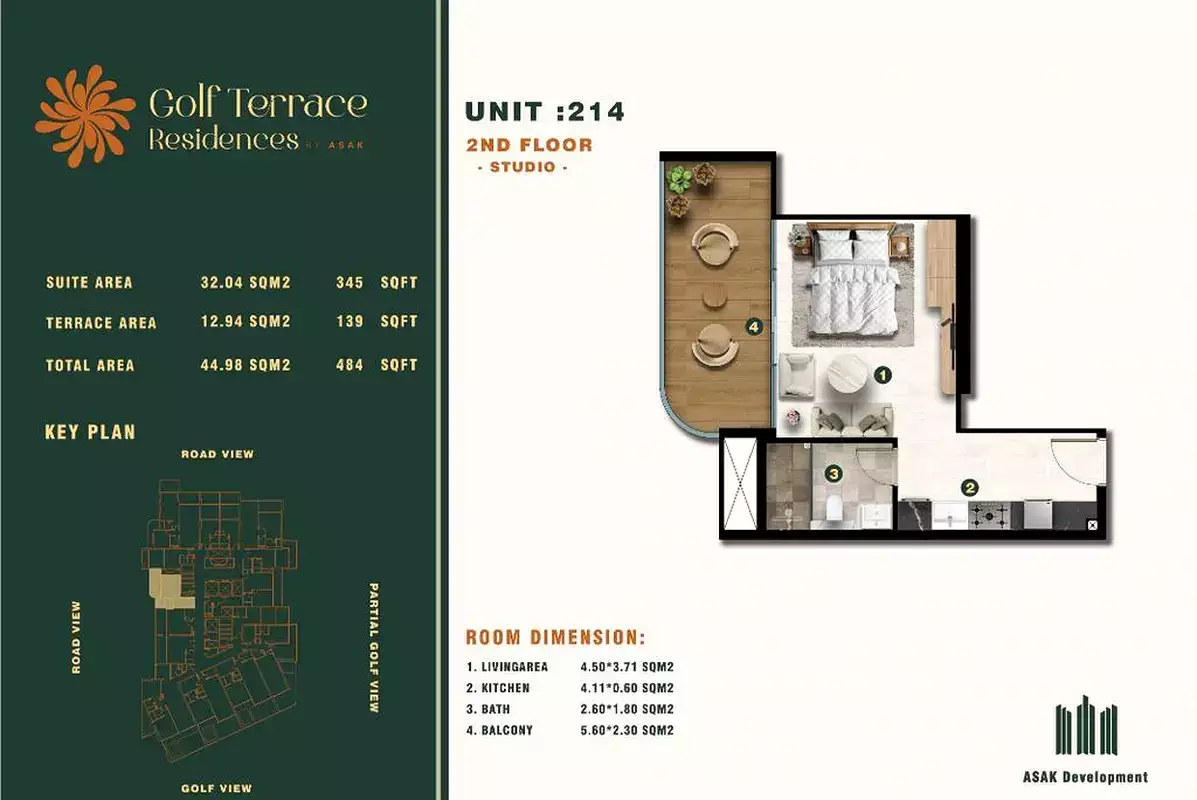
Unit 214
Studio
1
N/A
Apartment
2
N/A
N/A
484 Square Feet
484 Square Feet
N/A
139 Square Feet
345 Square Feet
N/A
| Title | Floor | Width (Square Feet) | Length (Square Feet) | Total (Square Feet) |
|---|---|---|---|---|
| Living Room | N/A | 39.93 | 48.44 | 17 |
| Bath | N/A | 27.99 | 19.38 | 5 |
| Kitchen | N/A | 44.24 | 6.46 | 2 |
| Balcony | N/A | 60.28 | 24.76 | 13 |
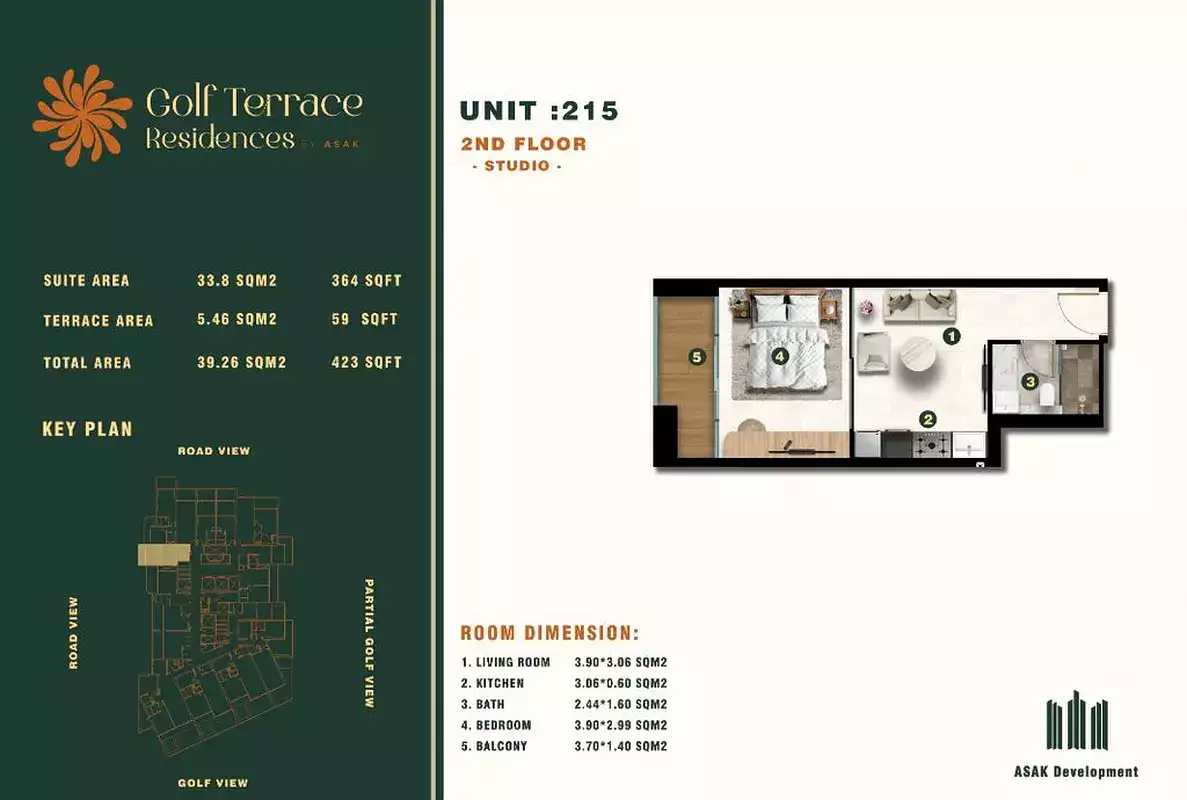
Unit 215
Studio
1
N/A
Apartment
2
N/A
N/A
423 Square Feet
423 Square Feet
N/A
59 Square Feet
364 Square Feet
N/A
| Title | Floor | Width (Square Feet) | Length (Square Feet) | Total (Square Feet) |
|---|---|---|---|---|
| Living Room | N/A | 41.98 | 33.15 | 12 |
| Bath | N/A | 27.99 | 19.38 | 5 |
| Kitchen | N/A | 32.94 | 6.46 | 2 |
| Balcony | N/A | 39.83 | 15.07 | 5 |
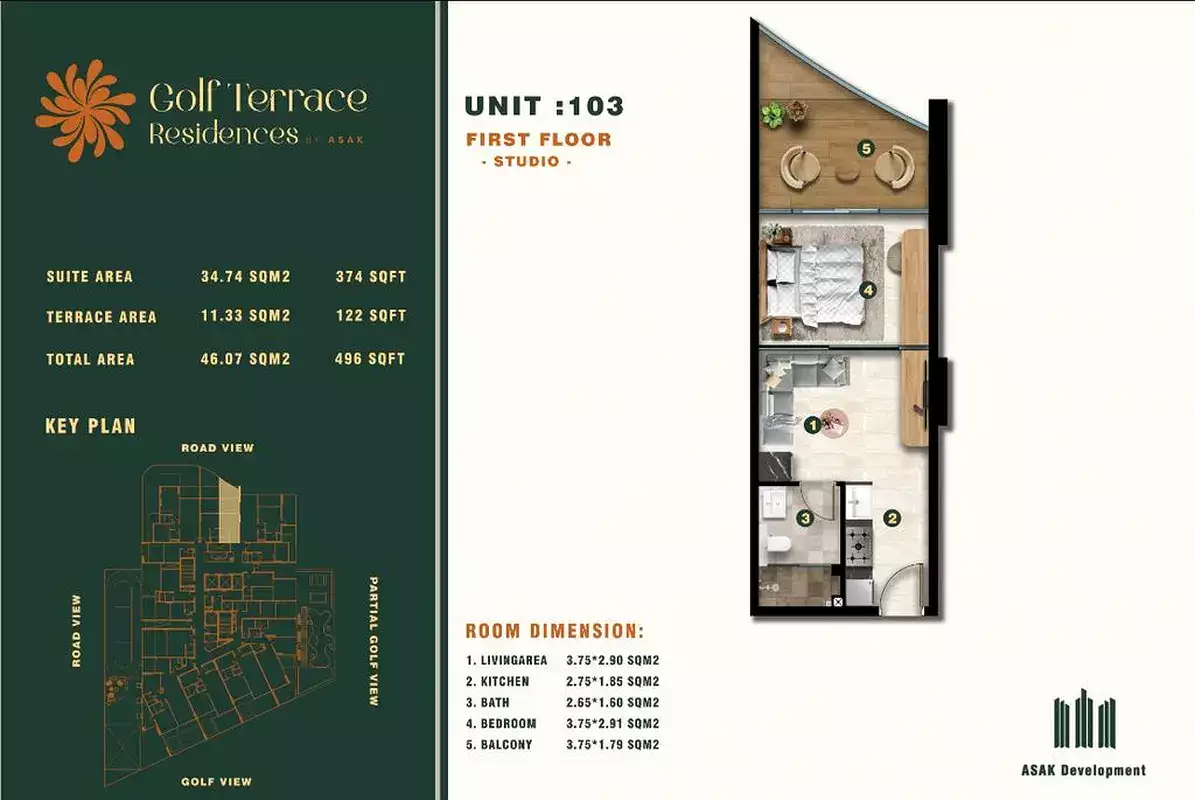
Unit 103
Studio
1
N/A
Apartment
1
N/A
N/A
496 Square Feet
496 Square Feet
N/A
122 Square Feet
374 Square Feet
N/A
| Title | Floor | Width (Square Feet) | Length (Square Feet) | Total (Square Feet) |
|---|---|---|---|---|
| Living Room | N/A | 40.37 | 31.22 | 11 |
| Bath | N/A | 28.52 | 17.22 | 4 |
| Kitchen | N/A | 29.60 | 19.91 | 5 |
| Balcony | N/A | 40.37 | 19.27 | 7 |
Unit 105
Studio
1
N/A
Apartment
1
N/A
N/A
542 Square Feet
542 Square Feet
N/A
172 Square Feet
370 Square Feet
N/A
| Title | Floor | Width (Square Feet) | Length (Square Feet) | Total (Square Feet) |
|---|---|---|---|---|
| Living Room | N/A | 39.83 | 31.00 | 11 |
| Bath | N/A | 28.31 | 19.91 | 5 |
| Kitchen | N/A | 24.65 | 19.38 | 4 |
| Balcony | N/A | 77.72 | 29.92 | 20 |
Unit 107
Studio
1
N/A
Apartment
1
N/A
N/A
555 Square Feet
555 Square Feet
N/A
161 Square Feet
394 Square Feet
N/A
| Title | Floor | Width (Square Feet) | Length (Square Feet) | Total (Square Feet) |
|---|---|---|---|---|
| Living Room | N/A | 36.60 | 29.39 | 9 |
| Bath | N/A | 28.52 | 20.77 | 5 |
| Kitchen | N/A | 24.65 | 20.99 | 4 |
| Balcony | N/A | 46.72 | 36.60 | 15 |
Unit 112,113,202,203,205,208
Studio
1
N/A
Apartment
1, 2
N/A
N/A
443 Square Feet
1399 Square Feet
N/A
104 Square Feet
375 Square Feet
N/A
| Title | Floor | Width (Square Feet) | Length (Square Feet) | Total (Square Feet) |
|---|---|---|---|---|
| Living Room | N/A | 39.83 | 31.00 | 11 |
| Bath | N/A | 28.31 | 19.91 | 5 |
| Kitchen | N/A | 24.65 | 19.38 | 4 |
| Balcony | N/A | 77.72 | 29.92 | 20 |
Type 1 to 8
1
1
N/A
Apartment
1, 2
N/A
N/A
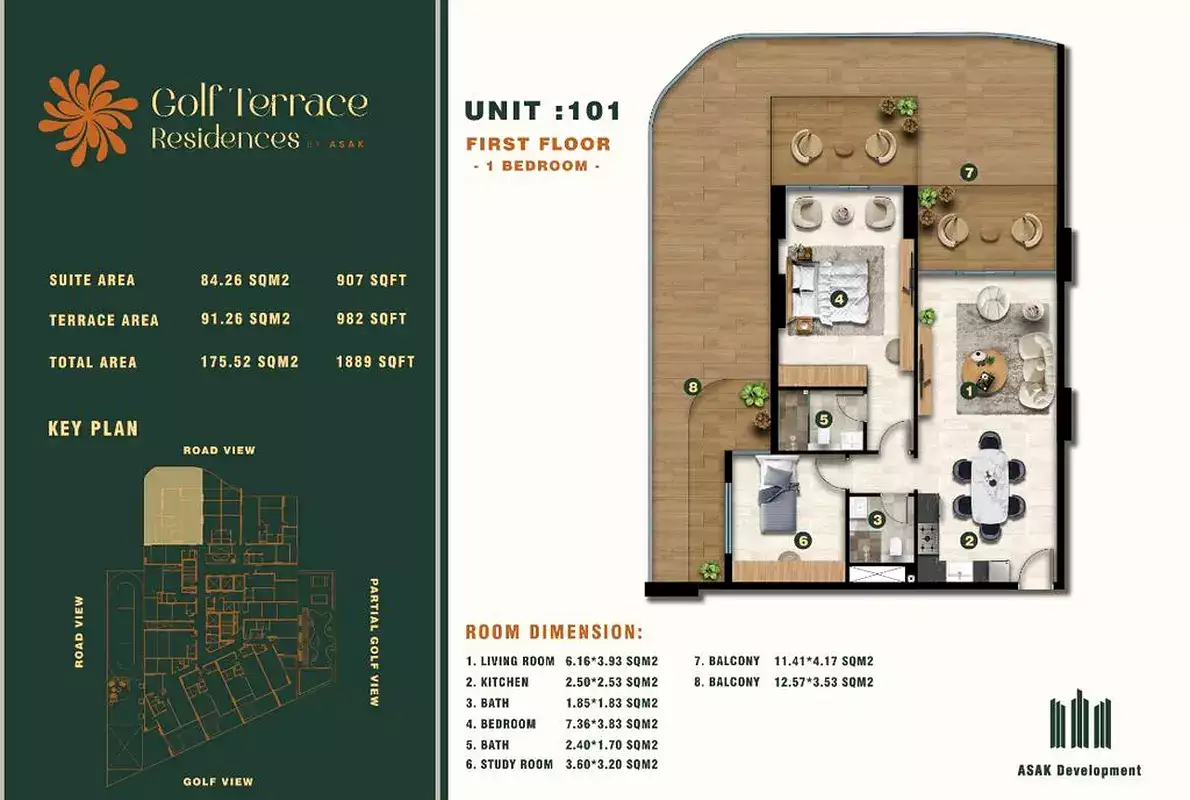
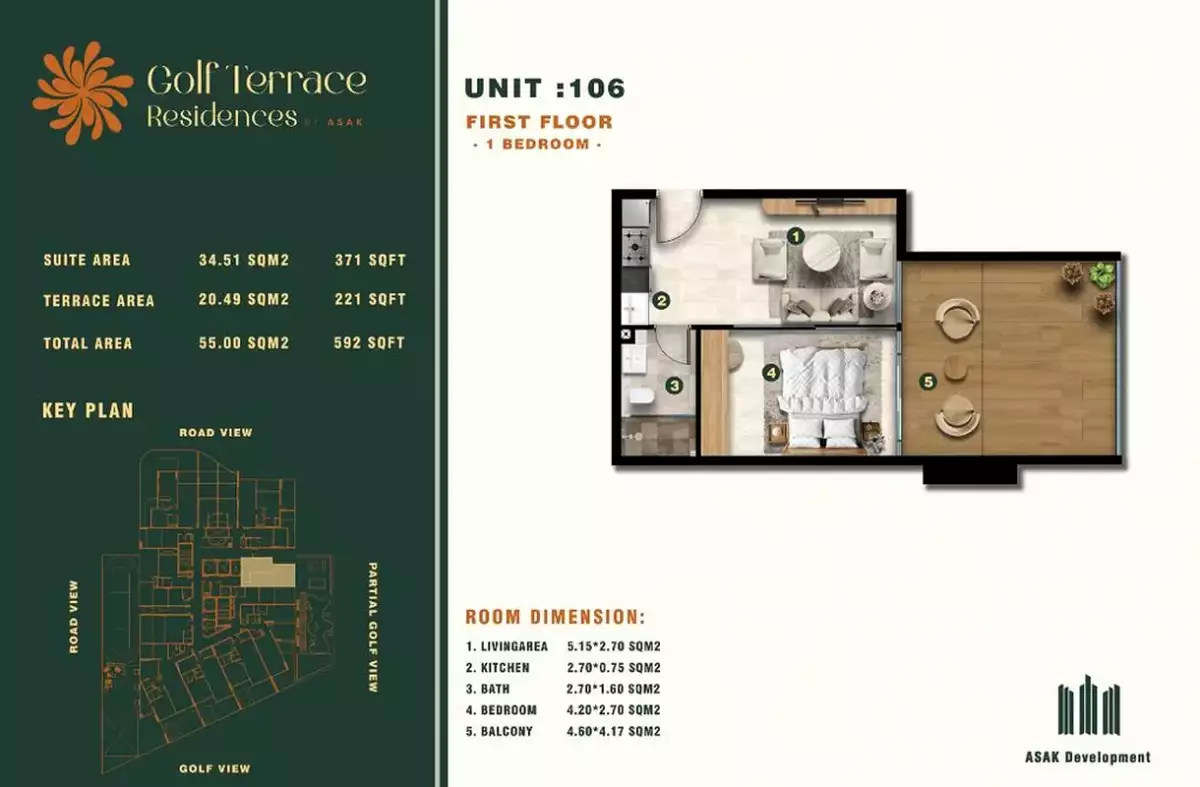
592 Square Feet
1889 Square Feet
N/A
350 Square Feet
841 Square Feet
N/A
| Title | Floor | Width (Square Feet) | Length (Square Feet) | Total (Square Feet) |
|---|---|---|---|---|
| Bedroom | N/A | 47.90 | 41.98 | 17 |
| Bath | N/A | 25.83 | 19.91 | 4 |
| Kitchen | N/A | 26.91 | 26.37 | 6 |
| Living Room | N/A | 66.74 | 39.83 | 23 |
| Balcony | N/A | 83.96 | 50.59 | 37 |
Type 1 to 3
2
2
N/A
Apartment
1, 3
N/A
N/A
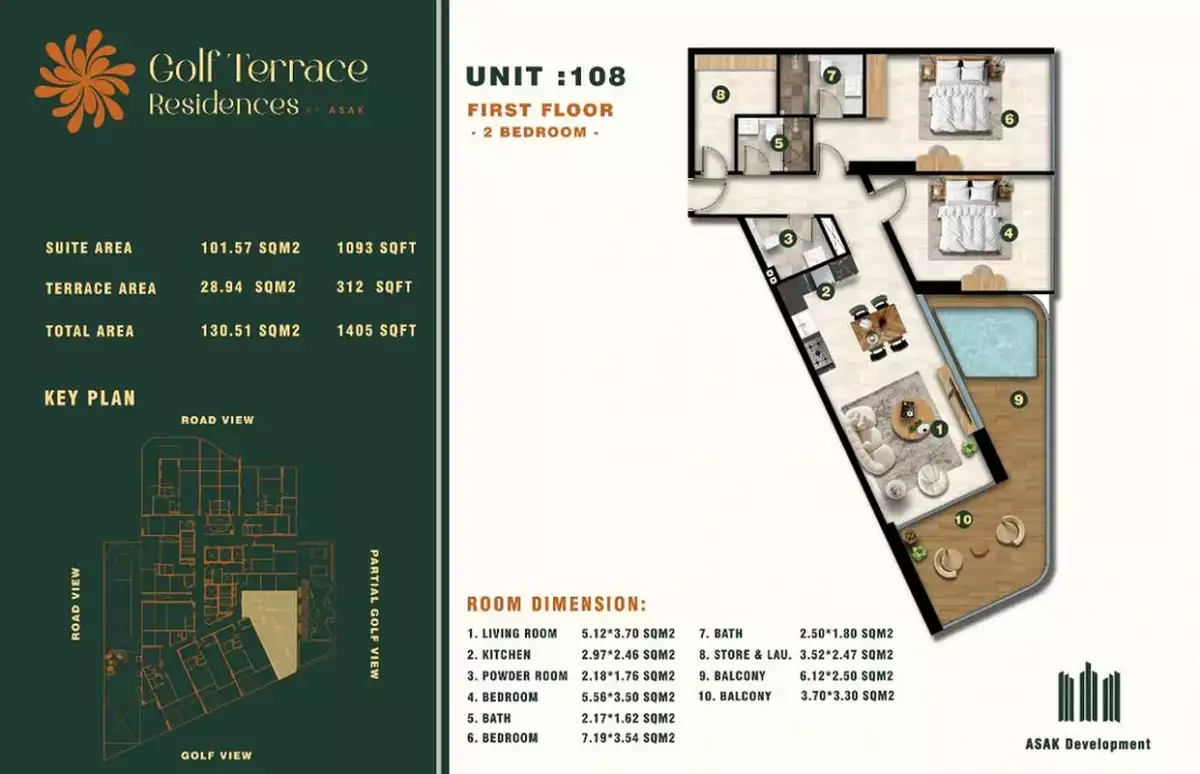
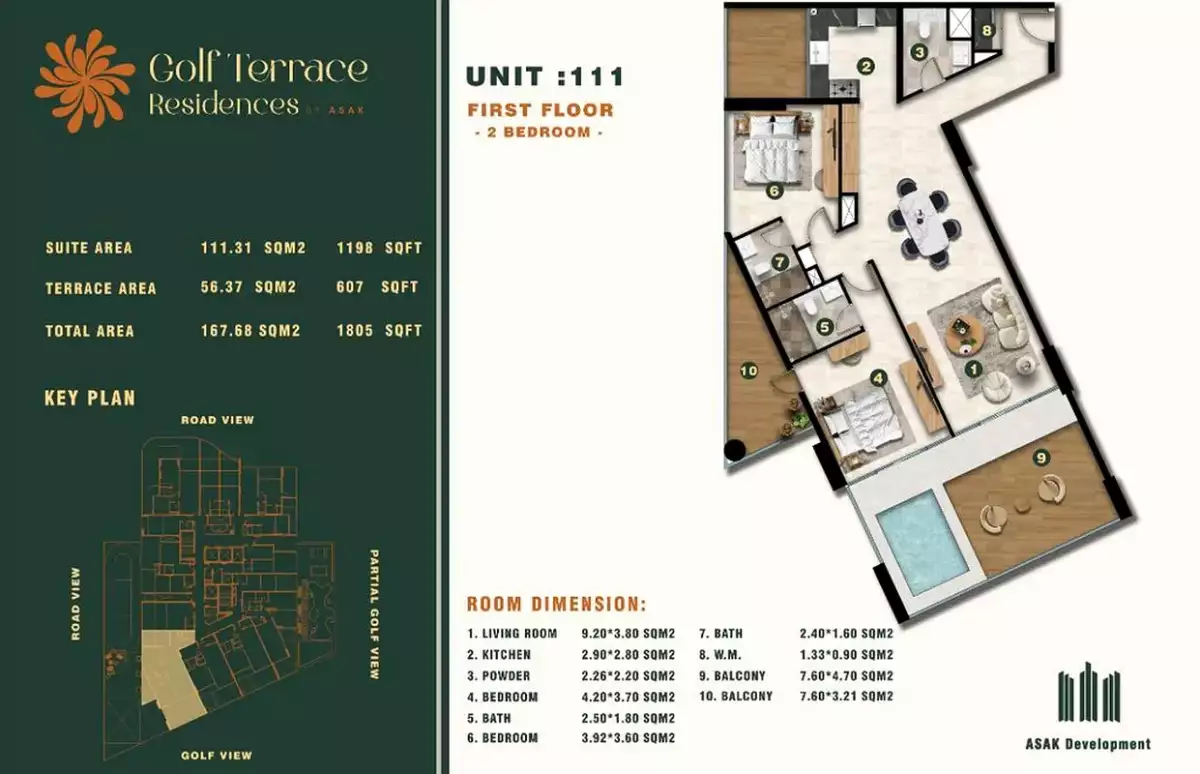
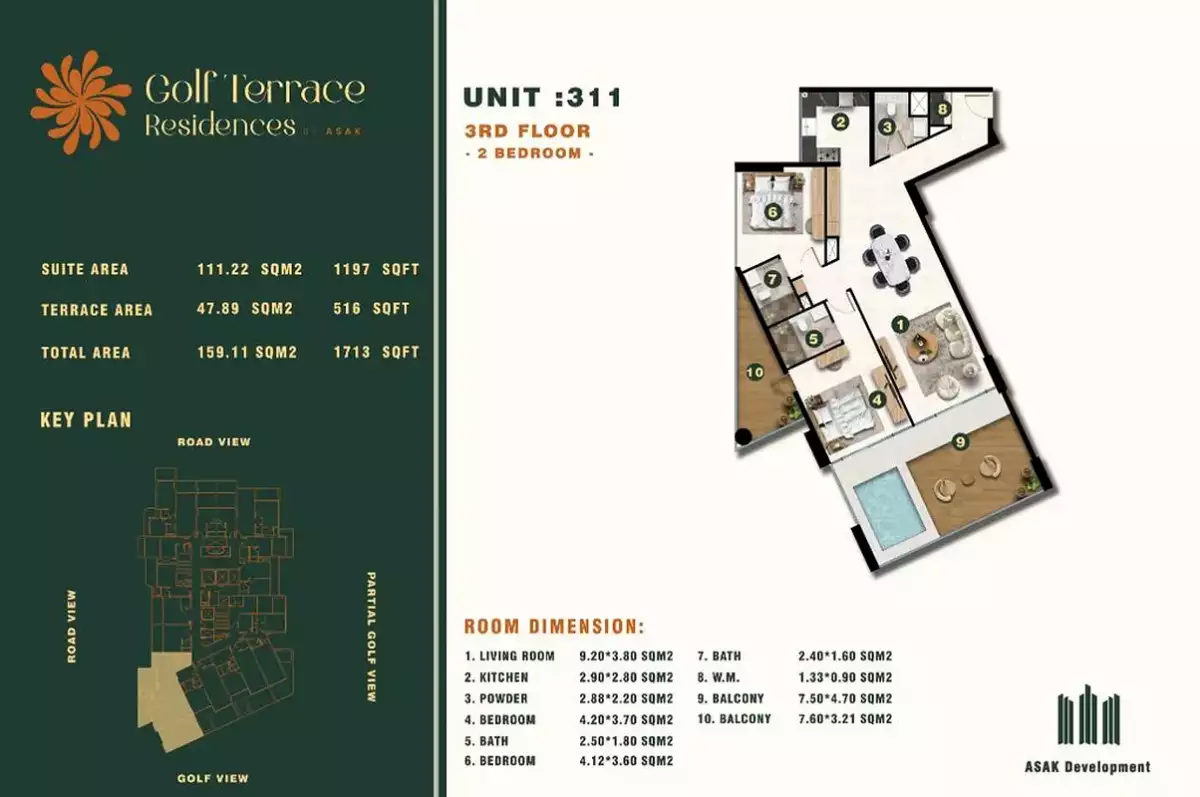
1405 Square Feet
1805 Square Feet
N/A
516 Square Feet
1197 Square Feet
N/A
| Title | Floor | Width (Square Feet) | Length (Square Feet) | Total (Square Feet) |
|---|---|---|---|---|
| Bedroom 1 | N/A | 45.21 | 39.83 | 16 |
| Bath 1 | N/A | 26.91 | 19.38 | 5 |
| Kitchen | N/A | 3,121.56 | 30.14 | 812 |
| Living Room | N/A | 99.03 | 40.90 | 35 |
| Bedroom 2 | N/A | 44.35 | 38.75 | 15 |
| Bath 2 | bA | 25.83 | 17.22 | 4 |
| Powder Room | N/A | 31.00 | 23.68 | 6 |
| Balcony | N/A | 81.81 | 34.55 | 24 |