Floarea Skies
UAE > Dubai > Jumeirah Village Circle (JVC) > District 10 > Floarea Skies


Construction Status
0.02%
Payment Plan
N/A
Anticipated Completion Date
31-Dec-2028
Details
Title :
Floarea Skies
Type :
Free Hold
Project Number :
3717
Completion Status :
Off Plan
Life Cycle :
Developing
Master Development :
District 10
Developer :
Plot Number :
JVC10XMRH009
Project Configuration :
G+4P+16+R
Number Of Units :
195
Number Of Floor :
19
Plot Area :
20,441 Square Feet
Built Up Area :
147,460 Square Feet
Construction Status :
0.02%
Launch Date :
N/A
Registration Date :
19-Jun-2025
Construction Started Date :
01-Aug-2025
Anticipated Completion Date :
31-Dec-2028
Cost Consultants :
N/A
Piling Contractors :
N/A
Handover Date :
N/A
Main Contractors :
N/A
Sub Contractors :
N/A
Architects :
N/A
MEP Contractors :
N/A
Project Managers :
N/A
Views
Description
FLOAREA SKIES | A PASTEL HORIZON-PAINTED LIFE
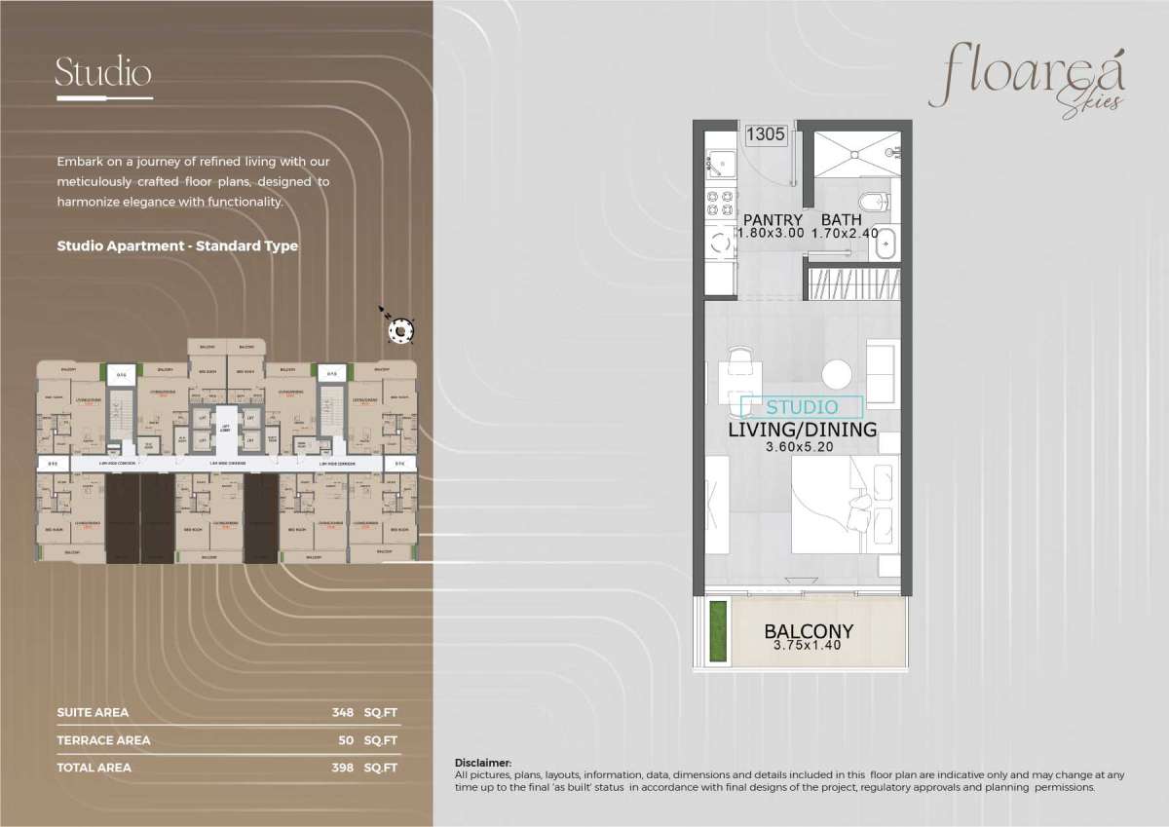
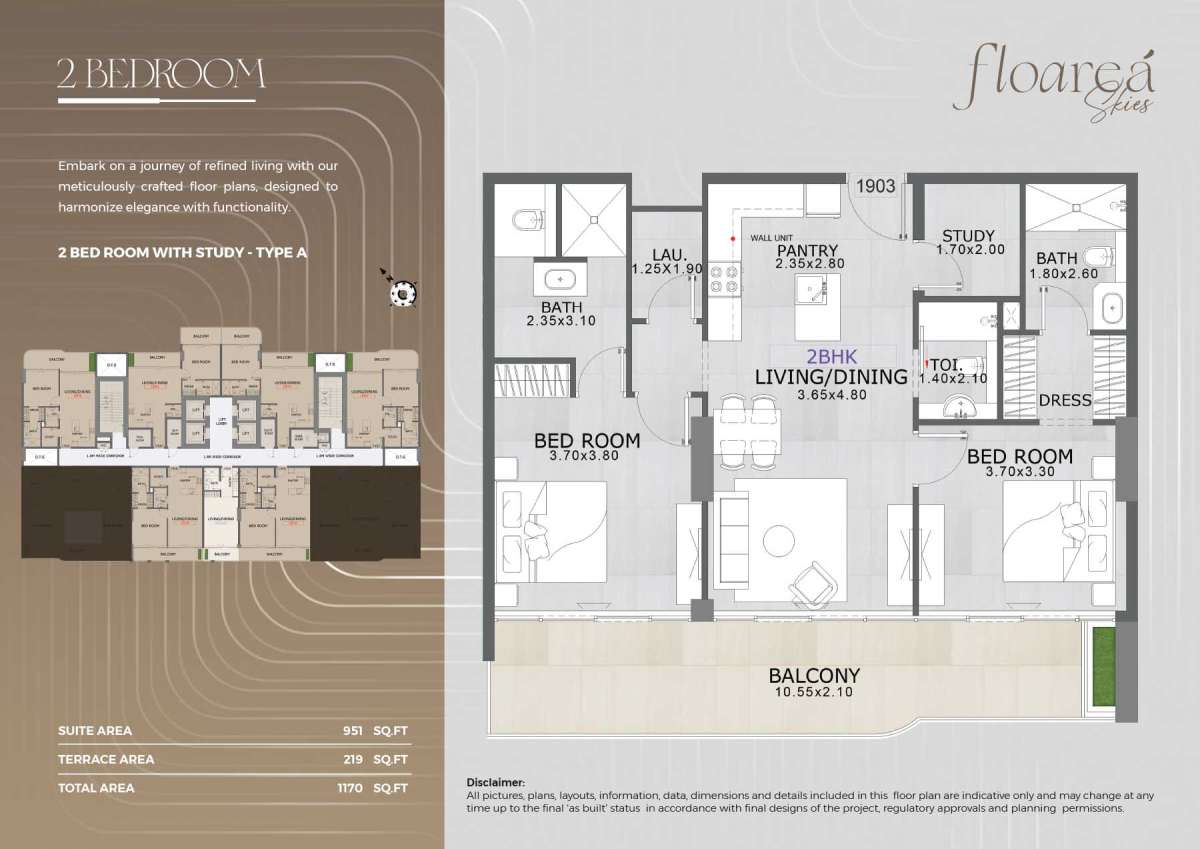
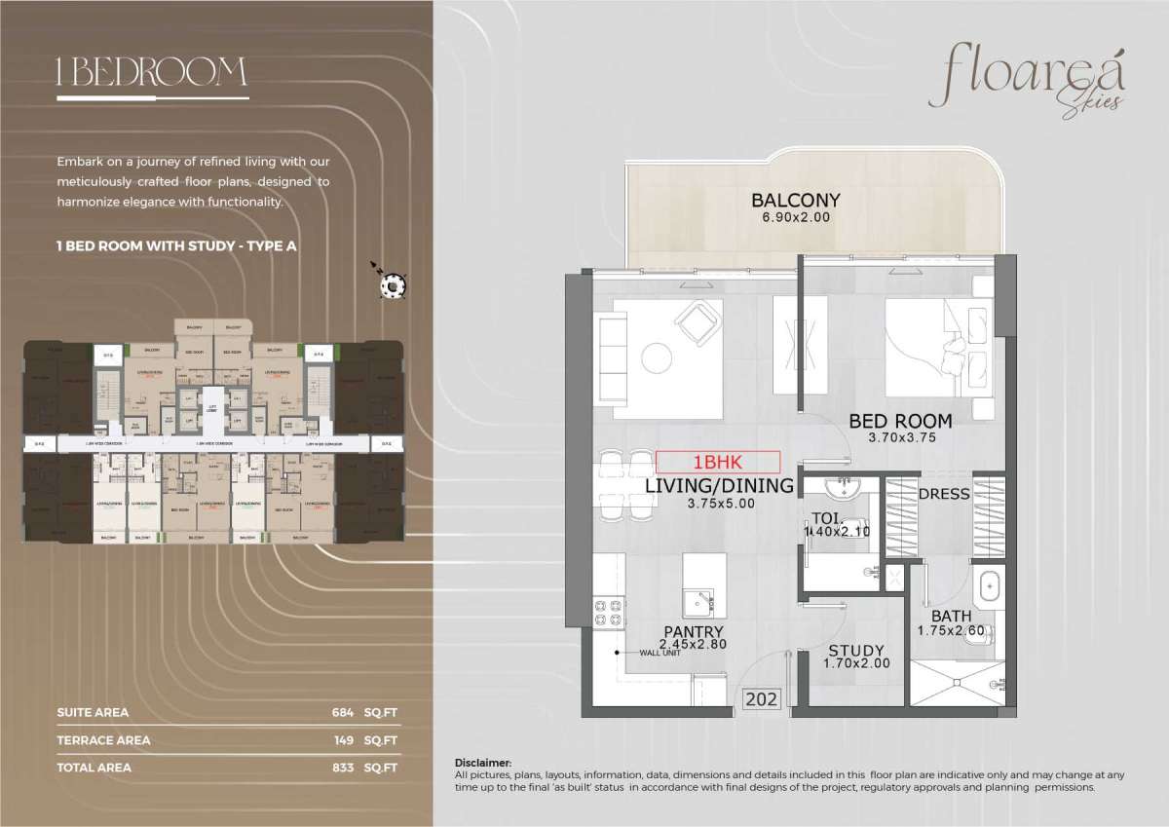
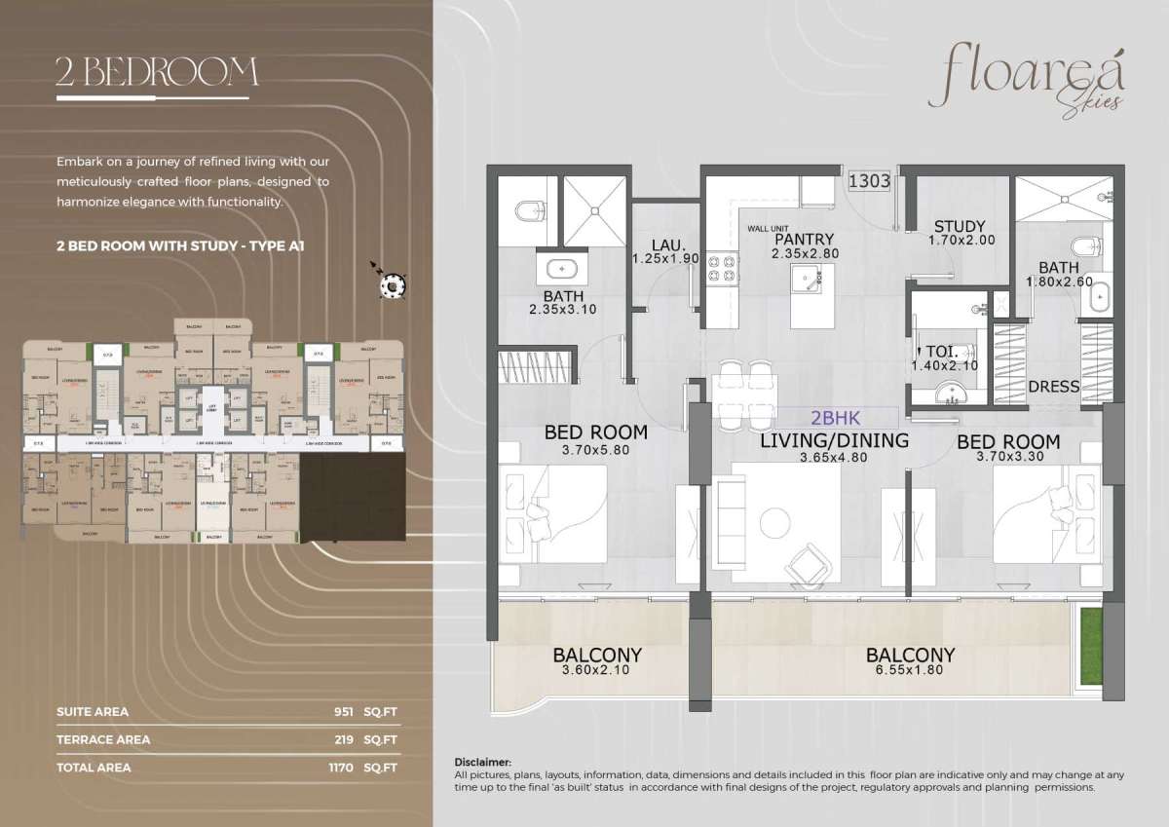
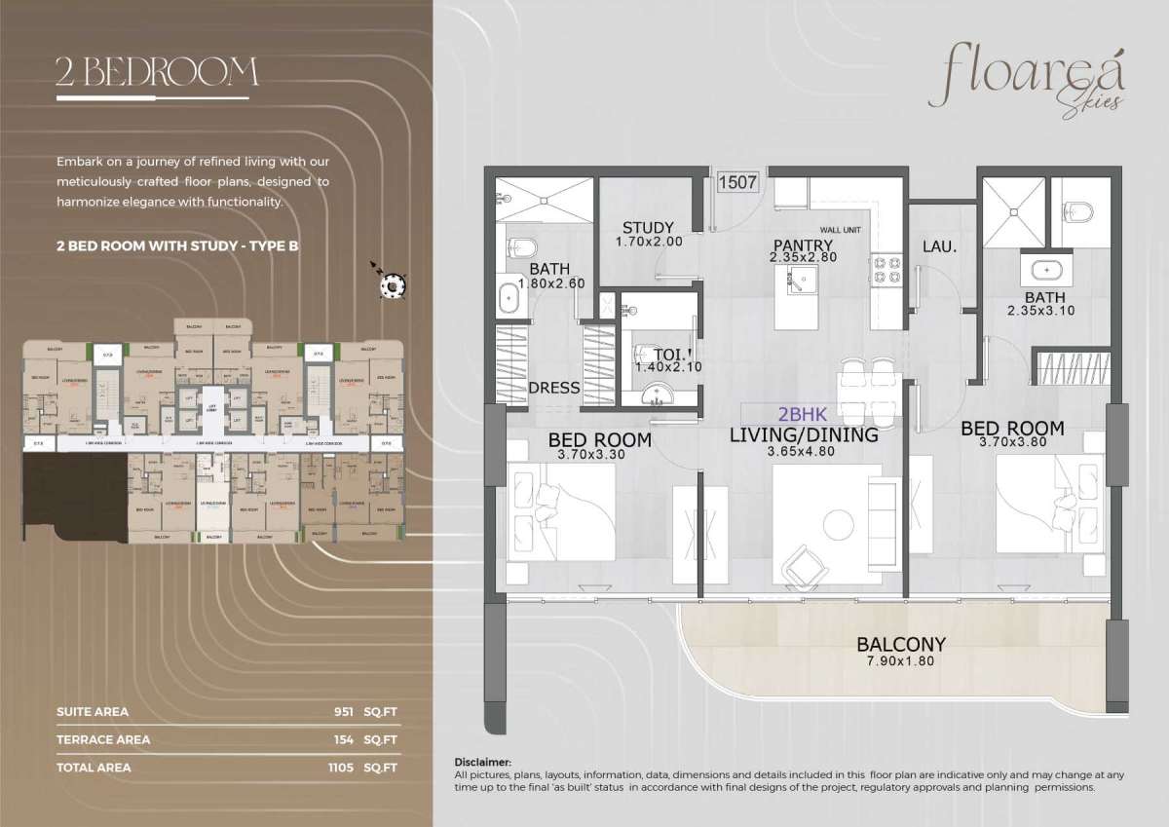
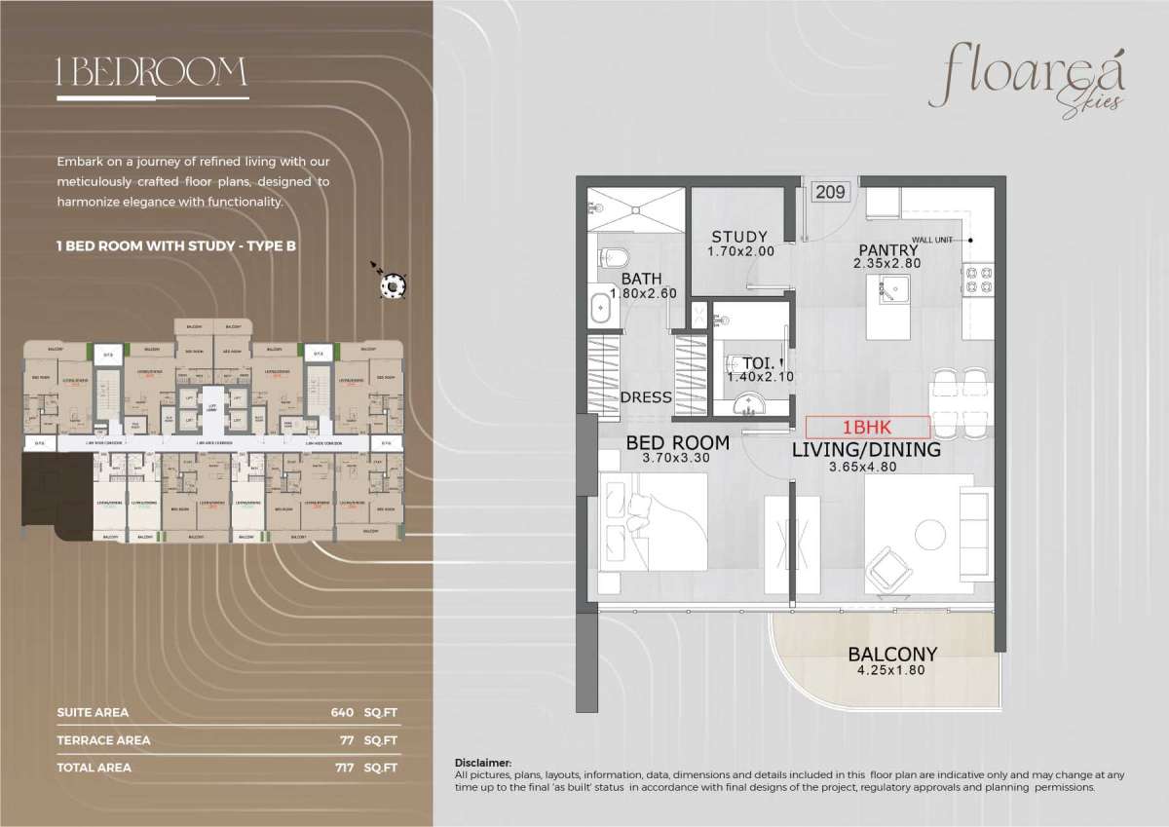
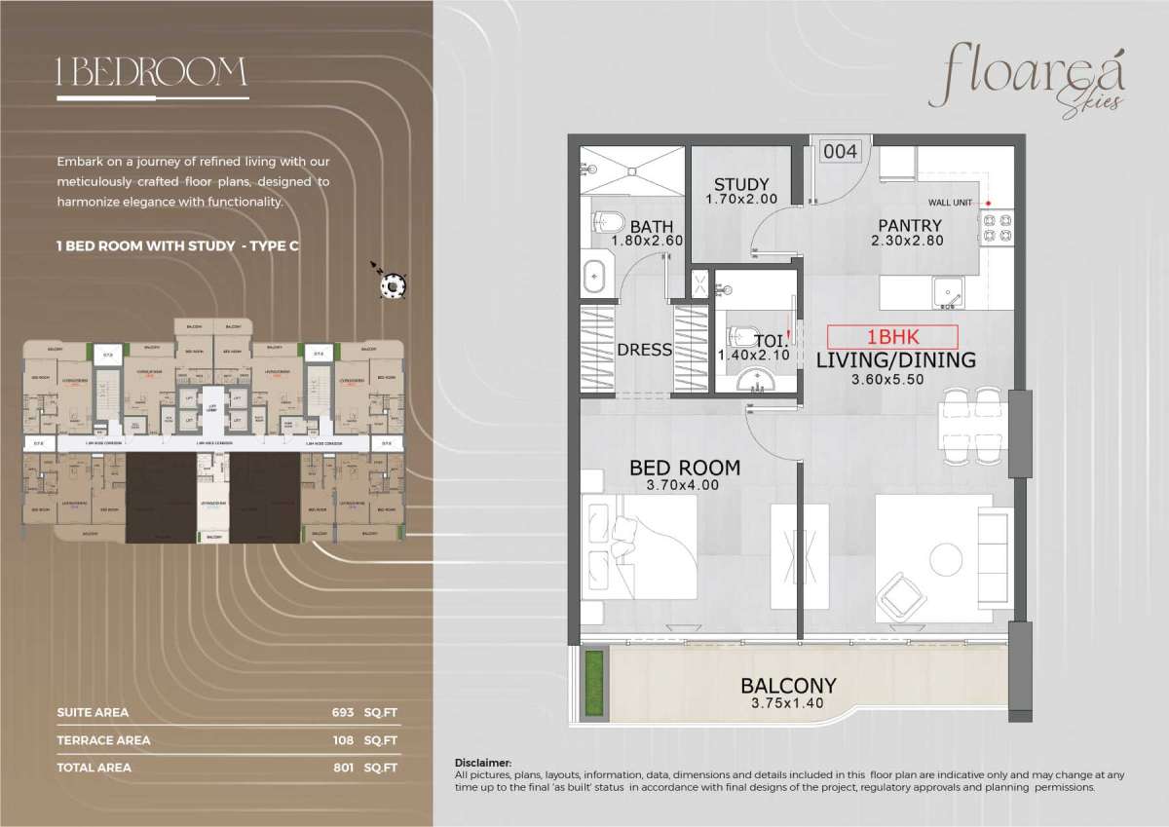
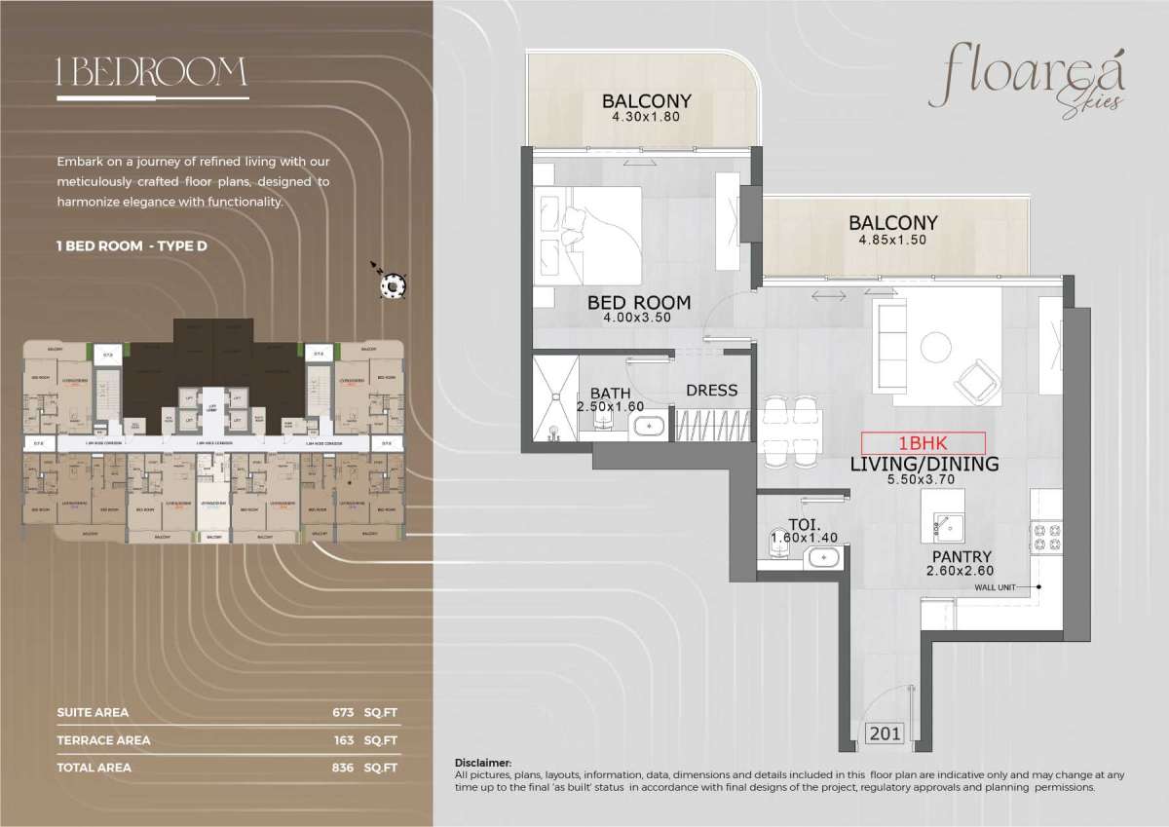
Floarea Skies, a new standard in contemporary living, is intended for people who want elegant living without sacrificing style. Offering a stunning assortment of studio, one-bedroom, and two-bedroom homes, each one is flawlessly designed with roomy floor plans, high-end amenities, and smooth functionality. This complex radiates elegance and comfort thanks to its striking architectural presence and carefully chosen amenities. Floarea Skies reimagines modern urban living at its best, with a foundation in quality and classic charm.Architectural Artistry: Creating the Future
With its outstanding design and high-end finishing, Floarea Skies, which is tucked away in the center of Jumeirah Village Circle (JVC), redefines modern living. This development offers an exceptional range of studio, one-bedroom, and two-bedroom properties at a short distance from major attractions, including Dubai Marina and the Palm Jumeirah. Additionally, a future metro station will improve accessibility.
Each apartment is designed for sophisticated living, with roomy floor plans, chic wooden and glass wardrobes, Alexa-enabled smart home technologies, and opulent kitchen and bathroom finishes. Residents can take advantage of top-notch amenities with an eye-catching architectural presence, a stylish lobby, and seamless indoor-outdoor living. Floarea Skies offers a comfortable and sophisticated lifestyle by fusing elegance and functionality.
An Ideal Location
Located in the center of Jumeirah Village Circle (JVC), this vibrant community provides the ideal balance of urban convenience and tranquility. JVC is a neighborhood designed for modern living that combines modern buildings with verdant grounds to create a lively yet serene atmosphere. Every need is only a short distance away thanks to the easy access to Dubai's major locations, prestigious schools, retail centers, and recreational activities.
Location
| Title | Floor Level | From | To | Action |
|---|---|---|---|---|
| 1st Floor | 1st | N/A | N/A | View Details |
| 2nd to 4th Floor | 2nd to 4th | 2nd | 4th | View Details |
| 5th to 7th Floor | 5th to 7th | 5th | 7th | View Details |
| 8th to 11th Floor | 8th to 11th | 8th | 11th | View Details |
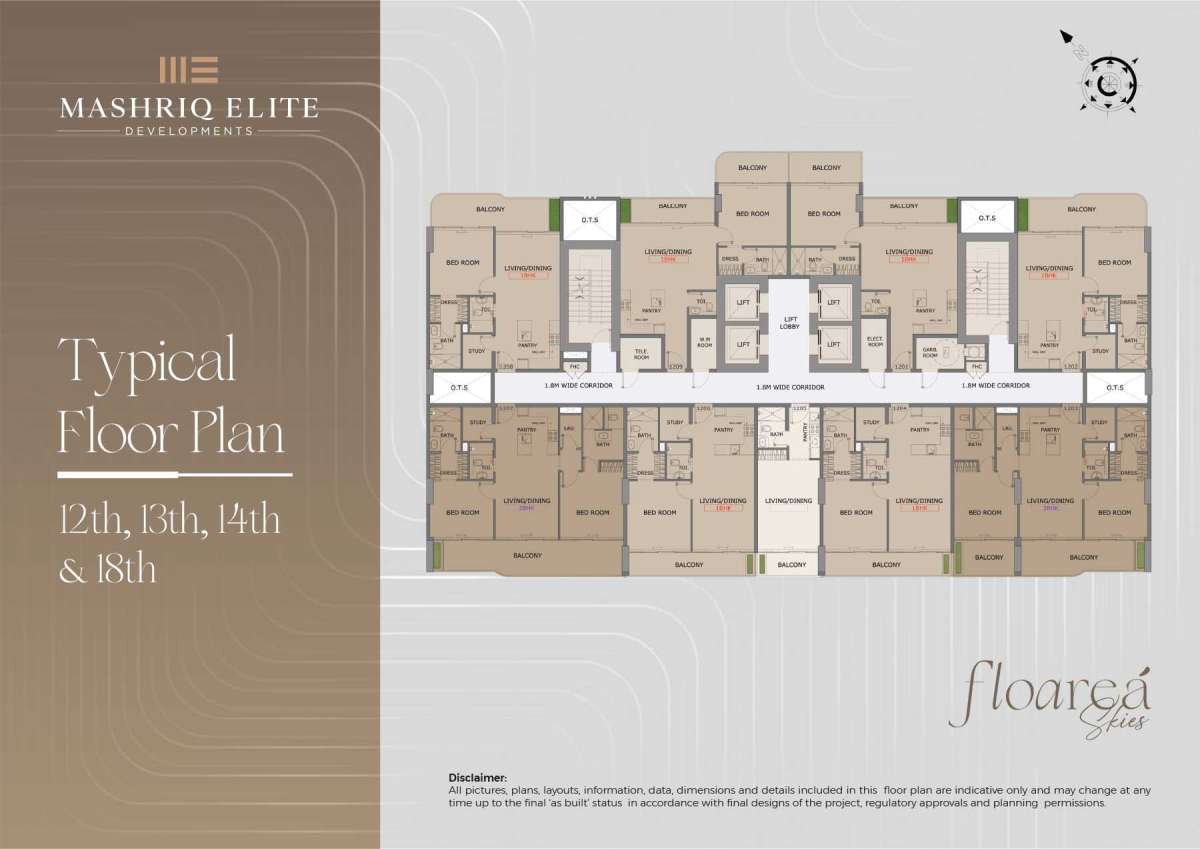
| 12th,13th,14th,18th Floor | 12th,13th,14th,18th | 12th | 18th | View Details |
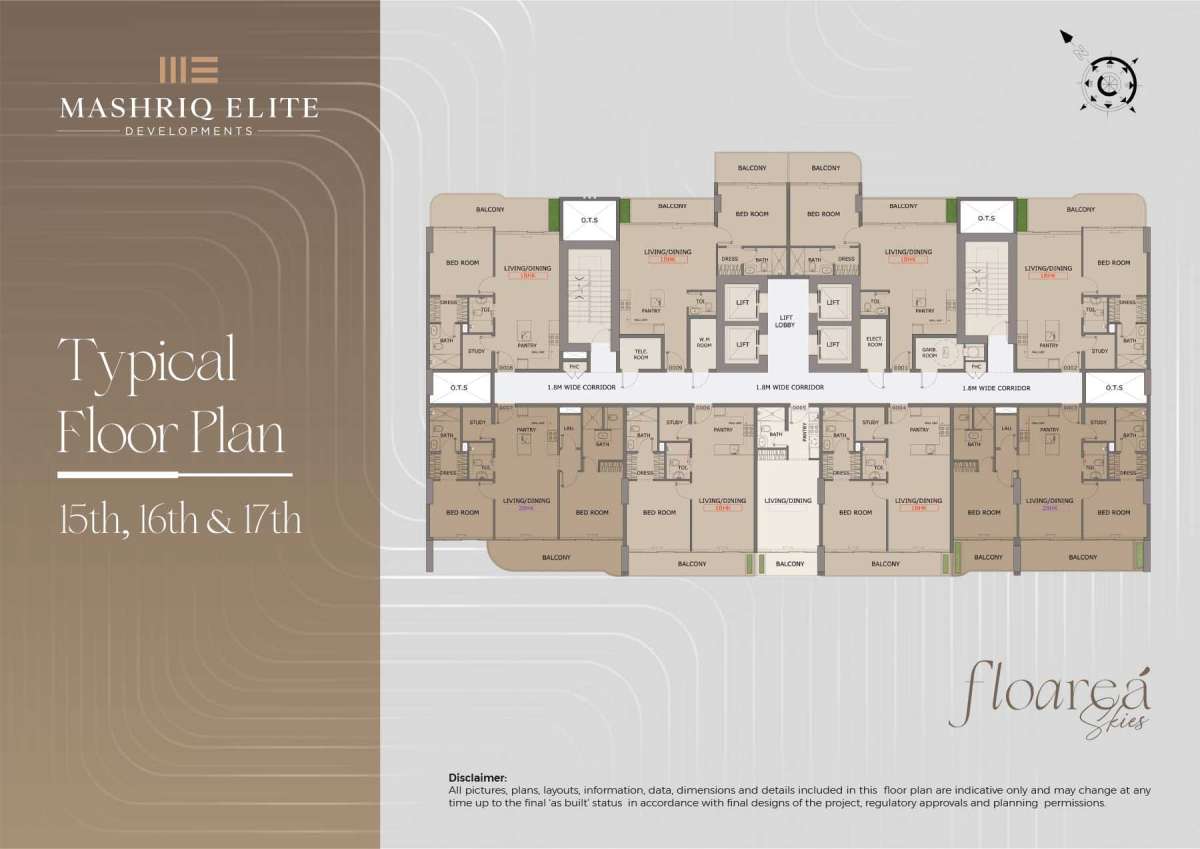
| 15th,16th,17th Floor | 15th, 16th, 17th | 15th | 17th | View Details |
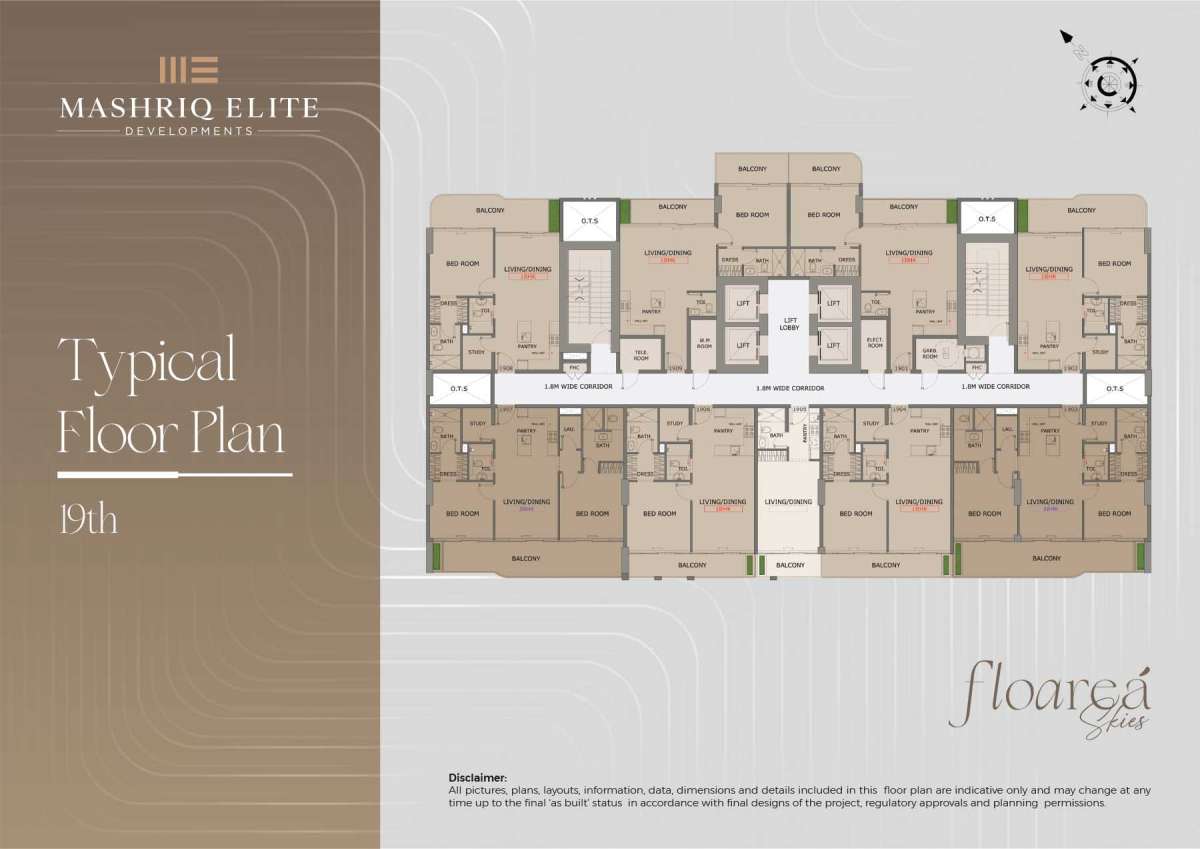
| 19th Floor | 19th | N/A | N/A | View Details |
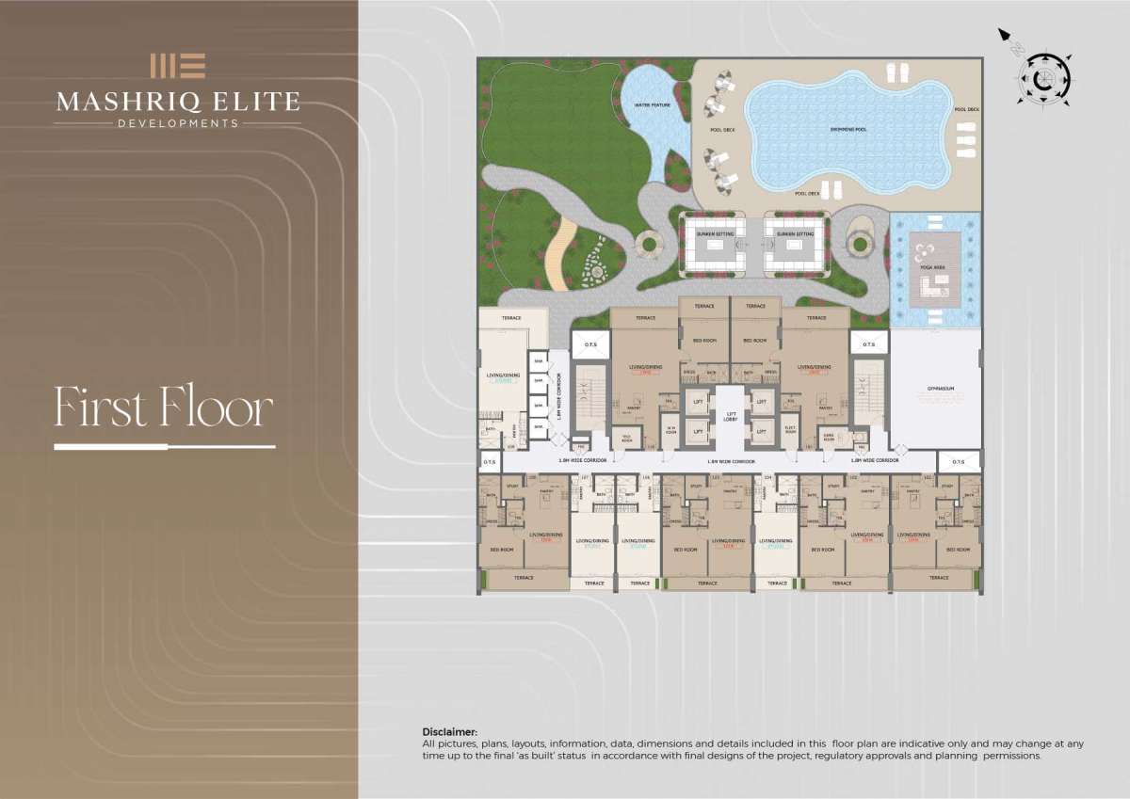
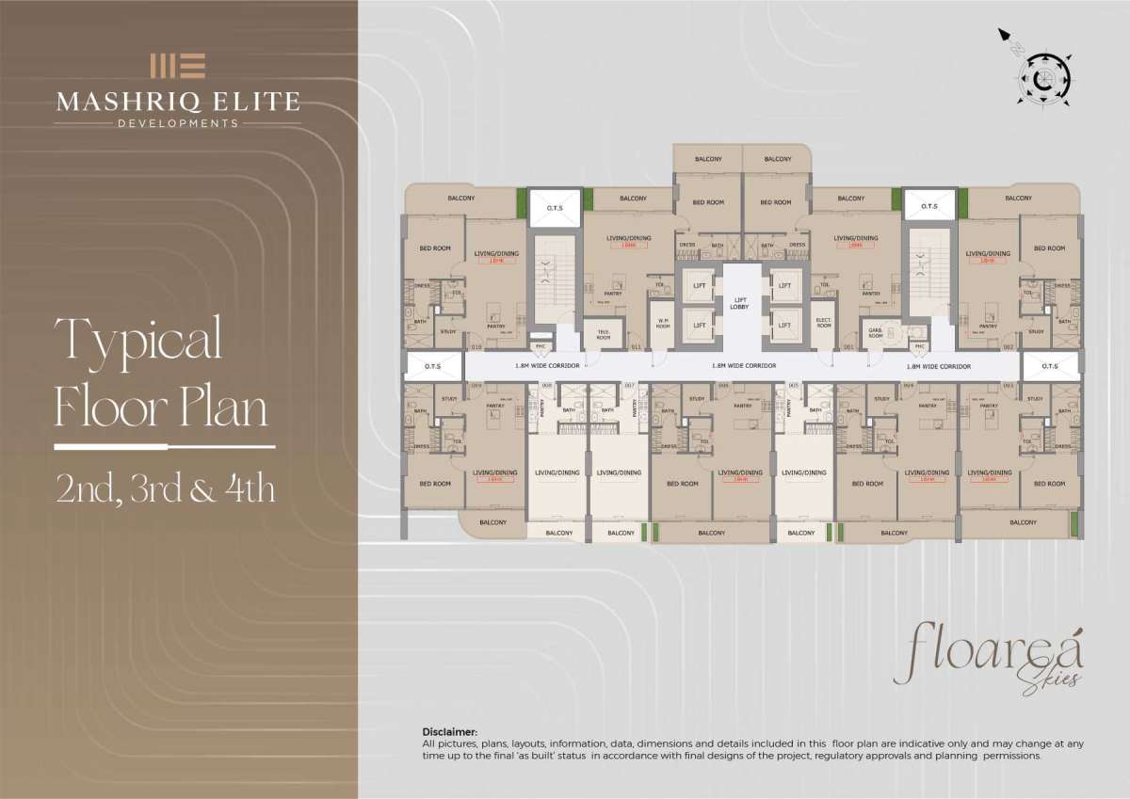
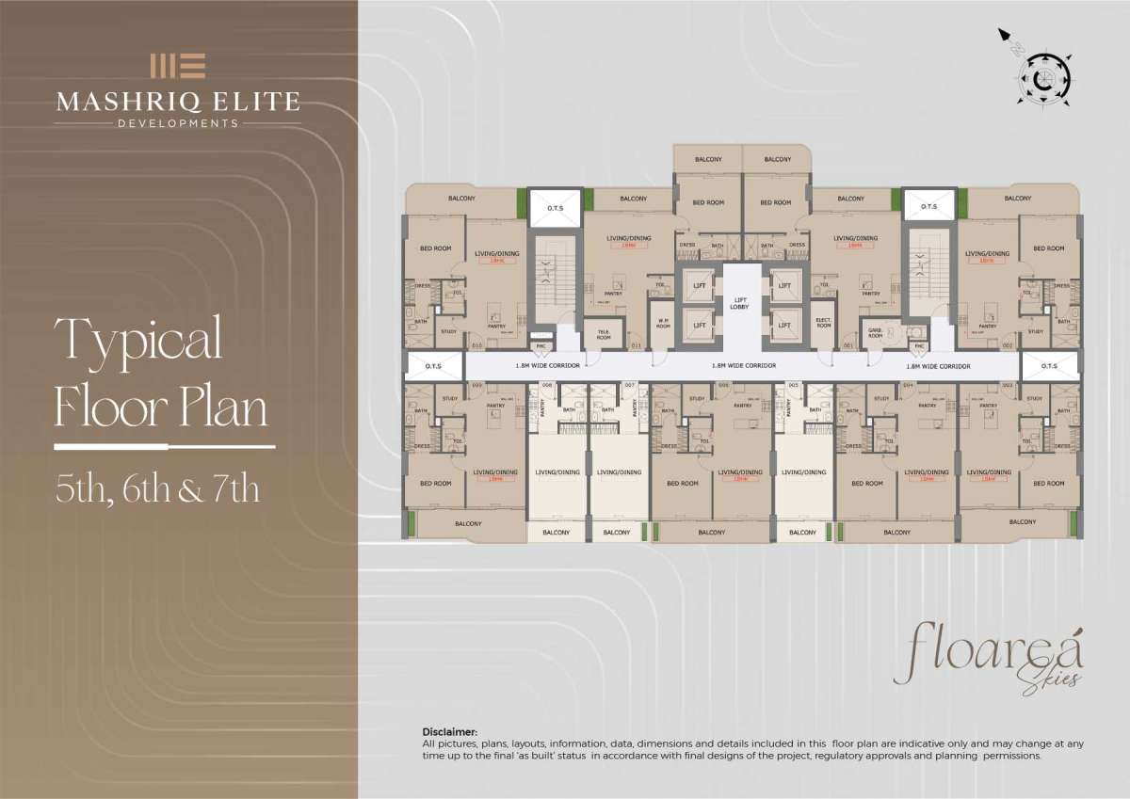
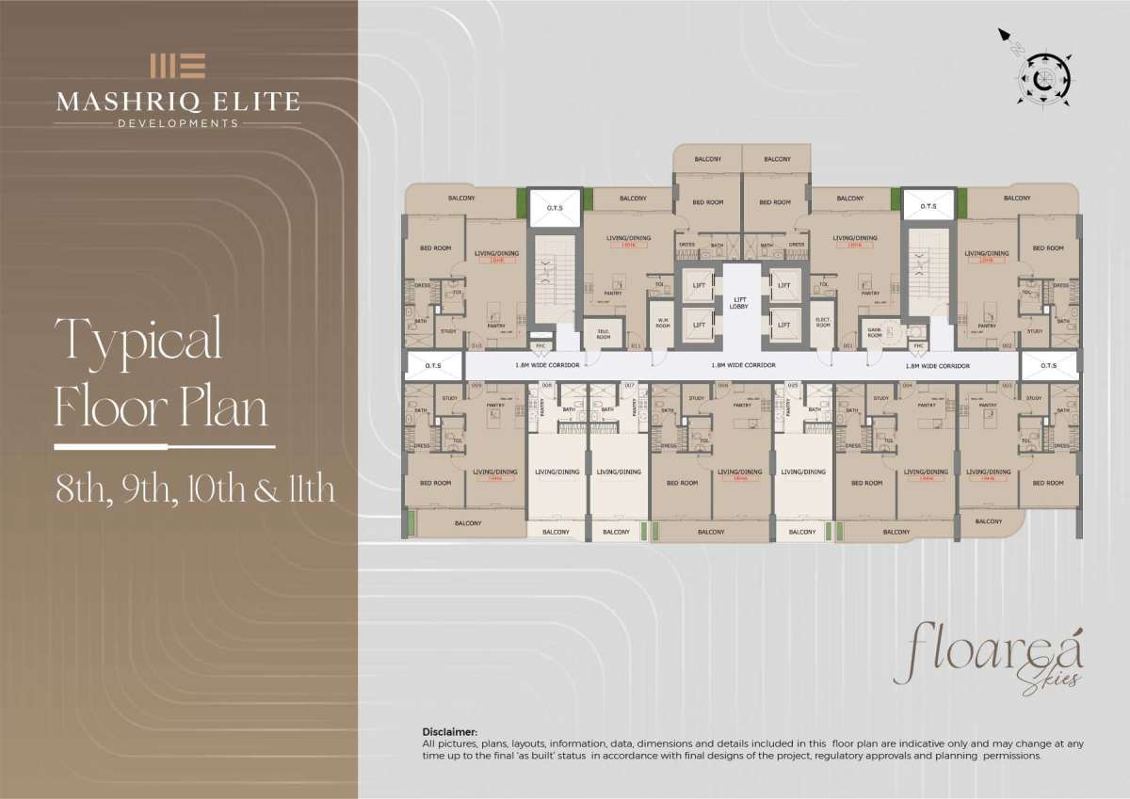
| Title | Action |
|---|---|
| Standard Type | View Details |
| Type A | View Details |
| Type A | View Details |
| Type A1 | View Details |
| Type B | View Details |
| Type B | View Details |
| Type C | View Details |
| Type D | View Details |