Executive Tower J (West Heights 4)
UAE > Dubai > Business Bay > Zone A > A01 > Executive Towers > Executive Tower J (West Heights 4)
_copy_61.png)
 (1)_copy_74.png)
_copy_32.jpg)
_copy_39.jpg)
Construction Status
100%
Payment Plan
N/A
Anticipated Completion Date
25-Jul-2009
Details
Title :
Executive Tower J (West Heights 4)
Type :
Free Hold
Project Number :
14
Completion Status :
Completed/Ready
Life Cycle :
Mature
Master Development :
Executive Towers
Developer :
Plot Number :
34
Project Configuration :
B+G+41
Number Of Units :
266
Number Of Floor :
42
Plot Area :
722,474 Square Feet
Built Up Area :
5,253,426 Square Feet
Construction Status :
100%
Launch Date :
05-Jan-2005
Registration Date :
31-Mar-2005
Construction Started Date :
29-Dec-2005
Anticipated Completion Date :
25-Jul-2009
Cost Consultants :
N/A
Piling Contractors :
N/A
Handover Date :
02-Jan-2010
Main Contractors :
N/A
Sub Contractors :
N/A
Architects :
N/A
MEP Contractors :
N/A
Project Managers :
N/A
Description
Executive Tower J, Business Bay Dubai – Detailed Overview
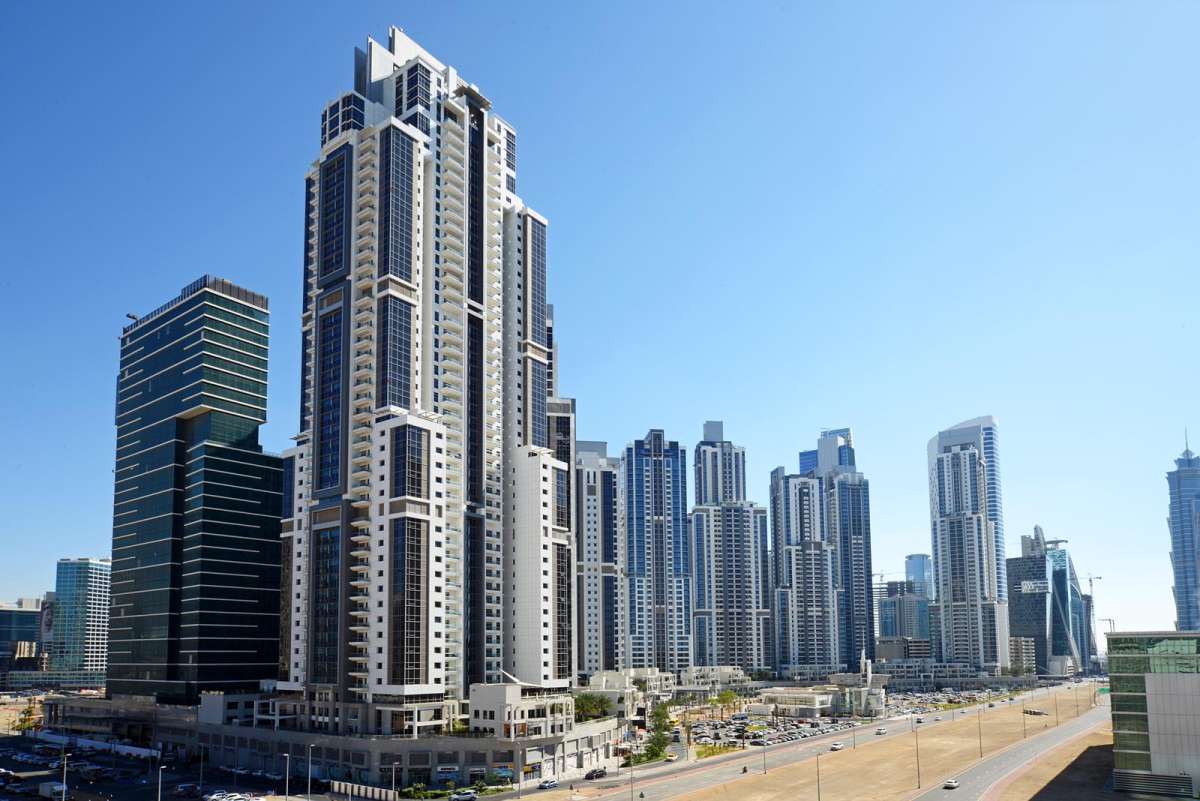
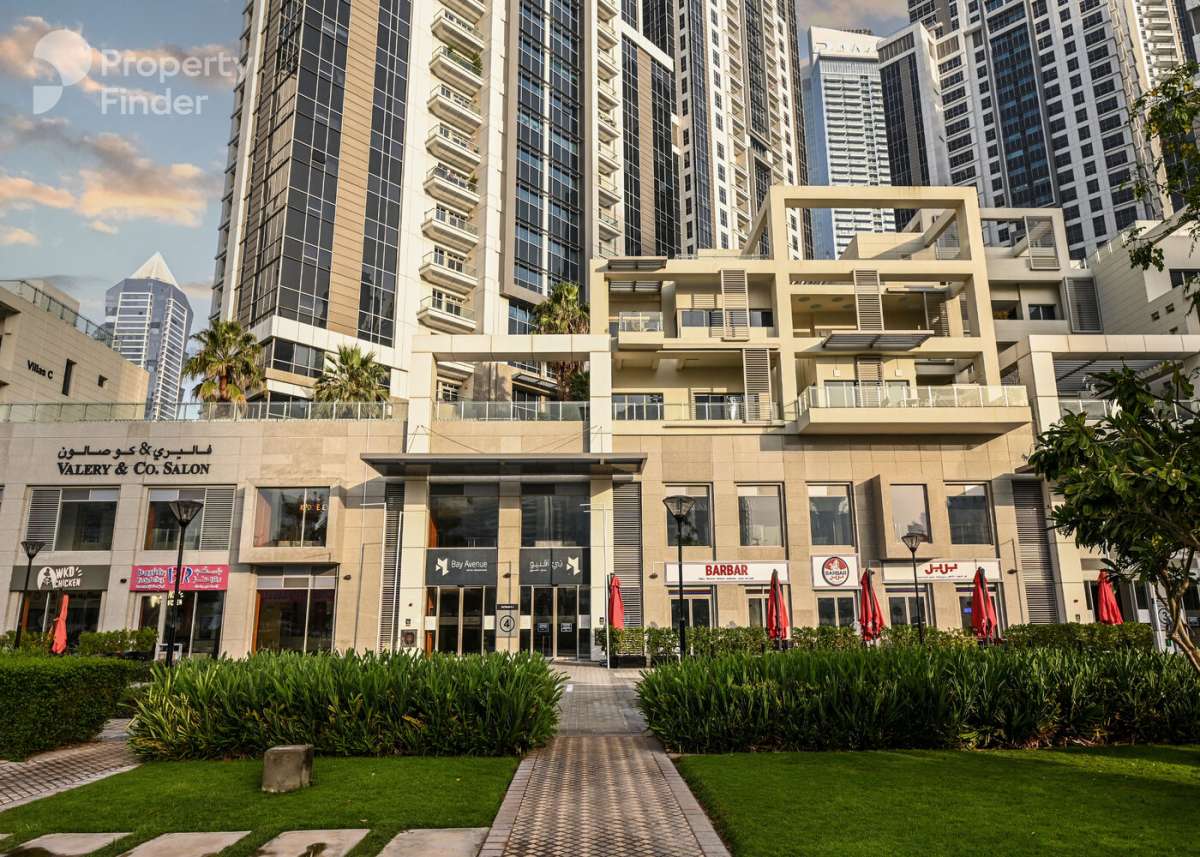
Executive Tower J is one of the well-planned residential towers within the prestigious Executive Towers community in Business Bay, Dubai. Developed by Dubai Properties, this tower is part of a landmark mixed-use development that combines residential living, retail convenience, and a central urban lifestyle in the heart of Dubai’s business district.
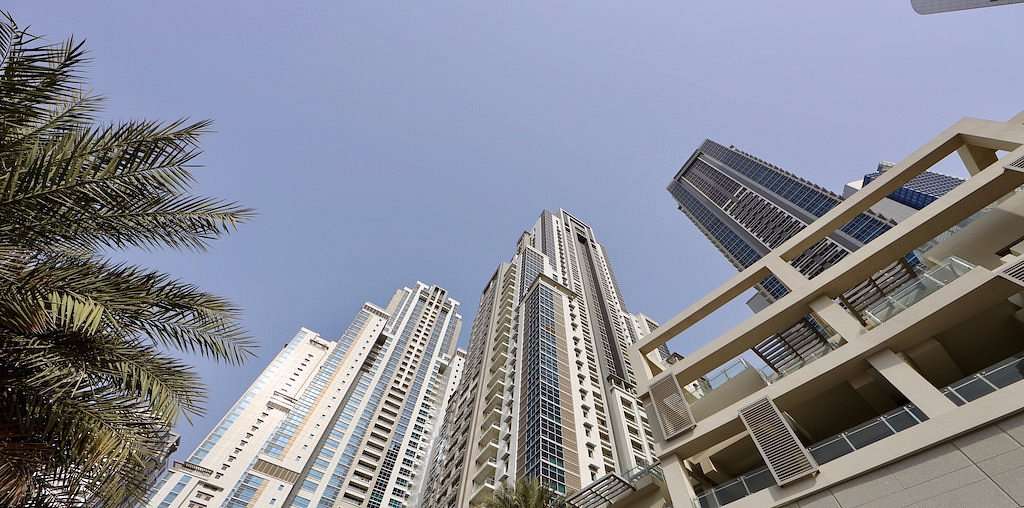
Designed to offer a balanced lifestyle for families and professionals, Executive Tower J features spacious and efficiently planned apartments with modern layouts, floor-to-ceiling windows, and high-quality finishing. The residences are built to maximize comfort, natural light, and functionality, making them suitable for both end-users and investors seeking long-term value in a prime Dubai location.
Architecture & Living Experience
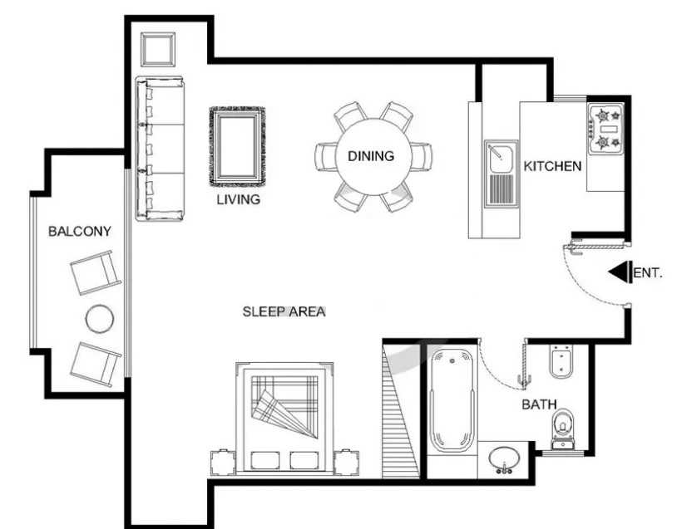
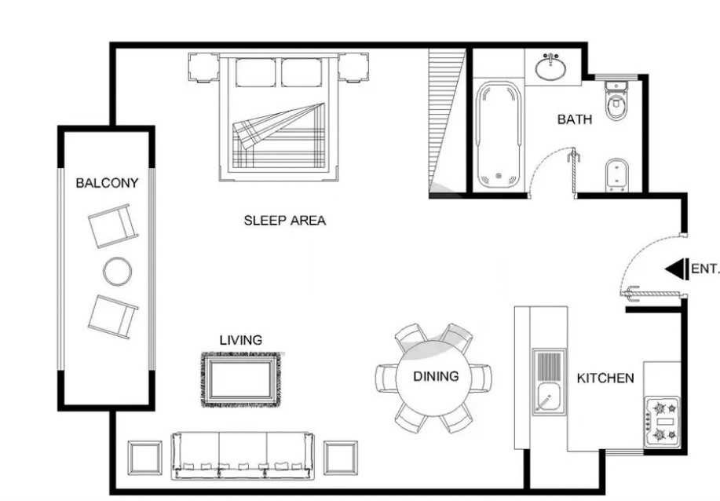
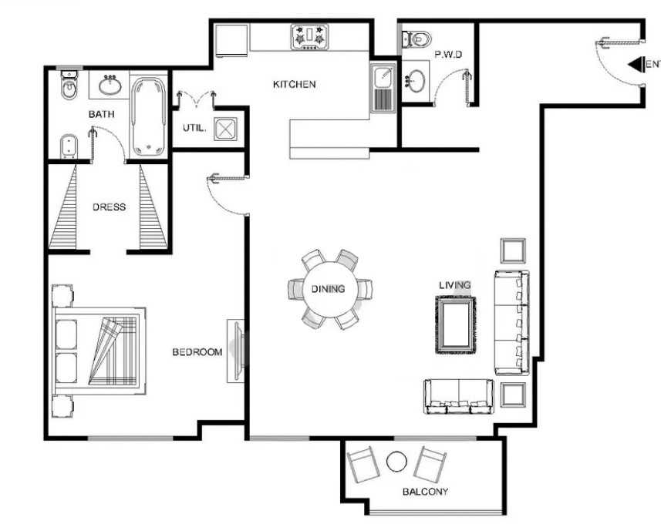
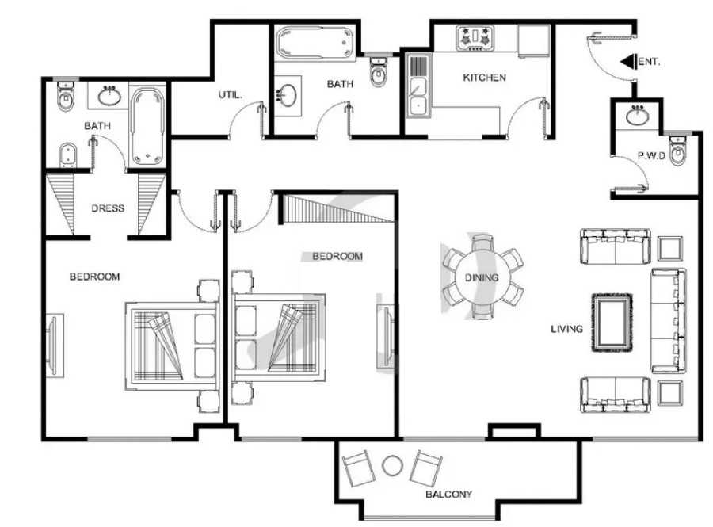
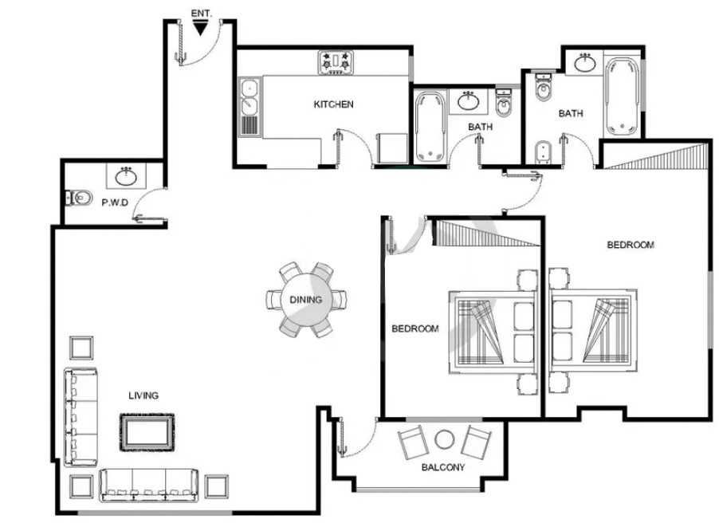
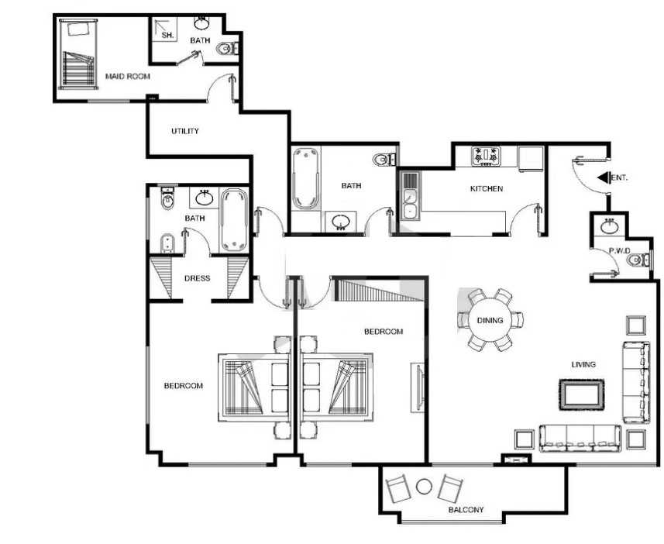
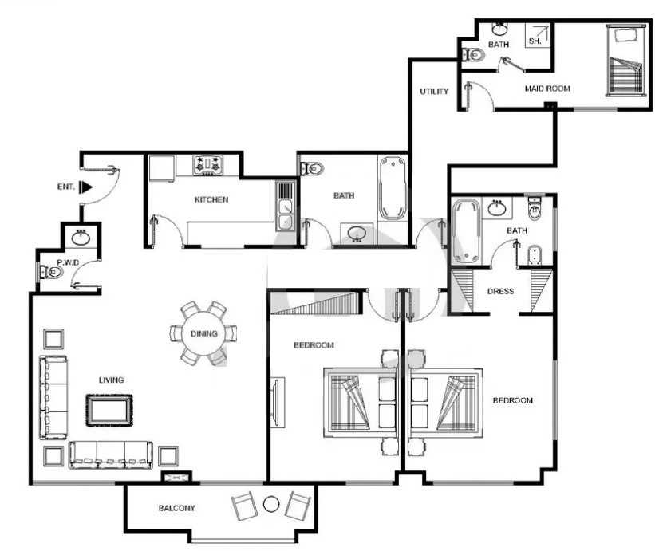
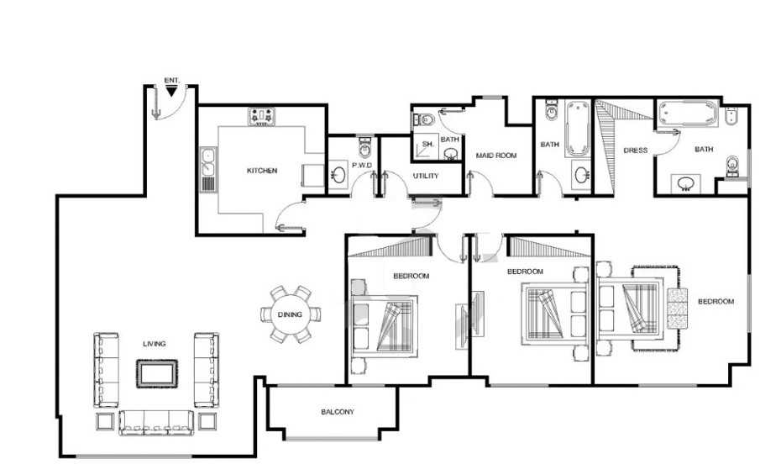
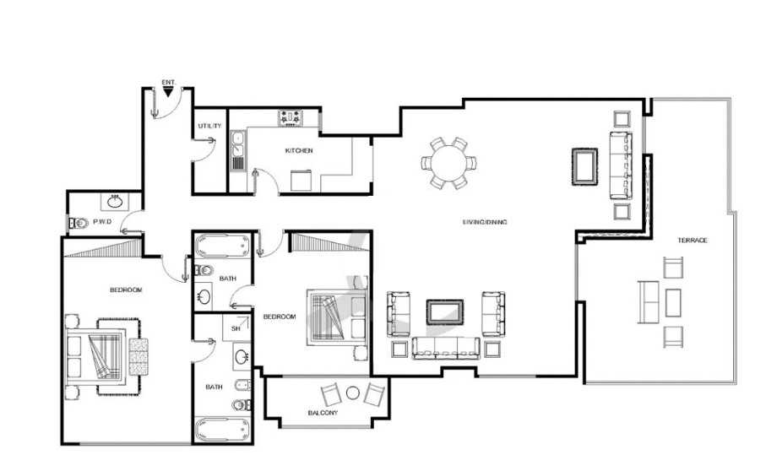
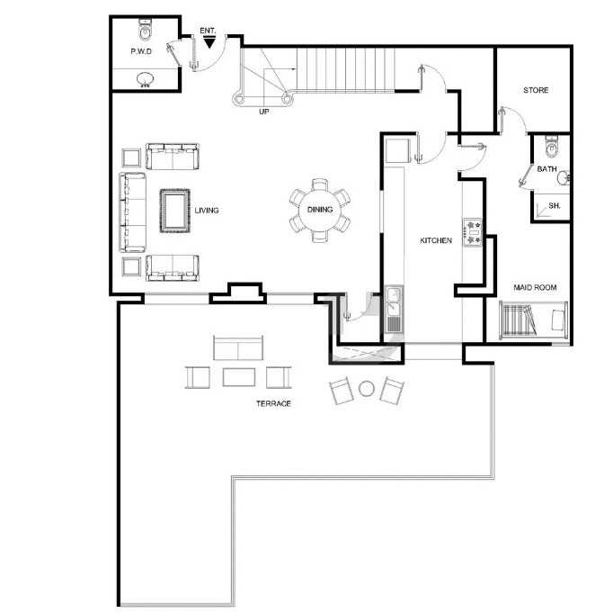
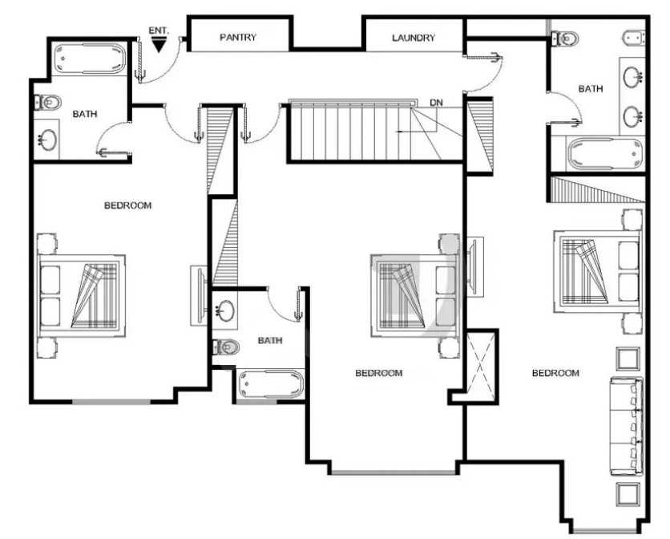
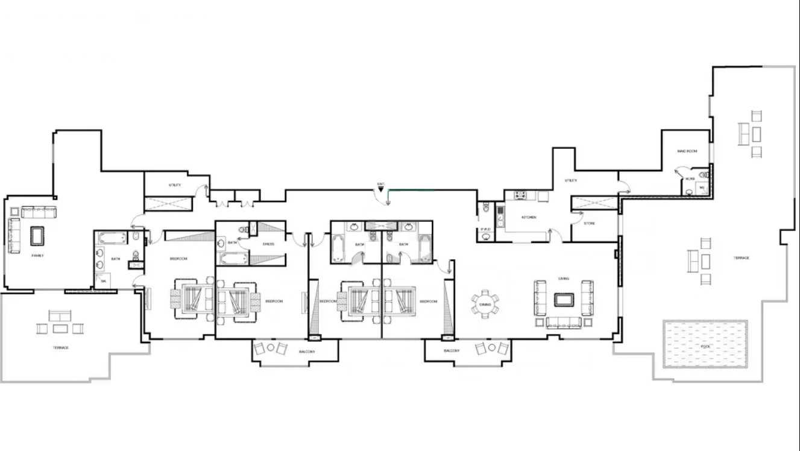
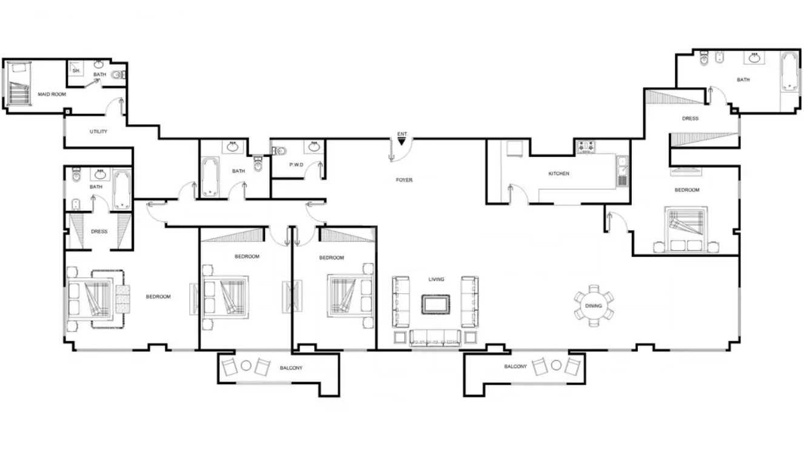
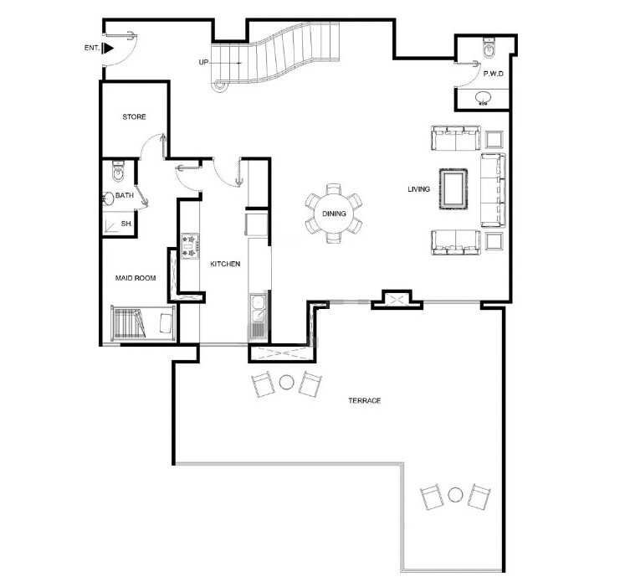
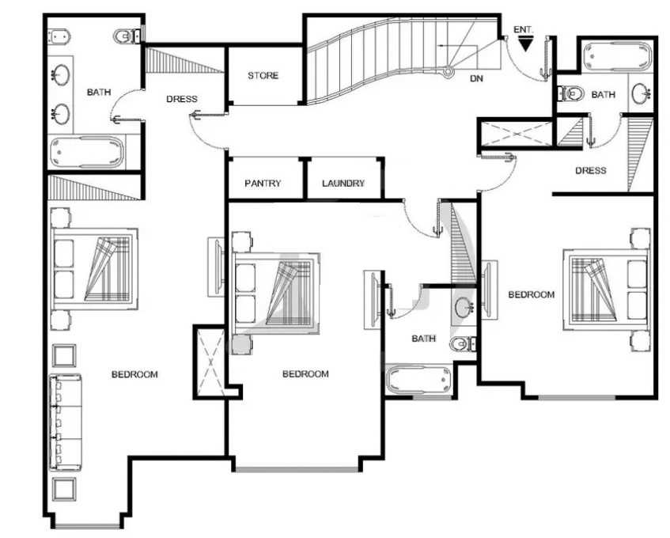
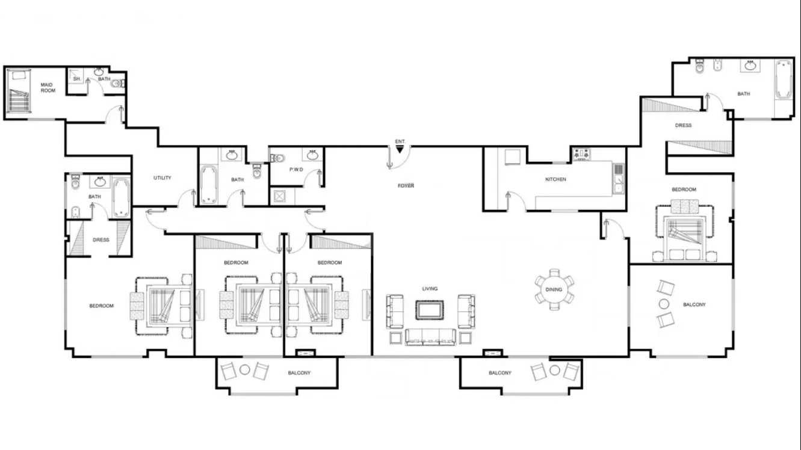
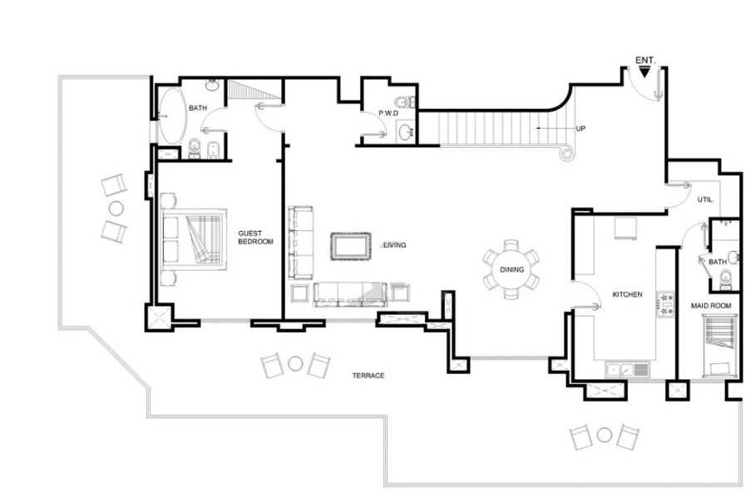
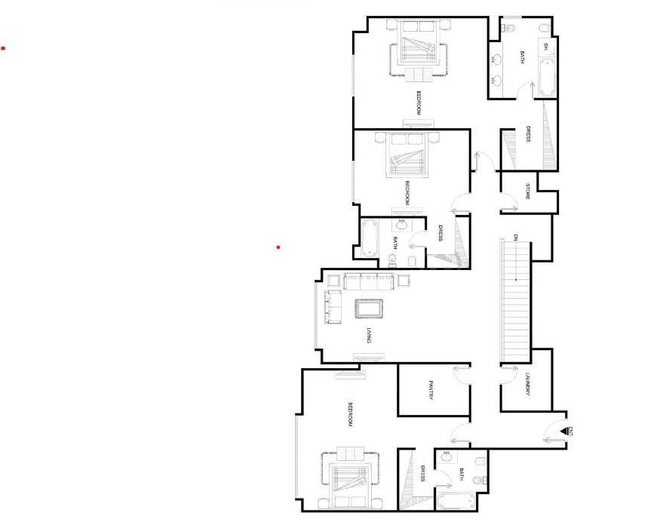
Executive Tower J follows a contemporary architectural style that blends seamlessly with the overall Executive Towers master development. The building is structured with a central core design, offering multiple residential floors with a range of apartment types. Units typically include 1, 2, and 3-bedroom apartments, designed with open living spaces, well-appointed kitchens, and balconies offering community or skyline views.
The tower is part of a gated, well-maintained community that emphasizes privacy, security, and convenience. Residents benefit from 24-hour security, concierge services, and dedicated maintenance support, ensuring a safe and comfortable living environment.
Lifestyle & Amenities
Residents of Executive Tower J enjoy access to a wide range of shared community facilities within the Executive Towers development, including:
- Large swimming pools for adults and children
- Fully equipped fitness centers and gymnasiums
- Landscaped podium gardens and open green spaces
- Children’s play areas and family-friendly zones
- Basketball and tennis courts
- Covered parking spaces for residents and visitors
- High-speed elevators and advanced building security systems
One of the strongest lifestyle advantages is direct access to Bay Avenue Mall, a vibrant retail and dining destination located within the same community. It includes supermarkets, cafés, restaurants, pharmacies, salons, and daily convenience stores, allowing residents to meet most of their needs within walking distance.
Strategic Location
Executive Tower J is ideally positioned in Business Bay, one of Dubai’s most central and fast-growing districts. The location provides excellent connectivity to key landmarks and business hubs:
- 2 minutes to Dubai Canal
- 5 minutes to Downtown Dubai, Burj Khalifa, and Dubai Mall
- 5 minutes to Business Bay Metro Station
- 10 minutes to DIFC and City Walk
- 15–20 minutes to Dubai International Airport
- Easy access to Sheikh Zayed Road and Al Khail Road
This central location makes daily commuting simple and places residents close to major commercial, entertainment, and lifestyle destinations.
Investment Potential
Executive Tower J is considered a strong investment option within Business Bay due to its established community, high occupancy rates, and consistent rental demand. The tower attracts a wide range of tenants including professionals working in Downtown Dubai, DIFC, and surrounding business districts.
Key investment highlights include:
- High rental demand in Business Bay
- Stable community with long-term tenants
- Strong capital appreciation potential
- Freehold ownership for investors and end-users
- Proximity to Dubai’s major economic hubs
Community Overview
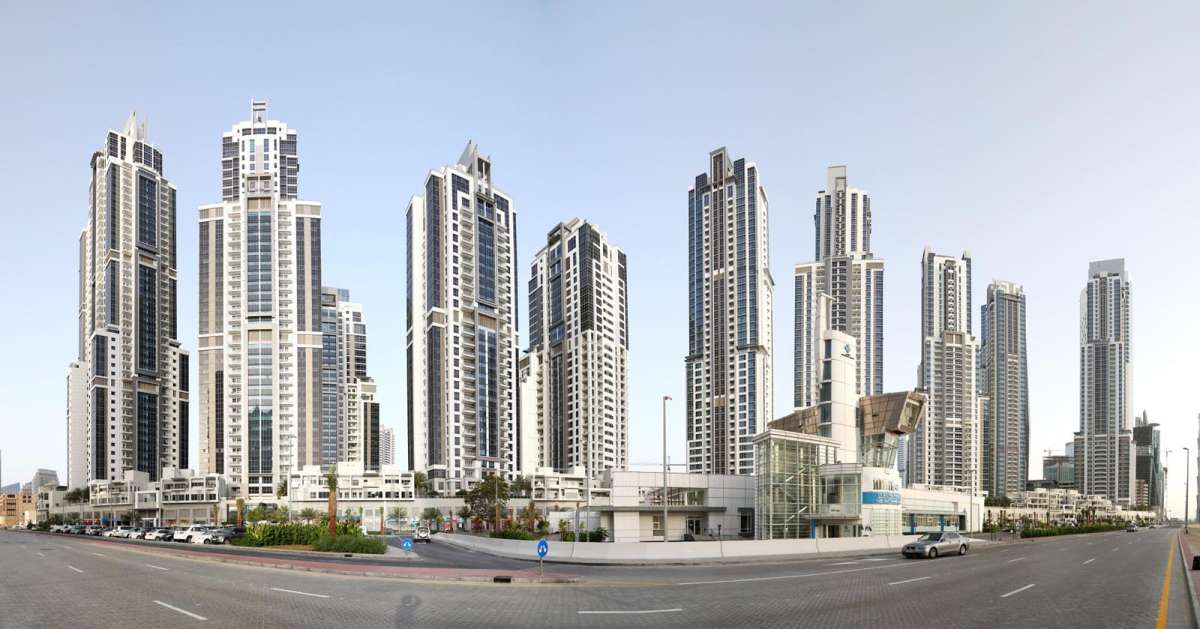
The Executive Towers community is one of the earliest and most successful mixed-use developments in Business Bay. It is known for its organized infrastructure, pedestrian-friendly design, and integration of residential, retail, and leisure spaces. Tower J benefits from being part of this well-established ecosystem, making it a reliable and attractive residential address.
Conclusion
Executive Tower J, Business Bay offers a complete urban lifestyle with spacious homes, premium amenities, and unmatched connectivity in the heart of Dubai. Whether for living or investment, it stands as a practical and high-value choice within one of the city’s most desirable residential communities.
Location
| Title | Action |
|---|---|
| J51 | View Details |
| J50 | View Details |
| J10 | View Details |
| J20 | View Details |
| J22 | View Details |
| J23 | View Details |
| J23A | View Details |
| J30 | View Details |
| J21 | View Details |
| JG03 | View Details |
| J40 | View Details |
| J41 | View Details |
| JG02 | View Details |
| Type J41A | View Details |
| Type JG01 | View Details |