Executive Tower F (East Heights - 1)
UAE > Dubai > Business Bay > Zone A > A01 > Executive Towers > Executive Tower F (East Heights - 1)
Media
.jpg)
 | Residential apartments.jpg)
 | Dubai.jpg)
 | Well Maintained Area.jpg)
.jpg)
Construction Status
100%
Payment Plan
N/A
Anticipated Completion Date
25-Jul-2009
Details
Title :
Executive Tower F (East Heights - 1)
Type :
Free Hold
Project Number :
14
Completion Status :
Completed/Ready
Life Cycle :
Mature
Master Development :
Executive Towers
Developer :
Plot Number :
34
Project Configuration :
B+G+29
Number Of Units :
142
Number Of Floor :
29
Plot Area :
722,474 Square Feet
Built Up Area :
722,474 Square Feet
Construction Status :
100%
Launch Date :
05-Jan-2005
Registration Date :
31-Mar-2005
Construction Started Date :
29-Dec-2005
Anticipated Completion Date :
25-Jul-2009
Cost Consultants :
N/A
Piling Contractors :
N/A
Handover Date :
02-Jan-2010
Main Contractors :
N/A
Sub Contractors :
N/A
Architects :
N/A
MEP Contractors :
N/A
Project Managers :
N/A
Description
Executive Tower F, Business Bay Dubai – Detailed Overview
Executive Tower F is a prominent residential tower within the well-known Executive Towers community in Business Bay, Dubai, developed by Dubai Properties. Located in one of Dubai’s most strategic urban districts, Tower F offers a modern lifestyle that combines spacious living, premium amenities, and exceptional connectivity to key areas of the city.
Designed for families and professionals, Executive Tower F features well-planned apartments with practical layouts, large floor-to-ceiling windows, and high-quality finishes. The tower is part of a fully integrated mixed-use development that promotes convenience, walkability, and a vibrant community lifestyle in the heart of Business Bay.
Architecture & Apartment Design
Executive Tower F follows a modern high-rise architectural style consistent across the Executive Towers development. The building is designed with efficient floor planning and centralized lift access, ensuring smooth movement throughout the tower.
The residences mainly include 1, 2, and 3-bedroom apartments, offering:
- Spacious living and dining areas
- Modern fitted kitchens
- Built-in wardrobes
- Balconies with city or community views
- Well-ventilated layouts with natural light
The design focuses on comfort, functionality, and urban lifestyle convenience.
Lifestyle & Community Amenities
Residents of Executive Tower F enjoy access to a wide range of shared facilities within the Executive Towers community, including:
- Swimming pools for adults and children
- Fully equipped gyms and fitness centers
- Landscaped podium gardens
- Children’s play areas and family zones
- Basketball and tennis courts
- Covered parking spaces
- 24/7 security and CCTV surveillance
- High-speed elevators and maintenance services
A major highlight is its direct access to Bay Avenue Mall, offering supermarkets, cafés, restaurants, salons, pharmacies, and retail outlets within walking distance.
Prime Location – Business Bay
Executive Tower F enjoys a prime position in Business Bay, one of Dubai’s most central and high-demand residential districts. The location offers excellent connectivity:
- 2 minutes to Dubai Canal
- 5 minutes to Downtown Dubai, Burj Khalifa & Dubai Mall
- 5 minutes to Business Bay Metro Station
- 10 minutes to DIFC & City Walk
- 15–20 minutes to Dubai International Airport
- Direct access to Sheikh Zayed Road & Al Khail Road
This makes commuting and city access extremely convenient for residents.
Investment Potential
Executive Tower F is a strong investment choice due to its central location and consistent rental demand in Business Bay.
Key investment benefits include:
- High rental demand from professionals
- Strong occupancy rates
- Freehold ownership opportunity
- Stable long-term capital appreciation
- Attractive ROI in central Dubai
Community Overview
The Executive Towers community is one of Dubai’s earliest and most successful mixed-use developments. It features residential towers, retail spaces, landscaped areas, and pedestrian-friendly walkways, creating a fully integrated urban environment.
Tower F benefits from this established infrastructure, making it a highly desirable residential address in Business Bay.
Location
| Title | Action |
|---|---|
| F10 | View Details |
| F21 | View Details |
| F23 | View Details |
| F20 | View Details |
| F31 | View Details |
| F32 | View Details |
| F22 | View Details |
| F33 | View Details |
| F-GD02 | View Details |
| F30 | View Details |
| F32-A | View Details |
| F-GD02-A | View Details |
| F-GD03 | View Details |
| F-GDO3A-A | View Details |
| F-GD01 | View Details |
| F-DG01-A | View Details |
| F-DG01A-A | View Details |
| F30-A | View Details |
Title:
F10
No. Of Bedroom:
1
No. Of Bathroom:
1
Elevation:
N/A
Property Type:
N/A
Floor Level:
03 to 10
Minimum Plot Area:
N/A
Maximum Plot Area:
N/A
Minimum Built Up Area:
1214 Square Feet
Maximum Built Up Area:
1214 Square Feet
Balcony Area:
N/A
Terrace Area:
N/A
Suite Area:
N/A
Total Area:
N/A
Designed By:
Furnished By:
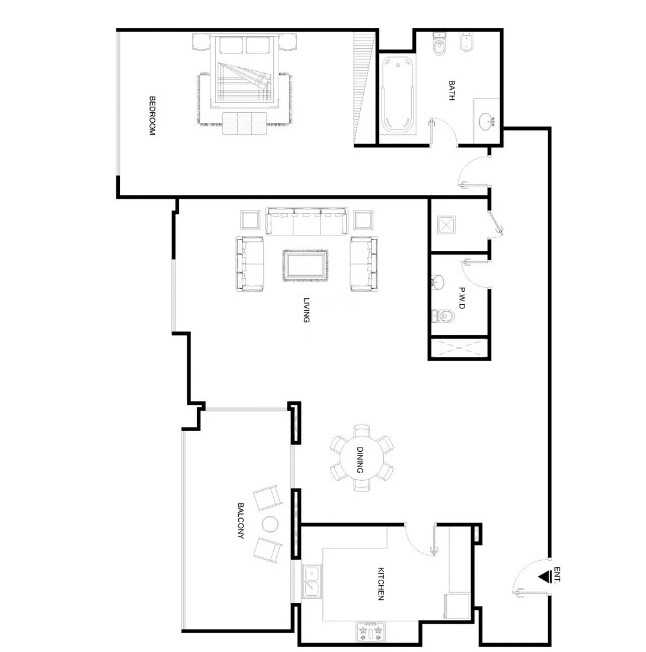
F10 Apartment Details:
- The Total area of F10 is 1214 Sqft.
- The balcony area is 121 Sqft / 11 Sqm.
- Living
- Kitchen
- Dining
- 1 Bedroom
- 2 Bathrooms
| Title | Floor | Width (Square Feet) | Length (Square Feet) | Total (Square Feet) |
|---|---|---|---|---|
| Bed room | N/A | 39.83 | 53.82 | 9 |
| Living | N/A | 48.44 | 55.97 | 10 |
| Dining | N/A | 38.75 | 58.13 | 9 |
| Kitchen | N/A | 27.99 | 39.83 | 6 |
Title:
F21
No. Of Bedroom:
2
No. Of Bathroom:
3
Elevation:
N/A
Property Type:
N/A
Floor Level:
11 - 18
Minimum Plot Area:
N/A
Maximum Plot Area:
N/A
Minimum Built Up Area:
1317 Square Feet
Maximum Built Up Area:
1317 Square Feet
Balcony Area:
N/A
Terrace Area:
N/A
Suite Area:
N/A
Total Area:
N/A
Designed By:
Furnished By:
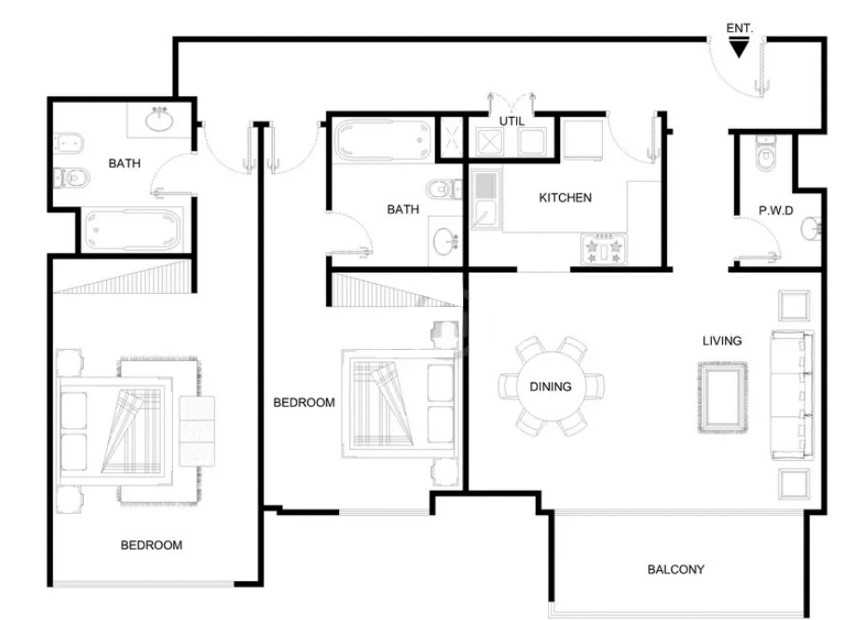
F21 Apartment Details:
- Its total area is 1317 Sqft.
- The balcony area is 64 Sqft / 6 Sqm
- Living
- Kitchen
- Dining
- 2 Bedroom
- 3 bathrooms
| Title | Floor | Width (Square Feet) | Length (Square Feet) | Total (Square Feet) |
|---|---|---|---|---|
| Bedroom 1 | N/A | 39.83 | 53.82 | 9 |
| Bedroom 2 | N/A | 38.75 | 37.67 | 7 |
| Kitchen | N/A | 37.67 | 27.99 | 6 |
| Living and Dining | N/A | 67.81 | 45.21 | 11 |
Title:
F23
No. Of Bedroom:
2
No. Of Bathroom:
3
Elevation:
N/A
Property Type:
N/A
Floor Level:
17 - 18
Minimum Plot Area:
N/A
Maximum Plot Area:
N/A
Minimum Built Up Area:
1547 Square Feet
Maximum Built Up Area:
1547 Square Feet
Balcony Area:
N/A
Terrace Area:
N/A
Suite Area:
N/A
Total Area:
N/A
Designed By:
Furnished By:
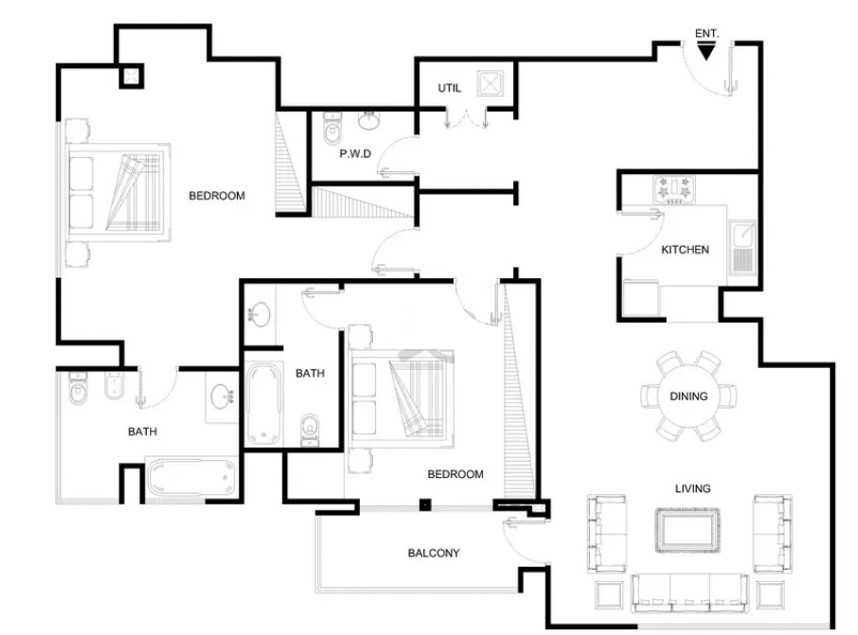
F23 Apartment Details:
- Its Built-up area is about 1547 Sqft.
- Powder and Util also there.
- Living
- Kitchen
- Dining
- 2 Bedrooms
- 3 Bathrooms
| Title | Floor | Width (Square Feet) | Length (Square Feet) | Total (Square Feet) |
|---|---|---|---|---|
| Bedroom 1 | N/A | 46.29 | 63.51 | 10 |
| Bedroom 2 | N/A | 35.52 | 45.21 | 8 |
| Living and Dining | N/A | 62.43 | 62.43 | 12 |
| Kitchen | N/A | 29.06 | 30.14 | 6 |
Title:
F20
No. Of Bedroom:
2
No. Of Bathroom:
3
Elevation:
N/A
Property Type:
N/A
Floor Level:
03 to 18
Minimum Plot Area:
N/A
Maximum Plot Area:
N/A
Minimum Built Up Area:
1735 Square Feet
Maximum Built Up Area:
1735 Square Feet
Balcony Area:
N/A
Terrace Area:
N/A
Suite Area:
N/A
Total Area:
N/A
Designed By:
Furnished By:
F20 Apartment Details:
- Its built-up area is 1735 Sqft.
- The balcony area is 168 Sqft / 16 Sqm.
- Living
- Kitchen
- Dining
- 2 Bedrooms
- 3 Bathrooms
| Title | Floor | Width (Square Feet) | Length (Square Feet) | Total (Square Feet) |
|---|---|---|---|---|
| Bedroom 1 | N/A | 39.83 | 53.82 | 9 |
| Bedroom 2 | N/A | 40.90 | 38.75 | 7 |
| Living and Dining | N/A | 74.27 | 81.81 | 15 |
| Kitchen | N/A | 46.29 | 47.36 | 9 |
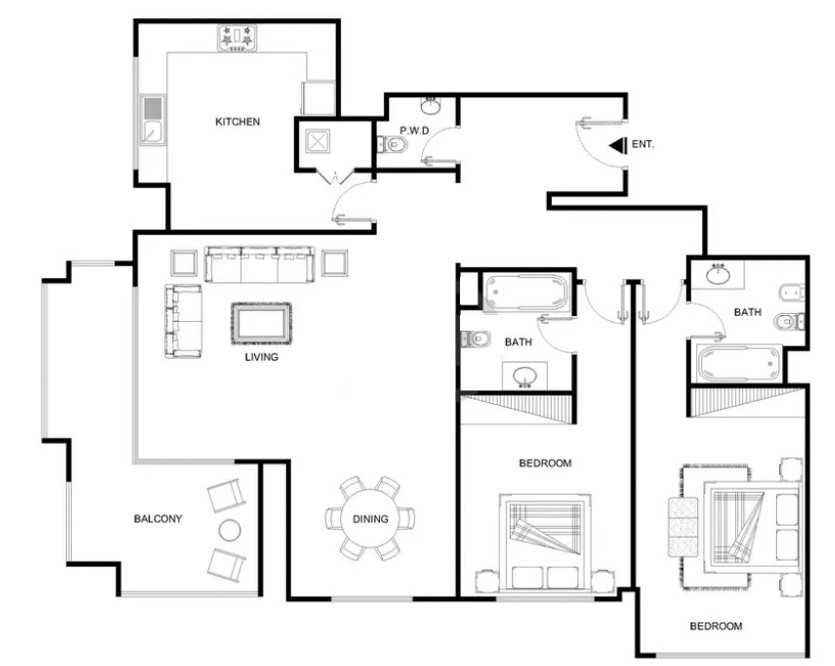
Title:
F31
No. Of Bedroom:
3
No. Of Bathroom:
5
Elevation:
N/A
Property Type:
N/A
Floor Level:
20 - 27
Minimum Plot Area:
N/A
Maximum Plot Area:
N/A
Minimum Built Up Area:
1809 Square Feet
Maximum Built Up Area:
1809 Square Feet
Balcony Area:
N/A
Terrace Area:
N/A
Suite Area:
N/A
Total Area:
N/A
Designed By:
Furnished By:
F31 Apartment Details:
- Its built-up area is about 1809 Sqft.
- Living
- Kitchen
- Dining
- 3 Bedrooms
- 5 Bathrooms
- Maid Room
| Title | Floor | Width (Square Feet) | Length (Square Feet) | Total (Square Feet) |
|---|---|---|---|---|
| Bedroom 1 | N/A | 40.90 | 53.82 | 9 |
| Bedroom 2 | N/A | 38.75 | 38.75 | 7 |
| Bedroom 3 | N/A | 41.98 | 48.44 | 8 |
| Living and Dining | N/A | 57.05 | 76.42 | 12 |
| Kitchen | N/A | 51.67 | 29.06 | 8 |
| Maid Room | N/A | 33.37 | 20.45 | 5 |
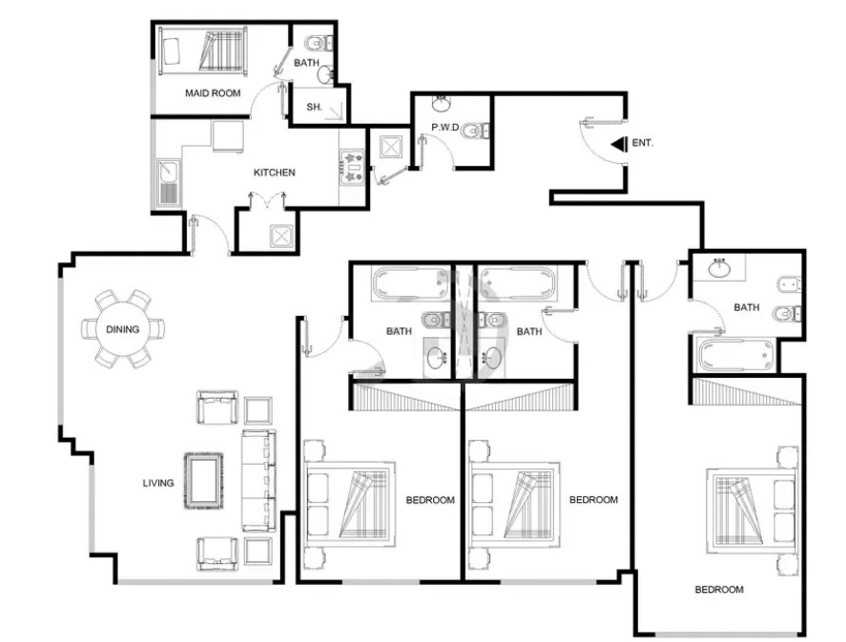
Title:
F32
No. Of Bedroom:
3
No. Of Bathroom:
5
Elevation:
N/A
Property Type:
N/A
Floor Level:
21 - 27
Minimum Plot Area:
N/A
Maximum Plot Area:
N/A
Minimum Built Up Area:
1963 Square Feet
Maximum Built Up Area:
1963 Square Feet
Balcony Area:
N/A
Terrace Area:
N/A
Suite Area:
N/A
Total Area:
N/A
Designed By:
Furnished By:
F32 Apartment Details:
- Its built-up area is about 1963 Sqft.
- Living
- Kitchen
- Dining
- 3 Bedrooms
- 5 Bathrooms
- Maid Room
| Title | Floor | Width (Square Feet) | Length (Square Feet) | Total (Square Feet) |
|---|---|---|---|---|
| Bedroom 1 | N/A | 39.83 | 53.82 | 9 |
| Bedroom 2 | N/A | 39.83 | 36.60 | 7 |
| Bedroom 3 | N/A | 39.83 | 50.59 | 8 |
| Living and Dining | N/A | 75.35 | 71.04 | 14 |
| Kitchen | N/A | 53.82 | 29.06 | 8 |
| Maid Room | N/A | 32.29 | 24.76 | 5 |
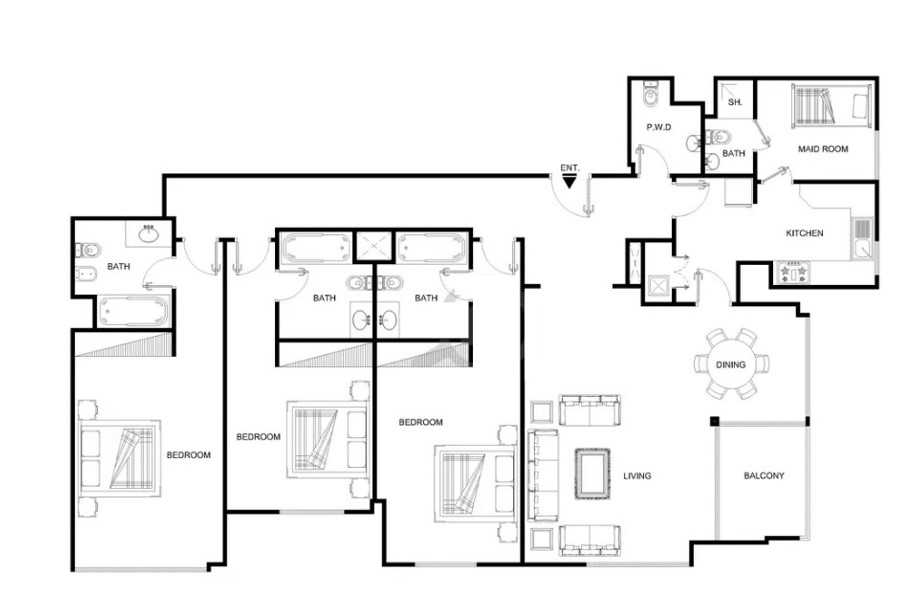
Title:
F22
No. Of Bedroom:
2
No. Of Bathroom:
2
Elevation:
N/A
Property Type:
N/A
Floor Level:
16
Minimum Plot Area:
N/A
Maximum Plot Area:
N/A
Minimum Built Up Area:
2014 Square Feet
Maximum Built Up Area:
2014 Square Feet
Balcony Area:
N/A
Terrace Area:
N/A
Suite Area:
N/A
Total Area:
N/A
Designed By:
Furnished By:
F22 2Bedroom Apartment Details:
- Its built-up area is about 2014 Sqft.
- The balcony area is 68 Sqft / 6 sqm.
- The terrace area is 346 Sqft / 32 Sqm.
- Living
- Kitchen
- Dining
- 2 Bedrooms
- 3 Bathrooms
| Title | Floor | Width (Square Feet) | Length (Square Feet) | Total (Square Feet) |
|---|---|---|---|---|
| Bedroom 1 | N/A | 60.28 | 46.29 | 10 |
| Bedroom 2 | N/A | 44.13 | 38.75 | 8 |
| Living and Dining | N/A | 89.34 | 62.43 | 14 |
| Kitchen | N/A | 61.35 | 33.37 | 9 |
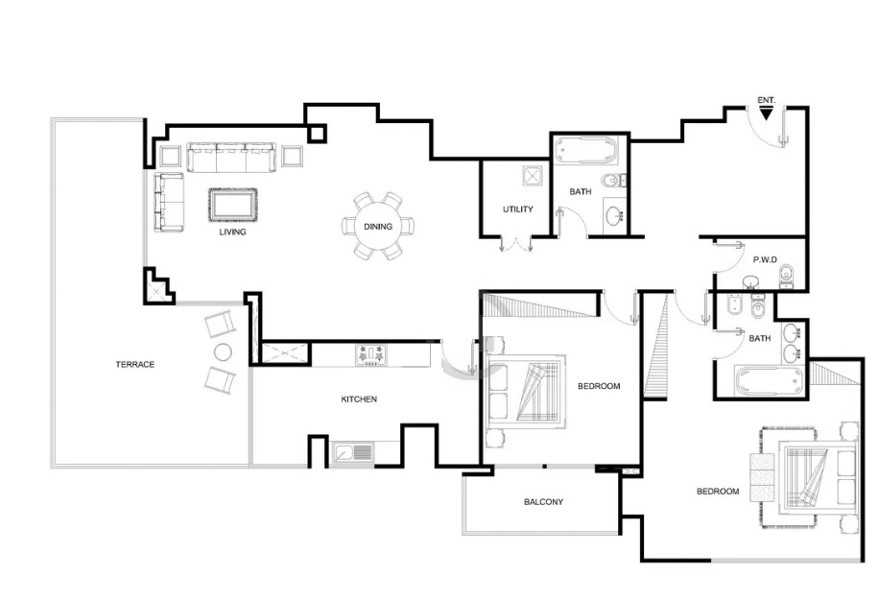
Title:
F33
No. Of Bedroom:
3
No. Of Bathroom:
5
Elevation:
N/A
Property Type:
N/A
Floor Level:
03 to 15
Minimum Plot Area:
N/A
Maximum Plot Area:
N/A
Minimum Built Up Area:
2035 Square Feet
Maximum Built Up Area:
2035 Square Feet
Balcony Area:
N/A
Terrace Area:
N/A
Suite Area:
N/A
Total Area:
N/A
Designed By:
Furnished By:
F33 3 Bedroom Apartment Details:
- Its built-up area is about 2035 Sqft.
- The balcony area is about 60 Sqft / 6 Sqm.
- Living
- Kitchen
- Dining
- 3 Bedrooms
- 5 Bathrooms
- Maid Room
| Title | Floor | Width (Square Feet) | Length (Square Feet) | Total (Square Feet) |
|---|---|---|---|---|
| Bedroom 1 | N/A | 39.83 | 44.13 | 8 |
| Bedroom 2 | N/A | 39.83 | 47.36 | 8 |
| Bedroom 3 | N/A | 38.75 | 45.21 | 8 |
| Living and Dining | N/A | 87.19 | 83.96 | 16 |
| Kitchen | N/A | 48.44 | 32.29 | 8 |
| Maid Room | N/A | 23.68 | 37.67 | 6 |
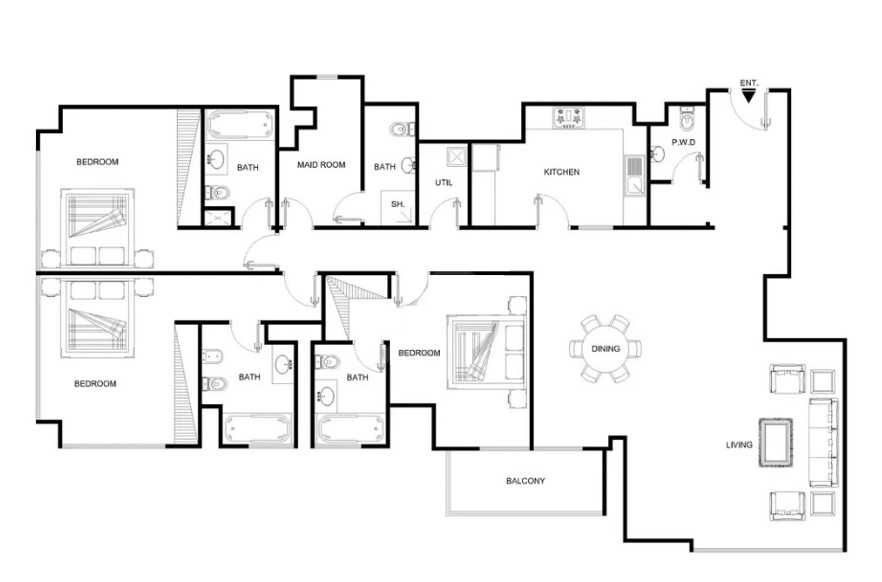
Title:
F-GD02
No. Of Bedroom:
3
No. Of Bathroom:
5
Elevation:
L+U
Property Type:
N/A
Floor Level:
01 - 02
Minimum Plot Area:
N/A
Maximum Plot Area:
N/A
Minimum Built Up Area:
2548 Square Feet
Maximum Built Up Area:
2548 Square Feet
Balcony Area:
N/A
Terrace Area:
N/A
Suite Area:
N/A
Total Area:
N/A
Designed By:
Furnished By:
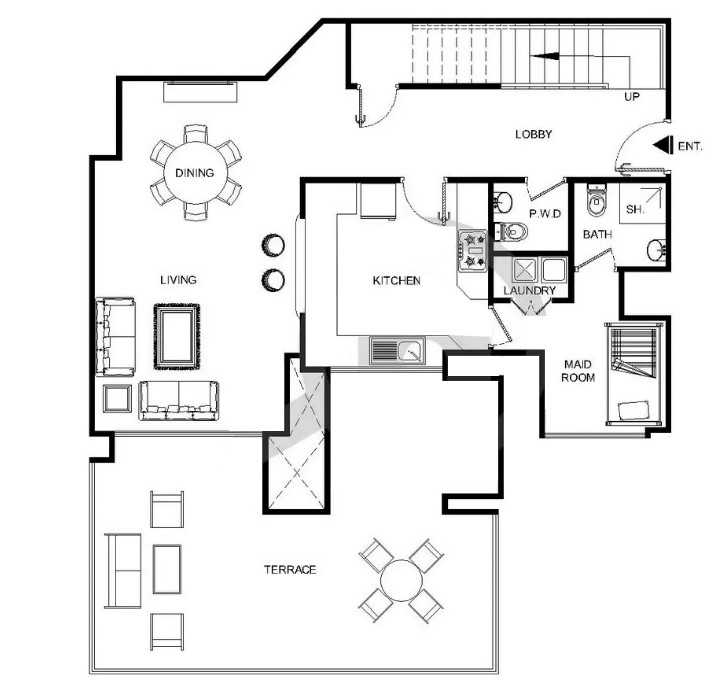
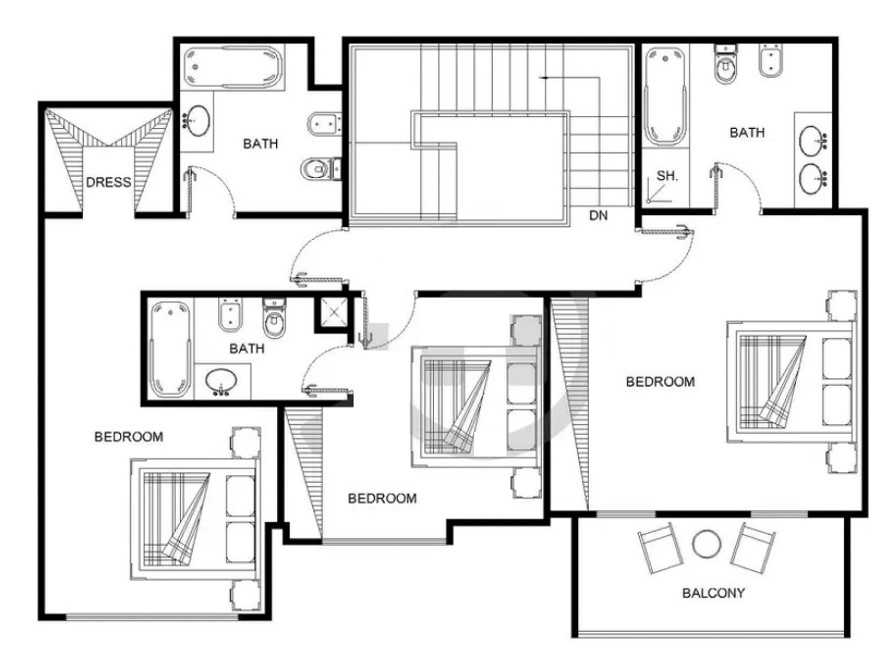
F-GD02 3 Bedroom Apartment Details:
Lower Details:
- Living
- Kitchen
- Dining
- Maid Room
- Maid Bathroom
- Powder Room
- Terrace
Upper Details:
- The balcony area is 121 Sqft / 11 Sqm.
- 3 Bedrooms
- 3 Bathrooms
| Title | Floor | Width (Square Feet) | Length (Square Feet) | Total (Square Feet) |
|---|---|---|---|---|
| Living and Dining | Lower | 43.06 | 71.04 | 11 |
| Maid Room | Lower | 24.76 | 21.53 | 4 |
| Kitchen | Lower | 38.75 | 37.67 | 7 |
| Bedroom 1 | Upper | 49.51 | 51.67 | 9 |
| Bedroom 2 | Upper | 40.90 | 41.98 | 8 |
| Bedroom 3 | N/A | 41.98 | 36.60 | 7 |
Title:
F30
No. Of Bedroom:
3
No. Of Bathroom:
5
Elevation:
N/A
Property Type:
N/A
Floor Level:
20
Minimum Plot Area:
N/A
Maximum Plot Area:
N/A
Minimum Built Up Area:
2832 Square Feet
Maximum Built Up Area:
2832 Square Feet
Balcony Area:
N/A
Terrace Area:
N/A
Suite Area:
N/A
Total Area:
N/A
Designed By:
Furnished By:
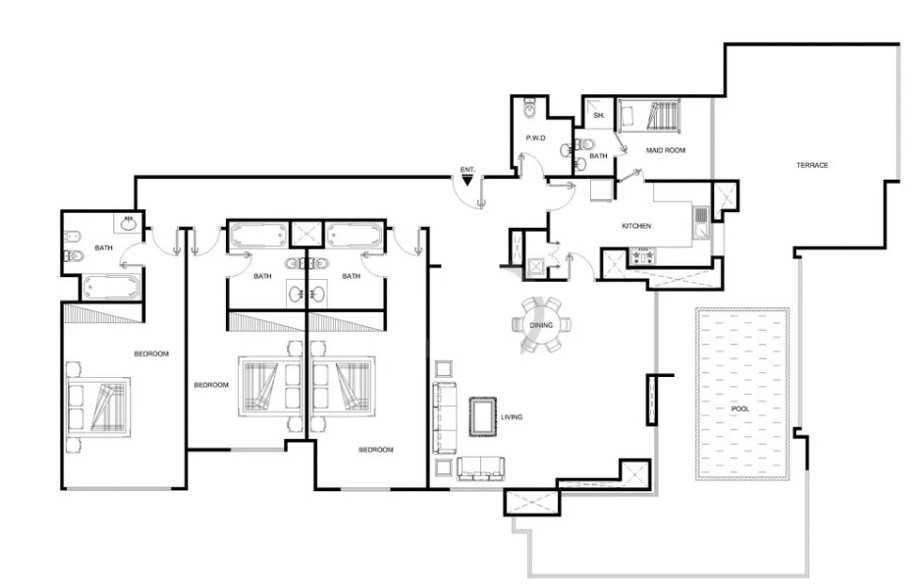
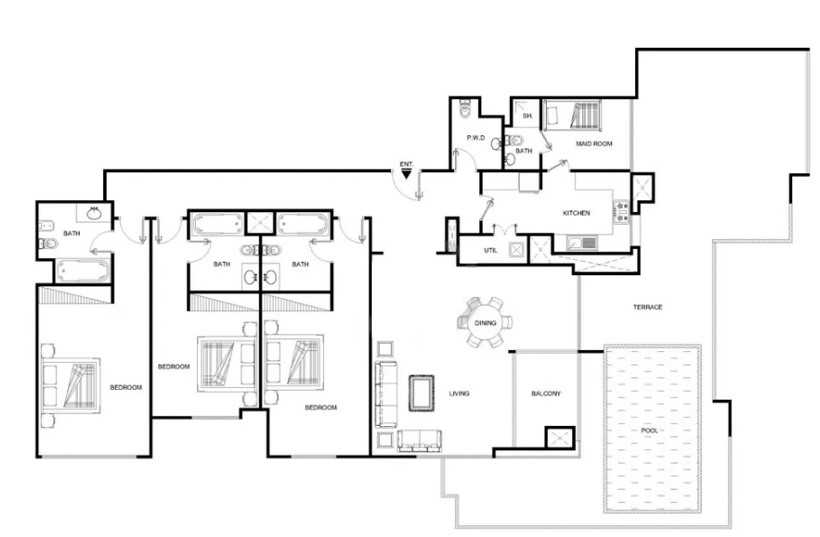
F30 3 Bedroom Apartment Details:
- Its built-up area is about 2832 Sqft.
- The terrace area is 845 Sqft / 78 Sqm.
- Living
- Kitchen
- Dining
- 3 Bedrooms
- 5 bathrooms
- Maid Room
- Pool
| Title | Floor | Width (Square Feet) | Length (Square Feet) | Total (Square Feet) |
|---|---|---|---|---|
| Bedroom 1 | N/A | 39.83 | 53.82 | 9 |
| Bedroom 2 | N/A | 39.83 | 36.60 | 7 |
| Bedroom 3 | N/A | 39.83 | 50.59 | 8 |
| Living and Dining | N/A | 74.27 | 71.04 | 14 |
| Kitchen | N/A | 54.90 | 27.99 | 8 |
| Maid Room | N/A | 32.29 | 24.76 | 5 |
Title:
F32-A
No. Of Bedroom:
3
No. Of Bathroom:
4
Elevation:
N/A
Property Type:
N/A
Floor Level:
21-27
Minimum Plot Area:
N/A
Maximum Plot Area:
N/A
Minimum Built Up Area:
N/A
Maximum Built Up Area:
N/A
Balcony Area:
N/A
Terrace Area:
N/A
Suite Area:
N/A
Total Area:
N/A
Designed By:
Furnished By:
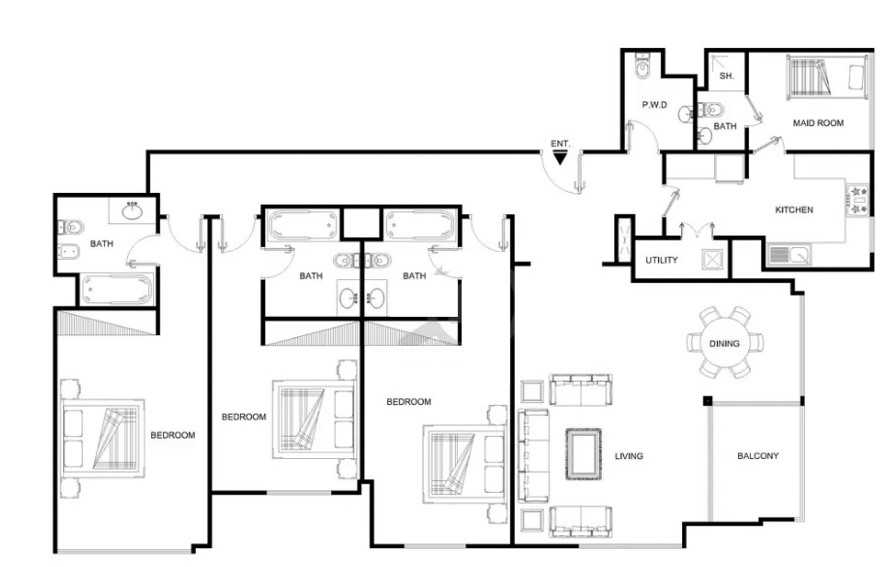
F32-A 3 Bedroom Apartment Details:
- Living
- Kitchen
- Dining
- 3 Bedrooms
- 4 Bathrooms
- Maid Room
| Title | Floor | Width (Square Feet) | Length (Square Feet) | Total (Square Feet) |
|---|---|---|---|---|
| Living and Dining | N/A | 43.06 | 71.04 | 11 |
| Kitchen | N/A | 38.75 | 37.67 | 7 |
| Maid Room | N/A | 24.76 | 21.53 | 4 |
| Bedroom 1 | N/A | 49.51 | 51.67 | 9 |
| Bedroom 2 | N/A | 40.90 | 41.98 | 8 |
| Bedroom 3 | N/A | 41.98 | 36.60 | 7 |
Title:
F-GD02-A
No. Of Bedroom:
3
No. Of Bathroom:
3
Elevation:
L+U
Property Type:
N/A
Floor Level:
01 to 02
Minimum Plot Area:
N/A
Maximum Plot Area:
N/A
Minimum Built Up Area:
N/A
Maximum Built Up Area:
N/A
Balcony Area:
N/A
Terrace Area:
N/A
Suite Area:
N/A
Total Area:
N/A
Designed By:
Furnished By:
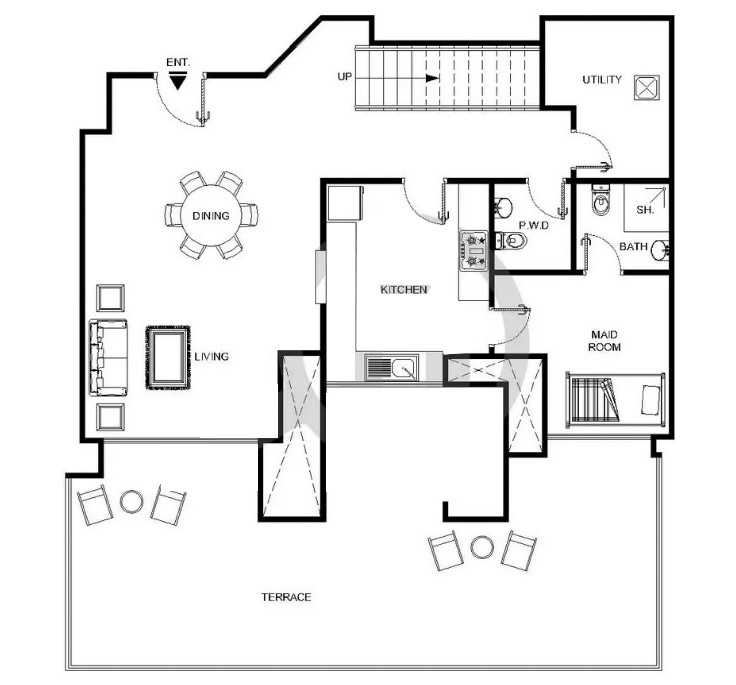
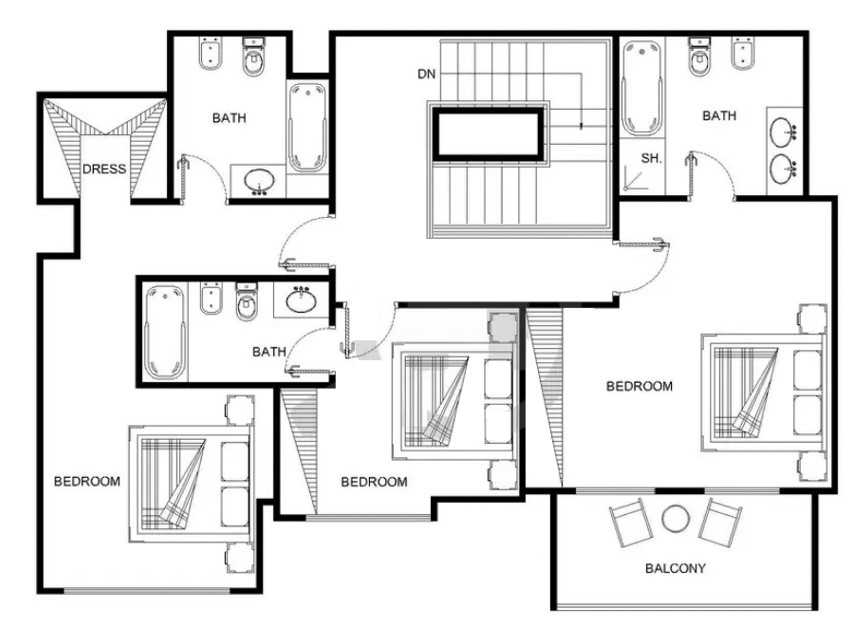
F-GD02-A 3 Bedroom Apartment Details:
Lower Details:
- Living
- Kitchen
- Dining
- Maid Room
- Maid Bathroom
- Powder Room
- Terrace
Upper Details:
- 3 Bedrooms
- 3 Bathrooms
- Balcony
| Title | Floor | Width (Square Feet) | Length (Square Feet) | Total (Square Feet) |
|---|---|---|---|---|
| Living and Dining | N/A | 75.35 | 71.04 | 14 |
| Kitchen | N/A | 43.06 | 33.37 | 7 |
| Maid Room | N/A | 24.76 | 27.99 | 5 |
| Bedroom 1 | N/A | 57.05 | 51.67 | 10 |
| Bedroom 2 | N/A | 44.13 | 33.37 | 7 |
| Bedroom 3 | N/A | 39.83 | 76.42 | 11 |
Title:
F-GD03
No. Of Bedroom:
4
No. Of Bathroom:
6
Elevation:
L+U
Property Type:
N/A
Floor Level:
01 to 02
Minimum Plot Area:
N/A
Maximum Plot Area:
N/A
Minimum Built Up Area:
4663 Square Feet
Maximum Built Up Area:
4663 Square Feet
Balcony Area:
N/A
Terrace Area:
N/A
Suite Area:
N/A
Total Area:
N/A
Designed By:
Furnished By:
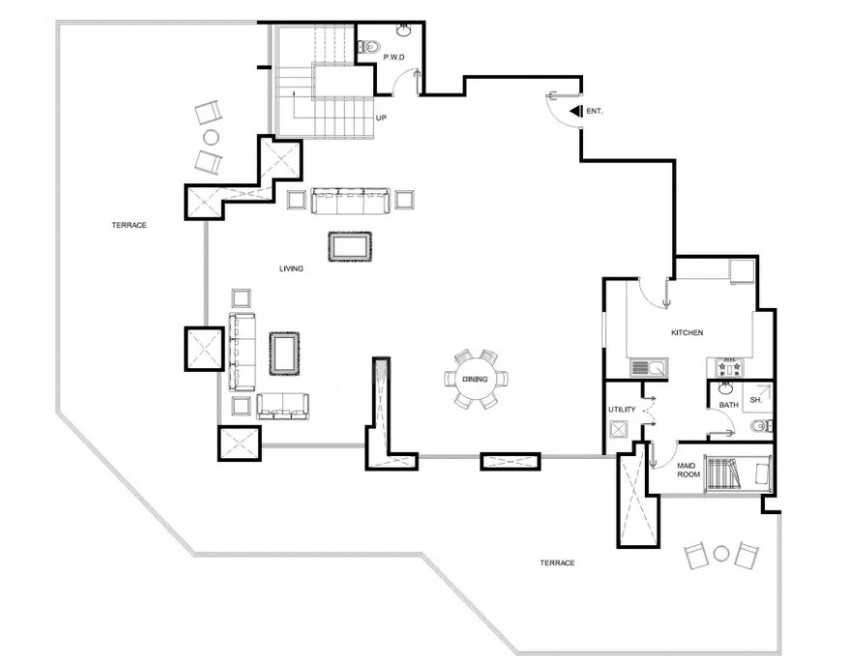
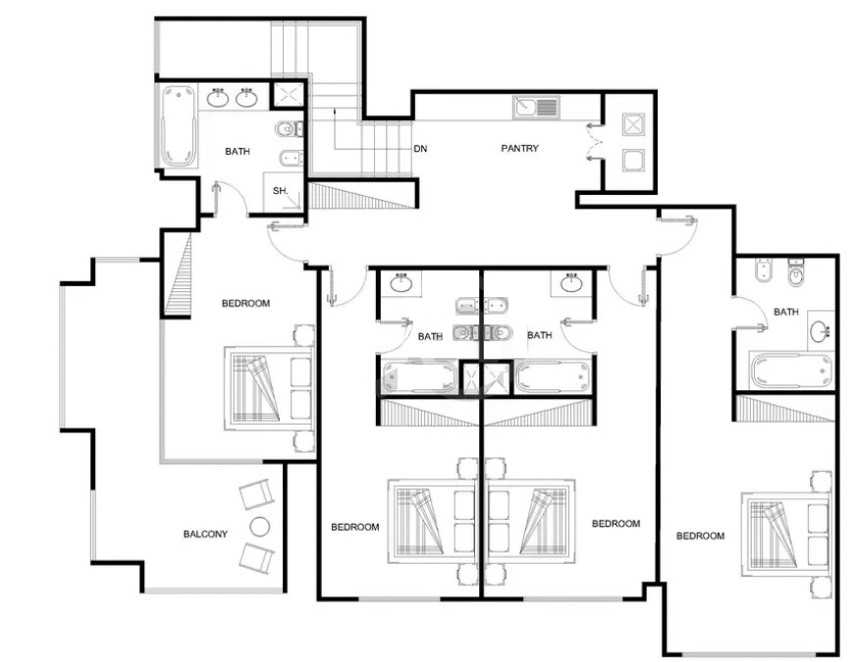
F-GD03 4 Bedroom Apartment Details:
Its built-up area is about 4663 Sqft.
Lower Details:
- The terrace area is 1302 Sqft / 121 Sqm.
- Living
- Kitchen
- DIning
- Maid Room
- Maid Bathroom
- Powder Room
Upper Details:
- The balcony area is about 168 Sqft / 16 Sqm.
- 4 Bedrooms
- 4 Bathrooms
- Pantry
| Title | Floor | Width (Square Feet) | Length (Square Feet) | Total (Square Feet) |
|---|---|---|---|---|
| Living and Dining | Lower | 141.01 | 88.26 | 21 |
| Kitchen | N/A | 52.74 | 36.60 | 8 |
| Maid Room | N/A | 38.75 | 15.07 | 5 |
| Bedroom 1 | N/A | 36.60 | 54.90 | 9 |
| Bedroom 2 | N/A | 37.67 | 37.67 | 7 |
| Bedroom 3 | N/A | 40.90 | 37.67 | 7 |
| Bedroom 4 | N/A | 38.75 | 51.67 | 8 |
Title:
F-GDO3A-A
No. Of Bedroom:
4
No. Of Bathroom:
6
Elevation:
L+U
Property Type:
N/A
Floor Level:
01 to 02
Minimum Plot Area:
N/A
Maximum Plot Area:
N/A
Minimum Built Up Area:
N/A
Maximum Built Up Area:
N/A
Balcony Area:
N/A
Terrace Area:
N/A
Suite Area:
N/A
Total Area:
N/A
Designed By:
Furnished By:
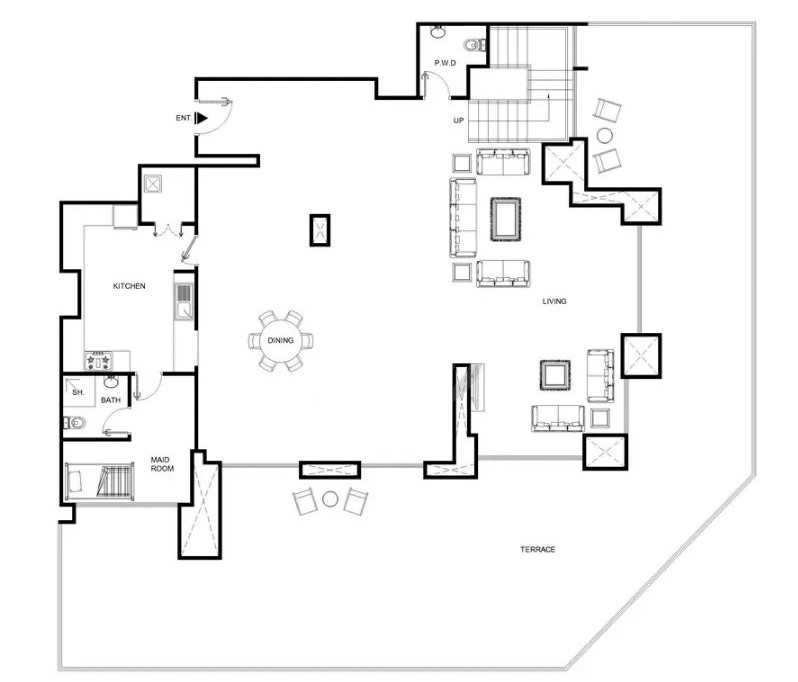
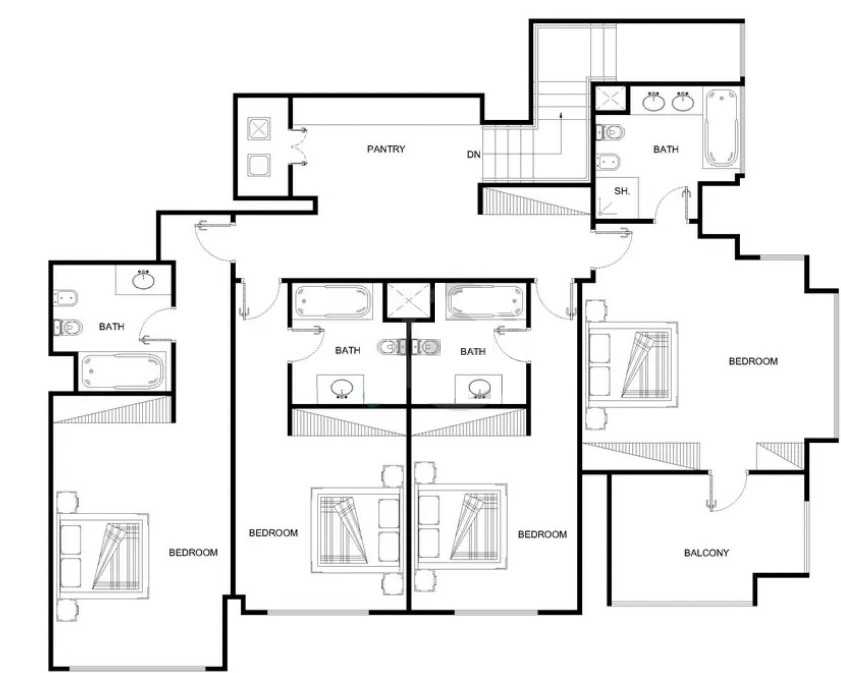
F-GD03A-A 4 Bedroom Apartment Details:
Lower Details:
- The terrace
- Living
- Kitchen
- Dining
- Maid Room
- Maid Bathroom
- Powder Room
Upper Details:
- 4 Bedrooms
- 4 Bathrooms
- Pantry
| Title | Floor | Width (Square Feet) | Length (Square Feet) | Total (Square Feet) |
|---|---|---|---|---|
| Living | Lower | 78.58 | 108.72 | 17 |
| Kitchen | Lower | 40.90 | 50.59 | 9 |
| Maid Room | Lower | 38.75 | 37.67 | 7 |
| Bedroom 1 | Upper | 35.52 | 54.90 | 8 |
| Bedroom 2 | Upper | 36.60 | 37.67 | 7 |
| Bedroom 3 | Upper | 40.90 | 37.67 | 7 |
| Bedroom 4 | Upper | 38.75 | 51.67 | 8 |
Title:
F-GD01
No. Of Bedroom:
4
No. Of Bathroom:
6
Elevation:
L+U
Property Type:
N/A
Floor Level:
01 to 02
Minimum Plot Area:
N/A
Maximum Plot Area:
N/A
Minimum Built Up Area:
5117 Square Feet
Maximum Built Up Area:
5117 Square Feet
Balcony Area:
N/A
Terrace Area:
N/A
Suite Area:
N/A
Total Area:
N/A
Designed By:
Furnished By:
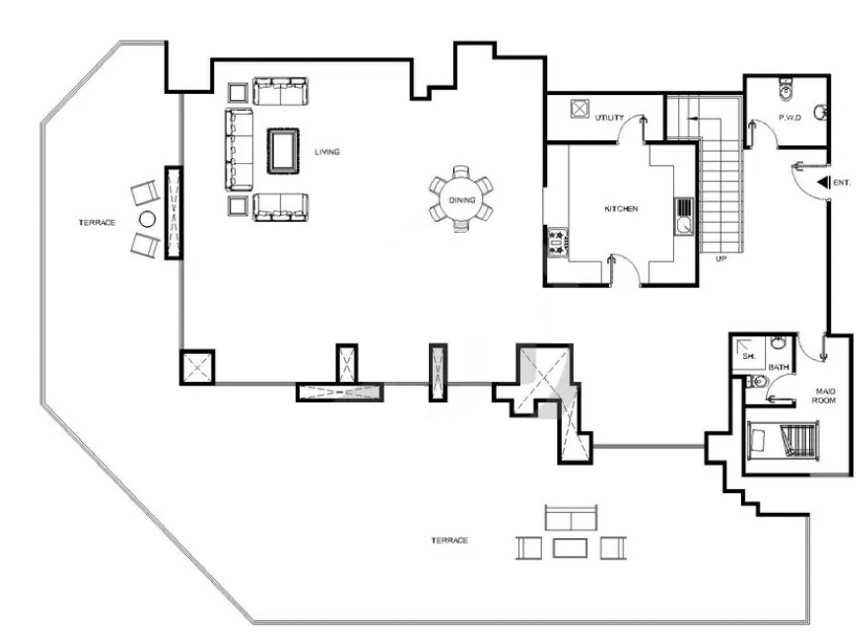
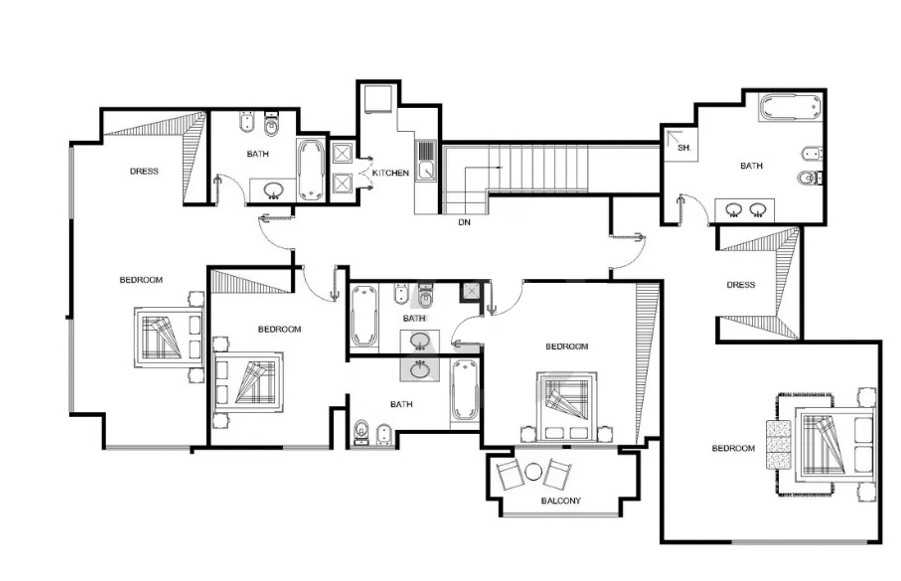
F-GD01 4 Bedroom Apartment Details:
Its Built-up area is 5117 Sqft.
Lower Details:
- The terrace area is 1345 Sqft / 124.95 Sqm.
- Living
- Kitchen
- Dining
- Maid Room
- Maid Bathroom
- Powder Room
Upper Details:
- 4 Bedrooms
- 4 Bathrooms
- Balcony
| Title | Floor | Width (Square Feet) | Length (Square Feet) | Total (Square Feet) |
|---|---|---|---|---|
| Living and Dining | Lower | 105.49 | 90.42 | 18 |
| Family Room | Lower | 50.59 | 61.35 | 10 |
| Kitchen | Lower | 44.13 | 39.83 | 8 |
| Maid Room | Lower | 30.14 | 37.67 | 6 |
| Bedroom 1 | Upper | 46.29 | 44.13 | 8 |
| Bedroom 2 | Upper | 46.29 | 46.29 | 9 |
| Bedroom 3 | Upper | 43.06 | 44.13 | 8 |
| Bedroom 4 | Upper | 5.60 | 4.90 | 11 |
Title:
F-DG01-A
No. Of Bedroom:
4
No. Of Bathroom:
6
Elevation:
L+U
Property Type:
N/A
Floor Level:
01 - 02
Minimum Plot Area:
N/A
Maximum Plot Area:
N/A
Minimum Built Up Area:
N/A
Maximum Built Up Area:
N/A
Balcony Area:
N/A
Terrace Area:
N/A
Suite Area:
N/A
Total Area:
N/A
Designed By:
Furnished By:
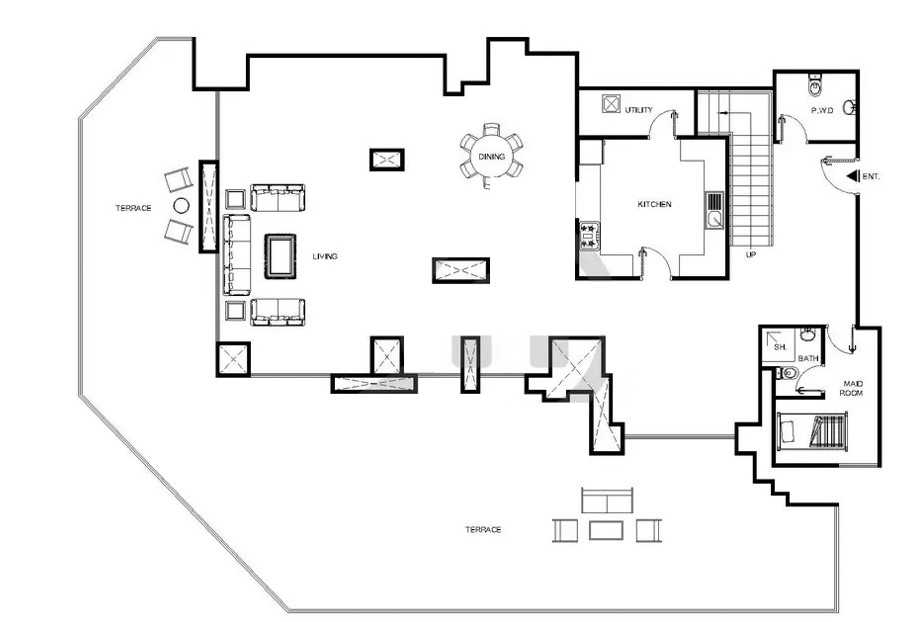
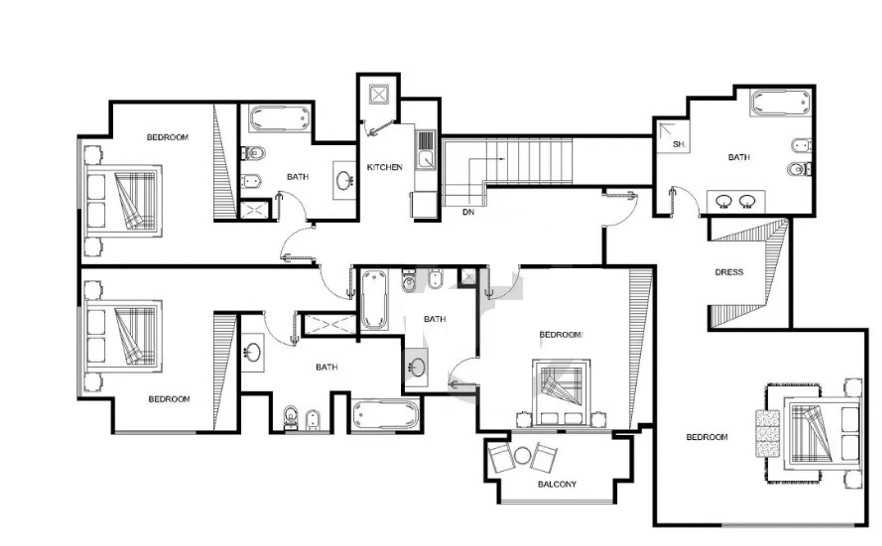
F-GD01-A 4 Bedroom Apartment Details:
Lower Details:
- The terrace area
- Living
- Kitchen
- Dining
- Maid Room
- Maid Bathroom
- Powder Room
Upper Details:
- 4 Bedrooms
- 4 Bathrooms
- Balcony
| Title | Floor | Width (Square Feet) | Length (Square Feet) | Total (Square Feet) |
|---|---|---|---|---|
| Living and Dining | Lower | 105.49 | 90.42 | 18 |
| Kitchen | Lower | 44.13 | 39.83 | 8 |
| Family Room | Lower | 43.06 | 45.21 | 8 |
| Maid Room | Lower | 35.52 | 19.38 | 5 |
| Bedroom 1 | Upper | 38.75 | 85.04 | 12 |
| Bedroom 2 | Upper | 37.67 | 40.90 | 7 |
| Bedroom 3 | Upper | 43.06 | 44.13 | 8 |
| Bedroom 4 | Upper | 60.28 | 52.74 | 11 |
Title:
F-DG01A-A
No. Of Bedroom:
4
No. Of Bathroom:
6
Elevation:
L+U
Property Type:
N/A
Floor Level:
01 - 02
Minimum Plot Area:
N/A
Maximum Plot Area:
N/A
Minimum Built Up Area:
N/A
Maximum Built Up Area:
N/A
Balcony Area:
N/A
Terrace Area:
N/A
Suite Area:
N/A
Total Area:
N/A
Designed By:
Furnished By:
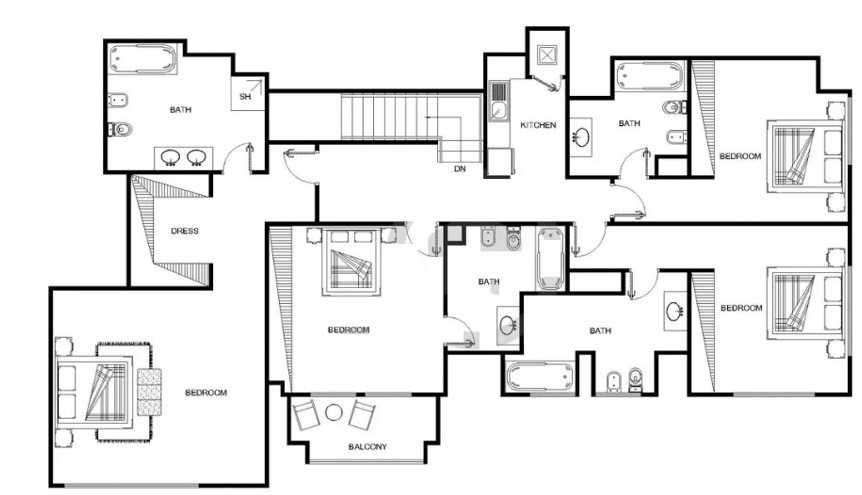
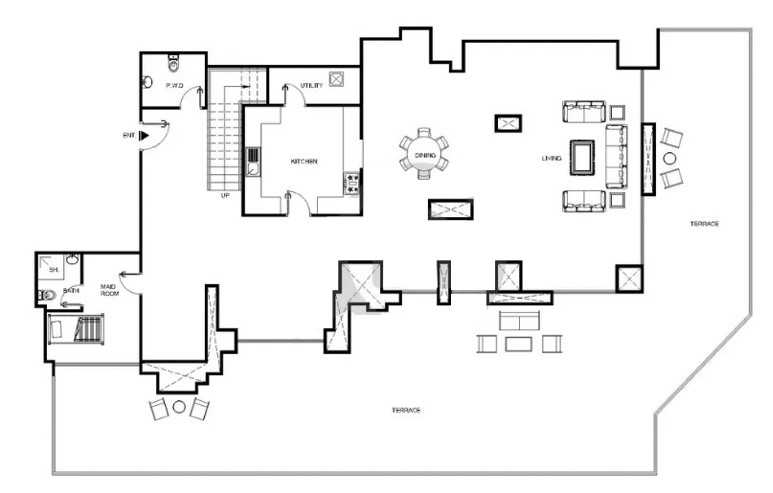
F-GD01A-A 4 Bedroom Apartment Details:
Lower Details:
- The terrace area
- Living
- Kitchen
- Dining
- Maid Room
- Maid Bathroom
- Powder Room
Upper Details:
- 4 Bedrooms
- 4 Bathrooms
- Balcony
| Title | Floor | Width (Square Feet) | Length (Square Feet) | Total (Square Feet) |
|---|---|---|---|---|
| Living and Dining | Lower | 105.49 | 90.42 | 18 |
| Kitchen | Lower | 44.13 | 39.83 | 8 |
| Family Room | Lower | 43.06 | 45.21 | 8 |
| Maid Room | Lower | 35.52 | 19.38 | 5 |
Title:
F30-A
No. Of Bedroom:
3
No. Of Bathroom:
4
Elevation:
N/A
Property Type:
N/A
Floor Level:
20
Minimum Plot Area:
N/A
Maximum Plot Area:
N/A
Minimum Built Up Area:
N/A
Maximum Built Up Area:
N/A
Balcony Area:
N/A
Terrace Area:
N/A
Suite Area:
N/A
Total Area:
N/A
Designed By:
Furnished By:
F30-A 3 Bedroom Apartment Details:
- Living
- Kitchen
- Dining
- 3 Bedrooms
- 4 Bathrooms
- Maid Room
- Pool
- Terrace
No data found.