ESSENL1FE Residence
UAE > Dubai > Jumeirah Village Triangle (JVT) > JVT District 3 > ESSENL1FE Residence
.webp)
.webp)
.webp)
.webp)
.webp)
.webp)
Construction Status
6.1%
Payment Plan
65/35, Post-Handover Payment Plan
Anticipated Completion Date
30-Mar-2028
65/35, Post-Handover Payment Plan
| Description | Milestone Event | (%) Value |
|---|---|---|
| Down Payment | Immediate | 10% |
| 1st Installment | Within 3 Months of Sale Date | 10% |
| 2nd Installment | Within 6 Months of Sale Date | 10% |
| 3rd Installment | Within 9 Months of Sale Date | 10% |
| 4th Installment | Within 12 Months of Sale Date | 10% |
| 5th Installment | Within 15 Months of Sale Date | 10% |
| Payment At Handover | On Completion | 5% |
| 1st Installment | Within 3 Months of Completion | 5% |
| 2nd Installment | Within 6 Months of Completion | 5% |
| 3rd Installment | Within 9 Months of Completion | 5% |
| 4th Installment | Within 12 Months of Completion | 5% |
| 5th Installment | Within 15 Months of Completion | 5% |
| 6th Installment | Within 18 Months of Completion | 5% |
| 7th Installment | Within 21 Months of Completion | 5% |
Details
Title :
ESSENL1FE Residence
Type :
Free Hold
Project Number :
3639
Completion Status :
Under Construction
Life Cycle :
Developing
Master Development :
JVT District 3
Developer :
Plot Number :
715
Project Configuration :
G+2P+23
Number Of Units :
357
Number Of Floor :
23
Plot Area :
30,669 Square Feet
Built Up Area :
24,985 Square Meter
Construction Status :
6.1%
Launch Date :
01-Nov-2024
Registration Date :
06-May-2025
Construction Started Date :
30-May-2025
Anticipated Completion Date :
30-Mar-2028
Cost Consultants :
N/A
Piling Contractors :
N/A
Handover Date :
01-Apr-2027
Main Contractors :
N/A
Sub Contractors :
N/A
Architects :
N/A
MEP Contractors :
N/A
Project Managers :
N/A
Views
Description
ESSENL1FE Residence JVT District 3, Dubai
Overview
ESSENL1FE Residence is a contemporary residential development by Object 1 located in Jumeirah Village Triangle (JVT), District 3, Dubai. Designed around the idea of modern, balanced living, the project combines thoughtfully planned residences with lifestyle-focused amenities and a convenient location within one of Dubai’s established residential communities.
The development is positioned for residents who want a quieter community atmosphere without giving up access to Dubai’s major roads, business districts, shopping destinations, schools, and leisure attractions. Its concept focuses on creating more than just a place to live, bringing together comfort, wellness, social spaces, and modern architecture in one residential destination.
ESSENL1FE Residence is an off-plan development, with completion currently indicated for Q4 2027 by the developer/project sources.
ESSENL1FE Residence Location
ESSENL1FE Residence is located in JVT District 3, within Jumeirah Village Triangle, Dubai. JVT is known for its green surroundings, landscaped spaces, family-friendly atmosphere, and relatively peaceful residential environment.
The location also provides convenient road connectivity, allowing residents to reach major parts of Dubai through the surrounding highway network. The project is positioned within easy reach of schools, retail destinations, restaurants, healthcare facilities, and other everyday conveniences.
For residents and investors, the combination of a community-oriented environment and access to major Dubai destinations makes JVT an increasingly popular residential location.
Developer – Object 1
ESSENL1FE Residence is developed by Object 1, a Dubai-based real estate developer focused on contemporary residential projects. The developer's concept for ESSENL1FE centers on modern architecture, practical living spaces, wellness, and lifestyle amenities.
The project is designed to appeal to both end-users looking for a comfortable Dubai home and investors seeking an off-plan residential property in Jumeirah Village Triangle.
Residences at ESSENL1FE Residence
ESSENL1FE Residence offers modern apartment layouts designed to make efficient use of space while maintaining a comfortable residential environment.
Available project information includes studios, one-bedroom and two-bedroom apartments, with published unit sizes starting from approximately 40 sq. m. (430 sq. ft.) and extending to around 115 sq. m. (1,238 sq. ft.), depending on the specific layout.
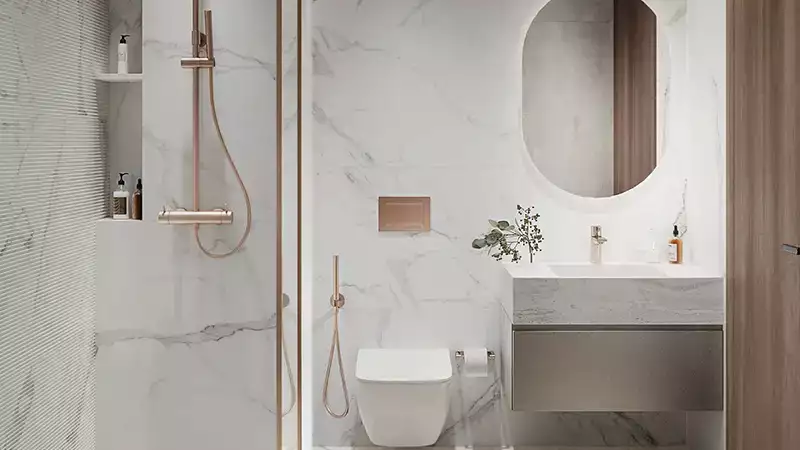
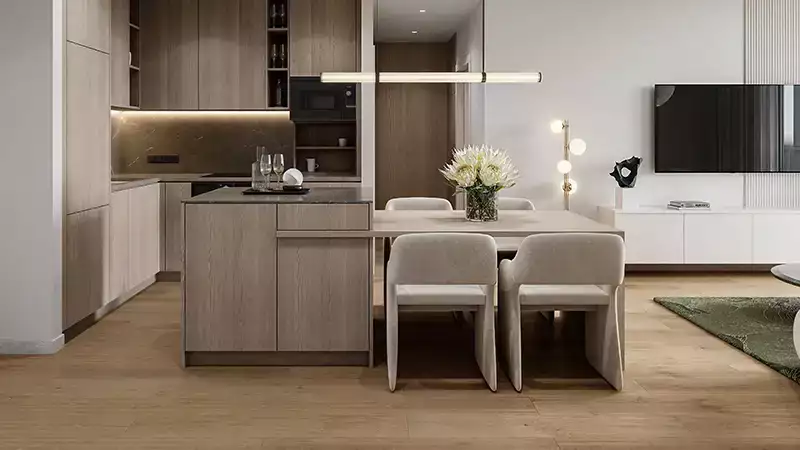
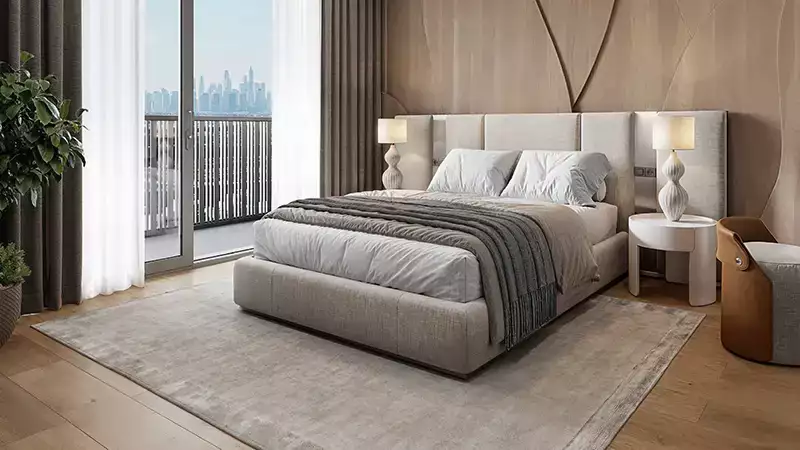
The residences are designed with contemporary interiors and functional layouts. Selected project information also describes the apartments as furnished, making the development particularly attractive to buyers looking for a more convenient move-in or rental proposition.
Apartment Options
- Studio apartments
- 1-bedroom apartments
- 2-bedroom apartments
- Contemporary layouts
- Furnished residences
- Efficient living spaces
- Modern interiors and finishes
Unit types, sizes, furnishing packages, prices, and availability may change, so buyers should verify the latest information before making a purchase.
Amenities at ESSENL1FE Residence
One of the key attractions of ESSENL1FE Residence is its lifestyle-oriented amenity offering. The development is planned to provide residents with spaces for relaxation, fitness, recreation, and social interaction.
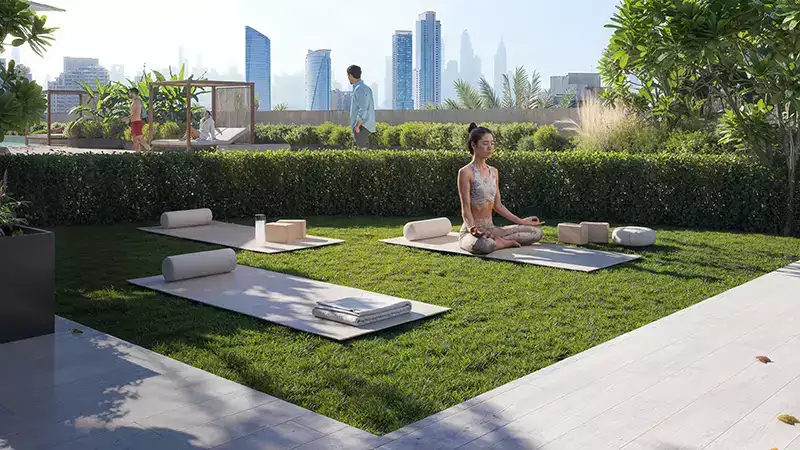
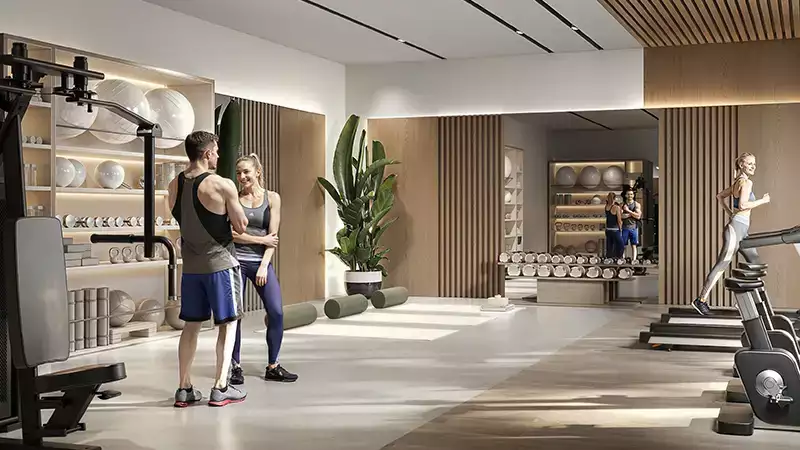
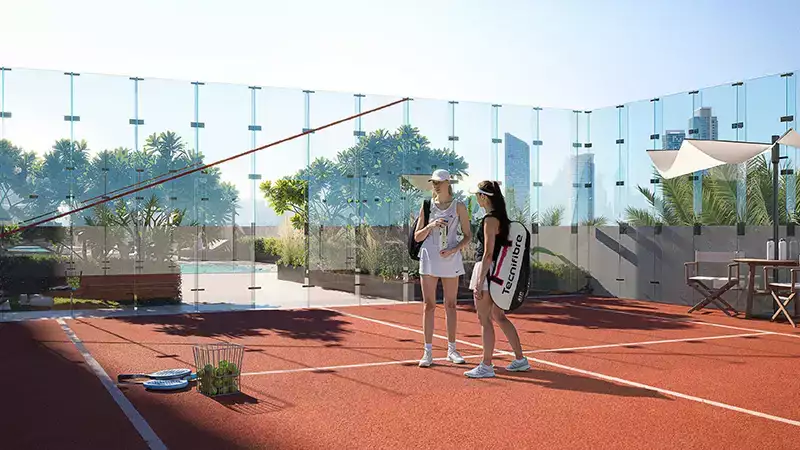
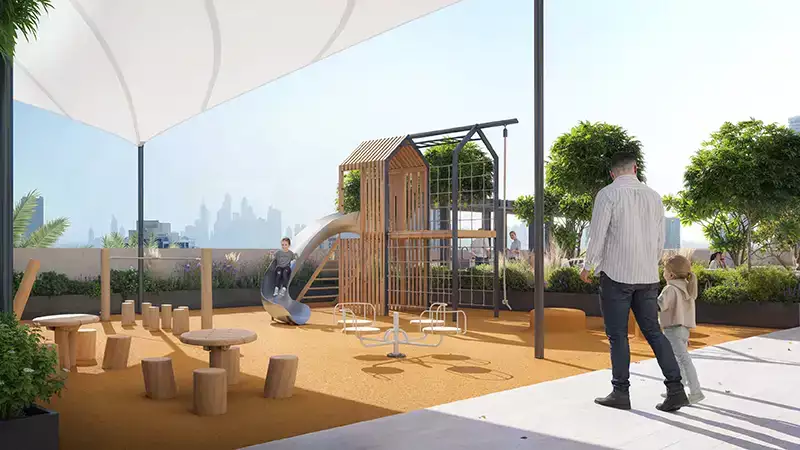
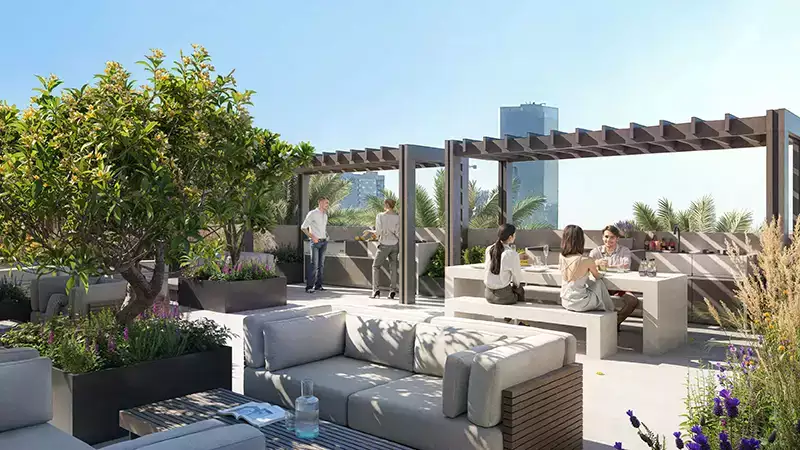
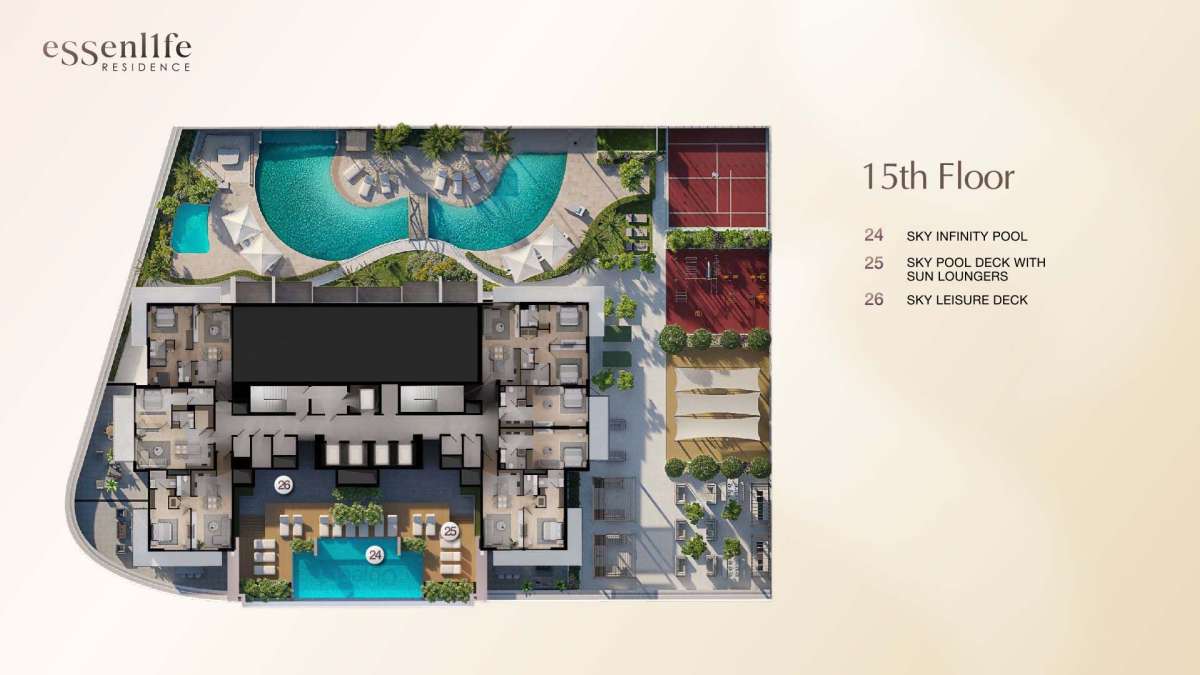
The project highlights include a lagoon-style swimming pool with a sandy shoreline, a sky infinity pool, a gymnasium, sports facilities, barbecue areas, landscaped spaces, and social areas. Project information also promotes more than 20 lifestyle amenities.
Lifestyle Amenities Include
- Lagoon-style swimming pool
- Sandy shoreline pool area
- Sky infinity pool
- Fitness and gym facilities
- Sports courts
- BBQ areas
- Landscaped gardens
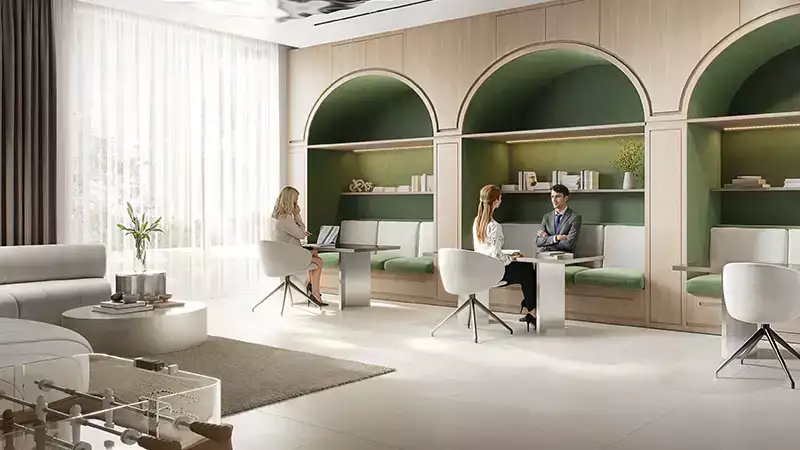
- Social and leisure spaces
- Party and event areas
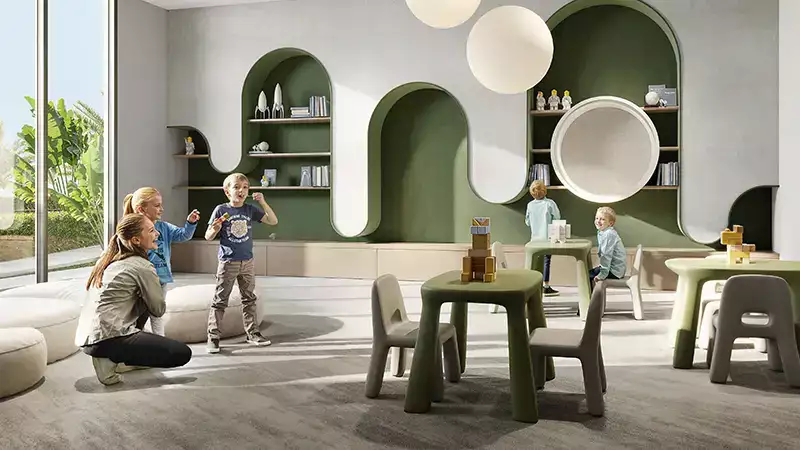
- Children's play areas
- Relaxation spaces
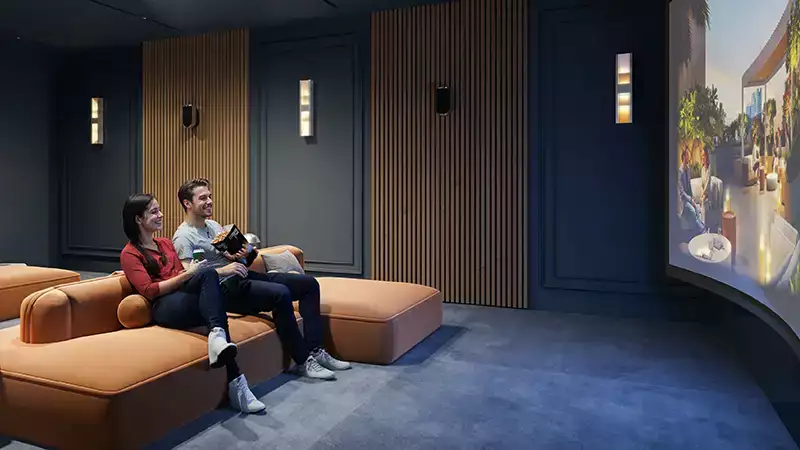
- Modern communal facilities
The overall amenity concept is intended to give residents opportunities to stay active, relax, socialize, and enjoy leisure activities without having to leave the development.
Architecture and Design
ESSENL1FE Residence follows a contemporary architectural approach that combines a modern exterior with practical residential interiors. The project is designed around the idea of creating a balanced lifestyle where functionality and aesthetics work together.
Inside the residences, the emphasis is on usable layouts, natural light, contemporary finishes, and comfortable living areas. The development's amenity spaces complement the residential units by creating areas for fitness, recreation, relaxation, and social gatherings.
The result is a residential environment that aims to feel modern and welcoming rather than simply functional.
Location Advantages of JVT District 3
Jumeirah Village Triangle has become an established residential community in Dubai, offering a combination of apartment living, villas, townhouses, landscaped areas, parks, and community facilities.
ESSENL1FE Residence benefits from its position within this established neighborhood. Residents can enjoy a relatively peaceful residential setting while remaining connected to major roads and important destinations across Dubai.
The project is also positioned near shopping destinations, schools, healthcare facilities, restaurants, and public transportation options. Project information highlights proximity to major leisure and retail destinations, including Dubai Marina, Ibn Battuta Mall, and Dubai Butterfly Garden.
ESSENL1FE Residence for Investors
ESSENL1FE Residence can be considered by investors looking for an off-plan property in Jumeirah Village Triangle. JVT attracts a broad tenant and buyer audience because of its location, community environment, accessibility, and range of residential properties.
The availability of smaller apartments such as studios and one-bedroom units can also make the project relevant to investors targeting the rental market, while larger apartments may appeal more strongly to couples and small families.
The development's lifestyle amenities, contemporary design, and furnished apartment offering are additional factors that may support its appeal to prospective tenants and end-users.
However, investment performance depends on factors such as purchase price, unit size, floor, view, service charges, rental demand, financing costs, and future market conditions. Investors should review the latest payment plan, service charges, expected rental income, and comparable properties before making a decision.
Payment Plan
Available project information has advertised flexible payment options, including a 60/40 payment structure, with payments distributed between booking/construction stages and handover.
Because payment plans can change during the sales period, buyers should confirm the latest developer-approved payment schedule before reserving a unit.
Construction and Handover
ESSENL1FE Residence is an off-plan project, and current project information indicates an expected completion/handover around Q4 2027. Property Finder lists December 2027 as the delivery date, while the developer-linked project information also states Q4 2027.
The actual handover date can be subject to construction progress and applicable approvals, so purchasers should rely on the latest official sales documentation for contractual dates.
Why Consider ESSENL1FE Residence?
ESSENL1FE Residence stands out for buyers who want a modern apartment in Jumeirah Village Triangle with a strong focus on lifestyle and amenities.
Key Highlights
- Located in JVT District 3, Dubai
- Developed by Object 1
- Contemporary residential development
- Off-plan investment opportunity
- Expected completion in Q4 2027
- Studios, 1-bedroom and 2-bedroom apartments
- Furnished apartment options
- Lagoon-style swimming pool
- Sky infinity pool
- Fitness and sports facilities
- More than 20 lifestyle amenities
- Family-friendly JVT community
- Convenient access to major Dubai roads
- Suitable for both end-users and investors
Frequently Asked Questions About ESSENL1FE Residence
Where is ESSENL1FE Residence located?
ESSENL1FE Residence is located in Jumeirah Village Triangle (JVT), District 3, Dubai.
Who is the developer of ESSENL1FE Residence?
ESSENL1FE Residence is developed by Object 1 / Object One Real Estate Development L.L.C.
Is ESSENL1FE Residence off-plan?
Yes. ESSENL1FE Residence is an off-plan residential development currently under development.
When is the expected handover of ESSENL1FE Residence?
The currently published expected completion is Q4 2027, with December 2027 listed by Property Finder.
What apartments are available at ESSENL1FE Residence?
The published project information includes studio, 1-bedroom and 2-bedroom apartments.
What amenities are available at ESSENL1FE Residence?
Major amenities include a lagoon-style pool with a sandy shoreline, sky infinity pool, gymnasium, sports facilities, BBQ areas, landscaped spaces, and social facilities.
Is ESSENL1FE Residence suitable for investment?
ESSENL1FE Residence may appeal to investors seeking an off-plan apartment in JVT because of its location, apartment selection, lifestyle amenities, and access to Dubai's major road network. As with any property investment, investors should independently assess pricing, rental demand, service charges, payment terms, and expected returns.
Location
| Title | Floor Level | From | To | Action |
|---|---|---|---|---|
| Type 1 | N/A | Podium 1 | Podium 2 | View Details |
| Type 2 | Ground | N/A | N/A | View Details |
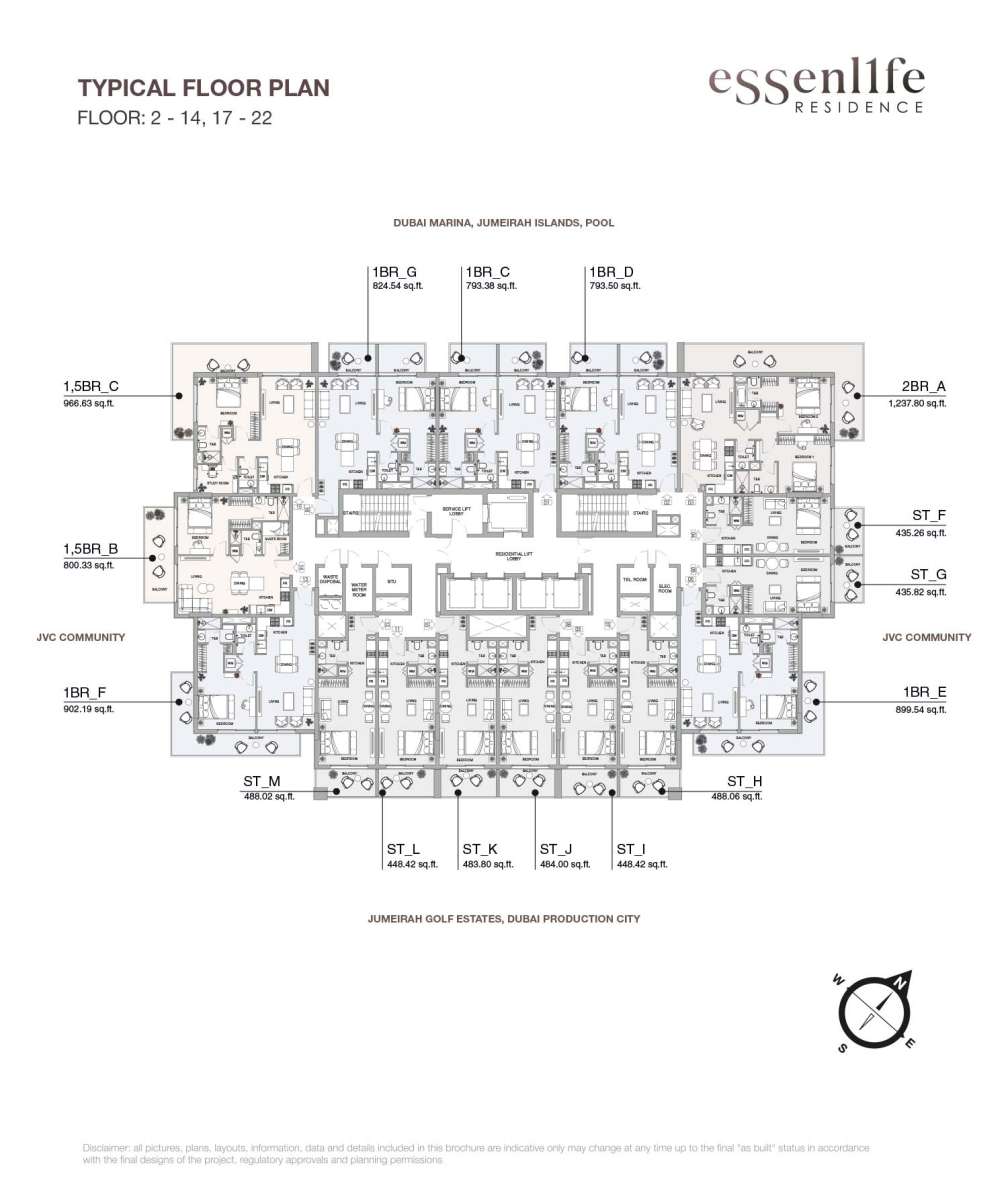
| Type 3 | 2-14, 17-22 | 2-14, 17-22 | N/A | View Details |
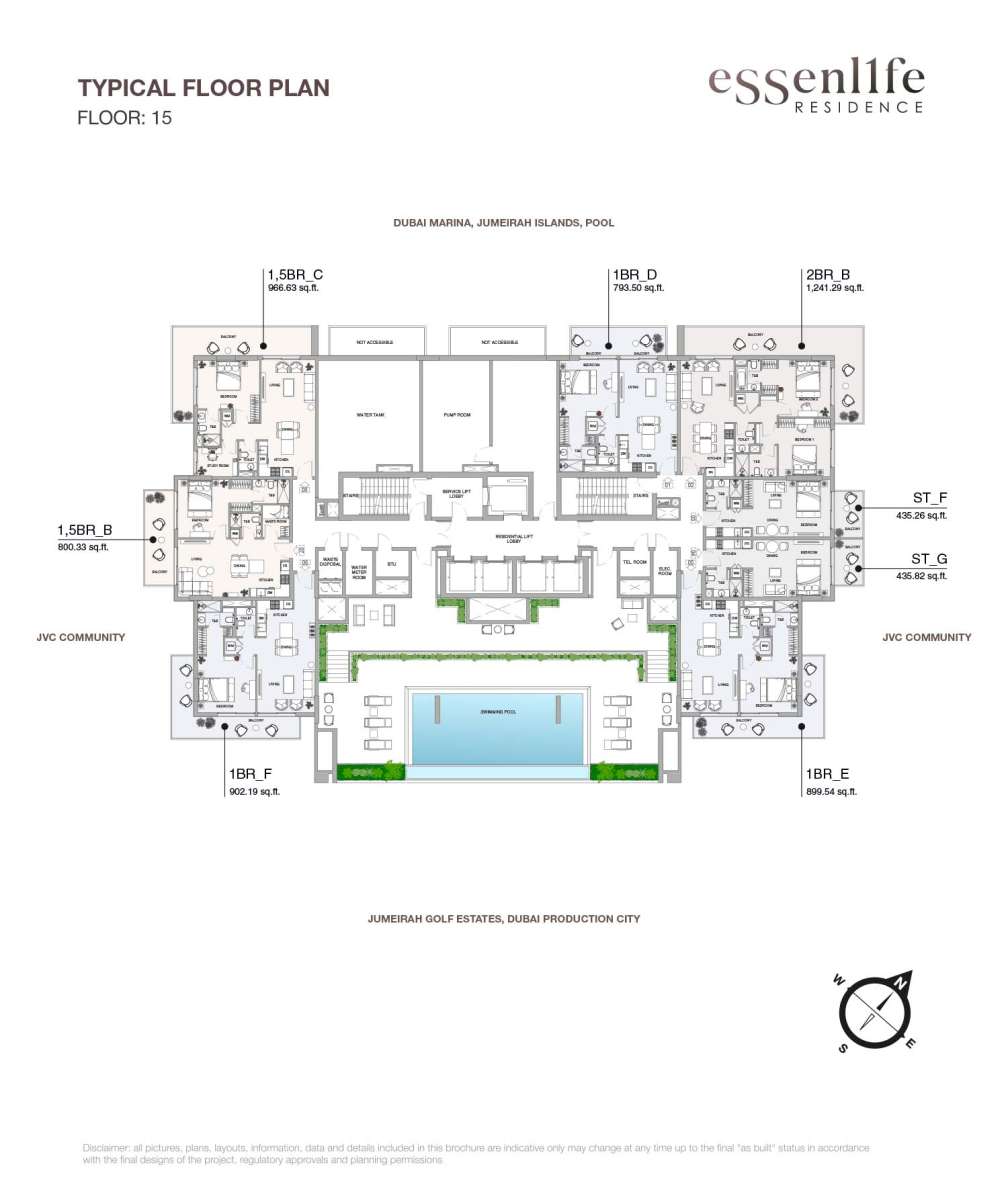
| Type 4 | 15 | N/A | N/A | View Details |
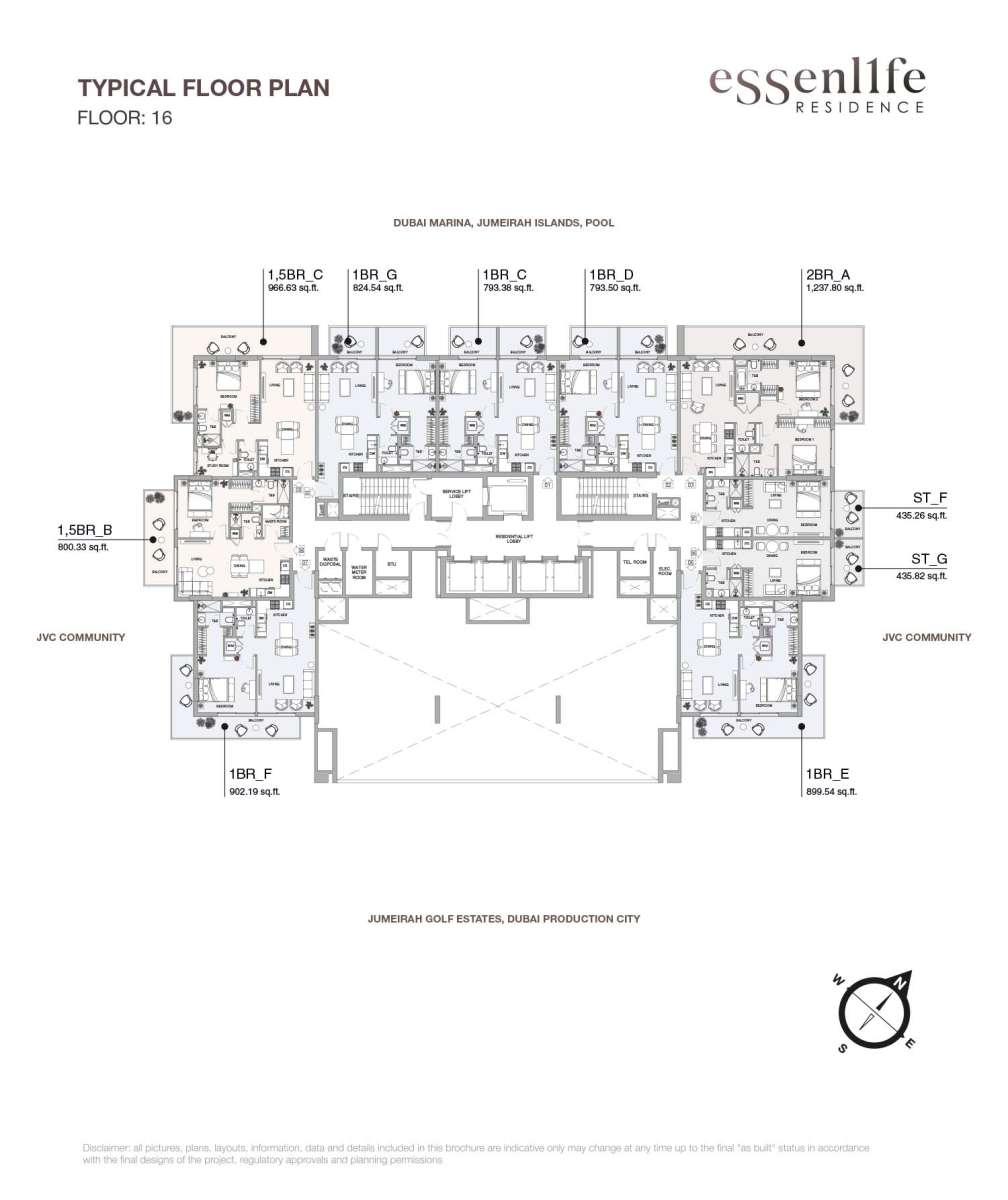
| Type 5 | 16 | N/A | N/A | View Details |
| Type 6 | 16 | N/A | N/A | View Details |
| Type 7 | 1 | N/A | N/A | View Details |
| Type 8 | 23 | N/A | N/A | View Details |
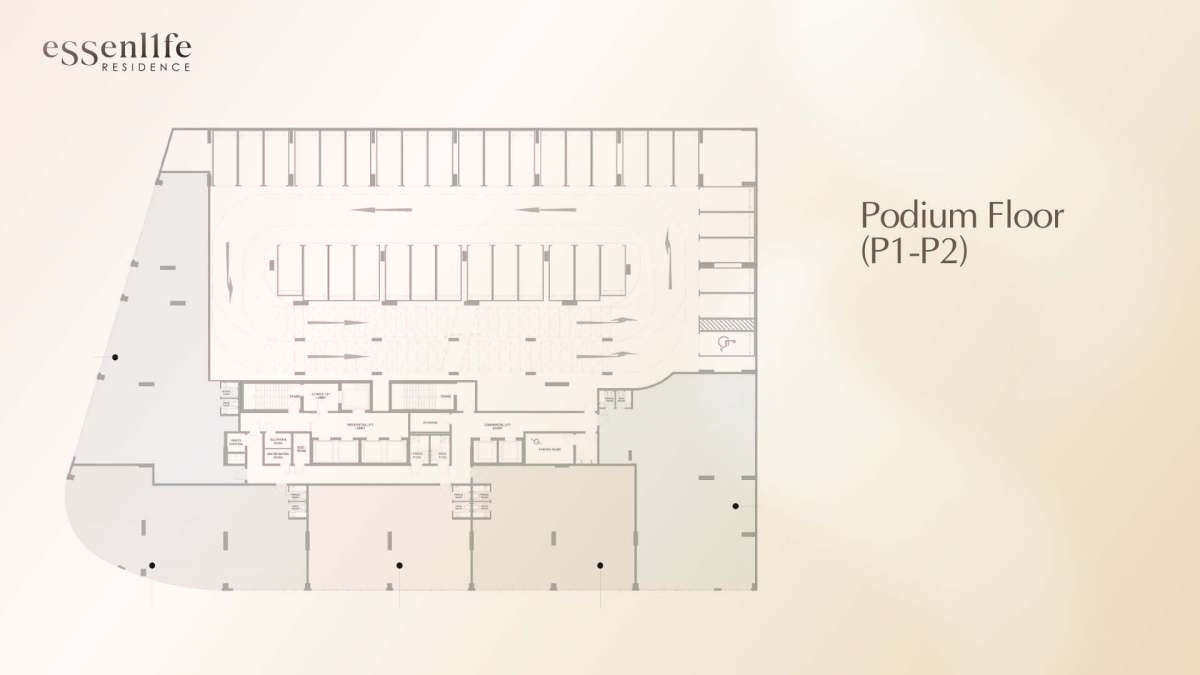
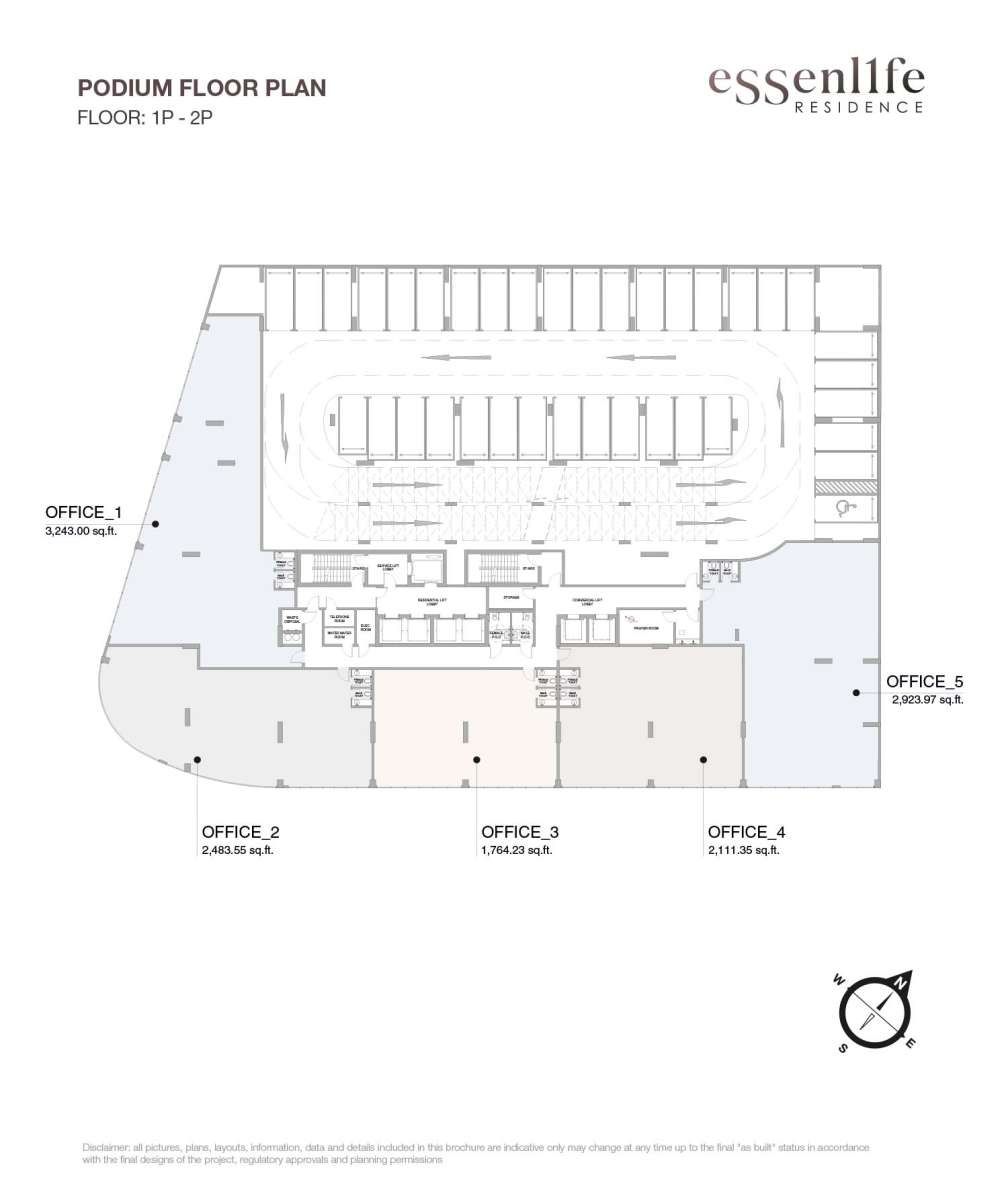
No data found.
Title:
Type 1
Floor Level:
N/A
From:
Podium 1
To:
Podium 2
Description:
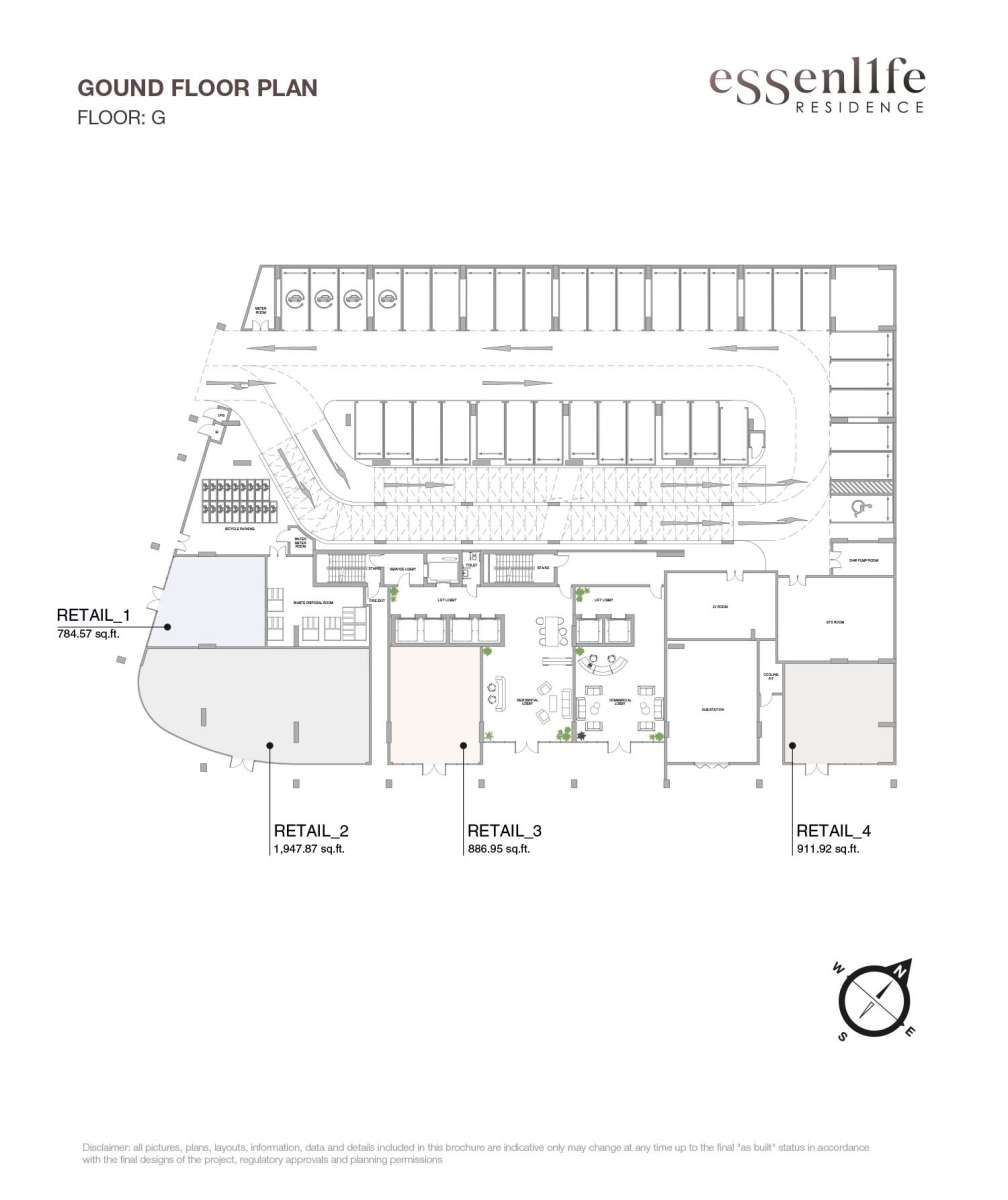
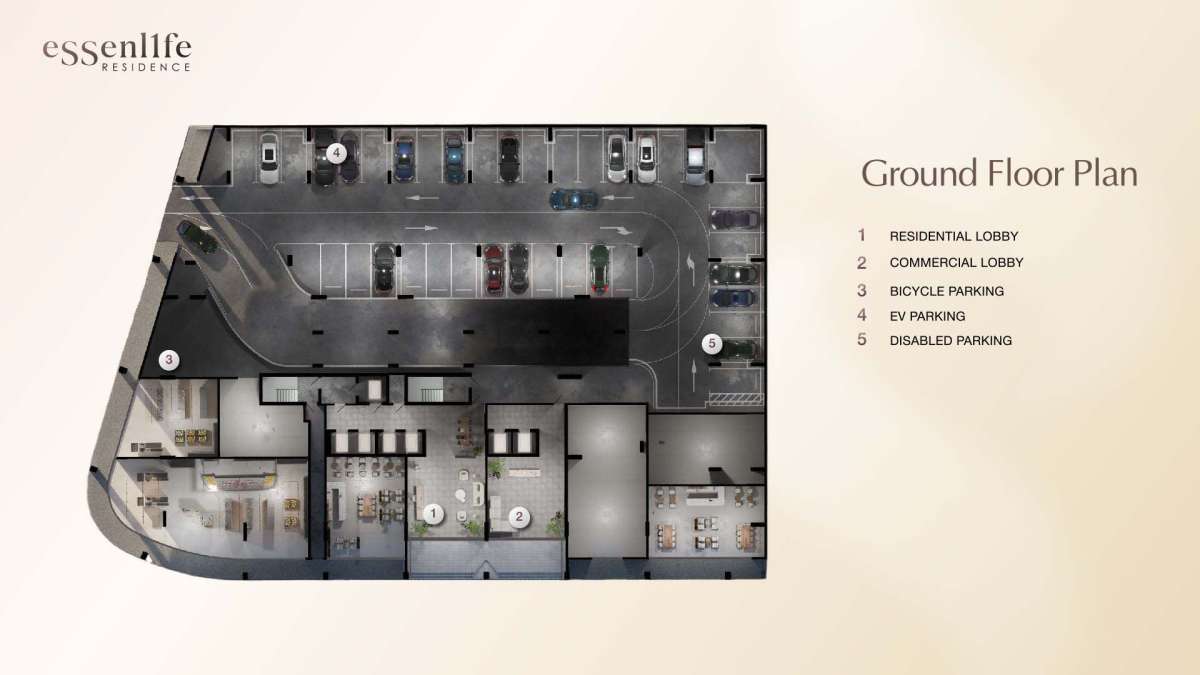
No data found.
Title:
Type 2
Floor Level:
Ground
From:
N/A
To:
N/A
Description:
No data found.
Title:
Type 3
Floor Level:
2-14, 17-22
From:
2-14, 17-22
To:
N/A
Description:
No data found.
Title:
Type 4
Floor Level:
15
From:
N/A
To:
N/A
Description:
No data found.
Title:
Type 5
Floor Level:
16
From:
N/A
To:
N/A
Description:
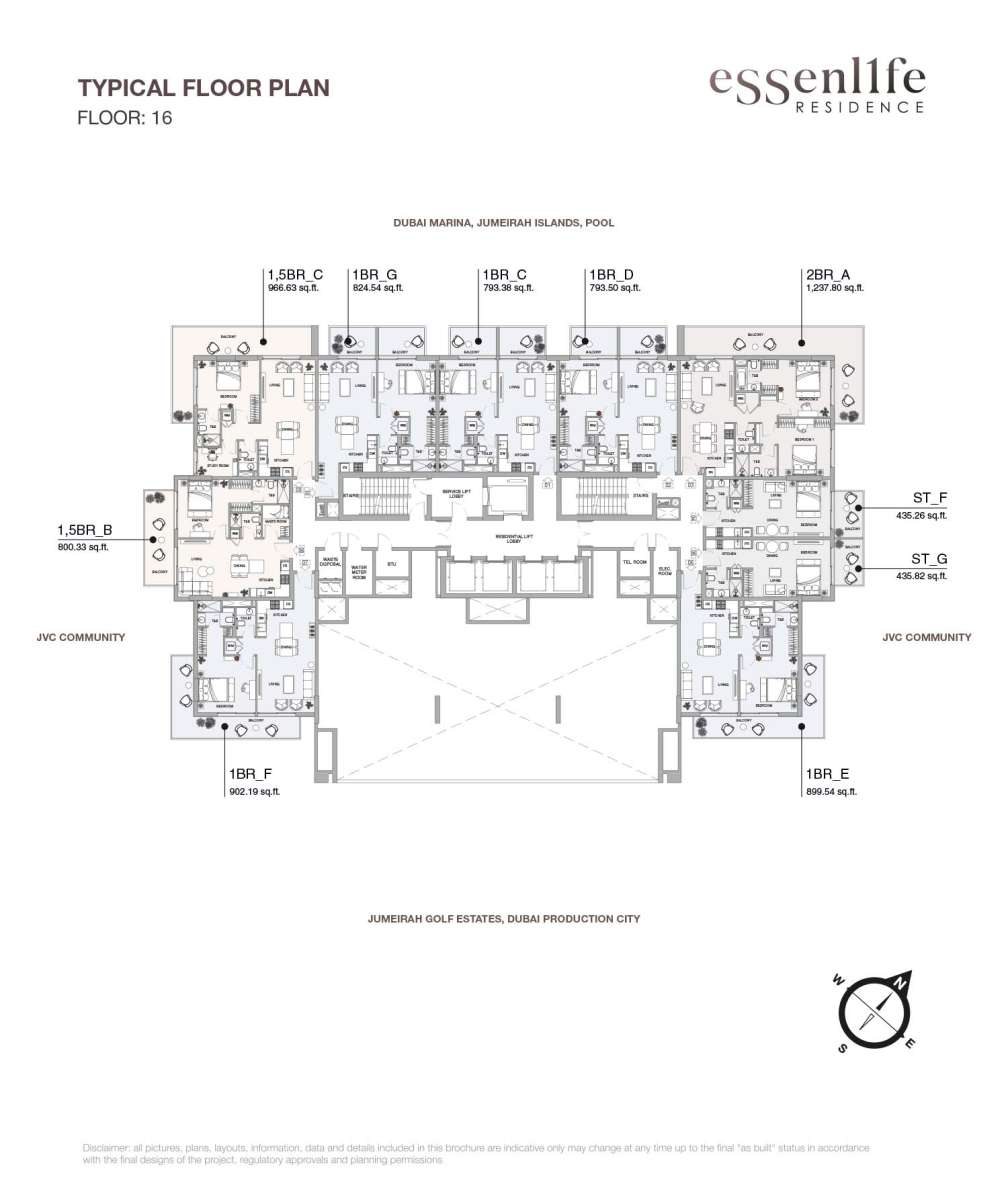
No data found.
Title:
Type 6
Floor Level:
16
From:
N/A
To:
N/A
Description:
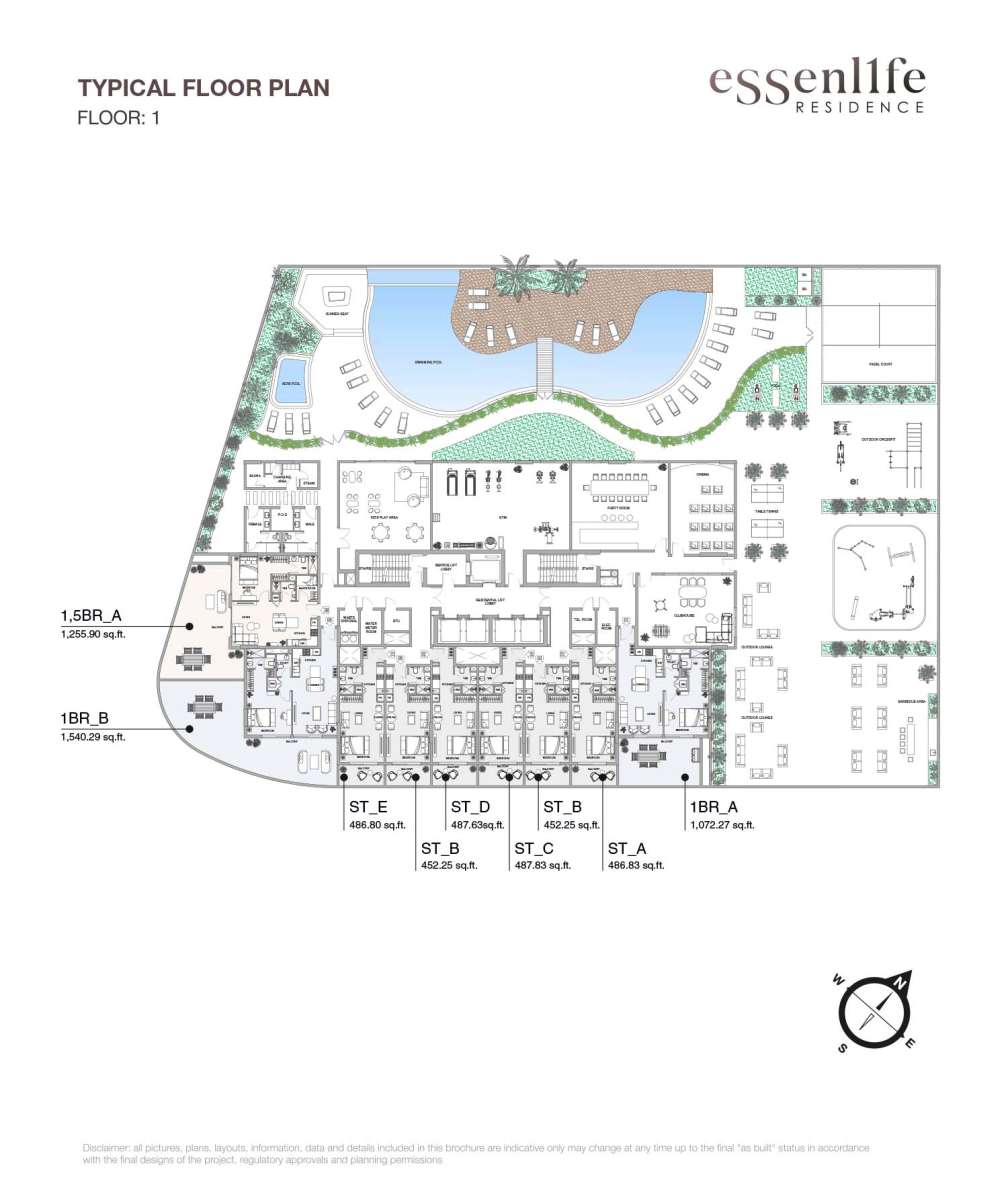
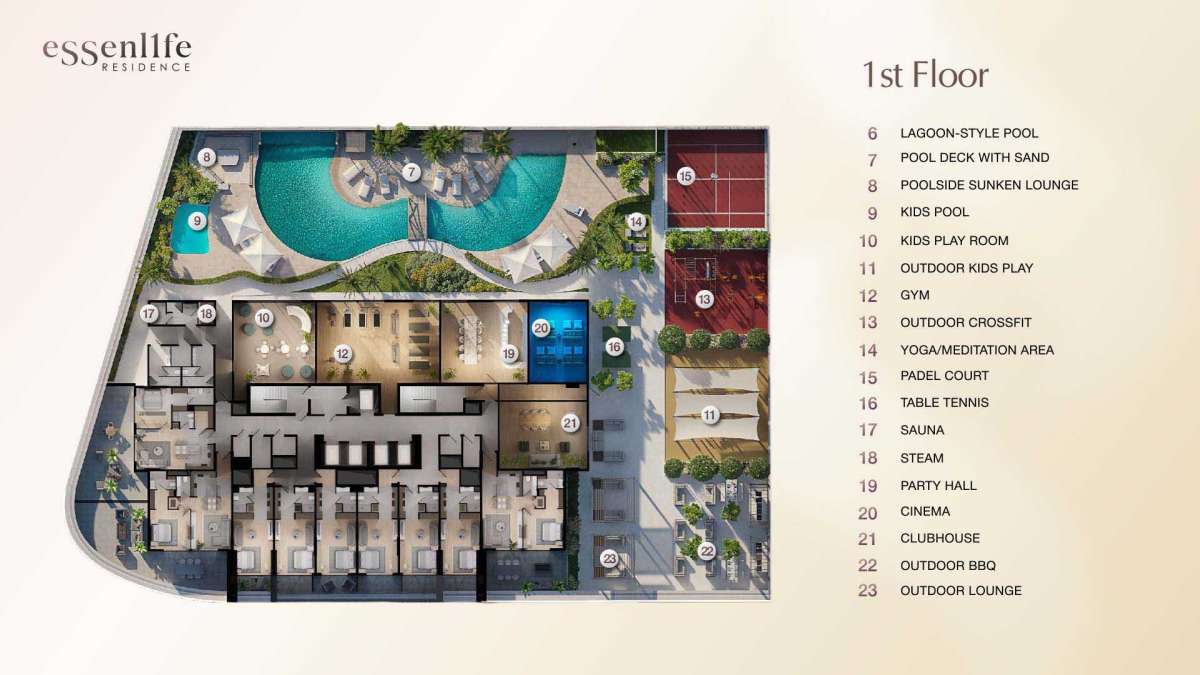
No data found.
Title:
Type 7
Floor Level:
1
From:
N/A
To:
N/A
Description:
No data found.
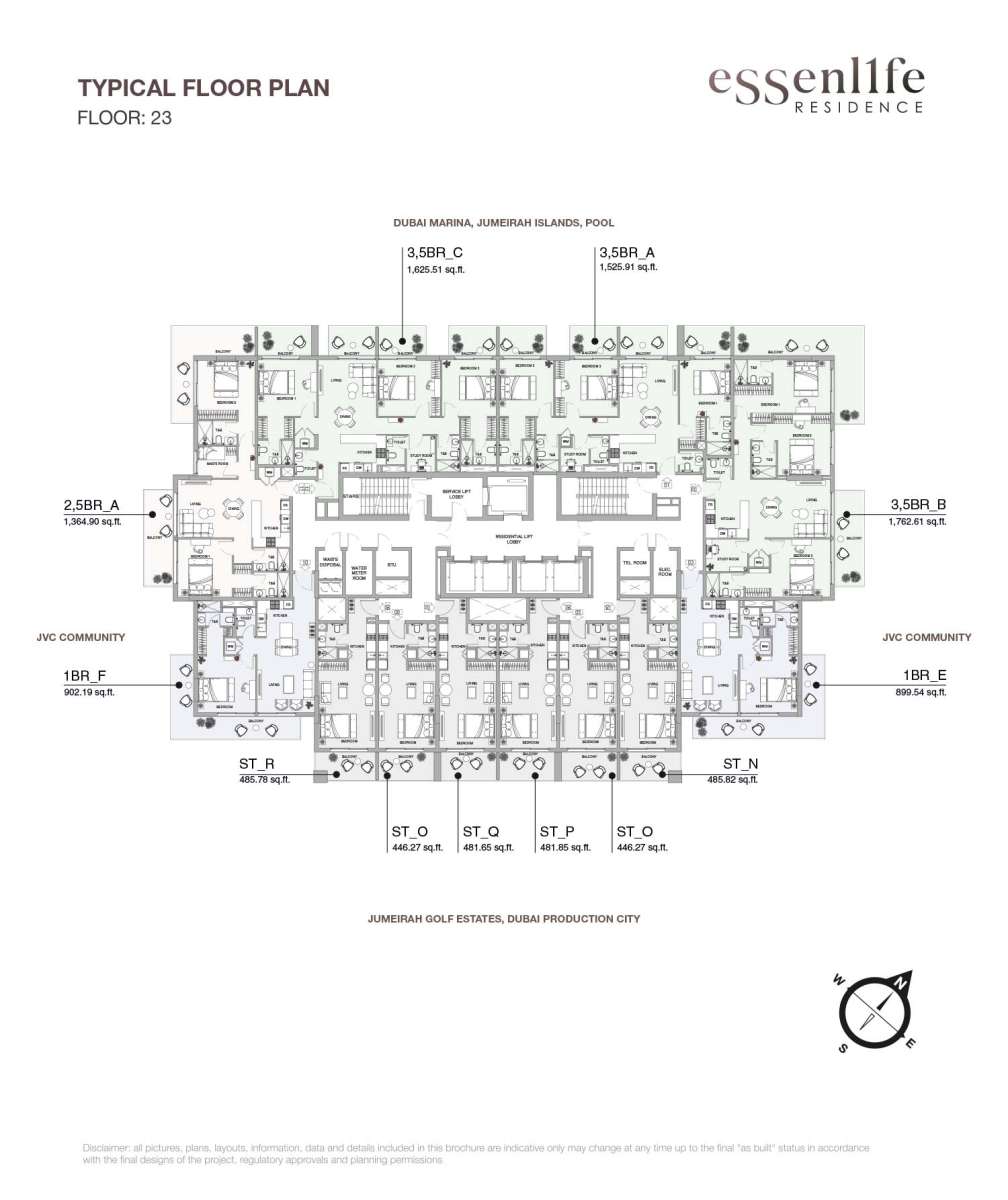
Title:
Type 8
Floor Level:
23
From:
N/A
To:
N/A
Description:
| Title | Action |
|---|---|
| Type A | View Details |
| Type B | View Details |
| Type C | View Details |
| Type D | View Details |
| Type E | View Details |
| Type F | View Details |
| Type G | View Details |
| Type H | View Details |
| Type I | View Details |
| Type J | View Details |
| Type K | View Details |
| Type L | View Details |
| Type M | View Details |
| Type N | View Details |
| Type O | View Details |
| Type P | View Details |
| Type P | View Details |
| Type Q | View Details |
| Type R | View Details |
| Type A | View Details |
| Type B | View Details |
| Type C | View Details |
| Type D | View Details |
| Type D | View Details |
| Type E | View Details |
| Type F | View Details |
| Type G | View Details |
| Type A | View Details |
| Type B | View Details |
| Type C | View Details |
| Type A | View Details |
| Type B | View Details |
| Type A | View Details |
| Type A | View Details |
| Type B | View Details |
| Type C | View Details |
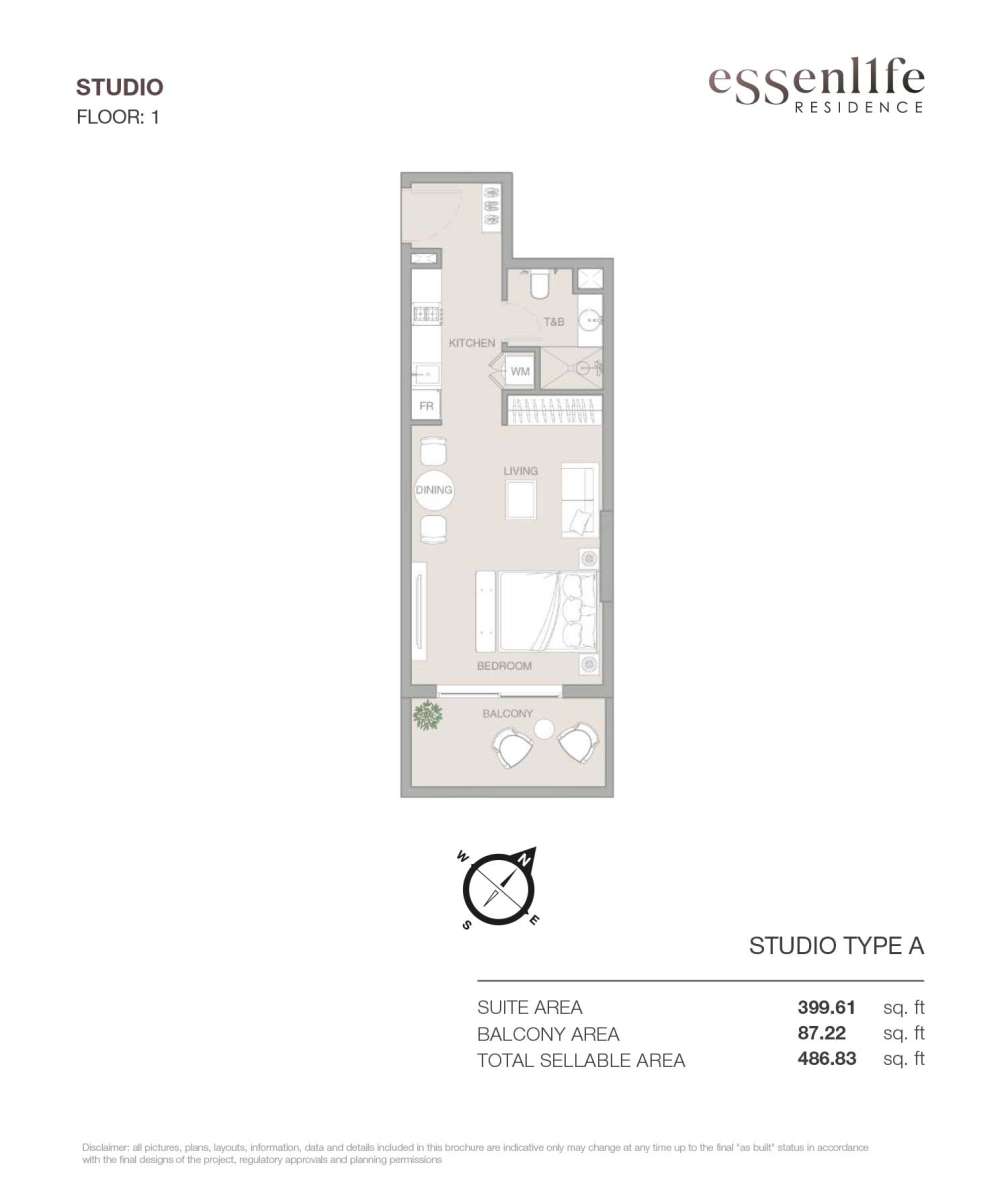
Title:
Type A
No. Of Bedroom:
Studio
No. Of Bathroom:
1
Elevation:
N/A
Property Type:
Apartment
Floor Level:
1
Minimum Plot Area:
N/A
Maximum Plot Area:
N/A
Minimum Built Up Area:
486.83 Square Feet
Maximum Built Up Area:
486.83 Square Feet
Balcony Area:
87.22 Square Feet
Terrace Area:
N/A
Suite Area:
399.61 Square Feet
Total Area:
N/A
Designed By:
Furnished By:
| Title | Floor | Width (Square Feet) | Length (Square Feet) | Total (Square Feet) |
|---|---|---|---|---|
| Bedroom and Living Space | N/A | N/A | N/A | N/A |
| Bath | N/A | N/A | N/A | N/A |
| Kitchen | N/A | N/A | N/A | N/A |
| Balcony | N/A | N/A | N/A | N/A |
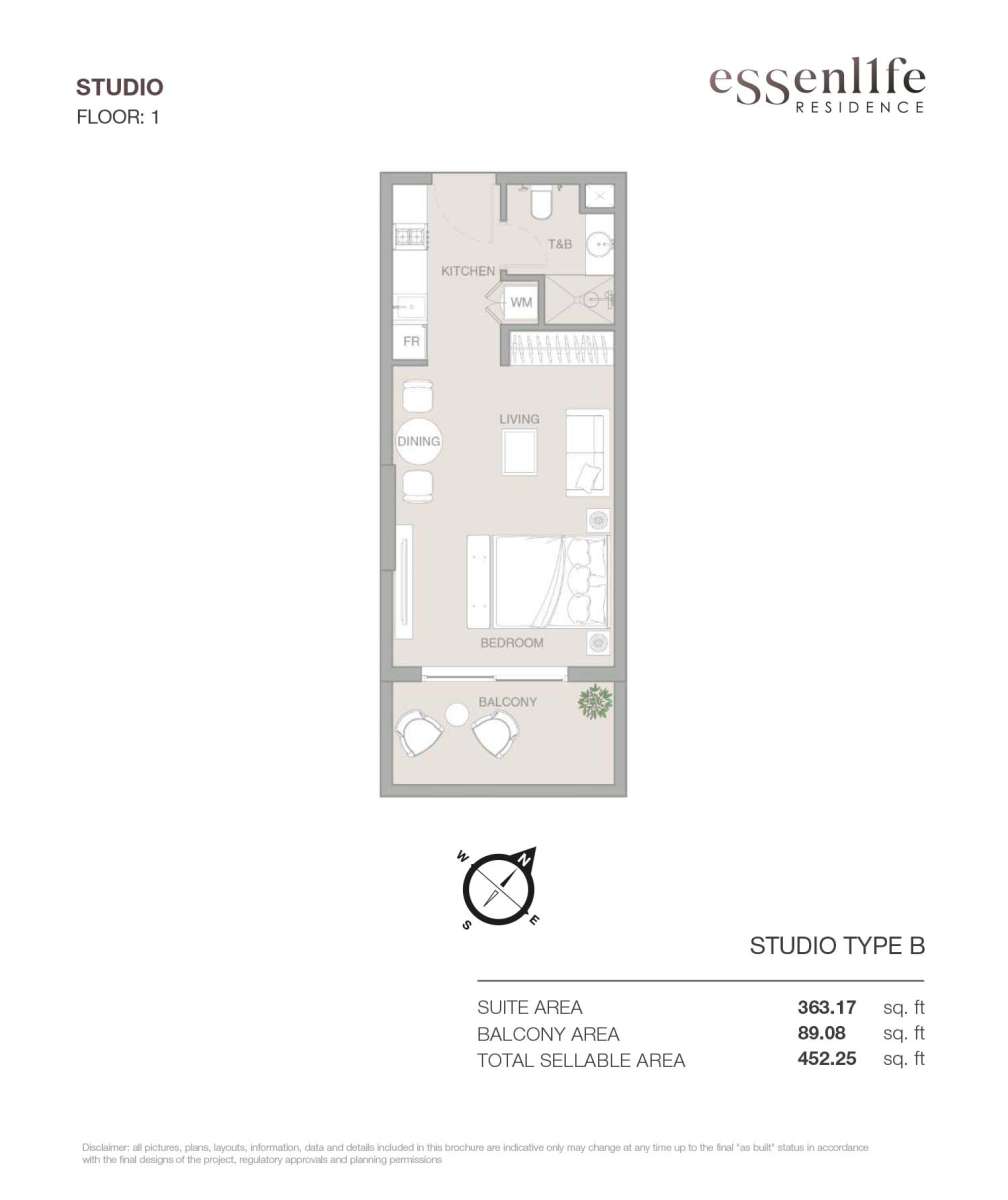
Title:
Type B
No. Of Bedroom:
Studio
No. Of Bathroom:
1
Elevation:
N/A
Property Type:
Apartment
Floor Level:
1
Minimum Plot Area:
N/A
Maximum Plot Area:
N/A
Minimum Built Up Area:
452.25 Square Feet
Maximum Built Up Area:
452.25 Square Feet
Balcony Area:
89.08 Square Feet
Terrace Area:
N/A
Suite Area:
363.17 Square Feet
Total Area:
N/A
Designed By:
Furnished By:
| Title | Floor | Width (Square Feet) | Length (Square Feet) | Total (Square Feet) |
|---|---|---|---|---|
| Bedroom and Living Space | N/A | N/A | N/A | N/A |
| Bath | N/A | N/A | N/A | N/A |
| Kitchen | N/A | N/A | N/A | N/A |
| Balcony | N/A | N/A | N/A | N/A |
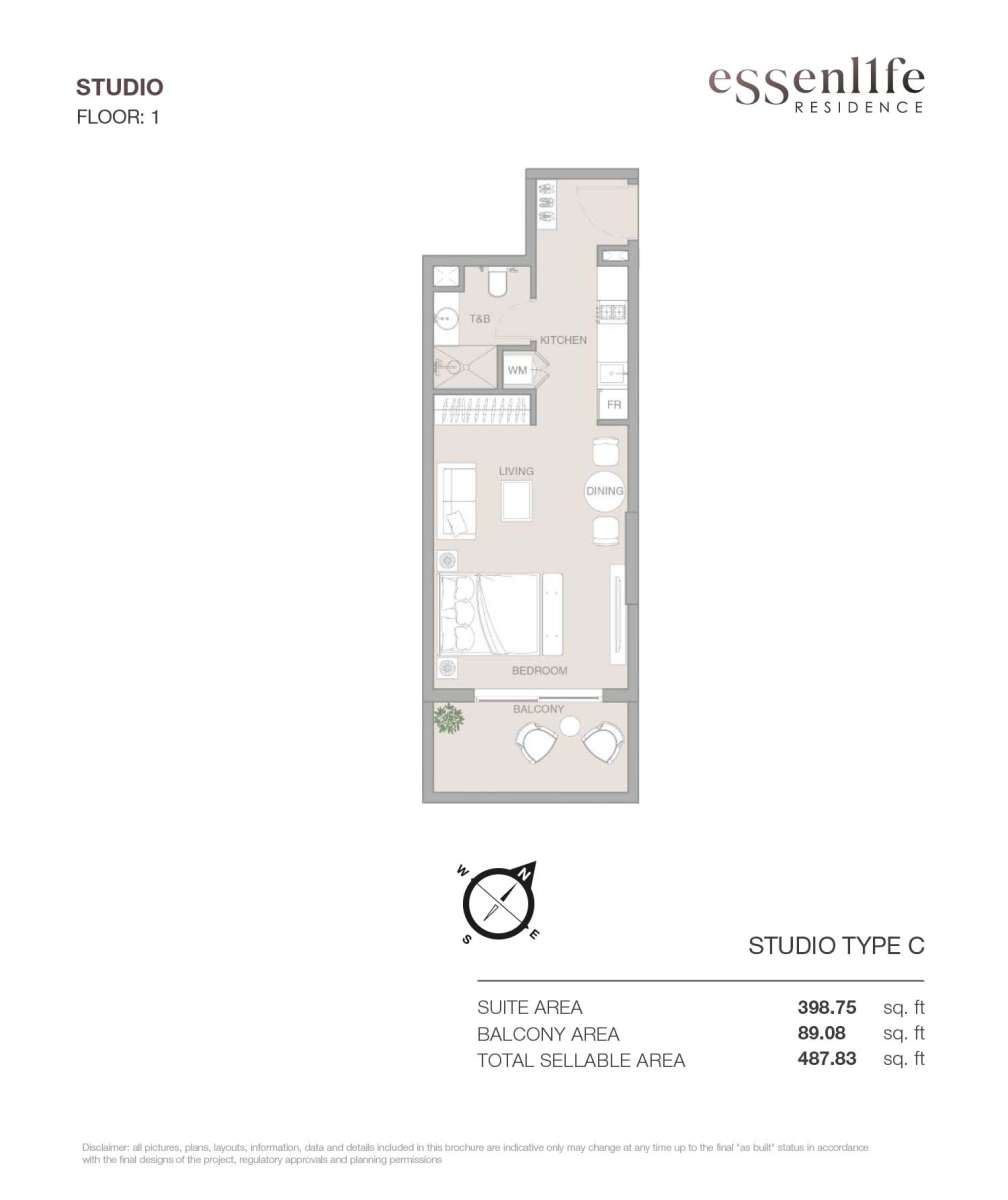
Title:
Type C
No. Of Bedroom:
Studio
No. Of Bathroom:
1
Elevation:
N/A
Property Type:
Apartment
Floor Level:
1
Minimum Plot Area:
N/A
Maximum Plot Area:
N/A
Minimum Built Up Area:
487.83 Square Feet
Maximum Built Up Area:
487.83 Square Feet
Balcony Area:
89.08 Square Feet
Terrace Area:
N/A
Suite Area:
398.75 Square Feet
Total Area:
N/A
Designed By:
Furnished By:
| Title | Floor | Width (Square Feet) | Length (Square Feet) | Total (Square Feet) |
|---|---|---|---|---|
| Bedroom and Living Space | N/A | N/A | N/A | N/A |
| Bath | N/A | N/A | N/A | N/A |
| Kitchen | N/A | N/A | N/A | N/A |
| Balcony | N/A | N/A | N/A | N/A |
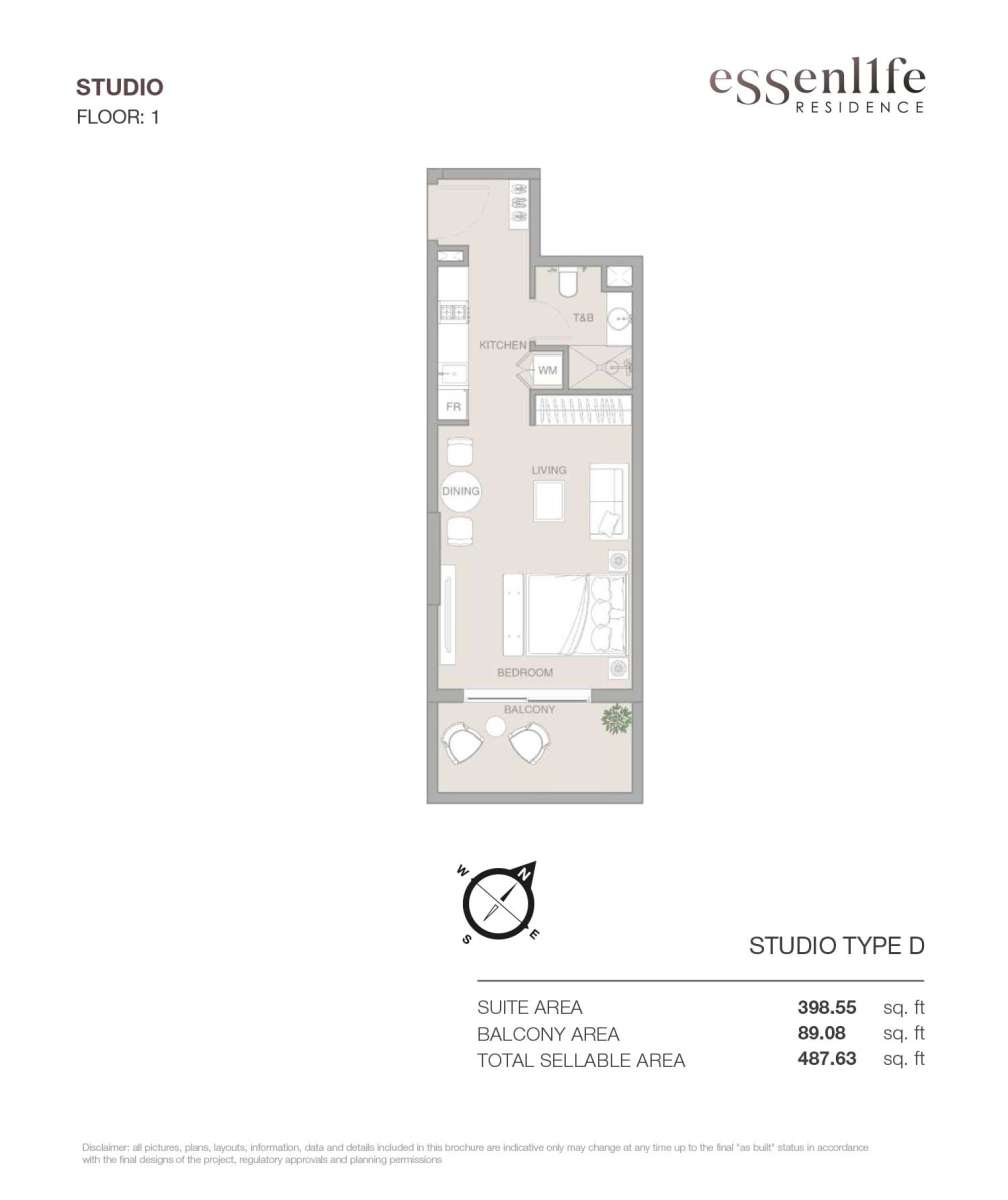
Title:
Type D
No. Of Bedroom:
Studio
No. Of Bathroom:
1
Elevation:
N/A
Property Type:
Apartment
Floor Level:
1
Minimum Plot Area:
N/A
Maximum Plot Area:
N/A
Minimum Built Up Area:
487.63 Square Feet
Maximum Built Up Area:
487.63 Square Feet
Balcony Area:
89.08 Square Feet
Terrace Area:
N/A
Suite Area:
398.55 Square Feet
Total Area:
N/A
Designed By:
Furnished By:
| Title | Floor | Width (Square Feet) | Length (Square Feet) | Total (Square Feet) |
|---|---|---|---|---|
| Bedroom and Living Space | N/A | N/A | N/A | N/A |
| Bath | N/A | N/A | N/A | N/A |
| Kitchen | N/A | N/A | N/A | N/A |
| Balcony | N/A | N/A | N/A | N/A |
Title:
Type E
No. Of Bedroom:
Studio
No. Of Bathroom:
1
Elevation:
N/A
Property Type:
Apartment
Floor Level:
1
Minimum Plot Area:
N/A
Maximum Plot Area:
N/A
Minimum Built Up Area:
486.80 Square Feet
Maximum Built Up Area:
486.80 Square Feet
Balcony Area:
87.22 Square Feet
Terrace Area:
N/A
Suite Area:
399.58 Square Feet
Total Area:
N/A
Designed By:
Furnished By:
| Title | Floor | Width (Square Feet) | Length (Square Feet) | Total (Square Feet) |
|---|---|---|---|---|
| Bedroom and Living Space | N/A | N/A | N/A | N/A |
| Bath | N/A | N/A | N/A | N/A |
| Kitchen | N/A | N/A | N/A | N/A |
| Balcony | N/A | N/A | N/A | N/A |
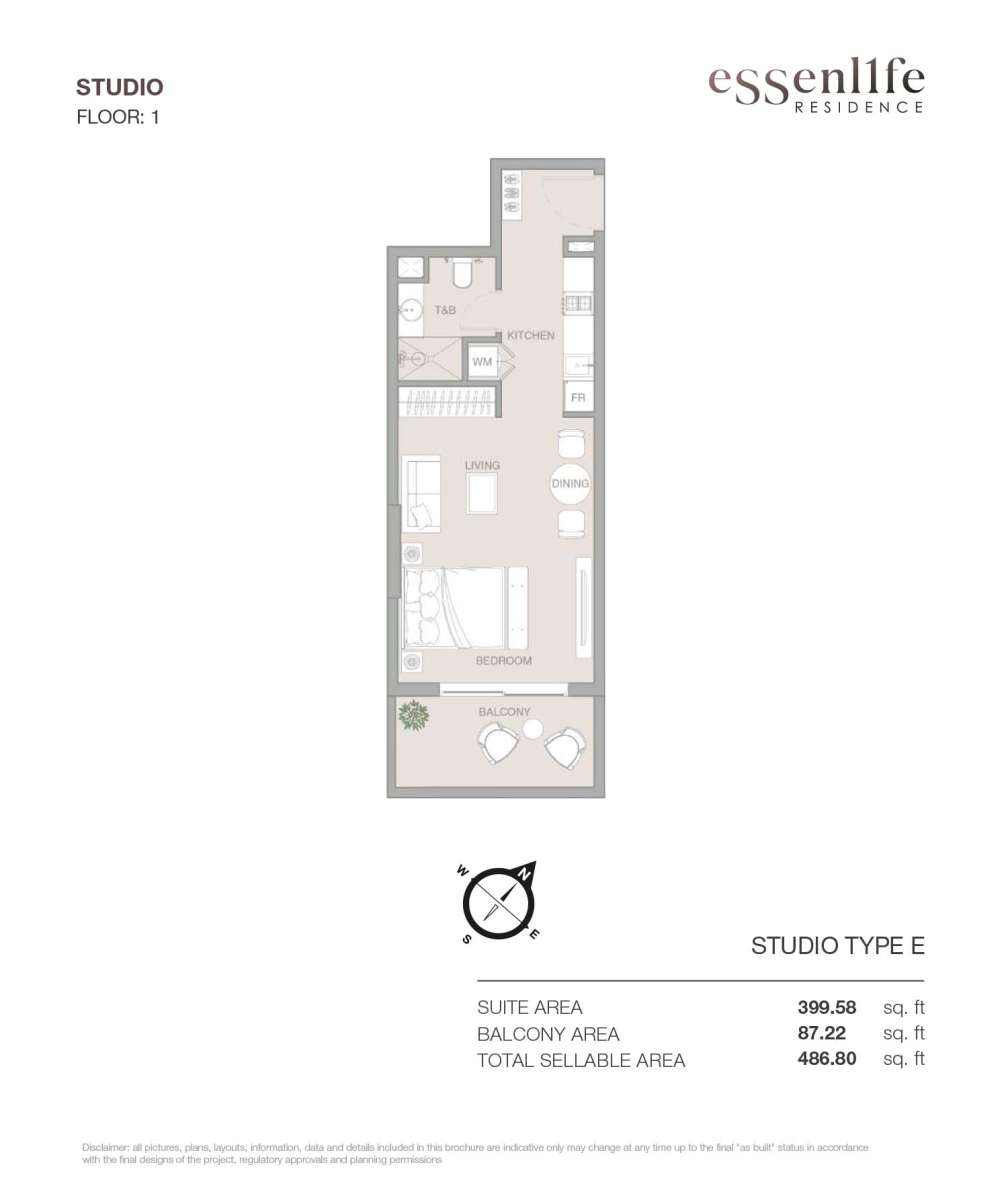
Title:
Type F
No. Of Bedroom:
Studio
No. Of Bathroom:
1
Elevation:
N/A
Property Type:
Apartment
Floor Level:
2-22
Minimum Plot Area:
N/A
Maximum Plot Area:
N/A
Minimum Built Up Area:
435.26 Square Feet
Maximum Built Up Area:
435.26 Square Feet
Balcony Area:
70.36 Square Feet
Terrace Area:
N/A
Suite Area:
364.90 Square Feet
Total Area:
N/A
Designed By:
Furnished By:
| Title | Floor | Width (Square Feet) | Length (Square Feet) | Total (Square Feet) |
|---|---|---|---|---|
| Bedroom and Living Space | N/A | N/A | N/A | N/A |
| Bath | N/A | N/A | N/A | N/A |
| Kitchen | N/A | N/A | N/A | N/A |
| Balcony | N/A | N/A | N/A | N/A |
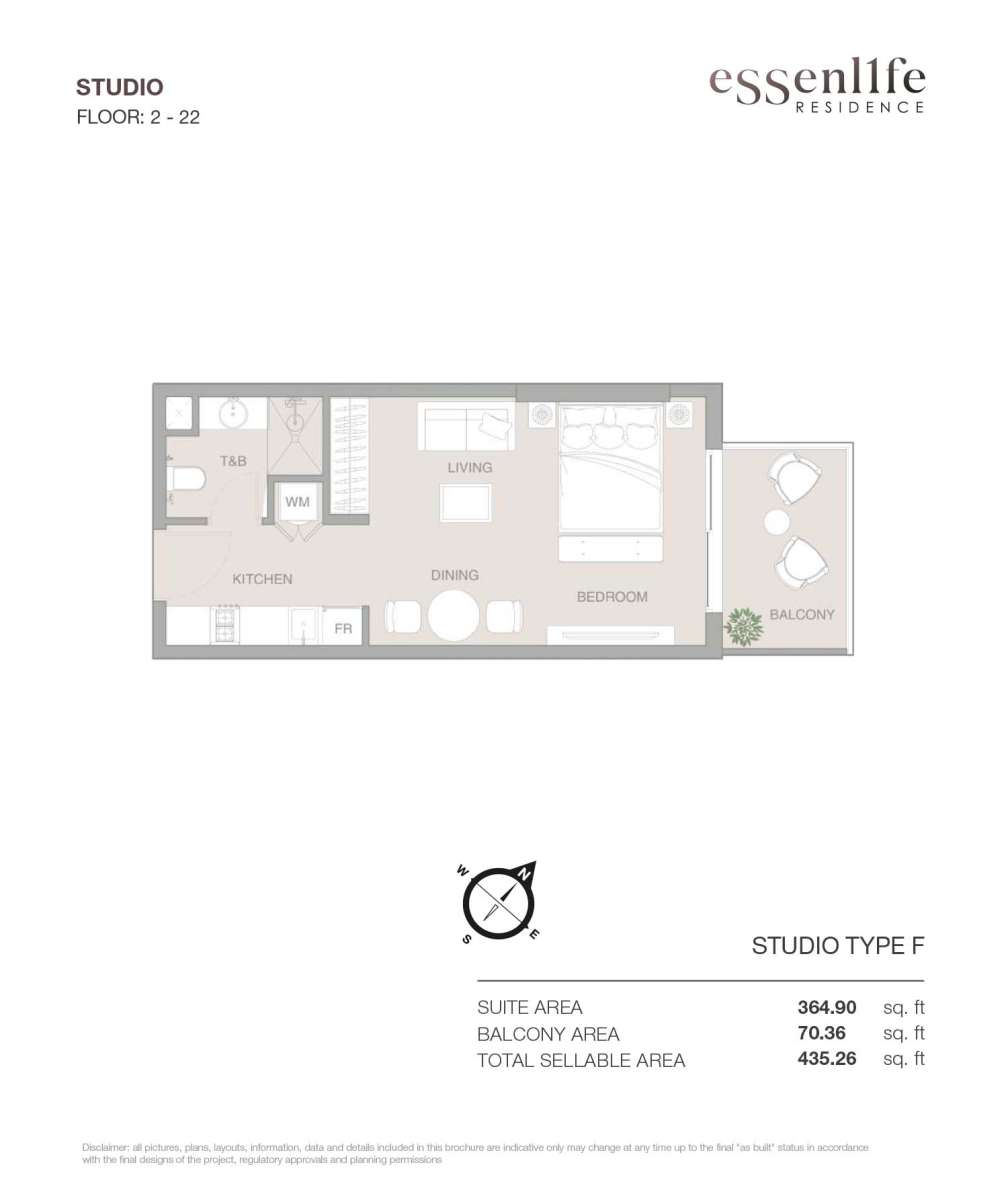
Title:
Type G
No. Of Bedroom:
Studio
No. Of Bathroom:
1
Elevation:
N/A
Property Type:
Apartment
Floor Level:
2-22
Minimum Plot Area:
N/A
Maximum Plot Area:
N/A
Minimum Built Up Area:
435.82 Square Feet
Maximum Built Up Area:
435.82 Square Feet
Balcony Area:
70.36 Square Feet
Terrace Area:
N/A
Suite Area:
365.46 Square Feet
Total Area:
N/A
Designed By:
Furnished By:
| Title | Floor | Width (Square Feet) | Length (Square Feet) | Total (Square Feet) |
|---|---|---|---|---|
| Bedroom and Living Space | N/A | N/A | N/A | N/A |
| Bath | N/A | N/A | N/A | N/A |
| Kitchen | N/A | N/A | N/A | N/A |
| Balcony | N/A | N/A | N/A | N/A |
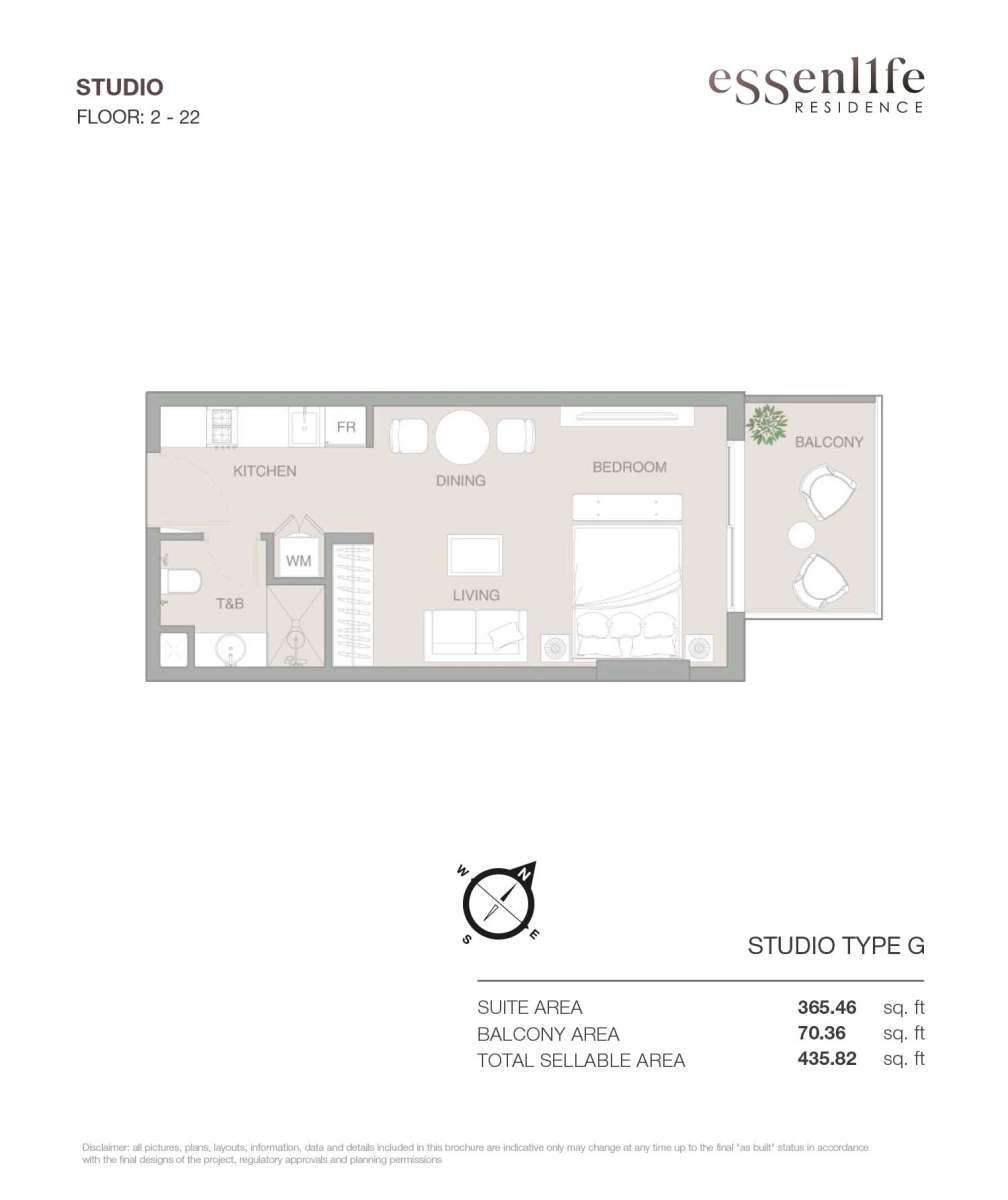
Title:
Type H
No. Of Bedroom:
Studio
No. Of Bathroom:
1
Elevation:
N/A
Property Type:
Apartment
Floor Level:
2-22
Minimum Plot Area:
N/A
Maximum Plot Area:
N/A
Minimum Built Up Area:
435.82 Square Feet
Maximum Built Up Area:
435.82 Square Feet
Balcony Area:
70.36 Square Feet
Terrace Area:
N/A
Suite Area:
365.46 Square Feet
Total Area:
N/A
Designed By:
Furnished By:
| Title | Floor | Width (Square Feet) | Length (Square Feet) | Total (Square Feet) |
|---|---|---|---|---|
| Bedroom and Living Space | N/A | N/A | N/A | N/A |
| Bath | N/A | N/A | N/A | N/A |
| Kitchen | N/A | N/A | N/A | N/A |
| Balcony | N/A | N/A | N/A | N/A |
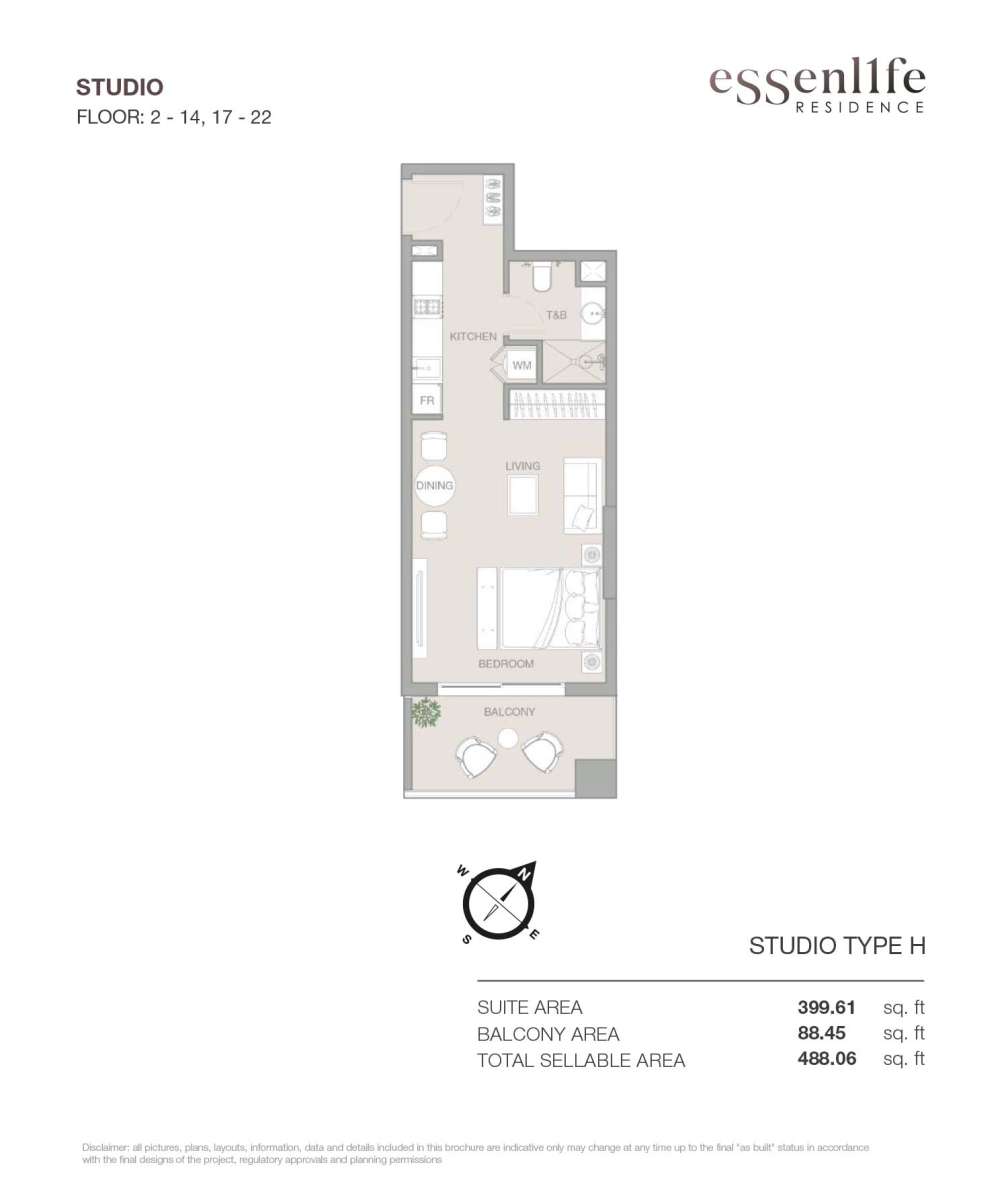
Title:
Type I
No. Of Bedroom:
Studio
No. Of Bathroom:
1
Elevation:
N/A
Property Type:
Apartment
Floor Level:
2-22
Minimum Plot Area:
N/A
Maximum Plot Area:
N/A
Minimum Built Up Area:
448.42 Square Feet
Maximum Built Up Area:
448.42 Square Feet
Balcony Area:
85.25 Square Feet
Terrace Area:
N/A
Suite Area:
363.17 Square Feet
Total Area:
N/A
Designed By:
Furnished By:
| Title | Floor | Width (Square Feet) | Length (Square Feet) | Total (Square Feet) |
|---|---|---|---|---|
| Bedroom and Living Space | N/A | N/A | N/A | N/A |
| Bath | N/A | N/A | N/A | N/A |
| Kitchen | N/A | N/A | N/A | N/A |
| Balcony | N/A | N/A | N/A | N/A |
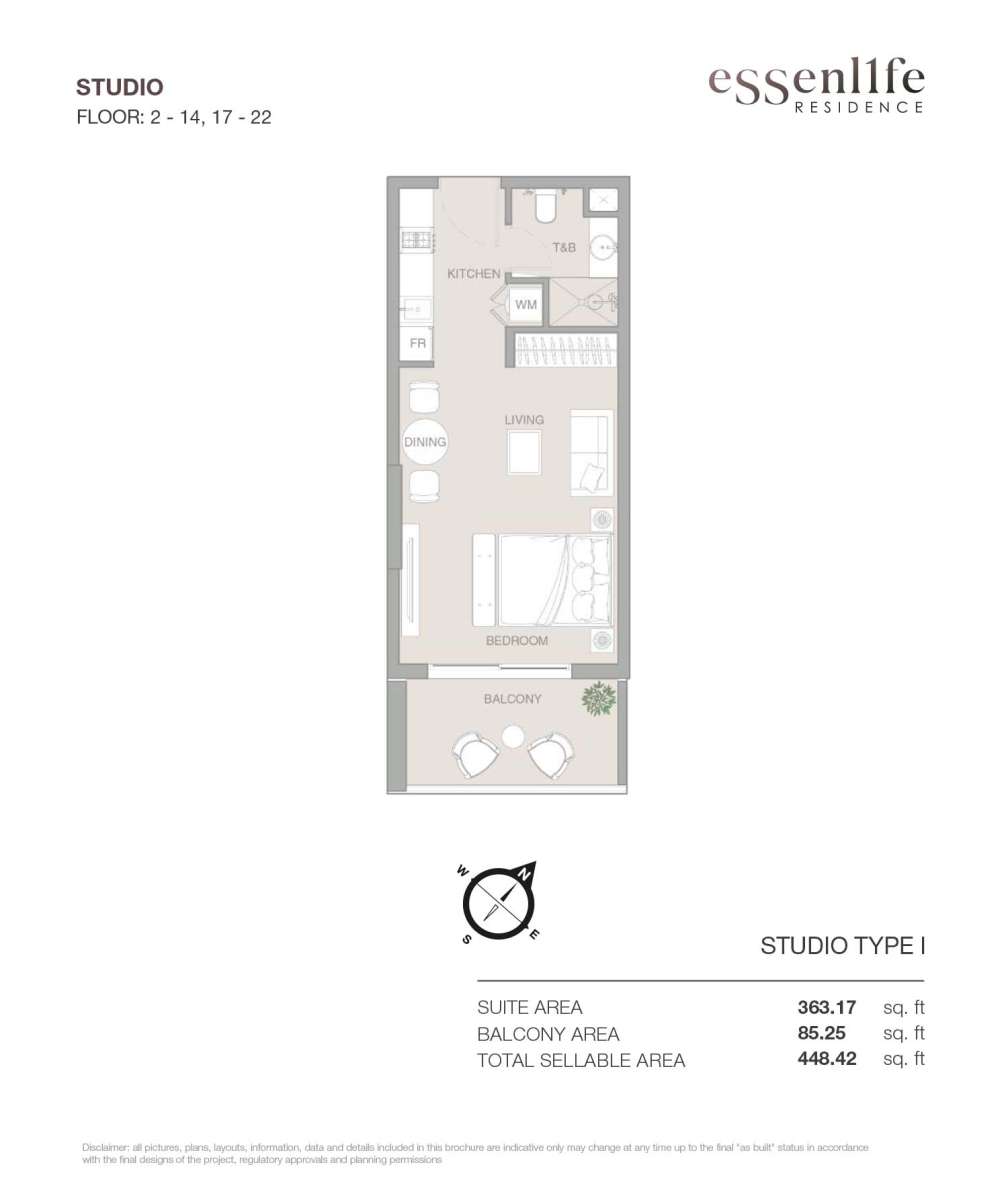
Title:
Type J
No. Of Bedroom:
Studio
No. Of Bathroom:
1
Elevation:
N/A
Property Type:
Apartment
Floor Level:
2-22
Minimum Plot Area:
N/A
Maximum Plot Area:
N/A
Minimum Built Up Area:
484.0 Square Feet
Maximum Built Up Area:
484.0 Square Feet
Balcony Area:
85.25 Square Feet
Terrace Area:
N/A
Suite Area:
398.75 Square Feet
Total Area:
N/A
Designed By:
Furnished By:
| Title | Floor | Width (Square Feet) | Length (Square Feet) | Total (Square Feet) |
|---|---|---|---|---|
| Bedroom and Living Space | N/A | N/A | N/A | N/A |
| Bath | N/A | N/A | N/A | N/A |
| Kitchen | N/A | N/A | N/A | N/A |
| Balcony | N/A | N/A | N/A | N/A |
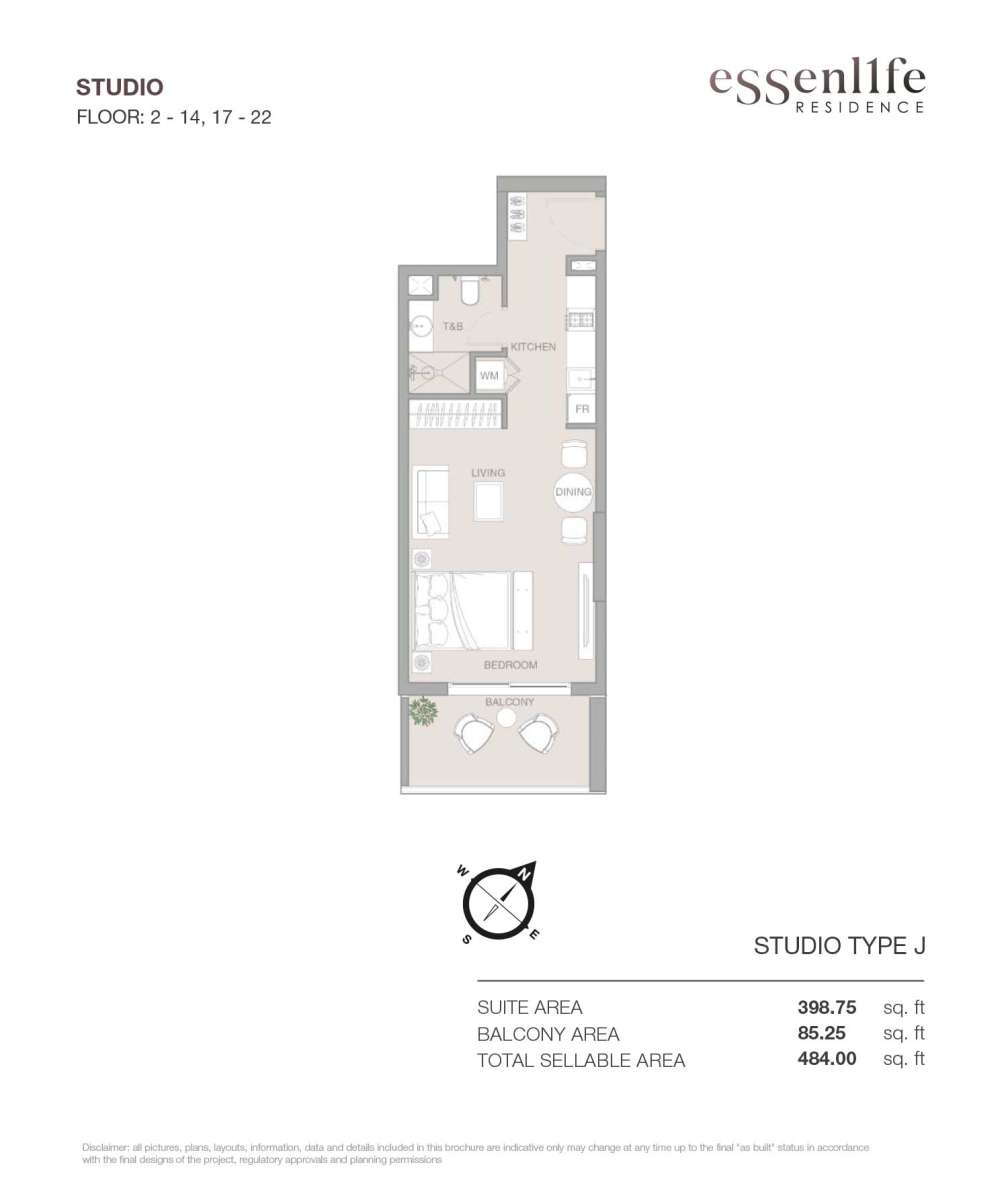
Title:
Type K
No. Of Bedroom:
Studio
No. Of Bathroom:
1
Elevation:
N/A
Property Type:
Apartment
Floor Level:
2-22
Minimum Plot Area:
N/A
Maximum Plot Area:
N/A
Minimum Built Up Area:
483.80 Square Feet
Maximum Built Up Area:
483.80 Square Feet
Balcony Area:
85.25 Square Feet
Terrace Area:
N/A
Suite Area:
398.55 Square Feet
Total Area:
N/A
Designed By:
Furnished By:
| Title | Floor | Width (Square Feet) | Length (Square Feet) | Total (Square Feet) |
|---|---|---|---|---|
| Bedroom and Living Space | N/A | N/A | N/A | N/A |
| Bath | N/A | N/A | N/A | N/A |
| Kitchen | N/A | N/A | N/A | N/A |
| Balcony | N/A | N/A | N/A | N/A |
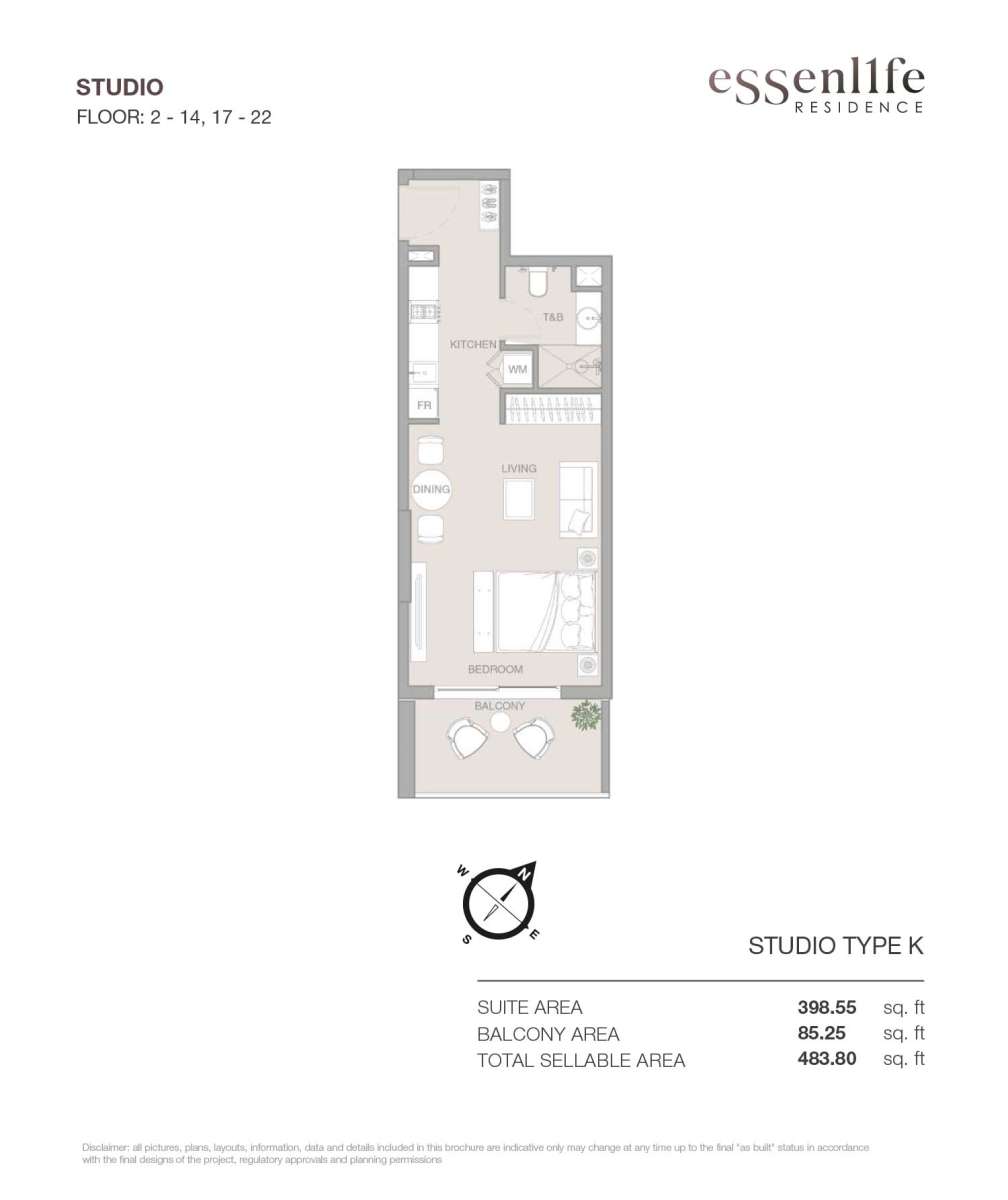
Title:
Type L
No. Of Bedroom:
Studio
No. Of Bathroom:
1
Elevation:
N/A
Property Type:
Apartment
Floor Level:
2-14, 17-22
Minimum Plot Area:
N/A
Maximum Plot Area:
N/A
Minimum Built Up Area:
448.42 Square Feet
Maximum Built Up Area:
448.42 Square Feet
Balcony Area:
85.25 Square Feet
Terrace Area:
N/A
Suite Area:
363.17 Square Feet
Total Area:
N/A
Designed By:
Furnished By:
| Title | Floor | Width (Square Feet) | Length (Square Feet) | Total (Square Feet) |
|---|---|---|---|---|
| Bedroom and Living Space | N/A | N/A | N/A | N/A |
| Bath | N/A | N/A | N/A | N/A |
| Kitchen | N/A | N/A | N/A | N/A |
| Balcony | N/A | N/A | N/A | N/A |
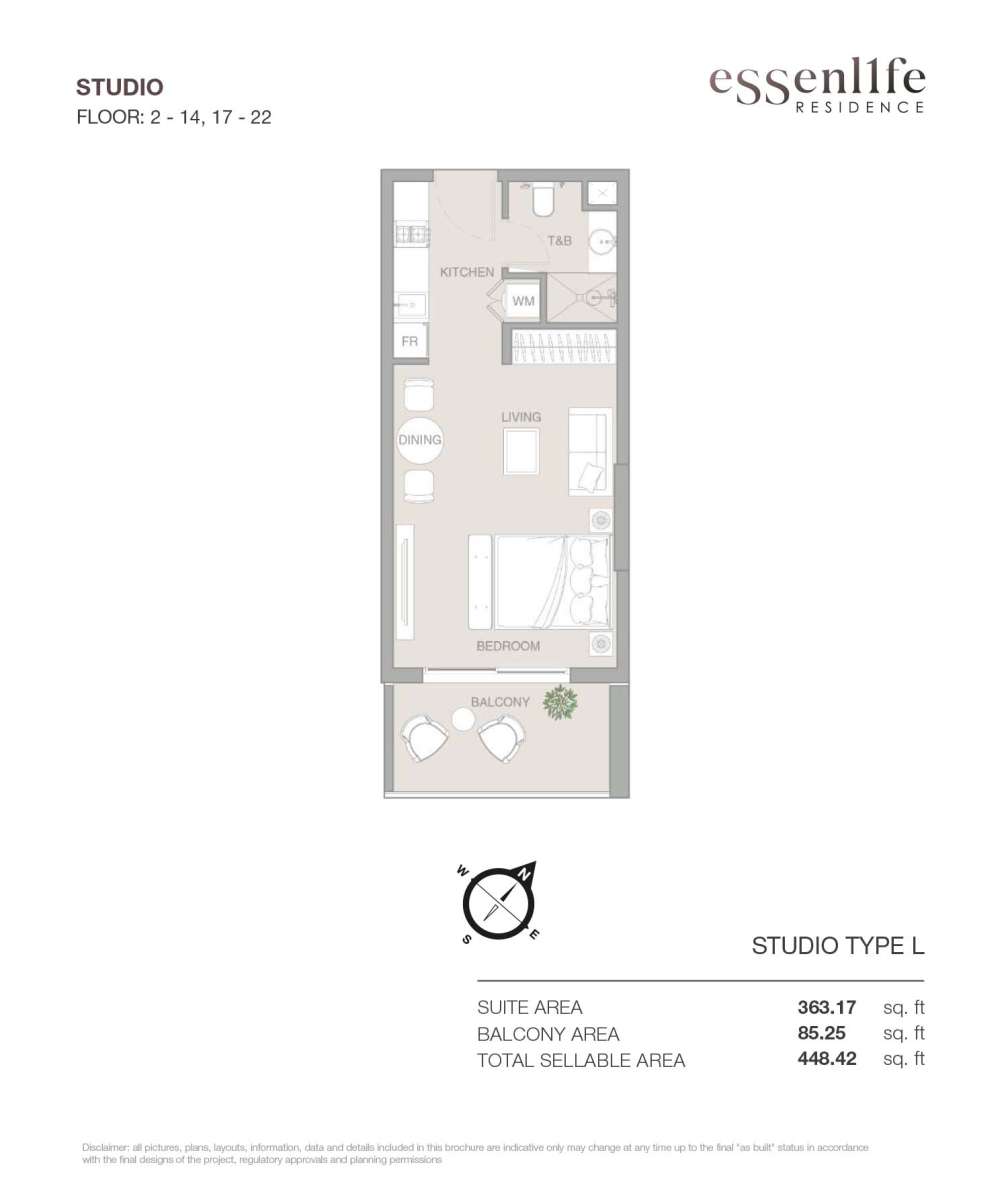
Title:
Type M
No. Of Bedroom:
Studio
No. Of Bathroom:
1
Elevation:
N/A
Property Type:
Apartment
Floor Level:
2-14, 17-22
Minimum Plot Area:
N/A
Maximum Plot Area:
N/A
Minimum Built Up Area:
488.02 Square Feet
Maximum Built Up Area:
488.02 Square Feet
Balcony Area:
88.45 Square Feet
Terrace Area:
N/A
Suite Area:
399.57 Square Feet
Total Area:
N/A
Designed By:
Furnished By:
| Title | Floor | Width (Square Feet) | Length (Square Feet) | Total (Square Feet) |
|---|---|---|---|---|
| Bedroom and Living Space | N/A | N/A | N/A | N/A |
| Bath | N/A | N/A | N/A | N/A |
| Kitchen | N/A | N/A | N/A | N/A |
| Balcony | N/A | N/A | N/A | N/A |
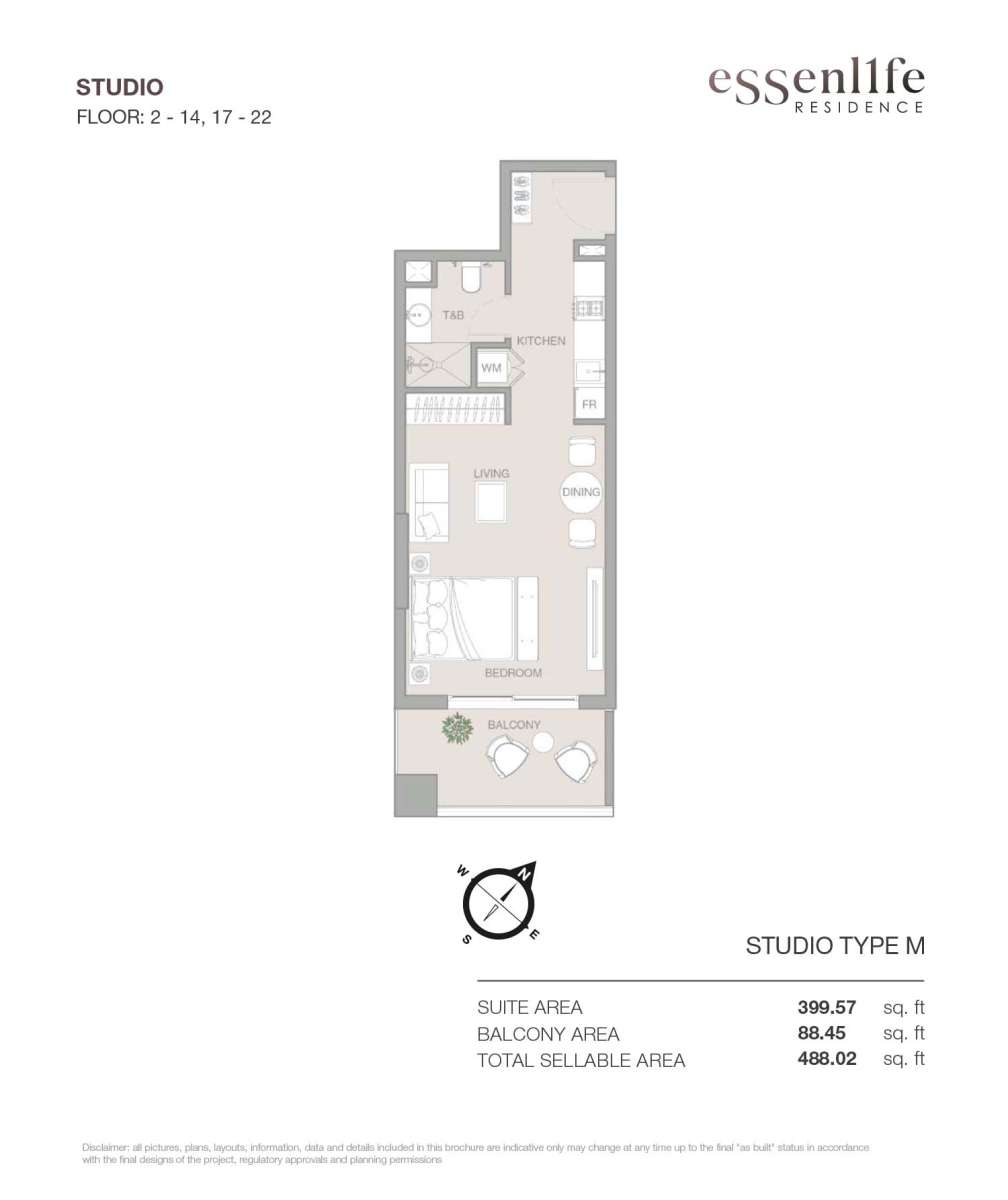
Title:
Type N
No. Of Bedroom:
Studio
No. Of Bathroom:
1
Elevation:
N/A
Property Type:
Apartment
Floor Level:
23
Minimum Plot Area:
N/A
Maximum Plot Area:
N/A
Minimum Built Up Area:
485.82 Square Feet
Maximum Built Up Area:
485.82 Square Feet
Balcony Area:
86.21 Square Feet
Terrace Area:
N/A
Suite Area:
399.61 Square Feet
Total Area:
N/A
Designed By:
Furnished By:
| Title | Floor | Width (Square Feet) | Length (Square Feet) | Total (Square Feet) |
|---|---|---|---|---|
| Bedroom and Living Space | N/A | N/A | N/A | N/A |
| Bath | N/A | N/A | N/A | N/A |
| Kitchen | N/A | N/A | N/A | N/A |
| Balcony | N/A | N/A | N/A | N/A |
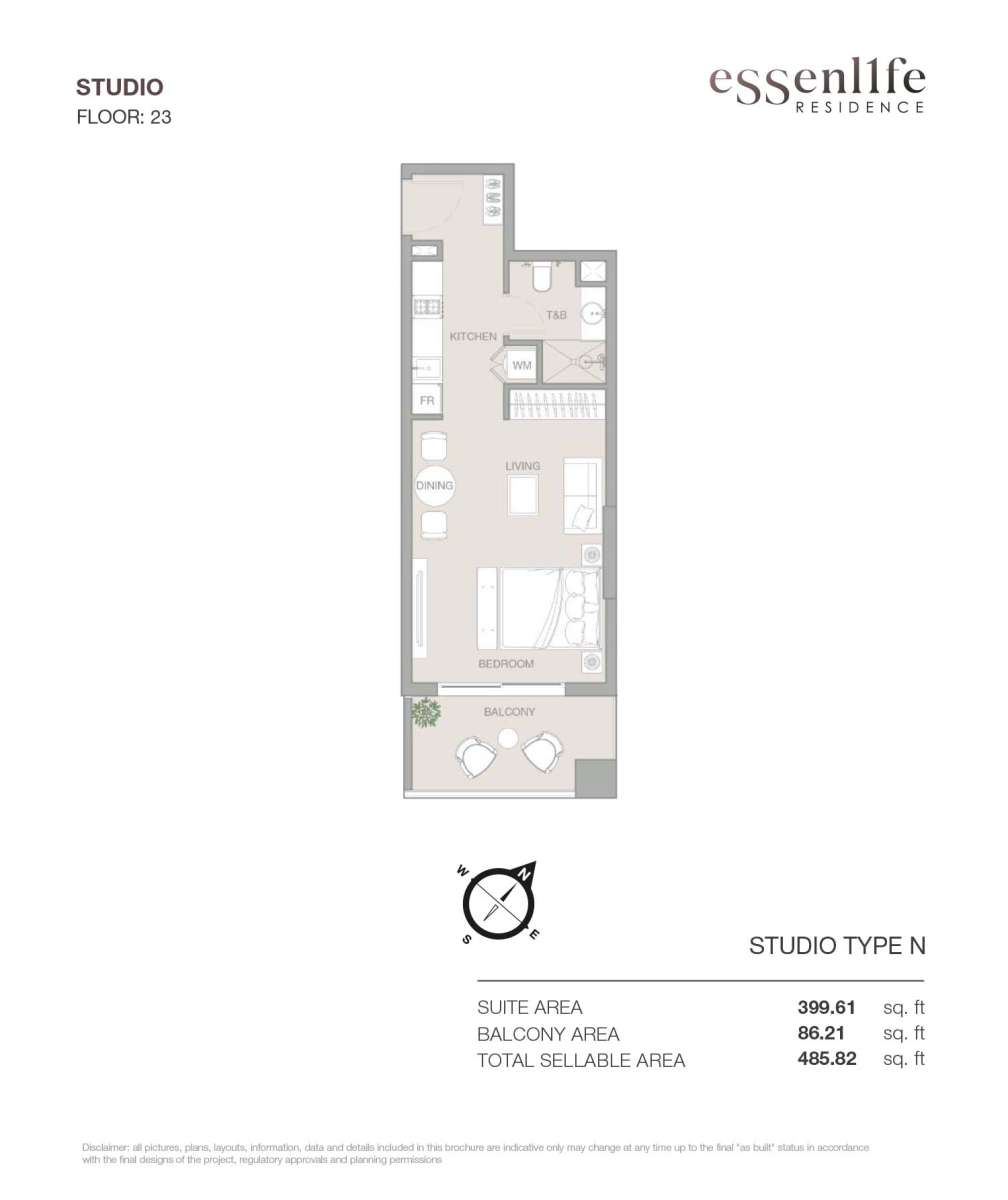
Title:
Type O
No. Of Bedroom:
Studio
No. Of Bathroom:
1
Elevation:
N/A
Property Type:
Apartment
Floor Level:
23
Minimum Plot Area:
N/A
Maximum Plot Area:
N/A
Minimum Built Up Area:
446.27 Square Feet
Maximum Built Up Area:
446.27 Square Feet
Balcony Area:
83.10 Square Feet
Terrace Area:
N/A
Suite Area:
363.17 Square Feet
Total Area:
N/A
Designed By:
Furnished By:
| Title | Floor | Width (Square Feet) | Length (Square Feet) | Total (Square Feet) |
|---|---|---|---|---|
| Bedroom and Living Space | N/A | N/A | N/A | N/A |
| Bath | N/A | N/A | N/A | N/A |
| Kitchen | N/A | N/A | N/A | N/A |
| Balcony | N/A | N/A | N/A | N/A |
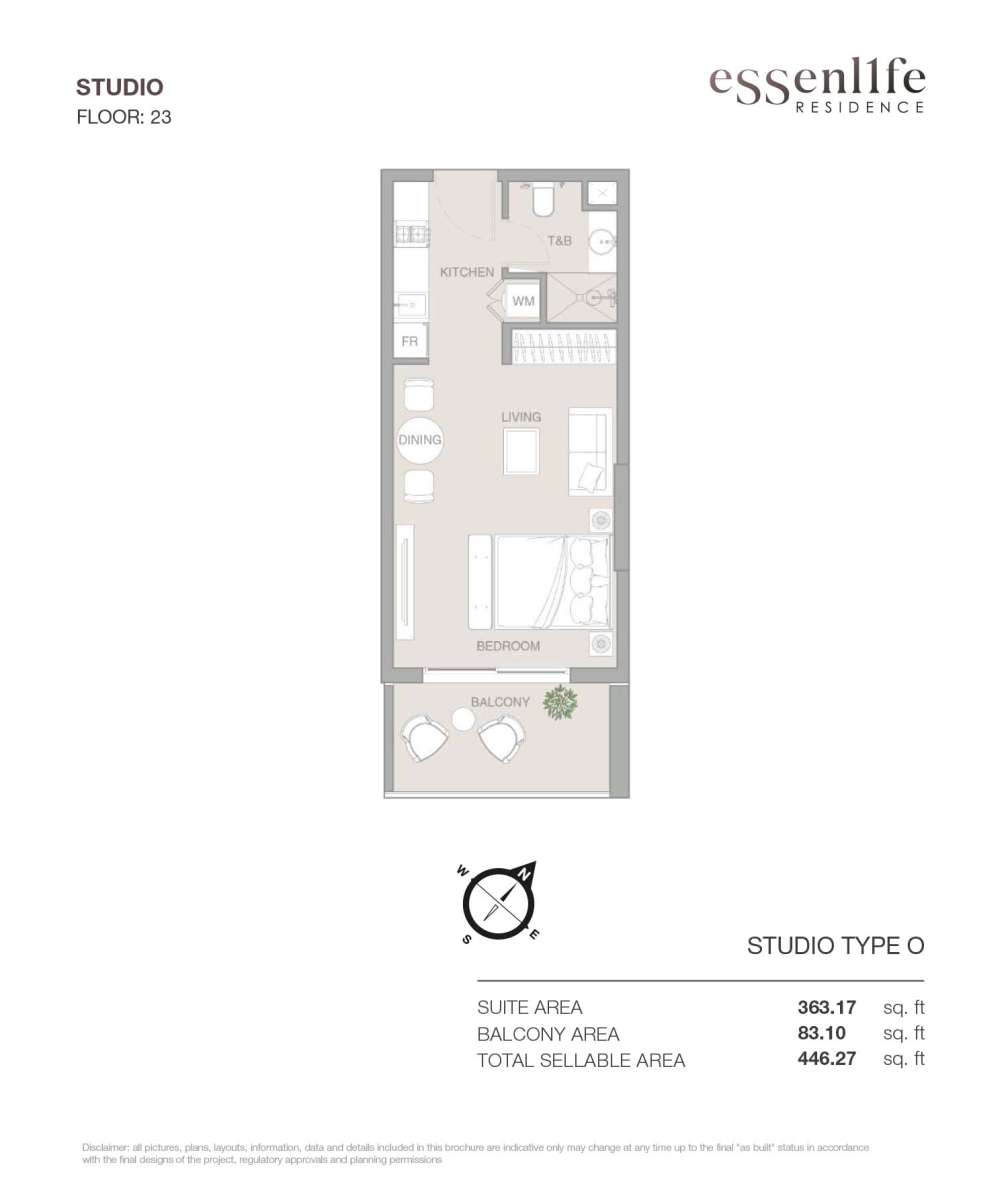
Title:
Type P
No. Of Bedroom:
Studio
No. Of Bathroom:
1
Elevation:
N/A
Property Type:
Apartment
Floor Level:
23
Minimum Plot Area:
N/A
Maximum Plot Area:
N/A
Minimum Built Up Area:
481.85 Square Feet
Maximum Built Up Area:
481.85 Square Feet
Balcony Area:
83.10 Square Feet
Terrace Area:
N/A
Suite Area:
398.75 Square Feet
Total Area:
N/A
Designed By:
Furnished By:
| Title | Floor | Width (Square Feet) | Length (Square Feet) | Total (Square Feet) |
|---|---|---|---|---|
| Bedroom and Living Space | N/A | N/A | N/A | N/A |
| Bath | N/A | N/A | N/A | N/A |
| Kitchen | N/A | N/A | N/A | N/A |
| Balcony | N/A | N/A | N/A | N/A |
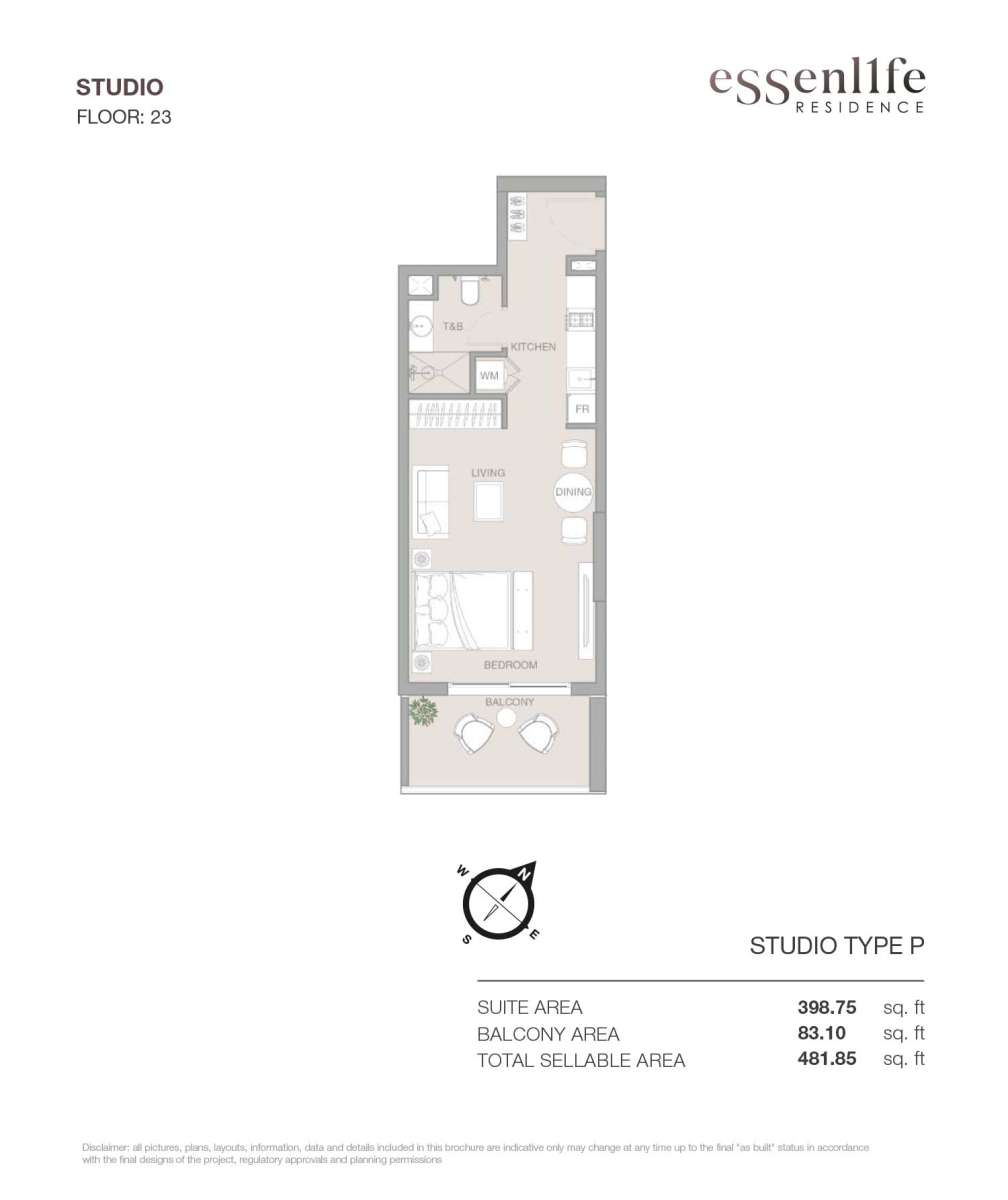
Title:
Type P
No. Of Bedroom:
Studio
No. Of Bathroom:
1
Elevation:
N/A
Property Type:
Apartment
Floor Level:
23
Minimum Plot Area:
N/A
Maximum Plot Area:
N/A
Minimum Built Up Area:
481.85 Square Feet
Maximum Built Up Area:
481.85 Square Feet
Balcony Area:
83.10 Square Feet
Terrace Area:
N/A
Suite Area:
398.75 Square Feet
Total Area:
N/A
Designed By:
Furnished By:
| Title | Floor | Width (Square Feet) | Length (Square Feet) | Total (Square Feet) |
|---|---|---|---|---|
| Bedroom and Living Space | N/A | N/A | N/A | N/A |
| Bath | N/A | N/A | N/A | N/A |
| Kitchen | N/A | N/A | N/A | N/A |
| Balcony | N/A | N/A | N/A | N/A |
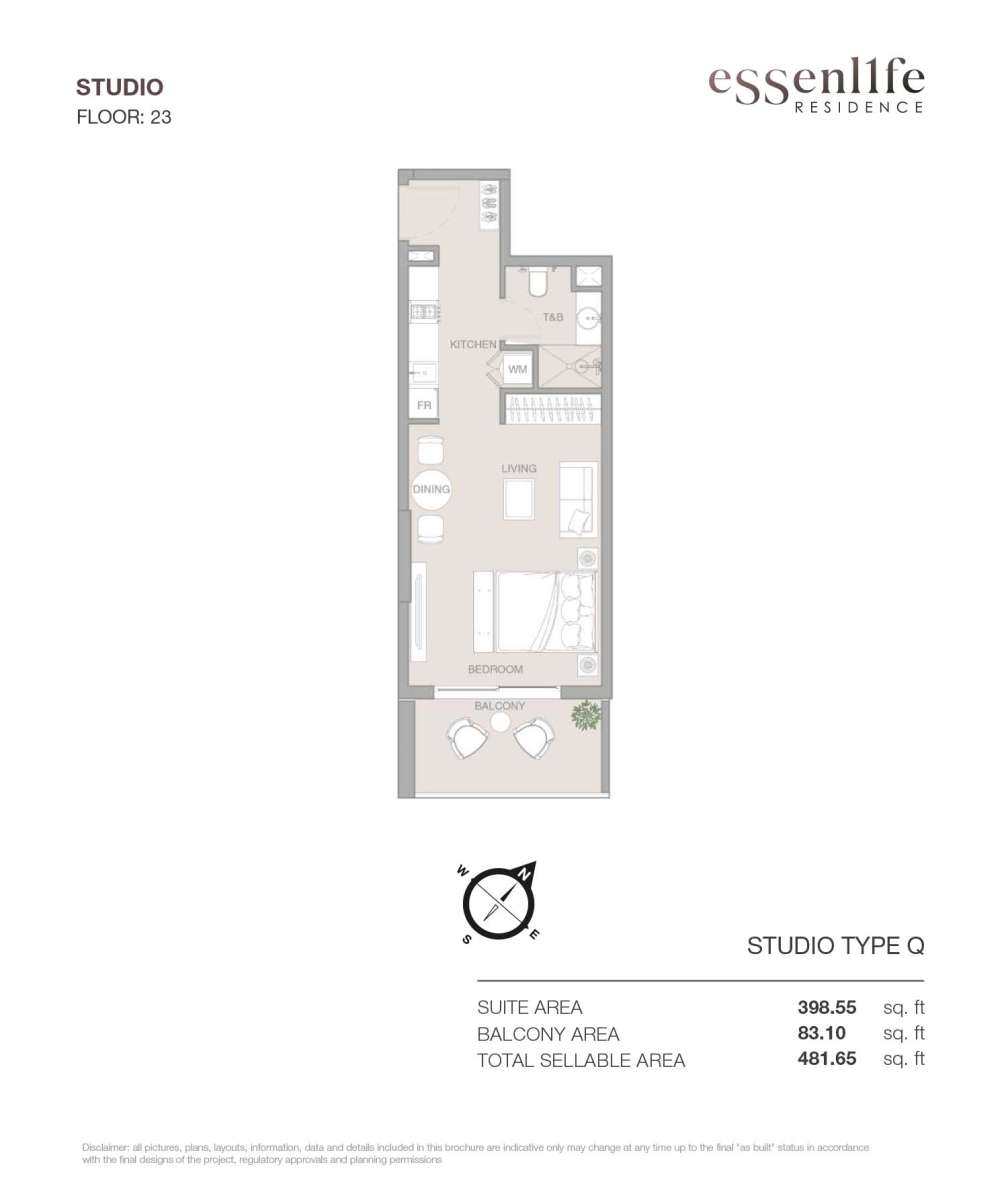
Title:
Type Q
No. Of Bedroom:
Studio
No. Of Bathroom:
1
Elevation:
N/A
Property Type:
Apartment
Floor Level:
23
Minimum Plot Area:
N/A
Maximum Plot Area:
N/A
Minimum Built Up Area:
481.65 Square Feet
Maximum Built Up Area:
481.65 Square Feet
Balcony Area:
83.10 Square Feet
Terrace Area:
N/A
Suite Area:
398.55 Square Feet
Total Area:
N/A
Designed By:
Furnished By:
| Title | Floor | Width (Square Feet) | Length (Square Feet) | Total (Square Feet) |
|---|---|---|---|---|
| Bedroom and Living Space | N/A | N/A | N/A | N/A |
| Bath | N/A | N/A | N/A | N/A |
| Kitchen | N/A | N/A | N/A | N/A |
| Balcony | N/A | N/A | N/A | N/A |
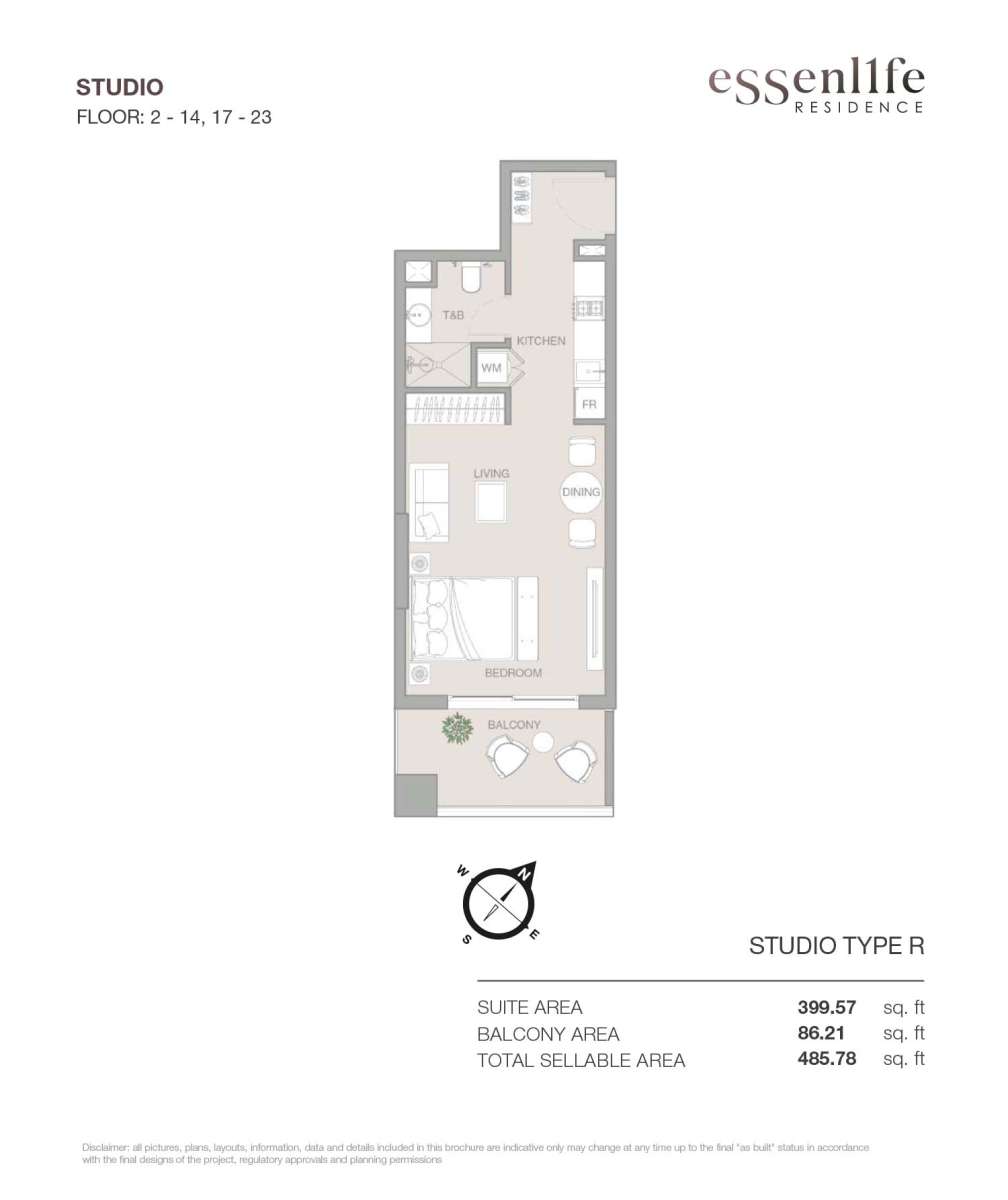
Title:
Type R
No. Of Bedroom:
Studio
No. Of Bathroom:
1
Elevation:
N/A
Property Type:
Apartment
Floor Level:
2-14, 17-23
Minimum Plot Area:
N/A
Maximum Plot Area:
N/A
Minimum Built Up Area:
485.78 Square Feet
Maximum Built Up Area:
485.78 Square Feet
Balcony Area:
86.21 Square Feet
Terrace Area:
N/A
Suite Area:
399.57 Square Feet
Total Area:
N/A
Designed By:
Furnished By:
| Title | Floor | Width (Square Feet) | Length (Square Feet) | Total (Square Feet) |
|---|---|---|---|---|
| Bedroom and Living Space | N/A | N/A | N/A | N/A |
| Bath | N/A | N/A | N/A | N/A |
| Kitchen | N/A | N/A | N/A | N/A |
| Balcony | N/A | N/A | N/A | N/A |
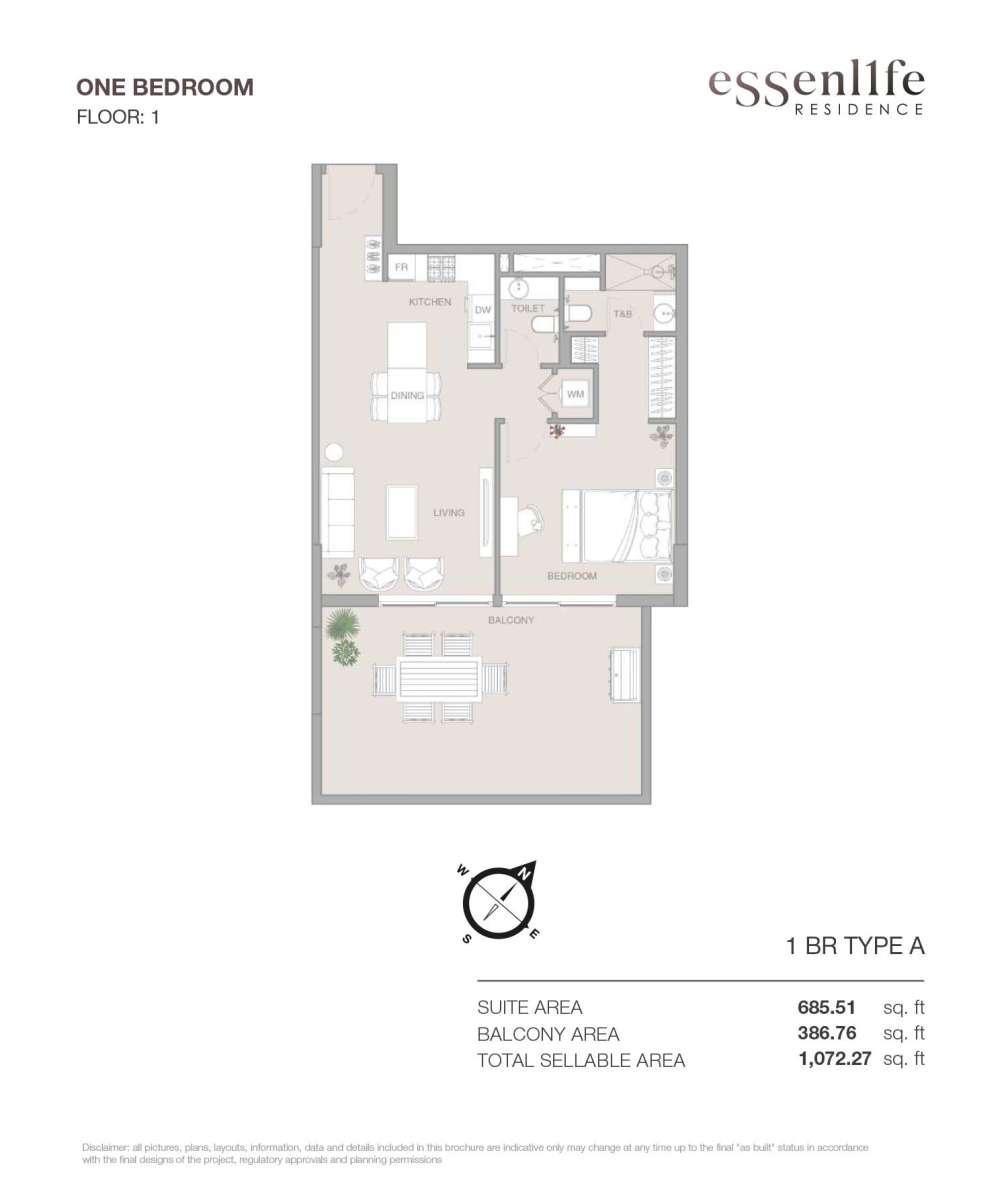
Title:
Type A
No. Of Bedroom:
1
No. Of Bathroom:
1
Elevation:
N/A
Property Type:
Apartment
Floor Level:
1
Minimum Plot Area:
N/A
Maximum Plot Area:
N/A
Minimum Built Up Area:
1072.27 Square Feet
Maximum Built Up Area:
1072.27 Square Feet
Balcony Area:
386.76 Square Feet
Terrace Area:
N/A
Suite Area:
685.51 Square Feet
Total Area:
N/A
Designed By:
Furnished By:
| Title | Floor | Width (Square Feet) | Length (Square Feet) | Total (Square Feet) |
|---|---|---|---|---|
| Bedroom | N/A | N/A | N/A | N/A |
| Bath | N/A | N/A | N/A | N/A |
| Kitchen | N/A | N/A | N/A | N/A |
| Living and Dining | N/A | N/A | N/A | N/A |
| Toilet | N/A | N/A | N/A | N/A |
| Balcony | N/A | N/A | N/A | N/A |
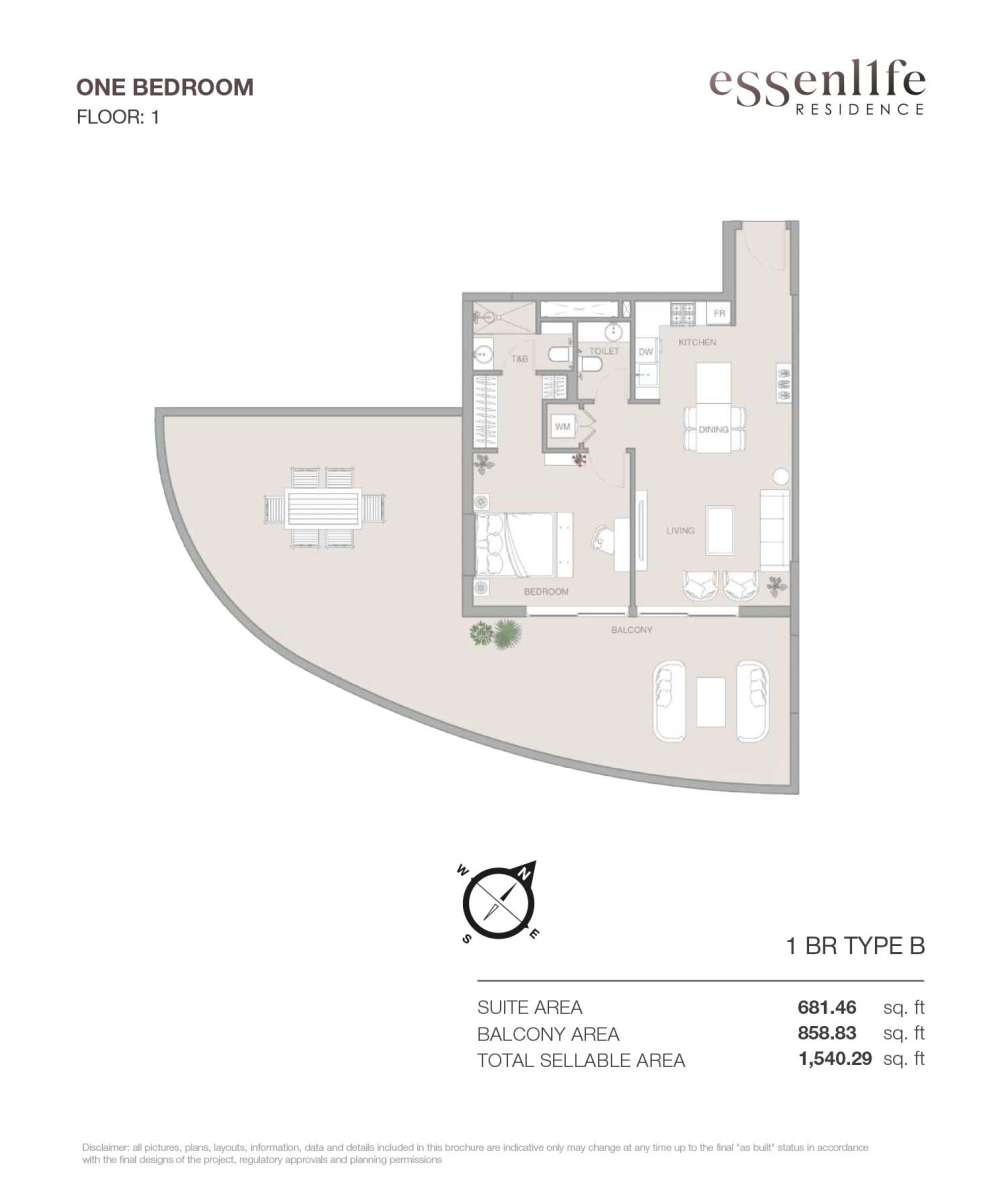
Title:
Type B
No. Of Bedroom:
1
No. Of Bathroom:
1
Elevation:
N/A
Property Type:
Apartment
Floor Level:
1
Minimum Plot Area:
N/A
Maximum Plot Area:
N/A
Minimum Built Up Area:
1540.29 Square Feet
Maximum Built Up Area:
1540.29 Square Feet
Balcony Area:
858.83 Square Feet
Terrace Area:
N/A
Suite Area:
681.46 Square Feet
Total Area:
N/A
Designed By:
Furnished By:
| Title | Floor | Width (Square Feet) | Length (Square Feet) | Total (Square Feet) |
|---|---|---|---|---|
| Bedroom | N/A | N/A | N/A | N/A |
| Bath | N/A | N/A | N/A | N/A |
| Kitchen | N/A | N/A | N/A | N/A |
| Living and Dining | N/A | N/A | N/A | N/A |
| Toilet | N/A | N/A | N/A | N/A |
| Balcony | N/A | N/A | N/A | N/A |
Title:
Type C
No. Of Bedroom:
1
No. Of Bathroom:
1
Elevation:
N/A
Property Type:
Apartment
Floor Level:
2-14, 16-22
Minimum Plot Area:
N/A
Maximum Plot Area:
N/A
Minimum Built Up Area:
793.38 Square Feet
Maximum Built Up Area:
793.38 Square Feet
Balcony Area:
142.94 Square Feet
Terrace Area:
N/A
Suite Area:
650.44 Square Feet
Total Area:
N/A
Designed By:
Furnished By:
| Title | Floor | Width (Square Feet) | Length (Square Feet) | Total (Square Feet) |
|---|---|---|---|---|
| Bedroom | N/A | N/A | N/A | N/A |
| Bath | N/A | N/A | N/A | N/A |
| Kitchen | N/A | N/A | N/A | N/A |
| Living and Dining | N/A | N/A | N/A | N/A |
| Toilet | N/A | N/A | N/A | N/A |
| Balcony | N/A | N/A | N/A | N/A |
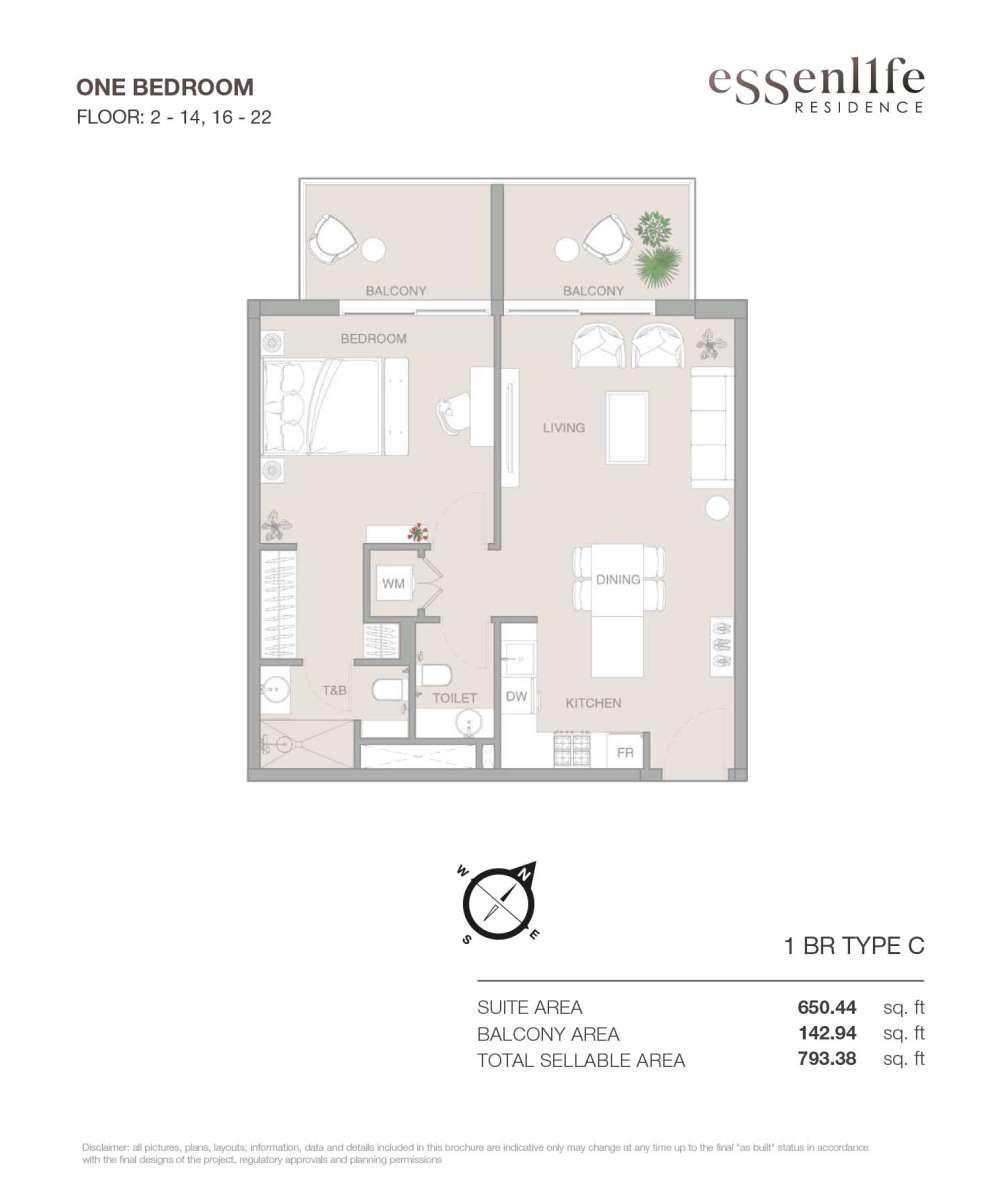
Title:
Type D
No. Of Bedroom:
1
No. Of Bathroom:
1
Elevation:
N/A
Property Type:
Apartment
Floor Level:
2-22
Minimum Plot Area:
N/A
Maximum Plot Area:
N/A
Minimum Built Up Area:
793.50 Square Feet
Maximum Built Up Area:
793.50 Square Feet
Balcony Area:
142.94 Square Feet
Terrace Area:
N/A
Suite Area:
650.56 Square Feet
Total Area:
N/A
Designed By:
Furnished By:
| Title | Floor | Width (Square Feet) | Length (Square Feet) | Total (Square Feet) |
|---|---|---|---|---|
| Bedroom | N/A | N/A | N/A | N/A |
| Bath | N/A | N/A | N/A | N/A |
| Kitchen | N/A | N/A | N/A | N/A |
| Living and Dining | N/A | N/A | N/A | N/A |
| Toilet | N/A | N/A | N/A | N/A |
| Balcony | N/A | N/A | N/A | N/A |
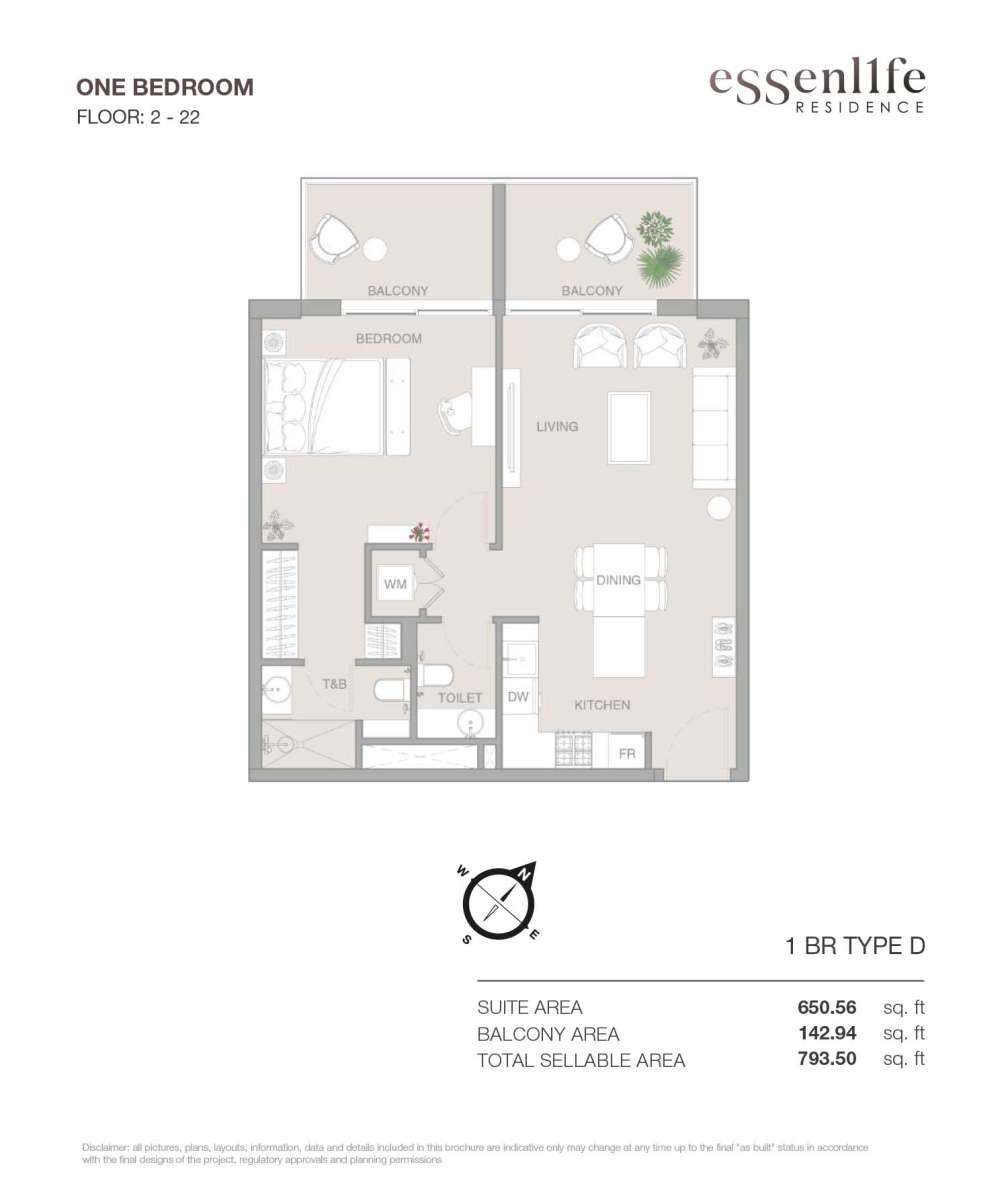
Title:
Type D
No. Of Bedroom:
1
No. Of Bathroom:
1
Elevation:
N/A
Property Type:
Apartment
Floor Level:
2-22
Minimum Plot Area:
N/A
Maximum Plot Area:
N/A
Minimum Built Up Area:
793.50 Square Feet
Maximum Built Up Area:
793.50 Square Feet
Balcony Area:
142.94 Square Feet
Terrace Area:
N/A
Suite Area:
650.56 Square Feet
Total Area:
N/A
Designed By:
Furnished By:
No data found.
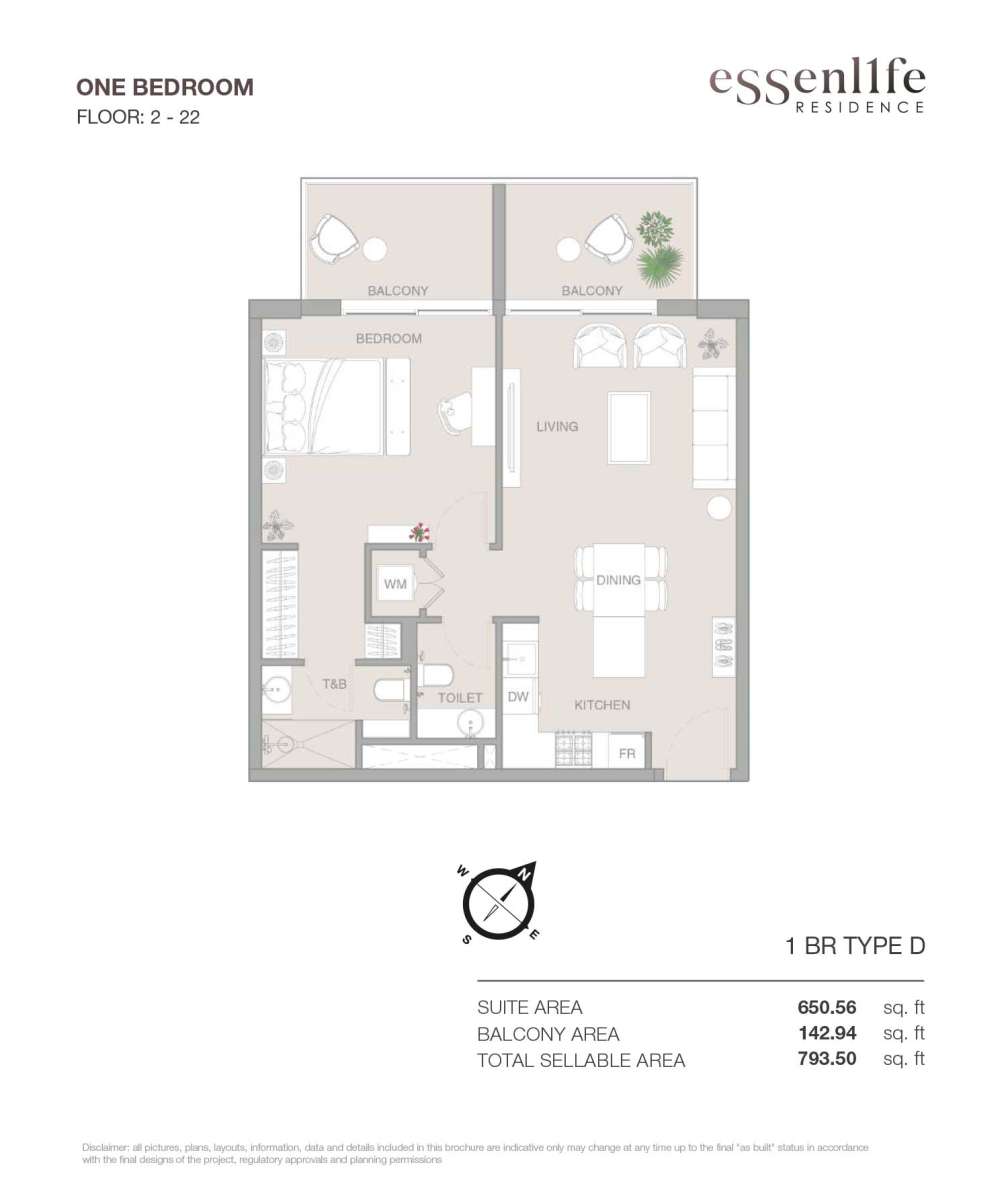
Title:
Type E
No. Of Bedroom:
1
No. Of Bathroom:
1
Elevation:
N/A
Property Type:
Apartment
Floor Level:
2-23
Minimum Plot Area:
N/A
Maximum Plot Area:
N/A
Minimum Built Up Area:
899.54 Square Feet
Maximum Built Up Area:
899.54 Square Feet
Balcony Area:
214.03 Square Feet
Terrace Area:
N/A
Suite Area:
685.51 Square Feet
Total Area:
N/A
Designed By:
Furnished By:
| Title | Floor | Width (Square Feet) | Length (Square Feet) | Total (Square Feet) |
|---|---|---|---|---|
| Bedroom | N/A | N/A | N/A | N/A |
| Bath | N/A | N/A | N/A | N/A |
| Kitchen | N/A | N/A | N/A | N/A |
| Living and Dining | N/A | N/A | N/A | N/A |
| Toilet | N/A | N/A | N/A | N/A |
| Balcony | N/A | N/A | N/A | N/A |
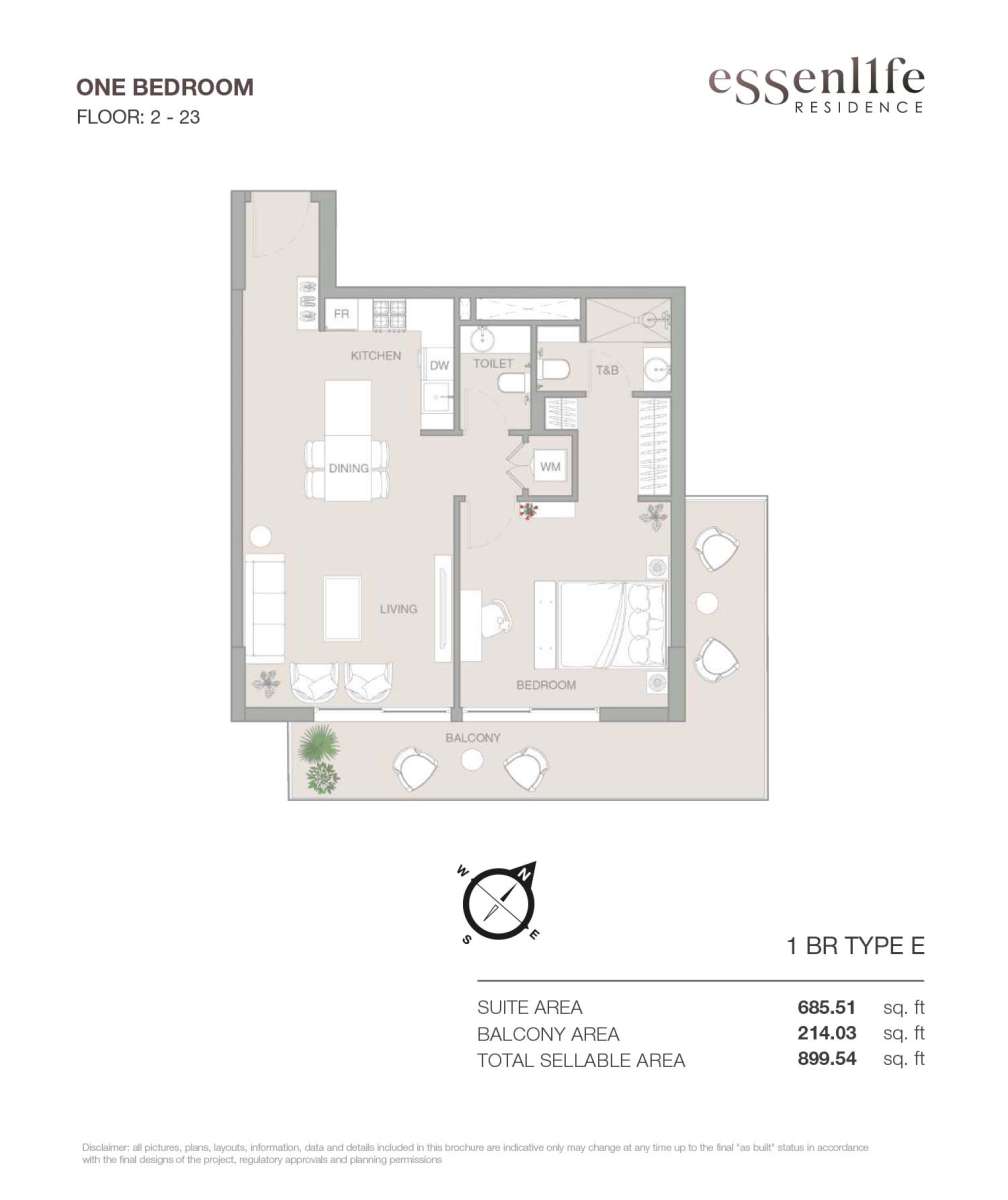
Title:
Type F
No. Of Bedroom:
1
No. Of Bathroom:
1
Elevation:
N/A
Property Type:
Apartment
Floor Level:
2-23
Minimum Plot Area:
N/A
Maximum Plot Area:
N/A
Minimum Built Up Area:
902.19 Square Feet
Maximum Built Up Area:
902.19 Square Feet
Balcony Area:
212.34 Square Feet
Terrace Area:
N/A
Suite Area:
689.85 Square Feet
Total Area:
N/A
Designed By:
Furnished By:
| Title | Floor | Width (Square Feet) | Length (Square Feet) | Total (Square Feet) |
|---|---|---|---|---|
| Bedroom | N/A | N/A | N/A | N/A |
| Bath | N/A | N/A | N/A | N/A |
| Kitchen | N/A | N/A | N/A | N/A |
| Living and Dining | N/A | N/A | N/A | N/A |
| Toilet | N/A | N/A | N/A | N/A |
| Balcony | N/A | N/A | N/A | N/A |
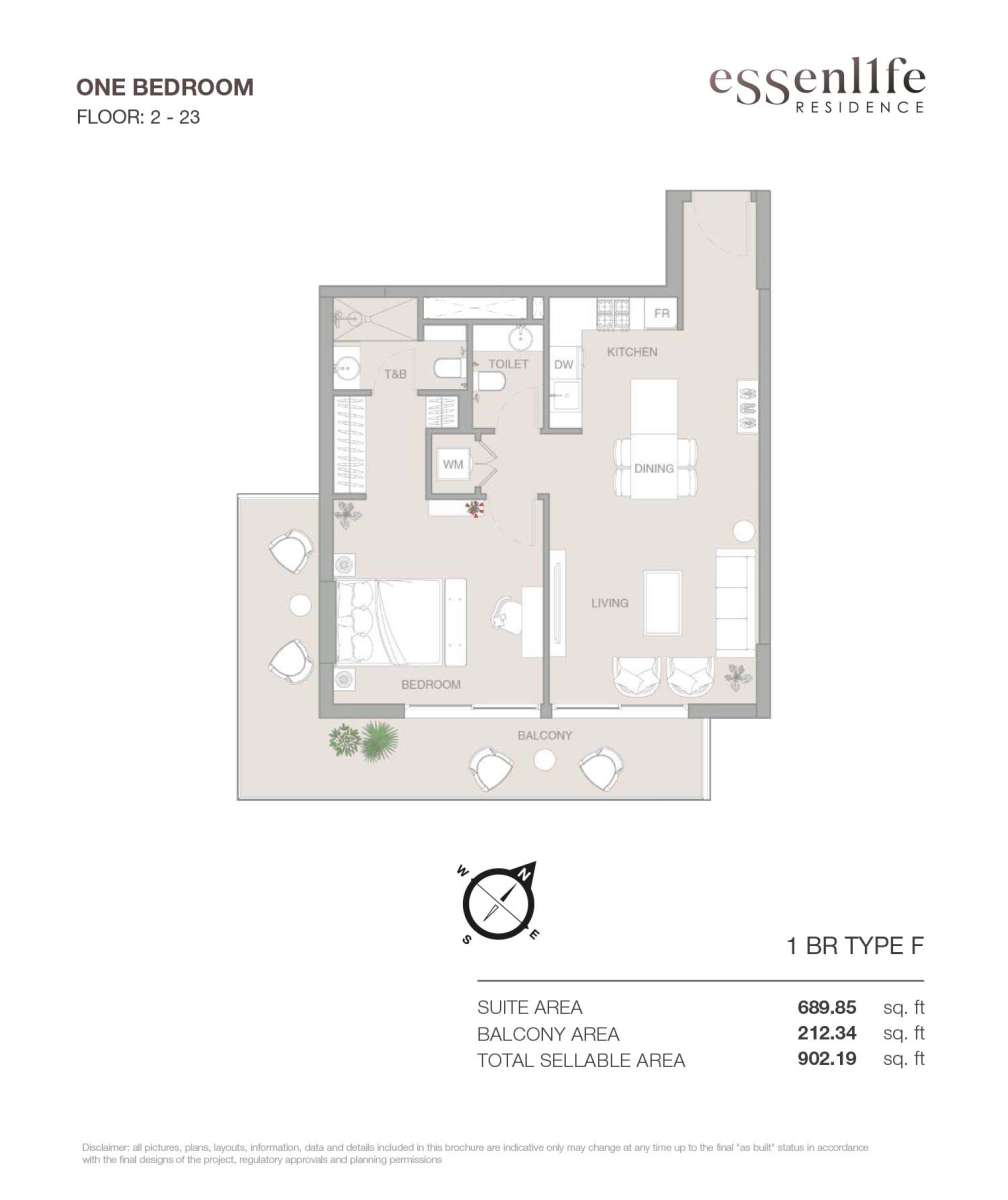
Title:
Type G
No. Of Bedroom:
1
No. Of Bathroom:
1
Elevation:
N/A
Property Type:
Apartment
Floor Level:
2-14, 16-22
Minimum Plot Area:
N/A
Maximum Plot Area:
N/A
Minimum Built Up Area:
824.54 Square Feet
Maximum Built Up Area:
824.54 Square Feet
Balcony Area:
142.94 Square Feet
Terrace Area:
N/A
Suite Area:
681.60 Square Feet
Total Area:
N/A
Designed By:
Furnished By:
| Title | Floor | Width (Square Feet) | Length (Square Feet) | Total (Square Feet) |
|---|---|---|---|---|
| Bedroom | N/A | N/A | N/A | N/A |
| Bath | N/A | N/A | N/A | N/A |
| Kitchen | N/A | N/A | N/A | N/A |
| Living and Dining | N/A | N/A | N/A | N/A |
| Toilet | N/A | N/A | N/A | N/A |
| Balcony | N/A | N/A | N/A | N/A |
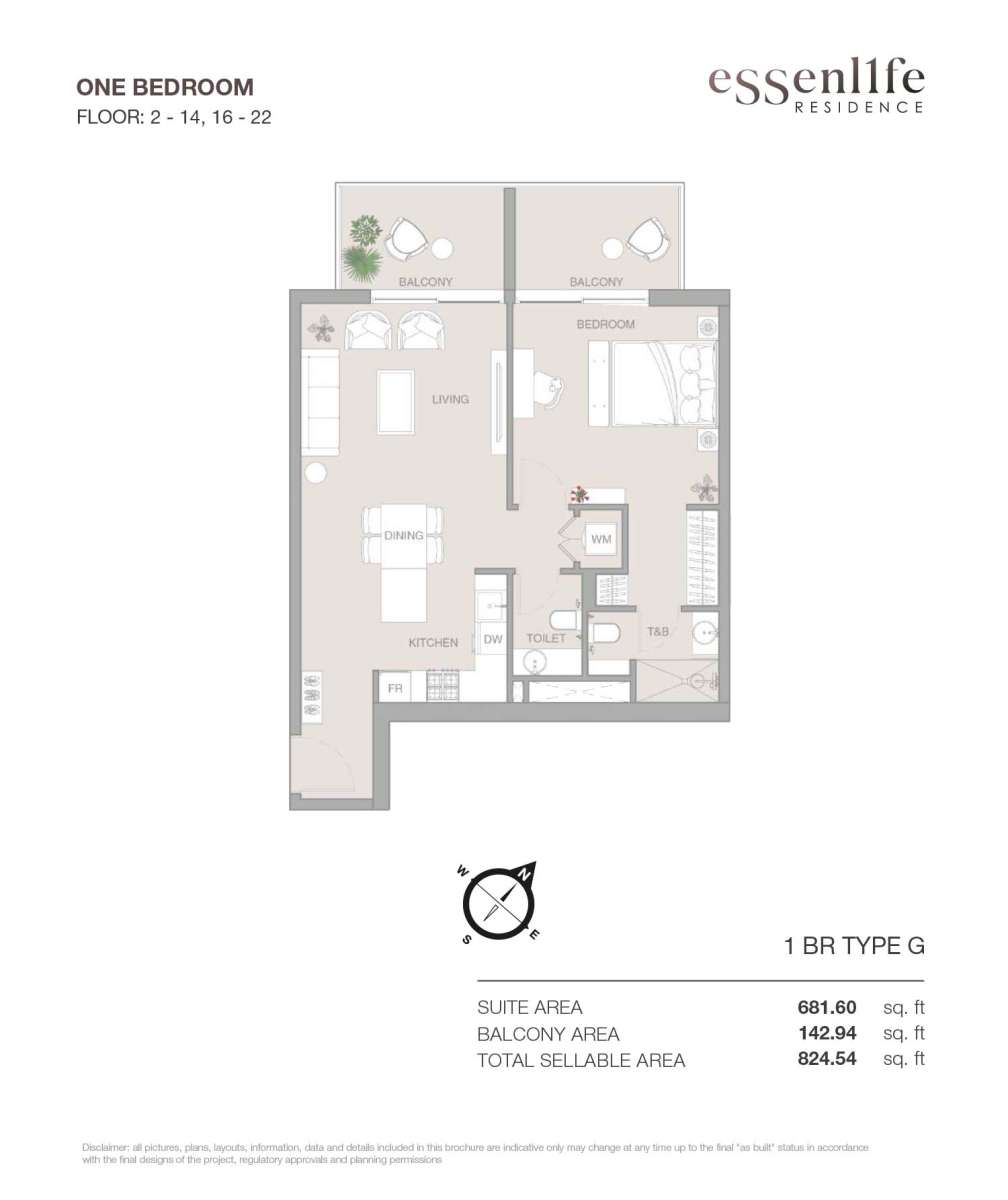
Title:
Type A
No. Of Bedroom:
1+Maid
No. Of Bathroom:
1
Elevation:
N/A
Property Type:
Apartment
Floor Level:
1
Minimum Plot Area:
N/A
Maximum Plot Area:
N/A
Minimum Built Up Area:
1255.90 Square Feet
Maximum Built Up Area:
1255.90 Square Feet
Balcony Area:
598.21 Square Feet
Terrace Area:
N/A
Suite Area:
657.69 Square Feet
Total Area:
N/A
Designed By:
Furnished By:
| Title | Floor | Width (Square Feet) | Length (Square Feet) | Total (Square Feet) |
|---|---|---|---|---|
| Bedroom | N/A | N/A | N/A | N/A |
| Bath | N/A | N/A | N/A | N/A |
| Kitchen | N/A | N/A | N/A | N/A |
| Living and Dining | N/A | N/A | N/A | N/A |
| Maid's Room | N/A | N/A | N/A | N/A |
| Maid's Bath | N/A | N/A | N/A | N/A |
| Balcony | N/A | N/A | N/A | N/A |
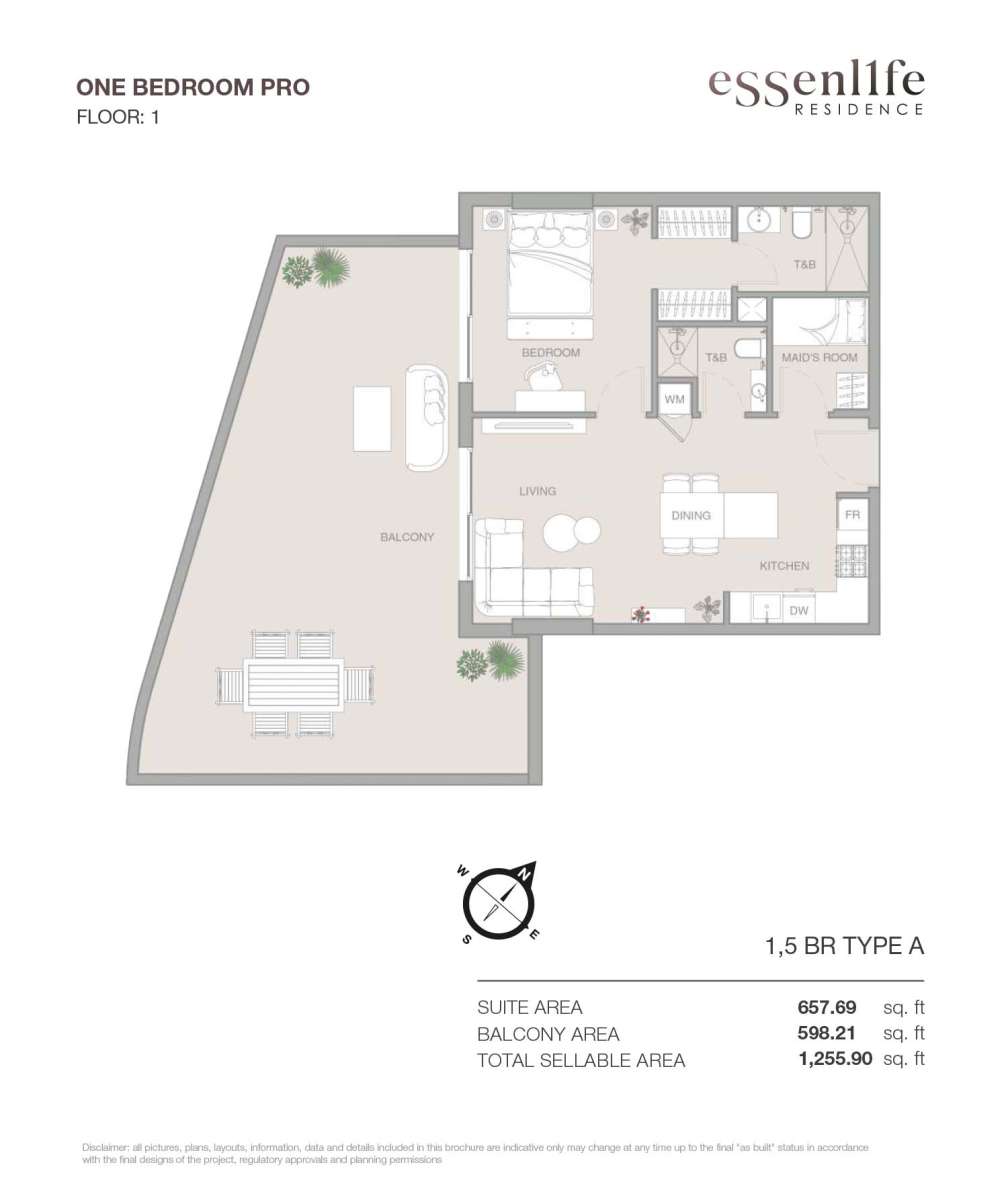
Title:
Type B
No. Of Bedroom:
1+Maid
No. Of Bathroom:
1
Elevation:
N/A
Property Type:
Apartment
Floor Level:
2-22
Minimum Plot Area:
N/A
Maximum Plot Area:
N/A
Minimum Built Up Area:
800.33 Square Feet
Maximum Built Up Area:
800.33 Square Feet
Balcony Area:
141.83 Square Feet
Terrace Area:
N/A
Suite Area:
658.50 Square Feet
Total Area:
N/A
Designed By:
Furnished By:
| Title | Floor | Width (Square Feet) | Length (Square Feet) | Total (Square Feet) |
|---|---|---|---|---|
| Bedroom | N/A | N/A | N/A | N/A |
| Bath | N/A | N/A | N/A | N/A |
| Kitchen | N/A | N/A | N/A | N/A |
| Living and Dining | N/A | N/A | N/A | N/A |
| Maid's Room | N/A | N/A | N/A | N/A |
| Maid's Bath | N/A | N/A | N/A | N/A |
| Balcony | N/A | N/A | N/A | N/A |
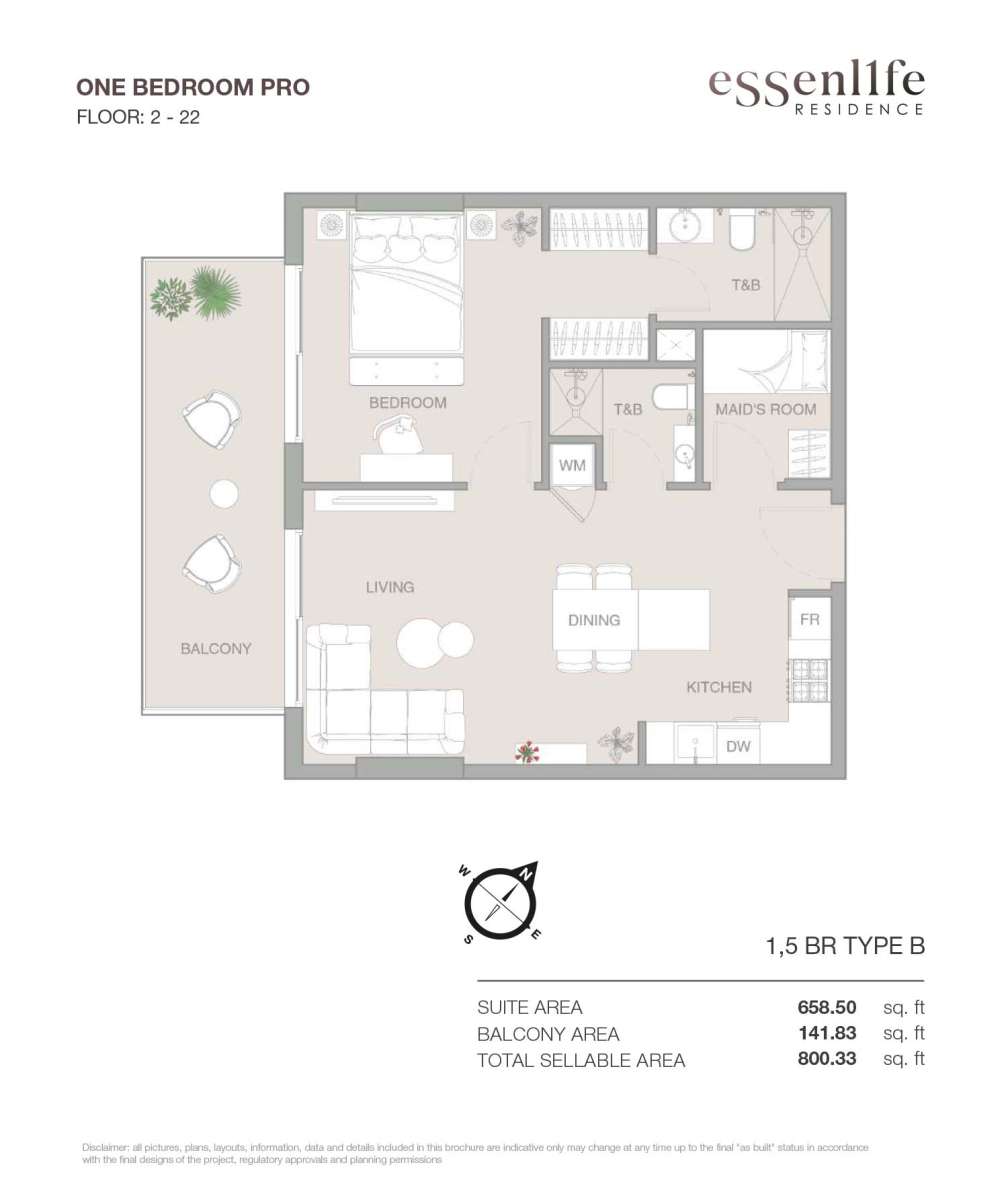
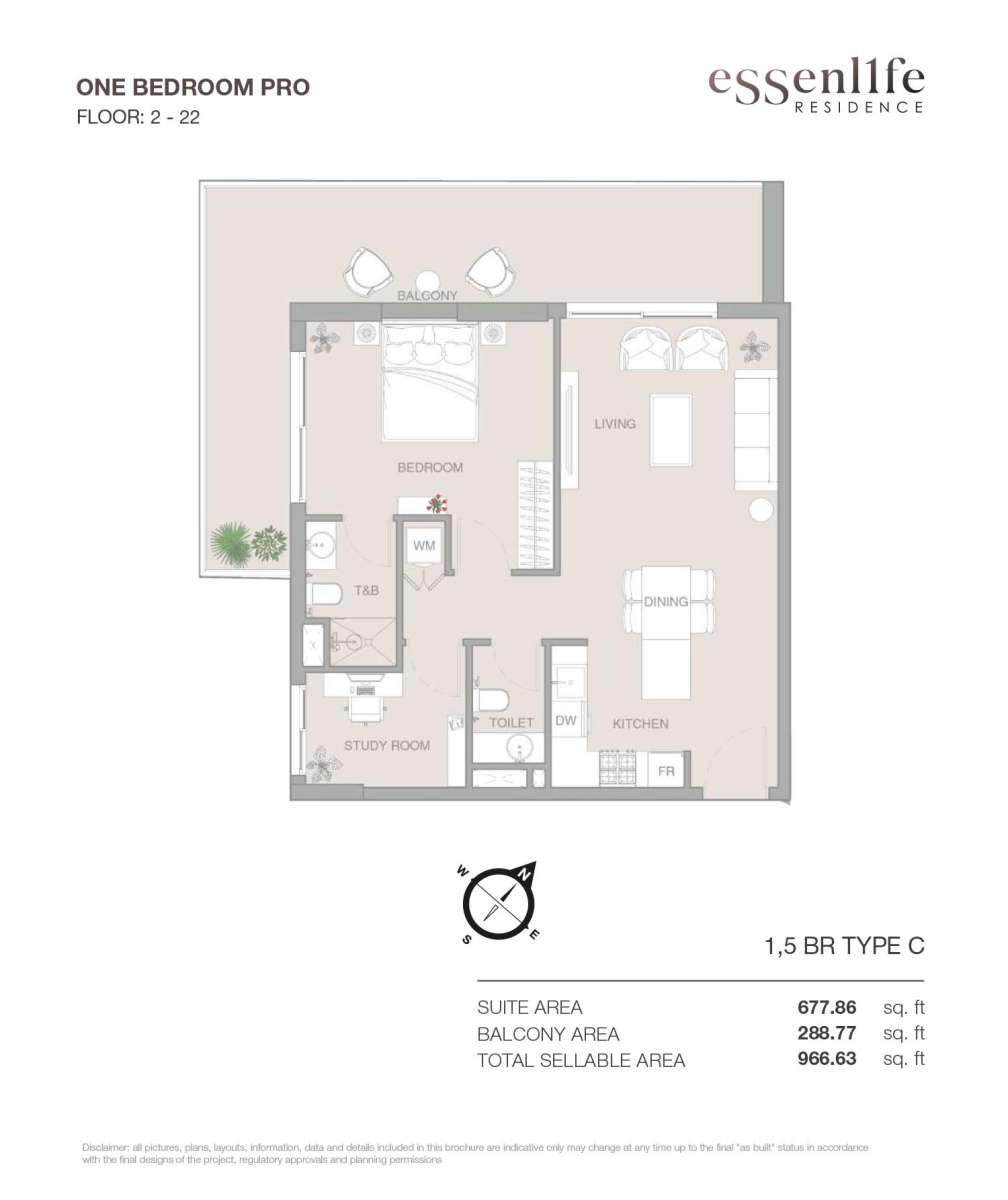
Title:
Type C
No. Of Bedroom:
1+Study
No. Of Bathroom:
1
Elevation:
N/A
Property Type:
Apartment
Floor Level:
2-22
Minimum Plot Area:
N/A
Maximum Plot Area:
N/A
Minimum Built Up Area:
966.63 Square Feet
Maximum Built Up Area:
966.63 Square Feet
Balcony Area:
288.77 Square Feet
Terrace Area:
N/A
Suite Area:
677.86 Square Feet
Total Area:
N/A
Designed By:
Furnished By:
| Title | Floor | Width (Square Feet) | Length (Square Feet) | Total (Square Feet) |
|---|---|---|---|---|
| Bedroom | N/A | N/A | N/A | N/A |
| Bath | N/A | N/A | N/A | N/A |
| Kitchen | N/A | N/A | N/A | N/A |
| Living and Dining | N/A | N/A | N/A | N/A |
| Toilet | N/A | N/A | N/A | N/A |
| Balcony | N/A | N/A | N/A | N/A |
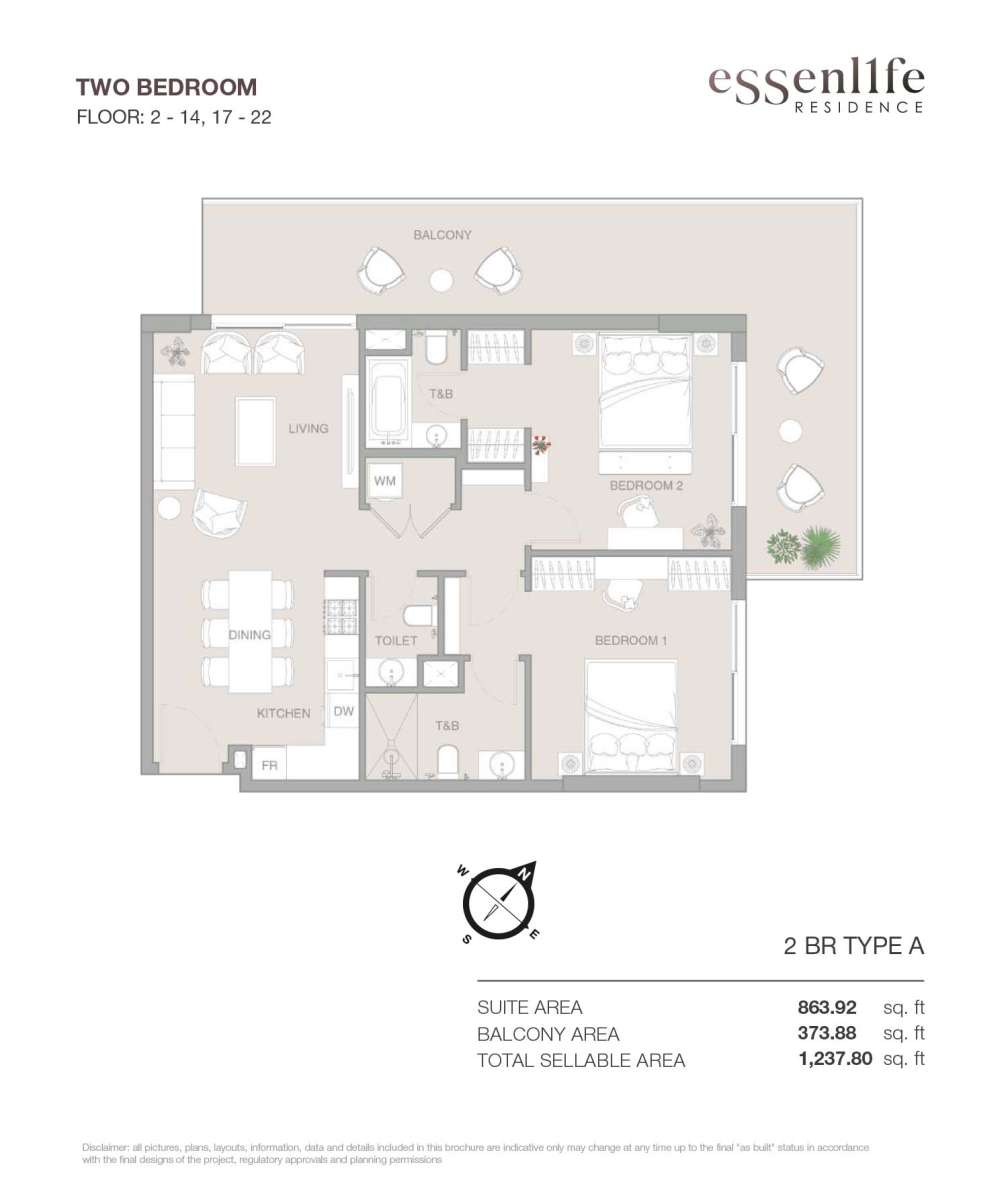
Title:
Type A
No. Of Bedroom:
2
No. Of Bathroom:
2
Elevation:
N/A
Property Type:
Apartment
Floor Level:
2-14, 17-22
Minimum Plot Area:
N/A
Maximum Plot Area:
N/A
Minimum Built Up Area:
1237.80 Square Feet
Maximum Built Up Area:
1237.80 Square Feet
Balcony Area:
373.88 Square Feet
Terrace Area:
N/A
Suite Area:
863.92 Square Feet
Total Area:
N/A
Designed By:
Furnished By:
| Title | Floor | Width (Square Feet) | Length (Square Feet) | Total (Square Feet) |
|---|---|---|---|---|
| Bedroom 1 | N/A | N/A | N/A | N/A |
| Bath 1 | N/A | N/A | N/A | N/A |
| Kitchen | N/A | N/A | N/A | N/A |
| Living and Dining | N/A | N/A | N/A | N/A |
| Bedroom 2 | N/A | N/A | N/A | N/A |
| Bath 2 | N/A | N/A | N/A | N/A |
| Balcony | N/A | N/A | N/A | N/A |
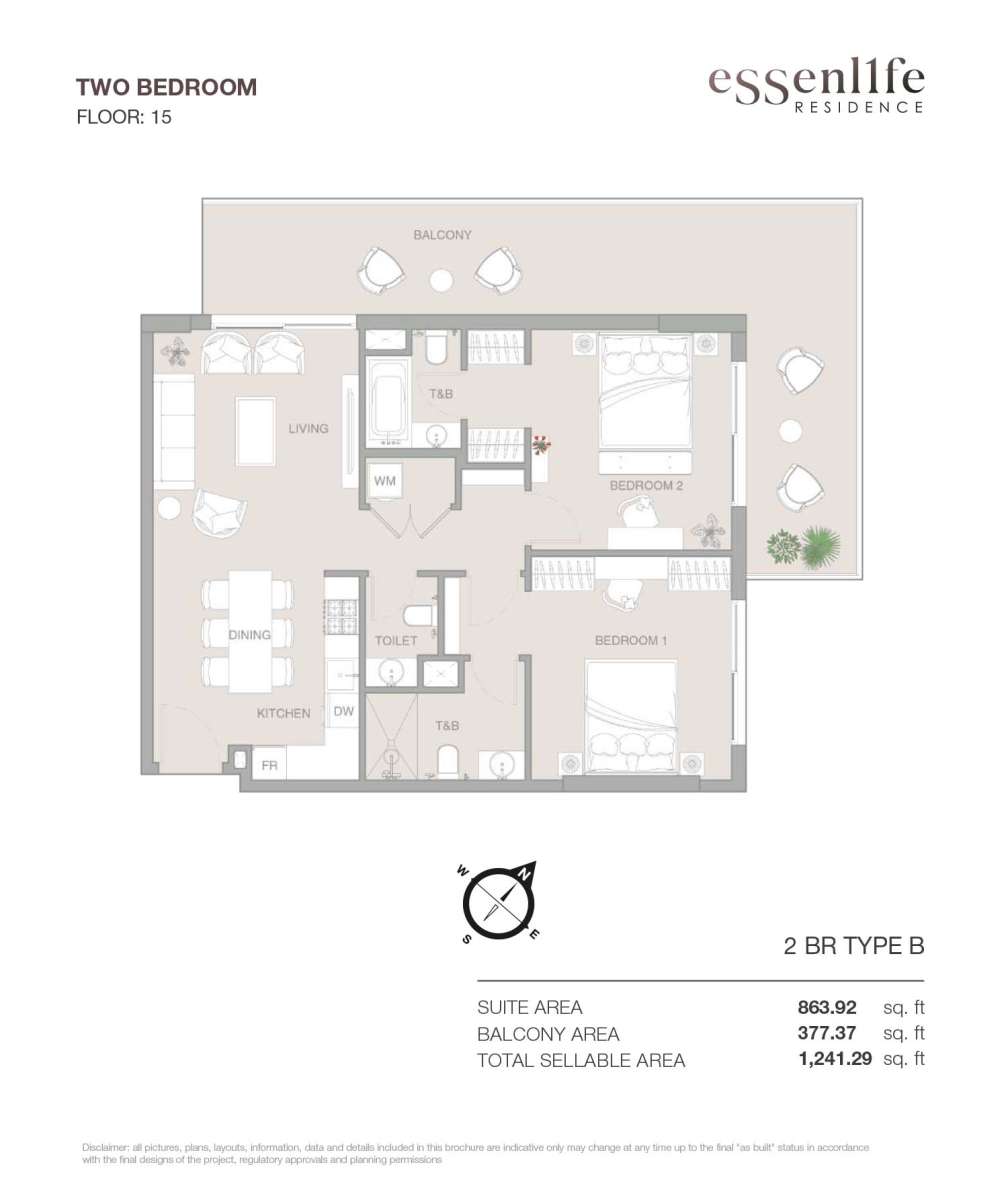
Title:
Type B
No. Of Bedroom:
2
No. Of Bathroom:
2
Elevation:
N/A
Property Type:
Apartment
Floor Level:
15
Minimum Plot Area:
N/A
Maximum Plot Area:
N/A
Minimum Built Up Area:
1241.29 Square Feet
Maximum Built Up Area:
1241.29 Square Feet
Balcony Area:
377.37 Square Feet
Terrace Area:
N/A
Suite Area:
863.92 Square Feet
Total Area:
N/A
Designed By:
Furnished By:
| Title | Floor | Width (Square Feet) | Length (Square Feet) | Total (Square Feet) |
|---|---|---|---|---|
| Bedroom 1 | N/A | N/A | N/A | N/A |
| Bath 1 | N/A | N/A | N/A | N/A |
| Kitchen | N/A | N/A | N/A | N/A |
| Living and Dining | N/A | N/A | N/A | N/A |
| Bedroom 2 | N/A | N/A | N/A | N/A |
| Bath 2 | N/A | N/A | N/A | N/A |
| Balcony | N/A | N/A | N/A | N/A |
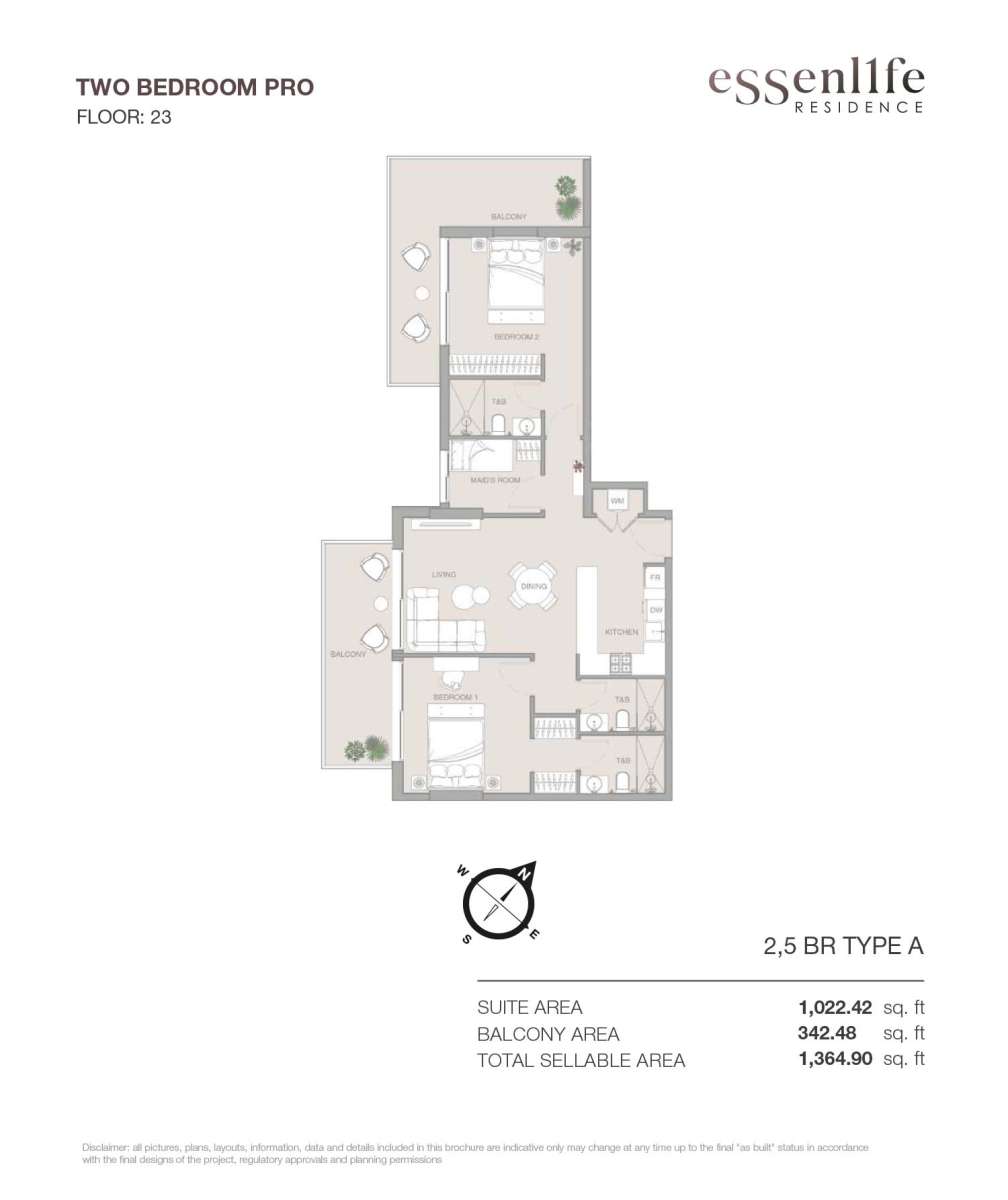
Title:
Type A
No. Of Bedroom:
2+Maid
No. Of Bathroom:
2
Elevation:
N/A
Property Type:
Apartment
Floor Level:
23
Minimum Plot Area:
N/A
Maximum Plot Area:
N/A
Minimum Built Up Area:
1364.90 Square Feet
Maximum Built Up Area:
1364.90 Square Feet
Balcony Area:
342.48 Square Feet
Terrace Area:
N/A
Suite Area:
1022.42 Square Feet
Total Area:
N/A
Designed By:
Furnished By:
| Title | Floor | Width (Square Feet) | Length (Square Feet) | Total (Square Feet) |
|---|---|---|---|---|
| Bedroom 1 | N/A | N/A | N/A | N/A |
| Bath 1 | N/A | N/A | N/A | N/A |
| Kitchen | N/A | N/A | N/A | N/A |
| Living and Dining | N/A | N/A | N/A | N/A |
| Bedroom 2 | N/A | N/A | N/A | N/A |
| Bath 2 | N/A | N/A | N/A | N/A |
| Balcony | N/A | N/A | N/A | N/A |
| Maid Room | N/A | N/A | N/A | N/A |
| Maid Bath | N/A | N/A | N/A | N/A |
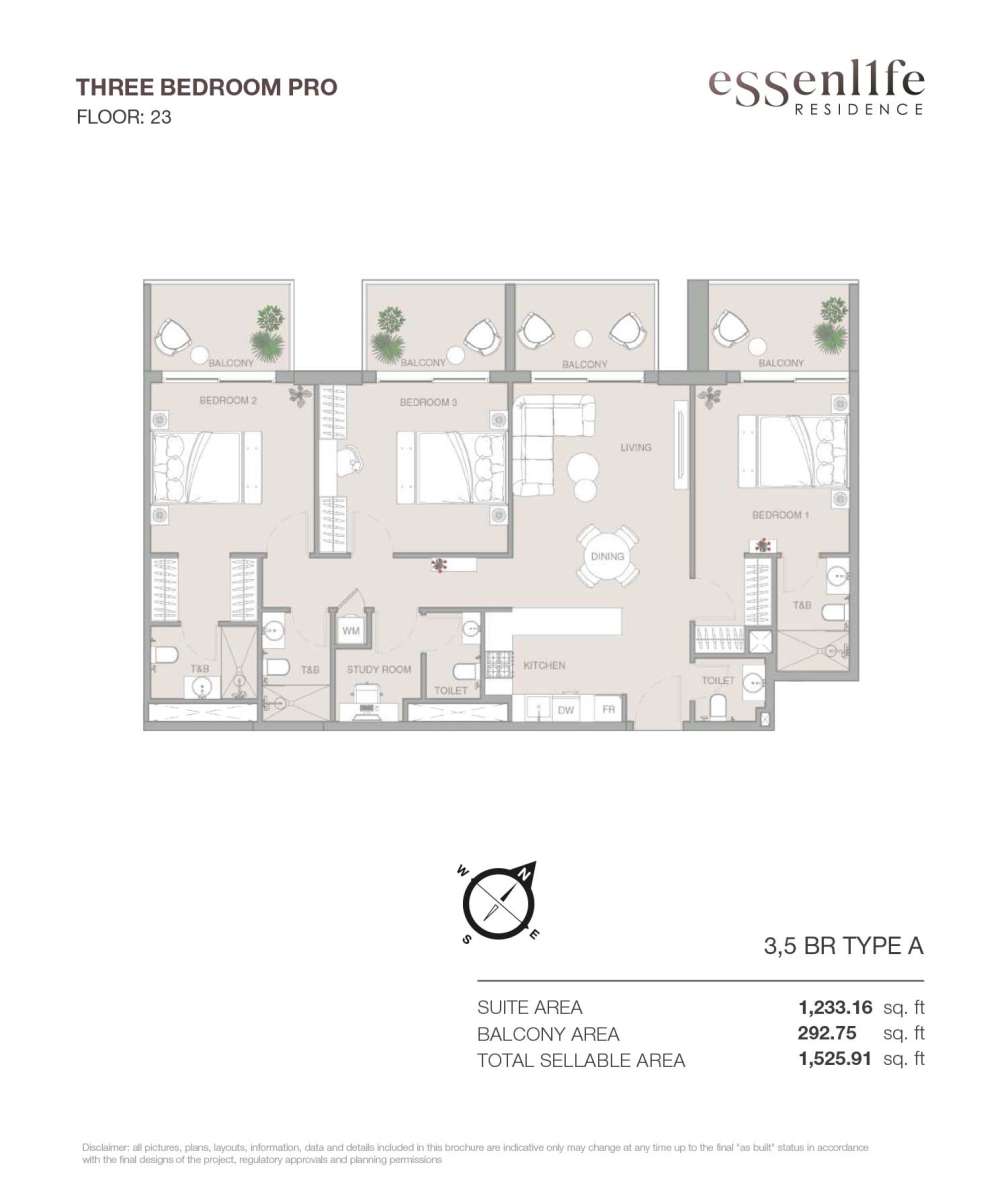
Title:
Type A
No. Of Bedroom:
3
No. Of Bathroom:
3
Elevation:
N/A
Property Type:
Apartment
Floor Level:
23
Minimum Plot Area:
N/A
Maximum Plot Area:
N/A
Minimum Built Up Area:
1525.91 Square Feet
Maximum Built Up Area:
1525.91 Square Feet
Balcony Area:
292.75 Square Feet
Terrace Area:
N/A
Suite Area:
1233.16 Square Feet
Total Area:
N/A
Designed By:
Furnished By:
| Title | Floor | Width (Square Feet) | Length (Square Feet) | Total (Square Feet) |
|---|---|---|---|---|
| Bedroom 1 | N/A | N/A | N/A | N/A |
| Bath 1 | N/A | N/A | N/A | N/A |
| Kitchen | N/A | N/A | N/A | N/A |
| Living and Dining | N/A | N/A | N/A | N/A |
| Bedroom 2 | N/A | N/A | N/A | N/A |
| Bath 2 | N/A | N/A | N/A | N/A |
| Bedroom 3 | N/A | N/A | N/A | N/A |
| Bath 3 | N/A | N/A | N/A | N/A |
| Study | N/A | N/A | N/A | N/A |
| Toilet | N/A | N/A | N/A | N/A |
| Balcony | N/A | N/A | N/A | N/A |
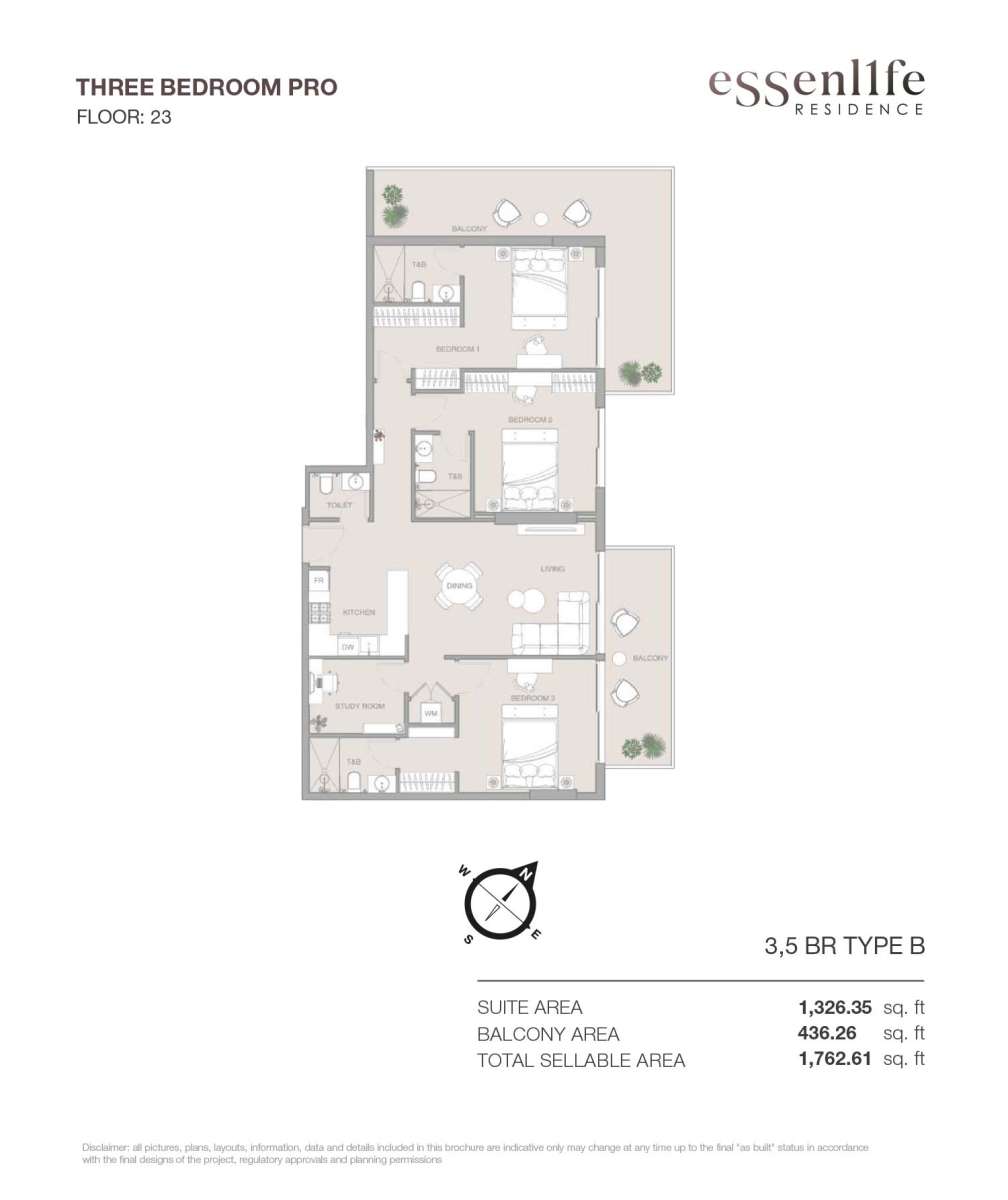
Title:
Type B
No. Of Bedroom:
3+Study
No. Of Bathroom:
3
Elevation:
N/A
Property Type:
Apartment
Floor Level:
23
Minimum Plot Area:
N/A
Maximum Plot Area:
N/A
Minimum Built Up Area:
1762.61 Square Feet
Maximum Built Up Area:
1762.61 Square Feet
Balcony Area:
436.26 Square Feet
Terrace Area:
N/A
Suite Area:
1326.35 Square Feet
Total Area:
N/A
Designed By:
Furnished By:
| Title | Floor | Width (Square Feet) | Length (Square Feet) | Total (Square Feet) |
|---|---|---|---|---|
| Bedroom 1 | N/A | N/A | N/A | N/A |
| Bath 1 | N/A | N/A | N/A | N/A |
| Kitchen | N/A | N/A | N/A | N/A |
| Living and Dining | N/A | N/A | N/A | N/A |
| Bedroom 2 | N/A | N/A | N/A | N/A |
| Bath 2 | N/A | N/A | N/A | N/A |
| Bedroom 3 | N/A | N/A | N/A | N/A |
| Bath 3 | N/A | N/A | N/A | N/A |
| Study | N/A | N/A | N/A | N/A |
| Toilet | N/A | N/A | N/A | N/A |
| Balcony | N/A | N/A | N/A | N/A |
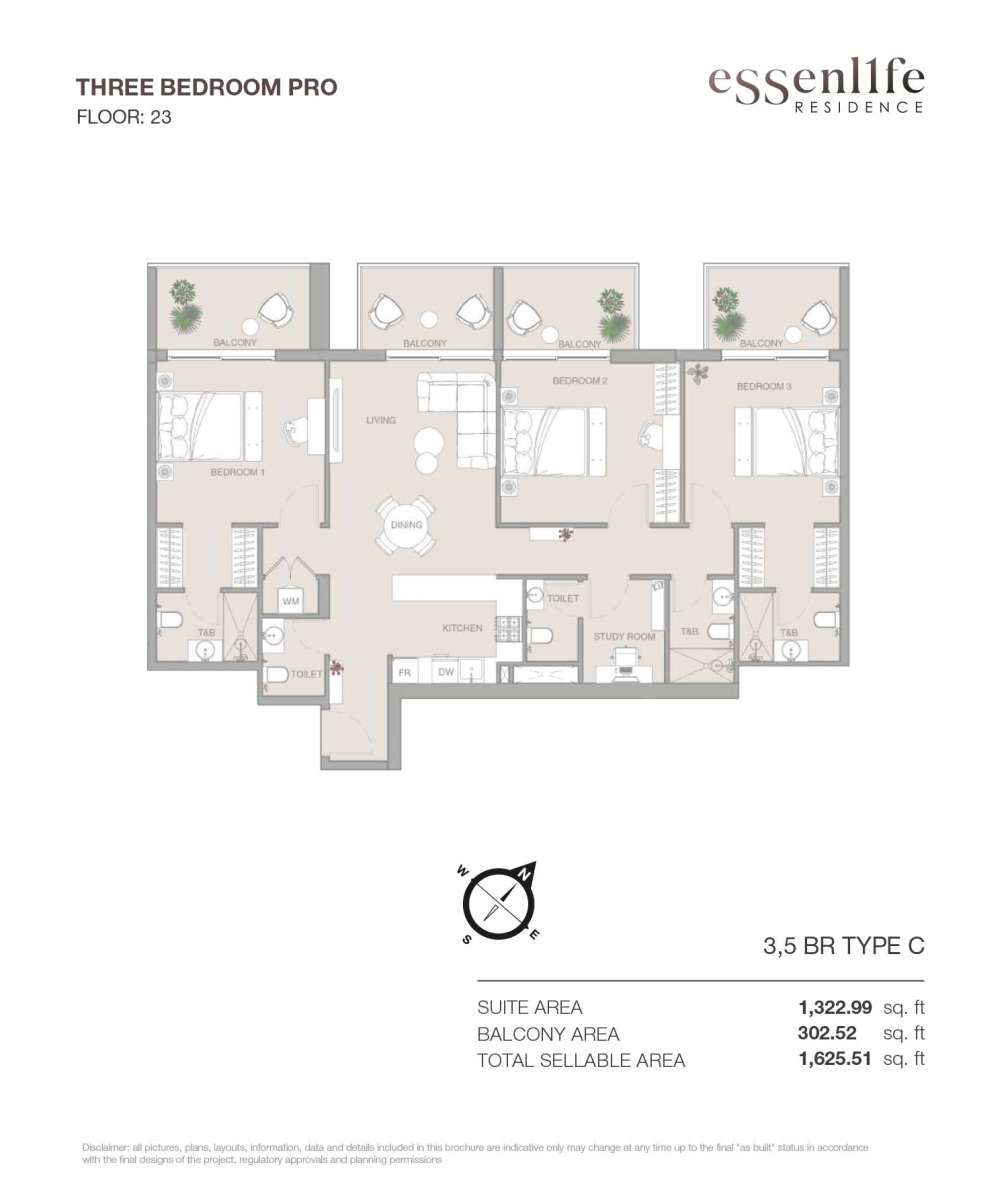
Title:
Type C
No. Of Bedroom:
3+Study
No. Of Bathroom:
3
Elevation:
N/A
Property Type:
Apartment
Floor Level:
23
Minimum Plot Area:
N/A
Maximum Plot Area:
N/A
Minimum Built Up Area:
1625.51 Square Feet
Maximum Built Up Area:
1625.51 Square Feet
Balcony Area:
302.52 Square Feet
Terrace Area:
N/A
Suite Area:
1322.99 Square Feet
Total Area:
N/A
Designed By:
Furnished By:
| Title | Floor | Width (Square Feet) | Length (Square Feet) | Total (Square Feet) |
|---|---|---|---|---|
| Bedroom 1 | N/A | N/A | N/A | N/A |
| Bath 1 | N/A | N/A | N/A | N/A |
| Kitchen | N/A | N/A | N/A | N/A |
| Living and Dining | N/A | N/A | N/A | N/A |
| Bedroom 2 | N/A | N/A | N/A | N/A |
| Bath 2 | N/A | N/A | N/A | N/A |
| Bedroom 3 | N/A | N/A | N/A | N/A |
| Bath 3 | N/A | N/A | N/A | N/A |
| Study | N/A | N/A | N/A | N/A |
| Toilet | N/A | N/A | N/A | N/A |
| Balcony | N/A | N/A | N/A | N/A |