
Erin Central Park
UAE > Dubai > City Walk > Erin Central Park
.jpg)
.jpg)
.jpg)
.jpg)
.jpg)
.jpg)
.jpg)
.jpg)
.jpg)
.jpg)
.jpg)
.jpg)
.jpg)
.jpg)
.jpg)
.jpg)
Construction Status
100%
Payment Plan
70/30
Anticipated Completion Date
10-Aug-2026
70/30
| Description | Milestone Event | (%) Value |
|---|---|---|
| Down Payment | Immediate | 20% |
| 1st Installment | Within 5 Months of Sale Date | 10% |
| 2nd Installment | Within 10 Months of Sale Date | 10% |
| 3rd Installment | Within 15 Months of Sale Date | 10% |
| 4th Installment | Within 20 Months of Sale Date | 10% |
| 5th Installment | Within 25 Months of Sale Date | 10% |
| Payment At Handover | On Completion | 30% |
Details
Title :
Erin Central Park
Type :
Free Hold
Project Number :
2556
Completion Status :
Completed/Ready
Life Cycle :
Mature
Master Development :
City Walk
Developer :
Plot Number :
1650
Project Configuration :
1B+G+11+R
Number Of Units :
200
Number Of Floor :
11
Plot Area :
88,296 Square Feet
Built Up Area :
24,138 Square Feet
Construction Status :
100%
Launch Date :
01-Jan-2023
Registration Date :
24-Jan-2023
Construction Started Date :
10-Apr-2023
Anticipated Completion Date :
10-Aug-2026
Cost Consultants :
N/A
Piling Contractors :
N/A
Handover Date :
N/A
Main Contractors :
N/A
Sub Contractors :
N/A
Architects :
N/A
MEP Contractors :
N/A
Project Managers :
N/A
Special Classifications
Amenities
Views
Description
Erin Central Park, City Walk, Dubai
Erin Central Park is a premium residential development by Meraas located within the sought-after Central Park at City Walk, Dubai. Designed around the idea of bringing contemporary urban living closer to nature, Erin combines modern residences, landscaped surroundings and a highly connected City Walk address.
The development offers a collection of 1, 2, 3 and 4-bedroom apartments, along with larger penthouse residences, giving buyers a choice of homes suited to different lifestyles. Its position within Central Park places residents close to greenery, pedestrian-friendly spaces, leisure facilities, cafés, restaurants, retail destinations and some of Dubai's most recognizable landmarks.
For homeowners and investors searching for apartments for sale in City Walk Dubai, Erin Central Park stands out for its combination of location, lifestyle and the established development expertise of Meraas.
Erin Central Park at a Glance
-
Project: Erin Central Park
-
Developer: Meraas
-
Location: Central Park at City Walk, Dubai
-
Property Type: Apartments and penthouses
-
Bedrooms: 1, 2, 3 and 4-bedroom residences, with penthouses also offered
-
Ownership: Freehold
-
Buildings: 1 residential building
-
Floors: Approximately 12 residential floors, according to available building information
-
Design: Contemporary architecture inspired by the Central Park concept
-
Status: Completed/ready listings are now appearing in the market, following the project's 2026 completion period.
A Modern Parkside Lifestyle in City Walk
The defining feature of Erin is its setting. Rather than creating an isolated residential tower surrounded by conventional urban infrastructure, the project forms part of Central Park at City Walk, where landscaped open areas and residential buildings come together.
This creates a lifestyle that feels distinctly different from traditional high-rise living. Residents can enjoy green surroundings and outdoor spaces while remaining in one of Dubai's most centrally positioned urban districts.
Central Park at City Walk also provides a strong everyday lifestyle proposition, with opportunities for walking, fitness, recreation, dining and social activities within the wider community. Amenities associated with the development include jogging and walking areas, children's play spaces, sports facilities, outdoor fitness areas, picnic areas, multipurpose lawns, swimming and water-play areas, barbecue areas and landscaped leisure spaces.
Residences Designed for Contemporary Living
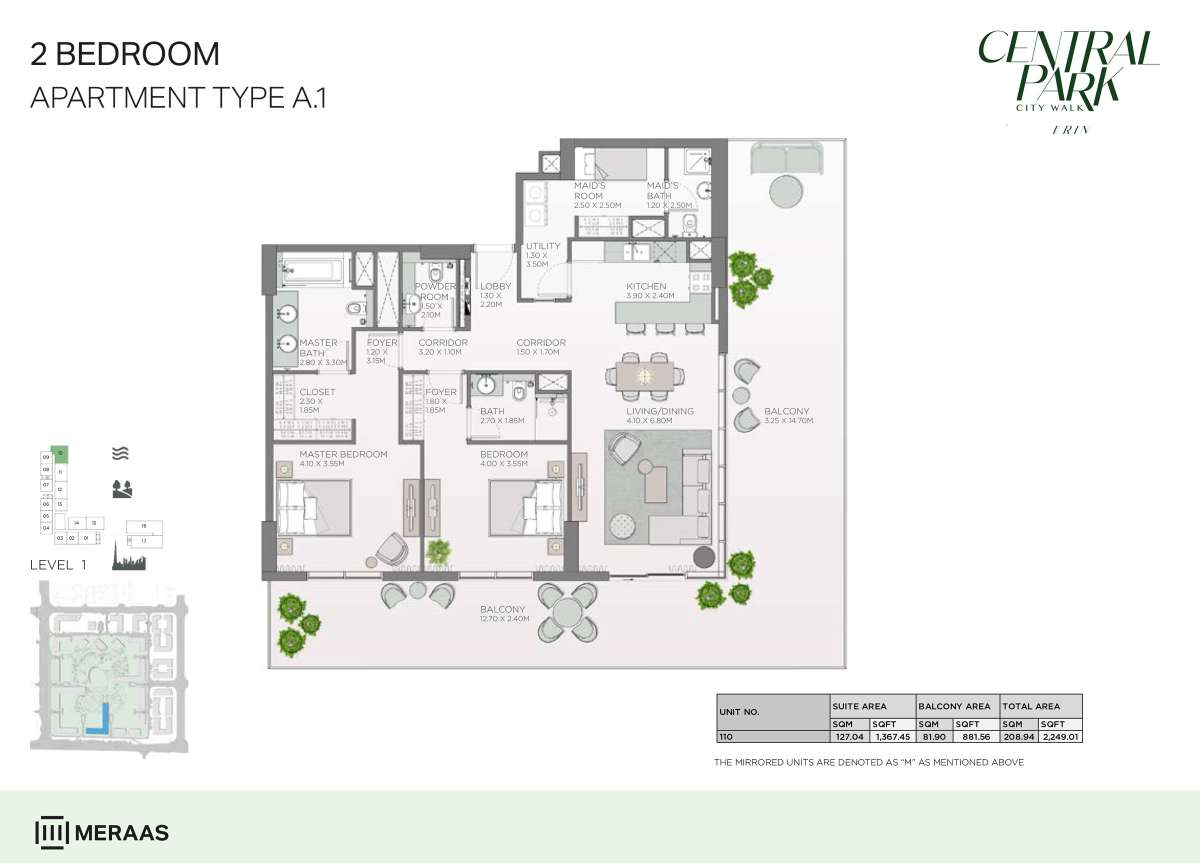
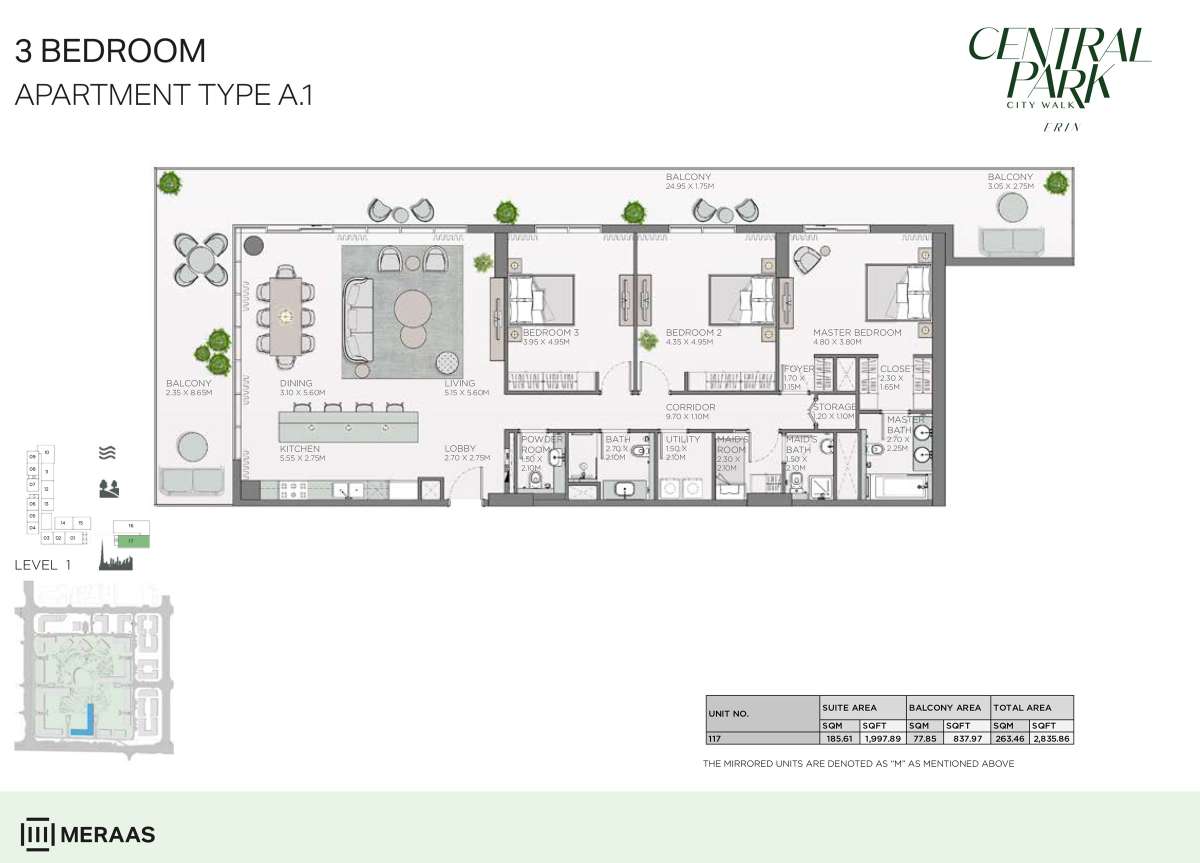
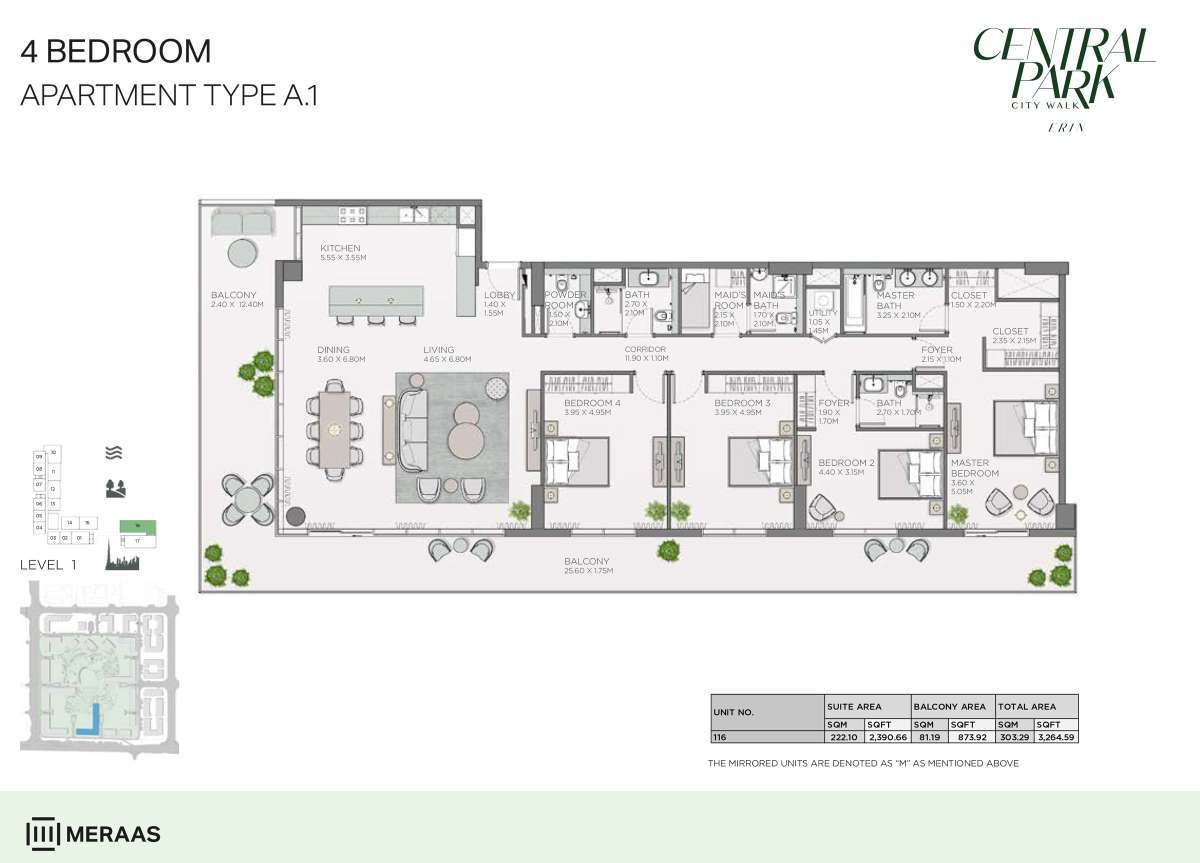
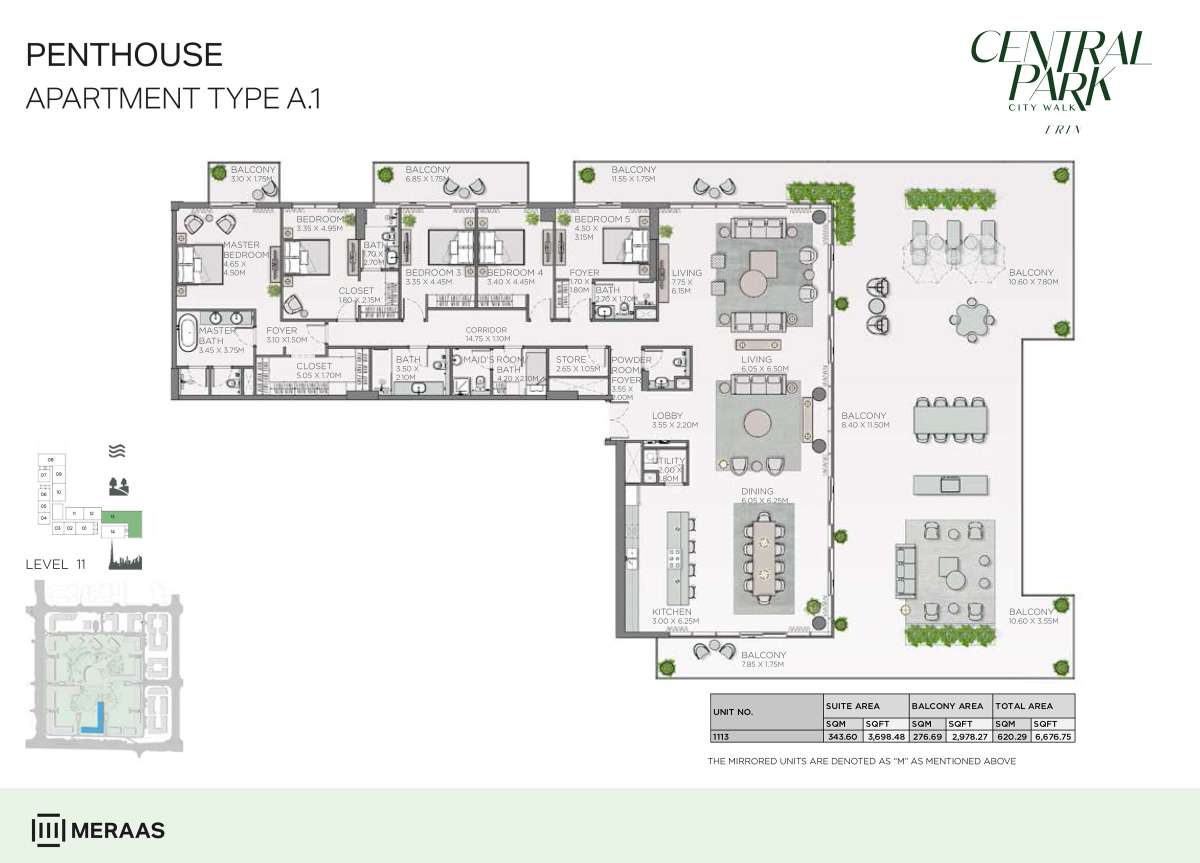
Erin Central Park offers homes ranging from 1-bedroom apartments to spacious 4-bedroom residences, complemented by premium penthouses. This range makes the development relevant to different buyer profiles, from professionals and couples seeking a well-connected city residence to families looking for larger homes in a green community.
The architectural language follows the contemporary design philosophy associated with Central Park. Residences are planned to create a comfortable connection between indoor and outdoor living, while views toward the surrounding greenery and Dubai skyline add to the appeal of selected homes.
Available project information also highlights equipped kitchens and modern residential finishes.
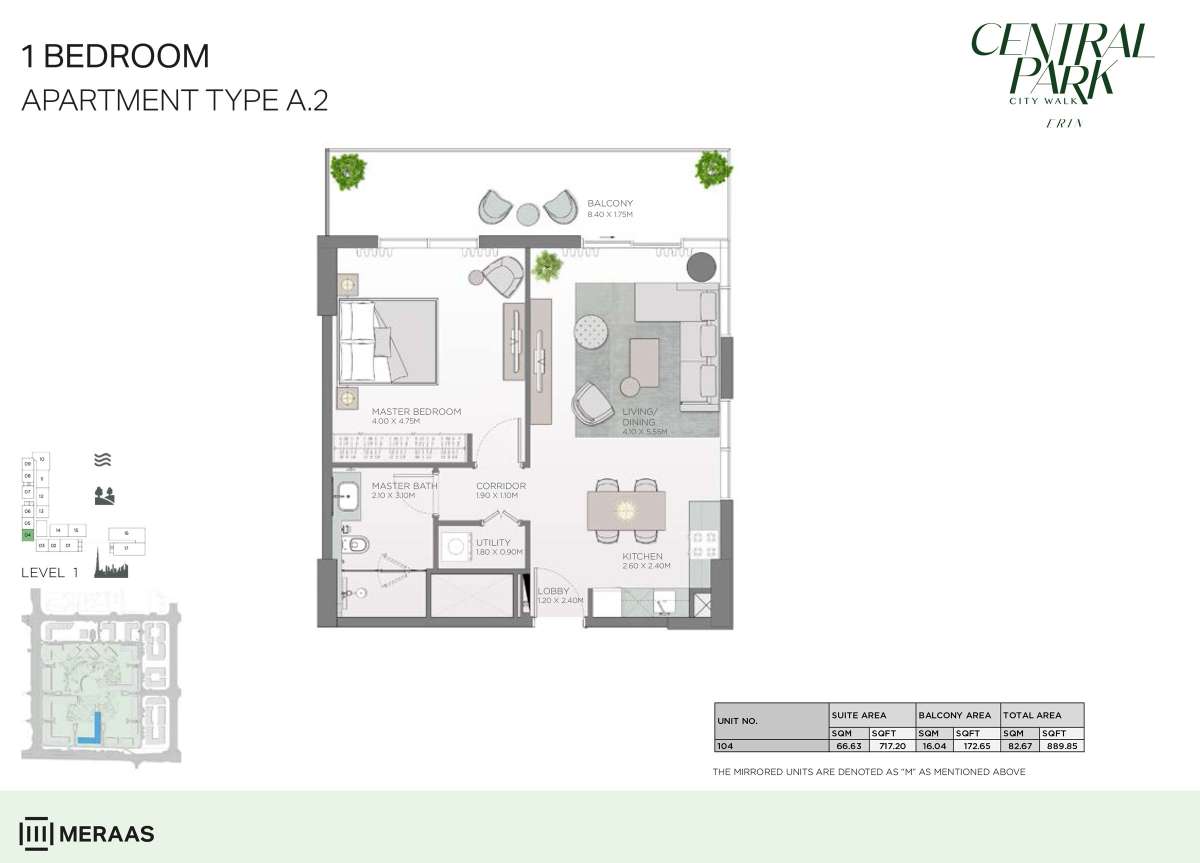
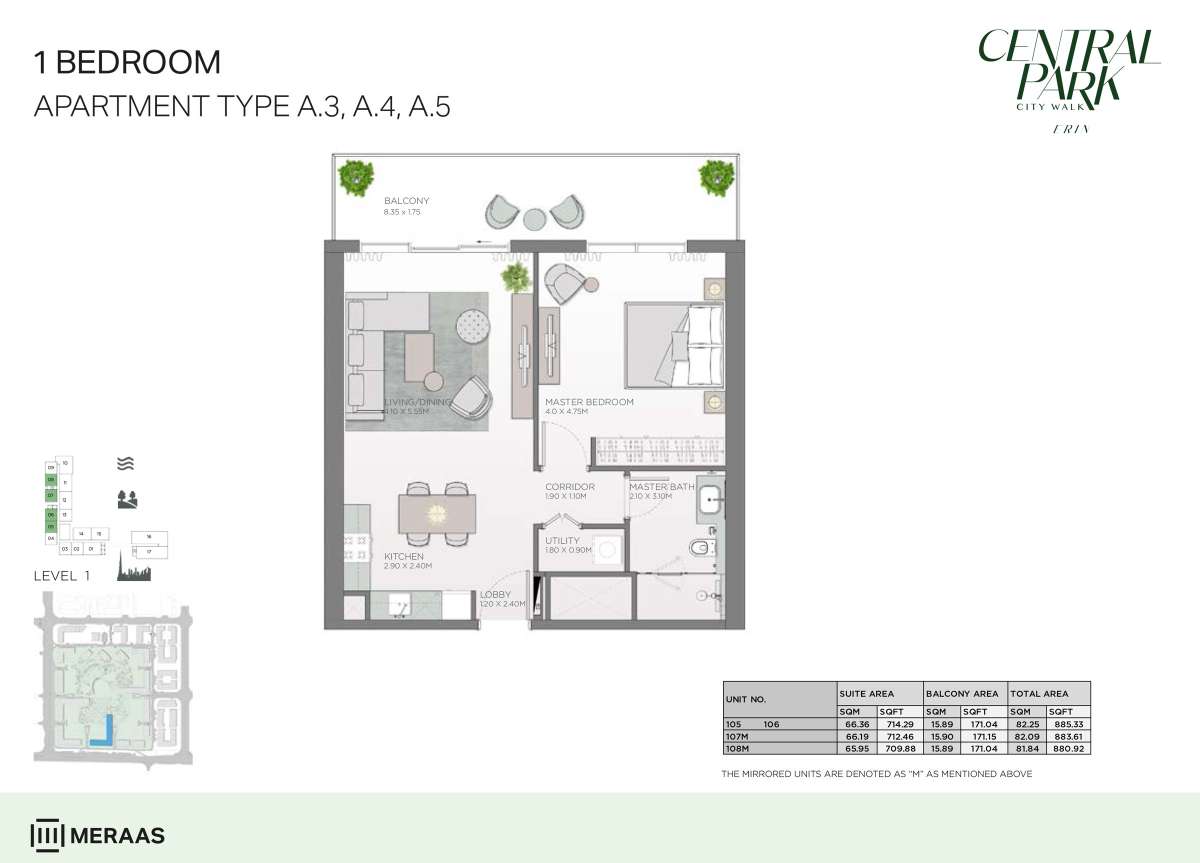
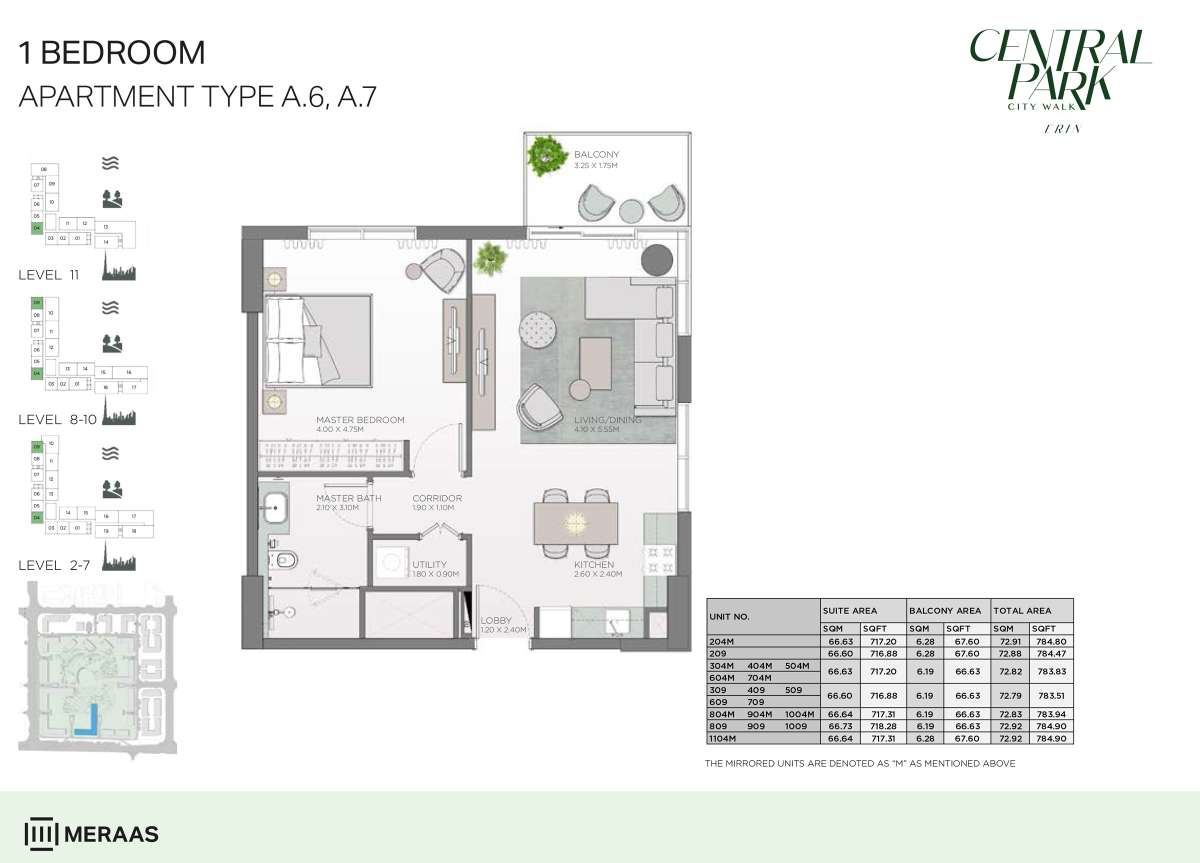
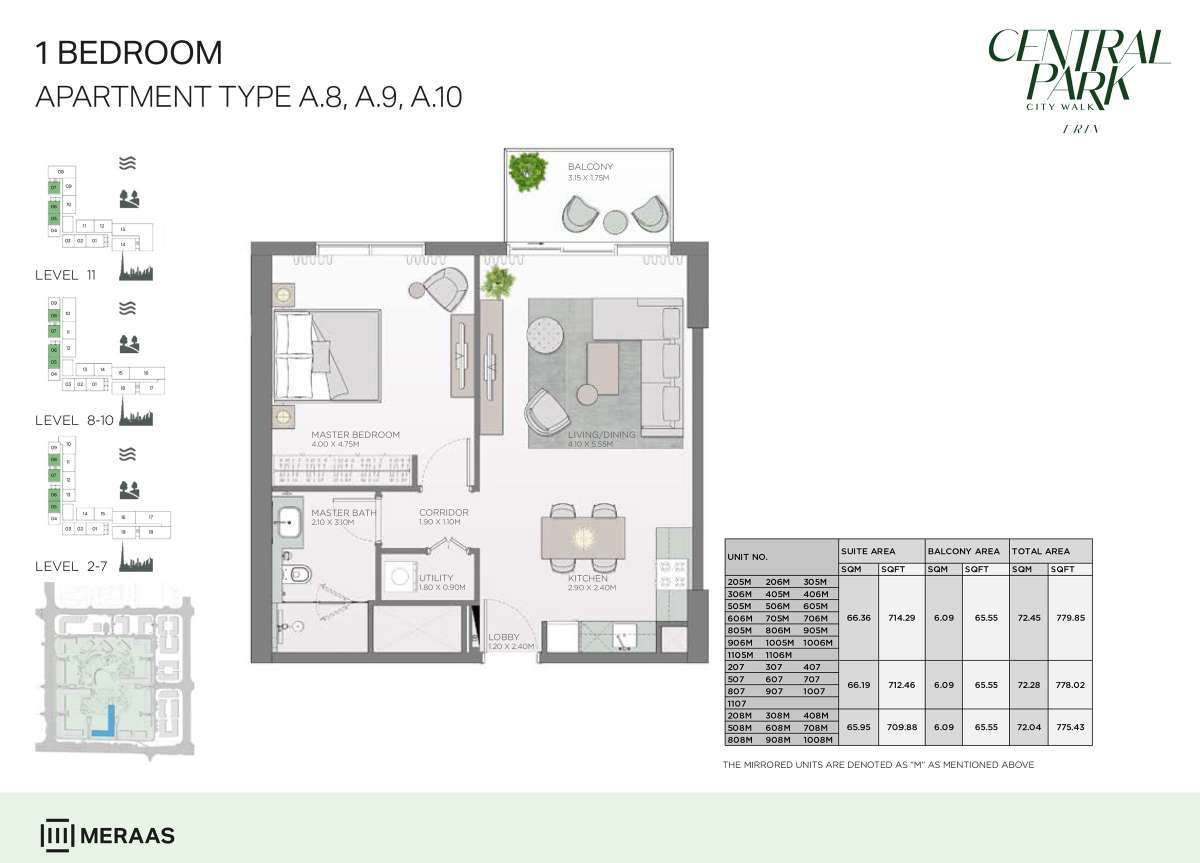
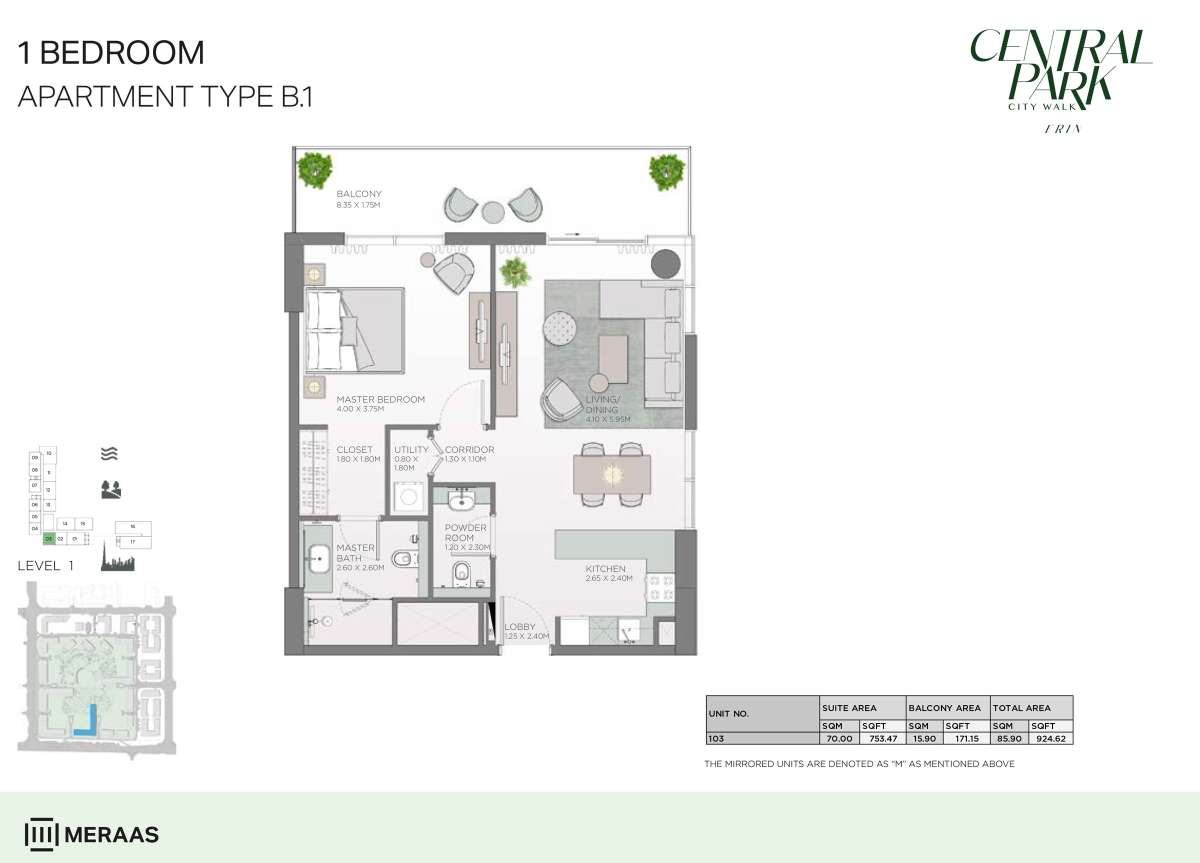
1-Bedroom Apartments
The 1-bedroom residences provide an attractive option for professionals, couples and investors looking for a premium home in City Walk. Their location within a walkable lifestyle destination makes them particularly suitable for buyers who value access to restaurants, retail, entertainment and green spaces.
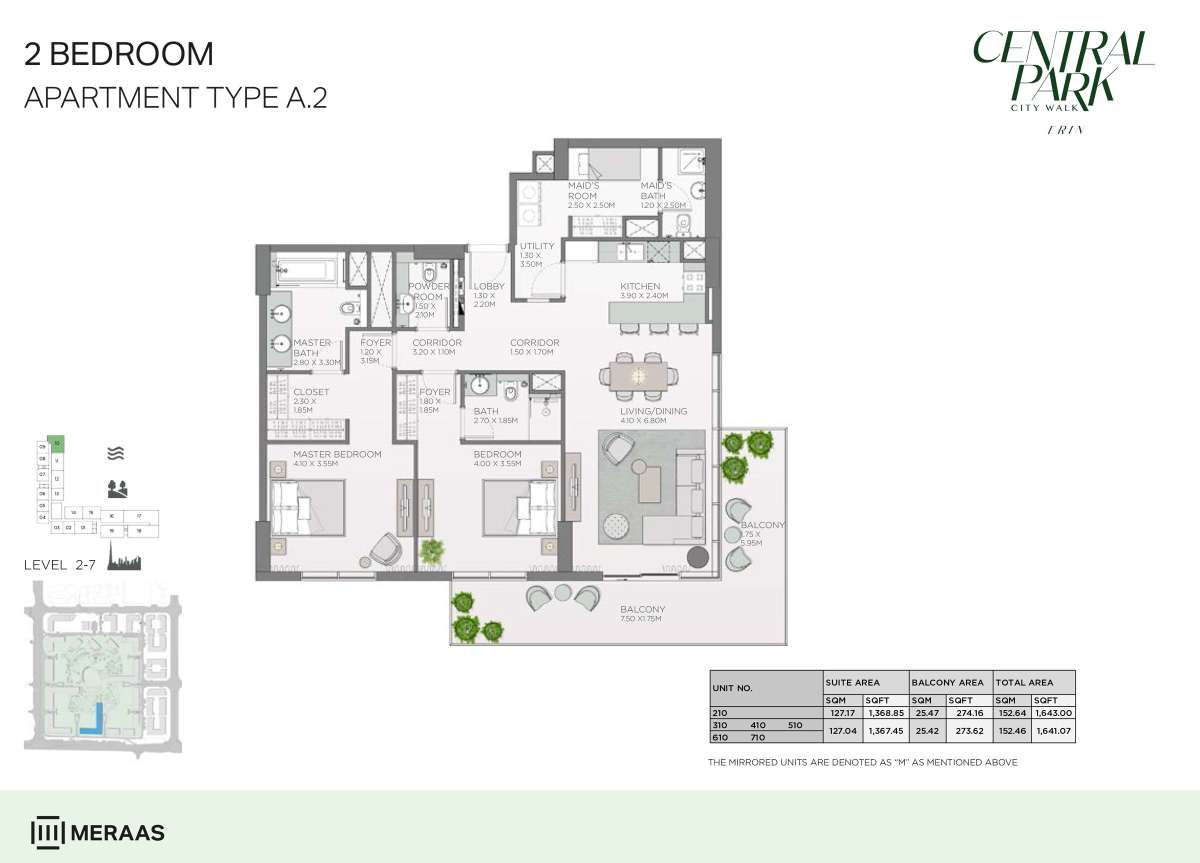
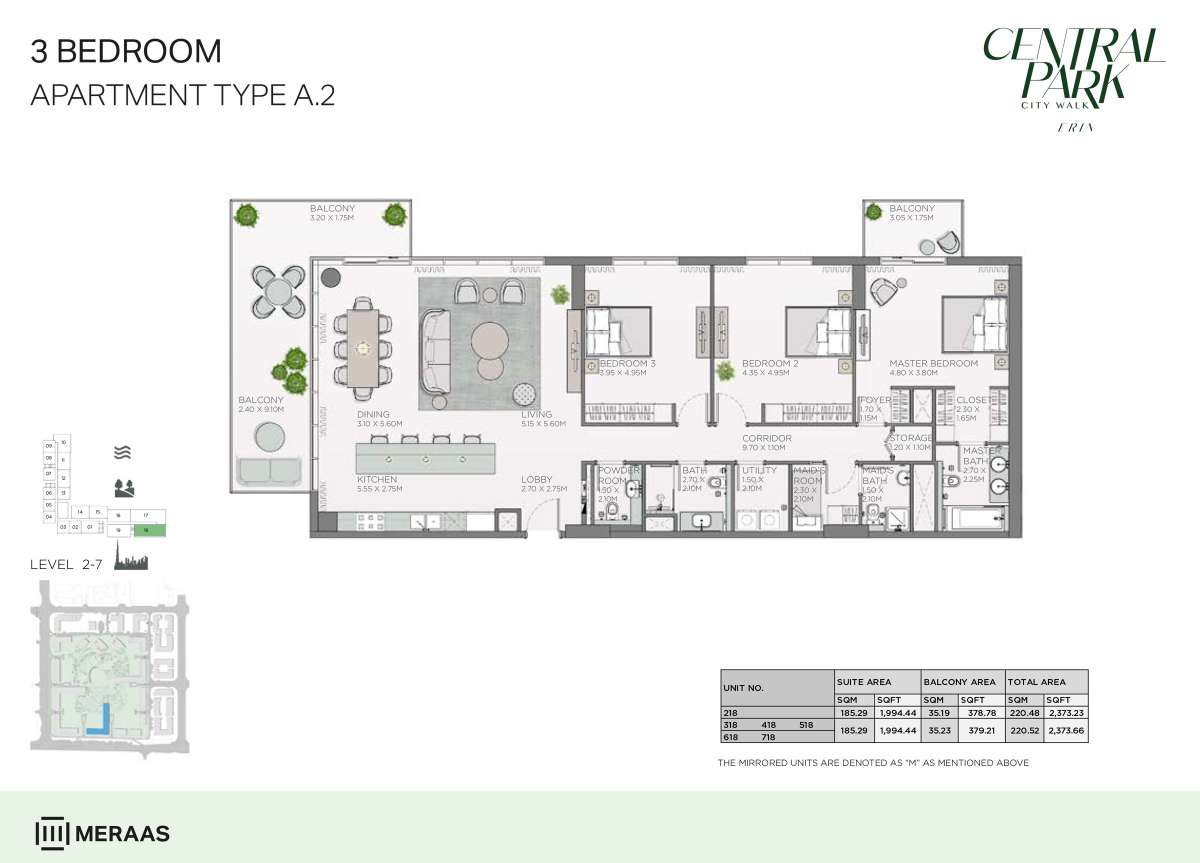
2- and 3-Bedroom Apartments
The 2- and 3-bedroom homes provide additional living space and are well suited to families or buyers seeking a more generous primary residence. Depending on the individual unit, residents can benefit from park-facing or city-oriented views.
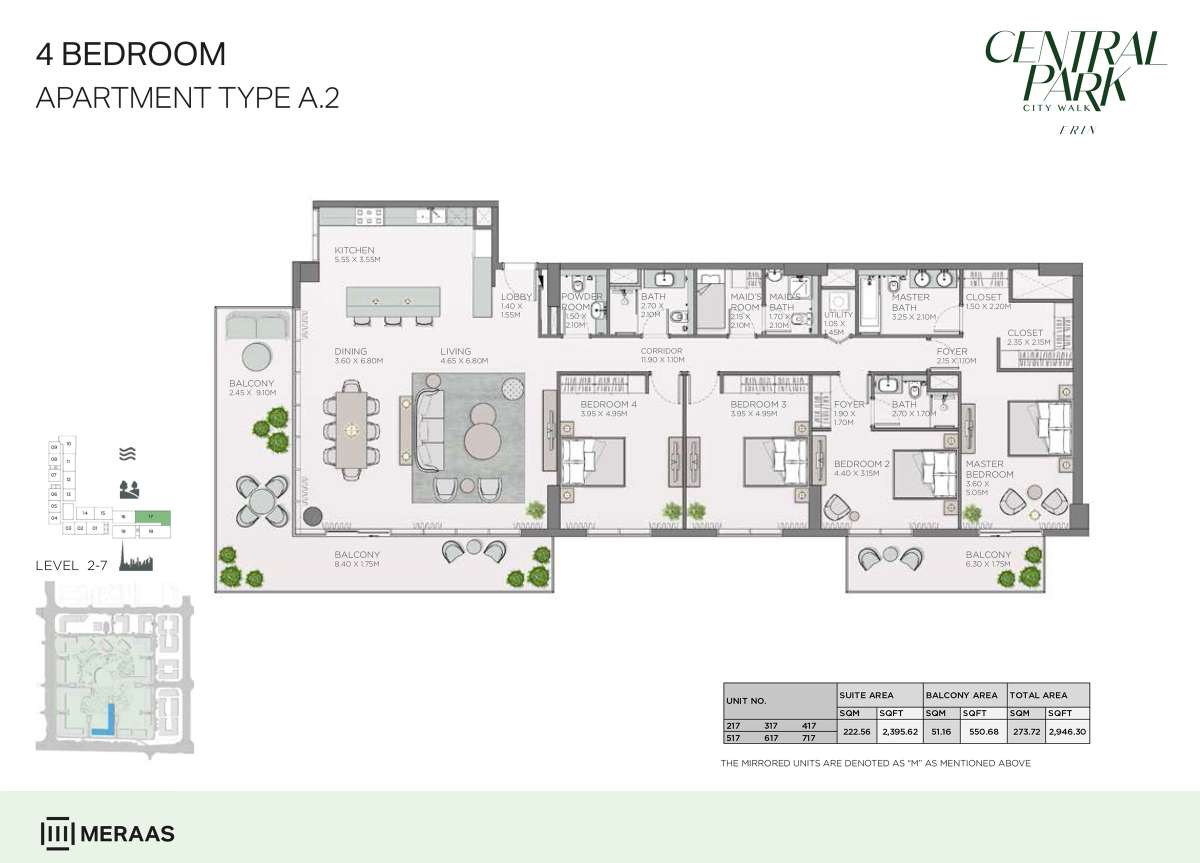
4-Bedroom Residences and Penthouses
The larger residences and penthouses provide a more expansive interpretation of Central Park living. They are designed for buyers seeking additional privacy, space and a premium address in one of Dubai's established lifestyle destinations.
Amenities and Leisure
Life at Erin extends beyond the apartment itself. The wider Central Park community is designed to encourage an active and social lifestyle, with facilities and landscaped spaces intended for both relaxation and recreation.
Reported amenities include:
-
Swimming and water-play areas
-
Outdoor fitness stations
-
Jogging and walking tracks
-
Children's play areas
-
Tennis and squash facilities
-
Half-court basketball
-
Multi-use sports lawns
-
Yoga and meditation areas
-
Picnic areas
-
Barbecue areas
-
Multipurpose lawns
-
Event spaces
-
Retail and dining outlets
-
Spa and sauna facilities
-
Dog parks
-
Games areas and tables
The combination of residential comfort and extensive outdoor amenities gives Erin a lifestyle-oriented character that appeals to both end users and investors.
Prime City Walk Location
One of Erin Central Park's strongest advantages is its City Walk location. Situated in the Al Wasl area, City Walk is recognized for its blend of residential, retail, dining and entertainment experiences.
Residents of Erin can enjoy a walkable environment while maintaining convenient road access to other parts of Dubai. Al Wasl Road and Sheikh Zayed Road provide important connections to the wider city, while Downtown Dubai, Business Bay, Jumeirah and other major destinations are within easy reach.
The location is particularly attractive for people who want to balance an active urban lifestyle with access to quieter green spaces.
Why Choose Erin Central Park?
1. Central City Walk Address
Erin is positioned within one of Dubai's established lifestyle destinations, giving residents access to a broad selection of retail, dining and entertainment options.
2. Parkside Living
The Central Park setting introduces greenery and outdoor recreation into everyday city life, creating a more relaxed residential atmosphere.
3. Contemporary Residential Design
The project combines modern architecture with residences designed around comfortable, functional living and views toward the park and city.
4. Multiple Residence Options
With 1- to 4-bedroom apartments and larger penthouses, Erin caters to a wide range of residential requirements.
5. Developed by Meraas
Meraas is the developer behind Erin Central Park, adding the experience of a major Dubai developer to the project.
6. Strong Lifestyle Appeal
The combination of parks, fitness facilities, recreational spaces, restaurants, retail and entertainment creates an environment designed for an active modern lifestyle.
Erin Central Park for Investors
From an investment perspective, Erin benefits from its location within City Walk, a well-established Dubai lifestyle destination. Properties in centrally located communities with access to retail, dining, entertainment and transportation infrastructure can appeal to both owner-occupiers and tenants.
Current market data also shows completed Erin residences being actively offered and transacted, indicating that the project has moved from its original off-plan phase into the ready-property market. Property Finder records multiple Erin sales transactions during 2026, including 1-, 2- and 3-bedroom apartments.
Investors should nevertheless evaluate each individual unit based on its purchase price, size, floor, view, service charges, rental demand and comparable transactions rather than relying solely on project-level expectations.
A Connected Lifestyle in the Heart of Dubai
Erin Central Park is particularly compelling for buyers who do not want to choose between a vibrant city lifestyle and access to nature. Its Central Park setting provides landscaped surroundings and outdoor spaces, while City Walk delivers the restaurants, cafés, shops and entertainment associated with a modern Dubai lifestyle.
The result is a residential experience built around convenience. Instead of treating amenities as occasional extras, Erin places them within the broader environment residents experience every day.
Who Is Erin Central Park Suitable For?
Erin Central Park may appeal to:
-
Professionals seeking a centrally located Dubai residence
-
Families looking for larger apartments in a lifestyle community
-
Buyers who prefer park and green-space surroundings
-
Investors targeting established, premium Dubai locations
-
Buyers searching for freehold property in City Walk
-
Residents who value walkability, dining, retail and entertainment
-
Buyers looking for contemporary apartments by Meraas
Location
| Title | Action |
|---|---|
| Type A1 | View Details |
| Type A1 | View Details |
| Type A1 | View Details |
| Type A1 | View Details |
| Type A1 | View Details |
| Type A2 | View Details |
| Type A2 | View Details |
| Type A2 | View Details |
| Type A2 | View Details |
| Type A3, A4, A5 | View Details |
| Type A6, A7 | View Details |
| Type A8, A9, A10 | View Details |
| Type B1 | View Details |

UAE > Dubai > City Walk > Erin Central Park