Enchante by Grid Tower 1
UAE > Dubai > Arjan > Enchante by Grid > Enchante by Grid Tower 1


.webp)


Construction Status
N/A
Payment Plan
40/60, Installments Payment Plan
Anticipated Completion Date
15-Dec-2028
40/60, Installments Payment Plan
| Description | Milestone Event | (%) Value |
|---|---|---|
| Down Payment | Immediate | 10% |
| 1st Installment | Within 3 Months of Sale Date (Approx) | 5% |
| 2nd Installment | Within 6 Months of Sale Date (Approx) | 5% |
| 3rd Installment | Within 9 Months of Sale Date (Approx) | 5% |
| 4th Installment | Within 12 Months of Sale Date (Approx) | 5% |
| 5th Installment | Within 15 Months of Sale Date (Approx) | 5% |
| 6th Installment | Within 18 Months of Sale Date (Approx) | 5% |
| Payment At Handover | On Completion | 60% |
Details
Title :
Enchante by Grid Tower 1
Type :
Free Hold
Project Number :
4460
Completion Status :
Under Construction
Life Cycle :
Developing
Master Development :
Enchante by Grid
Developer :
Plot Number :
340
Project Configuration :
1B+G+2P+6F+R
Number Of Units :
286
Number Of Floor :
6
Plot Area :
N/A
Built Up Area :
17,976 Square Meter
Construction Status :
N/A
Launch Date :
30-Apr-2026
Registration Date :
30-Apr-2026
Construction Started Date :
25-May-2026
Anticipated Completion Date :
15-Dec-2028
Cost Consultants :
N/A
Piling Contractors :
N/A
Handover Date :
N/A
Main Contractors :
N/A
Sub Contractors :
N/A
Architects :
N/A
MEP Contractors :
N/A
Project Managers :
N/A
Description
Enchanté by Grid (Tower 1) is a revolutionary, low-rise residential development located in the vibrant Arjan district of Dubailand, Dubai. Introduced by award-winning developer Grid Properties, it is marketed as Arjan's first "nature-integrated" forest-inspired residential retreat. The development blends futuristic urban architecture with a lush, immersive green canopy featuring more than 500 mature trees.
Architecture & Residential Layout:
The development features a highly-curated boutique setup distributed symmetrically:
Building Structure: 1 basement level (for ample parking), a ground floor, 2 podium levels, 6 residential floors, and a rooftop oasis.
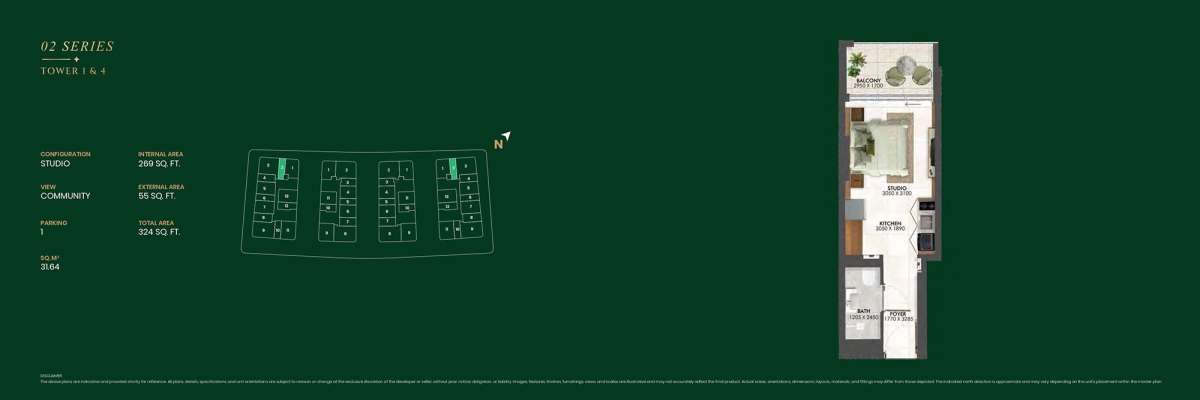
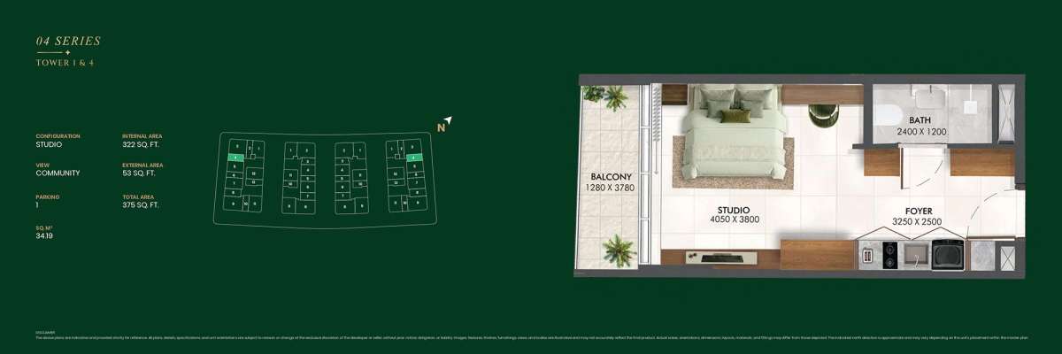
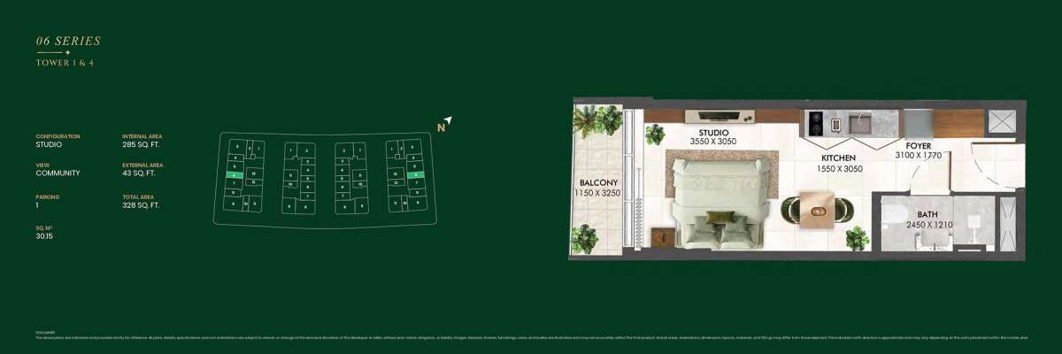
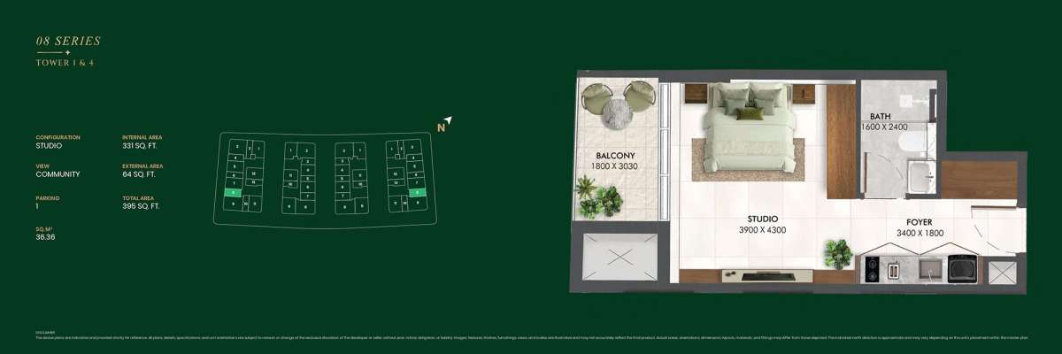
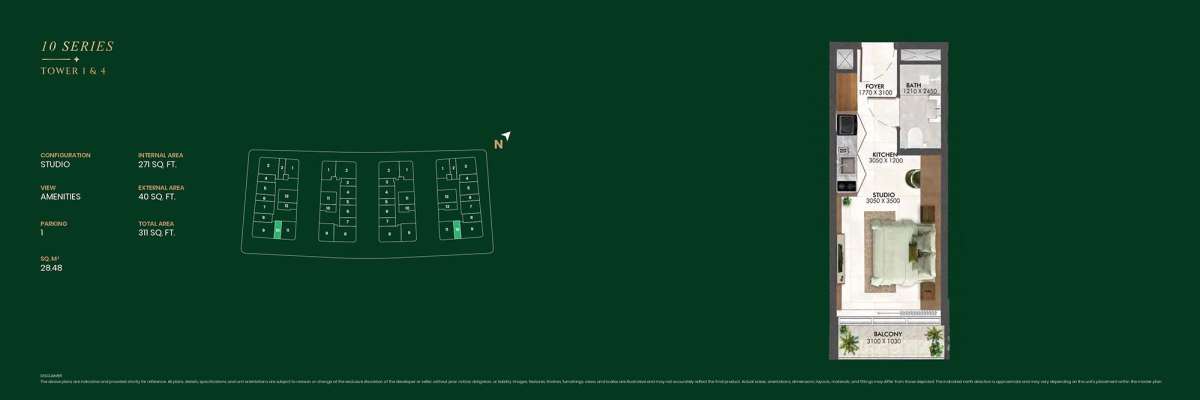
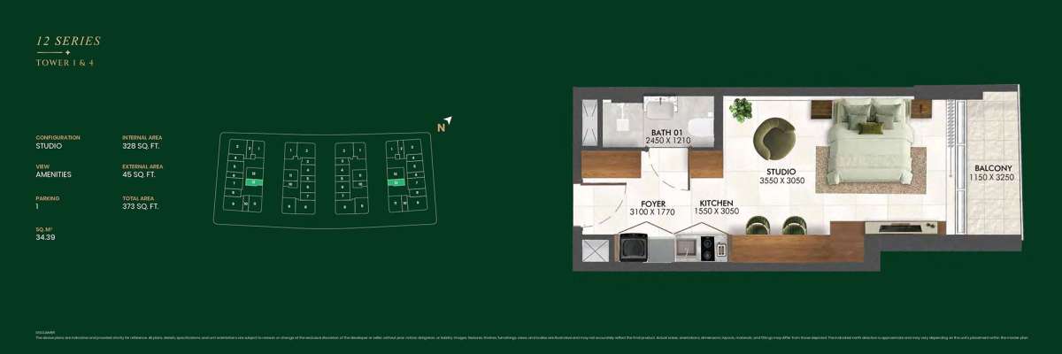
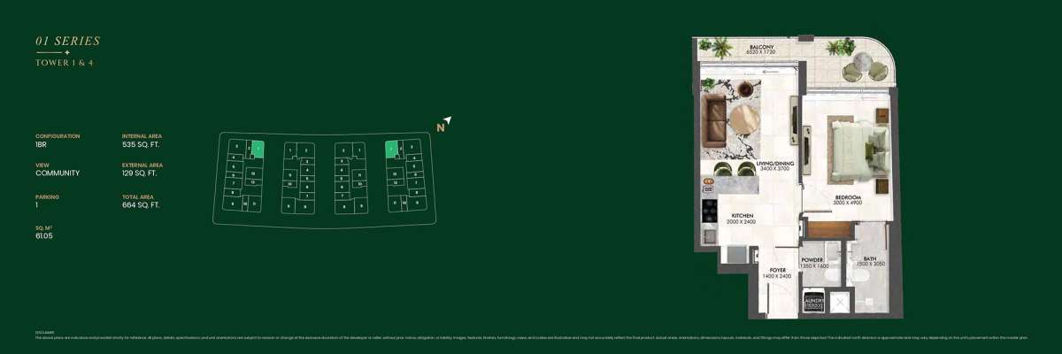
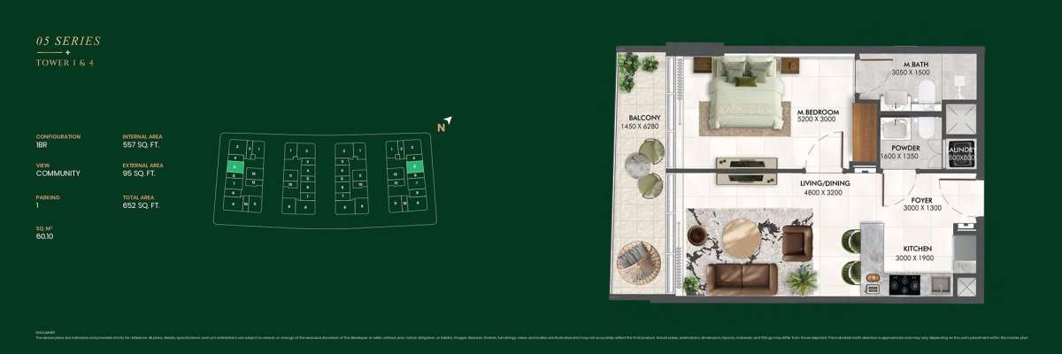
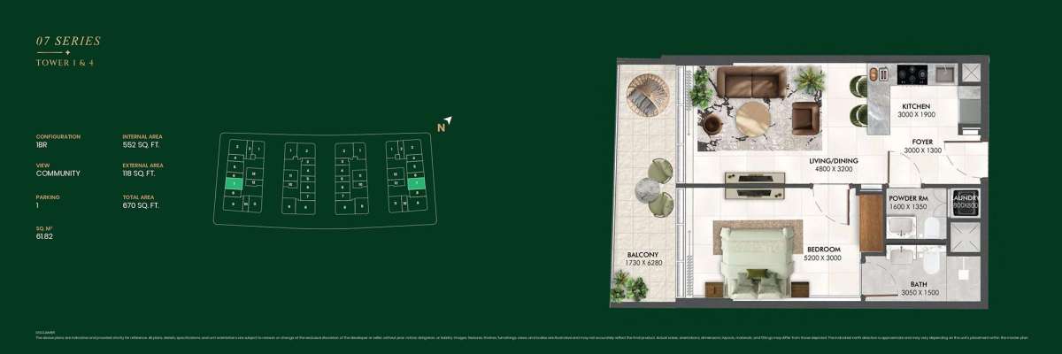
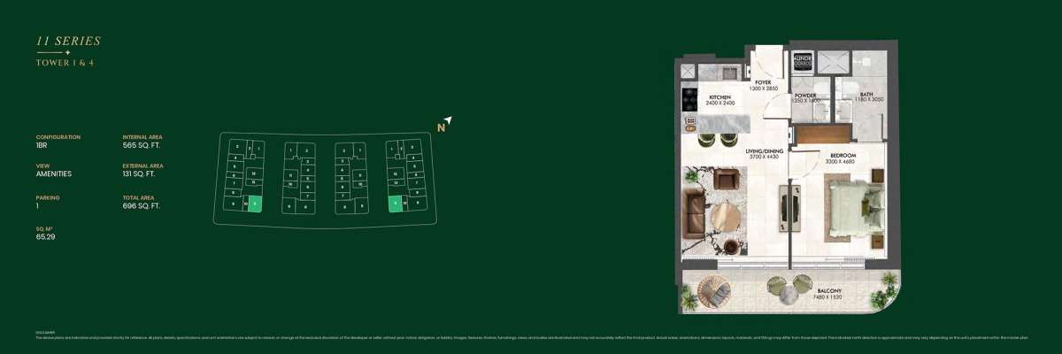
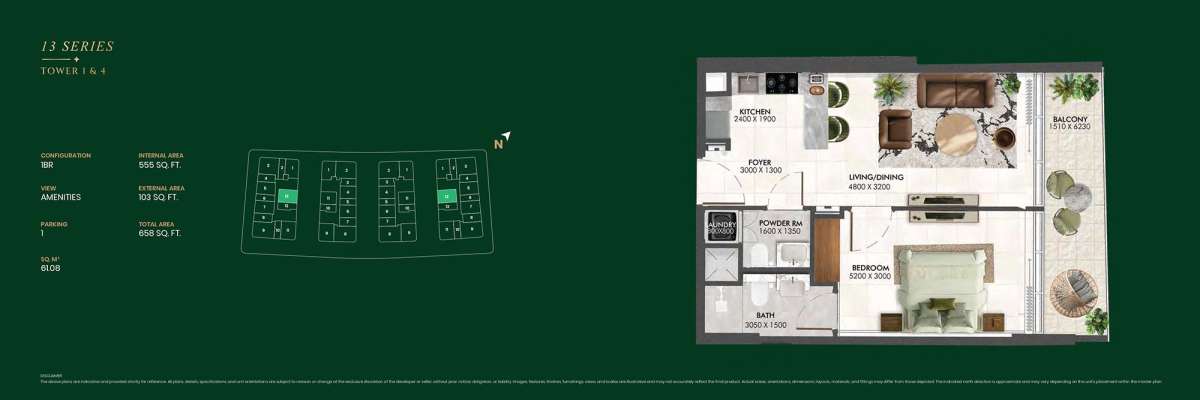
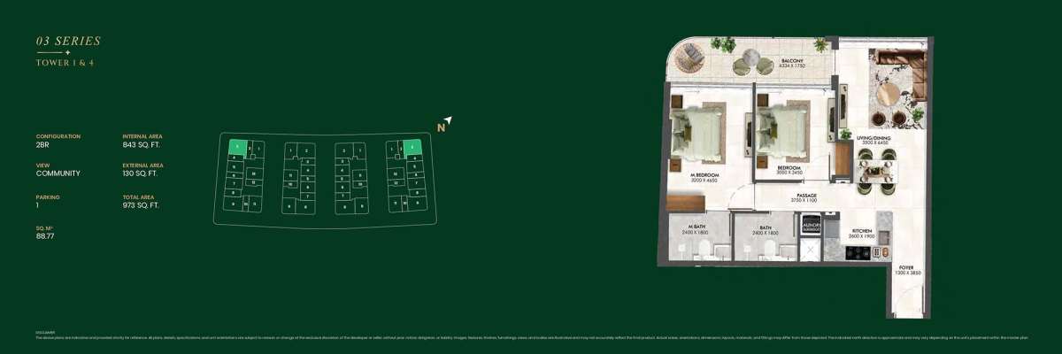
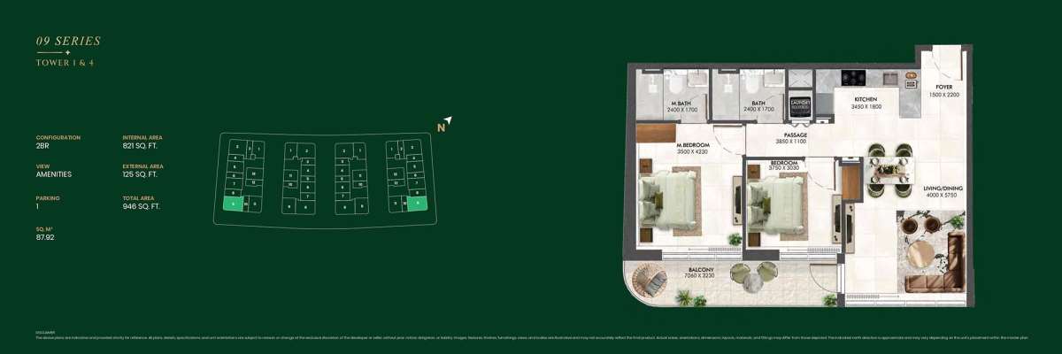
Unit Configurations: Premium Studios (from 328–367 sq. ft.), 1-Bedroom apartments (from 583 sq. ft.), and 2-Bedroom apartments (up to 946–973 sq. ft.).
Interiors: Meticulously engineered layouts maximizing natural light and airflow. Furnished with high-end porcelain flooring, customized kitchens with quartz worktops, fitted wardrobes, and premium built-in appliances.
Forest Zones & Shared Amenities:
The core philosophy of Enchanté centers around health and wellness, dividing its community spaces into three distinctive lifestyle zones: the Adults' Sanctuary, the Family Lagoon, and the Children's Zone. In total, residents have access to over 30 premium amenities:
Leisure & Fitness: A half Olympic-size swimming pool, outdoor leisure pools, aerial yoga decks, scenic jogging/running tracks, and high-spec indoor/outdoor gyms.
Wellness Spaces: Immersive steam and sauna rooms shrouded by trees up to six meters high for complete privacy.
Lifestyle Elements: An exclusive media podcast hub, modern co-working spaces for remote professionals, a children's splash pad, and dedicated community BBQ zones.
Location
| Title | Action |
|---|---|
| 02 Series | View Details |
| 04 Series | View Details |
| 06 Series | View Details |
| 08 Series | View Details |
| 10 Series | View Details |
| 12 Series | View Details |
| 01 Series | View Details |
| 05 Series | View Details |
| 07 Series | View Details |
| 11 Series | View Details |
| 13 Series | View Details |
| 03 Series | View Details |
| 09 Series | View Details |