East Residences 4
UAE > Dubai > Jumeirah Heights > Serenia District > East Residences > East Residences 4
Construction Status
1.12%
Payment Plan
Convenient 60/40, Installments Payment Plan
Anticipated Completion Date
30-Jun-2030
Convenient 60/40, Installments Payment Plan
| Description | Milestone Event | (%) Value |
|---|---|---|
| Down Payment | Immediate | 10% |
| 1st Installment | Within 12 Months of Sale Date (1st Installment to 5th Within 30 days to 36 months from booking date) | 10% |
| 2nd Installment | Within 24 Months of Sale Date (1st Installment to 5th Within 30 days to 36 months from booking date) | 10% |
| 3rd Installment | Within 36 Months of Sale Date (1st Installment to 5th Within 30 days to 36 months from booking date) | 10% |
| 4th Installment | Within 48 Months of Sale Date (1st Installment to 5th Within 30 days to 36 months from booking date) | 10% |
| 5th Installment | Within 60 Months of Sale Date (1st Installment to 5th Within 30 days to 36 months from booking date) | 10% |
| Payment At Handover | On Completion | 40% |
Details
Title :
East Residences 4
Type :
Free Hold
Project Number :
4281
Completion Status :
Under Construction
Life Cycle :
Developing
Master Development :
East Residences
Developer :
Plot Number :
N/A
Project Configuration :
N/A
Number Of Units :
N/A
Number Of Floor :
25
Plot Area :
N/A
Built Up Area :
N/A
Construction Status :
1.12%
Launch Date :
22-Jan-2026
Registration Date :
22-Jan-2026
Construction Started Date :
02-Jan-2026
Anticipated Completion Date :
30-Jun-2030
Cost Consultants :
N/A
Piling Contractors :
N/A
Handover Date :
N/A
Main Contractors :
N/A
Sub Contractors :
N/A
Architects :
N/A
MEP Contractors :
N/A
Project Managers :
N/A
Special Classifications
Description
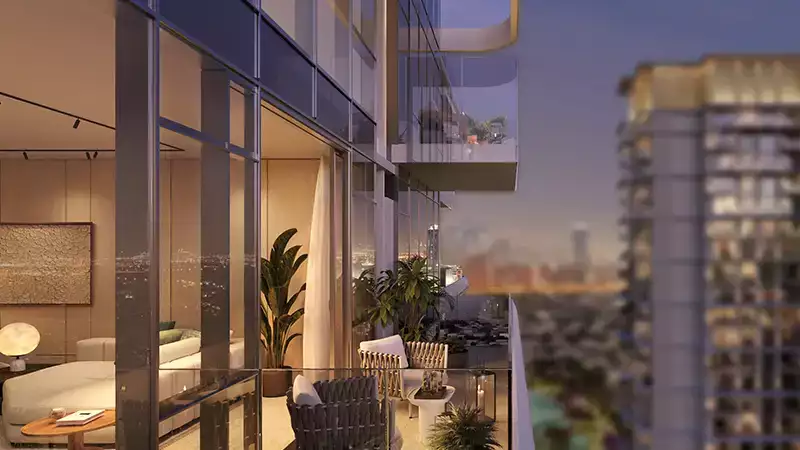
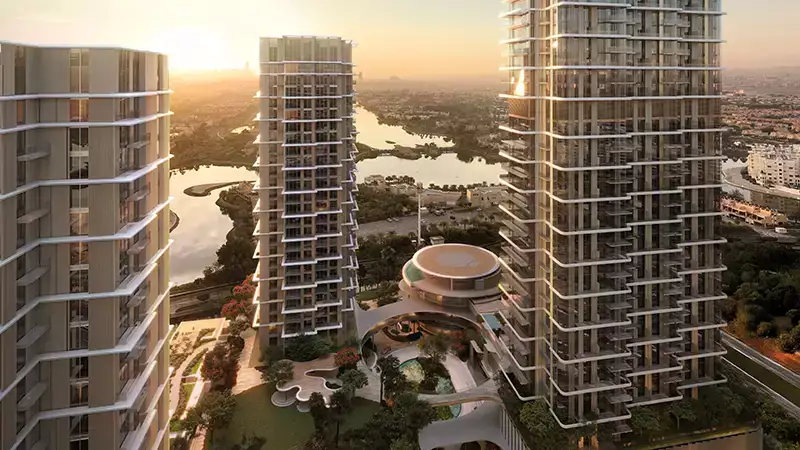
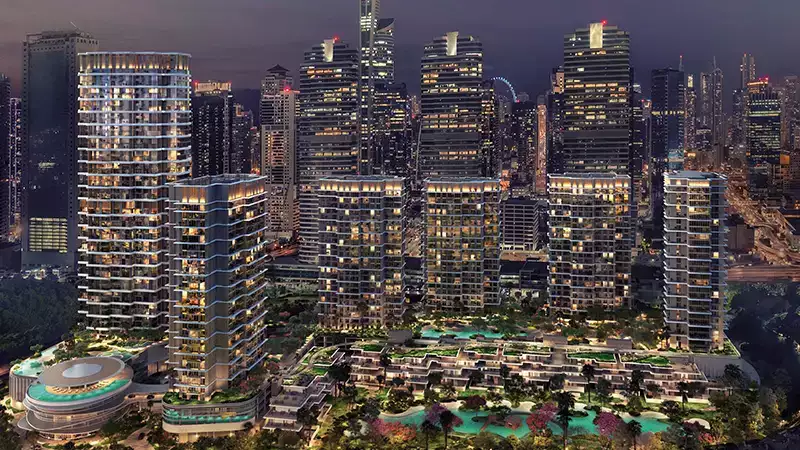
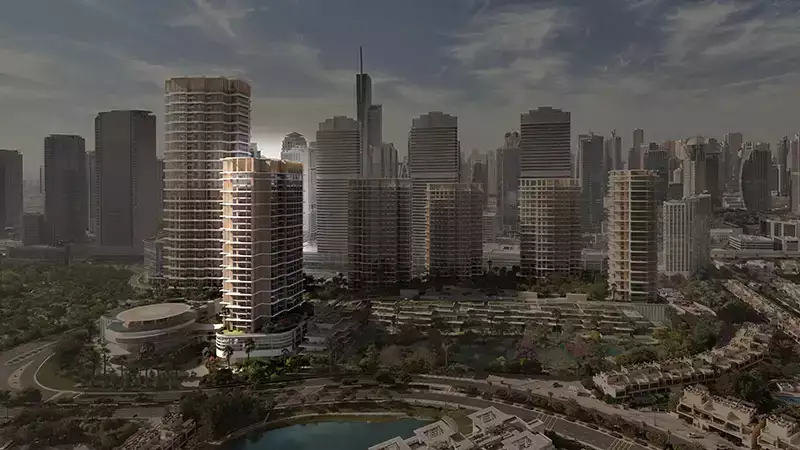
A new launch of East Residences located in Serenia District at Jumeirah Islands Dubai by Palma Development with 2 to 4-bedroom apartments. Soaring 25 stories high, this north-facing tower is the heart of Serenia District. It is also strategically located and angled to avoid any close proximity roads with far reaching 360 panoramic views that offer the Jumeirah Islands, Emirates Living and Dubai's most famous landmark; the Burj Khalifa.
Inspired by maximizing sunlight and views, the tower offers residents privacy while preserving an incredible connection to the height and changes of context inherent in the city, resulting in a calm reflection on elevated urban living. There are five well-positioned units per floor. The even/full floors contain two units of two-bedrooms and three-bedroom and one unit of four-bedroom apartments for a well-balanced array available floor scheme to suit different family sizes and lifestyles. There are 5 sensitively designed residences per odd/full floor with two units of 2-bedroom residences and 3-bedroom residences and one unit of 4-bedroom residence to accommodate a diverse range of lifestyles and family needs.
Together with design partner Nikken Sekkei, the district channels Japanese simplicity and thought-through proportions helping this urban place feel both sophisticated and well balanced. The wood elements also are subtly used in the entire material palette and revealed by warm lighting tones – to give a sense of being welcomed into a restful space. Organic textures and finishes bring a touch of comfort and visual warmth, softening the overall architectural language. Carefully selected lightings highlight these materials creating a warm, relaxed and well-being atmosphere. Balancing wood and light, these spaces feel welcoming and connected to nature – contributing to a sense of calm in everyday life.
Key Highlights:
- Prime Position: Situated in centre of lively island life, where city buzz meets the calmness of the seaside.
- Residential Choices: Includes 2,3 and 4 BHK apartments in a 25-floor structure.
- Design and Architecture: Contemporary buildings with bold architectural features, curvilinear lines, warm natural materials and intricate detailing throughout.
- Spectacular Views: Remarkable views of the open sea, the bustling marina, and landscaped parkland leading to the 75-mile beach beyond.
- Retail & Dining: Ground-floor scene with stylish boutiques, restaurants and cafes that will create a vibrant, pedestrian-friendly streetscape and lifestyle.
Location
| Title | Floor Level | From | To | Action |
|---|---|---|---|---|
| Type 1 | Even | N/A | N/A | View Details |
| Type 2 | ODD | N/A | N/A | View Details |
| Type 3 | Podium | N/A | N/A | View Details |
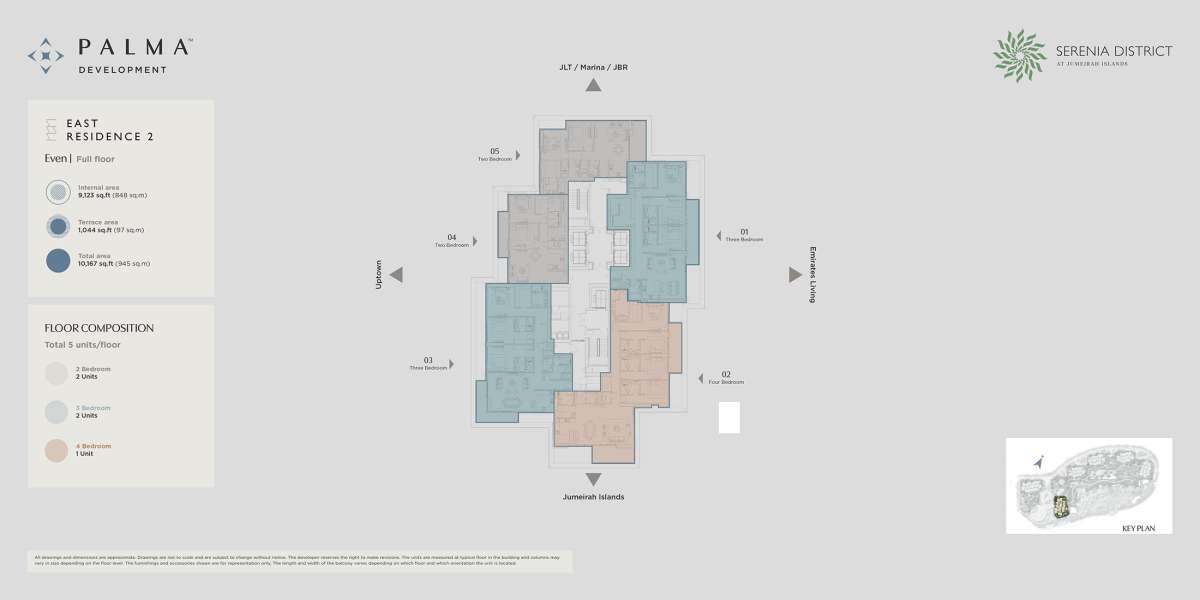
No data found.
Title:
Type 1
Floor Level:
Even
From:
N/A
To:
N/A
Description:
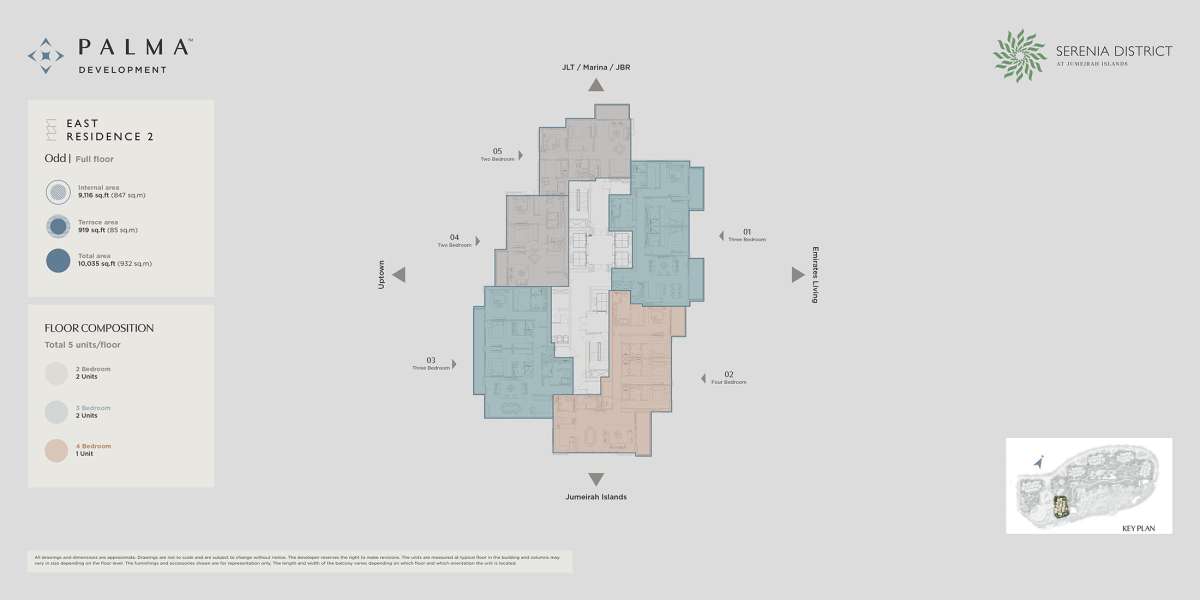
No data found.
Title:
Type 2
Floor Level:
ODD
From:
N/A
To:
N/A
Description:
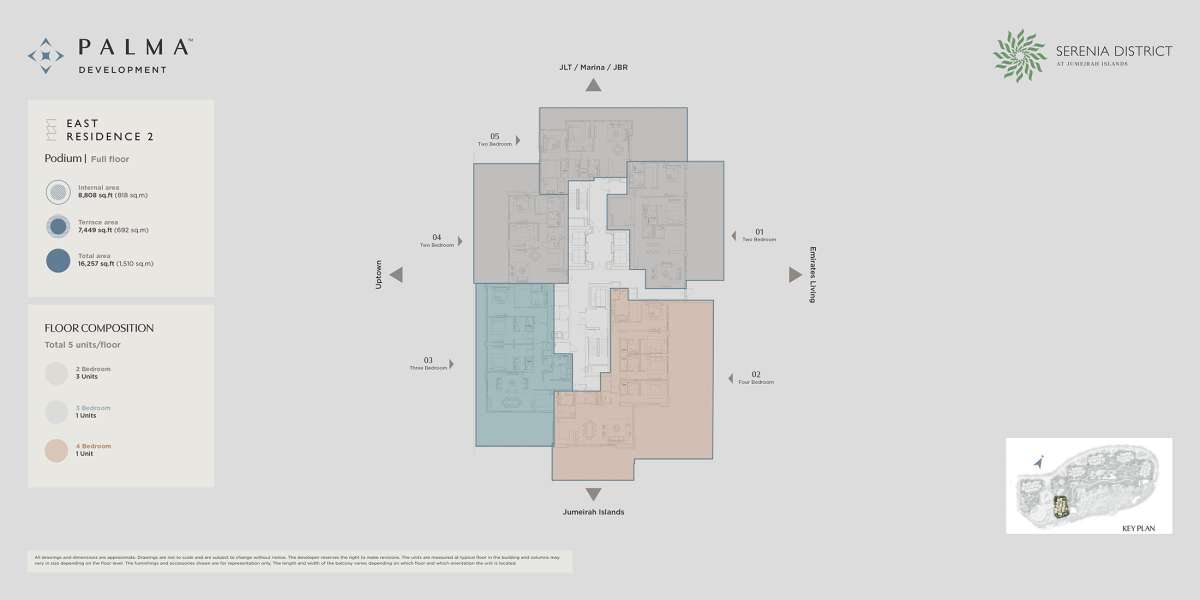
No data found.
Title:
Type 3
Floor Level:
Podium
From:
N/A
To:
N/A
Description:
| Title | Action |
|---|---|
| Type 04A | View Details |
| Type 04B | View Details |
| Type 04C | View Details |
| Type 05A | View Details |
| Type 05B | View Details |
| Type 05C | View Details |
| Type 01C | View Details |
| Type 01A | View Details |
| Type 01B | View Details |
| Type 03A | View Details |
| Type 03C | View Details |
| Type 03B | View Details |
| Type 02A | View Details |
| Type 02B | View Details |
| Type 02C | View Details |
Title:
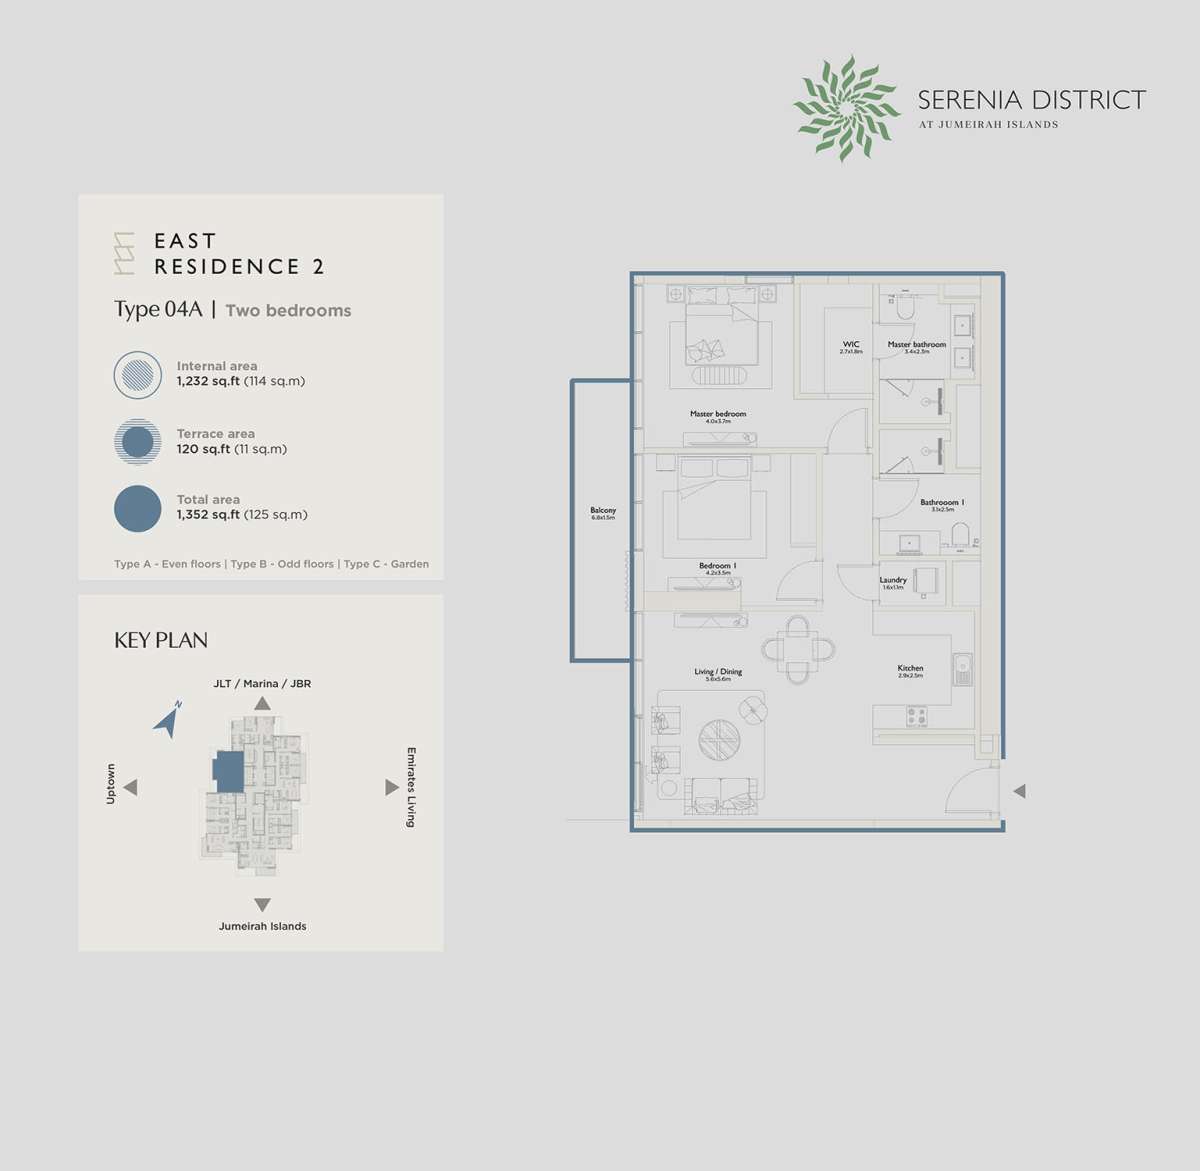
Type 04A
No. Of Bedroom:
2
No. Of Bathroom:
2
Elevation:
N/A
Property Type:
Apartment
Floor Level:
N/A
Minimum Plot Area:
N/A
Maximum Plot Area:
N/A
Minimum Built Up Area:
1352 Square Feet
Maximum Built Up Area:
1352 Square Feet
Balcony Area:
N/A
Terrace Area:
120 Square Feet
Suite Area:
1232 Square Feet
Total Area:
N/A
Designed By:
Furnished By:
| Title | Floor | Width (Square Feet) | Length (Square Feet) | Total (Square Feet) |
|---|---|---|---|---|
| Master Bedroom | N/A | 43.06 | 39.83 | 15 |
| Master Bath | N/A | 36.60 | 24.76 | 8 |
| Bedroom 1 | N/A | 45.21 | 37.67 | 15 |
| Bath 1 | N/A | 33.37 | 26.91 | 8 |
| Kitchen | N/A | 31.22 | 26.91 | 7 |
| Living and Dining Room | N/A | 60.28 | 60.28 | 31 |
| Laundry | N/A | 17.22 | 11.84 | 2 |
| Balcony | N/A | 73.20 | 16.15 | 10 |
Title:
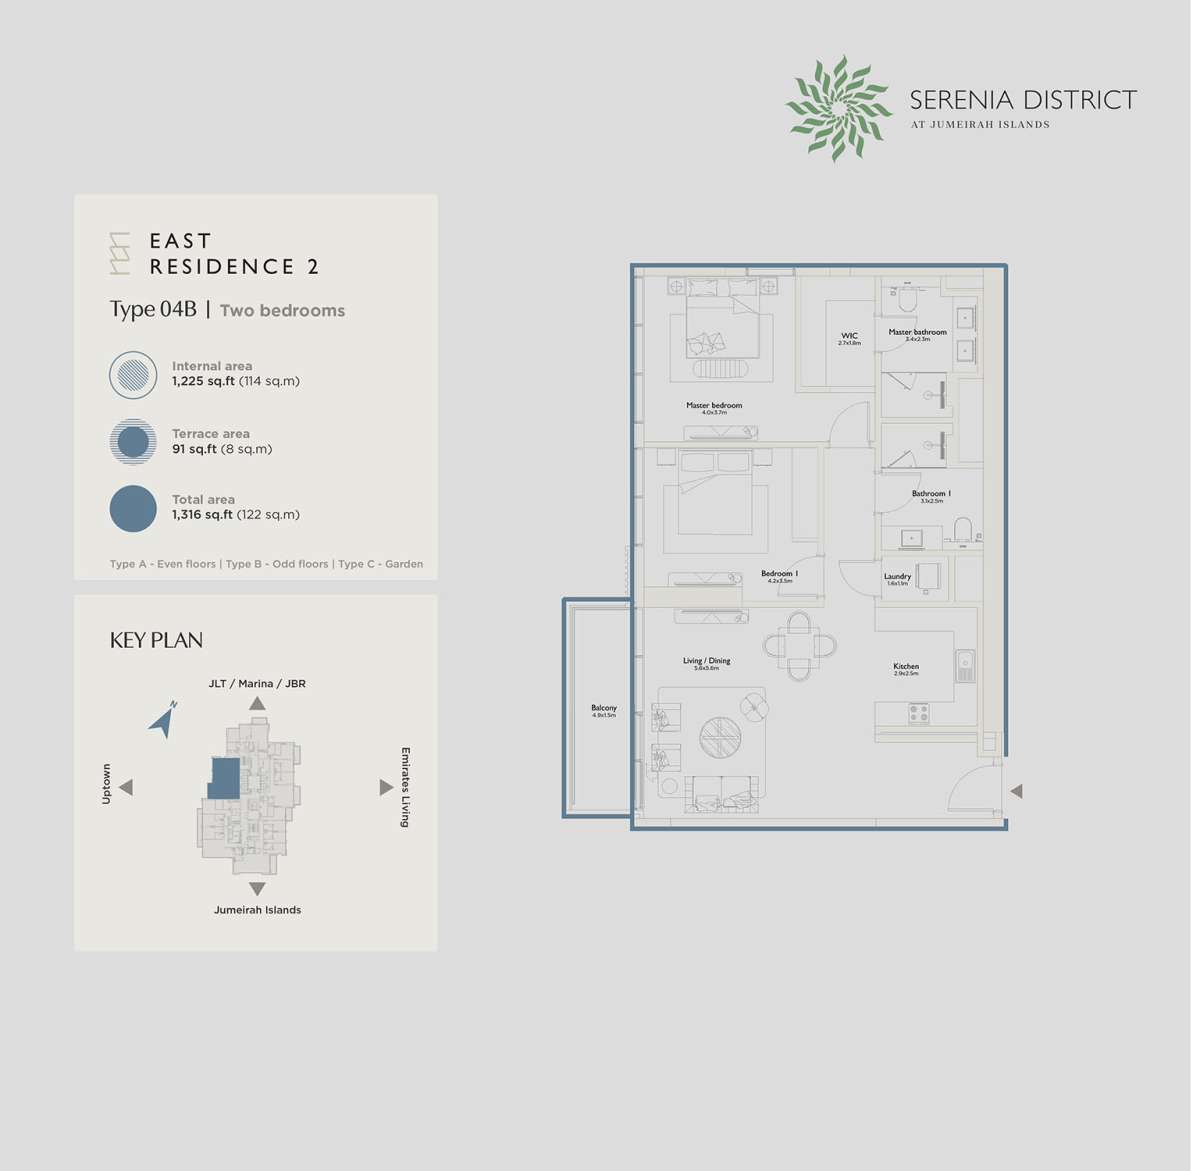
Type 04B
No. Of Bedroom:
2
No. Of Bathroom:
2
Elevation:
N/A
Property Type:
Apartment
Floor Level:
N/A
Minimum Plot Area:
N/A
Maximum Plot Area:
N/A
Minimum Built Up Area:
1316 Square Feet
Maximum Built Up Area:
1316 Square Feet
Balcony Area:
N/A
Terrace Area:
91 Square Feet
Suite Area:
1225 Square Feet
Total Area:
N/A
Designed By:
Furnished By:
| Title | Floor | Width (Square Feet) | Length (Square Feet) | Total (Square Feet) |
|---|---|---|---|---|
| Master Bedroom | N/A | 43.06 | 39.83 | 15 |
| Master Bath | N/A | 36.60 | 24.76 | 8 |
| Bedroom 1 | N/A | 45.21 | 37.67 | 15 |
| Bath 1 | N/A | 33.37 | 26.91 | 8 |
| Kitchen | N/A | 31.22 | 26.91 | 7 |
| Living and Dining Room | N/A | 60.28 | 60.28 | 31 |
| Laundry | N/A | 17.22 | 11.84 | 2 |
| Balcony | N/A | 52.74 | 16.15 | 7 |
Title:
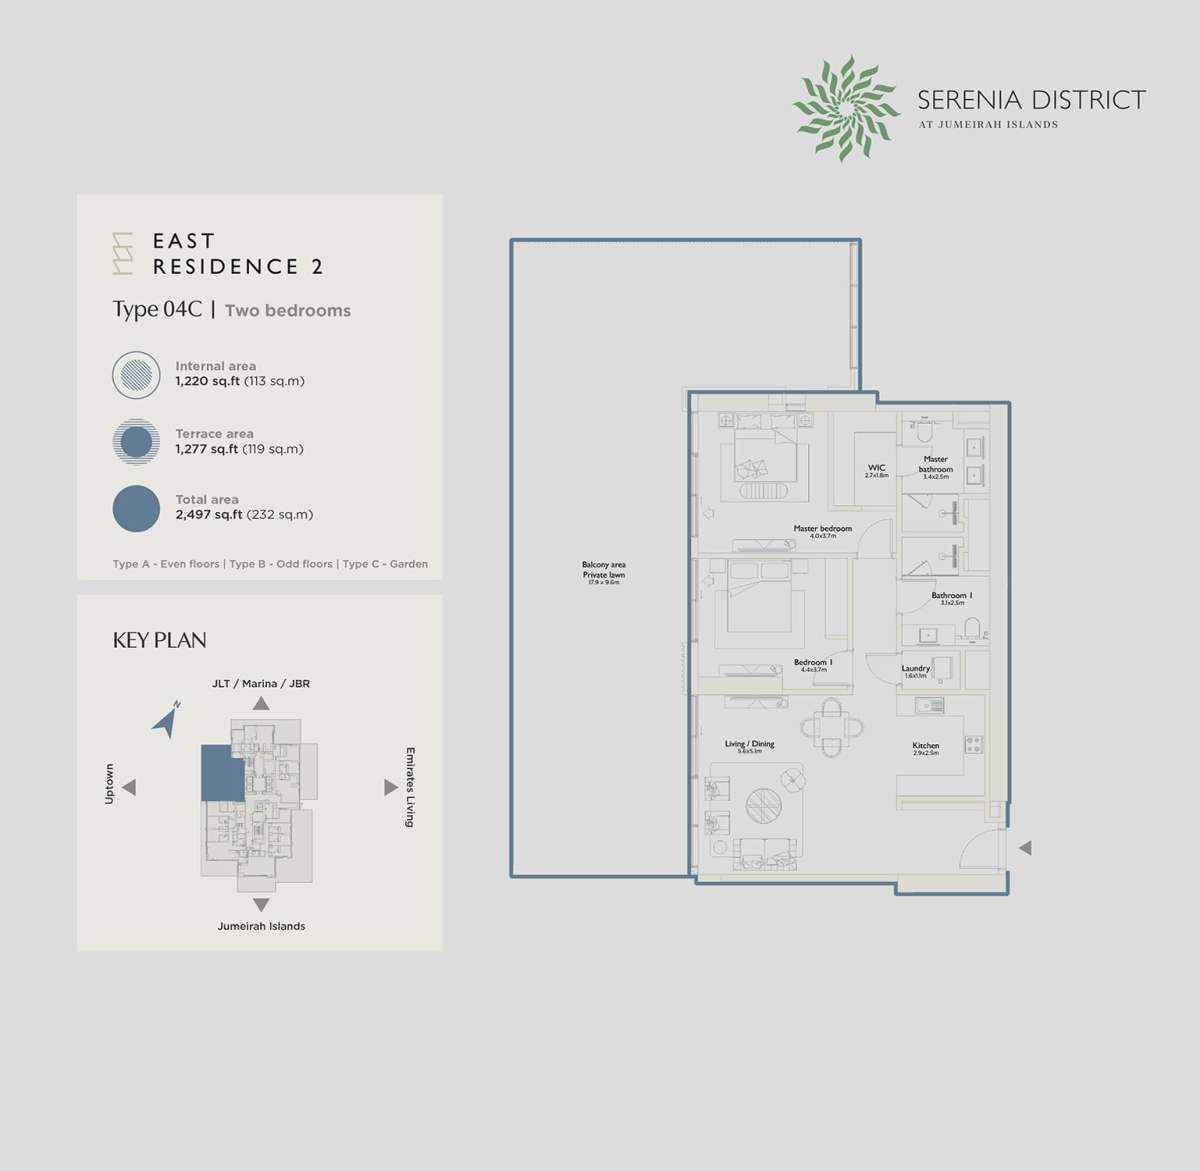
Type 04C
No. Of Bedroom:
2
No. Of Bathroom:
2
Elevation:
N/A
Property Type:
Apartment
Floor Level:
N/A
Minimum Plot Area:
N/A
Maximum Plot Area:
N/A
Minimum Built Up Area:
2497 Square Feet
Maximum Built Up Area:
2497 Square Feet
Balcony Area:
N/A
Terrace Area:
1277 Square Feet
Suite Area:
1220 Square Feet
Total Area:
N/A
Designed By:
Furnished By:
| Title | Floor | Width (Square Feet) | Length (Square Feet) | Total (Square Feet) |
|---|---|---|---|---|
| Master Bedroom | N/A | 43.06 | 39.83 | 15 |
| Master Bath | N/A | 36.60 | 24.76 | 8 |
| Bedroom 1 | N/A | 47.36 | 39.83 | 16 |
| Bath 1 | N/A | 33.37 | 26.91 | 8 |
| Kitchen | N/A | 31.22 | 26.91 | 7 |
| Living and Dining Room | N/A | 60.28 | 54.90 | 29 |
| Laundry | N/A | 17.22 | 11.84 | 2 |
| Balcony | N/A | 192.68 | 103.33 | 172 |
Title:
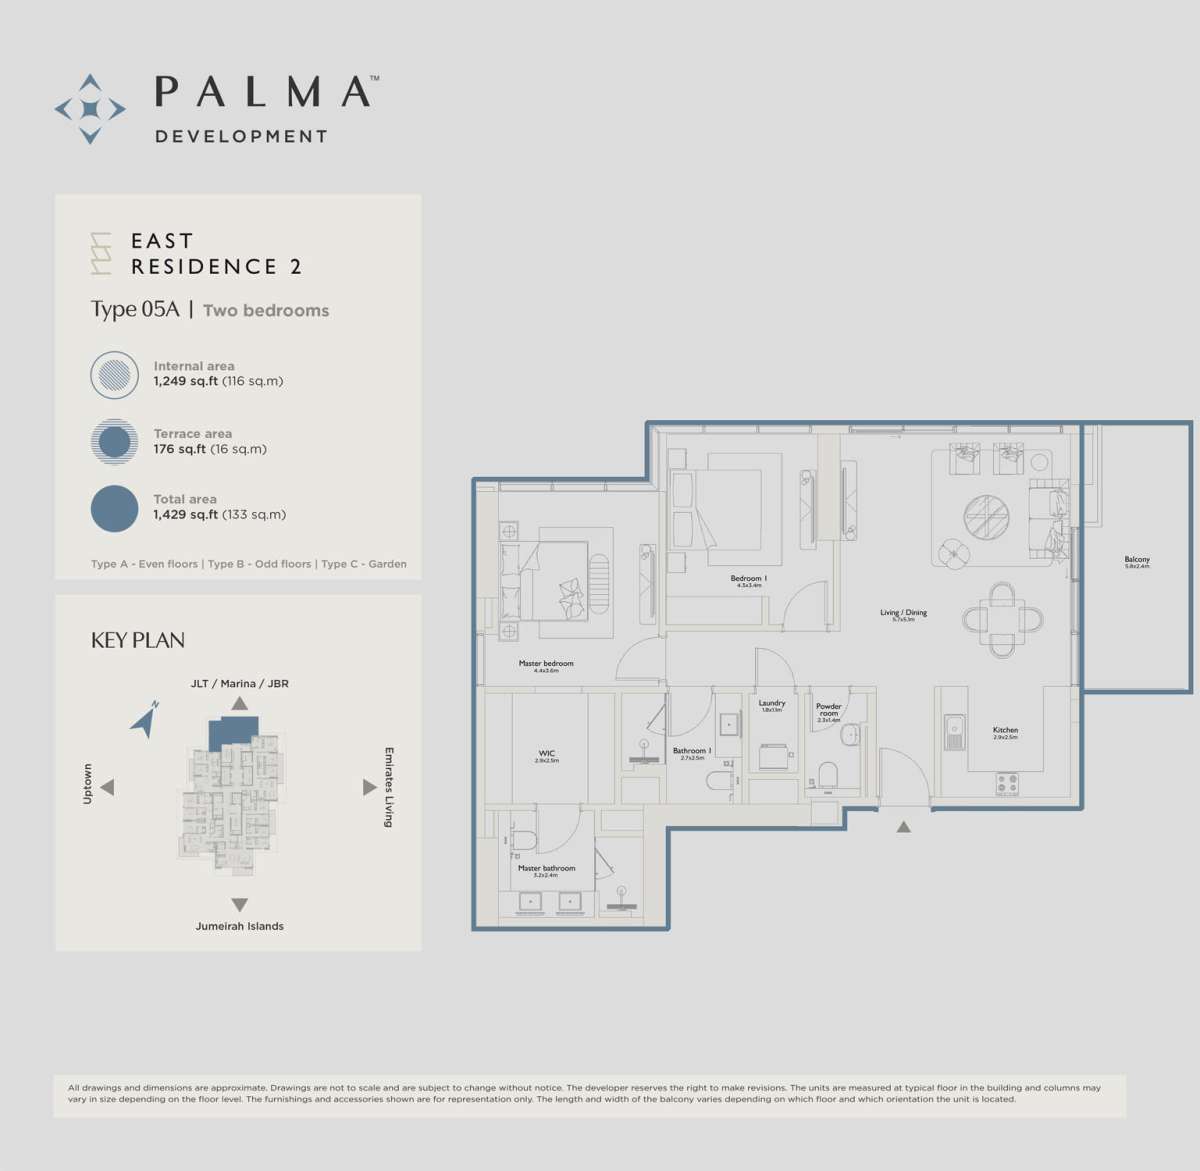
Type 05A
No. Of Bedroom:
2
No. Of Bathroom:
2
Elevation:
N/A
Property Type:
Apartment
Floor Level:
N/A
Minimum Plot Area:
N/A
Maximum Plot Area:
N/A
Minimum Built Up Area:
1429 Square Feet
Maximum Built Up Area:
1429 Square Feet
Balcony Area:
N/A
Terrace Area:
176 Square Feet
Suite Area:
1249 Square Feet
Total Area:
N/A
Designed By:
Furnished By:
| Title | Floor | Width (Square Feet) | Length (Square Feet) | Total (Square Feet) |
|---|---|---|---|---|
| Master Bedroom | N/A | 47.36 | 38.75 | 16 |
| Master Bath | N/A | 34.44 | 25.83 | 8 |
| Bedroom 1 | N/A | 46.29 | 36.60 | 15 |
| Bath 1 | N/A | 29.06 | 26.91 | 7 |
| Kitchen | N/A | 31.22 | 26.91 | 7 |
| Living and Dining Room | N/A | 61.35 | 54.90 | 29 |
| Laundry | N/A | 19.38 | 13.99 | 2 |
| Balcony | N/A | 62.43 | 25.83 | 14 |
| Powder Room | N/A | 24.76 | 15.07 | 3 |
Title:
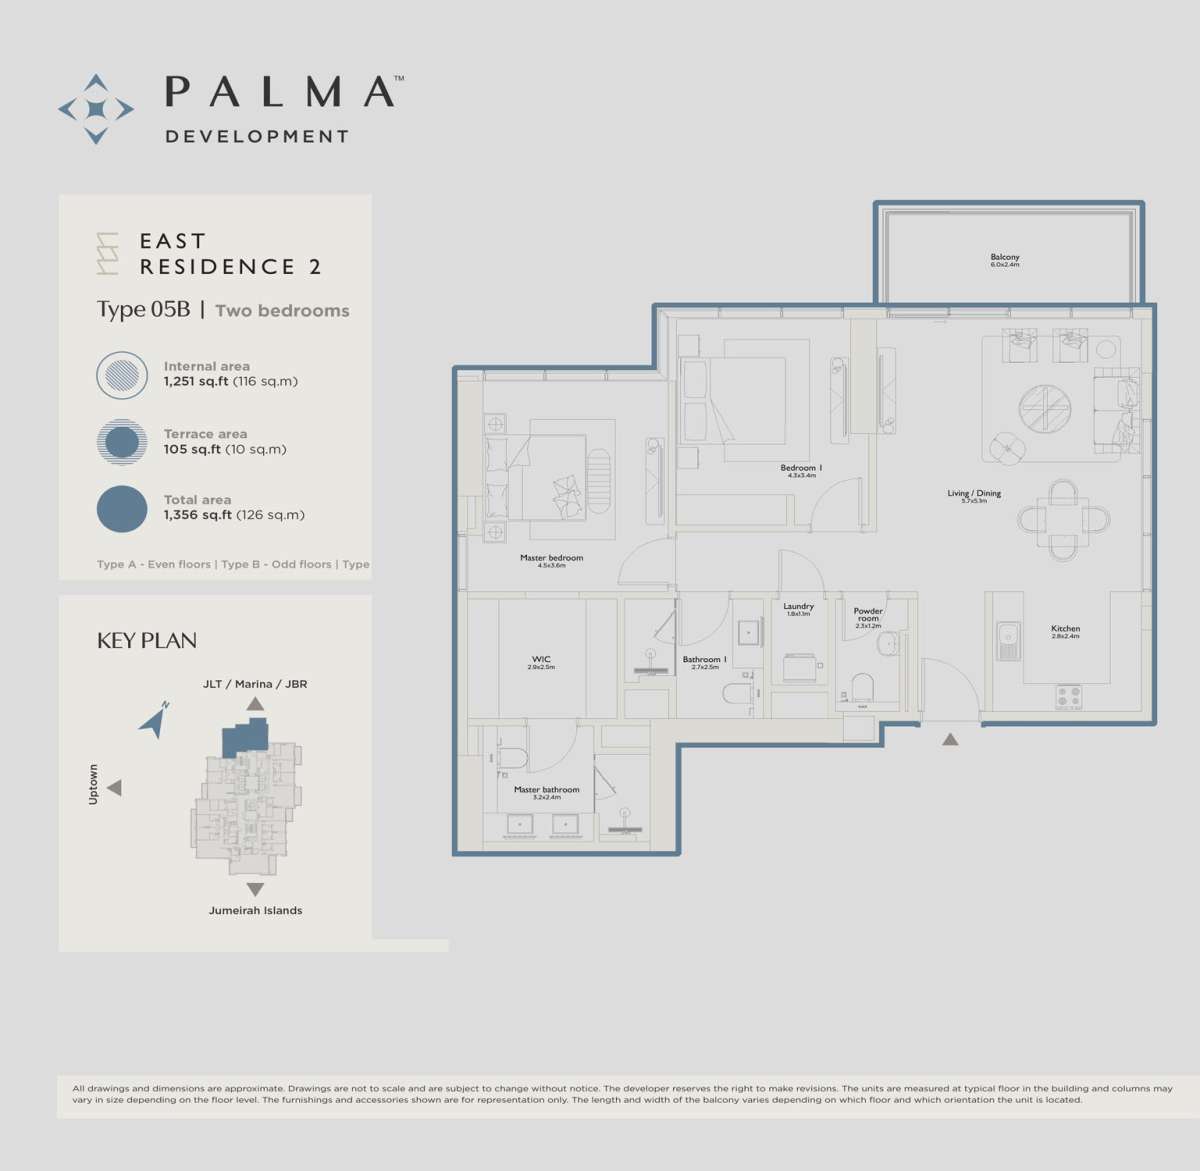
Type 05B
No. Of Bedroom:
2
No. Of Bathroom:
2
Elevation:
N/A
Property Type:
Apartment
Floor Level:
N/A
Minimum Plot Area:
N/A
Maximum Plot Area:
N/A
Minimum Built Up Area:
1356 Square Feet
Maximum Built Up Area:
1356 Square Feet
Balcony Area:
N/A
Terrace Area:
105 Square Feet
Suite Area:
1251 Square Feet
Total Area:
N/A
Designed By:
Furnished By:
| Title | Floor | Width (Square Feet) | Length (Square Feet) | Total (Square Feet) |
|---|---|---|---|---|
| Master Bedroom | N/A | 48.44 | 38.75 | 16 |
| Master Bath | N/A | 34.44 | 25.83 | 8 |
| Bedroom 1 | N/A | 46.29 | 36.60 | 15 |
| Bath 1 | N/A | 29.06 | 26.91 | 7 |
| Kitchen | N/A | 30.14 | 25.83 | 7 |
| Living and Dining Room | N/A | 61.35 | 54.90 | 29 |
| Laundry | N/A | 19.38 | 11.84 | 2 |
| Balcony | N/A | 64.58 | 25.83 | 14 |
| Powder Room | N/A | 24.76 | 12.92 | 3 |
Title:
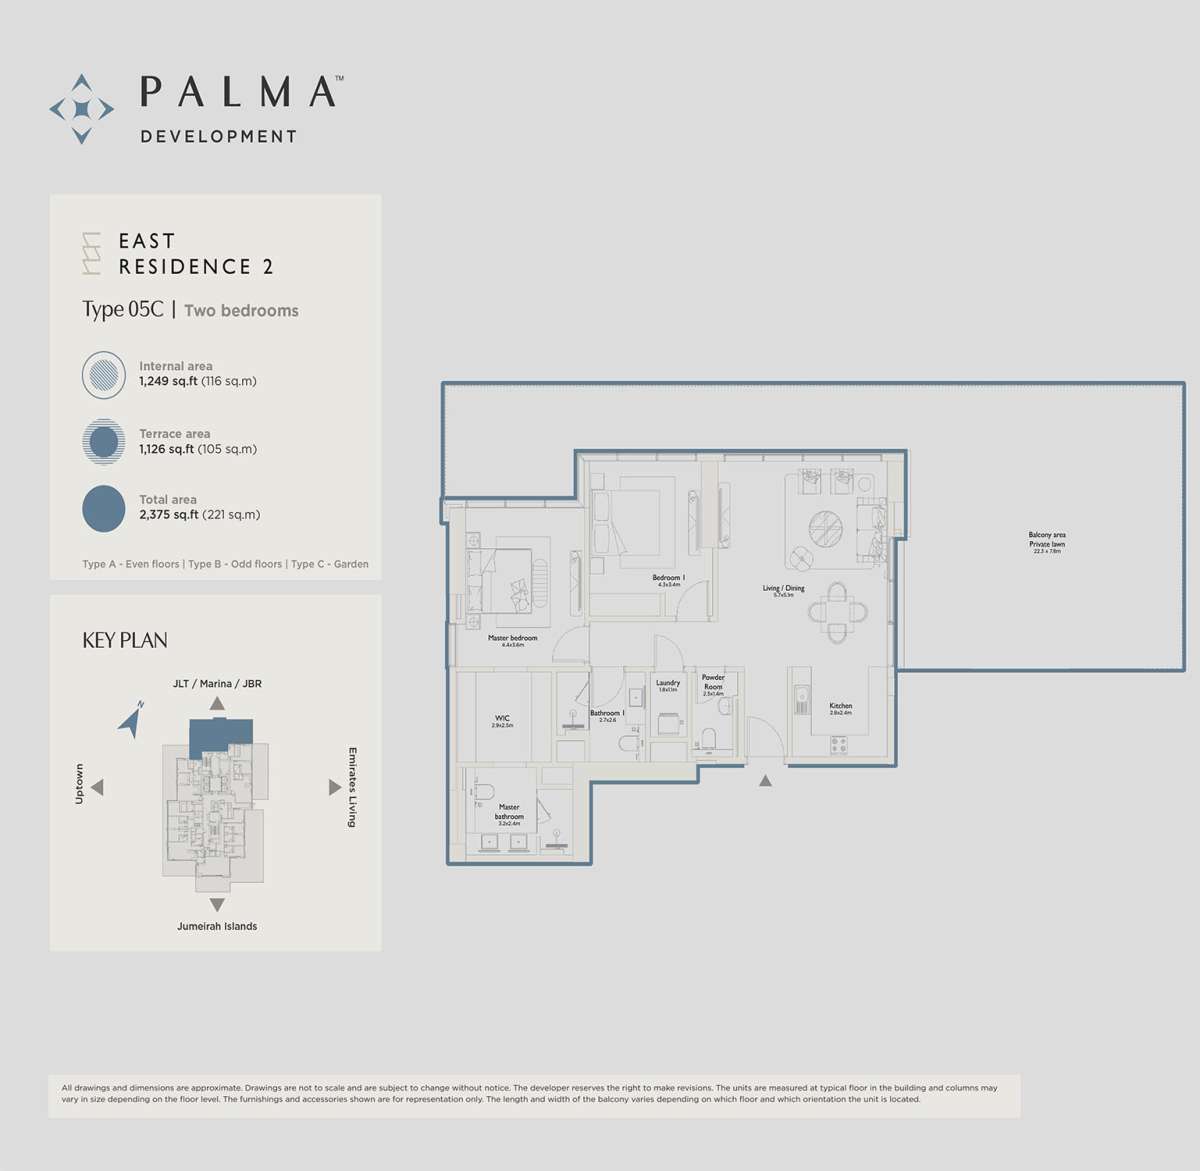
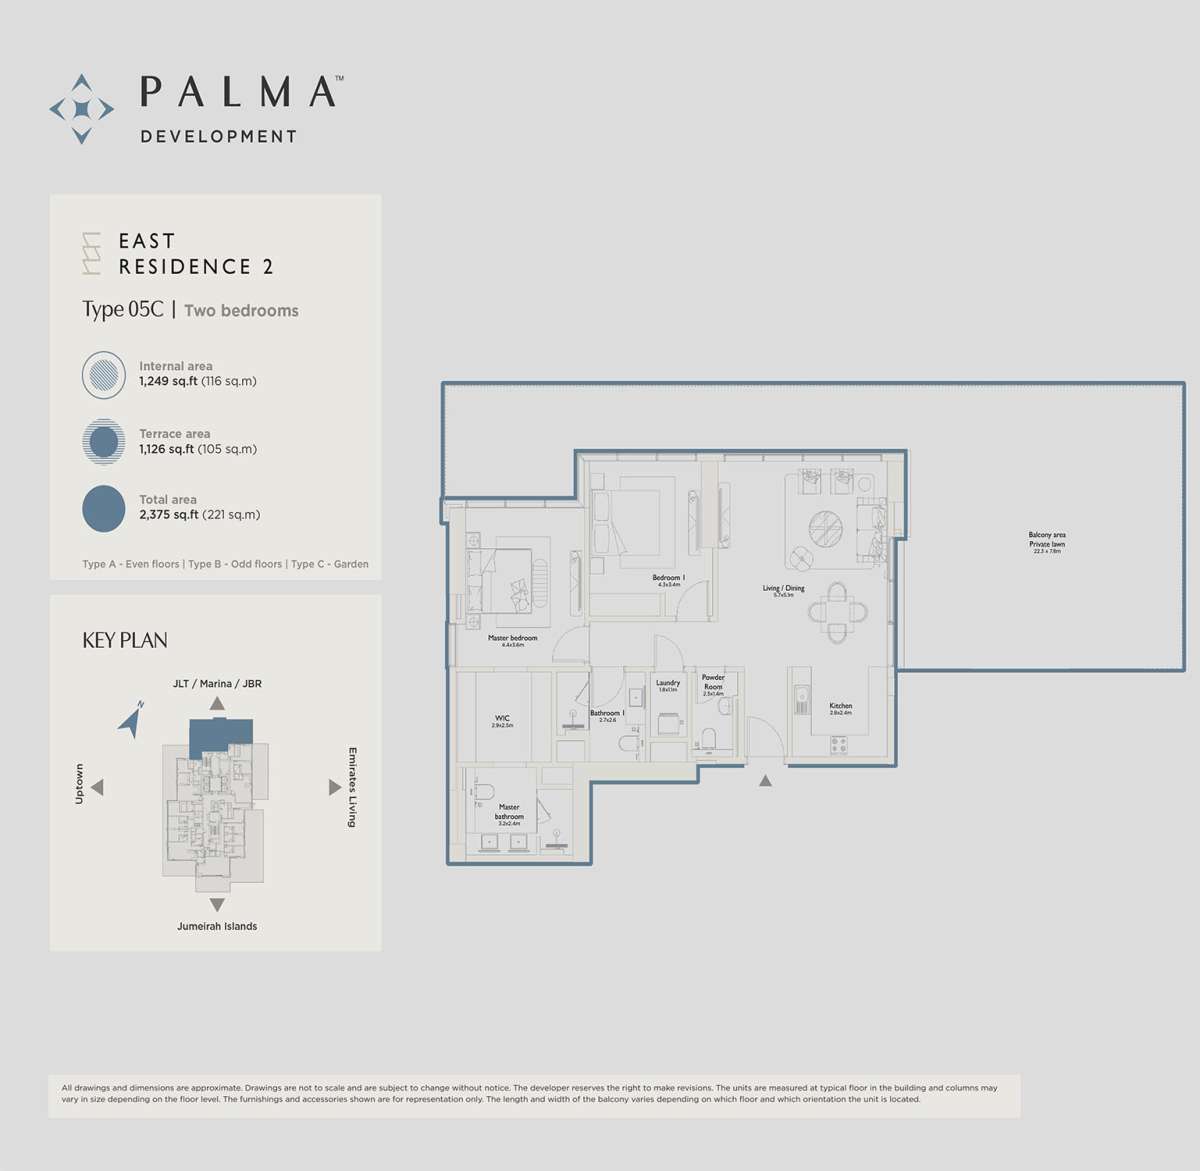
Type 05C
No. Of Bedroom:
2
No. Of Bathroom:
2
Elevation:
N/A
Property Type:
Apartment
Floor Level:
N/A
Minimum Plot Area:
N/A
Maximum Plot Area:
N/A
Minimum Built Up Area:
2375 Square Feet
Maximum Built Up Area:
2375 Square Feet
Balcony Area:
N/A
Terrace Area:
1126 Square Feet
Suite Area:
1249 Square Feet
Total Area:
N/A
Designed By:
Furnished By:
| Title | Floor | Width (Square Feet) | Length (Square Feet) | Total (Square Feet) |
|---|---|---|---|---|
| Master Bedroom | N/A | 48.44 | 38.75 | 16 |
| Master Bath | N/A | 34.44 | 25.83 | 8 |
| Bedroom 1 | N/A | 46.29 | 36.60 | 15 |
| Bath 1 | N/A | 29.06 | 26.91 | 7 |
| Kitchen | N/A | 30.14 | 25.83 | 7 |
| Living and Dining Room | N/A | 61.35 | 54.90 | 29 |
| Laundry | N/A | 19.38 | 11.84 | 2 |
| Balcony | N/A | 64.58 | 25.83 | 14 |
| Powder Room | N/A | 24.76 | 12.92 | 3 |
Title:
Type 01C
No. Of Bedroom:
2+Office
No. Of Bathroom:
2
Elevation:
N/A
Property Type:
Apartment
Floor Level:
N/A
Minimum Plot Area:
N/A
Maximum Plot Area:
N/A
Minimum Built Up Area:
2853 Square Feet
Maximum Built Up Area:
2853 Square Feet
Balcony Area:
N/A
Terrace Area:
1119 Square Feet
Suite Area:
1734 Square Feet
Total Area:
N/A
Designed By:
Furnished By:
| Title | Floor | Width (Square Feet) | Length (Square Feet) | Total (Square Feet) |
|---|---|---|---|---|
| Master Bedroom | N/A | 50.59 | 43.06 | 19 |
| Master Bath | N/A | 35.52 | 23.68 | 7 |
| Bedroom 1 | N/A | 43.06 | 39.83 | 15 |
| Bath 1 | N/A | 30.14 | 21.53 | 6 |
| Kitchen | N/A | 39.83 | 32.29 | 11 |
| Living and Dining Room | N/A | 78.58 | 61.35 | 42 |
| Laundry | N/A | 19.38 | 15.07 | 3 |
| Office | N/A | 45.21 | 29.06 | 11 |
| Powder Room | N/A | 19.38 | 18.30 | 3 |
| Balcony | N/A | 193.75 | 61.35 | 103 |
Title:
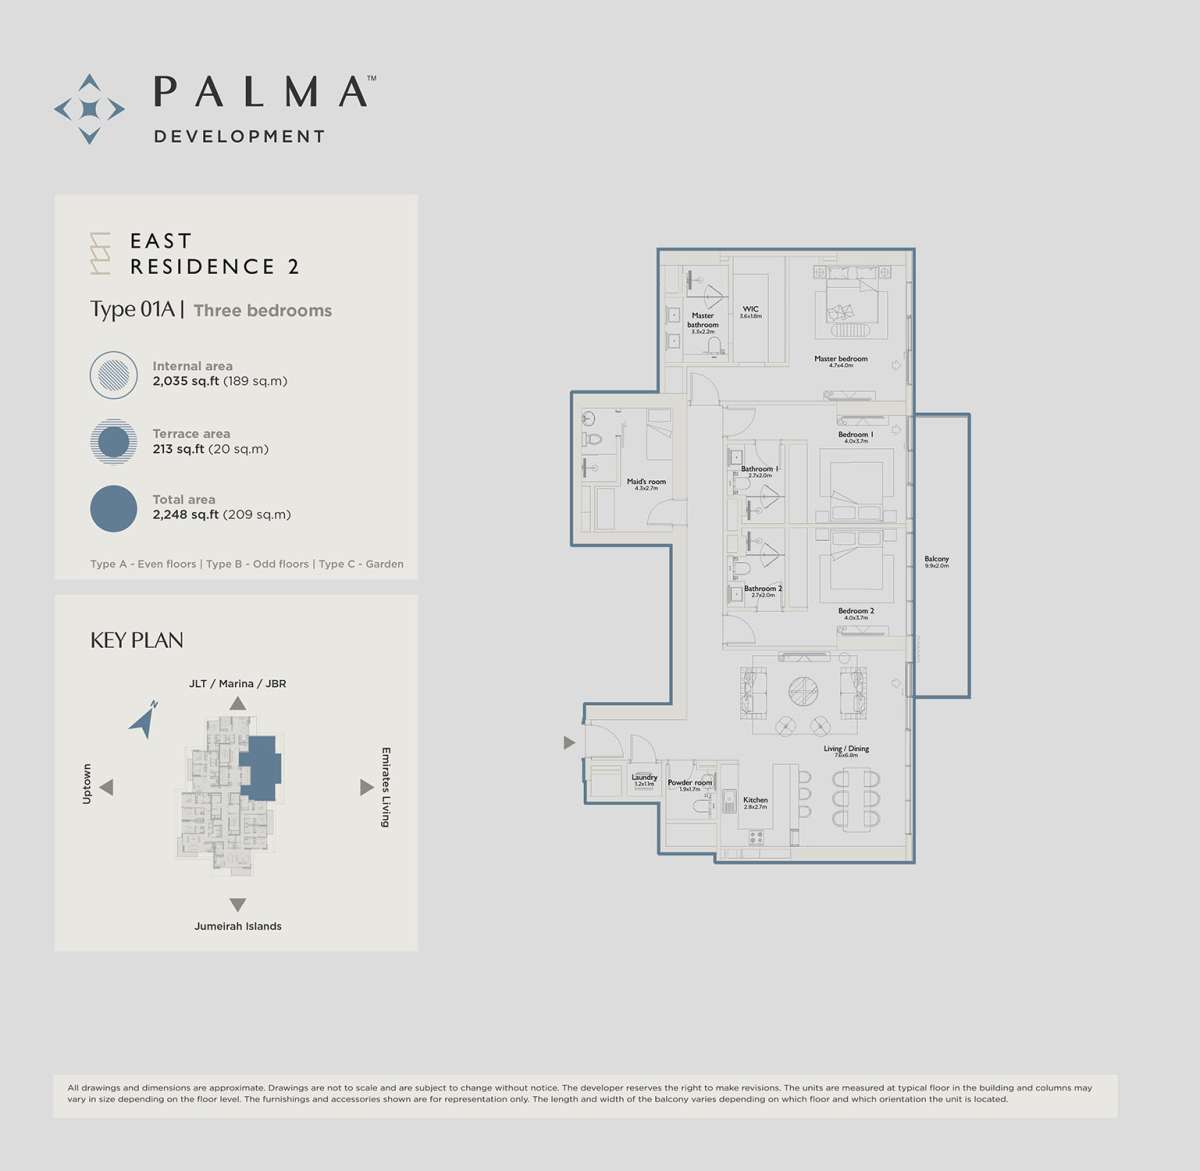
Type 01A
No. Of Bedroom:
3+Maid
No. Of Bathroom:
3
Elevation:
N/A
Property Type:
Apartment
Floor Level:
N/A
Minimum Plot Area:
N/A
Maximum Plot Area:
N/A
Minimum Built Up Area:
2248 Square Feet
Maximum Built Up Area:
2248 Square Feet
Balcony Area:
N/A
Terrace Area:
213 Square Feet
Suite Area:
2035 Square Feet
Total Area:
N/A
Designed By:
Furnished By:
| Title | Floor | Width (Square Feet) | Length (Square Feet) | Total (Square Feet) |
|---|---|---|---|---|
| Master Bedroom | N/A | 50.59 | 43.06 | 19 |
| Master Bath | N/A | 35.52 | 23.68 | 7 |
| Bedroom 1 | N/A | 43.06 | 39.83 | 15 |
| Bath 1 | N/A | 29.06 | 21.53 | 5 |
| Kitchen | N/A | 29.06 | 30.14 | 8 |
| Living and Dining Room | N/A | 81.81 | 73.20 | 52 |
| Laundry | N/A | 12.92 | 11.84 | 1 |
| Bedroom 2 | N/A | 43.06 | 39.83 | 15 |
| Bath 2 | N/A | 29.06 | 21.53 | 5 |
| Maid's Room | N/A | 46.29 | 29.06 | 12 |
| Powder Room | N/A | 20.45 | 18.30 | 3 |
| Balcony | N/A | 106.56 | 21.53 | 20 |
Title:
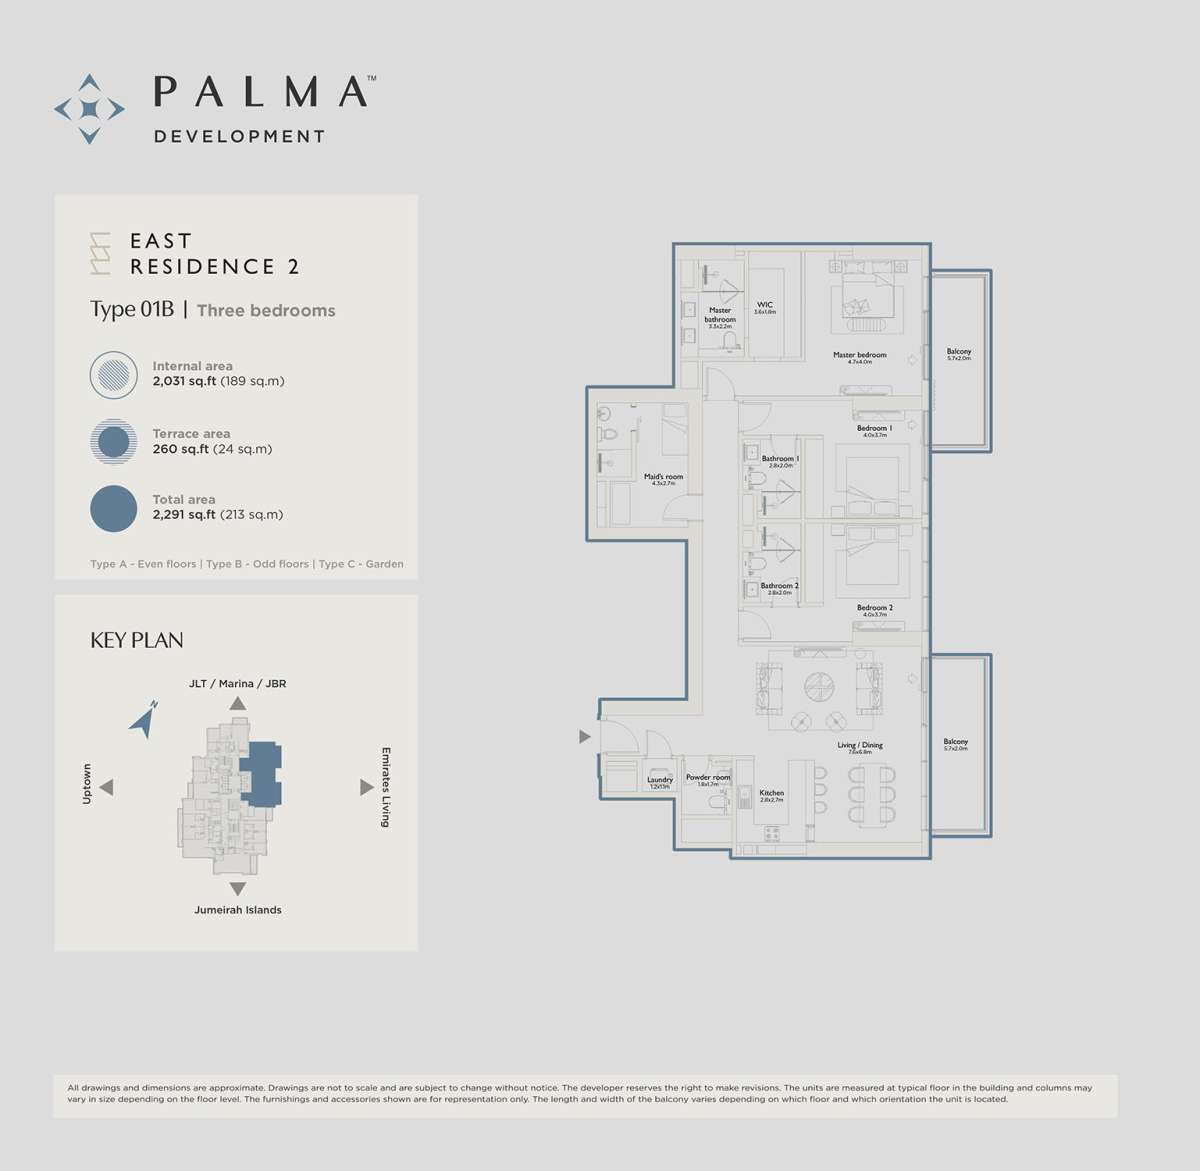
Type 01B
No. Of Bedroom:
3+Maid
No. Of Bathroom:
3
Elevation:
N/A
Property Type:
Apartment
Floor Level:
N/A
Minimum Plot Area:
N/A
Maximum Plot Area:
N/A
Minimum Built Up Area:
2291 Square Feet
Maximum Built Up Area:
2291 Square Feet
Balcony Area:
N/A
Terrace Area:
260 Square Feet
Suite Area:
2031 Square Feet
Total Area:
N/A
Designed By:
Furnished By:
| Title | Floor | Width (Square Feet) | Length (Square Feet) | Total (Square Feet) |
|---|---|---|---|---|
| Master Bedroom | N/A | 50.59 | 43.06 | 19 |
| Master Bath | N/A | 35.52 | 23.68 | 7 |
| Bedroom 1 | N/A | 43.06 | 39.83 | 15 |
| Bath 1 | N/A | 30.14 | 21.53 | 6 |
| Kitchen | N/A | 29.06 | 30.14 | 8 |
| Living and Dining Room | N/A | 81.81 | 73.20 | 52 |
| Laundry | N/A | 12.92 | 11.84 | 1 |
| Bedroom 2 | N/A | 43.06 | 39.83 | 15 |
| Bath 2 | N/A | 30.14 | 21.53 | 6 |
| Maid's Room | N/A | 46.29 | 29.06 | 12 |
| Powder Room | N/A | 19.38 | 18.30 | 3 |
| Balcony | N/A | 61.35 | 21.53 | 11 |
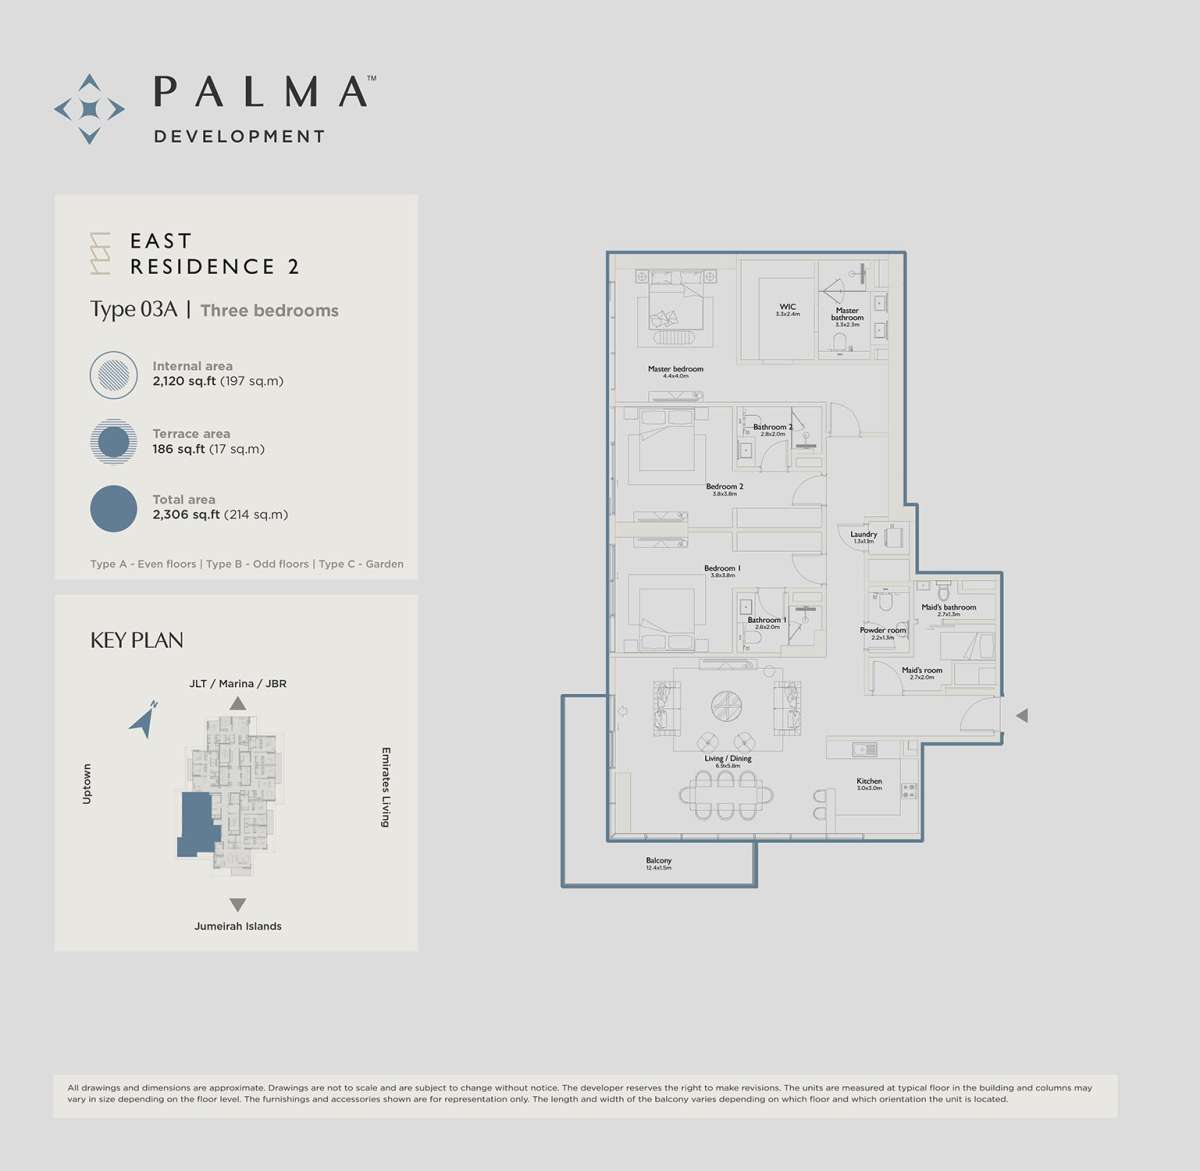
Title:
Type 03A
No. Of Bedroom:
3+Maid
No. Of Bathroom:
3
Elevation:
N/A
Property Type:
Apartment
Floor Level:
N/A
Minimum Plot Area:
N/A
Maximum Plot Area:
N/A
Minimum Built Up Area:
2306 Square Feet
Maximum Built Up Area:
2306 Square Feet
Balcony Area:
N/A
Terrace Area:
186 Square Feet
Suite Area:
2120 Square Feet
Total Area:
N/A
Designed By:
Furnished By:
| Title | Floor | Width (Square Feet) | Length (Square Feet) | Total (Square Feet) |
|---|---|---|---|---|
| Master Bedroom | N/A | 47.36 | 43.06 | 18 |
| Master Bath | N/A | 35.52 | 24.76 | 8 |
| Bedroom 1 | N/A | 40.90 | 40.90 | 14 |
| Bath 1 | N/A | 30.14 | 21.53 | 6 |
| Kitchen | N/A | 32.29 | 32.29 | 9 |
| Living and Dining Room | N/A | 74.27 | 62.43 | 40 |
| Laundry | N/A | 13.99 | 11.84 | 1 |
| Bedroom 2 | N/A | 40.90 | 40.90 | 14 |
| Bath 2 | N/A | 30.14 | 21.53 | 6 |
| Maid's Room | N/A | 29.06 | 21.53 | 5 |
| Maid's Bath | N/A | 13.99 | 29.06 | 4 |
| Balcony | N/A | 133.47 | 16.15 | 19 |
| Powder Room | N/A | 23.68 | 13.99 | 3 |
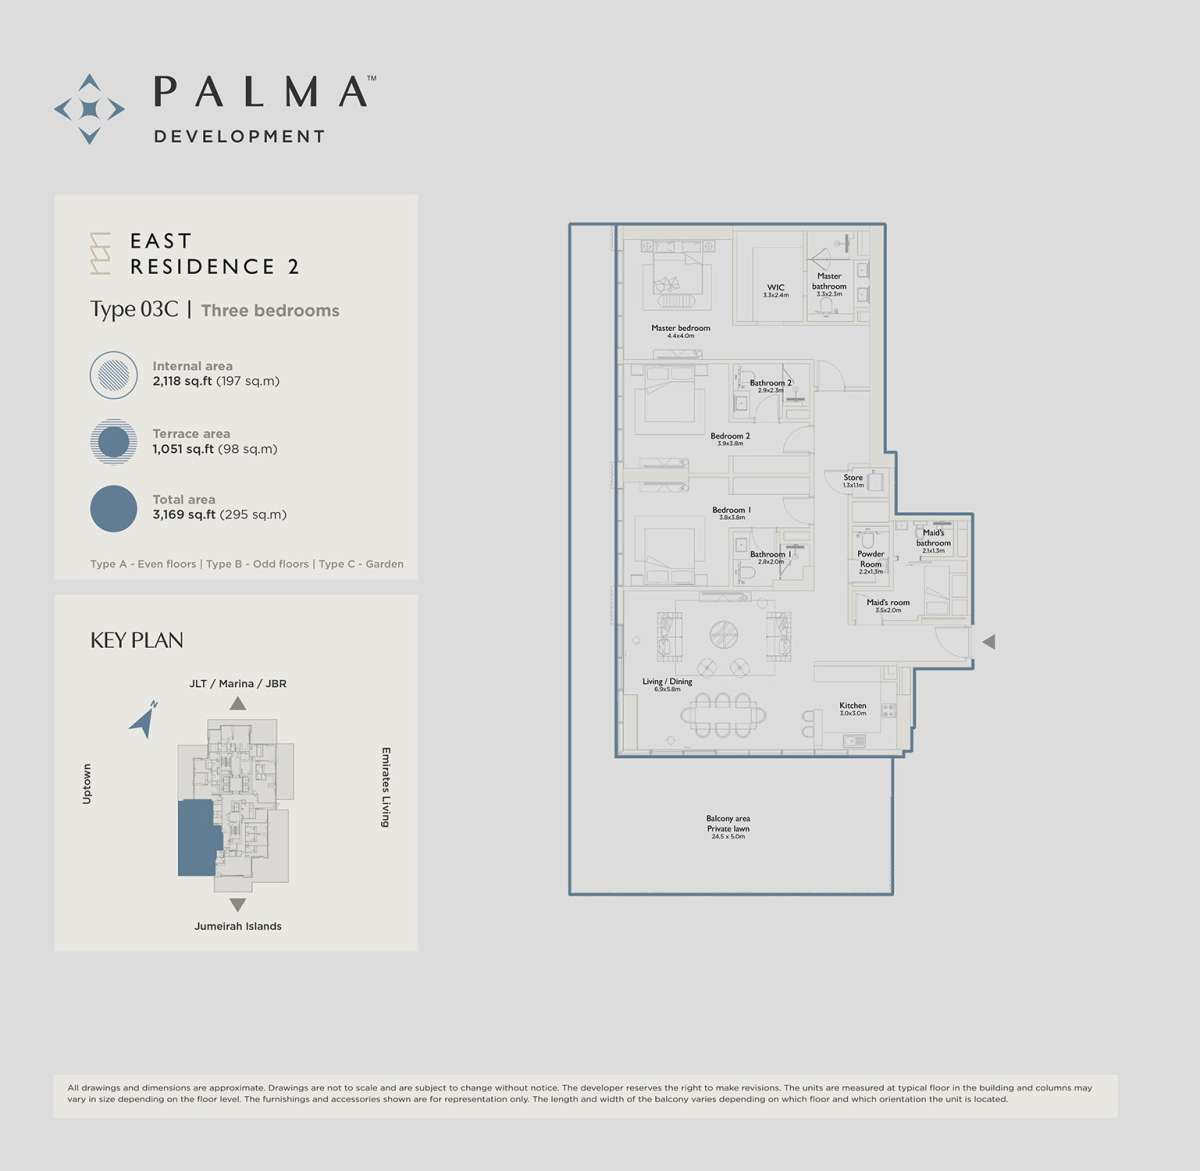
Title:
Type 03C
No. Of Bedroom:
3+Maid
No. Of Bathroom:
3
Elevation:
N/A
Property Type:
Apartment
Floor Level:
N/A
Minimum Plot Area:
N/A
Maximum Plot Area:
N/A
Minimum Built Up Area:
3169 Square Feet
Maximum Built Up Area:
3169 Square Feet
Balcony Area:
N/A
Terrace Area:
1051 Square Feet
Suite Area:
2118 Square Feet
Total Area:
N/A
Designed By:
Furnished By:
| Title | Floor | Width (Square Feet) | Length (Square Feet) | Total (Square Feet) |
|---|---|---|---|---|
| Master Bedroom | N/A | 47.36 | 43.06 | 18 |
| Master Bath | N/A | 35.52 | 24.76 | 8 |
| Bedroom 1 | N/A | 40.90 | 40.90 | 14 |
| Bath 1 | N/A | 30.14 | 21.53 | 6 |
| Kitchen | N/A | 32.29 | 32.29 | 9 |
| Living and Dining Room | N/A | 74.27 | 62.43 | 40 |
| Store | N/A | 13.99 | 11.84 | 1 |
| Bedroom 2 | N/A | 40.90 | 40.90 | 14 |
| Bath 2 | N/A | 31.22 | 24.76 | 7 |
| Maid's Room | N/A | 21.53 | 37.67 | 7 |
| Maid's Bath | N/A | 13.99 | 22.60 | 3 |
| Balcony | N/A | 263.72 | 53.82 | 123 |
| Powder Room | N/A | 23.68 | 13.99 | 3 |
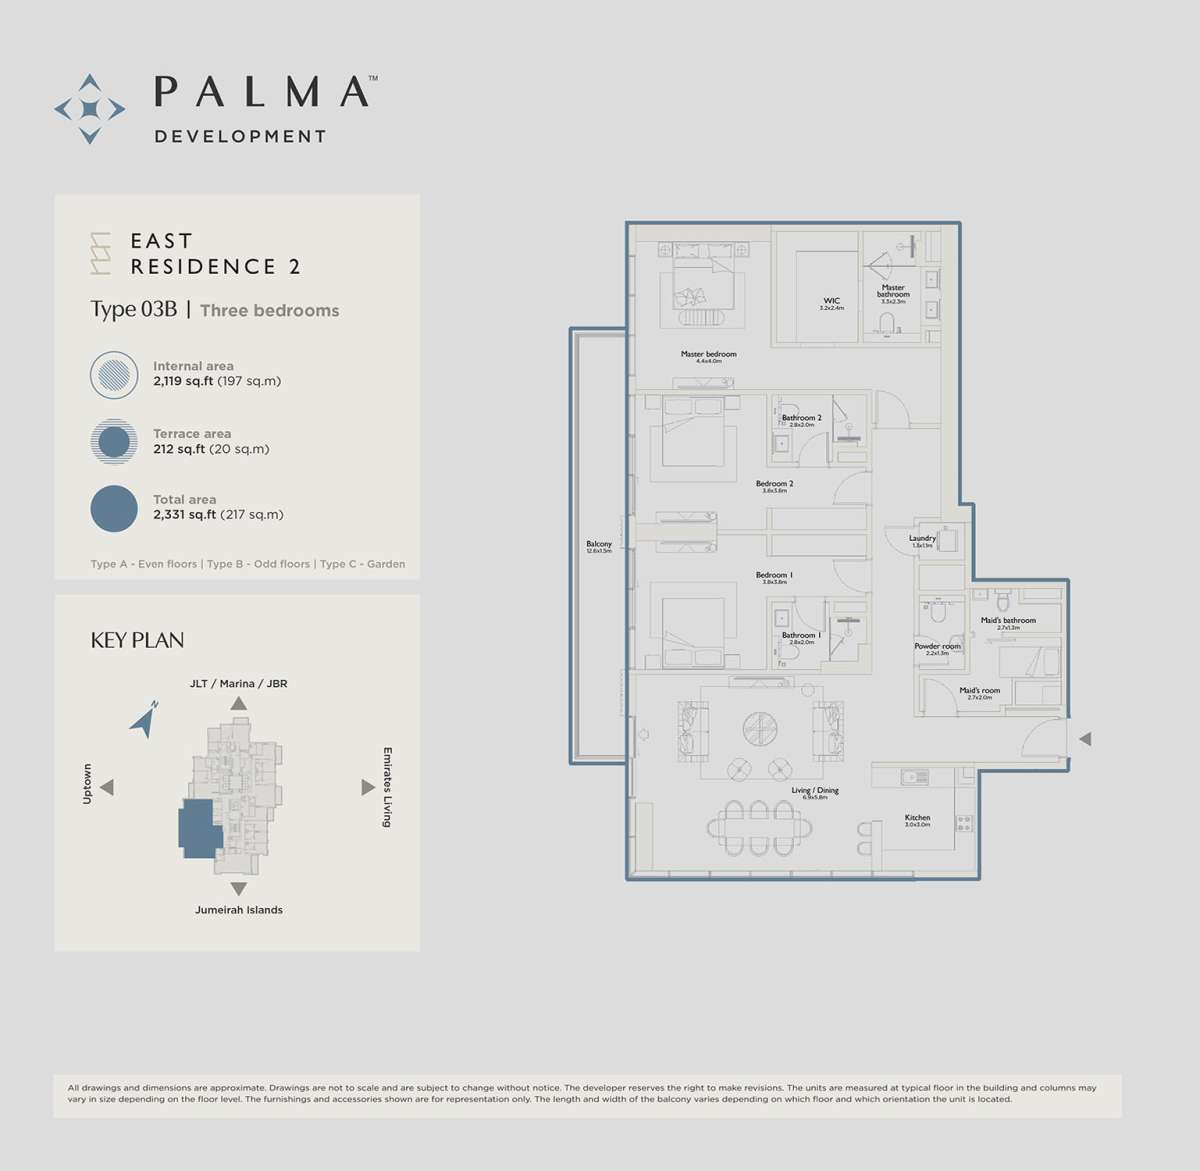
Title:
Type 03B
No. Of Bedroom:
3+Maid
No. Of Bathroom:
3
Elevation:
N/A
Property Type:
Apartment
Floor Level:
N/A
Minimum Plot Area:
N/A
Maximum Plot Area:
N/A
Minimum Built Up Area:
2331 Square Feet
Maximum Built Up Area:
2331 Square Feet
Balcony Area:
N/A
Terrace Area:
212 Square Feet
Suite Area:
2119 Square Feet
Total Area:
N/A
Designed By:
Furnished By:
| Title | Floor | Width (Square Feet) | Length (Square Feet) | Total (Square Feet) |
|---|---|---|---|---|
| Master Bedroom | N/A | 47.36 | 43.06 | 18 |
| Master Bath | N/A | 35.52 | 24.76 | 8 |
| Bedroom 1 | N/A | 40.90 | 40.90 | 14 |
| Bath 1 | N/A | 30.14 | 21.53 | 6 |
| Kitchen | N/A | 32.29 | 32.29 | 9 |
| Living and Dining Room | N/A | 74.27 | 62.43 | 40 |
| Store | N/A | 13.99 | 11.84 | 1 |
| Bedroom 2 | N/A | 40.90 | 40.90 | 14 |
| Bath 2 | N/A | 30.14 | 21.53 | 6 |
| Maid's Room | N/A | 21.53 | 29.06 | 5 |
| Maid's Bath | N/A | 13.99 | 29.06 | 4 |
| Balcony | N/A | 135.63 | 16.15 | 19 |
| Powder Room | N/A | 23.68 | 13.99 | 3 |
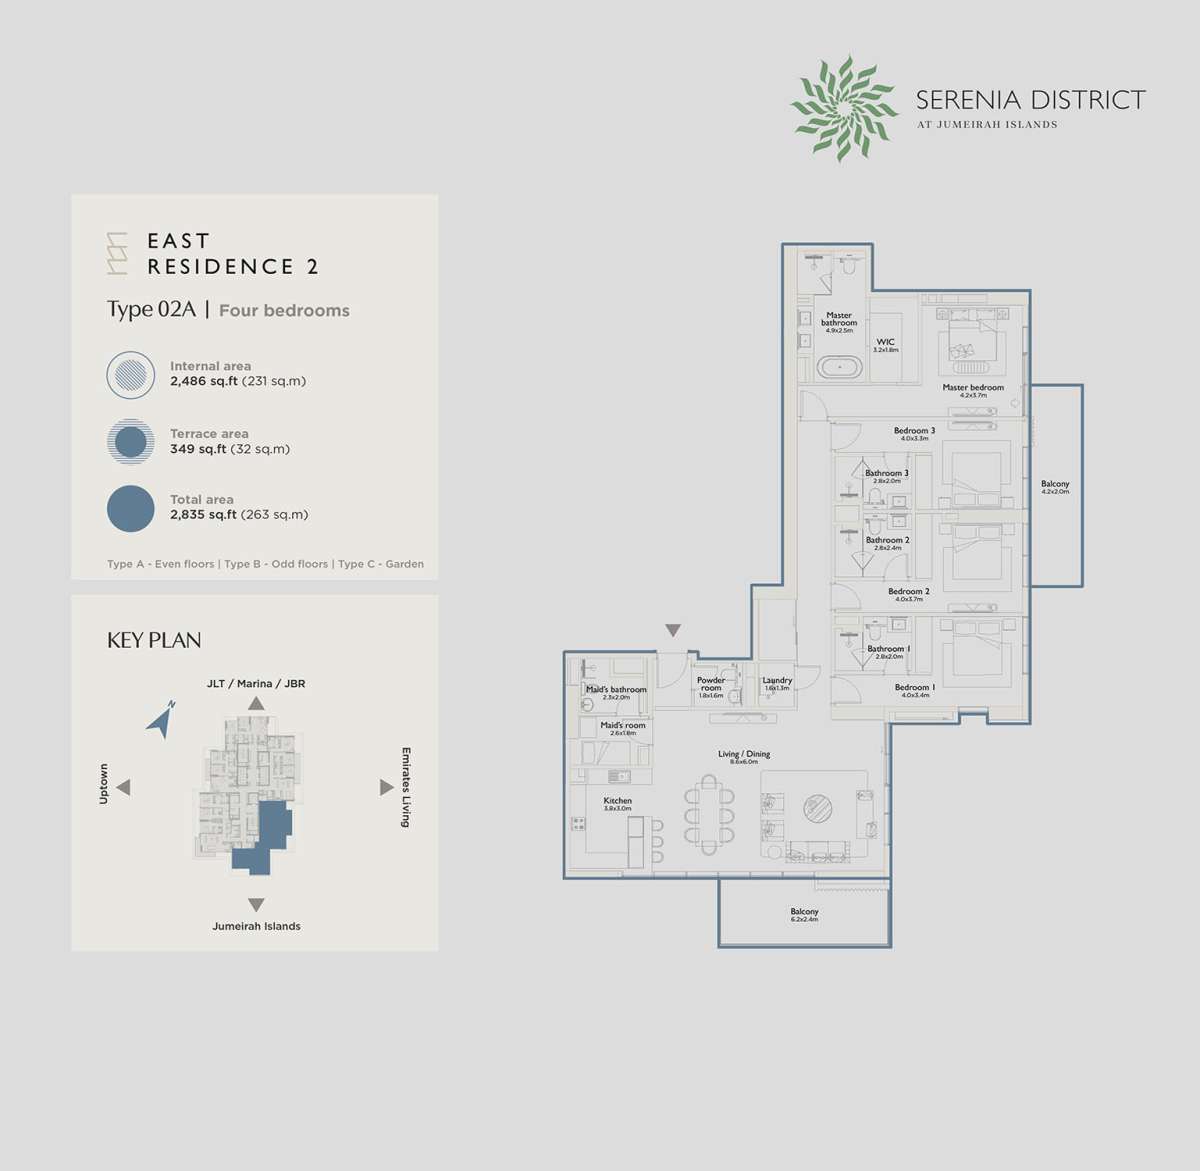
Title:
Type 02A
No. Of Bedroom:
4+Maid
No. Of Bathroom:
4
Elevation:
N/A
Property Type:
Apartment
Floor Level:
N/A
Minimum Plot Area:
N/A
Maximum Plot Area:
N/A
Minimum Built Up Area:
2835 Square Feet
Maximum Built Up Area:
2835 Square Feet
Balcony Area:
N/A
Terrace Area:
349 Square Feet
Suite Area:
2486 Square Feet
Total Area:
N/A
Designed By:
Furnished By:
| Title | Floor | Width (Square Feet) | Length (Square Feet) | Total (Square Feet) |
|---|---|---|---|---|
| Master Bedroom | N/A | 45.21 | 39.83 | 16 |
| Master Bath | N/A | 52.74 | 26.91 | 12 |
| Bedroom 1 | N/A | 36.60 | 43.06 | 14 |
| Bath 1 | N/A | 30.14 | 21.53 | 6 |
| Kitchen | N/A | 32.29 | 40.90 | 11 |
| Living and Dining Room | N/A | 93.22 | 64.58 | 52 |
| Laundry | N/A | 13.99 | 17.22 | 2 |
| Bedroom 2 | N/A | 39.83 | 43.06 | 15 |
| Bath 2 | N/A | 30.14 | 25.83 | 7 |
| Bedroom 3 | N/A | 43.06 | 35.52 | 13 |
| Bath 3 | N/A | 30.14 | 21.53 | 6 |
| Maid's Room | N/A | 27.99 | 19.38 | 5 |
| Maid's Bath | N/A | 24.76 | 21.53 | 5 |
| Powder Room | N/A | 19.38 | 17.22 | 3 |
| Balcony 1 | N/A | 45.21 | 21.53 | 8 |
| Balcony 2 | N/A | 66.74 | 25.83 | 15 |
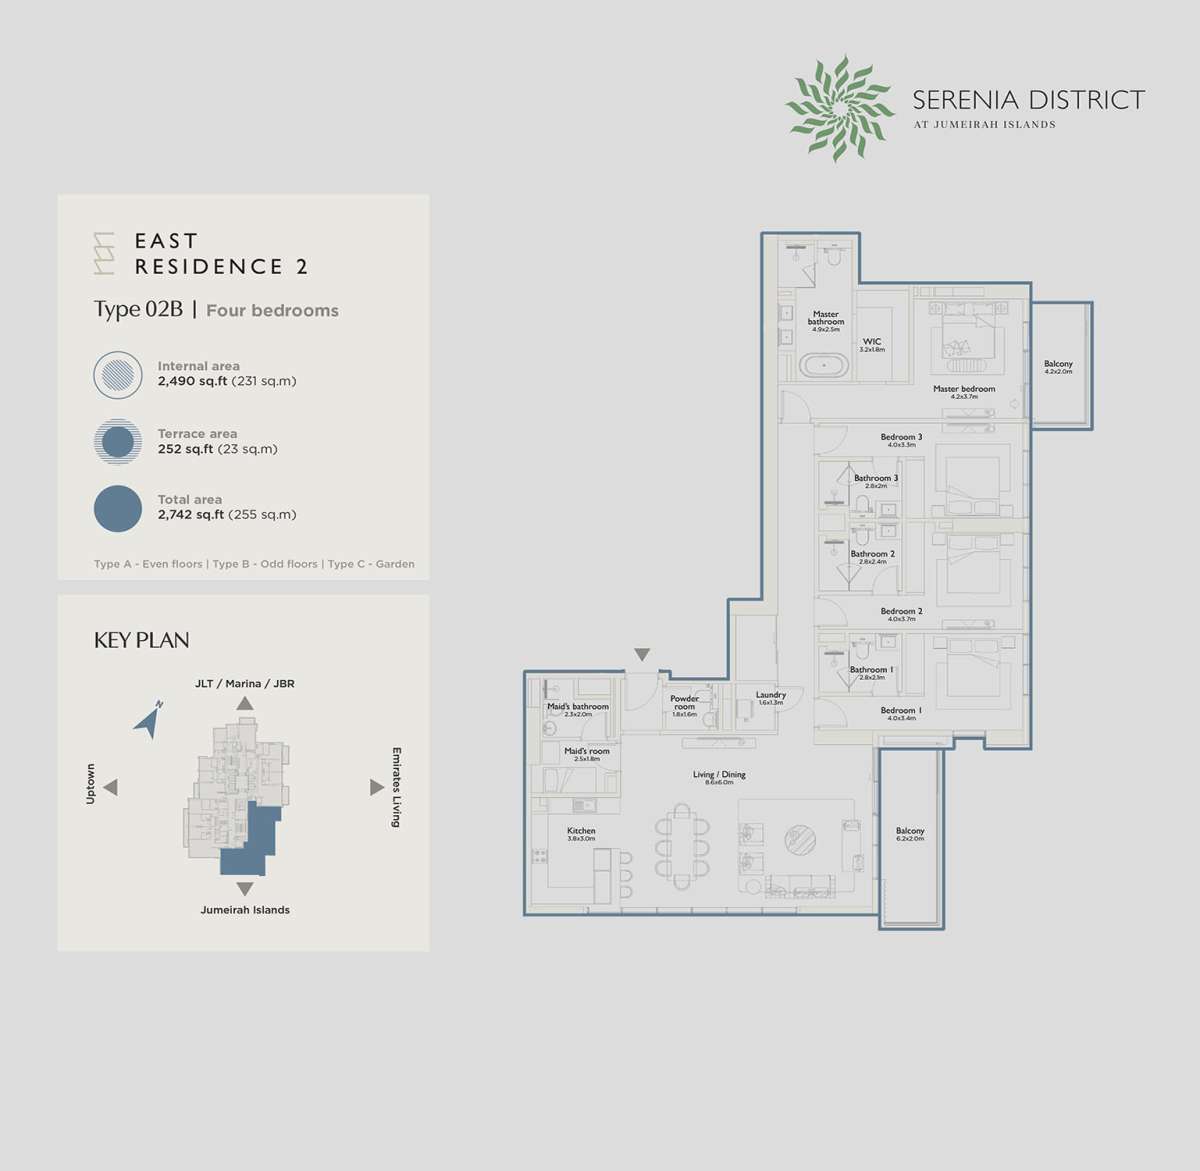
Title:
Type 02B
No. Of Bedroom:
4+Maid
No. Of Bathroom:
4
Elevation:
N/A
Property Type:
Apartment
Floor Level:
N/A
Minimum Plot Area:
N/A
Maximum Plot Area:
N/A
Minimum Built Up Area:
2742 Square Feet
Maximum Built Up Area:
2742 Square Feet
Balcony Area:
N/A
Terrace Area:
252 Square Feet
Suite Area:
2490 Square Feet
Total Area:
N/A
Designed By:
Furnished By:
| Title | Floor | Width (Square Feet) | Length (Square Feet) | Total (Square Feet) |
|---|---|---|---|---|
| Master Bedroom | N/A | 45.21 | 39.83 | 16 |
| Master Bath | N/A | 52.74 | 26.91 | 12 |
| Bedroom 1 | N/A | 36.60 | 43.06 | 14 |
| Bath 1 | N/A | 30.14 | 22.60 | 6 |
| Kitchen | N/A | 32.29 | 40.90 | 11 |
| Living and Dining Room | N/A | 92.57 | 64.58 | 52 |
| Laundry | N/A | 13.99 | 17.22 | 2 |
| Bedroom 2 | N/A | 39.83 | 43.06 | 15 |
| Bath 2 | N/A | 30.14 | 25.83 | 7 |
| Bedroom 3 | N/A | 43.06 | 35.52 | 13 |
| Bath 3 | N/A | 30.14 | 21.53 | 6 |
| Maid's Room | N/A | 26.91 | 19.38 | 5 |
| Maid's Bath | N/A | 24.76 | 21.53 | 5 |
| Powder Room | N/A | 19.38 | 17.22 | 3 |
| Balcony 1 | N/A | 45.21 | 21.53 | 8 |
| Balcony 2 | N/A | 66.74 | 21.53 | 12 |
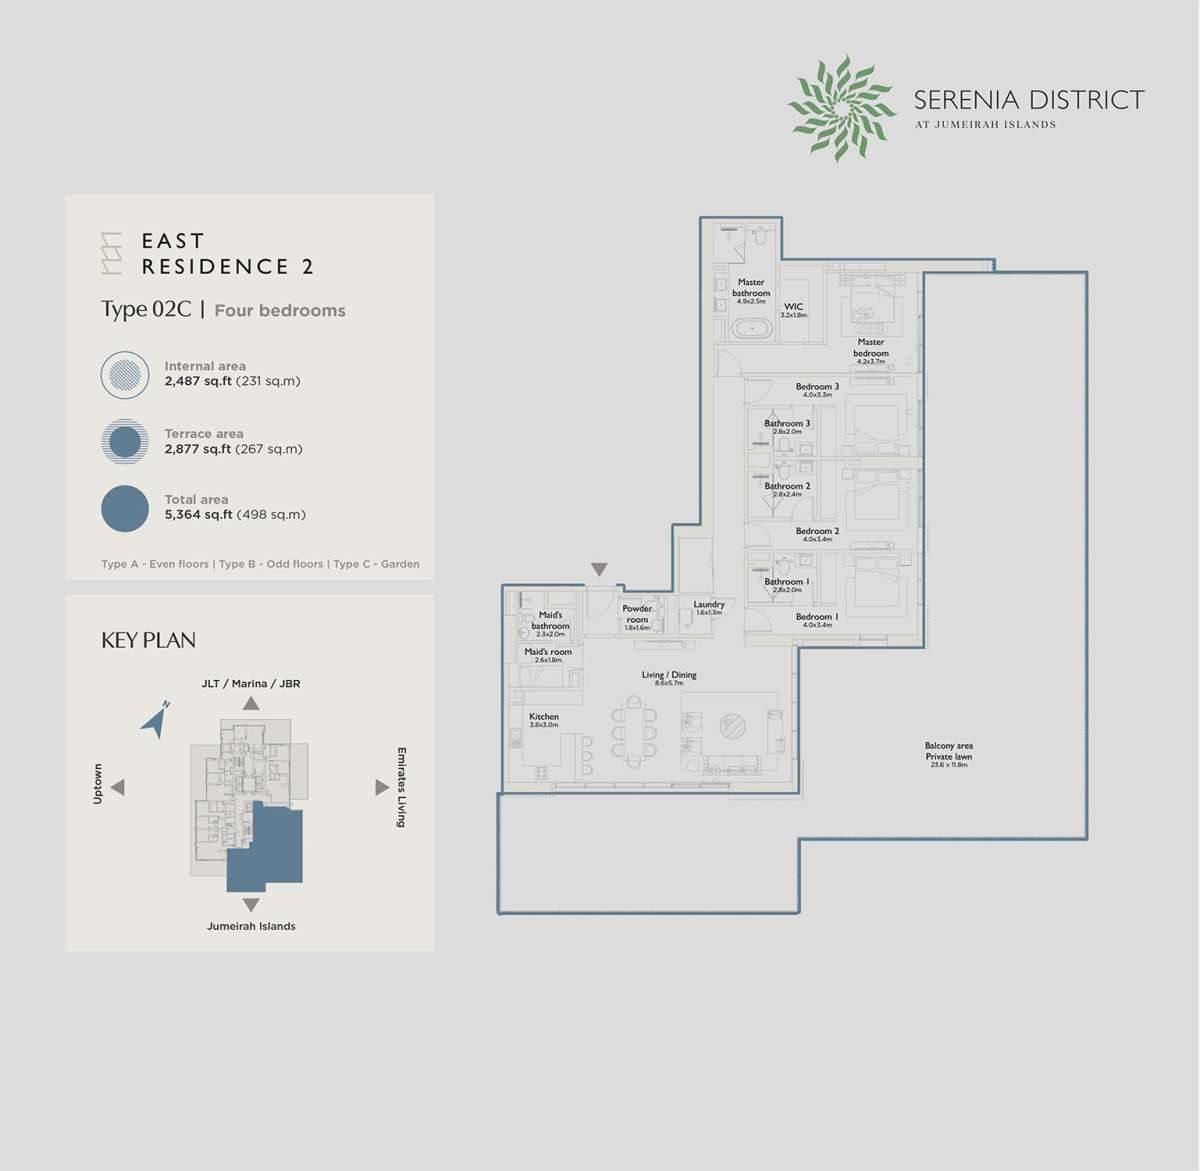
Title:
Type 02C
No. Of Bedroom:
4+Maid
No. Of Bathroom:
4
Elevation:
N/A
Property Type:
Apartment
Floor Level:
N/A
Minimum Plot Area:
N/A
Maximum Plot Area:
N/A
Minimum Built Up Area:
5364 Square Feet
Maximum Built Up Area:
5364 Square Feet
Balcony Area:
N/A
Terrace Area:
2877 Square Feet
Suite Area:
2487 Square Feet
Total Area:
N/A
Designed By:
Furnished By:
| Title | Floor | Width (Square Feet) | Length (Square Feet) | Total (Square Feet) |
|---|---|---|---|---|
| Master Bedroom | N/A | 45.21 | 39.83 | 16 |
| Master Bath | N/A | 52.74 | 26.91 | 12 |
| Bedroom 1 | N/A | 36.60 | 43.06 | 14 |
| Bath 1 | N/A | 30.14 | 21.53 | 6 |
| Kitchen | N/A | 32.29 | 40.90 | 11 |
| Living and Dining Room | N/A | 92.57 | 61.35 | 49 |
| Laundry | N/A | 13.99 | 17.22 | 2 |
| Bedroom 2 | N/A | 36.60 | 43.06 | 14 |
| Bath 2 | N/A | 30.14 | 25.83 | 7 |
| Bedroom 3 | N/A | 43.06 | 35.52 | 13 |
| Bath 3 | N/A | 30.14 | 21.53 | 6 |
| Maid's Room | N/A | 27.99 | 19.38 | 5 |
| Maid's Bath | N/A | 24.76 | 21.53 | 5 |
| Powder Room | N/A | 19.38 | 17.22 | 3 |
| Balcony 1 | N/A | 254.03 | 127.02 | 278 |