East Residences 2
UAE > Dubai > Jumeirah Heights > Serenia District > East Residences > East Residences 2


Construction Status
1.12%
Payment Plan
Convenient 60/40, Installments Payment Plan
Anticipated Completion Date
30-Jun-2030
Convenient 60/40, Installments Payment Plan
| Description | Milestone Event | (%) Value |
|---|---|---|
| Down Payment | Immediate | 10% |
| 1st Installment | Within 12 Months of Sale Date (1st Installment to 5th Within 30 days to 36 months from booking date) | 10% |
| 2nd Installment | Within 24 Months of Sale Date (1st Installment to 5th Within 30 days to 36 months from booking date) | 10% |
| 3rd Installment | Within 36 Months of Sale Date (1st Installment to 5th Within 30 days to 36 months from booking date) | 10% |
| 4th Installment | Within 48 Months of Sale Date (1st Installment to 5th Within 30 days to 36 months from booking date) | 10% |
| 5th Installment | Within 60 Months of Sale Date (1st Installment to 5th Within 30 days to 36 months from booking date) | 10% |
| Payment At Handover | On Completion | 40% |
Details
Title :
East Residences 2
Type :
Free Hold
Project Number :
4281
Completion Status :
Under Construction
Life Cycle :
Developing
Master Development :
East Residences
Developer :
Plot Number :
N/A
Project Configuration :
N/A
Number Of Units :
N/A
Number Of Floor :
25
Plot Area :
N/A
Built Up Area :
N/A
Construction Status :
1.12%
Launch Date :
22-Jan-2026
Registration Date :
22-Jan-2026
Construction Started Date :
02-Jan-2026
Anticipated Completion Date :
30-Jun-2030
Cost Consultants :
N/A
Piling Contractors :
N/A
Handover Date :
N/A
Main Contractors :
N/A
Sub Contractors :
N/A
Architects :
N/A
MEP Contractors :
N/A
Project Managers :
N/A
Special Classifications
Description
- Prime Location: Nestled in the Serenia District at Jumeirah Islands, Dubai.
- Iconic Views: 25-story north-facing tower offering 360-degree views of Jumeirah Islands, Emirates Living, and the Burj Khalifa.
- Smart Design: Angled specifically to eliminate road proximity and traffic noise.
- Bespoke Layouts: Low-density living with an exclusive footprint of only 5 units per floor.
- Diverse Inventory: Every floor features two 2-bed units, two 3-bed units, and one 4-bed apartment to capture demand from various family sizes.
Location
| Title | Floor Level | From | To | Action |
|---|---|---|---|---|
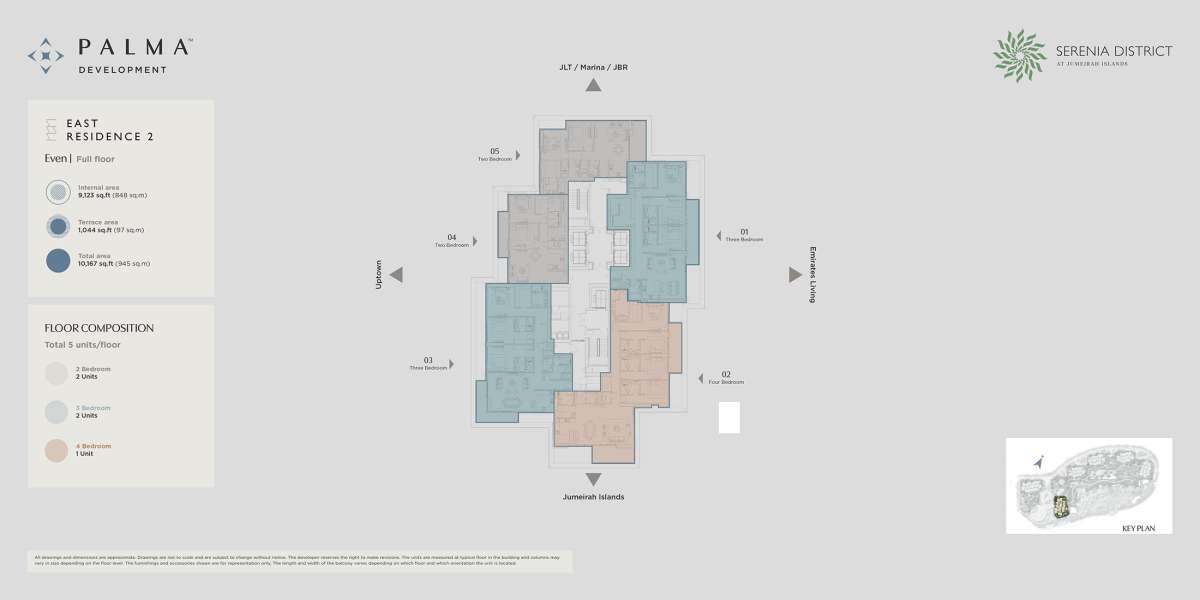
| Type 1 | Even | N/A | N/A | View Details |
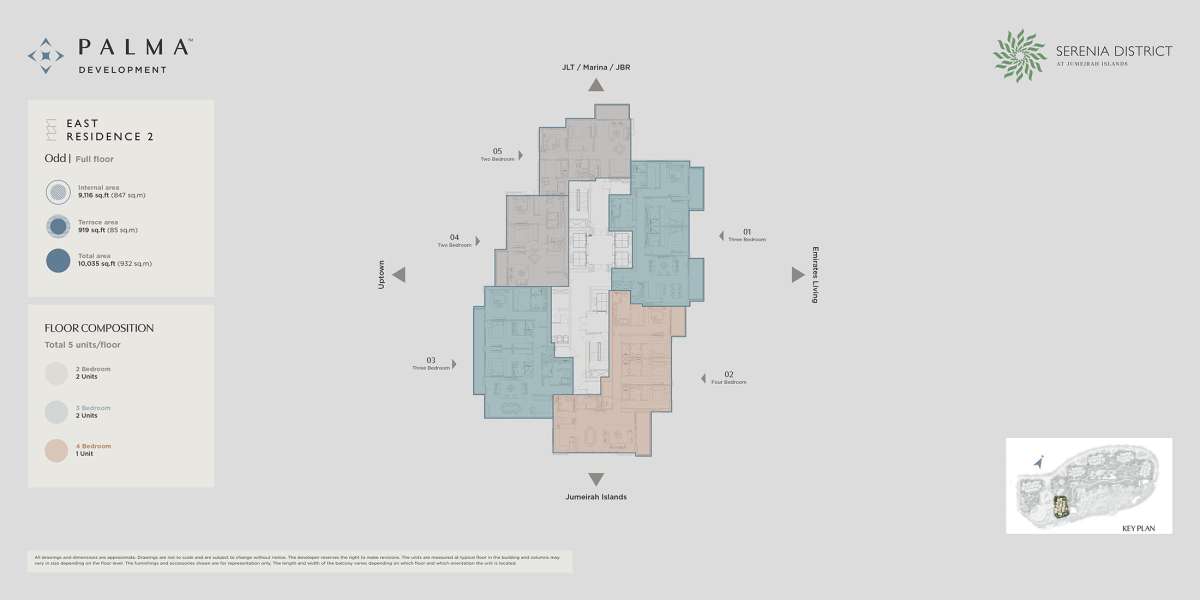
| Type 2 | ODD | N/A | N/A | View Details |
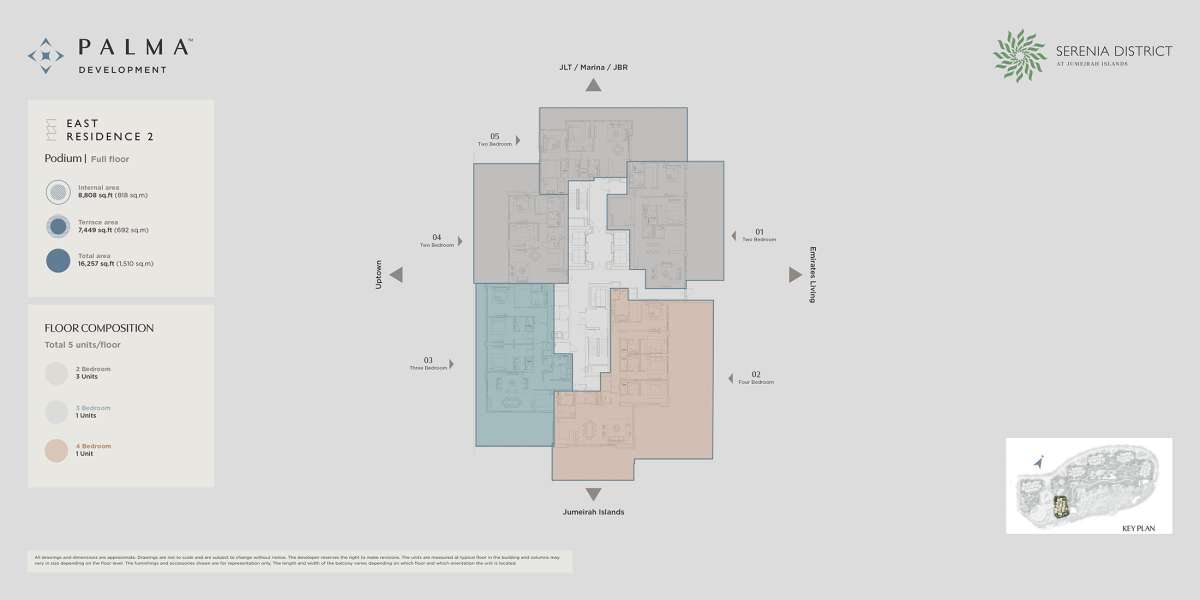
| Type 3 | Podium | N/A | N/A | View Details |
No data found.
Title:
Type 1
Floor Level:
Even
From:
N/A
To:
N/A
Description:
No data found.
Title:
Type 2
Floor Level:
ODD
From:
N/A
To:
N/A
Description:
No data found.
Title:
Type 3
Floor Level:
Podium
From:
N/A
To:
N/A
Description:
| Title | Action |
|---|---|
| Type 04A | View Details |
| Type 04B | View Details |
| Type 04C | View Details |
| Type 05A | View Details |
| Type 05B | View Details |
| Type 05C | View Details |
| Type 01C | View Details |
| Type 01A | View Details |
| Type 01B | View Details |
| Type 03A | View Details |
| Type 03C | View Details |
| Type 03B | View Details |
| Type 02A | View Details |
| Type 02B | View Details |
| Type 02C | View Details |
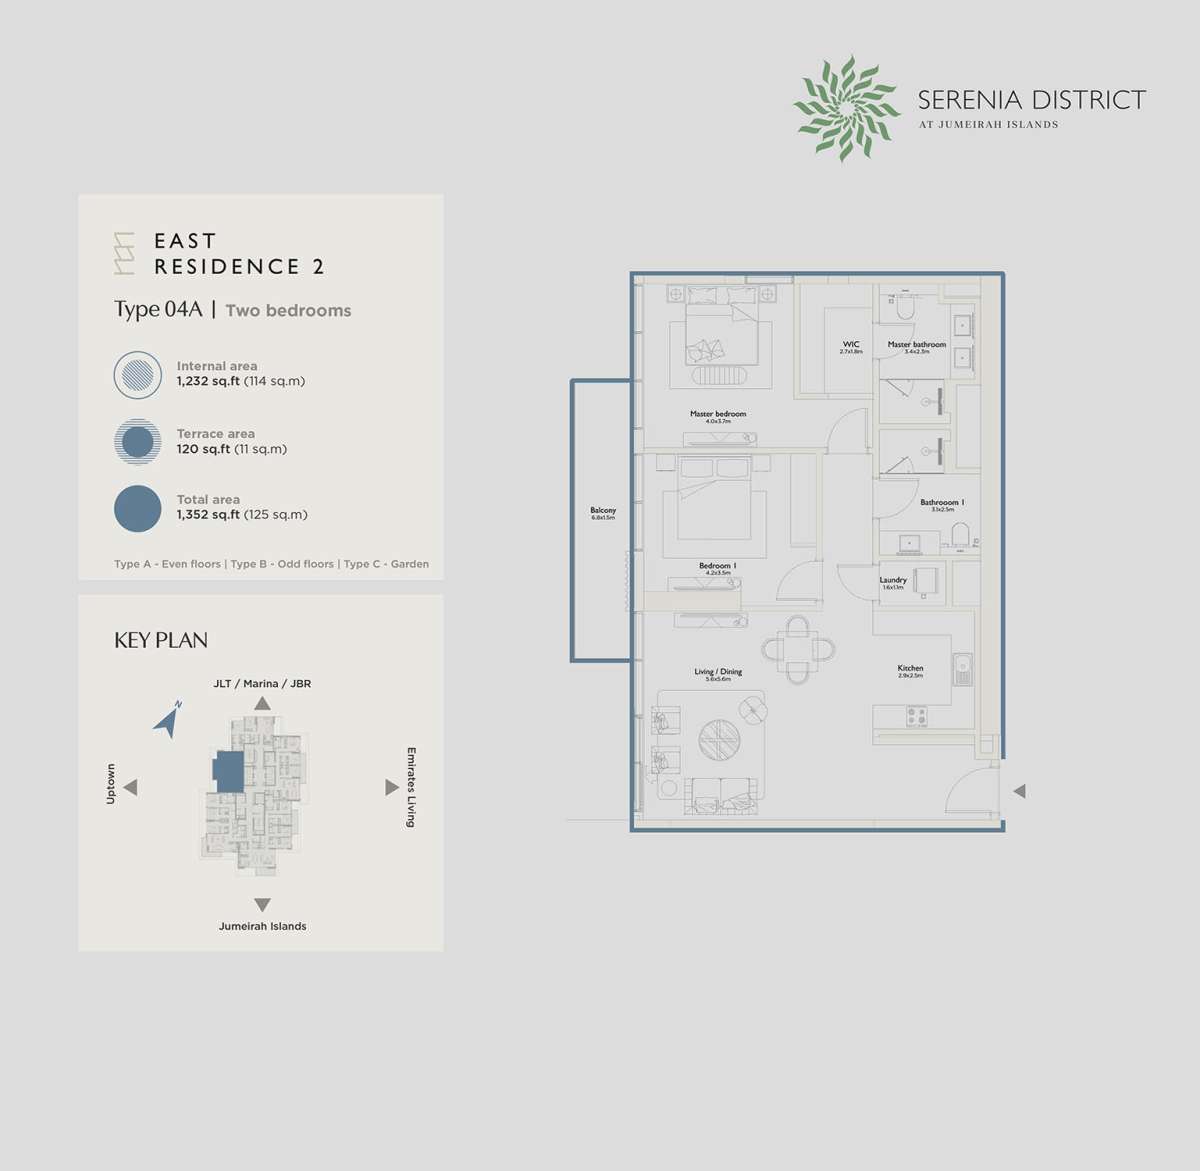
Title:
Type 04A
No. Of Bedroom:
2
No. Of Bathroom:
2
Elevation:
N/A
Property Type:
Apartment
Floor Level:
N/A
Minimum Plot Area:
N/A
Maximum Plot Area:
N/A
Minimum Built Up Area:
1352 Square Feet
Maximum Built Up Area:
1352 Square Feet
Balcony Area:
N/A
Terrace Area:
120 Square Feet
Suite Area:
1232 Square Feet
Total Area:
N/A
Designed By:
Furnished By:
| Title | Floor | Width (Square Feet) | Length (Square Feet) | Total (Square Feet) |
|---|---|---|---|---|
| Master Bedroom | N/A | 43.06 | 39.83 | 15 |
| Master Bath | N/A | 36.60 | 24.76 | 8 |
| Bedroom 1 | N/A | 45.21 | 37.67 | 15 |
| Bath 1 | N/A | 33.37 | 26.91 | 8 |
| Kitchen | N/A | 31.22 | 26.91 | 7 |
| Living and Dining Room | N/A | 60.28 | 60.28 | 31 |
| Laundry | N/A | 17.22 | 11.84 | 2 |
| Balcony | N/A | 73.20 | 16.15 | 10 |
Title:
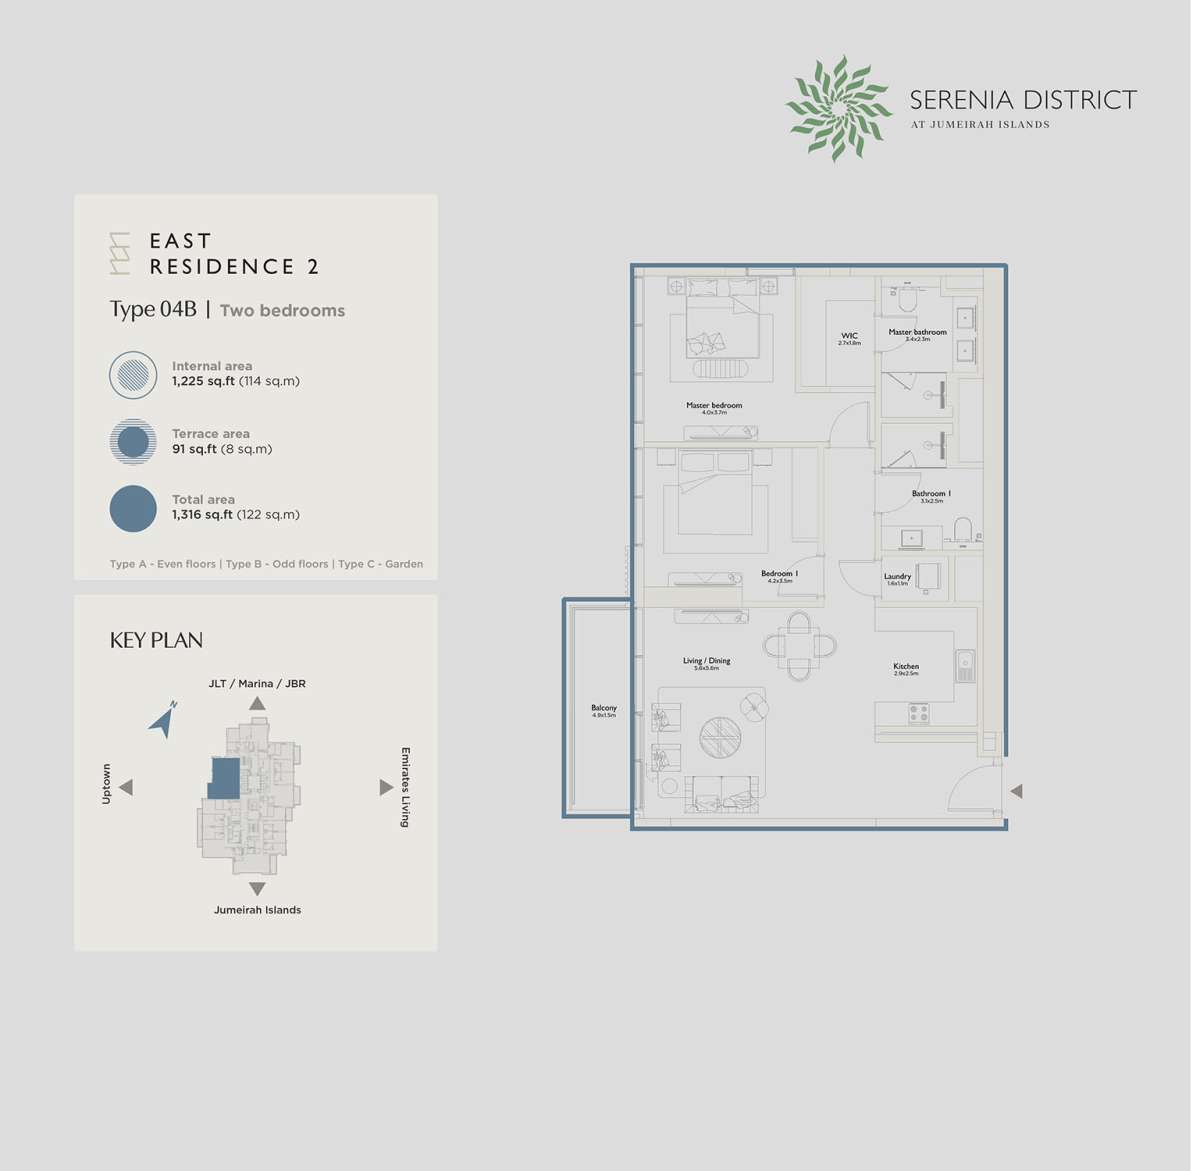
Type 04B
No. Of Bedroom:
2
No. Of Bathroom:
2
Elevation:
N/A
Property Type:
Apartment
Floor Level:
N/A
Minimum Plot Area:
N/A
Maximum Plot Area:
N/A
Minimum Built Up Area:
1316 Square Feet
Maximum Built Up Area:
1316 Square Feet
Balcony Area:
N/A
Terrace Area:
91 Square Feet
Suite Area:
1225 Square Feet
Total Area:
N/A
Designed By:
Furnished By:
| Title | Floor | Width (Square Feet) | Length (Square Feet) | Total (Square Feet) |
|---|---|---|---|---|
| Master Bedroom | N/A | 43.06 | 39.83 | 15 |
| Master Bath | N/A | 36.60 | 24.76 | 8 |
| Bedroom 1 | N/A | 45.21 | 37.67 | 15 |
| Bath 1 | N/A | 33.37 | 26.91 | 8 |
| Kitchen | N/A | 31.22 | 26.91 | 7 |
| Living and Dining Room | N/A | 60.28 | 60.28 | 31 |
| Laundry | N/A | 17.22 | 11.84 | 2 |
| Balcony | N/A | 52.74 | 16.15 | 7 |
Title:
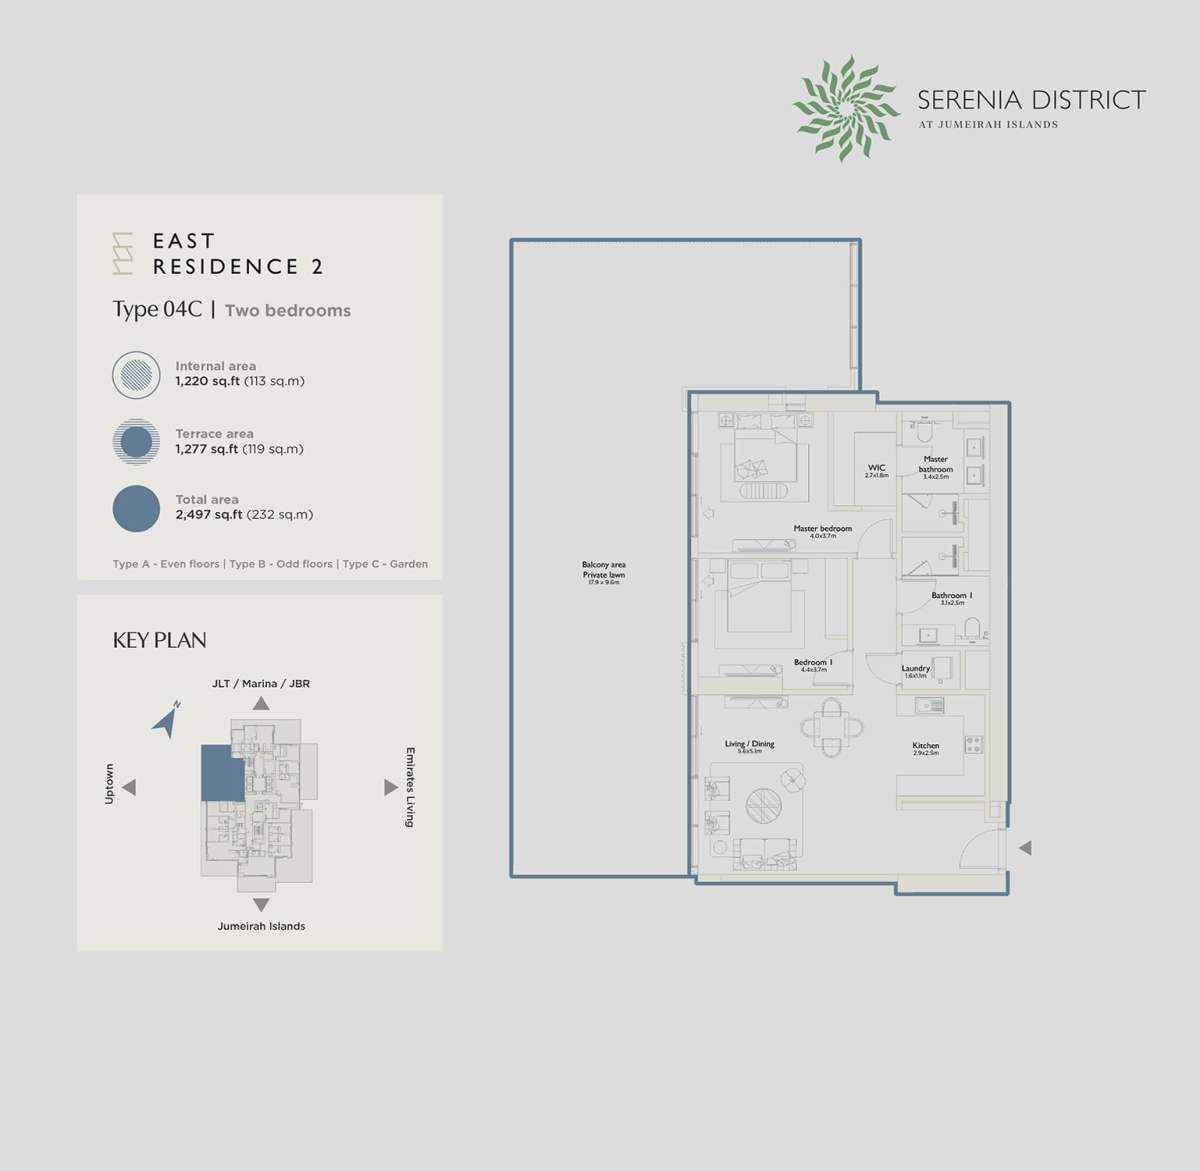
Type 04C
No. Of Bedroom:
2
No. Of Bathroom:
2
Elevation:
N/A
Property Type:
Apartment
Floor Level:
N/A
Minimum Plot Area:
N/A
Maximum Plot Area:
N/A
Minimum Built Up Area:
2497 Square Feet
Maximum Built Up Area:
2497 Square Feet
Balcony Area:
N/A
Terrace Area:
1277 Square Feet
Suite Area:
1220 Square Feet
Total Area:
N/A
Designed By:
Furnished By:
| Title | Floor | Width (Square Feet) | Length (Square Feet) | Total (Square Feet) |
|---|---|---|---|---|
| Master Bedroom | N/A | 43.06 | 39.83 | 15 |
| Master Bath | N/A | 36.60 | 24.76 | 8 |
| Bedroom 1 | N/A | 47.36 | 39.83 | 16 |
| Bath 1 | N/A | 33.37 | 26.91 | 8 |
| Kitchen | N/A | 31.22 | 26.91 | 7 |
| Living and Dining Room | N/A | 60.28 | 54.90 | 29 |
| Laundry | N/A | 17.22 | 11.84 | 2 |
| Balcony | N/A | 192.68 | 103.33 | 172 |
Title:
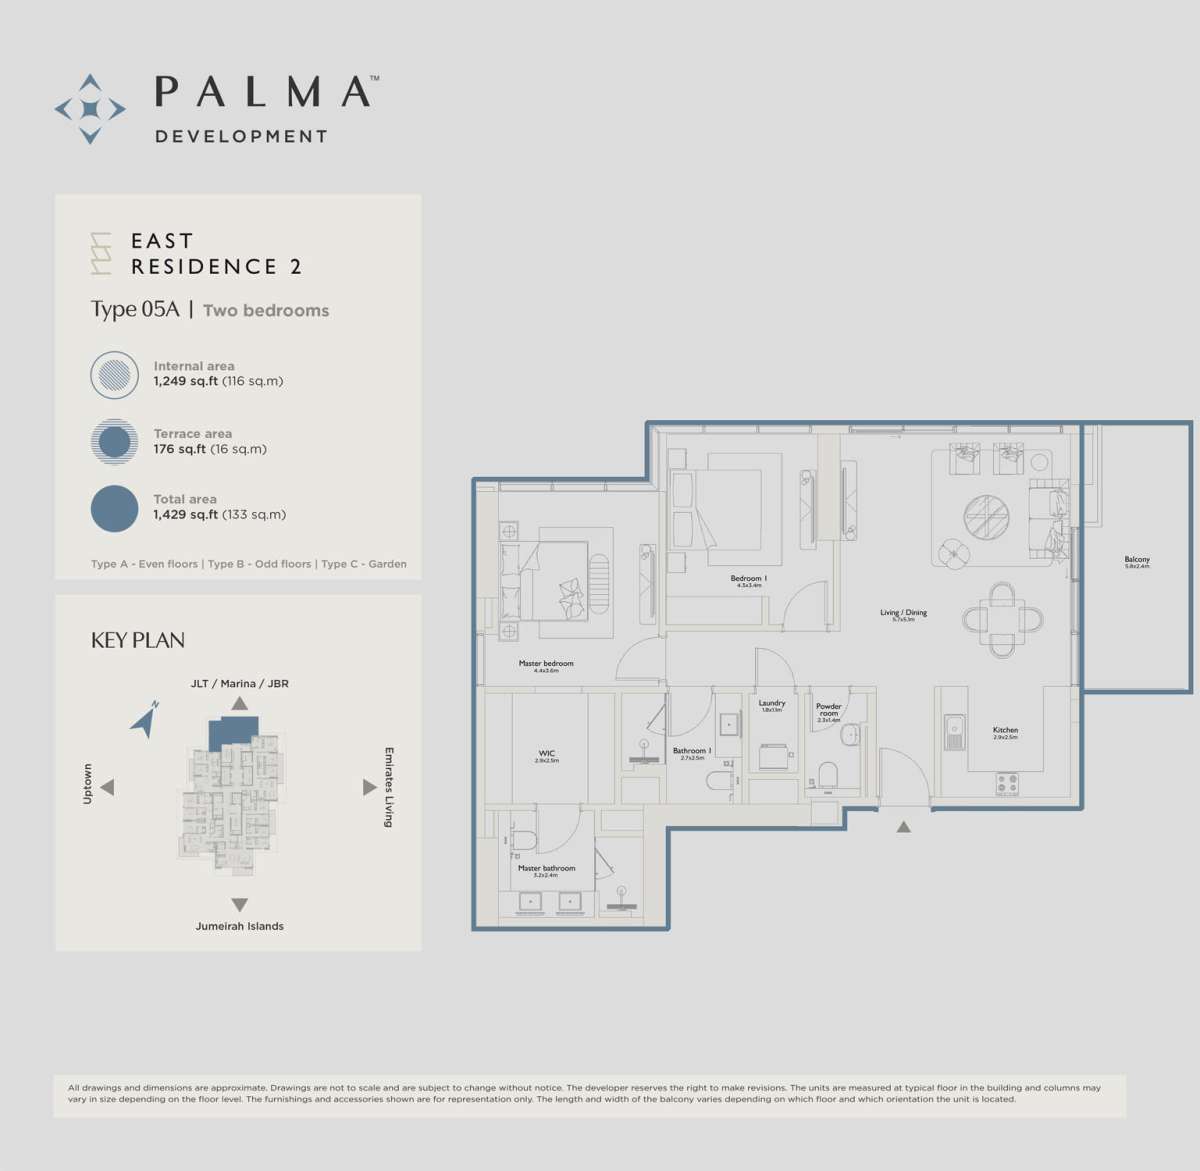
Type 05A
No. Of Bedroom:
2
No. Of Bathroom:
2
Elevation:
N/A
Property Type:
Apartment
Floor Level:
N/A
Minimum Plot Area:
N/A
Maximum Plot Area:
N/A
Minimum Built Up Area:
1429 Square Feet
Maximum Built Up Area:
1429 Square Feet
Balcony Area:
N/A
Terrace Area:
176 Square Feet
Suite Area:
1249 Square Feet
Total Area:
N/A
Designed By:
Furnished By:
| Title | Floor | Width (Square Feet) | Length (Square Feet) | Total (Square Feet) |
|---|---|---|---|---|
| Master Bedroom | N/A | 47.36 | 38.75 | 16 |
| Master Bath | N/A | 34.44 | 25.83 | 8 |
| Bedroom 1 | N/A | 46.29 | 36.60 | 15 |
| Bath 1 | N/A | 29.06 | 26.91 | 7 |
| Kitchen | N/A | 31.22 | 26.91 | 7 |
| Living and Dining Room | N/A | 61.35 | 54.90 | 29 |
| Laundry | N/A | 19.38 | 13.99 | 2 |
| Balcony | N/A | 62.43 | 25.83 | 14 |
| Powder Room | N/A | 24.76 | 15.07 | 3 |
Title:
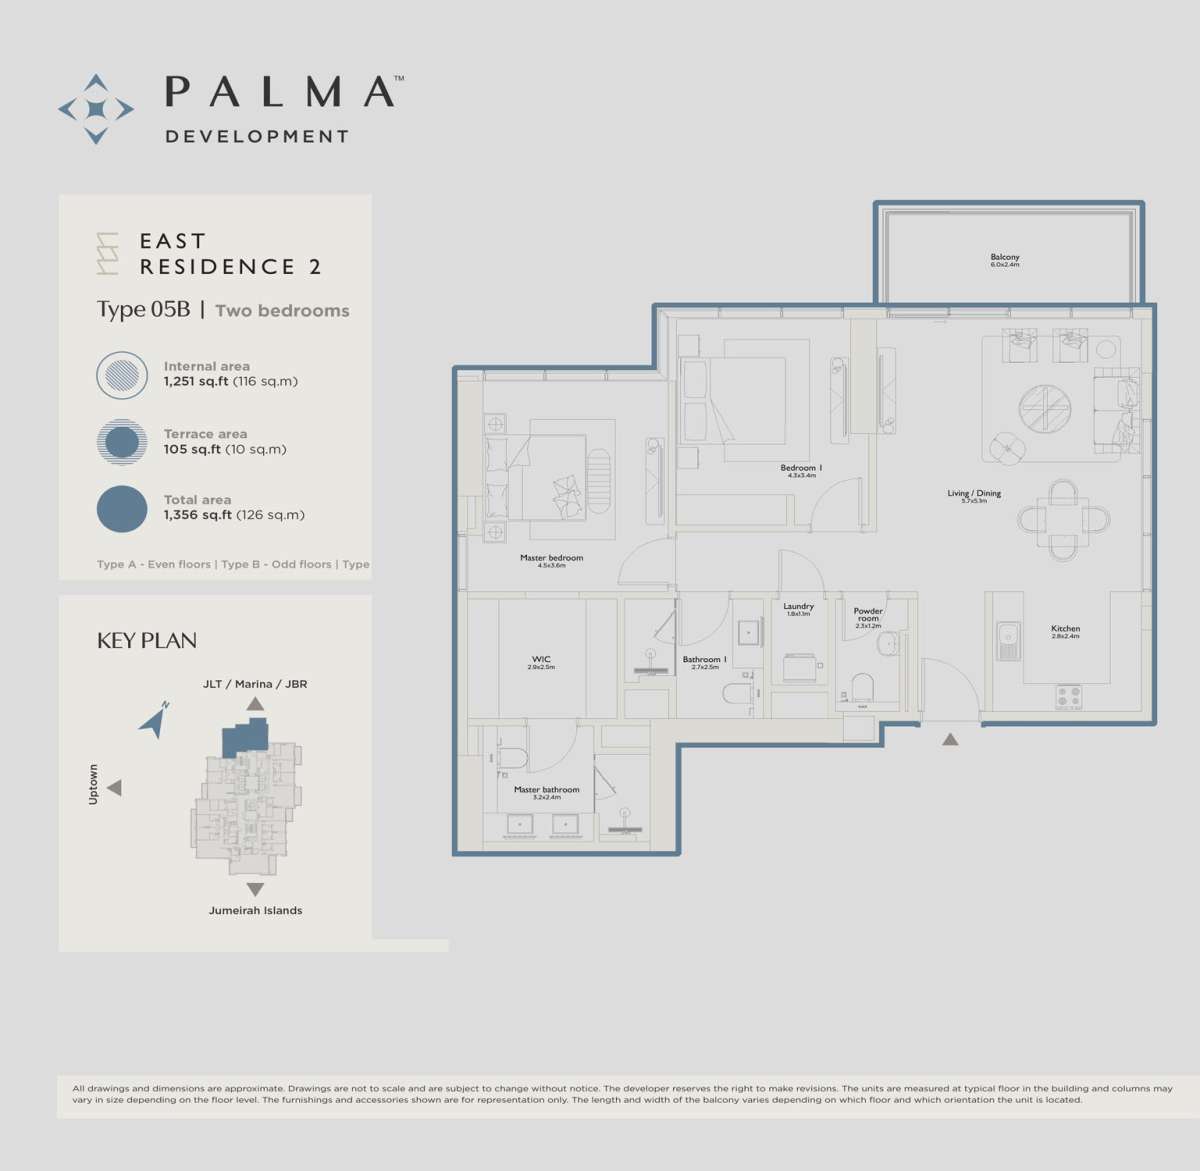
Type 05B
No. Of Bedroom:
2
No. Of Bathroom:
2
Elevation:
N/A
Property Type:
Apartment
Floor Level:
N/A
Minimum Plot Area:
N/A
Maximum Plot Area:
N/A
Minimum Built Up Area:
1356 Square Feet
Maximum Built Up Area:
1356 Square Feet
Balcony Area:
N/A
Terrace Area:
105 Square Feet
Suite Area:
1251 Square Feet
Total Area:
N/A
Designed By:
Furnished By:
| Title | Floor | Width (Square Feet) | Length (Square Feet) | Total (Square Feet) |
|---|---|---|---|---|
| Master Bedroom | N/A | 48.44 | 38.75 | 16 |
| Master Bath | N/A | 34.44 | 25.83 | 8 |
| Bedroom 1 | N/A | 46.29 | 36.60 | 15 |
| Bath 1 | N/A | 29.06 | 26.91 | 7 |
| Kitchen | N/A | 30.14 | 25.83 | 7 |
| Living and Dining Room | N/A | 61.35 | 54.90 | 29 |
| Laundry | N/A | 19.38 | 11.84 | 2 |
| Balcony | N/A | 64.58 | 25.83 | 14 |
| Powder Room | N/A | 24.76 | 12.92 | 3 |
Title:
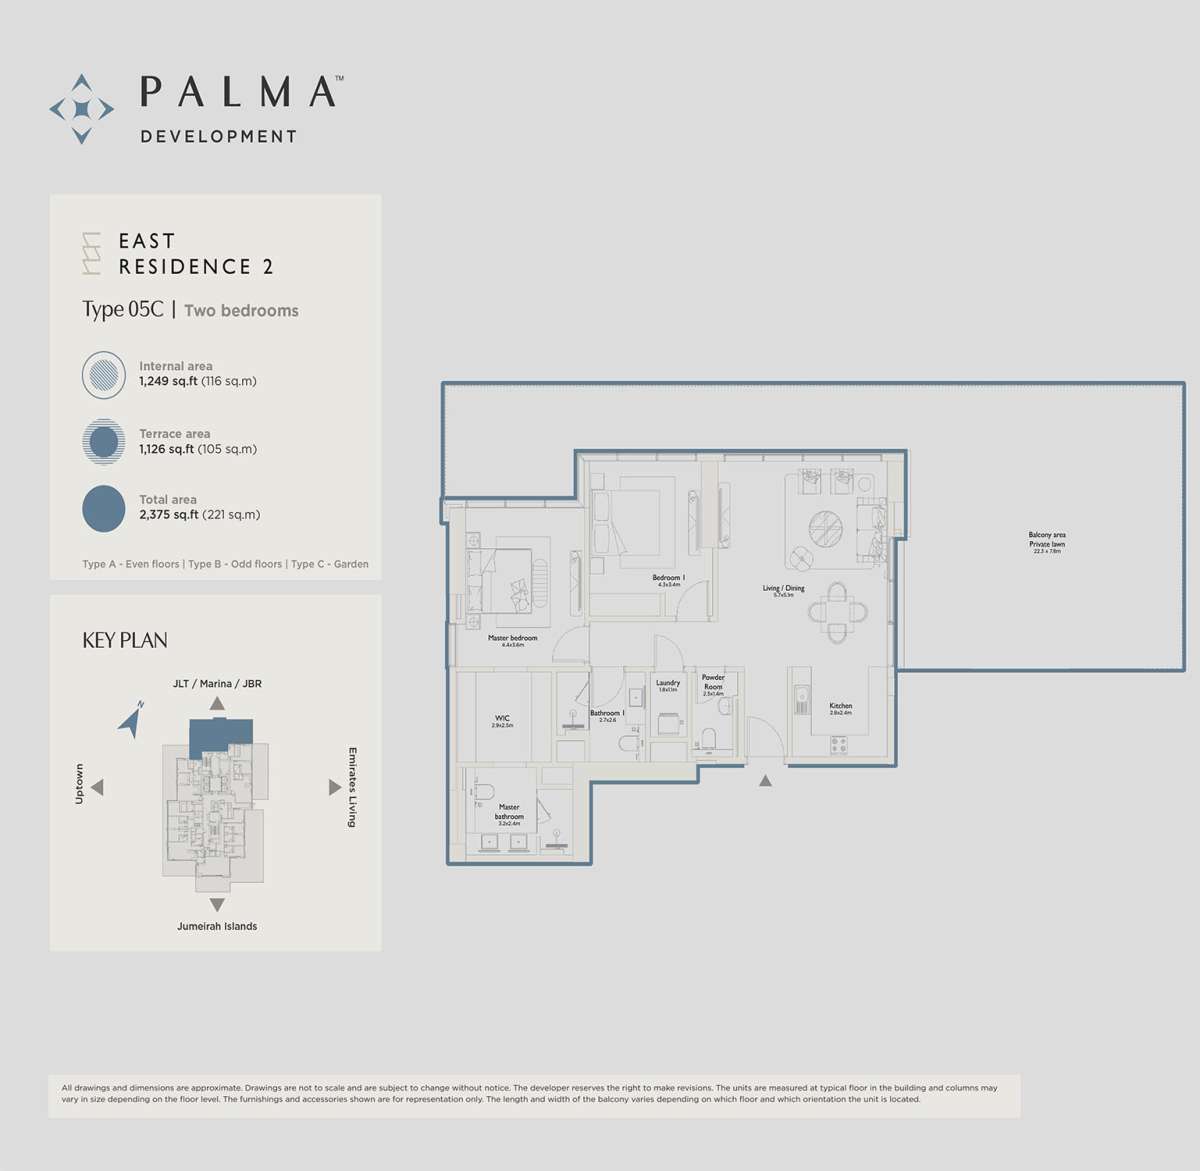
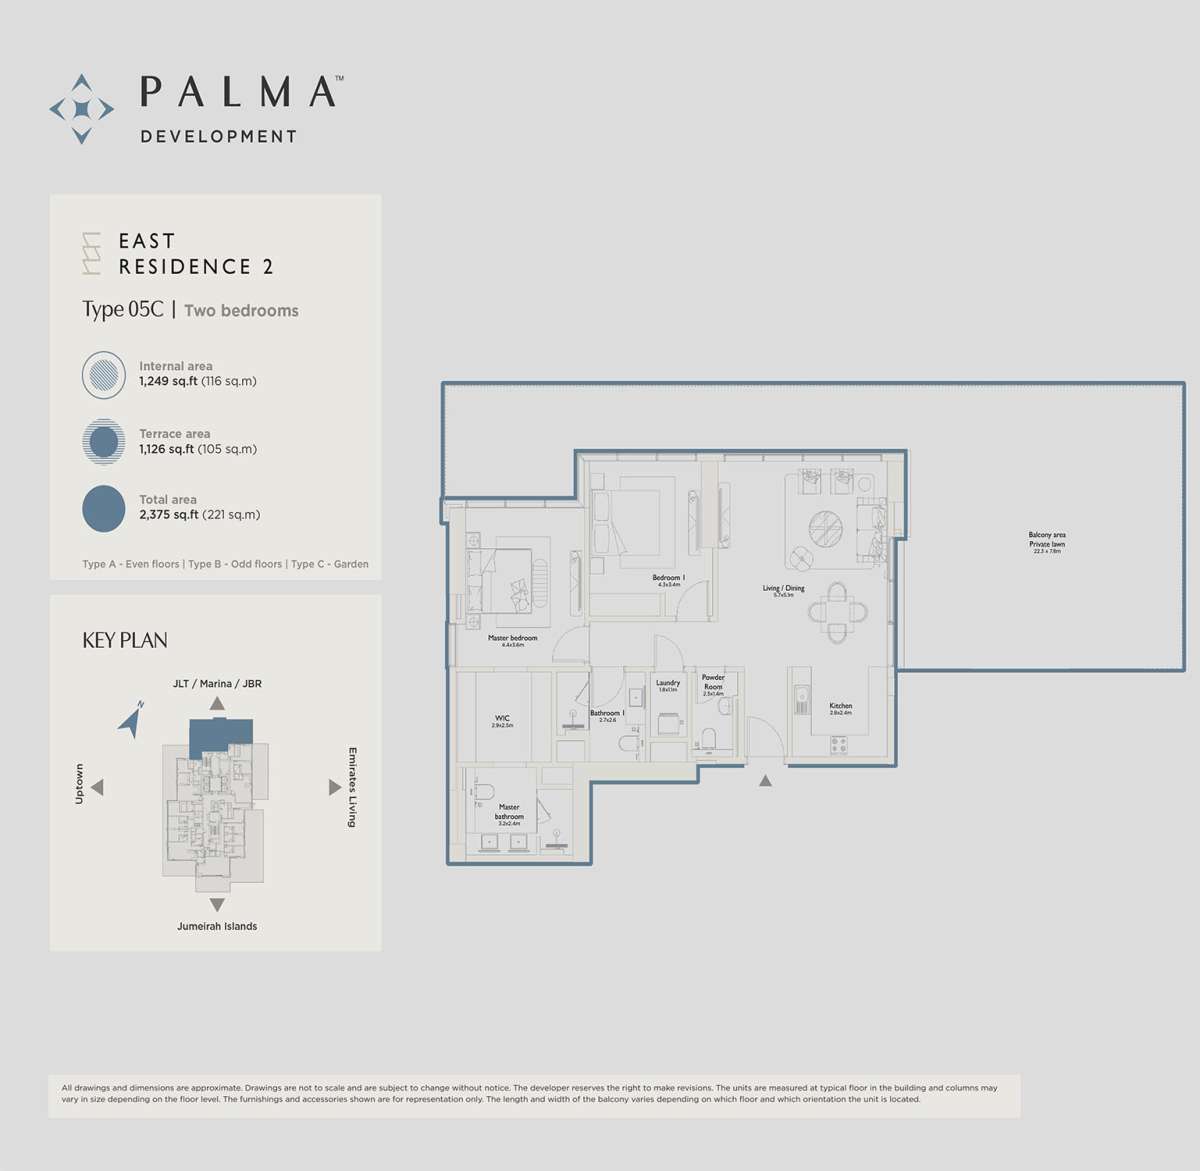
Type 05C
No. Of Bedroom:
2
No. Of Bathroom:
2
Elevation:
N/A
Property Type:
Apartment
Floor Level:
N/A
Minimum Plot Area:
N/A
Maximum Plot Area:
N/A
Minimum Built Up Area:
2375 Square Feet
Maximum Built Up Area:
2375 Square Feet
Balcony Area:
N/A
Terrace Area:
1126 Square Feet
Suite Area:
1249 Square Feet
Total Area:
N/A
Designed By:
Furnished By:
| Title | Floor | Width (Square Feet) | Length (Square Feet) | Total (Square Feet) |
|---|---|---|---|---|
| Master Bedroom | N/A | 48.44 | 38.75 | 16 |
| Master Bath | N/A | 34.44 | 25.83 | 8 |
| Bedroom 1 | N/A | 46.29 | 36.60 | 15 |
| Bath 1 | N/A | 29.06 | 26.91 | 7 |
| Kitchen | N/A | 30.14 | 25.83 | 7 |
| Living and Dining Room | N/A | 61.35 | 54.90 | 29 |
| Laundry | N/A | 19.38 | 11.84 | 2 |
| Balcony | N/A | 64.58 | 25.83 | 14 |
| Powder Room | N/A | 24.76 | 12.92 | 3 |
Title:
Type 01C
No. Of Bedroom:
2+Office
No. Of Bathroom:
2
Elevation:
N/A
Property Type:
Apartment
Floor Level:
N/A
Minimum Plot Area:
N/A
Maximum Plot Area:
N/A
Minimum Built Up Area:
2853 Square Feet
Maximum Built Up Area:
2853 Square Feet
Balcony Area:
N/A
Terrace Area:
1119 Square Feet
Suite Area:
1734 Square Feet
Total Area:
N/A
Designed By:
Furnished By:
| Title | Floor | Width (Square Feet) | Length (Square Feet) | Total (Square Feet) |
|---|---|---|---|---|
| Master Bedroom | N/A | 50.59 | 43.06 | 19 |
| Master Bath | N/A | 35.52 | 23.68 | 7 |
| Bedroom 1 | N/A | 43.06 | 39.83 | 15 |
| Bath 1 | N/A | 30.14 | 21.53 | 6 |
| Kitchen | N/A | 39.83 | 32.29 | 11 |
| Living and Dining Room | N/A | 78.58 | 61.35 | 42 |
| Laundry | N/A | 19.38 | 15.07 | 3 |
| Office | N/A | 45.21 | 29.06 | 11 |
| Powder Room | N/A | 19.38 | 18.30 | 3 |
| Balcony | N/A | 193.75 | 61.35 | 103 |
Title:
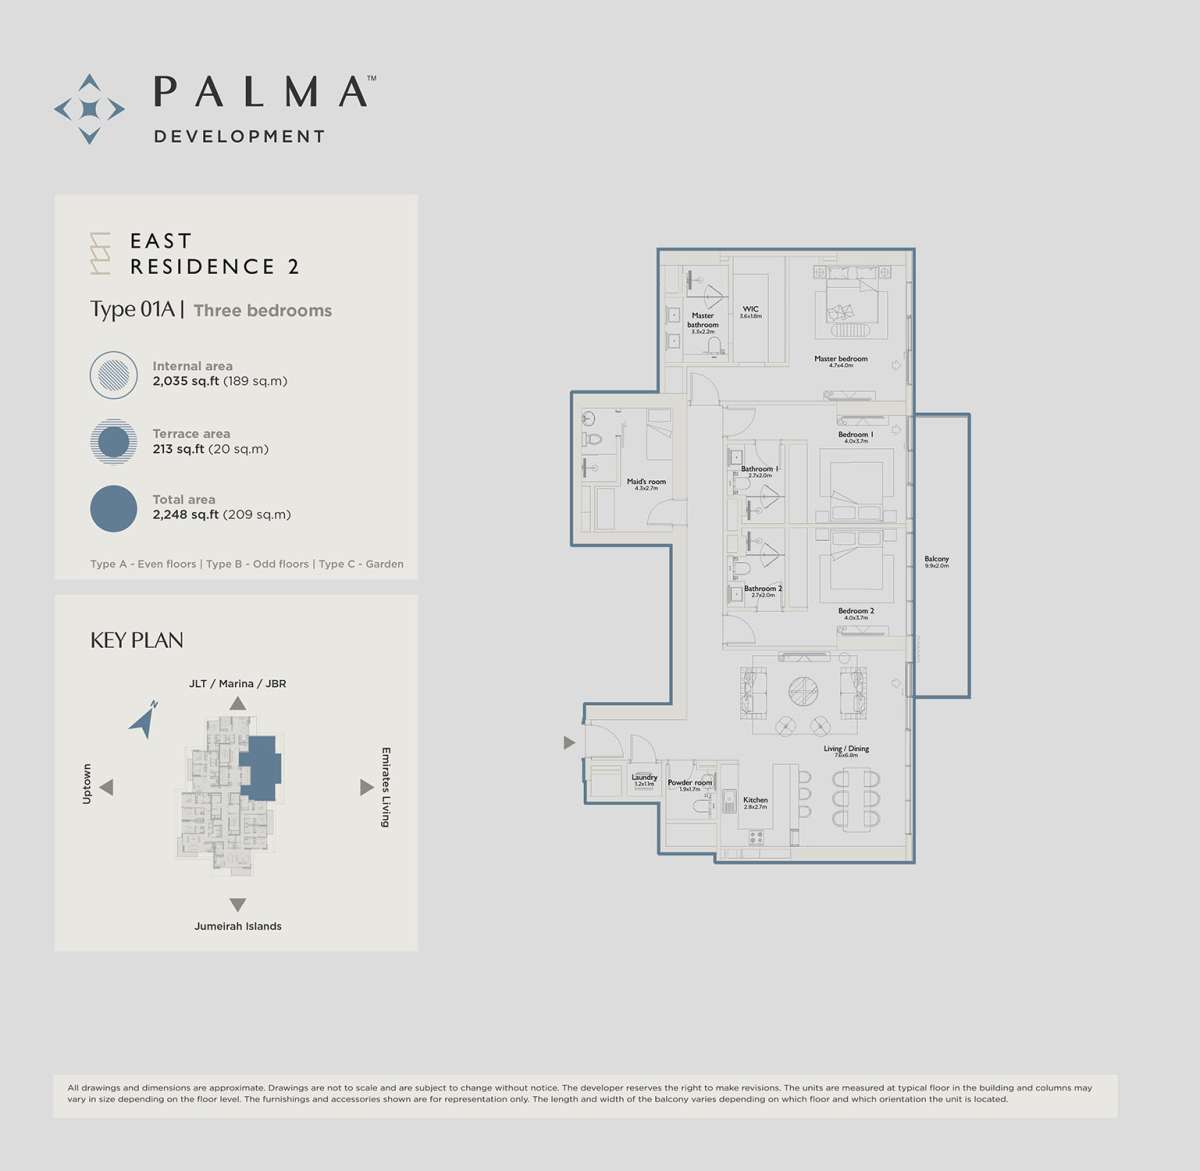
Type 01A
No. Of Bedroom:
3+Maid
No. Of Bathroom:
3
Elevation:
N/A
Property Type:
Apartment
Floor Level:
N/A
Minimum Plot Area:
N/A
Maximum Plot Area:
N/A
Minimum Built Up Area:
2248 Square Feet
Maximum Built Up Area:
2248 Square Feet
Balcony Area:
N/A
Terrace Area:
213 Square Feet
Suite Area:
2035 Square Feet
Total Area:
N/A
Designed By:
Furnished By:
| Title | Floor | Width (Square Feet) | Length (Square Feet) | Total (Square Feet) |
|---|---|---|---|---|
| Master Bedroom | N/A | 50.59 | 43.06 | 19 |
| Master Bath | N/A | 35.52 | 23.68 | 7 |
| Bedroom 1 | N/A | 43.06 | 39.83 | 15 |
| Bath 1 | N/A | 29.06 | 21.53 | 5 |
| Kitchen | N/A | 29.06 | 30.14 | 8 |
| Living and Dining Room | N/A | 81.81 | 73.20 | 52 |
| Laundry | N/A | 12.92 | 11.84 | 1 |
| Bedroom 2 | N/A | 43.06 | 39.83 | 15 |
| Bath 2 | N/A | 29.06 | 21.53 | 5 |
| Maid's Room | N/A | 46.29 | 29.06 | 12 |
| Powder Room | N/A | 20.45 | 18.30 | 3 |
| Balcony | N/A | 106.56 | 21.53 | 20 |
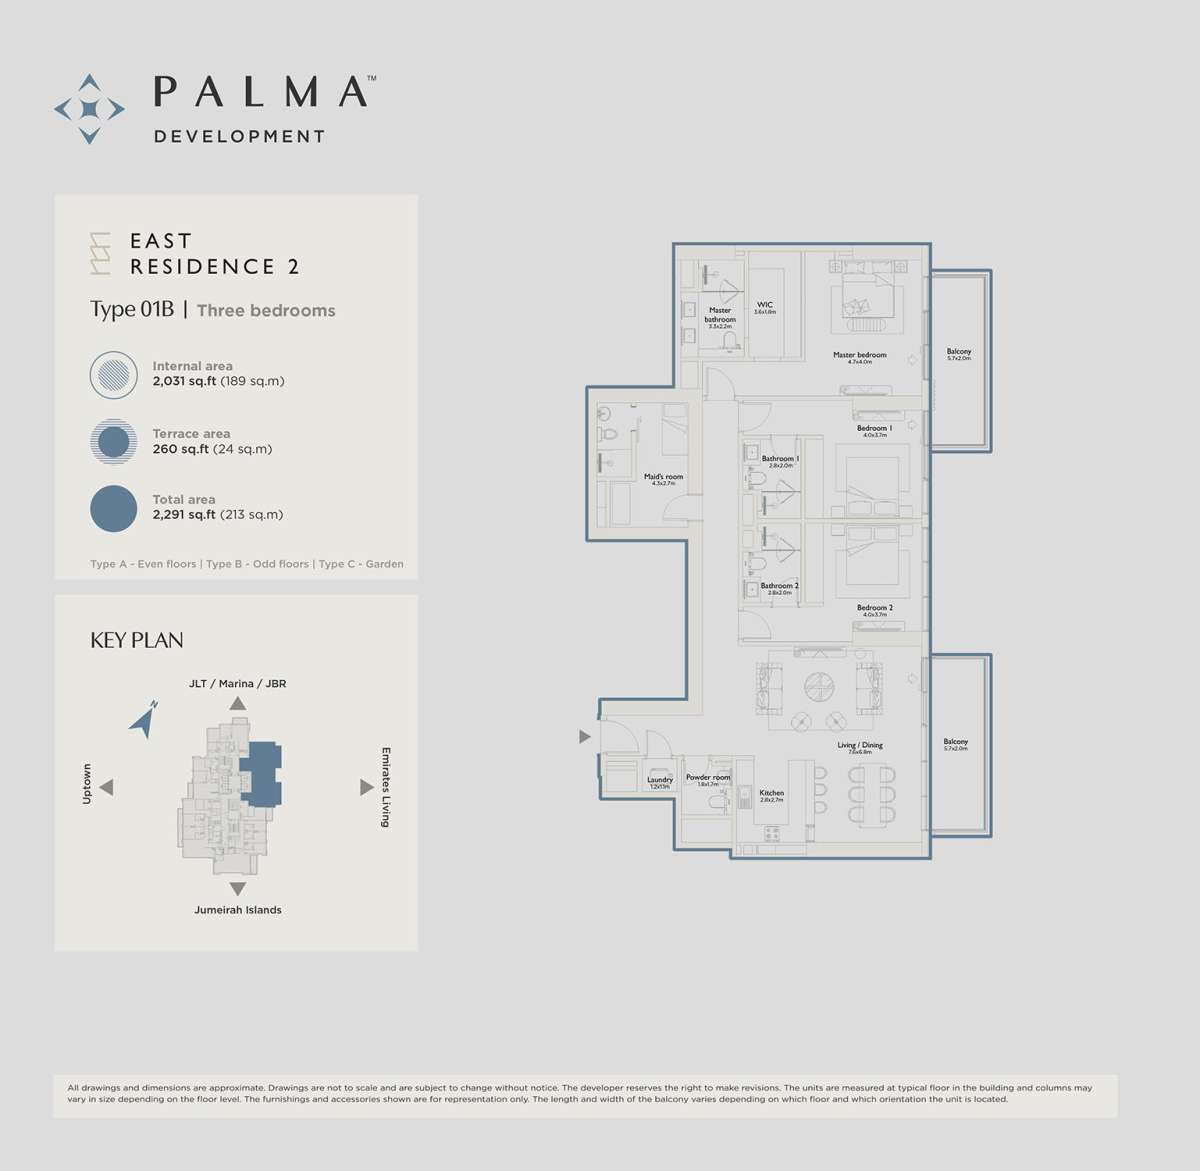
Title:
Type 01B
No. Of Bedroom:
3+Maid
No. Of Bathroom:
3
Elevation:
N/A
Property Type:
Apartment
Floor Level:
N/A
Minimum Plot Area:
N/A
Maximum Plot Area:
N/A
Minimum Built Up Area:
2291 Square Feet
Maximum Built Up Area:
2291 Square Feet
Balcony Area:
N/A
Terrace Area:
260 Square Feet
Suite Area:
2031 Square Feet
Total Area:
N/A
Designed By:
Furnished By:
| Title | Floor | Width (Square Feet) | Length (Square Feet) | Total (Square Feet) |
|---|---|---|---|---|
| Master Bedroom | N/A | 50.59 | 43.06 | 19 |
| Master Bath | N/A | 35.52 | 23.68 | 7 |
| Bedroom 1 | N/A | 43.06 | 39.83 | 15 |
| Bath 1 | N/A | 30.14 | 21.53 | 6 |
| Kitchen | N/A | 29.06 | 30.14 | 8 |
| Living and Dining Room | N/A | 81.81 | 73.20 | 52 |
| Laundry | N/A | 12.92 | 11.84 | 1 |
| Bedroom 2 | N/A | 43.06 | 39.83 | 15 |
| Bath 2 | N/A | 30.14 | 21.53 | 6 |
| Maid's Room | N/A | 46.29 | 29.06 | 12 |
| Powder Room | N/A | 19.38 | 18.30 | 3 |
| Balcony | N/A | 61.35 | 21.53 | 11 |
Title:
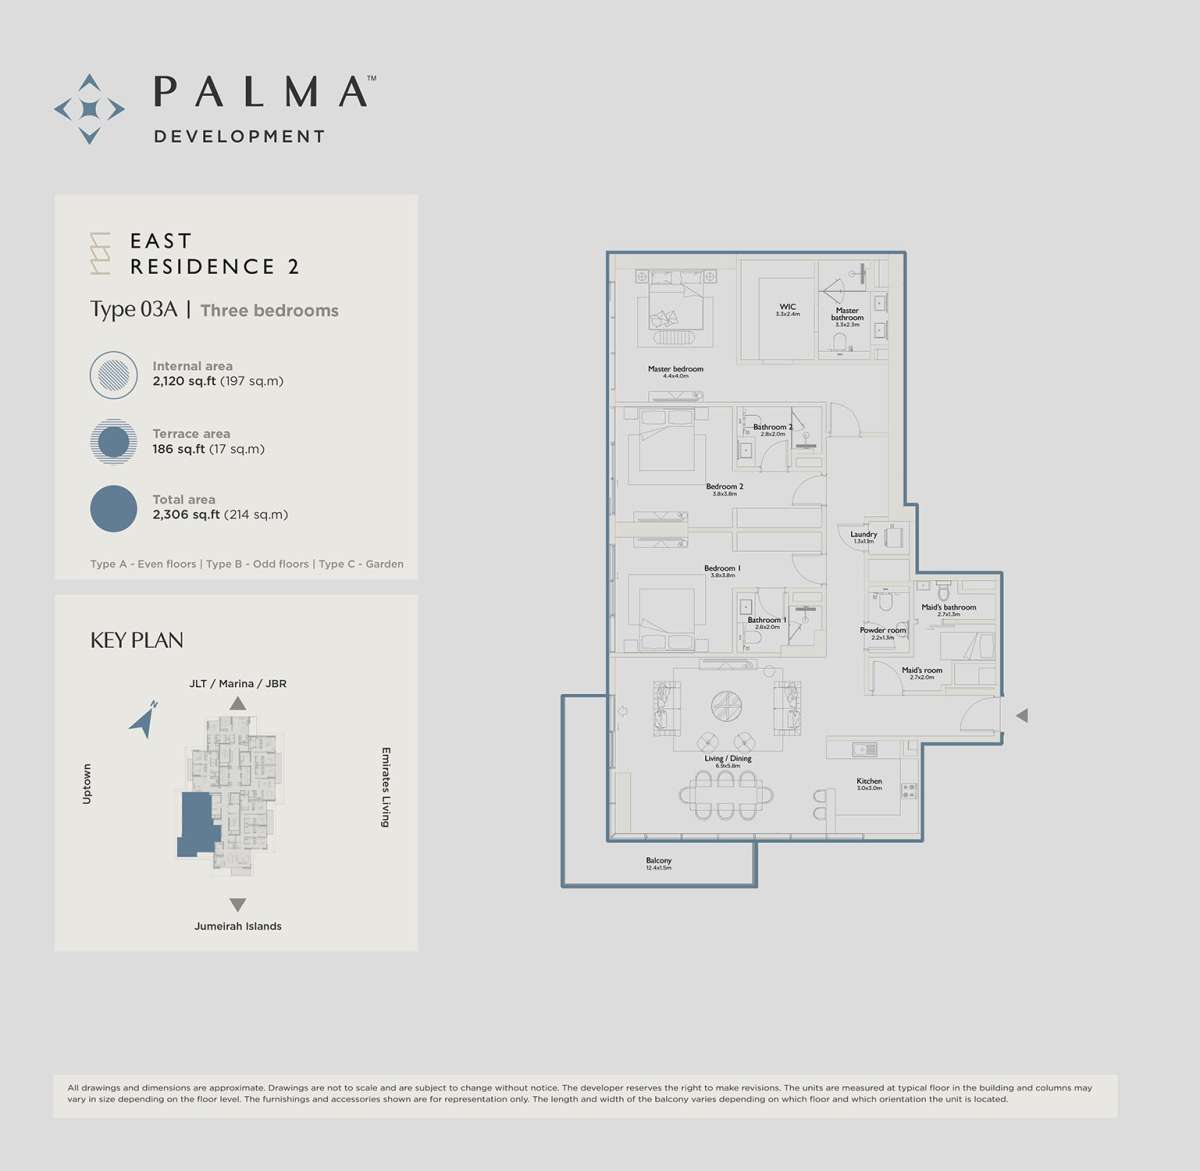
Type 03A
No. Of Bedroom:
3+Maid
No. Of Bathroom:
3
Elevation:
N/A
Property Type:
Apartment
Floor Level:
N/A
Minimum Plot Area:
N/A
Maximum Plot Area:
N/A
Minimum Built Up Area:
2306 Square Feet
Maximum Built Up Area:
2306 Square Feet
Balcony Area:
N/A
Terrace Area:
186 Square Feet
Suite Area:
2120 Square Feet
Total Area:
N/A
Designed By:
Furnished By:
| Title | Floor | Width (Square Feet) | Length (Square Feet) | Total (Square Feet) |
|---|---|---|---|---|
| Master Bedroom | N/A | 47.36 | 43.06 | 18 |
| Master Bath | N/A | 35.52 | 24.76 | 8 |
| Bedroom 1 | N/A | 40.90 | 40.90 | 14 |
| Bath 1 | N/A | 30.14 | 21.53 | 6 |
| Kitchen | N/A | 32.29 | 32.29 | 9 |
| Living and Dining Room | N/A | 74.27 | 62.43 | 40 |
| Laundry | N/A | 13.99 | 11.84 | 1 |
| Bedroom 2 | N/A | 40.90 | 40.90 | 14 |
| Bath 2 | N/A | 30.14 | 21.53 | 6 |
| Maid's Room | N/A | 29.06 | 21.53 | 5 |
| Maid's Bath | N/A | 13.99 | 29.06 | 4 |
| Balcony | N/A | 133.47 | 16.15 | 19 |
| Powder Room | N/A | 23.68 | 13.99 | 3 |
Title:
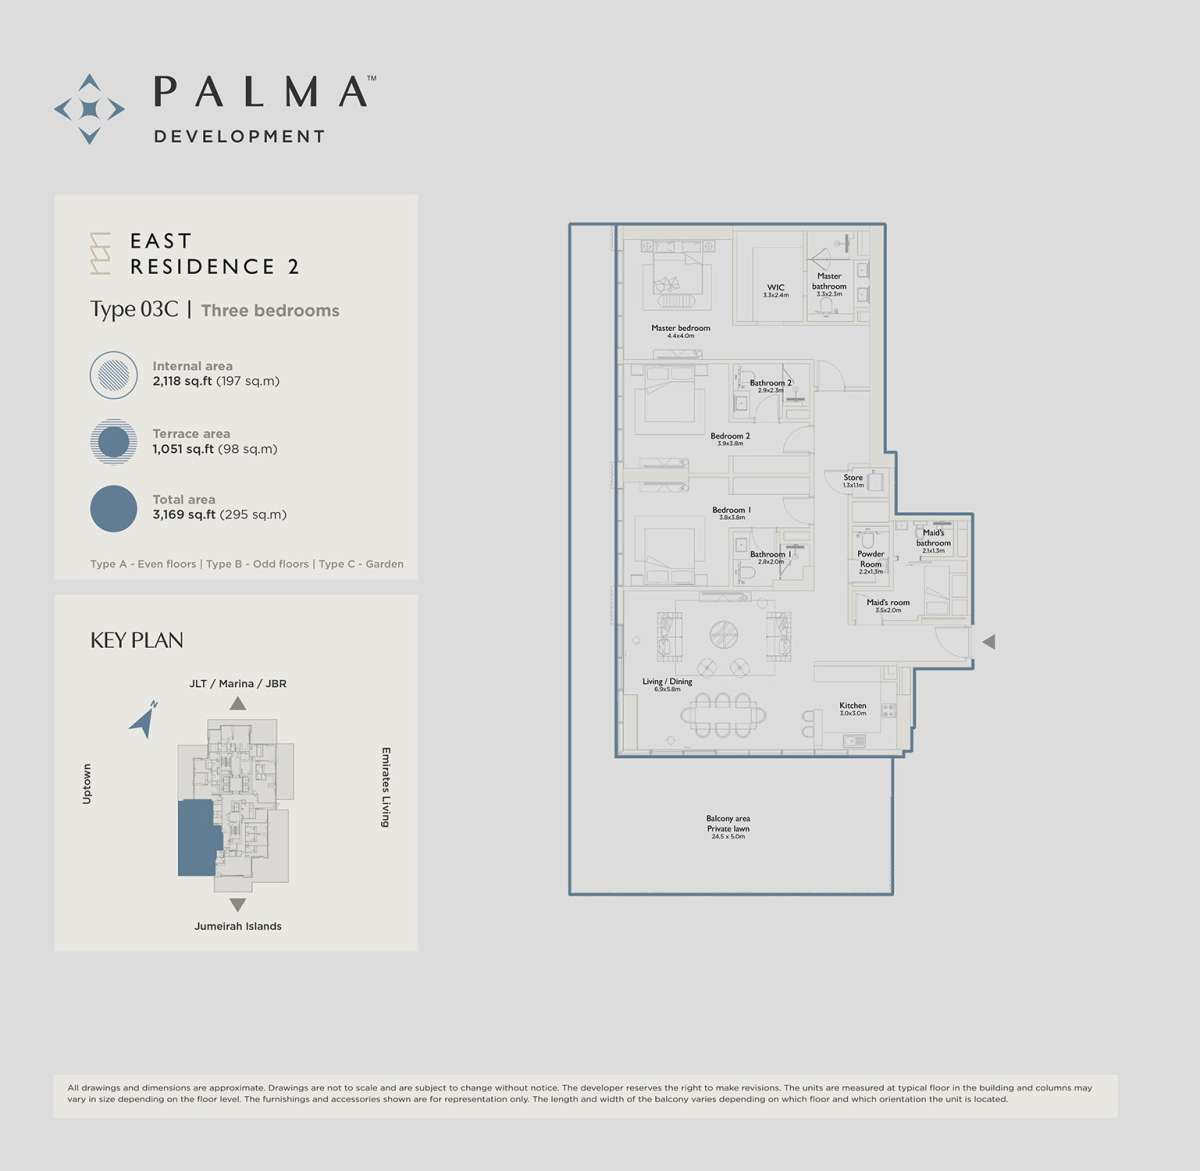
Type 03C
No. Of Bedroom:
3+Maid
No. Of Bathroom:
3
Elevation:
N/A
Property Type:
Apartment
Floor Level:
N/A
Minimum Plot Area:
N/A
Maximum Plot Area:
N/A
Minimum Built Up Area:
3169 Square Feet
Maximum Built Up Area:
3169 Square Feet
Balcony Area:
N/A
Terrace Area:
1051 Square Feet
Suite Area:
2118 Square Feet
Total Area:
N/A
Designed By:
Furnished By:
| Title | Floor | Width (Square Feet) | Length (Square Feet) | Total (Square Feet) |
|---|---|---|---|---|
| Master Bedroom | N/A | 47.36 | 43.06 | 18 |
| Master Bath | N/A | 35.52 | 24.76 | 8 |
| Bedroom 1 | N/A | 40.90 | 40.90 | 14 |
| Bath 1 | N/A | 30.14 | 21.53 | 6 |
| Kitchen | N/A | 32.29 | 32.29 | 9 |
| Living and Dining Room | N/A | 74.27 | 62.43 | 40 |
| Store | N/A | 13.99 | 11.84 | 1 |
| Bedroom 2 | N/A | 40.90 | 40.90 | 14 |
| Bath 2 | N/A | 31.22 | 24.76 | 7 |
| Maid's Room | N/A | 21.53 | 37.67 | 7 |
| Maid's Bath | N/A | 13.99 | 22.60 | 3 |
| Balcony | N/A | 263.72 | 53.82 | 123 |
| Powder Room | N/A | 23.68 | 13.99 | 3 |
Title:
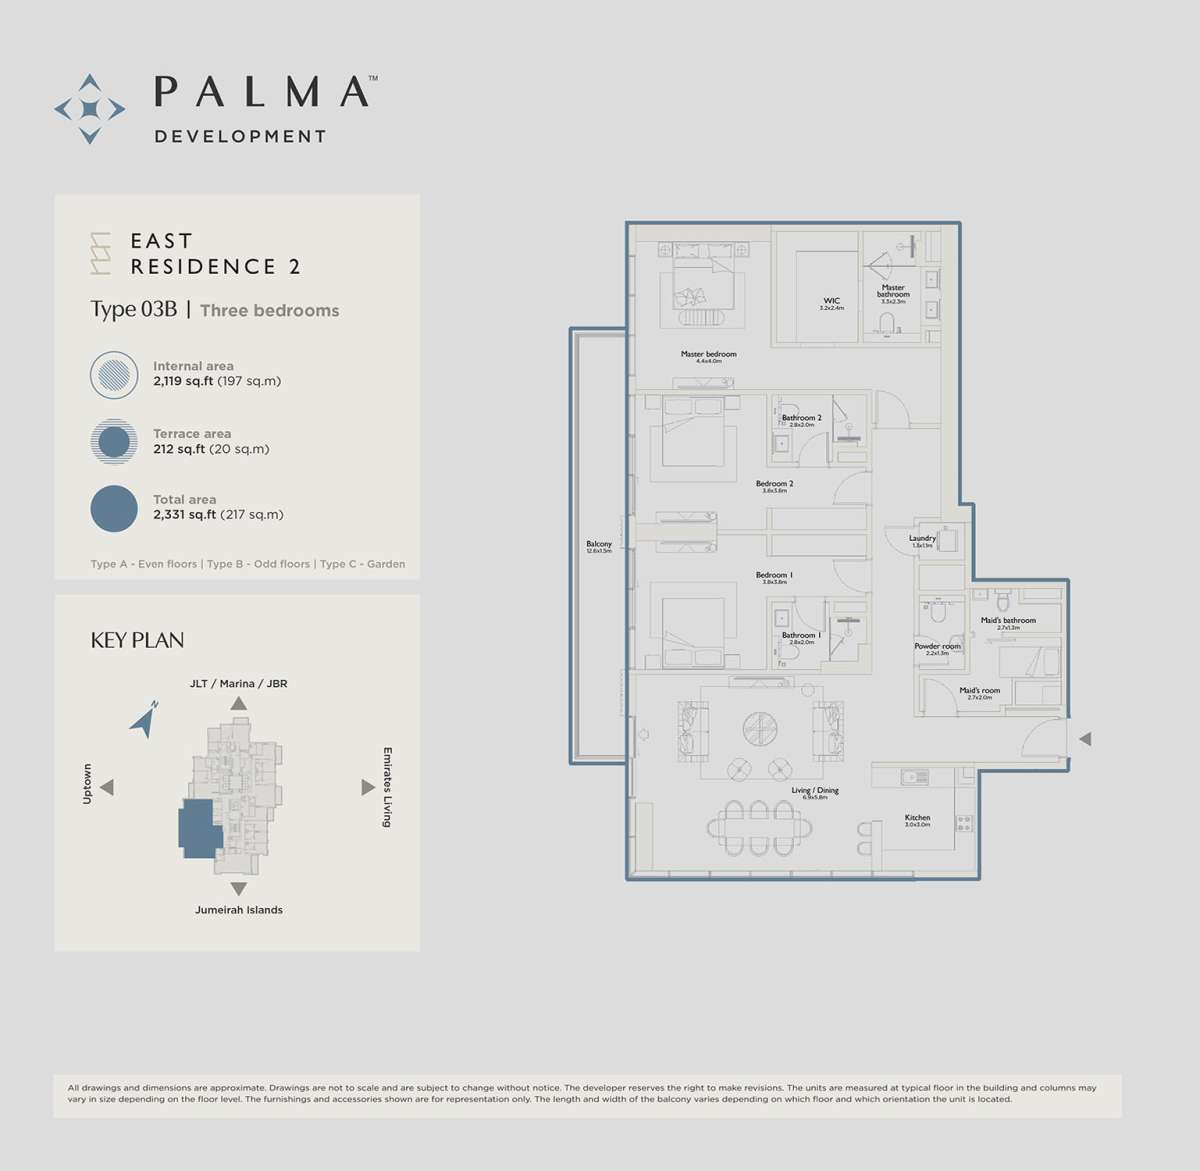
Type 03B
No. Of Bedroom:
3+Maid
No. Of Bathroom:
3
Elevation:
N/A
Property Type:
Apartment
Floor Level:
N/A
Minimum Plot Area:
N/A
Maximum Plot Area:
N/A
Minimum Built Up Area:
2331 Square Feet
Maximum Built Up Area:
2331 Square Feet
Balcony Area:
N/A
Terrace Area:
212 Square Feet
Suite Area:
2119 Square Feet
Total Area:
N/A
Designed By:
Furnished By:
| Title | Floor | Width (Square Feet) | Length (Square Feet) | Total (Square Feet) |
|---|---|---|---|---|
| Master Bedroom | N/A | 47.36 | 43.06 | 18 |
| Master Bath | N/A | 35.52 | 24.76 | 8 |
| Bedroom 1 | N/A | 40.90 | 40.90 | 14 |
| Bath 1 | N/A | 30.14 | 21.53 | 6 |
| Kitchen | N/A | 32.29 | 32.29 | 9 |
| Living and Dining Room | N/A | 74.27 | 62.43 | 40 |
| Store | N/A | 13.99 | 11.84 | 1 |
| Bedroom 2 | N/A | 40.90 | 40.90 | 14 |
| Bath 2 | N/A | 30.14 | 21.53 | 6 |
| Maid's Room | N/A | 21.53 | 29.06 | 5 |
| Maid's Bath | N/A | 13.99 | 29.06 | 4 |
| Balcony | N/A | 135.63 | 16.15 | 19 |
| Powder Room | N/A | 23.68 | 13.99 | 3 |
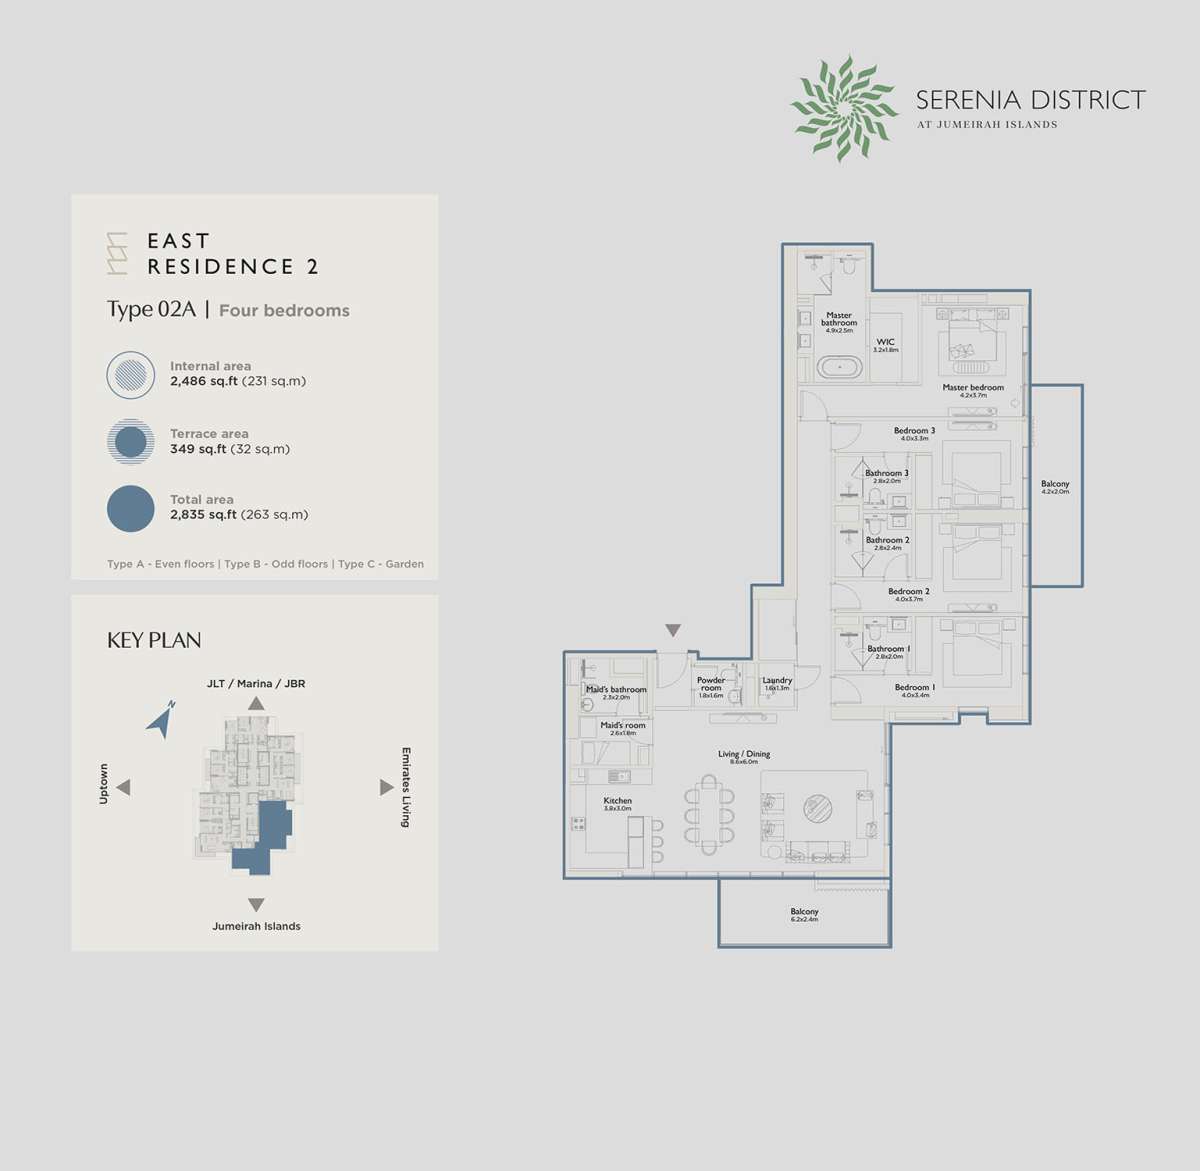
Title:
Type 02A
No. Of Bedroom:
4+Maid
No. Of Bathroom:
4
Elevation:
N/A
Property Type:
Apartment
Floor Level:
N/A
Minimum Plot Area:
N/A
Maximum Plot Area:
N/A
Minimum Built Up Area:
2835 Square Feet
Maximum Built Up Area:
2835 Square Feet
Balcony Area:
N/A
Terrace Area:
349 Square Feet
Suite Area:
2486 Square Feet
Total Area:
N/A
Designed By:
Furnished By:
| Title | Floor | Width (Square Feet) | Length (Square Feet) | Total (Square Feet) |
|---|---|---|---|---|
| Master Bedroom | N/A | 45.21 | 39.83 | 16 |
| Master Bath | N/A | 52.74 | 26.91 | 12 |
| Bedroom 1 | N/A | 36.60 | 43.06 | 14 |
| Bath 1 | N/A | 30.14 | 21.53 | 6 |
| Kitchen | N/A | 32.29 | 40.90 | 11 |
| Living and Dining Room | N/A | 93.22 | 64.58 | 52 |
| Laundry | N/A | 13.99 | 17.22 | 2 |
| Bedroom 2 | N/A | 39.83 | 43.06 | 15 |
| Bath 2 | N/A | 30.14 | 25.83 | 7 |
| Bedroom 3 | N/A | 43.06 | 35.52 | 13 |
| Bath 3 | N/A | 30.14 | 21.53 | 6 |
| Maid's Room | N/A | 27.99 | 19.38 | 5 |
| Maid's Bath | N/A | 24.76 | 21.53 | 5 |
| Powder Room | N/A | 19.38 | 17.22 | 3 |
| Balcony 1 | N/A | 45.21 | 21.53 | 8 |
| Balcony 2 | N/A | 66.74 | 25.83 | 15 |
Title:
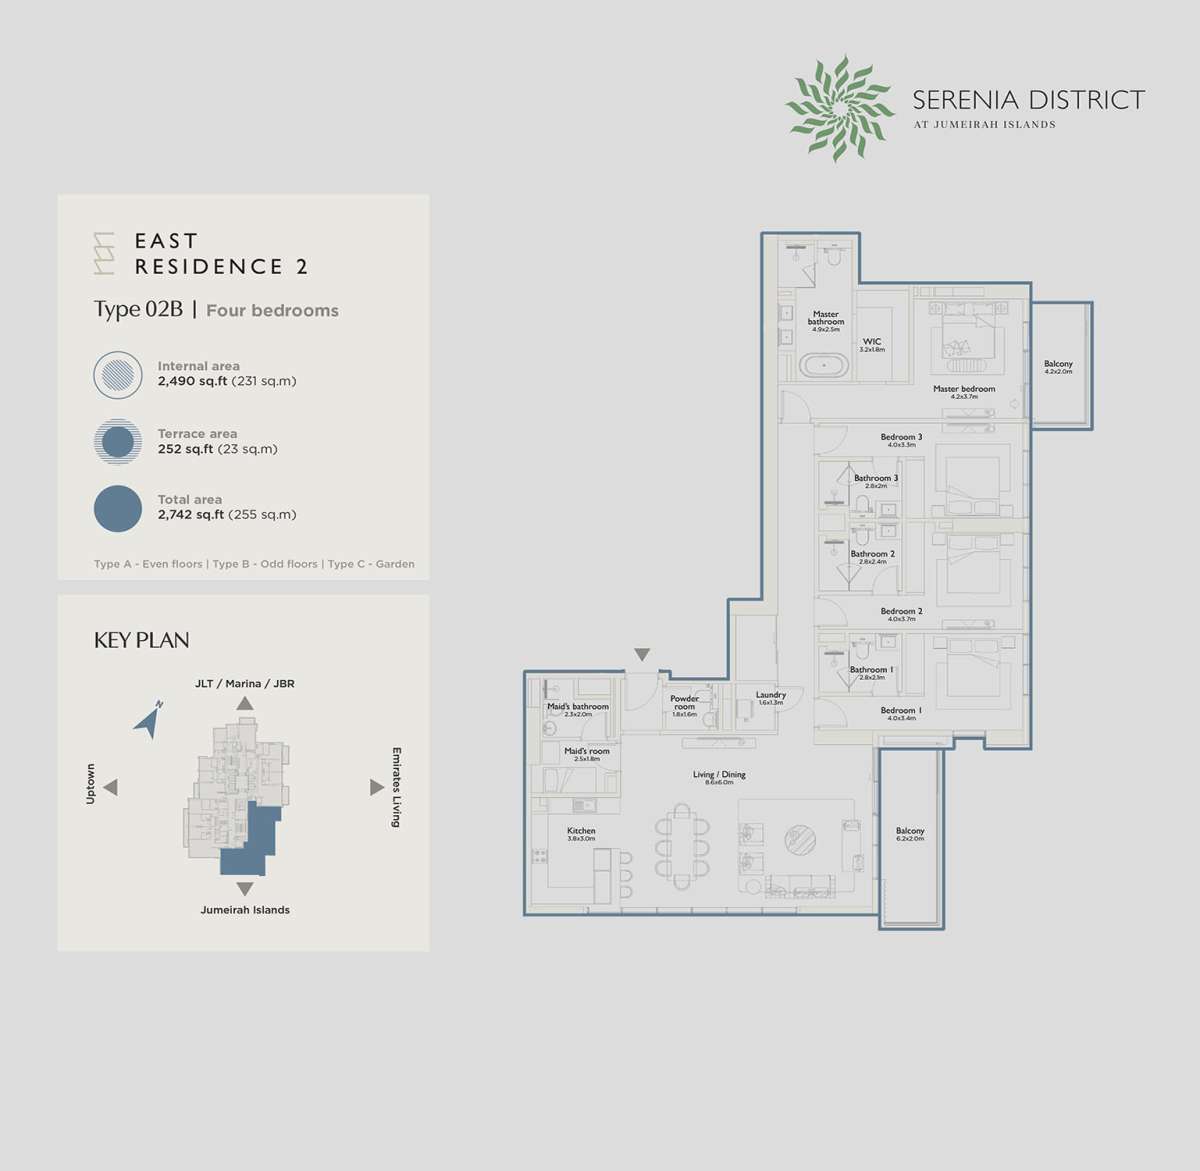
Type 02B
No. Of Bedroom:
4+Maid
No. Of Bathroom:
4
Elevation:
N/A
Property Type:
Apartment
Floor Level:
N/A
Minimum Plot Area:
N/A
Maximum Plot Area:
N/A
Minimum Built Up Area:
2742 Square Feet
Maximum Built Up Area:
2742 Square Feet
Balcony Area:
N/A
Terrace Area:
252 Square Feet
Suite Area:
2490 Square Feet
Total Area:
N/A
Designed By:
Furnished By:
| Title | Floor | Width (Square Feet) | Length (Square Feet) | Total (Square Feet) |
|---|---|---|---|---|
| Master Bedroom | N/A | 45.21 | 39.83 | 16 |
| Master Bath | N/A | 52.74 | 26.91 | 12 |
| Bedroom 1 | N/A | 36.60 | 43.06 | 14 |
| Bath 1 | N/A | 30.14 | 22.60 | 6 |
| Kitchen | N/A | 32.29 | 40.90 | 11 |
| Living and Dining Room | N/A | 92.57 | 64.58 | 52 |
| Laundry | N/A | 13.99 | 17.22 | 2 |
| Bedroom 2 | N/A | 39.83 | 43.06 | 15 |
| Bath 2 | N/A | 30.14 | 25.83 | 7 |
| Bedroom 3 | N/A | 43.06 | 35.52 | 13 |
| Bath 3 | N/A | 30.14 | 21.53 | 6 |
| Maid's Room | N/A | 26.91 | 19.38 | 5 |
| Maid's Bath | N/A | 24.76 | 21.53 | 5 |
| Powder Room | N/A | 19.38 | 17.22 | 3 |
| Balcony 1 | N/A | 45.21 | 21.53 | 8 |
| Balcony 2 | N/A | 66.74 | 21.53 | 12 |
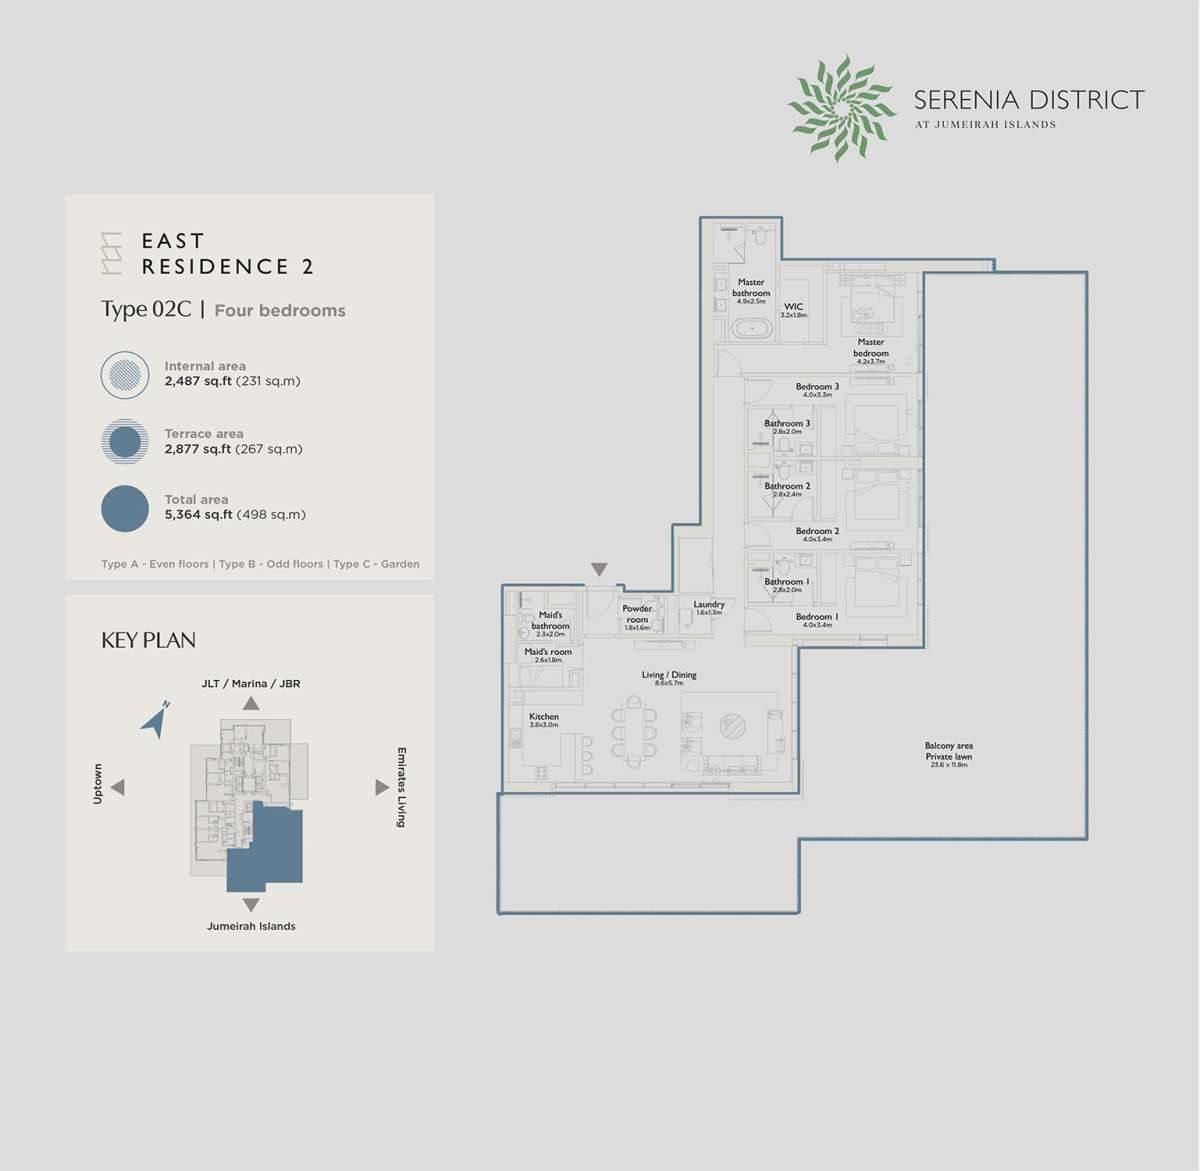
Title:
Type 02C
No. Of Bedroom:
4+Maid
No. Of Bathroom:
4
Elevation:
N/A
Property Type:
Apartment
Floor Level:
N/A
Minimum Plot Area:
N/A
Maximum Plot Area:
N/A
Minimum Built Up Area:
5364 Square Feet
Maximum Built Up Area:
5364 Square Feet
Balcony Area:
N/A
Terrace Area:
2877 Square Feet
Suite Area:
2487 Square Feet
Total Area:
N/A
Designed By:
Furnished By:
| Title | Floor | Width (Square Feet) | Length (Square Feet) | Total (Square Feet) |
|---|---|---|---|---|
| Master Bedroom | N/A | 45.21 | 39.83 | 16 |
| Master Bath | N/A | 52.74 | 26.91 | 12 |
| Bedroom 1 | N/A | 36.60 | 43.06 | 14 |
| Bath 1 | N/A | 30.14 | 21.53 | 6 |
| Kitchen | N/A | 32.29 | 40.90 | 11 |
| Living and Dining Room | N/A | 92.57 | 61.35 | 49 |
| Laundry | N/A | 13.99 | 17.22 | 2 |
| Bedroom 2 | N/A | 36.60 | 43.06 | 14 |
| Bath 2 | N/A | 30.14 | 25.83 | 7 |
| Bedroom 3 | N/A | 43.06 | 35.52 | 13 |
| Bath 3 | N/A | 30.14 | 21.53 | 6 |
| Maid's Room | N/A | 27.99 | 19.38 | 5 |
| Maid's Bath | N/A | 24.76 | 21.53 | 5 |
| Powder Room | N/A | 19.38 | 17.22 | 3 |
| Balcony 1 | N/A | 254.03 | 127.02 | 278 |