Construction Status
Payment Plan
Anticipated Completion Date
| Description | Milestone Event | (%) Value |
|---|---|---|
| Down Payment | Immediate | 100% |
Title :
DAMAC Maison Distinction
Type :
Free Hold
Project Number :
1329
Completion Status :
Completed/Ready
Life Cycle :
Mature
Master Development :
Outer Circle
Developer :
Plot Number :
3450386
Project Configuration :
G+5P+HC+45+Mech+R
Number Of Units :
308
Number Of Floor :
52
Plot Area :
40,580 Square Meter
Built Up Area :
36,087 Square Feet
Construction Status :
100%
Launch Date :
01-Jun-2012
Registration Date :
25-Sep-2012
Construction Started Date :
21-Aug-2012
Anticipated Completion Date :
15-Feb-2016
Cost Consultants :
N/A
Piling Contractors :
N/A
Handover Date :
01-Jan-2015
Main Contractors :
N/A
Sub Contractors :
N/A
Architects :
N/A
MEP Contractors :
N/A
Project Managers :
N/A
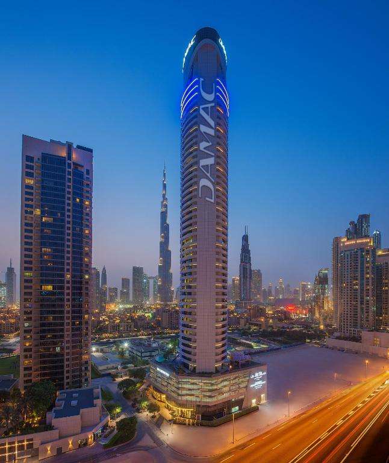
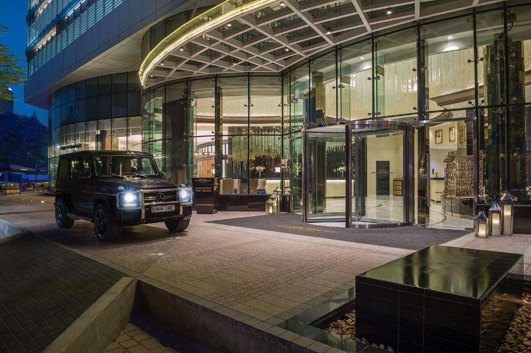
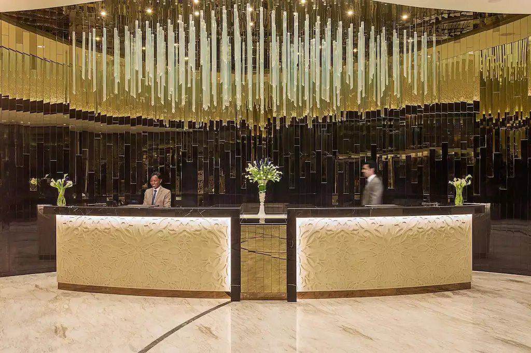
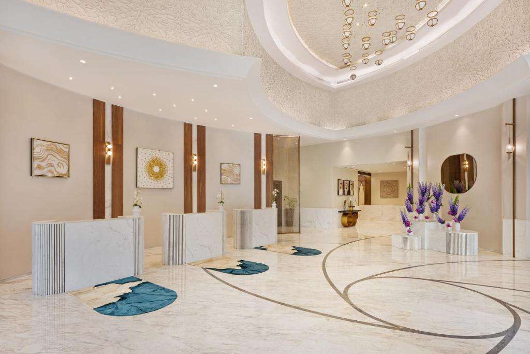
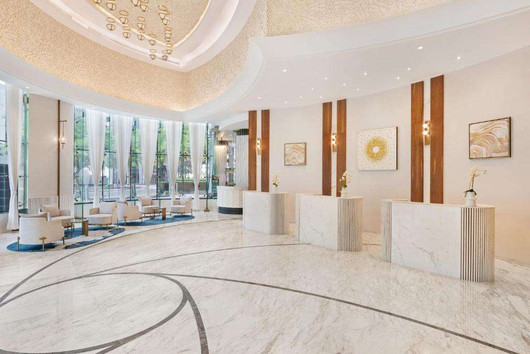
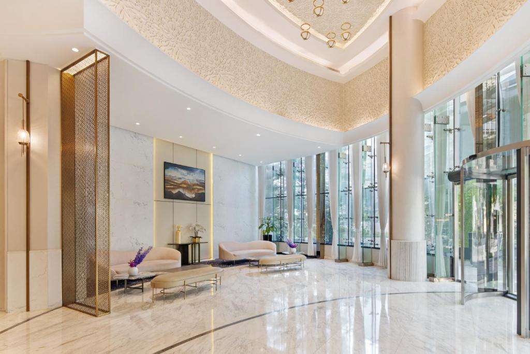
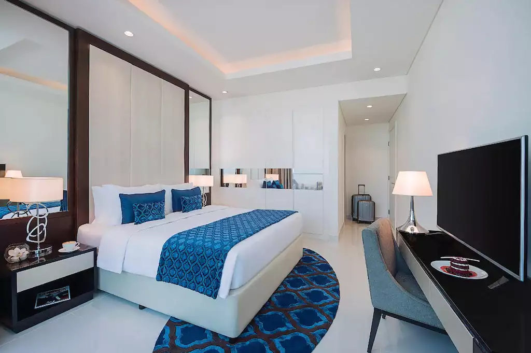
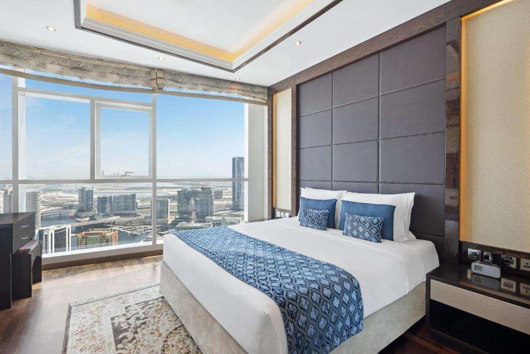
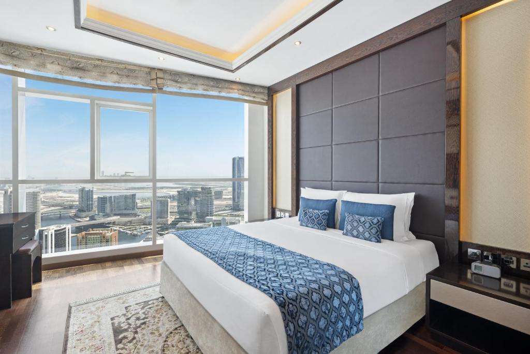
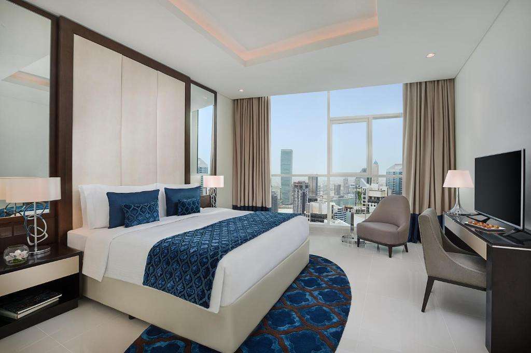
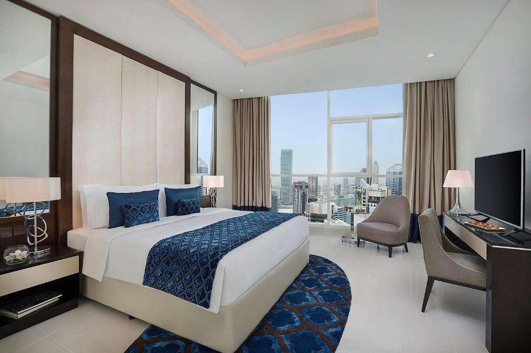
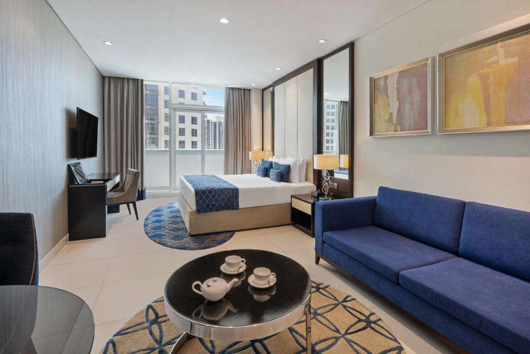
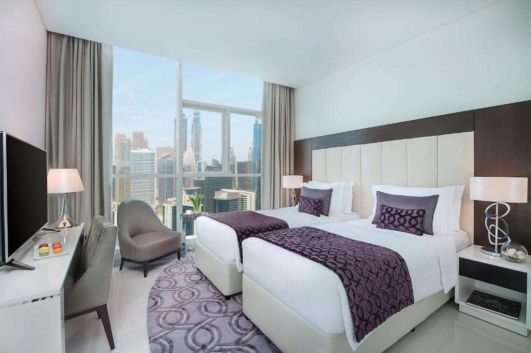
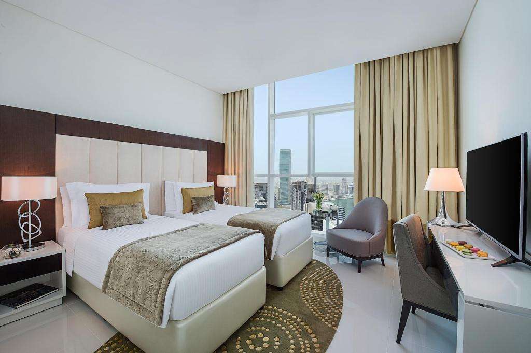
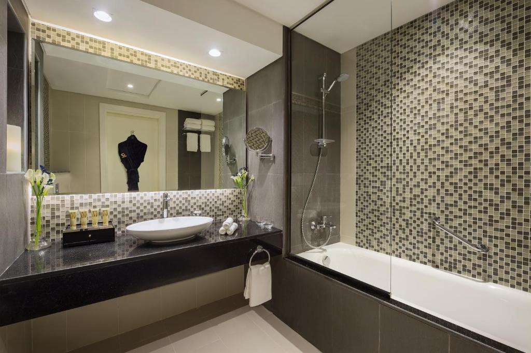
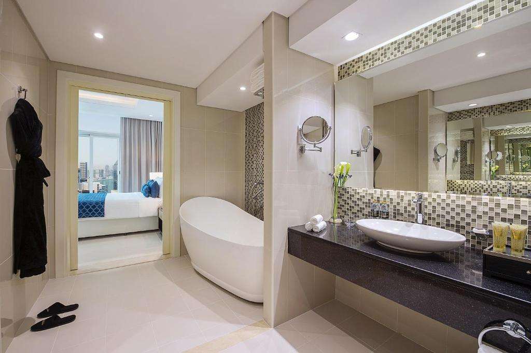
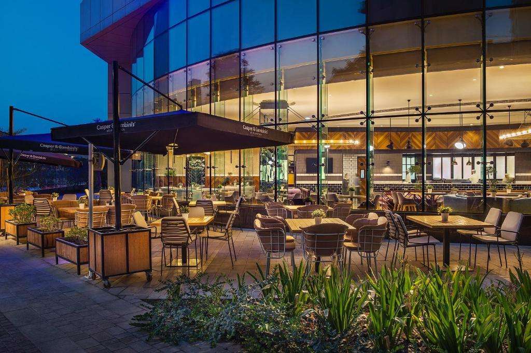
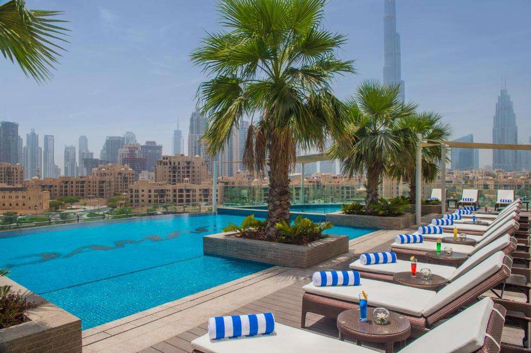
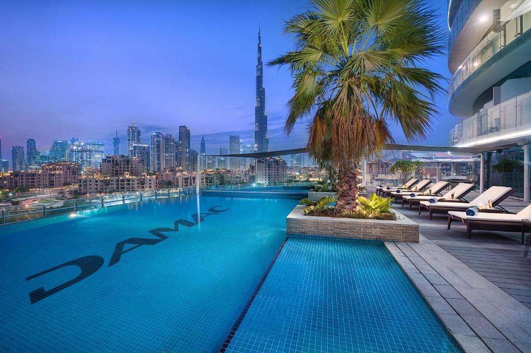
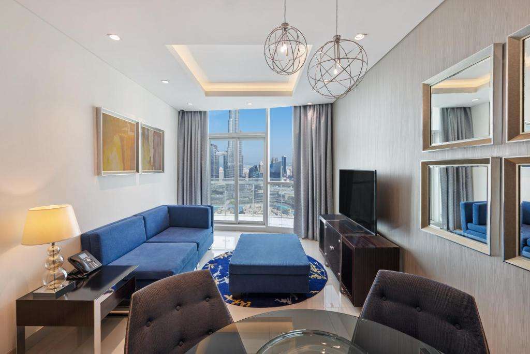
DAMAC Maison Distinction by DAMAC Development L.L.C. is a prestigious collection of luxury serviced residences that combines contemporary elegance with the exceptional comfort of five-star hospitality. Located in the vibrant heart of Downtown Dubai, this iconic high-rise offers beautifully furnished residences, premium amenities, and personalized hotel-inspired services, creating an extraordinary lifestyle for homeowners, investors, and long-stay guests alike.
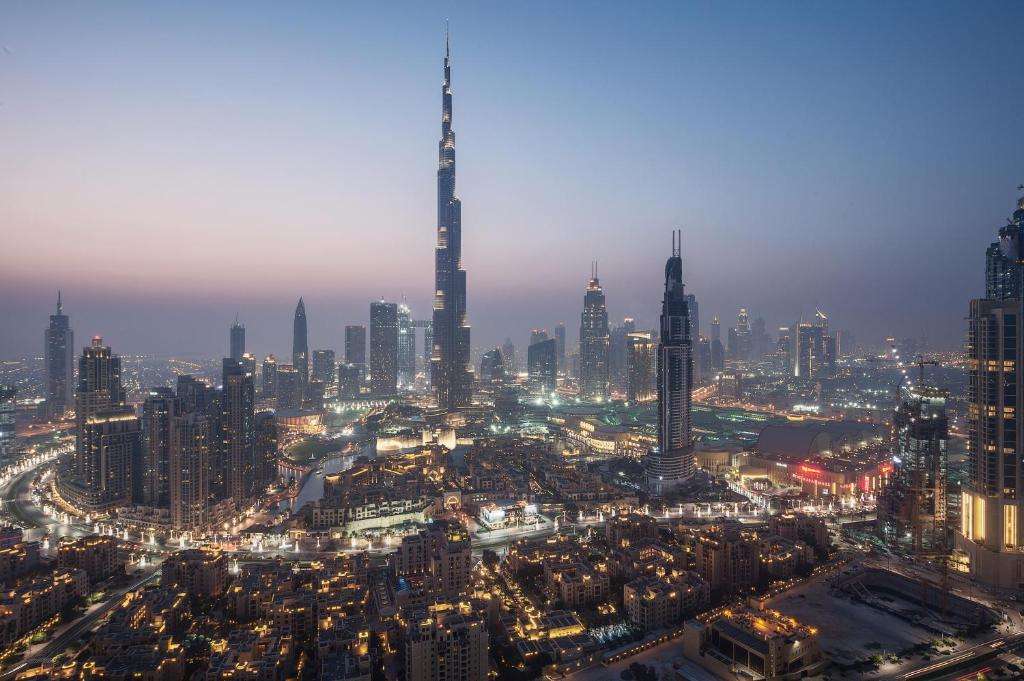
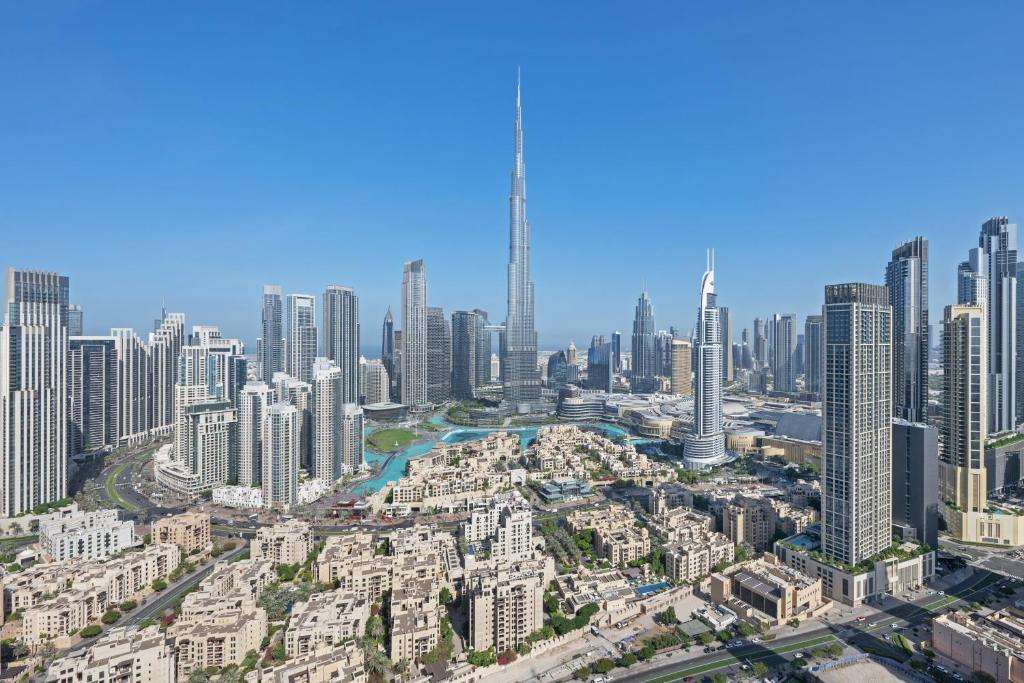
Strategically positioned just moments from Burj Khalifa, Dubai Mall, and the Dubai Fountain, DAMAC Maison Distinction provides residents with effortless access to Dubai's most renowned attractions. The development also enjoys excellent connectivity to Business Bay, DIFC, Sheikh Zayed Road, Dubai Opera, and Dubai International Airport, placing the city's finest shopping, dining, business, and entertainment destinations within easy reach.
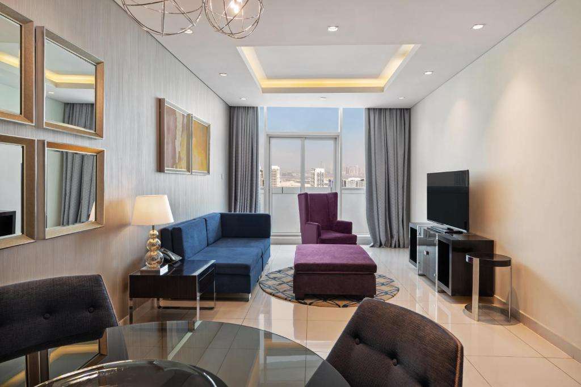
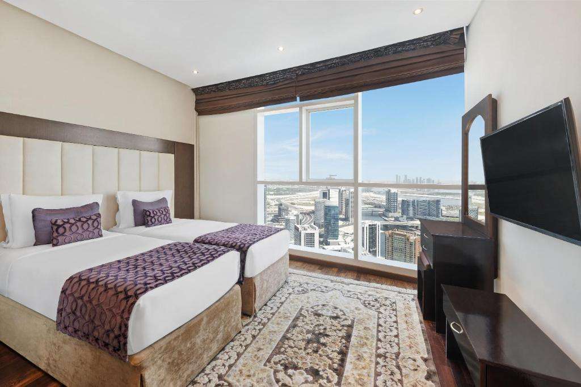
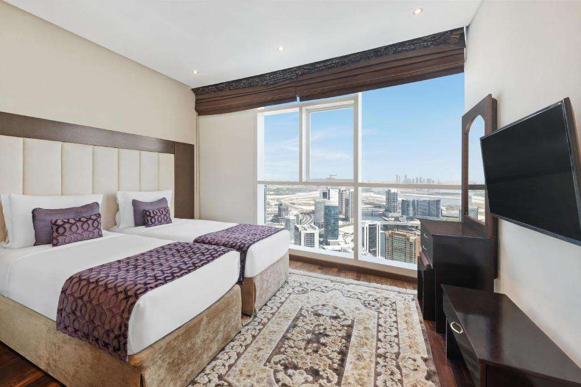
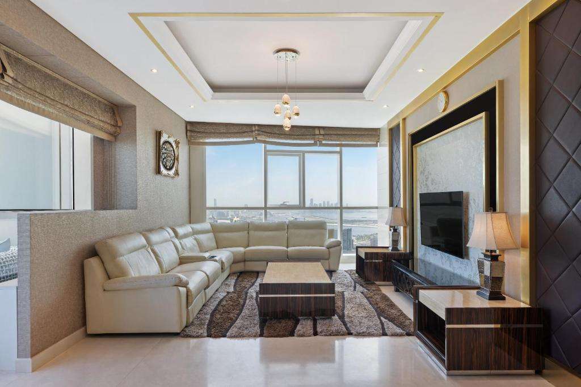
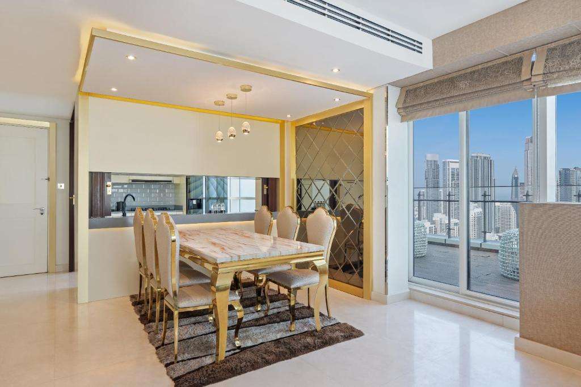
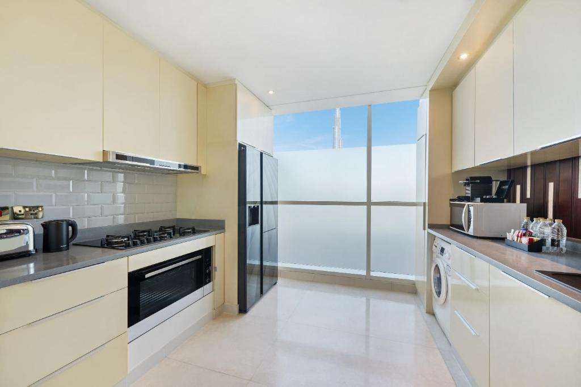
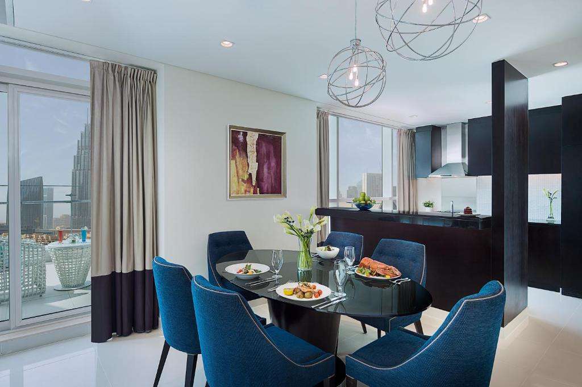
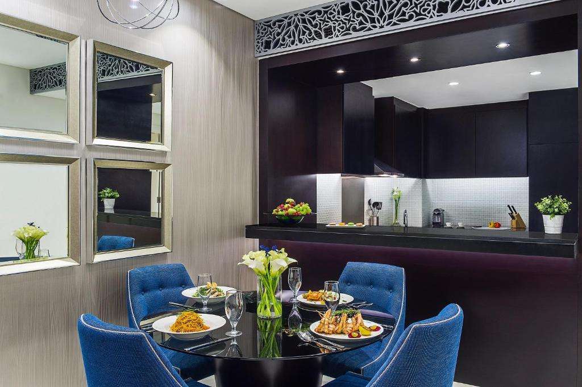
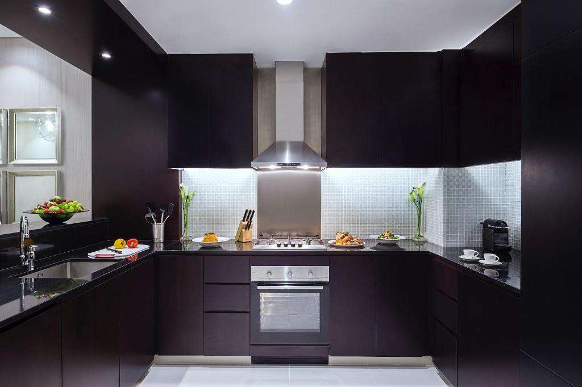
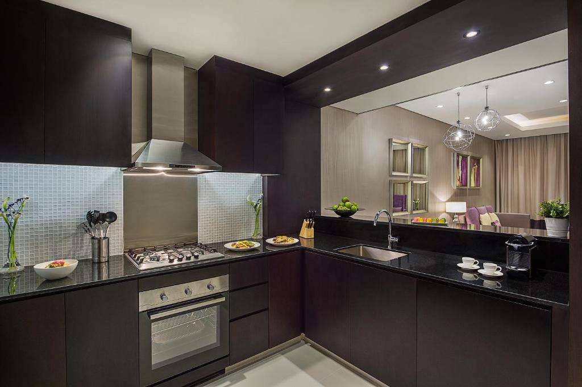
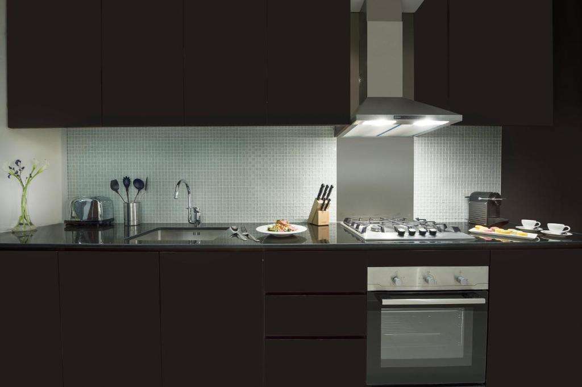
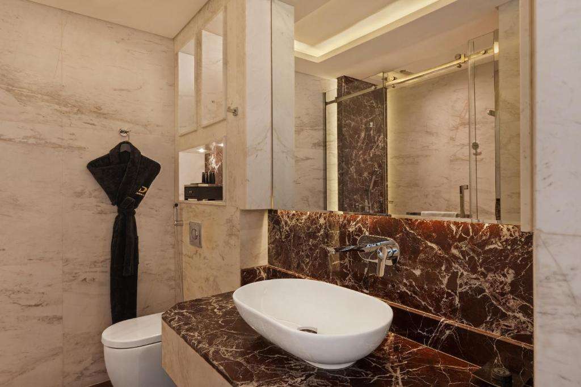
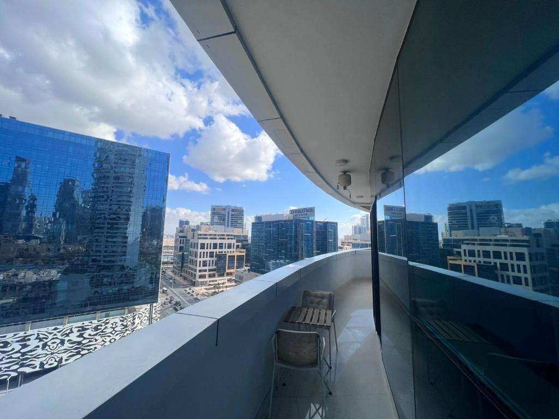
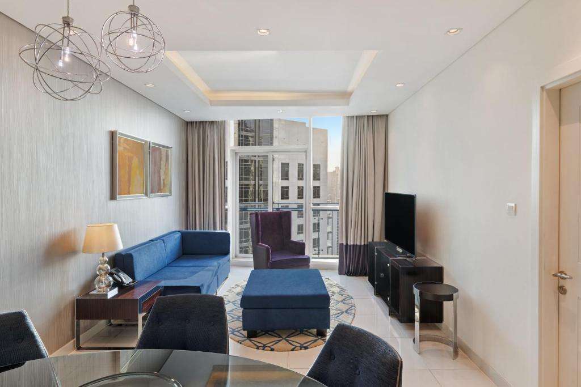
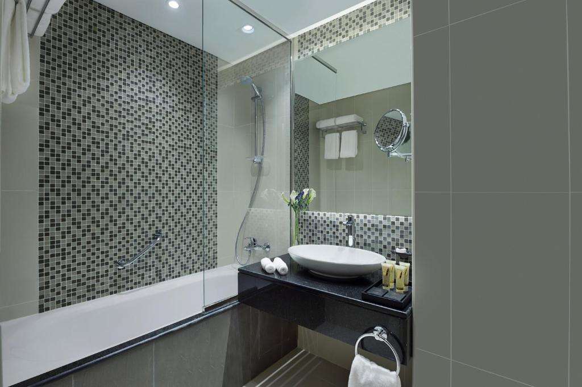
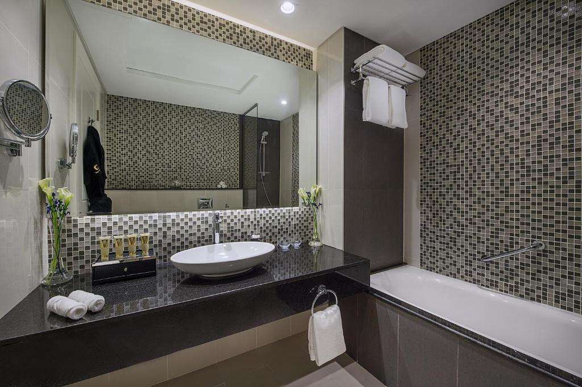
The tower offers a refined selection of fully furnished studios, one, two, and three-bedroom serviced apartments. Each residence is thoughtfully designed with spacious layouts, contemporary interiors, floor-to-ceiling windows, premium furnishings, fully equipped kitchens, stylish bathrooms, and private balconies that create an inviting atmosphere of comfort and sophistication.
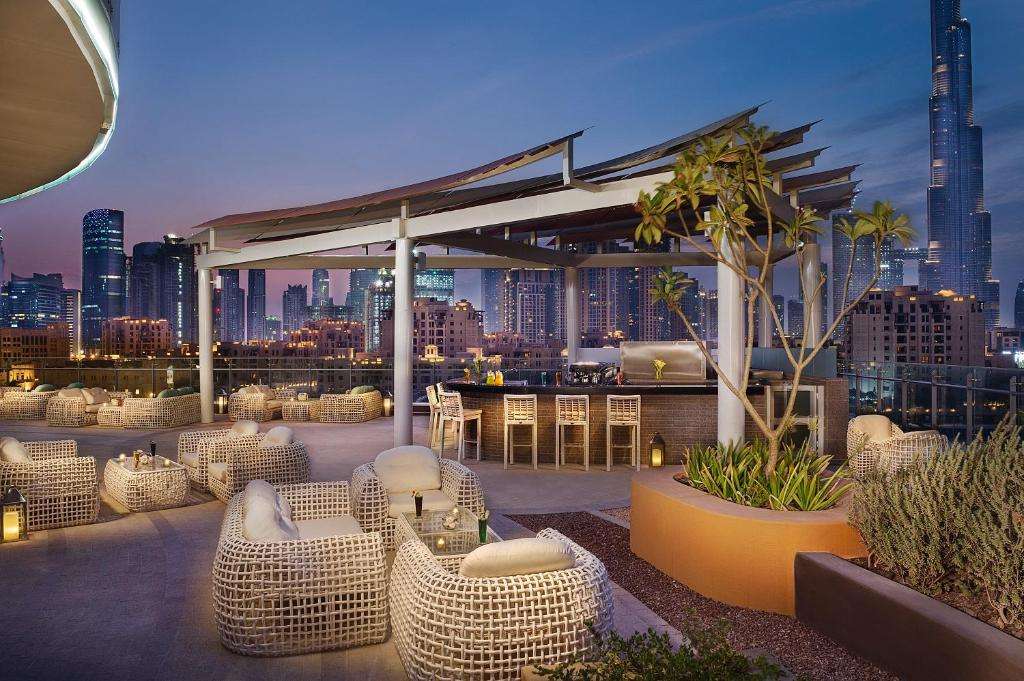
Residents enjoy a comprehensive range of luxury amenities and hotel-style services, including:
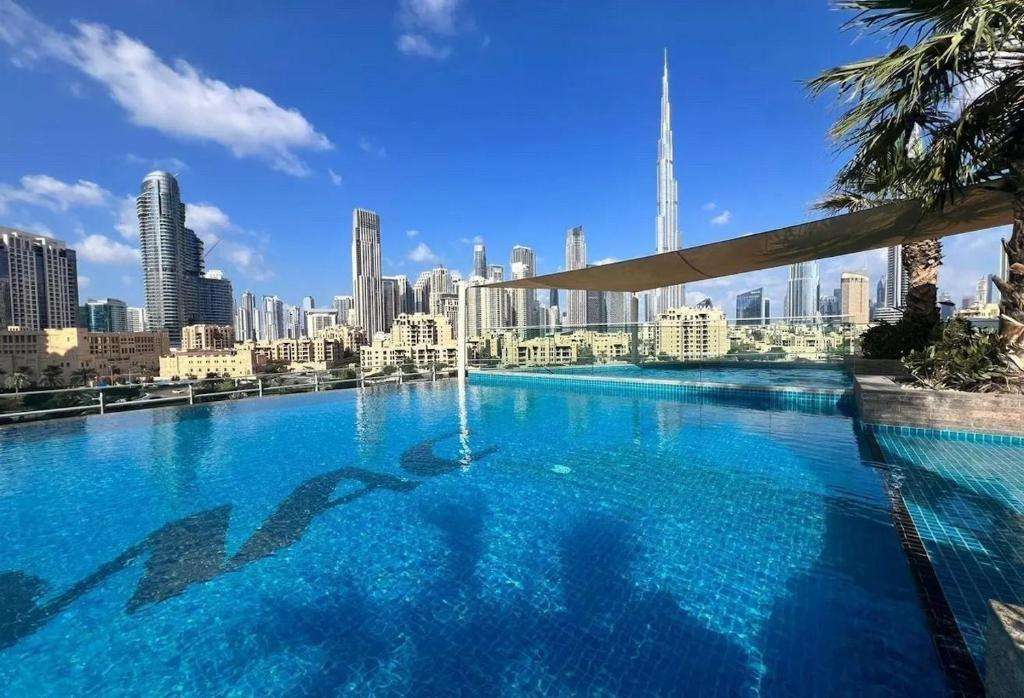
Temperature-controlled swimming pool
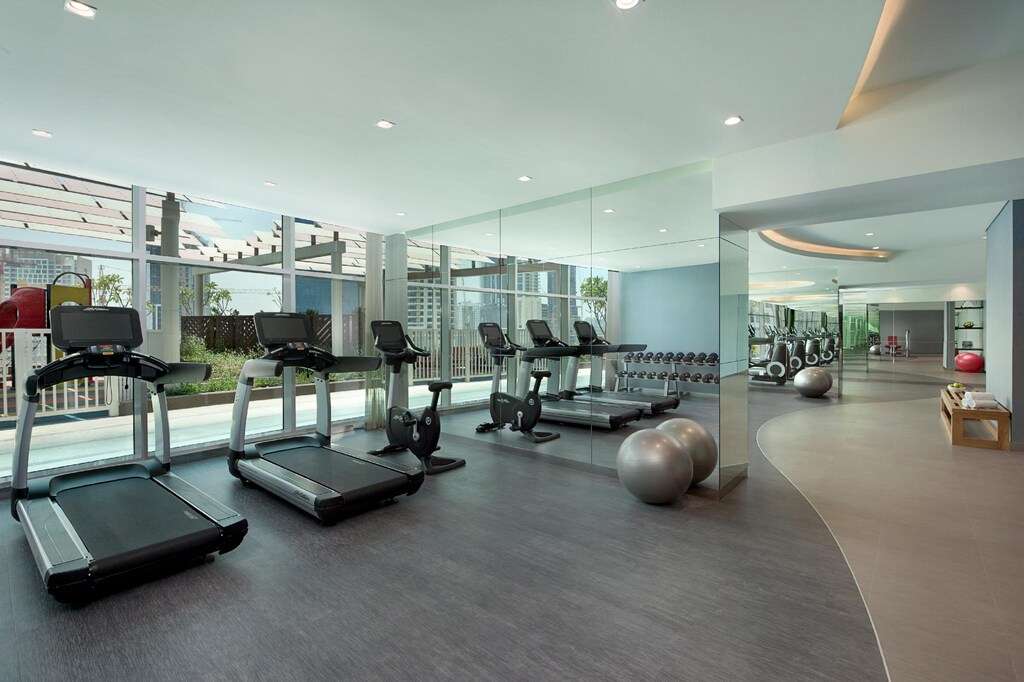
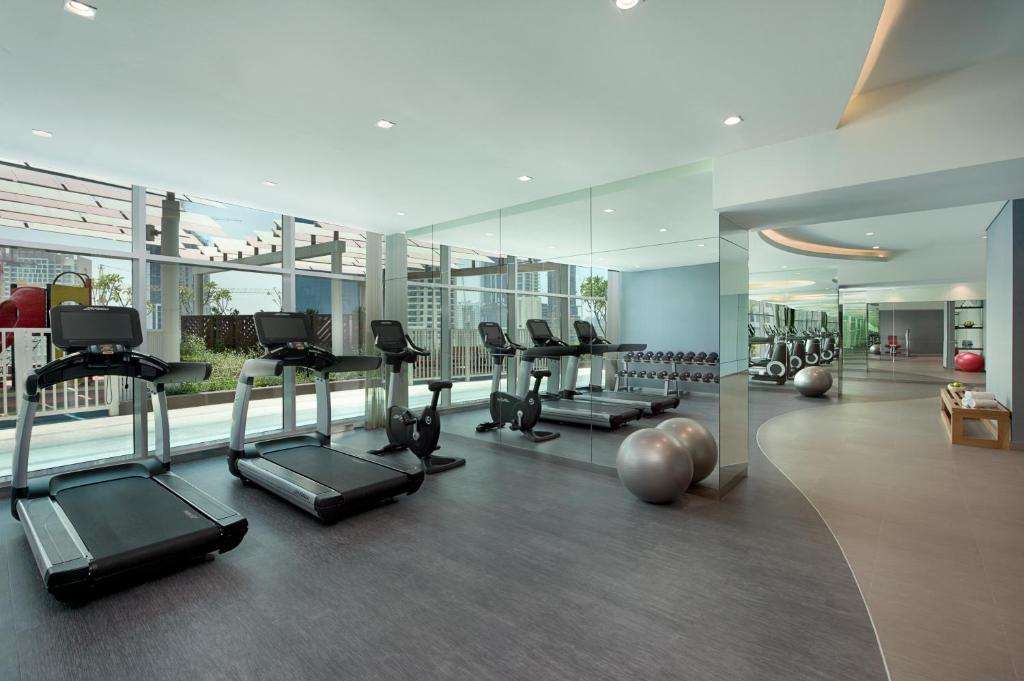
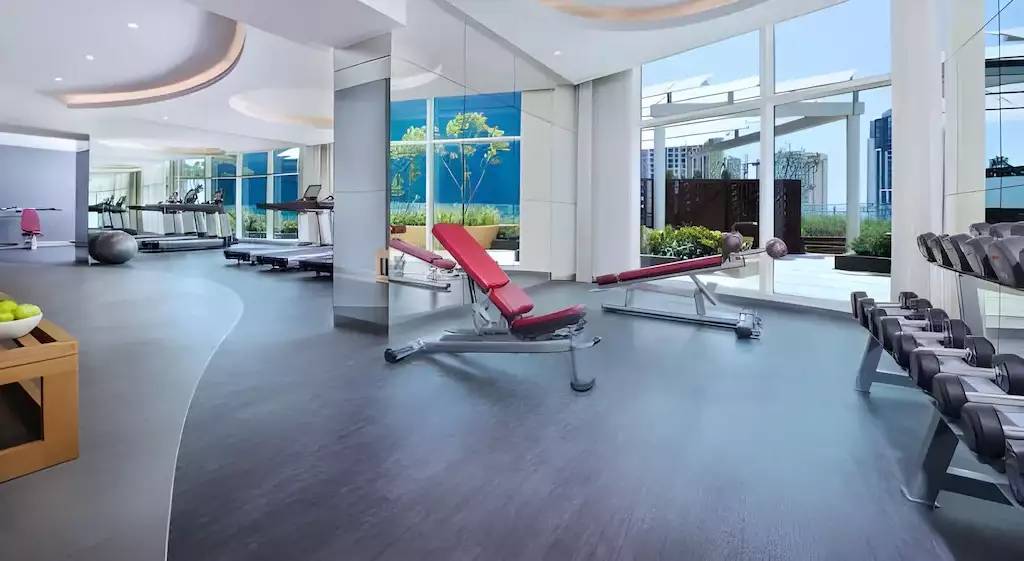
State-of-the-art fitness center
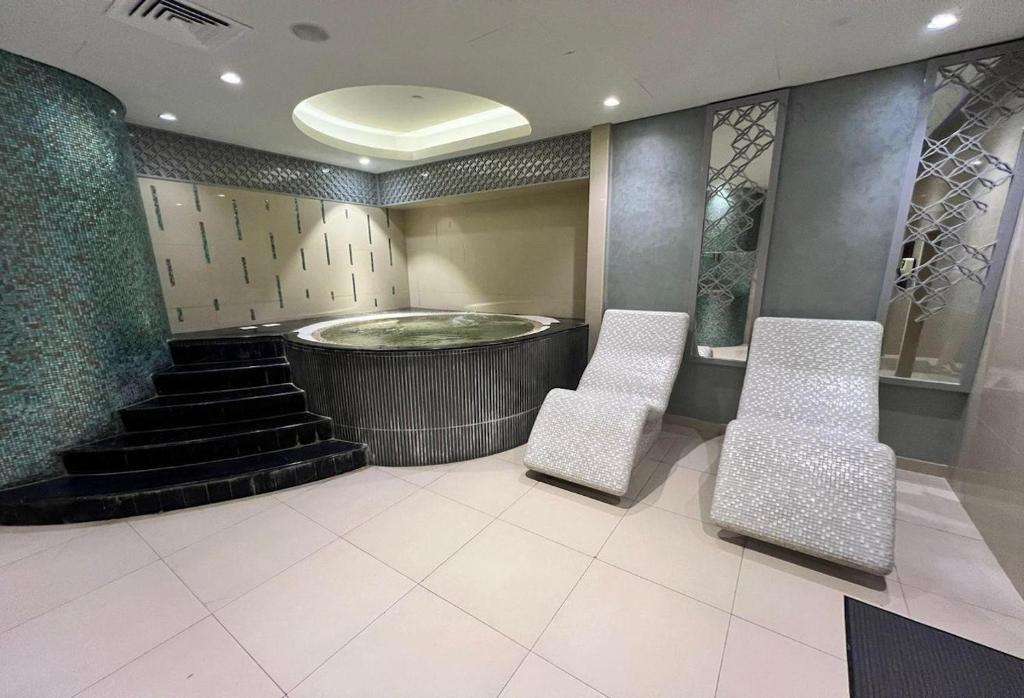
Luxury spa and wellness facilities
Steam room and sauna
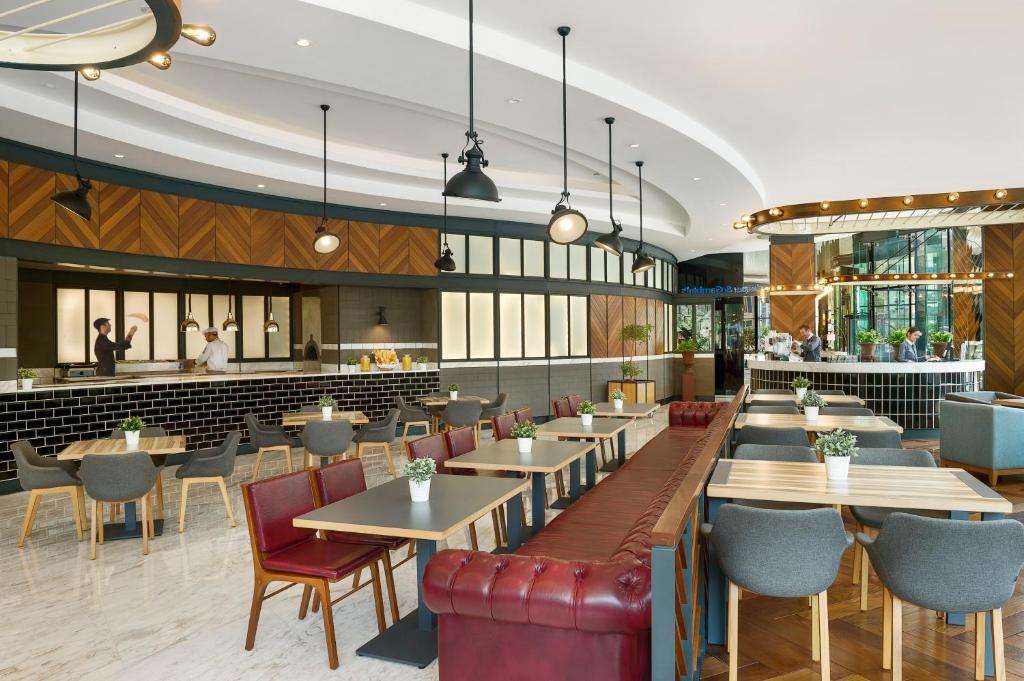
Fine dining restaurant and café
Concierge and valet parking services
Housekeeping and room services
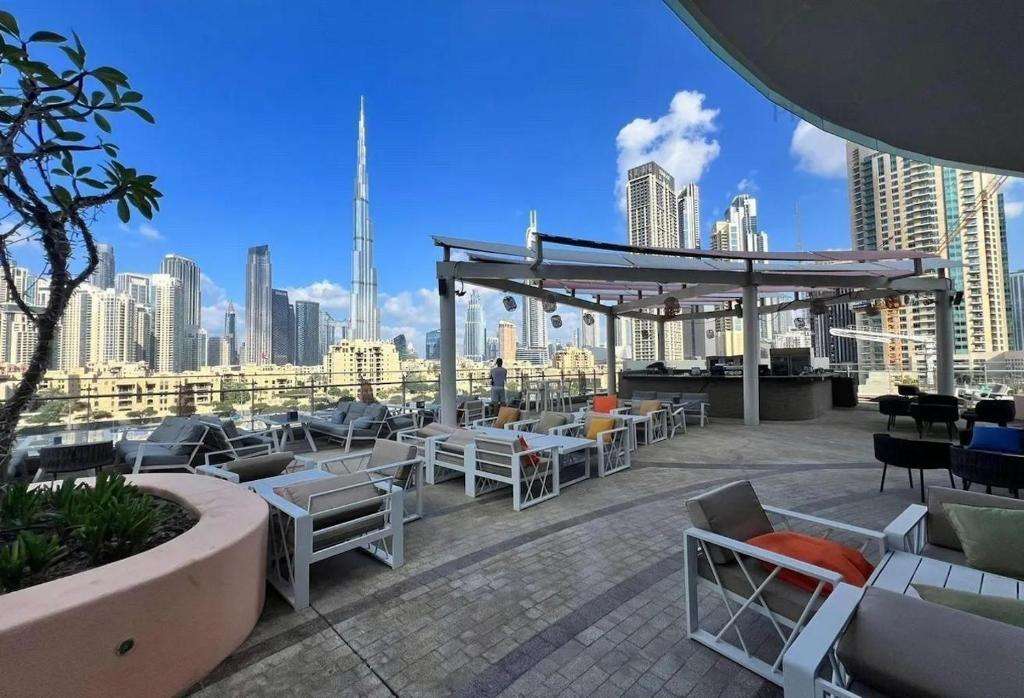
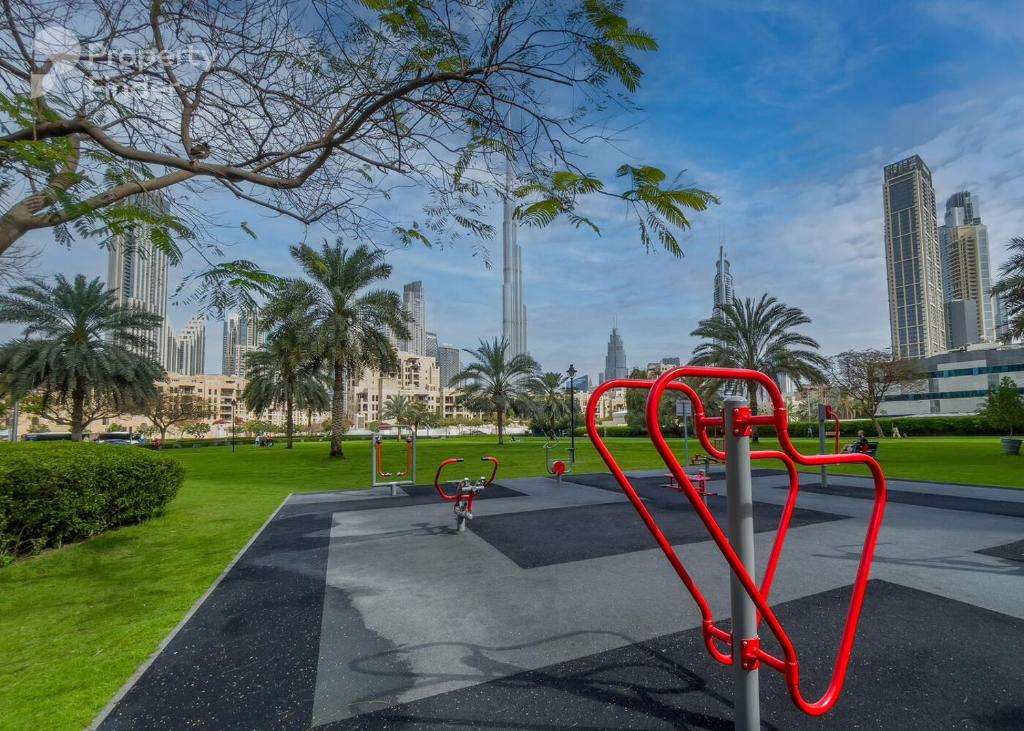
Landscaped leisure areas
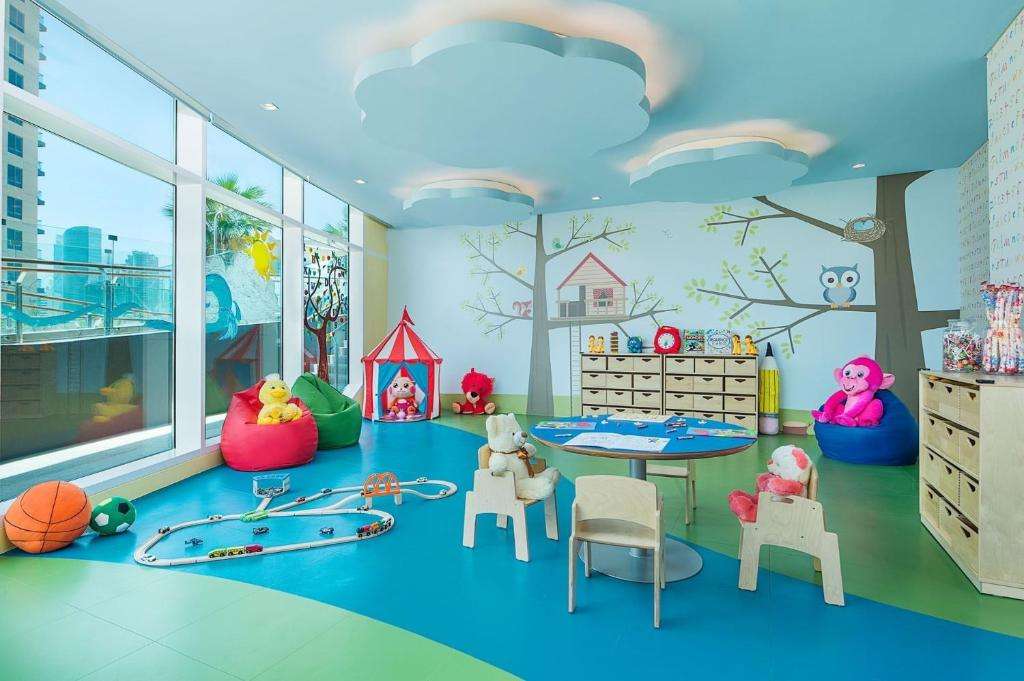
Children's play area
Covered parking
24-hour security with CCTV surveillance
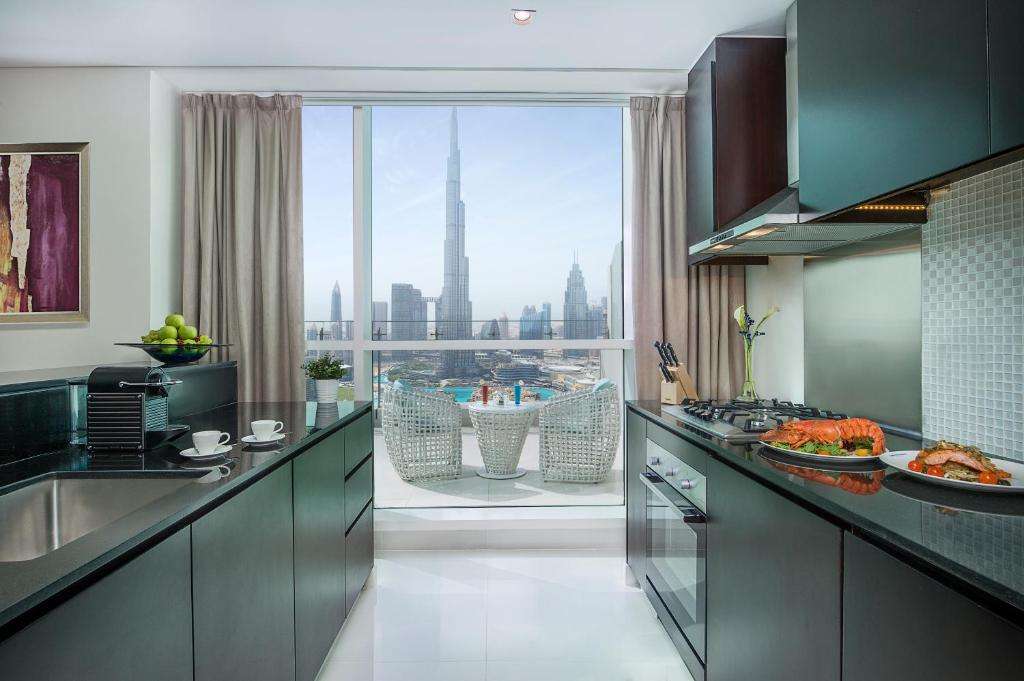
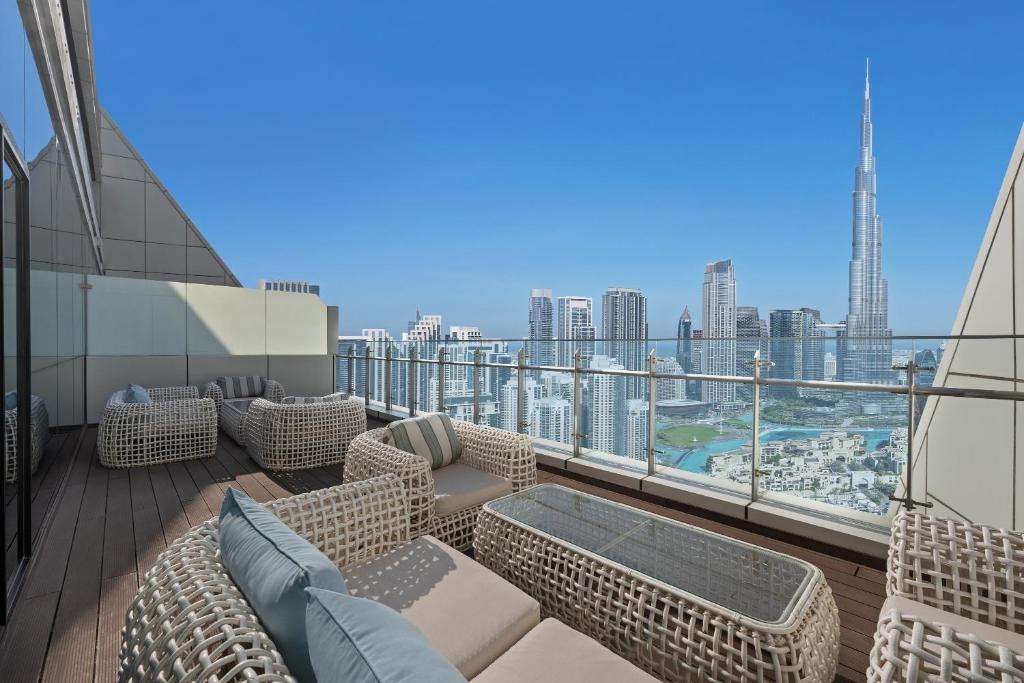
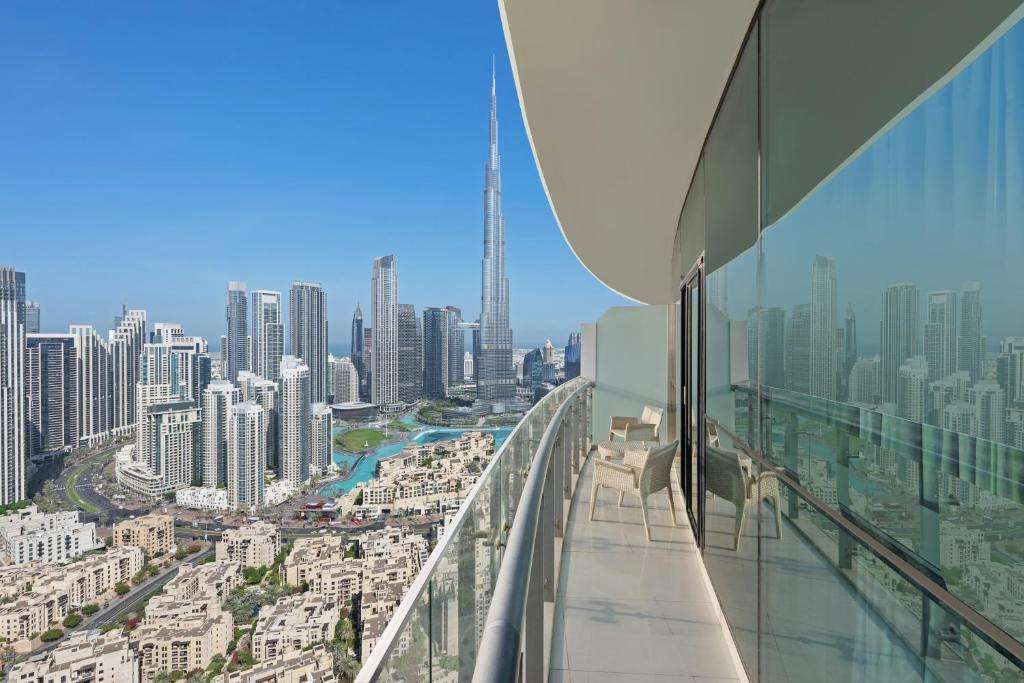
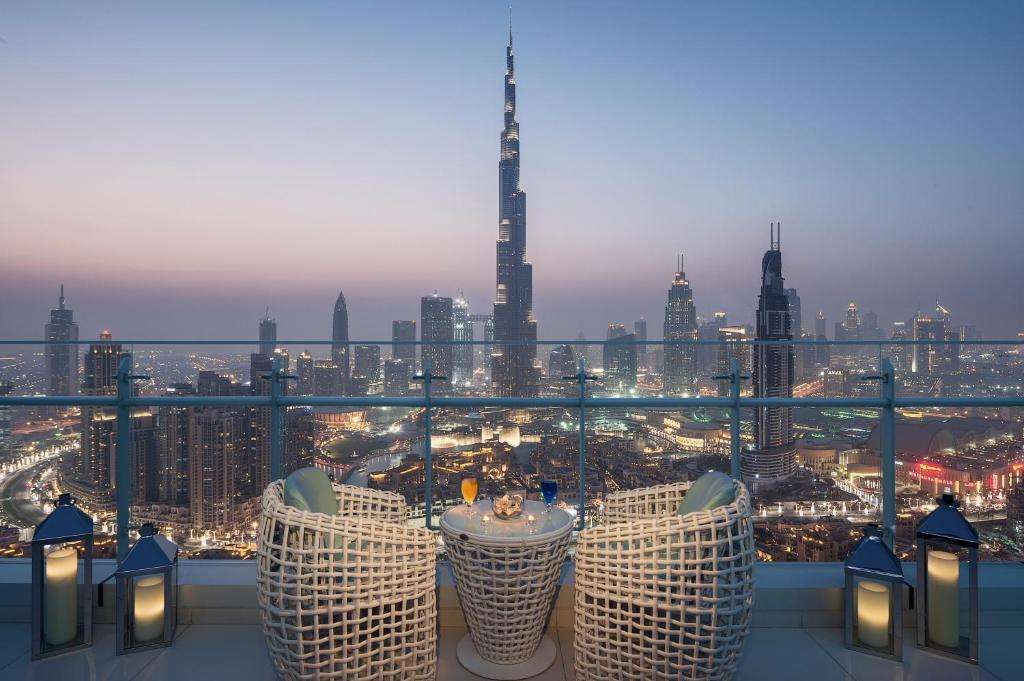
DAMAC Maison Distinction offers impressive panoramic views of some of Dubai's most iconic landmarks, including:
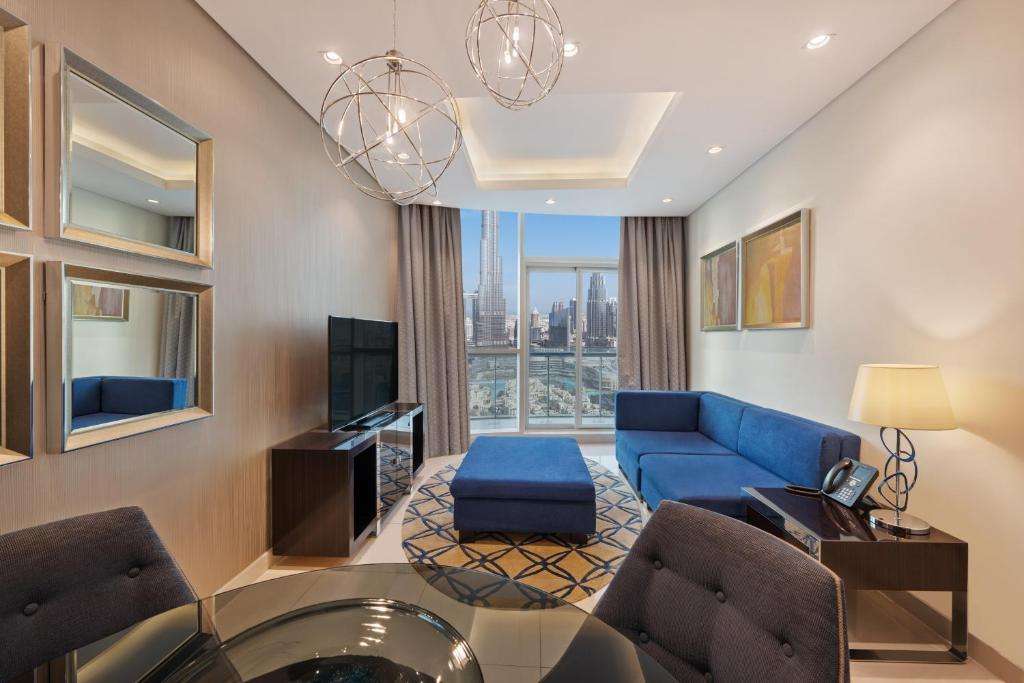
Burj Khalifa
Downtown Dubai Skyline
Dubai Canal
Business Bay
Dubai Fountain (from selected residences)
Vibrant city skyline
Views may vary depending on the residence type, floor level, and orientation.
Designed with sleek modern architecture and elegant glass façades, DAMAC Maison Distinction reflects the sophistication of urban luxury living. Spacious interiors, refined finishes, and premium hospitality services come together to deliver a seamless blend of residential comfort and hotel-style convenience.
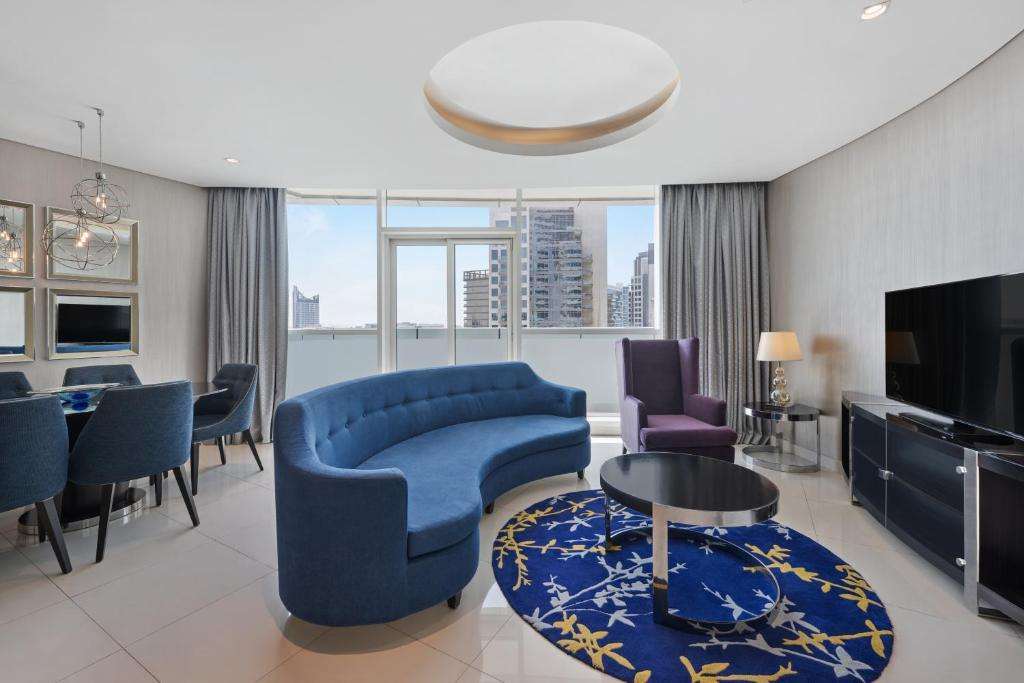
Developed by DAMAC Development L.L.C., DAMAC Maison Distinction represents an outstanding investment opportunity in one of Dubai's most desirable residential destinations. Its prime Downtown location, fully serviced residences, strong rental demand, and premium lifestyle offering make it an excellent choice for investors seeking attractive returns as well as homeowners looking for an elevated living experience.
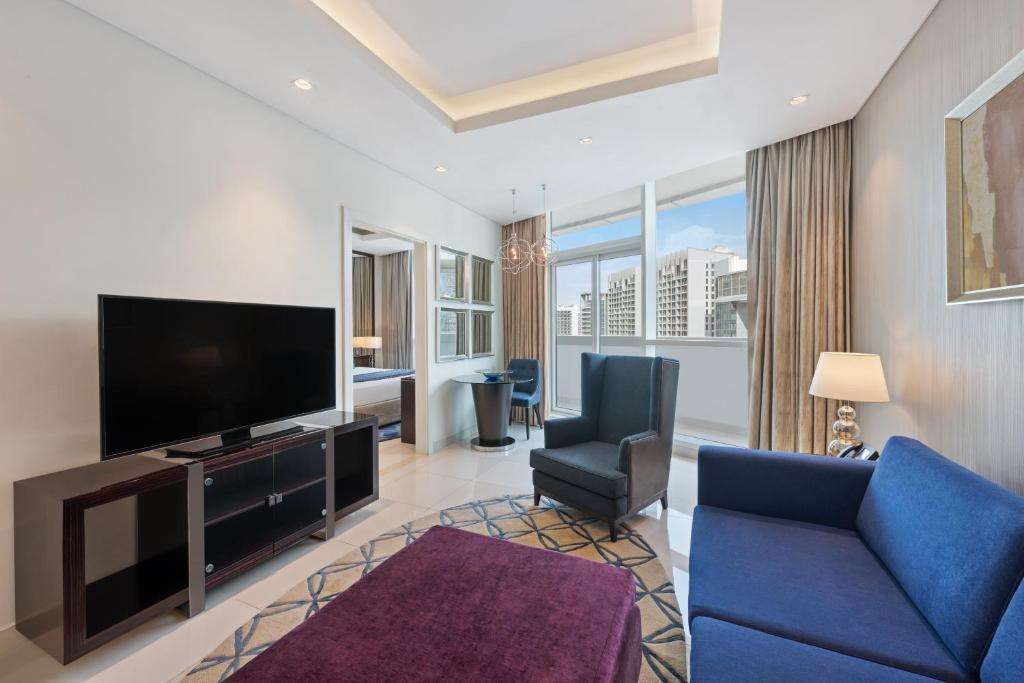
Luxury serviced residences in Downtown Dubai
Developed by DAMAC Development L.L.C.
Fully furnished studios, one, two, and three-bedroom apartments
Minutes from Burj Khalifa, Dubai Mall, and Dubai Fountain
Hotel-style services and world-class amenities
Stunning Burj Khalifa, Canal, and Downtown skyline views
Excellent connectivity to Business Bay and DIFC
High rental demand and exceptional investment potential
| Title | Floor Level | From | To | Action |
|---|---|---|---|---|
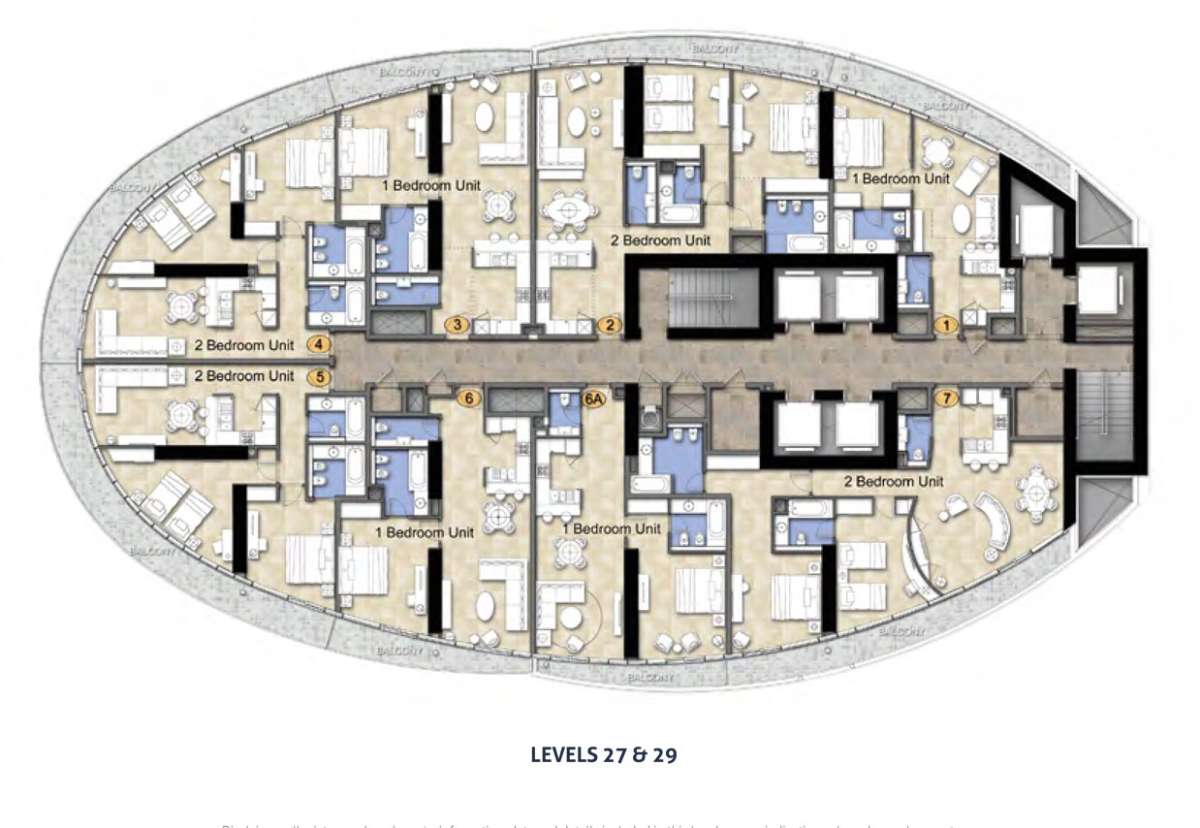
| Typical Floor plan | 27 , 29 | 27 | 29 | View Details |
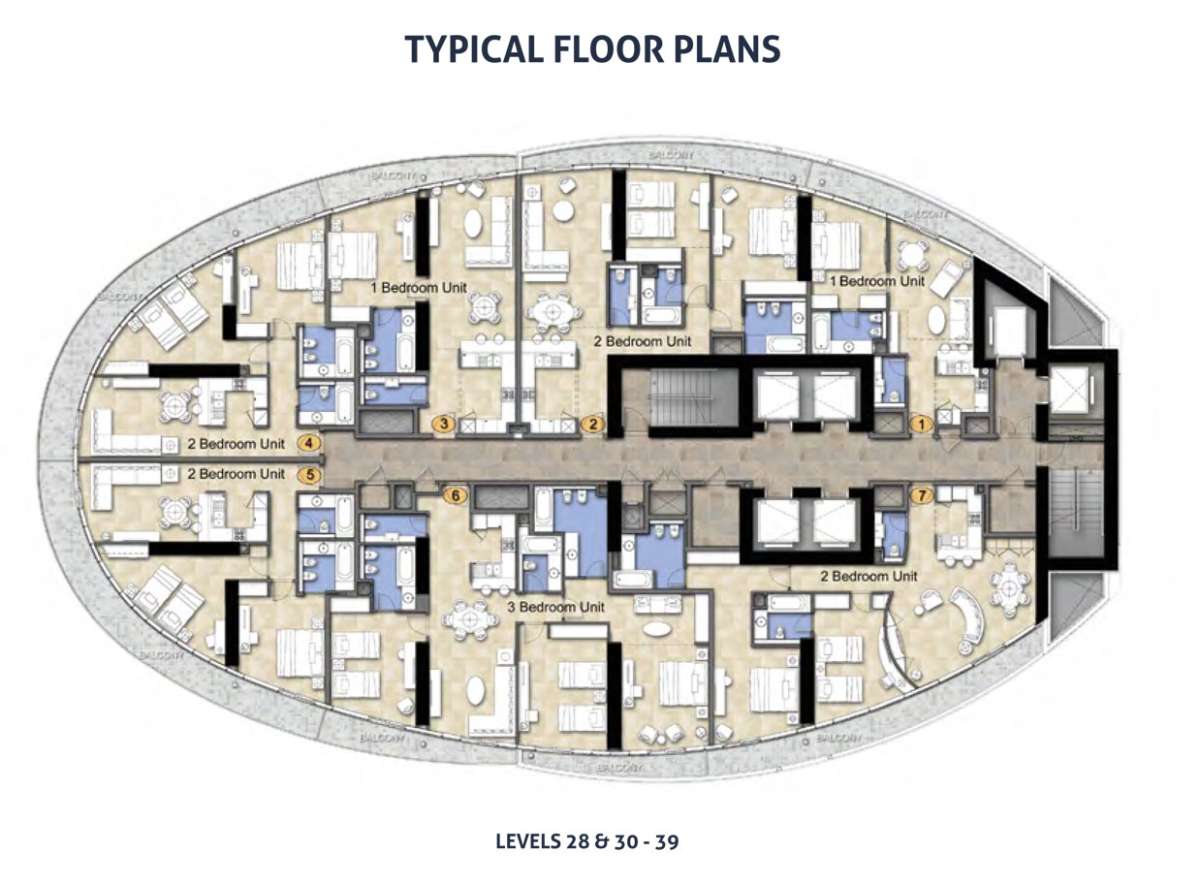
| Typical Floor Plan | 28 , 30 - 39 | 30 | 39 | View Details |
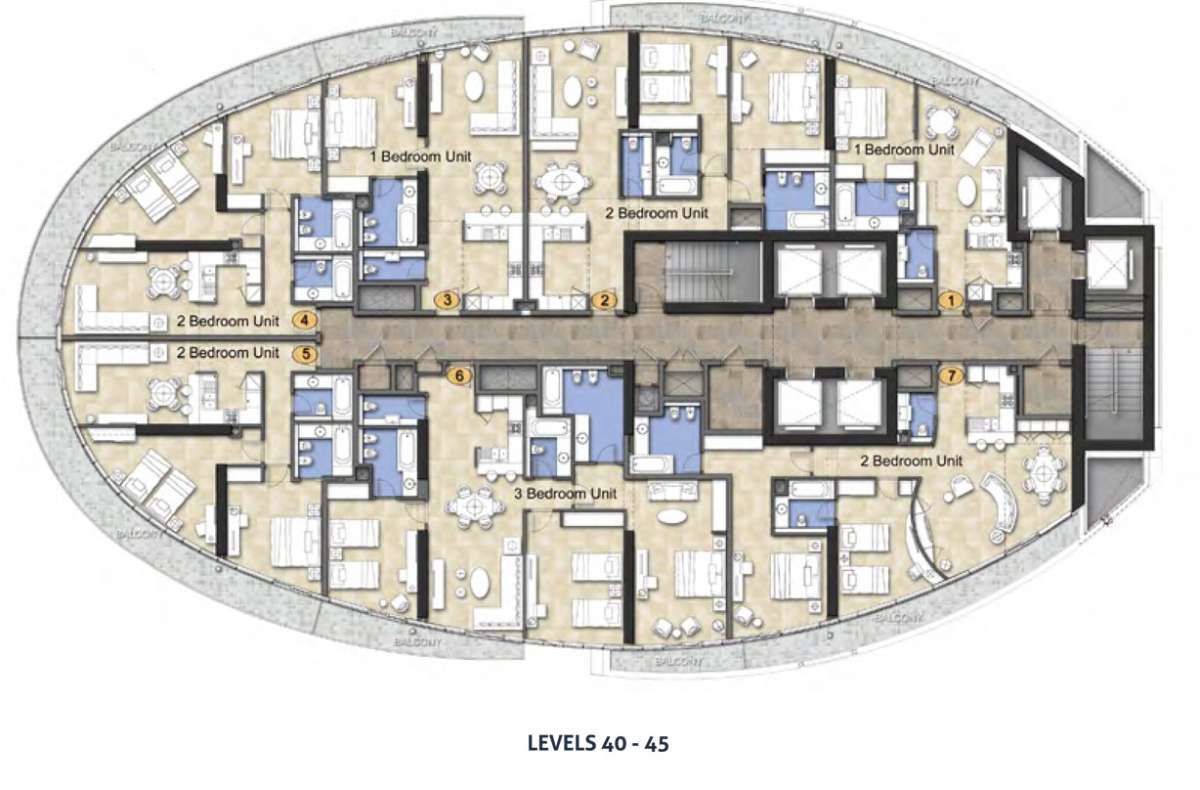
| Typical Floor Plan | 40 - 45 | 40 | 45 | View Details |
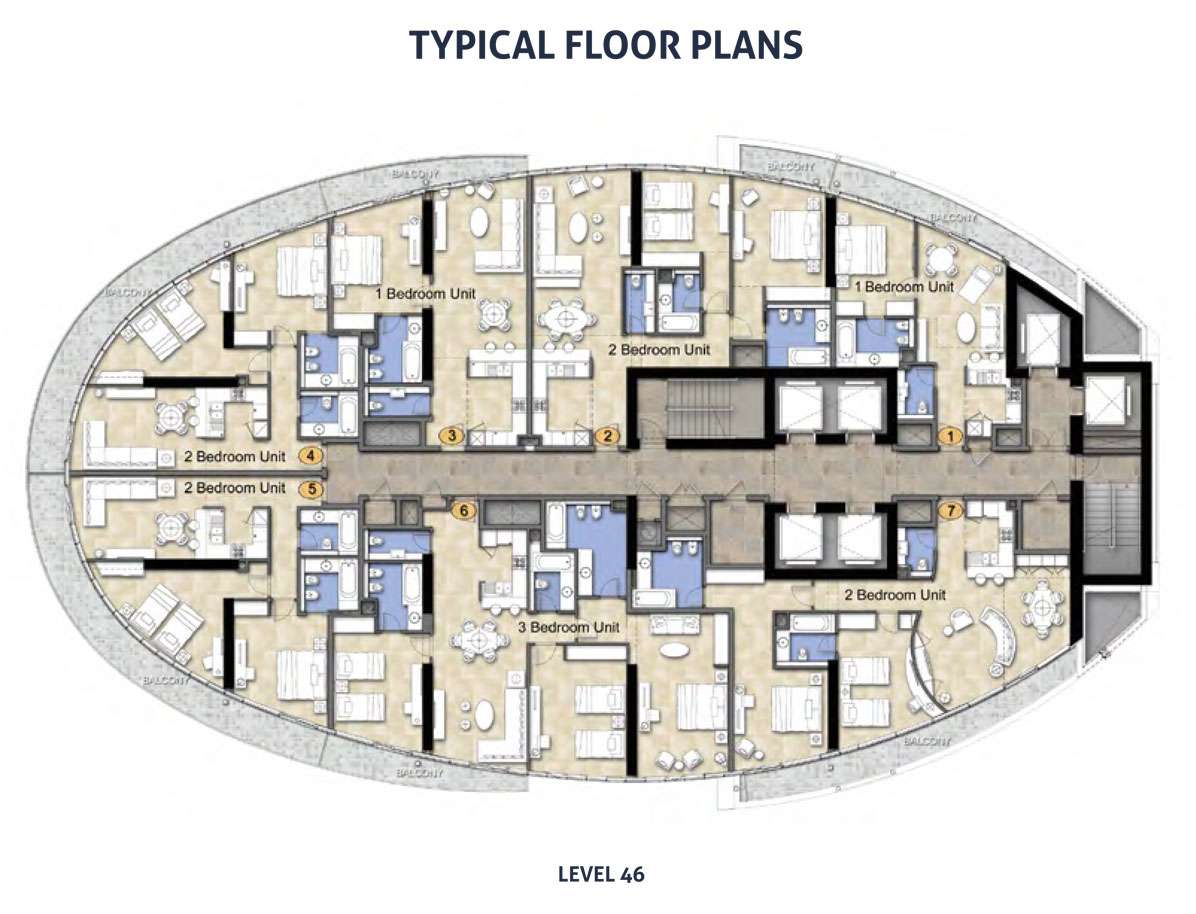
| Typical Floor Plan | 46 | 46 | 46 | View Details |
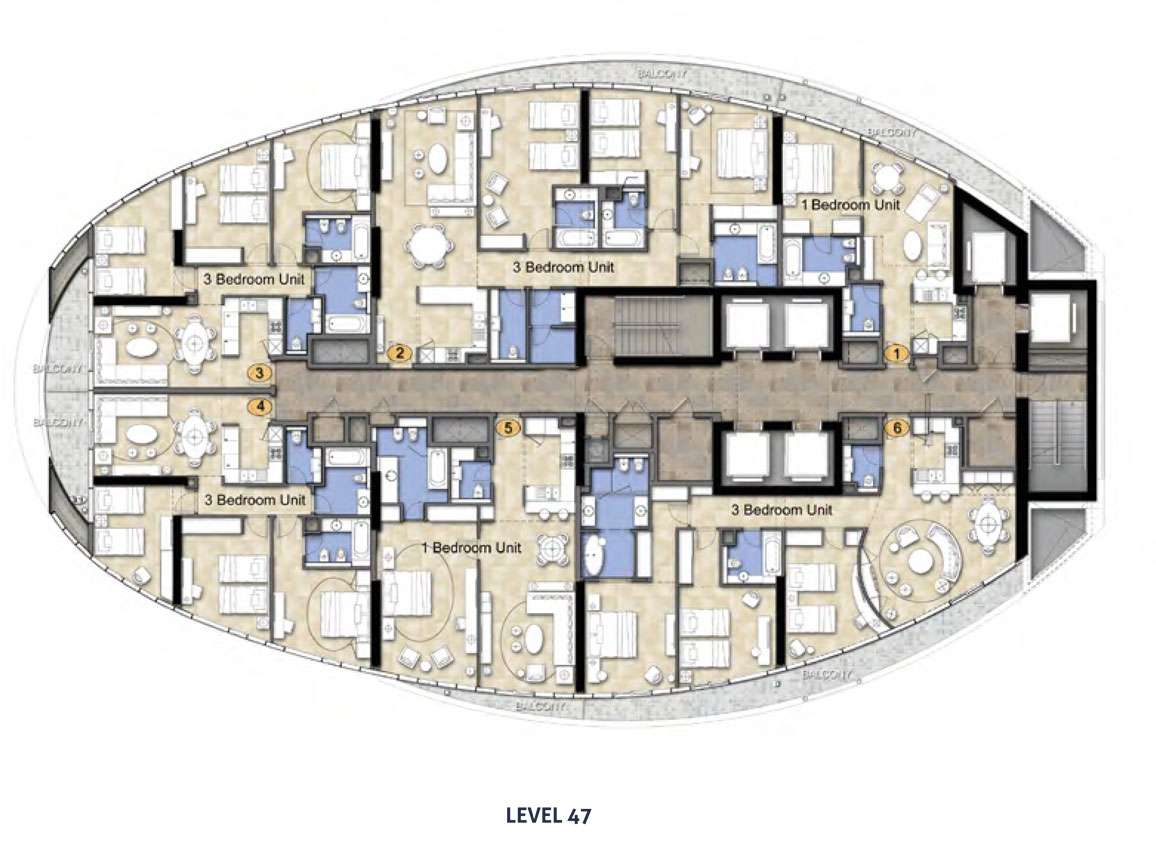
| Typical Floor Plan | 47 | 47 | 47 | View Details |
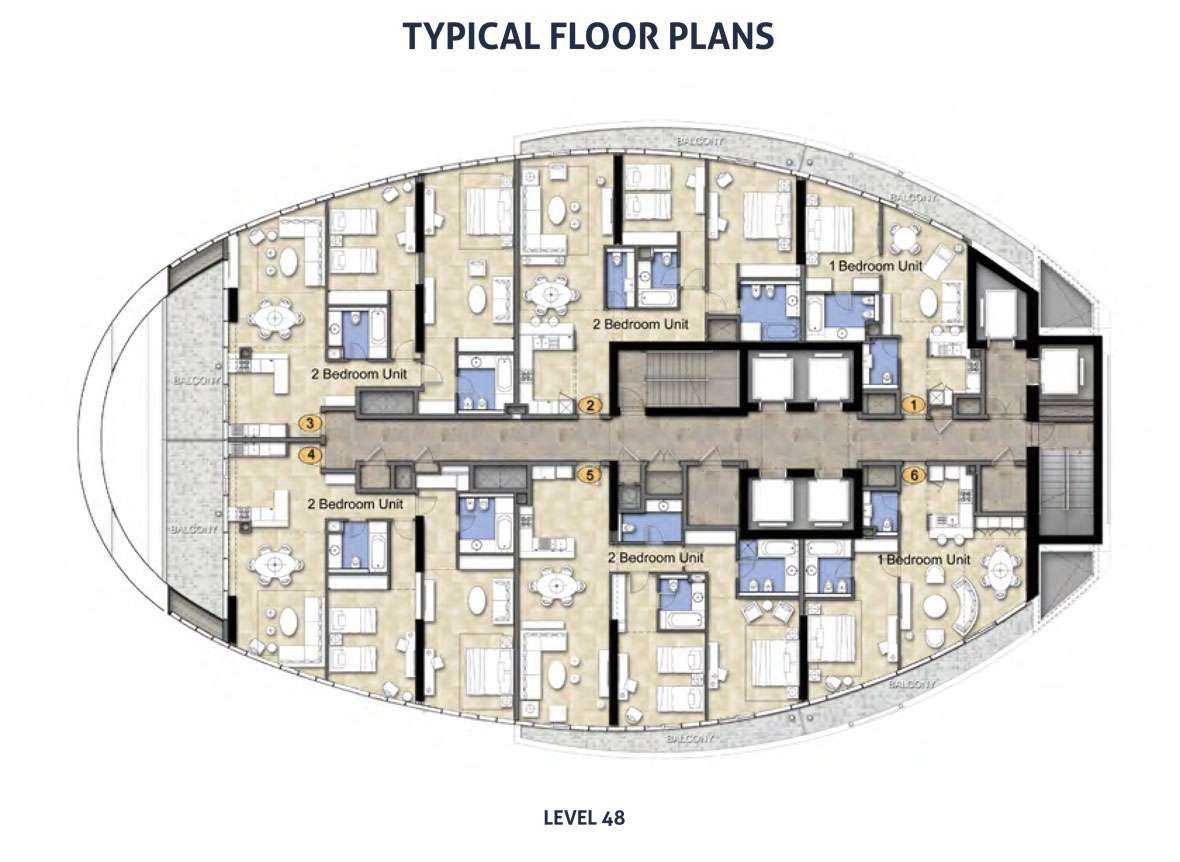
| Typical Floor Plan | 48 | 48 | 48 | View Details |
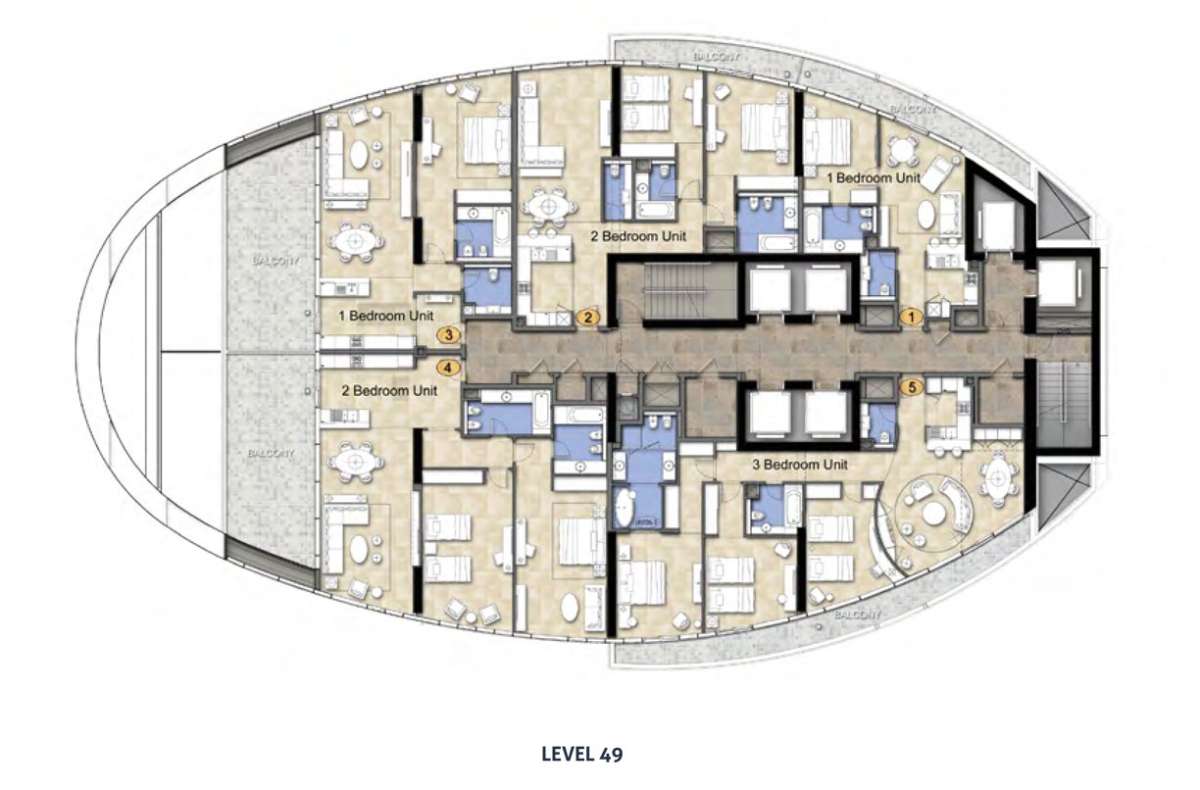
| Typical Floor Plan | 49 | 49 | 49 | View Details |
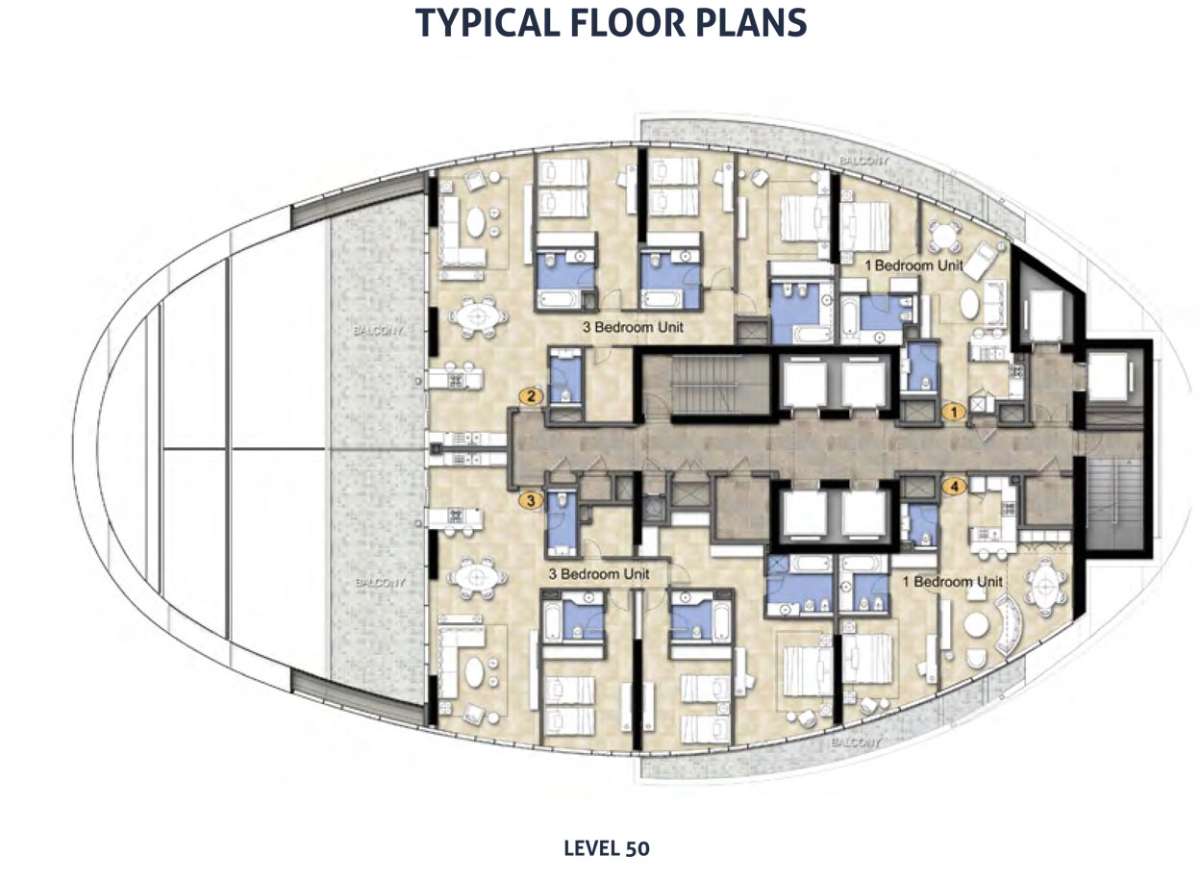
| Typical Floor Plan | 50 | 50 | 50 | View Details |
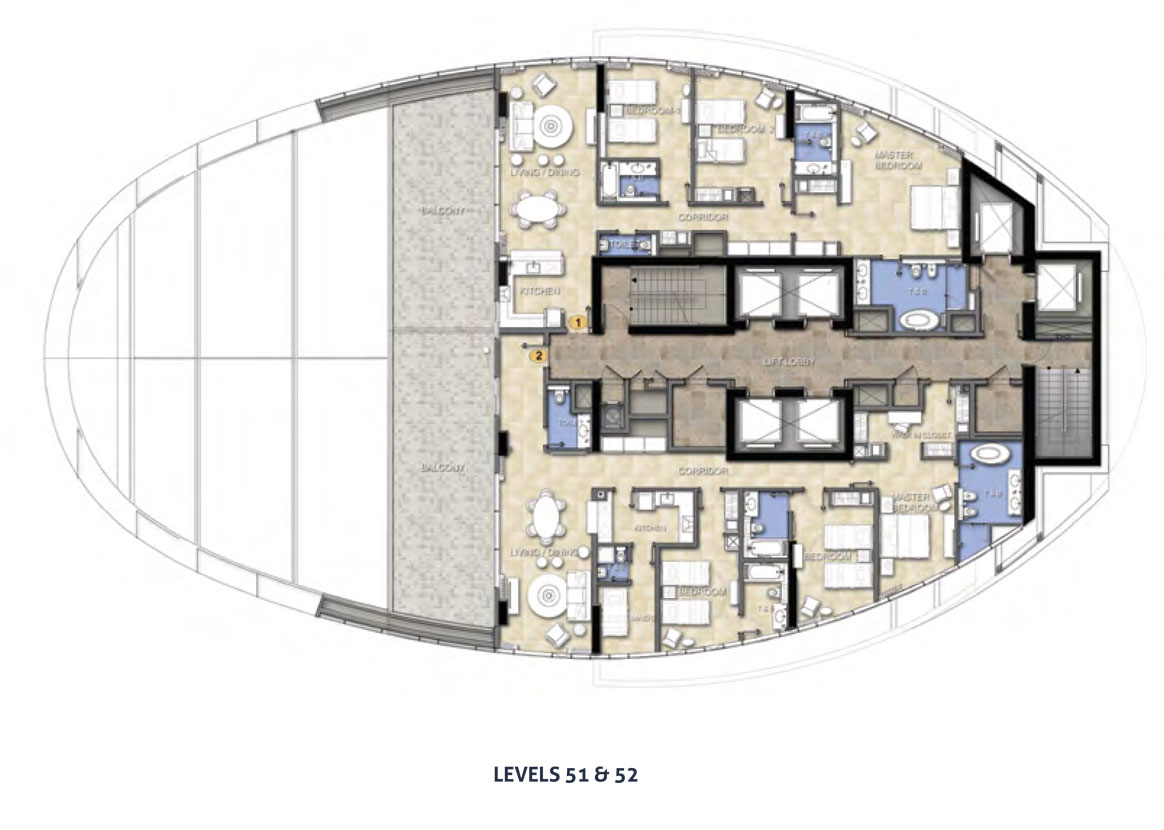
| Typical Floor Plan | 51 - 52 | 51 | 52 | View Details |
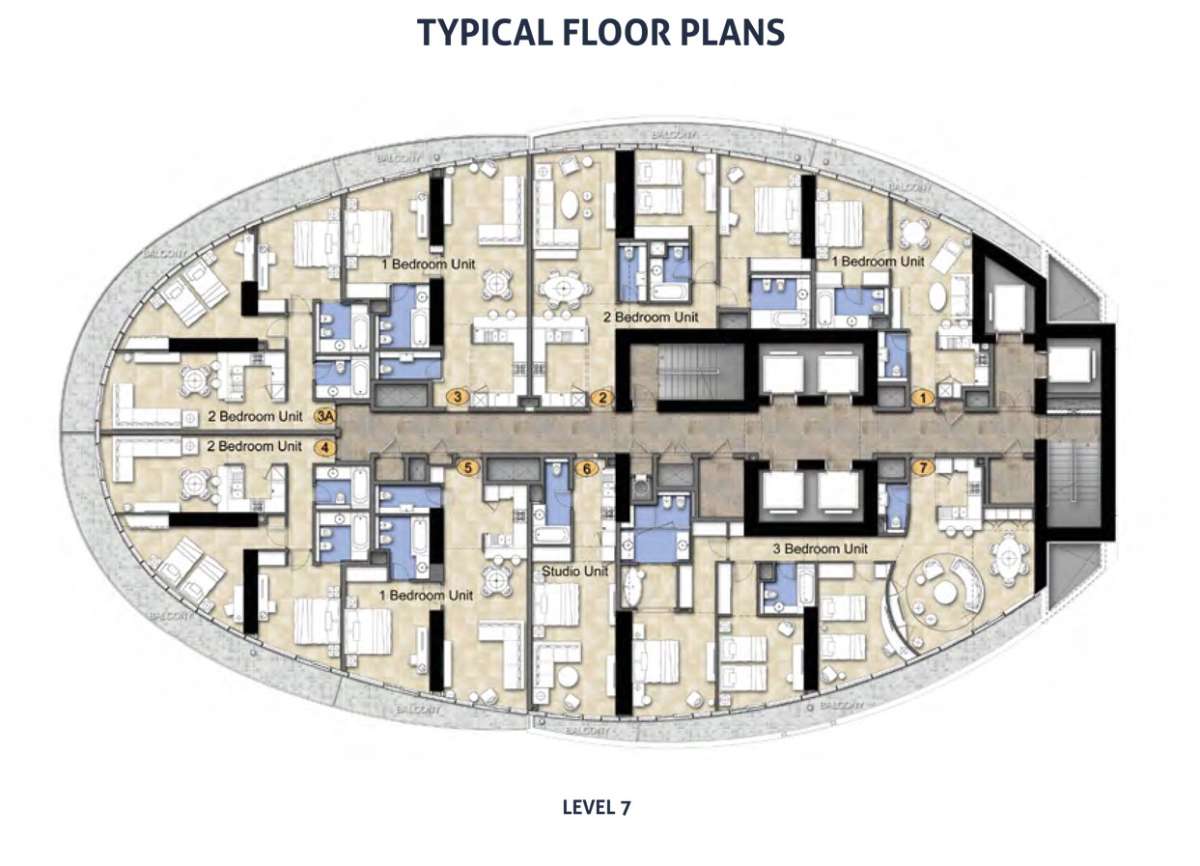
| Typical Floor Plan | 7 | 7 | 7 | View Details |
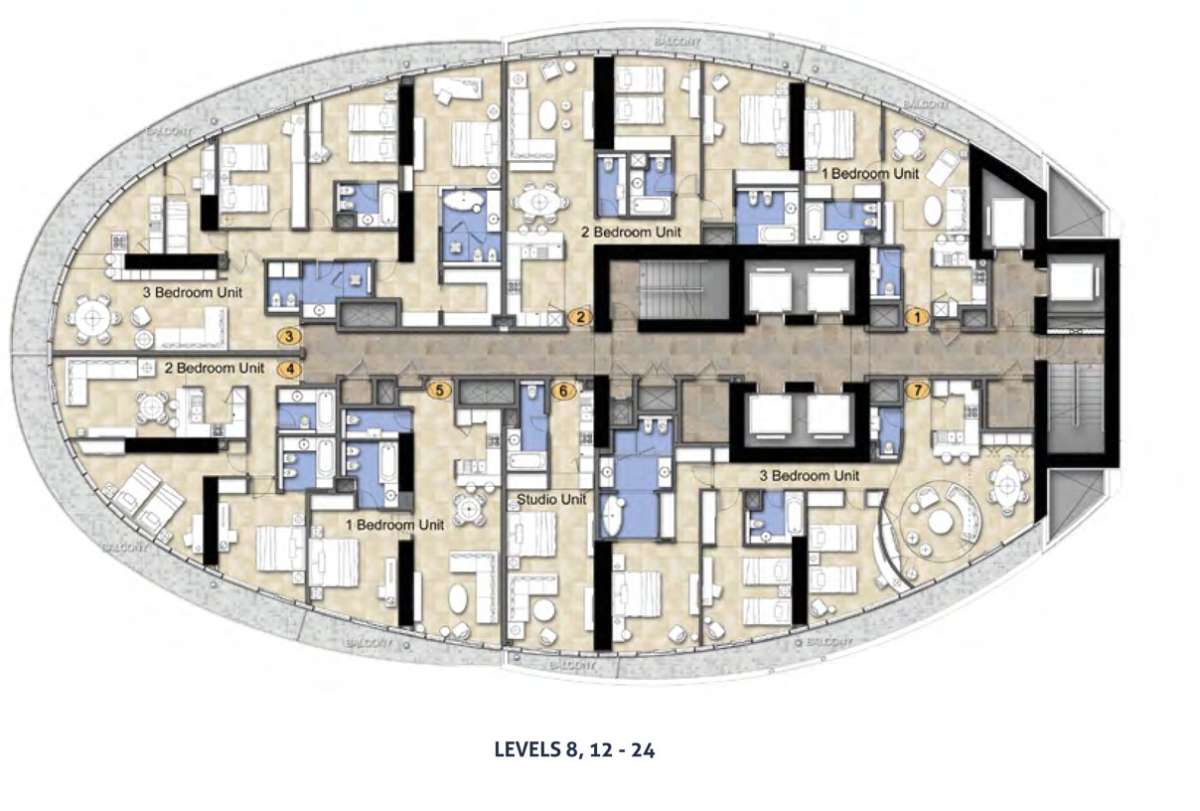
| Typical Floor Plan | 8, 12 - 24 | 12 | 24 | View Details |
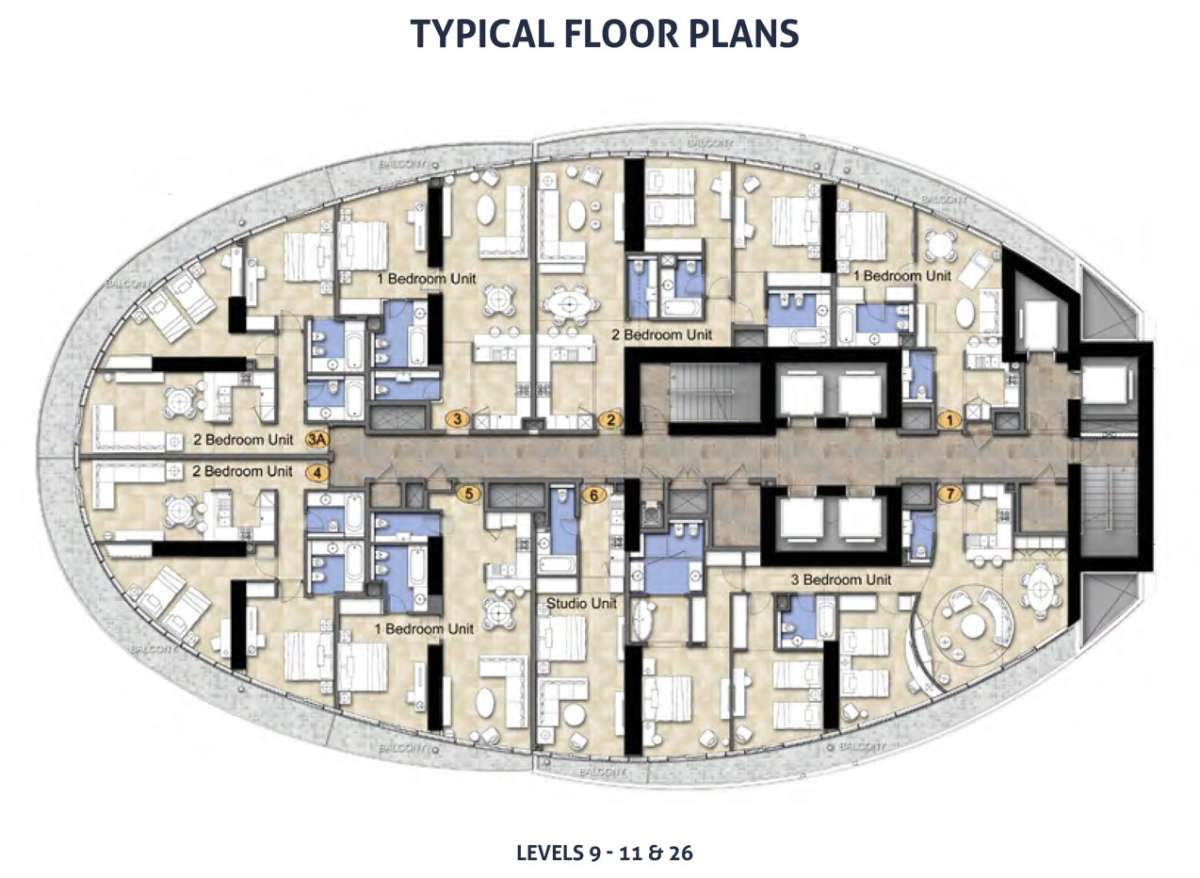
| Typical Floor Plan | 9,11,26 | 9,11,26 | 9,11,26 | View Details |
Typical Floor plan
27 , 29
27
29
|
Unit Type |
Unit Number |
|
1 Bedroom |
1 , 3, 6, 6A |
|
2 Bedroom |
2 , 4, 5, 7 |
Typical Floor Plan
28 , 30 - 39
30
39
|
Unit Type |
Unit Number |
|
1 Bedroom |
1 , 3 |
|
2 Bedroom |
2 , 4, 5, 7 |
|
3 Bedroom |
6 |
Typical Floor Plan
40 - 45
40
45
Typical Floor Plan
46
46
46
Typical Floor Plan
47
47
47
|
Unit Type |
Unit Number |
|
1 Bedroom |
1 , 5 |
|
3 Bedroom |
2 , 3 , 4, 6 |
Typical Floor Plan
48
48
48
|
Unit Type |
Unit Number |
|
1 Bedroom |
1 , 6 |
|
2 Bedroom |
2 , 3 , 4, 5 |
Typical Floor Plan
49
49
49
|
Unit Type |
Unit Number |
|
1 Bedroom |
1 , 3 |
|
2 Bedroom |
2 , 4 |
|
3 Bedroom |
5 |
Typical Floor Plan
50
50
50
|
Unit Type |
Unit Number |
|
1 Bedroom |
1, 4 |
|
3 Bedroom |
2, 3 |
Typical Floor Plan
51 - 52
51
52
Typical Floor Plan
7
7
7
|
Unit Type |
Unit Number |
|
Studio |
6 |
|
1 Bedroom |
1, 3, 5 |
|
2 Bedroom |
2, 3A, 4 |
|
3 Bedroom |
7 |
Typical Floor Plan
8, 12 - 24
12
24
|
Unit Type |
Unit Number |
|
Studio |
6 |
|
1 Bedroom |
1, 5 |
|
2 Bedroom |
2, 4 |
|
3 Bedroom |
3, 7 |
Typical Floor Plan
9,11,26
9,11,26
9,11,26
|
Unit Type |
Unit Number |
|
Studio |
6 |
|
1 Bedroom |
1, 3, 5 |
|
2 Bedroom |
2, 3A, 4 |
|
3 Bedroom |
7 |
| Title | Action |
|---|---|
| Unit 6 | View Details |
| Unit 1 | View Details |
| Unit 3 | View Details |
| Unit 3 | View Details |
| Unit 4 | View Details |
| Unit 5 | View Details |
| Unit 5 | View Details |
| Unit 6 | View Details |
| Unit 6A | View Details |
| Unit 2 | View Details |
| Unit 3 | View Details |
| Unit 3A | View Details |
| Unit 4 | View Details |
| Unit 4 | View Details |
| Unit 4 | View Details |
| Unit 4 | View Details |
| Unit 5 | View Details |
| Unit 5 | View Details |
| Unit 7 | View Details |
| Unit 2 | View Details |
| Unit 2 | View Details |
| Unit 3 | View Details |
| Unit 4 | View Details |
| Unit 5 | View Details |
| Unit 6 | View Details |
| Unit 1 | View Details |
Unit 6
N/A
1
G + 2
N/A
7-11,12-24,26
N/A
N/A
500
519
3.89
N/A
N/A
N/A
| Title | Floor | Width (Square Feet) | Length (Square Feet) | Total (Square Feet) |
|---|---|---|---|---|
| Studio | 7-11,12-24,26 | N/A | N/A | N/A |
No data found.
Unit 1
1
2
N/A
N/A
N/A
N/A
N/A
765
920
13.87
N/A
N/A
N/A
| Title | Floor | Width (Square Feet) | Length (Square Feet) | Total (Square Feet) |
|---|---|---|---|---|
| Bedroom 1 | N/A | N/A | N/A | N/A |
No data found.
Unit 3
1
2
N/A
N/A
49
N/A
N/A
765
920
13.87
N/A
N/A
N/A
| Title | Floor | Width (Square Feet) | Length (Square Feet) | Total (Square Feet) |
|---|---|---|---|---|
| Bedroom 1 | 49 | N/A | N/A | N/A |
No data found.
Unit 3
1
2
N/A
N/A
7,9 -11,26,27-29
N/A
N/A
765
920
13.87
N/A
N/A
N/A
| Title | Floor | Width (Square Feet) | Length (Square Feet) | Total (Square Feet) |
|---|---|---|---|---|
| Bedroom 1 | 7,9 -11,26,27-29 | N/A | N/A | N/A |
Unit 4
1
2
N/A
N/A
50
N/A
N/A
765
920
13.87
N/A
N/A
N/A
| Title | Floor | Width (Square Feet) | Length (Square Feet) | Total (Square Feet) |
|---|---|---|---|---|
| Bedroom 1 | 50 | N/A | N/A | N/A |
Unit 5
1
2
N/A
N/A
47
N/A
N/A
765
920
13.87
N/A
N/A
N/A
| Title | Floor | Width (Square Feet) | Length (Square Feet) | Total (Square Feet) |
|---|---|---|---|---|
| Bedroom 1 | 47 | N/A | N/A | N/A |
Unit 5
1
2
N/A
N/A
7-24,26
N/A
N/A
765
920
13.87
N/A
N/A
N/A
| Title | Floor | Width (Square Feet) | Length (Square Feet) | Total (Square Feet) |
|---|---|---|---|---|
| Bedroom 1 | 7-24,26 | N/A | N/A | N/A |
Unit 6
1
2
N/A
N/A
48
N/A
N/A
765
920
13.87
N/A
N/A
N/A
| Title | Floor | Width (Square Feet) | Length (Square Feet) | Total (Square Feet) |
|---|---|---|---|---|
| Bedroom 1 | 48 | N/A | N/A | N/A |
Unit 6A
1
2
N/A
N/A
N/A
N/A
N/A
765
920
13.87
N/A
N/A
N/A
| Title | Floor | Width (Square Feet) | Length (Square Feet) | Total (Square Feet) |
|---|---|---|---|---|
| Bedroom 1 | N/A | N/A | N/A | N/A |
Unit 2
2
3
N/A
N/A
7-24,26-46,48,49
N/A
N/A
1240
1473
19.10
N/A
N/A
N/A
| Title | Floor | Width (Square Feet) | Length (Square Feet) | Total (Square Feet) |
|---|---|---|---|---|
| Master Bedroom | 7-24,26-46,48,49 | N/A | N/A | N/A |
| Bedroom 1 | 7-24,26-46,48,49 | N/A | N/A | N/A |
Unit 3
2
3
N/A
N/A
48
N/A
N/A
1240
1473
19.10
N/A
N/A
N/A
| Title | Floor | Width (Square Feet) | Length (Square Feet) | Total (Square Feet) |
|---|---|---|---|---|
| Master Bedroom | 48 | N/A | N/A | N/A |
| Bedroom 1 | 48 | N/A | N/A | N/A |
Unit 3A
2
3
G + 2
N/A
N/A
N/A
N/A
1240
1473
19.10
N/A
N/A
N/A
| Title | Floor | Width (Square Feet) | Length (Square Feet) | Total (Square Feet) |
|---|---|---|---|---|
| Master Bedroom | N/A | N/A | N/A | N/A |
| Bedroom 1 | N/A | N/A | N/A | N/A |
Unit 4
2
3
G + 2
N/A
27,29
N/A
N/A
1240
1473
19.10
N/A
N/A
N/A
| Title | Floor | Width (Square Feet) | Length (Square Feet) | Total (Square Feet) |
|---|---|---|---|---|
| Master Bedroom | 27,29 | N/A | N/A | N/A |
| Bedroom 1 | 27,29 | N/A | N/A | N/A |
Unit 4
2
3
G + 2
N/A
48
N/A
N/A
1240
1473
19.10
N/A
N/A
N/A
| Title | Floor | Width (Square Feet) | Length (Square Feet) | Total (Square Feet) |
|---|---|---|---|---|
| Master Bedroom | 48 | N/A | N/A | N/A |
| Bedroom 1 | 48 | N/A | N/A | N/A |
Unit 4
2
3
G + 2
N/A
49
N/A
N/A
1240
1473
19.10
N/A
N/A
N/A
| Title | Floor | Width (Square Feet) | Length (Square Feet) | Total (Square Feet) |
|---|---|---|---|---|
| Master Bedroom | 49 | N/A | N/A | N/A |
| Bedroom 1 | 49 | N/A | N/A | N/A |
Unit 4
2
3
G + 2
N/A
7-24,26
N/A
N/A
1240
1473
19.10
N/A
N/A
N/A
| Title | Floor | Width (Square Feet) | Length (Square Feet) | Total (Square Feet) |
|---|---|---|---|---|
| Master Bedroom | 7-24,26 | N/A | N/A | N/A |
| Bedroom 1 | 7-24,26 | N/A | N/A | N/A |
Unit 5
2
3
G + 2
N/A
27,29
N/A
N/A
1240
1473
19.10
N/A
N/A
N/A
| Title | Floor | Width (Square Feet) | Length (Square Feet) | Total (Square Feet) |
|---|---|---|---|---|
| Master Bedroom | 27,29 | N/A | N/A | N/A |
| Bedroom 1 | 27,29 | N/A | N/A | N/A |
Unit 5
2
3
G + 2
N/A
48
N/A
N/A
1240
1473
19.10
N/A
N/A
N/A
| Title | Floor | Width (Square Feet) | Length (Square Feet) | Total (Square Feet) |
|---|---|---|---|---|
| Master Bedroom | 48 | N/A | N/A | N/A |
| Bedroom 1 | 48 | N/A | N/A | N/A |
Unit 7
2
3
G + 2
N/A
27-30
N/A
N/A
1240
1473
19.10
N/A
N/A
N/A
| Title | Floor | Width (Square Feet) | Length (Square Feet) | Total (Square Feet) |
|---|---|---|---|---|
| Master Bedroom | 27-30 | N/A | N/A | N/A |
| Bedroom 1 | 27-30 | N/A | N/A | N/A |
Unit 2
3
4
G + 2
N/A
47
N/A
N/A
1770
1850
22.70
N/A
N/A
N/A
| Title | Floor | Width (Square Feet) | Length (Square Feet) | Total (Square Feet) |
|---|---|---|---|---|
| Master Bedroom | 47 | N/A | N/A | N/A |
| Bedroom 1 | 47 | N/A | N/A | N/A |
| Bedroom 2 | 47 | N/A | N/A | N/A |
Unit 2
3
4
G + 2
N/A
50
N/A
N/A
1770
1850
22.70
N/A
N/A
N/A
| Title | Floor | Width (Square Feet) | Length (Square Feet) | Total (Square Feet) |
|---|---|---|---|---|
| Master Bedroom | 50 | N/A | N/A | N/A |
| Bedroom 1 | 50 | N/A | N/A | N/A |
| Bedroom 2 | 50 | N/A | N/A | N/A |
Unit 3
3
4
G + 2
N/A
47
N/A
N/A
1770
1850
22.70
N/A
N/A
N/A
| Title | Floor | Width (Square Feet) | Length (Square Feet) | Total (Square Feet) |
|---|---|---|---|---|
| Master Bedroom | 47 | N/A | N/A | N/A |
| Bedroom 1 | 47 | N/A | N/A | N/A |
| Bedroom 2 | 47 | N/A | N/A | N/A |
Unit 4
3
4
G + 2
N/A
47
N/A
N/A
1770
1850
22.70
N/A
N/A
N/A
| Title | Floor | Width (Square Feet) | Length (Square Feet) | Total (Square Feet) |
|---|---|---|---|---|
| Master Bedroom | 47 | N/A | N/A | N/A |
| Bedroom 1 | 47 | N/A | N/A | N/A |
| Bedroom 2 | 47 | N/A | N/A | N/A |
Unit 5
3
4
N/A
N/A
49
N/A
N/A
1770
1850
22.70
N/A
N/A
N/A
| Title | Floor | Width (Square Feet) | Length (Square Feet) | Total (Square Feet) |
|---|---|---|---|---|
| Master Bedroom | 49 | N/A | N/A | N/A |
| Bedroom 1 | 49 | N/A | N/A | N/A |
| Bedroom 2 | 49 | N/A | N/A | N/A |
Unit 6
3
4
N/A
N/A
28,30-39
N/A
N/A
1770
1850
22.70
N/A
N/A
N/A
| Title | Floor | Width (Square Feet) | Length (Square Feet) | Total (Square Feet) |
|---|---|---|---|---|
| Master Bedroom | 28,30-39 | N/A | N/A | N/A |
| Bedroom 1 | 28,30-39 | N/A | N/A | N/A |
| Bedroom 2 | 28,30-39 | N/A | N/A | N/A |
Unit 1
4
5
N/A
N/A
N/A
N/A
N/A
N/A
N/A
N/A
N/A
N/A
N/A
| Title | Floor | Width (Square Feet) | Length (Square Feet) | Total (Square Feet) |
|---|---|---|---|---|
| Master Bedroom | 28,30-39 | N/A | N/A | N/A |
| Bedroom 1 | 28,30-39 | N/A | N/A | N/A |
| Bedroom 2 | 28,30-39 | N/A | N/A | N/A |