Christian Rockefeller
UAE > Dubai > Business Bay > Zone A > A01 > Christian Rockefeller
.webp)
.webp)
.webp)
.webp)
.webp)
.jpg)
.webp)
.jpg)
.jpg)
.jpg)
.webp)
.webp)
.jpg)
.jpg)
.jpg)
.jpg)
.jpg)
.jpg)
Construction Status
N/A
Payment Plan
50/50
Anticipated Completion Date
30-Jun-2030
50/50
| Description | Milestone Event | (%) Value |
|---|---|---|
| Down Payment | Immediate | 10% |
| 1st Installment | Within 1 Month of Sale Date | 10% |
| 2nd Installment | Within 16 Months of Sale Date | 5% |
| 3rd Installment | Within 31 Months of Sale Date | 5% |
| 4th Installment | Within 46 Months of Sale Date | 5% |
| 5th Installment | Within 61 Months of Sale Date | 5% |
| 6th Installment | Within 76 Months of Sale Date | 5% |
| 7th Installment | Within 91 Months of Sale Date | 5% |
| Payment At Handover | On Completion | 50% |
Details
Title :
Christian Rockefeller
Type :
Free Hold
Project Number :
4171
Completion Status :
Off Plan
Life Cycle :
Developing
Master Development :
A01
Plot Number :
278
Project Configuration :
4B+G+12P+04 F+71 +R
Number Of Units :
338
Number Of Floor :
87
Plot Area :
N/A
Built Up Area :
81,855 Square Feet
Construction Status :
N/A
Launch Date :
N/A
Registration Date :
02-Sep-2026
Construction Started Date :
15-Oct-2026
Anticipated Completion Date :
30-Jun-2030
Cost Consultants :
N/A
Piling Contractors :
N/A
Handover Date :
N/A
Main Contractors :
N/A
Sub Contractors :
N/A
Architects :
N/A
MEP Contractors :
N/A
Project Managers :
N/A
Special Classifications
Description
Christian A. Rockefeller Business Tower Dubai
Premium Commercial Offices on Sheikh Zayed Road
Project Overview
Christian A. Rockefeller Business Tower is an upcoming premium commercial development in Dubai, developed by LMD in partnership with Christian A. Rockefeller. Located on Sheikh Zayed Road, the project is designed to introduce a distinctive business destination combining contemporary architecture, premium office spaces, advanced building technology and hospitality-inspired amenities.
Planned as an 87-storey tower rising approximately 372 metres, the development is designed for companies seeking a prestigious business address, entrepreneurs looking for modern office spaces and investors exploring Dubai's commercial real estate market.
With a planned collection of 332 freehold office units, Christian A. Rockefeller Business Tower aims to accommodate different business requirements, from individual professional offices to half-floor suites and full-floor corporate headquarters. Its concept extends beyond conventional office space by incorporating dedicated facilities for business meetings, wellness, fitness, dining and social interaction.
Prime Location in Dubai
A Strategic Address on Sheikh Zayed Road
Christian A. Rockefeller Business Tower is strategically positioned on Sheikh Zayed Road, between Business Bay and Downtown Dubai, with the Dubai International Financial Centre (DIFC) also within convenient reach.
This central location connects businesses with important commercial districts, corporate offices, hotels, restaurants and lifestyle destinations. Its proximity to major roads and nearby metro stations can make daily commuting and client visits more convenient.
Nearby Landmarks and Destinations
The tower offers access to several prominent destinations across Dubai, including:
-
Business Bay: An established commercial district with offices, hotels and dining options.
-
Downtown Dubai: Home to Burj Khalifa, Dubai Mall and a wide range of leisure destinations.
-
DIFC: A major financial and professional services district.
-
Dubai Opera: A cultural destination for performances and events.
-
Museum of the Future: A prominent landmark along Sheikh Zayed Road.
-
Dubai Design District: A destination for design, creative industries and lifestyle businesses.
-
Dubai International Airport: Dubai's principal international aviation gateway.
The surrounding road network and metro connections provide access to other parts of the city. Actual travel times depend on traffic, route selection and transport availability.
Contemporary Architecture and Design
Christian A. Rockefeller Business Tower is planned as a distinctive addition to Dubai's commercial skyline. Its curved glass façade, vertical architectural elements and sculptural crown are designed to create a contemporary appearance that reflects the project's premium positioning.
The architectural concept combines visual impact with functional workplace planning. Landscaped terraces introduce greenery into the high-rise environment, while the planned three-storey reception lobby is designed to provide an impressive arrival experience for employees, clients and business partners.
The tower's interiors draw inspiration from contemporary international business environments, incorporating refined finishes and Art Deco influences. Together, these elements aim to create a professional setting that feels sophisticated, welcoming and suited to modern commercial use.
At an anticipated height of approximately 372 metres, the tower is planned to offer a prominent presence along Sheikh Zayed Road. Selected offices may enjoy views of Business Bay, Downtown Dubai, Burj Khalifa and the surrounding cityscape, depending on their floor and orientation.
Premium Office Spaces for Modern Businesses
A Variety of Office Configurations
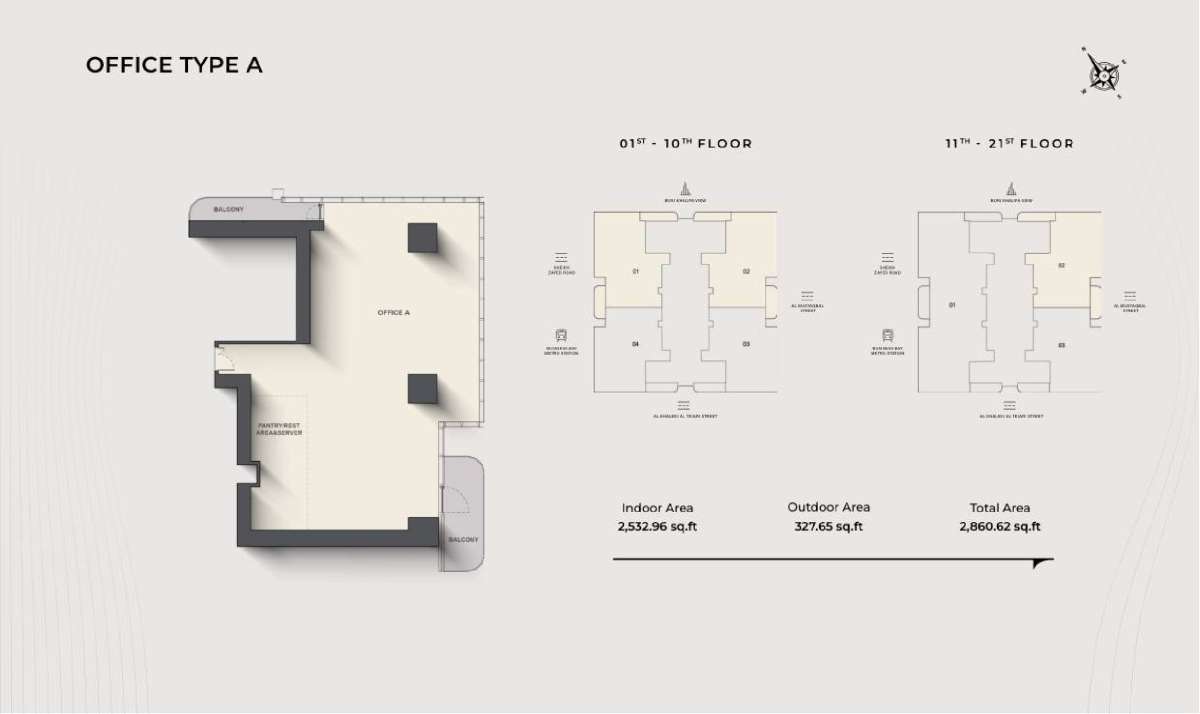
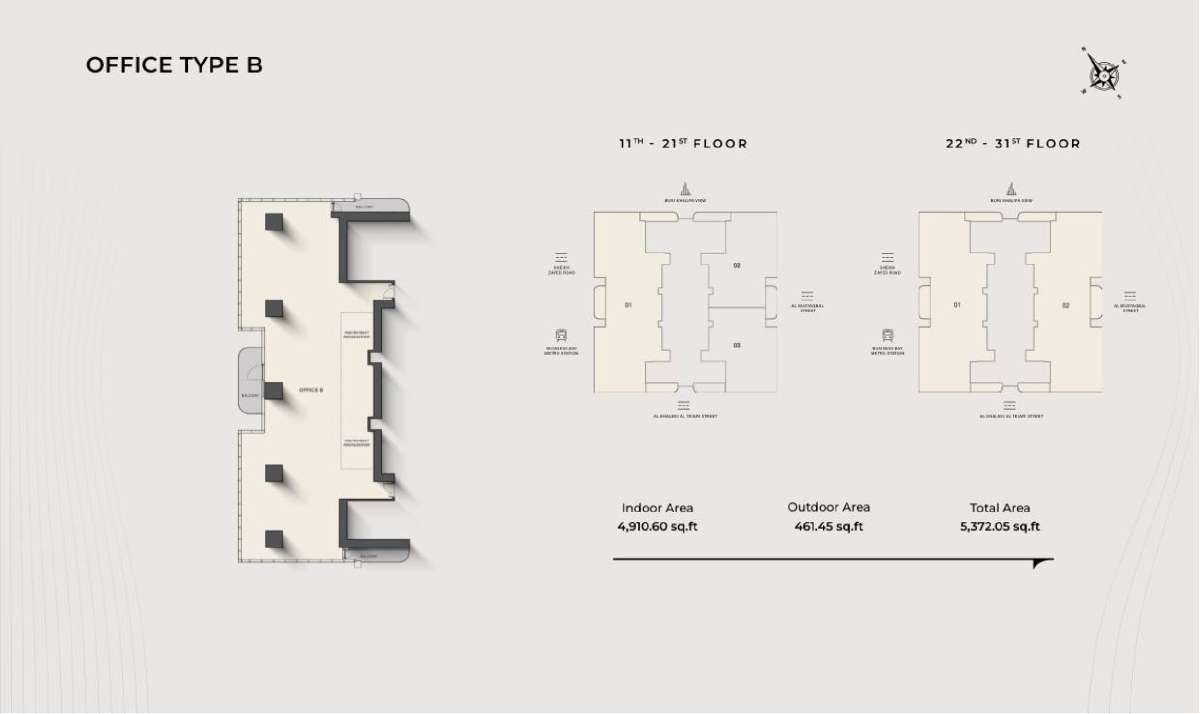
Christian A. Rockefeller Business Tower is planned to feature 332 freehold commercial offices in a range of sizes and configurations. The development aims to accommodate businesses with different space requirements, from smaller professional firms to established companies seeking larger corporate premises.
Prime Offices
Prime offices are intended for businesses looking for individual office suites in a central Dubai location. These spaces may suit entrepreneurs, consultants, professional service providers and companies establishing a presence in the city.
Elite Offices
Elite offices provide larger workspace options for businesses that require additional room for employees, meeting areas and internal operations. Their layouts can be adapted to suit individual business needs, subject to the final unit specifications.
Executive Offices
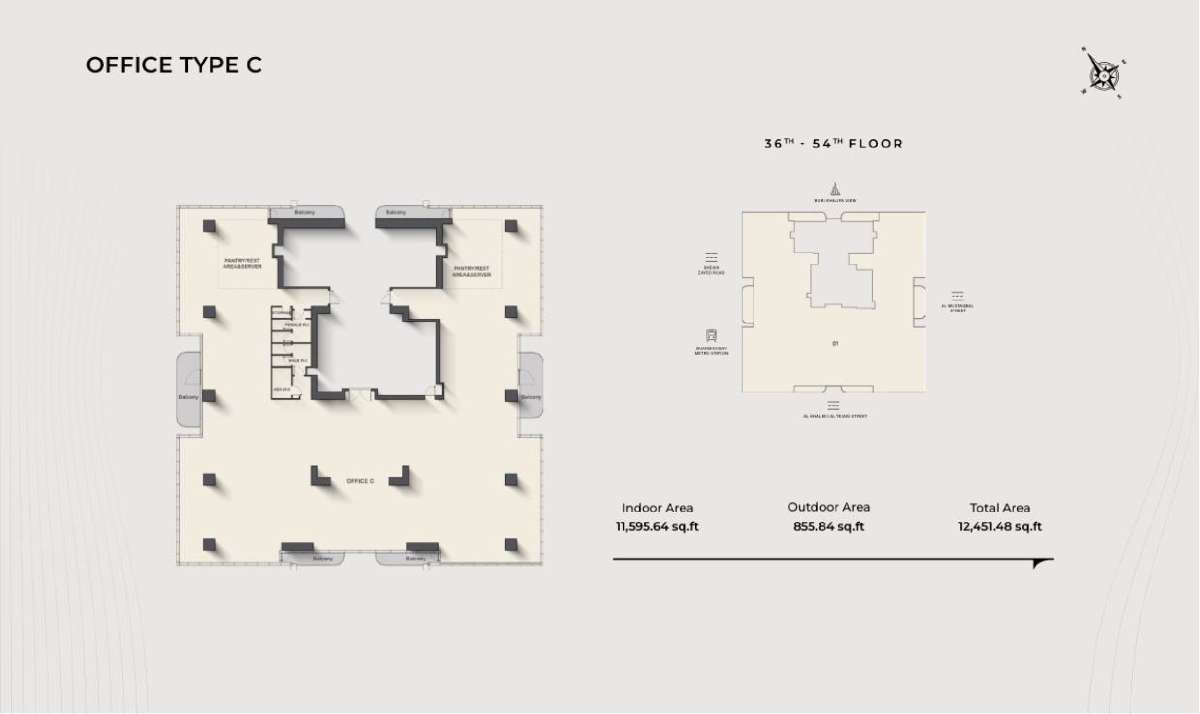
Executive offices are planned as half-floor configurations, offering additional space and flexibility for growing companies and established organisations.
Presidential Offices
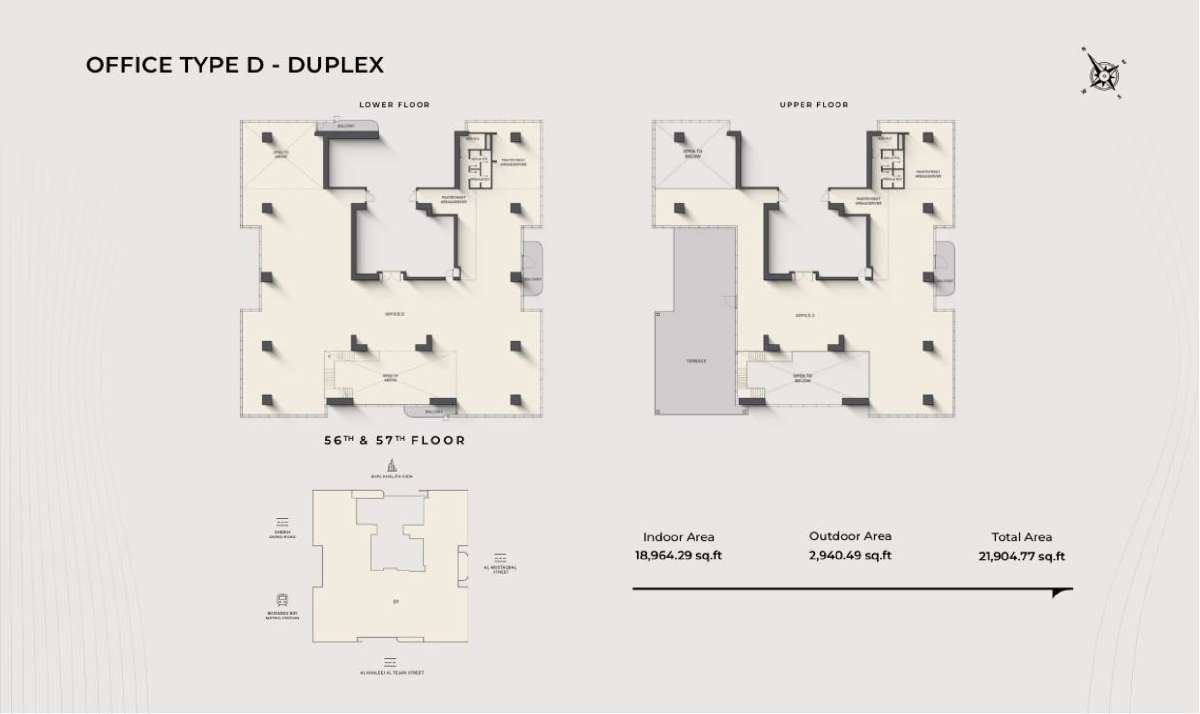
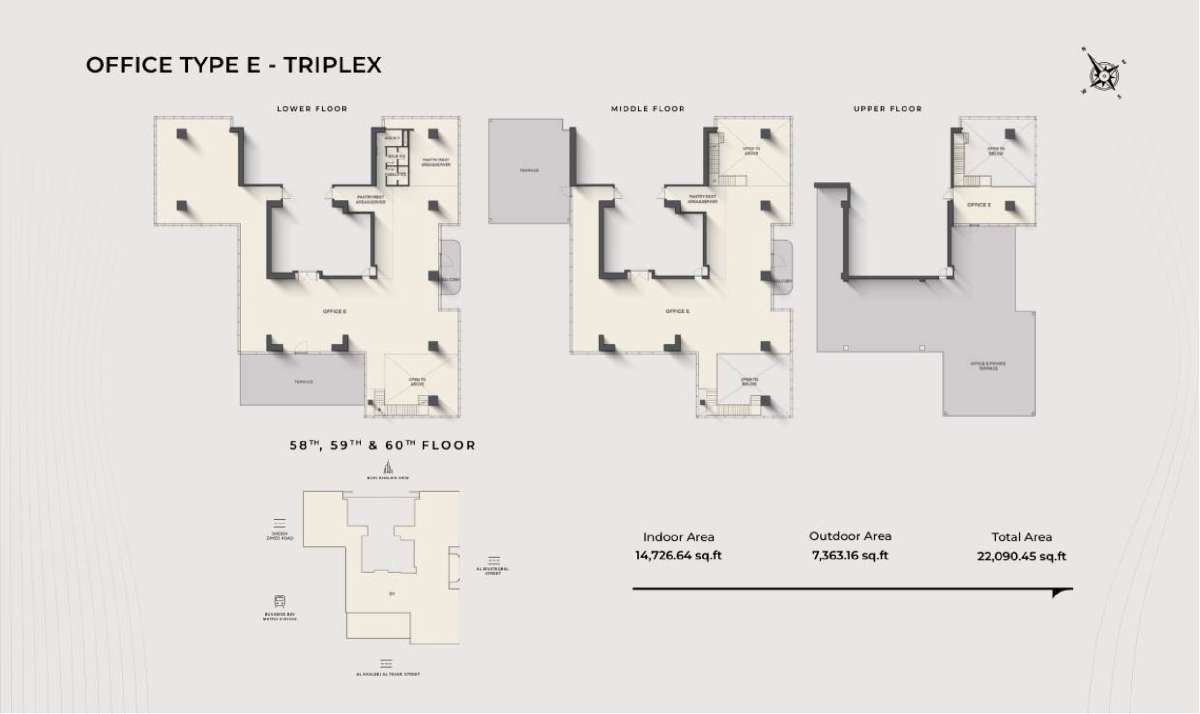
Presidential offices comprise planned full-floor configurations on the upper levels. These spaces are intended for businesses seeking an exclusive corporate headquarters, with expansive layouts and private terraces associated with the upper-floor collection.
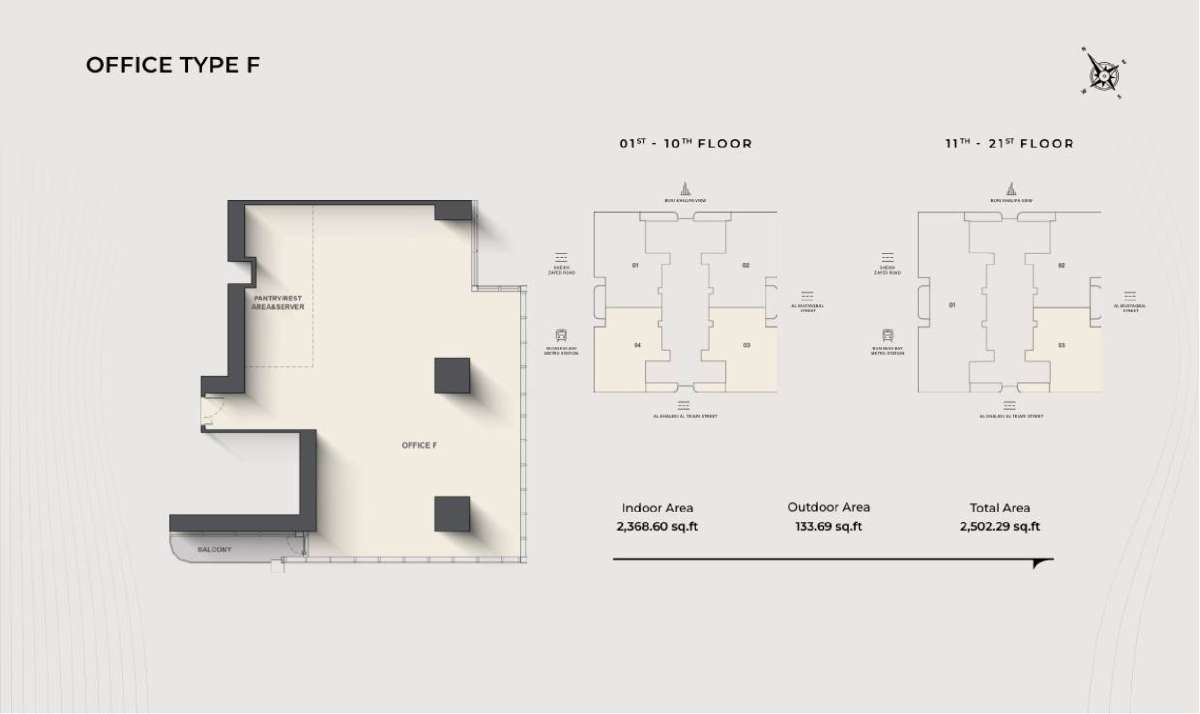
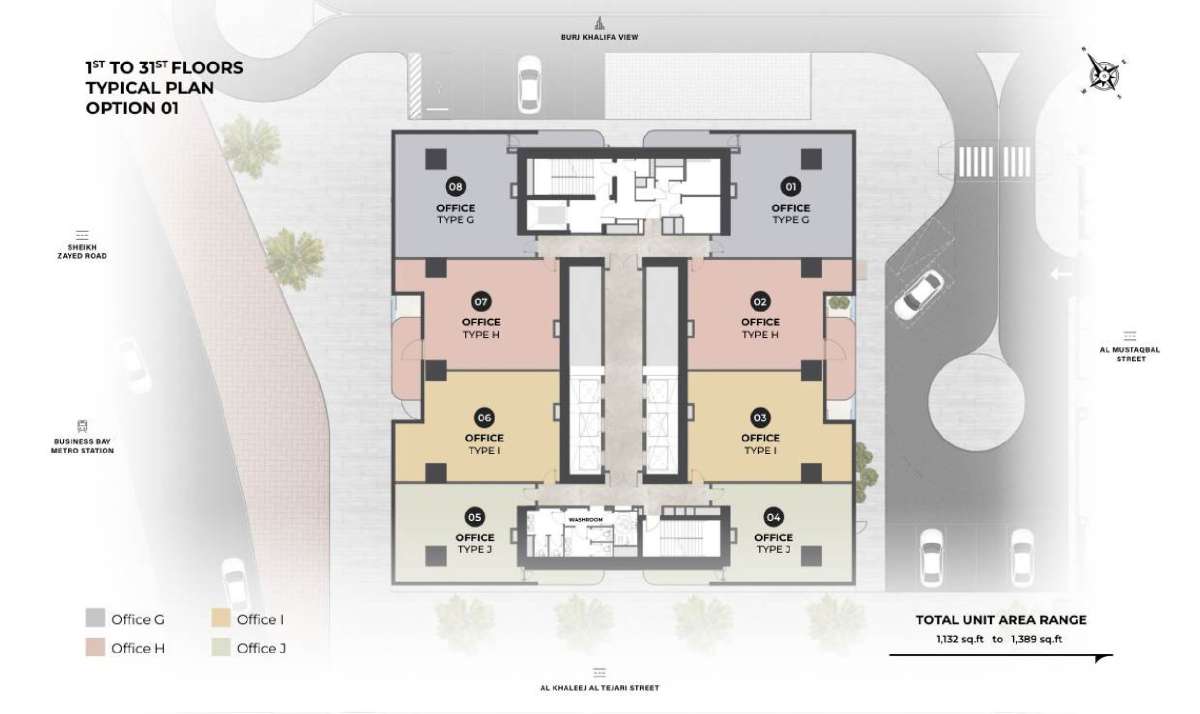
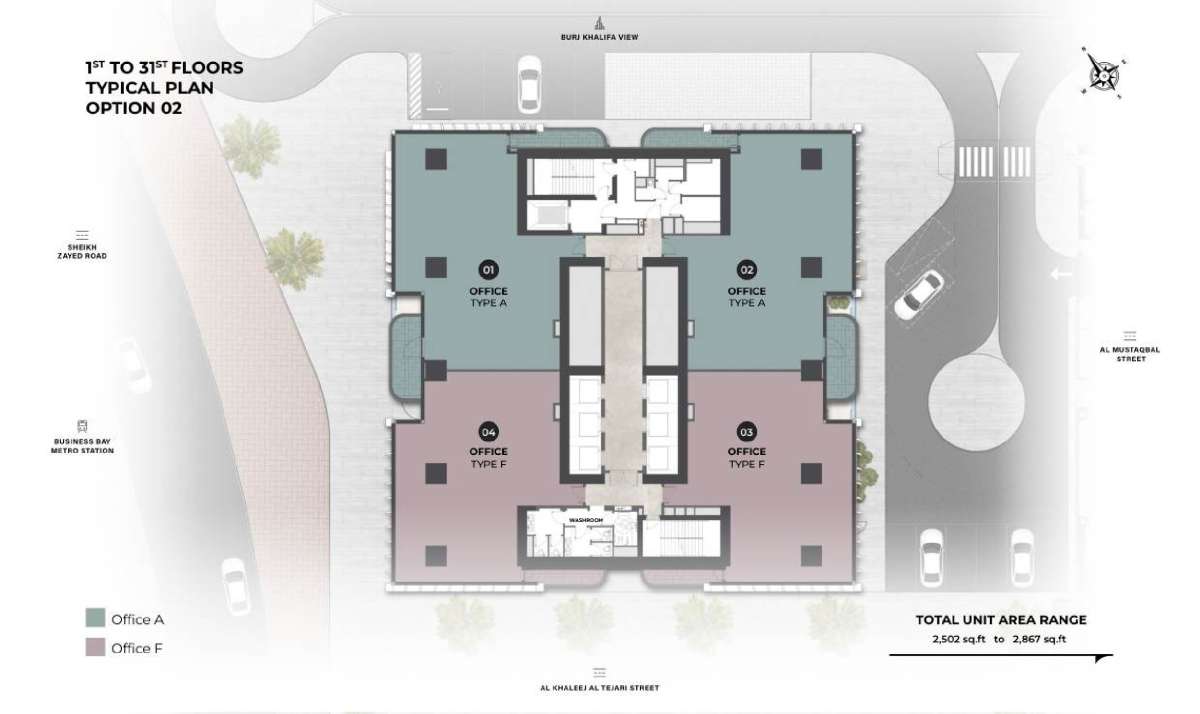
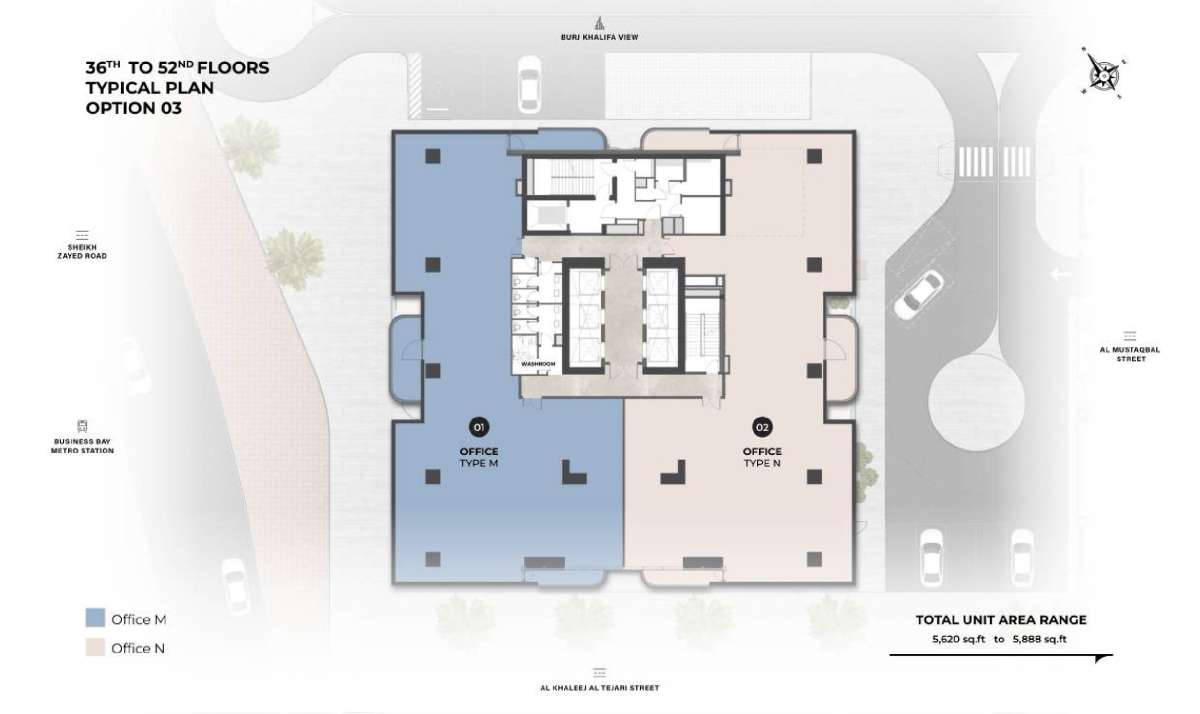
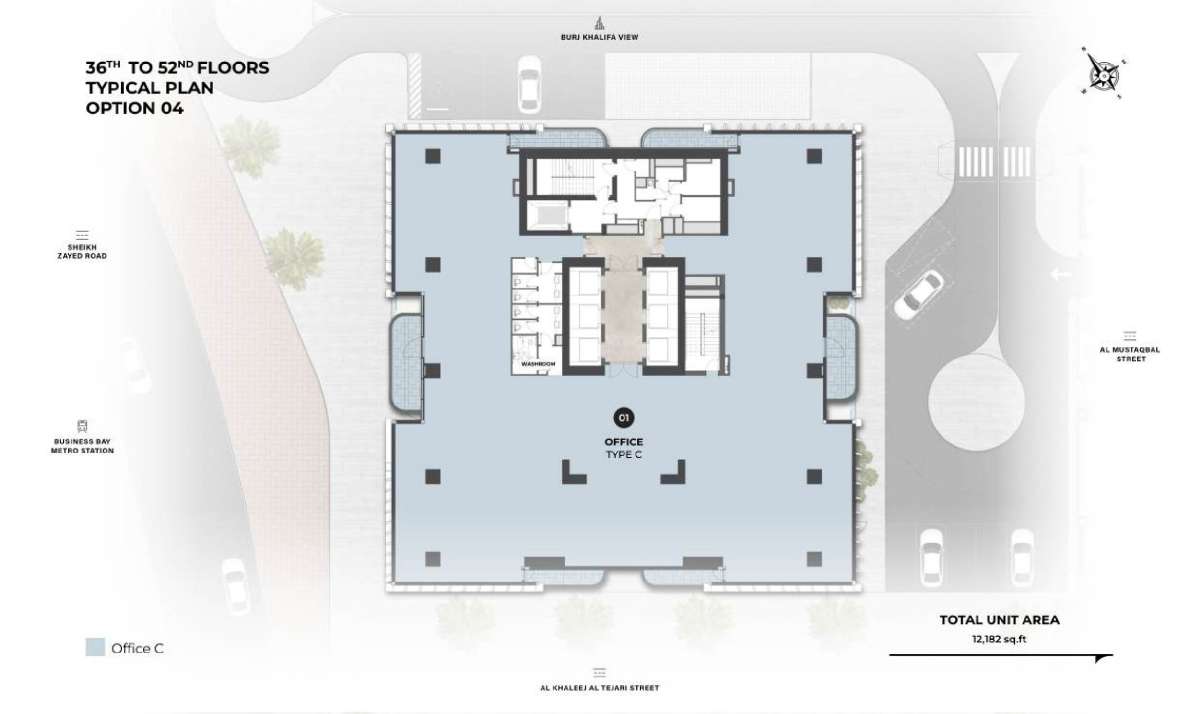
Published specifications indicate office sizes starting at approximately 1,077 square feet, with full-floor configurations ranging from approximately 11,541 to 13,400 square feet. Buyers should confirm exact areas, layouts and availability through the latest official sales documents.
Lifestyle and Workplace Amenities
Christian A. Rockefeller Business Tower is designed to provide more than traditional office facilities. Its planned amenities bring together fitness, relaxation, business services and social spaces to create a more comprehensive workplace experience.
Wellness and Relaxation Facilities
The planned wellness facilities include a spa, treatment rooms, massage rooms, sauna, steam rooms, ice rooms and relaxation areas. These spaces are intended to provide office users with opportunities to unwind and recharge during the working day.
Infinity Swimming Pools and Outdoor Spaces
The project plans to include infinity swimming pools, pool cabanas, sunbed terraces and landscaped outdoor areas. An outdoor padel court is also included in the planned amenity offering.
Fitness and Active Living
A dedicated gym with cardio, strength and functional training areas is planned alongside a multipurpose studio. A juice bar and lounge are also intended to complement the fitness facilities.
Business Centre and Co-Working Spaces
The upper-level business facilities are planned to include co-working spaces, meeting rooms, a conference centre, a business lounge, quiet work pods and podcast rooms. These spaces may support independent work, presentations, networking and professional collaboration.
Events and Social Spaces
A multipurpose event hall, ballroom, outdoor terrace and bar are planned to provide settings for corporate gatherings, business events and social occasions.
Dining and Retail Convenience
Planned cafés, dining spaces and retail outlets are intended to offer convenient options for refreshments, informal meetings and everyday needs without requiring office users to leave the building for every break.
Advanced Technology and Building Facilities
Christian A. Rockefeller Business Tower incorporates technology-focused features designed to support the requirements of a modern high-rise commercial building.
High-Speed Elevator System
The development is planned to include 23 lifts with 39 cabins, including double-deck passenger elevators serving office floors. The system is intended to support the movement of employees and visitors throughout the tower.
Parking Facilities
More than 1,100 parking spaces are planned across multiple levels. Final parking allocations and arrangements should be confirmed with the developer.
Modern Business Infrastructure
The combination of co-working spaces, meeting rooms, conference facilities and podcast studios is intended to give businesses access to a range of professional environments within the same development.
These planned features aim to support daily operations while providing flexibility for different working styles and business activities.
Investment Potential of Christian A. Rockefeller Business Tower Dubai
A Central Commercial Location
The tower's position on Sheikh Zayed Road, between Business Bay and Downtown Dubai, may appeal to businesses seeking a centrally located office. Proximity to major commercial districts and transport connections is an important consideration when assessing potential occupier demand.
Potential Rental Income
Investors may consider leasing their office units to companies seeking premium commercial space in Dubai. However, actual rental income will depend on tenant demand, achievable rents, vacancy periods, fit-out costs and ongoing service charges. Returns are not guaranteed.
Freehold Commercial Property Ownership
The planned freehold office offering provides prospective buyers with different configurations to consider, from individual suites to half-floor and full-floor offices. Buyers should verify the applicable ownership terms and title documentation before committing to a purchase.
Long-Term Commercial Appeal
The tower's architectural identity, planned wellness facilities, shared business spaces and central location may contribute to its appeal to future occupiers. Nevertheless, investment performance will depend on purchase price, competing office supply, market conditions and the building's eventual delivery and operation.
Prospective buyers should independently verify current prices, payment plans, service charges, construction progress and the contractual handover date before making an investment decision.
Why Consider Christian A. Rockefeller Business Tower?
Christian A. Rockefeller Business Tower brings together several features that may appeal to commercial property buyers and business occupiers:
-
A planned 87-storey commercial tower on Sheikh Zayed Road.
-
A central location between Business Bay, Downtown Dubai and DIFC.
-
A collection of 332 planned freehold office units.
-
Individual suites, half-floor offices and full-floor corporate headquarters.
-
Dedicated wellness, fitness and leisure amenities.
-
Co-working spaces, meeting rooms and corporate event facilities.
-
Planned double-deck passenger lifts and extensive parking provisions.
-
Access to Dubai's major commercial districts and transport network.
The development is designed to provide businesses with a professional address and a working environment that combines functionality, comfort and contemporary design.
Frequently Asked Questions About Christian A. Rockefeller Business Tower
What is Christian A. Rockefeller Business Tower?
Christian A. Rockefeller Business Tower is an upcoming commercial office development by LMD in partnership with Christian A. Rockefeller. It is planned to combine premium offices with business, wellness and leisure amenities.
Where is Christian A. Rockefeller Business Tower located?
The tower is planned for Sheikh Zayed Road in Dubai, between Business Bay and Downtown Dubai, with DIFC also within convenient reach.
Who is developing Christian A. Rockefeller Business Tower?
The development is being undertaken by LMD in partnership with Christian A. Rockefeller.
How tall is Christian A. Rockefeller Business Tower?
The tower is planned to rise approximately 372 metres across 87 storeys.
How many offices are planned?
Published project information indicates 332 freehold commercial office units in a variety of configurations.
What amenities are planned?
Planned amenities include a spa, infinity pools, gym, padel court, sauna, steam rooms, co-working spaces, meeting rooms, conference facilities, event spaces and dining outlets.
Is Christian A. Rockefeller Business Tower a residential project?
No. The project is designed primarily for commercial office use rather than residential apartments.
Is Christian A. Rockefeller Business Tower suitable for investment?
It may interest investors seeking commercial office ownership in Dubai. Investment suitability depends on the purchase price, rental demand, operating expenses, vacancy risks and individual financial objectives.
Conclusion
Christian A. Rockefeller Business Tower is planned to bring a distinctive combination of architecture, premium office spaces and hospitality-inspired amenities to Sheikh Zayed Road. Its central location, flexible office configurations and dedicated business and wellness facilities aim to meet the needs of companies seeking a modern workplace in Dubai.
For businesses looking to establish or expand their presence in the city, the project offers a range of planned office options in a prominent commercial corridor. For investors, its location, ownership options and proposed facilities provide useful factors to assess when considering commercial property ownership.
The development's ultimate appeal will depend on its final specifications, pricing, delivery and prevailing market conditions. Prospective buyers should review the latest project documentation carefully before making a decision.
Location
| Title | Floor Level | From | To | Action |
|---|---|---|---|---|
| 1st to 31th floor | 1st to 31th | 1st | 31th | View Details |
| 36th to 52nd floor | 36th to 52nd | 36th | 52nd | View Details |
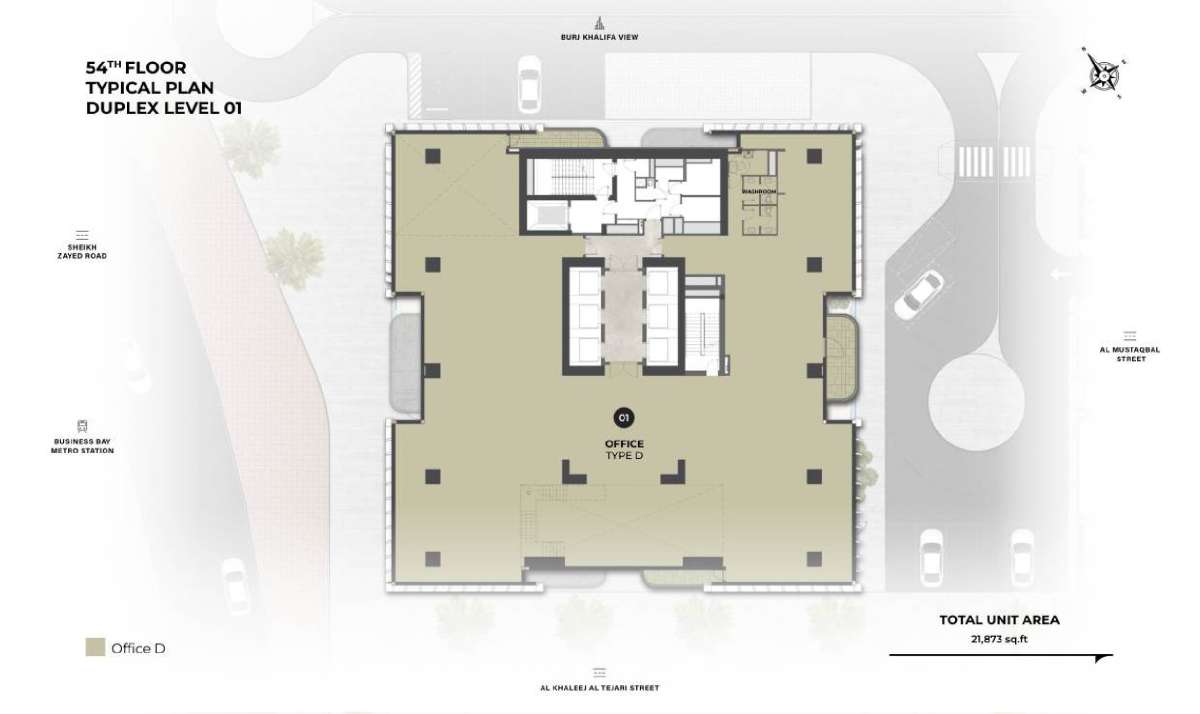
| 54th floor Duplex 01 | 54th | N/A | N/A | View Details |
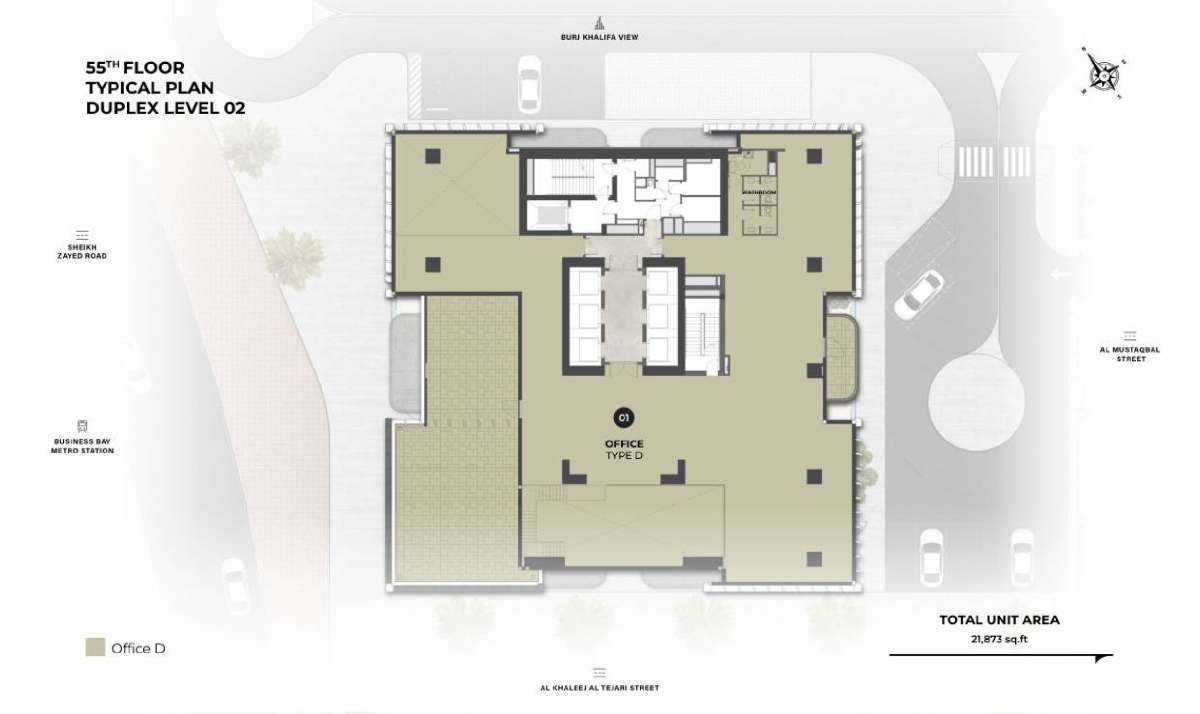
| 55th floor Duplex 02 | 55th | N/A | N/A | View Details |
| 56th floor Triplex 01 | 56th | N/A | N/A | View Details |
| 57th floor Triplex 02 | 57th | N/A | N/A | View Details |
| 58th floor Triplex 03 | 58th | N/A | N/A | View Details |
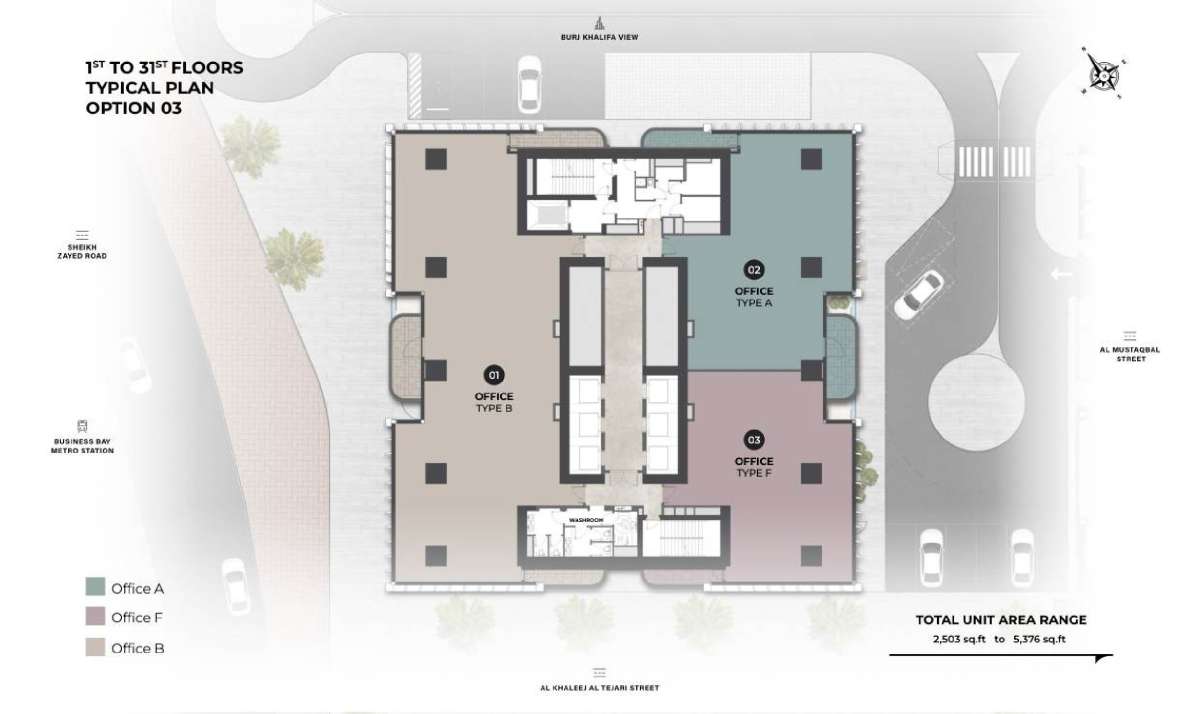
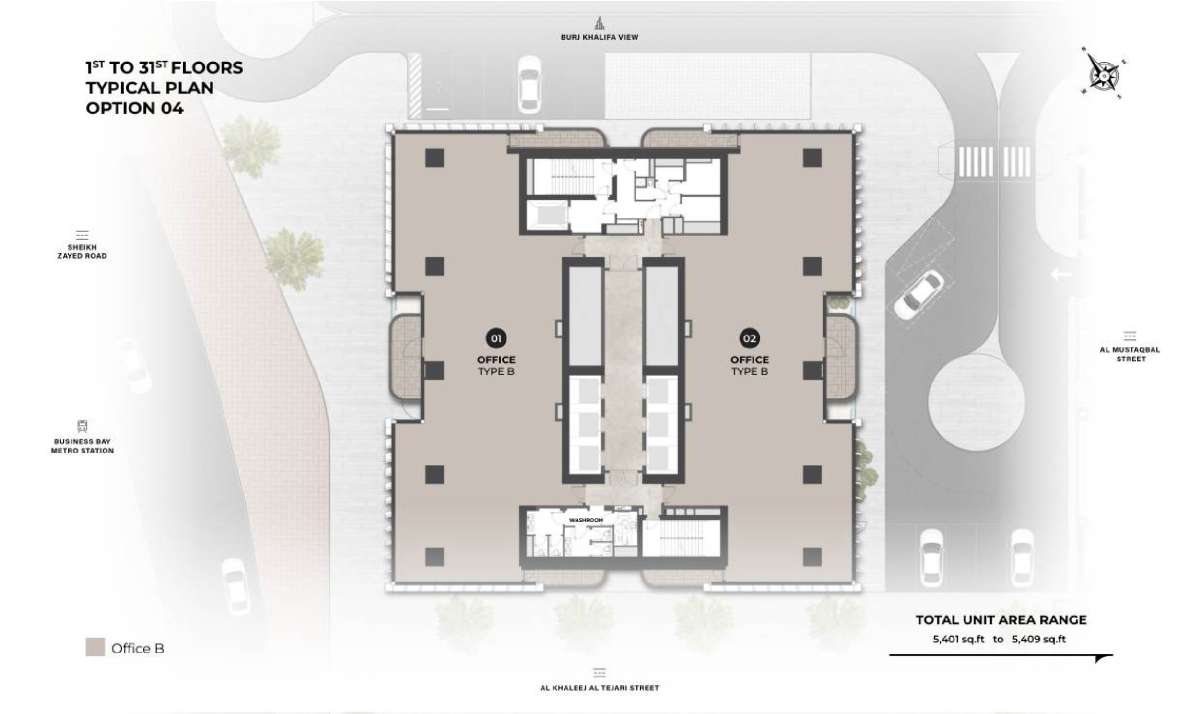
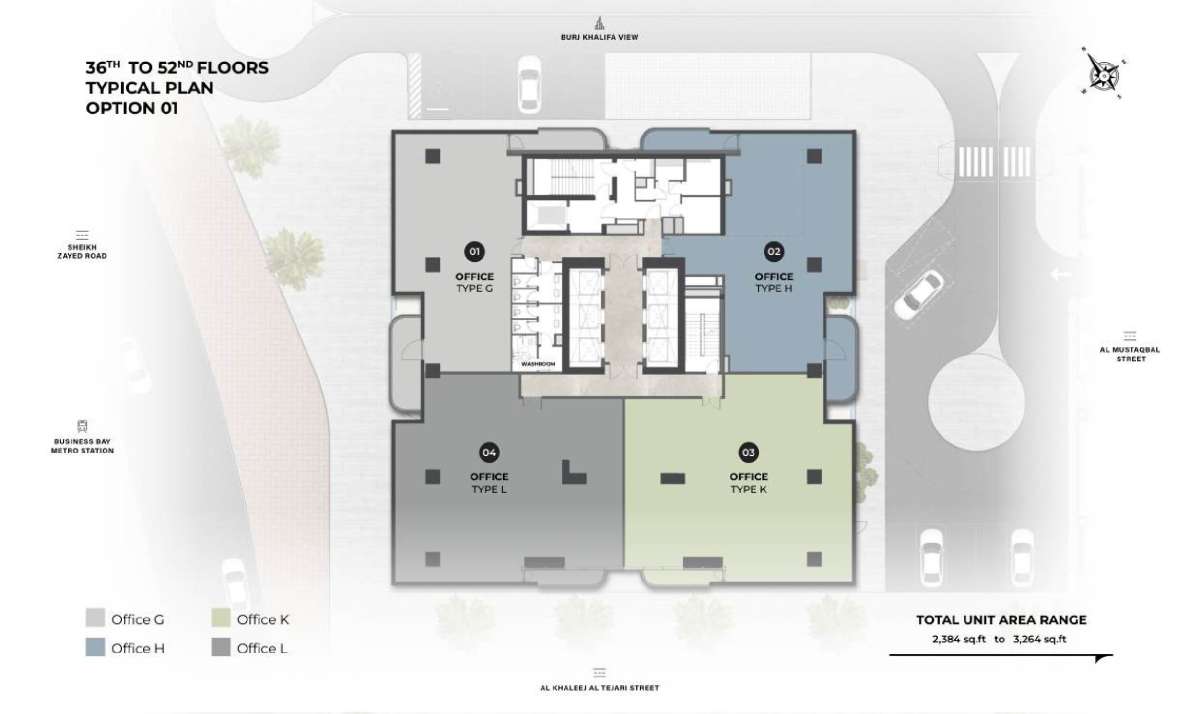
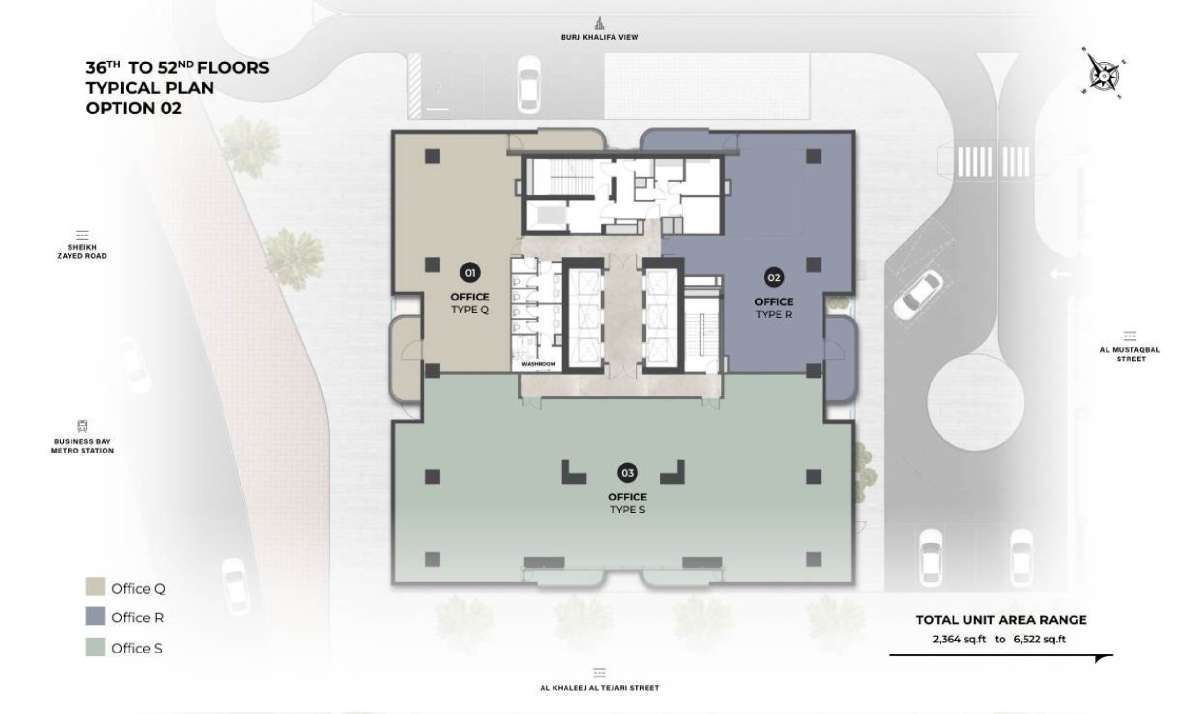
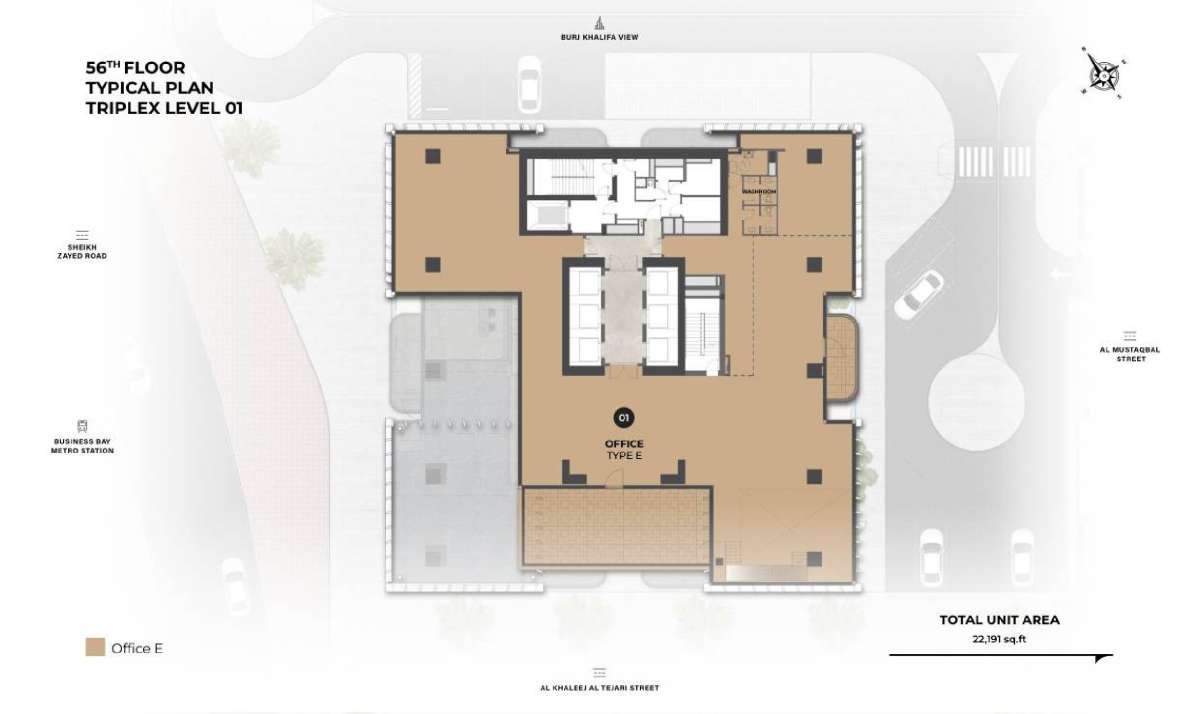
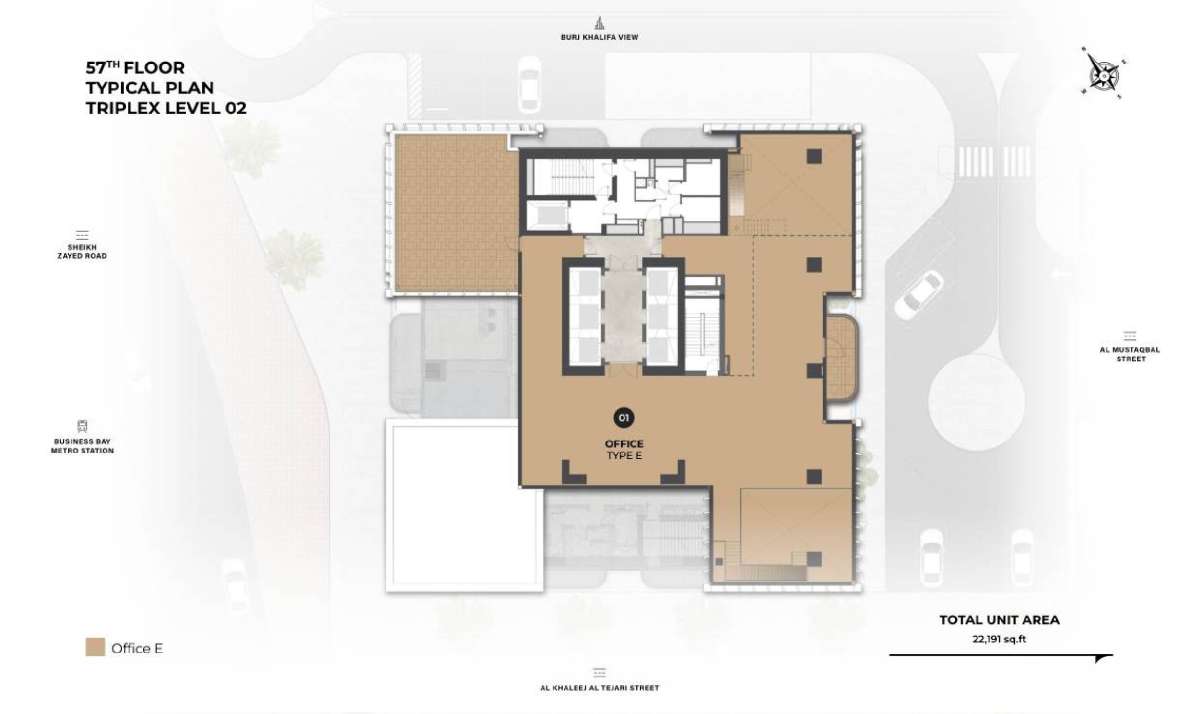
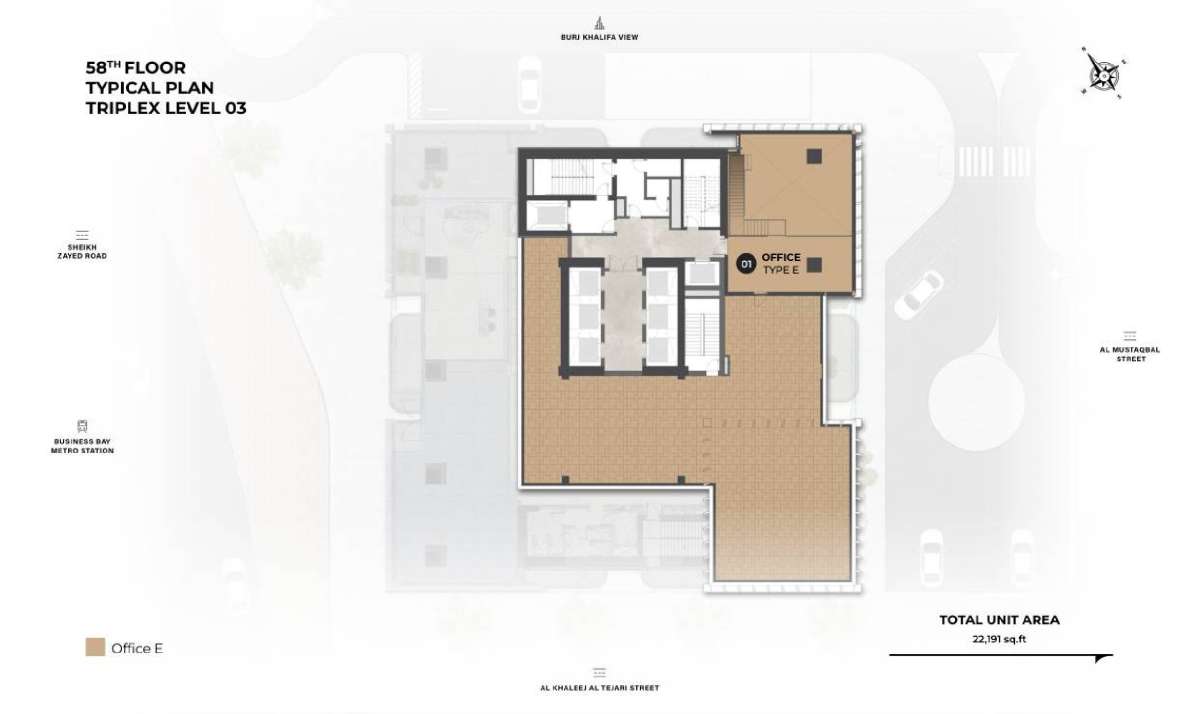
| Title | Action |
|---|---|
| Office Type A | View Details |
| Office Type B | View Details |
| Office Type C | View Details |
| Office Type D Duplex | View Details |
| Office Type E Triplex | View Details |
| Office Type F | View Details |