Cedar Building 3
UAE > Dubai > Dubai Creek Harbour > Dubai Creek Harbour Mainland > Creek Beach > Cedar > Cedar Building 3
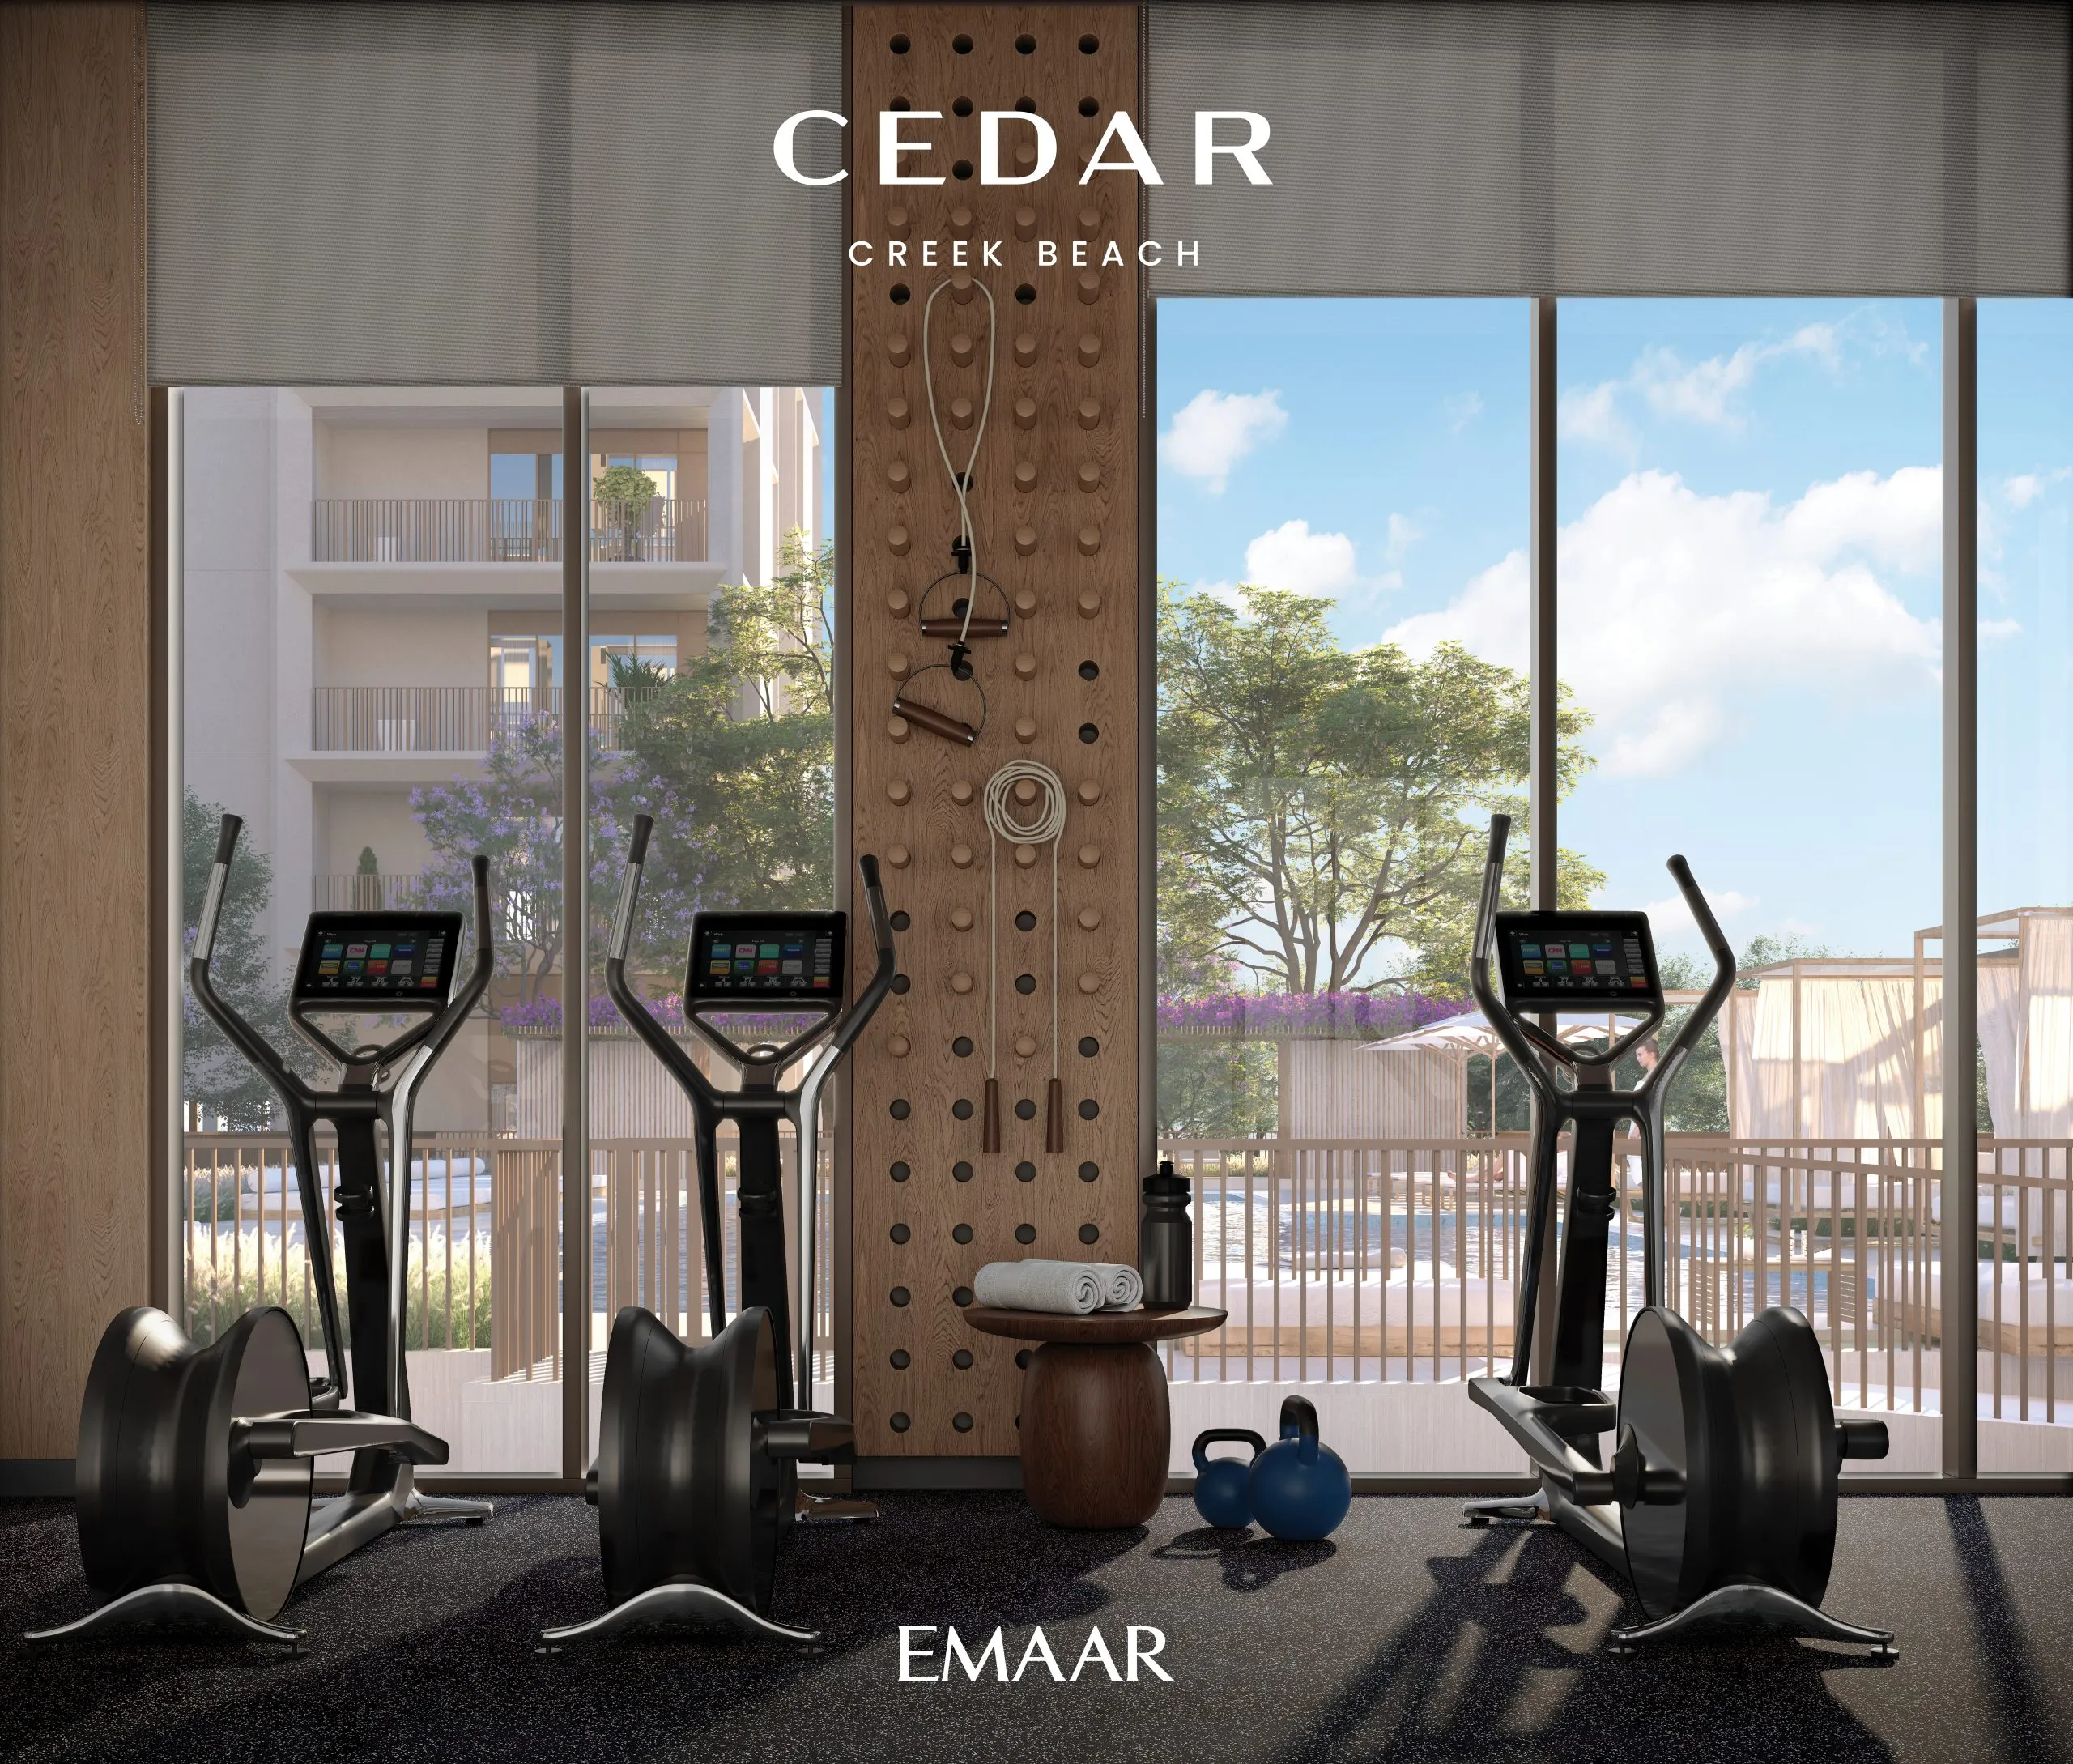
Construction Status
100%
Payment Plan
Call Us
Anticipated Completion Date
31-Jul-2026
Call Us
| Description | Milestone Event | (%) Value |
|---|---|---|
| Down Payment | Immediate | 100% |
Details
Title :
Cedar Building 3
Type :
Free Hold
Project Number :
2551
Completion Status :
Completed/Ready
Life Cycle :
Mature
Master Development :
Cedar
Developer :
Plot Number :
169
Project Configuration :
G+M+9
Number Of Units :
65
Number Of Floor :
9
Plot Area :
N/A
Built Up Area :
336,532 Square Feet
Construction Status :
100%
Launch Date :
01-Jan-2023
Registration Date :
01-Mar-2023
Construction Started Date :
27-May-2023
Anticipated Completion Date :
31-Jul-2026
Cost Consultants :
MLC Group
Piling Contractors :
N/A
Handover Date :
01-Mar-2026
Main Contractors :
N/A
Sub Contractors :
N/A
Architects :
N/A
MEP Contractors :
N/A
Project Managers :
N/A
Views
Description
Cedar Building 3 Dubai – Modern Waterfront Apartments at Creek Beach
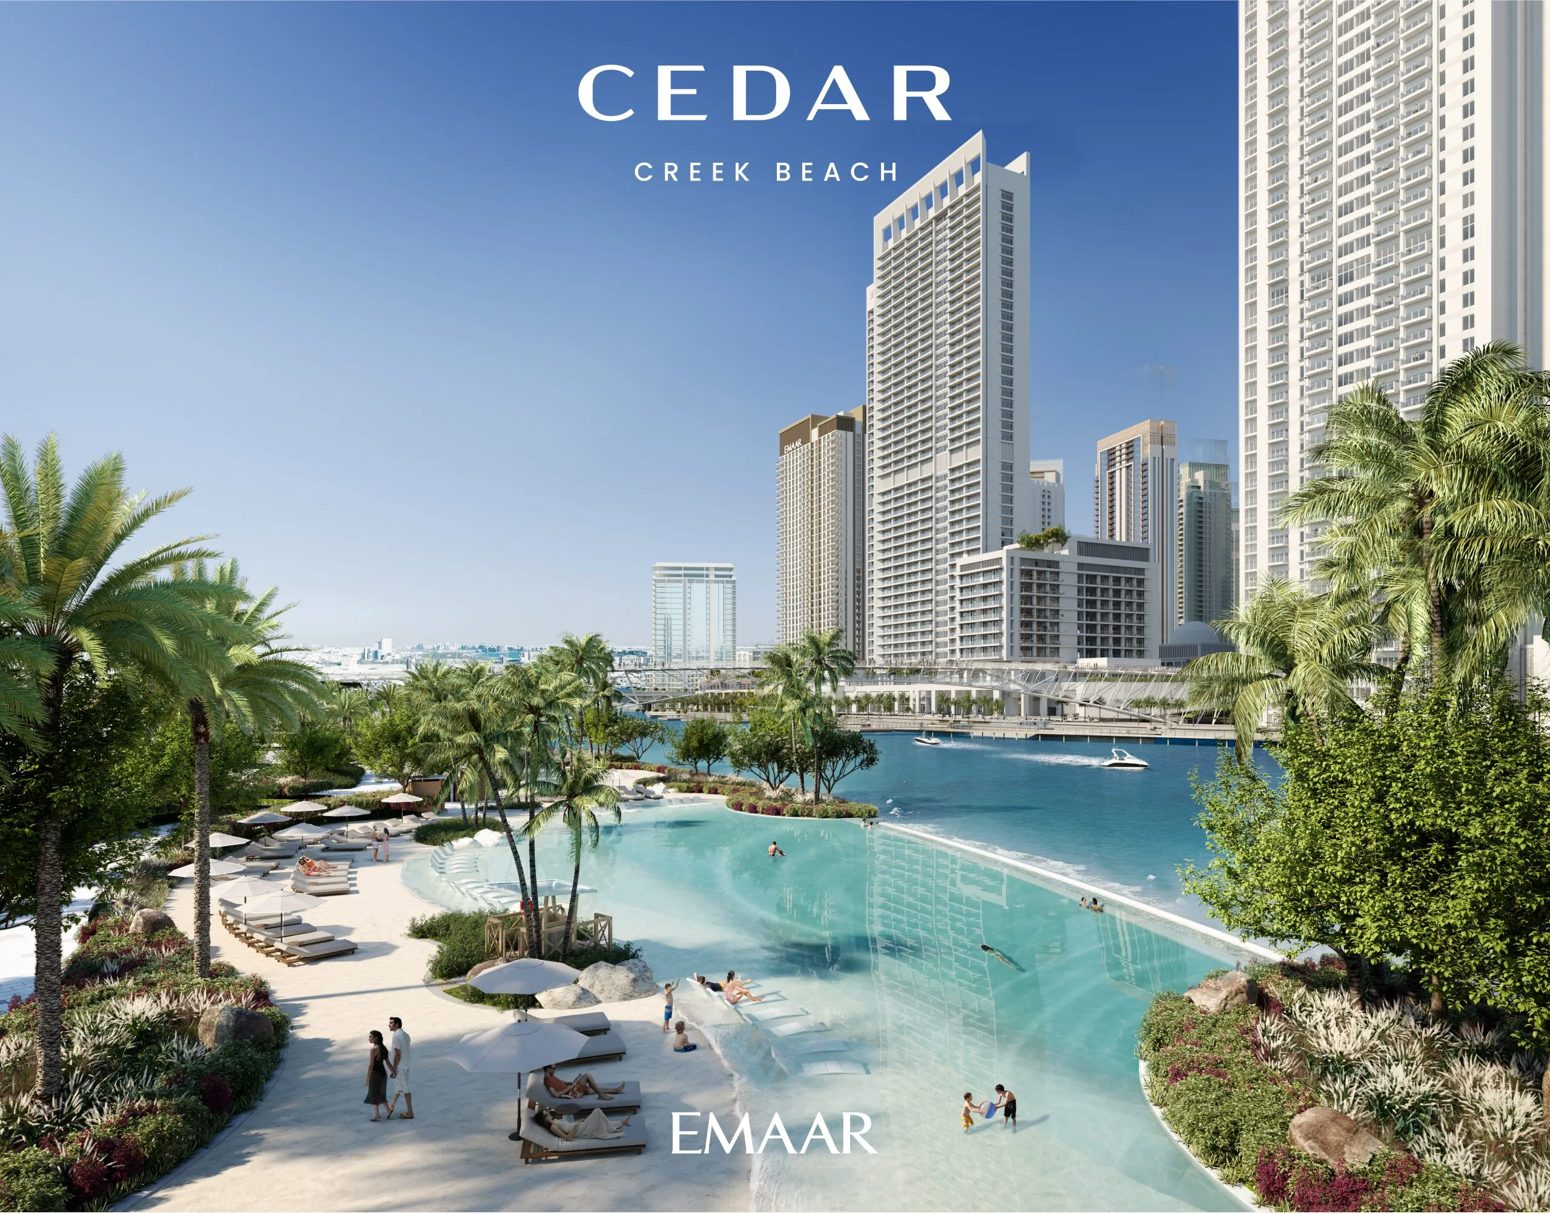
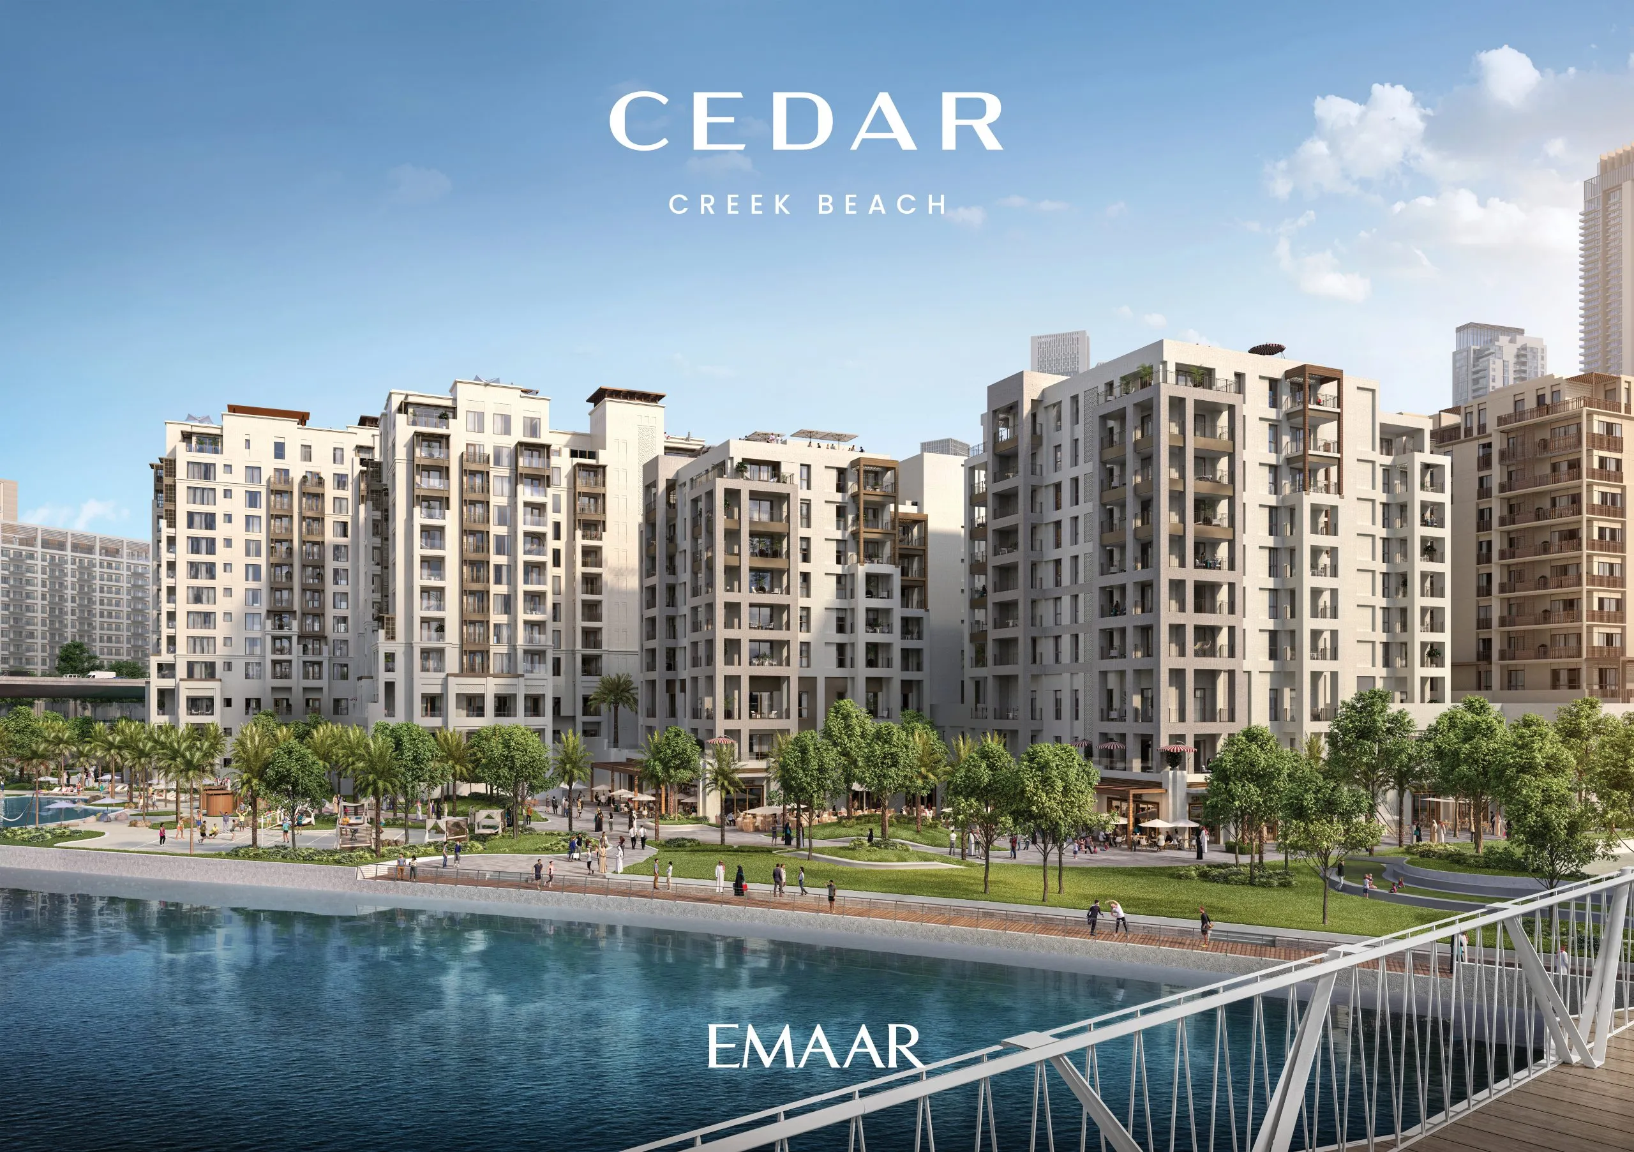
Cedar Building 3 Dubai is a contemporary residential building within Cedar at Creek Beach, part of the master-planned Dubai Creek Harbour community. Developed by Emaar Properties, Cedar brings together modern architecture, spacious apartment layouts, landscaped surroundings, and a relaxed waterfront lifestyle in one of Dubai’s emerging destinations.
Positioned in the Creek Beach neighborhood, Cedar Building 3 benefits from its proximity to the pedestrian-friendly Creek Beach promenade, landscaped open spaces, cafés, restaurants, retail outlets, and recreational facilities. The wider Cedar community is designed around a central plaza and combines residential comfort with outdoor spaces that encourage residents to spend more time outside their homes.
For buyers looking for apartments for sale in Dubai Creek Harbour, Cedar Building 3 offers an appealing combination of contemporary design, waterfront surroundings, community amenities, and access to the wider Dubai Creek Harbour lifestyle.
Cedar Building 3 at a Glance
-
Project: Cedar at Creek Beach
-
Building: Cedar Building 3
-
Developer: Emaar Properties
-
Location: Creek Beach, Dubai Creek Harbour, Dubai
-
Property Type: Residential apartments
-
Apartment Types: 1-, 2-, and 3-bedroom apartments
-
Ownership: Freehold
-
Lifestyle: Waterfront / urban beach community
-
Community: Dubai Creek Harbour
-
Building Units: Public project data lists approximately 65 units for Building 3
-
Status: Ready/completed units
Emaar officially describes Cedar as a collection of residential buildings offering one- to three-bedroom apartments, with private balconies or terraces and views toward landscaped surroundings.
Prime Location in Dubai Creek Harbour
One of the strongest advantages of Cedar Building 3 is its location within Dubai Creek Harbour, a major waterfront destination built around the historic Dubai Creek.
Cedar sits within Creek Beach, the urban beach district of Dubai Creek Harbour. Emaar describes Creek Beach as a family-friendly waterfront destination featuring approximately 700 meters of white sandy beach, an infinity pool, landscaped areas and sunset-facing spaces.
This setting gives residents a different experience from traditional high-density city living. Instead of being surrounded only by roads and towers, Cedar combines residential buildings with parks, promenades, open spaces and waterfront attractions.
The location also provides access to Dubai Creek Harbour's broader selection of dining, retail, leisure and hospitality destinations. Emaar highlights nearby attractions and destinations, including Creek Marina, the Harbour Promenade, Central Park, The Viewing Point and Creek Beach.
Contemporary Apartments Designed for Everyday Living
Cedar Building 3 features apartments designed around practical modern living. The wider Cedar development offers 1-, 2-, and 3-bedroom apartments, making the project suitable for different household requirements, from individuals and couples to families seeking additional space.
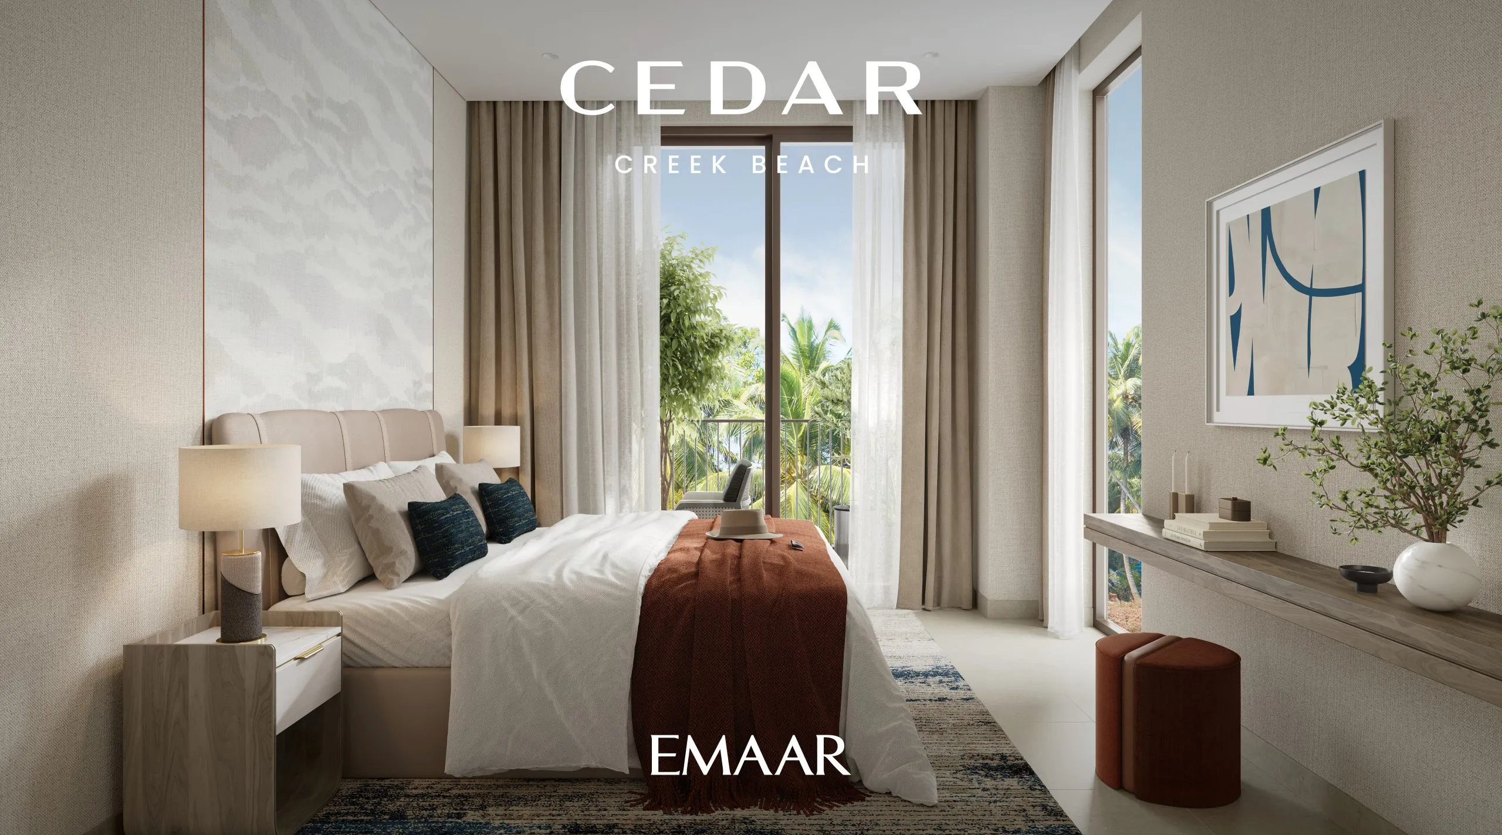
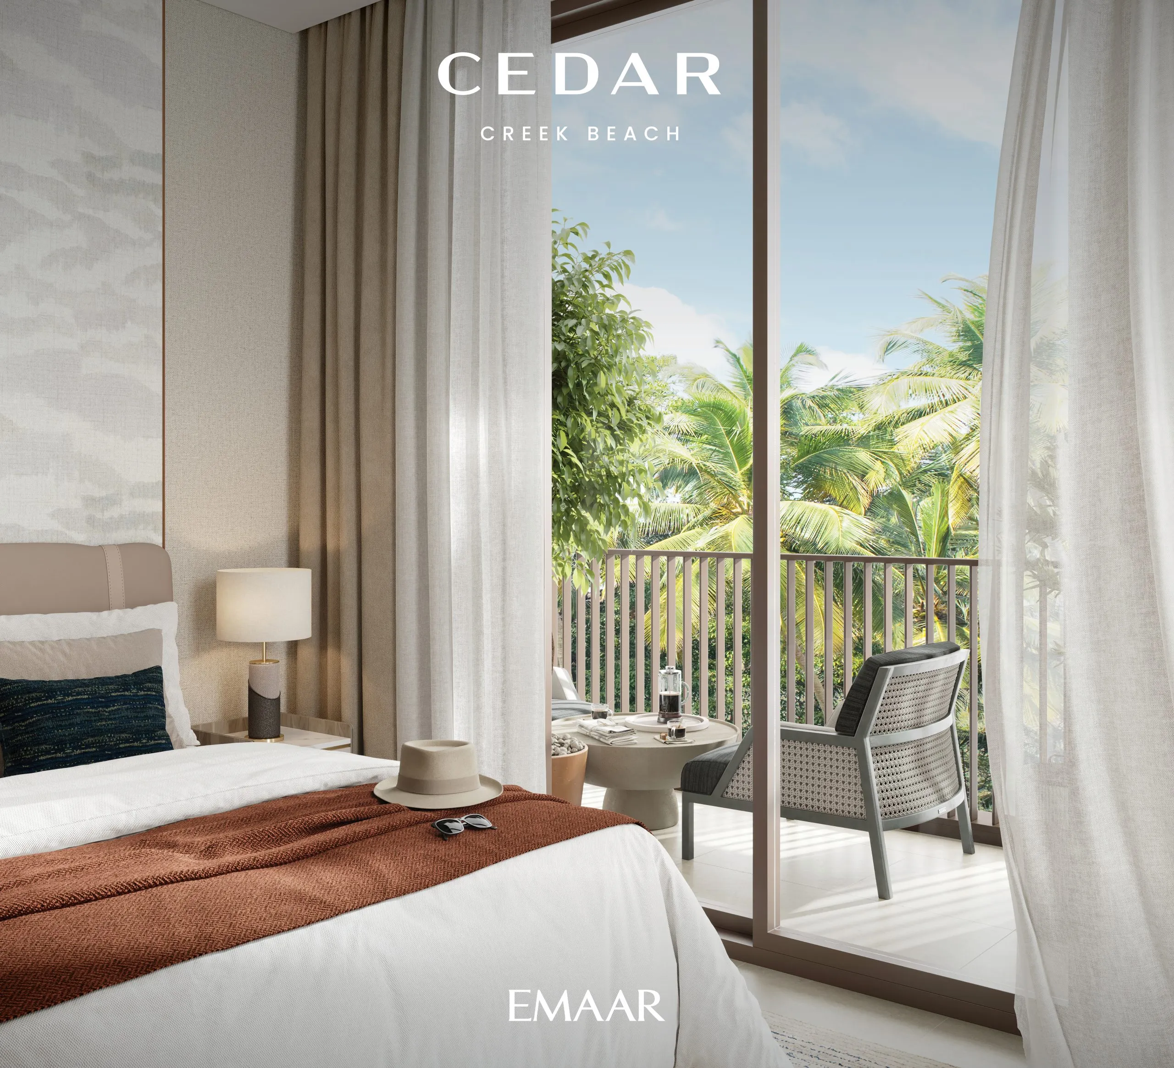
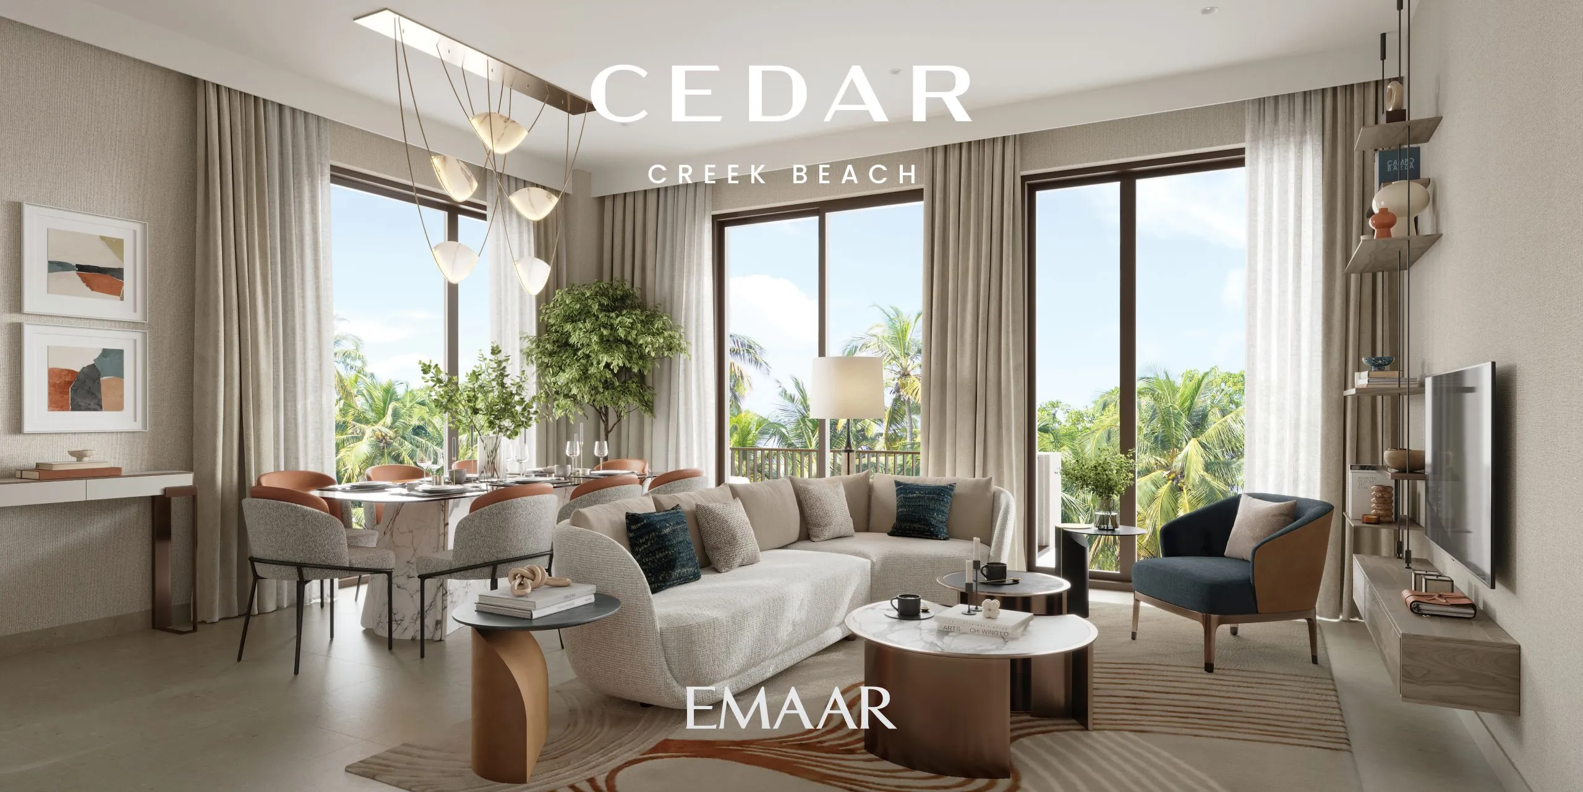
The apartments are planned to create bright and comfortable interiors, with living spaces complemented by balconies or terraces. Emaar specifically highlights light-filled living rooms, bedrooms and balconies, along with views toward landscaped parks and communal spaces.
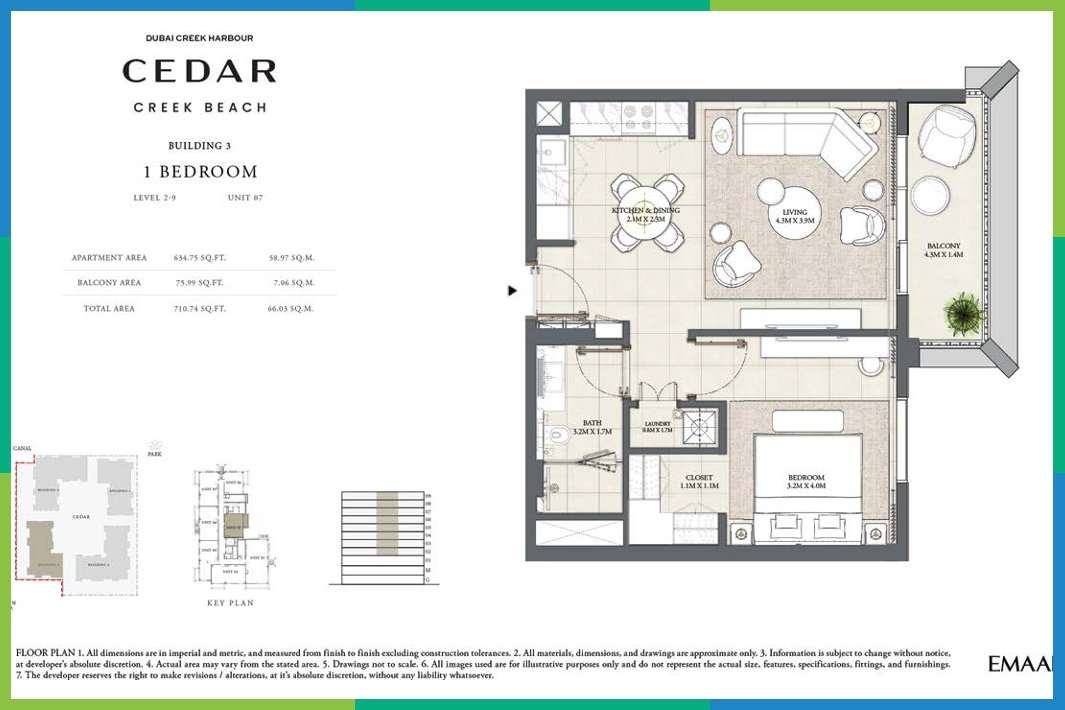
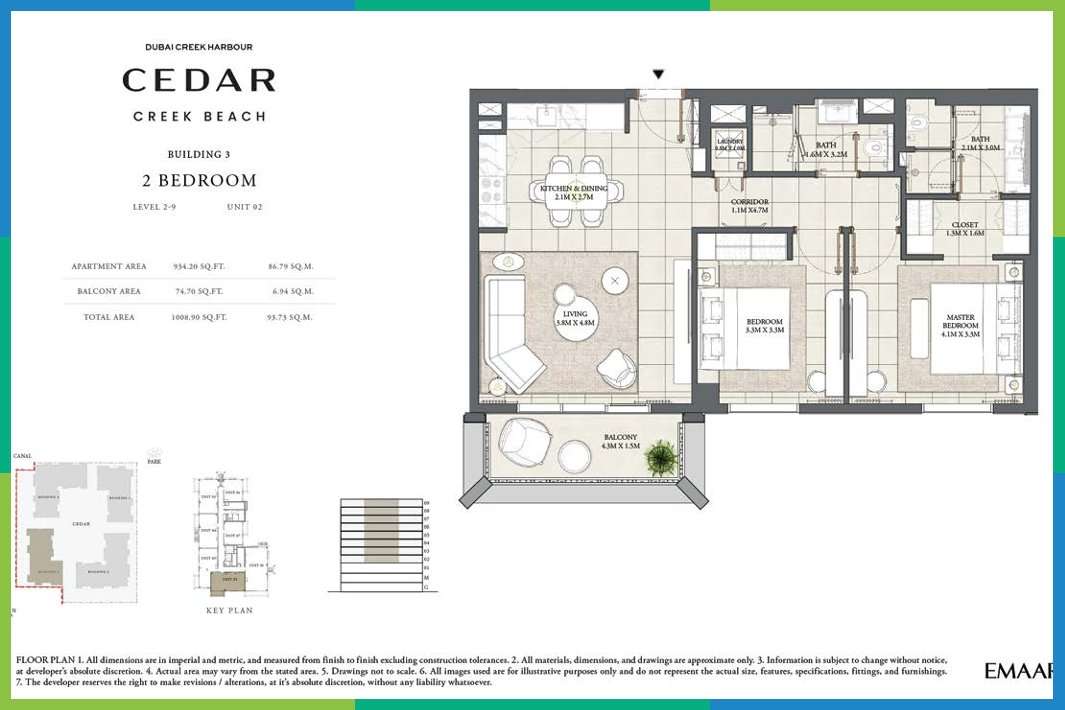
Available floor-plan documentation for Cedar Building 3 demonstrates layouts incorporating living and dining areas, kitchens, bedrooms, bathrooms, laundry areas, storage/closet spaces and balconies. For example, one documented two-bedroom layout provides an apartment area of approximately 934 sq. ft., a balcony of approximately 75 sq. ft., and a total area of approximately 1,009 sq. ft. Actual sizes vary according to the apartment type and unit.
Apartment Features
Depending on the specific unit, Cedar apartments may offer:
-
One-, two- and three-bedroom configurations
-
Open and functional living and dining areas
-
Modern kitchens
-
Spacious bedrooms
-
Private balconies or terraces
-
Large windows providing natural light
-
Built-in storage
-
Contemporary bathrooms
-
Dedicated parking
-
Views toward landscaped community spaces
Exact specifications, finishes, views and apartment sizes should be confirmed against the individual unit's approved floor plan and sales documentation.
Creek Beach Lifestyle
Cedar Building 3's location within Creek Beach is one of its defining characteristics.
Creek Beach is designed around the idea of bringing an urban beach experience into Dubai Creek Harbour. The district combines sandy beachfront areas with residential buildings, parks, promenades, leisure facilities, restaurants and cafés.
For residents, this means the waterfront becomes part of everyday life rather than simply a view from the apartment. Morning walks, casual dining, family outings and evening strolls can all take place within the surrounding community.
This balance between nature, recreation and urban convenience is one of the reasons Cedar Creek Beach apartments appeal to buyers seeking a more relaxed alternative to conventional city-center living.
Dubai Creek Harbour – A Connected Waterfront Community
Dubai Creek Harbour is one of Dubai's major waterfront master communities, combining residential, hospitality, retail and recreational destinations around Dubai Creek.
Emaar highlights the area's proximity to Downtown Dubai and Dubai International Airport, while the community itself includes attractions such as Dubai Creek Marina, Ras Al Khor Wildlife Sanctuary, promenades, parks, restaurants, retail destinations and hospitality properties.
The location also offers residents access to important business and lifestyle destinations across Dubai, making it suitable for professionals who want a peaceful waterfront home without giving up city connectivity.
Why Choose Cedar Building 3 Dubai?
Cedar Building 3 can appeal to both end users and property investors because it combines several characteristics that are increasingly sought after in Dubai's residential market.
Key advantages include:
1. Emaar development
Cedar is part of Emaar's Dubai Creek Harbour portfolio, giving buyers the opportunity to purchase within a master-planned community developed by one of Dubai's best-known property developers.
2. Waterfront lifestyle
Its location in Creek Beach provides access to an urban beach environment, waterfront promenades and recreational spaces.
3. Multiple apartment options
The Cedar community offers one-, two- and three-bedroom apartments, providing flexibility for different lifestyles and household sizes.
4. Family-oriented amenities
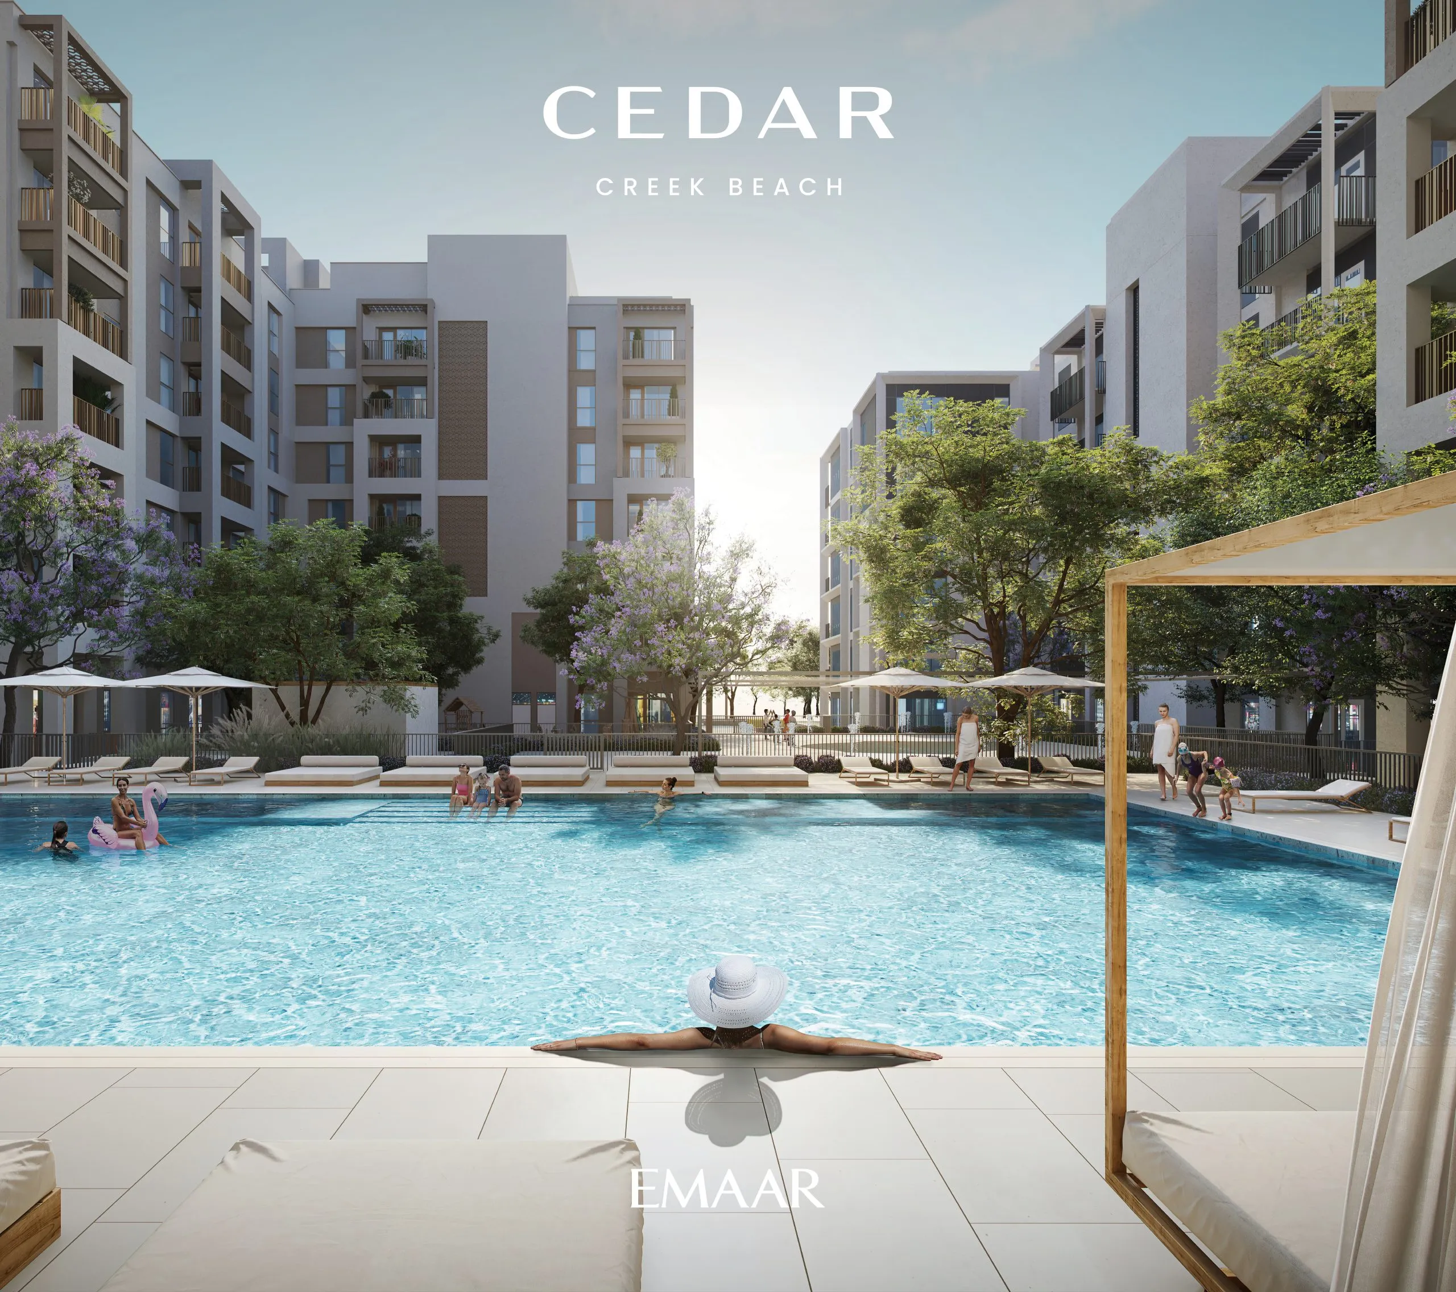
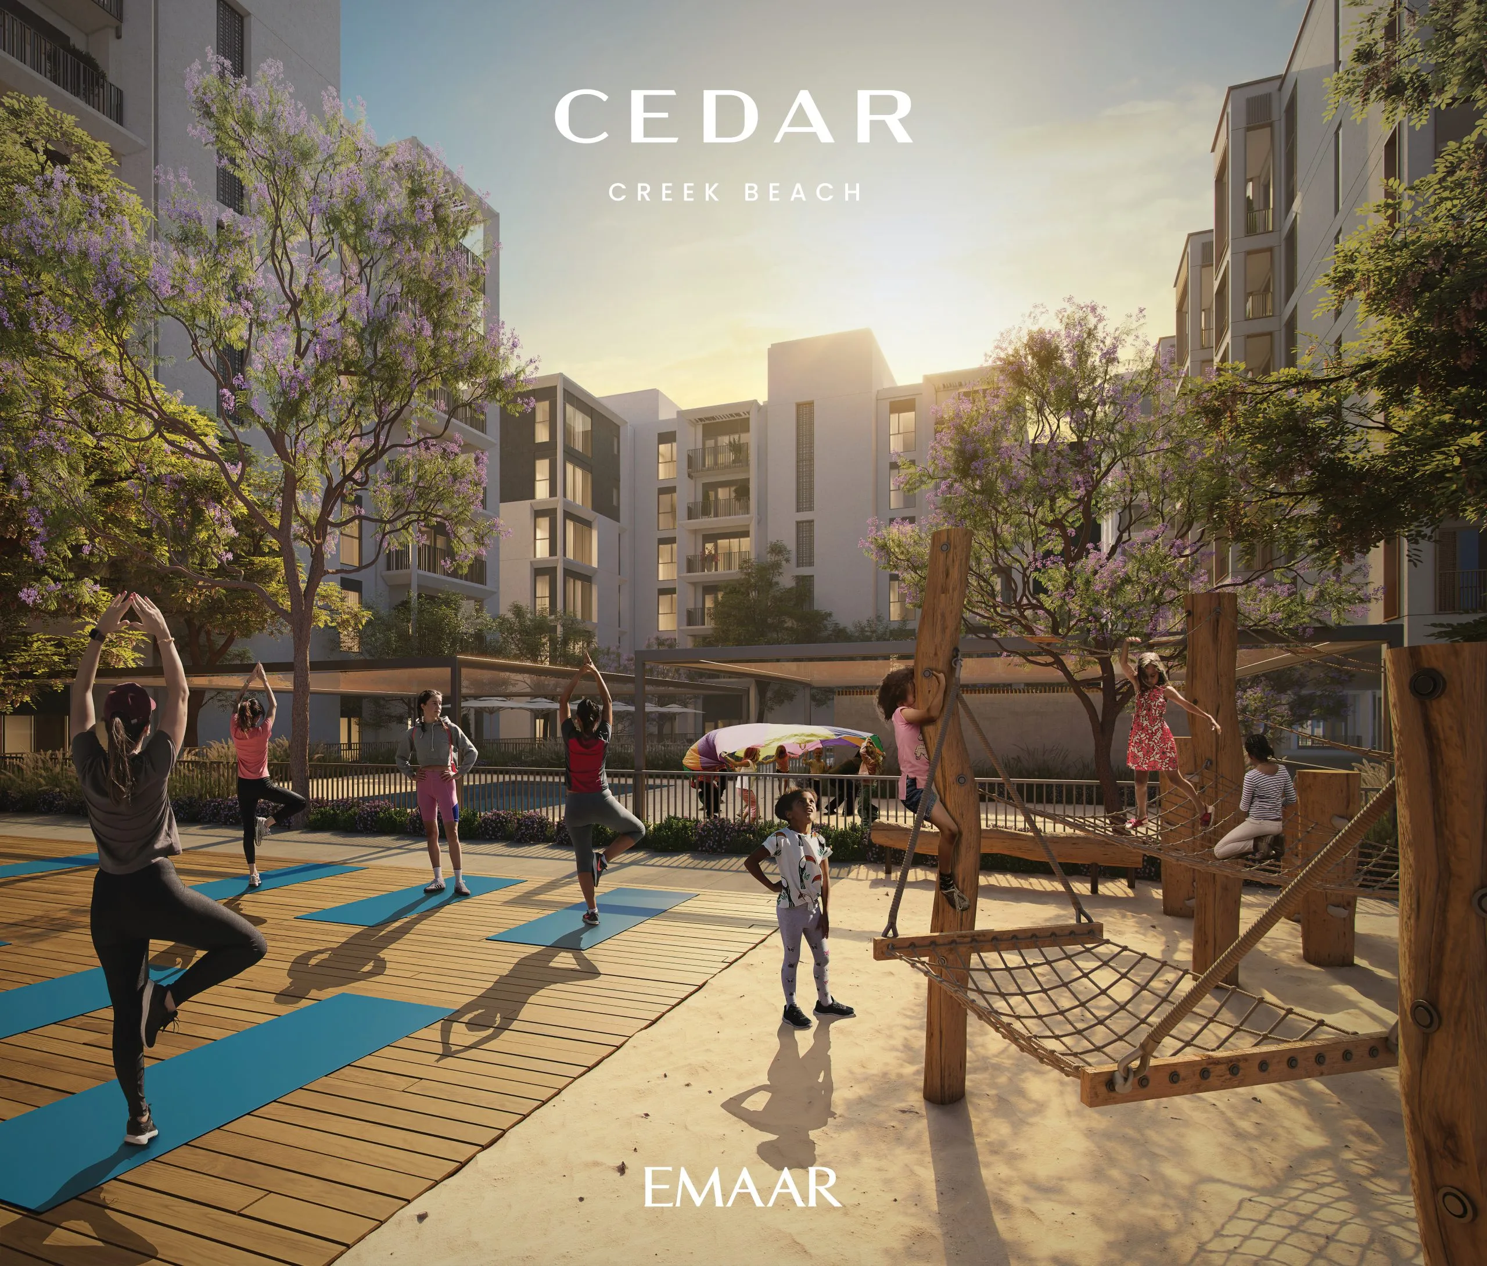
Swimming pools, children's facilities, landscaped spaces and recreational areas create a community environment suitable for families.
5. Contemporary design
Emaar describes Cedar's buildings as featuring high-quality construction, contemporary architecture, spacious interiors and refined finishes.
6. Access to Dubai Creek Harbour
Residents are positioned within a larger waterfront destination offering dining, retail, parks, marina facilities and leisure attractions.
Cedar Building 3 for Sale in Dubai
For buyers searching for Cedar Building 3 apartments for sale in Dubai, the development provides an opportunity to own a home within the Creek Beach neighborhood of Dubai Creek Harbour.
The project's combination of waterfront surroundings, modern residential design, landscaped areas and community amenities makes it suitable for buyers prioritizing lifestyle as well as long-term property value.
Apartment prices and availability can change depending on the unit, floor, size, view and market conditions. Current listings show completed apartments in Cedar Building 3 being offered for both sale and rent, indicating active occupancy and resale/rental activity within the building.
Cedar Building 3 for Investment
From an investment perspective, Cedar Building 3 benefits from being located within Dubai Creek Harbour, a master-planned waterfront community with an expanding residential, hospitality, retail and leisure ecosystem.
Recent market records show transactions for one-, two- and three-bedroom apartments within Cedar Building 3, demonstrating activity across different unit types. Historical transaction data should be used as an indicator rather than a guarantee of future returns, as actual investment performance depends on purchase price, unit characteristics, rental demand, service charges, financing and broader market conditions.
A Modern Home in Dubai's Waterfront Future
Cedar Building 3 represents a modern interpretation of waterfront living in Dubai. Rather than focusing exclusively on luxury interiors, the development places equal emphasis on the environment surrounding the home—from landscaped parks and community spaces to Creek Beach, cafés, restaurants and pedestrian-friendly areas.
For homeowners, this creates a lifestyle that feels relaxed while remaining connected to the wider city. For investors, the combination of an Emaar development, the Dubai Creek Harbour location and a waterfront community provides a compelling proposition within Dubai's residential market.
Frequently Asked Questions About Cedar Building 3 Dubai
What is Cedar Building 3 Dubai?
Cedar Building 3 is a residential apartment building within Cedar at Creek Beach, located in Dubai Creek Harbour. The Cedar development by Emaar offers one-, two- and three-bedroom apartments.
Who developed Cedar Building 3?
Cedar at Creek Beach was developed by Emaar Properties, one of Dubai's major real estate developers.
Where is Cedar Building 3 located?
Cedar Building 3 is located in Creek Beach, Dubai Creek Harbour, Dubai, UAE.
What apartment types are available at Cedar?
The Cedar development offers 1-, 2-, and 3-bedroom apartments.
What amenities are available at Cedar?
Amenities include swimming pools, children's pools and play areas, a gym, landscaped seating areas, co-working facilities, barbecue areas, lawns and community spaces.
Is Cedar Building 3 suitable for families?
Yes. Its family-oriented facilities, including children's play areas, a toddler play area, kids' pool and splash pad, make Cedar particularly suitable for families seeking a community-focused waterfront lifestyle.
What makes Cedar Building 3 attractive to investors?
Its location within Dubai Creek Harbour, association with Emaar, waterfront setting, range of apartment sizes and active resale/rental market make it an option worth considering for investors. However, potential returns should always be assessed using the specific unit's price, rental income, service charges and current market conditions.
Location
| Title | Floor Level | From | To | Action |
|---|---|---|---|---|
| Plan 1 | N/A | N/A | N/A | View Details |
| Plan 2 | N/A | N/A | N/A | View Details |
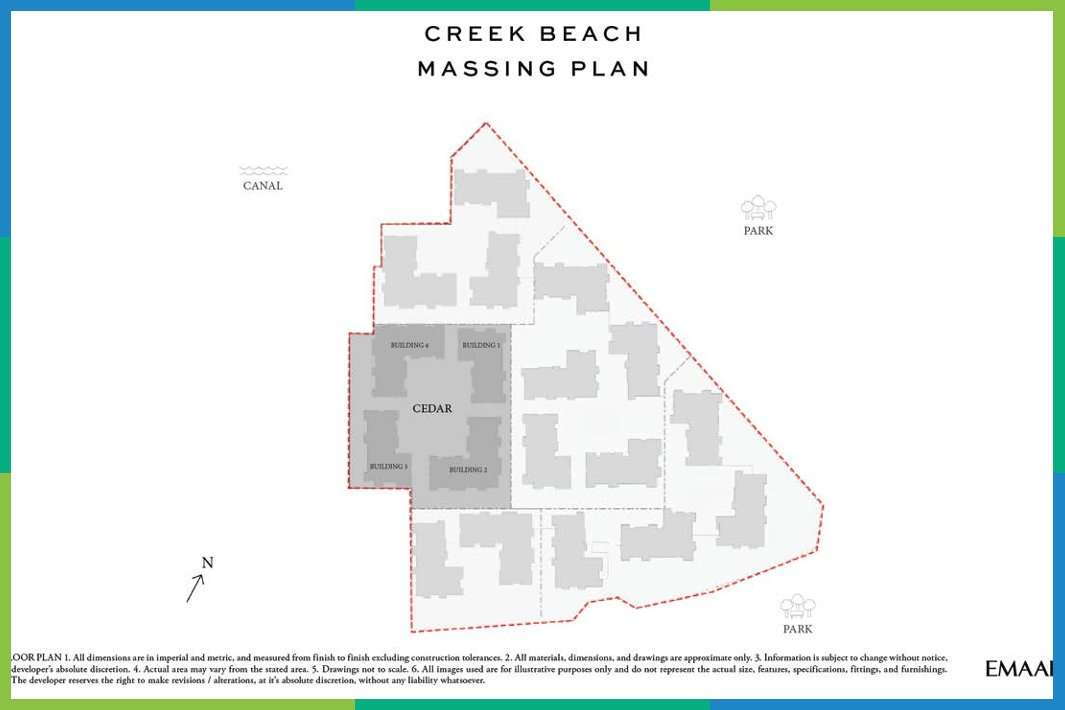
No data found.
Title:
Plan 1
Floor Level:
N/A
From:
N/A
To:
N/A
Description:
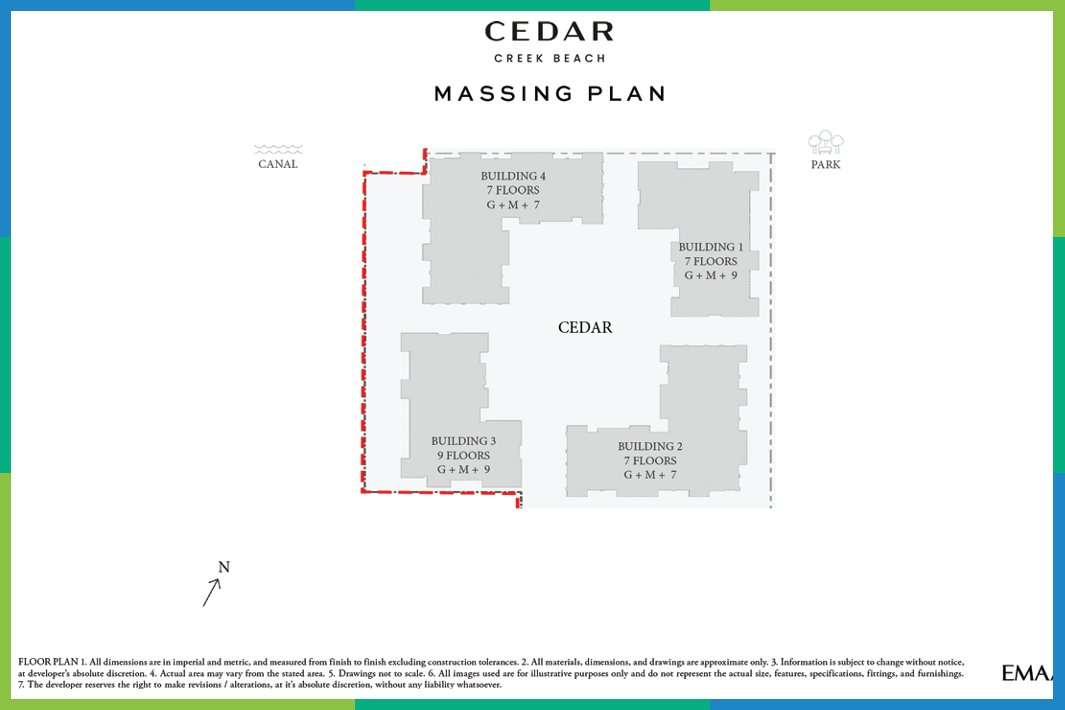
No data found.
Title:
Plan 2
Floor Level:
N/A
From:
N/A
To:
N/A
Description:
| Title | Action |
|---|---|
| Unit 101 | View Details |
| Unit 102 | View Details |
| Unit 103 | View Details |
| Unit 104 | View Details |
| Unit 105 | View Details |
| Unit 106 | View Details |
| Unit 107 | View Details |
| Unit 108 | View Details |
| Unit 109 | View Details |
| Unit 01 | View Details |
| Unit 02 | View Details |
| Unit 03 | View Details |
| Unit 04 | View Details |
| Unit 05 | View Details |
| Unit 06 | View Details |
| Unit 07 | View Details |
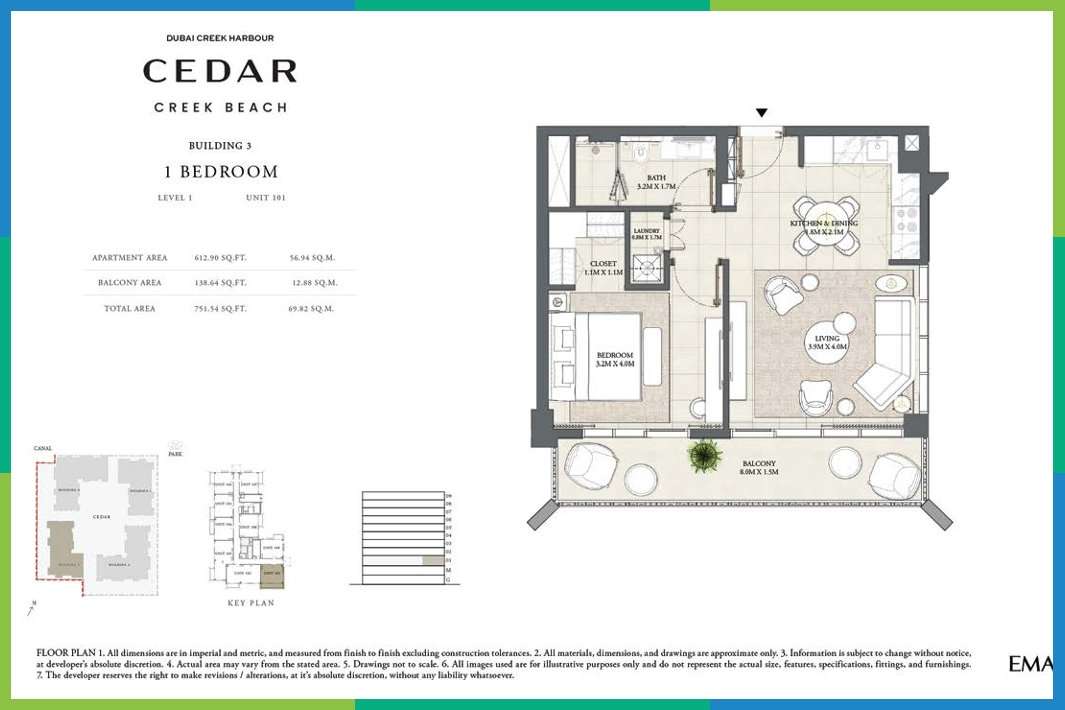
Title:
Unit 101
No. Of Bedroom:
1
No. Of Bathroom:
1
Elevation:
N/A
Property Type:
Apartment
Floor Level:
1
Minimum Plot Area:
N/A
Maximum Plot Area:
N/A
Minimum Built Up Area:
N/A
Maximum Built Up Area:
N/A
Balcony Area:
138.64 Square Feet
Terrace Area:
N/A
Suite Area:
612.90 Square Feet
Total Area:
751.54 Square Feet
Designed By:
Furnished By:
| Title | Floor | Width (Square Feet) | Length (Square Feet) | Total (Square Feet) |
|---|---|---|---|---|
| Balcony | 1 | 1.50 | 8.00 | 12 |
| Bedroom | 1 | 3.20 | 4.00 | 13 |
| Closet | 1 | 1.10 | 1.10 | 1 |
| Bathroom | 1 | 1.70 | 3.20 | 5 |
| Living | 1 | 3.90 | 4.00 | 16 |
| Kitchen/Dining | 1 | 2.10 | 1.80 | 4 |
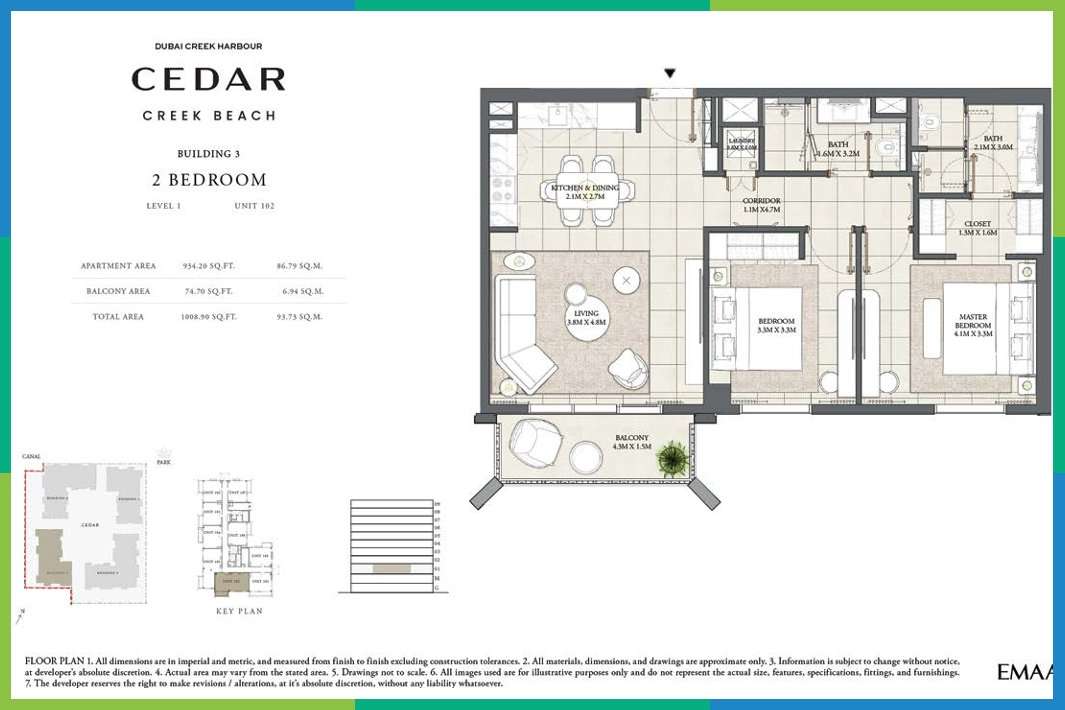
Title:
Unit 102
No. Of Bedroom:
2
No. Of Bathroom:
2
Elevation:
N/A
Property Type:
Apartment
Floor Level:
1
Minimum Plot Area:
N/A
Maximum Plot Area:
N/A
Minimum Built Up Area:
N/A
Maximum Built Up Area:
N/A
Balcony Area:
74.70 Square Feet
Terrace Area:
N/A
Suite Area:
934.20 Square Feet
Total Area:
1008.90 Square Feet
Designed By:
Furnished By:
| Title | Floor | Width (Square Feet) | Length (Square Feet) | Total (Square Feet) |
|---|---|---|---|---|
| Balcony | 1 | 1.50 | 4.30 | 6 |
| Living | 1 | 3.80 | 4.80 | 18 |
| Kitchen/Dining | 1 | 2.10 | 2.70 | 6 |
| Master bedroom | 1 | 4.10 | 3.30 | 14 |
| Closet | 1 | 1.30 | 1.60 | 2 |
| Master Bathroom | 1 | 2.10 | 3.00 | 6 |
| Bedroom | 1 | 3.30 | 3.30 | 11 |
| Corrridor | 1 | 1.10 | 4.70 | 5 |
| Bathroom | 1 | 1.60 | 3.20 | 5 |
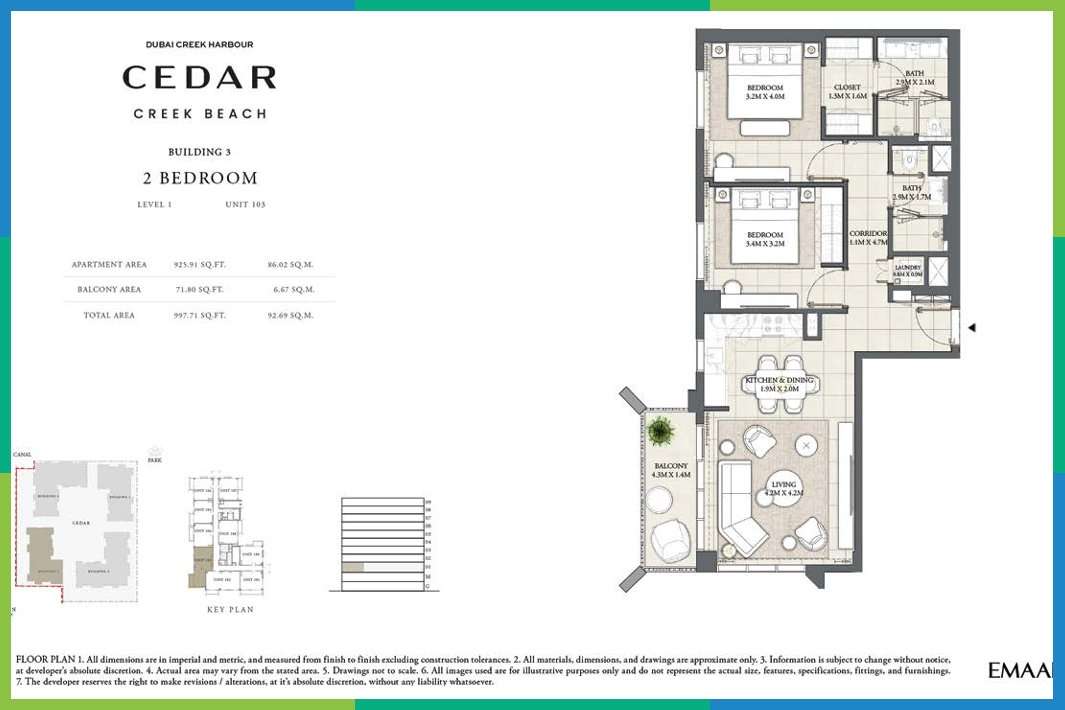
Title:
Unit 103
No. Of Bedroom:
2
No. Of Bathroom:
2
Elevation:
N/A
Property Type:
Apartment
Floor Level:
1
Minimum Plot Area:
N/A
Maximum Plot Area:
N/A
Minimum Built Up Area:
N/A
Maximum Built Up Area:
N/A
Balcony Area:
71.80 Square Feet
Terrace Area:
N/A
Suite Area:
925.91 Square Feet
Total Area:
997.71 Square Feet
Designed By:
Furnished By:
| Title | Floor | Width (Square Feet) | Length (Square Feet) | Total (Square Feet) |
|---|---|---|---|---|
| Balcony | 1 | 1.40 | 4.30 | 6 |
| Living | 1 | 4.20 | 4.20 | 18 |
| Kitchen/Dining | 1 | 1.90 | 2.00 | 4 |
| Master bedroom | 1 | 3.20 | 4.00 | 13 |
| Closet | 1 | 1.30 | 1.60 | 2 |
| Master Bathroom | 1 | 2.10 | 2.90 | 6 |
| Bedroom | 1 | 3.40 | 3.20 | 11 |
| Corrridor | 1 | 1.10 | 4.70 | 5 |
| Bathroom | 1 | 1.70 | 2.90 | 5 |
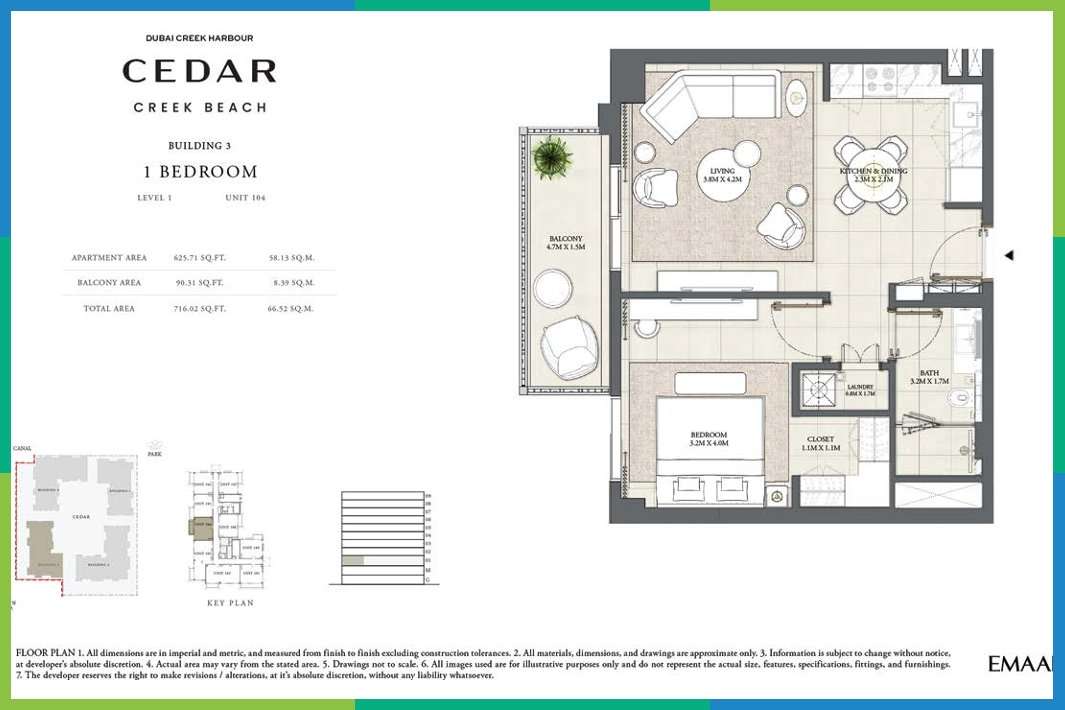
Title:
Unit 104
No. Of Bedroom:
1
No. Of Bathroom:
1
Elevation:
N/A
Property Type:
Apartment
Floor Level:
1
Minimum Plot Area:
N/A
Maximum Plot Area:
N/A
Minimum Built Up Area:
N/A
Maximum Built Up Area:
N/A
Balcony Area:
90.31 Square Feet
Terrace Area:
N/A
Suite Area:
625.71 Square Feet
Total Area:
716.02 Square Feet
Designed By:
Furnished By:
| Title | Floor | Width (Square Feet) | Length (Square Feet) | Total (Square Feet) |
|---|---|---|---|---|
| Balcony | 1 | 1.50 | 4.70 | 7 |
| Bedroom | 1 | 3.20 | 4.00 | 13 |
| Closet | 1 | 1.10 | 1.10 | 1 |
| Bathroom | 1 | 1.70 | 3.20 | 5 |
| Living | 1 | 3.80 | 4.20 | 16 |
| Kitchen/Dining | 1 | 2.10 | 2.30 | 5 |
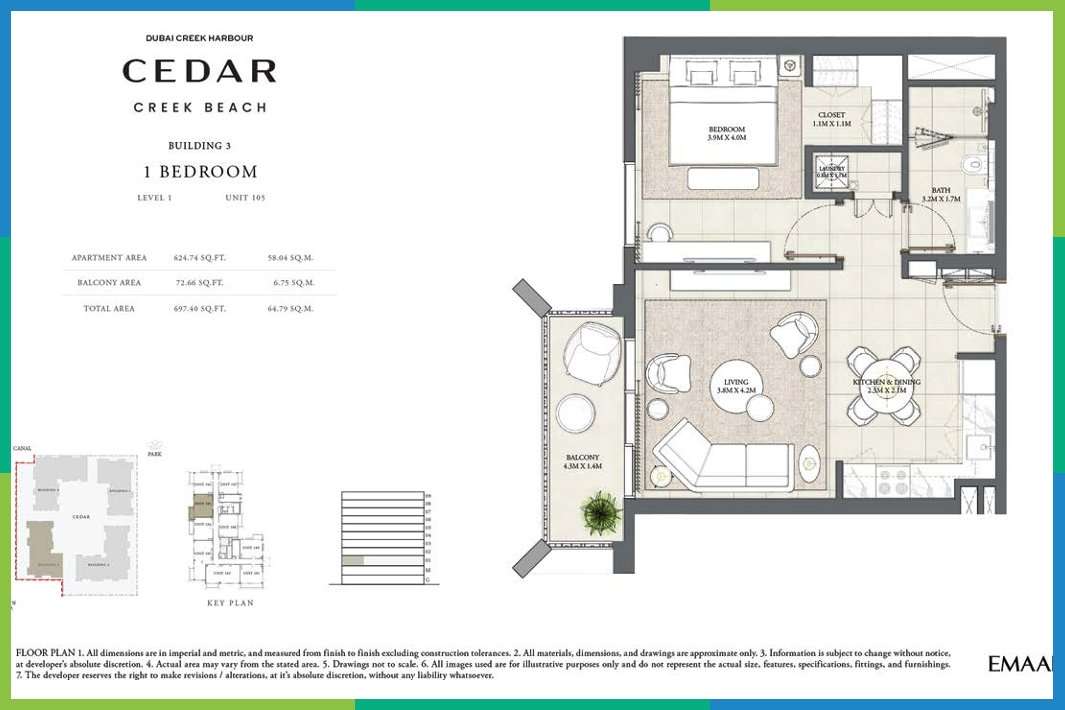
Title:
Unit 105
No. Of Bedroom:
1
No. Of Bathroom:
1
Elevation:
N/A
Property Type:
Apartment
Floor Level:
1
Minimum Plot Area:
N/A
Maximum Plot Area:
N/A
Minimum Built Up Area:
N/A
Maximum Built Up Area:
N/A
Balcony Area:
72.66 Square Feet
Terrace Area:
N/A
Suite Area:
624.74 Square Feet
Total Area:
697.40 Square Feet
Designed By:
Furnished By:
| Title | Floor | Width (Square Feet) | Length (Square Feet) | Total (Square Feet) |
|---|---|---|---|---|
| Balcony | 1 | 1.40 | 4.30 | 6 |
| Bedroom | 1 | 3.90 | 4.00 | 16 |
| Closet | 1 | 1.10 | 1.10 | 1 |
| Bathroom | 1 | 1.70 | 3.20 | 5 |
| Living | 1 | 3.80 | 4.20 | 16 |
| Kitchen/Dining | 1 | 2.10 | 2.30 | 5 |
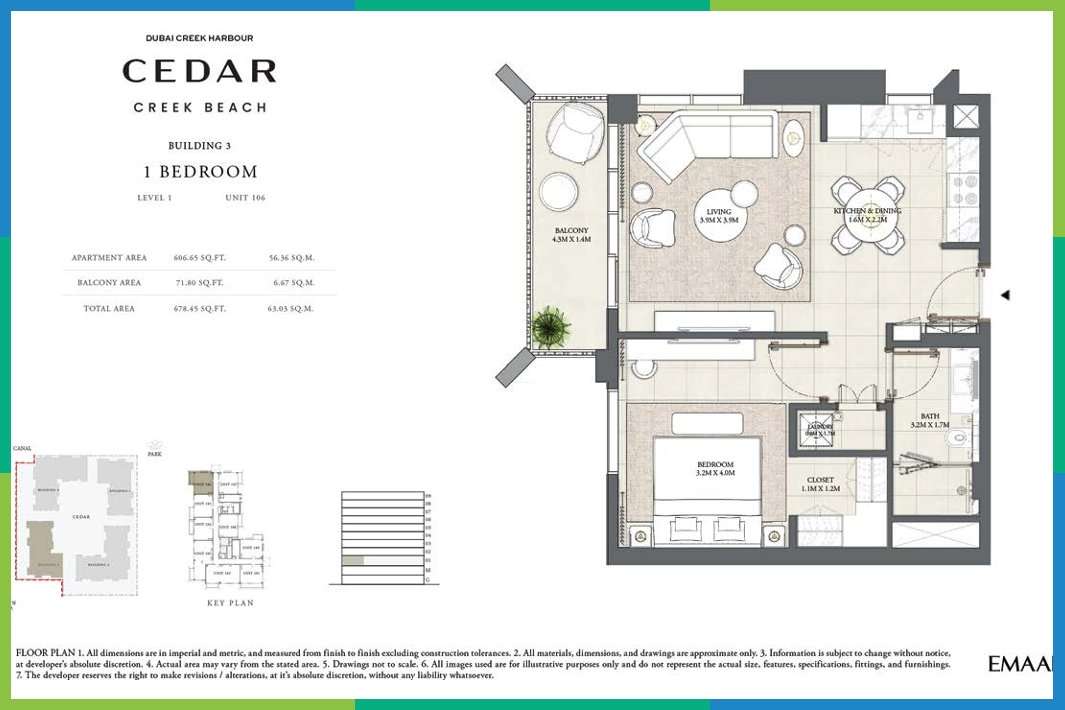
Title:
Unit 106
No. Of Bedroom:
1
No. Of Bathroom:
1
Elevation:
N/A
Property Type:
Apartment
Floor Level:
1
Minimum Plot Area:
N/A
Maximum Plot Area:
N/A
Minimum Built Up Area:
N/A
Maximum Built Up Area:
N/A
Balcony Area:
71.80 Square Feet
Terrace Area:
N/A
Suite Area:
606.65 Square Feet
Total Area:
678.45 Square Feet
Designed By:
Furnished By:
| Title | Floor | Width (Square Feet) | Length (Square Feet) | Total (Square Feet) |
|---|---|---|---|---|
| Balcony | 1 | 1.40 | 4.30 | 6 |
| Bedroom | 1 | 3.20 | 4.00 | 13 |
| Closet | 1 | 1.10 | 1.20 | 1 |
| Bathroom | 1 | 1.70 | 3.20 | 5 |
| Living | 1 | 3.90 | 3.90 | 15 |
| Kitchen/Dining | 1 | 1.60 | 2.20 | 4 |
Title:
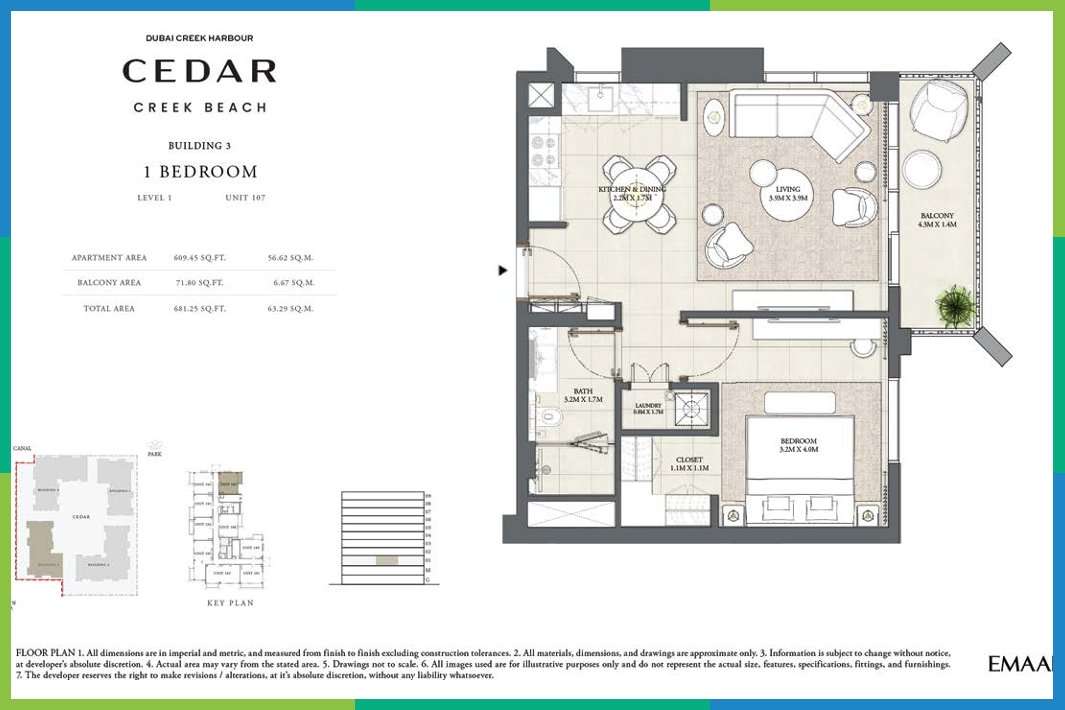
Unit 107
No. Of Bedroom:
1
No. Of Bathroom:
1
Elevation:
N/A
Property Type:
Apartment
Floor Level:
1
Minimum Plot Area:
N/A
Maximum Plot Area:
N/A
Minimum Built Up Area:
N/A
Maximum Built Up Area:
N/A
Balcony Area:
71.80 Square Feet
Terrace Area:
N/A
Suite Area:
609.45 Square Feet
Total Area:
681.25 Square Feet
Designed By:
Furnished By:
| Title | Floor | Width (Square Feet) | Length (Square Feet) | Total (Square Feet) |
|---|---|---|---|---|
| Balcony | 1 | 1.40 | 4.30 | 6 |
| Bedroom | 1 | 3.20 | 4.00 | 13 |
| Closet | 1 | 1.10 | 1.20 | 1 |
| Bathroom | 1 | 1.70 | 3.20 | 5 |
| Living | 1 | 3.90 | 3.90 | 15 |
| Kitchen/Dining | 1 | 1.70 | 2.70 | 5 |
Title:
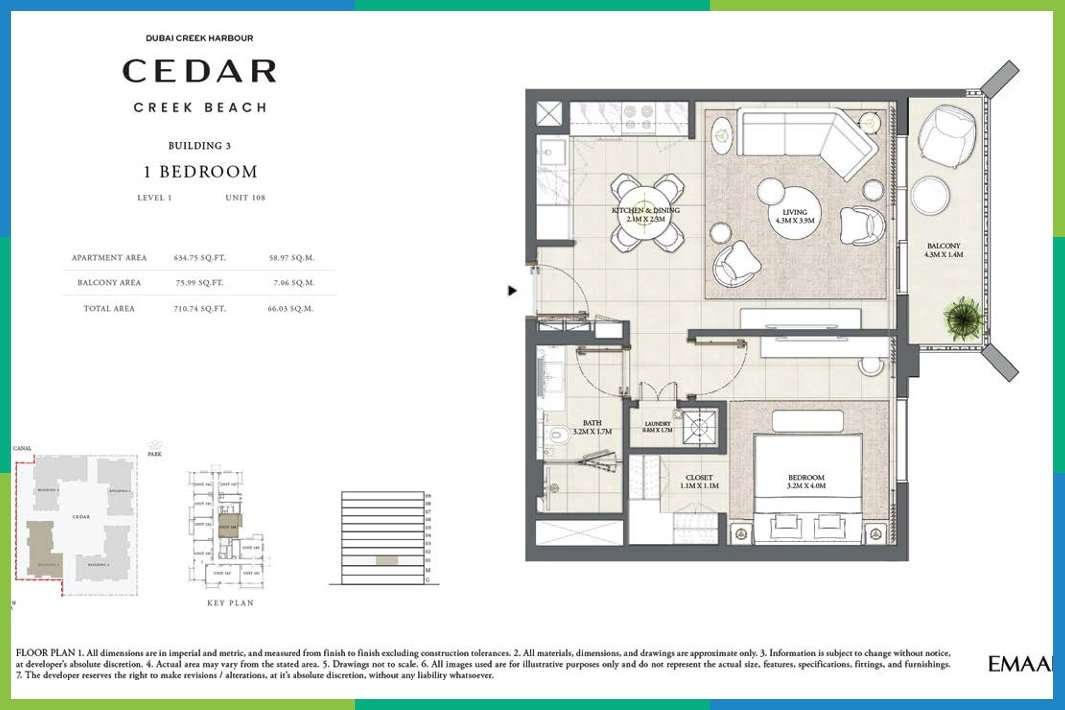
Unit 108
No. Of Bedroom:
1
No. Of Bathroom:
1
Elevation:
N/A
Property Type:
Apartment
Floor Level:
1
Minimum Plot Area:
N/A
Maximum Plot Area:
N/A
Minimum Built Up Area:
N/A
Maximum Built Up Area:
N/A
Balcony Area:
75.99 Square Feet
Terrace Area:
N/A
Suite Area:
634.75 Square Feet
Total Area:
710.74 Square Feet
Designed By:
Furnished By:
| Title | Floor | Width (Square Feet) | Length (Square Feet) | Total (Square Feet) |
|---|---|---|---|---|
| Balcony | 1 | 1.40 | 4.30 | 6 |
| Bedroom | 1 | 3.20 | 4.00 | 13 |
| Closet | 1 | 1.10 | 1.20 | 1 |
| Bathroom | 1 | 1.70 | 3.20 | 5 |
| Living | 1 | 4.30 | 3.90 | 17 |
| Kitchen/Dining | 1 | 2.10 | 2.30 | 5 |
Title:
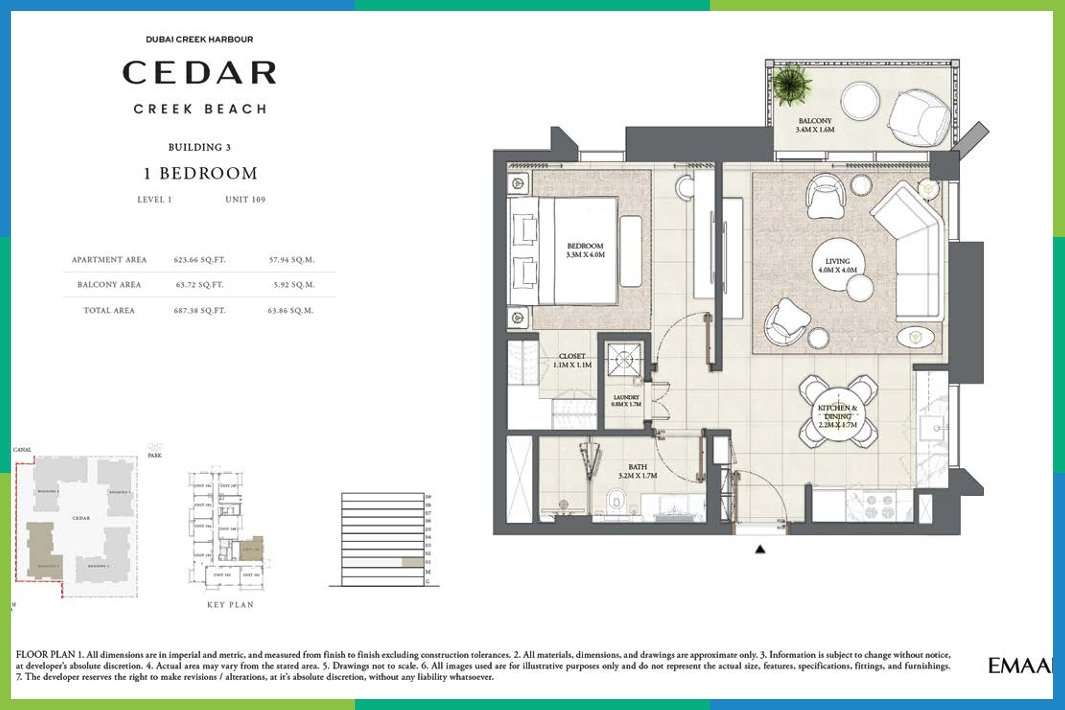
Unit 109
No. Of Bedroom:
1
No. Of Bathroom:
1
Elevation:
N/A
Property Type:
Apartment
Floor Level:
1
Minimum Plot Area:
N/A
Maximum Plot Area:
N/A
Minimum Built Up Area:
N/A
Maximum Built Up Area:
N/A
Balcony Area:
63.72 Square Feet
Terrace Area:
N/A
Suite Area:
623.66 Square Feet
Total Area:
687.38 Square Feet
Designed By:
Furnished By:
| Title | Floor | Width (Square Feet) | Length (Square Feet) | Total (Square Feet) |
|---|---|---|---|---|
| Balcony | 1 | 1.60 | 3.40 | 5 |
| Bedroom | 1 | 3.30 | 4.00 | 13 |
| Closet | 1 | 1.10 | 1.10 | 1 |
| Bathroom | 1 | 1.70 | 3.20 | 5 |
| Living | 1 | 4.00 | 4.00 | 16 |
| Kitchen/Dining | 1 | 2.20 | 1.70 | 4 |
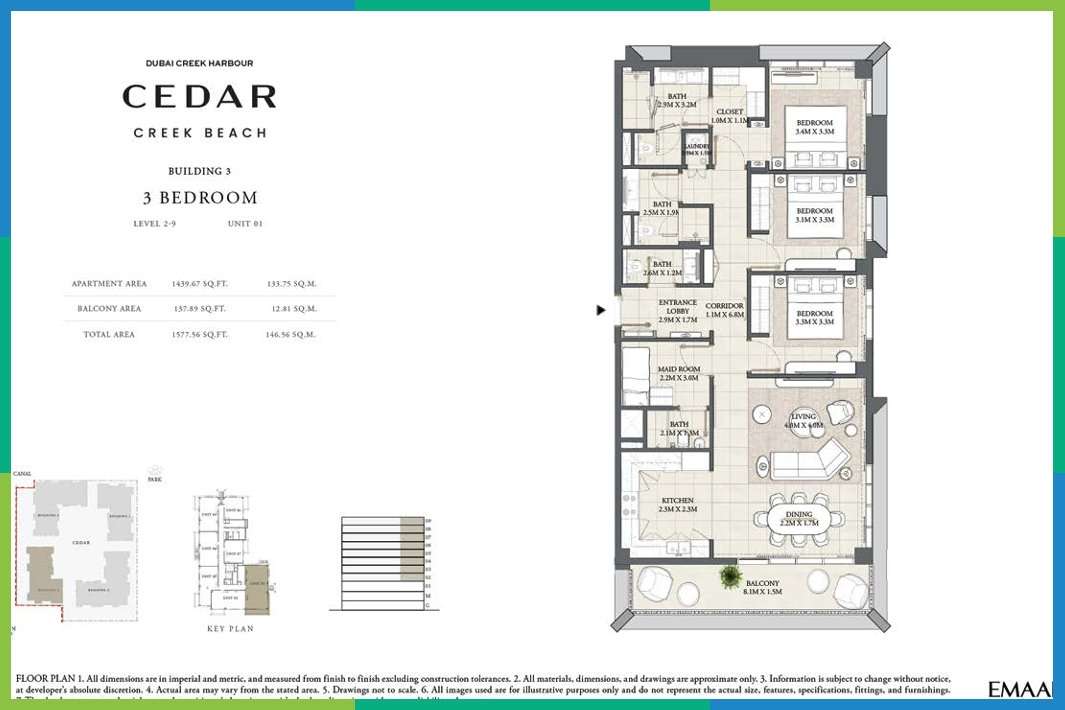
Title:
Unit 01
No. Of Bedroom:
3
No. Of Bathroom:
3
Elevation:
N/A
Property Type:
Apartment
Floor Level:
2-9
Minimum Plot Area:
N/A
Maximum Plot Area:
N/A
Minimum Built Up Area:
N/A
Maximum Built Up Area:
N/A
Balcony Area:
137.89 Square Feet
Terrace Area:
N/A
Suite Area:
1439.67 Square Feet
Total Area:
1577.56 Square Feet
Designed By:
Furnished By:
| Title | Floor | Width (Square Feet) | Length (Square Feet) | Total (Square Feet) |
|---|---|---|---|---|
| Balcony | 2-9 | 1.50 | 8.10 | 12 |
| Kitchen | 2-9 | 2.30 | 2.30 | 5 |
| Dining | 2-9 | 2.20 | 1.70 | 4 |
| Living | 2-9 | 4.00 | 4.00 | 16 |
| Maid Room | 2-9 | 2.20 | 3.00 | 7 |
| Bathroom | 2-9 | 2.10 | 1.30 | 3 |
| Corridor | 2-9 | 1.10 | 6.80 | 7 |
| Bedroom | 2-9 | 3.30 | 3.30 | 11 |
| Bathroom | 2-9 | 2.60 | 1.20 | 3 |
| Bedroom | 2-9 | 3.10 | 3.30 | 10 |
| Bathroom | 2-9 | 1.90 | 2.50 | 5 |
| Bedroom | 2-9 | 3.40 | 3.30 | 11 |
| Closet | 2-9 | 1.00 | 1.10 | 1 |
| Bathroom | 2-9 | 2.90 | 3.20 | 9 |
Title:
Unit 02
No. Of Bedroom:
2
No. Of Bathroom:
2
Elevation:
N/A
Property Type:
Apartment
Floor Level:
2-9
Minimum Plot Area:
N/A
Maximum Plot Area:
N/A
Minimum Built Up Area:
N/A
Maximum Built Up Area:
N/A
Balcony Area:
74.70 Square Feet
Terrace Area:
N/A
Suite Area:
934.20 Square Feet
Total Area:
1008.90 Square Feet
Designed By:
Furnished By:
| Title | Floor | Width (Square Feet) | Length (Square Feet) | Total (Square Feet) |
|---|---|---|---|---|
| Balcony | 2-9 | 1.50 | 4.30 | 6 |
| Living | 2-9 | 4.80 | 3.80 | 18 |
| Kitchen/Dining | 2-9 | 2.10 | 2.70 | 6 |
| Master bedroom | 2-9 | 3.30 | 4.10 | 14 |
| Closet | 2-9 | 1.30 | 1.60 | 2 |
| Master Bathroom | 2-9 | 2.10 | 3.00 | 6 |
| Bedroom | 2-9 | 3.30 | 3.30 | 11 |
| Corrridor | 2-9 | 1.10 | 4.70 | 5 |
| Bathroom | 2-9 | 1.60 | 3.20 | 5 |
Title:
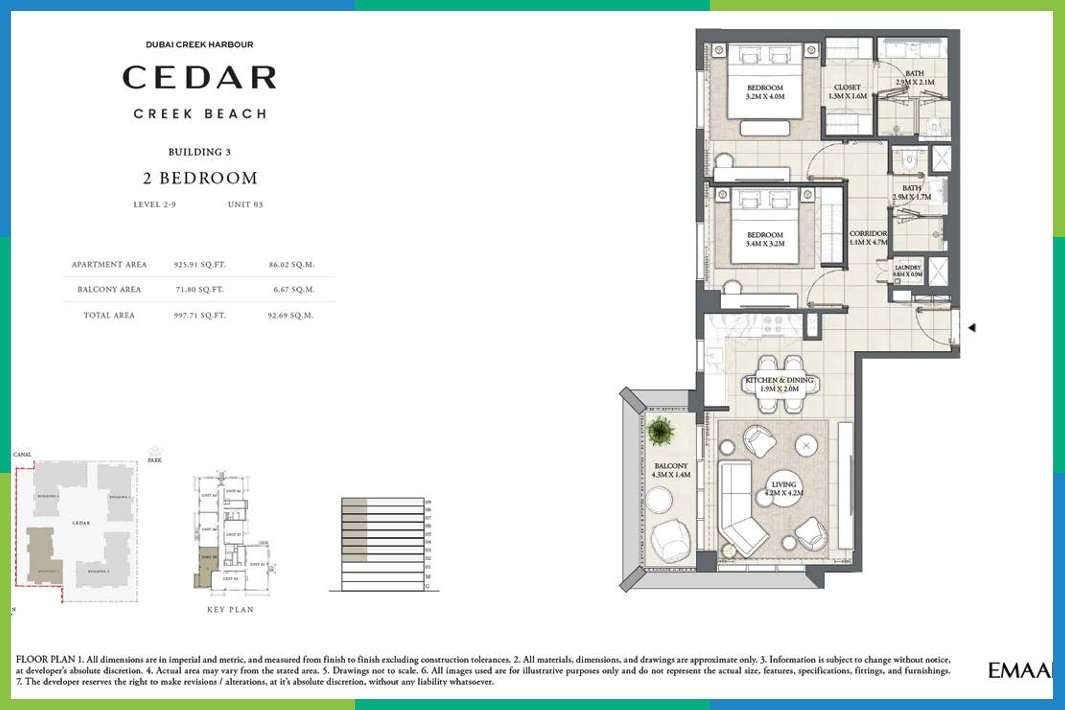
Unit 03
No. Of Bedroom:
2
No. Of Bathroom:
2
Elevation:
N/A
Property Type:
Apartment
Floor Level:
2-9
Minimum Plot Area:
N/A
Maximum Plot Area:
N/A
Minimum Built Up Area:
N/A
Maximum Built Up Area:
N/A
Balcony Area:
71.80 Square Feet
Terrace Area:
N/A
Suite Area:
925.91 Square Feet
Total Area:
997.71 Square Feet
Designed By:
Furnished By:
| Title | Floor | Width (Square Feet) | Length (Square Feet) | Total (Square Feet) |
|---|---|---|---|---|
| Balcony | 2-9 | 1.40 | 4.30 | 6 |
| Living | 2-9 | 4.20 | 4.20 | 18 |
| Kitchen/Dining | 2-9 | 1.90 | 2.00 | 4 |
| Master bedroom | 2-9 | 3.20 | 4.00 | 13 |
| Closet | 2-9 | 1.30 | 1.60 | 2 |
| Master Bathroom | 2-9 | 2.10 | 2.90 | 6 |
| Bedroom | 2-9 | 3.20 | 3.40 | 11 |
| Corrridor | 2-9 | 1.10 | 4.70 | 5 |
| Bathroom | 2-9 | 2.90 | 1.70 | 5 |
Title:
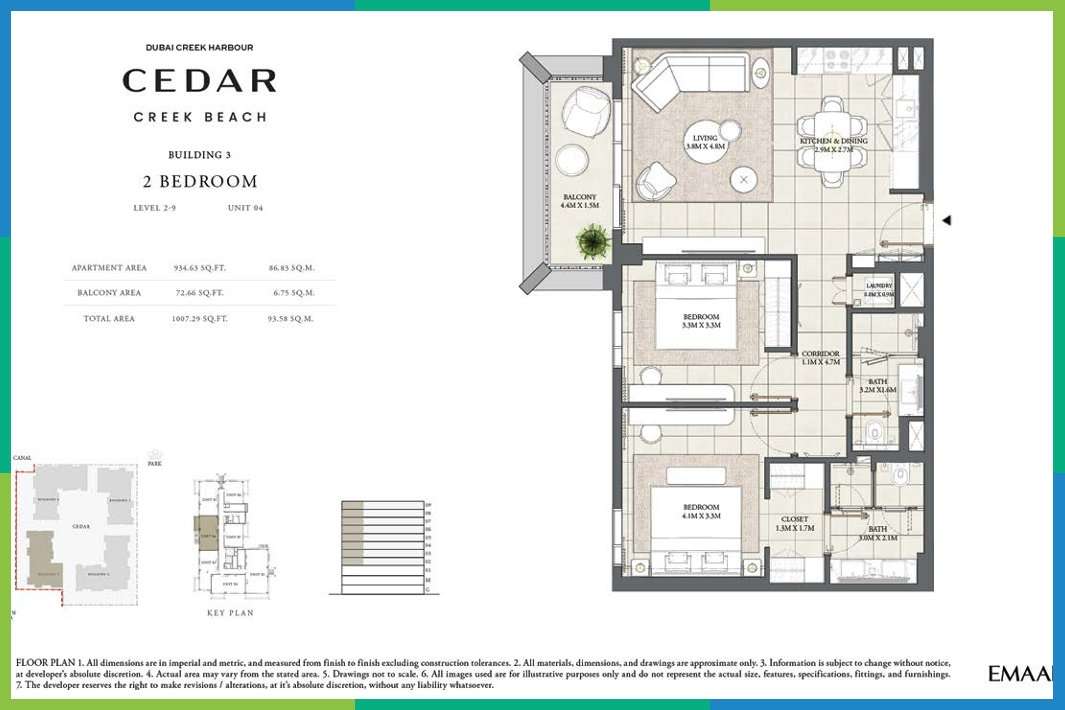
Unit 04
No. Of Bedroom:
2
No. Of Bathroom:
2
Elevation:
N/A
Property Type:
Apartment
Floor Level:
2-9
Minimum Plot Area:
N/A
Maximum Plot Area:
N/A
Minimum Built Up Area:
N/A
Maximum Built Up Area:
N/A
Balcony Area:
72.66 Square Feet
Terrace Area:
N/A
Suite Area:
934.63 Square Feet
Total Area:
1007.29 Square Feet
Designed By:
Furnished By:
| Title | Floor | Width (Square Feet) | Length (Square Feet) | Total (Square Feet) |
|---|---|---|---|---|
| Balcony | 2-9 | 1.50 | 4.40 | 7 |
| Living | 2-9 | 3.80 | 4.80 | 18 |
| Kitchen/Dining | 2-9 | 2.90 | 2.70 | 8 |
| Master bedroom | 2-9 | 4.10 | 3.30 | 14 |
| Closet | 2-9 | 1.30 | 1.70 | 2 |
| Master Bathroom | 2-9 | 3.00 | 2.10 | 6 |
| Bedroom | 2-9 | 3.30 | 3.30 | 11 |
| Corrridor | 2-9 | 1.10 | 4.70 | 5 |
| Bathroom | 2-9 | 1.60 | 3.20 | 5 |
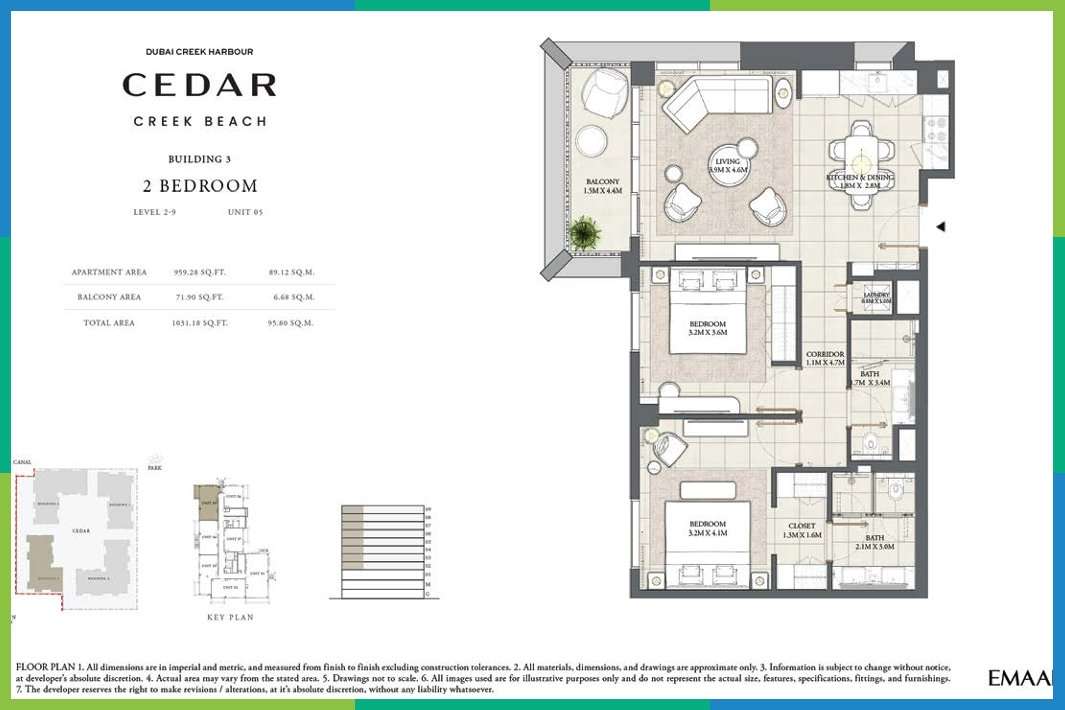
Title:
Unit 05
No. Of Bedroom:
2
No. Of Bathroom:
2
Elevation:
N/A
Property Type:
Apartment
Floor Level:
2-9
Minimum Plot Area:
N/A
Maximum Plot Area:
N/A
Minimum Built Up Area:
N/A
Maximum Built Up Area:
N/A
Balcony Area:
71.90 Square Feet
Terrace Area:
N/A
Suite Area:
959.28 Square Feet
Total Area:
1031.18 Square Feet
Designed By:
Furnished By:
| Title | Floor | Width (Square Feet) | Length (Square Feet) | Total (Square Feet) |
|---|---|---|---|---|
| Balcony | 2-9 | 1.50 | 4.40 | 7 |
| Living | 2-9 | 3.90 | 4.60 | 18 |
| Kitchen/Dining | 2-9 | 1.80 | 2.80 | 5 |
| Master bedroom | 2-9 | 4.10 | 3.20 | 13 |
| Closet | 2-9 | 1.30 | 1.60 | 2 |
| Master Bathroom | 2-9 | 3.00 | 2.10 | 6 |
| Bedroom | 2-9 | 3.60 | 3.30 | 12 |
| Corrridor | 2-9 | 1.10 | 4.70 | 5 |
| Bathroom | 2-9 | 1.70 | 3.40 | 6 |
Title:
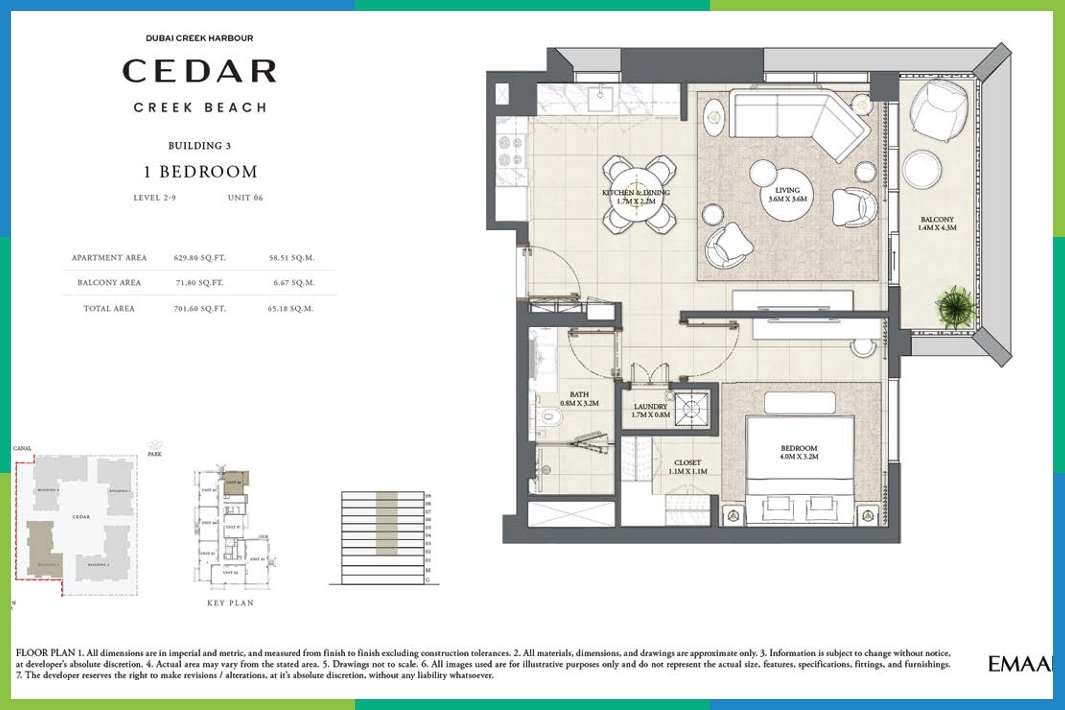
Unit 06
No. Of Bedroom:
1
No. Of Bathroom:
1
Elevation:
N/A
Property Type:
Apartment
Floor Level:
2-9
Minimum Plot Area:
N/A
Maximum Plot Area:
N/A
Minimum Built Up Area:
N/A
Maximum Built Up Area:
N/A
Balcony Area:
71.80 Square Feet
Terrace Area:
N/A
Suite Area:
629.80 Square Feet
Total Area:
701.60 Square Feet
Designed By:
Furnished By:
| Title | Floor | Width (Square Feet) | Length (Square Feet) | Total (Square Feet) |
|---|---|---|---|---|
| Balcony | 2-9 | 1.40 | 4.30 | 6 |
| Bedroom | 2-9 | 3.20 | 4.00 | 13 |
| Closet | 2-9 | 1.10 | 1.10 | 1 |
| Bathroom | 2-9 | 0.80 | 3.20 | 3 |
| Living | 2-9 | 3.60 | 3.60 | 13 |
| Kitchen/Dining | 2-9 | 2.70 | 1.70 | 5 |
Title:
Unit 07
No. Of Bedroom:
1
No. Of Bathroom:
1
Elevation:
N/A
Property Type:
Apartment
Floor Level:
2-9
Minimum Plot Area:
N/A
Maximum Plot Area:
N/A
Minimum Built Up Area:
N/A
Maximum Built Up Area:
N/A
Balcony Area:
75.99 Square Feet
Terrace Area:
N/A
Suite Area:
634.75 Square Feet
Total Area:
710.74 Square Feet
Designed By:
Furnished By:
| Title | Floor | Width (Square Feet) | Length (Square Feet) | Total (Square Feet) |
|---|---|---|---|---|
| Balcony | 2-9 | 1.40 | 4.30 | 6 |
| Bedroom | 2-9 | 3.20 | 4.00 | 13 |
| Closet | 2-9 | 1.10 | 1.10 | 1 |
| Bathroom | 2-9 | 1.70 | 3.20 | 5 |
| Living | 2-9 | 4.30 | 3.90 | 17 |
| Kitchen/Dining | 2-9 | 2.10 | 2.30 | 5 |