
.webp)
.jpg)
.webp)
.jpg)
.webp)
.webp)
.webp)
.webp)
.webp)
.webp)
.webp)
.webp)
.webp)
.webp)
.jpg)
.jpg)
.webp)
.webp)
.jpg)
.jpg)
.jpg)
.webp)
.webp)
.webp)
.webp)
.webp)
.webp)
.webp)
.webp)
.webp)
Construction Status
100%
Payment Plan
Pay 100%
Anticipated Completion Date
17-Aug-2023
Pay 100%
| Description | Milestone Event | (%) Value |
|---|---|---|
| Down Payment | Immediate | 100% |
Details
Title :
Burj Crown
Type :
Free Hold
Project Number :
2201
Completion Status :
Completed/Ready
Life Cycle :
Mature
Master Development :
Middle Circle
Developer :
Plot Number :
3450843
Project Configuration :
N/A
Number Of Units :
441
Number Of Floor :
43
Plot Area :
56,533 Square Feet
Built Up Area :
424,712 Square Meter
Construction Status :
100%
Launch Date :
08-Jan-2020
Registration Date :
08-Jan-2020
Construction Started Date :
25-May-2020
Anticipated Completion Date :
17-Aug-2023
Cost Consultants :
N/A
Piling Contractors :
N/A
Handover Date :
01-Oct-2023
Main Contractors :
N/A
Sub Contractors :
N/A
Architects :
N/A
MEP Contractors :
N/A
Project Managers :
N/A
Description
Burj Crown by Emaar Development P.J.S.C.
Experience Elevated Living in the Heart of Downtown Dubai
Burj Crown by Emaar Development P.J.S.C. is a prestigious residential tower that combines contemporary architecture, premium finishes, and an exceptional location in Downtown Dubai. Developed by one of the UAE's most renowned real estate developers, the project offers an outstanding collection of elegantly designed apartments with breathtaking views of Dubai's iconic skyline.
Designed to complement the vibrant lifestyle of Downtown Dubai, Burj Crown provides residents with a perfect balance of luxury, comfort, and urban convenience. From thoughtfully planned interiors to world-class amenities, every detail has been carefully crafted to deliver an exceptional living experience.
Elegant Residences
Burj Crown features a selection of stylish one, two, and three-bedroom apartments designed to maximize space, natural light, and functionality. Expansive floor-to-ceiling windows frame spectacular views of the city, while contemporary interiors are finished with high-quality materials that reflect modern elegance.
Each residence offers spacious living and dining areas, well-appointed bedrooms, modern kitchens with premium fittings, and sophisticated bathrooms, creating homes that are both beautiful and practical.
Exceptional Amenities
Residents enjoy a comprehensive range of lifestyle amenities designed to enhance comfort, wellness, and recreation, including:
- Swimming pool with sun deck
- Fully equipped fitness center
- Landscaped leisure and relaxation areas
- Children's playground
- Multi-purpose community room
- Barbecue and outdoor dining areas
- Dedicated retail spaces at the podium level
- Covered parking
- High-speed elevators
- 24-hour security and CCTV surveillance
Prime Downtown Dubai Location
Situated in one of Dubai's most sought-after neighborhoods, Burj Crown places residents within easy reach of the city's most celebrated landmarks. The development enjoys excellent connectivity to Sheikh Zayed Road and major transportation networks, offering convenient access to business districts, shopping destinations, restaurants, entertainment venues, and cultural attractions.
Its central location allows residents to experience the dynamic energy of Downtown Dubai while enjoying the comfort of a peaceful and sophisticated residential community.
Refined Urban Lifestyle
Burj Crown is designed for individuals and families seeking an elevated lifestyle in one of Dubai's most prestigious addresses. Whether enjoying leisure facilities, exploring the vibrant neighborhood, or taking in spectacular skyline views, residents experience the perfect combination of luxury and convenience.
The development offers an ideal environment for professionals, families, and investors looking for a premium residence in the heart of the city.
Strong Investment Potential
As part of Downtown Dubai, one of the region's most established and desirable residential destinations, Burj Crown presents a compelling investment opportunity. Developed by Emaar Development P.J.S.C., the project benefits from exceptional construction quality, enduring market appeal, and strong demand from both homeowners and tenants.
Its prime location, premium amenities, and reputation for excellence contribute to attractive rental yields and long-term capital appreciation, making it an excellent choice for real estate investors.
Why Choose Burj Crown by Emaar Development P.J.S.C.?
- Prestigious address in Downtown Dubai
- Developed by one of the UAE's leading real estate developers
- Contemporary architecture with premium-quality finishes
- Spacious one, two, and three-bedroom apartments
- Outstanding lifestyle amenities
- Excellent connectivity across Dubai
- Close to world-famous landmarks, shopping, dining, and entertainment
- High rental demand and strong investment potential
Discover Contemporary Luxury
Burj Crown by Emaar Development P.J.S.C. offers a refined residential experience where modern design, premium amenities, and an exceptional location come together seamlessly. Whether you're searching for your dream home or a valuable investment, Burj Crown delivers the quality, prestige, and lifestyle expected from one of Dubai's most distinguished residential developments.
Location
| Title | Action |
|---|---|
| Unit 03 Type A1 | View Details |
| Unit 03 Type A2 | View Details |
| Unit 04 Type B1 | View Details |
| Unit 03 Type B2 | View Details |
| Unit 03 Type C1 | View Details |
| Unit 03 Type C2 | View Details |
| Unit 03 Type C3 | View Details |
| Unit 02 and 10 Type D1 | View Details |
| Unit 02and10 Type D2 | View Details |
| Unit 01and 06 Type A1 | View Details |
| Unit 01and06 Type A2 | View Details |
| Unit 01and 05 Type A3 | View Details |
| Unit 06 Type A4 | View Details |
| Unit 04 and 08 Type A5 | View Details |
| Unit 03 and 09 Type A5 | View Details |
| Unit 04 and 08 Type A6 | View Details |
| Unit 03-09 Type A6 | View Details |
| Unit 02 Type B1 | View Details |
| Unit 05 Type B1 | View Details |
| Unit 02-05 Type B2 | View Details |
| Unit 01-11 Type C1 | View Details |
| Unit 01-11 Type C2 | View Details |
| Unit 02-04 Type A1 | View Details |
| Unit 05-07 Type A2 | View Details |
| Unit 05 07 Type A3 | View Details |
Title:
Unit 03 Type A1
No. Of Bedroom:
1
No. Of Bathroom:
1
Elevation:
B+G+44
Property Type:
N/A
Floor Level:
01-02
Minimum Plot Area:
621 Square Feet
Maximum Plot Area:
621.51 Square Feet
Minimum Built Up Area:
577 Square Feet
Maximum Built Up Area:
577.16 Square Feet
Balcony Area:
44.35 Square Feet
Terrace Area:
N/A
Suite Area:
N/A
Total Area:
N/A
Designed By:
Furnished By:
which includes:
1 Bedroom
1Btahroom
Balcony
Kitchen
Living/Dining
Passage
Utility
| Title | Floor | Width (Square Feet) | Length (Square Feet) | Total (Square Feet) |
|---|---|---|---|---|
| Balcony 1 | N/A | 6.46 | 24.76 | 3 |
| Balcony 2 | N/A | 6.46 | 24.76 | 3 |
| Kitchen | N/A | 20.45 | 44.13 | 6 |
| Master Bedroom | N/A | 35.52 | 33.37 | 6 |
| Bathroom | N/A | 1.60 | 2.60 | 4 |
| Passage | N/A | 10.76 | 19.38 | 3 |
| Living/Dining | N/A | 54.90 | 36.60 | 9 |
| Utility | N/A | 10.76 | 17.22 | 3 |
Title:
Unit 03 Type A2
No. Of Bedroom:
1
No. Of Bathroom:
1
Elevation:
B+G+44
Property Type:
N/A
Floor Level:
03-06
Minimum Plot Area:
634 Square Feet
Maximum Plot Area:
634.32 Square Feet
Minimum Built Up Area:
577 Square Feet
Maximum Built Up Area:
577.16 Square Feet
Balcony Area:
57.16 Square Feet
Terrace Area:
N/A
Suite Area:
N/A
Total Area:
N/A
Designed By:
Furnished By:
which includes:
1 Bedroom
1Btahroom
Balcony
Kitchen
Living/Dining
Passage
Utility
| Title | Floor | Width (Square Feet) | Length (Square Feet) | Total (Square Feet) |
|---|---|---|---|---|
| Kitchen | N/A | 20.45 | 44.13 | 6 |
| Master Bedroom | N/A | 35.52 | 33.37 | 6 |
| Bathroom | N/A | 1.60 | 2.60 | 4 |
| Passage | N/A | 10.76 | 19.38 | 3 |
| Living/Dining | N/A | 54.90 | 36.60 | 9 |
| Utility | N/A | 10.76 | 17.22 | 3 |
| Balcony 1 | N/A | 15.07 | 26.91 | 4 |
| Balcony 2 | N/A | 4.31 | 24.76 | 3 |

Title:
Unit 04 Type B1
No. Of Bedroom:
1
No. Of Bathroom:
1
Elevation:
B+G+44
Property Type:
N/A
Floor Level:
01-02
Minimum Plot Area:
605 Square Feet
Maximum Plot Area:
605.47 Square Feet
Minimum Built Up Area:
561 Square Feet
Maximum Built Up Area:
561.12 Square Feet
Balcony Area:
44.35 Square Feet
Terrace Area:
N/A
Suite Area:
N/A
Total Area:
N/A
Designed By:
Furnished By:
which includes:
1 Bedroom
1Btahroom
Balcony
Kitchen
Living/Dining
Passage
Utility
| Title | Floor | Width (Square Feet) | Length (Square Feet) | Total (Square Feet) |
|---|---|---|---|---|
| Balcony 1 | N/A | 6.46 | 24.76 | 3 |
| Balcony 2 | N/A | 6.46 | 24.76 | 3 |
| Master Bedroom | N/A | 35.52 | 33.37 | 6 |
| Kitchen | N/A | 25.83 | 23.68 | 5 |
| Bathroom | N/A | 2.30 | 2.50 | 5 |
| Passage | N/A | 10.76 | 24.76 | 3 |
| Living/Dining | N/A | 54.90 | 37.67 | 9 |
| Utility | N/A | 11.84 | 7.53 | 2 |

Title:
Unit 03 Type B2
No. Of Bedroom:
1
No. Of Bathroom:
1
Elevation:
B+G+44
Property Type:
N/A
Floor Level:
03-06
Minimum Plot Area:
618 Square Feet
Maximum Plot Area:
618.28 Square Feet
Minimum Built Up Area:
561.12 Square Feet
Maximum Built Up Area:
561 Square Feet
Balcony Area:
57.16 Square Feet
Terrace Area:
N/A
Suite Area:
N/A
Total Area:
N/A
Designed By:
Furnished By:
which includes:
1 Bedroom
1Btahroom
Balcony
Kitchen
Living/Dining
Passage
Utility
| Title | Floor | Width (Square Feet) | Length (Square Feet) | Total (Square Feet) |
|---|---|---|---|---|
| Balcony 1 | N/A | 6.46 | 24.76 | 3 |
| Master Bedroom | N/A | 35.52 | 33.37 | 6 |
| Living/Dining | N/A | 54.90 | 36.60 | 9 |
| Balcony 2 | N/A | 15.07 | 26.91 | 4 |
| Kitchen | N/A | 25.83 | 23.68 | 5 |
| Bathroom | N/A | 2.30 | 2.50 | 5 |
| Passage | N/A | 10.76 | 24.76 | 3 |
| Utility | N/A | 11.84 | 7.53 | 2 |
Title:
Unit 03 Type C1
No. Of Bedroom:
1
No. Of Bathroom:
1
Elevation:
B+G+44
Property Type:
N/A
Floor Level:
07
Minimum Plot Area:
637.23 Square Feet
Maximum Plot Area:
637 Square Feet
Minimum Built Up Area:
568 Square Feet
Maximum Built Up Area:
568.77 Square Feet
Balcony Area:
68.46 Square Feet
Terrace Area:
N/A
Suite Area:
N/A
Total Area:
N/A
Designed By:
Furnished By:
which includes:
1 Bedroom
1Btahroom
Balcony
Kitchen
Living/Dining
Passage
Utility
Vestibule
| Title | Floor | Width (Square Feet) | Length (Square Feet) | Total (Square Feet) |
|---|---|---|---|---|
| Kitchen | N/A | 20.45 | 44.13 | 6 |
| Master Bedroom | N/A | 35.52 | 33.37 | 6 |
| Passage | N/A | 10.76 | 19.38 | 3 |
| Balcony 1 | N/A | 11.84 | 51.67 | 6 |
| Bathroom | N/A | 2.70 | 1.80 | 5 |
| Living/Dining | N/A | 45.21 | 39.83 | 8 |
| Utility | N/A | 9.69 | 13.99 | 2 |
| Vestibule | N/A | 11.84 | 13.99 | 2 |

Title:
Unit 03 Type C2
No. Of Bedroom:
1
No. Of Bathroom:
1
Elevation:
B+G+44
Property Type:
N/A
Floor Level:
08-22, 24-39
Minimum Plot Area:
637 Square Feet
Maximum Plot Area:
637.23 Square Feet
Minimum Built Up Area:
568 Square Feet
Maximum Built Up Area:
568.77 Square Feet
Balcony Area:
68.46 Square Feet
Terrace Area:
N/A
Suite Area:
N/A
Total Area:
N/A
Designed By:
Furnished By:
which includes:
1 Bedroom
1Btahroom
Balcony
Kitchen
Living/Dining
Passage
Utility
Vestibule
| Title | Floor | Width (Square Feet) | Length (Square Feet) | Total (Square Feet) |
|---|---|---|---|---|
| Master Bedroom | N/A | 35.52 | 33.37 | 6 |
| Balcony 1 | N/A | 11.84 | 43.06 | 5 |
| Vestibule | N/A | 11.84 | 13.99 | 2 |
| Kitchen/Dining | N/A | 30.14 | 35.52 | 6 |
| Bathroom | N/A | 2.70 | 1.60 | 4 |
| Living | N/A | 45.21 | 39.83 | 8 |
| Utility | N/A | 9.69 | 13.99 | 2 |

Title:
Unit 03 Type C3
No. Of Bedroom:
1
No. Of Bathroom:
1
Elevation:
B+G+44
Property Type:
N/A
Floor Level:
40-43
Minimum Plot Area:
647 Square Feet
Maximum Plot Area:
647.78 Square Feet
Minimum Built Up Area:
568 Square Feet
Maximum Built Up Area:
568.77 Square Feet
Balcony Area:
79.01 Square Feet
Terrace Area:
N/A
Suite Area:
N/A
Total Area:
N/A
Designed By:
Furnished By:
which includes:
1 Bedroom
1Btahroom
Balcony
Kitchen/Dining
Living
Passage
Utility
Vestibule
| Title | Floor | Width (Square Feet) | Length (Square Feet) | Total (Square Feet) |
|---|---|---|---|---|
| Master Bedroom | N/A | 35.52 | 33.37 | 6 |
| Balcony 1 | N/A | 13.99 | 49.51 | 6 |
| Vestibule | N/A | 11.84 | 13.99 | 2 |
| Kitchen | N/A | 30.14 | 35.52 | 6 |
| Bathroom | N/A | 1.60 | 2.70 | 4 |
| Living | N/A | 45.21 | 39.83 | 8 |
| Utility | N/A | 9.69 | 13.99 | 2 |
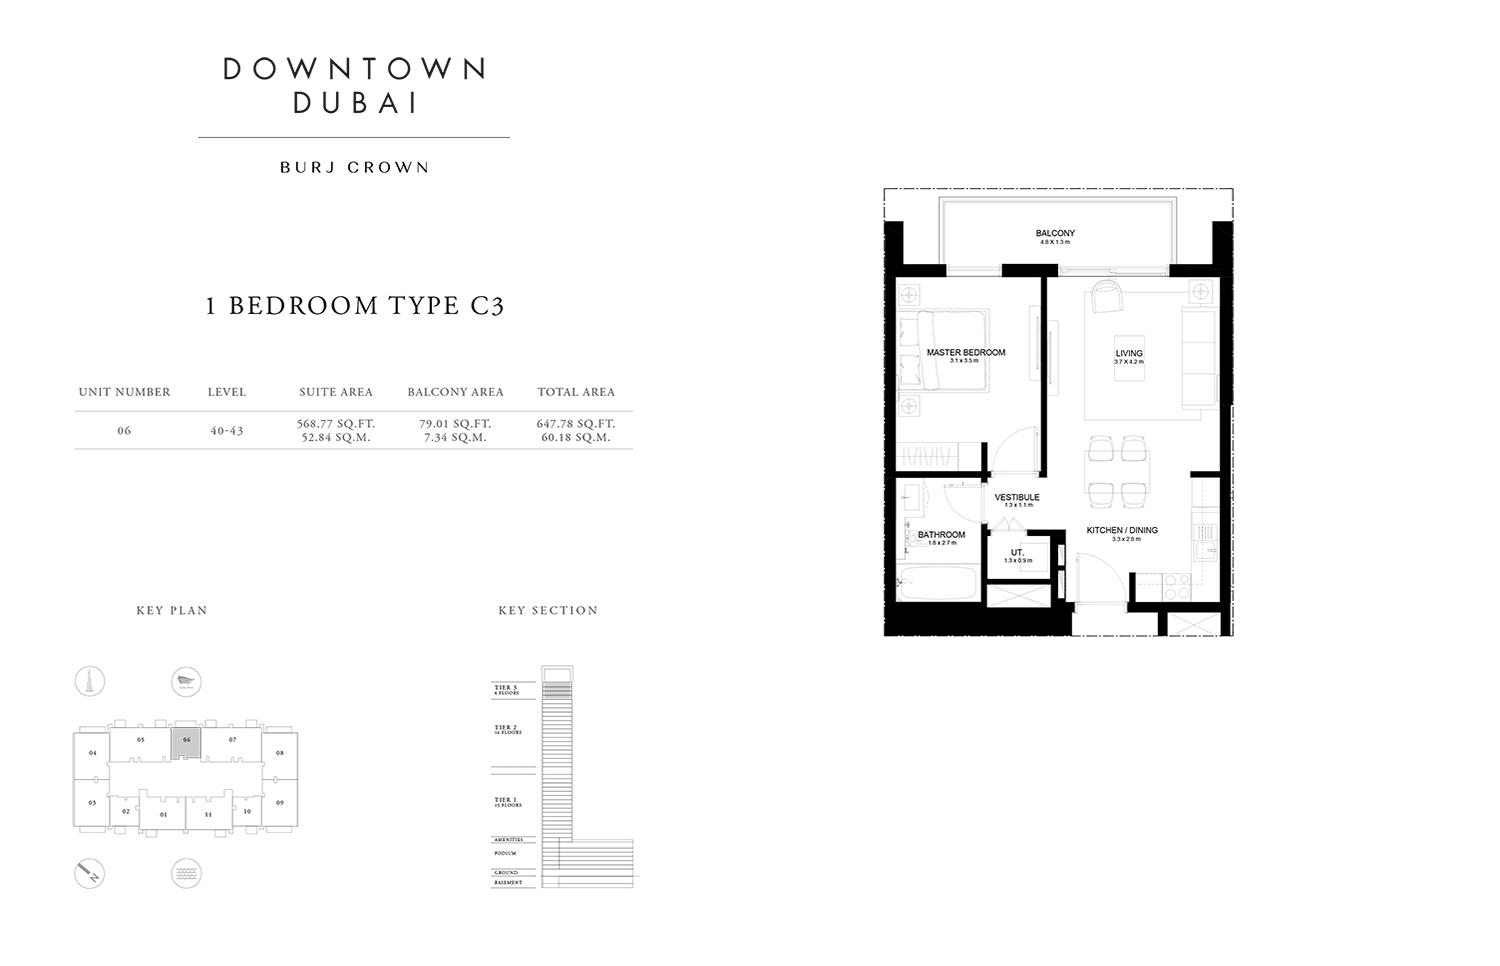
Title:
Unit 02 and 10 Type D1
No. Of Bedroom:
1
No. Of Bathroom:
1
Elevation:
B+G+44
Property Type:
N/A
Floor Level:
08-22, 24-39
Minimum Plot Area:
578 Square Feet
Maximum Plot Area:
578.02 Square Feet
Minimum Built Up Area:
534 Square Feet
Maximum Built Up Area:
534.32 Square Feet
Balcony Area:
43.70 Square Feet
Terrace Area:
N/A
Suite Area:
N/A
Total Area:
N/A
Designed By:
Furnished By:
which includes:
1 Bedroom
1Btahroom
Balcony
Kitchen
Living/Dining
Vestibule
| Title | Floor | Width (Square Feet) | Length (Square Feet) | Total (Square Feet) |
|---|---|---|---|---|
| Master Bedroom | N/A | 35.52 | 33.37 | 6 |
| Balcony 1 | N/A | 15.07 | 26.91 | 4 |
| Vestibule | N/A | 12.92 | 16.15 | 3 |
| Kitchen | N/A | 31.22 | 40.90 | 7 |
| Bathroom | N/A | 1.50 | 2.80 | 4 |
| Living | N/A | 36.60 | 36.60 | 7 |
| Utility | N/A | 9.69 | 10.76 | 2 |

Title:
Unit 02and10 Type D2
No. Of Bedroom:
1
No. Of Bathroom:
1
Elevation:
B+G+44
Property Type:
N/A
Floor Level:
01-02
Minimum Plot Area:
621 Square Feet
Maximum Plot Area:
621.51 Square Feet
Minimum Built Up Area:
577 Square Feet
Maximum Built Up Area:
577.16 Square Feet
Balcony Area:
44.35 Square Feet
Terrace Area:
N/A
Suite Area:
N/A
Total Area:
N/A
Designed By:
Furnished By:
which includes:
1 Bedroom
1Btahroom
Balcony
Kitchen
Living/Dining
Passage
Utility
| Title | Floor | Width (Square Feet) | Length (Square Feet) | Total (Square Feet) |
|---|---|---|---|---|
| Balcony 1 | N/A | 6.46 | 24.76 | 3 |
| Master Bedroom | N/A | 35.52 | 33.37 | 6 |
| Vestibule | N/A | 12.92 | 16.15 | 3 |
| Kitchen/Dining | N/A | 31.22 | 40.90 | 7 |
| Bathroom | N/A | 1.50 | 2.80 | 4 |
| Living | N/A | 36.60 | 36.60 | 7 |
| Utility | N/A | 9.69 | 10.76 | 2 |
Title:
Unit 01and 06 Type A1
No. Of Bedroom:
2
No. Of Bathroom:
2
Elevation:
B+G+44
Property Type:
N/A
Floor Level:
01-02
Minimum Plot Area:
1026 Square Feet
Maximum Plot Area:
1026.23 Square Feet
Minimum Built Up Area:
973 Square Feet
Maximum Built Up Area:
973.81 Square Feet
Balcony Area:
54.42 Square Feet
Terrace Area:
N/A
Suite Area:
N/A
Total Area:
N/A
Designed By:
Furnished By:
which includes:
2Bedroom
2Btahroom
Balcony
Kitchen/Dining
Living
Passage
Utility
Walkin closet
| Title | Floor | Width (Square Feet) | Length (Square Feet) | Total (Square Feet) |
|---|---|---|---|---|
| Master Bedroom | N/A | 35.52 | 33.37 | 6 |
| Balcony 1 | N/A | 6.46 | 64.58 | 7 |
| walk in Closet | N/A | 9.69 | 16.15 | 2 |
| Kitchen/Dining | N/A | 26.91 | 48.44 | 7 |
| Master Bathroom | N/A | 2.70 | 1.90 | 5 |
| Passage | N/A | 12.92 | 18.30 | 3 |
| Living | N/A | 43.06 | 46.29 | 8 |
| Utility | N/A | 7.53 | 12.92 | 2 |
| walk in Closet 2 | N/A | 12.92 | 13.99 | 3 |
| Passage 2 | N/A | 27.99 | 1.10 | 4 |
| Bedroom 2 | Bedr | 39.83 | 35.52 | 7 |
| Bathroom 2 | N/A | 19.38 | 29.06 | 5 |

Title:
Unit 01and06 Type A2
No. Of Bedroom:
2
No. Of Bathroom:
2
Elevation:
B+G+44
Property Type:
N/A
Floor Level:
03-06
Minimum Plot Area:
1058 Square Feet
Maximum Plot Area:
1058.52 Square Feet
Minimum Built Up Area:
973 Square Feet
Maximum Built Up Area:
973.81 Square Feet
Balcony Area:
84..71 Square Feet
Terrace Area:
N/A
Suite Area:
N/A
Total Area:
N/A
Designed By:
Furnished By:
which includes:
2Bedroom
2Btahroom
Balcony
Kitchen/Dining
Living
Passage
Utility
Walkin closet
| Title | Floor | Width (Square Feet) | Length (Square Feet) | Total (Square Feet) |
|---|---|---|---|---|
| Master Bedroom | N/A | 35.52 | 33.37 | 6 |
| Balcony 1 | N/A | 11.84 | 64.58 | 7 |
| walk in Closet | N/A | 9.69 | 16.15 | 2 |
| Kitchen/Dining | N/A | 26.91 | 48.44 | 7 |
| Master Bathroom | N/A | 2.70 | 1.90 | 5 |
| Passage | N/A | 12.92 | 18.30 | 3 |
| Living | N/A | 43.06 | 46.29 | 8 |
| Utility | N/A | 7.53 | 12.92 | 2 |
| walk in Closet 2 | N/A | 12.92 | 13.99 | 3 |
| Passage 2 | N/A | 27.99 | 1.10 | 4 |
| Bedroom 2 | Bedr | 39.83 | 35.52 | 7 |
| Bathroom 2 | N/A | 19.38 | 29.06 | 5 |

Title:
Unit 01and 05 Type A3
No. Of Bedroom:
2
No. Of Bathroom:
2
Elevation:
B+G+44
Property Type:
N/A
Floor Level:
07
Minimum Plot Area:
1059 Square Feet
Maximum Plot Area:
1059.81 Square Feet
Minimum Built Up Area:
975 Square Feet
Maximum Built Up Area:
975.10 Square Feet
Balcony Area:
84.71 Square Feet
Terrace Area:
N/A
Suite Area:
N/A
Total Area:
N/A
Designed By:
Furnished By:
which includes:
2Bedroom
2Btahroom
Balcony
Kitchen/Dining
Living
Passage
Utility
Walkin closet
| Title | Floor | Width (Square Feet) | Length (Square Feet) | Total (Square Feet) |
|---|---|---|---|---|
| Master Bedroom | N/A | 34.44 | 33.37 | 6 |
| Balcony 1 | N/A | 11.84 | 64.58 | 7 |
| walk in Closet | N/A | 9.69 | 16.15 | 2 |
| Kitchen/Dining | N/A | 27.99 | 48.44 | 7 |
| Master Bathroom | N/A | 2.70 | 1.90 | 5 |
| Passage | N/A | 12.92 | 18.30 | 3 |
| Living | N/A | 43.06 | 46.29 | 8 |
| Utility | N/A | 7.53 | 12.92 | 2 |
| walk in Closet 2 | N/A | 12.92 | 13.99 | 3 |
| Passage 2 | N/A | 27.99 | 1.10 | 4 |
| Bedroom 2 | Bedr | 39.83 | 35.52 | 7 |
| Bathroom 2 | N/A | 10.76 | 29.06 | 4 |

Title:
Unit 06 Type A4
No. Of Bedroom:
2
No. Of Bathroom:
2
Elevation:
B+G+44
Property Type:
N/A
Floor Level:
01-02
Minimum Plot Area:
1377 Square Feet
Maximum Plot Area:
1377.67 Square Feet
Minimum Built Up Area:
980 Square Feet
Maximum Built Up Area:
980.27 Square Feet
Balcony Area:
N/A
Terrace Area:
397.40 Square Feet
Suite Area:
N/A
Total Area:
N/A
Designed By:
Furnished By:
which includes:
2Bedroom
2Btahroom
Balcony
Kitchen/Dining
Living
Passage
Utility
Walkin closet
| Title | Floor | Width (Square Feet) | Length (Square Feet) | Total (Square Feet) |
|---|---|---|---|---|
| Master Bedroom | N/A | 34.44 | 33.37 | 6 |
| walk in Closet | N/A | 12.92 | 13.99 | 3 |
| Kitchen/Dining | N/A | 27.99 | 48.44 | 7 |
| Master Bathroom | N/A | 2.70 | 1.00 | 4 |
| Passage | N/A | 12.92 | 50.59 | 6 |
| Living | N/A | 43.06 | 46.29 | 8 |
| Utility | N/A | 7.53 | 12.92 | 2 |
| walk in Closet 2 | N/A | 9.69 | 16.15 | 2 |
| Passage 2 | N/A | 27.99 | 1.10 | 4 |
| Bedroom 2 | Bedr | 39.83 | 35.52 | 7 |
| Bathroom 2 | N/A | 10.76 | 29.06 | 4 |

Title:
Unit 04 and 08 Type A5
No. Of Bedroom:
2
No. Of Bathroom:
2
Elevation:
B+G+44
Property Type:
N/A
Floor Level:
8-22, 24-39
Minimum Plot Area:
1061 Square Feet
Maximum Plot Area:
1061.43 Square Feet
Minimum Built Up Area:
976 Square Feet
Maximum Built Up Area:
976.72 Square Feet
Balcony Area:
84.71 Square Feet
Terrace Area:
N/A
Suite Area:
N/A
Total Area:
N/A
Designed By:
Furnished By:
which includes:
2Bedroom
2Btahroom
Balcony
Kitchen/Dining
Living
Passage
Utility
Walkin closet
| Title | Floor | Width (Square Feet) | Length (Square Feet) | Total (Square Feet) |
|---|---|---|---|---|
| Master Bedroom | N/A | 33.37 | 34.44 | 6 |
| Balcony 1 | N/A | 11.84 | 64.58 | 7 |
| walk in Closet | N/A | 9.69 | 16.15 | 2 |
| Kitchen/Dining | N/A | 27.99 | 48.44 | 7 |
| Master Bathroom | N/A | 2.70 | 1.90 | 5 |
| Passage | N/A | 30.14 | 11.84 | 4 |
| Living | N/A | 43.06 | 46.29 | 8 |
| Utility | N/A | 7.53 | 12.92 | 2 |
| walk in Closet 2 | N/A | 12.92 | 13.99 | 3 |
| Passage 2 | N/A | 12.92 | 1.70 | 3 |
| Bedroom 2 | Bedr | 39.83 | 35.52 | 7 |
| Bathroom 2 | N/A | 19.38 | 29.06 | 5 |

Title:
Unit 03 and 09 Type A5
No. Of Bedroom:
1
No. Of Bathroom:
1
Elevation:
B+G+44
Property Type:
N/A
Floor Level:
08-22,24-39
Minimum Plot Area:
1061 Square Feet
Maximum Plot Area:
1061.43 Square Feet
Minimum Built Up Area:
976 Square Feet
Maximum Built Up Area:
976.72 Square Feet
Balcony Area:
84.71 Square Feet
Terrace Area:
N/A
Suite Area:
N/A
Total Area:
N/A
Designed By:
Furnished By:
which includes:
2Bedroom
2Btahroom
Balcony
Kitchen/Dining
Living
Passage
Utility
Walkin closet
| Title | Floor | Width (Square Feet) | Length (Square Feet) | Total (Square Feet) |
|---|---|---|---|---|
| Master Bedroom | N/A | 33.37 | 34.44 | 6 |
| Balcony 1 | N/A | 11.84 | 64.58 | 7 |
| walk in Closet | N/A | 9.69 | 16.15 | 2 |
| Kitchen/Dining | N/A | 27.99 | 48.44 | 7 |
| Master Bathroom | N/A | 2.70 | 1.90 | 5 |
| Passage | N/A | 30.14 | 11.84 | 4 |
| Living | N/A | 43.06 | 46.29 | 8 |
| Utility | N/A | 7.53 | 12.92 | 2 |
| walk in Closet 2 | N/A | 12.92 | 13.99 | 3 |
| Passage 2 | N/A | 12.92 | 1.70 | 3 |
| Bedroom 2 | Bedr | 39.83 | 35.52 | 7 |
| Bathroom 2 | N/A | 19.38 | 29.06 | 5 |
Title:
Unit 04 and 08 Type A6
No. Of Bedroom:
2
No. Of Bathroom:
2
Elevation:
B+G+44
Property Type:
N/A
Floor Level:
40-43
Minimum Plot Area:
621 Square Feet
Maximum Plot Area:
1074.46 Square Feet
Minimum Built Up Area:
976 Square Feet
Maximum Built Up Area:
976.72 Square Feet
Balcony Area:
97.74 Square Feet
Terrace Area:
N/A
Suite Area:
N/A
Total Area:
N/A
Designed By:
Furnished By:
which includes:
2Bedroom
2Btahroom
Balcony
Kitchen/Dining
Living
Passage
Utility
Walkin closet
| Title | Floor | Width (Square Feet) | Length (Square Feet) | Total (Square Feet) |
|---|---|---|---|---|
| Master Bedroom | N/A | 33.37 | 34.44 | 6 |
| Balcony 1 | N/A | 13.99 | 64.58 | 7 |
| walk in Closet | N/A | 9.69 | 16.15 | 2 |
| Kitchen/Dining | N/A | 27.99 | 48.44 | 7 |
| Master Bathroom | N/A | 2.70 | 1.90 | 5 |
| Passage | N/A | 30.14 | 11.84 | 4 |
| Living | N/A | 43.06 | 46.29 | 8 |
| Utility | N/A | 7.53 | 12.92 | 2 |
| walk in Closet 2 | N/A | 12.92 | 13.99 | 3 |
| Passage 2 | N/A | 12.92 | 4.70 | 6 |
| Bedroom 2 | Bedr | 39.83 | 35.52 | 7 |
| Bathroom 2 | N/A | 19.38 | 29.06 | 5 |
Title:
Unit 03-09 Type A6
No. Of Bedroom:
2
No. Of Bathroom:
2
Elevation:
G+B+44
Property Type:
N/A
Floor Level:
40-43
Minimum Plot Area:
1074 Square Feet
Maximum Plot Area:
1079.09 Square Feet
Minimum Built Up Area:
981 Square Feet
Maximum Built Up Area:
981.35 Square Feet
Balcony Area:
97.74 Square Feet
Terrace Area:
N/A
Suite Area:
N/A
Total Area:
N/A
Designed By:
Furnished By:
which includes:
2Bedroom
2Btahroom
Balcony
Kitchen/Dining
Living
Passage
Utility
Walkin closet
| Title | Floor | Width (Square Feet) | Length (Square Feet) | Total (Square Feet) |
|---|---|---|---|---|
| Master Bedroom | N/A | 33.37 | 34.44 | 6 |
| Balcony 1 | N/A | 13.99 | 64.58 | 7 |
| walk in Closet | N/A | 9.69 | 16.15 | 2 |
| Kitchen/Dining | N/A | 27.99 | 48.44 | 7 |
| Master Bathroom | N/A | 2.70 | 1.90 | 5 |
| Passage | N/A | 30.14 | 11.84 | 4 |
| Living | N/A | 43.06 | 46.29 | 8 |
| Utility | N/A | 7.53 | 12.92 | 2 |
| walk in Closet 2 | N/A | 12.92 | 13.99 | 3 |
| Passage 2 | N/A | 12.92 | 4.70 | 6 |
| Bedroom 2 | Bedr | 39.83 | 35.52 | 7 |
| Bathroom 2 | N/A | 19.38 | 29.06 | 5 |

Title:
Unit 02 Type B1
No. Of Bedroom:
2
No. Of Bathroom:
2
Elevation:
B+G+44
Property Type:
N/A
Floor Level:
01-02
Minimum Plot Area:
966 Square Feet
Maximum Plot Area:
966.81 Square Feet
Minimum Built Up Area:
943 Square Feet
Maximum Built Up Area:
943.99 Square Feet
Balcony Area:
22.82 Square Feet
Terrace Area:
N/A
Suite Area:
N/A
Total Area:
N/A
Designed By:
Furnished By:
which includes:
2Bedroom
2Btahroom
Balcony
Kitchen/Dining
Living
Passage
Utility
Walkin closet
| Title | Floor | Width (Square Feet) | Length (Square Feet) | Total (Square Feet) |
|---|---|---|---|---|
| Master Bedroom | N/A | 55.97 | 33.37 | 8 |
| Balcony 1 | N/A | 6.46 | 26.91 | 3 |
| Kitchen/Dining | N/A | 31.22 | 46.29 | 7 |
| Master Bathroom | N/A | 2.30 | 2.90 | 5 |
| Living | N/A | 43.06 | 40.90 | 8 |
| Utility | N/A | 6.46 | 10.76 | 2 |
| Bedroom 1 | Bedr | 33.37 | 35.52 | 6 |
| Bathroom 2 | N/A | 24.76 | 36.60 | 6 |
| Passage | N/A | 11.84 | 34.44 | 4 |
| Utility | N/A | 6.46 | 1.00 | 2 |

Title:
Unit 05 Type B1
No. Of Bedroom:
2
No. Of Bathroom:
2
Elevation:
B+G+44
Property Type:
N/A
Floor Level:
01-02
Minimum Plot Area:
966 Square Feet
Maximum Plot Area:
966.17 Square Feet
Minimum Built Up Area:
943 Square Feet
Maximum Built Up Area:
943.35 Square Feet
Balcony Area:
22.82 Square Feet
Terrace Area:
N/A
Suite Area:
N/A
Total Area:
N/A
Designed By:
Furnished By:
which includes:
2Bedroom
2Btahroom
Balcony
Kitchen/Dining
Living
Passage
Utility
Walkin closet
| Title | Floor | Width (Square Feet) | Length (Square Feet) | Total (Square Feet) |
|---|---|---|---|---|
| Master Bedroom | N/A | 55.97 | 33.37 | 8 |
| Balcony 1 | N/A | 6.46 | 26.91 | 3 |
| Kitchen/Dining | N/A | 31.22 | 46.29 | 7 |
| Master Bathroom | N/A | 2.30 | 2.90 | 5 |
| Living | N/A | 43.06 | 40.90 | 8 |
| Utility | N/A | 6.46 | 10.76 | 2 |
| Bedroom 1 | Bedr | 33.37 | 35.52 | 6 |
| Bathroom 2 | N/A | 24.76 | 36.60 | 6 |
| Passage | N/A | 11.84 | 34.44 | 4 |
| Utility | N/A | 6.46 | 1.00 | 2 |
Title:
Unit 02-05 Type B2
No. Of Bedroom:
2
No. Of Bathroom:
2
Elevation:
G+B+44
Property Type:
N/A
Floor Level:
03-06
Minimum Plot Area:
987 Square Feet
Maximum Plot Area:
987.69 Square Feet
Minimum Built Up Area:
943 Square Feet
Maximum Built Up Area:
943.99 Square Feet
Balcony Area:
43.70 Square Feet
Terrace Area:
N/A
Suite Area:
N/A
Total Area:
N/A
Designed By:
Furnished By:
which includes:
2Bedroom
2Bathroom
Balcony
Kitchen/Dining
Living
Passage
Utility
Walkin closet
| Title | Floor | Width (Square Feet) | Length (Square Feet) | Total (Square Feet) |
|---|---|---|---|---|
| Master Bedroom | N/A | 55.97 | 33.37 | 8 |
| Balcony 1 | N/A | 15.07 | 26.91 | 4 |
| Kitchen/Dining | N/A | 31.22 | 46.29 | 7 |
| Master Bathroom | N/A | 2.30 | 2.90 | 5 |
| Passage | N/A | 11.84 | 34.44 | 4 |
| Living | N/A | 43.06 | 32.29 | 7 |
| Utility | N/A | 6.46 | 10.76 | 2 |
| Bedroom 2 | Bedr | 35.52 | 33.37 | 6 |
| Bathroom 2 | N/A | 24.76 | 36.60 | 6 |
Title:
Unit 01-11 Type C1
No. Of Bedroom:
2
No. Of Bathroom:
2
Elevation:
B+G+44
Property Type:
N/A
Floor Level:
08-22, 24-39
Minimum Plot Area:
988.35 Square Feet
Maximum Plot Area:
994.48 Square Feet
Minimum Built Up Area:
950.78 Square Feet
Maximum Built Up Area:
954.65 Square Feet
Balcony Area:
43.70 Square Feet
Terrace Area:
N/A
Suite Area:
N/A
Total Area:
N/A
Designed By:
Furnished By:
which includes:
2Bedroom
2Btahroom
Balcony
Kitchen/Dining
Living
Passage
Utility
Lobby
| Title | Floor | Width (Square Feet) | Length (Square Feet) | Total (Square Feet) |
|---|---|---|---|---|
| Master Bedroom | N/A | 36.60 | 33.37 | 7 |
| Balcony 1 | N/A | 15.07 | 26.91 | 4 |
| Kitchen/Dining | N/A | 33.37 | 54.90 | 8 |
| Master Bathroom | N/A | 3.10 | 1.80 | 5 |
| Living | N/A | 39.83 | 41.98 | 8 |
| Utility | N/A | 10.76 | 9.69 | 2 |
| Bedroom 1 | Bedr | 33.37 | 35.52 | 6 |
| Bathroom 2 | N/A | 19.38 | 29.06 | 5 |
| Passage | N/A | 11.84 | 34.44 | 4 |
| Utility | N/A | 6.46 | 1.00 | 2 |
| Lobby | N/A | 29.06 | 16.15 | 4 |
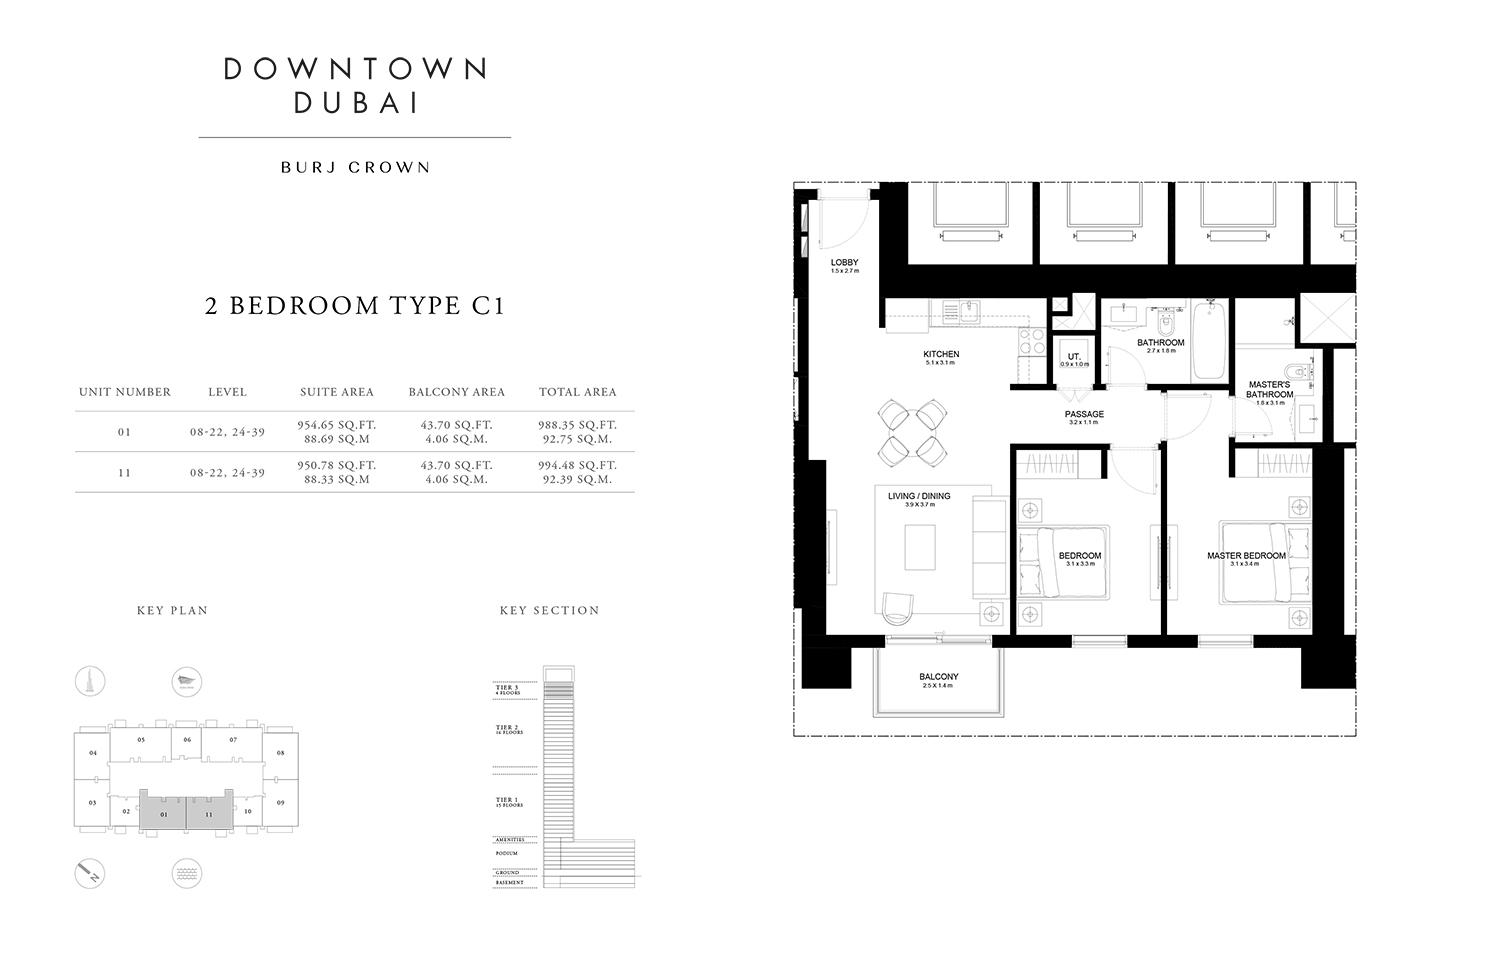
Title:
Unit 01-11 Type C2
No. Of Bedroom:
2
No. Of Bathroom:
2
Elevation:
B+G+44
Property Type:
N/A
Floor Level:
40-43
Minimum Plot Area:
1001 Square Feet
Maximum Plot Area:
1005.35 Square Feet
Minimum Built Up Area:
950 Square Feet
Maximum Built Up Area:
954.65 Square Feet
Balcony Area:
50.70 Square Feet
Terrace Area:
N/A
Suite Area:
N/A
Total Area:
N/A
Designed By:
Furnished By:
which includes:
2Bedroom
2Btahroom
Balcony
Kitchen/Dining
Living
Passage
Utility
| Title | Floor | Width (Square Feet) | Length (Square Feet) | Total (Square Feet) |
|---|---|---|---|---|
| Master Bedroom | N/A | 36.60 | 33.37 | 7 |
| Balcony 1 | N/A | 15.07 | 26.91 | 4 |
| Kitchen/Dining | N/A | 31.22 | 46.29 | 7 |
| Master Bathroom | N/A | 3.10 | 5.10 | 8 |
| Passage | N/A | 11.84 | 34.44 | 4 |
| Living | N/A | 39.83 | 41.98 | 8 |
| Utility | N/A | 10.76 | 9.69 | 2 |
| Bedroom 2 | Bedr | 35.52 | 33.37 | 6 |
| Bathroom 2 | N/A | 19.38 | 29.06 | 5 |
| Lobby | N/A | 29.06 | 16.15 | 4 |
Title:
Unit 02-04 Type A1
No. Of Bedroom:
3
No. Of Bathroom:
3
Elevation:
B+G+44
Property Type:
N/A
Floor Level:
07
Minimum Plot Area:
1351 Square Feet
Maximum Plot Area:
1354.64 Square Feet
Minimum Built Up Area:
1264 Square Feet
Maximum Built Up Area:
1267.24 Square Feet
Balcony Area:
87.40 Square Feet
Terrace Area:
N/A
Suite Area:
N/A
Total Area:
N/A
Designed By:
Furnished By:
which includes:
3Bedroom
3Btahroom
Balcony
Kitchen/Dining
Living
Passage
Powder Room
Maid's Room
Maids Bathroom
| Title | Floor | Width (Square Feet) | Length (Square Feet) | Total (Square Feet) |
|---|---|---|---|---|
| Master Bedroom | N/A | 495.14 | 33.37 | 49 |
| Balcony 1 | N/A | 15.07 | 26.91 | 4 |
| Kitchen/Dining | N/A | 36.60 | 53.82 | 8 |
| Master Bathroom | N/A | 2.90 | 1.80 | 5 |
| Living | N/A | 54.90 | 41.98 | 9 |
| Utility | N/A | 7.53 | 7.53 | 1 |
| Bedroom 1 | Bedr | 33.37 | 35.52 | 6 |
| Bathroom 2 | N/A | 26.91 | 17.22 | 4 |
| Passage | N/A | 11.84 | 82.88 | 9 |
| Powder Room | N/A | 24.76 | 1.80 | 4 |
| Maids Bathroom | N/A | 24.76 | 13.99 | 4 |
| Balcony 2 | N/A | 15.07 | 26.91 | 4 |
| Bedroom 2 | N/A | 35.52 | 33.37 | 6 |
| Bedroom 3 | N/A | 35.52 | 33.37 | 6 |
| Maids Room | N/A | 25.83 | 22.60 | 5 |
Title:
Unit 05-07 Type A2
No. Of Bedroom:
3
No. Of Bathroom:
3
Elevation:
B+G+44
Property Type:
N/A
Floor Level:
08-22, 24-39
Minimum Plot Area:
1351.84 Square Feet
Maximum Plot Area:
1354.64 Square Feet
Minimum Built Up Area:
1264.44 Square Feet
Maximum Built Up Area:
1267.24 Square Feet
Balcony Area:
87.40 Square Feet
Terrace Area:
N/A
Suite Area:
N/A
Total Area:
N/A
Designed By:
Furnished By:
which includes:
3Bedroom
3Btahroom
Balcony
Kitchen/Dining
Living
Passage
Utility
Maidroom
Maidbathroom
Powderroom
| Title | Floor | Width (Square Feet) | Length (Square Feet) | Total (Square Feet) |
|---|---|---|---|---|
| Master Bedroom | N/A | 49.51 | 33.37 | 8 |
| Balcony 1 | N/A | 15.07 | 26.91 | 4 |
| Kitchen/Dining | N/A | 36.60 | 53.82 | 8 |
| Master Bathroom | N/A | 2.90 | 1.80 | 5 |
| Living | N/A | 54.90 | 41.98 | 9 |
| Utility | N/A | 7.53 | 7.53 | 1 |
| Bedroom 1 | Bedr | 33.37 | 35.52 | 6 |
| Bathroom 2 | N/A | 26.91 | 17.22 | 4 |
| Passage | N/A | 11.84 | 82.88 | 9 |
| Powder Room | N/A | 24.76 | 1.80 | 4 |
| Maids Bathroom | N/A | 24.76 | 13.99 | 4 |
| Balcony 2 | N/A | 15.07 | 26.91 | 4 |
| Bedroom 2 | N/A | 35.52 | 33.37 | 6 |
| Bedroom 3 | N/A | 35.52 | 33.37 | 6 |
| Maids Room | N/A | 25.83 | 22.60 | 5 |
Title:
Unit 05 07 Type A3
No. Of Bedroom:
3
No. Of Bathroom:
3
Elevation:
B+G+44
Property Type:
N/A
Floor Level:
40-43
Minimum Plot Area:
1357.44 Square Feet
Maximum Plot Area:
1360.24 Square Feet
Minimum Built Up Area:
1264.44 Square Feet
Maximum Built Up Area:
1267.24 Square Feet
Balcony Area:
93.00 Square Feet
Terrace Area:
N/A
Suite Area:
N/A
Total Area:
N/A
Designed By:
Furnished By:
which includes:
3Bedroom
3Bathroom
Balcony
Kitchen/Dining
Living
Passage
Utility
Maidroom
Maidbathrrom
Powder Room
| Title | Floor | Width (Square Feet) | Length (Square Feet) | Total (Square Feet) |
|---|---|---|---|---|
| Master Bedroom | N/A | 49.51 | 33.37 | 8 |
| Balcony 1 | N/A | 15.07 | 26.91 | 4 |
| Kitchen/Dining | N/A | 38.75 | 53.82 | 9 |
| Master Bathroom | N/A | 2.90 | 1.80 | 5 |
| Living | N/A | 54.90 | 41.98 | 9 |
| Utility | N/A | 7.53 | 7.53 | 1 |
| Bedroom 1 | Bedr | 33.37 | 35.52 | 6 |
| Bathroom 2 | N/A | 26.91 | 17.22 | 4 |
| Passage | N/A | 11.84 | 82.88 | 9 |
| Powder Room | N/A | 24.76 | 1.80 | 4 |
| Maids Bathroom | N/A | 24.76 | 13.99 | 4 |
| Balcony 2 | N/A | 15.07 | 26.91 | 4 |
| Bedroom 2 | N/A | 35.52 | 33.37 | 6 |
| Bedroom 3 | N/A | 35.52 | 33.37 | 6 |
| Maids Room | N/A | 25.83 | 22.60 | 5 |
