Boulevard Park 1B
UAE > Dubai > Jabel Ali > Wasl Gate > Boulevard Park > Boulevard Park 1 > Boulevard Park 1B
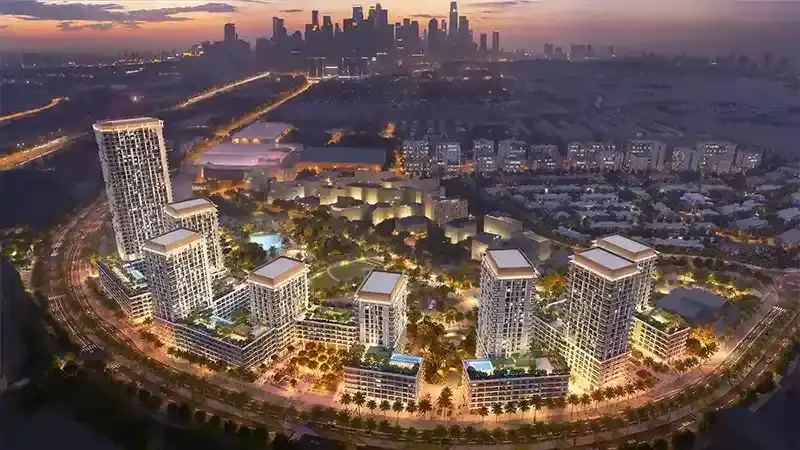
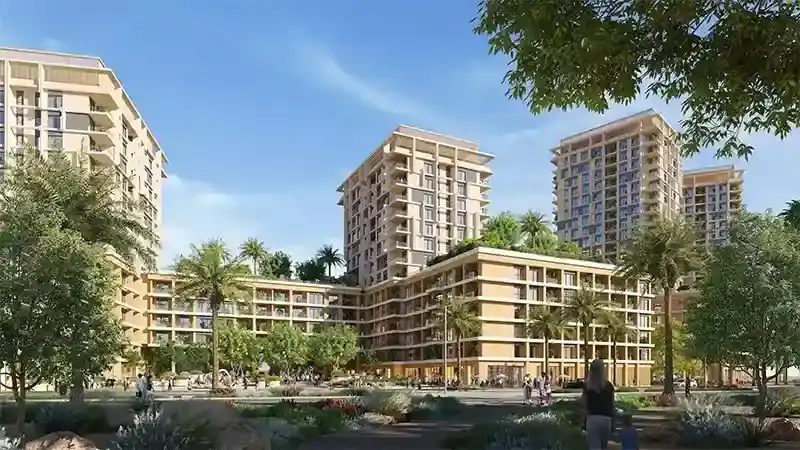
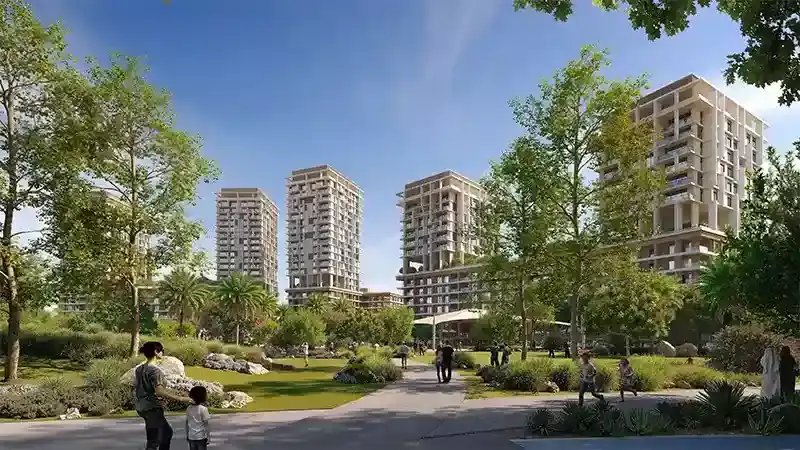
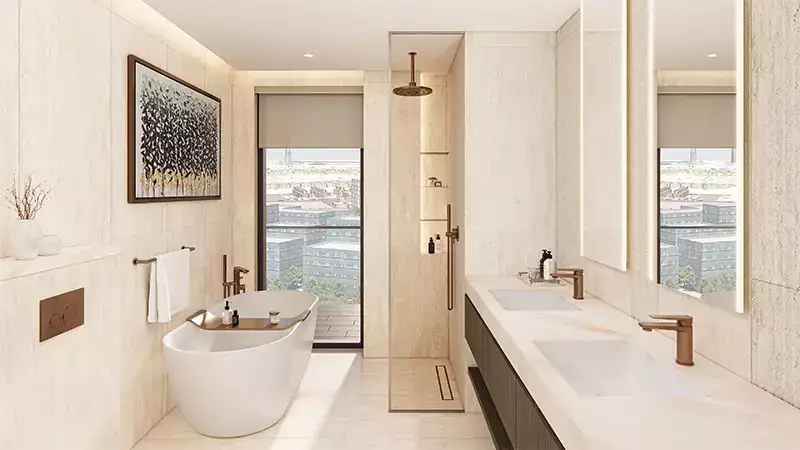
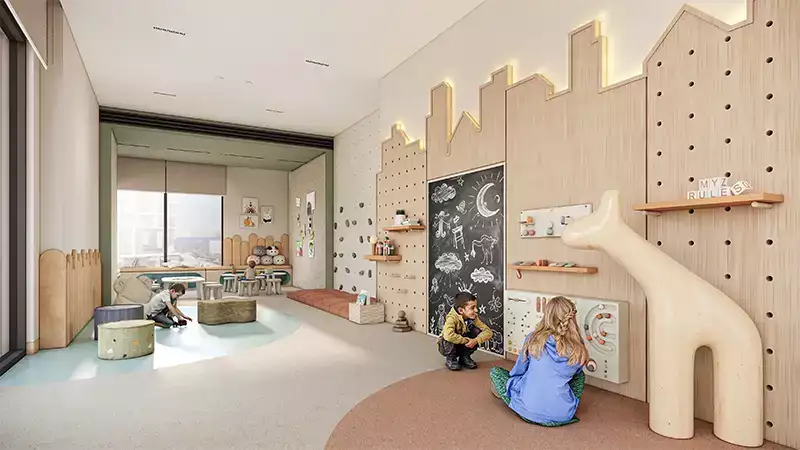
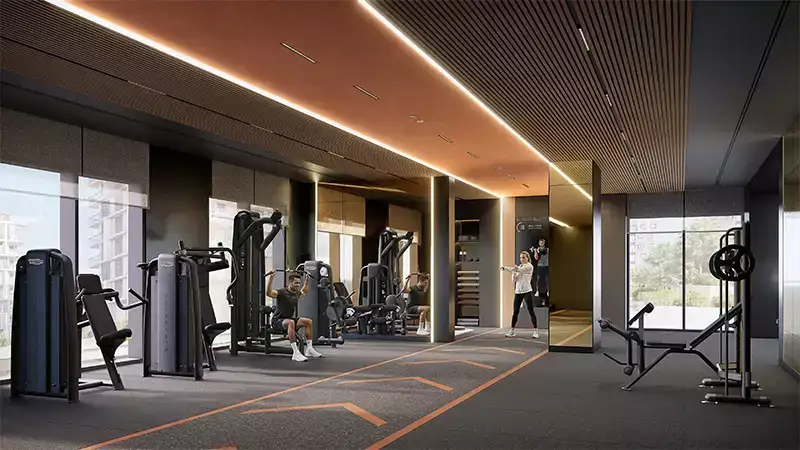
Construction Status
N/A
Payment Plan
60/40% Payment Plan
Anticipated Completion Date
30-Apr-2030
60/40% Payment Plan
| Description | Milestone Event | (%) Value |
|---|---|---|
| Down Payment | Immediate | 10% |
| 1st Installment | Within 5 Months of Sale Date (Within 41 months from purchase date) | 5% |
| 2nd Installment | Within 10 Months of Sale Date (Within 41 months from purchase date) | 5% |
| 3rd Installment | Within 15 Months of Sale Date (Within 41 months from purchase date) | 5% |
| 4th Installment | Within 20 Months of Sale Date (Within 41 months from purchase date) | 5% |
| 5th Installment | Within 25 Months of Sale Date (Within 41 months from purchase date) | 5% |
| 6th Installment | Within 30 Months of Sale Date (Within 41 months from purchase date) | 5% |
| 7th Installment | Within 35 Months of Sale Date (Within 41 months from purchase date) | 5% |
| 8th Installment | Within 40 Months of Sale Date (Within 41 months from purchase date) | 5% |
| 9th Installment | Within 45 Months of Sale Date (Within 41 months from purchase date) | 5% |
| 10th Installment | Within 50 Months of Sale Date (Within 41 months from purchase date) | 5% |
| Payment At Handover | On Completion | 40% |
Details
Title :
Boulevard Park 1B
Type :
Free Hold
Project Number :
4184
Completion Status :
Planned
Life Cycle :
Developing
Master Development :
Boulevard Park 1
Developer :
Plot Number :
591-12890
Project Configuration :
P+G+19
Number Of Units :
717
Number Of Floor :
21
Plot Area :
59,112,890 Square Feet
Built Up Area :
87,219 Square Meter
Construction Status :
N/A
Launch Date :
18-Nov-2025
Registration Date :
18-Nov-2025
Construction Started Date :
30-Apr-2026
Anticipated Completion Date :
30-Apr-2030
Cost Consultants :
N/A
Piling Contractors :
N/A
Handover Date :
30-Apr-2030
Main Contractors :
N/A
Sub Contractors :
N/A
Architects :
N/A
MEP Contractors :
N/A
Project Managers :
N/A
Amenities
Description
Boulevard Park 1B
Boulevard Park 1B at Wasl Gate, Jebel Ali
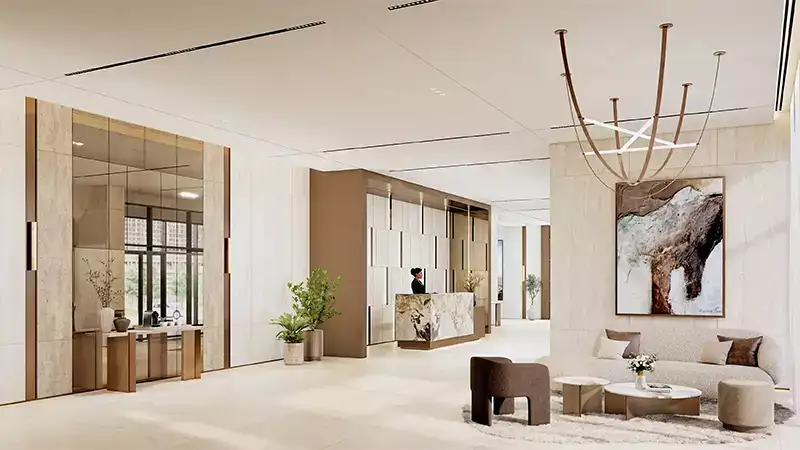
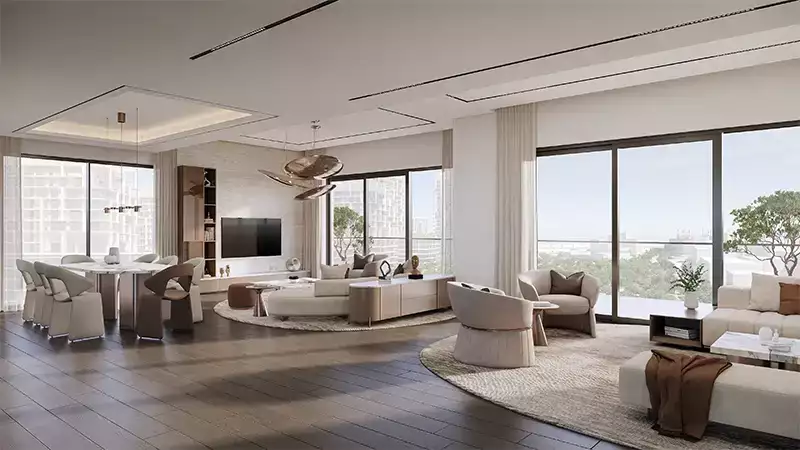
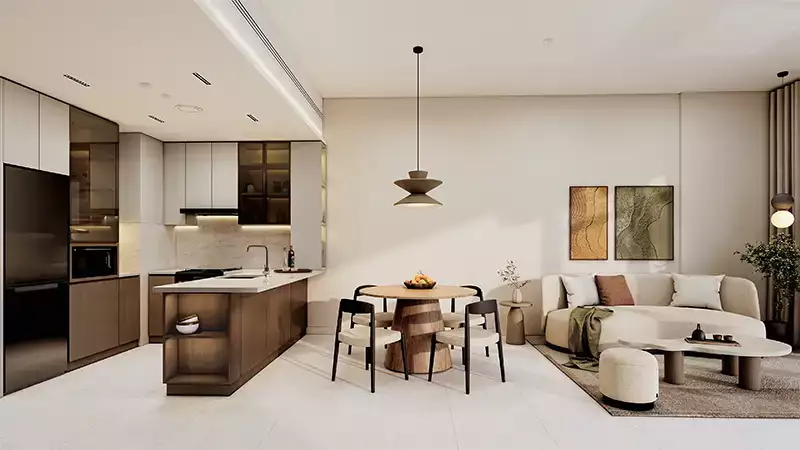
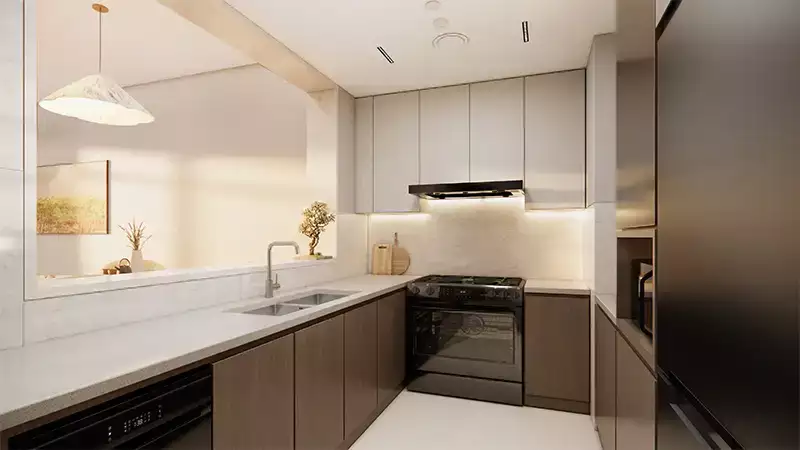
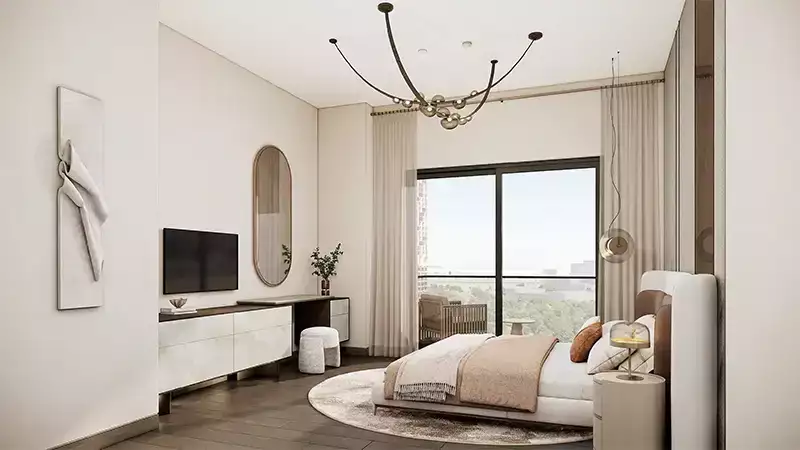
Boulevard Park 1B is a contemporary residential development by Wasl Properties, located within the Boulevard Park community at Wasl Gate, Jebel Ali, Dubai. The project brings together modern homes, landscaped surroundings and easy access to major roads, creating a practical setting for both families and professionals.
The project is registered under Project Number 4184 and features a P+G+19 configuration with 21 floors and 717 units. Boulevard Park 1B was launched on 18 November 2025, construction started on 30 April 2026, and the anticipated completion date is 30 April 2030.
Prime Location at Wasl Gate
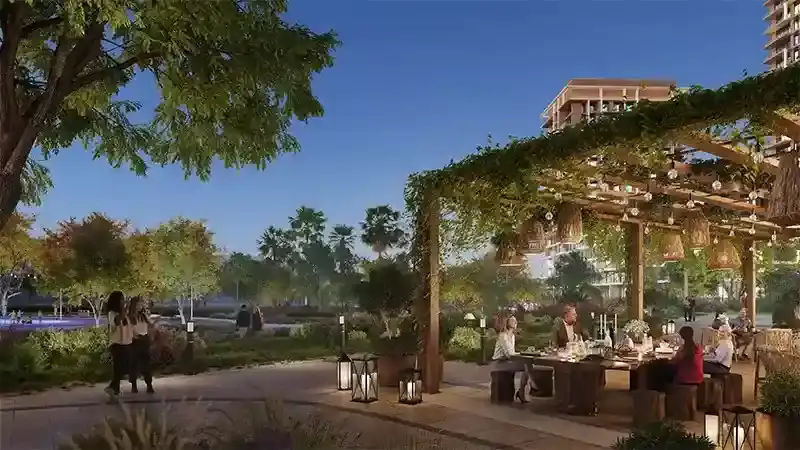
Boulevard Park 1B is positioned within Wasl Gate, one of the established mixed-use communities in the Jebel Ali area. The wider Boulevard Park development is planned around a central park and an active boulevard, creating a neighbourhood where residents can enjoy greenery, outdoor activities, retail and dining close to home.
Its location in Jebel Ali also gives residents convenient connectivity to different parts of Dubai, making it suitable for people who want to live away from the busiest city centre while remaining connected to major destinations.
Contemporary Homes for Modern Living
Boulevard Park 1B offers a wide selection of residential layouts. The development includes studios and 1, 2 and 3-bedroom apartments, while the wider Boulevard Park development also includes duplex apartments, townhouses and penthouses.
Green Views and Community Living
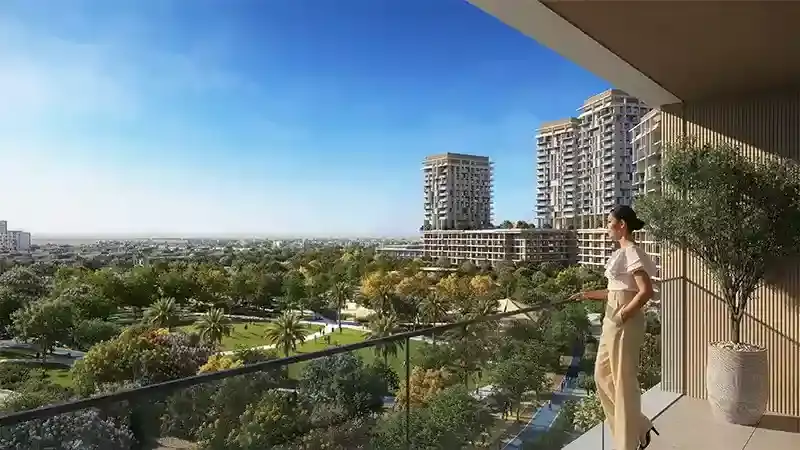
A major attraction of Boulevard Park is its relationship with the central park and landscaped community spaces. The development is planned with a dual-front concept, giving residences access to views of greenery as well as Dubai's urban surroundings.
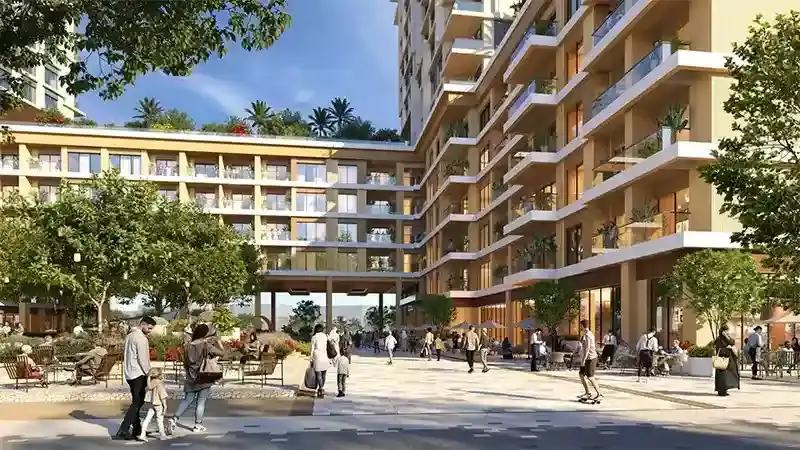
The central park includes walking, jogging and cycling routes, while the surrounding boulevard is planned with cafés, restaurants and retail spaces. This creates a neighbourhood where everyday activities can be enjoyed without travelling far from home.
Lifestyle and Amenities
Residents of Boulevard Park 1B can enjoy a range of facilities designed to support an active and comfortable lifestyle. The listed amenities include:
- Swimming and recreational facilities
- Gymnasium
- Central park
- Grassy playgrounds
- BBQ area
- Bicycle routes
- Landscaped outdoor areas
- High-speed elevators
- Covered parking
- CCTV security
- High-speed internet
- Nearby schools
- Mosques
- Hospitals and clinics
- Bus stations
The combination of indoor facilities and outdoor spaces makes Boulevard Park 1B suitable for different lifestyles, from young professionals to families looking for a community-focused home.
Main Roads and Connectivity
Boulevard Park 1B benefits from access to two important roads:
-
Sheikh Zayed Road (E11)
-
Al Yalayis Street (D57)
These roads provide convenient connections between Jebel Ali, Dubai Marina, Expo City and other major areas of Dubai. The Wasl Gate location also benefits from access to public transportation, adding another convenient option for daily commuting.
Investment Potential
For property investors, Boulevard Park 1B offers an opportunity to enter Dubai's off-plan residential market in a strategically positioned Jebel Ali community. Its freehold status, location within Wasl Gate, range of residential layouts and connection to major roads can make it attractive to both investors and future residents.
The surrounding Boulevard Park master development is also planned as a self-contained community, with residential buildings supported by parks, retail, dining, recreational facilities and everyday services.
Payment Plan
Boulevard Park 1B is listed with a 60/40 payment plan. The current project record shows a 10% initial payment, followed by staged 5% instalments during the construction period, with the remaining 40% payable on completion. Buyers should confirm the exact instalment dates and terms before making a purchase, as payment schedules can be updated by the developer.
Project Details
- Project Name: Boulevard Park 1B
- Developer: Wasl Properties
- Location: Jebel Ali, Wasl Gate, Dubai
- Master Development: Boulevard Park 1
- Project Number: 4184
- Property Type: Freehold
- Configuration: P+G+19
- Number of Floors: 21
- Number of Units: 717
- Built-Up Area: 87,219 sq. m.
- Launch Date: 18 November 2025
- Registration Date: 18 November 2025
- Construction Start: 30 April 2026
- Anticipated Completion: 30 April 2030
- Payment Plan: 60/40
- Main Roads: Sheikh Zayed Road (E11), Al Yalayis Street (D57)
- Views: Street View, Community View
Why Choose Boulevard Park 1B?
Boulevard Park 1B combines modern residential living with the benefits of a larger master-planned community. Its Wasl Gate location provides access to major roads, public transport, retail and everyday services, while the central park and landscaped areas create a more relaxed environment.
It can be a suitable choice for buyers looking for an off-plan home in Jebel Ali, as well as investors interested in a freehold Dubai property with a structured payment plan and a long-term community setting.
Frequently Asked Questions
1. Where is Boulevard Park 1B located?
Boulevard Park 1B is located in Wasl Gate, Jebel Ali, Dubai, within the Boulevard Park 1 master development.
2. Who is the developer of Boulevard Park 1B?
The developer is Wasl Properties.
3. What is the project number of Boulevard Park 1B?
The project number is 4184.
4. When was Boulevard Park 1B launched?
The recorded launch date is 18 November 2025.
5. When is Boulevard Park 1B expected to be completed?
The anticipated completion date is 30 April 2030.
6. How many units are in Boulevard Park 1B?
The project is recorded with 717 units.
7. What types of properties are available?
The Boulevard Park development offers studios and 1, 2 and 3-bedroom apartments, with larger duplexes, townhouses and penthouses available within the wider development.
8. What are the main roads near Boulevard Park 1B?
The main roads listed are Sheikh Zayed Road (E11) and Al Yalayis Street (D57).
9. What is the payment plan for Boulevard Park 1B?
The current listed payment plan is 60/40, with staged payments during construction and 40% payable at completion.
10. Is Boulevard Park 1B a good investment?
Its freehold status, Jebel Ali location, connectivity, planned community facilities and flexible staged payment structure can make it an option worth considering for Dubai property investors.
Location
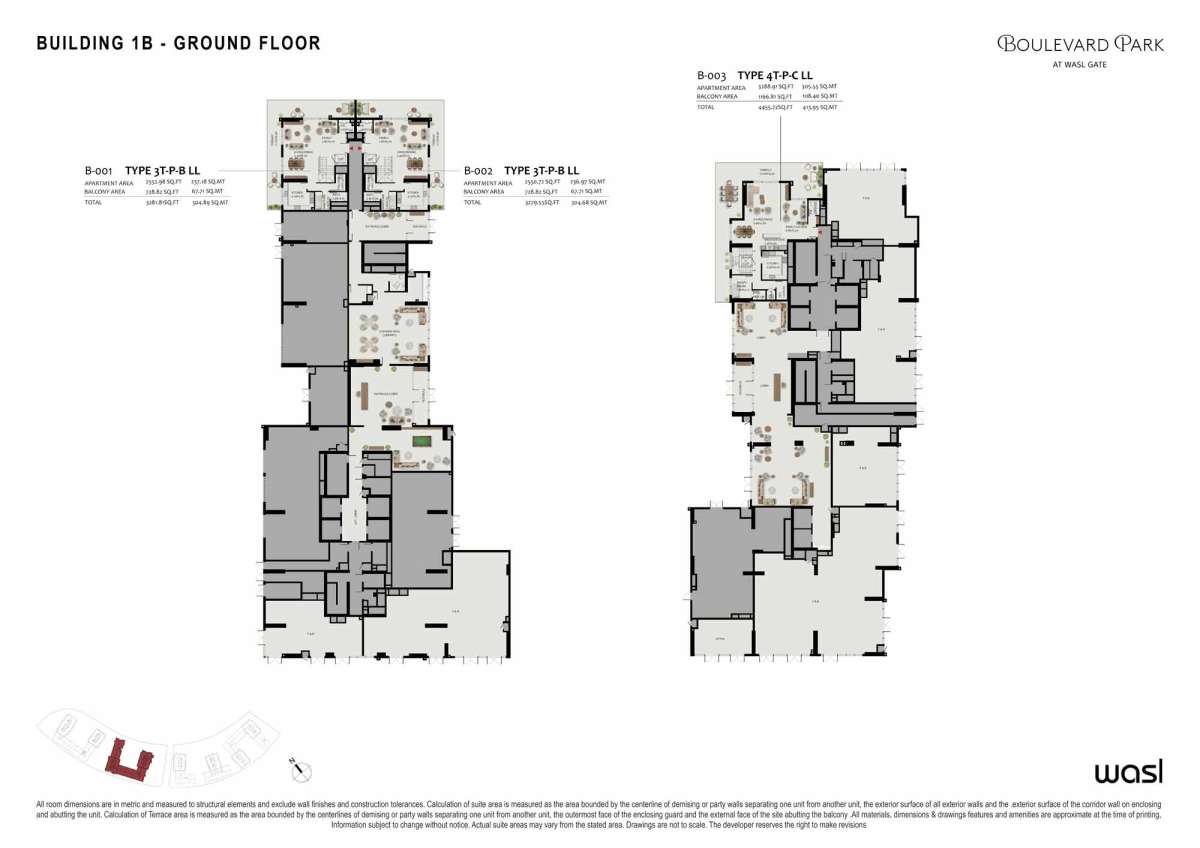
| Title | Floor Level | From | To | Action |
|---|---|---|---|---|
| Type 1 | G | N/A | N/A | View Details |
| Type 2 | 1 | N/A | N/A | View Details |
| Type 3 | 2 and 4 (Podium) | N/A | N/A | View Details |
| Type 4 | 3 and 5 (Podium) | N/A | N/A | View Details |
| Type 5 | 7 | N/A | N/A | View Details |
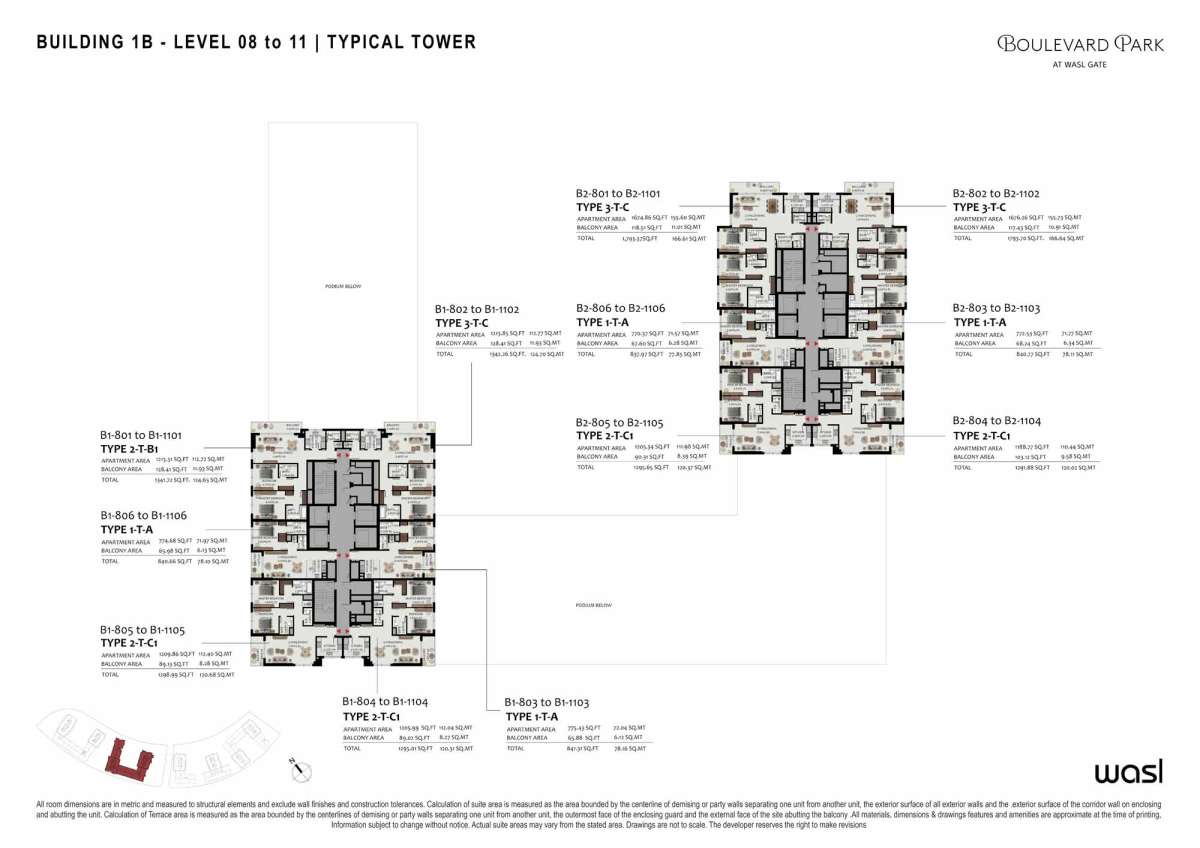
| Type 6 | N/A | 8 | 11 | View Details |
| Type 7 | 12 B2 Penthouse Lower Level | N/A | N/A | View Details |
| Type 8 | 13 (B2 Penthouse Upper Level) | N/A | N/A | View Details |
| Type 9 | 14 (B1 Typical Tower) | N/A | N/A | View Details |
| Type 10 | 15 (B1 Typical Tower) | N/A | N/A | View Details |
| Type 11 | 16 and 17 (B1 Typical Tower) | N/A | N/A | View Details |
| Type 12 | 18 (B1 Penthouse Lower Level) | N/A | N/A | View Details |
| Type 13 | 19 (B1 Penthouse Upper Level) | N/A | N/A | View Details |
No data found.
Title:
Type 1
Floor Level:
G
From:
N/A
To:
N/A
Description:
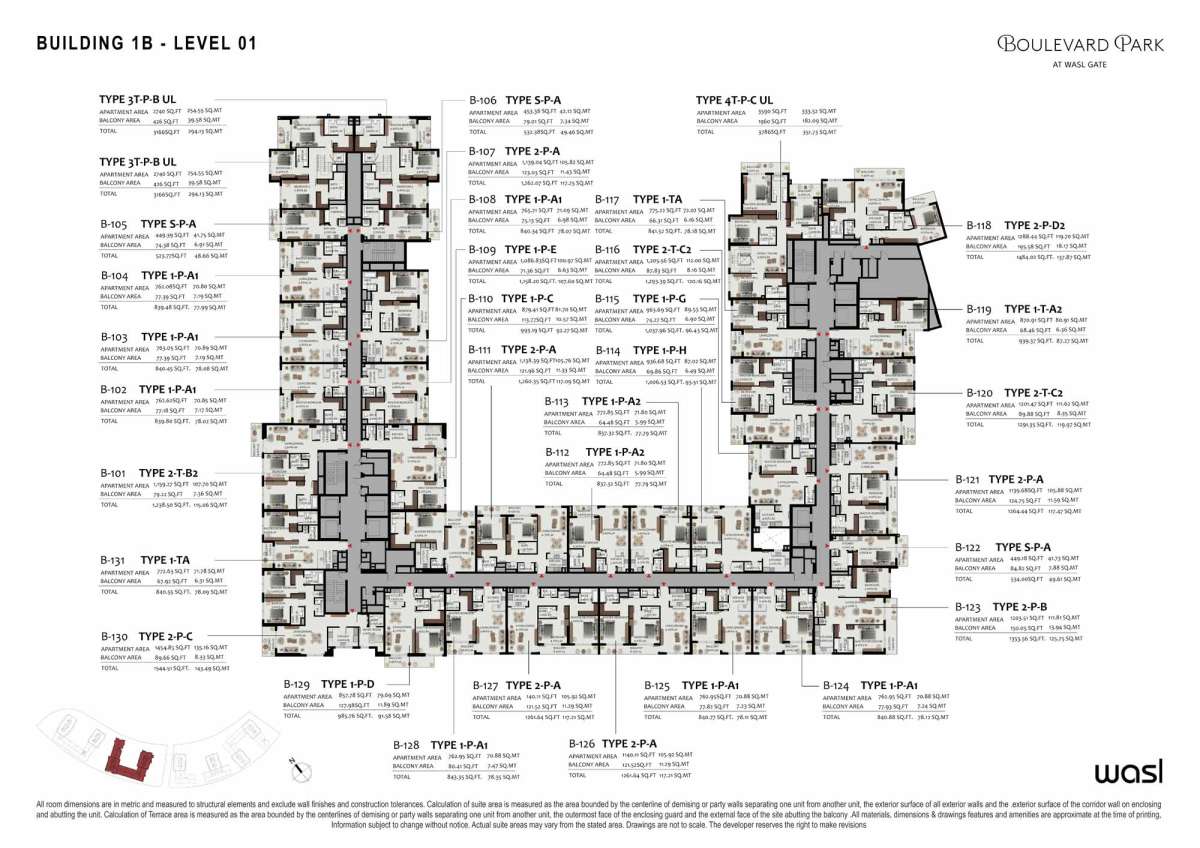
No data found.
Title:
Type 2
Floor Level:
1
From:
N/A
To:
N/A
Description:
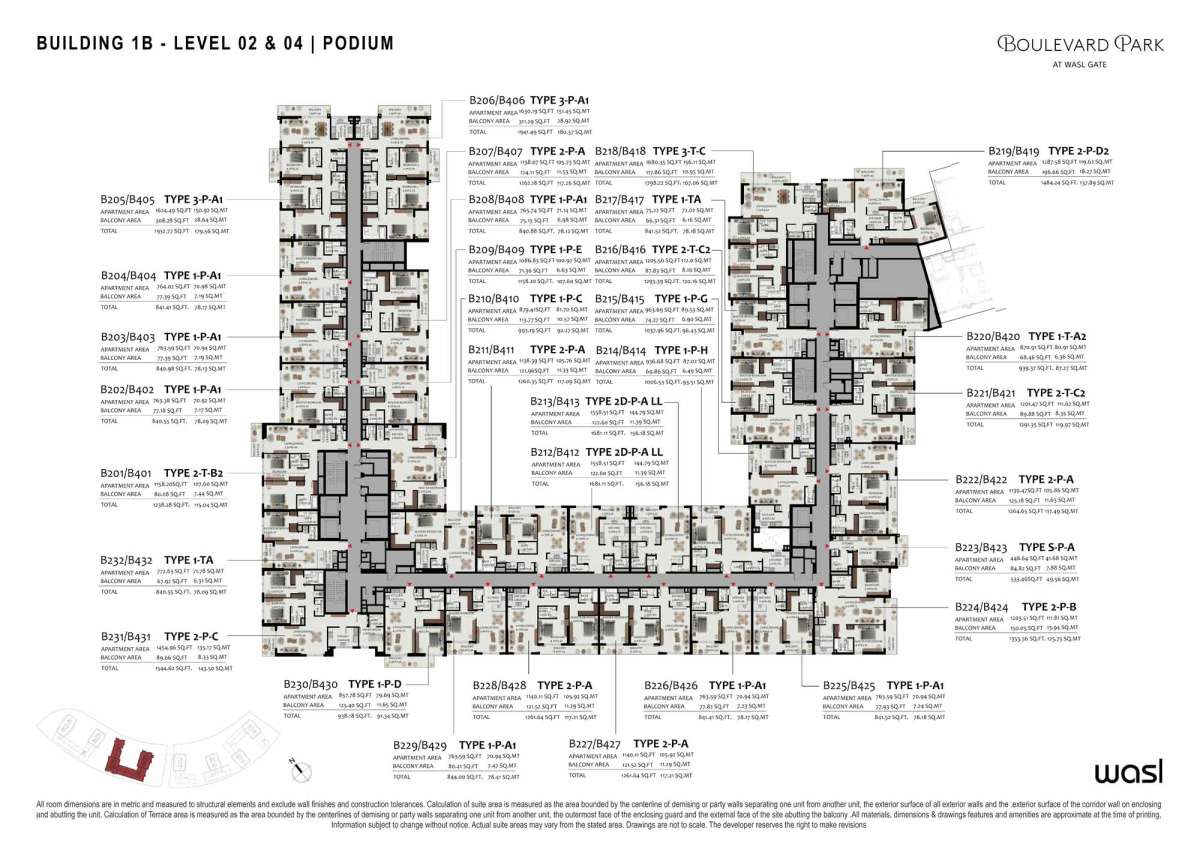
No data found.
Title:
Type 3
Floor Level:
2 and 4 (Podium)
From:
N/A
To:
N/A
Description:
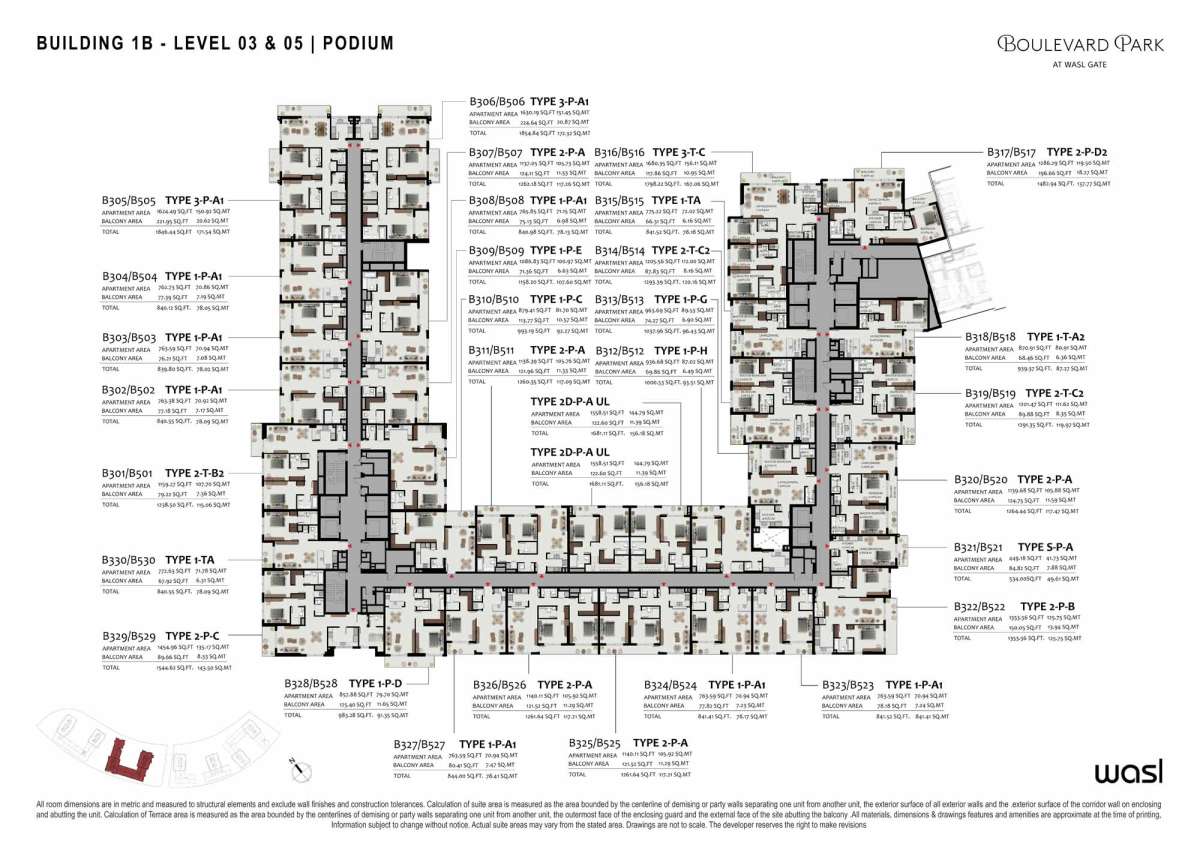
No data found.
Title:
Type 4
Floor Level:
3 and 5 (Podium)
From:
N/A
To:
N/A
Description:
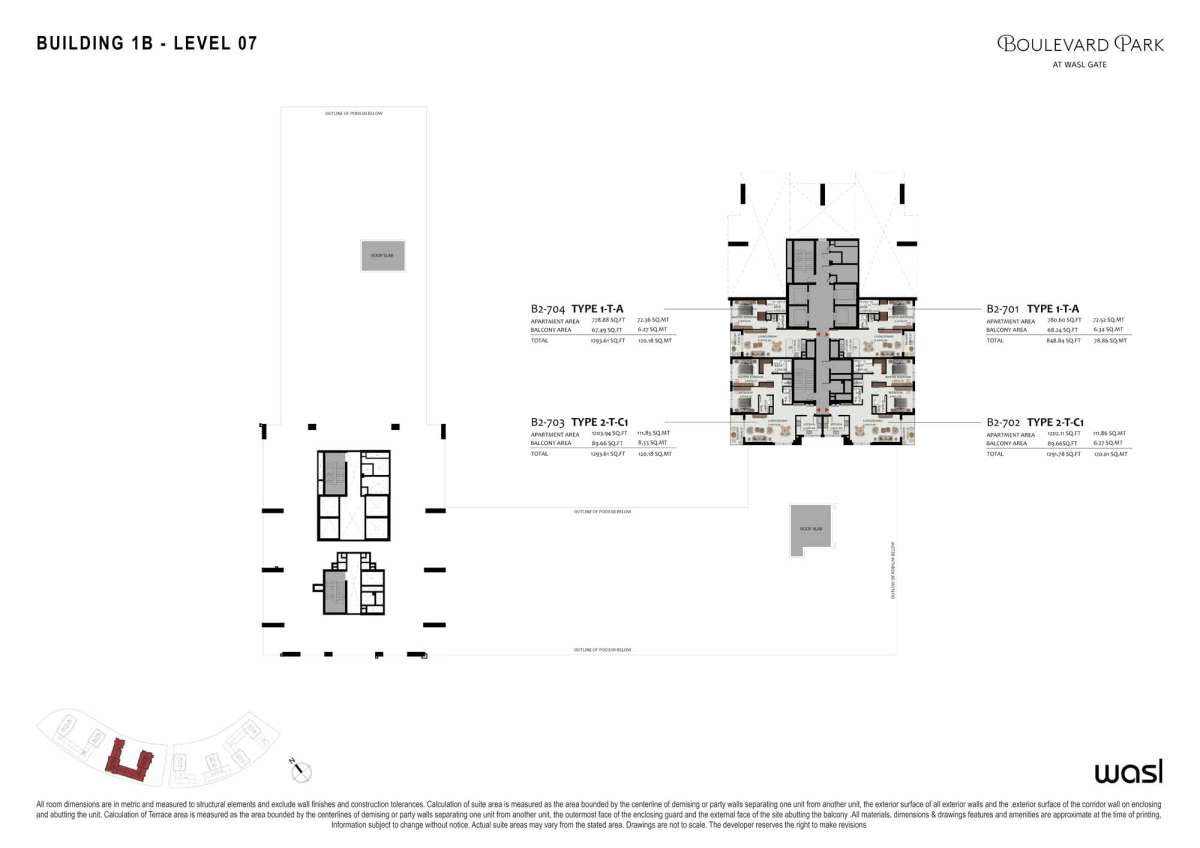
No data found.
Title:
Type 5
Floor Level:
7
From:
N/A
To:
N/A
Description:
No data found.
Title:
Type 6
Floor Level:
N/A
From:
8
To:
11
Description:
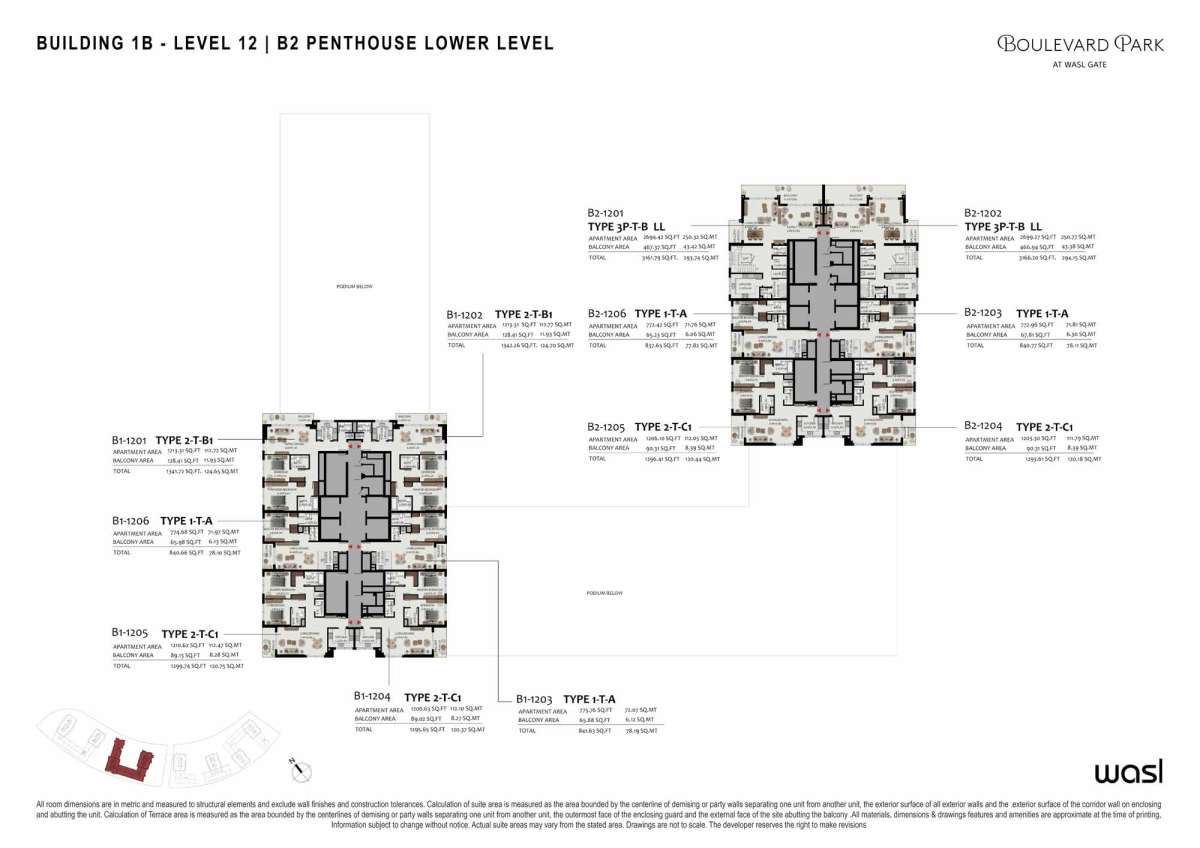
No data found.
Title:
Type 7
Floor Level:
12 B2 Penthouse Lower Level
From:
N/A
To:
N/A
Description:
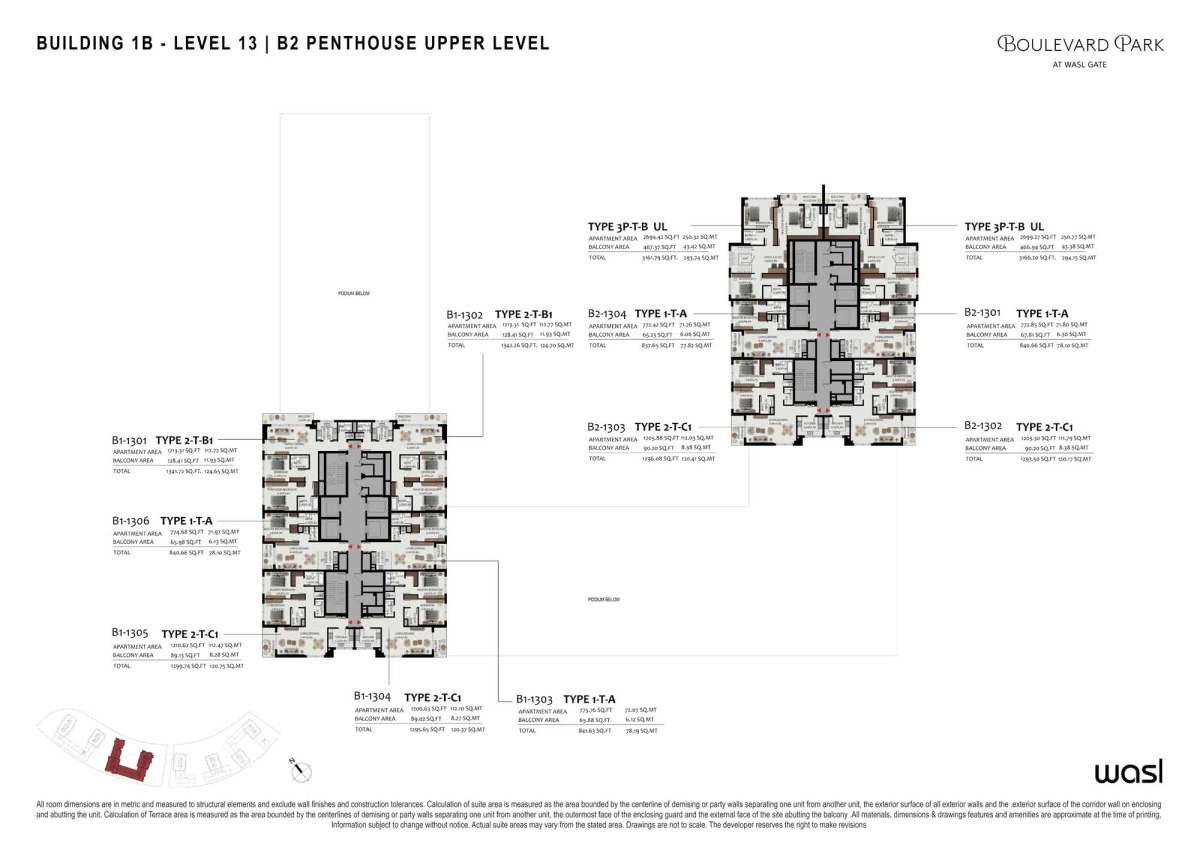
No data found.
Title:
Type 8
Floor Level:
13 (B2 Penthouse Upper Level)
From:
N/A
To:
N/A
Description:
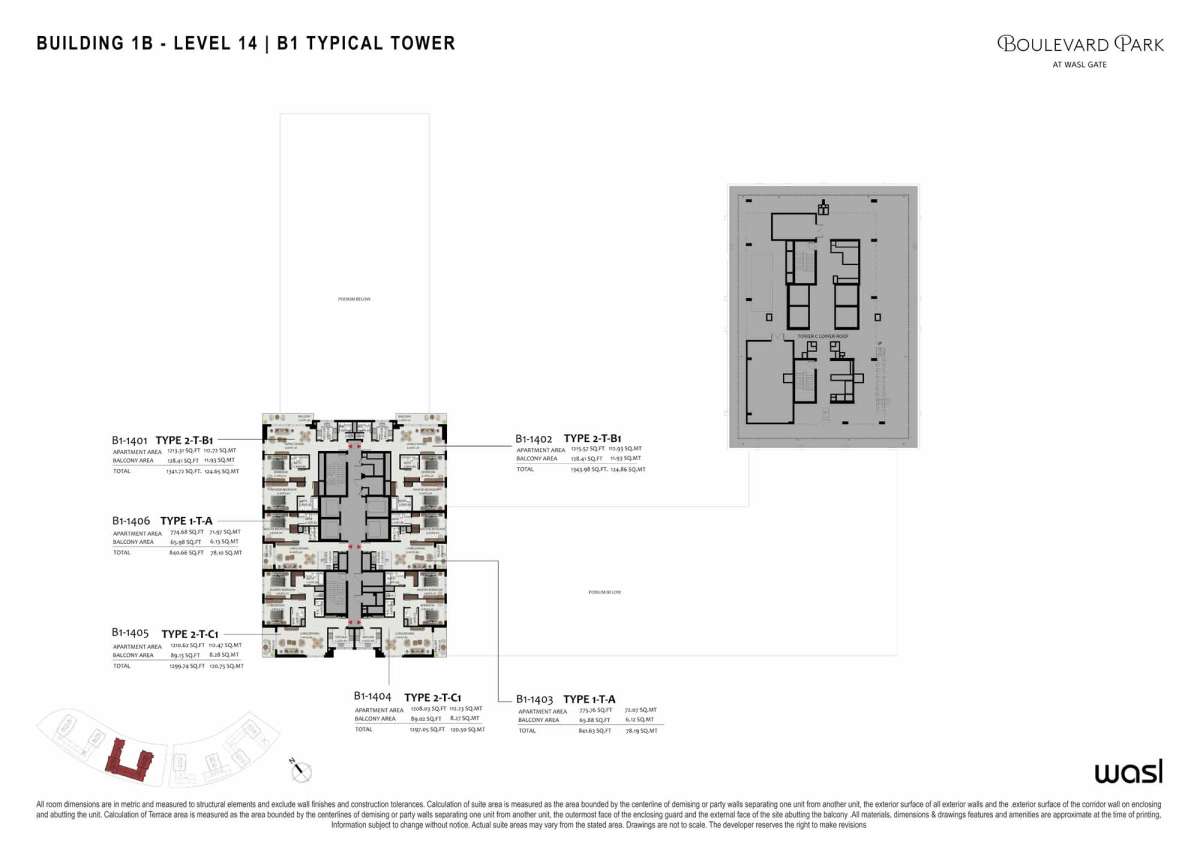
No data found.
Title:
Type 9
Floor Level:
14 (B1 Typical Tower)
From:
N/A
To:
N/A
Description:
No data found.
Title:
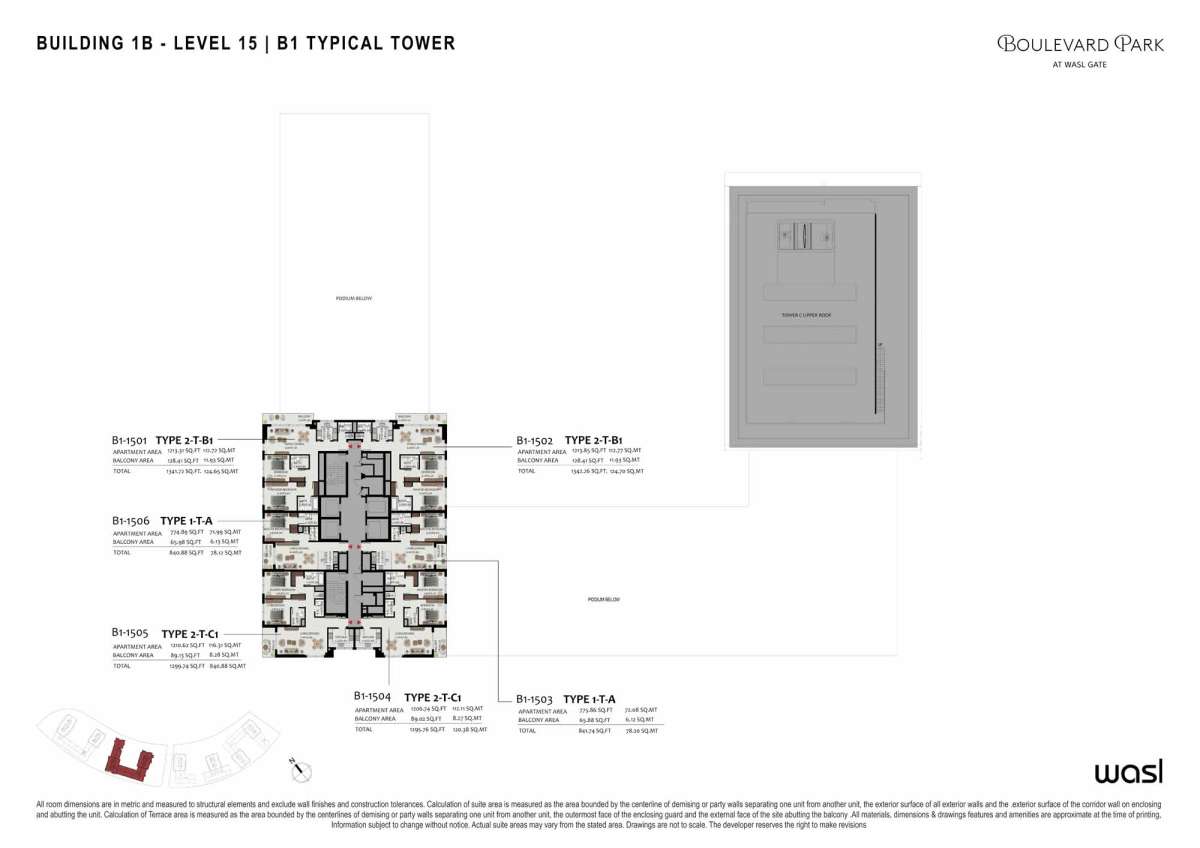
Type 10
Floor Level:
15 (B1 Typical Tower)
From:
N/A
To:
N/A
Description:
No data found.
Title:
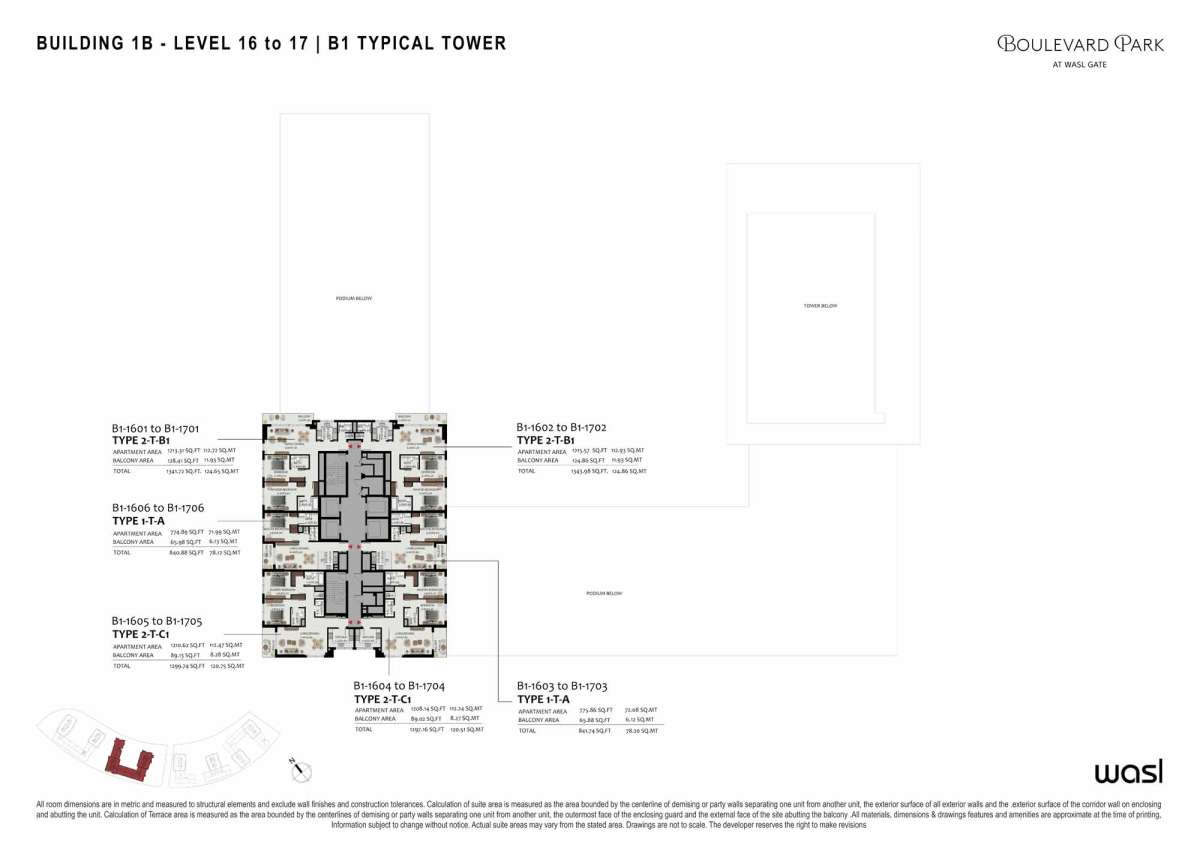
Type 11
Floor Level:
16 and 17 (B1 Typical Tower)
From:
N/A
To:
N/A
Description:
No data found.
Title:
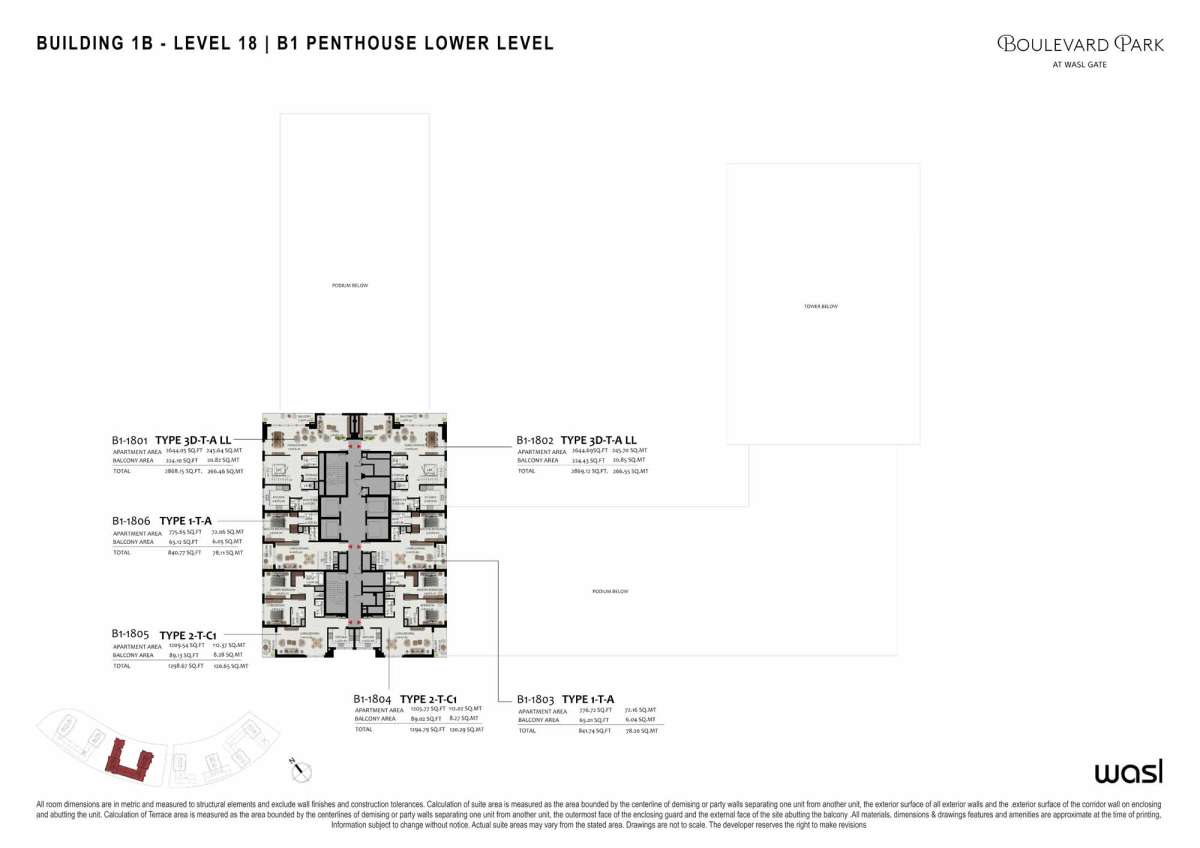
Type 12
Floor Level:
18 (B1 Penthouse Lower Level)
From:
N/A
To:
N/A
Description:
No data found.
Title:
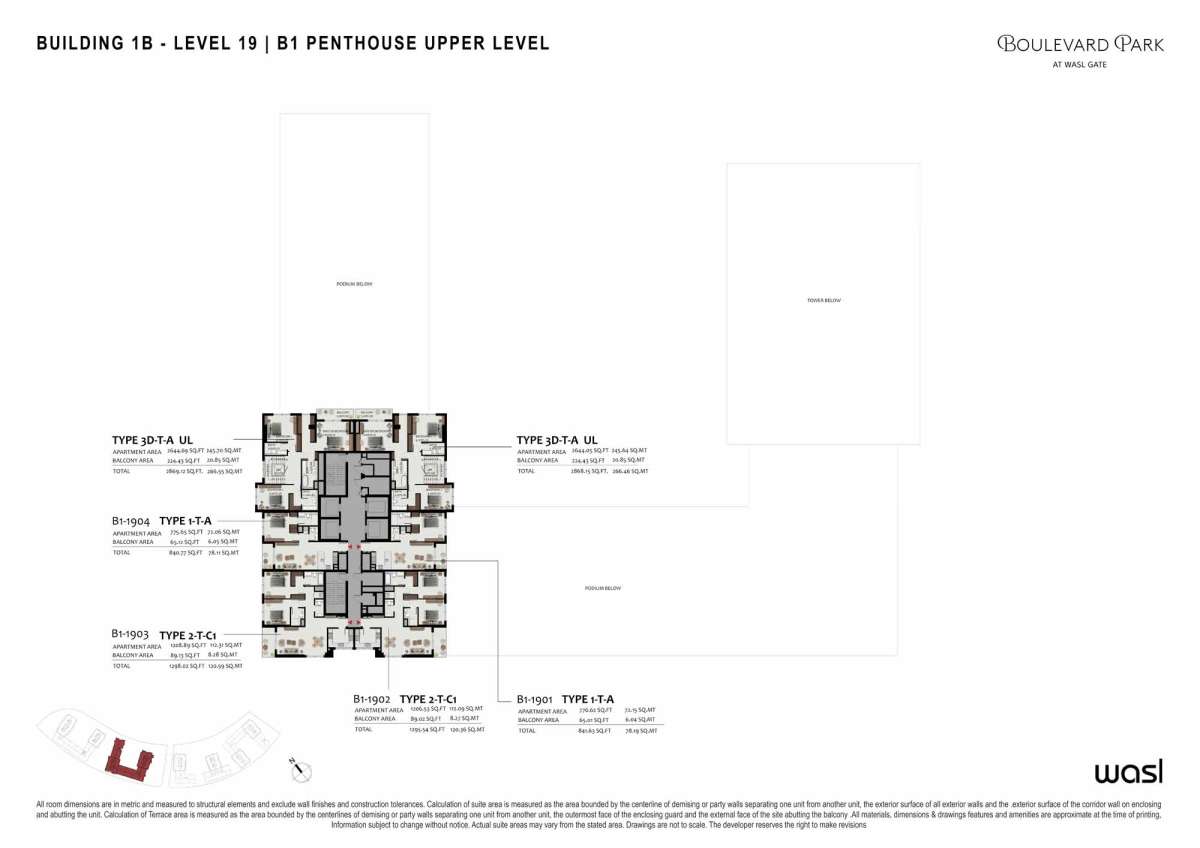
Type 13
Floor Level:
19 (B1 Penthouse Upper Level)
From:
N/A
To:
N/A
Description:
| Title | Action |
|---|---|
| Type 2D-P-A | View Details |
| Type 1-P-A2 | View Details |
| Type 2-P-B | View Details |
| Type 1-T-A | View Details |
| Type 1-T-A | View Details |
| Type 2D-P-A | View Details |
| Type 1-P-A1 | View Details |
| Type 2-T-C1 | View Details |
| Type 1-P-A2 | View Details |
| Type 2-P-A | View Details |
| Type 2-P-B | View Details |
| Type 3D-T-A | View Details |
| Type 1-T-A | View Details |
| Type 1-T-A | View Details |
| Type 1-P-A1 | View Details |
| Type 2-T-B1 | View Details |
| Type 2-T-C1 | View Details |
| Type S-P-A | View Details |
| Type 2-P-A | View Details |
| Type 3D-T-A | View Details |
| Type 2-T-B1 | View Details |
| Type S-P-A | View Details |
| Type 1-P-C | View Details |
| Type 1-P-D | View Details |
| Type 1-P-E | View Details |
| Type 2-P-C | View Details |
| Type 2-P-D2 | View Details |
Title:
Type 2D-P-A
No. Of Bedroom:
2
No. Of Bathroom:
2
Elevation:
N/A
Property Type:
Duplex Apartment
Floor Level:
GF to 4
Minimum Plot Area:
N/A
Maximum Plot Area:
N/A
Minimum Built Up Area:
1669.81 Square Feet
Maximum Built Up Area:
1669.81 Square Feet
Balcony Area:
124.97 Square Feet
Terrace Area:
N/A
Suite Area:
1544.84 Square Feet
Total Area:
N/A
Designed By:
Furnished By:
| Title | Floor | Width (Square Feet) | Length (Square Feet) | Total (Square Feet) |
|---|---|---|---|---|
| Master Bedroom | U | 45.75 | 47.36 | 19 |
| Master Bath | U | 26.37 | 21.53 | 5 |
| Bedroom 2 | U | 44.13 | 36.60 | 14 |
| Bath 2 | U | 19.38 | 30.14 | 5 |
| Living and Dining | N/A | 72.12 | 43.06 | 27 |
| Kitchen | N/A | 32.29 | 44.13 | 12 |
| Laundry | N/A | 9.69 | 7.00 | 1 |
| Maid Room | N/A | 22.60 | 22.07 | 4 |
| Maid Bath | N/A | 15.07 | 22.07 | 3 |
| Balcony | N/A | 16.68 | 37.67 | 5 |
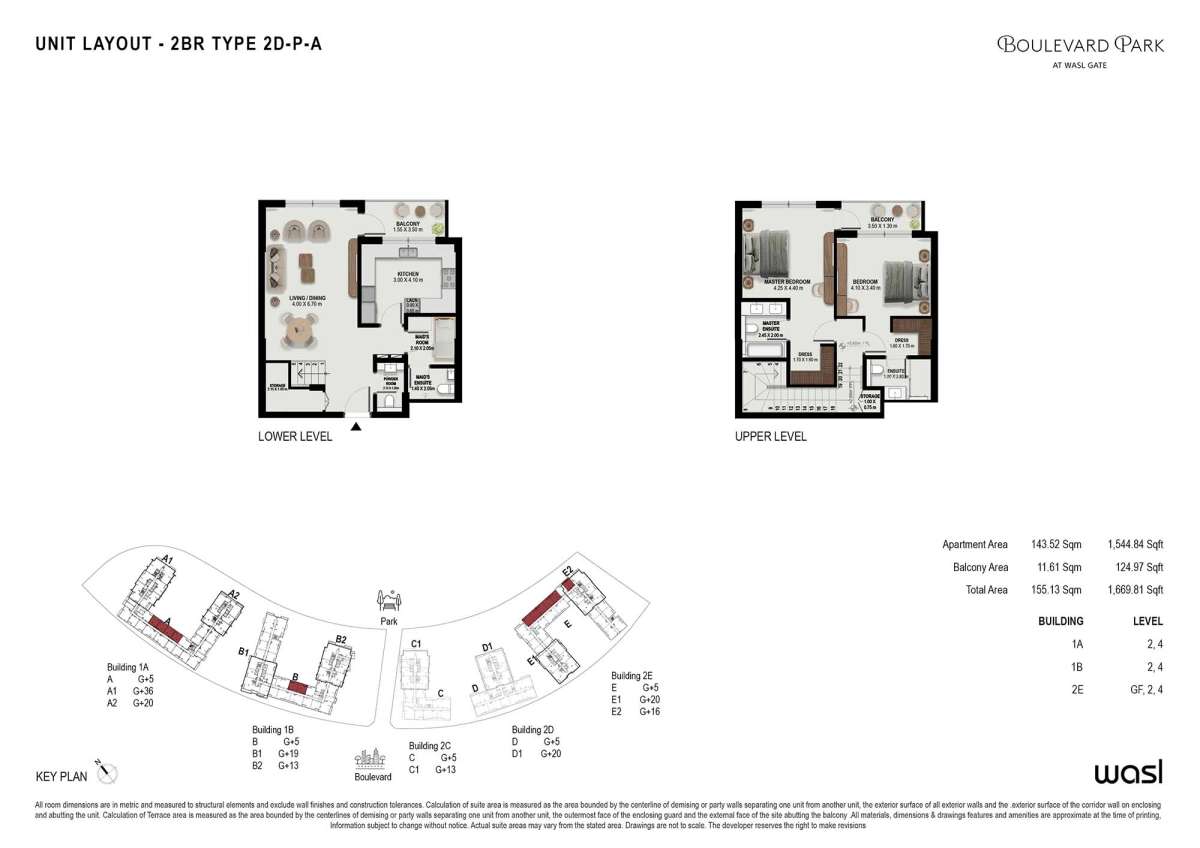
Title:
Type 1-P-A2
No. Of Bedroom:
1
No. Of Bathroom:
1
Elevation:
N/A
Property Type:
Apartment
Floor Level:
1 to 5
Minimum Plot Area:
N/A
Maximum Plot Area:
N/A
Minimum Built Up Area:
833.02 Square Feet
Maximum Built Up Area:
833.02 Square Feet
Balcony Area:
66.52 Square Feet
Terrace Area:
N/A
Suite Area:
766.50 Square Feet
Total Area:
N/A
Designed By:
Furnished By:
| Title | Floor | Width (Square Feet) | Length (Square Feet) | Total (Square Feet) |
|---|---|---|---|---|
| Master Bedroom | N/A | 44.67 | 45.75 | 18 |
| Master Bath | N/A | 20.45 | 31.22 | 6 |
| Powder Room | N/A | 17.22 | 18.30 | 3 |
| Living and Dining | N/A | 44.13 | 62.97 | 24 |
| Kitchen | N/A | 19.38 | 33.37 | 6 |
| Laundry | N/A | 13.45 | 10.76 | 1 |
| Balcony | N/A | 40.90 | 15.61 | 6 |
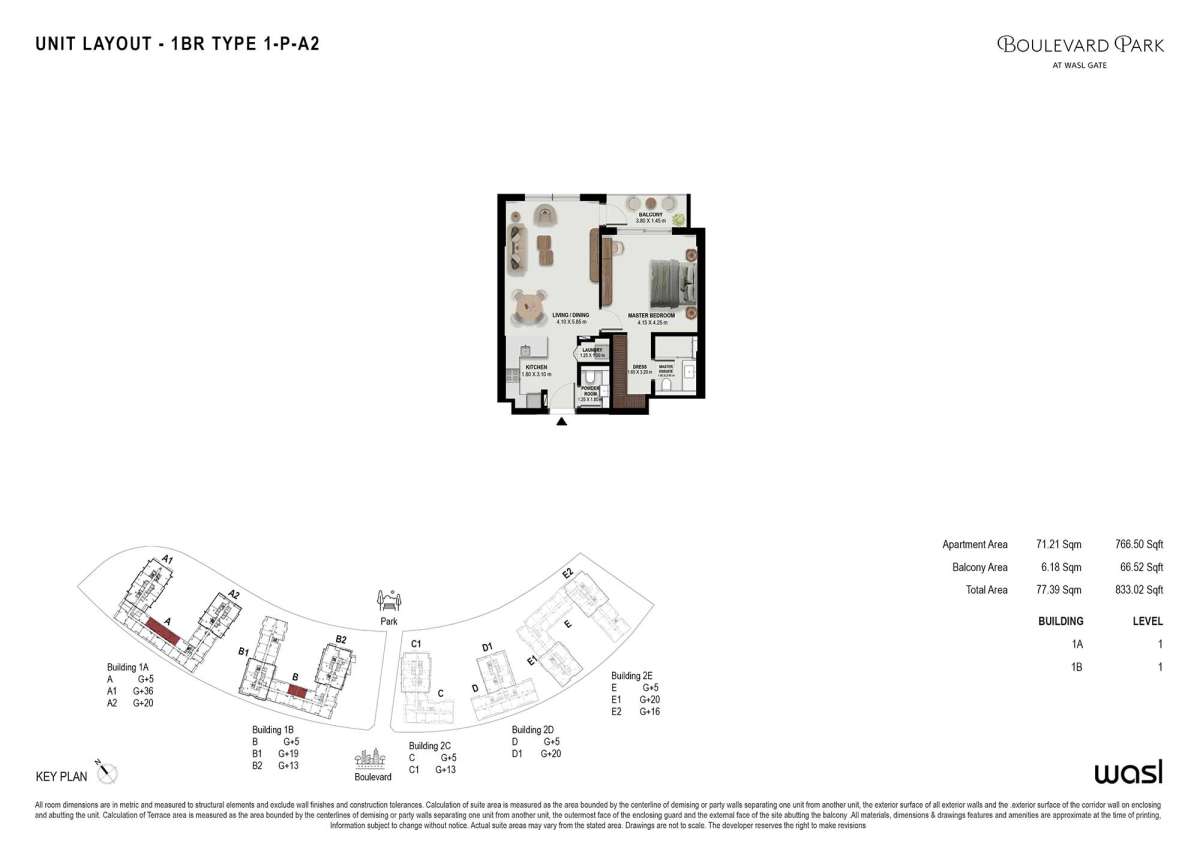
Title:
Type 2-P-B
No. Of Bedroom:
2
No. Of Bathroom:
2
Elevation:
N/A
Property Type:
Apartment
Floor Level:
1 to 5
Minimum Plot Area:
N/A
Maximum Plot Area:
N/A
Minimum Built Up Area:
1352.92 Square Feet
Maximum Built Up Area:
1352.92 Square Feet
Balcony Area:
151.34 Square Feet
Terrace Area:
N/A
Suite Area:
1201.58 Square Feet
Total Area:
N/A
Designed By:
Furnished By:
| Title | Floor | Width (Square Feet) | Length (Square Feet) | Total (Square Feet) |
|---|---|---|---|---|
| Master Bedroom | N/A | 39.83 | 44.13 | 15 |
| Master Bath | N/A | 20.99 | 26.91 | 5 |
| Bedroom 2 | N/A | 41.44 | 54.36 | 19 |
| Bath 2 | N/A | 29.60 | 17.76 | 5 |
| Living and Dining | N/A | 39.83 | 87.73 | 30 |
| Kitchen | N/A | 40.90 | 27.99 | 10 |
| Laundry | N/A | 8.07 | 9.69 | 1 |
| Balcony | N/A | 85.04 | 17.22 | 13 |
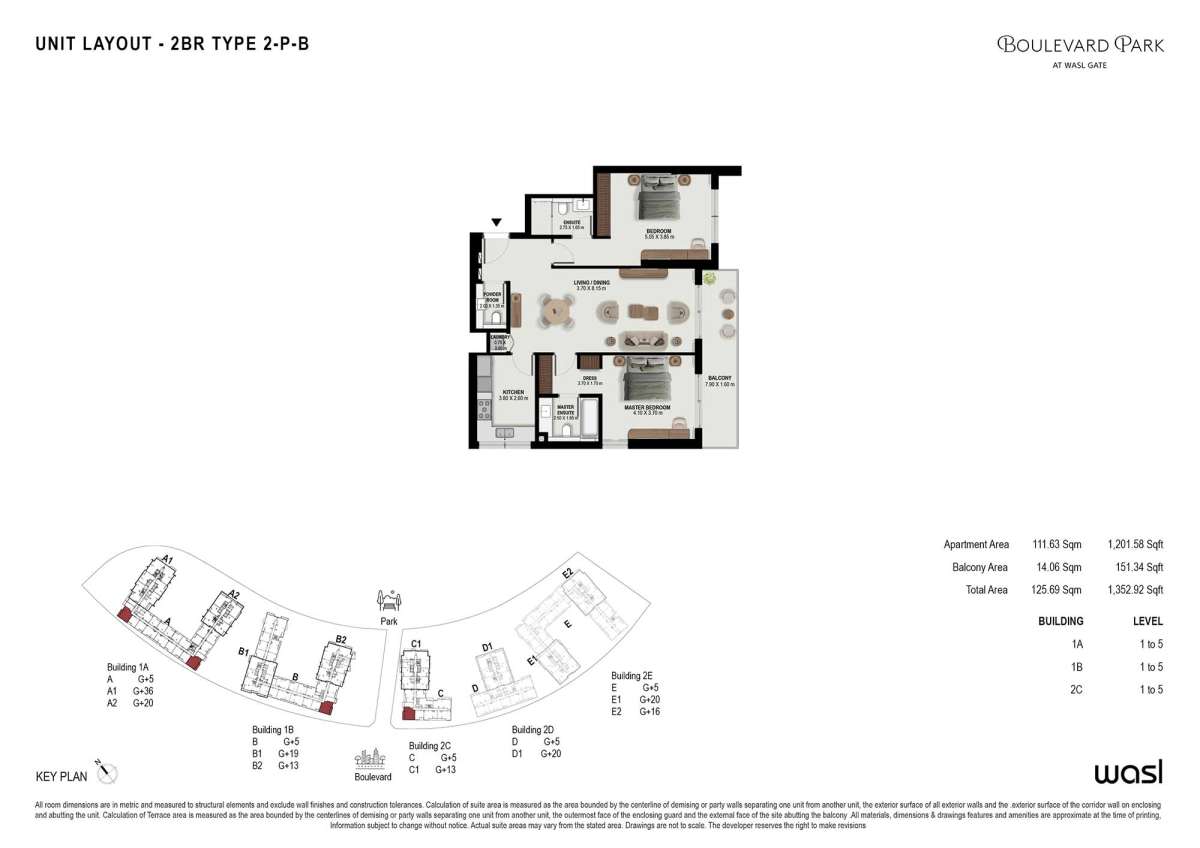
Title:
Type 1-T-A
No. Of Bedroom:
1
No. Of Bathroom:
1
Elevation:
N/A
Property Type:
Apartment
Floor Level:
1 to 20
Minimum Plot Area:
N/A
Maximum Plot Area:
N/A
Minimum Built Up Area:
840.55 Square Feet
Maximum Built Up Area:
840.55 Square Feet
Balcony Area:
67.92 Square Feet
Terrace Area:
N/A
Suite Area:
772.63 Square Feet
Total Area:
N/A
Designed By:
Furnished By:
No data found.
Title:
Type 1-T-A
No. Of Bedroom:
1
No. Of Bathroom:
1
Elevation:
N/A
Property Type:
Apartment
Floor Level:
1 to 20
Minimum Plot Area:
N/A
Maximum Plot Area:
N/A
Minimum Built Up Area:
840.55 Square Feet
Maximum Built Up Area:
840.55 Square Feet
Balcony Area:
67.92 Square Feet
Terrace Area:
N/A
Suite Area:
772.63 Square Feet
Total Area:
N/A
Designed By:
Furnished By:
| Title | Floor | Width (Square Feet) | Length (Square Feet) | Total (Square Feet) |
|---|---|---|---|---|
| Master Bedroom | N/A | 37.67 | 43.06 | 14 |
| Master Bath | N/A | 29.60 | 19.91 | 5 |
| Powder Room | N/A | 12.92 | 21.53 | 2 |
| Living and Dining | N/A | 41.98 | 64.58 | 23 |
| Kitchen | N/A | 29.60 | 27.99 | 7 |
| Laundry | N/A | 9.69 | 7.53 | 1 |
| Balcony | N/A | 37.67 | 16.15 | 5 |
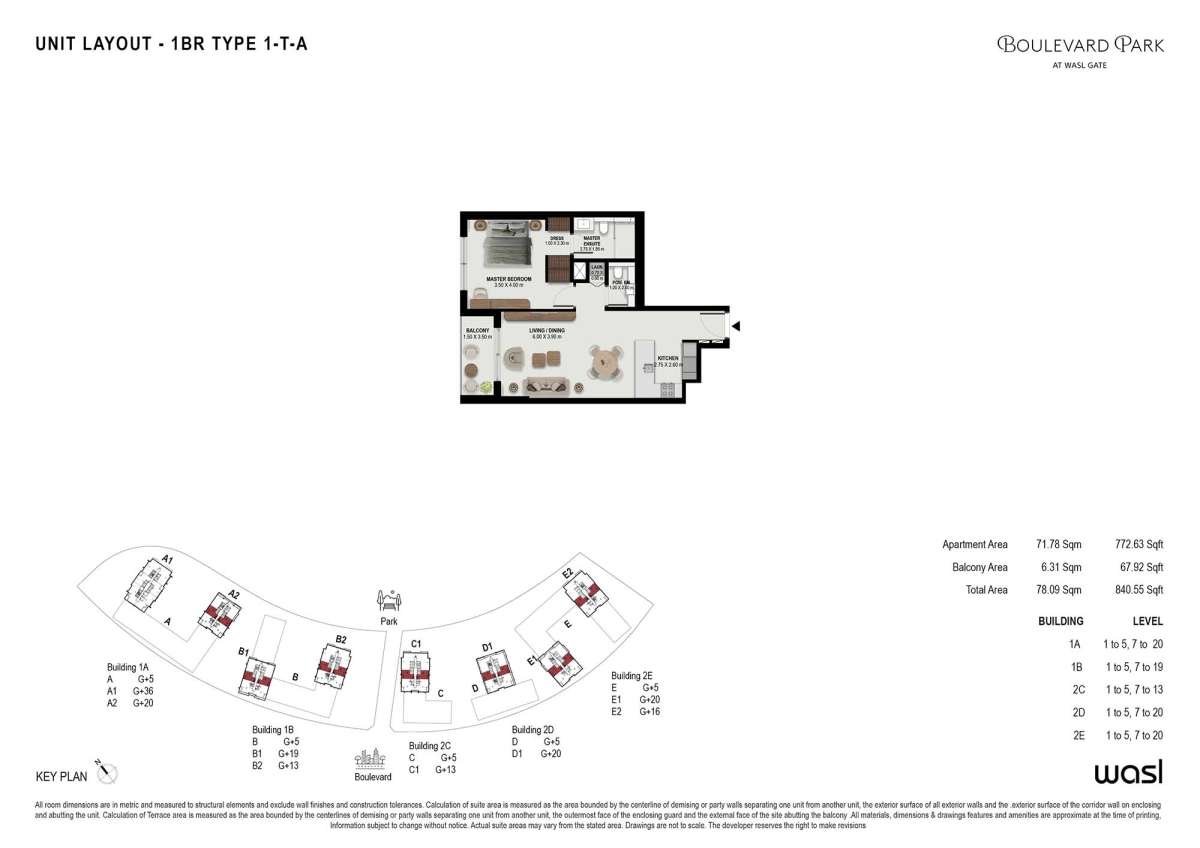
Title:
Type 2D-P-A
No. Of Bedroom:
2
No. Of Bathroom:
2
Elevation:
N/A
Property Type:
Duplex Apartment
Floor Level:
GF to 4
Minimum Plot Area:
N/A
Maximum Plot Area:
N/A
Minimum Built Up Area:
1669.81 Square Feet
Maximum Built Up Area:
1669.81 Square Feet
Balcony Area:
124.97 Square Feet
Terrace Area:
N/A
Suite Area:
1544.84 Square Feet
Total Area:
N/A
Designed By:
Furnished By:
| Title | Floor | Width (Square Feet) | Length (Square Feet) | Total (Square Feet) |
|---|---|---|---|---|
| Master Bedroom | U | 45.75 | 47.36 | 19 |
| Master Bath | U | 26.37 | 21.53 | 5 |
| Bedroom 2 | U | 44.13 | 36.60 | 14 |
| Bath 2 | U | 19.38 | 30.14 | 5 |
| Living and Dining | N/A | 72.12 | 43.06 | 27 |
| Kitchen | N/A | 32.29 | 44.13 | 12 |
| Laundry | N/A | 9.69 | 7.00 | 1 |
| Maid Room | N/A | 22.60 | 22.07 | 4 |
| Maid Bath | N/A | 15.07 | 22.07 | 3 |
| Balcony | N/A | 16.68 | 37.67 | 5 |
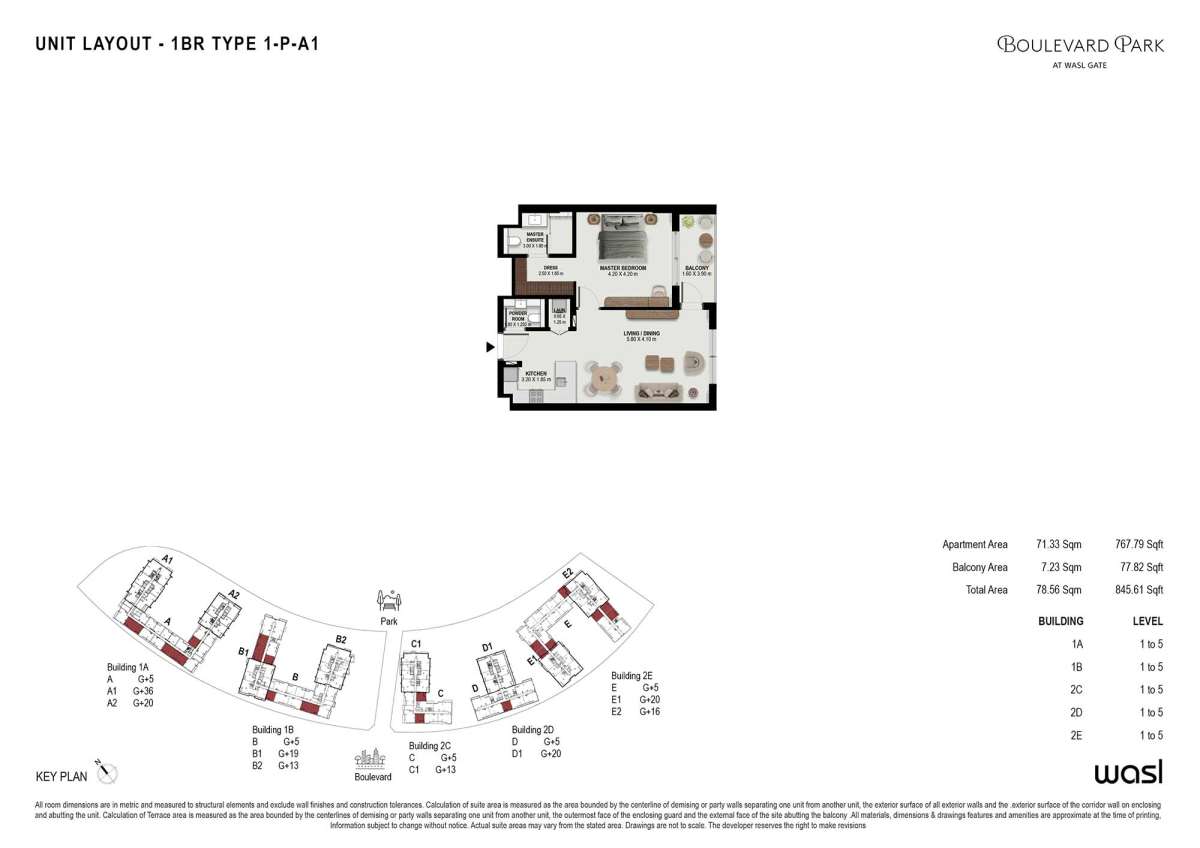
Title:
Type 1-P-A1
No. Of Bedroom:
1
No. Of Bathroom:
1
Elevation:
N/A
Property Type:
Apartment
Floor Level:
1 to 5
Minimum Plot Area:
N/A
Maximum Plot Area:
N/A
Minimum Built Up Area:
845.61 Square Feet
Maximum Built Up Area:
845.61 Square Feet
Balcony Area:
77.82 Square Feet
Terrace Area:
N/A
Suite Area:
767.79 Square Feet
Total Area:
N/A
Designed By:
Furnished By:
| Title | Floor | Width (Square Feet) | Length (Square Feet) | Total (Square Feet) |
|---|---|---|---|---|
| Master Bedroom | N/A | 45.21 | 45.21 | 18 |
| Master Bath | N/A | 19.38 | 32.29 | 5 |
| Powder Room | N/A | 19.38 | 13.45 | 2 |
| Living and Dining | N/A | 624.31 | 44.13 | 238 |
| Kitchen | N/A | 34.44 | 19.91 | 6 |
| Balcony | N/A | 41.98 | 17.22 | 6 |
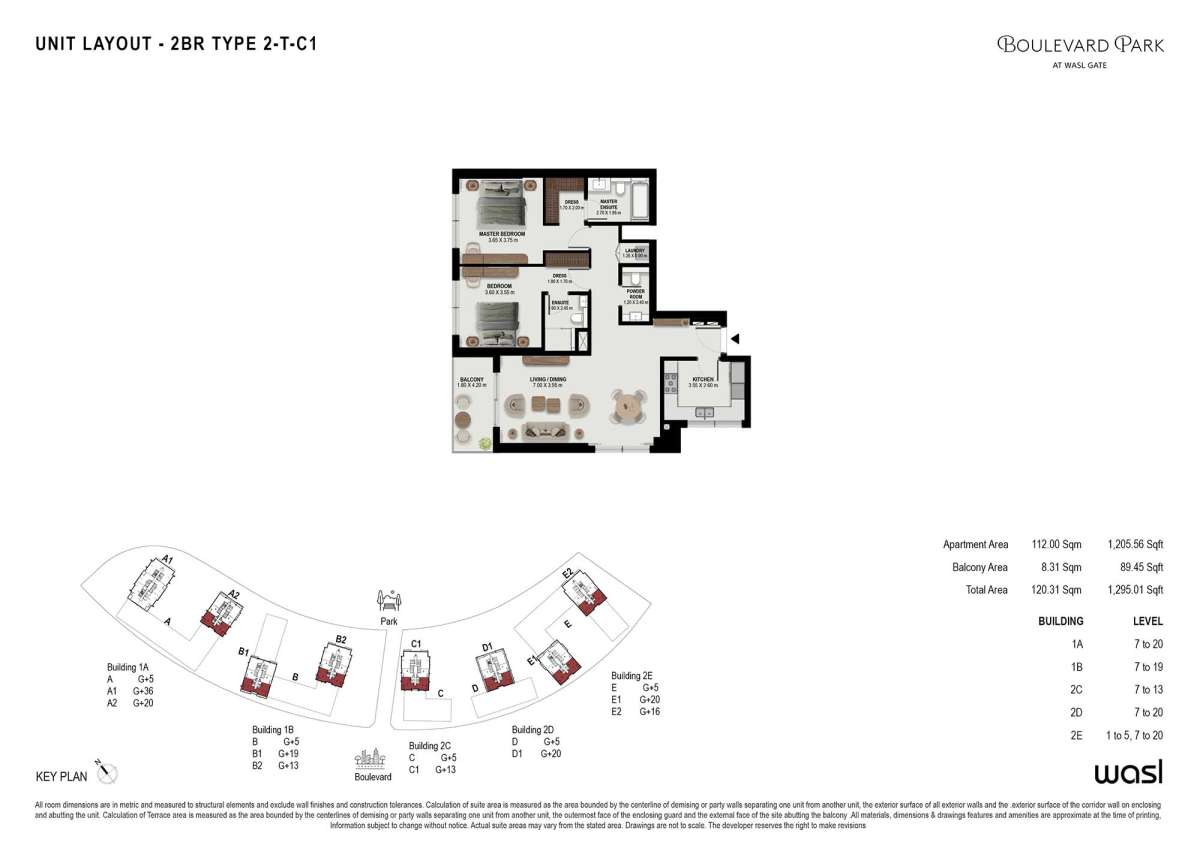
Title:
Type 2-T-C1
No. Of Bedroom:
2
No. Of Bathroom:
2
Elevation:
N/A
Property Type:
Apartment
Floor Level:
1 to 20
Minimum Plot Area:
N/A
Maximum Plot Area:
N/A
Minimum Built Up Area:
1295.01 Square Feet
Maximum Built Up Area:
1295.01 Square Feet
Balcony Area:
89.45 Square Feet
Terrace Area:
N/A
Suite Area:
1205.56 Square Feet
Total Area:
N/A
Designed By:
Furnished By:
| Title | Floor | Width (Square Feet) | Length (Square Feet) | Total (Square Feet) |
|---|---|---|---|---|
| Master Bedroom | N/A | 40.36 | 39.29 | 14 |
| Master Bath | N/A | 20.99 | 29.06 | 5 |
| Bedroom 2 | N/A | 38.75 | 38.21 | 13 |
| Bath 2 | N/A | 26.37 | 20.45 | 5 |
| Living and Dining | N/A | 75.35 | 42.52 | 28 |
| Kitchen | N/A | 27.45 | 27.99 | 7 |
| Laundry | N/A | 14.53 | 9.69 | 1 |
| Balcony | N/A | 19.38 | 45.21 | 8 |
Title:
Type 1-P-A2
No. Of Bedroom:
1
No. Of Bathroom:
1
Elevation:
N/A
Property Type:
Apartment
Floor Level:
1 to 5
Minimum Plot Area:
N/A
Maximum Plot Area:
N/A
Minimum Built Up Area:
833.02 Square Feet
Maximum Built Up Area:
833.02 Square Feet
Balcony Area:
66.52 Square Feet
Terrace Area:
N/A
Suite Area:
766.50 Square Feet
Total Area:
N/A
Designed By:
Furnished By:
| Title | Floor | Width (Square Feet) | Length (Square Feet) | Total (Square Feet) |
|---|---|---|---|---|
| Master Bedroom | N/A | 44.67 | 45.75 | 18 |
| Master Bath | N/A | 20.45 | 31.22 | 6 |
| Powder Room | N/A | 17.22 | 18.30 | 3 |
| Living and Dining | N/A | 44.13 | 62.97 | 24 |
| Kitchen | N/A | 19.38 | 33.37 | 6 |
| Laundry | N/A | 13.45 | 10.76 | 1 |
| Balcony | N/A | 40.90 | 15.61 | 6 |
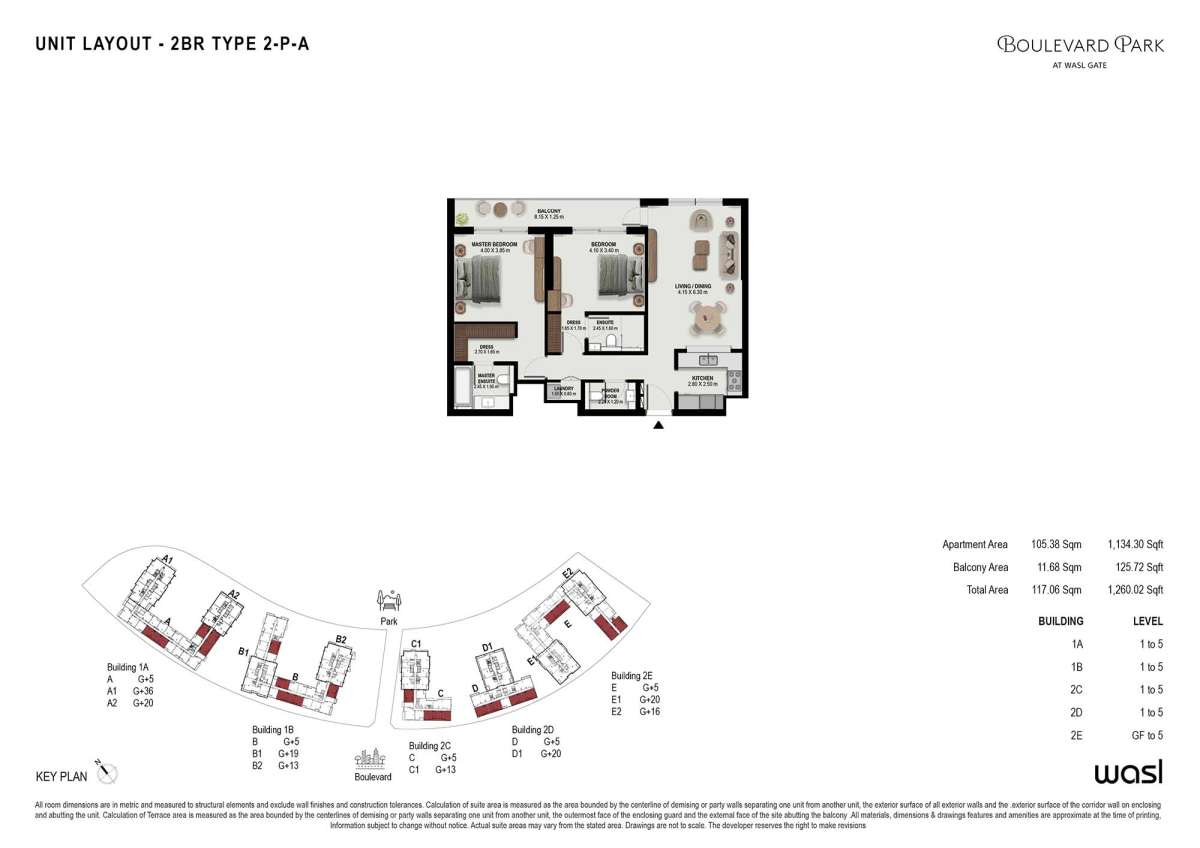
Title:
Type 2-P-A
No. Of Bedroom:
2
No. Of Bathroom:
2
Elevation:
N/A
Property Type:
Apartment
Floor Level:
GF to 5
Minimum Plot Area:
N/A
Maximum Plot Area:
N/A
Minimum Built Up Area:
1260.02 Square Feet
Maximum Built Up Area:
1260.02 Square Feet
Balcony Area:
125.72 Square Feet
Terrace Area:
N/A
Suite Area:
1134.30 Square Feet
Total Area:
N/A
Designed By:
Furnished By:
| Title | Floor | Width (Square Feet) | Length (Square Feet) | Total (Square Feet) |
|---|---|---|---|---|
| Master Bedroom | N/A | 41.44 | 43.06 | 15 |
| Master Bath | N/A | 20.99 | 26.37 | 5 |
| Bedroom 2 | N/A | 36.60 | 44.13 | 14 |
| Bath 2 | N/A | 26.37 | 17.22 | 4 |
| Living and Dining | N/A | 44.67 | 67.81 | 26 |
| Kitchen | N/A | 26.91 | 30.14 | 7 |
| Balcony | N/A | 87.73 | 13.45 | 10 |
Title:
Type 2-P-B
No. Of Bedroom:
2
No. Of Bathroom:
2
Elevation:
N/A
Property Type:
Apartment
Floor Level:
1 to 5
Minimum Plot Area:
N/A
Maximum Plot Area:
N/A
Minimum Built Up Area:
1352.92 Square Feet
Maximum Built Up Area:
1352.92 Square Feet
Balcony Area:
151.34 Square Feet
Terrace Area:
N/A
Suite Area:
1201.58 Square Feet
Total Area:
N/A
Designed By:
Furnished By:
| Title | Floor | Width (Square Feet) | Length (Square Feet) | Total (Square Feet) |
|---|---|---|---|---|
| Master Bedroom | N/A | 39.83 | 44.13 | 15 |
| Master Bath | N/A | 20.99 | 26.91 | 5 |
| Bedroom 2 | N/A | 41.44 | 54.36 | 19 |
| Bath 2 | N/A | 29.60 | 17.76 | 5 |
| Living and Dining | N/A | 39.83 | 87.73 | 30 |
| Kitchen | N/A | 40.90 | 27.99 | 10 |
| Laundry | N/A | 8.07 | 9.69 | 1 |
| Balcony | N/A | 85.04 | 17.22 | 13 |
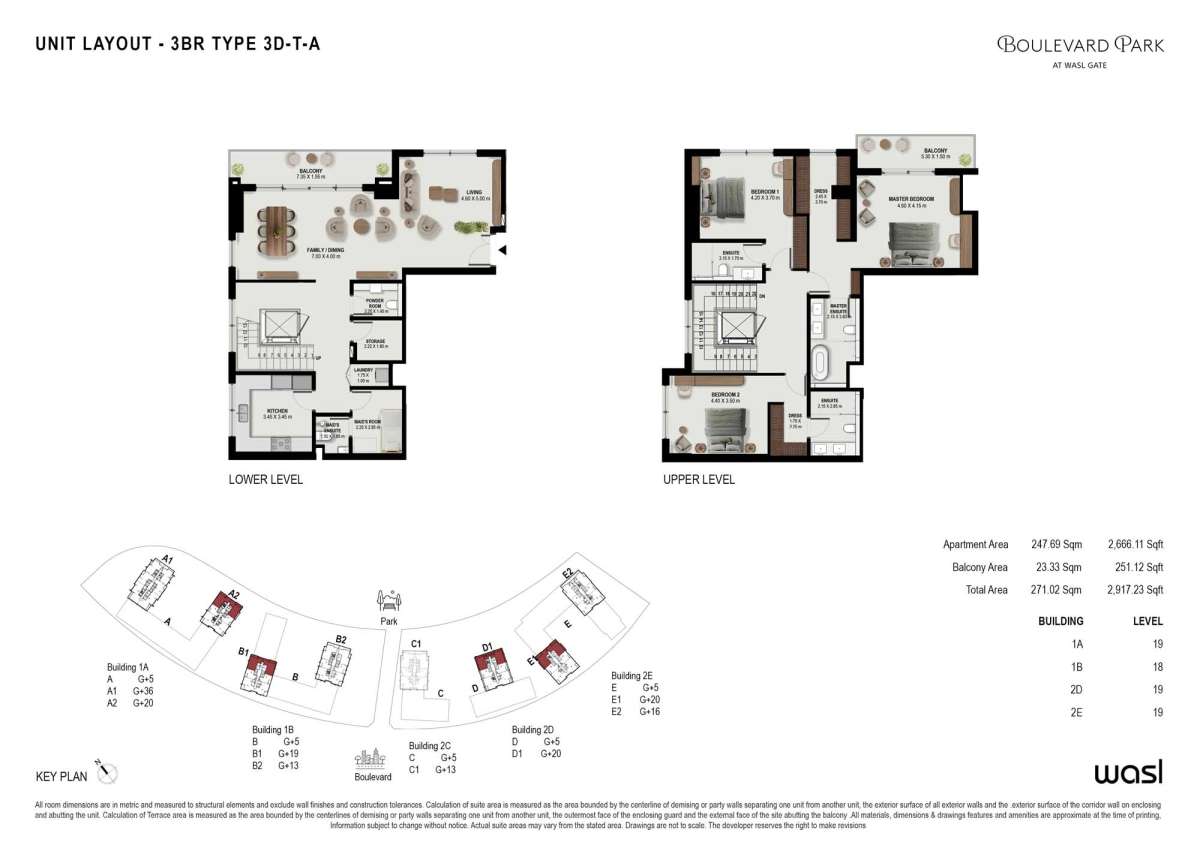
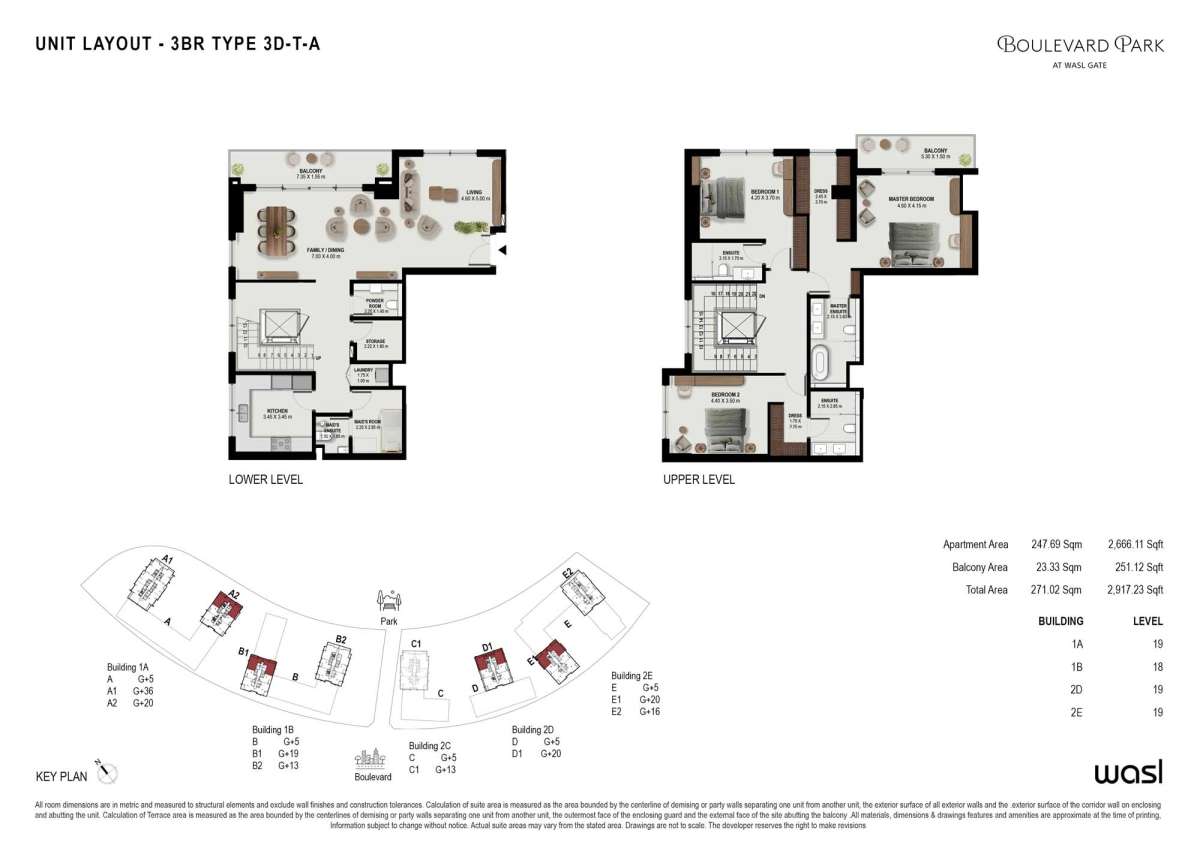
Title:
Type 3D-T-A
No. Of Bedroom:
3
No. Of Bathroom:
3
Elevation:
N/A
Property Type:
Townhouse
Floor Level:
18 and 19
Minimum Plot Area:
N/A
Maximum Plot Area:
N/A
Minimum Built Up Area:
2917.23 Square Feet
Maximum Built Up Area:
2917.23 Square Feet
Balcony Area:
251.12 Square Feet
Terrace Area:
N/A
Suite Area:
2666.11 Square Feet
Total Area:
N/A
Designed By:
Furnished By:
| Title | Floor | Width (Square Feet) | Length (Square Feet) | Total (Square Feet) |
|---|---|---|---|---|
| Living and Dining Room | G | 75.35 | 43.06 | 28 |
| Kitchen | G | 37.14 | 37.14 | 12 |
| Maid Room | G | 24.22 | 26.91 | 6 |
| Maid Bath | G | 16.15 | 17.76 | 2 |
| Master Bedroom | U | 49.51 | 44.67 | 19 |
| Master Bath | U | 23.14 | 40.90 | 8 |
| Bedroom 2 | U | 37.67 | 47.36 | 15 |
| Bath 2 | U | 23.14 | 30.68 | 6 |
| Bedroom 3 | U | 45.21 | 39.83 | 16 |
| Bath 3 | U | 33.91 | 18.30 | 5 |
| Balcony | U | 57.05 | 16.15 | 8 |
Title:
Type 1-T-A
No. Of Bedroom:
1
No. Of Bathroom:
1
Elevation:
N/A
Property Type:
Apartment
Floor Level:
1 to 20
Minimum Plot Area:
N/A
Maximum Plot Area:
N/A
Minimum Built Up Area:
840.55 Square Feet
Maximum Built Up Area:
840.55 Square Feet
Balcony Area:
67.92 Square Feet
Terrace Area:
N/A
Suite Area:
772.63 Square Feet
Total Area:
N/A
Designed By:
Furnished By:
No data found.
Title:
Type 1-T-A
No. Of Bedroom:
1
No. Of Bathroom:
1
Elevation:
N/A
Property Type:
Apartment
Floor Level:
1 to 20
Minimum Plot Area:
N/A
Maximum Plot Area:
N/A
Minimum Built Up Area:
840.55 Square Feet
Maximum Built Up Area:
840.55 Square Feet
Balcony Area:
67.92 Square Feet
Terrace Area:
N/A
Suite Area:
772.63 Square Feet
Total Area:
N/A
Designed By:
Furnished By:
| Title | Floor | Width (Square Feet) | Length (Square Feet) | Total (Square Feet) |
|---|---|---|---|---|
| Master Bedroom | N/A | 37.67 | 43.06 | 14 |
| Master Bath | N/A | 29.60 | 19.91 | 5 |
| Powder Room | N/A | 12.92 | 21.53 | 2 |
| Living and Dining | N/A | 41.98 | 64.58 | 23 |
| Kitchen | N/A | 29.60 | 27.99 | 7 |
| Laundry | N/A | 9.69 | 7.53 | 1 |
| Balcony | N/A | 37.67 | 16.15 | 5 |
Title:
Type 1-P-A1
No. Of Bedroom:
1
No. Of Bathroom:
1
Elevation:
N/A
Property Type:
Apartment
Floor Level:
1 to 5
Minimum Plot Area:
N/A
Maximum Plot Area:
N/A
Minimum Built Up Area:
845.61 Square Feet
Maximum Built Up Area:
845.61 Square Feet
Balcony Area:
77.82 Square Feet
Terrace Area:
N/A
Suite Area:
767.79 Square Feet
Total Area:
N/A
Designed By:
Furnished By:
| Title | Floor | Width (Square Feet) | Length (Square Feet) | Total (Square Feet) |
|---|---|---|---|---|
| Master Bedroom | N/A | 45.21 | 45.21 | 18 |
| Master Bath | N/A | 19.38 | 32.29 | 5 |
| Powder Room | N/A | 19.38 | 13.45 | 2 |
| Living and Dining | N/A | 624.31 | 44.13 | 238 |
| Kitchen | N/A | 34.44 | 19.91 | 6 |
| Balcony | N/A | 41.98 | 17.22 | 6 |
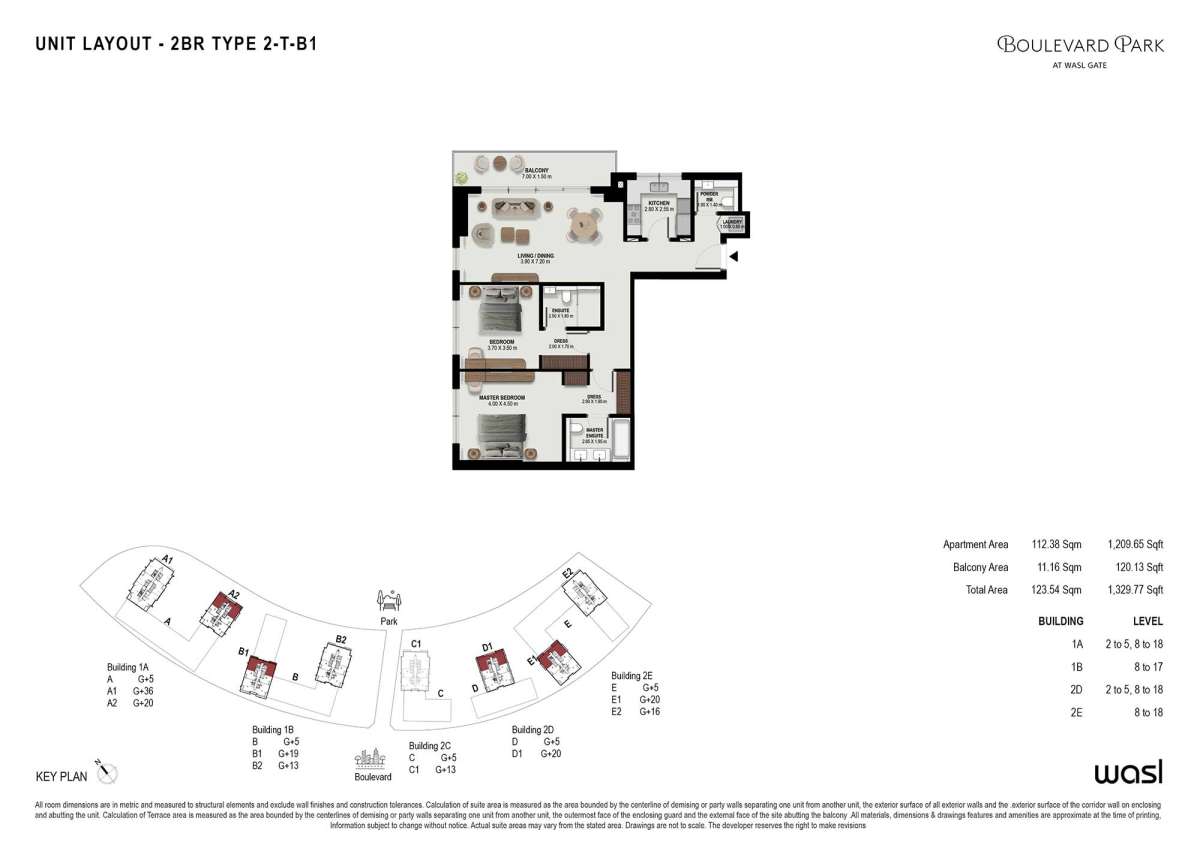
Title:
Type 2-T-B1
No. Of Bedroom:
2
No. Of Bathroom:
2
Elevation:
N/A
Property Type:
Apartment
Floor Level:
2 to 8
Minimum Plot Area:
N/A
Maximum Plot Area:
N/A
Minimum Built Up Area:
1329.77 Square Feet
Maximum Built Up Area:
1329.77 Square Feet
Balcony Area:
120.13 Square Feet
Terrace Area:
N/A
Suite Area:
1209.65 Square Feet
Total Area:
N/A
Designed By:
Furnished By:
| Title | Floor | Width (Square Feet) | Length (Square Feet) | Total (Square Feet) |
|---|---|---|---|---|
| Master Bedroom | N/A | 43.06 | 48.44 | 18 |
| Master Bath | N/A | 20.99 | 30.68 | 6 |
| Bedroom 2 | N/A | 37.67 | 39.83 | 13 |
| Bath 2 | N/A | 29.65 | 19.38 | 5 |
| Living and Dining | N/A | 41.98 | 77.50 | 28 |
| Kitchen | N/A | 30.14 | 27.45 | 7 |
| Balcony | N/A | 75.35 | 16.15 | 11 |
Title:
Type 2-T-C1
No. Of Bedroom:
2
No. Of Bathroom:
2
Elevation:
N/A
Property Type:
Apartment
Floor Level:
1 to 20
Minimum Plot Area:
N/A
Maximum Plot Area:
N/A
Minimum Built Up Area:
1295.01 Square Feet
Maximum Built Up Area:
1295.01 Square Feet
Balcony Area:
89.45 Square Feet
Terrace Area:
N/A
Suite Area:
1205.56 Square Feet
Total Area:
N/A
Designed By:
Furnished By:
| Title | Floor | Width (Square Feet) | Length (Square Feet) | Total (Square Feet) |
|---|---|---|---|---|
| Master Bedroom | N/A | 40.36 | 39.29 | 14 |
| Master Bath | N/A | 20.99 | 29.06 | 5 |
| Bedroom 2 | N/A | 38.75 | 38.21 | 13 |
| Bath 2 | N/A | 26.37 | 20.45 | 5 |
| Living and Dining | N/A | 75.35 | 42.52 | 28 |
| Kitchen | N/A | 27.45 | 27.99 | 7 |
| Laundry | N/A | 14.53 | 9.69 | 1 |
| Balcony | N/A | 19.38 | 45.21 | 8 |
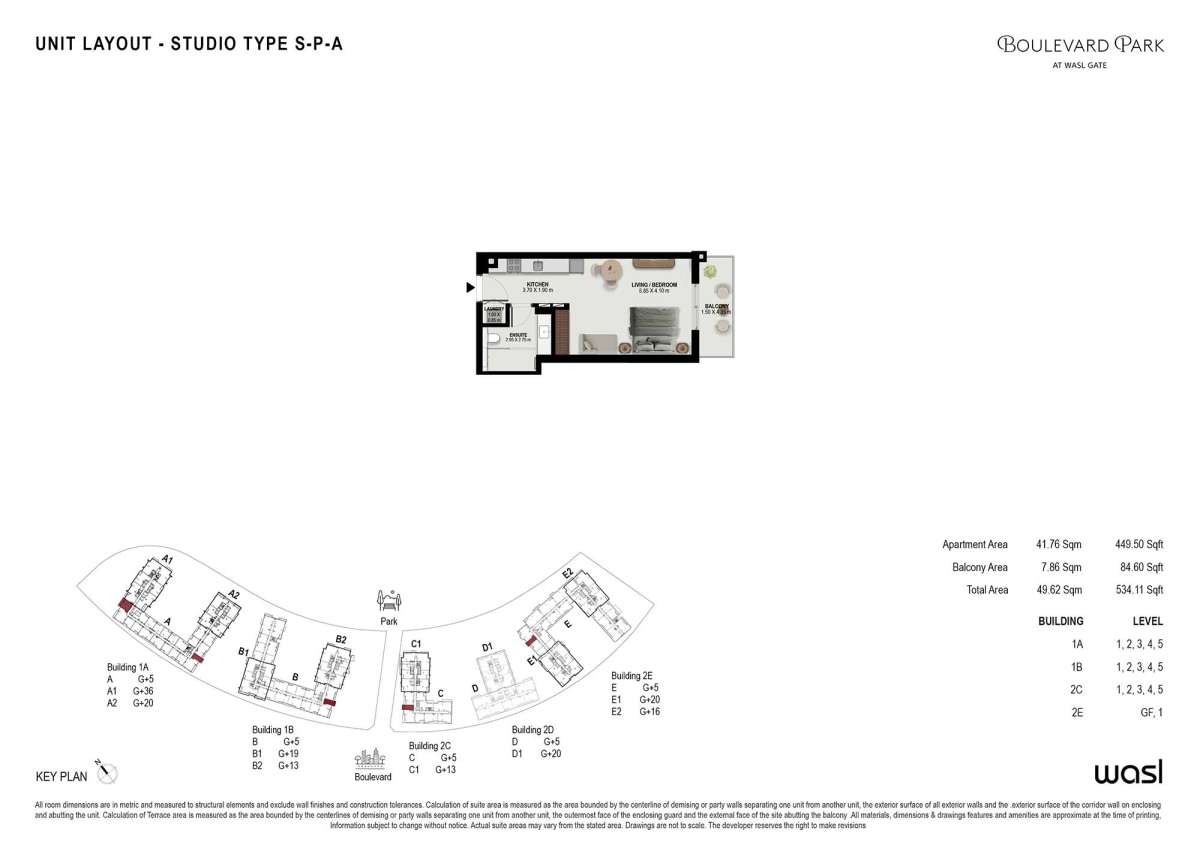
Title:
Type S-P-A
No. Of Bedroom:
Studio
No. Of Bathroom:
1
Elevation:
N/A
Property Type:
Apartment
Floor Level:
GF to 5
Minimum Plot Area:
N/A
Maximum Plot Area:
N/A
Minimum Built Up Area:
534.11 Square Feet
Maximum Built Up Area:
534.11 Square Feet
Balcony Area:
84.60 Square Feet
Terrace Area:
N/A
Suite Area:
449.50 Square Feet
Total Area:
N/A
Designed By:
Furnished By:
| Title | Floor | Width (Square Feet) | Length (Square Feet) | Total (Square Feet) |
|---|---|---|---|---|
| Bedroom/Living | N/A | 62.97 | 44.13 | 24 |
| Master Bath | N/A | 31.75 | 29.60 | 8 |
| Kitchen | N/A | 39.83 | 20.45 | 7 |
| Balcony | N/A | 46.82 | 16.15 | 7 |
Title:
Type 2-P-A
No. Of Bedroom:
2
No. Of Bathroom:
2
Elevation:
N/A
Property Type:
Apartment
Floor Level:
GF to 5
Minimum Plot Area:
N/A
Maximum Plot Area:
N/A
Minimum Built Up Area:
1260.02 Square Feet
Maximum Built Up Area:
1260.02 Square Feet
Balcony Area:
125.72 Square Feet
Terrace Area:
N/A
Suite Area:
1134.30 Square Feet
Total Area:
N/A
Designed By:
Furnished By:
| Title | Floor | Width (Square Feet) | Length (Square Feet) | Total (Square Feet) |
|---|---|---|---|---|
| Master Bedroom | N/A | 41.44 | 43.06 | 15 |
| Master Bath | N/A | 20.99 | 26.37 | 5 |
| Bedroom 2 | N/A | 36.60 | 44.13 | 14 |
| Bath 2 | N/A | 26.37 | 17.22 | 4 |
| Living and Dining | N/A | 44.67 | 67.81 | 26 |
| Kitchen | N/A | 26.91 | 30.14 | 7 |
| Balcony | N/A | 87.73 | 13.45 | 10 |
Title:
Type 3D-T-A
No. Of Bedroom:
3
No. Of Bathroom:
3
Elevation:
N/A
Property Type:
Townhouse
Floor Level:
18 and 19
Minimum Plot Area:
N/A
Maximum Plot Area:
N/A
Minimum Built Up Area:
2917.23 Square Feet
Maximum Built Up Area:
2917.23 Square Feet
Balcony Area:
251.12 Square Feet
Terrace Area:
N/A
Suite Area:
2666.11 Square Feet
Total Area:
N/A
Designed By:
Furnished By:
| Title | Floor | Width (Square Feet) | Length (Square Feet) | Total (Square Feet) |
|---|---|---|---|---|
| Living and Dining Room | G | 75.35 | 43.06 | 28 |
| Kitchen | G | 37.14 | 37.14 | 12 |
| Maid Room | G | 24.22 | 26.91 | 6 |
| Maid Bath | G | 16.15 | 17.76 | 2 |
| Master Bedroom | U | 49.51 | 44.67 | 19 |
| Master Bath | U | 23.14 | 40.90 | 8 |
| Bedroom 2 | U | 37.67 | 47.36 | 15 |
| Bath 2 | U | 23.14 | 30.68 | 6 |
| Bedroom 3 | U | 45.21 | 39.83 | 16 |
| Bath 3 | U | 33.91 | 18.30 | 5 |
| Balcony | U | 57.05 | 16.15 | 8 |
Title:
Type 2-T-B1
No. Of Bedroom:
2
No. Of Bathroom:
2
Elevation:
N/A
Property Type:
Apartment
Floor Level:
2 to 8
Minimum Plot Area:
N/A
Maximum Plot Area:
N/A
Minimum Built Up Area:
1329.77 Square Feet
Maximum Built Up Area:
1329.77 Square Feet
Balcony Area:
120.13 Square Feet
Terrace Area:
N/A
Suite Area:
1209.65 Square Feet
Total Area:
N/A
Designed By:
Furnished By:
| Title | Floor | Width (Square Feet) | Length (Square Feet) | Total (Square Feet) |
|---|---|---|---|---|
| Master Bedroom | N/A | 43.06 | 48.44 | 18 |
| Master Bath | N/A | 20.99 | 30.68 | 6 |
| Bedroom 2 | N/A | 37.67 | 39.83 | 13 |
| Bath 2 | N/A | 29.65 | 19.38 | 5 |
| Living and Dining | N/A | 41.98 | 77.50 | 28 |
| Kitchen | N/A | 30.14 | 27.45 | 7 |
| Balcony | N/A | 75.35 | 16.15 | 11 |
Title:
Type S-P-A
No. Of Bedroom:
Studio
No. Of Bathroom:
1
Elevation:
N/A
Property Type:
Apartment
Floor Level:
GF to 5
Minimum Plot Area:
N/A
Maximum Plot Area:
N/A
Minimum Built Up Area:
534.11 Square Feet
Maximum Built Up Area:
534.11 Square Feet
Balcony Area:
84.60 Square Feet
Terrace Area:
N/A
Suite Area:
449.50 Square Feet
Total Area:
N/A
Designed By:
Furnished By:
| Title | Floor | Width (Square Feet) | Length (Square Feet) | Total (Square Feet) |
|---|---|---|---|---|
| Bedroom/Living | N/A | 62.97 | 44.13 | 24 |
| Master Bath | N/A | 31.75 | 29.60 | 8 |
| Kitchen | N/A | 39.83 | 20.45 | 7 |
| Balcony | N/A | 46.82 | 16.15 | 7 |
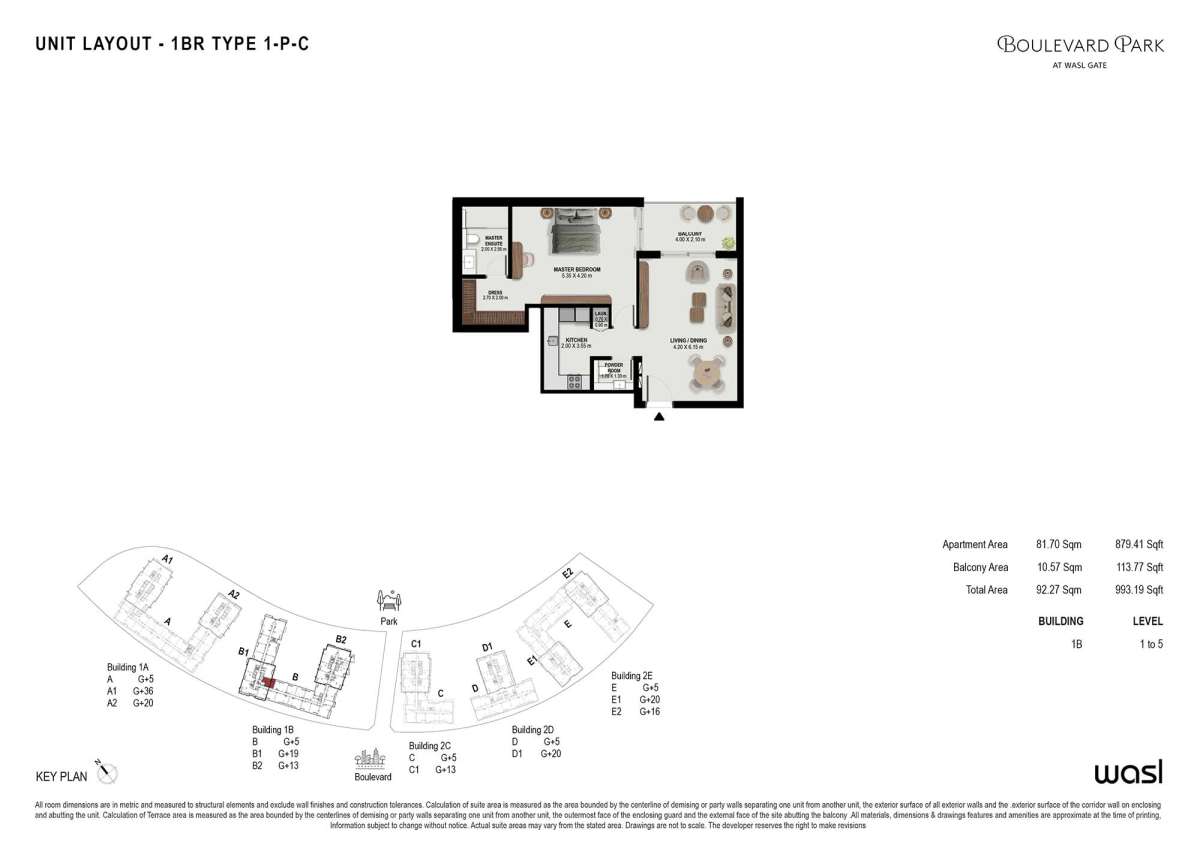
Title:
Type 1-P-C
No. Of Bedroom:
1
No. Of Bathroom:
1
Elevation:
N/A
Property Type:
Apartment
Floor Level:
1 to 5
Minimum Plot Area:
N/A
Maximum Plot Area:
N/A
Minimum Built Up Area:
993.19 Square Feet
Maximum Built Up Area:
993.19 Square Feet
Balcony Area:
113.77 Square Feet
Terrace Area:
N/A
Suite Area:
879.41 Square Feet
Total Area:
N/A
Designed By:
Furnished By:
| Title | Floor | Width (Square Feet) | Length (Square Feet) | Total (Square Feet) |
|---|---|---|---|---|
| Master Bedroom | N/A | 46.18 | 57.59 | 23 |
| Master Bath | N/A | 21.53 | 31.75 | 6 |
| Powder Room | N/A | 18.30 | 13.99 | 2 |
| Living and Dining | N/A | 45.21 | 66.20 | 26 |
| Kitchen | N/A | 21.53 | 38.21 | 7 |
| Laundry | N/A | 7.53 | 9.69 | 1 |
| Balcony | N/A | 43.06 | 22.60 | 8 |
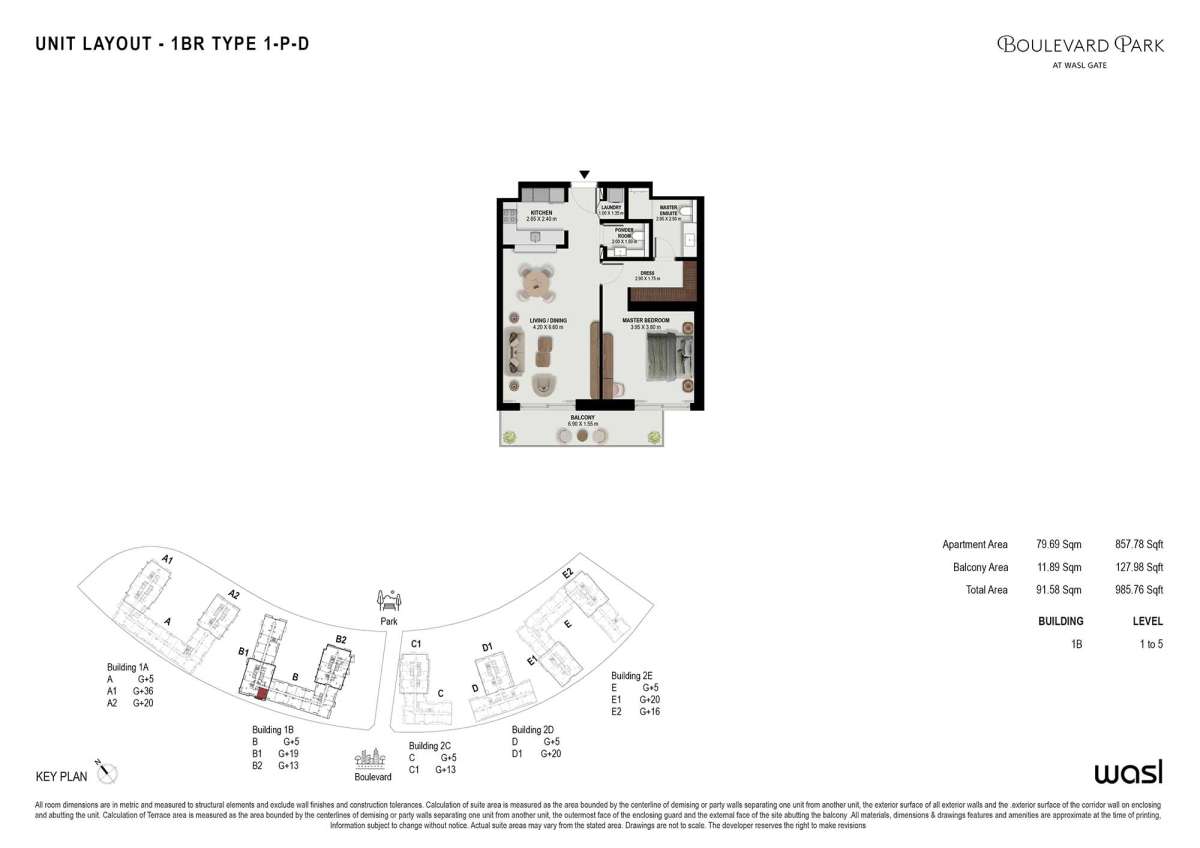
Title:
Type 1-P-D
No. Of Bedroom:
1
No. Of Bathroom:
1
Elevation:
N/A
Property Type:
Apartment
Floor Level:
1 to 5
Minimum Plot Area:
N/A
Maximum Plot Area:
N/A
Minimum Built Up Area:
985.76 Square Feet
Maximum Built Up Area:
985.76 Square Feet
Balcony Area:
127.98 Square Feet
Terrace Area:
N/A
Suite Area:
857.78 Square Feet
Total Area:
N/A
Designed By:
Furnished By:
| Title | Floor | Width (Square Feet) | Length (Square Feet) | Total (Square Feet) |
|---|---|---|---|---|
| Master Bedroom | N/A | 42.52 | 40.90 | 15 |
| Master Bath | N/A | 31.75 | 26.91 | 7 |
| Powder Room | N/A | 21.53 | 16.15 | 3 |
| Living and Dining | N/A | 45.21 | 71.04 | 28 |
| Kitchen | N/A | 28.52 | 25.83 | 6 |
| Laundry | N/A | 10.76 | 14.53 | 1 |
| Balcony | N/A | 74.27 | 16.68 | 11 |
Title:
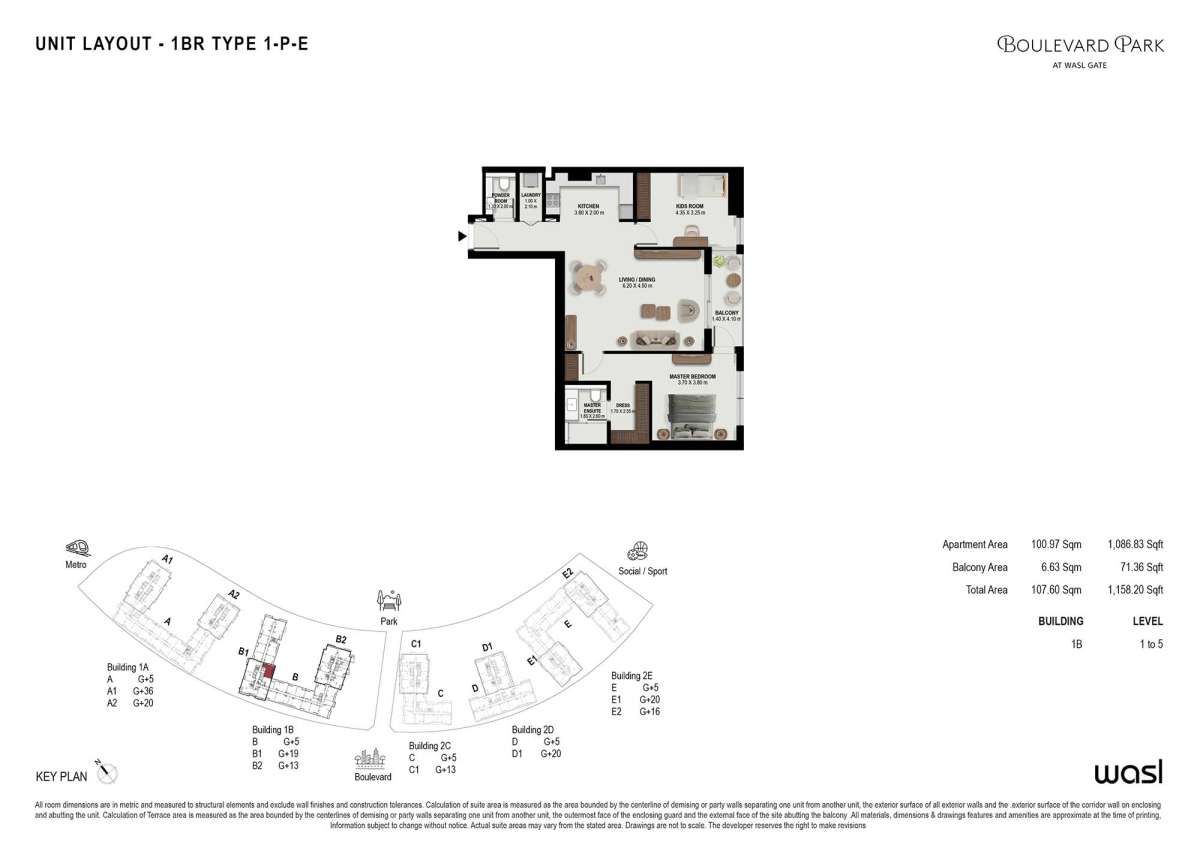
Type 1-P-E
No. Of Bedroom:
1
No. Of Bathroom:
1
Elevation:
N/A
Property Type:
Apartment
Floor Level:
1 to 5
Minimum Plot Area:
N/A
Maximum Plot Area:
N/A
Minimum Built Up Area:
1158.20 Square Feet
Maximum Built Up Area:
1158.20 Square Feet
Balcony Area:
71.36 Square Feet
Terrace Area:
N/A
Suite Area:
1086.83 Square Feet
Total Area:
N/A
Designed By:
Furnished By:
| Title | Floor | Width (Square Feet) | Length (Square Feet) | Total (Square Feet) |
|---|---|---|---|---|
| Master Bedroom | N/A | 39.83 | 40.90 | 14 |
| Master Bath | N/A | 19.91 | 27.99 | 5 |
| Powder Room | N/A | 13.99 | 21.53 | 3 |
| Living and Dining | N/A | 48.44 | 66.74 | 28 |
| Kitchen | N/A | 40.90 | 21.53 | 8 |
| Laundry | N/A | 10.76 | 22.60 | 2 |
| Balcony | N/A | 15.07 | 44.13 | 6 |
Title:
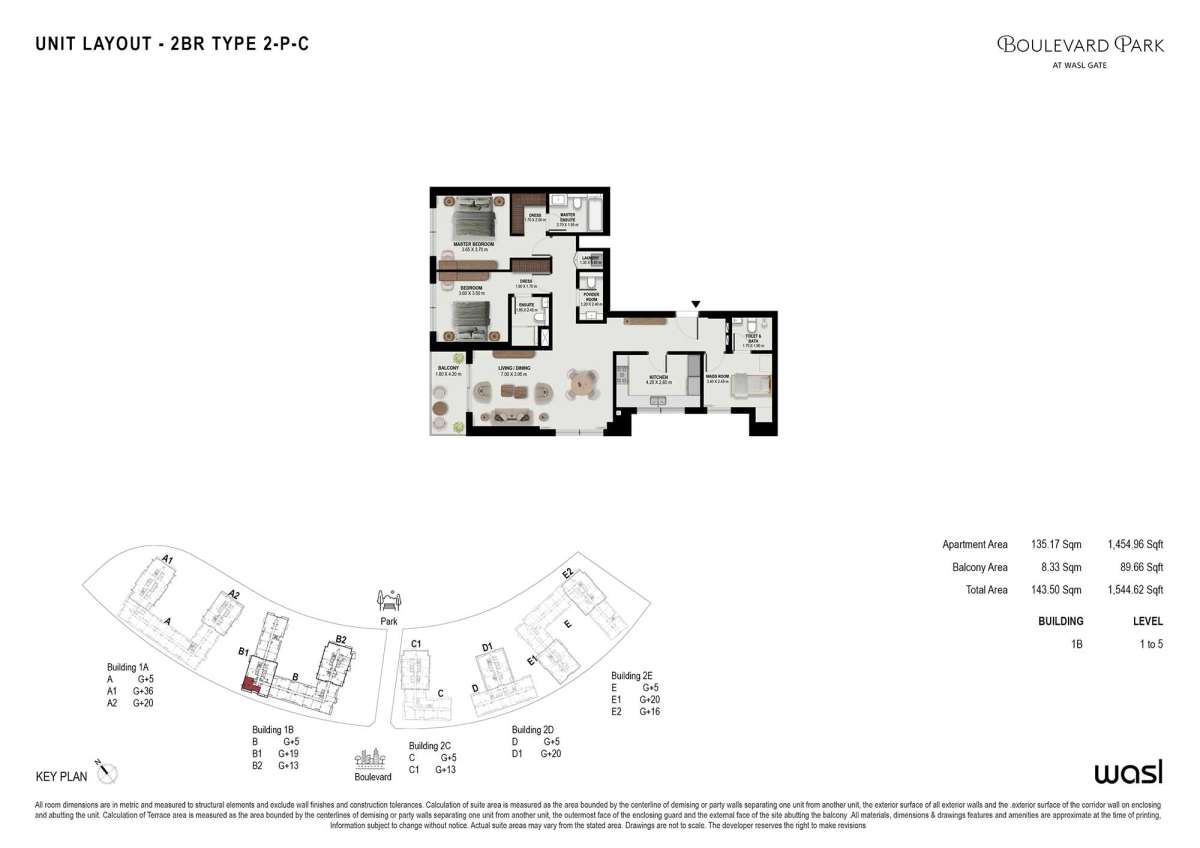
Type 2-P-C
No. Of Bedroom:
2
No. Of Bathroom:
2
Elevation:
N/A
Property Type:
Apartment
Floor Level:
1 to 5
Minimum Plot Area:
N/A
Maximum Plot Area:
N/A
Minimum Built Up Area:
1544.62 Square Feet
Maximum Built Up Area:
1544.62 Square Feet
Balcony Area:
89.66 Square Feet
Terrace Area:
N/A
Suite Area:
1454.96 Square Feet
Total Area:
N/A
Designed By:
Furnished By:
| Title | Floor | Width (Square Feet) | Length (Square Feet) | Total (Square Feet) |
|---|---|---|---|---|
| Master Bedroom | N/A | 39.29 | 39.83 | 14 |
| Master Bath | N/A | 20.99 | 29.06 | 5 |
| Bedroom 2 | N/A | 38.75 | 37.67 | 13 |
| Bath 2 | N/A | 26.37 | 19.91 | 5 |
| Living and Dining | N/A | 75.35 | 42.52 | 28 |
| Kitchen | N/A | 45.21 | 28.52 | 11 |
| Laundry | N/A | 14.53 | 9.69 | 1 |
| Balcony | N/A | 19.38 | 45.21 | 8 |
Title:
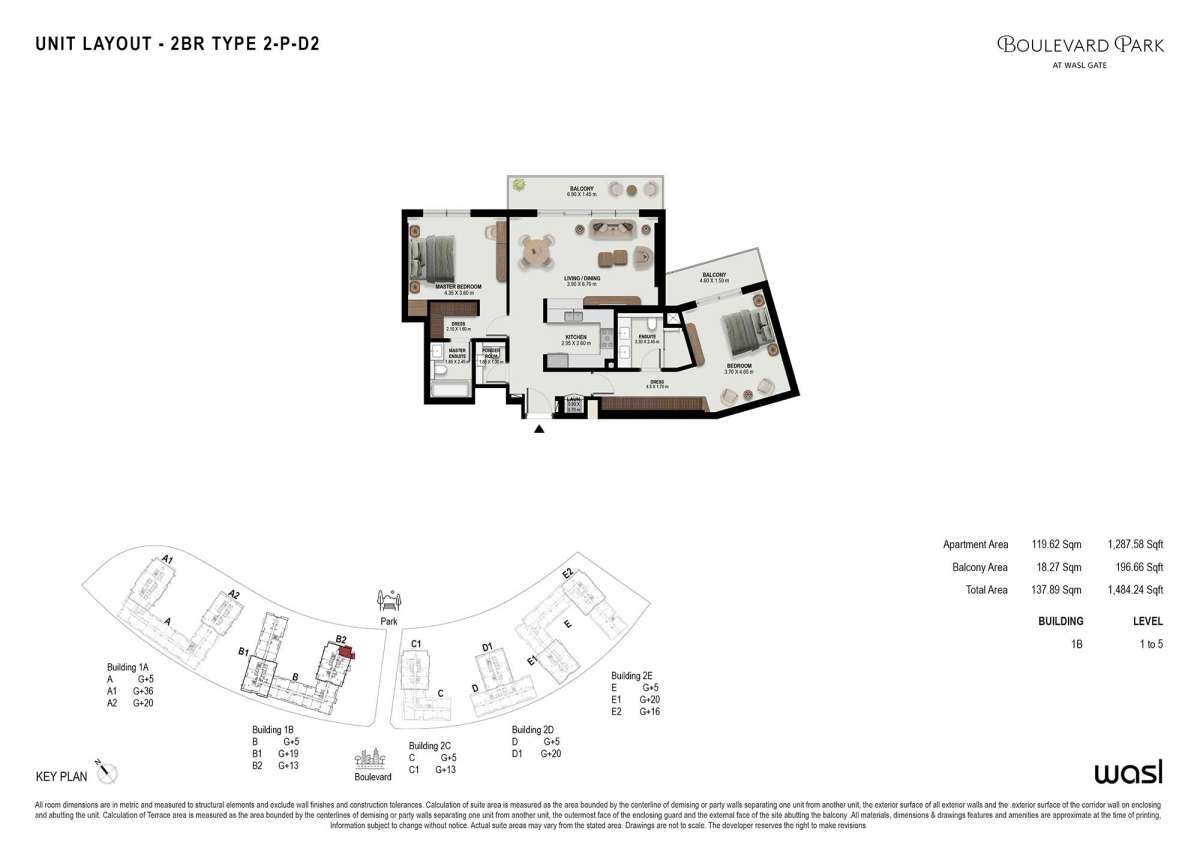
Type 2-P-D2
No. Of Bedroom:
2
No. Of Bathroom:
2
Elevation:
N/A
Property Type:
Apartment
Floor Level:
1 to 5
Minimum Plot Area:
N/A
Maximum Plot Area:
N/A
Minimum Built Up Area:
1484.24 Square Feet
Maximum Built Up Area:
1484.24 Square Feet
Balcony Area:
196.66 Square Feet
Terrace Area:
N/A
Suite Area:
1287.58 Square Feet
Total Area:
N/A
Designed By:
Furnished By:
| Title | Floor | Width (Square Feet) | Length (Square Feet) | Total (Square Feet) |
|---|---|---|---|---|
| Master Bedroom | N/A | 46.82 | 38.75 | 16 |
| Master Bath | N/A | 19.91 | 26.37 | 5 |
| Bedroom 2 | N/A | 39.83 | 50.05 | 17 |
| Bath 2 | N/A | 26.37 | 35.52 | 8 |
| Living and Dining | N/A | 41.98 | 72.12 | 26 |
| Kitchen | N/A | 31.75 | 27.99 | 8 |
| Laundry | N/A | 9.69 | 7.53 | 1 |
| Balcony | N/A | 15.61 | 74.27 | 10 |