
Boulevard Living 2
UAE > Dubai > Jabel Ali > Wasl Gate > Boulevard Living > Boulevard Living 2
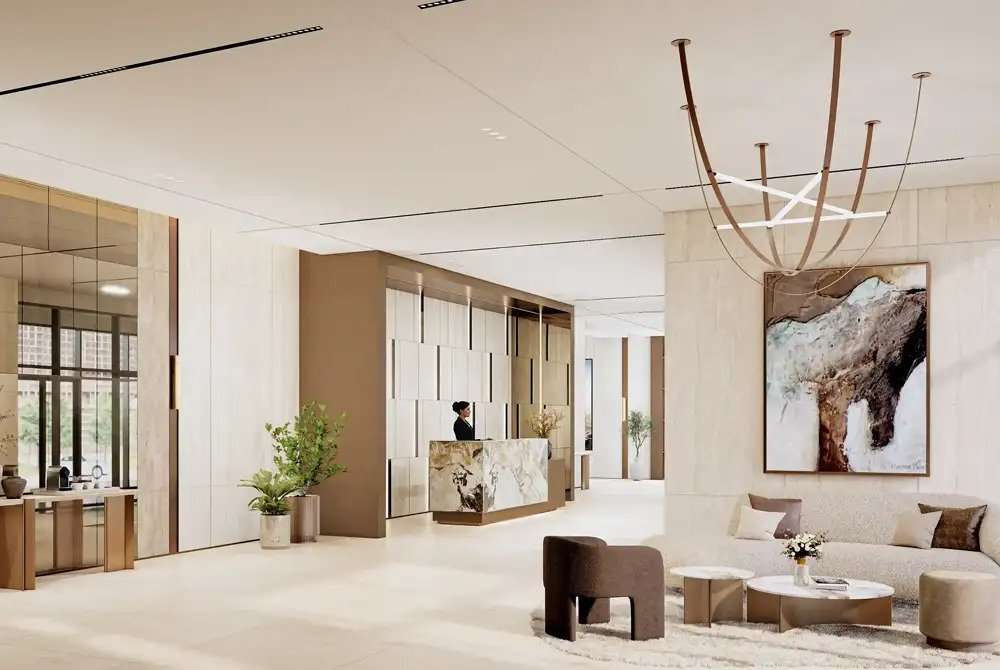
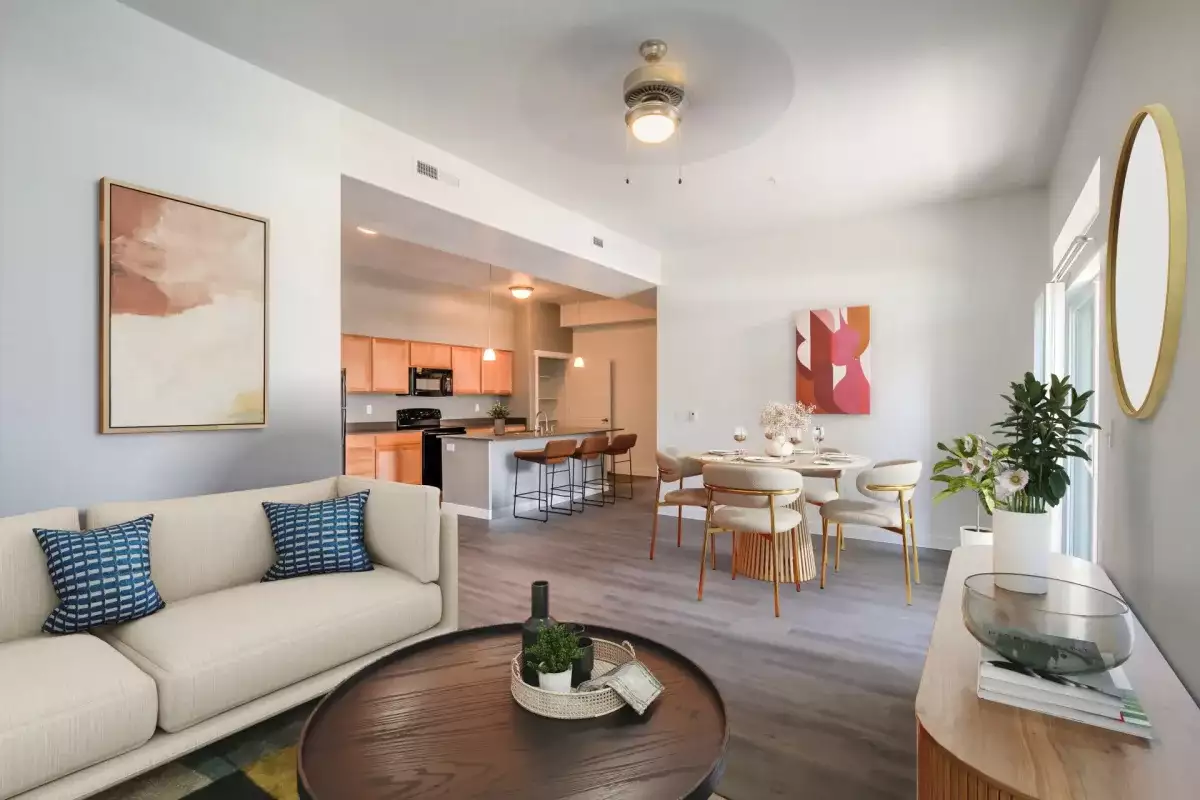
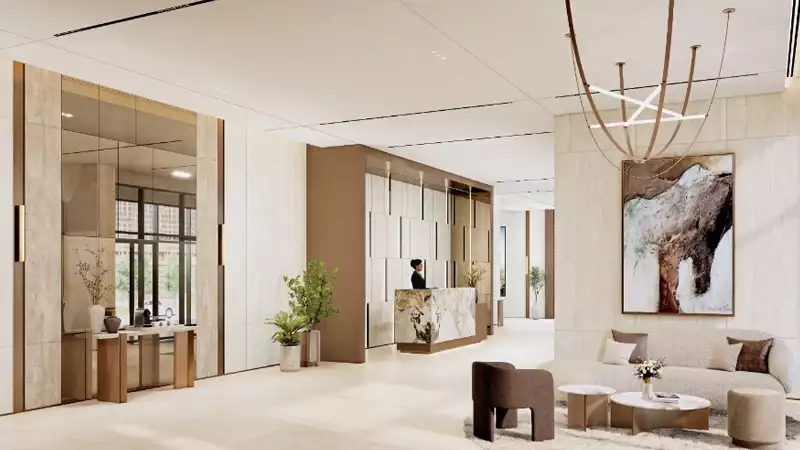
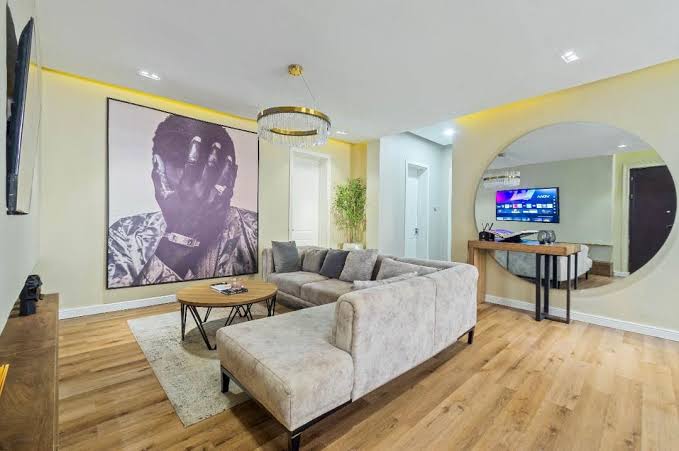
Construction Status
N/A
Payment Plan
60|40 Payment Plan
Anticipated Completion Date
09-Dec-2029
60|40 Payment Plan
| Description | Milestone Event | (%) Value |
|---|---|---|
| Down Payment | Immediate | 10% |
| 1st Installment | Within 3 Months of Sale Date (Approx) | 10% |
| 2nd Installment | Within 6 Months of Sale Date (Approx) | 10% |
| 3rd Installment | Within 9 Months of Sale Date (Approx) | 10% |
| 4th Installment | Within 12 Months of Sale Date (Approx) | 10% |
| 5th Installment | Within 15 Months of Sale Date (Approx) | 10% |
| Payment At Handover | On Completion | 40% |
Details
Title :
Boulevard Living 2
Type :
Free Hold
Project Number :
4470
Completion Status :
Planned
Life Cycle :
Developing
Master Development :
Boulevard Living
Developer :
Plot Number :
3823
Project Configuration :
G+11
Number Of Units :
194
Number Of Floor :
11
Plot Area :
N/A
Built Up Area :
255,753 Square Meter
Construction Status :
N/A
Launch Date :
22-May-2026
Registration Date :
22-May-2026
Construction Started Date :
06-Dec-2026
Anticipated Completion Date :
09-Dec-2029
Cost Consultants :
N/A
Piling Contractors :
N/A
Handover Date :
N/A
Main Contractors :
N/A
Sub Contractors :
N/A
Architects :
N/A
MEP Contractors :
N/A
Project Managers :
N/A
Views
Description
Boulevard Living 2 – Residential Apartments in Wasl Gate, Dubai
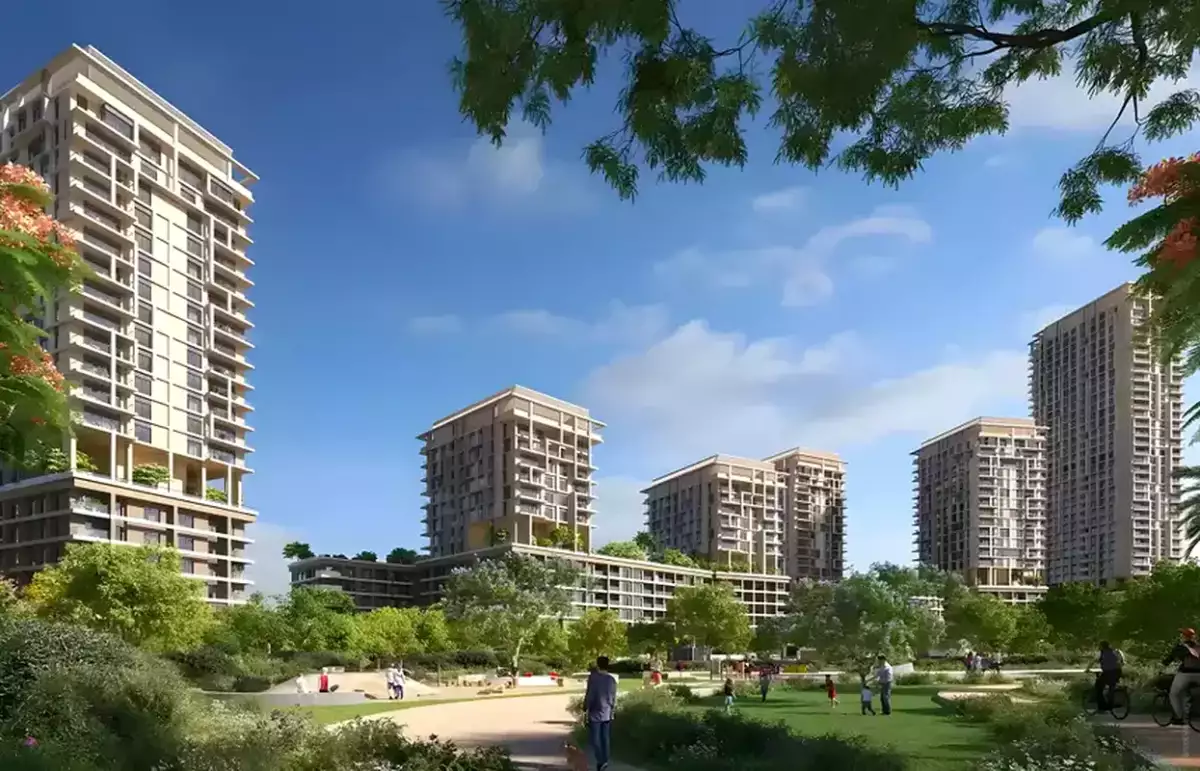
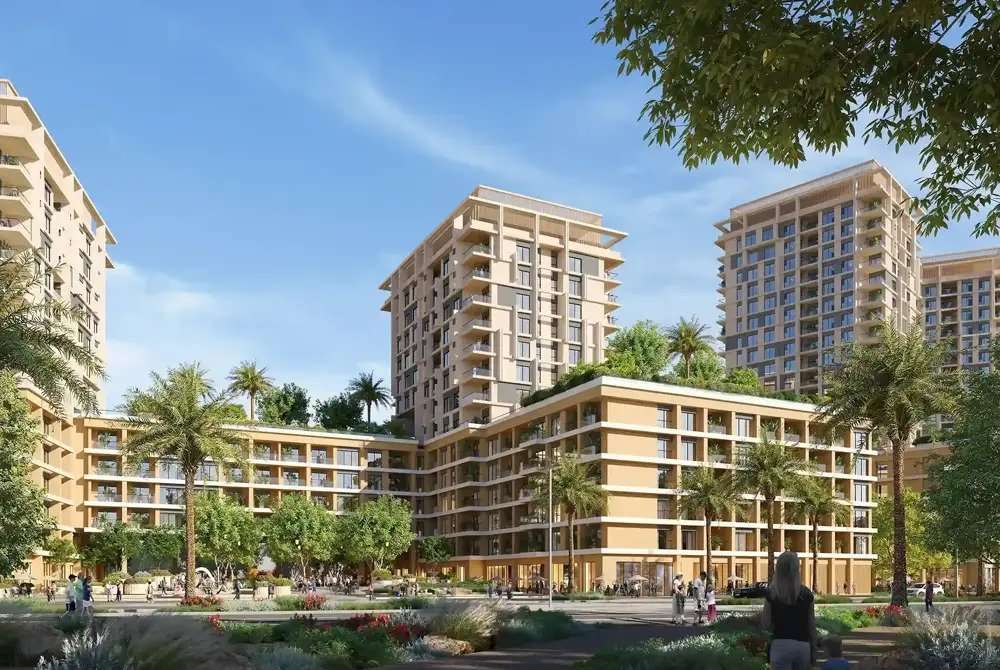
Boulevard Living 2 is a new residential development by Wasl Properties, located within the vibrant Wasl Gate community in Dubai. The project offers contemporary apartments designed for modern urban living, combining practical layouts, community-focused amenities and convenient connectivity to major destinations across Dubai.
Located in the Jebel Ali First area, Boulevard Living 2 benefits from its strategic position close to Sheikh Zayed Road, providing residents with convenient access to Dubai Marina, Jumeirah Lakes Towers, Dubai South, Expo City Dubai and other major destinations. The development is planned as part of the wider Wasl Gate community, which brings residential, retail, dining and leisure facilities together within a connected urban environment.
Boulevard Living 2 Location
Boulevard Living 2 is situated in Wasl Gate, Dubai, a growing mixed-use destination designed around residential buildings, retail outlets, restaurants, landscaped areas and pedestrian-friendly spaces.
One of the major advantages of the location is its connectivity. Residents can easily access Sheikh Zayed Road (E11), one of Dubai's primary transportation corridors. The location also provides convenient connections to Dubai Metro services and major destinations in the southern and western parts of the city.
The strategic location makes Boulevard Living 2 suitable for both end users and property investors looking for residential opportunities in a well-connected Dubai community.
Apartments at Boulevard Living 2
Boulevard Living 2 offers a selection of residential apartments designed to accommodate different lifestyle requirements. Publicly available project information indicates a range extending from studios and one-bedroom apartments to larger two-, three- and four-bedroom configurations, subject to current developer inventory and availability.
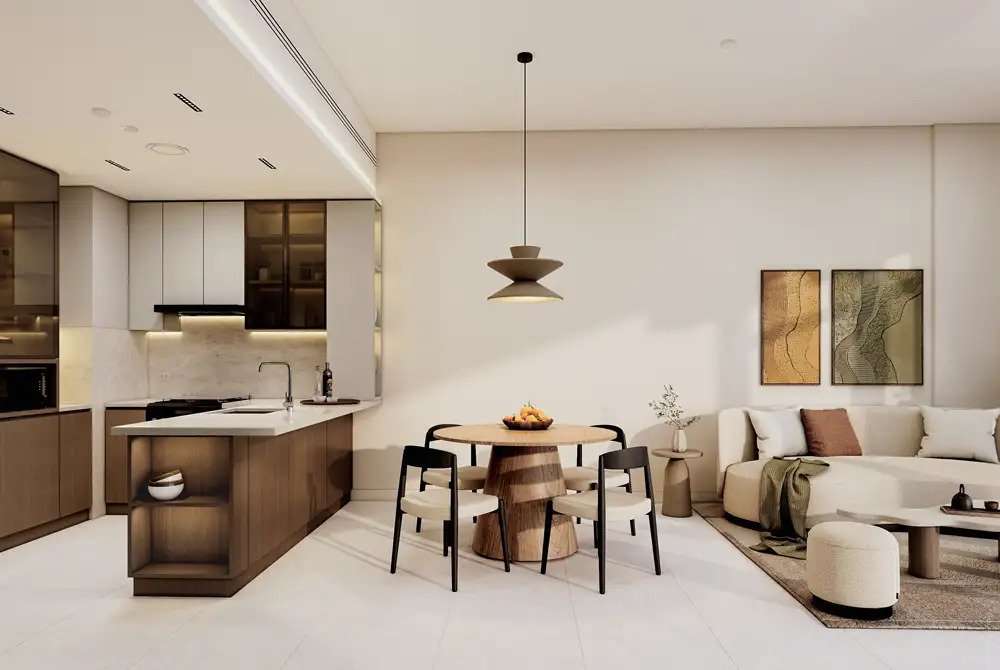
The residences are designed with an emphasis on functionality, contemporary interiors and efficient use of space. Depending on the selected unit, residents can benefit from well-planned living areas, bedrooms, modern kitchens, bathrooms and private outdoor spaces.
The registered project information currently records 194 residential units, making Boulevard Living 2 a relatively focused residential development within Wasl Gate.
Boulevard Living 2 Amenities
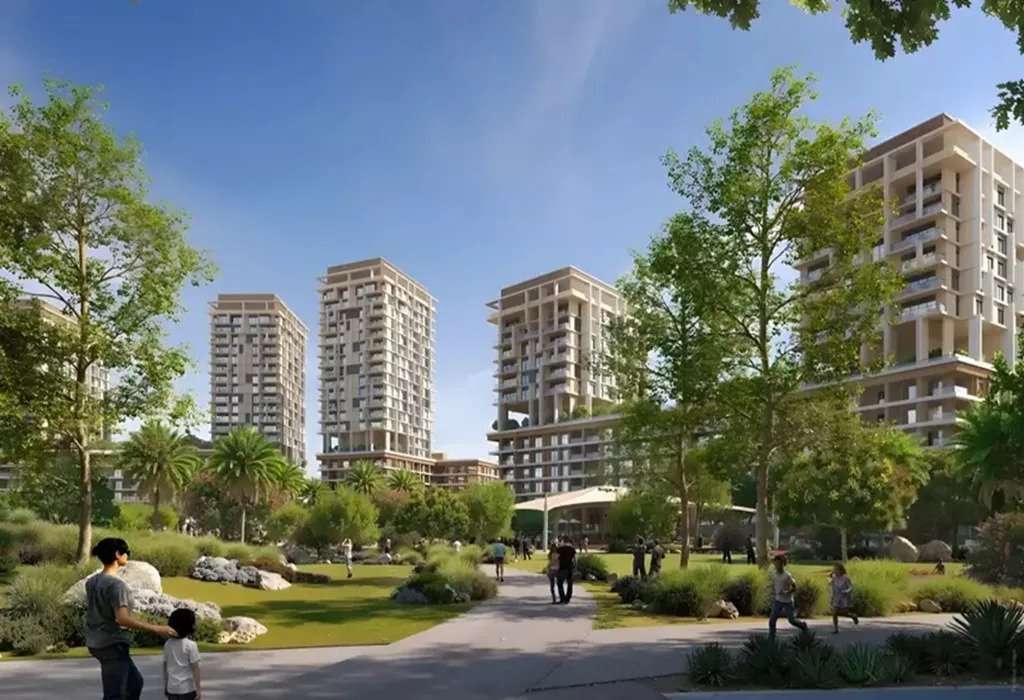
Residents are expected to benefit from a range of amenities designed to support relaxation, recreation and everyday convenience.
Key amenities associated with Boulevard Living 2 include:
- Indoor swimming pool
- Landscaped gardens
- Children's play area
- Restaurants and dining facilities
- Security and CCTV
- Pedestrian-friendly outdoor areas
- Convenient residential parking
- Community spaces for relaxation and social interaction
These facilities are complemented by the wider amenities available within Wasl Gate, creating a more comprehensive lifestyle environment for residents.
Connectivity and Nearby Destinations
Boulevard Living 2 benefits from its location within Wasl Gate and its proximity to Sheikh Zayed Road. The development provides convenient access to several important areas of Dubai.
Nearby destinations include:
- Sheikh Zayed Road – providing direct road connectivity across Dubai
- Ibn Battuta Mall – a major shopping and lifestyle destination
- Dubai Marina – known for waterfront living, restaurants and leisure attractions
- Jumeirah Lakes Towers (JLT) – a major residential and commercial district
- Expo City Dubai – an important destination for business, events and innovation
- Dubai South – a growing logistics, aviation and business hub
- Al Maktoum International Airport – supporting long-term connectivity to Dubai's southern growth corridor
The location is particularly attractive for residents who want to balance accessibility with the convenience of living in a master-planned community.
Boulevard Living 2 Payment Plan
The currently published payment structure for Boulevard Living 2 is 10/50/40, subject to confirmation from the developer.
The payment plan is structured as:
- 10% – Initial/down payment
- 50% – During construction
- 40% – On handover
This structure can provide buyers with a staged approach to purchasing an off-plan property in Dubai. Buyers should confirm the latest payment schedule, unit availability and purchase terms directly with the developer or authorised sales representative before making a reservation.
Boulevard Living 2 Price
The publicly advertised starting price for Boulevard Living 2 is currently around AED 900,000, although prices vary according to apartment type, size, floor, view and availability.
Because off-plan property prices and inventory can change, prospective buyers should verify the latest price and available units before making an investment decision.
Handover Date
The expected handover for Boulevard Living 2 is Q4 2029, with currently published project information indicating December 2029 as the expected completion period.
As with any off-plan development, the final completion and handover timeline remains subject to construction progress and the developer's official schedule.
Developer – Wasl Properties
Boulevard Living 2 is being developed by Wasl Properties, a Dubai-based real-estate developer associated with residential, commercial and hospitality developments across the emirate.
The project forms part of the wider Wasl Gate development, giving residents access to a larger mixed-use community rather than an isolated residential building.
Why Consider Boulevard Living 2?
Boulevard Living 2 presents several factors that may make it attractive to Dubai property buyers and investors:
Strategic Location: Its position in Wasl Gate provides convenient access to Sheikh Zayed Road and several established and emerging Dubai destinations.
Contemporary Residential Living: The development is planned around modern apartments and lifestyle-oriented amenities.
Master-Planned Community: Residents benefit from the wider Wasl Gate environment, including retail, dining, landscaped spaces and community facilities.
Off-Plan Opportunity: With an expected handover in Q4 2029, the project may appeal to buyers seeking a longer-term Dubai property investment.
Flexible Payment Structure: The published 10/50/40 payment plan spreads payments across the purchase and construction period.
Who Is Boulevard Living 2 Suitable For?
Boulevard Living 2 can appeal to a variety of property buyers, including first-time homeowners, young professionals, families and investors looking for apartments in a strategically located Dubai community.
For investors, the project's location within Wasl Gate and access to major transport corridors may be important considerations when assessing potential rental demand and long-term capital appreciation. However, actual investment performance will depend on purchase price, unit selection, market conditions, rental demand and future supply.
Frequently Asked Questions About Boulevard Living 2
What is Boulevard Living 2?
Boulevard Living 2 is a new residential apartment development by Wasl Properties located in Wasl Gate, Dubai.
Where is Boulevard Living 2 located?
Boulevard Living 2 is located in Wasl Gate, Jebel Ali First, Dubai, with convenient access to Sheikh Zayed Road and major destinations across Dubai.
Who is the developer of Boulevard Living 2?
The project is being developed by Wasl Properties.
What types of apartments are available in Boulevard Living 2?
Available project information indicates apartment configurations ranging from studios and one-bedroom units to larger two-, three- and four-bedroom residences, subject to developer availability.
How much does Boulevard Living 2 cost?
The currently published starting price is approximately AED 900,000. Prices vary depending on the apartment type, size, floor and availability.
What is the payment plan for Boulevard Living 2?
The currently published payment plan is 10% down payment, 50% during construction and 40% on handover.
When is Boulevard Living 2 expected to be completed?
The expected handover is Q4 2029, with December 2029 currently indicated as the target completion period.
Is Boulevard Living 2 a good investment?
Boulevard Living 2 may be worth considering for investors seeking an off-plan apartment in a strategically located Dubai community. Its investment potential should be assessed based on the purchase price, expected rental income, service charges, comparable properties, supply and demand, and the overall performance of the Dubai property market.