Boulevard Heights Tower 1
UAE > Dubai > Downtown Dubai > Middle Circle > Boulevard Heights > Boulevard Heights Tower 1
.webp)
.webp)
.webp)
.webp)
.webp)
.webp)
.webp)
.webp)

.webp)
.webp)
.webp)
.webp)
.webp)
.webp)
.webp)
.webp)
.webp)
.webp)
.webp)
.webp)
.webp)
.webp)
.webp)
.webp)
.webp)
.webp)
.webp)
.webp)
.webp)
.webp)
.webp)
Construction Status
100%
Payment Plan
Pay 100%
Anticipated Completion Date
30-Apr-2020
Pay 100%
| Description | Milestone Event | (%) Value |
|---|---|---|
| Down Payment | Immediate | 100% |
Details
Title :
Boulevard Heights Tower 1
Type :
Free Hold
Project Number :
1561
Completion Status :
Completed/Ready
Life Cycle :
Mature
Master Development :
Boulevard Heights
Developer :
Plot Number :
3450807
Project Configuration :
3B+G+P+50
Number Of Units :
287
Number Of Floor :
50
Plot Area :
N/A
Built Up Area :
85,388 Square Feet
Construction Status :
100%
Launch Date :
10-Sep-2014
Registration Date :
10-Sep-2014
Construction Started Date :
01-Dec-2015
Anticipated Completion Date :
30-Apr-2020
Cost Consultants :
N/A
Piling Contractors :
N/A
Handover Date :
N/A
Main Contractors :
N/A
Sub Contractors :
N/A
Architects :
N/A
MEP Contractors :
N/A
Project Managers :
N/A
Special Classifications
Views
Description
Boulevard Heights Tower 1 by Emaar Development P.J.S.C.
Luxury Living in the Heart of Downtown Dubai
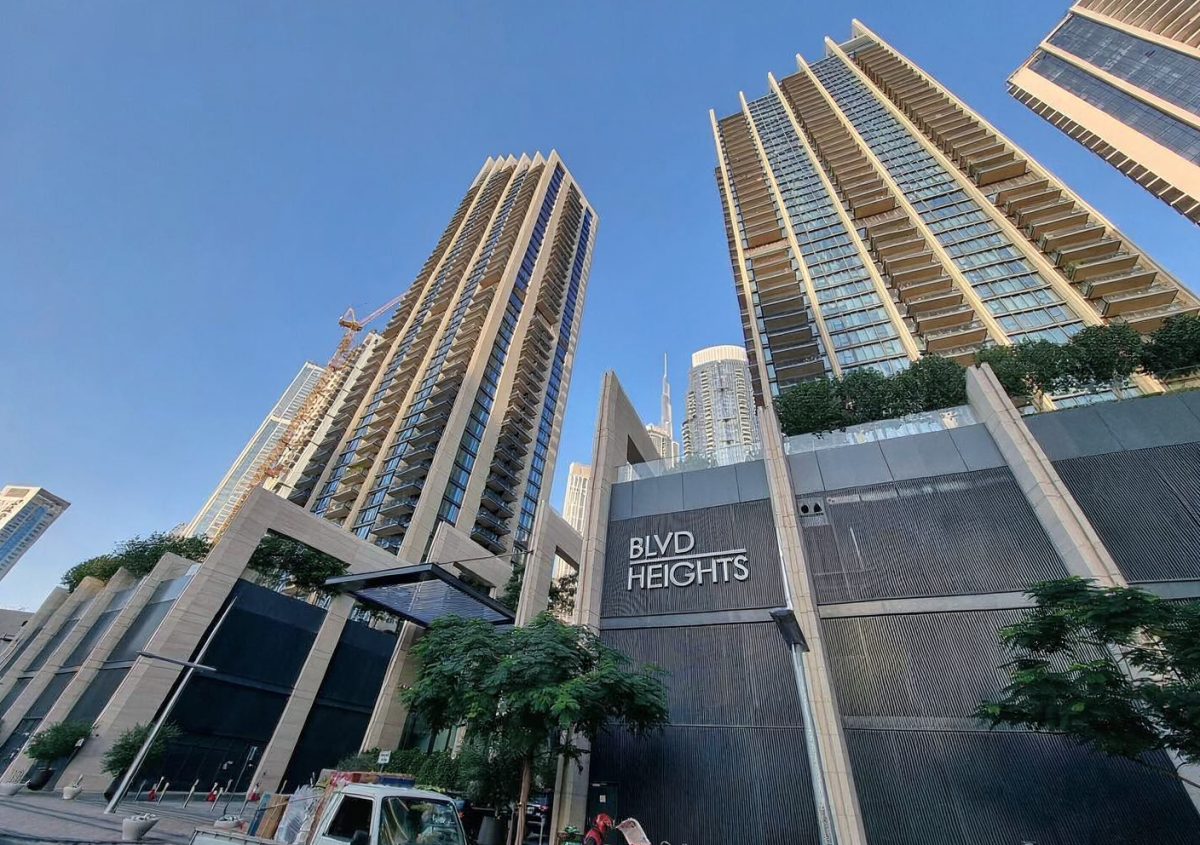
Boulevard Heights Tower 1 by Emaar Development P.J.S.C. is a premium residential tower located in the prestigious Downtown Dubai district. As part of the iconic Boulevard Heights twin-tower development, the tower combines contemporary architecture, high-quality construction, and an exceptional location to offer a sophisticated urban lifestyle. Positioned along the vibrant Sheikh Mohammed Bin Rashid Boulevard, the development places residents within easy reach of Dubai's most celebrated landmarks, luxury retail destinations, fine dining venues, and world-class entertainment.
Contemporary Architecture & Elegant Residences
Designed with modern architectural excellence, Boulevard Heights Tower 1 features a striking glass façade complemented by premium materials and refined finishes. The tower offers a selection of thoughtfully planned apartments with spacious layouts, floor-to-ceiling windows, private balconies, and contemporary interiors that maximize natural light and showcase impressive views of the Downtown Dubai skyline. Every residence is designed to provide a comfortable and functional living environment while reflecting Emaar's commitment to quality and timeless design.
Premium Lifestyle Amenities
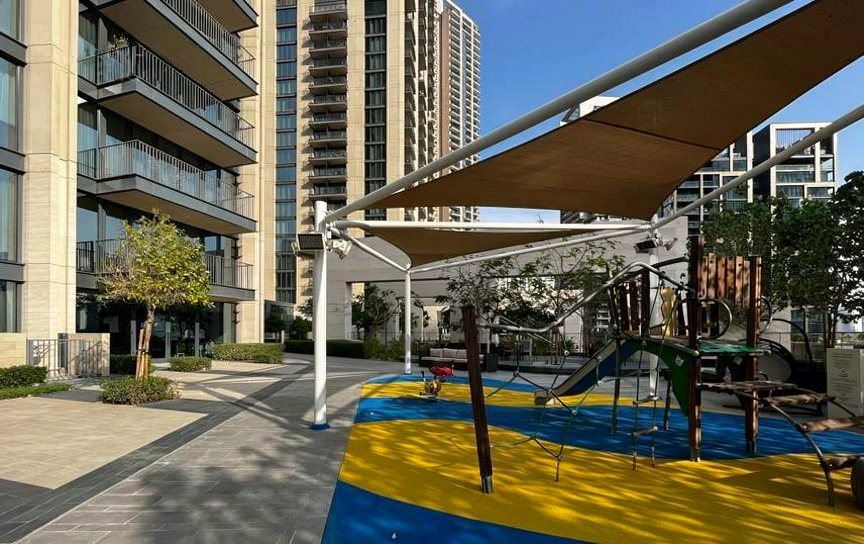
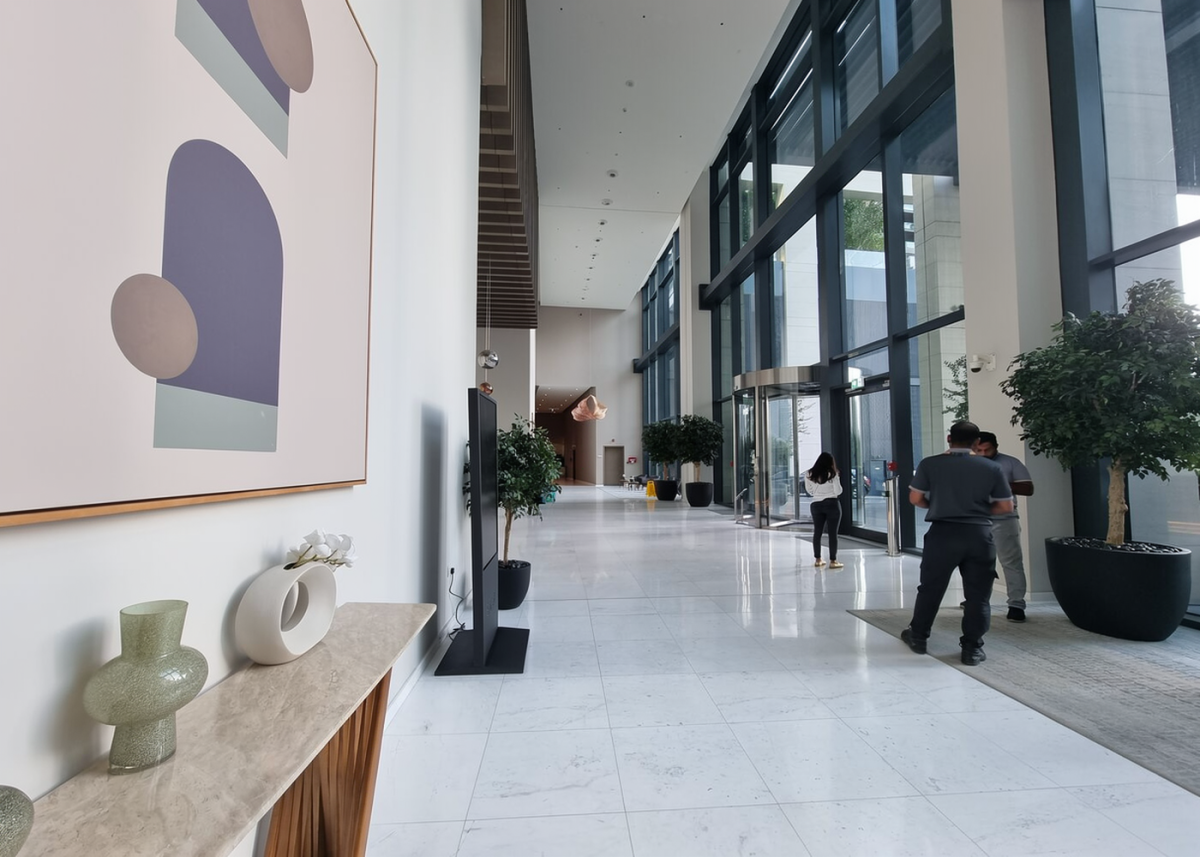
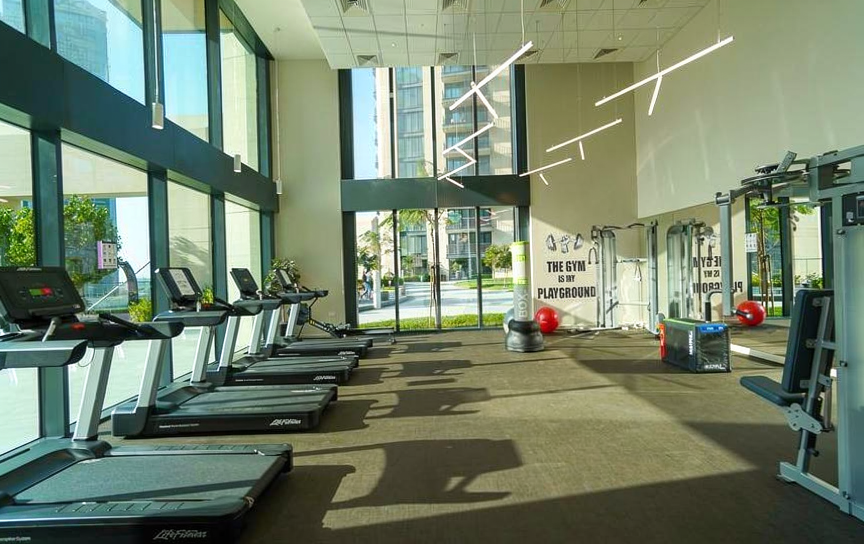
Residents enjoy access to a comprehensive range of lifestyle amenities that enhance everyday living. The development includes a temperature-controlled swimming pool, a fully equipped fitness center, landscaped leisure areas, a children's play area, multipurpose recreational spaces, elegant resident lounges, high-speed elevators, covered parking, 24-hour security, CCTV surveillance, concierge services, and professional property management. These facilities create a secure, convenient, and family-friendly residential environment.
Prime Downtown Dubai Location
Boulevard Heights Tower 1 enjoys one of the most desirable addresses in Downtown Dubai. Residents are within walking distance of Burj Khalifa, The Dubai Mall, Dubai Fountain, Dubai Opera, and Burj Park, while an excellent selection of cafés, restaurants, luxury hotels, and retail outlets surrounds the development. The location also offers seamless access to Business Bay, Dubai International Financial Centre (DIFC), City Walk, Sheikh Zayed Road, Financial Centre Road, and Dubai International Airport, ensuring outstanding connectivity across the city.
An Exceptional Residential & Investment Opportunity
Developed by Emaar Development P.J.S.C., one of the UAE's leading real estate developers, Boulevard Heights Tower 1 represents a compelling opportunity for both homeowners and investors. Its prestigious Downtown address, modern architecture, premium amenities, and excellent connectivity contribute to strong long-term value and enduring market appeal. Whether as a primary residence, a luxury city home, or an investment property, the tower offers an exceptional combination of quality, convenience, and lifestyle in one of Dubai's most iconic communities.
Location
| Title | Action |
|---|---|
| Unit 03 | View Details |
| Unit 3 | View Details |
| Unit 04 | View Details |
| Unit 303 | View Details |
| Unit 304 | View Details |
| Unit 04 | View Details |
| Unit 1 | View Details |
| Unit 5 | View Details |
| Unit 1 | View Details |
| Unit 1 | View Details |
| Unit 02 | View Details |
| Unit 2 | View Details |
| Unit 2 | View Details |
| Unit 3 | View Details |
| Unit 04 | View Details |
| Unit 5 | View Details |
| Unit 06 | View Details |
| Unit 7 | View Details |
| Unit 301 | View Details |
| Unit 303 | View Details |
| Unit 305 | View Details |
| Unit 305 | View Details |
| Unit 01 | View Details |
| Unit 01 | View Details |
| Unit 01 | View Details |
| Unit 2 | View Details |
| Unit 04 | View Details |
| Unit 06 | View Details |
| Unit 03 | View Details |
| Unit 05 | View Details |
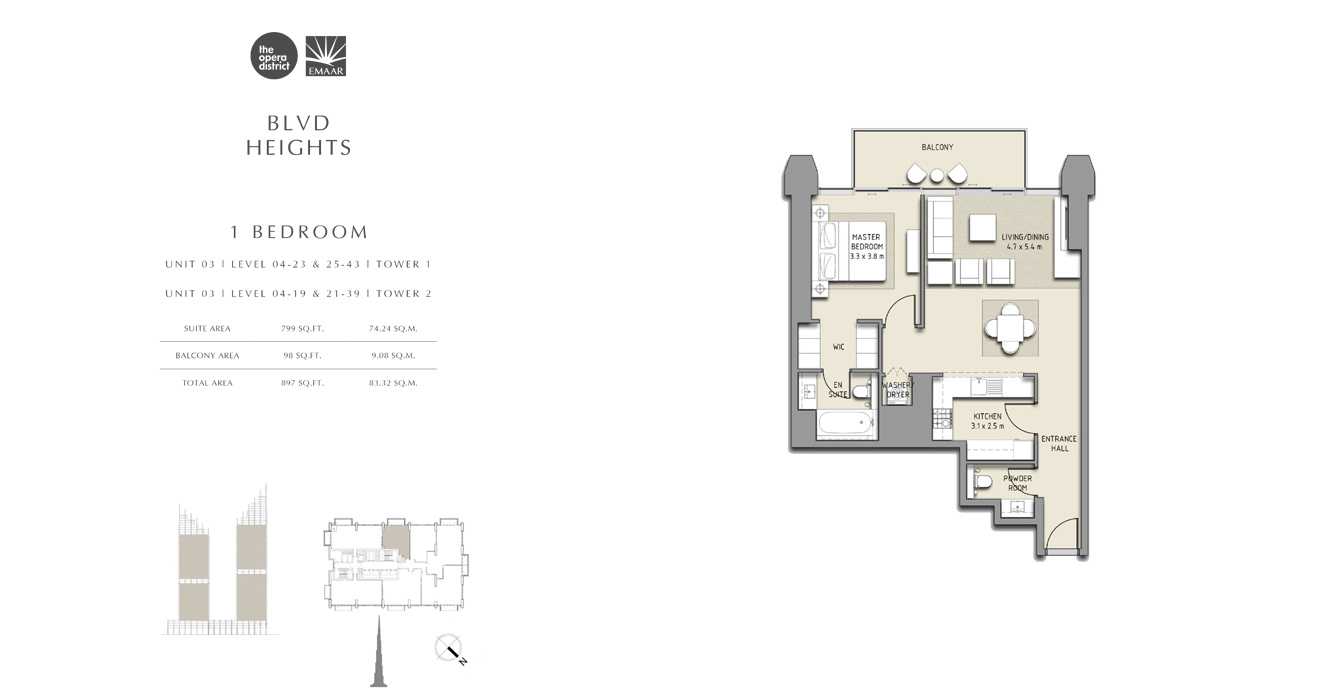
Title:
Unit 03
No. Of Bedroom:
1
No. Of Bathroom:
1
Elevation:
N/A
Property Type:
Apartment
Floor Level:
4-23/25-43
Minimum Plot Area:
N/A
Maximum Plot Area:
N/A
Minimum Built Up Area:
897 Square Feet
Maximum Built Up Area:
897 Square Feet
Balcony Area:
98 Square Feet
Terrace Area:
N/A
Suite Area:
799 Square Feet
Total Area:
N/A
Designed By:
Furnished By:
Features:
- Bedroom
- Bathroom
- Kitchen
- Living
- Dining
- Powder
- Balcony
| Title | Floor | Width (Square Feet) | Length (Square Feet) | Total (Square Feet) |
|---|---|---|---|---|
| Master Bedroom | N/A | 35.52 | 40.90 | 13 |
| Master Bathroom | N/A | N/A | N/A | N/A |
| Living | N/A | 50.59 | 58.13 | 25 |
| Kitchen | N/A | 26.91 | 33.37 | 8 |
| Powder | N/A | N/A | N/A | N/A |
Title:
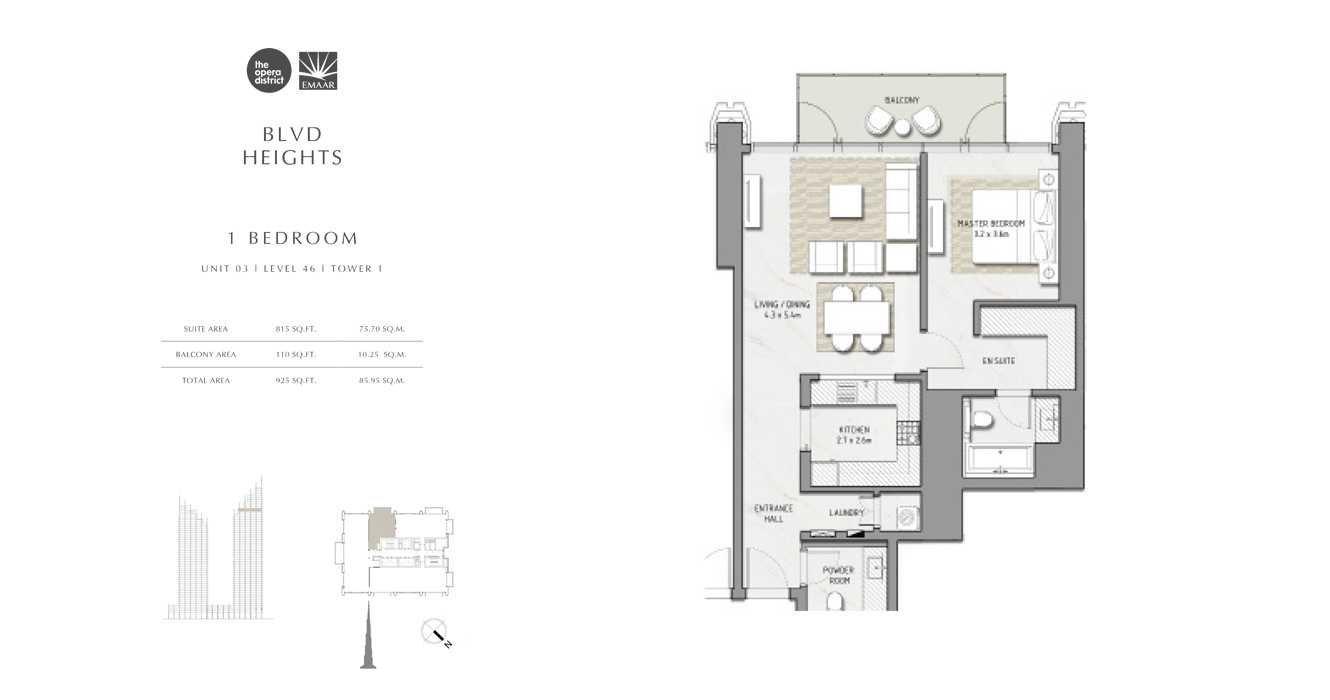
Unit 3
No. Of Bedroom:
1
No. Of Bathroom:
1
Elevation:
N/A
Property Type:
Apartment
Floor Level:
46
Minimum Plot Area:
N/A
Maximum Plot Area:
N/A
Minimum Built Up Area:
925 Square Feet
Maximum Built Up Area:
925 Square Feet
Balcony Area:
112 Square Feet
Terrace Area:
N/A
Suite Area:
815 Square Feet
Total Area:
N/A
Designed By:
Furnished By:
Features:
- Bedroom
- Bathroom
- Kitchen
- Living
- Dining
- Powder
- Balcony
| Title | Floor | Width (Square Feet) | Length (Square Feet) | Total (Square Feet) |
|---|---|---|---|---|
| Master Bathroom | N/A | N/A | N/A | N/A |
| Powder | N/A | N/A | N/A | N/A |
| Master Bedroom | N/A | 35.52 | 38.75 | 12 |
| Living and Dining | N/A | 46.29 | 58.13 | 23 |
| Kitchen | N/A | 22.60 | 27.99 | 5 |
Title:
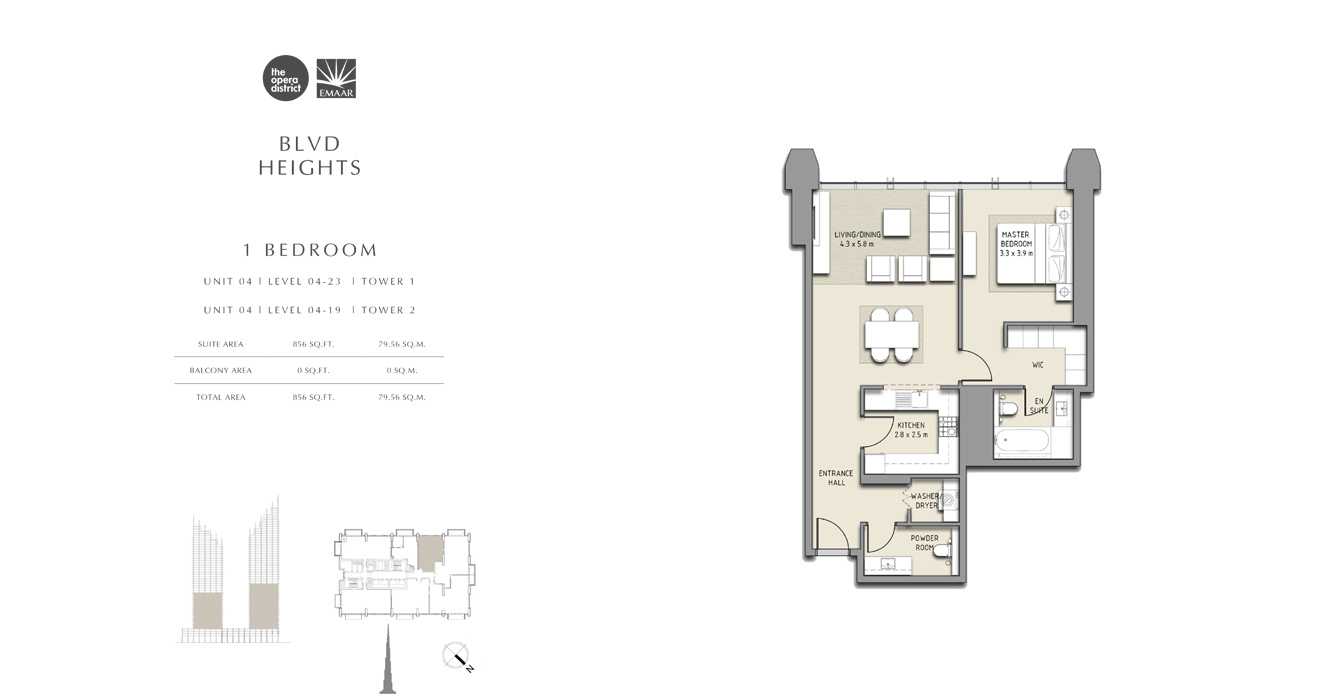
Unit 04
No. Of Bedroom:
1
No. Of Bathroom:
1
Elevation:
N/A
Property Type:
Apartment
Floor Level:
4-23
Minimum Plot Area:
N/A
Maximum Plot Area:
N/A
Minimum Built Up Area:
856 Square Feet
Maximum Built Up Area:
856 Square Feet
Balcony Area:
N/A
Terrace Area:
N/A
Suite Area:
856 Square Feet
Total Area:
N/A
Designed By:
Furnished By:
Features:
- Bedroom
- Bathroom
- Kitchen
- Living
- Dining
- Powder
- Balcony
| Title | Floor | Width (Square Feet) | Length (Square Feet) | Total (Square Feet) |
|---|---|---|---|---|
| Powder | N/A | N/A | N/A | N/A |
| Master Bedroom | N/A | 35.52 | 41.98 | 13 |
| Living and Dining | N/A | 46.29 | 62.43 | 25 |
| Kitchen | N/A | 30.14 | 26.91 | 7 |
| Master Bathroom | N/A | N/A | N/A | 0 |
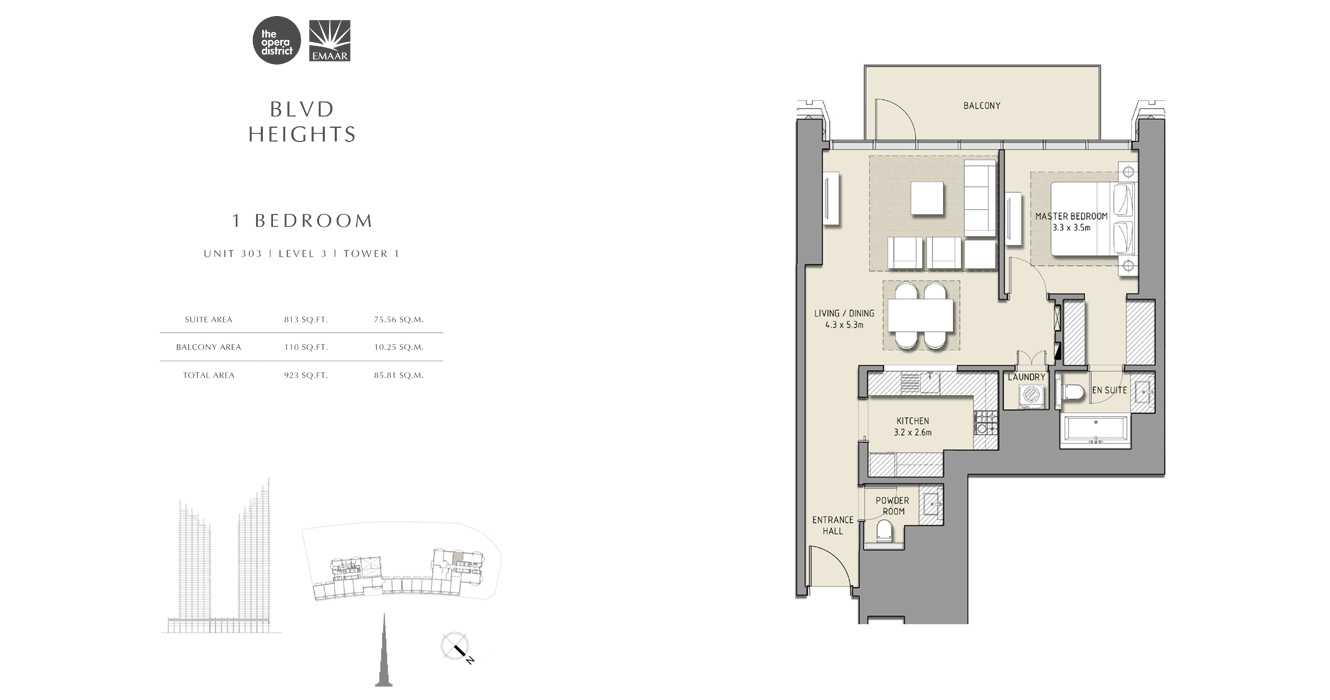
Title:
Unit 303
No. Of Bedroom:
1
No. Of Bathroom:
1
Elevation:
N/A
Property Type:
Apartment
Floor Level:
3
Minimum Plot Area:
N/A
Maximum Plot Area:
N/A
Minimum Built Up Area:
923 Square Feet
Maximum Built Up Area:
923 Square Feet
Balcony Area:
110 Square Feet
Terrace Area:
N/A
Suite Area:
813 Square Feet
Total Area:
N/A
Designed By:
Furnished By:
Features:
- Bedroom
- Bathroom
- Kitchen
- Living
- Dining
- Powder
- Balcony
| Title | Floor | Width (Square Feet) | Length (Square Feet) | Total (Square Feet) |
|---|---|---|---|---|
| Master Bathroom | N/A | N/A | N/A | N/A |
| Powder | N/A | N/A | N/A | N/A |
| Master Bedroom | N/A | 35.52 | 37.67 | 12 |
| Living and Dining | N/A | 46.29 | 57.05 | 23 |
| Kitchen | N/A | 34.44 | 27.99 | 8 |
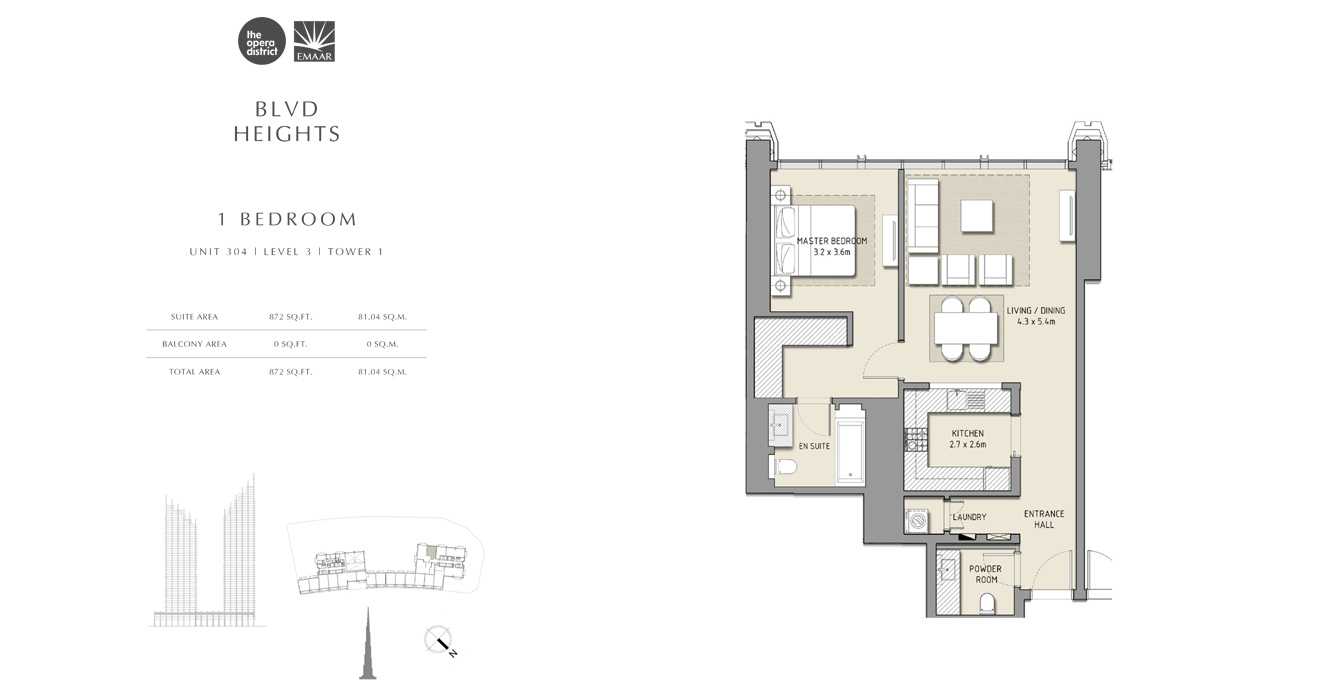
Title:
Unit 304
No. Of Bedroom:
1
No. Of Bathroom:
1
Elevation:
N/A
Property Type:
Apartment
Floor Level:
3
Minimum Plot Area:
N/A
Maximum Plot Area:
N/A
Minimum Built Up Area:
872 Square Feet
Maximum Built Up Area:
872 Square Feet
Balcony Area:
N/A
Terrace Area:
N/A
Suite Area:
872 Square Feet
Total Area:
N/A
Designed By:
Furnished By:
Features:
- Bedroom
- Bathroom
- Kitchen
- Living
- Dining
- Powder
- Balcony
| Title | Floor | Width (Square Feet) | Length (Square Feet) | Total (Square Feet) |
|---|---|---|---|---|
| Master Bathroom | N/A | N/A | N/A | N/A |
| Powder | N/A | N/A | N/A | N/A |
| Master Bedroom | N/A | 34.44 | 38.75 | 12 |
| Living and Dining | N/A | 46.29 | 58.13 | 23 |
| Kitchen | N/A | 29.06 | 27.99 | 7 |
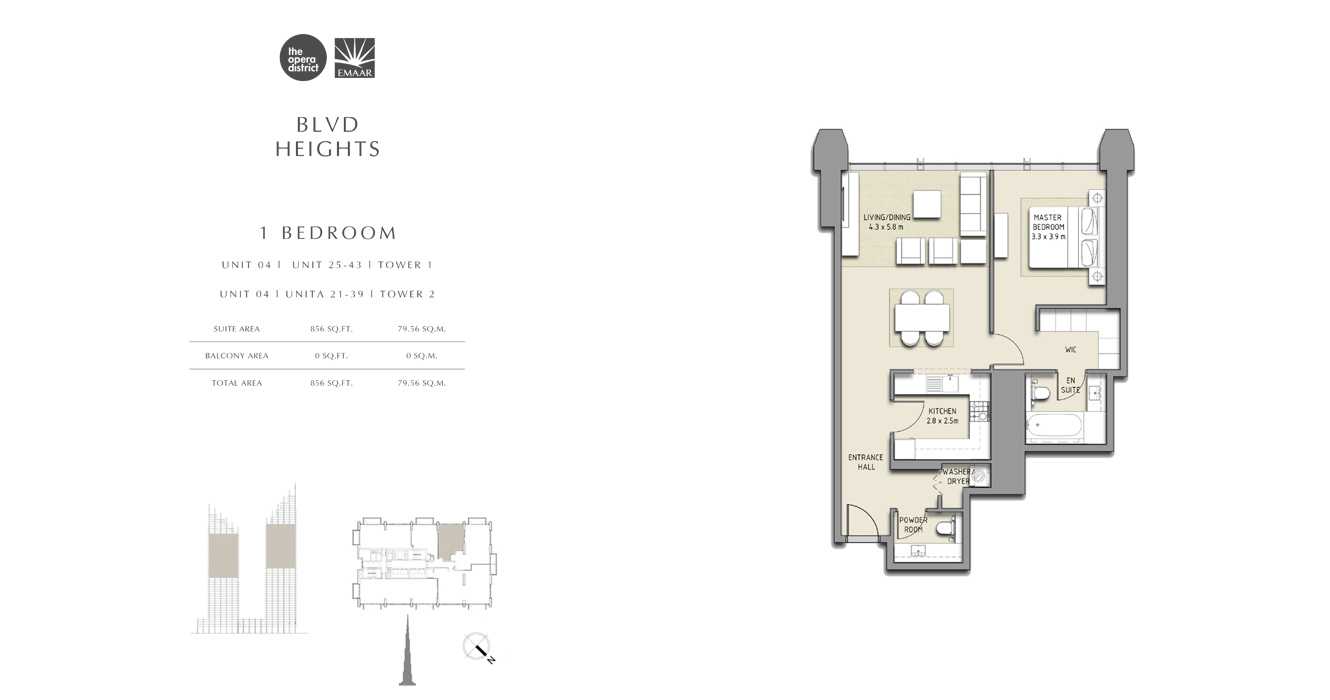
Title:
Unit 04
No. Of Bedroom:
1
No. Of Bathroom:
1
Elevation:
N/A
Property Type:
Apartment
Floor Level:
25-43
Minimum Plot Area:
N/A
Maximum Plot Area:
N/A
Minimum Built Up Area:
856 Square Feet
Maximum Built Up Area:
856 Square Feet
Balcony Area:
N/A
Terrace Area:
N/A
Suite Area:
856 Square Feet
Total Area:
N/A
Designed By:
Furnished By:
Features:
- Bedroom
- Bathroom
- Kitchen
- Living
- Dining
- Powder
- Balcony
| Title | Floor | Width (Square Feet) | Length (Square Feet) | Total (Square Feet) |
|---|---|---|---|---|
| Master Bathroom | N/A | N/A | N/A | 0 |
| Powder | N/A | N/A | N/A | N/A |
| Master Bedroom | N/A | 35.52 | 41.98 | 13 |
| Living and Dining | N/A | 46.29 | 62.43 | 25 |
| Kitchen | N/A | 30.14 | 26.91 | 7 |
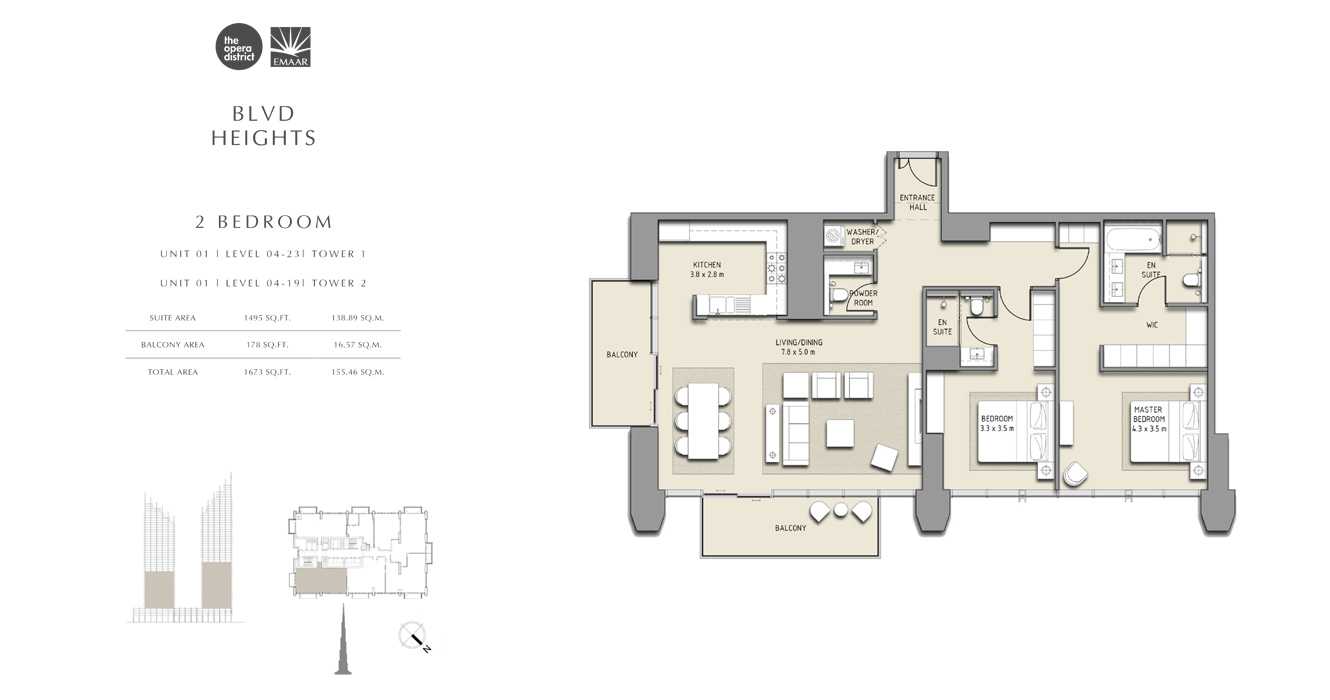
Title:
Unit 1
No. Of Bedroom:
2
No. Of Bathroom:
2
Elevation:
N/A
Property Type:
Apartment
Floor Level:
4-23
Minimum Plot Area:
N/A
Maximum Plot Area:
N/A
Minimum Built Up Area:
1671 Square Feet
Maximum Built Up Area:
1671 Square Feet
Balcony Area:
178 Square Feet
Terrace Area:
N/A
Suite Area:
1495 Square Feet
Total Area:
N/A
Designed By:
Furnished By:
Features:
- Master Bedroom
- Master Bathroom
- Bedroom 2
- Bathroom 2
- Kitchen
- Living
- Dining
- Powder
- Balcony
| Title | Floor | Width (Square Feet) | Length (Square Feet) | Total (Square Feet) |
|---|---|---|---|---|
| Master Bedroom | N/A | 46.29 | 37.67 | 15 |
| Master Bathroom | N/A | N/A | N/A | N/A |
| Bedroom 2 | N/A | 35.52 | 37.67 | 12 |
| Bathroom 2 | N/A | N/A | N/A | N/A |
| Kitchen | N/A | 40.90 | 30.14 | 11 |
| Living/Dining | N/A | 83.96 | 53.82 | 39 |
| Balcony | N/A | N/A | N/A | N/A |
| Powder Room | N/A | N/A | N/A | N/A |
Title:
Unit 5
No. Of Bedroom:
2
No. Of Bathroom:
2
Elevation:
N/A
Property Type:
Apartment
Floor Level:
4-23
Minimum Plot Area:
N/A
Maximum Plot Area:
N/A
Minimum Built Up Area:
1596 Square Feet
Maximum Built Up Area:
1596 Square Feet
Balcony Area:
158 Square Feet
Terrace Area:
N/A
Suite Area:
1438 Square Feet
Total Area:
N/A
Designed By:
Furnished By:
Features:
- Master Bedroom
- Master Bathroom
- Bedroom 2
- Bathroom 2
- Kitchen
- Living
- Dining
- Powder
- Balcony
| Title | Floor | Width (Square Feet) | Length (Square Feet) | Total (Square Feet) |
|---|---|---|---|---|
| Master Bedroom | N/A | 46.29 | 36.60 | 15 |
| Master Bathroom | N/A | N/A | N/A | N/A |
| Bedroom 2 | N/A | 35.52 | 36.60 | 11 |
| Bathroom 2 | N/A | N/A | N/A | N/A |
| Kitchen | N/A | 37.67 | 30.14 | 10 |
| Living/Dining | N/A | 83.96 | 48.44 | 35 |
| Balcony | N/A | N/A | N/A | N/A |
| Powder Room | N/A | N/A | N/A | N/A |
| Study Room | N/A | N/A | N/A | N/A |

Title:
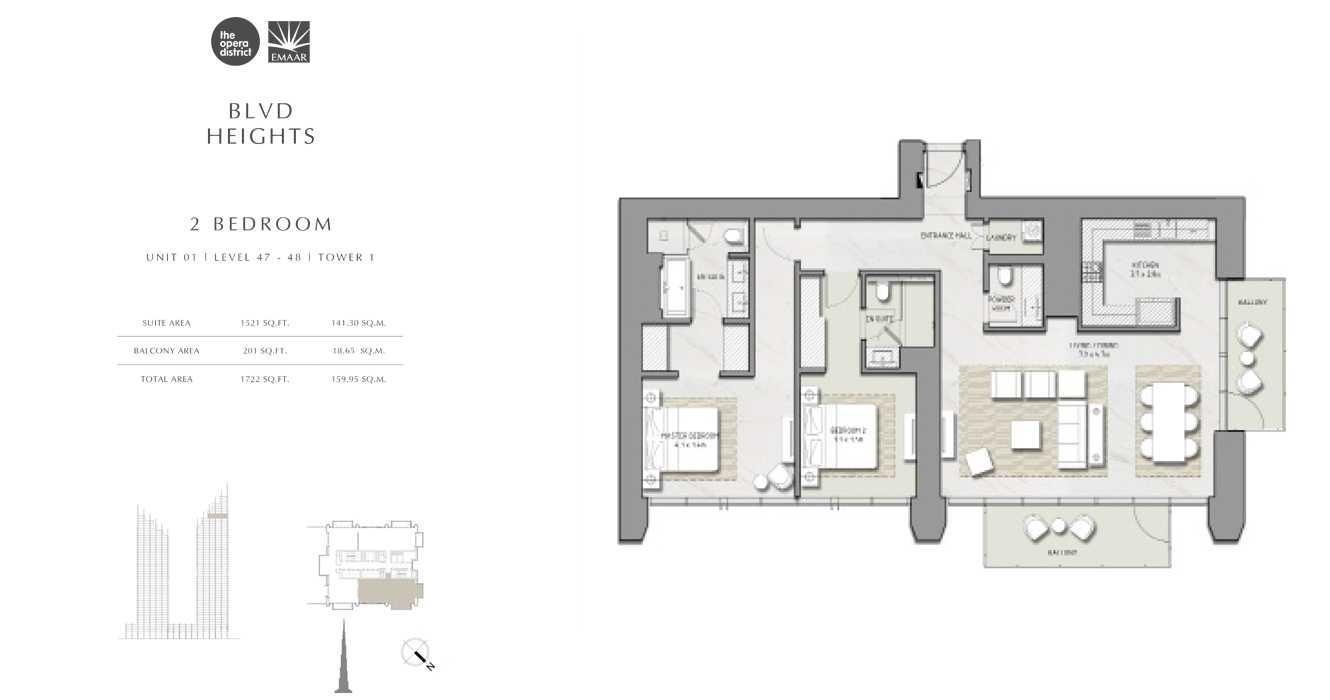
Unit 1
No. Of Bedroom:
2
No. Of Bathroom:
2
Elevation:
N/A
Property Type:
Apartment
Floor Level:
47-48
Minimum Plot Area:
N/A
Maximum Plot Area:
N/A
Minimum Built Up Area:
1722 Square Feet
Maximum Built Up Area:
1722 Square Feet
Balcony Area:
201 Square Feet
Terrace Area:
N/A
Suite Area:
1521 Square Feet
Total Area:
N/A
Designed By:
Furnished By:
Features:
- Master Bedroom
- Master Bathroom
- Bedroom 2
- Bathroom 2
- Kitchen
- Living
- Dining
- Powder
- Balcony
| Title | Floor | Width (Square Feet) | Length (Square Feet) | Total (Square Feet) |
|---|---|---|---|---|
| Master Bedroom | N/A | 46.29 | 37.67 | 15 |
| Master Bathroom | N/A | N/A | N/A | N/A |
| Bedroom 2 | N/A | 35.52 | 37.67 | 12 |
| Bathroom 2 | N/A | N/A | N/A | N/A |
| Kitchen | N/A | 40.90 | 30.14 | 11 |
| Living/Dining | N/A | 83.96 | 53.82 | 39 |
| Balcony | N/A | N/A | N/A | N/A |
| Powder Room | N/A | N/A | N/A | N/A |
Title:
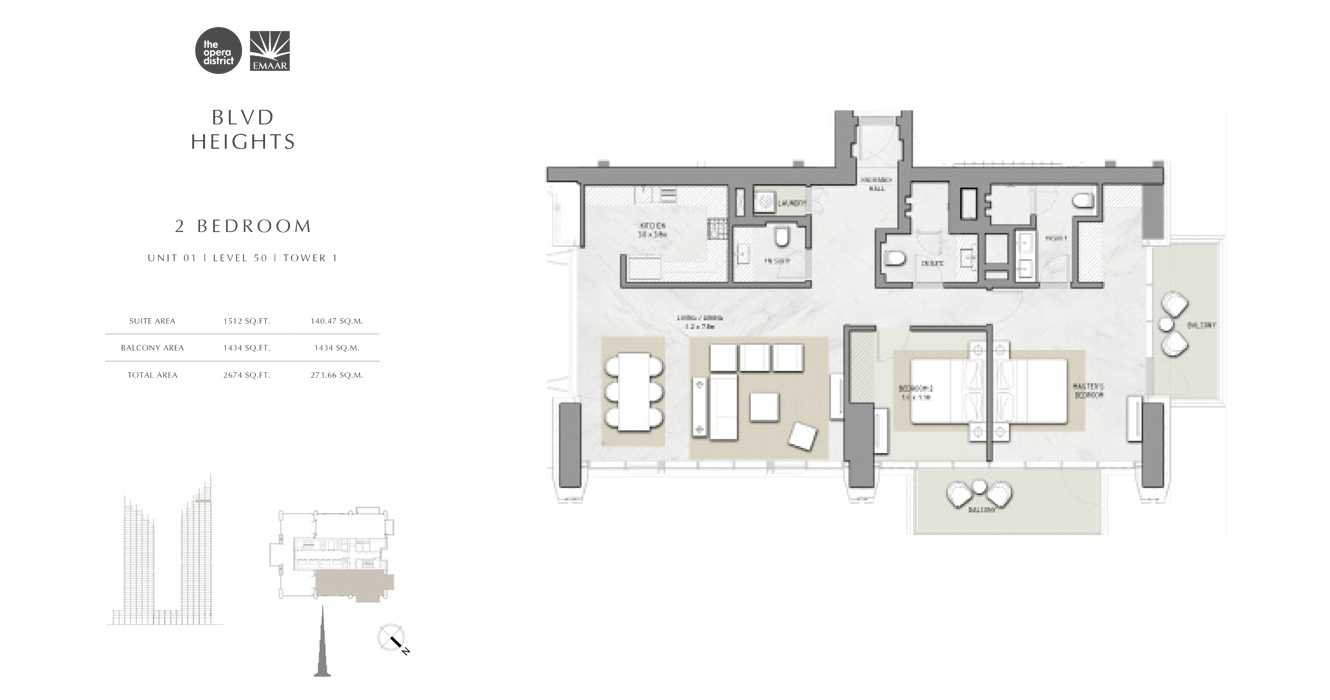
Unit 1
No. Of Bedroom:
2
No. Of Bathroom:
2
Elevation:
N/A
Property Type:
Apartment
Floor Level:
50
Minimum Plot Area:
N/A
Maximum Plot Area:
N/A
Minimum Built Up Area:
2674 Square Feet
Maximum Built Up Area:
2674 Square Feet
Balcony Area:
1434 Square Feet
Terrace Area:
N/A
Suite Area:
1512 Square Feet
Total Area:
N/A
Designed By:
Furnished By:
Features:
- Master Bedroom
- Master Bathroom
- Bedroom 2
- Bathroom 2
- Kitchen
- Living
- Dining
- Powder
- Balcony
| Title | Floor | Width (Square Feet) | Length (Square Feet) | Total (Square Feet) |
|---|---|---|---|---|
| Master Bedroom | N/A | 46.29 | 37.67 | 15 |
| Master Bathroom | N/A | N/A | N/A | N/A |
| Bedroom 2 | N/A | 35.52 | 37.67 | 12 |
| Bathroom 2 | N/A | N/A | N/A | N/A |
| Kitchen | N/A | 40.90 | 30.14 | 11 |
| Living/Dining | N/A | 83.96 | 53.82 | 39 |
| Balcony | N/A | N/A | N/A | N/A |
| Powder Room | N/A | N/A | N/A | N/A |
Title:
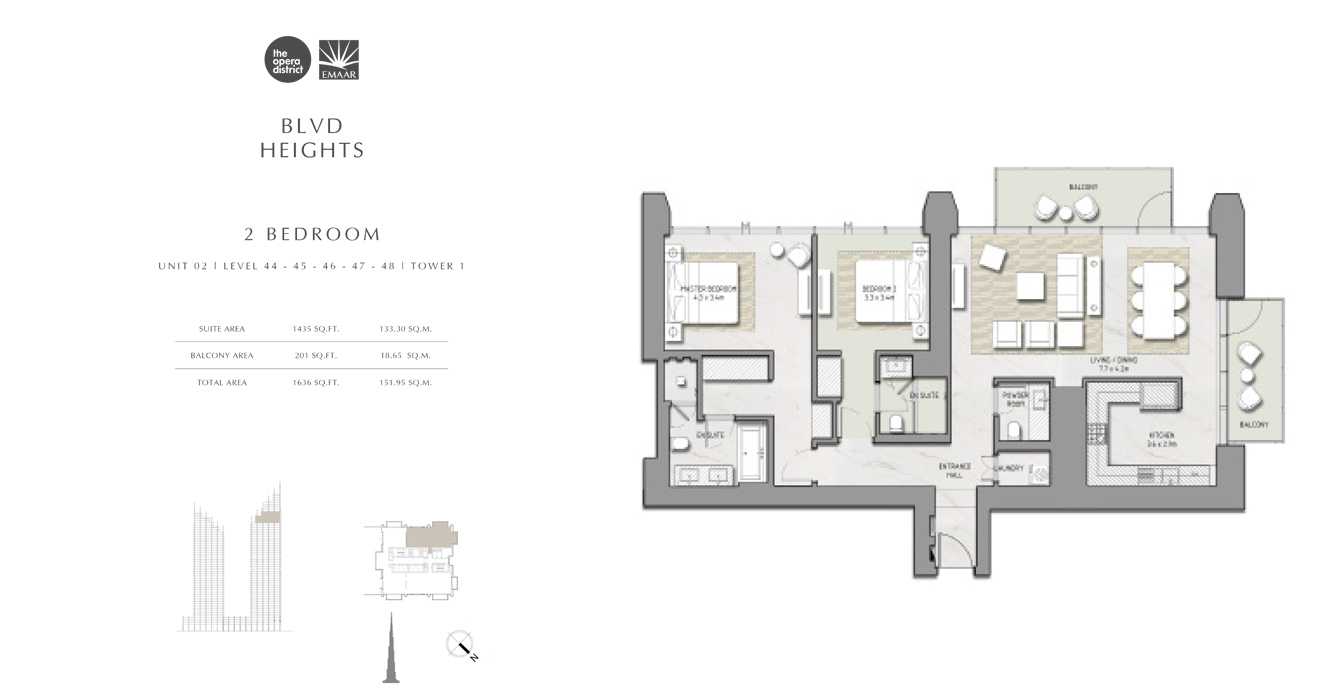
Unit 02
No. Of Bedroom:
2
No. Of Bathroom:
2
Elevation:
N/A
Property Type:
Apartment
Floor Level:
44-48
Minimum Plot Area:
N/A
Maximum Plot Area:
N/A
Minimum Built Up Area:
1636 Square Feet
Maximum Built Up Area:
1636 Square Feet
Balcony Area:
201 Square Feet
Terrace Area:
N/A
Suite Area:
1435 Square Feet
Total Area:
N/A
Designed By:
Furnished By:
Features:
- Master Bedroom
- Master Bathroom
- Bedroom 2
- Bathroom 2
- Kitchen
- Living
- Dining
- Powder
- Balcony
| Title | Floor | Width (Square Feet) | Length (Square Feet) | Total (Square Feet) |
|---|---|---|---|---|
| Master Bedroom | N/A | 48.44 | 36.60 | 15 |
| Master Bathroom | N/A | N/A | N/A | N/A |
| Bedroom 2 | N/A | 35.52 | 38.75 | 12 |
| Bathroom 2 | N/A | N/A | N/A | N/A |
| Kitchen | N/A | 25.83 | 22.60 | 5 |
| Living/Dining | N/A | 82.88 | 45.21 | 32 |
| Balcony | N/A | N/A | N/A | N/A |
| Powder Room | N/A | N/A | N/A | N/A |
Title:
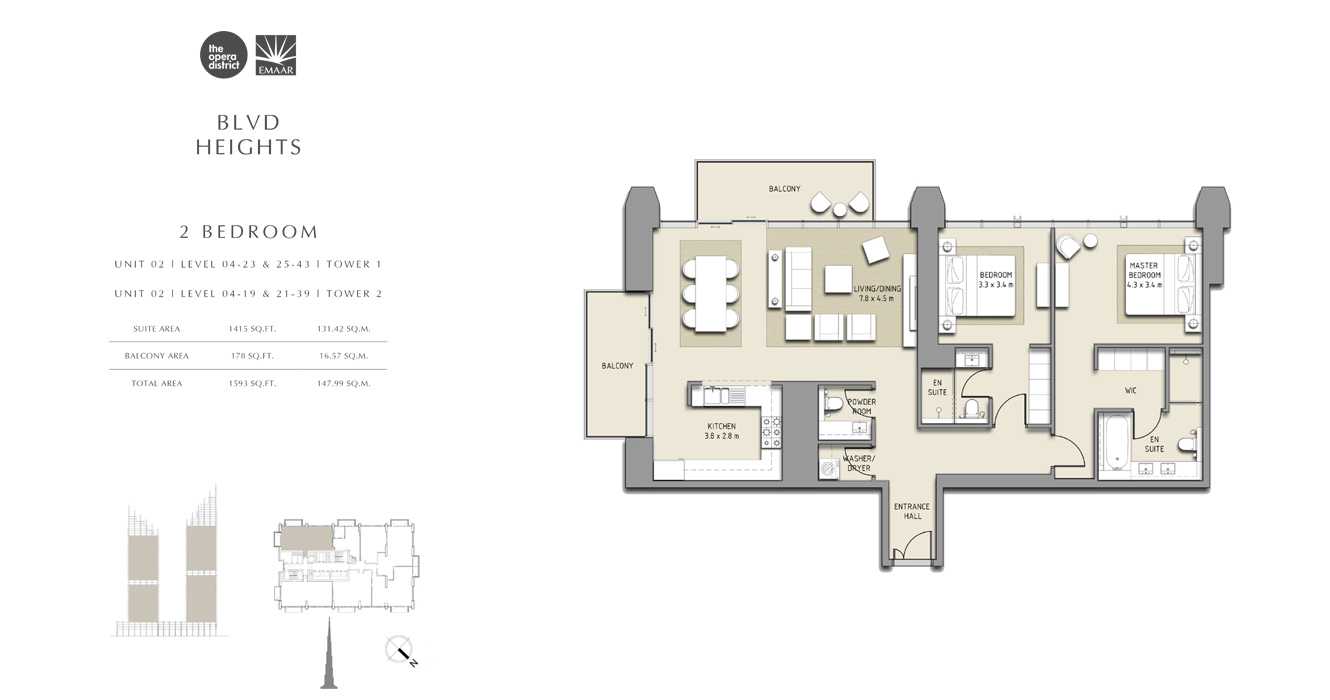
Unit 2
No. Of Bedroom:
2
No. Of Bathroom:
2
Elevation:
N/A
Property Type:
Apartment
Floor Level:
2-23/25-43
Minimum Plot Area:
N/A
Maximum Plot Area:
N/A
Minimum Built Up Area:
1593 Square Feet
Maximum Built Up Area:
1593 Square Feet
Balcony Area:
178 Square Feet
Terrace Area:
N/A
Suite Area:
1415 Square Feet
Total Area:
N/A
Designed By:
Furnished By:
Features:
- Master Bedroom
- Master Bathroom
- Bedroom 2
- Bathroom 2
- Kitchen
- Living
- Dining
- Powder
- Balcony
| Title | Floor | Width (Square Feet) | Length (Square Feet) | Total (Square Feet) |
|---|---|---|---|---|
| Master Bedroom | N/A | 46.29 | 36.60 | 15 |
| Master Bathroom | N/A | N/A | N/A | N/A |
| Bedroom 2 | N/A | 35.52 | 36.60 | 11 |
| Bathroom 2 | N/A | N/A | N/A | N/A |
| Kitchen | N/A | 40.90 | 30.14 | 11 |
| Living/Dining | N/A | 83.96 | 48.44 | 35 |
| Balcony | N/A | N/A | N/A | N/A |
| Powder Room | N/A | N/A | N/A | N/A |
Title:
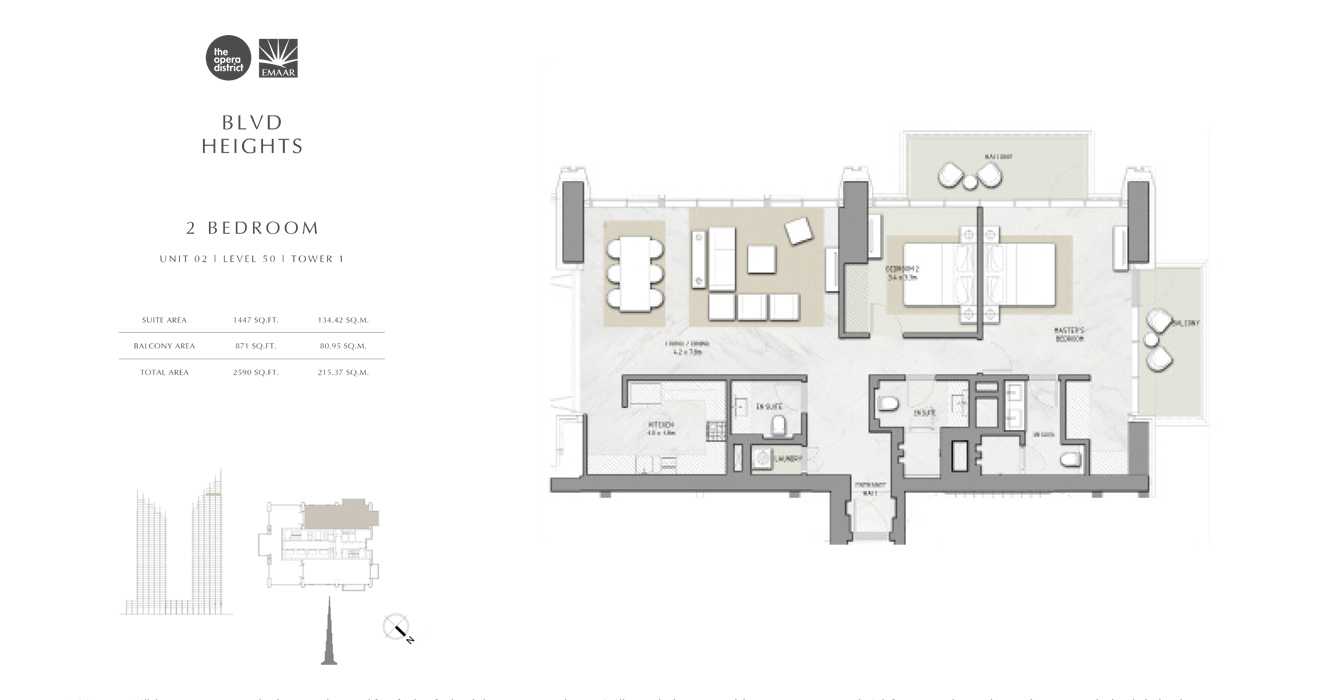
Unit 2
No. Of Bedroom:
2
No. Of Bathroom:
2
Elevation:
N/A
Property Type:
Apartment
Floor Level:
50
Minimum Plot Area:
N/A
Maximum Plot Area:
N/A
Minimum Built Up Area:
2318 Square Feet
Maximum Built Up Area:
2318 Square Feet
Balcony Area:
871 Square Feet
Terrace Area:
N/A
Suite Area:
1447 Square Feet
Total Area:
N/A
Designed By:
Furnished By:
Features:
- Master Bedroom
- Master Bathroom
- Bedroom 2
- Bathroom 2
- Kitchen
- Living
- Dining
- Powder
- Balcony
| Title | Floor | Width (Square Feet) | Length (Square Feet) | Total (Square Feet) |
|---|---|---|---|---|
| Master Bedroom | N/A | 46.29 | 37.67 | 15 |
| Master Bathroom | N/A | N/A | N/A | N/A |
| Bedroom 2 | N/A | 35.52 | 37.67 | 12 |
| Bathroom 2 | N/A | N/A | N/A | N/A |
| Kitchen | N/A | 40.90 | 30.14 | 11 |
| Living/Dining | N/A | 76.42 | 45.21 | 30 |
| Balcony | N/A | N/A | N/A | N/A |
| Powder Room | N/A | N/A | N/A | N/A |
Title:
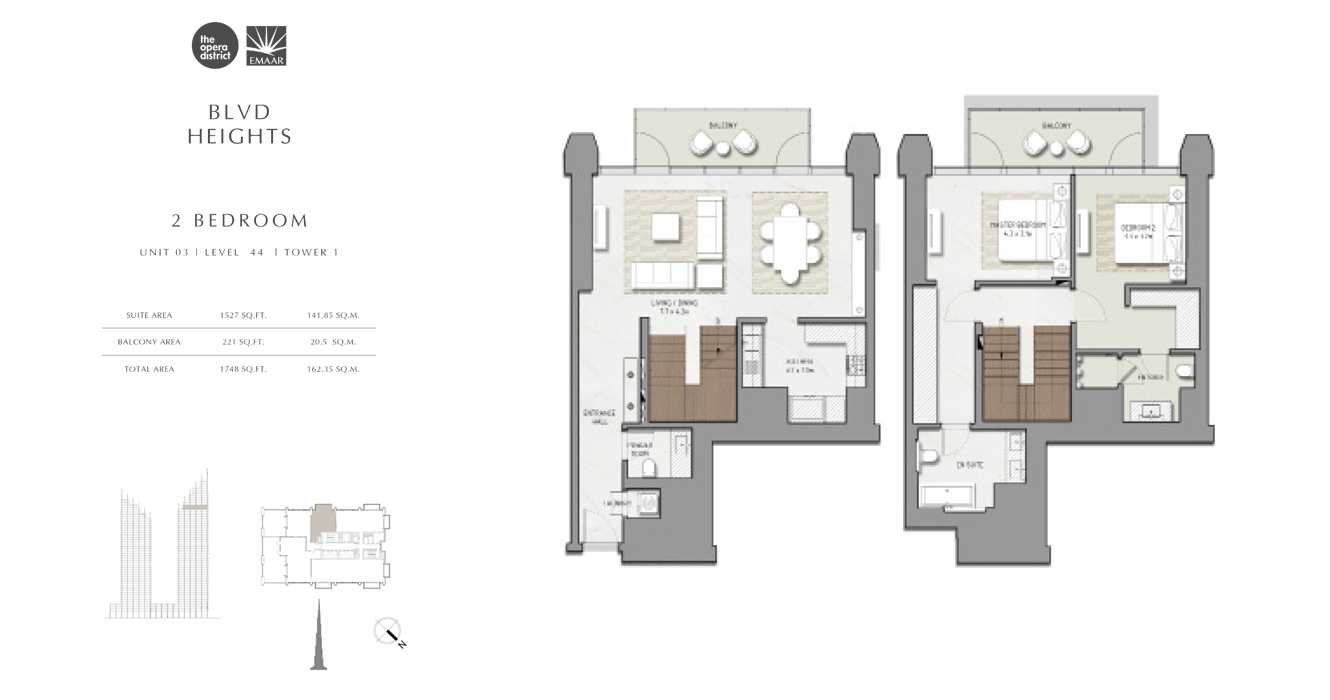
Unit 3
No. Of Bedroom:
2
No. Of Bathroom:
2
Elevation:
N/A
Property Type:
Apartment
Floor Level:
44
Minimum Plot Area:
N/A
Maximum Plot Area:
N/A
Minimum Built Up Area:
1748 Square Feet
Maximum Built Up Area:
1748 Square Feet
Balcony Area:
221 Square Feet
Terrace Area:
N/A
Suite Area:
1527 Square Feet
Total Area:
N/A
Designed By:
Furnished By:
Features:
- Master Bedroom
- Master Bathroom
- Bedroom 2
- Bathroom 2
- Kitchen
- Living
- Dining
- Powder
- Balcony
| Title | Floor | Width (Square Feet) | Length (Square Feet) | Total (Square Feet) |
|---|---|---|---|---|
| Master Bedroom | N/A | 46.29 | 37.67 | 15 |
| Master Bathroom | N/A | N/A | N/A | N/A |
| Bedroom 2 | N/A | 47.36 | 45.21 | 18 |
| Bathroom 2 | N/A | N/A | N/A | N/A |
| Kitchen | N/A | 40.90 | 30.14 | 11 |
| Living/Dining | N/A | 83.96 | 53.82 | 39 |
| Balcony | N/A | N/A | N/A | N/A |
| Powder Room | N/A | N/A | N/A | N/A |
Title:
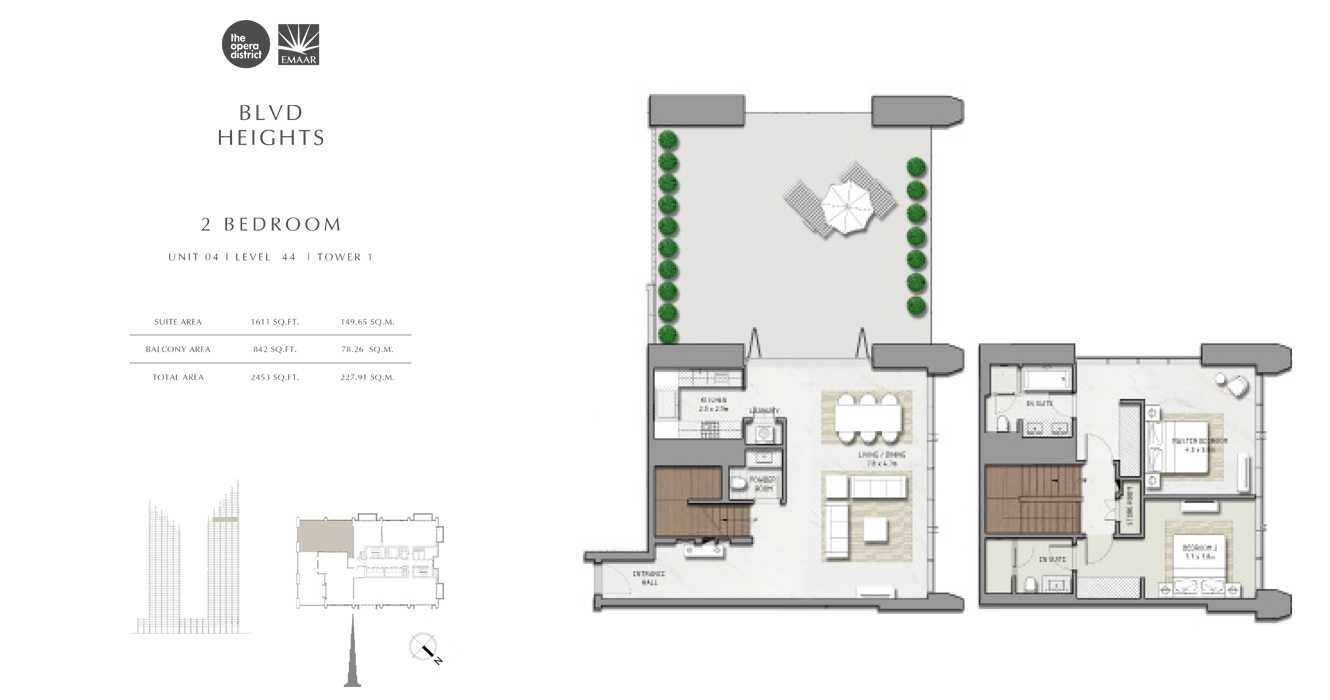
Unit 04
No. Of Bedroom:
2
No. Of Bathroom:
2
Elevation:
N/A
Property Type:
Apartment
Floor Level:
44
Minimum Plot Area:
N/A
Maximum Plot Area:
N/A
Minimum Built Up Area:
2453 Square Feet
Maximum Built Up Area:
2453 Square Feet
Balcony Area:
842 Square Feet
Terrace Area:
N/A
Suite Area:
1611 Square Feet
Total Area:
N/A
Designed By:
Furnished By:
Features:
- Master Bedroom
- Master Bathroom
- Bedroom 2
- Bathroom 2
- Kitchen
- Living
- Dining
- Powder
- Balcony
| Title | Floor | Width (Square Feet) | Length (Square Feet) | Total (Square Feet) |
|---|---|---|---|---|
| Master Bedroom | N/A | 45.21 | 43.06 | 17 |
| Master Bathroom | N/A | N/A | N/A | N/A |
| Bedroom 2 | N/A | 37.67 | 40.90 | 13 |
| Bathroom 2 | N/A | N/A | N/A | N/A |
| Kitchen | N/A | 24.76 | 29.06 | 6 |
| Living and Dining | N/A | 50.59 | 30.14 | 13 |
| Balcony | N/A | N/A | N/A | N/A |
Title:
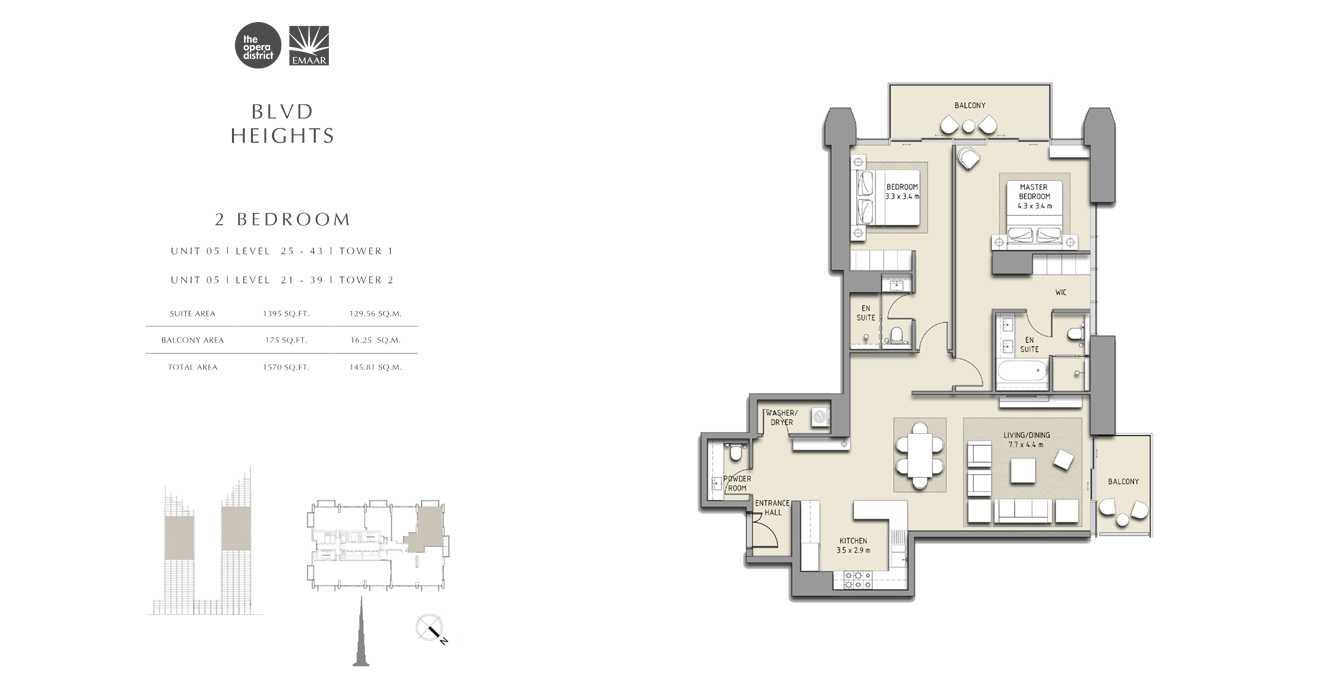
Unit 5
No. Of Bedroom:
2
No. Of Bathroom:
2
Elevation:
N/A
Property Type:
Apartment
Floor Level:
25-43
Minimum Plot Area:
N/A
Maximum Plot Area:
N/A
Minimum Built Up Area:
1570 Square Feet
Maximum Built Up Area:
1570 Square Feet
Balcony Area:
175 Square Feet
Terrace Area:
N/A
Suite Area:
1395 Square Feet
Total Area:
N/A
Designed By:
Furnished By:
Features:
- Master Bedroom
- Master Bathroom
- Bedroom 2
- Bathroom 2
- Kitchen
- Living
- Dining
- Powder
- Balcony
| Title | Floor | Width (Square Feet) | Length (Square Feet) | Total (Square Feet) |
|---|---|---|---|---|
| Master Bedroom | N/A | 46.29 | 36.60 | 15 |
| Master Bathroom | N/A | N/A | N/A | 0 |
| Bedroom 2 | N/A | 35.52 | 36.92 | 11 |
| Bathroom 2 | N/A | N/A | N/A | 0 |
| Kitchen | N/A | 37.67 | 31.22 | 10 |
| Living/Dining | N/A | 82.88 | 47.36 | 34 |
| Balcony | N/A | N/A | N/A | N/A |
Title:
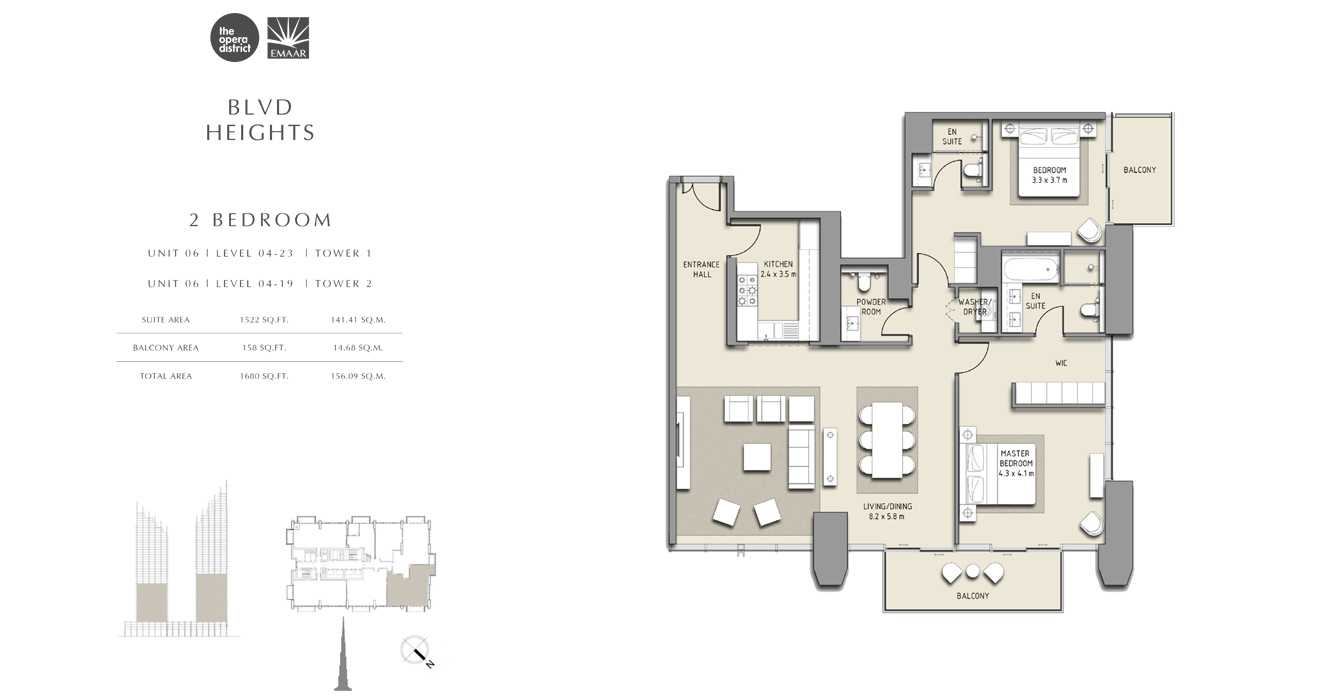
Unit 06
No. Of Bedroom:
2
No. Of Bathroom:
2
Elevation:
N/A
Property Type:
Apartment
Floor Level:
4-23
Minimum Plot Area:
N/A
Maximum Plot Area:
N/A
Minimum Built Up Area:
1680 Square Feet
Maximum Built Up Area:
1680 Square Feet
Balcony Area:
158 Square Feet
Terrace Area:
N/A
Suite Area:
1522 Square Feet
Total Area:
N/A
Designed By:
Furnished By:
Features:
- Master Bedroom
- Master Bathroom
- Bedroom 2
- Bathroom 2
- Kitchen
- Living
- Dining
- Powder
- Balcony
| Title | Floor | Width (Square Feet) | Length (Square Feet) | Total (Square Feet) |
|---|---|---|---|---|
| Master Bedroom | N/A | 46.29 | 44.13 | 18 |
| Master Bathroom | N/A | N/A | N/A | N/A |
| Bedroom 2 | N/A | 35.52 | 39.83 | 12 |
| Bathroom 2 | N/A | N/A | N/A | N/A |
| Kitchen | N/A | 25.83 | 37.67 | 8 |
| Living/Dining | N/A | 88.26 | 62.43 | 48 |
| Balcony | N/A | N/A | N/A | N/A |
Title:
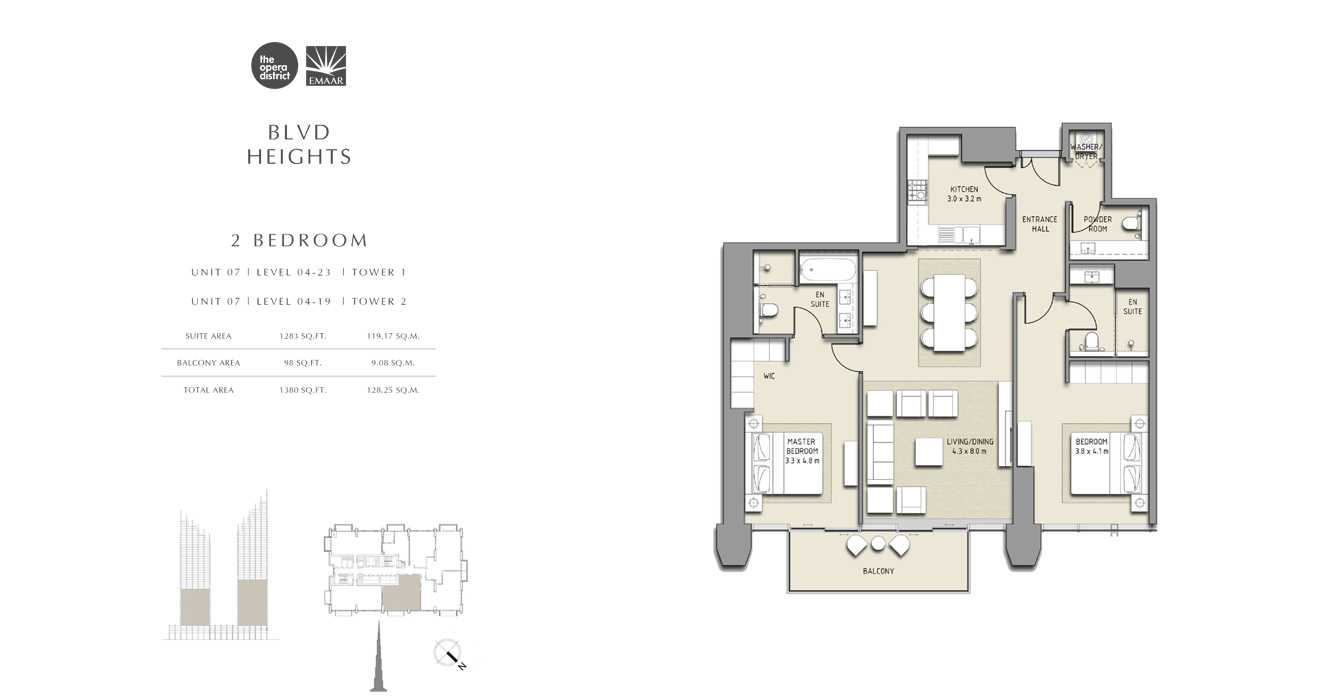
Unit 7
No. Of Bedroom:
2
No. Of Bathroom:
2
Elevation:
N/A
Property Type:
Apartment
Floor Level:
4-23
Minimum Plot Area:
N/A
Maximum Plot Area:
N/A
Minimum Built Up Area:
1380 Square Feet
Maximum Built Up Area:
1380 Square Feet
Balcony Area:
98 Square Feet
Terrace Area:
N/A
Suite Area:
1283 Square Feet
Total Area:
N/A
Designed By:
Furnished By:
Features:
- Master Bedroom
- Master Bathroom
- Bedroom 2
- Bathroom 2
- Kitchen
- Living
- Dining
- Powder
- Balcony
| Title | Floor | Width (Square Feet) | Length (Square Feet) | Total (Square Feet) |
|---|---|---|---|---|
| Master Bedroom | N/A | 35.52 | 51.67 | 16 |
| Master Bathroom | N/A | N/A | N/A | N/A |
| Bedroom 2 | N/A | 40.90 | 44.13 | 16 |
| Bathroom 2 | N/A | N/A | N/A | N/A |
| Kitchen | N/A | 32.29 | 34.44 | 10 |
| Living/Dining | N/A | 46.29 | 86.11 | 34 |
| Balcony | N/A | N/A | N/A | N/A |
Title:
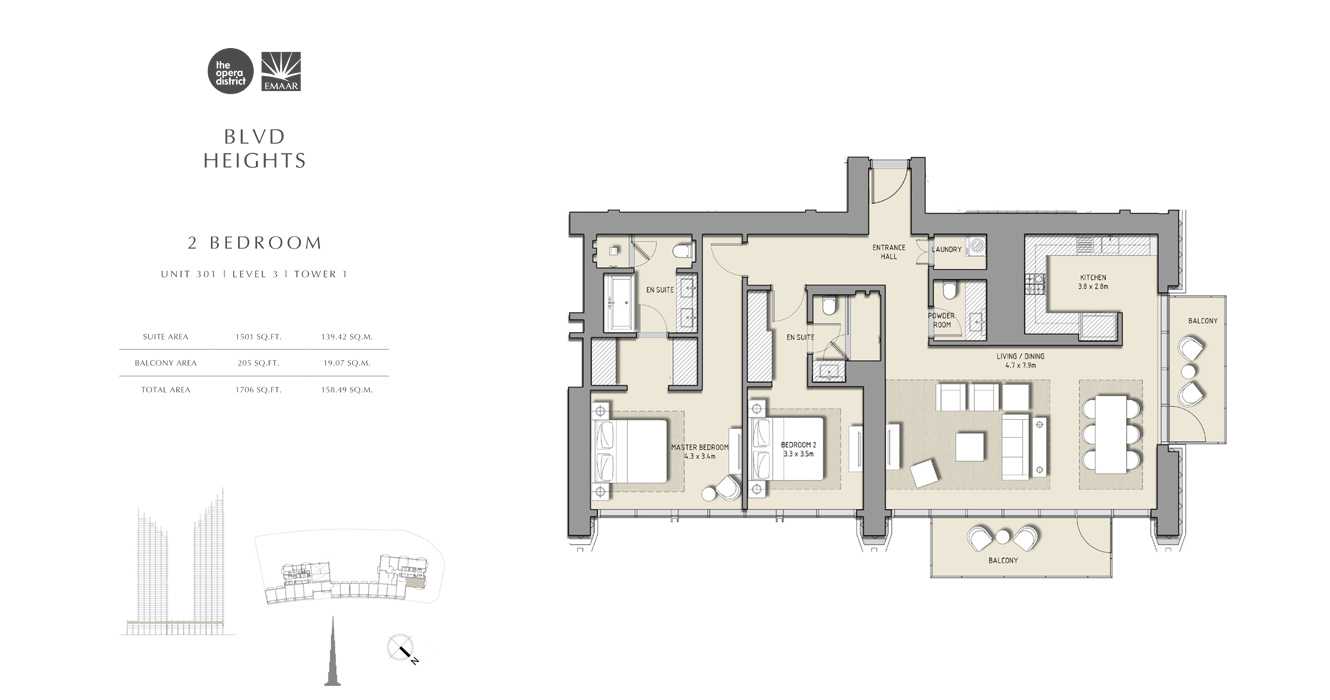
Unit 301
No. Of Bedroom:
2
No. Of Bathroom:
2
Elevation:
N/A
Property Type:
Apartment
Floor Level:
3
Minimum Plot Area:
N/A
Maximum Plot Area:
N/A
Minimum Built Up Area:
1706 Square Feet
Maximum Built Up Area:
1706 Square Feet
Balcony Area:
205 Square Feet
Terrace Area:
N/A
Suite Area:
1501 Square Feet
Total Area:
N/A
Designed By:
Furnished By:
Features:
- Master Bedroom
- Master Bathroom
- Bedroom 2
- Bathroom 2
- Kitchen
- Living
- Dining
- Powder
- Balcony
| Title | Floor | Width (Square Feet) | Length (Square Feet) | Total (Square Feet) |
|---|---|---|---|---|
| Master Bedroom | N/A | 46.29 | 36.60 | 15 |
| Master Bathroom | N/A | N/A | N/A | 0 |
| Bedroom 2 | N/A | 35.52 | 37.67 | 12 |
| Bathroom 2 | N/A | N/A | N/A | 0 |
| Kitchen | N/A | 40.90 | 30.14 | 11 |
| Living/Dining | N/A | 50.59 | 85.04 | 37 |
| Balcony | N/A | N/A | N/A | 0 |
Title:
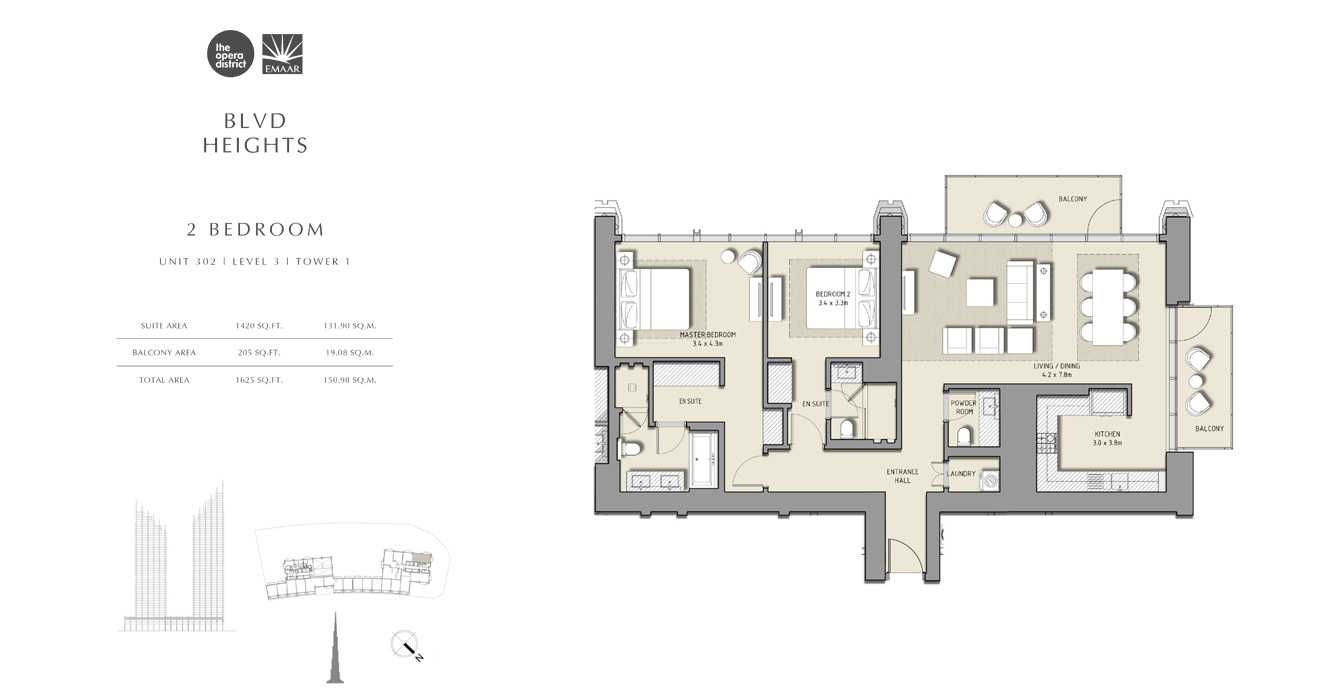
Unit 303
No. Of Bedroom:
2
No. Of Bathroom:
2
Elevation:
N/A
Property Type:
Apartment
Floor Level:
3
Minimum Plot Area:
N/A
Maximum Plot Area:
N/A
Minimum Built Up Area:
1623 Square Feet
Maximum Built Up Area:
1623 Square Feet
Balcony Area:
1420 Square Feet
Terrace Area:
N/A
Suite Area:
205 Square Feet
Total Area:
N/A
Designed By:
Furnished By:
Features:
- Master Bedroom
- Master Bathroom
- Bedroom 2
- Bathroom 2
- Kitchen
- Living
- Dining
- Powder
- Balcony
| Title | Floor | Width (Square Feet) | Length (Square Feet) | Total (Square Feet) |
|---|---|---|---|---|
| Master Bedroom | N/A | 36.60 | 46.29 | 15 |
| Master Bathroom | N/A | N/A | N/A | 0 |
| Bedroom 2 | N/A | 36.60 | 35.52 | 11 |
| Bathroom 2 | N/A | N/A | N/A | 0 |
| Kitchen | N/A | 32.29 | 40.90 | 11 |
| Living/Dining | N/A | 45.21 | 83.96 | 33 |
| Balcony | N/A | N/A | N/A | 0 |
Title:
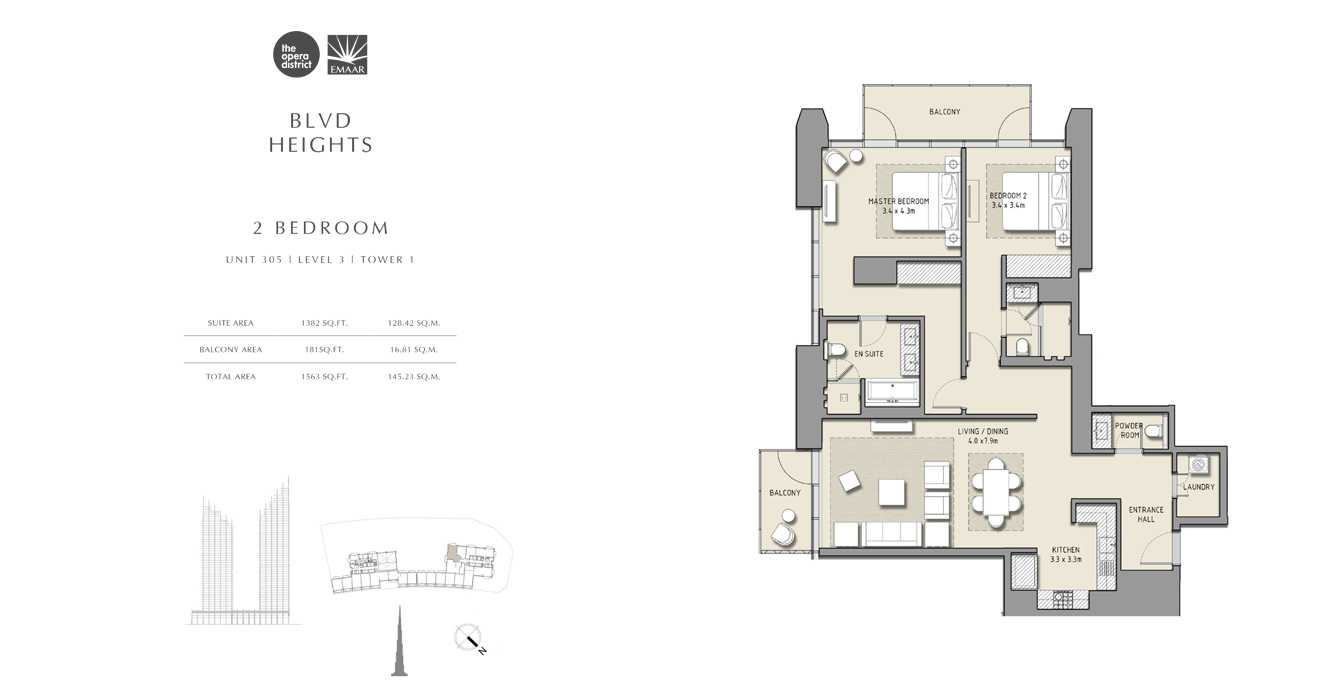
Unit 305
No. Of Bedroom:
2
No. Of Bathroom:
2
Elevation:
N/A
Property Type:
Apartment
Floor Level:
3
Minimum Plot Area:
N/A
Maximum Plot Area:
N/A
Minimum Built Up Area:
1563 Square Feet
Maximum Built Up Area:
1563 Square Feet
Balcony Area:
1382 Square Feet
Terrace Area:
N/A
Suite Area:
181 Square Feet
Total Area:
N/A
Designed By:
Furnished By:
Features:
- Master Bedroom
- Master Bathroom
- Bedroom 2
- Bathroom 2
- Kitchen
- Living
- Dining
- Powder
- Balcony
| Title | Floor | Width (Square Feet) | Length (Square Feet) | Total (Square Feet) |
|---|---|---|---|---|
| Master Bedroom | N/A | 46.29 | 36.60 | 15 |
| Master Bathroom | N/A | N/A | N/A | N/A |
| Bedroom 2 | N/A | 36.60 | 36.60 | 12 |
| Bathroom 2 | N/A | N/A | N/A | N/A |
| Kitchen | N/A | 35.52 | 35.52 | 11 |
| Living/Dining | N/A | 43.06 | 85.04 | 32 |
| Balcony | N/A | N/A | N/A | N/A |
Title:
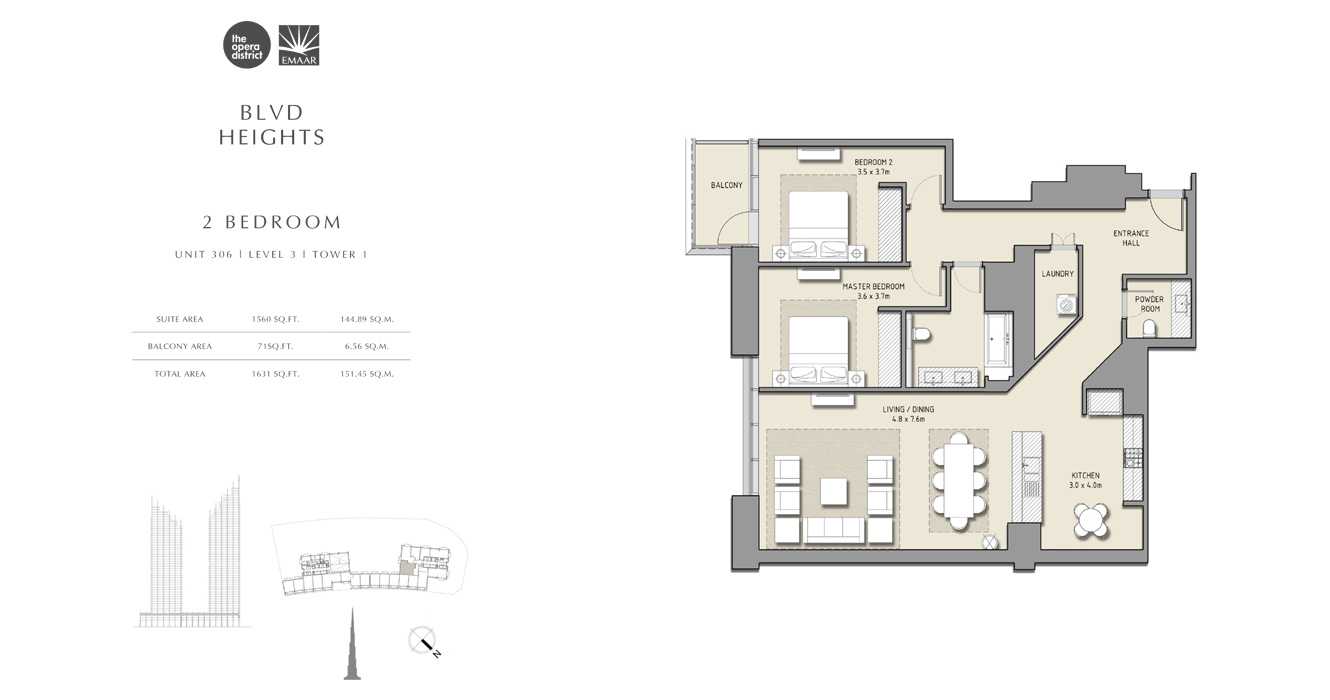
Unit 305
No. Of Bedroom:
2
No. Of Bathroom:
2
Elevation:
N/A
Property Type:
Apartment
Floor Level:
3
Minimum Plot Area:
N/A
Maximum Plot Area:
N/A
Minimum Built Up Area:
1631 Square Feet
Maximum Built Up Area:
1631 Square Feet
Balcony Area:
715 Square Feet
Terrace Area:
N/A
Suite Area:
1560 Square Feet
Total Area:
N/A
Designed By:
Furnished By:
Unit 305
Features:
- Master Bedroom
- Master Bathroom
- Bedroom 02
- Bathroom 02
- Kitchen
- Living
- Dining
- Hall
- Powder
- Balcony
| Title | Floor | Width (Square Feet) | Length (Square Feet) | Total (Square Feet) |
|---|---|---|---|---|
| Master Bedroom | N/A | 38.75 | 39.83 | 13 |
| Master Bathroom | N/A | N/A | N/A | N/A |
| Bedroom 2 | N/A | 37.67 | 39.83 | 13 |
| Bathroom 2 | N/A | N/A | N/A | N/A |
| Kitchen | N/A | 32.29 | 43.06 | 12 |
| Living/Dining | N/A | 51.67 | 81.81 | 36 |
| Balcony | N/A | N/A | N/A | N/A |
Title:
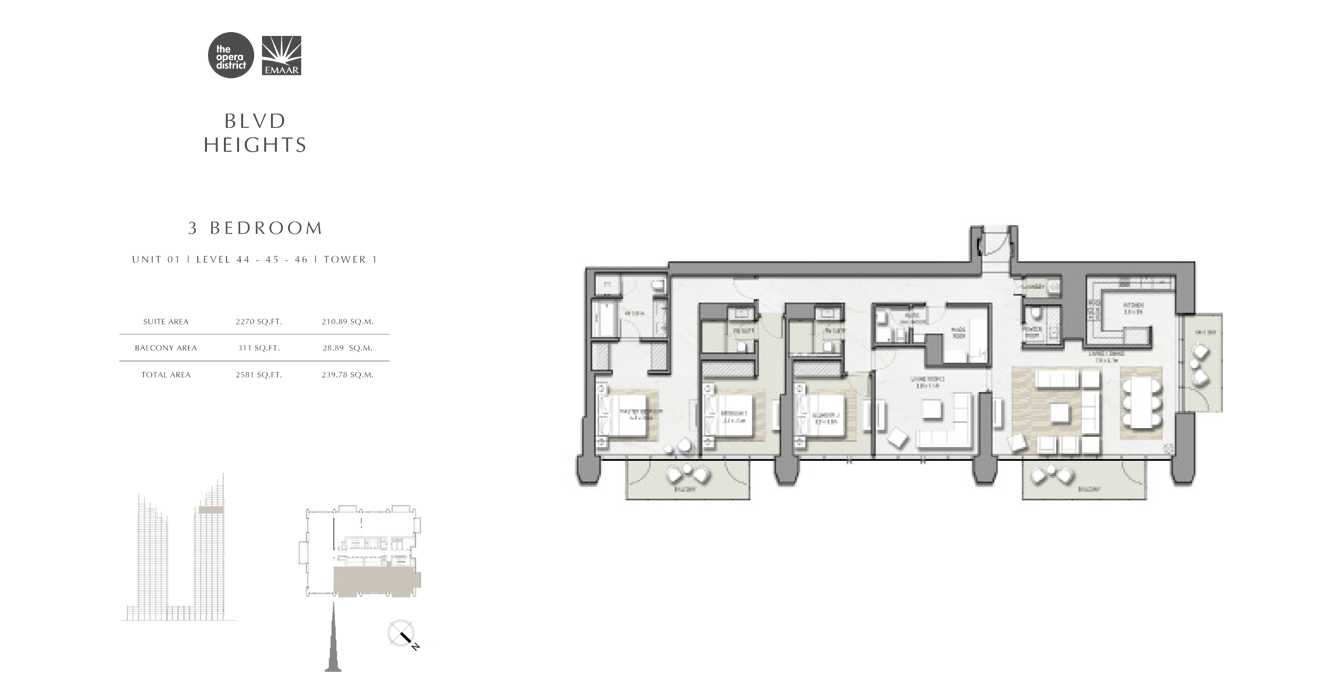
Unit 01
No. Of Bedroom:
3
No. Of Bathroom:
3
Elevation:
N/A
Property Type:
Apartment
Floor Level:
44-45-46
Minimum Plot Area:
N/A
Maximum Plot Area:
N/A
Minimum Built Up Area:
2581 Square Feet
Maximum Built Up Area:
2581 Square Feet
Balcony Area:
311 Square Feet
Terrace Area:
N/A
Suite Area:
2270 Square Feet
Total Area:
N/A
Designed By:
Furnished By:
Features:
- Master Bedroom
- Master Bathroom
- Bedroom 2
- Bathroom 2
- Kitchen
- Living
- Dining
- Powder
- Balcony
| Title | Floor | Width (Square Feet) | Length (Square Feet) | Total (Square Feet) |
|---|---|---|---|---|
| Master Bedroom | N/A | 43.06 | 53.82 | 20 |
| Master Bathroom | N/A | N/A | N/A | 0 |
| Bedroom 2 | N/A | 37.67 | 43.06 | 14 |
| Bathroom 2 | N/A | N/A | N/A | 0 |
| Kitchen | N/A | 33.37 | 38.75 | 11 |
| Living/Dining | N/A | 83.96 | 50.59 | 37 |
| Bedroom 3 | N/A | 37.67 | 43.06 | 14 |
| Bathroom 3 | N/A | N/A | N/A | N/A |
| Balcony | N/A | N/A | N/A | N/A |
Title:
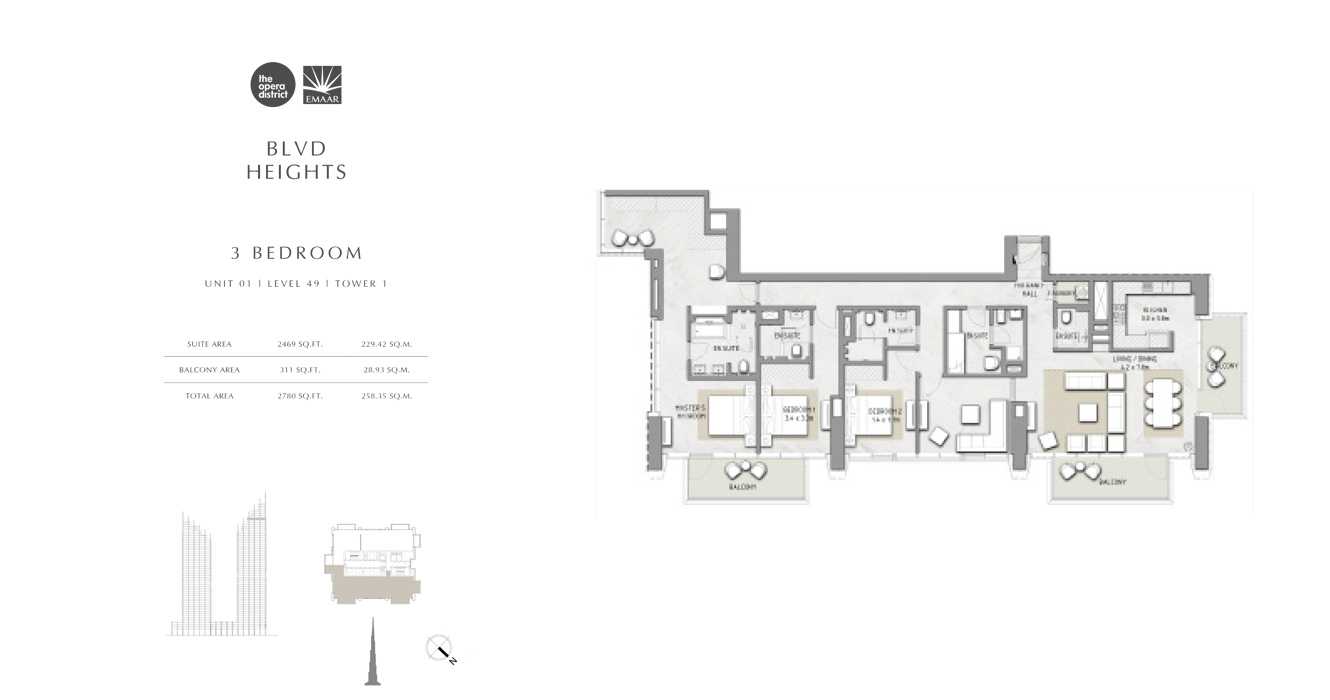
Unit 01
No. Of Bedroom:
3
No. Of Bathroom:
3
Elevation:
N/A
Property Type:
Apartment
Floor Level:
49
Minimum Plot Area:
N/A
Maximum Plot Area:
N/A
Minimum Built Up Area:
2780 Square Feet
Maximum Built Up Area:
2780 Square Feet
Balcony Area:
311 Square Feet
Terrace Area:
N/A
Suite Area:
2469 Square Feet
Total Area:
N/A
Designed By:
Furnished By:
Features:
Master Bedroom
Master Bathroom
Bedroom 2
Bathroom 2
Bedroom 3
Bathroom 3
Kitchen
Living
Dining
Powder
Balcony
| Title | Floor | Width (Square Feet) | Length (Square Feet) | Total (Square Feet) |
|---|---|---|---|---|
| Master Bedroom | N/A | 43.06 | 53.82 | 20 |
| Master Bathroom | N/A | N/A | N/A | 0 |
| Bedroom 2 | N/A | 36.60 | 41.98 | 13 |
| Bathroom 2 | N/A | N/A | N/A | 0 |
| Kitchen | N/A | 33.37 | 38.75 | 11 |
| Living/Dining | N/A | 83.96 | 50.59 | 37 |
| Bedroom 3 | N/A | 36.60 | 41.98 | 13 |
| Bathroom 3 | N/A | N/A | N/A | N/A |
| Balcony | N/A | N/A | N/A | N/A |
Title:
Unit 01
No. Of Bedroom:
3
No. Of Bathroom:
3
Elevation:
N/A
Property Type:
Apartment
Floor Level:
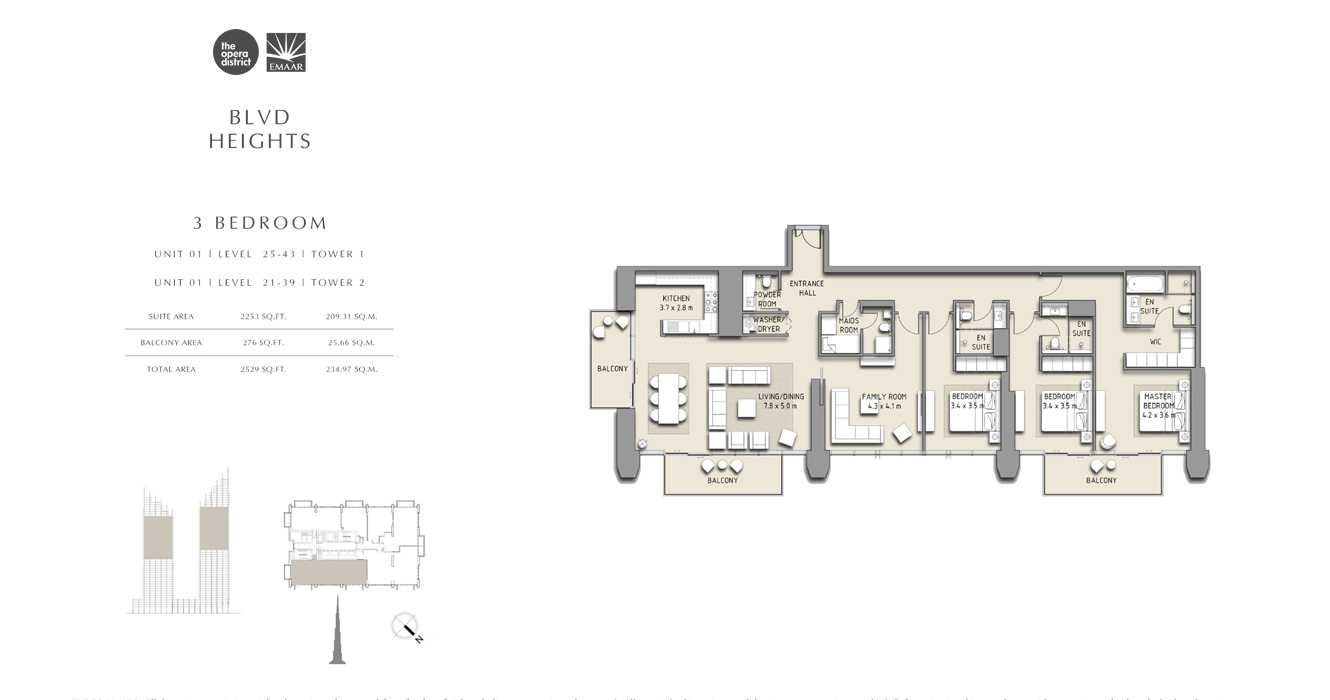
25-43
Minimum Plot Area:
N/A
Maximum Plot Area:
N/A
Minimum Built Up Area:
2529 Square Feet
Maximum Built Up Area:
2529 Square Feet
Balcony Area:
276 Square Feet
Terrace Area:
N/A
Suite Area:
2253 Square Feet
Total Area:
N/A
Designed By:
Furnished By:
Features:
Master Bedroom
Master Bathroom
Bedroom 2
Bathroom 2
Bedroom 3
Bathroom 3
Kitchen
Living
Dining
Powder
Balcony
| Title | Floor | Width (Square Feet) | Length (Square Feet) | Total (Square Feet) |
|---|---|---|---|---|
| Master Bedroom | N/A | 45.21 | 38.75 | 15 |
| Master Bathroom | N/A | N/A | N/A | 0 |
| Bedroom 2 | N/A | 36.60 | 37.67 | 12 |
| Bathroom 2 | N/A | N/A | N/A | 0 |
| Kitchen | N/A | 39.83 | 30.14 | 10 |
| Living/Dining | N/A | 83.96 | 53.82 | 39 |
| Bedroom 3 | N/A | 36.60 | 37.67 | 12 |
| Bathroom 3 | N/A | N/A | N/A | N/A |
| Balcony | N/A | N/A | N/A | N/A |
| Maid Room | N/A | N/A | N/A | N/A |
| Powder Room | N/A | N/A | N/A | N/A |
Title:
Unit 2
No. Of Bedroom:
3
No. Of Bathroom:
3
Elevation:
N/A
Property Type:
Apartment
Floor Level:
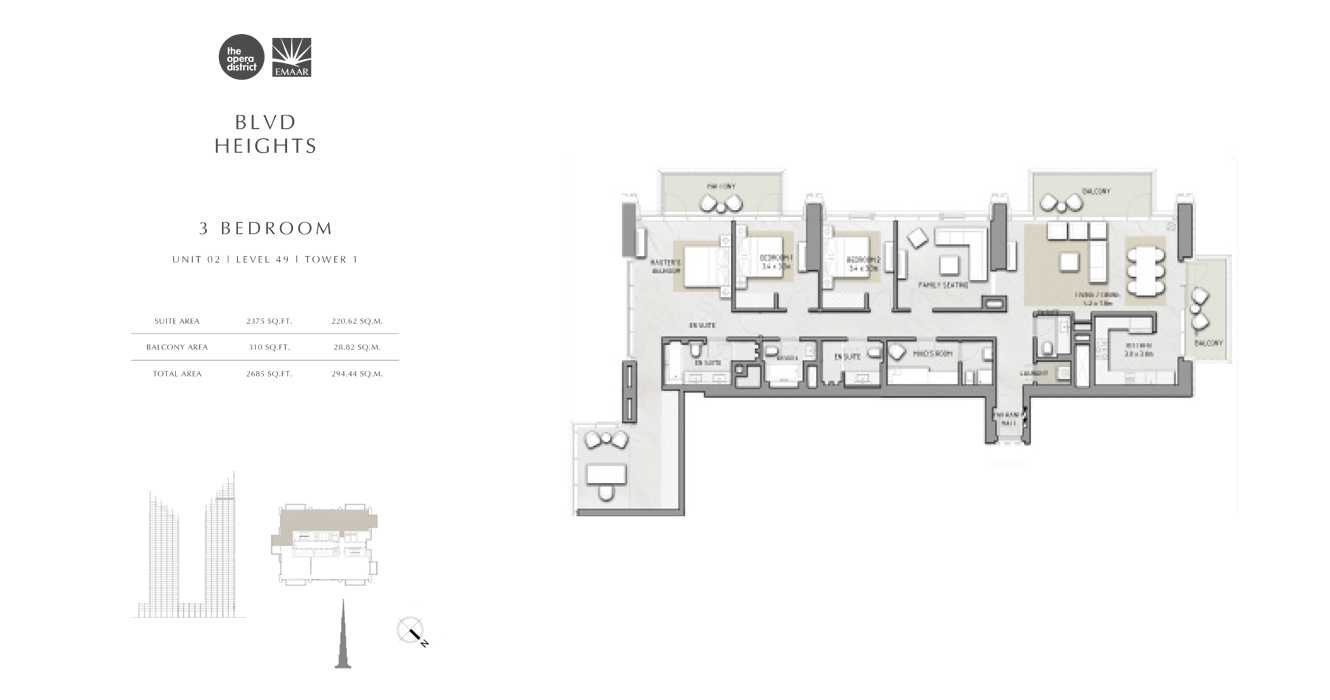
49
Minimum Plot Area:
N/A
Maximum Plot Area:
N/A
Minimum Built Up Area:
2685 Square Feet
Maximum Built Up Area:
2685 Square Feet
Balcony Area:
310 Square Feet
Terrace Area:
N/A
Suite Area:
2375 Square Feet
Total Area:
N/A
Designed By:
Furnished By:
Features:
Master Bedroom
Master Bathroom
Bedroom 2
Bathroom 2
Bedroom 3
Bathroom 3
Kitchen
Living
Dining
Powder
Balcony
| Title | Floor | Width (Square Feet) | Length (Square Feet) | Total (Square Feet) |
|---|---|---|---|---|
| Master Bedroom | N/A | 43.06 | 43.06 | 16 |
| Master Bathroom | N/A | N/A | N/A | 0 |
| Bedroom 2 | N/A | 36.60 | 41.98 | 13 |
| Bathroom 2 | N/A | N/A | N/A | 0 |
| Kitchen | N/A | 30.14 | 30.14 | 8 |
| Living/Dining | N/A | 83.96 | 50.59 | 37 |
| Bedroom 3 | N/A | 36.60 | 41.98 | 13 |
| Bathroom 3 | N/A | N/A | N/A | N/A |
| Balcony | N/A | N/A | N/A | N/A |
Title:
Unit 04
No. Of Bedroom:
3
No. Of Bathroom:
3
Elevation:
N/A
Property Type:
Apartment
Floor Level:
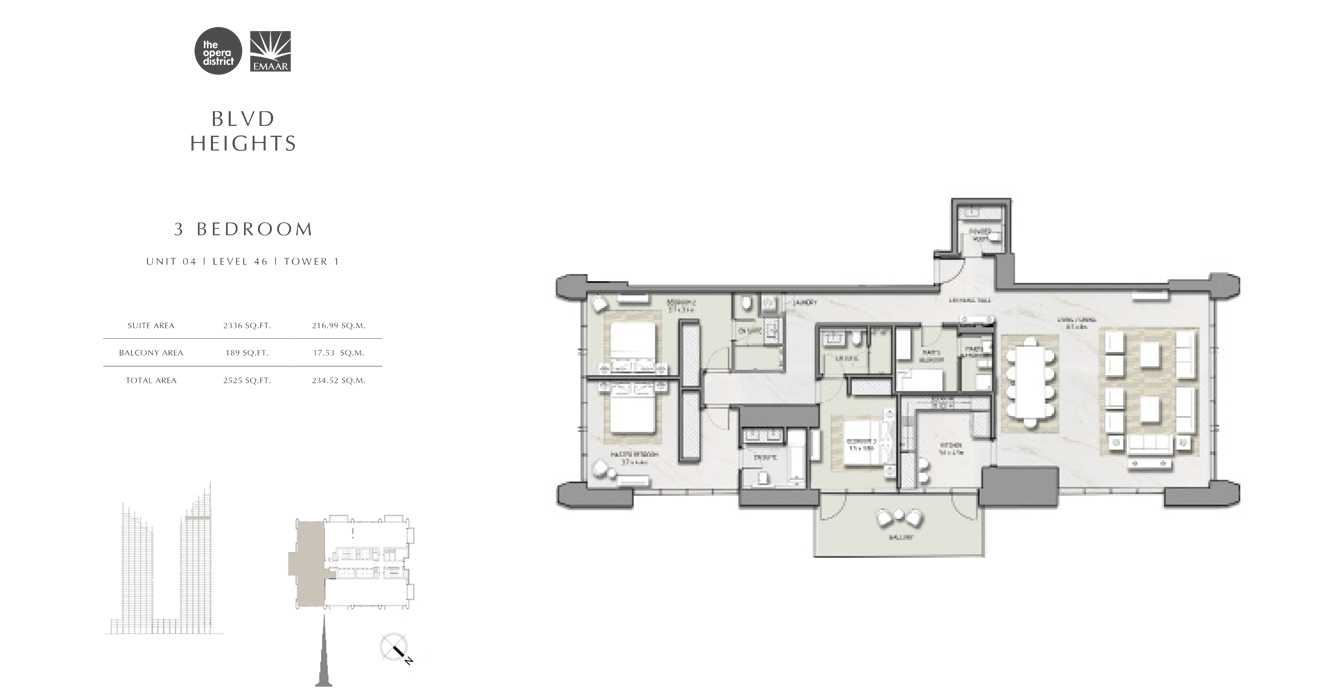
46
Minimum Plot Area:
N/A
Maximum Plot Area:
N/A
Minimum Built Up Area:
2525 Square Feet
Maximum Built Up Area:
2525 Square Feet
Balcony Area:
189 Square Feet
Terrace Area:
N/A
Suite Area:
2336 Square Feet
Total Area:
N/A
Designed By:
Furnished By:
Features:
Master Bedroom
Master Bathroom
Bedroom 2
Bathroom 2
Bedroom 3
Bathroom 3
Kitchen
Living
Dining
Powder
Balcony
| Title | Floor | Width (Square Feet) | Length (Square Feet) | Total (Square Feet) |
|---|---|---|---|---|
| Master Bedroom | N/A | 43.06 | 53.82 | 20 |
| Master Bathroom | N/A | N/A | N/A | 0 |
| Bedroom 2 | N/A | 36.60 | 41.98 | 13 |
| Bathroom 2 | N/A | N/A | N/A | 0 |
| Kitchen | N/A | 33.37 | 38.75 | 11 |
| Living/Dining | N/A | 83.96 | 50.59 | 37 |
| Bedroom 3 | N/A | 36.60 | 41.98 | 13 |
| Bathroom 3 | N/A | N/A | N/A | N/A |
| Balcony | N/A | N/A | N/A | N/A |
Title:
Unit 06
No. Of Bedroom:
3
No. Of Bathroom:
3
Elevation:
N/A
Property Type:
Apartment
Floor Level:
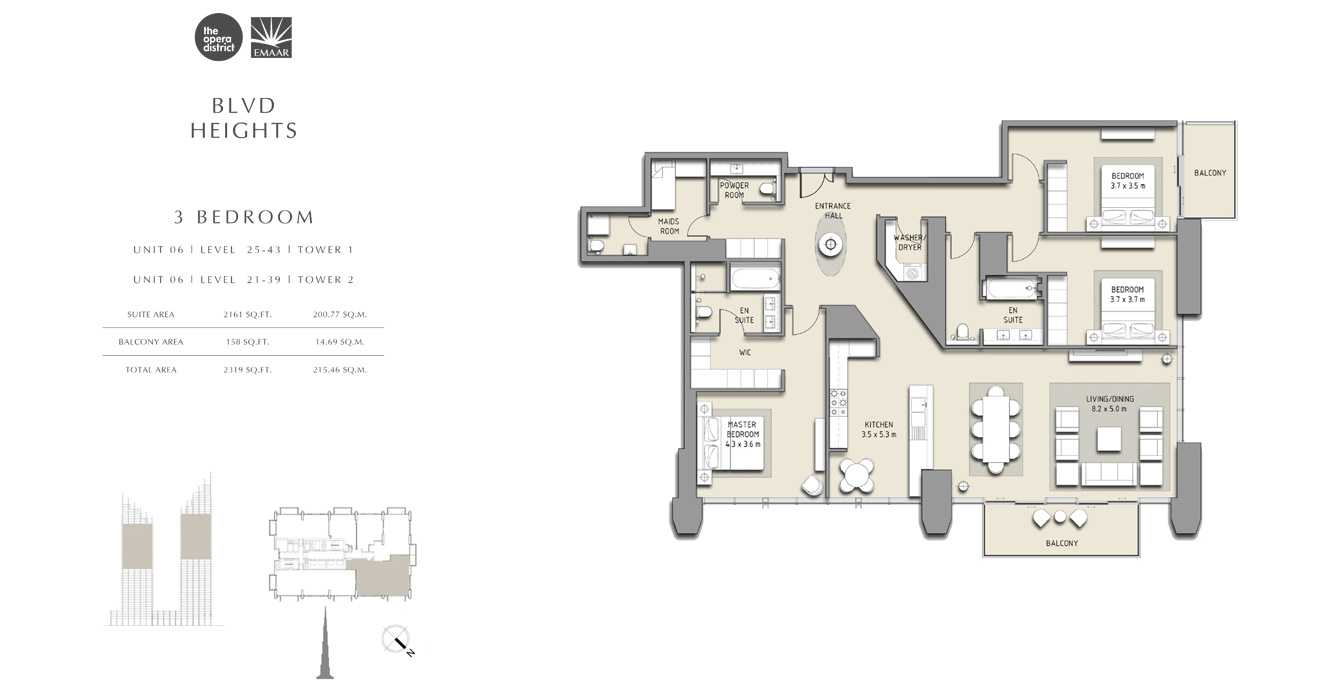
25-43
Minimum Plot Area:
N/A
Maximum Plot Area:
N/A
Minimum Built Up Area:
2319 Square Feet
Maximum Built Up Area:
2319 Square Feet
Balcony Area:
158 Square Feet
Terrace Area:
N/A
Suite Area:
2161 Square Feet
Total Area:
N/A
Designed By:
Furnished By:
Features:
Master Bedroom
Master Bathroom
Bedroom 2
Bathroom 2
Bedroom 3
Bathroom 3
Kitchen
Living
Dining
Powder
Balcony
| Title | Floor | Width (Square Feet) | Length (Square Feet) | Total (Square Feet) |
|---|---|---|---|---|
| Master Bedroom | N/A | 46.29 | 38.75 | 15 |
| Master Bathroom | N/A | N/A | N/A | 0 |
| Bedroom 2 | N/A | 39.83 | 37.67 | 13 |
| Bathroom 2 | N/A | N/A | N/A | 0 |
| Kitchen | N/A | 37.67 | 57.05 | 19 |
| Living/Dining | N/A | 88.26 | 53.82 | 41 |
| Bedroom 3 | N/A | 36.60 | 41.98 | 13 |
| Bathroom 3 | N/A | 39.83 | 39.83 | 14 |
| Balcony | N/A | N/A | N/A | N/A |
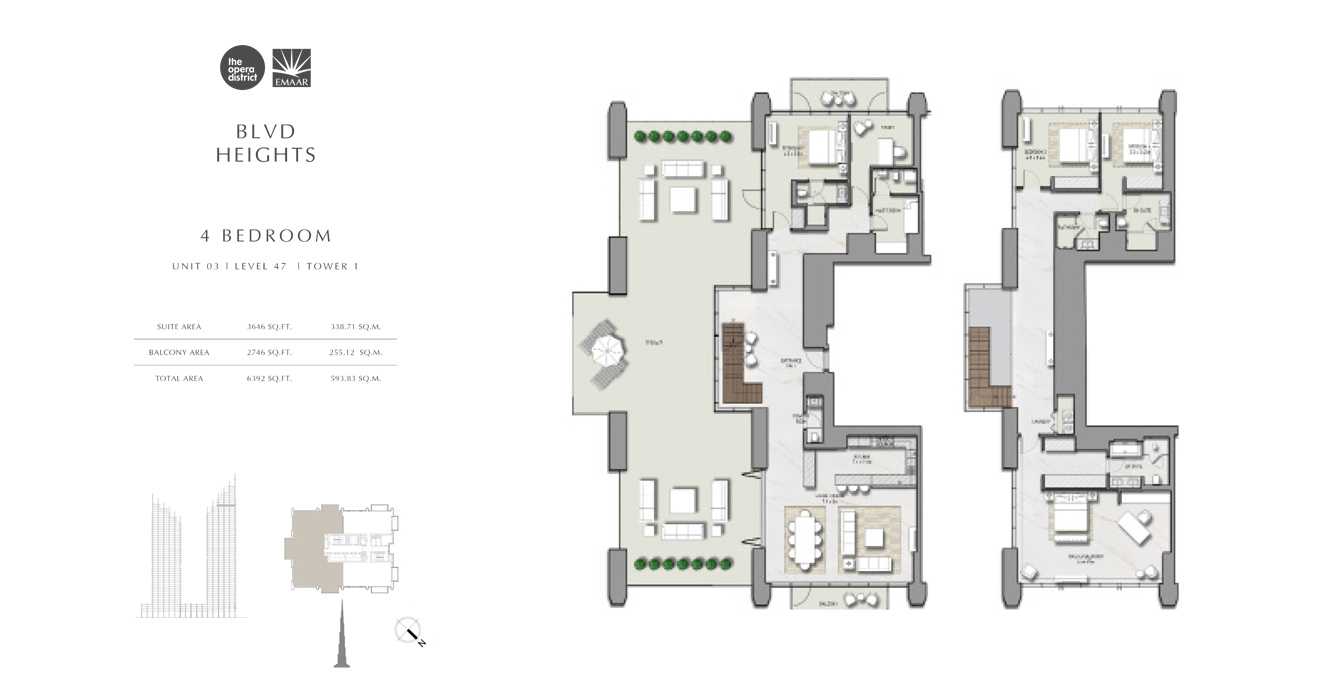
Title:
Unit 03
No. Of Bedroom:
4
No. Of Bathroom:
4
Elevation:
Lower+Upper
Property Type:
Penthouse
Floor Level:
47
Minimum Plot Area:
N/A
Maximum Plot Area:
N/A
Minimum Built Up Area:
6792 Square Feet
Maximum Built Up Area:
6792 Square Feet
Balcony Area:
2746 Square Feet
Terrace Area:
N/A
Suite Area:
3646 Square Feet
Total Area:
N/A
Designed By:
Furnished By:
Features:
Master Bedroom
Master Bathroom
Bedroom 2
Bathroom 2
Bedroom 3
Bathroom 3
Bedroom 4
Bathroom 4
Kitchen
Living
Dining
Powder
Balcony
| Title | Floor | Width (Square Feet) | Length (Square Feet) | Total (Square Feet) |
|---|---|---|---|---|
| Master Bedroom | N/A | 43.06 | 53.82 | 20 |
| Master Bathroom | N/A | N/A | N/A | 0 |
| Bedroom 2 | N/A | 37.67 | 43.06 | 14 |
| Bathroom 2 | N/A | N/A | N/A | 0 |
| Kitchen | N/A | 24.76 | 43.06 | 9 |
| Living/Dining | N/A | N/A | N/A | 0 |
| Bedroom 3 | N/A | 37.67 | 43.06 | 14 |
| Bathroom 3 | N/A | N/A | N/A | 0 |
| Bedroom 4 | N/A | 37.67 | 40.90 | 13 |
| Bathroom 4 | N/A | N/A | N/A | N/A |
| Balcony | N/A | N/A | N/A | N/A |
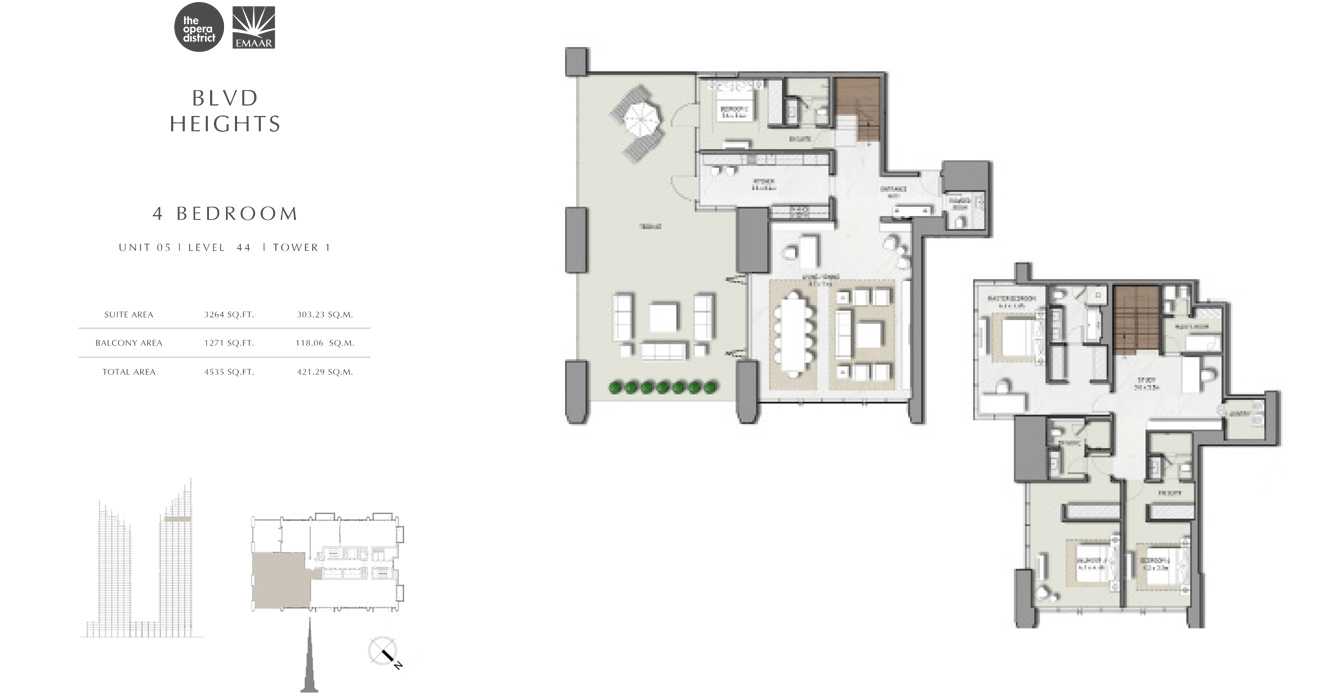
Title:
Unit 05
No. Of Bedroom:
4
No. Of Bathroom:
4
Elevation:
Lower+Upper
Property Type:
Penthouse
Floor Level:
44
Minimum Plot Area:
N/A
Maximum Plot Area:
N/A
Minimum Built Up Area:
4535 Square Feet
Maximum Built Up Area:
4535 Square Feet
Balcony Area:
1271 Square Feet
Terrace Area:
N/A
Suite Area:
3264 Square Feet
Total Area:
N/A
Designed By:
Furnished By:
Features:
Master Bedroom
Master Bathroom
Bedroom 2
Bathroom 2
Bedroom 3
Bathroom 3
Bedroom 4
Bathroom 4
Kitchen
Living
Dining
Powder
Balcony
| Title | Floor | Width (Square Feet) | Length (Square Feet) | Total (Square Feet) |
|---|---|---|---|---|
| Master Bedroom | N/A | 43.06 | 53.82 | 20 |
| Master Bathroom | N/A | N/A | N/A | 0 |
| Bedroom 2 | N/A | 37.67 | 43.06 | 14 |
| Bathroom 2 | N/A | N/A | N/A | 0 |
| Kitchen | N/A | 24.76 | 43.06 | 9 |
| Living/Dining | N/A | N/A | N/A | 0 |
| Bedroom 3 | N/A | 37.67 | 43.06 | 14 |
| Bathroom 3 | N/A | N/A | N/A | 0 |
| Bedroom 4 | N/A | 37.67 | 40.90 | 13 |
| Bathroom 4 | N/A | N/A | N/A | N/A |
| Balcony | N/A | N/A | N/A | N/A |